
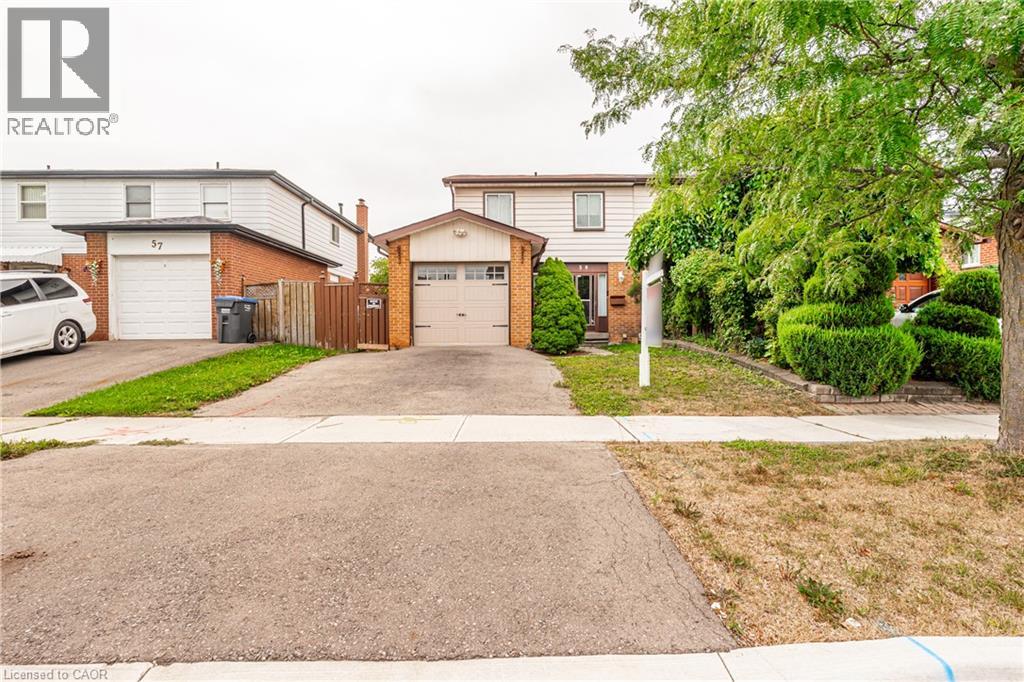
59 Skegby Road
Brampton, Ontario
Welcome to Semi detached 4 Bedroom. Semi detached House Brampton's Most Sought Neighborhood.. Home offering fantastic Layout and Excellent potential for the first time Home Buyers, growing families and investors! Featuring 4 Bedrooms 1.5 Washroom, a large Living Room, a separate dining Room, this Home provides plenty of comfortable living space. The finished basement offers additional Living space & Excellent potential for in Law Suite, subject to necessary approvals. Enjoy a generous backyard and Side Yard, perfect for outdoor entertaining. Ideally located close to parks Schools, plazas, public transit, shopping and all essential amenities. (id:50787)
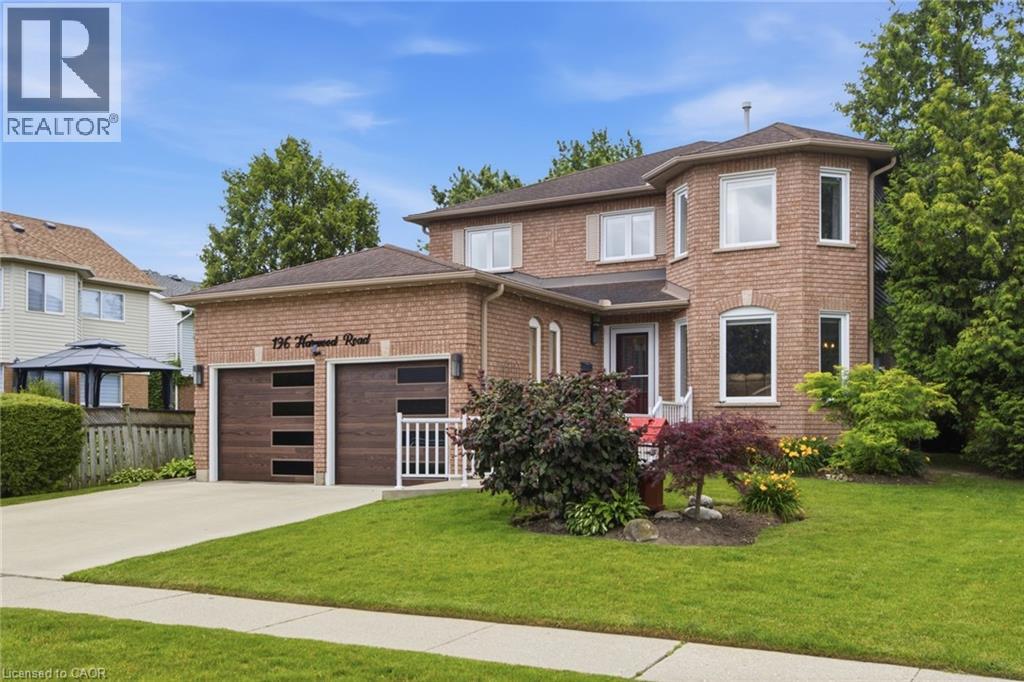
196 Harwood Road
Cambridge, Ontario
Welcome to this beautifully updated 4-bedroom, 4-bathroom home, perfectly situated on a quiet, family-friendly street and set on an impressive pool-sized lot. Thoughtfully maintained and extensively updated, this home features a beautifully updated kitchen that serves as the heart of the home, a convenient main floor laundry room, a dedicated home office, and a warm, inviting family room—offering functional spaces for today's busy lifestyle. The fully finished basement with 3 piece bath provides exceptional additional living space for growing families, entertaining, or relaxing. Step outside to your own private backyard retreat, complete with a covered deck, hot tub, and mature landscaping that creates a peaceful, private setting to enjoy year-round. Offering the perfect blend of space, comfort, thoughtful updates, and privacy, this move-in-ready home is one you won't want to miss. Notable updates include: Windows(2018,2026), Kitchen 2020, Basement 2023, Furnace 2019, AC 2022, roof 2017. Full list of updates available. (id:50787)
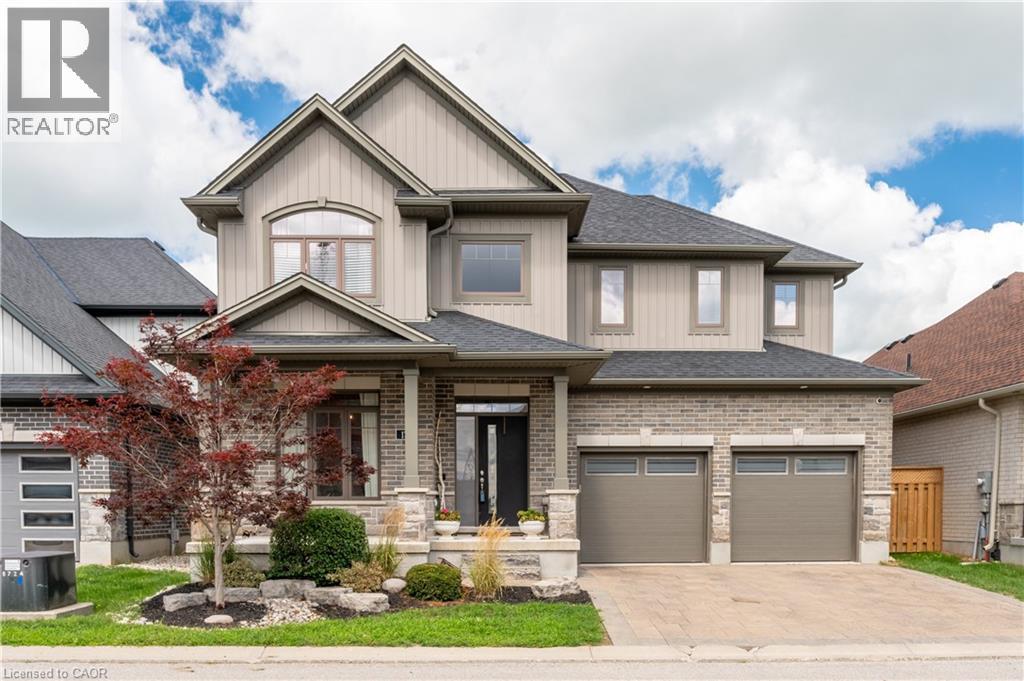
1061 Eagletrace Drive Unit# 174
London, Ontario
Welcome to London North's Rembrandt Walk, a beautiful luxury condominium community in a sought-after area. This stunning five-bedroom home offers over 2,500 sq. ft. of living space and combines the comfort and privacy of a detached home with the ease of low-maintenance living. The spacious primary suite features a luxurious five-piece ensuite and two walk-in closets, creating a private retreat you'll love coming home to. The fifth bedroom is conveniently located on the main floor and could easily be used as an office, den, or guest room. Enjoy an upgraded kitchen overlooking the bright, open-concept living and dining areas, complete with a built-in fireplace that creates a warm and inviting atmosphere. Step outside to the beautiful deck with a covered barbeque area and private saltwater pool—perfect for entertaining, relaxing, and enjoying summer days. Condo fees include snow removal, lawn maintenance, and care of the flower beds, allowing you to spend more time enjoying your home and less time on exterior upkeep. A wonderful opportunity to enjoy spacious living, a private pool, and the convenience of condominium living. (id:50787)
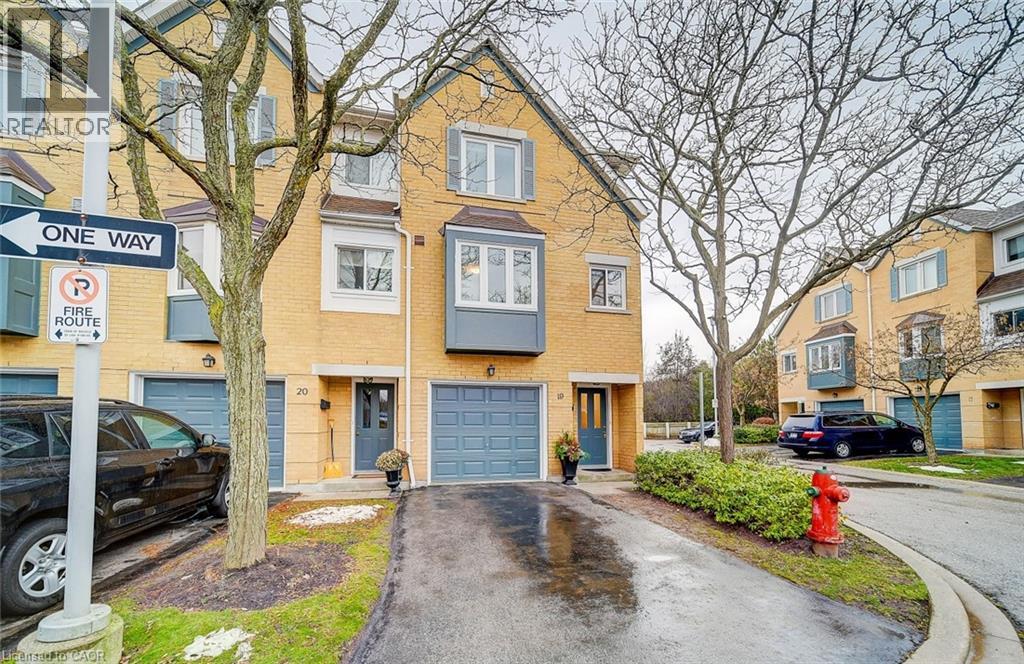
2300 Brays Lane Unit# 19
Oakville, Ontario
Spectacular Oakville Townhome Featuring 3 Full Sized Bedrms, Completely updated Newer Trim,Doors,New Window's And Blinds,Freshly Painted, Newer Laminate Floor,Newer Carpet. Brand New Kitchen with quartz countertop.Open Concept Liv/Din Area,Oversized Window Provide Natural Light With Amazing Views To Green Space. Fully Finished Lower Lvl Features A Large Laundry Area/Storage & Walk Out To Private Patio And Backyard. Amazing Home Located Near All Amenities. A++ Tenants With Good Credit Only ! (id:50787)
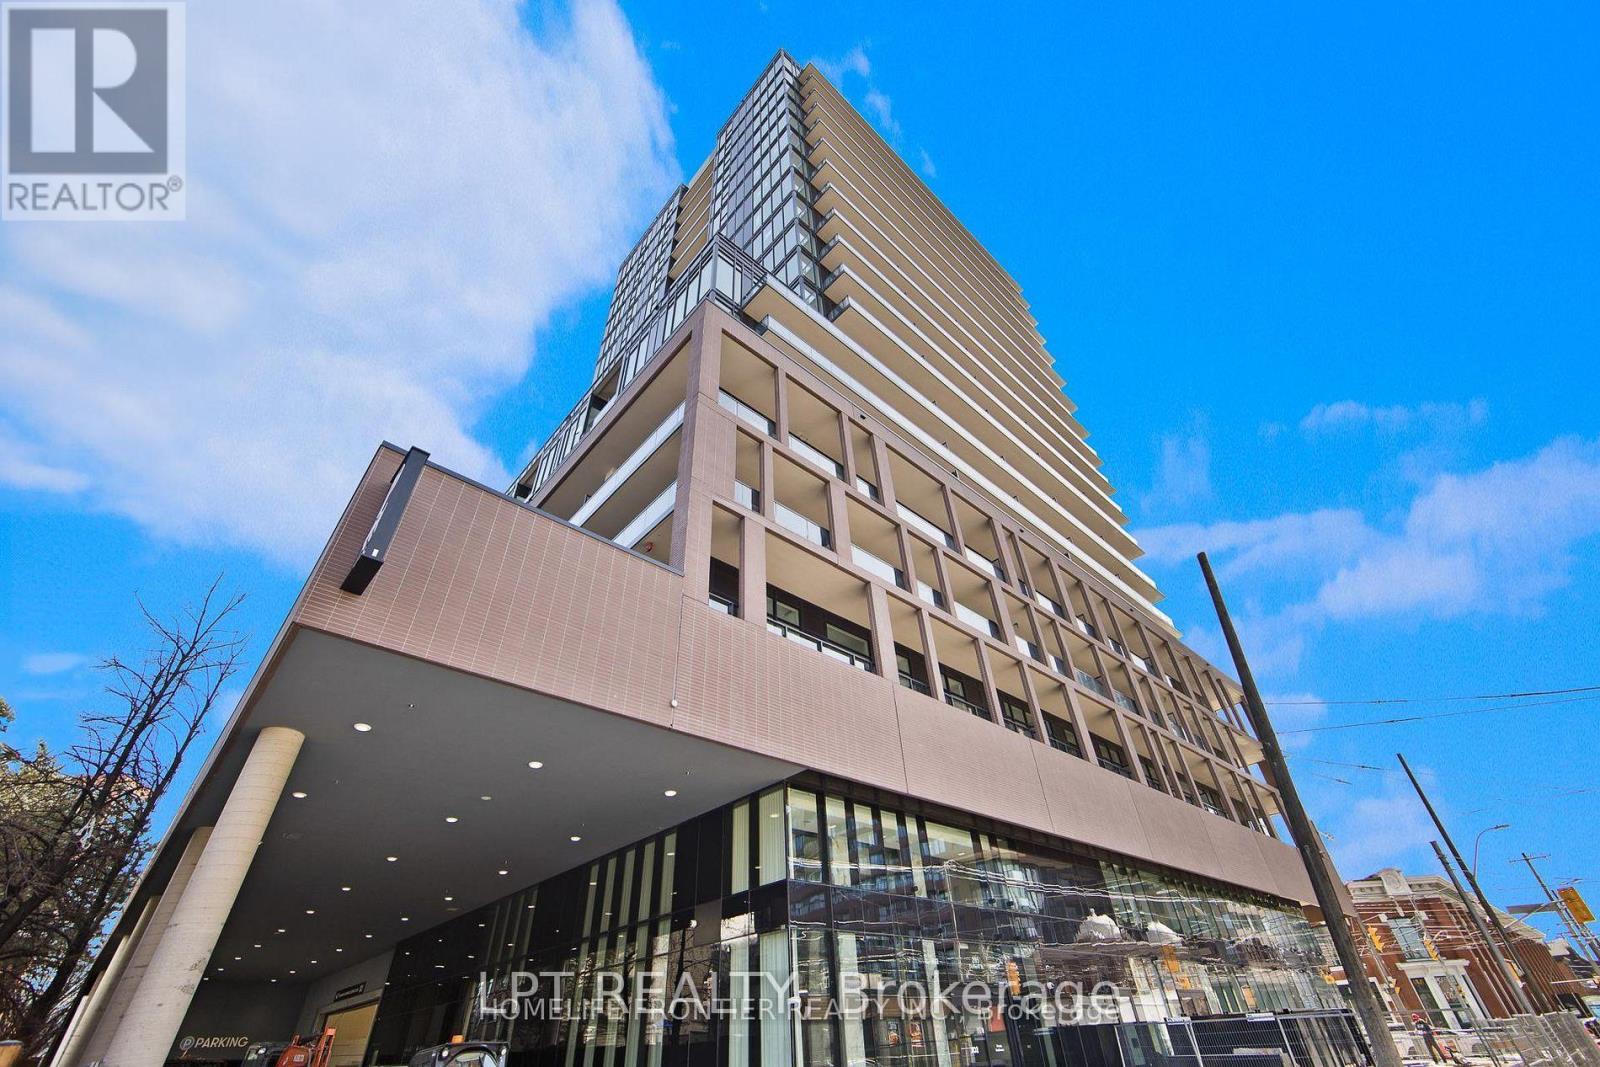
609 - 285 Dufferin Street
Toronto, Ontario
Welcome To 285 Dufferin St - Modern Urban Living In A Vibrant West-End Community. Discover Contemporary Comfort At 285 Dufferin St - A Stylish, Well Designed Residence Offering Bright Interiors, Quality Finishes And Exceptional Convenience In One Of Toronto's Fastest Growing Neighbourhoods. This Suite Features An Efficient Open Concept Layout, Floor To Ceiling Windows And A Modern Aesthetic Ideal For Professionals, First Time Buyers, Or Investors Seeking Strong Rental Appeal. The Sleek Kitchen Is Equipped With Stainless Steel Appliances, Stone Countertops, And Clean, Modern Cabinetry, Flowing Seamlessly Into A Spacious Living Area Perfect For Relaxing Or Entertaining. Large Windows Fill The Unit With Natural Light, While The Bedroom Provides A Comfortable Retreat With Ample Storage. The Bathroom Showcases Contemporary Fixtures And A Refined, Spa Inspired Design. Additional Den Can Be Used As An Office, Nursery Or Guest Bedroom. Walk Out To Balcony. Residents Enjoy Access To Impressive Building Amenities, Including A Fitness Centre, Rooftop Terrace, Co Working And Lounge Spaces, Concierge And Thoughtfully Curated Common Areas. Located Steps From Liberty Village, King West, Queen West, Transit, Shopping, Dining And Parks, This Address Delivers Unbeatable Walkability And Everyday Convenience. An Unbeatable Opportunity To Own Modern Living, Exceptional Value In The Heart Of The Energetic West End. Don't Miss Out On This Gem! (id:50787)
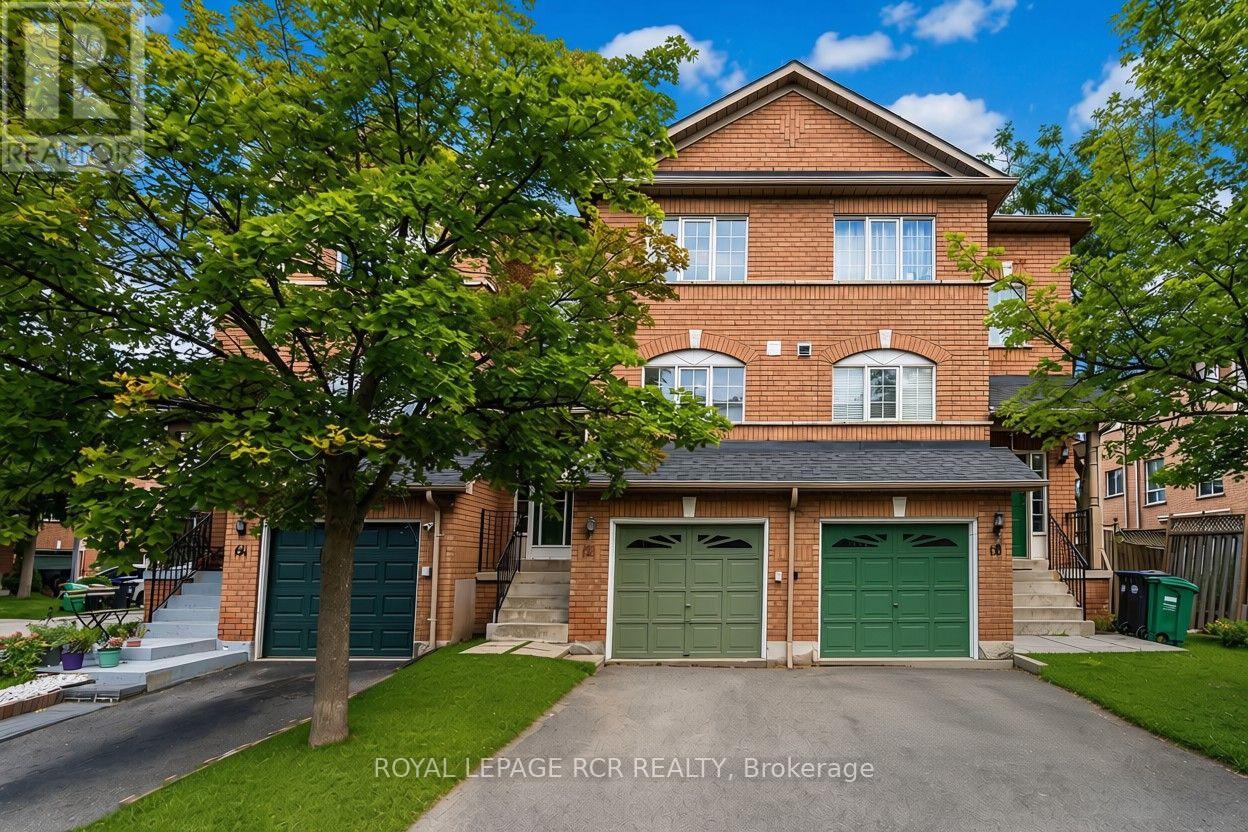
66 - 65 Brickyard Way
Brampton, Ontario
Welcome to this spacious and well-maintained 2-bedroom, 2-bathroom condo townhome in the desirable Ashton Park community. Featuring a bright and functional layout, this sun-filled home boasts large windows that fill the space with an abundance of natural light. The main level offers a comfortable combined living and dining area with a cozy fireplace, along with a well-appointed kitchen and convenient breakfast area. The second level features two generously sized bedrooms and a 4-piece main bathroom. The walk-out lower level is dedicated to a laundry and utility room, complete with a laundry sink and convenient access to the yard. Step outside to enjoy the quaint private yard, offering a lovely outdoor space with plenty of potential to make it your own. Additional features include private parking and a single-car garage with convenient access from the lower level of the home. Ideally located close to schools, parks, shopping, restaurants, public transit, and major highways. A wonderful opportunity to own a bright, spacious, and inviting townhome in a convenient and desirable Brampton community. (id:50787)
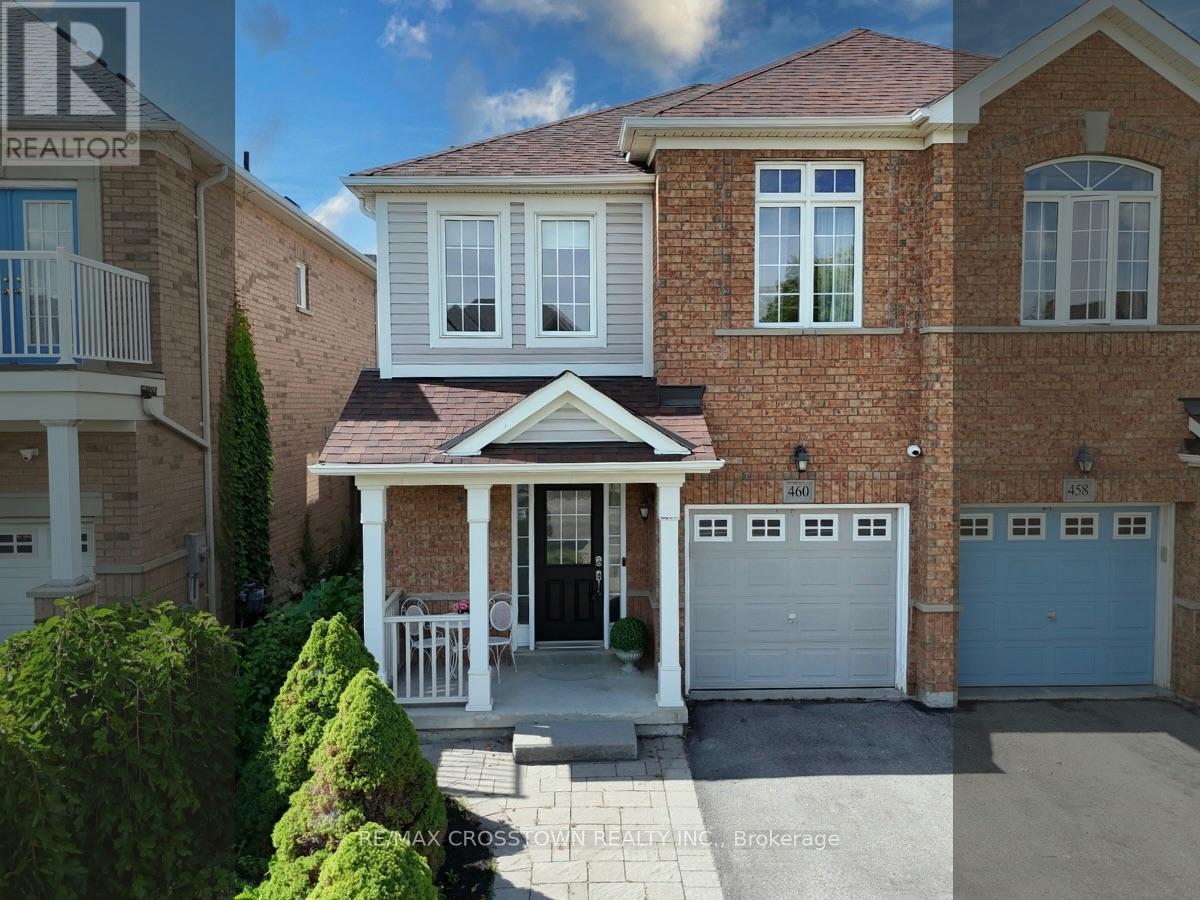
460 Reeves Way Boulevard
Whitchurch-Stouffville, Ontario
Welcome to this beautifully updated, sun-filled semi-detached home in a family-friendly Stouffville neighbourhood. From the moment you step inside, the newly renovated hardwood staircase with sleek black metal spindles creates an impressive first impression and brings a fresh, modern feel to the home. The professionally painted, bright, open-concept main floor features hardwood flooring with an easy flow between the living, dining and kitchen areas. Upstairs, all carpeting has been removed and replaced with new luxury plank flooring throughout the hallway and bedrooms, creating a clean, cohesive look. The kitchen features a brand-new refrigerator and opens to the main living area and backyard. The lower level is finished with a family room, a full bathroom, laundry area and integrated Bose speaker system. Outside, the interlocked backyard patio with metal gazebo creates a comfortable outdoor setting, complemented by a shed and an easy-to-maintain yard. A neighbourhood park and walking/biking trail are less than 100 metres away. With recent flooring and staircase improvements, a finished lower level and inviting indoor and outdoor spaces, this Stouffville home is ready for its next owners. (id:50787)

415 - 55 Regent Park Boulevard
Toronto, Ontario
Bright, spacious, and thoughtfully designed, this 3-bed, 2-bath suite at the coveted One Park Place - South Tower offers the perfect blend of comfort and urban style in one of Toronto's most vibrant neighborhoods. Featuring extra-high ceilings and brand-new floors throughout, the expansive open-concept layout is flooded with natural light from floor-to-ceiling windows. The space extends effortlessly to a rare, expansive, nearly 300 sq. ft. private terrace-a true downtown luxury that offers stunning city views and the perfect setting for morning coffees or relaxed evenings under the downtown skies. The modern kitchen is both stylish and functional, featuring sleek cabinetry, under-cabinet lighting, stainless steel appliances, ample storage, and a large island that offers generous space for meal prep and dining. The primary bedroom includes a 4-piece ensuite, generous closet space, and large floor-to-ceiling windows. Two additional spacious bedrooms feature closets and large floor-to-ceiling windows, with one offering a direct walkout to the terrace. No extra bills or hidden costs - maintenance fees are all-inclusive! Residents enjoy over 45,000 sq. ft. of premium amenities, including squash courts, a basketball gym, a state-of-the-art fitness centre, steam room, yoga studio, and a beautifully landscaped terrace with BBQ lounges. Built to LEED Gold Certification standards, this residence promotes sustainable living with water-saving systems and a green rooftop. Just steps to TTC, TMU, parks, community centres, shops, cafes, and more-this is downtown living at its finest. (id:50787)

5601 - 55 Cooper Street
Toronto, Ontario
Luxurious Sugar Wharf West Tower by Menkes. Spacious & Bright 773 Sqft 2 Bedrooms With 2 Baths Unit + 331 Sqft Corner Wrapped Balcony With Lake view and CN tower City view. Master Bedroom With Ensuite Bathroom And W/O To Balcony. Laminate Throughout Entire Unit. Freshly Painted. Model Design Kitchen With High-end Appliances. Walking Distance To Union Station, Park, Harbor Front, St Lawrence Market, Cn Tower, George Brown College, Beach, Financial Area And More. Must See! 1 Parking & 1 Locker included! (id:50787)
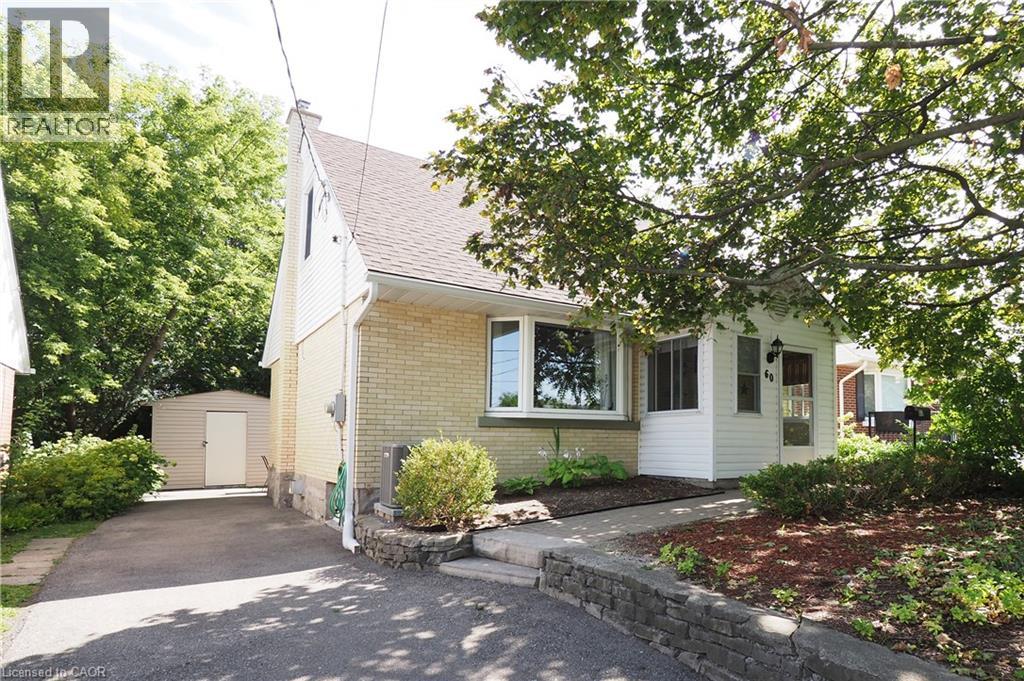
60 Belmont Avenue W
Kitchener, Ontario
Welcome to 60 Belmont W. Kitchener. First Time Buyer's here is your opportunity to home ownership. This 2+ bedroom single family home has been wonderfully maintained by the current owners and updated throughout the years. The front porch is enclosed for handy seasonal entrance to the front door and foyer. Main floor access to formal living room, renovated eat-in kitchen with built-in pantry, 4pc bath and dining room which can be used as a 3rd bedroom if desired. Upper level has 2 spacious bedrooms. Lower level features a finished rec room with cozy gas stove plenty of room for games or hobby area. There is a 2 pc powder room along with storage, utility and laundry. Walk -out from the back door leads to deck and patio the perfect private retreat for those summer BBQ'S or morning coffee. There is parking for 3 vehicles in the driveway along with special permit parking across the road ( if needed). Handy central location steps to shopping amenities, transit, Downtown, Belmont Village and St Mary's Hospital Employees. Updates to mention, forced air gas furnace and central air 2023, washer and dryer 2025, roof, kitchen, hydro panel, maintenance free exterior soffit facia and eaves, windows, doors the list goes on. Available for 30 day possession, call your Agent to view today. (id:50787)

654 Duke Street
Cambridge, Ontario
A rare live/work opportunity in the heart of Cambridge. Located at 654 Duke Street, this versatile property features R5(CO) zoning, offering excellent potential for professionals, entrepreneurs and investors. Operate your business from the property while enjoying the convenience of a separate two-bedroom apartment, or rent the apartment for potential additional income of approximately $1,800 to $2,000 per month. With parking for at least three vehicles and a flexible layout that supports both residential and professional office use, this property offers a smart way to combine business, lifestyle and income potential under one roof. Buyers are advised to confirm their intended use and rental potential with the City of Cambridge. (id:50787)
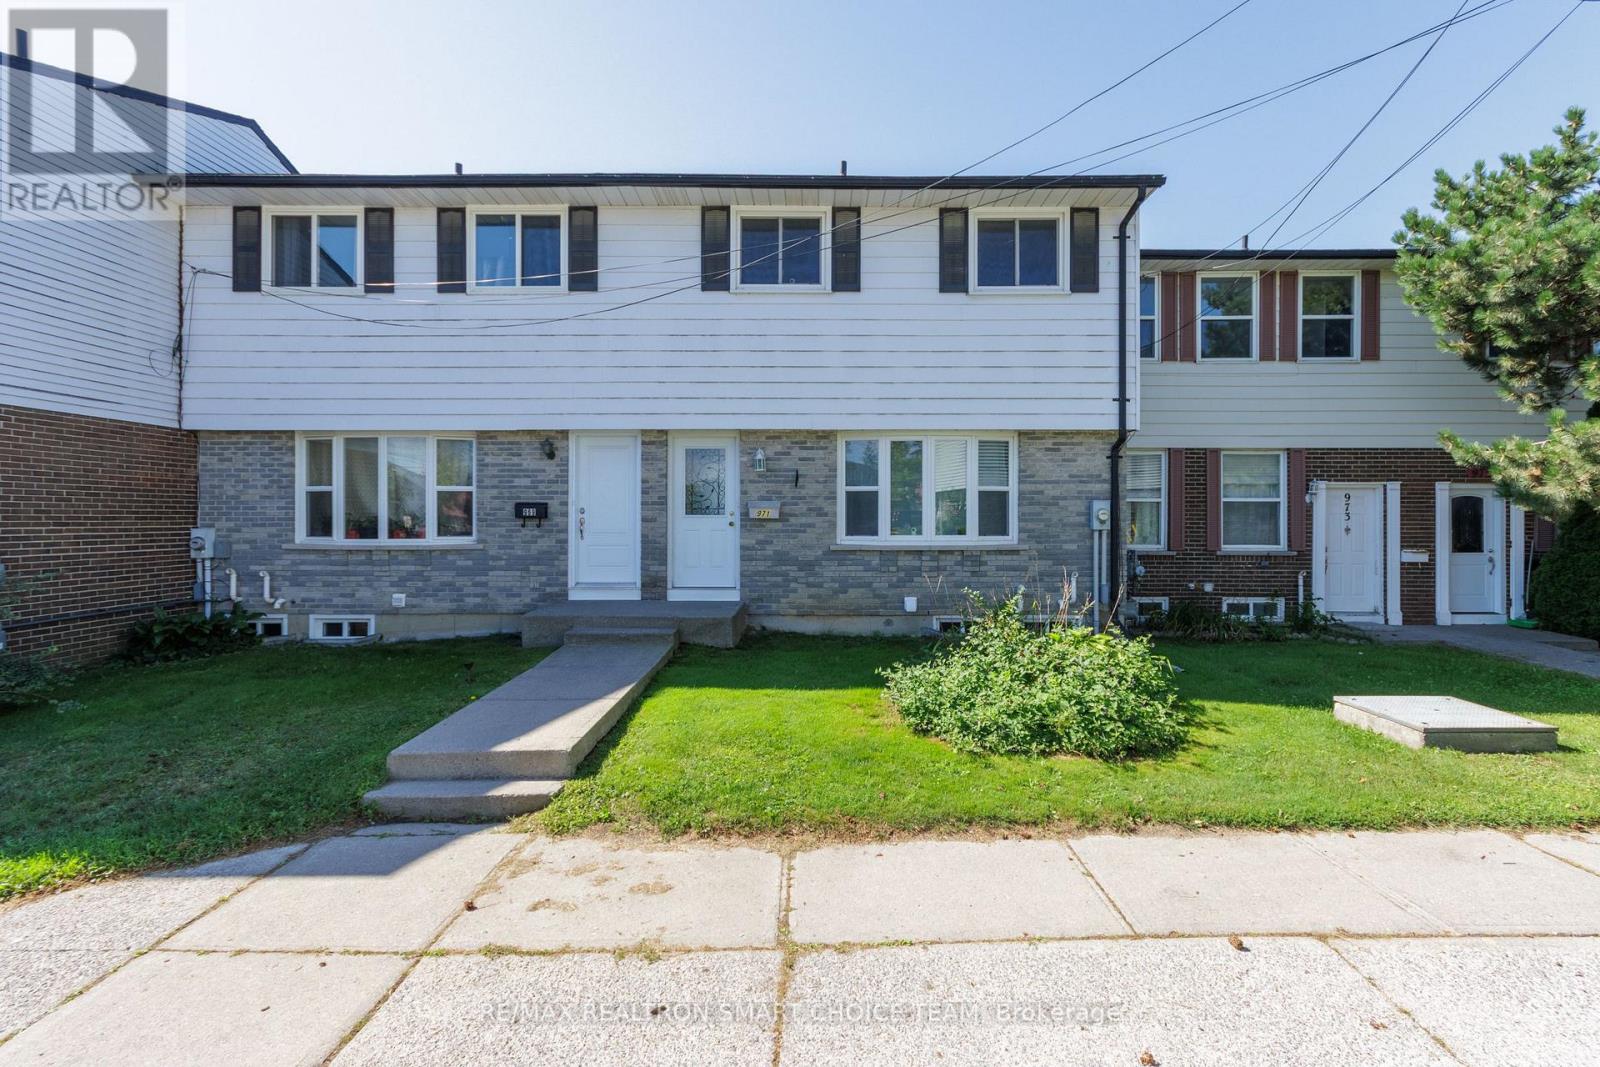
971 Oakview Avenue
Kingston, Ontario
Welcome to 971 Oakview Avenue, a well-maintained 3+1 bedroom, 2-bathroom condo townhouse in Kingston's desirable west end. This bright and functional home features a spacious living area, separate dining room, updated kitchen, and laminate flooring throughout much of the home. The upper level offers three comfortable bedrooms and a full bathroom. The finished lower level provides additional living space with a versatile recreation room or fourth bedroom, a convenient powder room, a separate laundry area, and a rare walkout to a quiet, south-facing backyard patio. Additional features include central air conditioning, a high-efficiency gas furnace, an outdoor community pool, assigned parking, and **a fully paid-off water heater**. Ideally located within walking distance of schools, parks, walking trails, major bus routes, grocery stores, restaurants, and everyday amenities, with shopping just minutes away. The property is also conveniently located only minutes from the waterfront and Lemoine Point Conservation Area. A great opportunity for first-time buyers, families, downsizers, or investors seeking a well-located home in a convenient Kingston neighbourhood. Some photos are virtual staging. (id:50787)
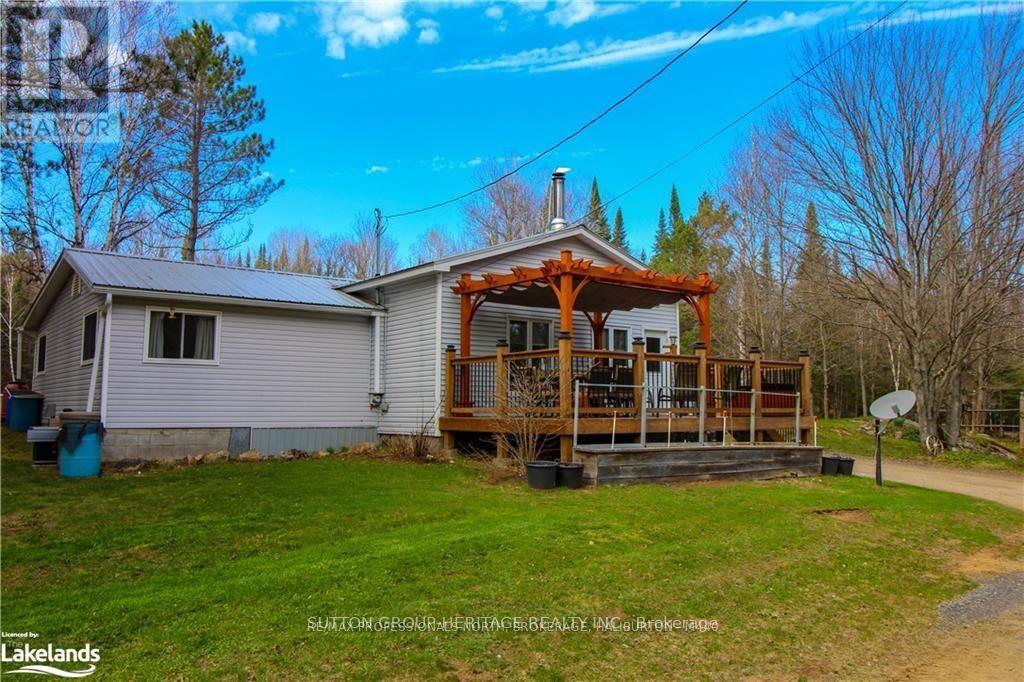
1241 One Mile Drive
Minden Hills, Ontario
Just Under 100 Acres, This Beautifully Maintained Property And Move-In Ready Home Offers Endless Possibilities. Explore Pine Forest, Mixed Bush, Meadow Lands, water frontage on beautiful Anson Creek. Great for kayaking and fishing. Private Trails - Perfect For Hiking, ATV Adventures, Or Simply Enjoying Nature. The Charming Home Features 2 Large Bedrooms, 1 Bath, And An Open Concent Kitchen, Dining, And Living Area. An Oversized heated Garage Provides Plenty Of Room For Toys And Equipment, While The Additional Outbuilding Offers Shed Storage, A Screened in cabin, And Access To Large Outdoor Fire Pit Area. Furnace & Ducts 2024. Lots Of Wood On The Property For The Wood Stove, Keeps Costs Down. 300 metres to The Public Boat Launch On Brady Lake, With Frontage On Hwy 118. Comes with a Case tractor. 589L. A Rare Opportunity You Won't Want To Miss. Access Property From Hwy 118 To Brady Lake Road To One Mile Drive. (id:50787)
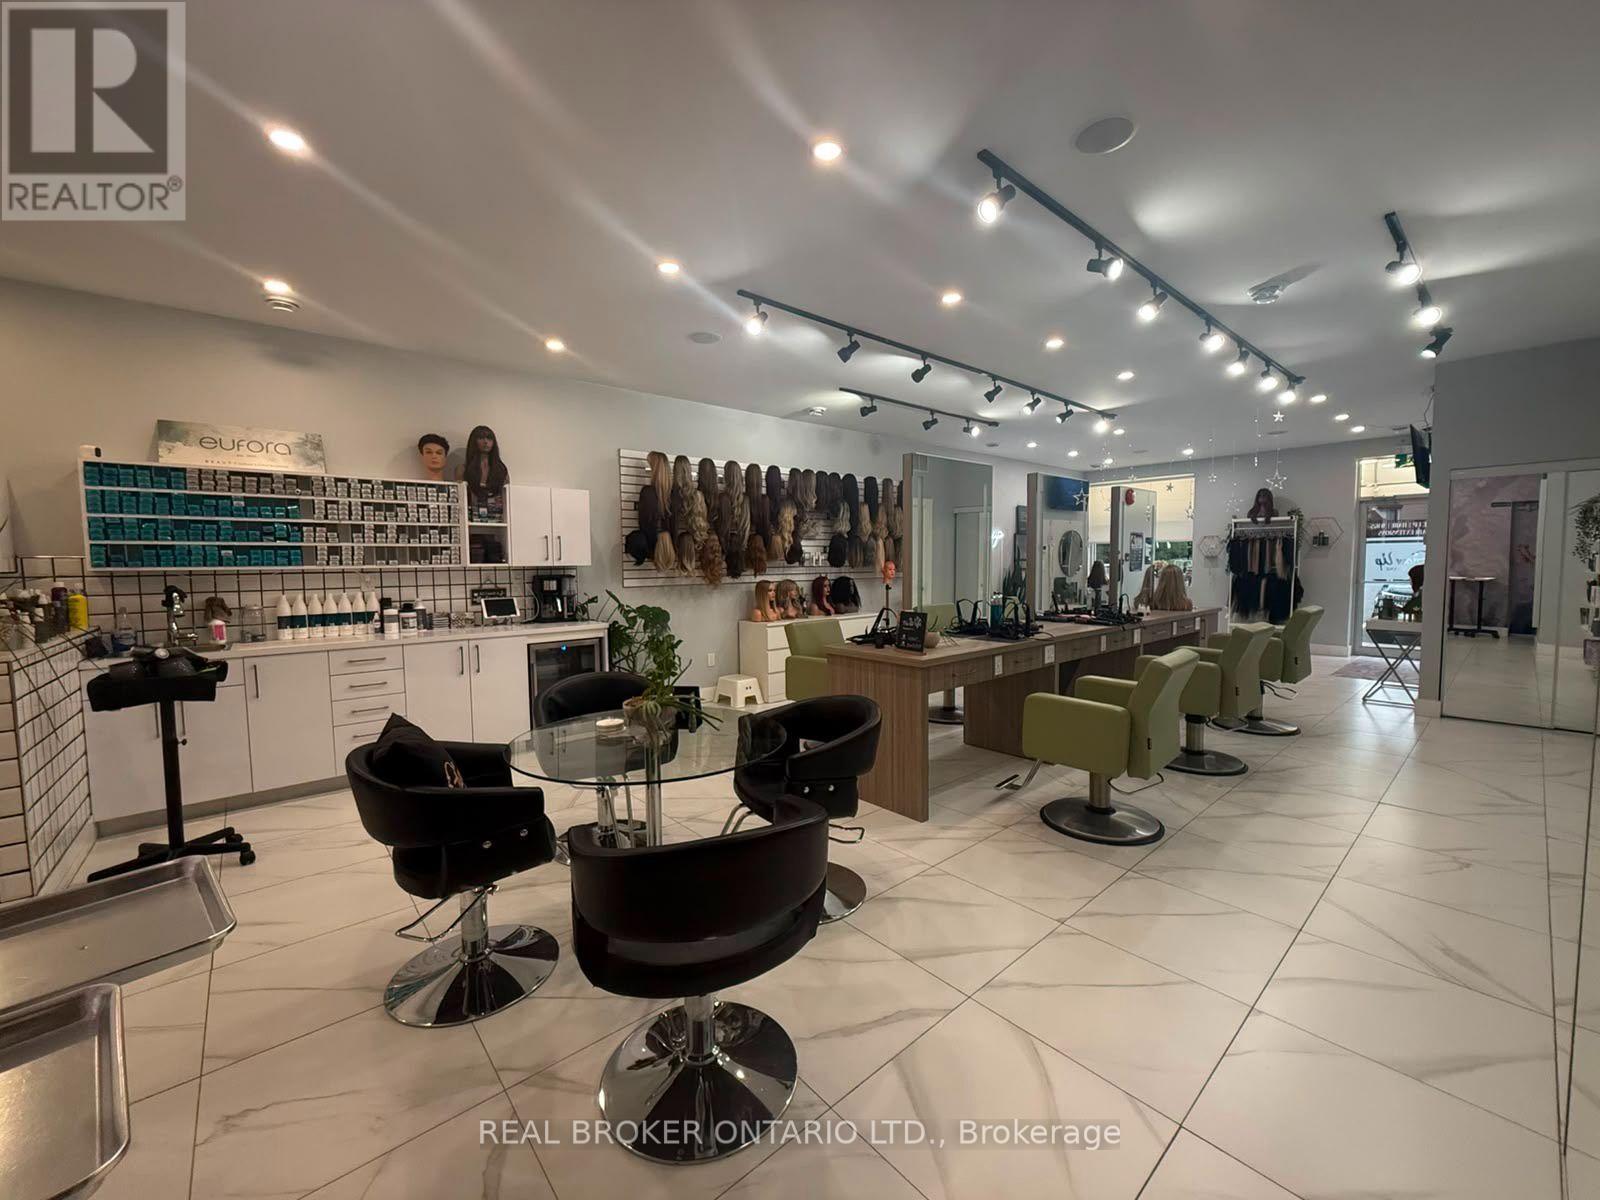
1960 Main Street W
Hamilton, Ontario
Elevate your business with this exceptional turnkey salon opportunity in one of Hamilton's high-traffic locations. Perfect for established salon owners looking to expand, home-based stylists ready to take the next step, or entrepreneurs entering the beauty and wellness industry. This beautifully renovated, upscale space is fully equipped with 6 styling stations plus a private styling suite, premium Italian furnishings, custom LED-lit stations, professional shampoo and colour areas, elegant reception, retail display shelving, and modern finishes throughout. Three additional treatment rooms with sinks offer endless potential for medical aesthetics, skincare, massage, injectables, laser treatments, or other revenue-generating services. Skip the time, cost, and uncertainty of a build-out and step directly into a polished, income-ready salon designed to impress clients and support business growth. Asset sale only. No inventory included. (id:50787)
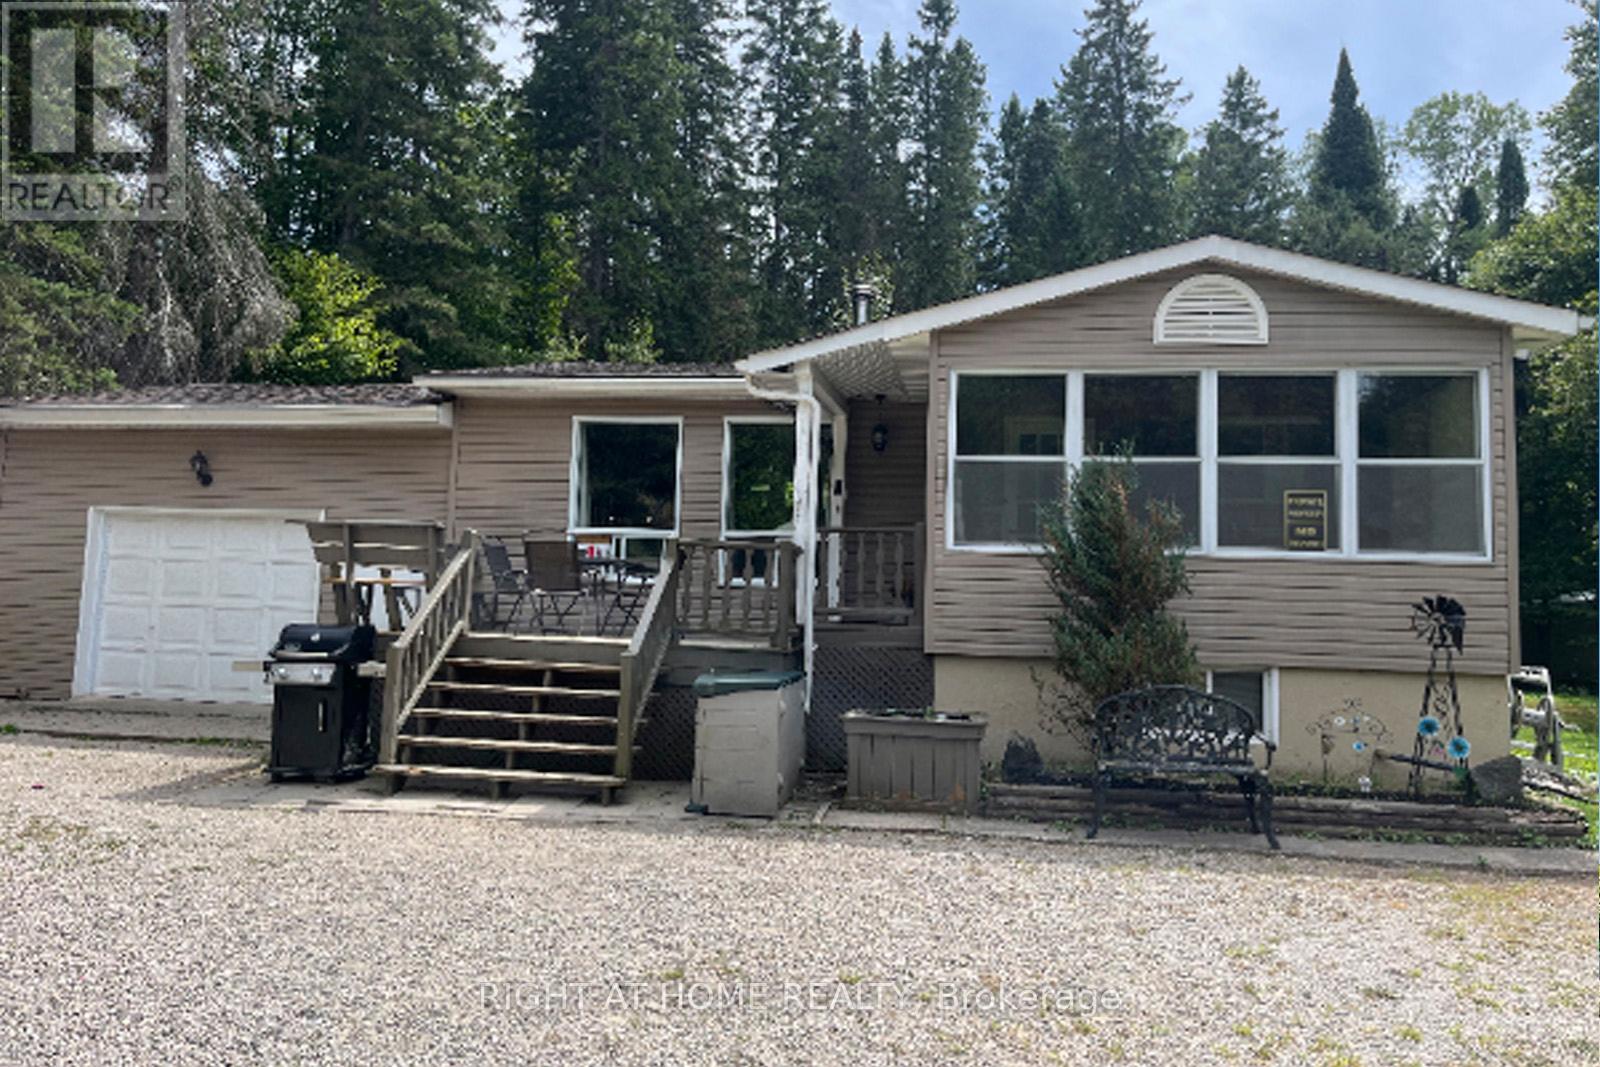
524 Balsam Chutes Road
Huntsville, Ontario
Welcome to Balsam Chutes! Just a short walk to the Chutes and the Muskoka River, this 3-bedroom, 2-bath detached home offers the perfect setting for swimming, fishing, outdoor adventures, and peaceful year-round living. Situated on a large, level 100' x 289' lot in one of Muskoka's most desirable communities, the property is ready to enjoy or offers an excellent opportunity to customize and make it your own. The main floor features a warm wood-burning stove and an open-concept living and dining area, creating a comfortable space for family gatherings and entertaining. The lower level offers a propane fireplace and flexible additional living space that could serve as a recreation room, home office, or combination of both. An oversized attached garage, along with two additional outbuildings, provides plenty of storage and workspace for hobbies, recreational equipment, and projects. Outside, the expansive grounds offers plenty of space to enjoy the outdoors, with a park-like setting ideal for BBQs, entertaining, gardening, or simply relaxing and taking in the natural surroundings. Nearby trails, while privately owned, are open for resident use and offer opportunities for hiking, snowmobiling, and ATV adventures (see photos for posted signage).Enjoy an easy stroll to the Muskoka River or Balsam Chutes for a refreshing swim, fishing, or simply the peaceful sound of rushing water. This is a wonderful opportunity to create your own Muskoka retreat in a tranquil and sought-after community. (id:50787)
4 - 529 Elm Street
Port Colborne, Ontario
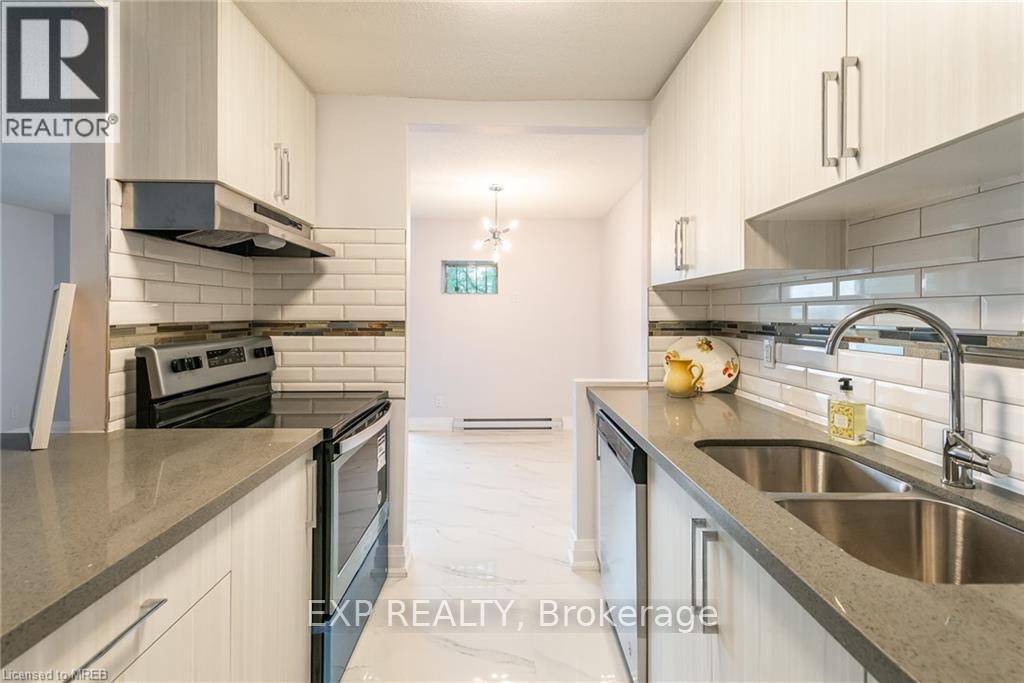
Receive the 13th and 25th months rent FREE!!! Live in this 1 bedroom suite on the lower level of three storey walk up. Highlights include: fridge, stove, ceiling height kitchen cabinets, ample storage space, and walk out patio. On-site card laundry. Parking available for additional $25 per month. No elevator. Imagine living in this quaint town 30 minutes from Niagara Falls and 20 minutes from St. Catharines. Spend your free time visiting the beaches, trail walking, shopping on Main St by the Port, farmers market and more!! ELECTRICITY COST IS EXTRA. Pics and layouts may not be exactly as shown but finishes will be similar. (id:50787)
45 Cedarhill Crescent Unit# 5a
Kitchener, Ontario
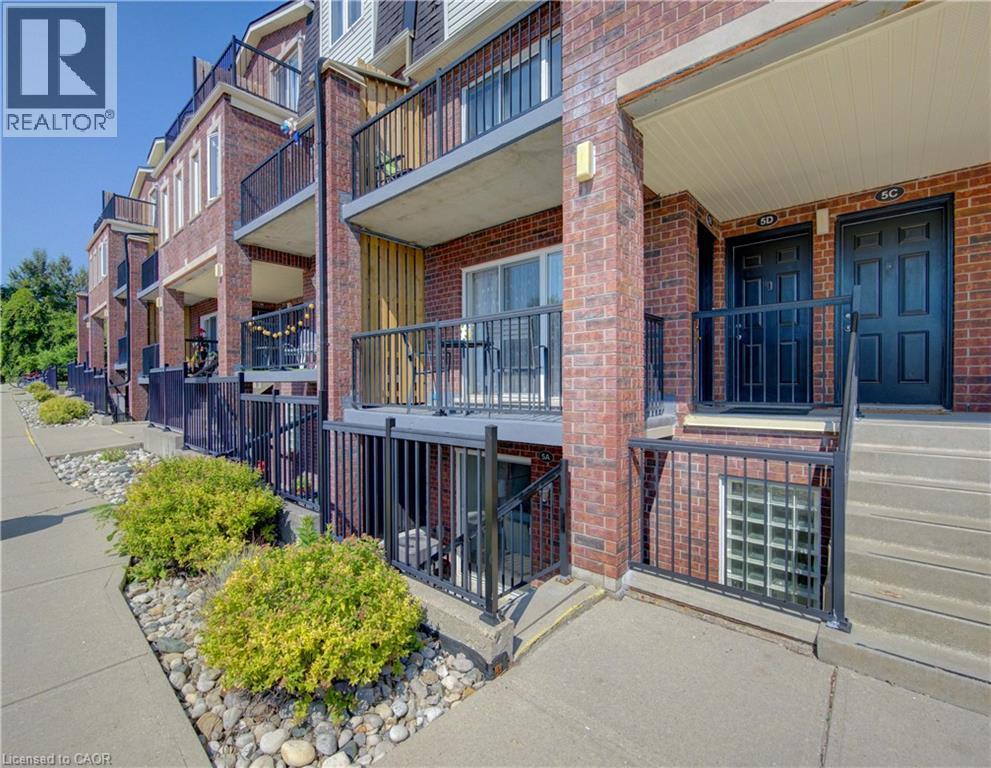
Welcome to this beautifully updated 2-bedroom + den stacked townhome condo, offering a bright, functional layout and exceptional value. The open-concept living and dining area is filled with natural light and flows seamlessly into the modern kitchen, creating a comfortable space for both everyday living and entertaining. Recent upgrades make this home truly move-in ready, including new flooring installed in 2025, fresh paint throughout, a new furnace and air conditioning system, and stylish quartz countertops — all completed in 2026. The spacious primary bedroom features a walk-in closet and convenient semi-ensuite access to the main bathroom, while the versatile den provides the perfect space for a home office, study, or additional flex room. Enjoy the benefits of a low-maintenance stacked townhome lifestyle with dedicated parking and a well-maintained community. Conveniently located close to schools, parks, shopping, restaurants, public transit, and major highways, offering easy access to everything you need. Thoughtfully updated and offering exceptional value, this home is an excellent opportunity for first-time buyers, downsizers, or investors looking for a stylish and affordable home in Kitchener. (id:50787)
18 Westmoreland Lane
Selkirk, Ontario
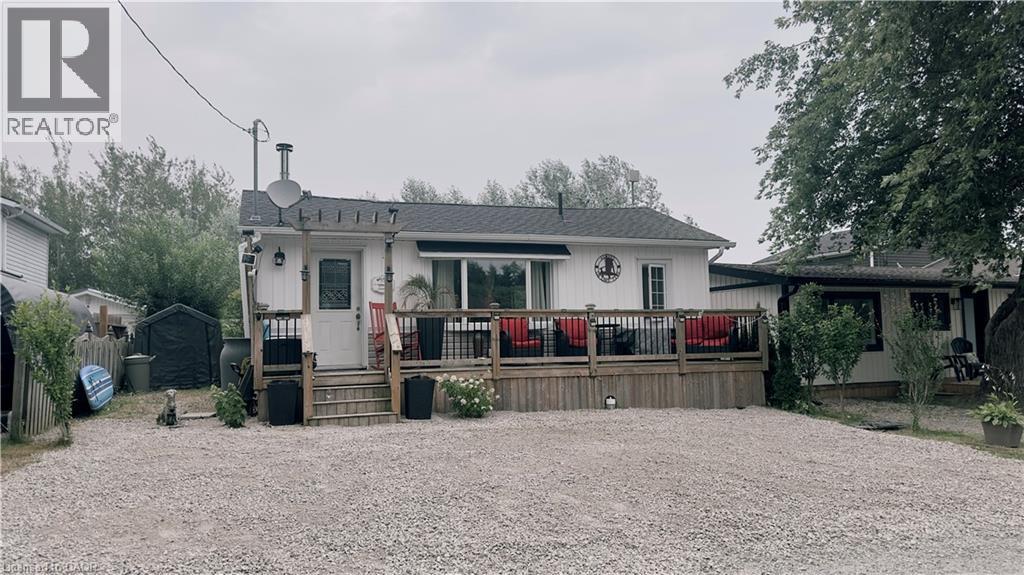
Welcome to 18 Westmoreland Lane, a fully renovated, winterized oasis in Selkirk located just one block from your deeded right of way to a beautiful sandy beach on the shores of Lake Erie. Designed for effortless lakeside living, this home features engineered hardwood floors throughout and a bright, open-concept living and dining area highlighted by a cozy wood-burning stove, vaulted ceilings, and natural light from overhead skylights. The stunning kitchen is equipped with sleek white cabinetry, granite countertops, and abundant cupboard space, while two well-proportioned bedrooms share a modern three-piece bathroom that includes a large shower and convenient laundry facilities. Every major detail has been meticulously updated, boasting a full permit-backed renovation completed between 2016 and 2019, a WETT-certified fireplace, a 2,500-gallon holding tank, a front deck perfect for taking in the surroundings, a UV water system, and a privacy fence. This turnkey property is a must-see to truly appreciate the water views and peaceful lifestyle it offers—schedule your private showing today and make this coastal retreat your own! (id:50787)
25 - 7 Sirente Drive
Hamilton, Ontario
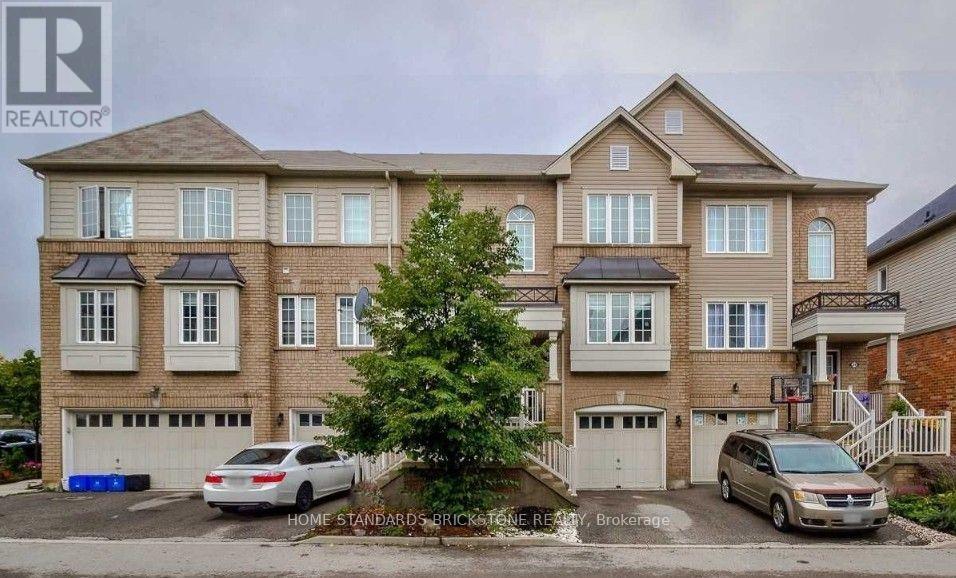
Welcome to 7 Sirente Drive, Hamilton - a beautifully maintained freehold townhouse nestled in a highly desirable Hamilton Mountain neighbourhood. This bright and spacious 3-bedroom, 3-bathroom home offers an excellent layout with an abundance of natural light, highlighted by the impressive palladium window in the front foyer. The main level features a functional kitchen with ample cabinetry and breakfast area , a separate living room and dining room ideal for entertaining, and a generous family room with a walk-out to a fully fenced backyard offering exceptional privacy with no rear neighbours. Upstairs, you'll find three generously sized bedrooms, including a spacious primary suite complete with a private ensuite bathroom. This move-in-ready home is perfect for families. Conveniently located just minutes from schools, parks, shopping, public transit, and with easy access to major highways, this home combines comfort, privacy, and an unbeatable location. A fantastic opportunity to own a wonderful home in one of Hamilton Mountain's most sought-after communities! (id:50787)
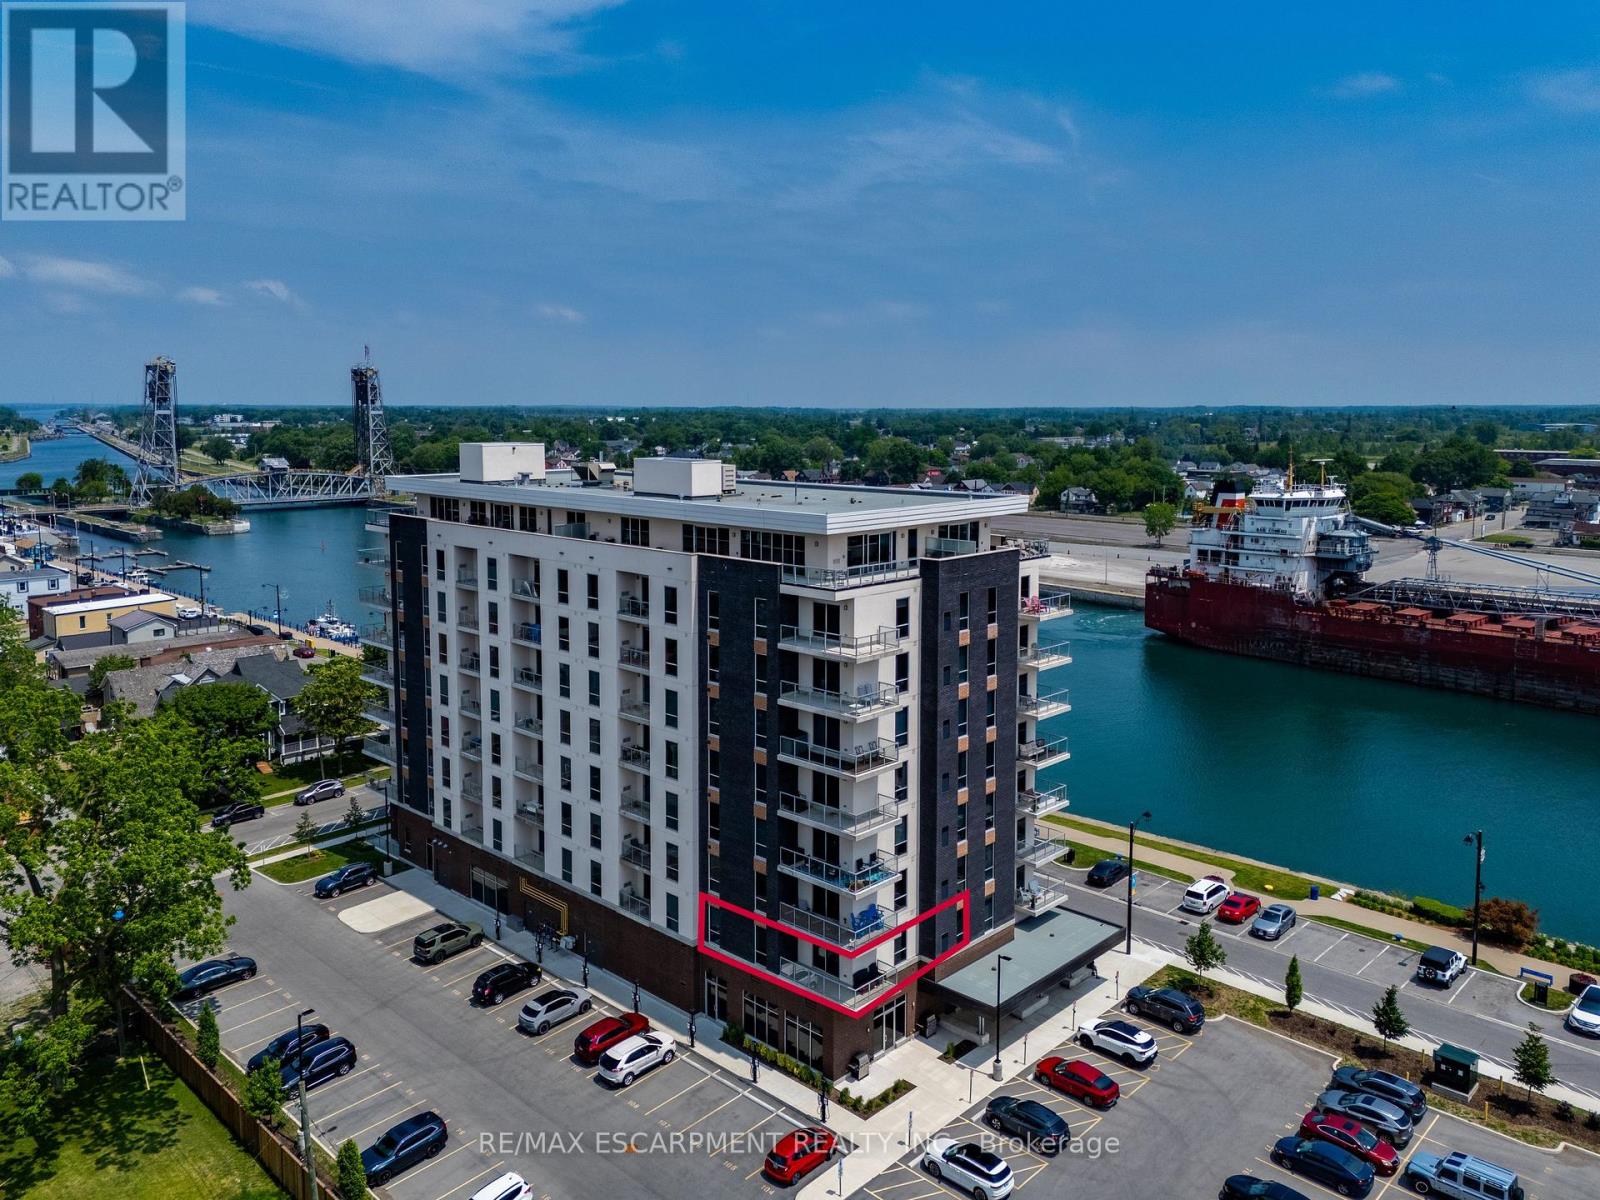
201 - 118 West Street
Port Colborne, Ontario
Bright and beautifully appointed condo offering an easy, low-maintenance lifestyle in the heart of Port Colborne. Located in the sought-after South Port Condos, directly across from the Welland Canal at the mouth of Lake Erie, this two-bedroom, two-bathroom suite is ideal for first-time buyers, downsizers, or anyone looking to enjoy walkable living near the water. This second floor residence is filled with natural light and thoughtfully designed for comfort and efficiency. The open-concept layout features stainless steel appliances, in-suite laundry, and a well-planned living and dining area that maximizes space while remaining functional and inviting. Step out onto your private balcony with epoxy finish - a perfect spot for morning coffee or fresh air after a day exploring the community. The suite includes two parking spaces and a storage locker, adding everyday convenience. Residents also enjoy access to excellent building amenities, including an exercise room, a party room with a community BBQ area, and a welcoming access to the café located on the main floor - a favourite place to relax and watch cruise ships pass by along the canal. Just steps to scenic walking trails, summer events like Canal Days, and the shops and restaurants of charming downtown Port Colborne, this location truly shines. With easy access to Welland (20 minutes), St. Catharines (30 minutes), and the Peace Bridge (40 minutes), this condo offers carefree living in a vibrant waterfront community. The first six (6) months of Condo Fees will be included with purchase. (id:50787)
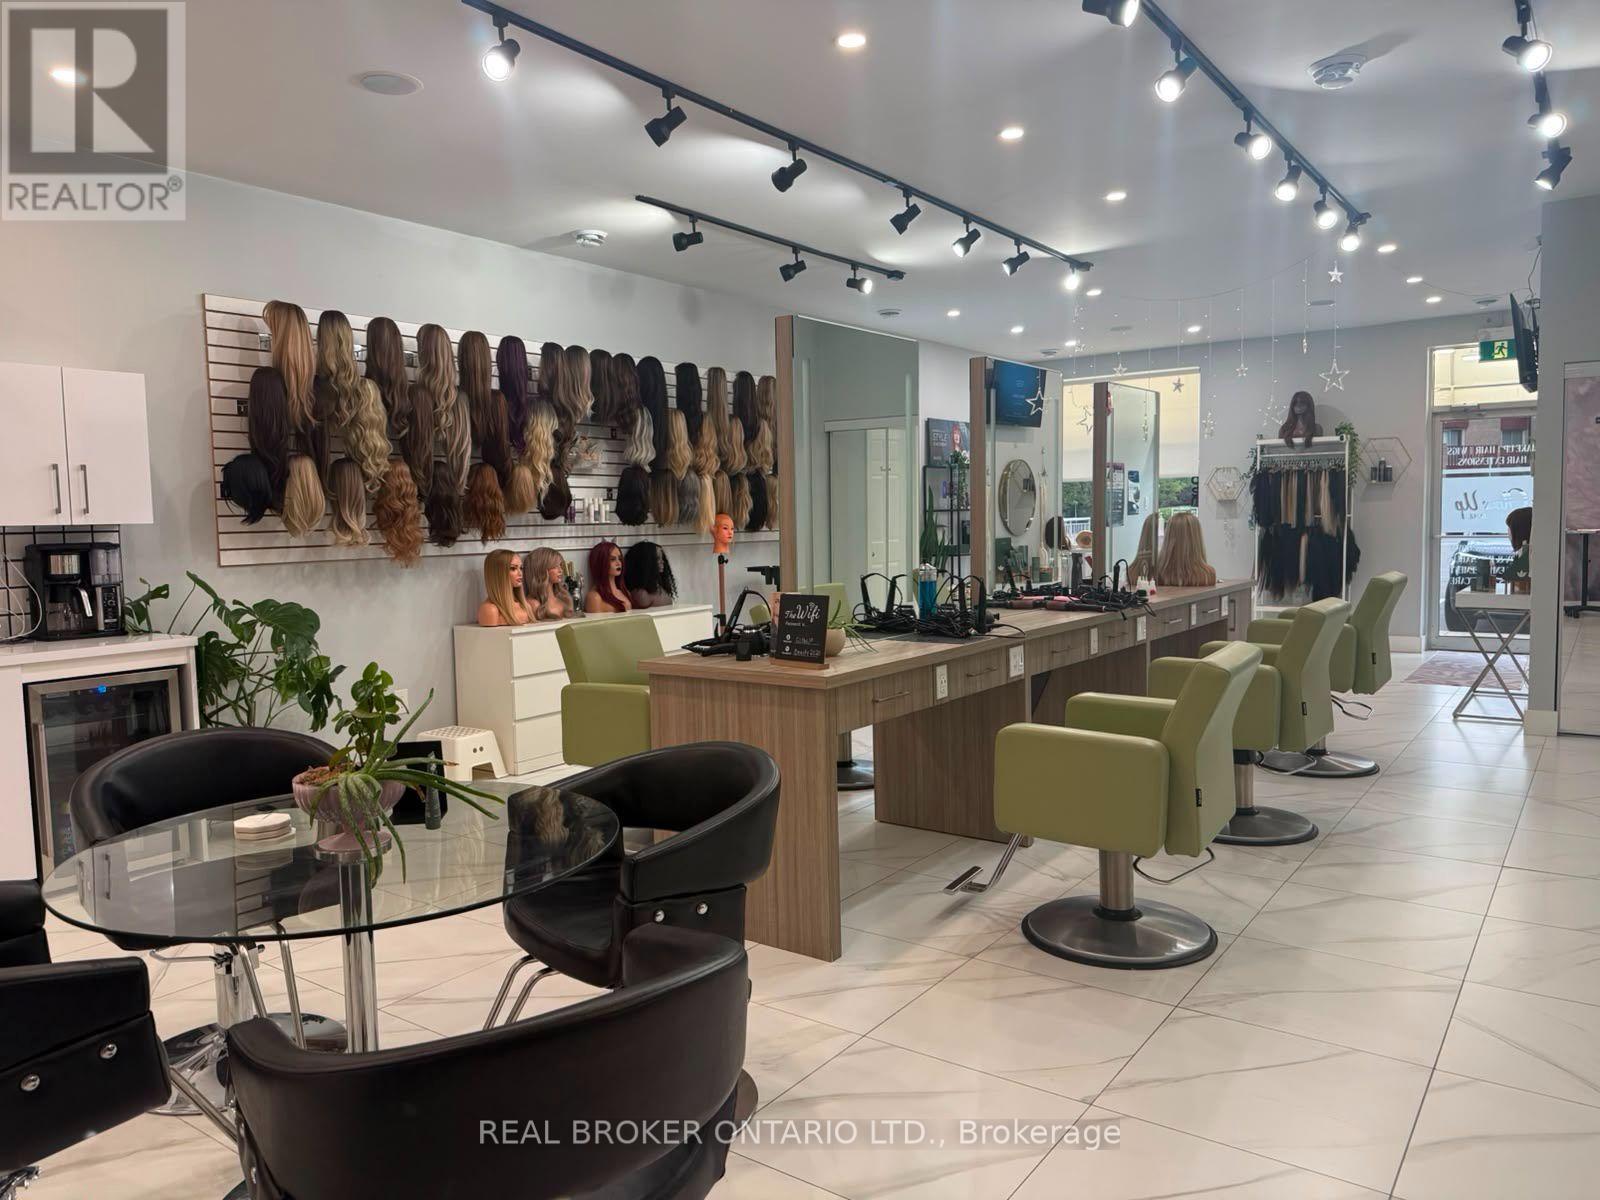
1960 Main Street W
Hamilton, Ontario
Exceptional turnkey salon and wellness space available for lease in a prime high-traffic Hamilton location. Thoughtfully designed and recently renovated, this stunning space offers 6 styling stations, a private styling room with shampoo sink, premium salon furnishings, custom LED-lit stations, dedicated colour area, retail display shelving, reception area, staff room, and 3 private treatment rooms with sinks. Ideal for hair salons, medical aesthetics, skincare, wellness practitioners, massage therapy, laser services, and other personal service businesses. Move-in ready with significant leasehold improvements already in place, providing an outstanding opportunity to establish or expand your business without the time, expense, and uncertainty of a new build-out. (id:50787)
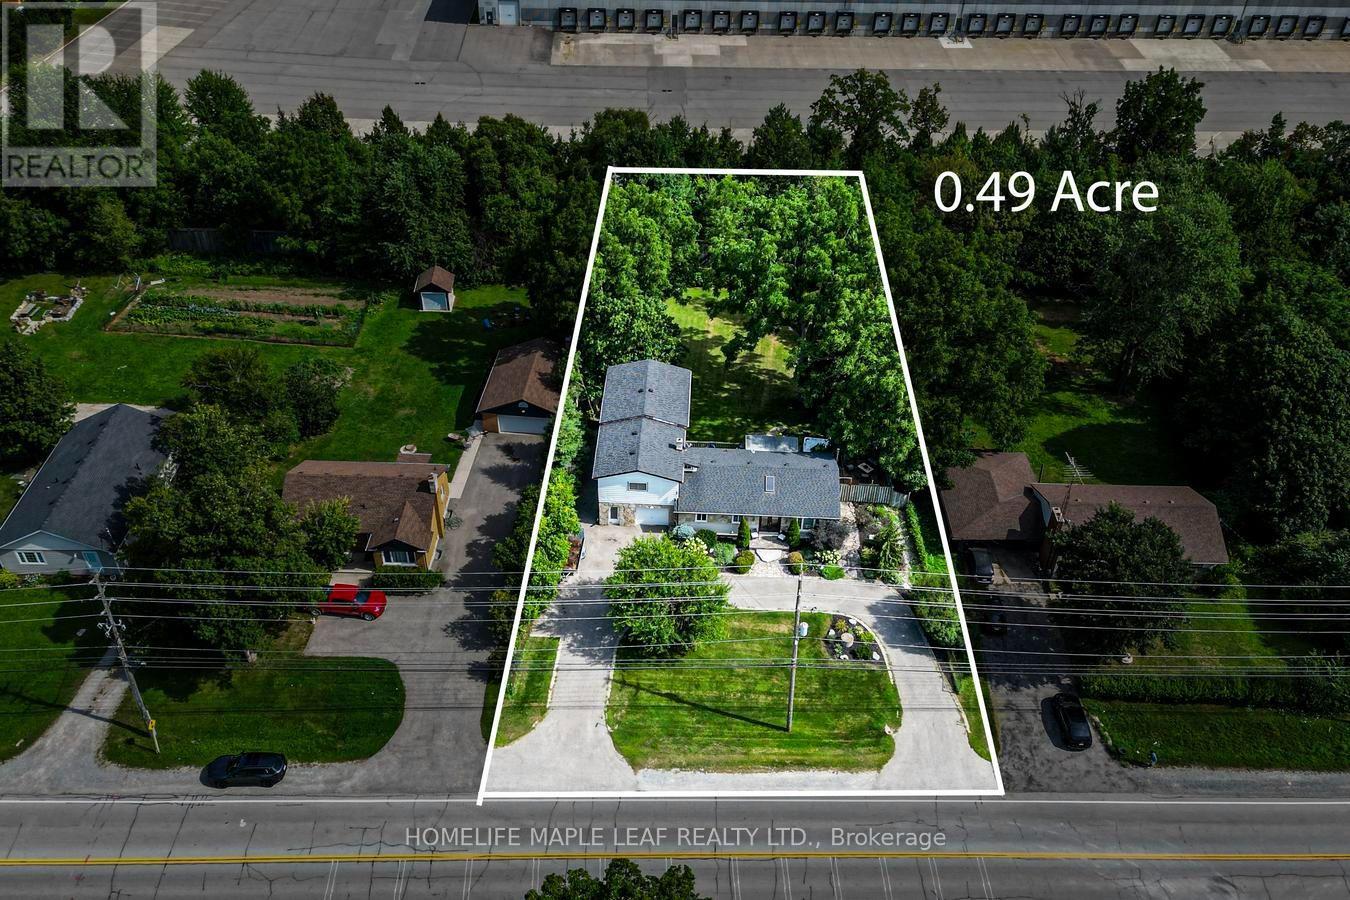
7820 5 Side Road
Milton, Ontario
Experience The Perfect Balance Of Peaceful Country Living And Everyday Convenience At This Charming Bungalow, Ideally Located Just Minutes To Highway 401, Downtown Milton, Shopping, Restaurants, Schools, And The Year-Round Recreation Of Kelso Conservation Area. A Rare Opportunity To Own A Charming 3+1 Bedroom, 1-1/2 Storey Home Situated On A Spacious 0.49-Acre Lot, Directly Across From A Serene Golf Course. The Thoughtfully Designed Layout Provides An Ideal Balance Of Spacious Family Living And Private Retreats, Making It Equally Suitable For Entertaining, Accommodating Extended Family, Or Creating Independent Living Spaces. Don't Miss This One-Of-A-Kind Opportunity In A Rapidly Developing Pocket Of Milton. (id:50787)
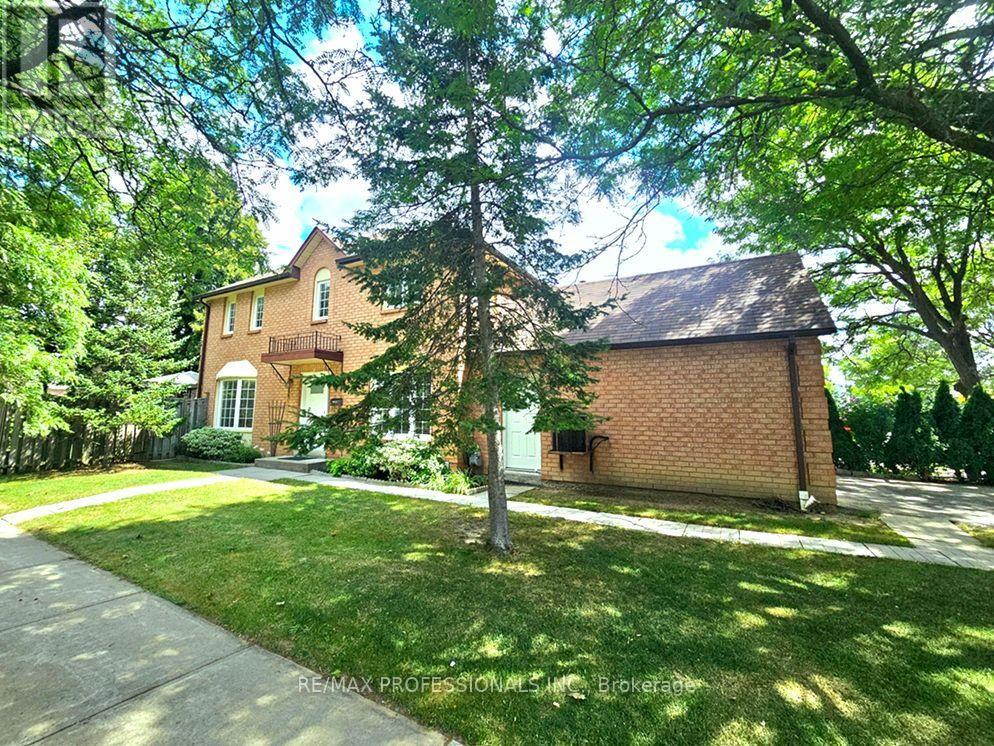
1 - 500 Silverthorne Crescent
Mississauga, Ontario
Welcome to 500 Silverthorne Cres Unit #1! Gorgeously Large Freehold Town Corner Lot on End Street, No Front Neighbours! No Condo Fees! Feels like a Detached! Featuring Stunning 3 Bedrooms, 3 Bathrooms, Located in Highly Desirable Mississauga Community! Rare 2 Car Garage!! Breathtakingly Massive Modernized Kitchen w/ Stainless Steel Appliances, Upgraded Quartz Counters, Cabinets, Backsplash & Pot Lights! Perfectly Sized Family Breakfast Area w/ Private Walkout to your Prime L-Shaped Backyard! Enjoy the Outdoor Patio, Gardening or BBQ! Easy Potential for Separate Entrance! Exquisite Hardwood Floors Thru-Out! Roof '25. Amazing Everyday Amenities! Minutes to Square One Shopping, Plazas, Restaurants, Public Transit, Hwy 403, Costco, Hospital, Medical Centres plus 15hr Overnight Street Parking Available. Just Move in & Enjoy this Superb Family Home! (id:50787)
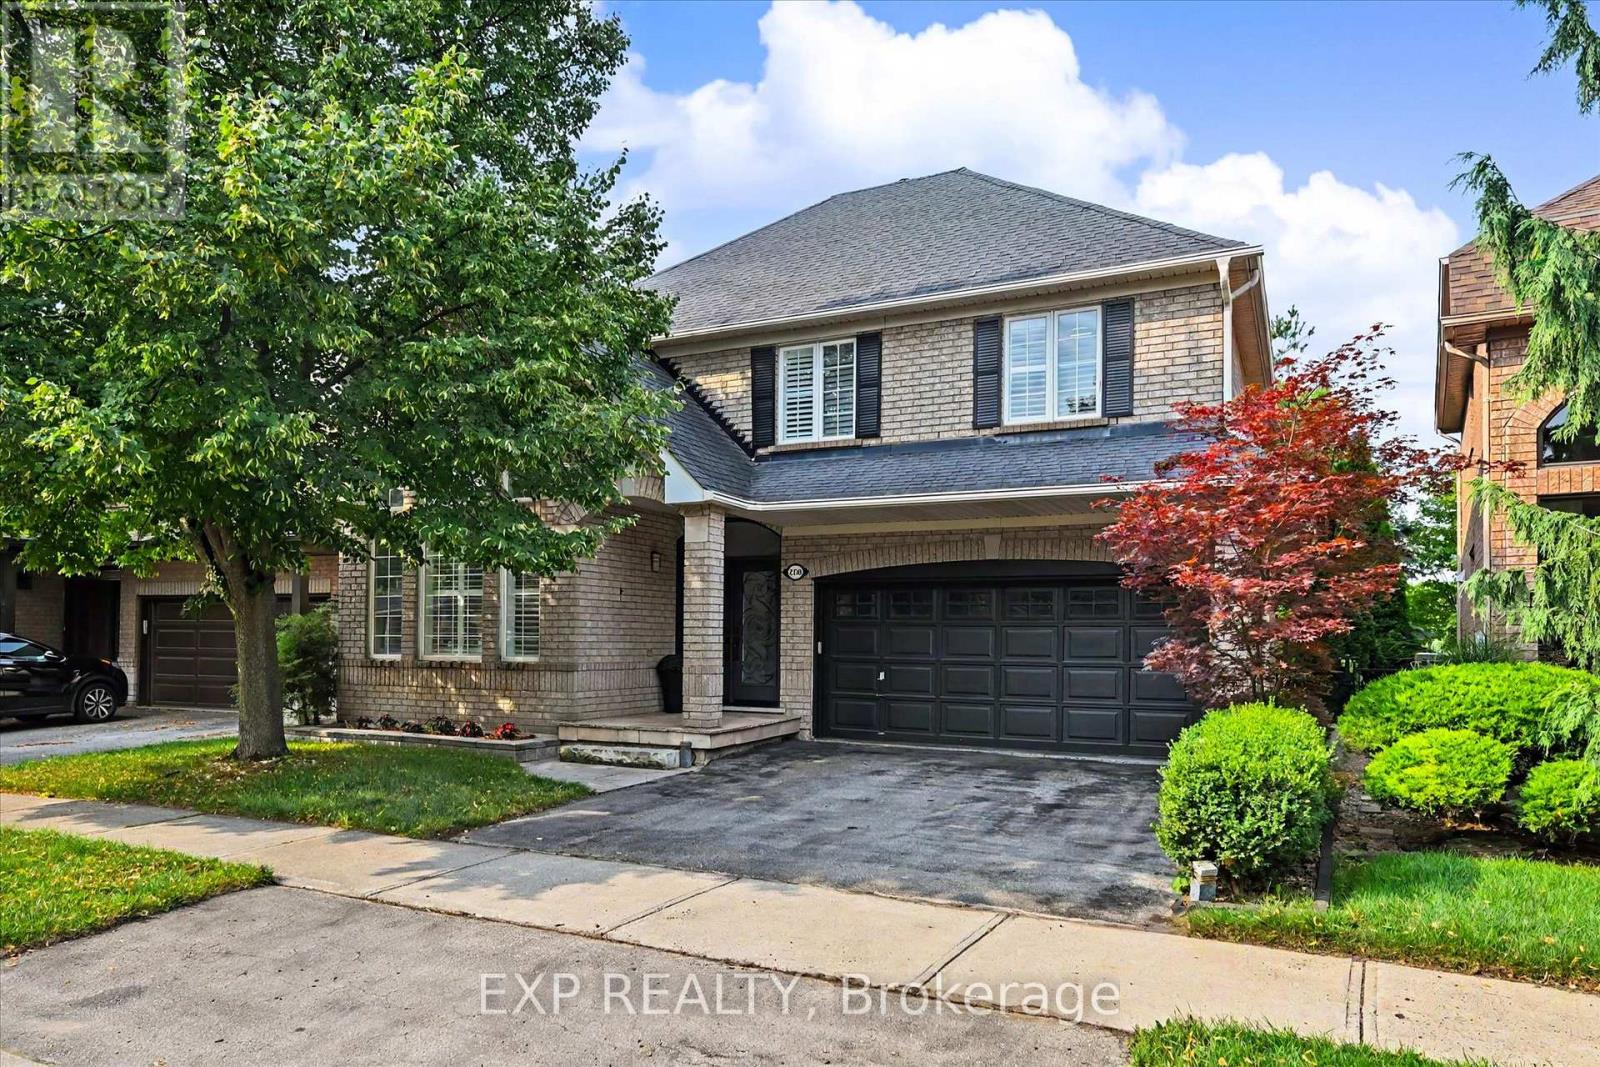
2376 Oakhaven Drive
Oakville, Ontario
Welcome to this beautifully updated home in West Oak Trails, backing directly onto a peaceful ravine and pond. Offering a wonderful blend of modern updates & versatile living space all within an exceptional natural setting.The renovated chef's kitchen (2021) overlooks the backyard & family room and is accompanied by a fully custom pantry for all of your additional storage needs. The upper level features 3 spacious bedrooms plus an additional loft-style living room, perfect for a home office or the potential of an additional bedroom. A 4th bedroom is located in the fully-finished basement along with a rec room, sauna, kitchenette, and full bathroom.Step outside to enjoy the beautifully landscaped backyard & deck (2022) which is overlooking the ravine and pond-an incredible setting for relaxing or entertaining. Additional updates to the home include renovated bathrooms (2024), new eavestroughs (2024), new air conditioner (2023), and new washer and dryer (2025).This home is ideal for families looking to enjoy both comfort and convenience. Surrounded by an abundance of trails and green space, this home is ideally located close to highly desired schools (Forest Trail PS, St John Paul II CS, Garth Webb PHS, St. Ignatius of Loyola CHS), shopping, and everyday amenities along with quick access to the QEW, 407, and Bronte GO Station. A rare opportunity to enjoy a move-in-ready home in one of Oakville's most desirable neighbourhoods with nature right outside your door. (id:50787)