
7820 5 Side Road Milton, Ontario L9T 7K7

$1,274,999
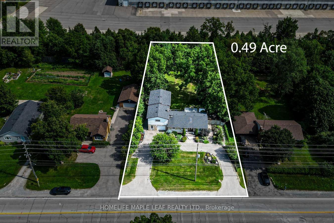
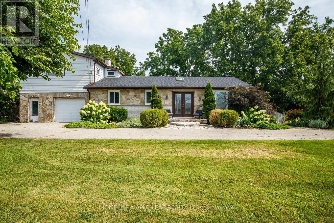
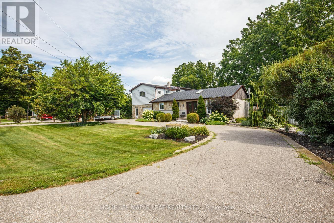
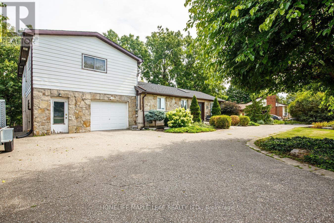
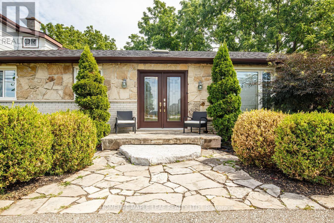
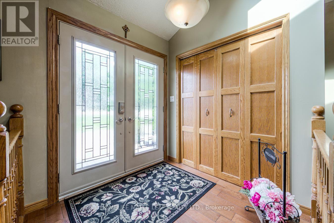
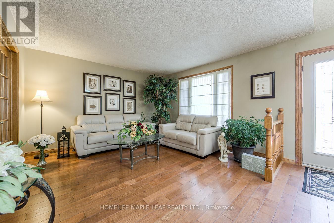
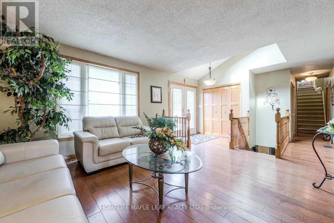
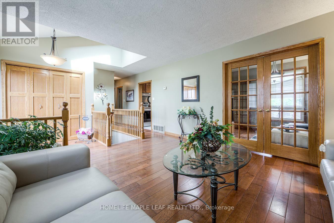
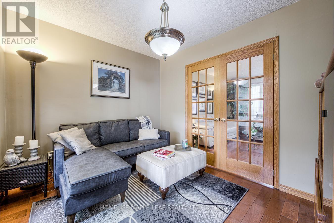
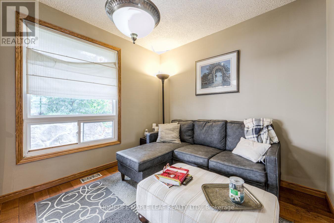
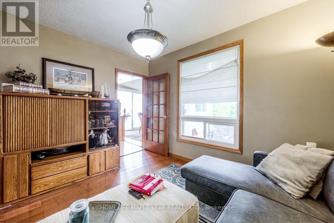
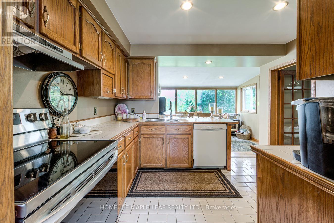
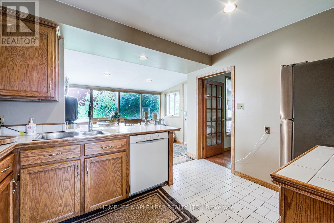
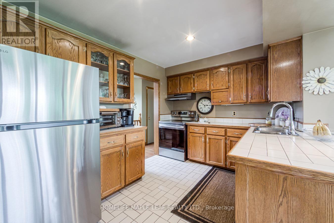
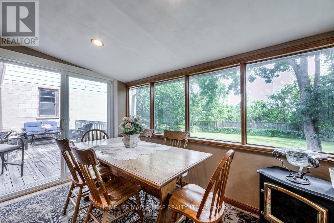
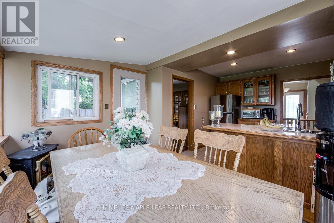
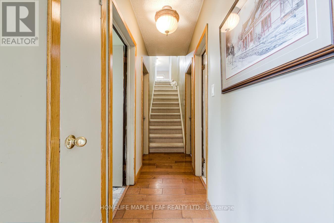
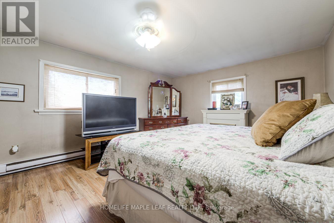
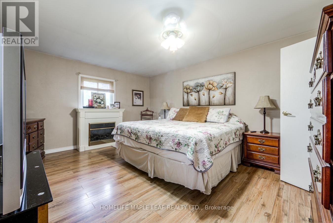
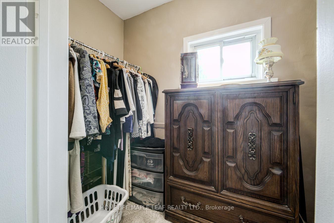
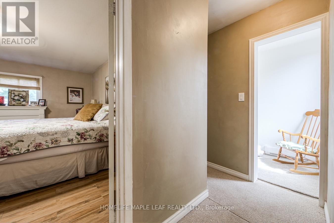
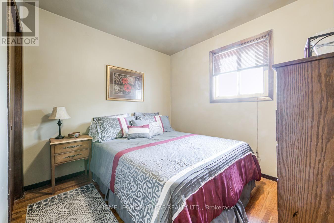
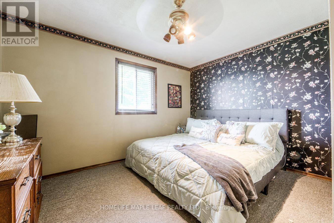
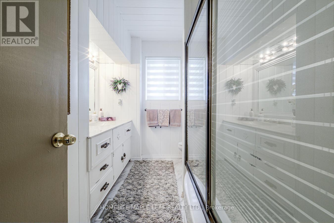
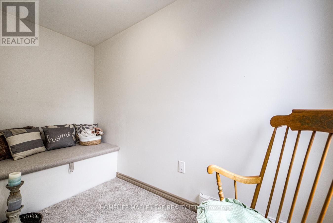
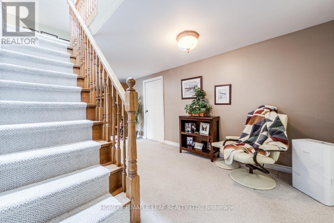
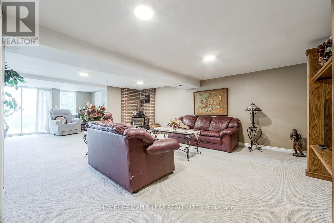
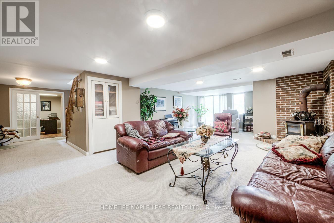
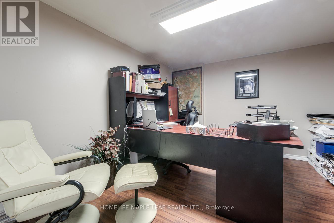
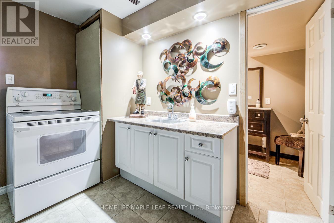
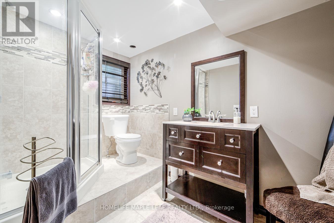
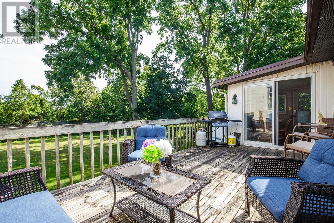
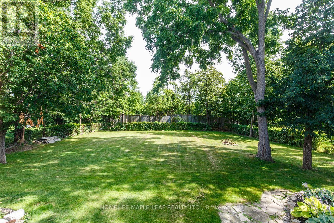
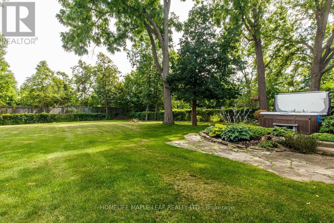
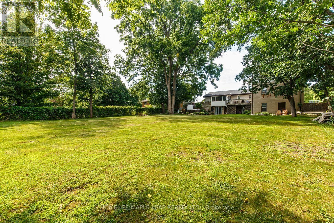
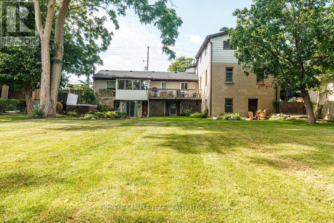
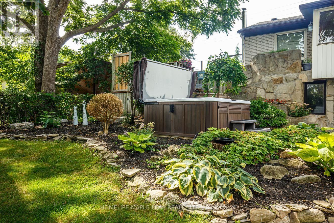
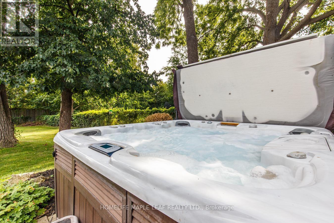
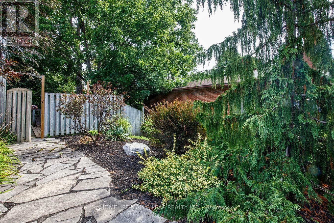
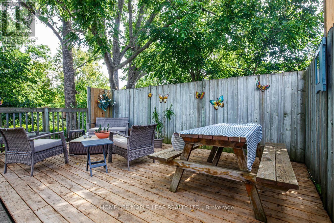
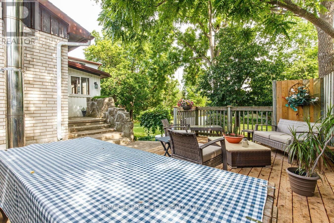
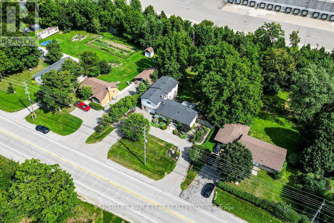
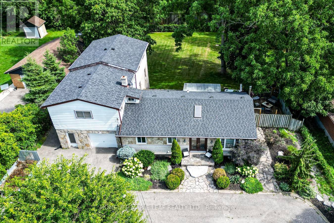
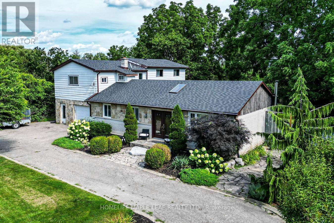
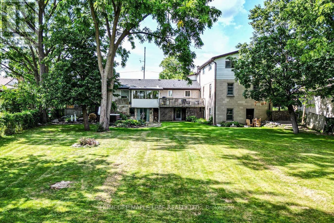
Experience The Perfect Balance Of Peaceful Country Living And Everyday Convenience At This Charming Bungalow, Ideally Located Just Minutes To Highway 401, Downtown Milton, Shopping, Restaurants, Schools, And The Year-Round Recreation Of Kelso Conservation Area. A Rare Opportunity To Own A Charming 3+1 Bedroom, 1-1/2 Storey Home Situated On A Spacious 0.49-Acre Lot, Directly Across From A Serene Golf Course. The Thoughtfully Designed Layout Provides An Ideal Balance Of Spacious Family Living And Private Retreats, Making It Equally Suitable For Entertaining, Accommodating Extended Family, Or Creating Independent Living Spaces. Don't Miss This One-Of-A-Kind Opportunity In A Rapidly Developing Pocket Of Milton. (id:50787)
Property Details
| MLS® Number | W13708042 |
| Property Type | Single Family |
| Community Name | 1034 - MN Milton North |
| Equipment Type | Water Heater |
| Parking Space Total | 6 |
| Rental Equipment Type | Water Heater |
| Structure | Workshop |
Building
| Bathroom Total | 2 |
| Bedrooms Above Ground | 3 |
| Bedrooms Total | 3 |
| Age | 51 To 99 Years |
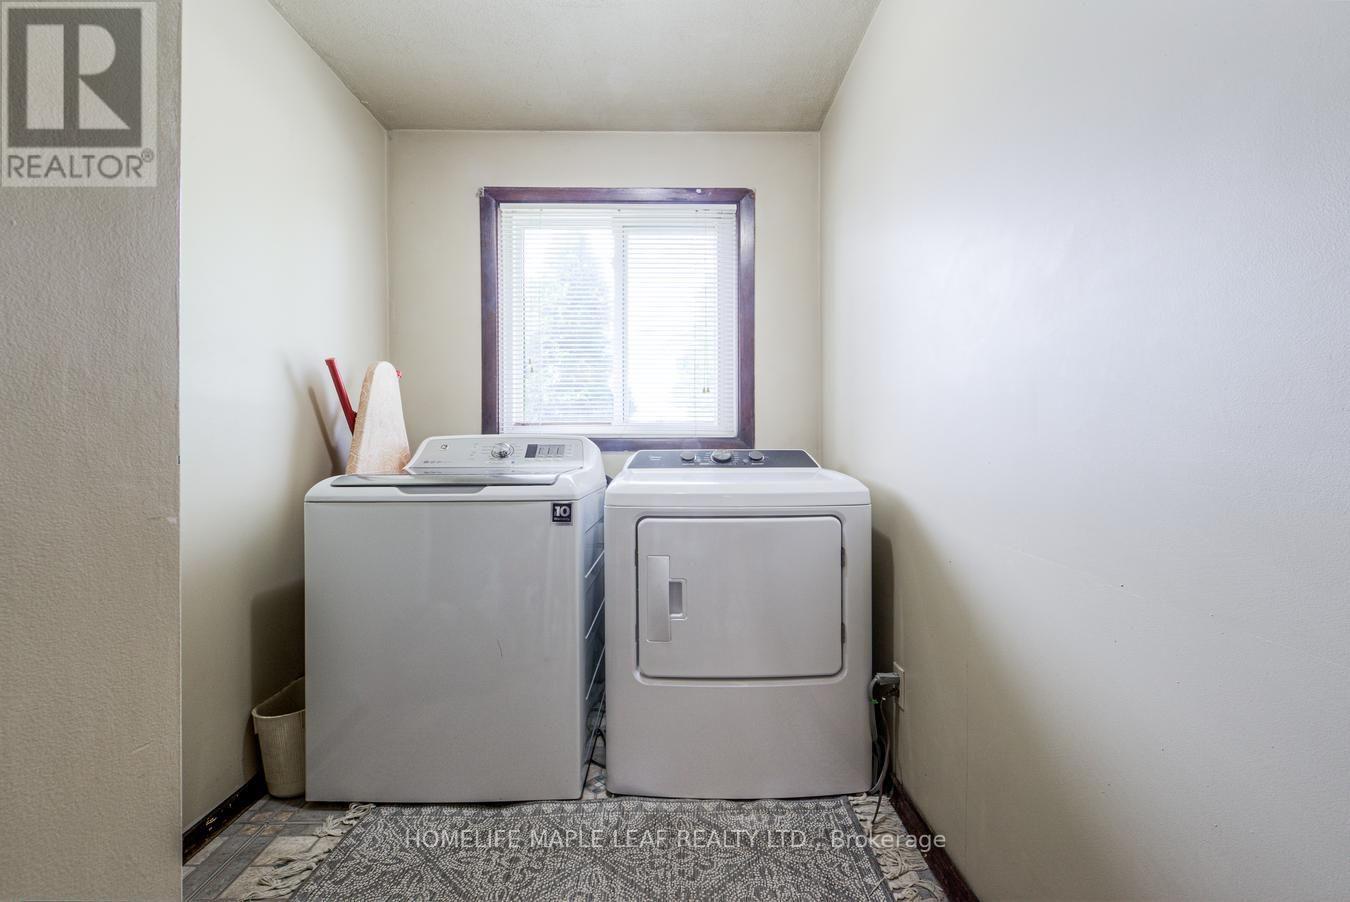
| Appliances | Dishwasher, Dryer, Stove, Washer, Window Coverings, Refrigerator |
| Basement Development | Finished |
| Basement Features | Apartment In Basement, Walk Out |
| Basement Type | N/a, N/a (finished) |
| Construction Style Attachment | Detached |
| Cooling Type | Central Air Conditioning |
| Exterior Finish | Brick, Stone |
| Fireplace Present | Yes |
| Flooring Type | Hardwood, Carpeted, Ceramic |
| Foundation Type | Block |
| Heating Fuel | Natural Gas |
| Heating Type | Forced Air |
| Stories Total | 2 |
| Size Interior | 2,500 - 3,000 Sqft |
| Type | House |
Parking
| Attached Garage | |
| Garage |
Land
| Acreage | No |
| Fence Type | Fully Fenced |
| Sewer | Septic System |
| Size Depth | 203 Ft ,9 In |
| Size Frontage | 103 Ft |
| Size Irregular | 103 X 203.8 Ft |
| Size Total Text | 103 X 203.8 Ft |
Rooms
| Level | Type | Length | Width | Dimensions |
|---|---|---|---|---|
| Basement | Recreational, Games Room | 8.75 m | 8.35 m | 8.75 m x 8.35 m |
| Basement | Bedroom | 3.58 m | 3.23 m | 3.58 m x 3.23 m |
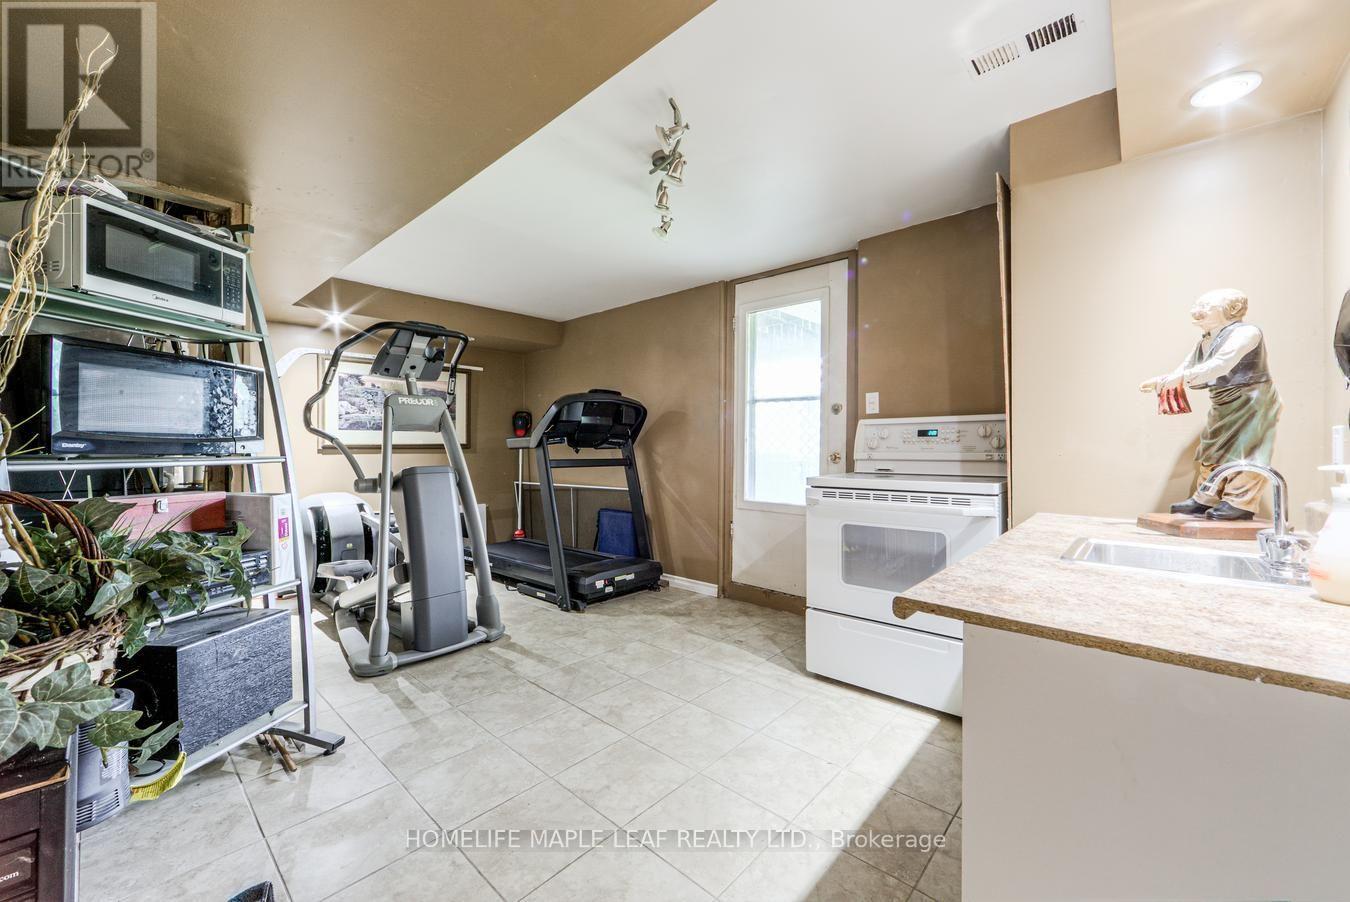
| Basement | Kitchen | 5.08 m | 5.06 m | 5.08 m x 5.06 m |
| Basement | Bathroom | 4.34 m | 3.73 m | 4.34 m x 3.73 m |
| Main Level | Living Room | 6.86 m | 4.11 m | 6.86 m x 4.11 m |
| Main Level | Dining Room | 3.56 m | 2.74 m | 3.56 m x 2.74 m |
| Main Level | Eating Area | 7.67 m | 4.32 m | 7.67 m x 4.32 m |
| Main Level | Kitchen | 7.67 m | 4.32 m | 7.67 m x 4.32 m |
| Main Level | Primary Bedroom | 5.92 m | 2.97 m | 5.92 m x 2.97 m |
| Main Level | Bedroom 2 | 3.48 m | 4.95 m | 3.48 m x 4.95 m |
| Main Level | Bedroom 3 | 7.06 m | 5.18 m | 7.06 m x 5.18 m |

The trademarks REALTOR®, REALTORS®, and the REALTOR® logo are controlled by The Canadian Real Estate Association (CREA) and identify real estate professionals who are members of CREA. The trademarks MLS®, Multiple Listing Service® and the associated logos are owned by The Canadian Real Estate Association (CREA) and identify the quality of services provided by real estate professionals who are members of CREA. The trademark DDF® is owned by The Canadian Real Estate Association (CREA) and identifies CREA's Data Distribution Facility (DDF®)
August 24 2026 10:32:05
Toronto Regional Real Estate Board
Homelife Maple Leaf Realty Ltd.