
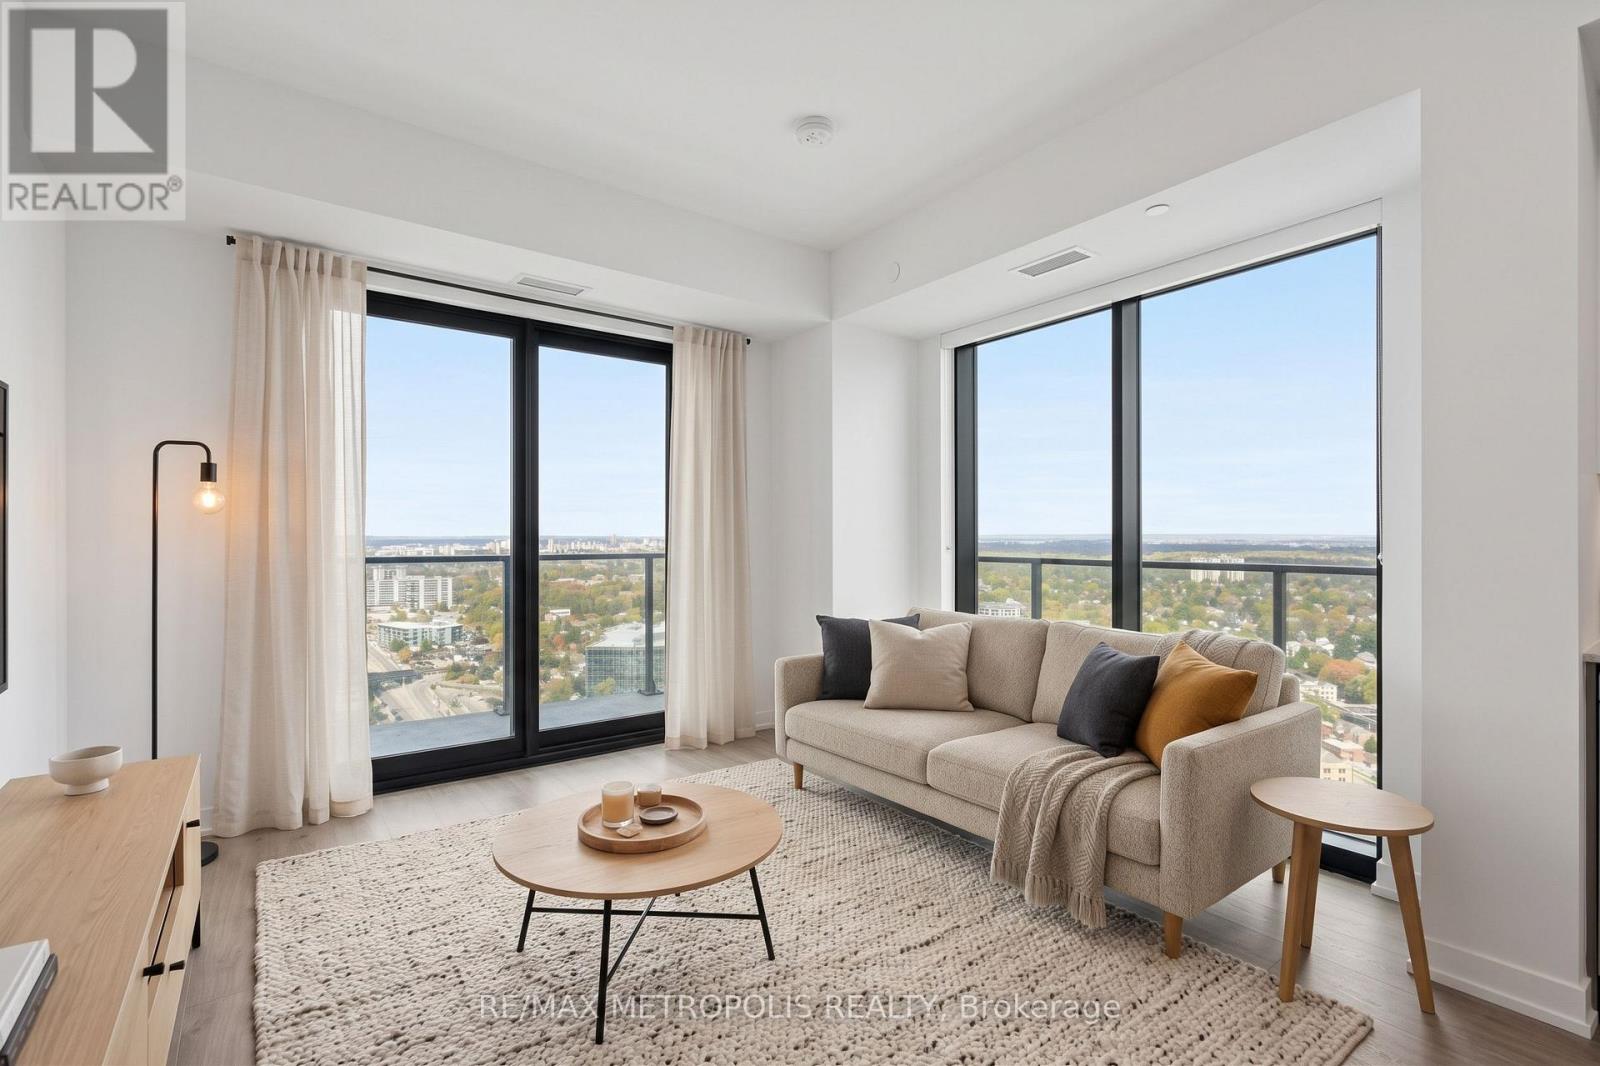
3709 - 30 Francis Street
Kitchener, Ontario
Spacious, modern living in the heart of Downtown Kitchener. Set high above the city, this bright 2 Bedroom suite at TEK Tower features an open-concept layout, high ceilings, large windows and carpet-free flooring throughout.Two well-separated bedrooms offer excellent privacy and flexibility with additional work-from-home space. The contemporary kitchen features sleek cabinetry and brand-new Samsung and Bosch appliances, while in-suite laundry adds everyday convenience. Smart-home features include a smart lock, Ecobee thermostat, smart lighting and an integrated smart-home hub.Heat, water and Rogers high-speed internet with speeds up to 1.5 Gbps are included in the rent. Optional underground parking is available for $200/month, and a storage locker is available separately for $25/month, both subject to availability.Residents of TEK Tower enjoy an impressive range of amenities, including a fitness centre, yoga studio, sauna, co-working space, party room, indoor walking track, outdoor terrace with BBQs and firepit lounge, bike storage, parcel lockers and a concierge lobby.Steps from transit, restaurants, shopping and entertainment, with everything Downtown Kitchener has to offer right outside your door. Some photos may have been virtually staged. (id:67731)
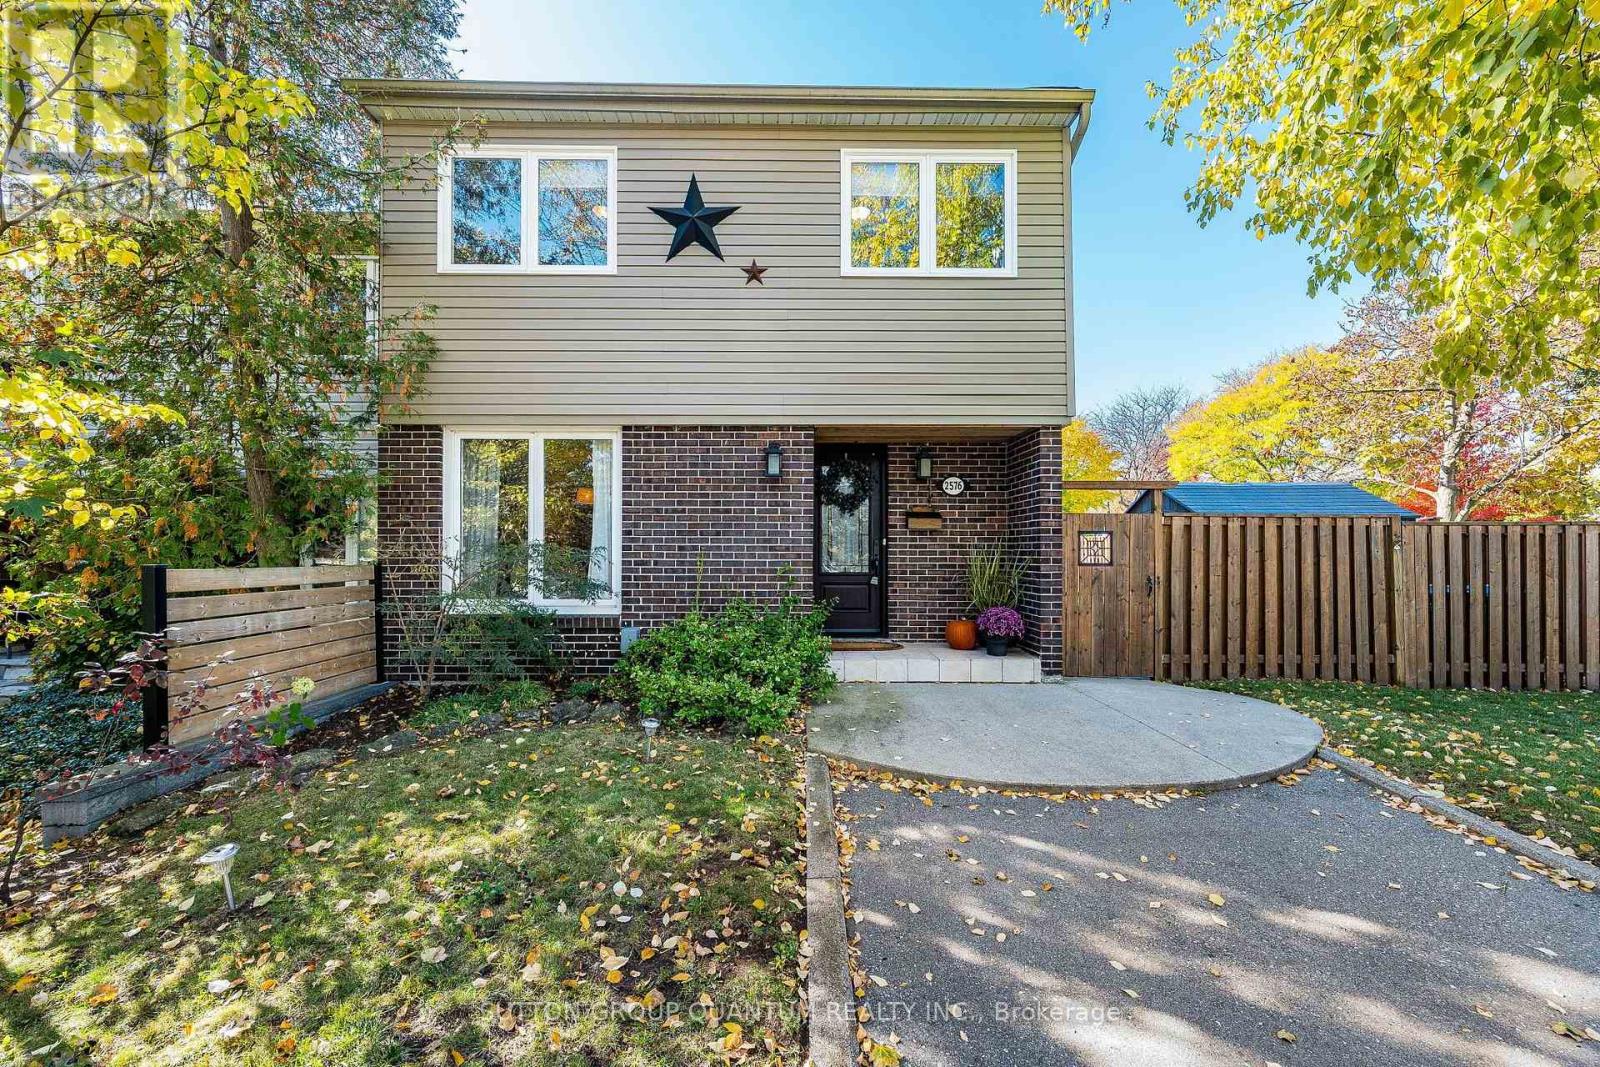
2576 Mainroyal Street
Mississauga, Ontario
Welcome to this beautifully maintained corner semi in Erin Mills area, Mississauga. With four spacious bedrooms, three bathrooms, and over 2,000 square feet including the finished basement, this home offers comfort and flexibility for family living. The bright, open concept layout flows nicely, highlighting a beautiful kitchen perfect for daily living and entertaining. Step out to a lovely backyard, great for relaxing or gathering with friends. Meticulously cared for and thoughtfully maintained, this inviting home offers a wonderful space for families looking for comfort, style and a lovely neighborhood vibe. Ideally located close to top schools including the U of T Mississauga, parks, shops, restaurants & transit including Clarkson GO, Hwy's 403 & QEW. ***Upgrades: Furnace & AC 2024 - Driveway repaved 2021 - Repainted the top 2 floors 2021 - Kitchen 2019 - Roof 2016 (id:67731)
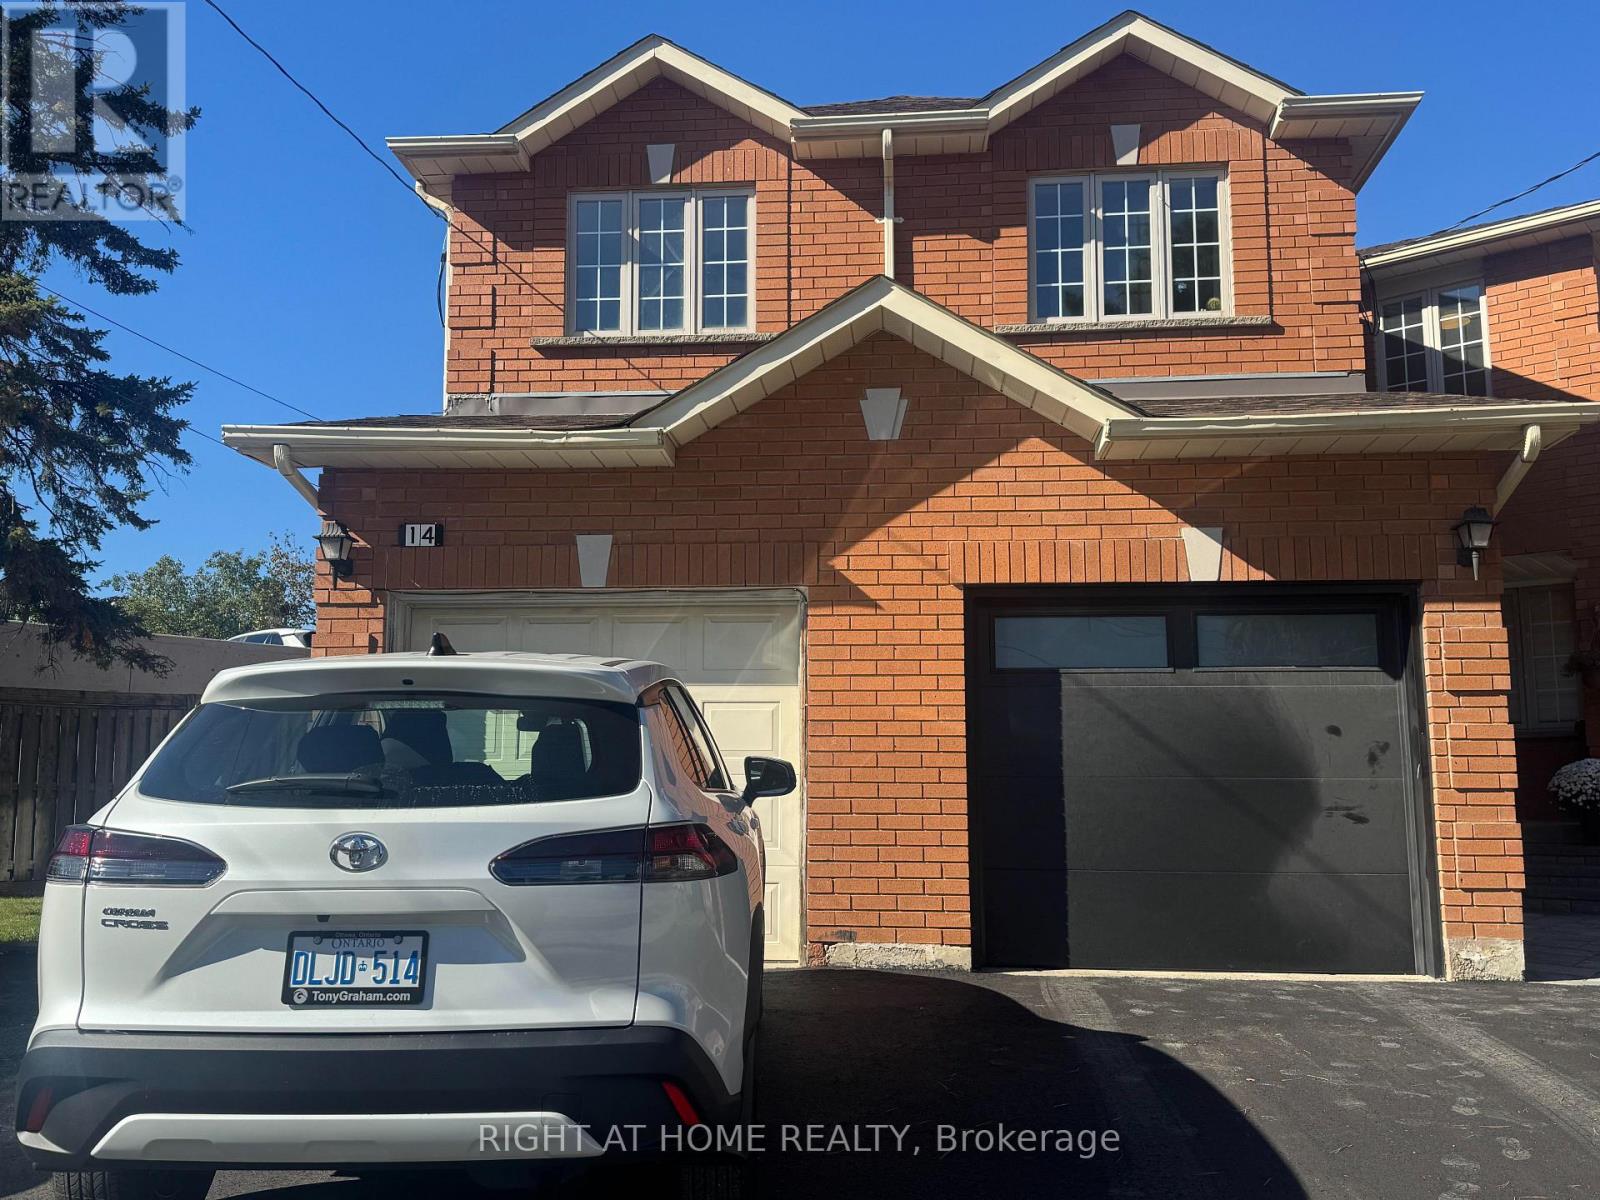
14 Acme Crescent
Toronto, Ontario
Newer Very Well Kept 4 Bedroom 4 Bathroom Finished Basement Sami Available in Kingsview Village Westway Toronto, Heart of Etobicoke. Ideal Home for First time buyer & Investor . Excellent Location, Close to TTC, Highway 401, Go transit, Toronto Airport plus All other Amenities. Spacious Bedroom & Living room, Beautiful Kitchen with Granite Counter Top ,Main floor Laundry, Huge Driveway fit 4 Cars.Large Private Backyard . (id:67731)
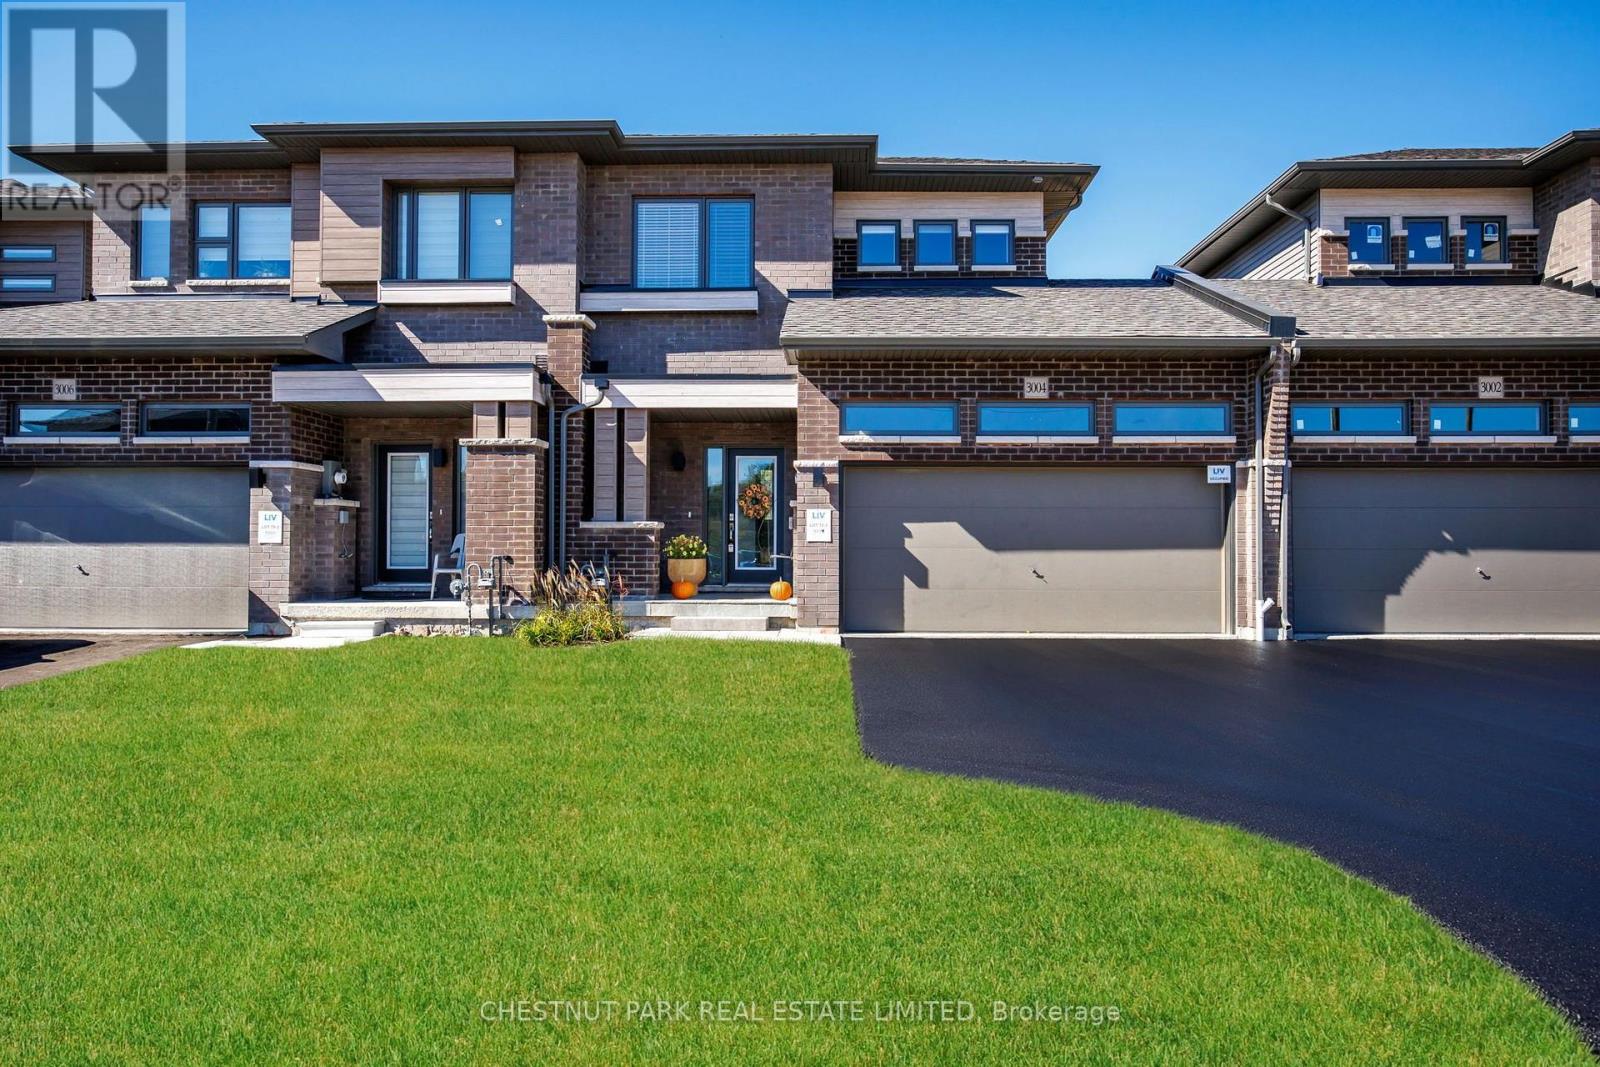
3004 Sandy Acres Avenue
Severn, Ontario
BRAND NEW LUXURIOUS FREEHOLD TOWNHOME! Built by the renowned LIV Communities! Live - work & play in beautiful Serenity Bay. An elite lakeside enclave perfectly tucked away along the tranquil shores of Lake Couchiching in Severn. Craving a more peaceful lifestyle where you can raise your family or retire in a community surrounded by all that nature has to offer? This is the lifestyle upgrade you've been searching for! Located just minutes from downtown Orillia with top-ranked schools and healthcare, local marinas, golf courses, scenic trails, boutique shops, restaurants, big box stores are all a short drive away. Live where everyday life feels like a premium retreat, without sacrificing the urban amenities you need at your doorstep. This solid, quality built 3 bedroom, 2.5 bath home is situated on a 30 x 152 extra deep lot a RARE find these days. Great space for kids/pets play, parties and entertaining family & friends. Many thoughtful and expensive upgrades for the lucky new owner include: Fully finished freshly painted lower level with a recreation room, 3 piece spa-inspired bath, halogen lighting throughout & lots of storage space. New high privacy fencing surround, garden shed and firepit area. In-ground sprinkler system in the backyard. Top of the line LG stainless steel kitchen appliances & washer/dryer. Upgraded Berber carpet on the lower level stairs. Central air conditioning. Natural stone front steps & entrance way. Downspout redirected into the ground away from the house and the list goes on... Double car garage and private drive parking for 4 cars is a total bonus. Direct access from the garage into the house for ease of carrying your groceries inside. Another door from the garage leads to the fabulous backyard. This home offers a superb layout & high ceilings throughout all 3 levels. Tarion warranty offers piece of mind for the new buyer. MUST SEE! (id:67731)
209 Pine Beach Drive
Georgina, Ontario
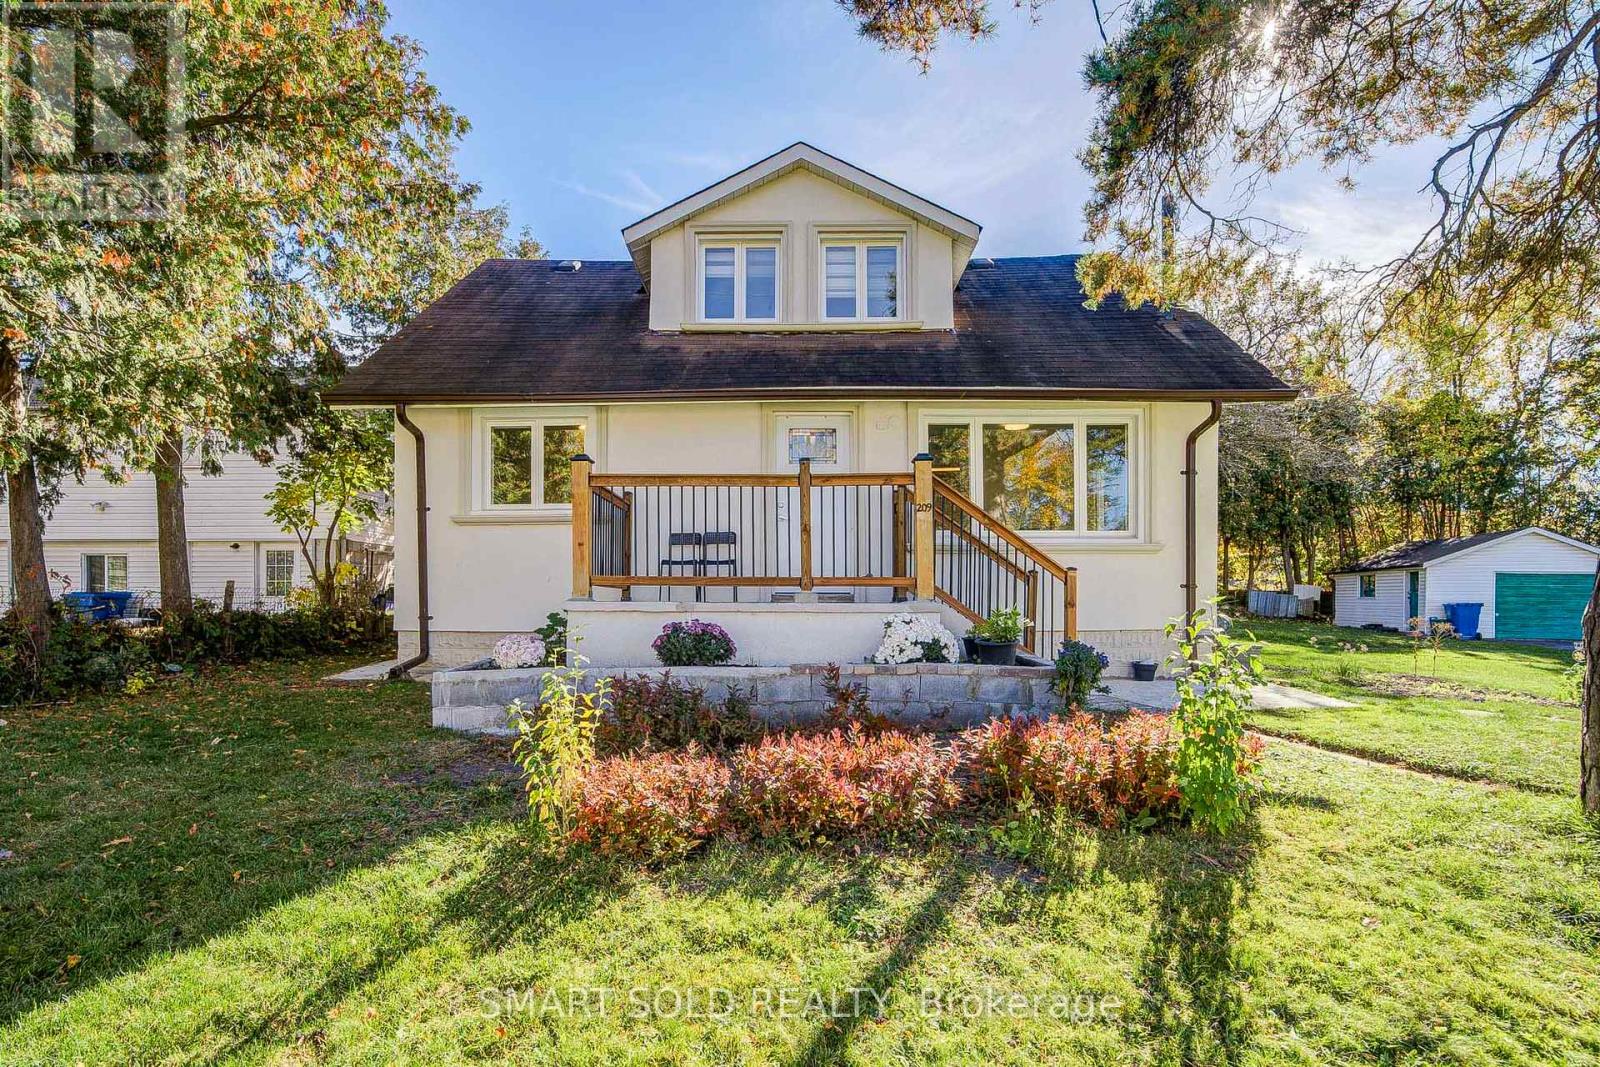
Charming 3-Bedroom Detached Home Situated On An Impressive 100 Ft x 110 Ft Private Lot In The Desirable Keswick South Community! Offering Great Potential For First-Time Buyers, Investors, Or Contractors Looking To Add Their Personal Touch. This Well-Maintained Home Features Numerous Major Upgrades Completed In 2024, Including A New Roof, Furnace, A/C, New Windows, And Kitchen Appliances, Along With Renovated Flooring And Bathrooms Throughout. The Functional Layout Offers A Spacious Living Room And An Upgraded Kitchen With A Breakfast Area, Stainless Steel Appliances, And Ample Storage Space. The Main Floor Includes A Convenient Bedroom And A 3-Piece Bathroom, While The Second Floor Offers Two Additional Bedrooms And A 4-Piece Bathroom, Providing Flexible Living Space For The Whole Family. The Finished Basement Offers Additional Space For Everyday Living Or Recreation. Enjoy A Generous Private Backyard With A Large Deck, Perfect For Outdoor Relaxation And Entertaining. Additional Features Include A Detached Garage, Paved Driveway, And Parking For Up To 5 Vehicles. Prime Keswick South Location! Just A Short 3-Minute Walk To Lake Simcoe And The Residents' Beach At The End Of The Street! Only 7 Minutes' Drive To Hwy 404, Offering Convenient Access For Daily Commuting. Just Minutes To FreshCo, Walmart, Shopping, Restaurants, Schools, Parks, And Everyday Amenities, With Public Transit Within Walking Distance. An Exceptional Home Combining Extensive Recent Upgrades, A Generous Lot Size, Flexible Living Space, And Convenient Lakeside Living! (id:67731)
1502 - 3700 Highway 7 Road W
Vaughan, Ontario
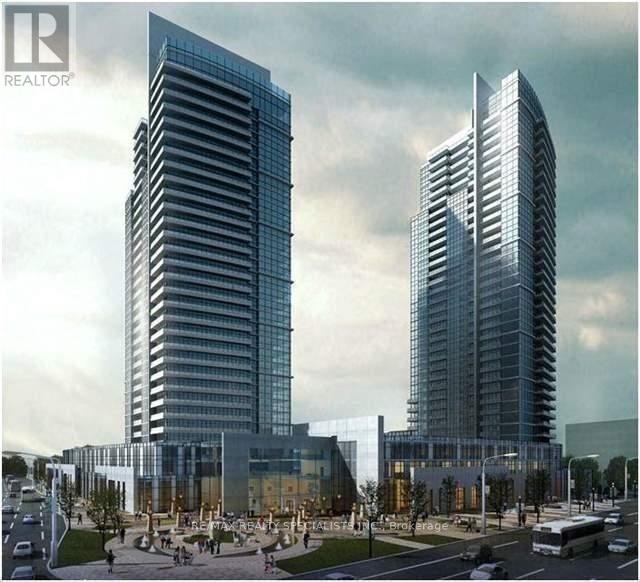
Cozy 2 Bedrooms & 2 Full Washrooms Corner unit In The Center Of Vaughan Corporate Area, One Of The Luxurious Building In Vaughan, A Place To Live, Work, Shop And Play, Close To Hwy 400, 401, 407. Walking Distance To Transit & Subway Station. Upgraded Kitchen, Granite Counter-Top, 3 Pcs Stainless Steel Appliances, Laminate Flooring, Custom Made Curtains, Walk-Out To An Open Balcony. Includes 1 Parking, and locker. Extras: AAA Tenants only Please. Required: Photo Ids Of All Occupants, Job Letter, Pay-Stubs, bank statements, Full "Equifax" Credit Report with the score. Rental Application, $300 Key Deposit. (id:67731)
18 Fountain Court
Richmond Hill, Ontario
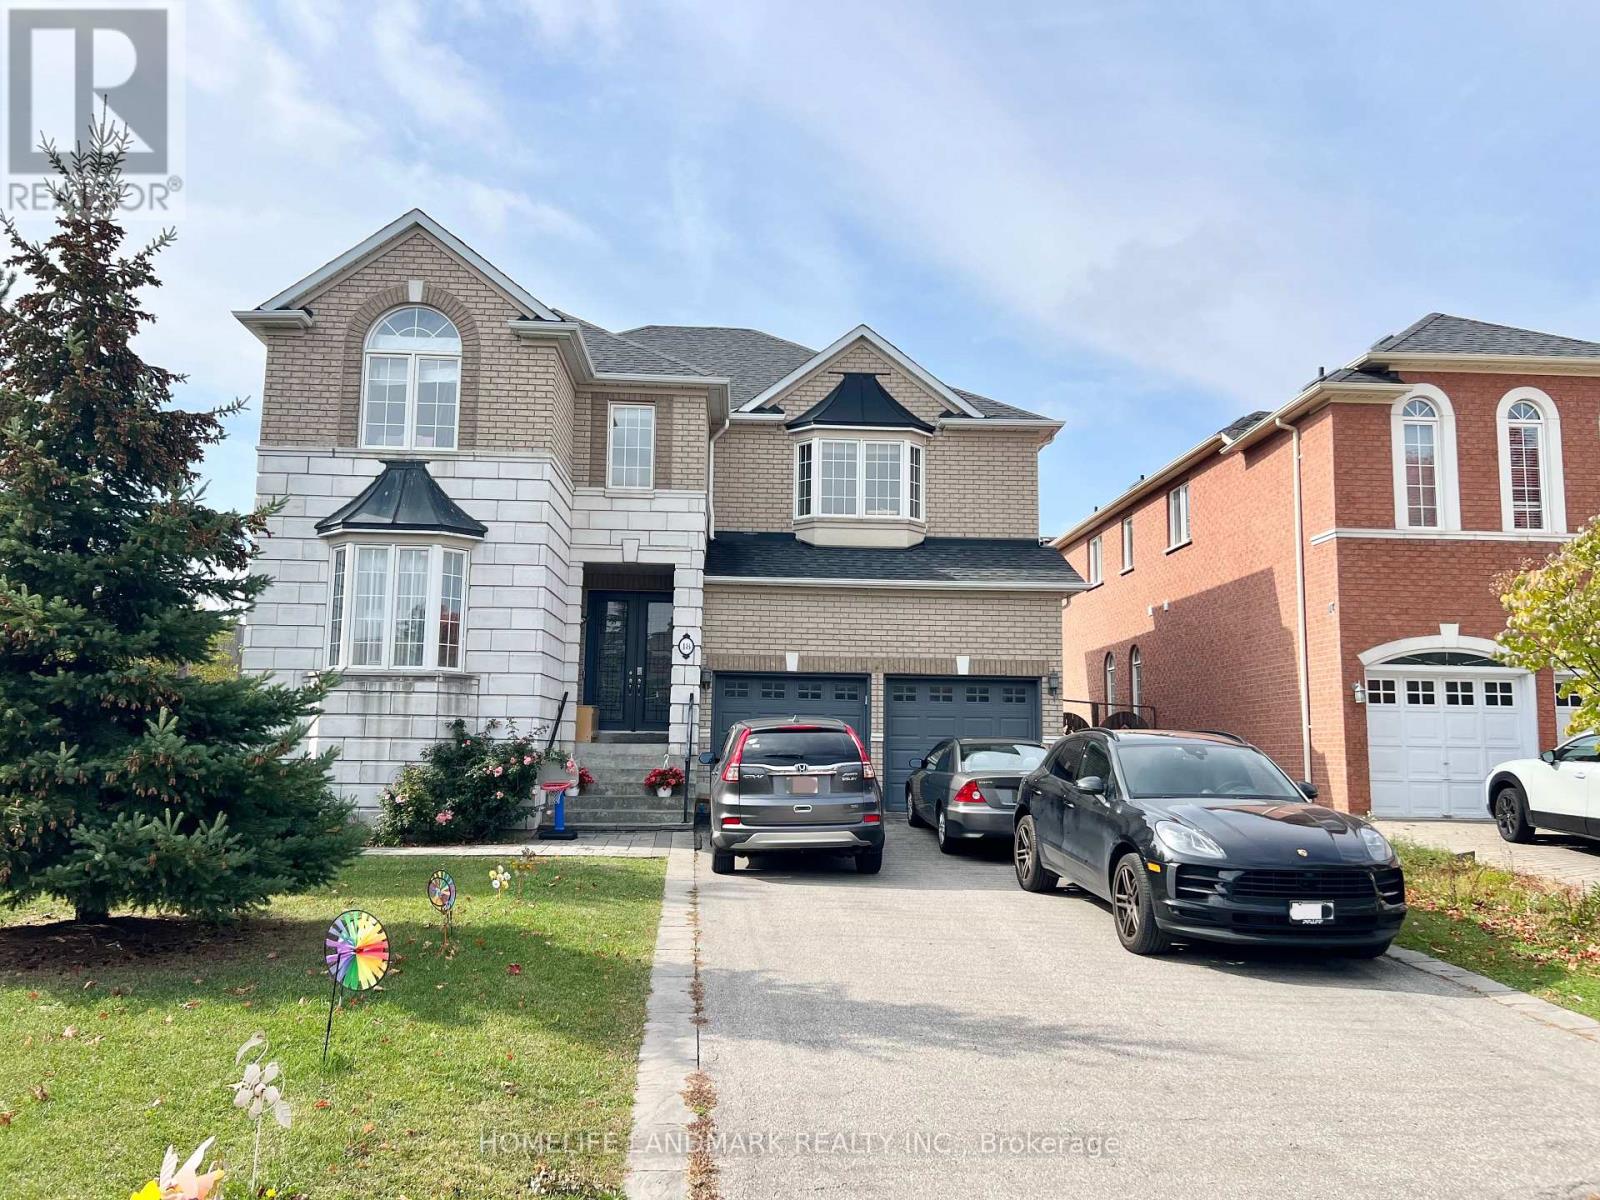
Video Available By Click Virtual Tour. ** Perfectly situated within walking distance to the prestigious Bayview Secondary (IB Program) and Silver Stream PS (Gifted Program). // Walk-Up Basement with 2 Bedrooms for Lease // Separate Entrance from backyard. Basement proudly features its own bathroom, kitchen, and laundry. No sharing required with the upstairs // Experience modern living in this professionally renovated 2-bedroom walk-up basement with separate entrance. This bright unit features newly kitchen, a sleek contemporary bathroom, and a dedicated storage room. // High-speed internet included. // Steps to Walmart and dining, with easy GO Station access. // Includes driveway parking space. (id:67731)
Basement - 24 Seedling Crescent
Whitchurch-Stouffville, Ontario
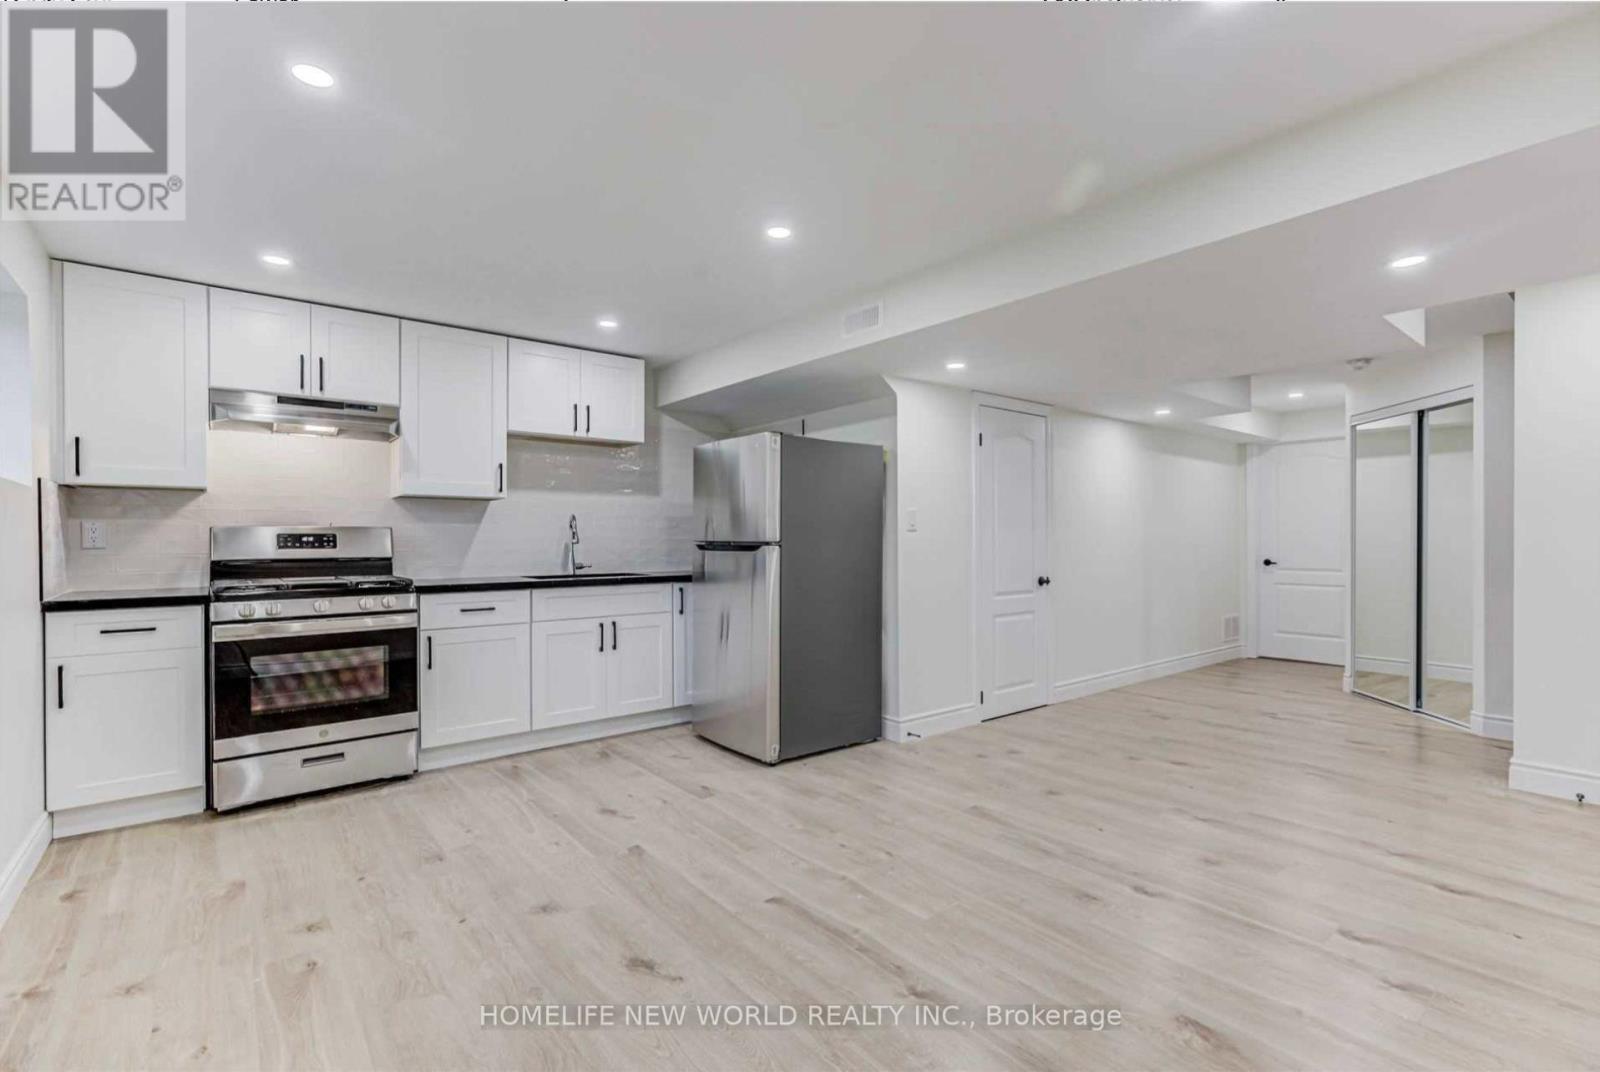
Welcome to this Newly Renovated, Oversized & Bright 1-Bedroom Basement Apartment offering approximately 748 sq. ft. of comfortable living space in a desirable Stouffville community! Featuring a spacious open-concept layout with large windows, abundant pot lights and stylish flooring throughout. Modern kitchen with quartz countertop, ample cabinetry and stainless steel appliances opens to a generous living area. Large bedroom with window and walk-in closet. Contemporary 3-piece bathroom with sleek glass-enclosed shower, plus convenient ensuite laundry. One Garage Parking Space Included! Situated in a quiet, family-friendly neighbourhood surrounded by parks, trails and green spaces. Close to schools, shopping, supermarkets, restaurants, recreation facilities and everyday amenities, with convenient access to Stouffville GO Station, public transit and major roads. Fresh, spacious and move-in ready - a wonderful combination of modern living, comfort and convenience! (id:67731)
936 Scarborough Golf Clu Road
Toronto, Ontario
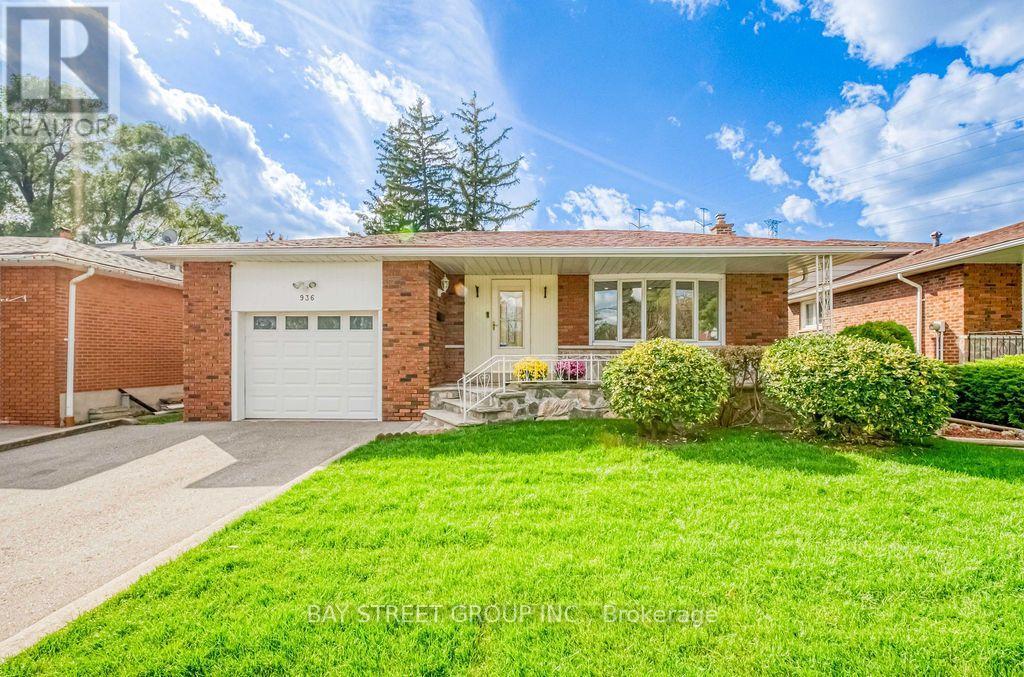
Welcome to this spacious brick backsplit detached home in a well-established Scarborough neighbourhood! Featuring a functional and versatile layout with multiple living areas and a separate side entrance, this home is ideal for growing families and multigenerational living. The bright living and dining area boasts a large bow window, while the generous eat-in kitchen offers ample cabinetry and everyday convenience. Enjoy a spacious family room with a traditional wood-burning fireplace and sliding doors leading to a fully fenced backyard, perfect for relaxing and entertaining. Thoughtfully designed with excellent separation between living spaces, generous bedroom closets, and additional storage, including a crawl space. Private driveway accommodates two large vehicles, plus an attached garage with convenient rear access to the backyard. Updates include central air conditioning and roof shingles. Ideally located close to schools, parks, shopping, Cedarbrae Mall, Scarborough Town Centre, TTC transit, and Highway 401. A fantastic opportunity to enjoy comfortable family living in a convenient Scarborough location! (id:67731)
8 Amethyst Road
Toronto, Ontario
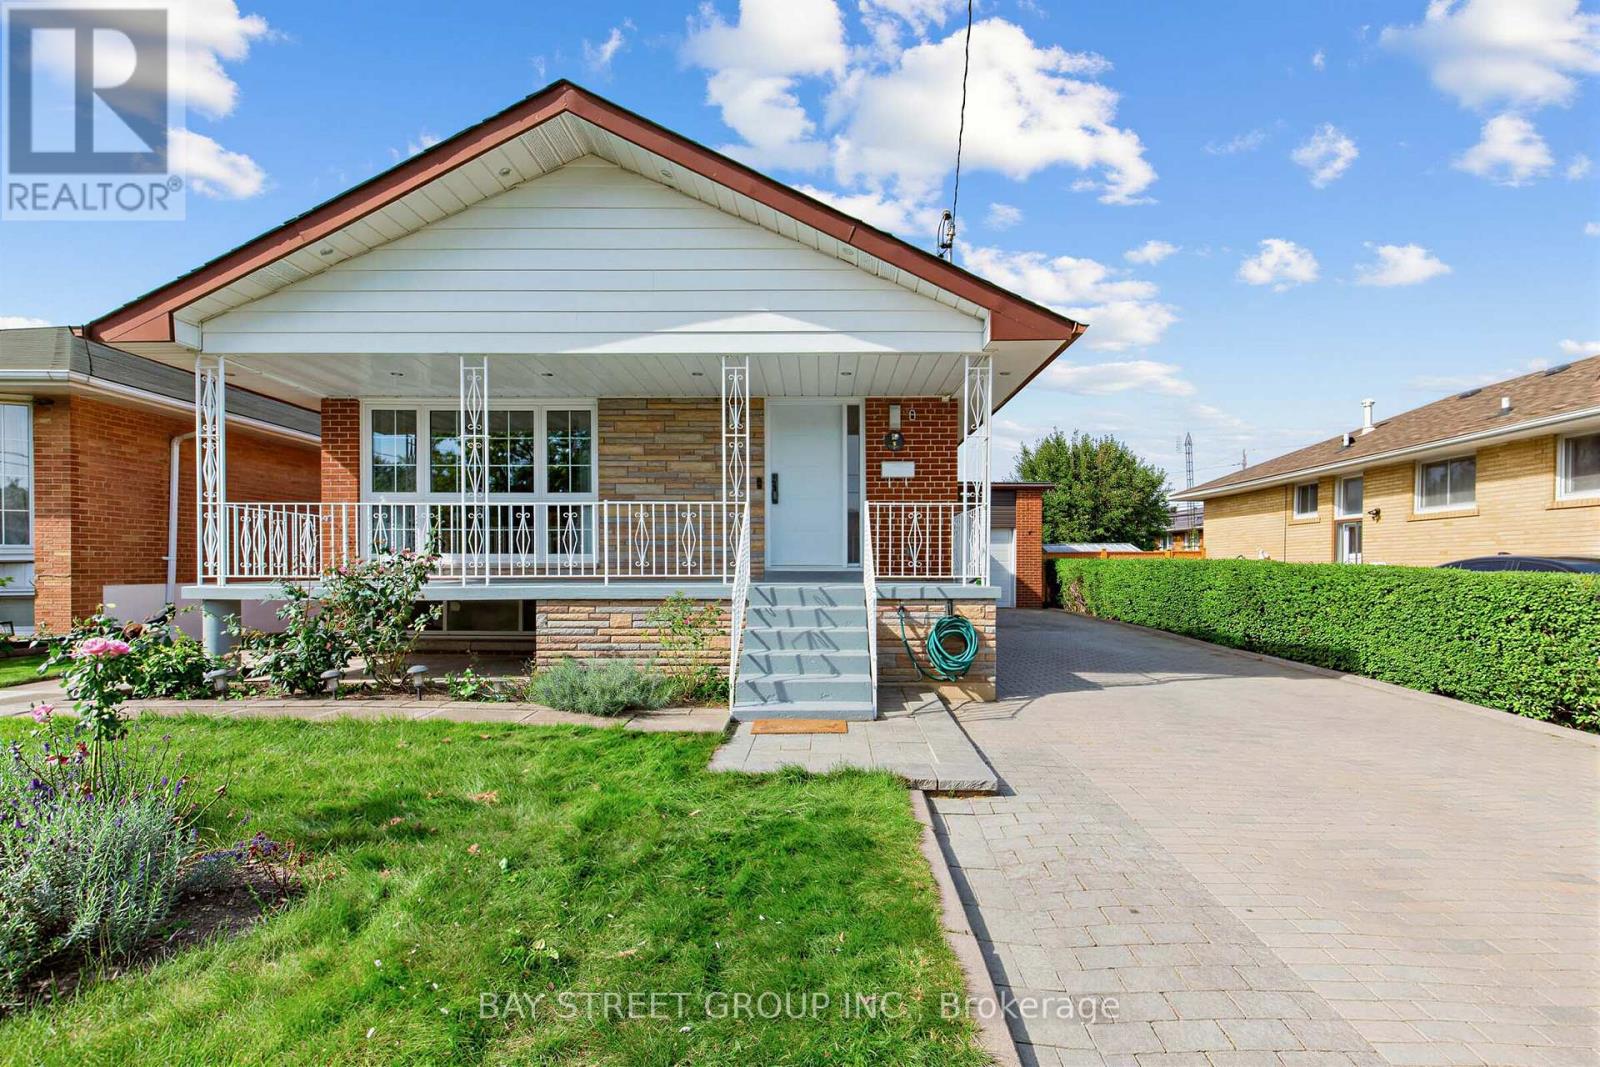
Welcome to 8 Amethyst Road - a beautifully renovated solid-brick bungalow offering exceptional flexibility, generous living space, and excellent income potential. Bright and move-in ready, the main level features a functional layout with a walkout from the primary bedroom to the private backyard. A separate side entrance leads to an impressively spacious finished lower level featuring 3 bedrooms, 2 living rooms, a kitchen, and 2 full bathrooms. The thoughtfully designed layout has the potential to accommodate two separate living areas, making it an excellent option for extended or multi-generational families, guests, or buyers seeking additional rental income potential. Major recent upgrades include new windows (2024), a new owned hot water heater (2024), and a new roof (2025), with no rental equipment. Outside, enjoy a private backyard with a deck and storage shed, plus a generous driveway with parking for up to 5 vehicles. Ideally located just steps from schools and parks and close to shopping, transit, and everyday amenities. Renovated, versatile, and move-in ready - a rare bungalow offering exceptional space above and below grade with outstanding future potential. (id:67731)
60 James Park Square
Toronto, Ontario
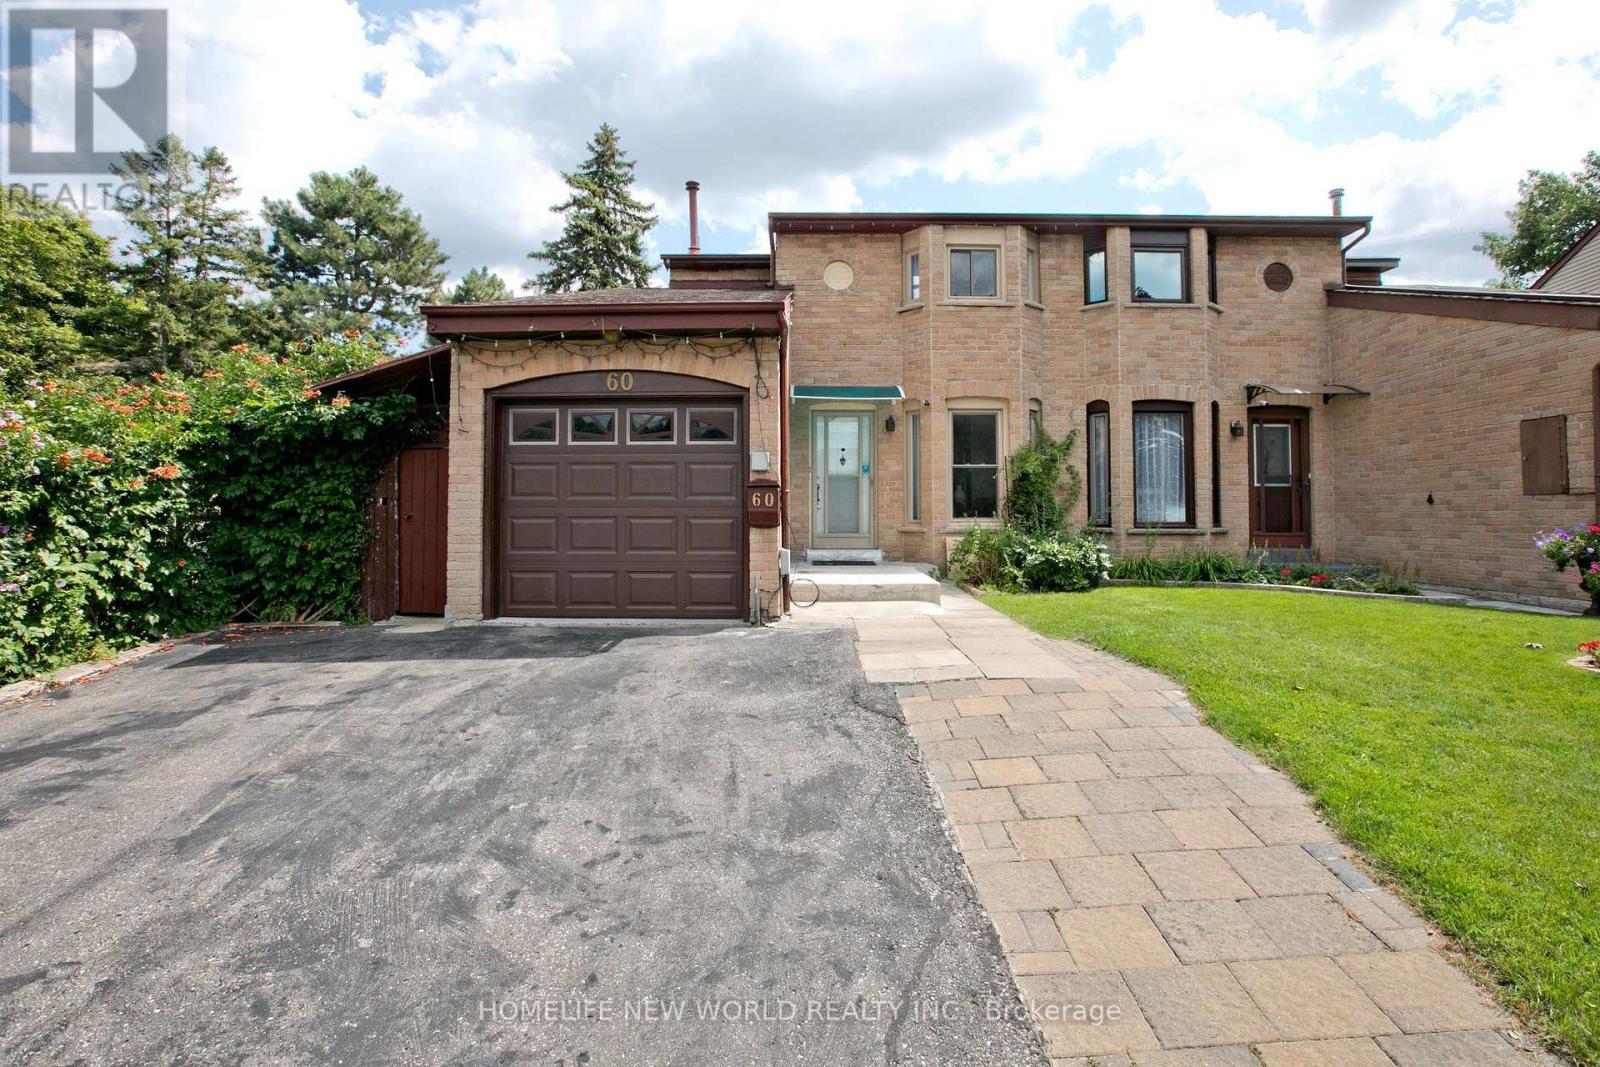
Welcome to this beautiful, bright, move-in-ready family home offering the perfect blend of comfort, style, and convenience. This home has been tastefully renovated to be modern while still retaining its character and charm. At its heart is the updated kitchen: showcasing quartz countertops extending to the backsplash, stainless steel appliances, and plenty of storage space. Enhanced with pot lights throughout, the living room is an inviting space perfect for everyday living and entertaining. Upstairs, you'll find three generously-sized bedrooms, including a spacious primary bedroom complete with a modern, private ensuite. The newly renovated basement includes an separate entrance with new vynal floor that can optionally provide income. Enjoy an unbeatable location just steps to TTC transit, schools, and parks, while being minutes from grocery stores, restaurants, medical centres, and other everyday amenities. (id:67731)
2503 - 12 York Street
Toronto, Ontario
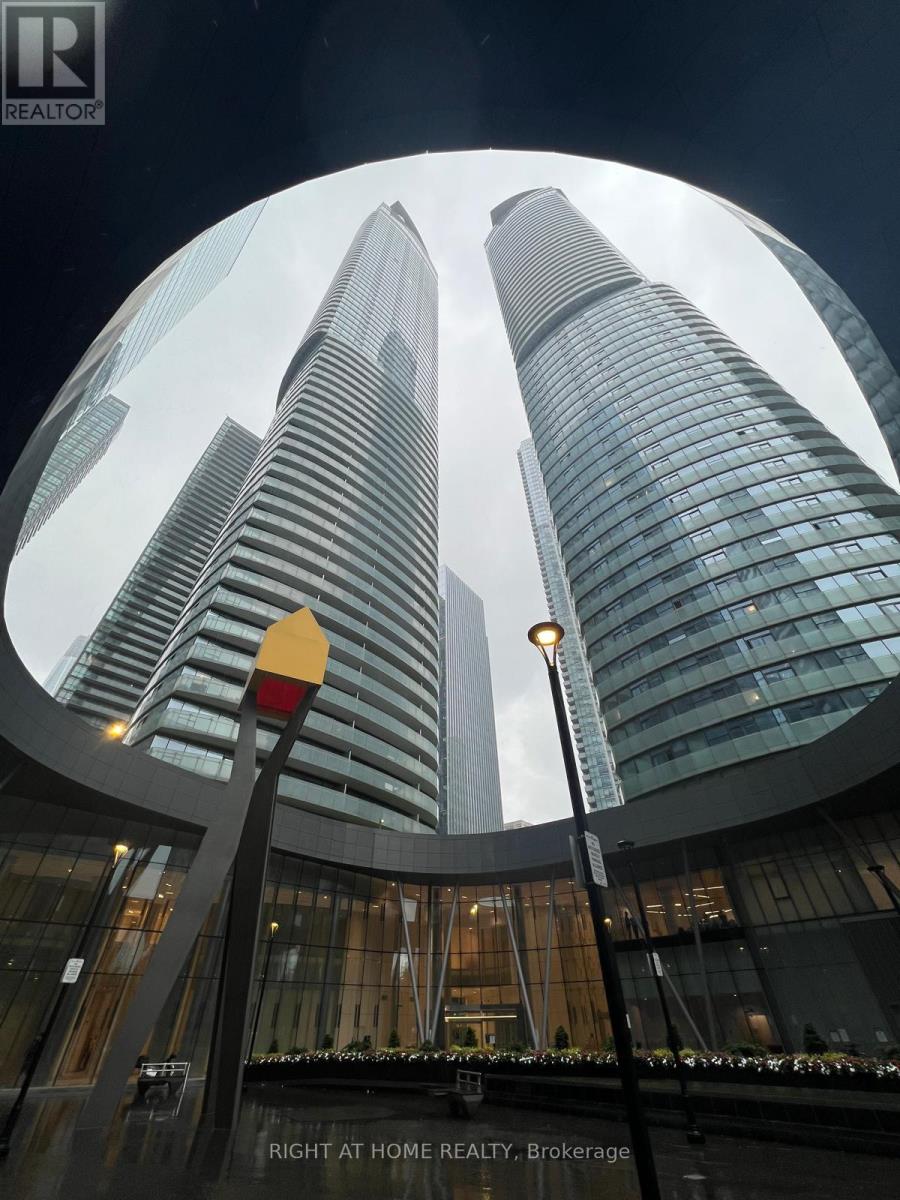
SHORT-TERM 6-MONTH RENTAL - FULLY FURNISHED WITH SPECTACULAR LAKE VIEWS!Experience downtown Toronto living at its finest in this modern, fully furnished 1-bedroom plus den suite at the prestigious ICE Condos, 12 York Street. Offering breathtaking, unobstructed views of Lake Ontario, this bright and thoughtfully designed residence features a spacious open-concept layout, contemporary white kitchen with stainless steel appliances, ample cabinetry, and a convenient breakfast bar.The versatile den is ideal for a home office or additional flexible living space, while the Jack-and-Jill bathroom offers convenient access from both the bedroom and den. Fully furnished and move-in ready, this stylish suite provides exceptional comfort and convenience for a six-month stay.Enjoy direct indoor access to the PATH network, connecting you to Union Station, GO Transit, VIA Rail, and TTC. Steps to Scotiabank Arena, Maple Leaf Square, Harbourfront, the Financial District, restaurants, shopping, and entertainment, with easy access to the Gardiner Expressway and Eaton Centre.Residents enjoy premium amenities, including a 24-hour concierge, indoor swimming pool, two fitness rooms, aerobics studio, dry sauna, and relaxation lounge.An exceptional turnkey rental opportunity, ideal for professionals, corporate relocations, or anyone seeking a fully furnished downtown residence for six months. Just bring your suitcase and move in! (id:67731)
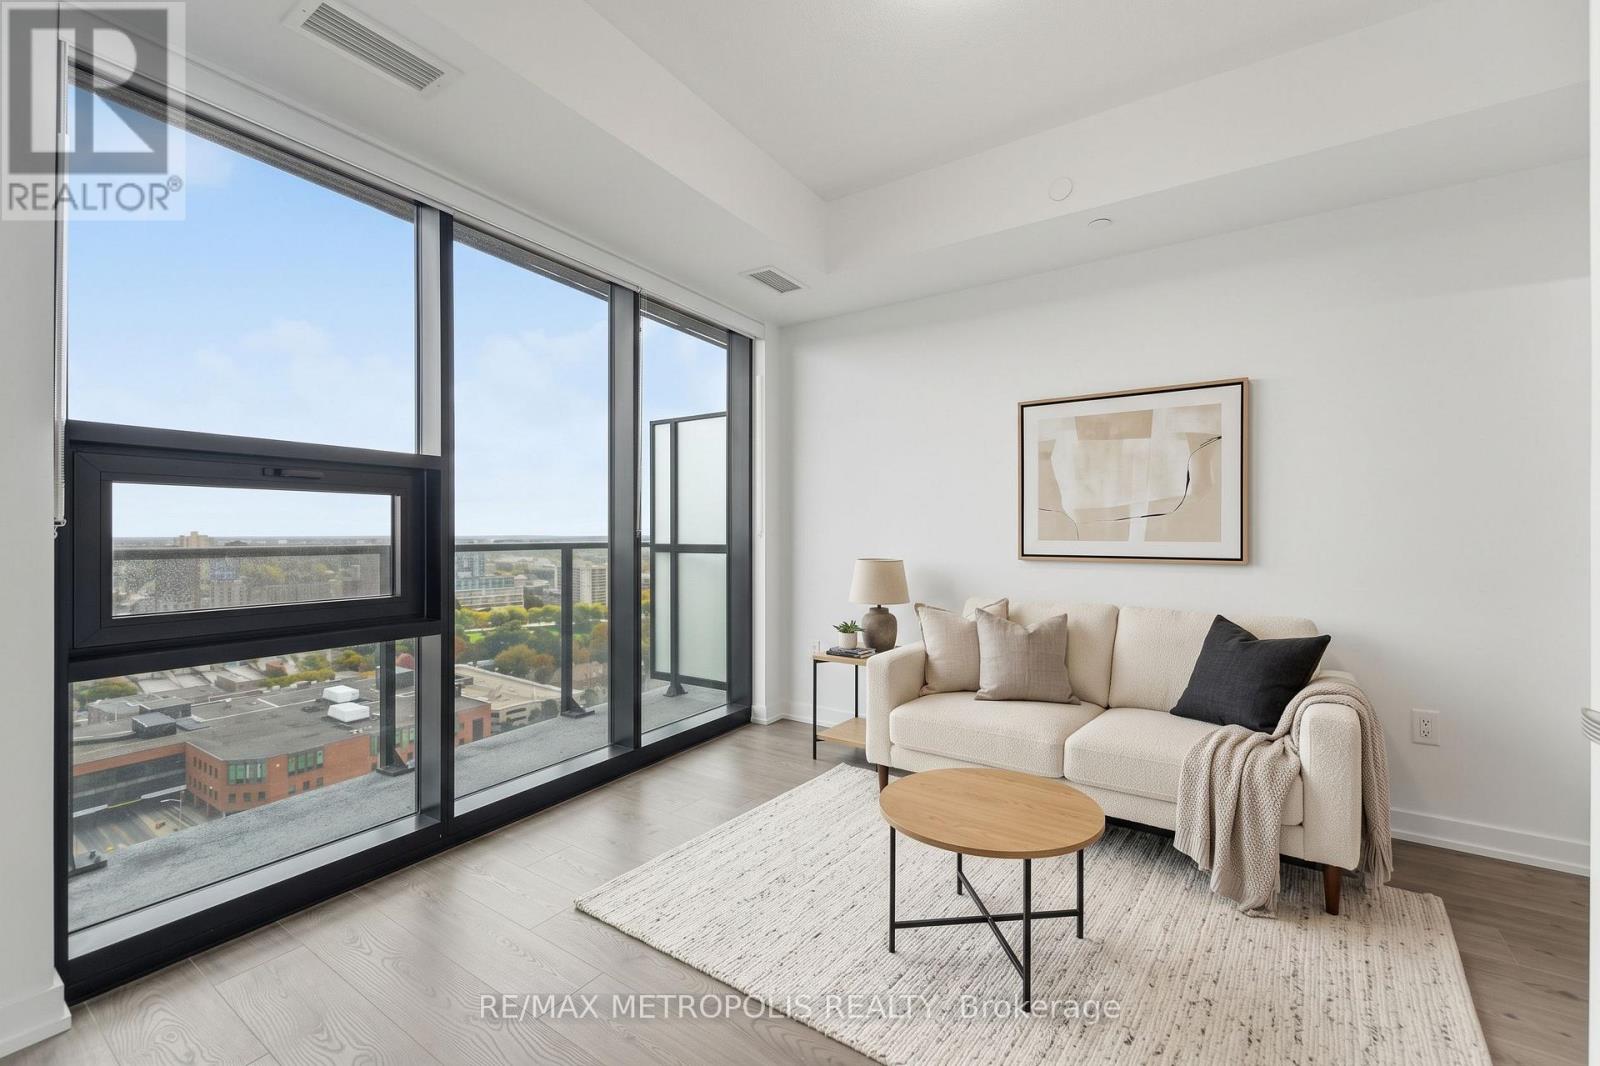
2107 - 30 Francis Street S
Kitchener, Ontario
Modern downtown living at TEK Tower in the heart of Downtown Kitchener. This bright 1 Bedroom + Den suite features an open-concept layout with high ceilings, large windows and carpet-free flooring throughout. The contemporary kitchen offers sleek cabinetry and brand-new Samsung and Bosch appliances. A separate den provides flexible space for a home office, study area or additional living space. In-suite laundry adds everyday convenience, while smart-home features include a smart lock, Ecobee thermostat, smart lighting and an integrated smart-home hub. Heat, water and Rogers HIGH-SPEED INTERNET with speeds up to 1.5 Gbps are INCLUDED in the rent. Optional underground parking is available for $200/month, and an optional storage locker is available separately for $25/month, both subject to availability. Residents of TEK Tower enjoy an impressive range of amenities, including a fitness centre, yoga studio, sauna, co-working space, party room, indoor walking track, outdoor terrace with BBQs and firepit lounge, bike storage, parcel lockers and a concierge lobby. Steps from transit, restaurants, shopping and entertainment, with everything Downtown Kitchener has to offer right outside your door. (id:67731)
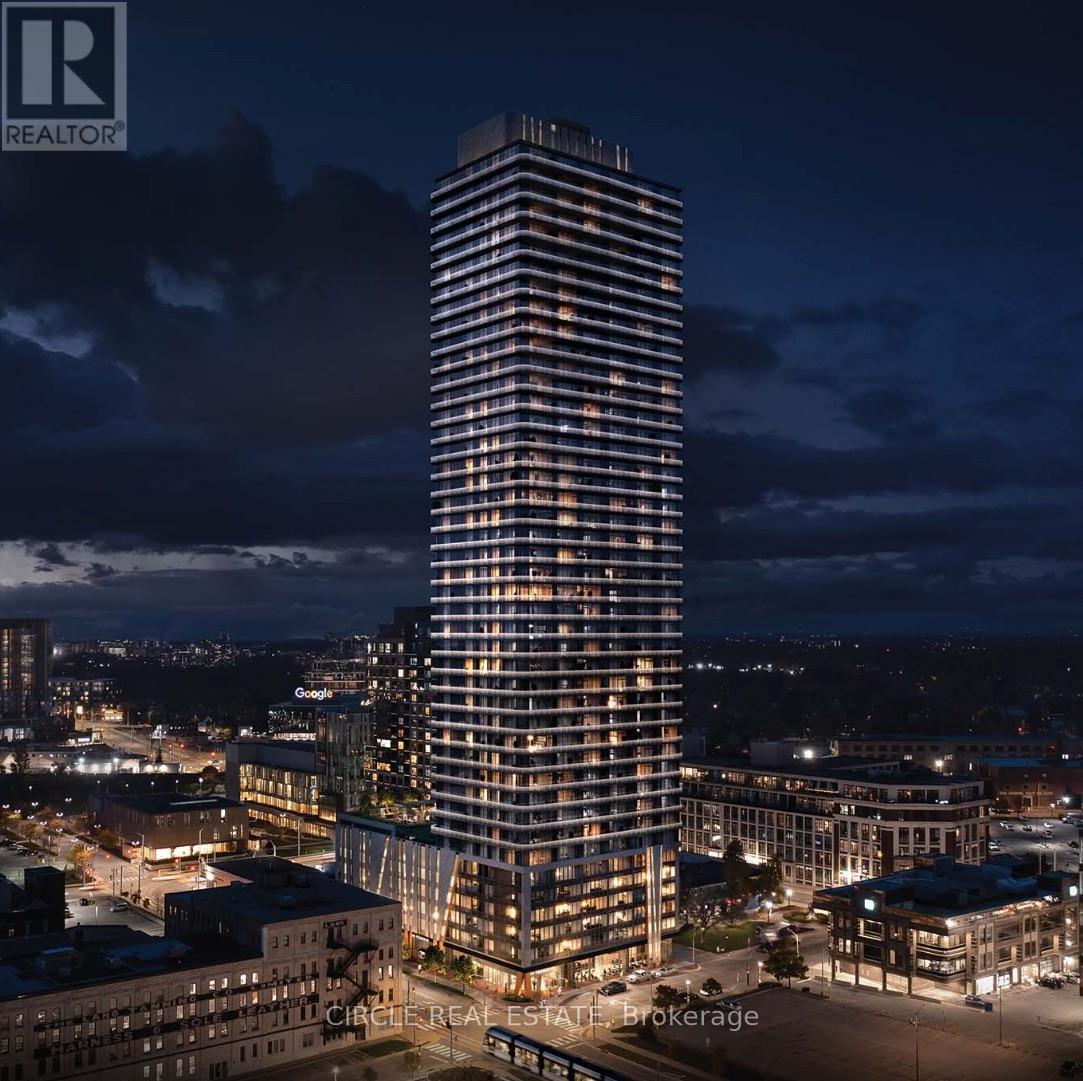
4105 - 30 Francis Street S
Kitchener, Ontario
Be the first to live in this brand-new 1-bedroom plus den suite at TEK Tower, ideally located in the heart of Downtown Kitchener. Offering a smart and functional layout with 1.5 bathrooms, including a powder room and full ensuite, this suite is designed for comfortable everyday living.The open-concept kitchen and living space features sleek cabinetry, stone countertops, stainless steel appliances and walkout access to a private balcony. The den offers the perfect space for a home office, study or flexible bonus area. Additional features include in-suite laundry and a private storage locker.Enjoy the convenience of living steps from ION transit, Google, Communitech, restaurants, cafés, shopping and everything the Innovation District has to offer. TEK Tower offers an impressive selection of resident amenities, including a fitness centre, yoga studio, co-working space, party room and outdoor terrace. Stylish, move-in ready and exceptionally well located, this is a great opportunity to enjoy modern downtown living. (id:67731)
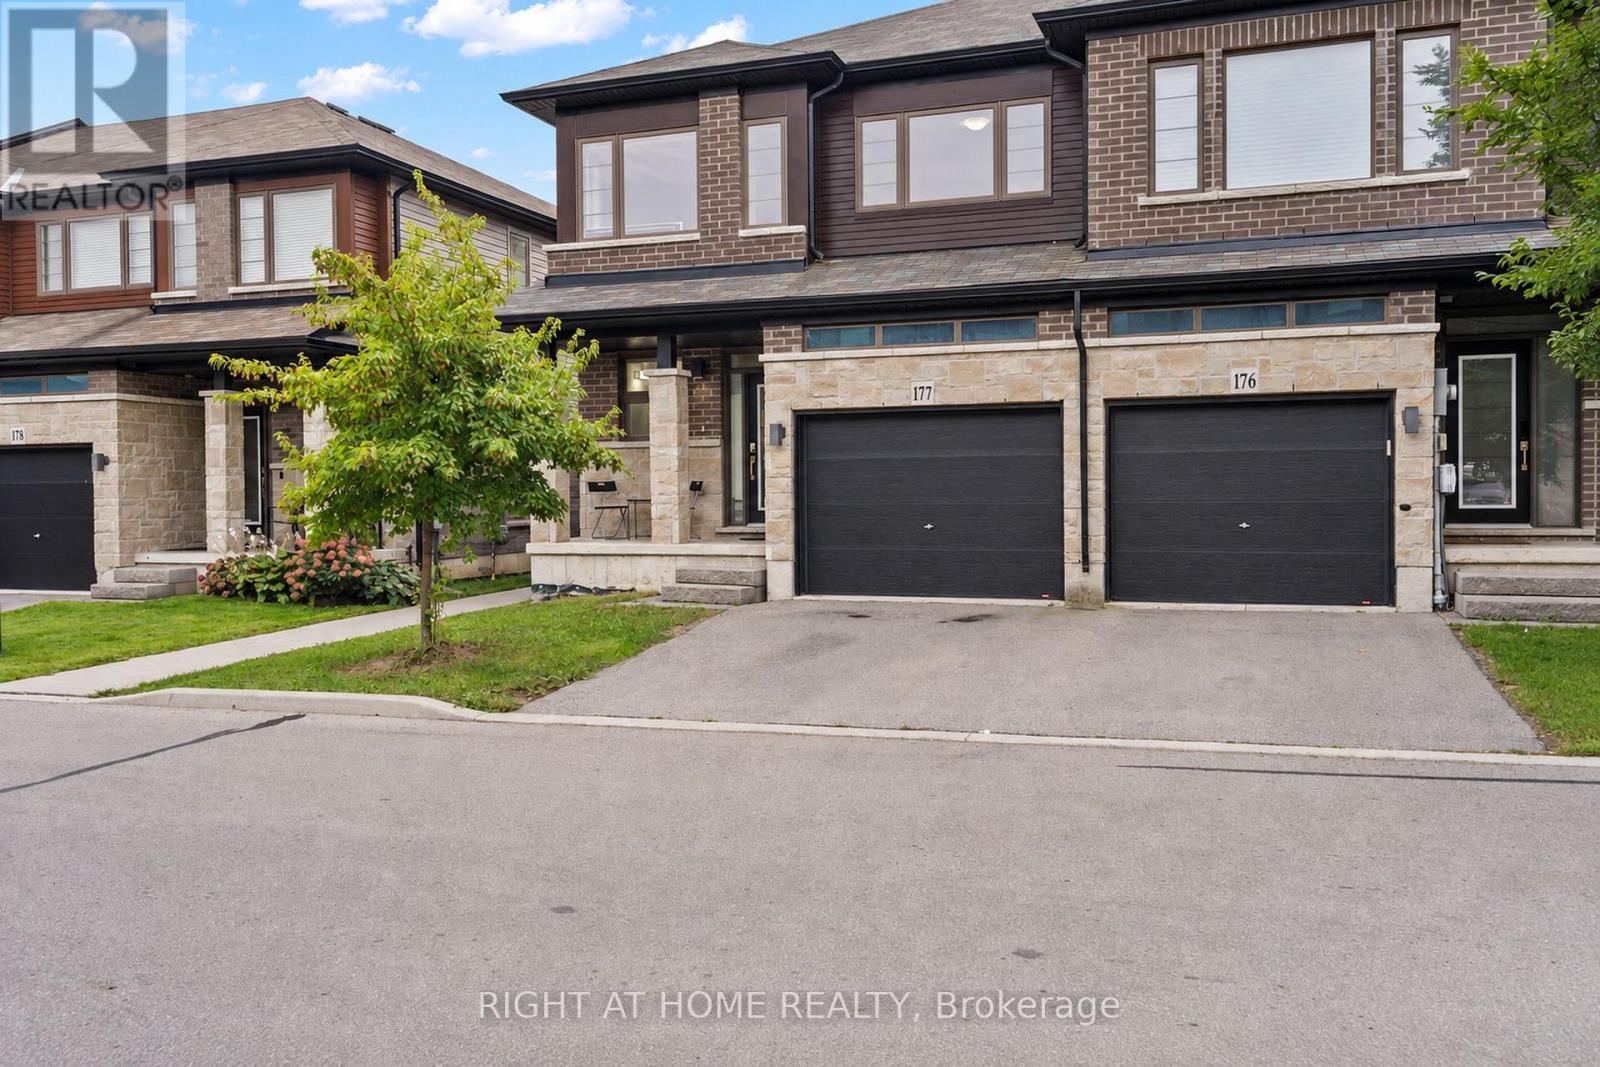
177 - 30 Times Square Boulevard
Hamilton, Ontario
Welcome to this beautiful 3-bedroom, 3-bathroom end-unit home in the highly desirable Stoney Creek community. Bright and spacious, this home offers over 1,800 sq. ft. of thoughtfully designed living space filled with natural light. The main floor features a generous living area with a walkout to the backyard, while the kitchen showcases a centre island, custom backsplash, and stainless steel appliances, perfect for everyday living and entertaining. Upstairs, you'll find three spacious bedrooms, including a beautiful primary bedroom complete with a walk-in closet and 4-piece ensuite. Convenient upper-level laundry makes day-to-day living that much easier. With direct garage access, the added privacy of an end-unit, and an unfinished basement offering plenty of potential to create additional living space tailored to your needs. Ideally located close to major highways, shopping, parks, schools, and everyday amenities, this Stoney Creek home offers the perfect blend of space, comfort, convenience, and lifestyle. *Some listing photos have been virtually staged to illustrate the potential use of the space.* (id:67731)
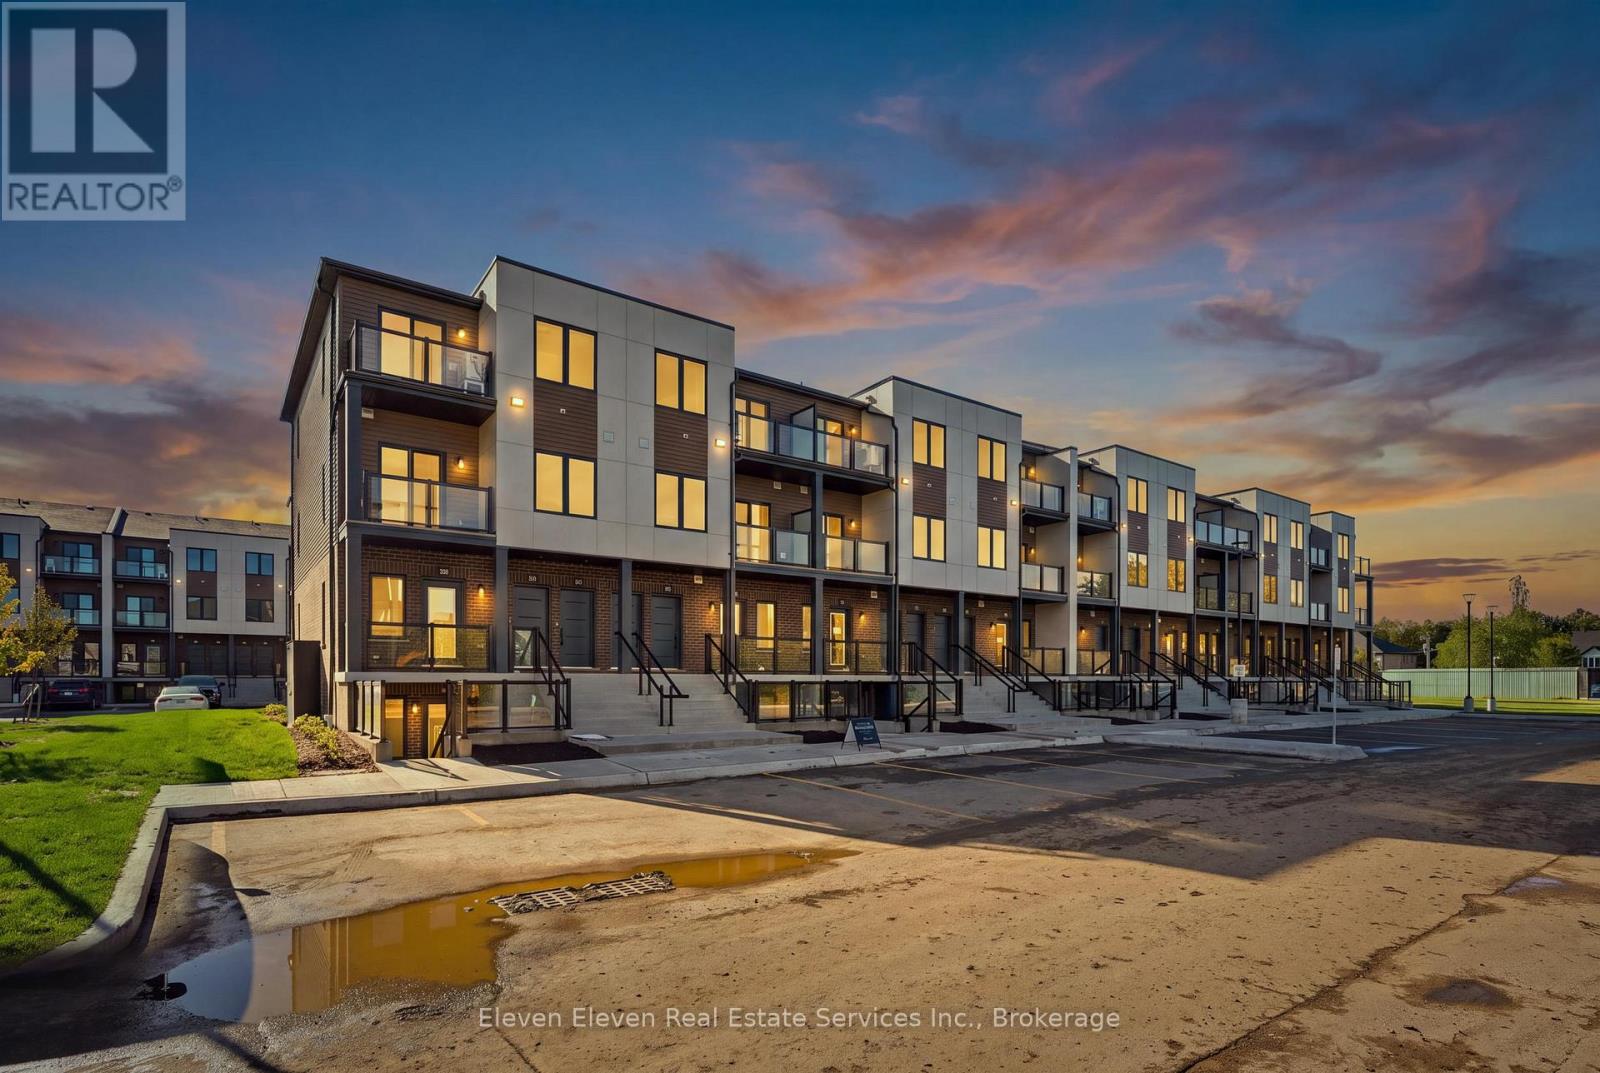
47 - 42 Lowes Road W
Guelph, Ontario
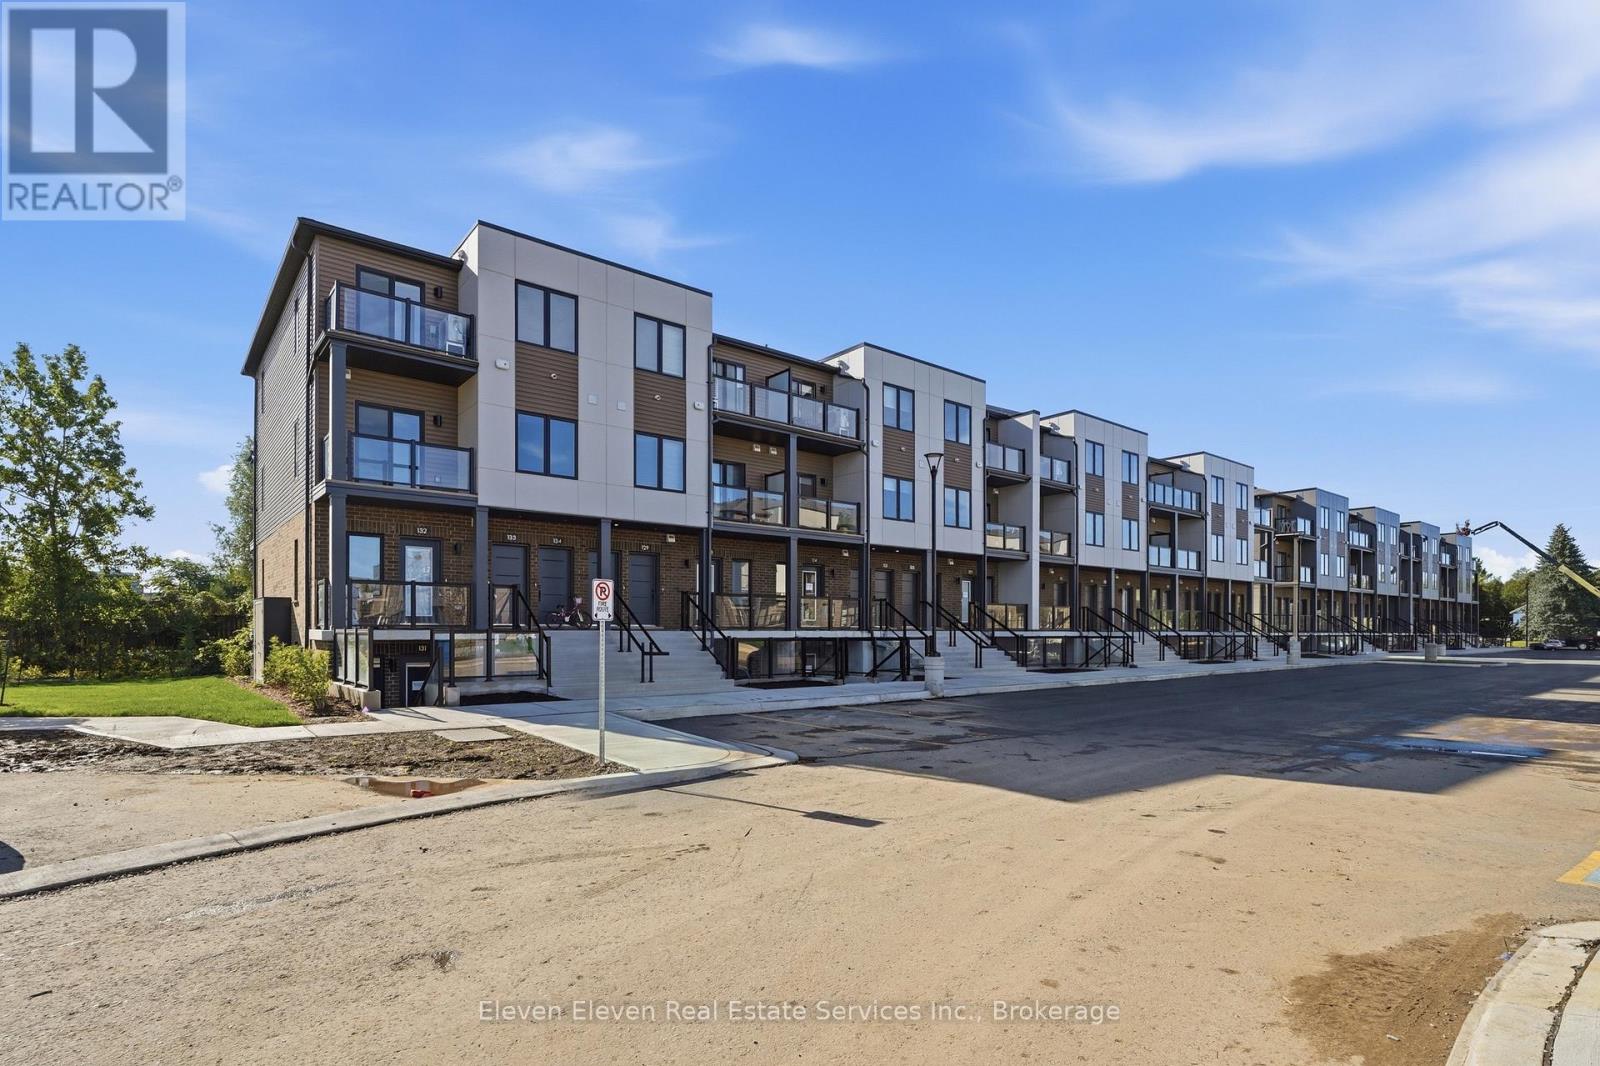
Discover contemporary living in the heart of South Guelph with this beautifully designed 897sq. ft., 3-bedroom, 2-bathroom interior stacked townhome by Reid's Heritage Homes. Thoughtfully designed to maximize comfort, functionality, and style, this home features a bright, open-concept layout, stainless steel appliances, quartz countertops throughout, and modern finishes that create a sophisticated yet inviting living space. Complete with one dedicated parking space, this low-maintenance home offers exceptional value for first-time buyers, professionals, and investors alike. Enjoy the added benefit of purchasing directly from the builder, with attractive New Home Buyer incentives available. Ideally situated in one of Guelph's most desirable and convenient neighbourhoods, residents enjoy easy access to shopping, restaurants, fitness centres, parks, walking trails, and public transit. Just minutes from the University of Guelph, with convenient connections to the Hanlon Expressway and Highway 401, this location offers the perfect balance of urban convenience and natural surroundings. Combining quality craftsmanship, contemporary design, and an exceptional South Guelph location, this is an outstanding opportunity to enjoy modern, low-maintenance living in a thriving community. Photos are of the model home. Actual finishes and features may vary. Open House Every Thursday, Friday Saturday and Sunday 12-4pm. The purchase price set out above is net of HST. How HST will be addressed will be determined at the time the Purchaser enters the agreement of purchase and sale, based on the status of the existing HST Rebates announced by the provincial and federal governments. (id:67731)
45 - 42 Lowes Road W
Guelph, Ontario
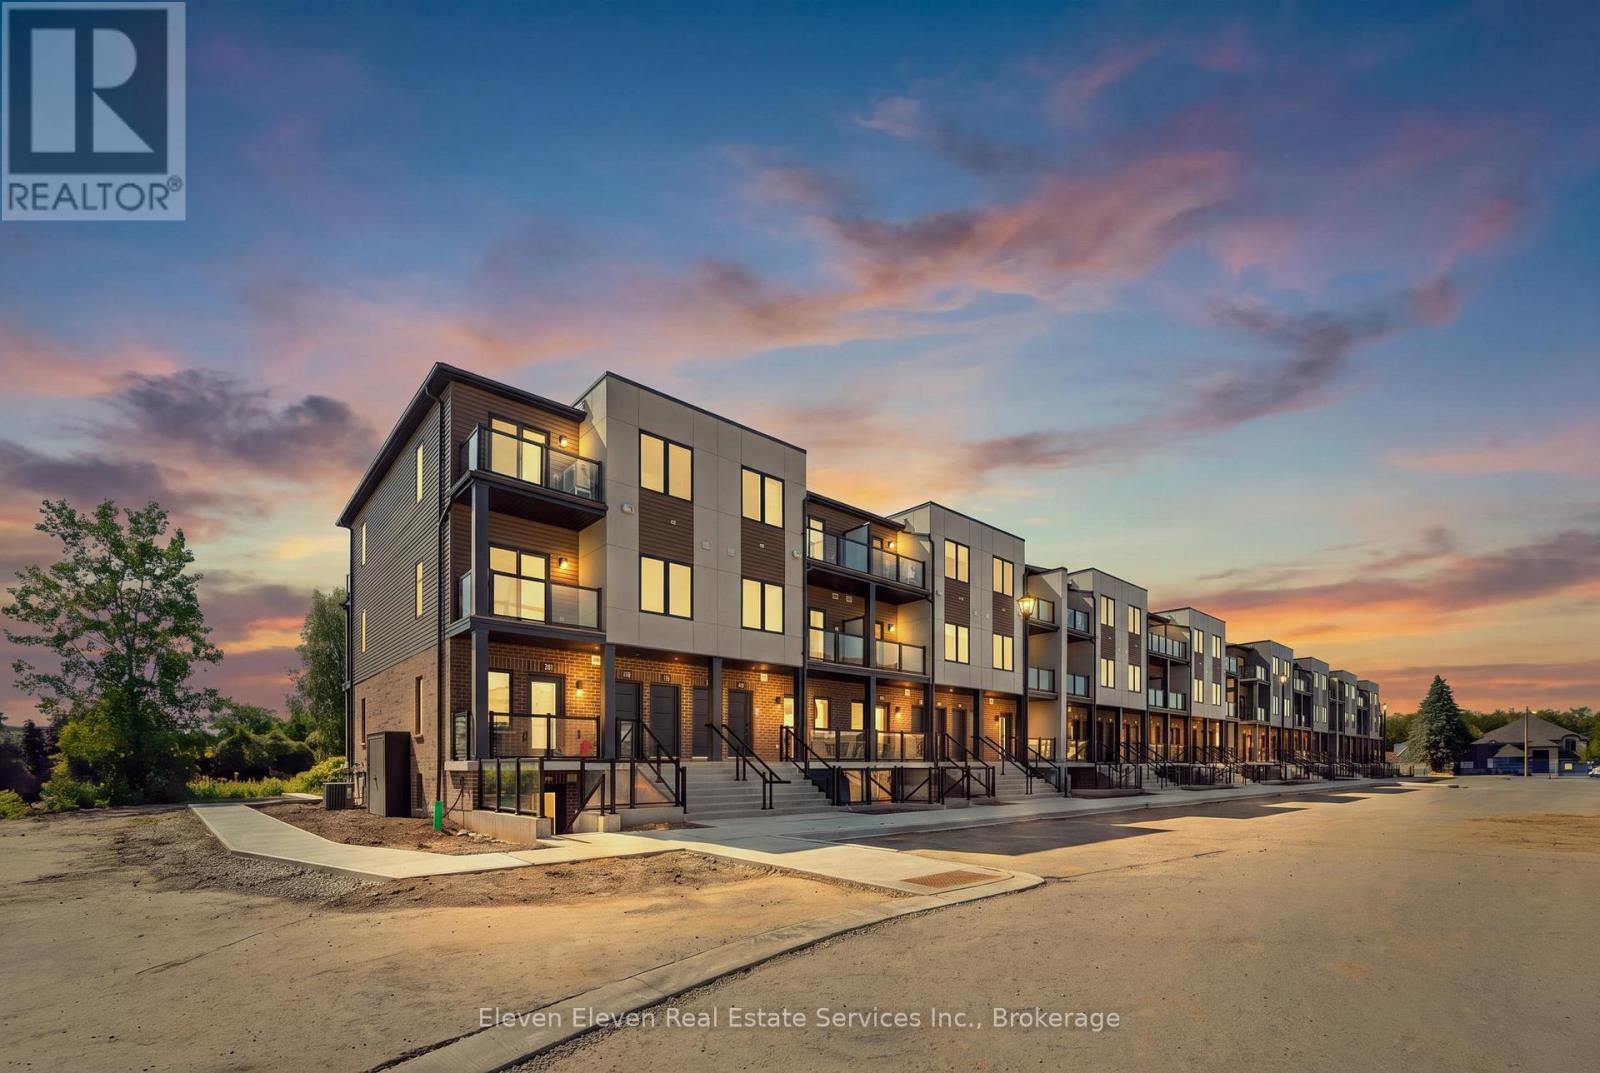
Experience modern comfort in this 2 bed 2 bath 1,050 sq. ft. stacked townhome in South Guelph, thoughtfully designed to maximize natural light and everyday functionality. This brand-new residence features a bright, open-concept layout with stainless steel appliances, quartz countertops throughout, and quality finishes that reflect the craftsmanship of Reid's Heritage Homes. The unit includes one dedicated parking space and offers excellent value for both end-users and investors. Buy directly from the Builder and ask about New Home Buyer Incentives. Located in South Guelph, this home is surrounded by everyday conveniences including grocery stores, restaurants, fitness centres, parks, and transit. It's just minutes to University of Guelph, making it an ideal option for university staff, students, or investors targeting a high-demand rental area. Quick access to Highway 401 keeps commuting simple, while nearby trails and green spaces balance city living with nature. A smart layout, strong location, and modern finishes-this is low-maintenance living in one of Guelph's most sought-after areas. Photos are of Model Home, actual finishes may vary. The purchase price set out above is net of HST. How HST will be addressed will be determined at the time the Purchaser enters the agreement of purchase and sale, based on the status of the existing HST Rebates announced by the provincial and federal governments. Open House Every Thursday, Friday Saturday and Sunday 12-4pm (id:67731)
46 - 42 Lowes Road W
Guelph, Ontario
Step into contemporary living in Guelph with this 980 sq.ft., 2-bedroom, 2-bath interior stacked townhouse designed for comfort, efficiency and style. This brand-new home features a smart open-concept layout, stainless steel appliances, quartz countertops throughout, and refined finishes that speak to the quality of Reid's Heritage Homes. Enjoy the convenience of one dedicated parking space and the advantage of buying directly from the builder , with First Time Home Buyer incentives available - a compelling option for both home owners and investors. Set in the heart of South Guelph, the location checks every box: walkable access to shopping, dining, fitness centres, parks and transit, plus quick connections to the Hanlon and Highway 401. Just minutes from University of Guelph, this is a high-demand area for students, faculty and professionals alike. Nearby trails and green spaces add a welcome dose of nature to everyday life. Modern finishes, a practical layout and a location that performs - this is low-maintenance living with real upside in one of Guelph's strongest neighbourhoods. Open House Every Thursday, Friday Saturday and Sunday 12-4pm. Photos are of model home. Actual finishes may vary. The purchase price set out above is net of HST. How HST will be addressed will be determined at the time the Purchaser enters the agreement of purchase and sale, based on the status of the existing HST Rebates announced by the provincial and federal governments (id:67731)
27 - 375 Mitchell Road S
North Perth, Ontario
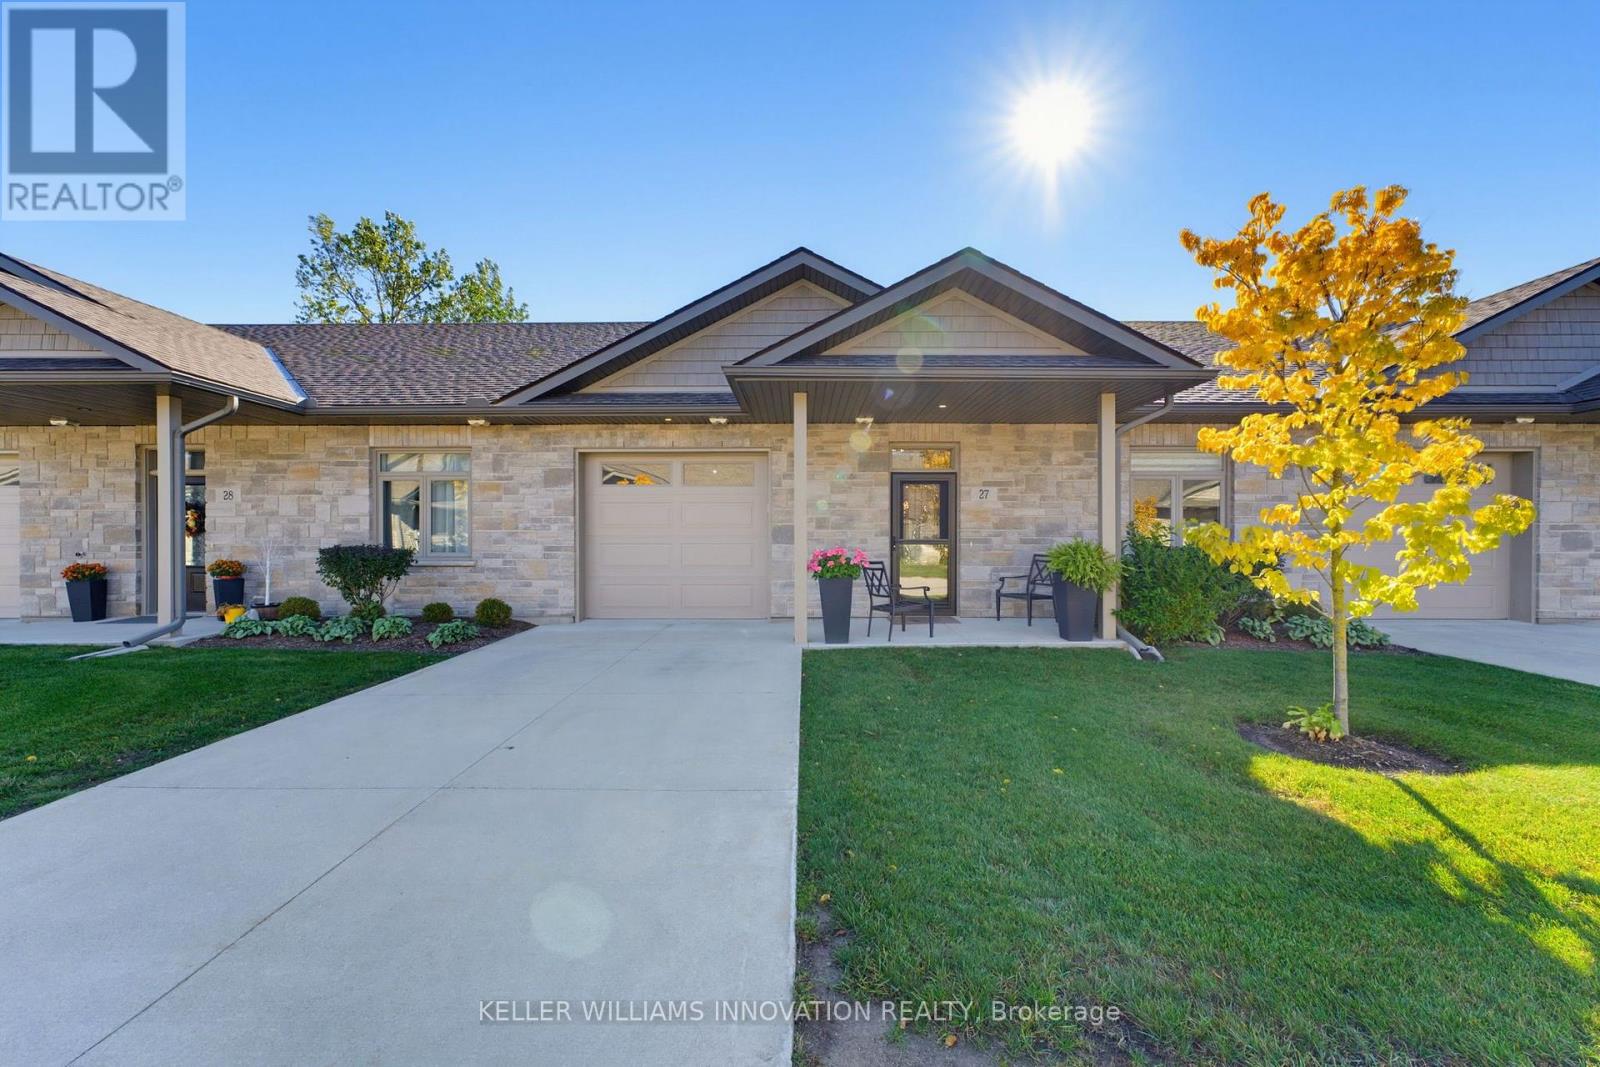
NO STEPS, OPEN BACKYARD, CLOSE TO AMENITIES. This 55+ life lease bungalow offers convenience with maintenance-free living in the friendly community of Listowel. Featuring 2 bedrooms, 2 full baths, this open-concept design allows for seamless entertaining. The stunning kitchen features ample cabinets and an island for added seating and prep space. Your main living room flows into the all-seasons sunroom that brings in plenty of natural light with access to the back patio. Enjoy peaceful mornings as the sun rises behind the home, bringing beautiful natural light to start your day. This design also focuses on accessibility, with a roll-in shower for ease of use. This property is only minutes from coffee shops, restaurants, grocery stores. This home is a downsizer's dream, don't miss the opportunity to make this beautiful, low-maintenance home your own! (id:67731)
14 The Preserve Road
Bancroft, Ontario
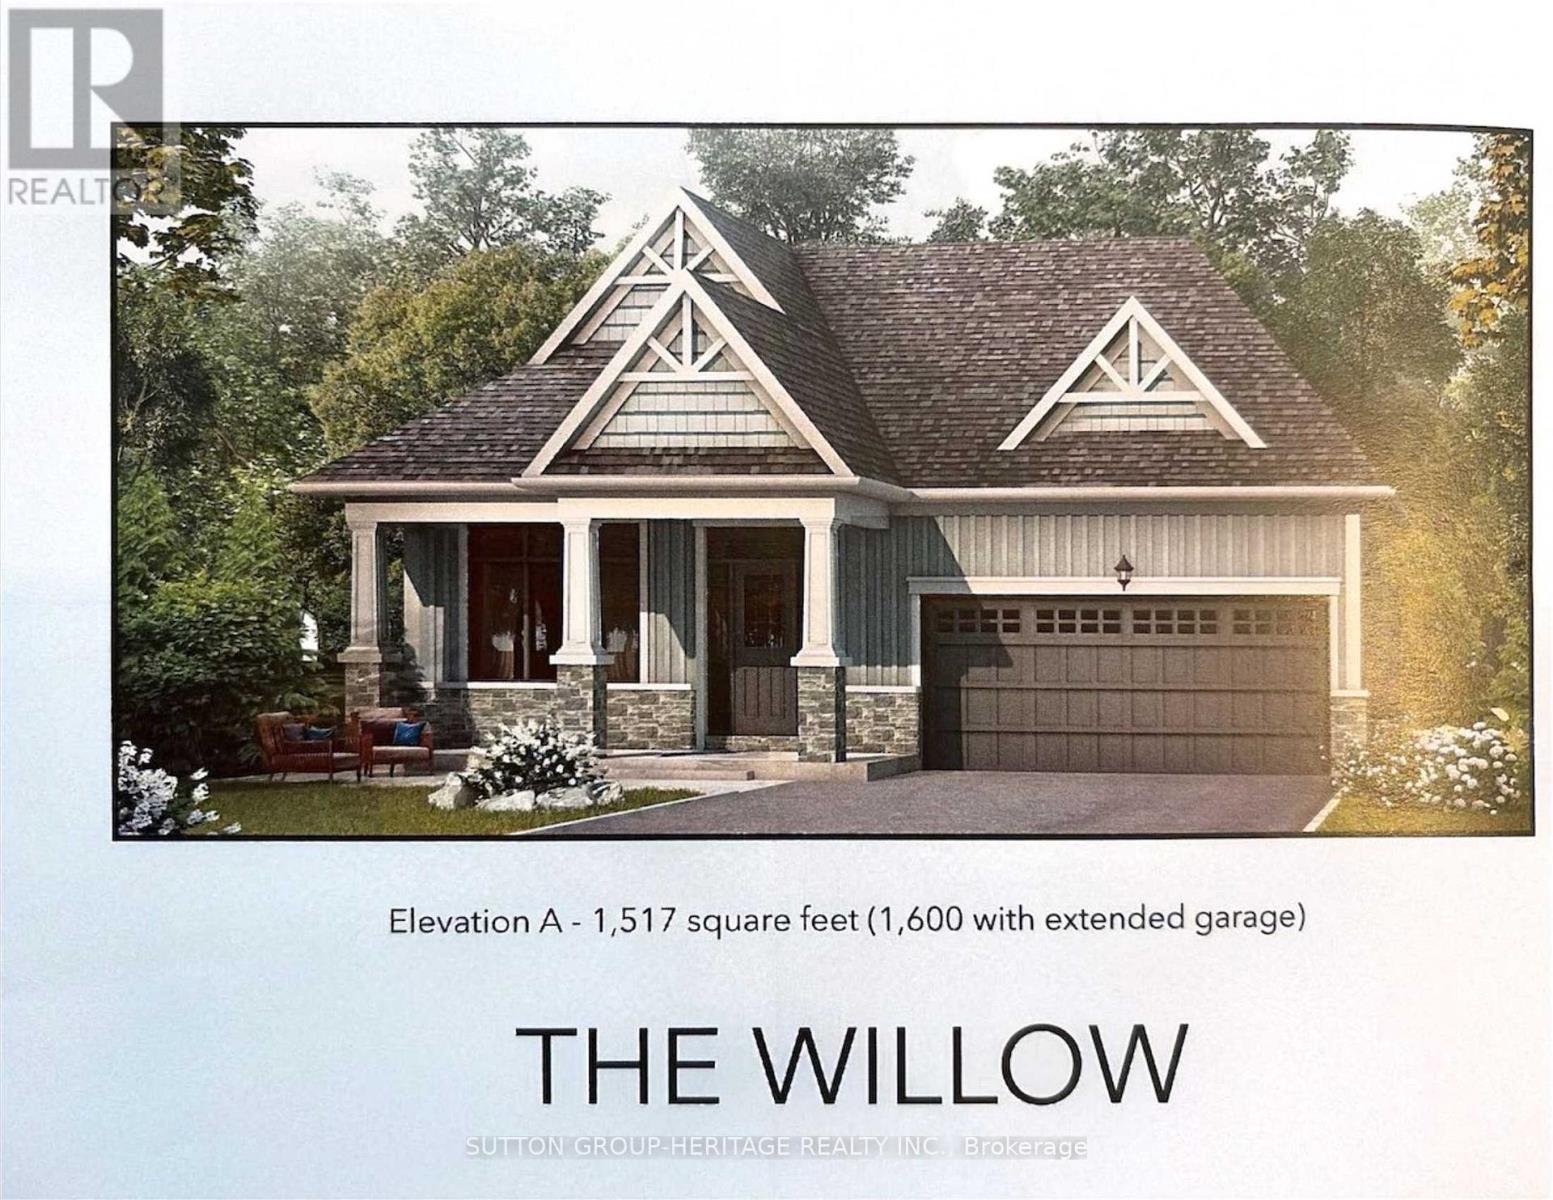
OPEN HOUSE! MODEL HOUSE NOW OPEN! Welcome to the beautiful Willow Model, (Elevation A, 1517 sq ft), located at "The Preserve" community in Bancroft Ridge. This outstanding new build community is located just five minutes from downtown Bancroft, next to the Bancroft Ridge Golf Club and the York River. 2 bedroom open concept bungalow next to park with many luxury appointments including vinyl plank flooring throughout the main floor and quartz counters in the kitchen and baths. Very open concept layout and large windows to enjoy beautiful views. Buyers get choice of a variety of interior finishes. Many value added features including six appliances, a one year golf membership for two people at the Bancroft Ridge golf course, and access to private trails and riverfront dock on the York River with 136 acres to explore. Live in a beautiful natural environment conveniently located to many amenities, including restaurants, groceries, hospital and many charming shops. Many other models and lots available (id:67731)
15 The Preserve Road
Bancroft, Ontario
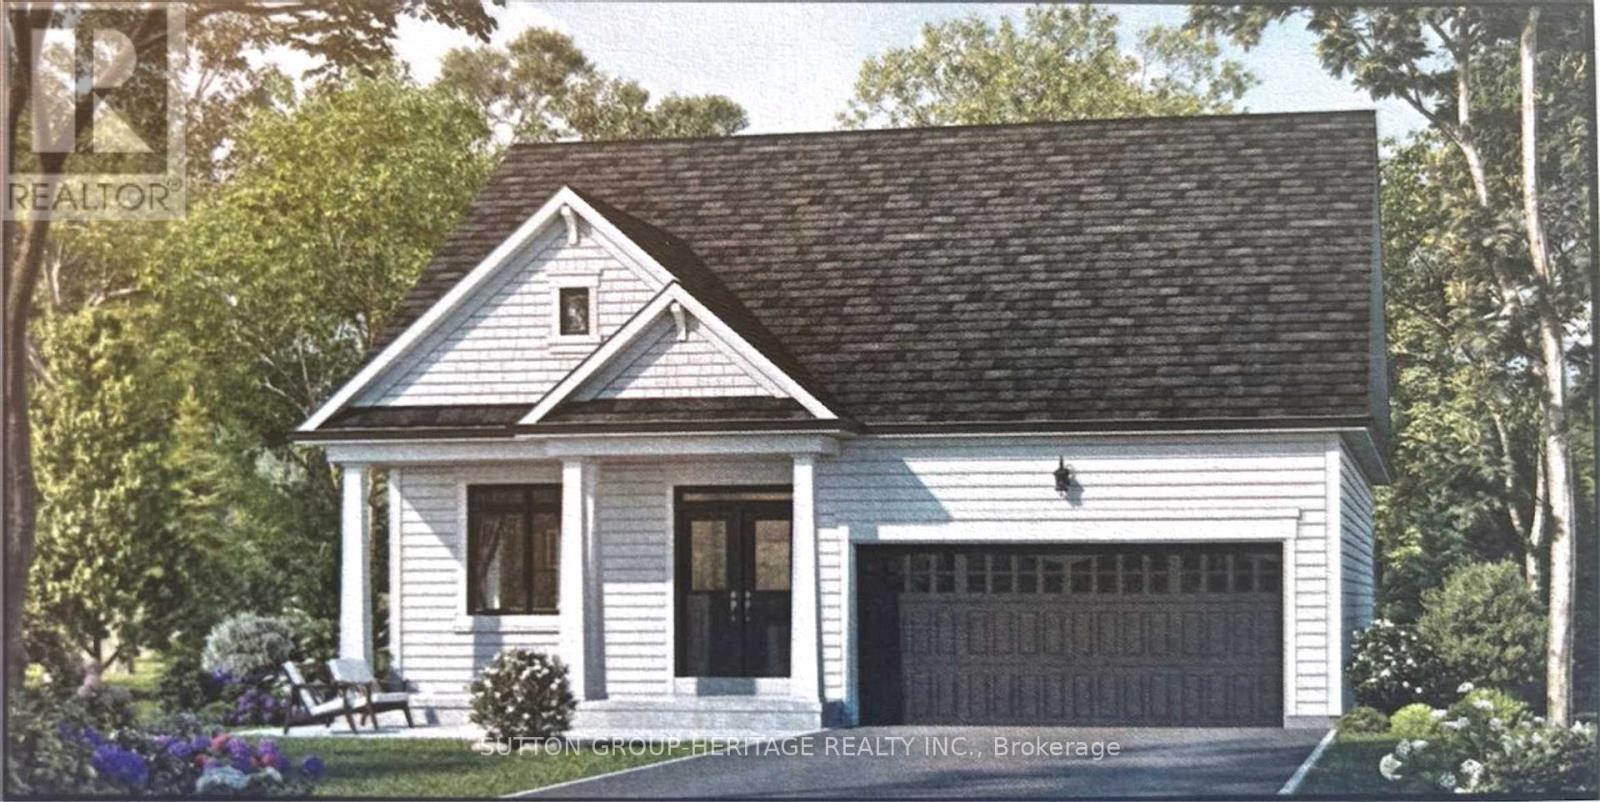
OPEN HOUSE! MODEL HOUSE NOW OPEN! Welcome to the beautiful Evergreen Model(Elevation B 1205 sq ft) located at "The Preserve" community in Bancroft Ridge. This outstanding new build community is located just 5 minutes from downtown Bancroft, next to the Bancroft Ridge Golf Club and the York River. 2 Bedroom open concept bungalow next to park with many luxury appointments including vinyl plank flooring throughout the main floor and quartz counters in the kitchen and baths. Very open concept layout and large windows to enjoy beautiful views. Buyers get choice of a variety of interior finishes, Many value added features including 6 appliances, a one year golf membership for 2 people at the Bancroft Ridge Golf Course and access to private trails and riverfront dock on the York River with 136 acres to explore. Live in a beautiful natural environment conveniently located to many amenities including restaurants, groceries, hospital and many charming shops. Many other models and lots available. (id:67731)
1 - 325 William Street
Shelburne, Ontario
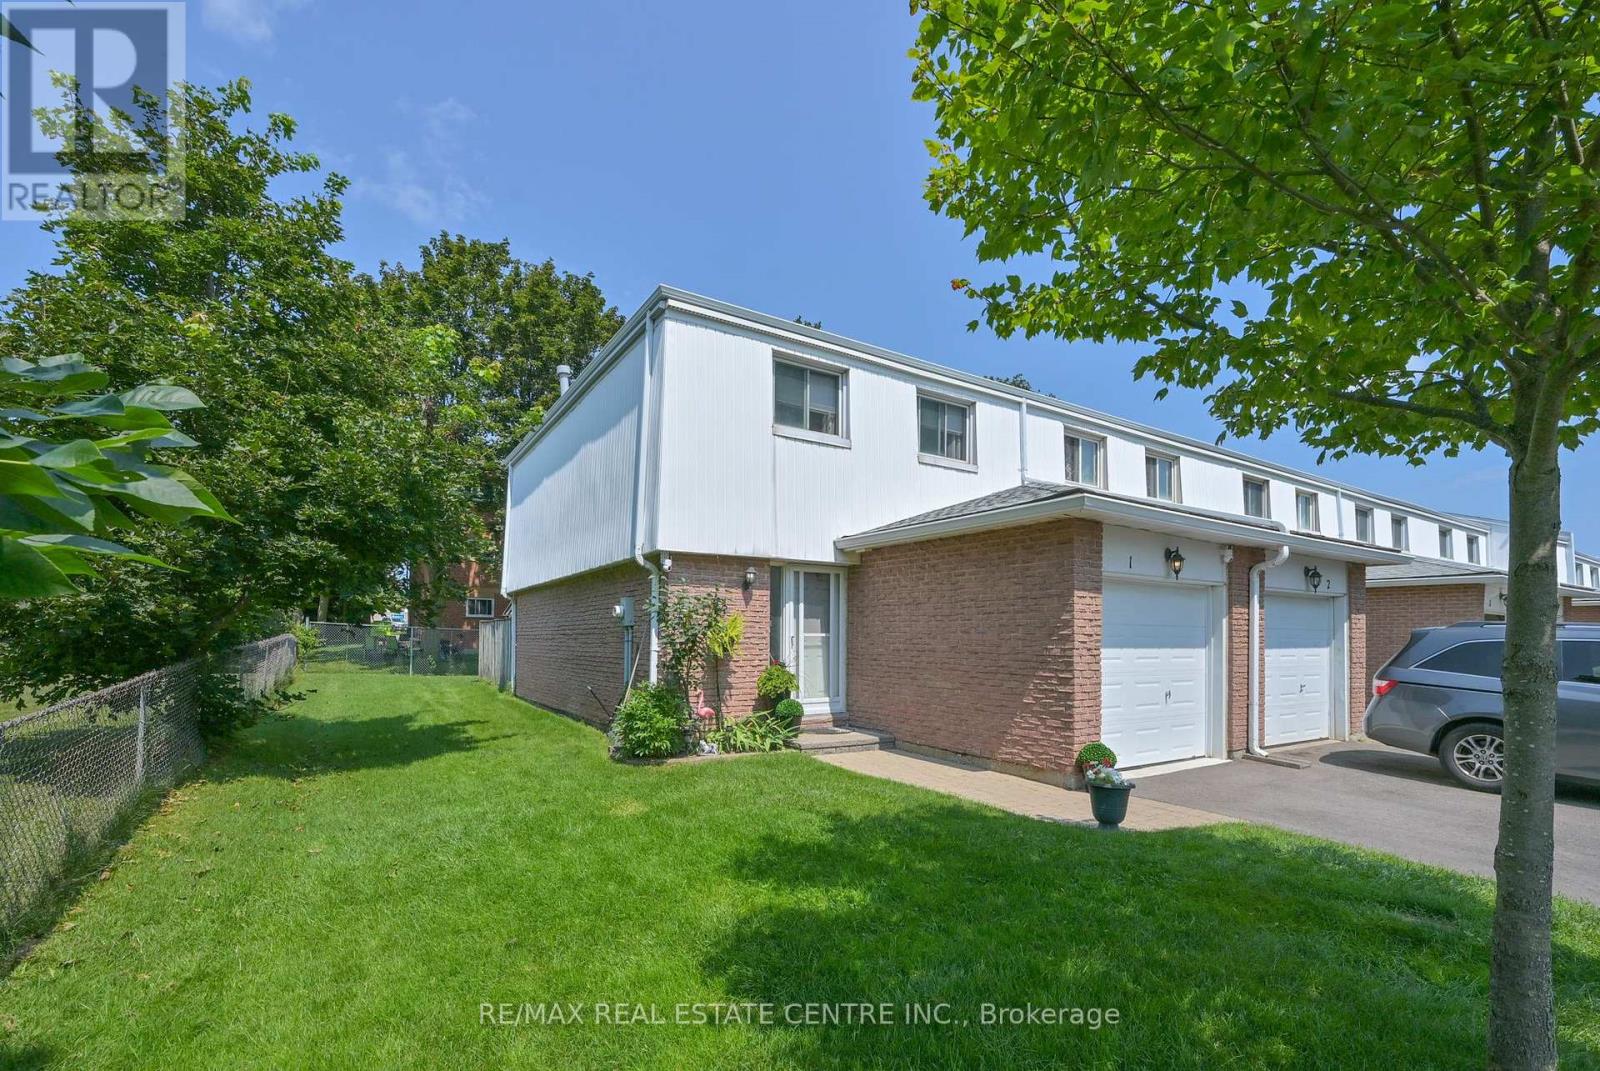
This stunning end unit townhome is packed full of surprises and shows 10+++++. Located in great family neighbourhood and within walking distance of all amenities. First class updates and finishing throughout. Main floor features living and dining rooms overlooking rear grounds. A fantastic kitchen with fridge, stove, dishwasher, microwave and bar fridge. Handy two piece powder room and entrance directly to garage for convenience. The second level features three bright sun filled bedrooms. The primary features a walk in closet and a double closet set up to meet all your storage needs. Updated 4 piece bath is sure to please. The lower level is well laid out with a large family room area ideal for entertaining and a luxury laundry room with a 3 piece ensuite. You definitely will be thrilled. Private backyard is fenced for privacy. Awning over rear deck area. Hook up for gas BBQ. (id:67731)
615 Parkside Drive
Oakville, Ontario
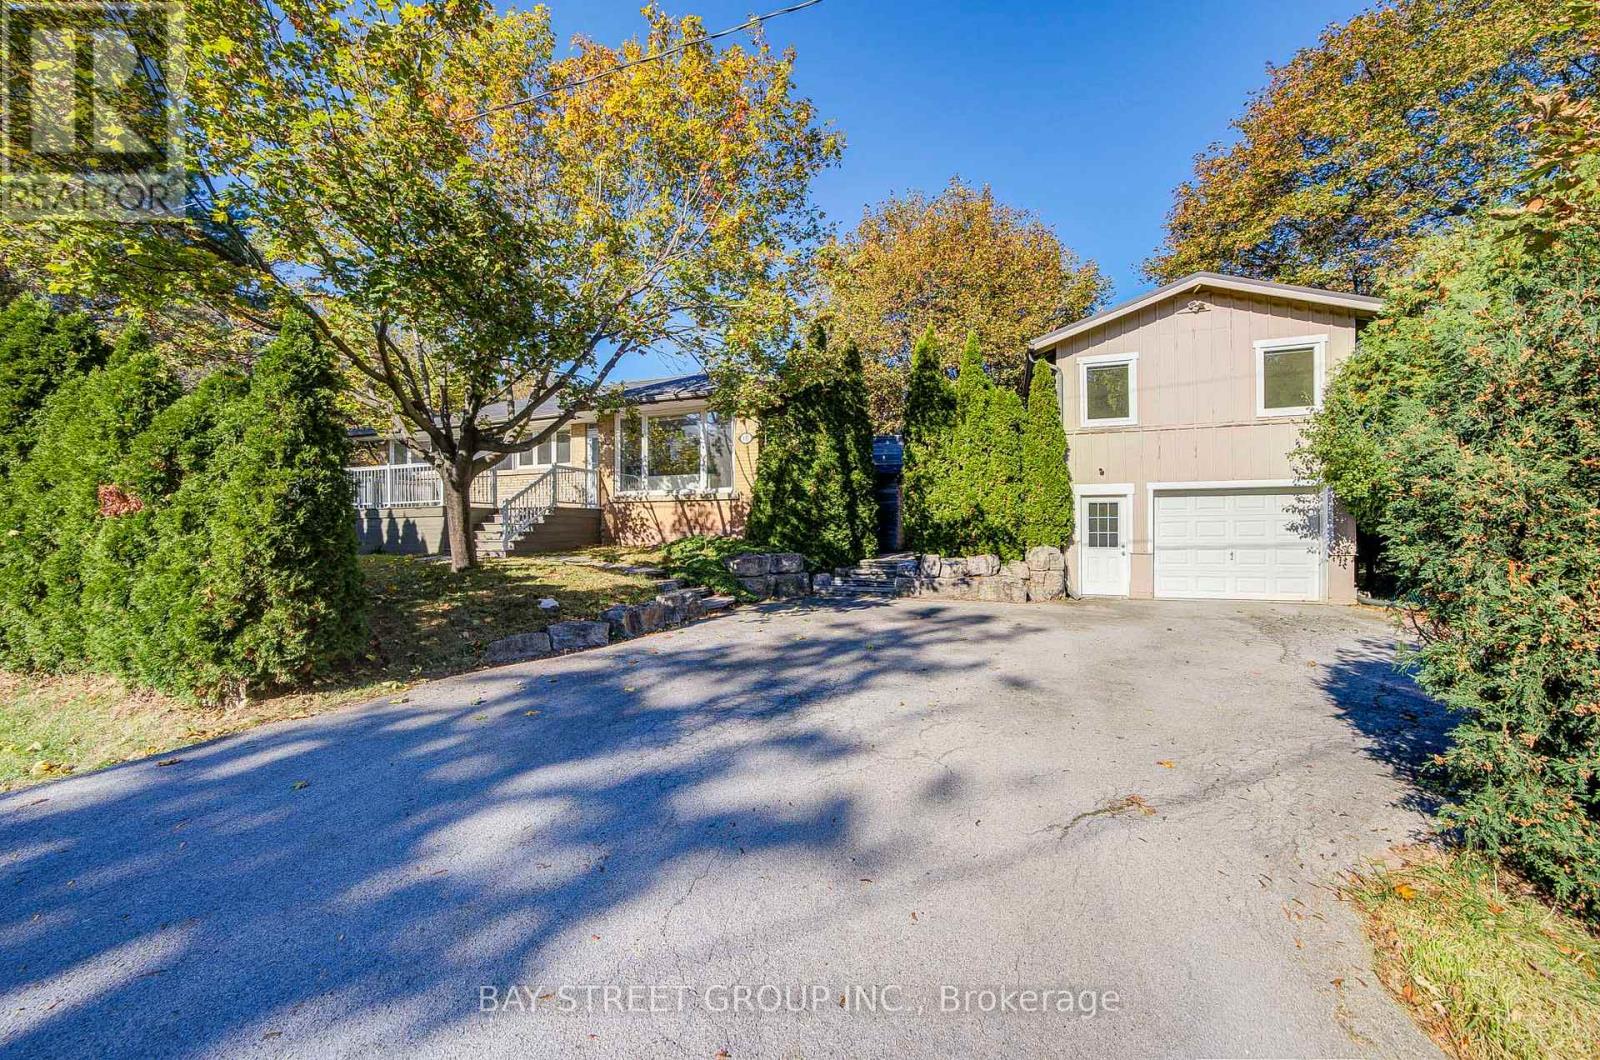
Beautifully Renovated 3+2 Bedroom Bungalow in Desirable South Oakville, Featuring an Oversized Detached Tandem Garage with an Impressive 1,084 Sq. Ft. Loft Above (Per MPAC)! Extensively renovated throughout, this home boasts a bright open-concept living and dining area, elegant hardwood flooring, and a stunning modern kitchen with a large quartz island, upgraded cabinetry, and stainless steel appliances. The main floor offers 3 bedrooms and a beautifully updated 4-piece bathroom, while the finished basement features a spacious recreation room, 2 additional bedrooms, and a 3-piece bathroom. An expansive deck seamlessly connects the main residence to the detached garage and spacious upper loft, offering exceptional versatility for a home office, studio, gym, or creative retreat. Professionally designed plans were previously approved in 2024 for a proposed two-bedroom accessory dwelling unit, offering exciting conversion potential. The deep tandem garage accommodates 2 vehicles, plus driveway parking for up to 5 more. Ideally located near parks, schools, Appleby College, and the lakefront. A truly unique property combining modern comfort, exceptional space, and remarkable potential! (id:67731)
9165 Creditview Road
Brampton, Ontario
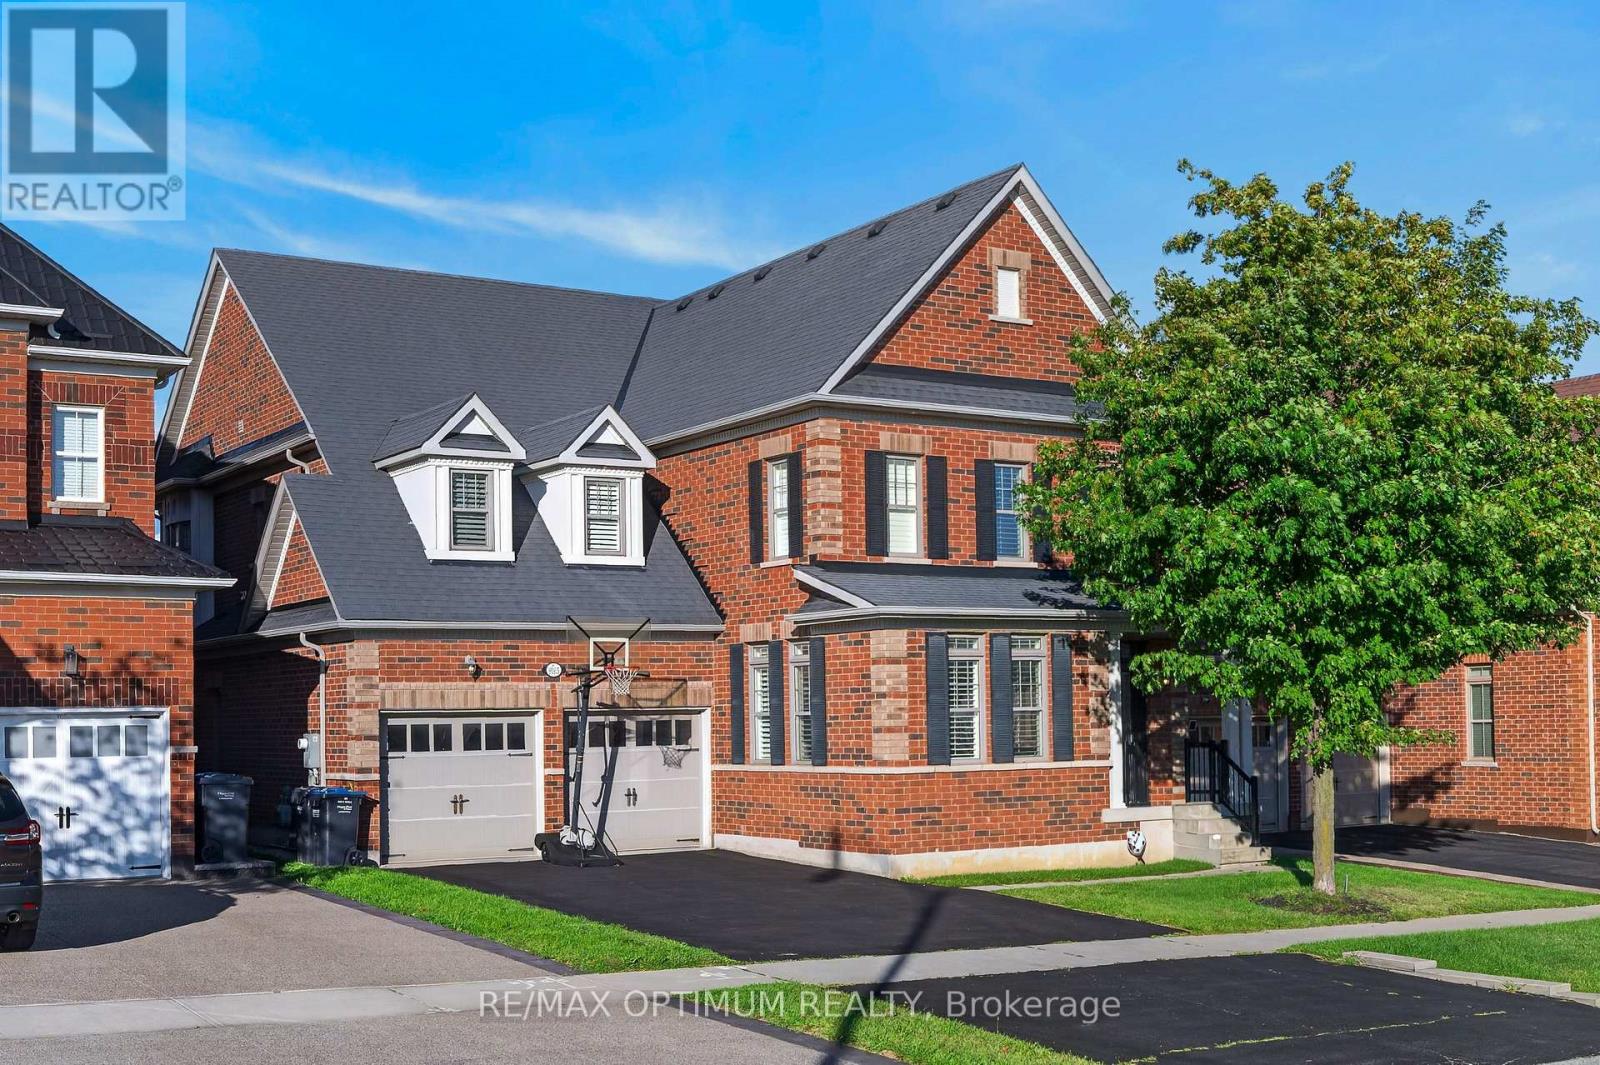
Welcome to this exceptional 4-bedroom, 5-washroom DETACHED HOME in Brampton's prestigious Credit Valley community! This impressive home offers approximately 3,596 sq. ft. above grade plus 1,000+ sq. ft. of finished basement space. The main level features spacious combined living and dining areas, crown moulding throughout the main level, California shutters, a private office with elegant French doors, and an inviting family room with a gas fireplace and built-in cabinets. The chefs delight kitchen features a large center island, granite countertops, backsplash, stainless steel appliances, built-in microwave, built-in oven and cooktop, flowing seamlessly into the bright breakfast area walk-out to the deck which overlooks Green space & Pond. Upstairs, the luxurious primary retreat boasts a large walk-in closet and 6-piece ensuite with Double sink & Frameless standing Shower, while all three additional bedrooms feature walk-in closets with ensuite or semi-ensuite access. Enjoy exceptional privacy backing onto a peaceful RAVINE and POND, with a spacious two-tier deck ideal for entertaining and relaxing. The finished basement offers an open-concept recreation area, den and 4- piece bathroom. Double-car garage plus parking for up to 8 vehicles. Conveniently located near schools, shopping, restaurants, transit and everyday amenities. A remarkable Credit Valley home offering exceptional space, privacy, elegance and family-friendly living! (id:67731)