
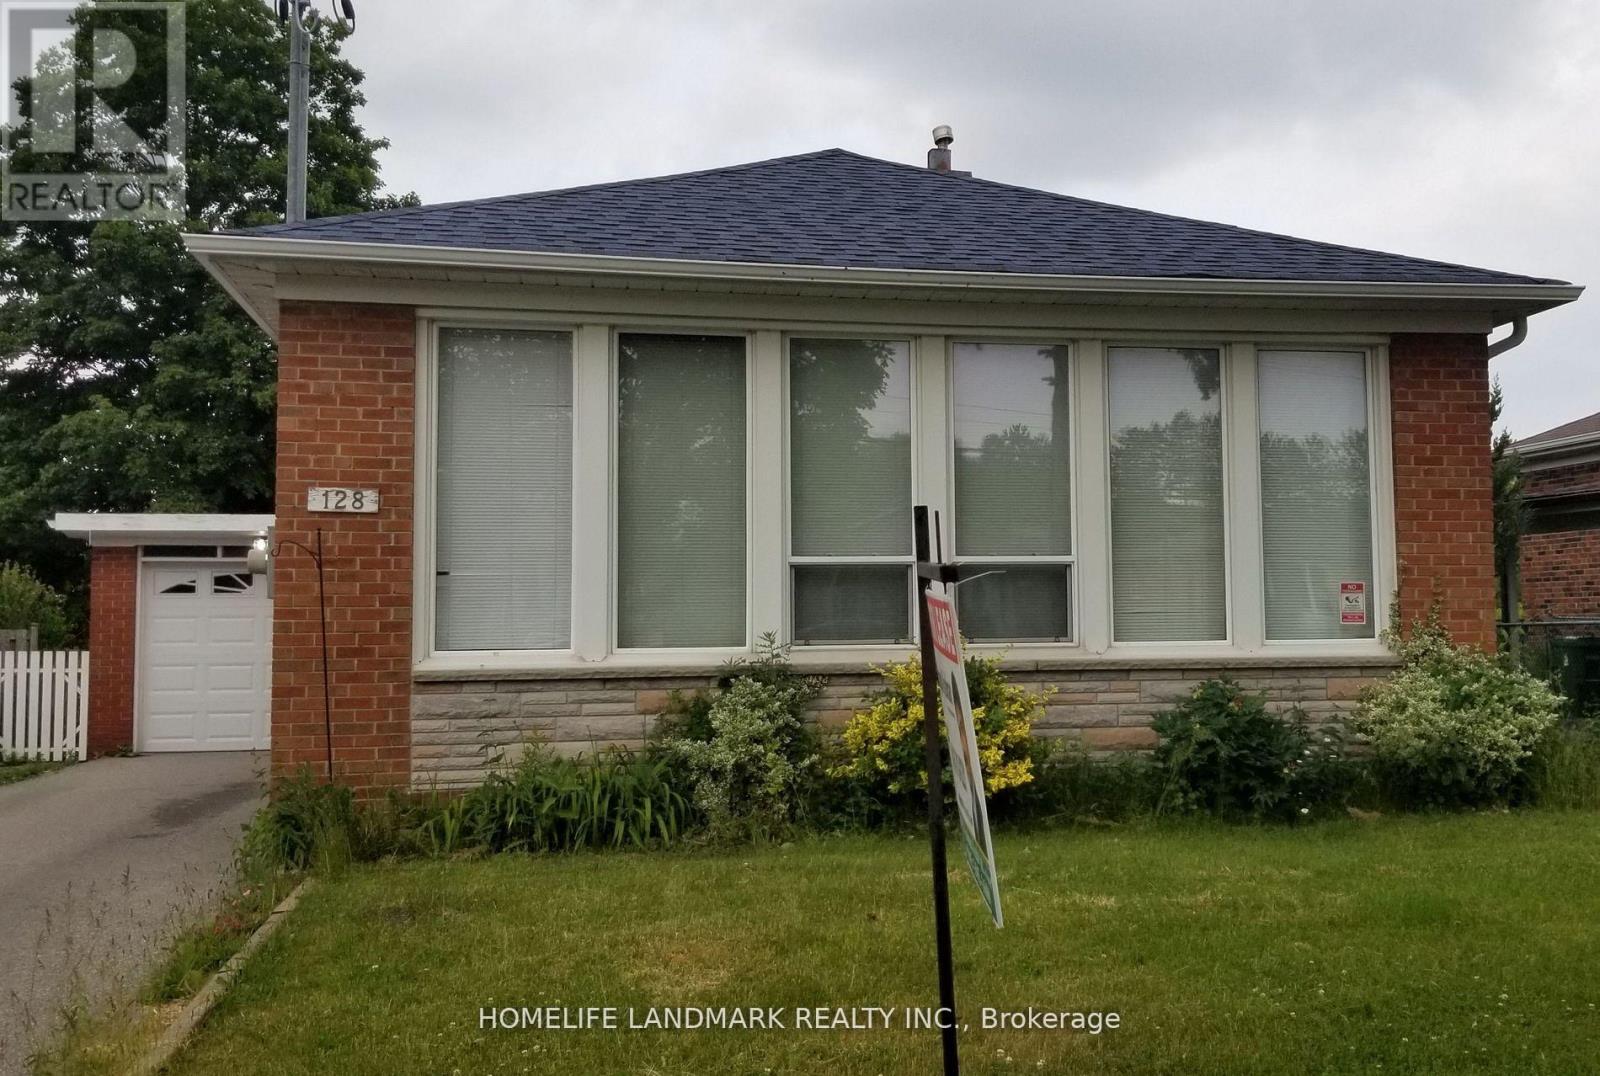
128 Lord Roberts Drive
Toronto, Ontario
Detached house available for lease as an entire property with 3 parking spaces, featuring 3 bedrooms, a large living room, dining room, kitchen, and 1 washroom on the main floor, plus 1 bedroom and 1 washroom in the basement; separate laundry facilities for the main floor and basement, separate basement entrance with rental potential, available November 1, 2026, and conveniently located within walking distance to Lord Roberts Public School and a Catholic school, minutes from Kennedy Subway and GO Stations, and close to shopping centres, library, community centre, and other amenities. (id:50787)
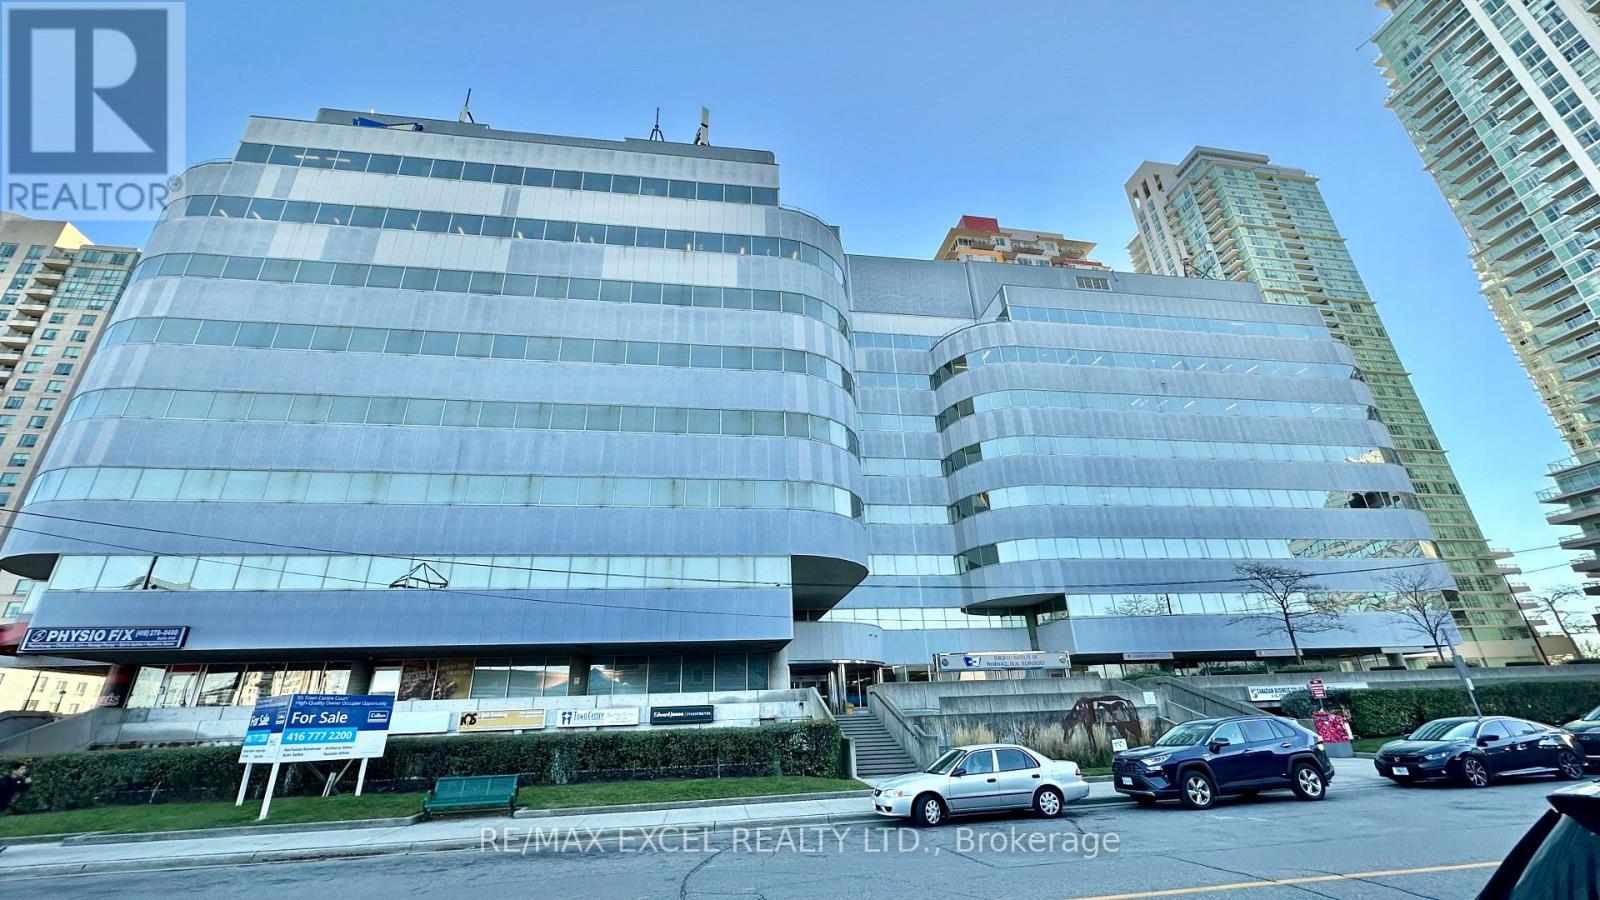
109a - 55 Town Centre Court
Toronto, Ontario
Just a 3-minute drive from the 401, this beautiful office building offers its own entrance into a spacious lobby within a well-maintained building. Floor-to-ceiling windows with lots of natural lighting. Enjoy the convenience of on-site security, concierge, maintenance, and on-site management. 55 Town Centre is situated in a thriving business hub with major development planned in the immediate area. Suitable for many retail or office uses. The unit has its own bathroom and plumbing in place. (id:50787)
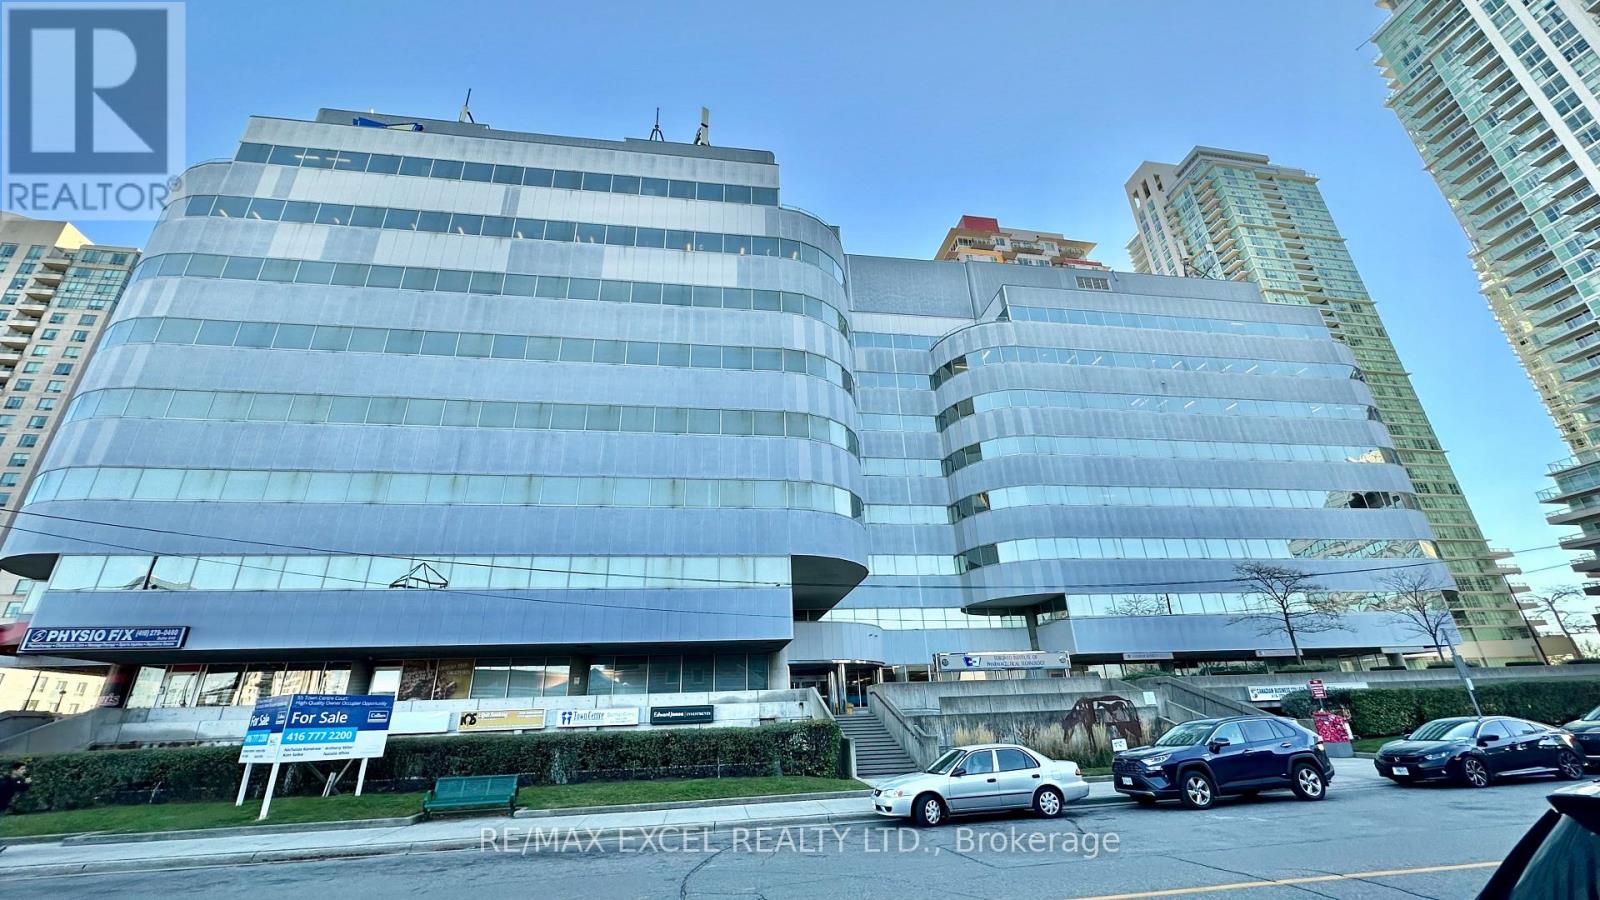
108ab - 55 Town Centre Court
Toronto, Ontario
Just 3 minutes drive from the 401, this beautiful office building location offers its own entrance into a spacious lobby within a well-maintained building. Floor-to-ceiling windows with lots of natural lighting. Enjoy the convenience of onsite security, concierge, maintenance, and on-site management. 55 Town Centre is situated in a thriving business hub with major development planned in the immediate area. Suitable for many retail or office use (id:50787)
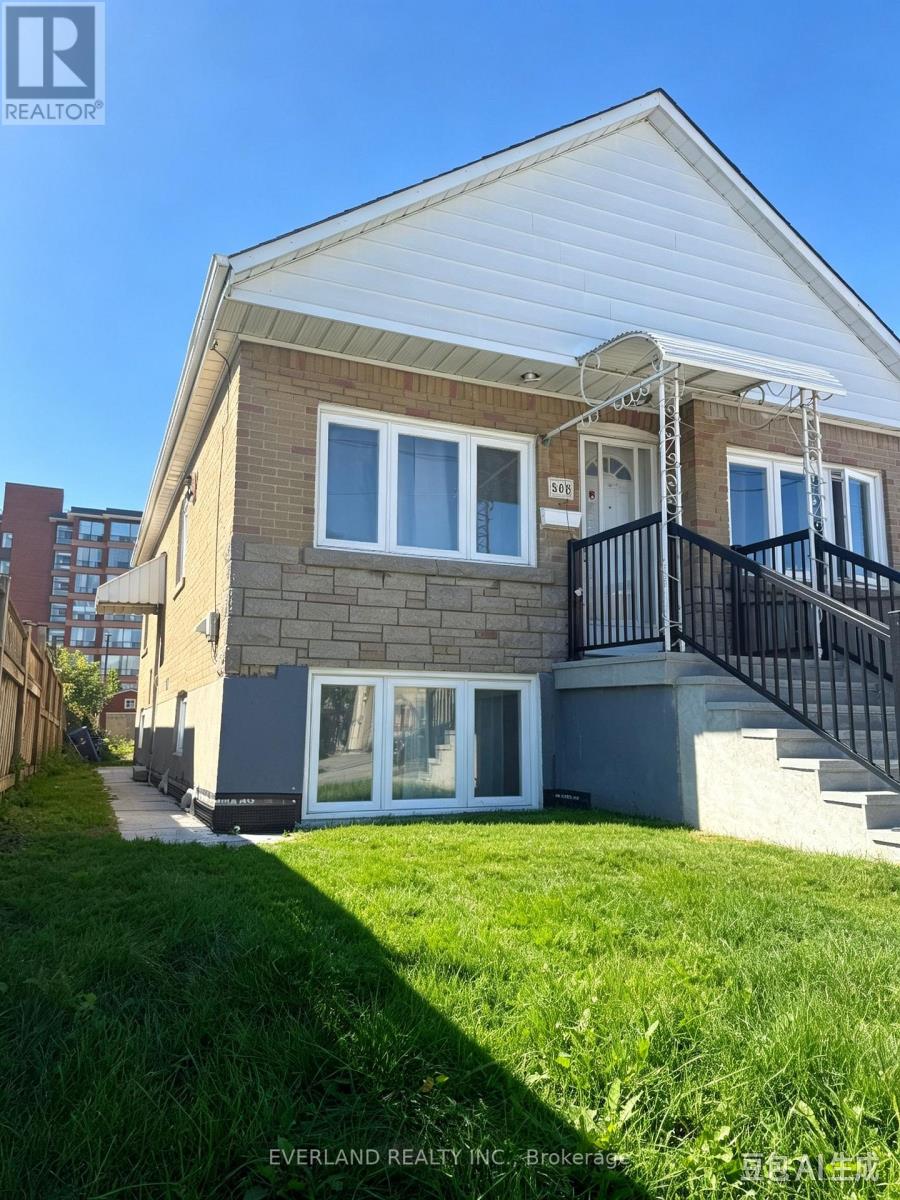
Bsmt - 808 Midland Avenue
Toronto, Ontario
Welcome to this spacious and bright lower-level bungalow featuring a separate entrance, 1 bedroom, and 1 full bathroom. Conveniently located just minutes from Kennedy Station and Kennedy GO, with easy access to transit, shopping, restaurants, and other amenities. The unit features an updated kitchen with stainless steel appliances, upgrade washroom , a comfortable and bright living space, and one parking spot on the driveway, utilities is included. (id:50787)
15a - 8 Rosebank Drive
Toronto, Ontario
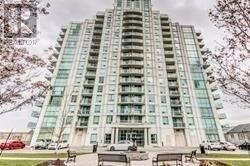
Spacious & Bright 2-Bedroom, 2-Bathroom Condo Offering 2 Parking Spaces & A Locker! Functional Layout With Generously Sized Principal Rooms And A Large Balcony Providing Plenty Of Outdoor Space. Landlord Will Have The Unit Professionally Cleaned And Painted Prior To The New Tenant Moving In. Excellent Location With A Bus Stop Just Steps Away And Quick Access To Hwy 401, Shopping, Restaurants And Everyday Amenities. Two Parking Spaces Make This An Ideal Choice For A Couple, Small Family Or Those Needing An Extra Spot. Looking For An Excellent Tenant To Call This Home! Please provide Equifax credit report, employment letters, pay stubbs and lease application. (id:50787)
33 & 34 - 3300 Midland Avenue
Toronto, Ontario
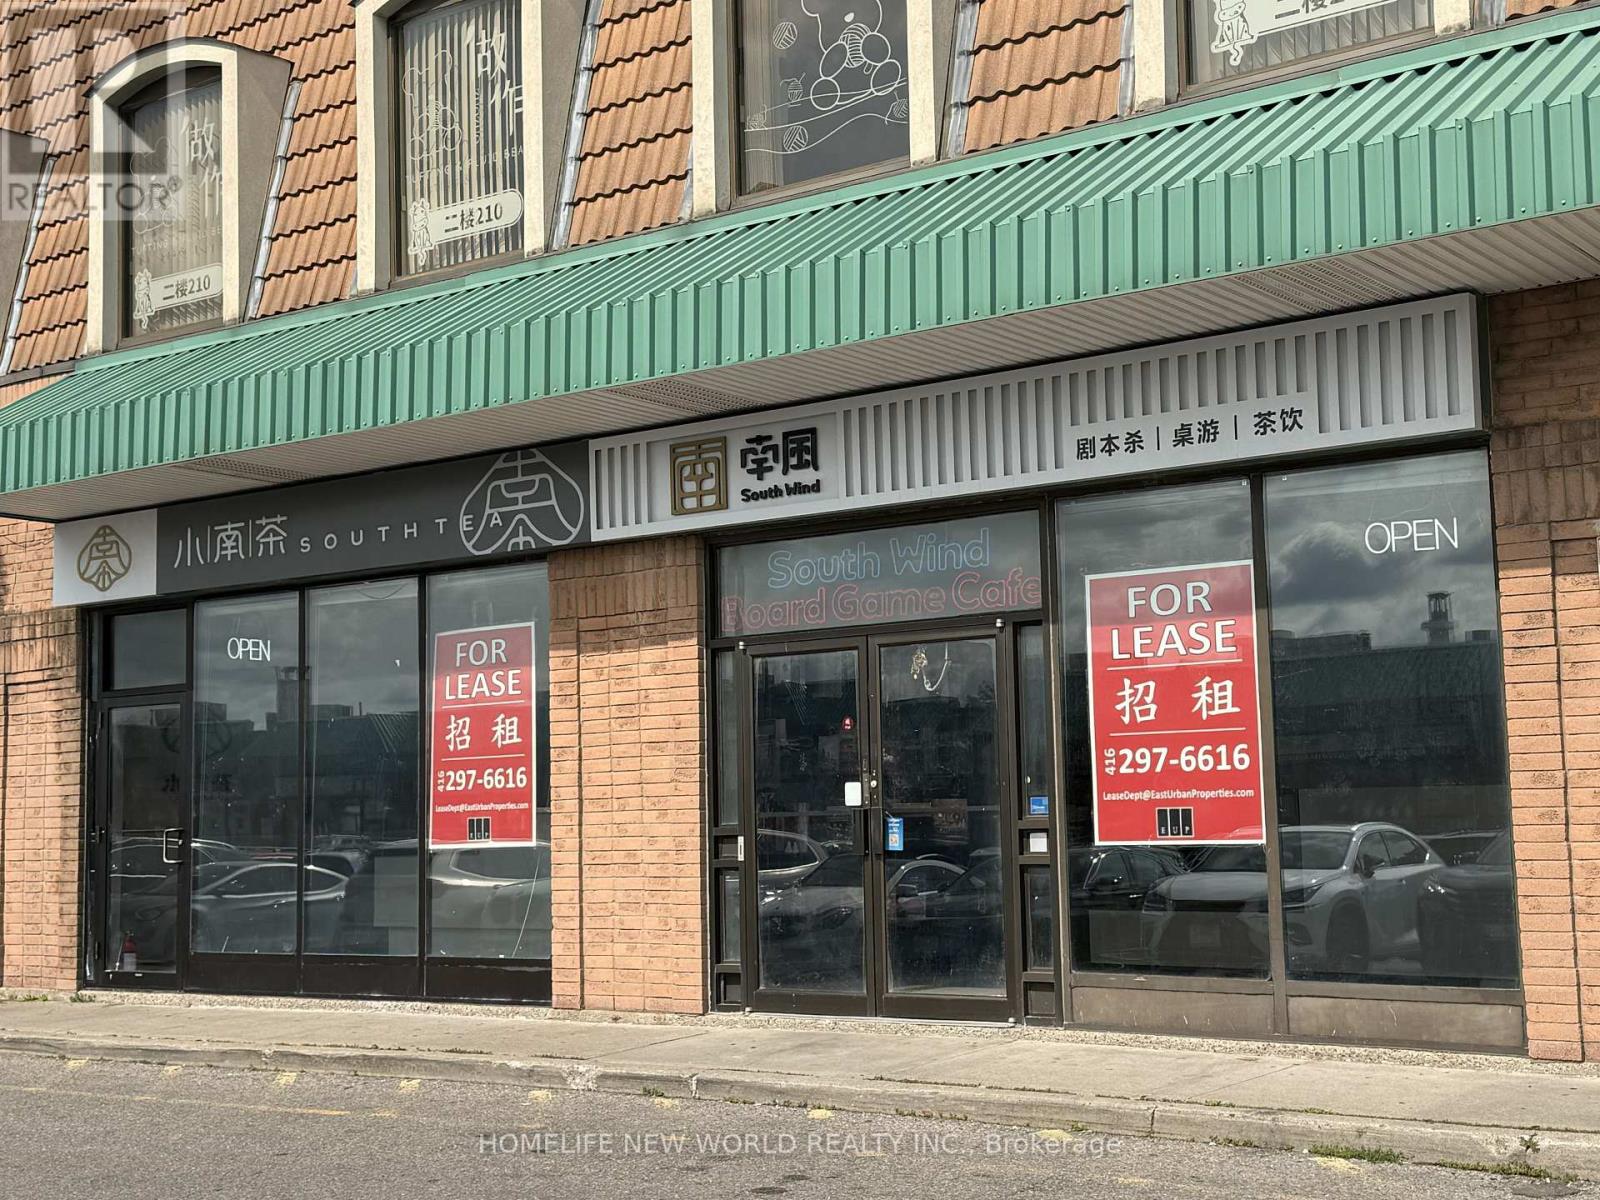
Prime 3,334 Sq. Ft. Retail Unit for Lease at busy Scarboro Village Mall, featuring exceptional visibility and dual-sided frontage directly on Midland Ave. and facing the interior parking lot with high customer traffic. Ideal for a wide range of retail, recreational, and service uses, including spa/salon, beauty and wellness, specialty retail, take-out food/bakery, and other commercial uses. Ample on-site parking and prominent exposure make this an excellent opportunity for businesses seeking a high-visibility location in an established and busy shopping centre. Option to sub-divide into two units of approximately 1,667 sq. ft. each for businesses seeking a smaller footprint. (id:50787)
3 Ruddell Place
Toronto, Ontario
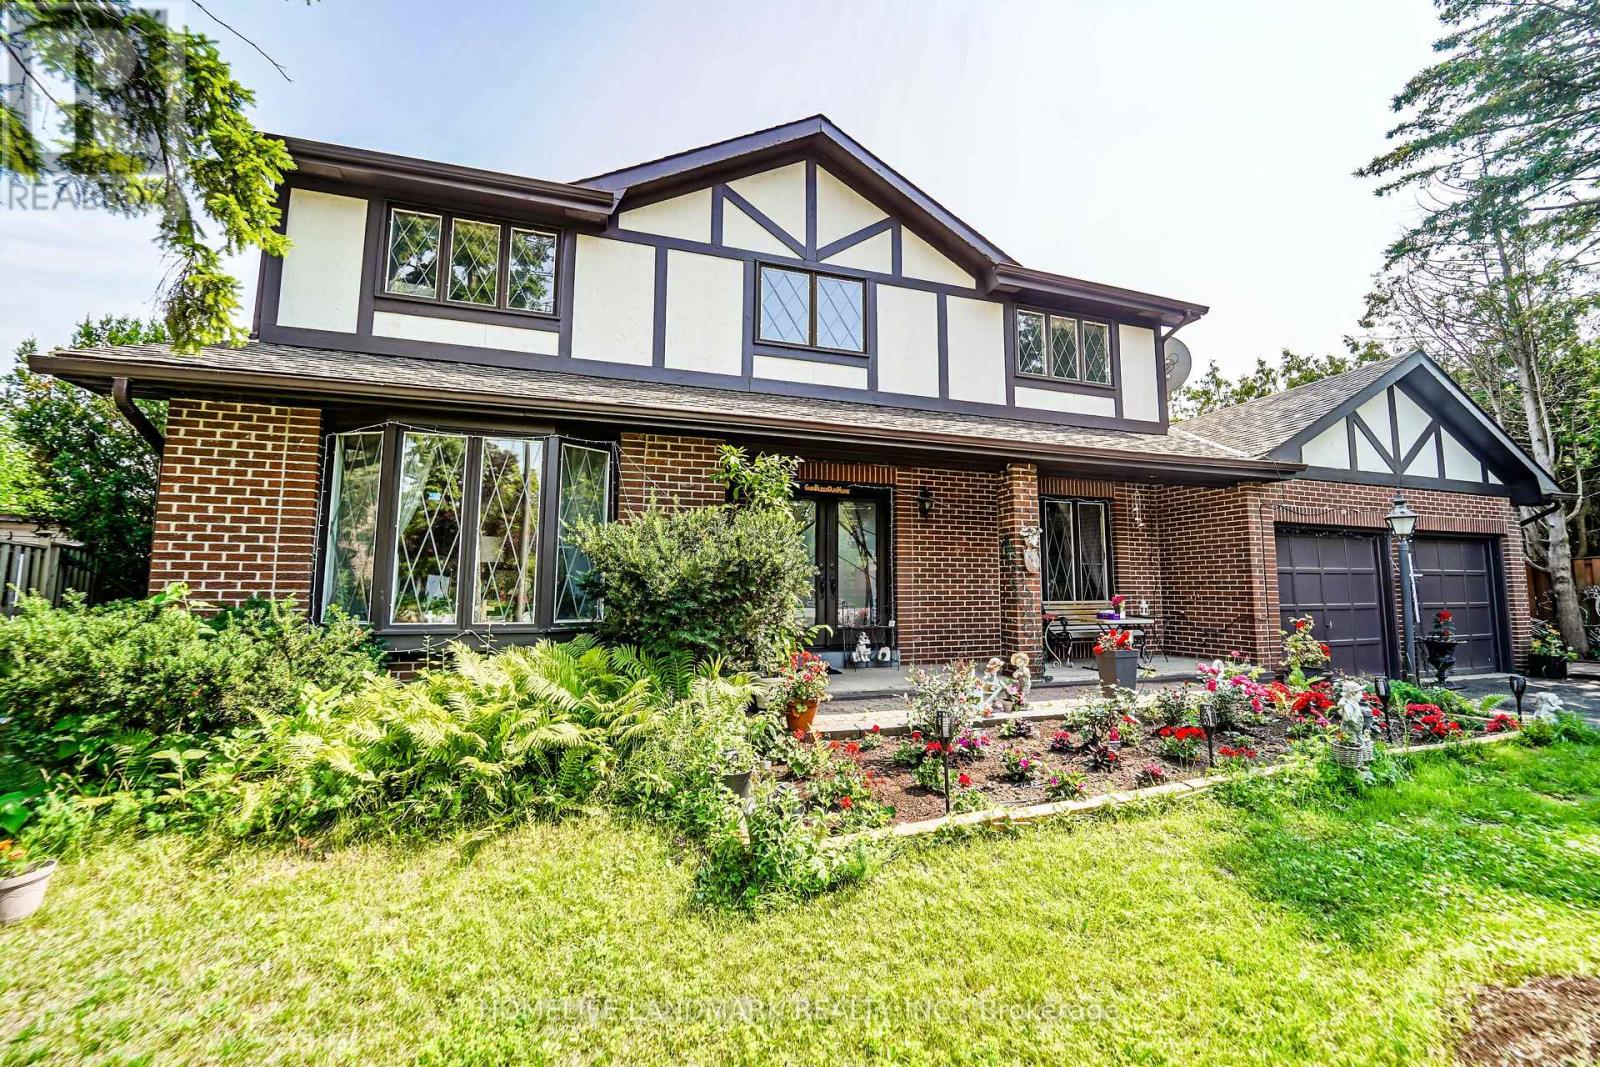
Nestled on a prime, sun-drenched lot in the heart of the prestigious Centennial neighborhood cul de sac, this stunning 4-bedroom detached home offers the perfect blend of privacy and sophisticated living. New, Fully renovated kitchen with sleek and modern finishes. Renovated main level bathroom, makes this house move in ready. Located on a peaceful, family-friendly court, the residence greets you with an elegant open-concept layout and sprawling principal rooms featuring rich oak flooring throughout.The heart of the home is the bright eat-in kitchen, which seamlessly overlooks a lush backyard oasis. Multiple walkouts lead to an expansive deck, perfect for summer entertaining or quiet morning coffee. Retreat to the bright and open family room, where a cozy fireplace sets the tone for intimate winter evenings. Rare separate basement apartment with 2 bedrooms, fully renovated kitchen, ideal for multi-generational living or as a high-potential rental suite. With major upgrades including a new driveway, a newer roof (3 years), and a tankless hot water system, this home offers true peace of mind. Just minutes from Highway 401, elite schools, and the scenic trails of the Rouge Valley, this is more than a home; it's a lifestyle. (id:50787)
219 Fleetwood Drive
Oshawa, Ontario
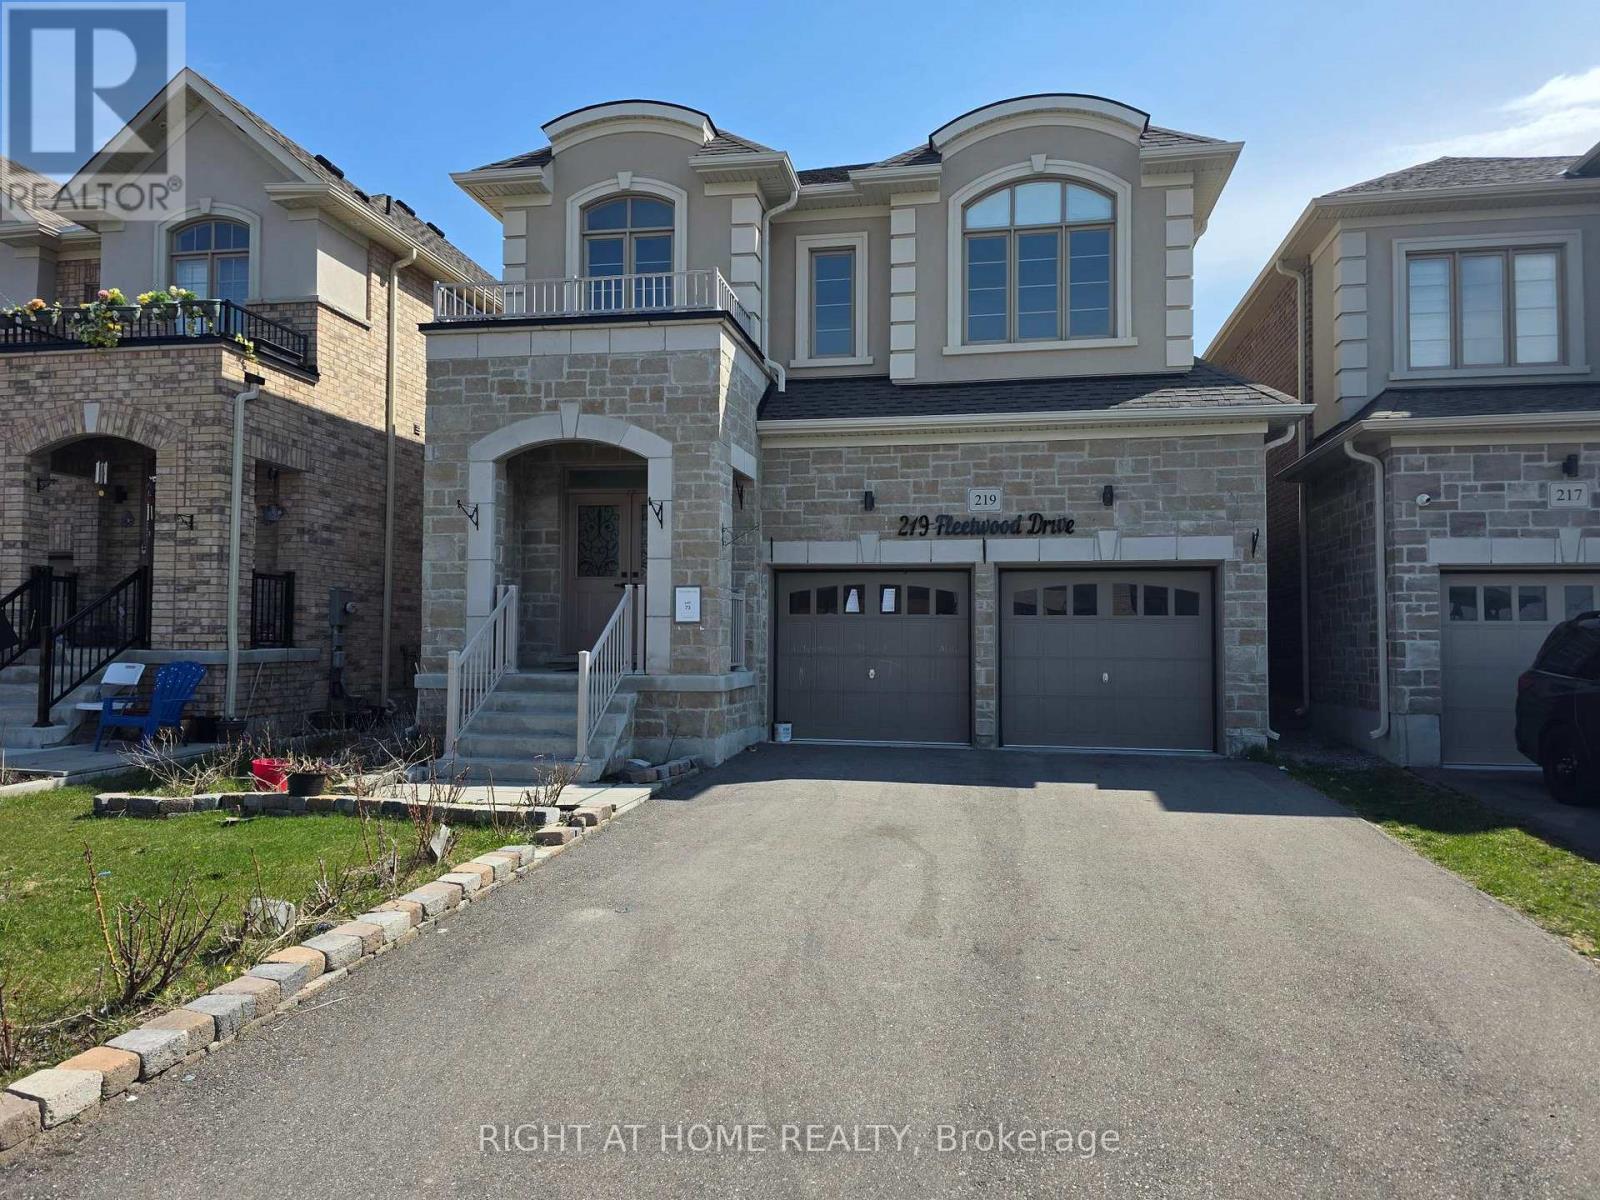
Situated on pie-shaped lot, 4 spacious bedrooms, 3.5 bathrooms, and a 2-car garage. The open-concept design with 9-ft ceilings and hardwood floors on the main level, abundance of natural light. Family room with a fireplace. New water tank and AC unit, pot lights throughout. Brand new carpet in all bedrooms. Clean, Move-in Ready. Surrounded by top-rated schools, beautiful parks, shops and restaurants. Sold Under Power Of Sale Therefore As Is/Where Is Without Any Warranties From The Seller. (id:50787)
Full Space - 743 Gerrard Street E
Toronto, Ontario
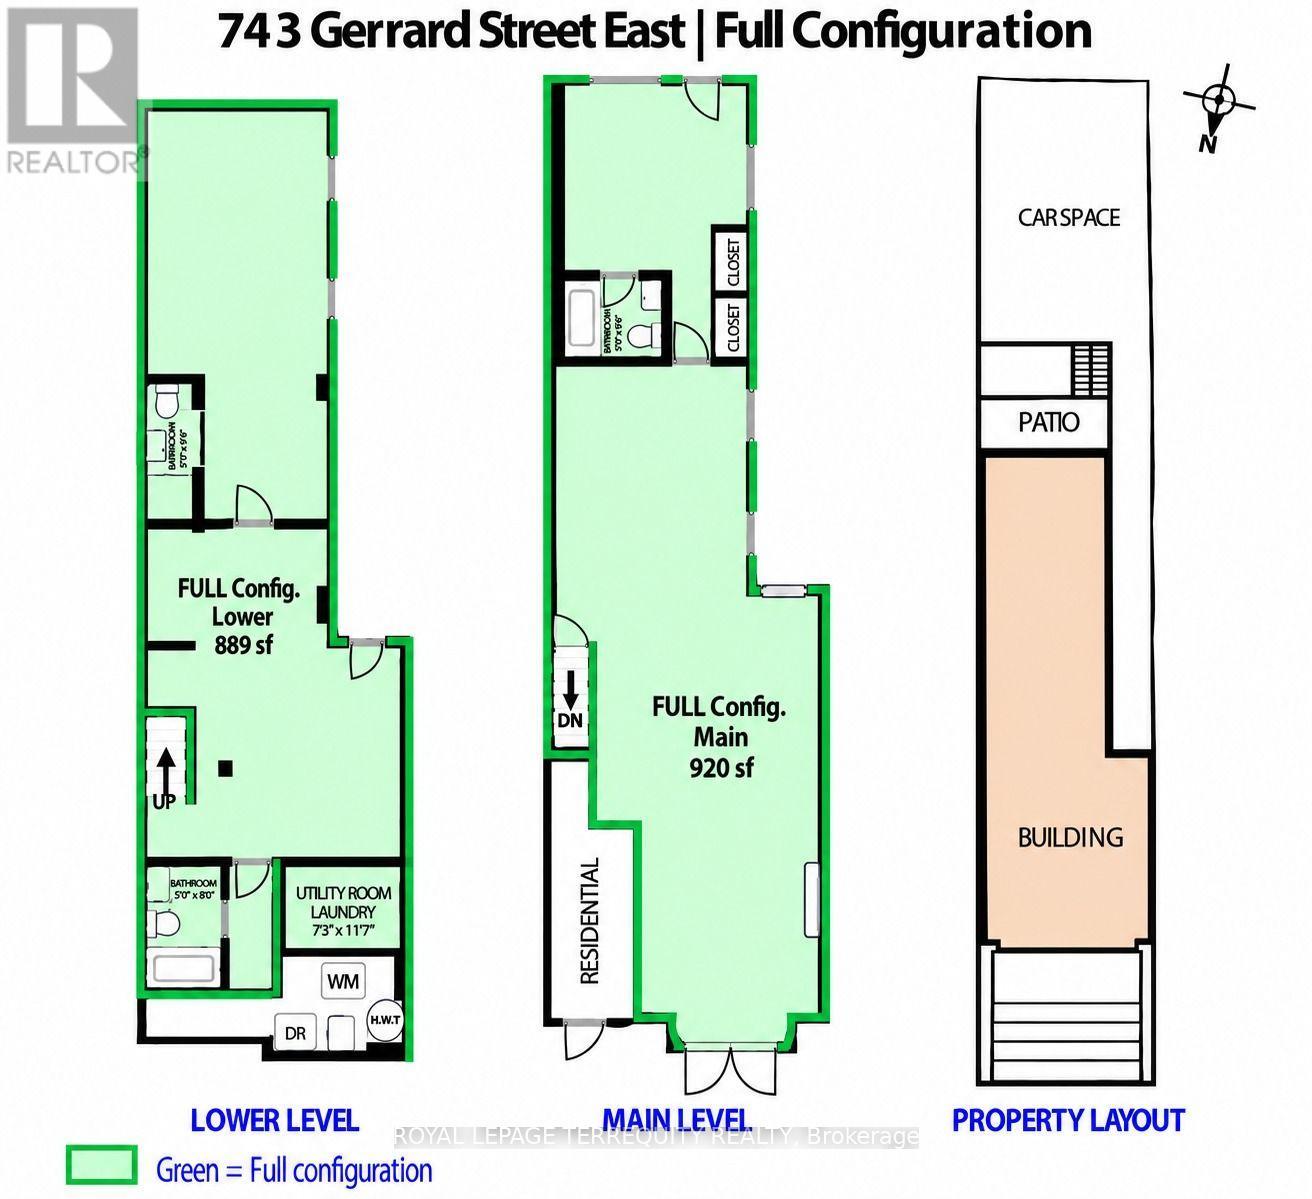
More than just commercial space-a highly visible brand presence opportunity along the arterial Gerrard St E corridor, featuring a redesigned contemporary exterior & excellent signage potential against a striking facade. This flexible commercial property offers businesses to combine a polished street-facing storefront with substantial back-of-house space as required.The FULL configuration (approx. 1,809 sf) provides the entire approx. 920-sf main floor + 889-sf basement. This configuration offers a continuous main floor with multiple windows, kitchen R/Is on both floors, additional storage, 3 full bathrooms & direct rear access to the porch, parking/loading area & laneway.Rare front, rear & side access allows the Gerrard storefront to remain customer-facing while separate rear access facilitates inventory, supplies & equipment, see floor plan.The premises offers versatile street-facing space & high-traffic branding visibility-ideal for retail, showrooms, cafes, offices, wellness, grooming services, studios & more. 506 streetcar steps away; close to Broadview, Leslieville, Queen E, Danforth, Carlaw Village, Gerrard Sq, Withrow Park & DVP, with street parking & nearby Green P. Immediate possession. (id:50787)
608 - 25 Baseball Place
Toronto, Ontario
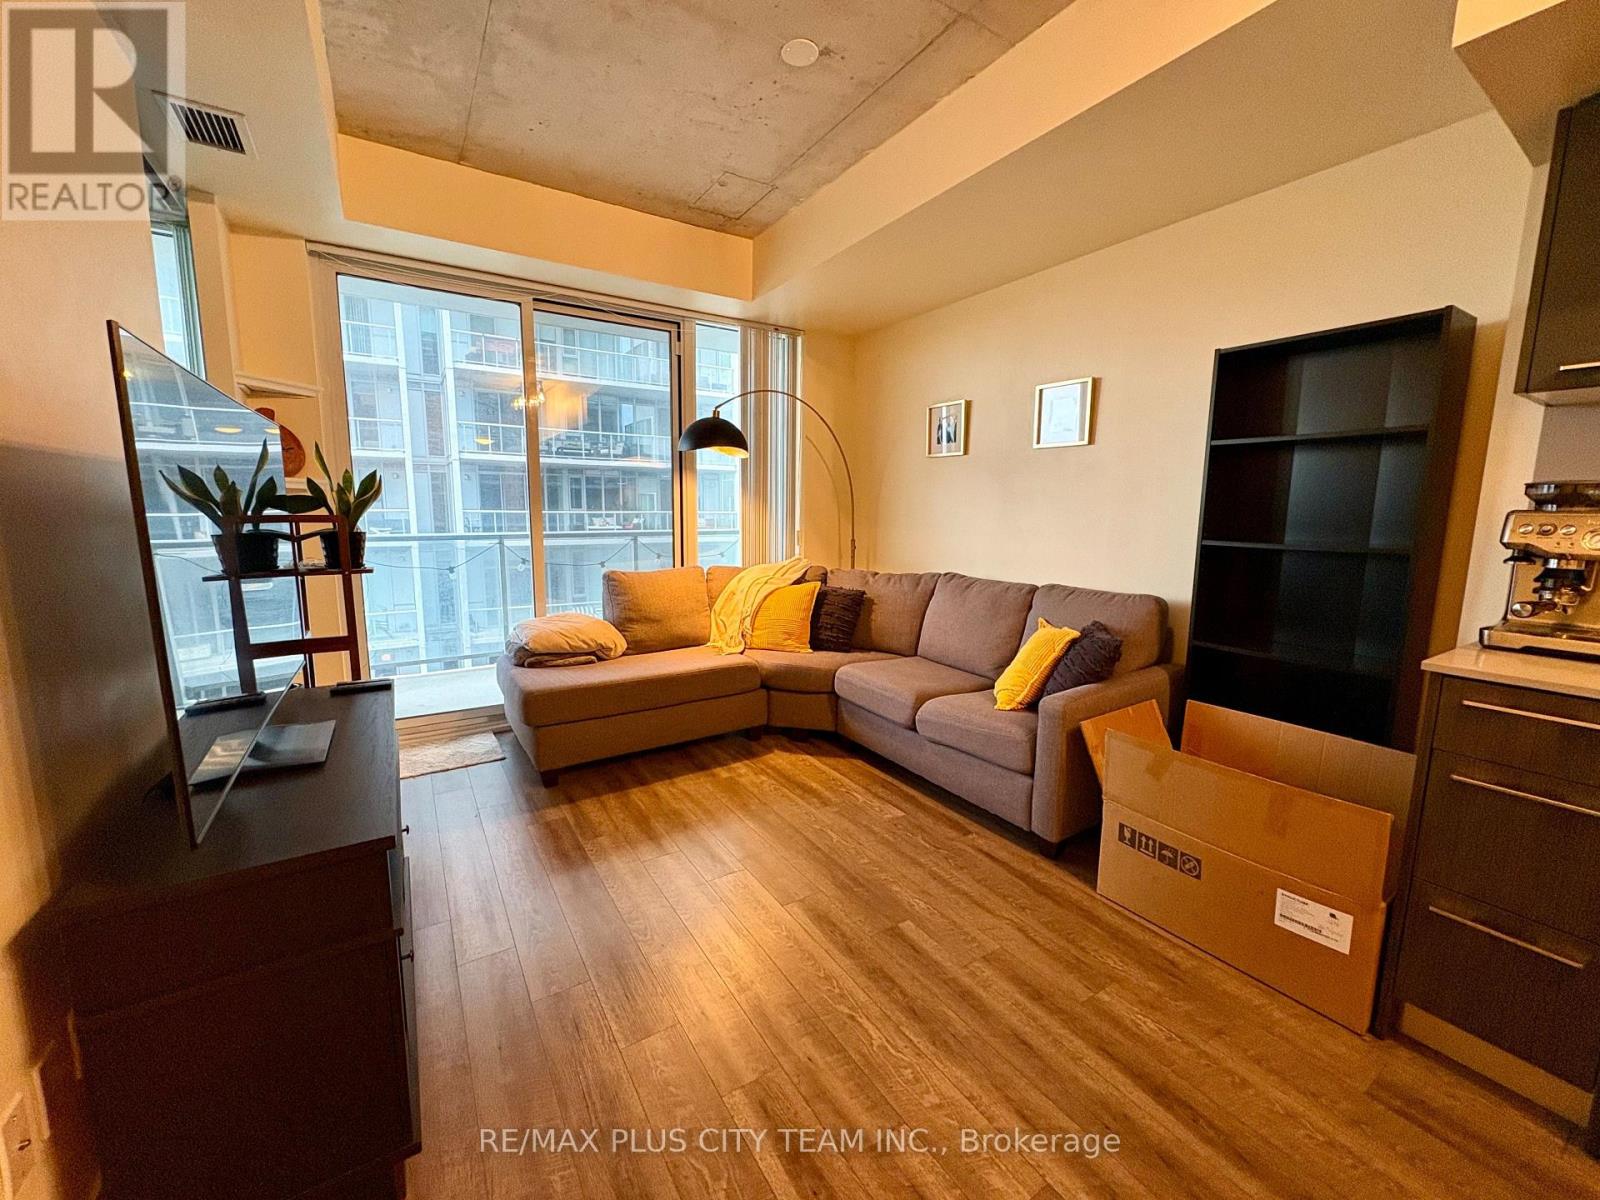
Loft-inspired 1-bedroom suite at Riverside Square featuring an efficient open-concept layout, exposed concrete ceilings, wood flooring, and floor-to-ceiling windows that fill the living space with natural light. The sleek kitchen offers contemporary cabinetry, stainless steel appliances, and ample storage, while the bedroom features sliding glass doors and direct access to the oversized west-facing balcony. A stylish 4-piece bathroom and ensuite laundry add everyday convenience. Ideally located in Toronto's vibrant east end, steps from Queen Street East, TTC streetcar service, cafés, restaurants, shops, parks, and everyday essentials, with convenient access to the Don Valley Parkway and downtown. An excellent rental opportunity offering distinctive design, generous outdoor space, and outstanding neighbourhood connectivity. (id:50787)
107 - 2150 Lawrence Avenue E
Toronto, Ontario
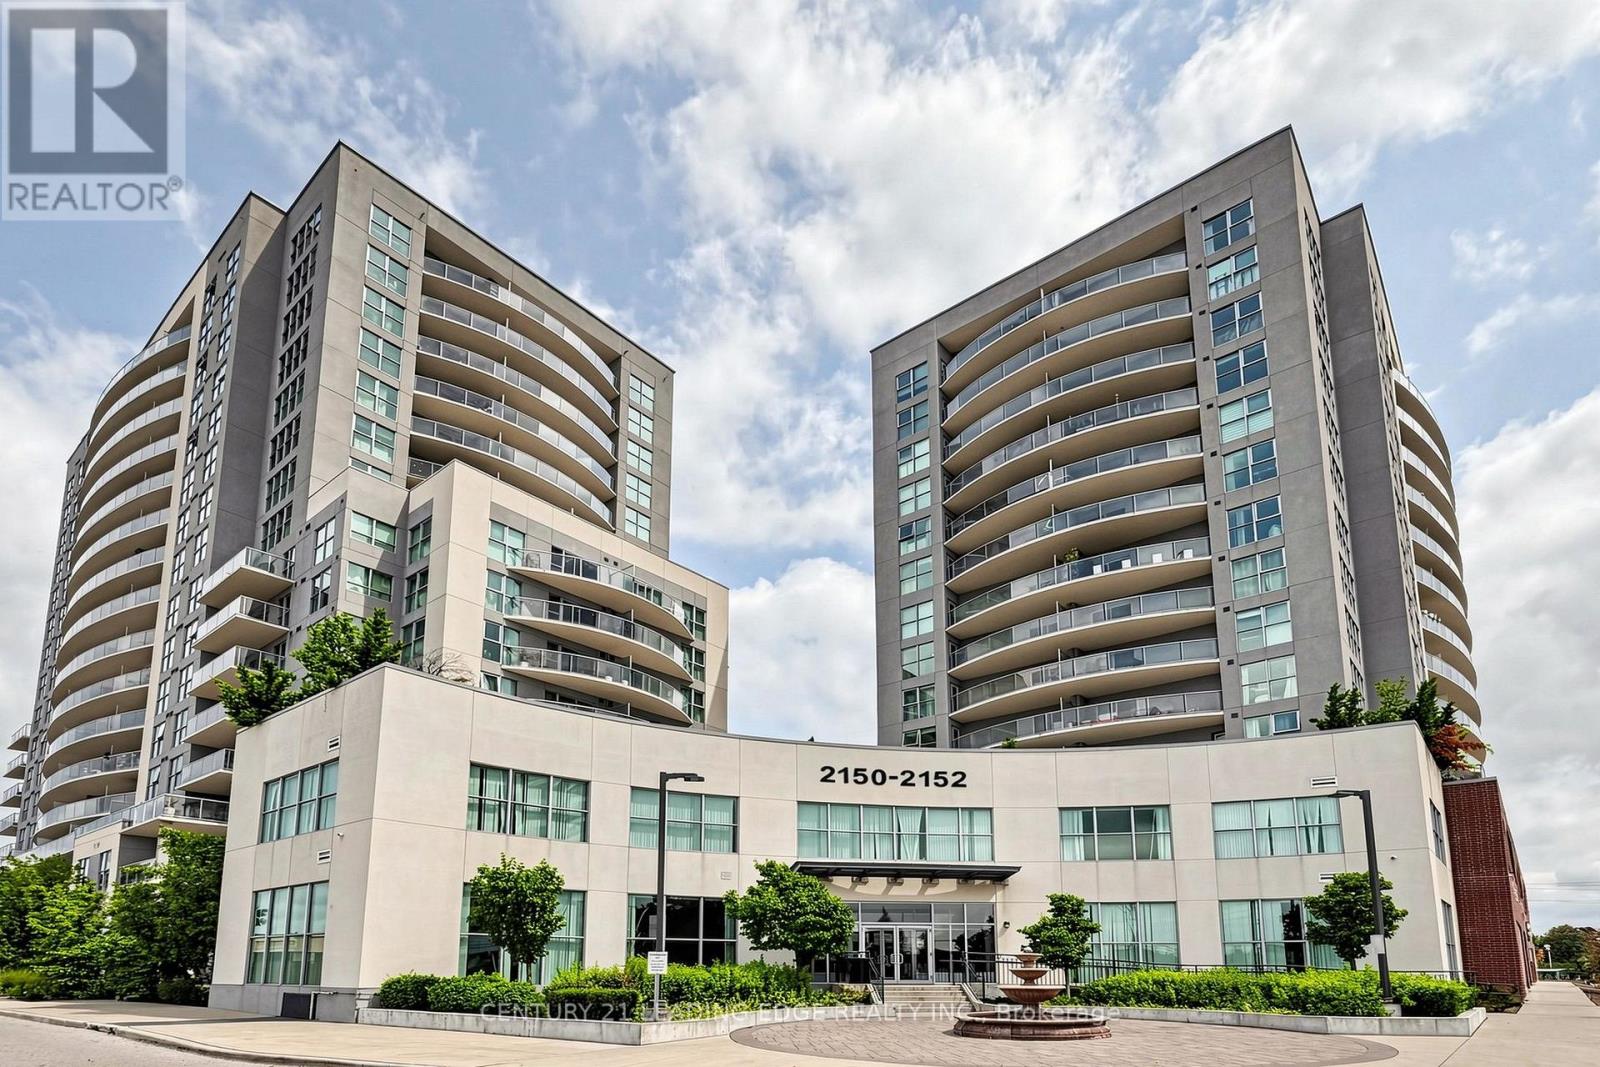
Welcome to 2150 Lawrence Ave E #107! This bright and spacious 1-bedroom + Den unit features an enclosed den with a door, ideal as a second bedroom, home office, or flexible living space. Functional layout with large windows providing plenty of natural light. Modern kitchen with stainless steel appliances and ensuite laundry. Generous primary bedroom with ample closet space.Enjoy your private terrace, perfect for relaxing or entertaining. Well-maintained building in a convenient location, just steps to transit, shopping, restaurants, schools, parks, and everyday amenities. Easy access to TTC, Eglinton LRT, Highway 401, and major roadways.Move-in ready and conveniently located - a great opportunity to lease! (id:50787)
24 Charles Tupper Drive
Toronto, Ontario
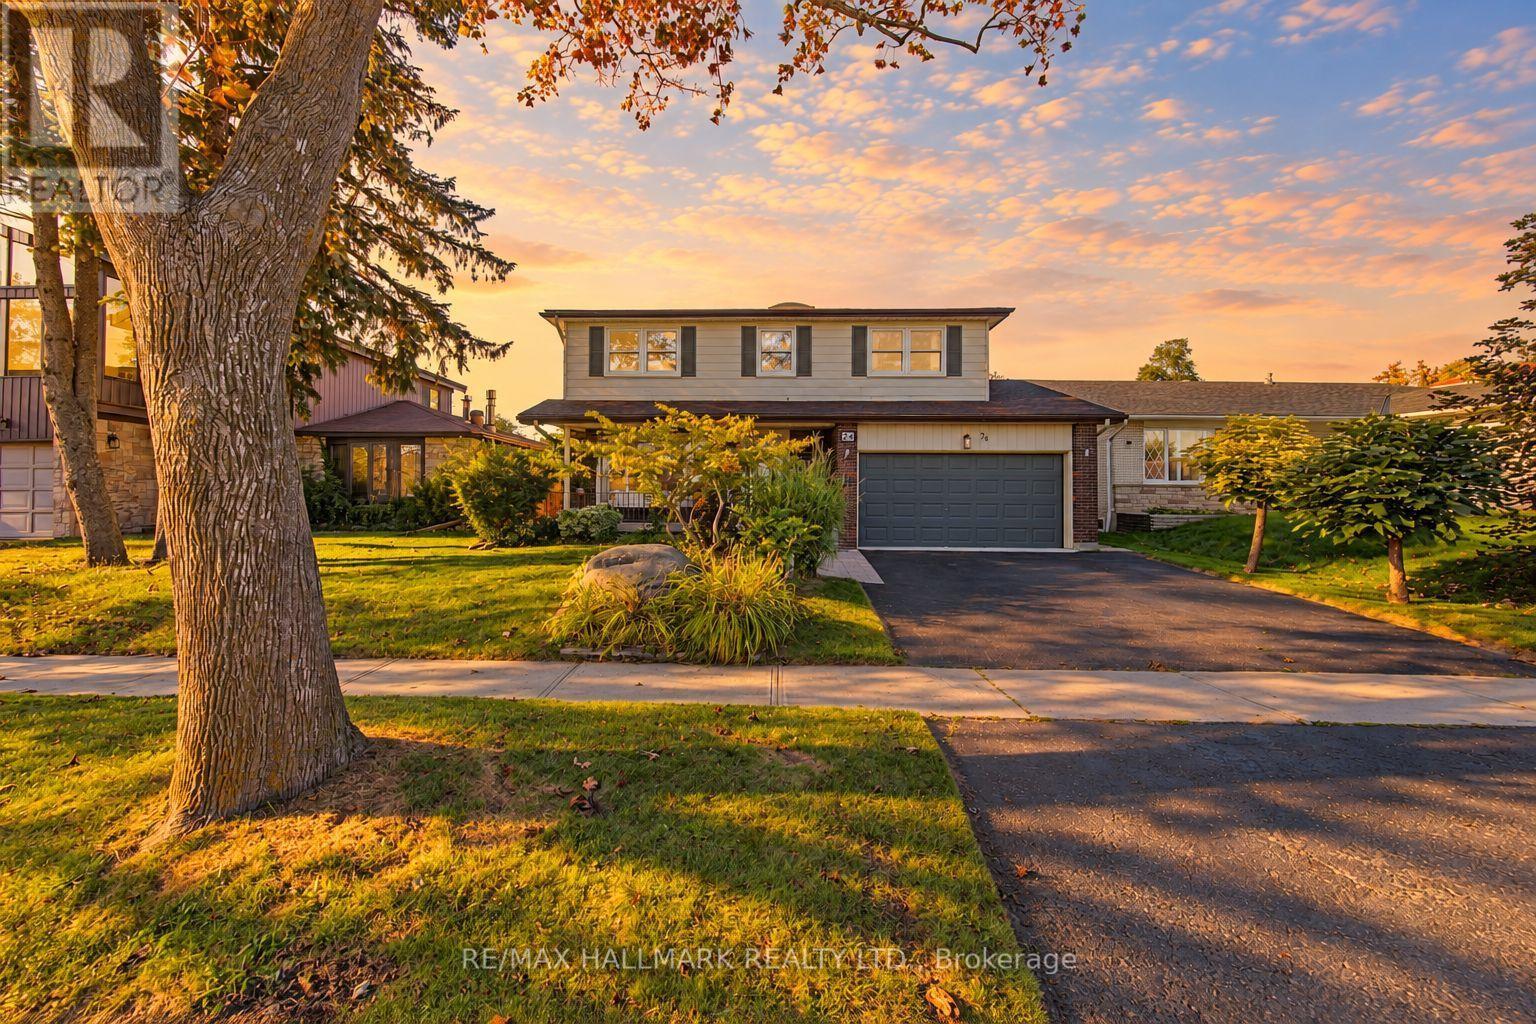
Looking for a home that checks all the boxes? This one just might! 4 bedrooms, an updated primary ensuite, a large updated kitchen, main-floor family room, over 2,100 sq. ft. above grade PLUS a full basement-all on a quiet, tree-lined street in sought-after Centennial Scarborough! The heart of the home is the large, bright, updated eat-in kitchen featuring a generous center island with granite countertop, built-in pantry and abundant cabinetry & storage-perfect for everyday family living and entertaining. Relax in the inviting main-floor family room with cozy gas fireplace, skylight, Magic Windows & walkout to the patio and private, fenced & landscaped backyard. A traditional living/dining combination provides even more space to gather (especially for family functions and holiday celebrations) . Upstairs you'll find 4 generous bedrooms, all with hardwood floors. The primary features its own beautifully updated 3-pc ensuite. Numerous updates include BRAND-NEW ROOF (Sept 2026), fresh paint (2026), High Efficiency Lennox Furnace ('24) Lennox A/C ('24) updated windows (many of them magic windows) , exterior doors & garage door, central vac and gas BBQ hook-up plus 2 skylights. Enjoy the landscaped yard and welcoming front porch-perfect for morning coffee or visiting with neighbours & friends. Experience Centennial's sought-after LAKESIDE LIVING! Close to Lake Ontario, Waterfront Trails, Rouge Beach, Rouge River, parks & green space. Minutes to Rouge GO & Hwy 401, steps to TTC, and close to excellent schools, community centers & UTSC. Space, location, updates & lifestyle-24 Charles Tupper checks the boxes! (some photos are Ai enhanced twilight hours) (id:50787)
406 - 92 Church Street S
Ajax, Ontario
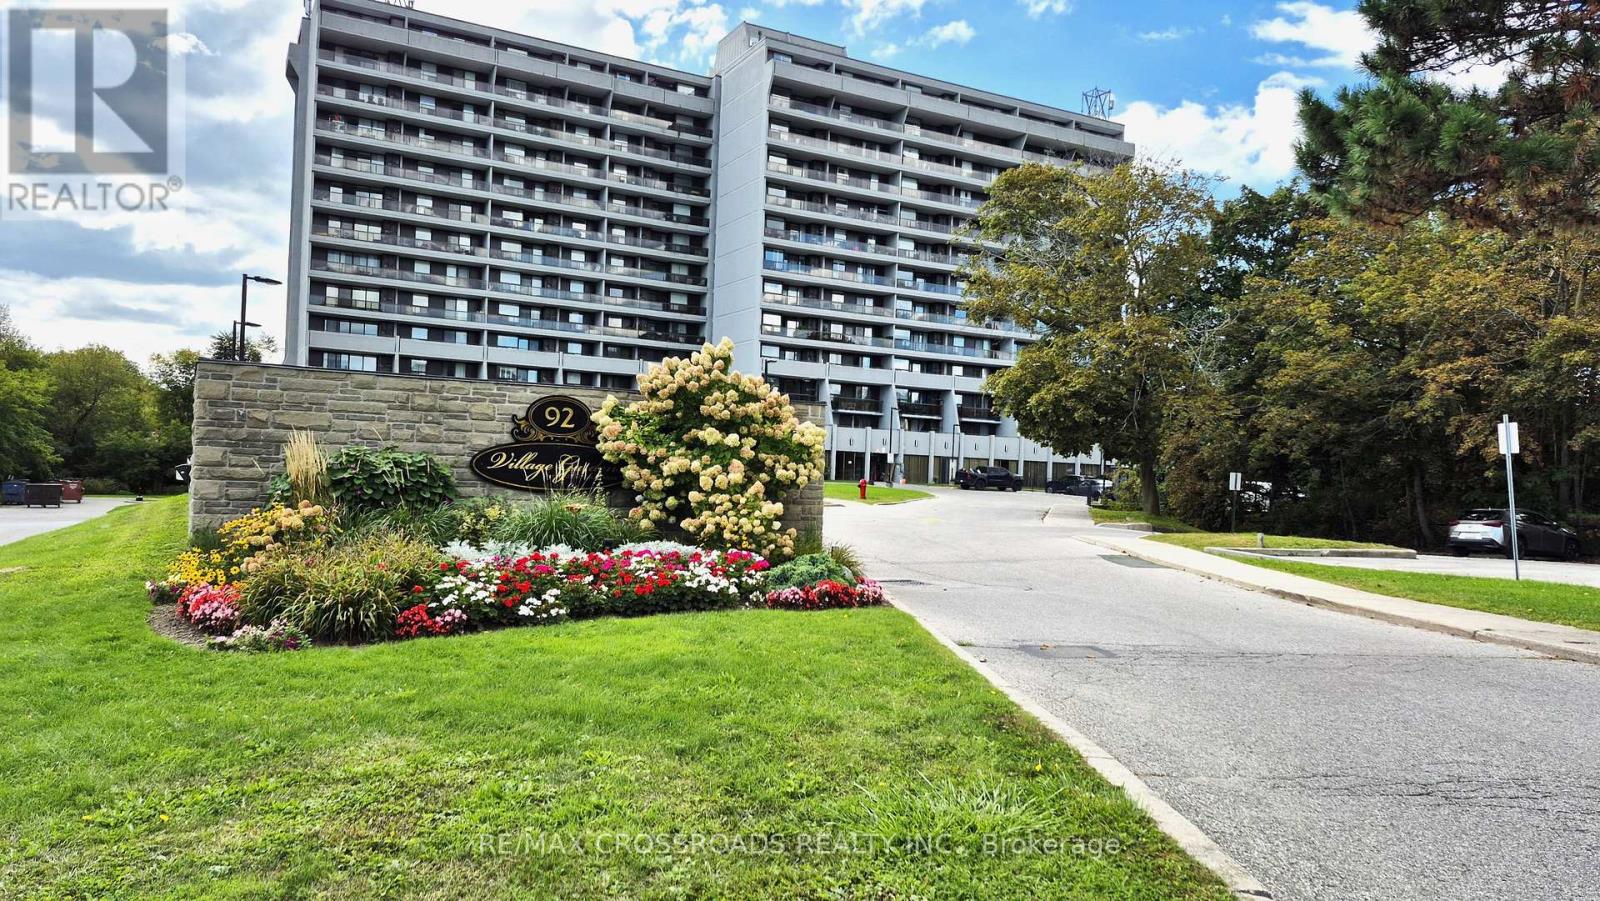
' VILLAGE GARDENS' PRICED to renovate for Investors or down size in the lowest priced condo for this size with 31 foot balcony in a meticulously kept building in a forest like setting near walking trails, facing east, as per photos attached. Enjoy the benefits of an indoor pool, exercise room, sauna, party & games room, library, car wash. Convenient to church, local bus services, Go train, park, fishing, Riverside Golf Course, Pickering Casino + Resort, Porsche Experience Center. THE MAINTENANCE FEE INCL. ALL UTILITIES AND UPGRADED CABLE T.V. PACKAGE. (id:50787)
Bsmt - 816 Linden Court
Whitby, Ontario
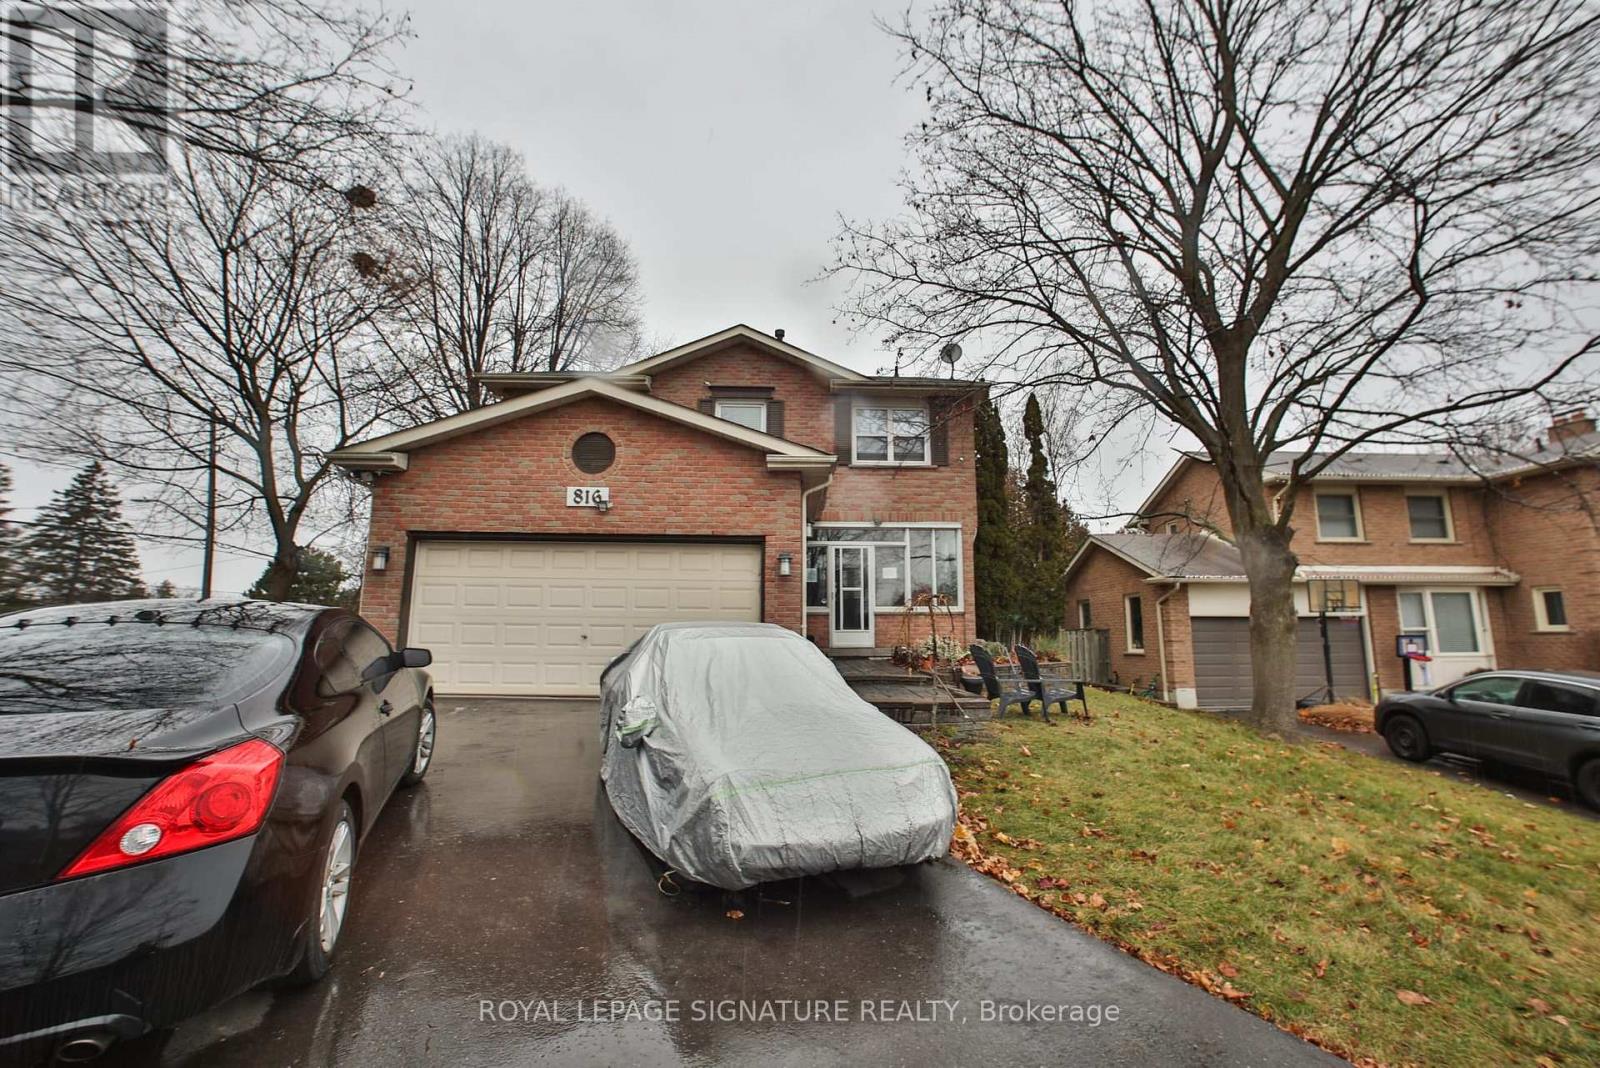
Rarely Available Legal Basement Apartment In High-Demand Williamsburg! This beautifully renovated (2023) 3-bedroom legal basement unit offers just under 1,000 sqft of bright, modern, and completely self-contained living space. Enjoy total privacy with a secure separate entrance, a private full washroom, a fully equipped kitchen, and dedicated ensuite laundry (washer/dryer). Includes 2 dedicated driveway parking spaces. Perfectly located close to a public transit bus stop, schools, and beautiful community parks. Tenant pays 40% utilities. Move-in ready and ideal for families, professionals, or commuters alike! (id:50787)
603 - 100 Echo Point
Toronto, Ontario
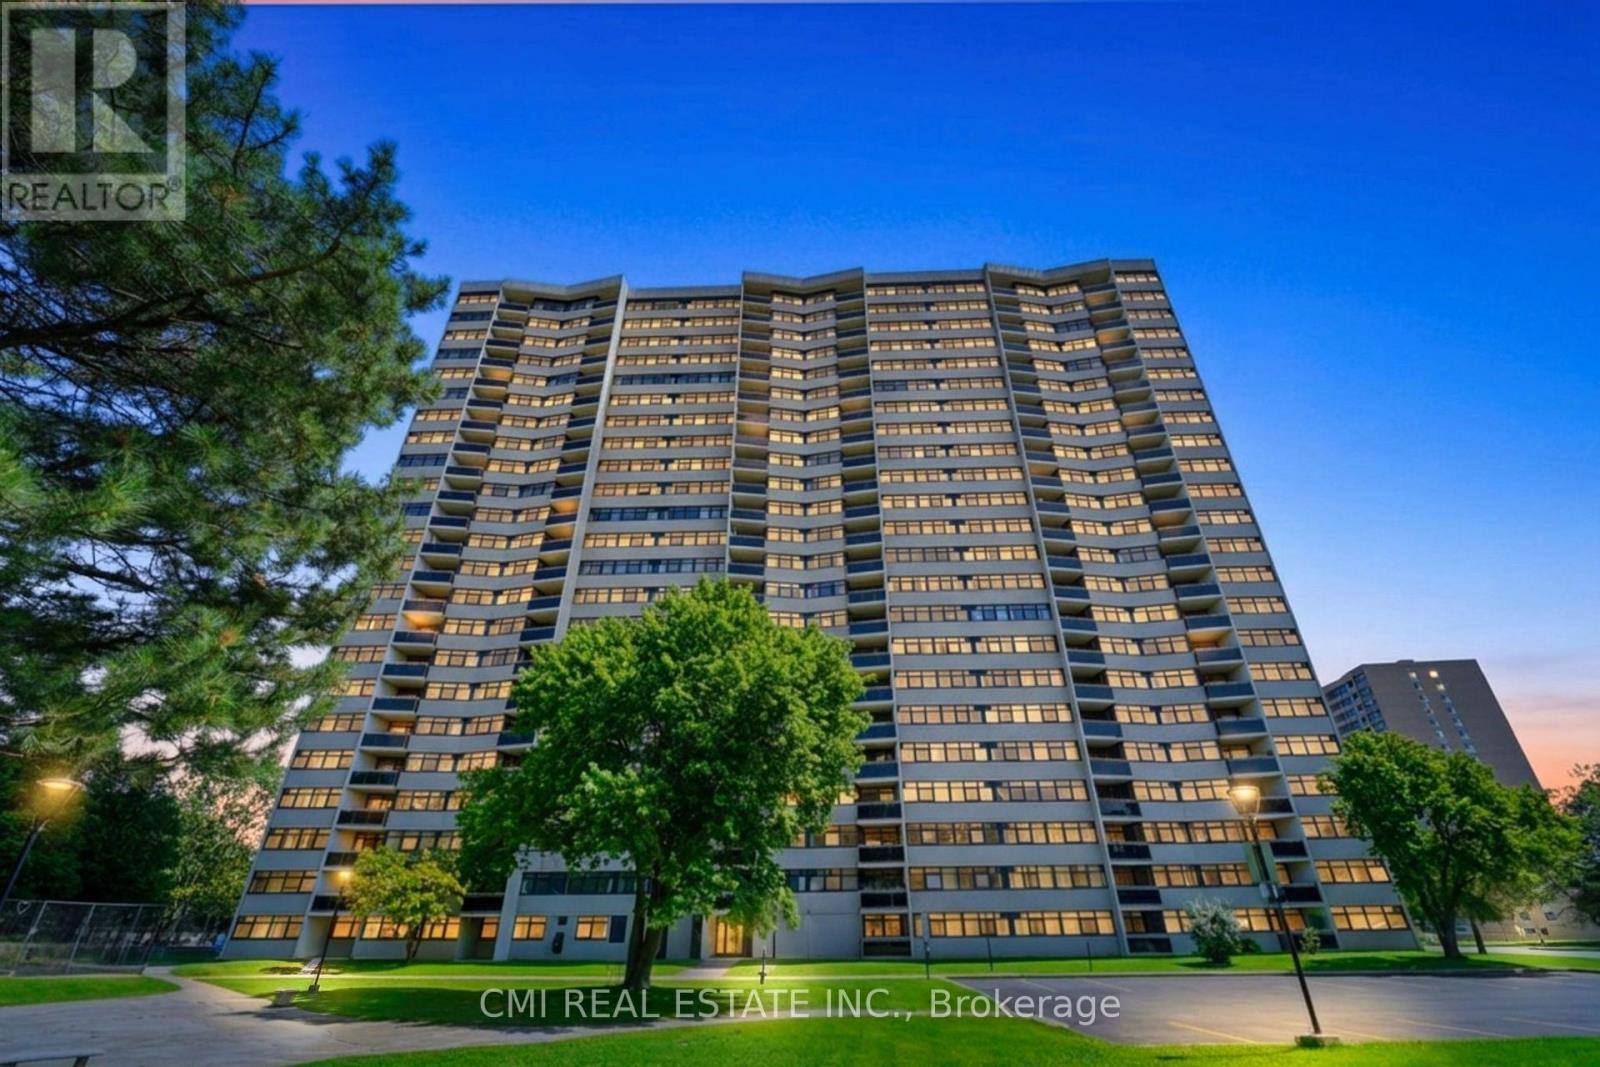
Bright & Spacious 3-Bedroom Condo in Prime Scarborough Location! Welcome to this sun-filled and generous 3-bedroom, 2-bathroom condo unit situated in a high-demand Scarborough neighborhood. Featuring low-maintenance laminate flooring throughout, this home offers a functional layout designed for easy living. The primary bedroom boasts a private walk-in closet and a dedicated 2-piece ensuite bath. Unbeatable location-steps to TTC transit and major shopping malls, with quick access to parks, schools, Scarborough Health Network hospital, banks, and medical centers. Commuters will love the seamless access to Highways 401 and 404. Fantastic value for families and investors alike! (id:50787)
975 Queenston Road Unit# 5
Stoney Creek, Ontario
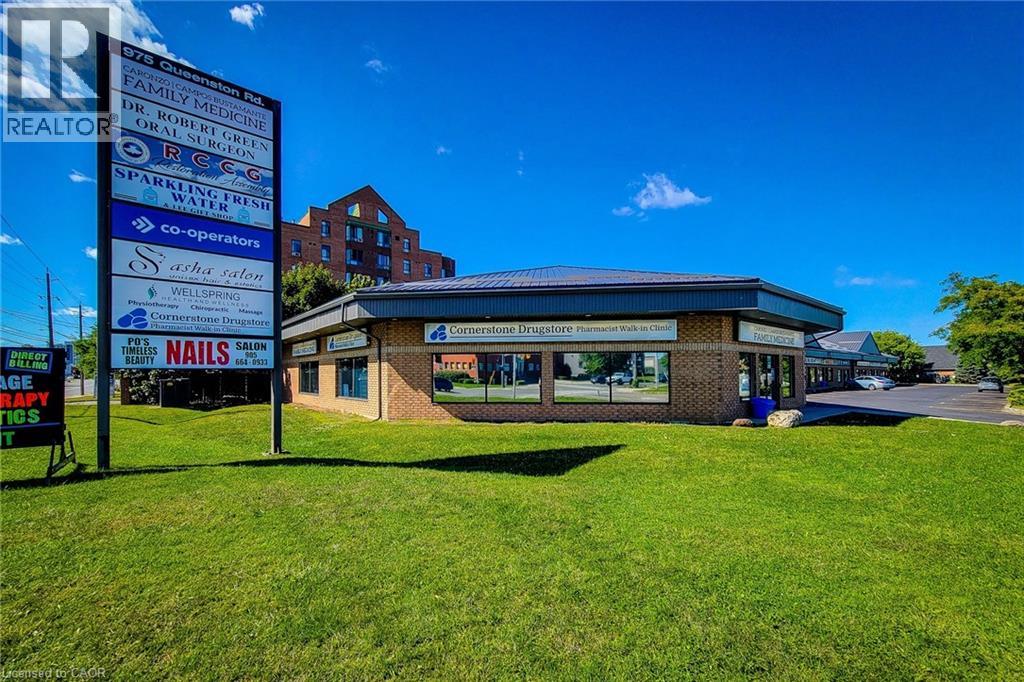
Exceptional opportunity to lease 2,400 sq. ft. of versatile commercial space in a prime corner unit in the heart of Stoney Creek. This high-exposure location offers outstanding visibility with prominent signage along Highway #8, making it an ideal setting for businesses seeking maximum exposure in a busy, high-traffic corridor. The unit includes four dedicated parking spaces, along with ample on-site customer parking for added convenience.Situated within a well-established commercial plaza surrounded by a mix of professional and retail businesses, and conveniently located near major shopping, public transit, and established residential neighbourhoods, this property provides excellent accessibility for both clients and staff. Flexible zoning permits a wide range of commercial uses (buyers are advised to verify permitted uses independently).Lease Rate: $29.00 per sq. ft. Net + $7.00 per sq. ft. TMI.Contact the listing agent today for more information or to arrange your private viewing. Some photos virtually staged to show potential. (id:50787)
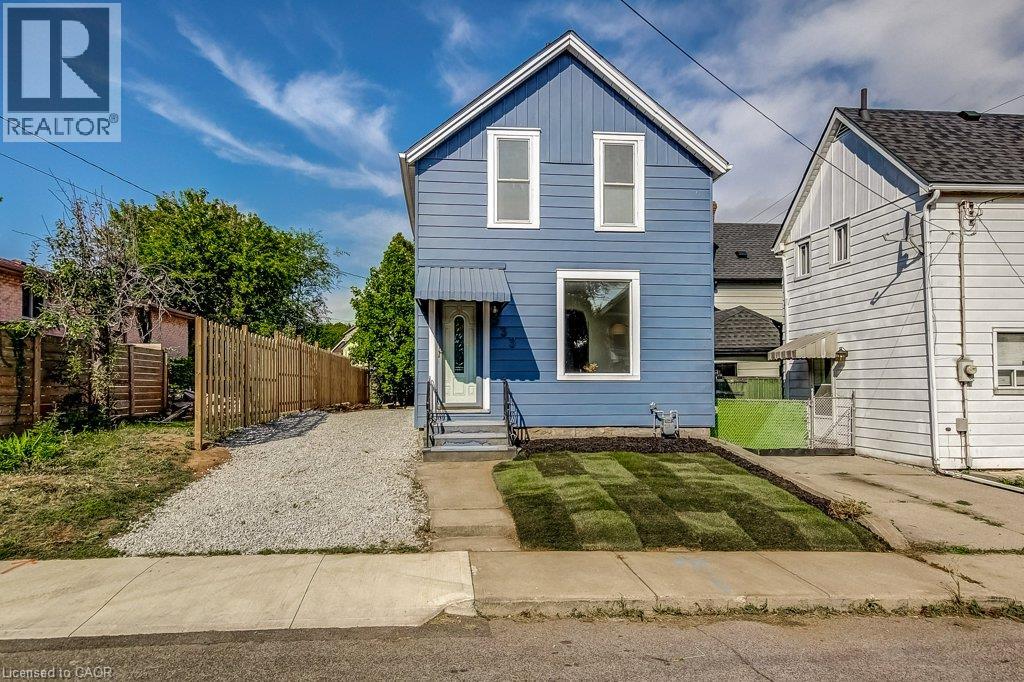
533 Catharine Street N
Hamilton, Ontario
Fantastic opportunity to live in Hamilton’s “Neighbourhood by the Bay!” This charming 2-storey home offers 3 bedrooms, 2 full bathrooms, a beautiful brand-new kitchen with stainless steel appliances, and convenient main-floor laundry. Freshly painted with brand-new sod and private driveway parking, it’s move-in ready and waiting for its next owner. Step outside to a backyard designed for enjoying the outdoors, featuring a unique sunken courtyard area that’s perfect for a kids’ play space, outdoor dining or gathering with friends. Mature trees add privacy and create a peaceful backdrop in the heart of the city. And the location? It doesn’t get much better! Just steps from the Bayfront, Pier 4, the West Harbour redevelopment, Collective Arts Brewing and Hamilton favourites including Grandad’s Donuts, Hutches By The Bay and the Hamilton Yacht Club. Enjoy nearby parks, recreation centres, waterfront trails and schools, plus easy access to the GO Station, public transit, James Street North and everything downtown Hamilton has to offer. This is city living with the waterfront right at your doorstep! (id:50787)
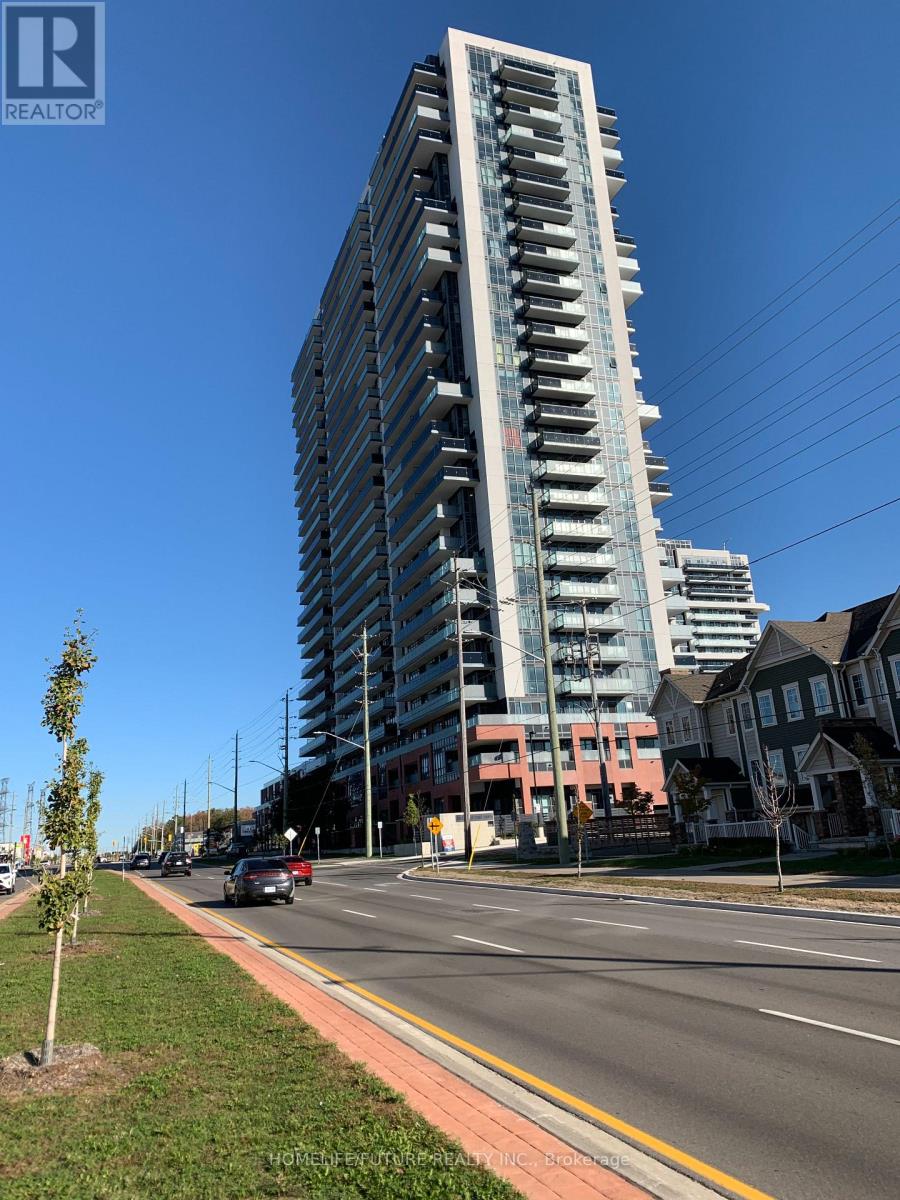
929 - 2545 Simcoe Street N
Oshawa, Ontario
Experience Modern Urban Living In This Brand-New 1+1 Bedroom Condo Apartment In The Highly Sought-After Windfields Community. Enjoy Carpet-Free Living Space With Upgraded Flooring. The Open-Concept Design Seamlessly Integrates The Kitchen, Dining, And Living Areas, Creating A Modern And Inviting Atmosphere. The Bedroom Features A Private Ensuite, While The Versatile Den Provides Ample Space For Your Home Office, Reading Nook, Or Additional Living Space. Elegant Kitchen Features Stainless Steel Appliances And Quartz Countertops. Conveniently Located On Simcoe Street N Across Costco. Minutes To Ontario Tech University, Durham College, Highway 407, 412 And 401. This Home Offers Unparalleled Accessibility And Convenience. Don't Miss Your Chance To Live In The Most Dynamic And Vibrant Communities Of Oshawa. Pictures Are Not Current. B (id:50787)

1501 - 757 Victoria Park Avenue
Toronto, Ontario
This beautifully renovated 1-bedroom condo at 757 Victoria Park Avenue offers a move-in-ready lifestyle with modern upgrades. The unit features fresh paint, new stainless steel appliances, updated flooring, and a refreshed washroom, Pot lights around the unit. Large windows fill the space with natural light, creating a bright and inviting atmosphere. Very conveniently located steps from Victoria Park Subway Station and close to the Danforth GO Train Station, it provides excellent access to transit and major routes like the Don Valley Parkway. Great value for money.The vibrant neighbourhood boasts an array of shops, cafes, and dining options along the Danforth and Queen Street. Nature enthusiasts will appreciate nearby Taylor Creek Park, offering scenic trails for year-round enjoyment. The building includes premium amenities such as a indoor pool, sauna, gym, visitor parking, concierge services, and a library, guest suite, plantation unit, indoor and outdoor party room, game room . This condo is an ideal choice for those seeking comfort and convenience in the heart of the city. Unit is owner occupied. (id:50787)
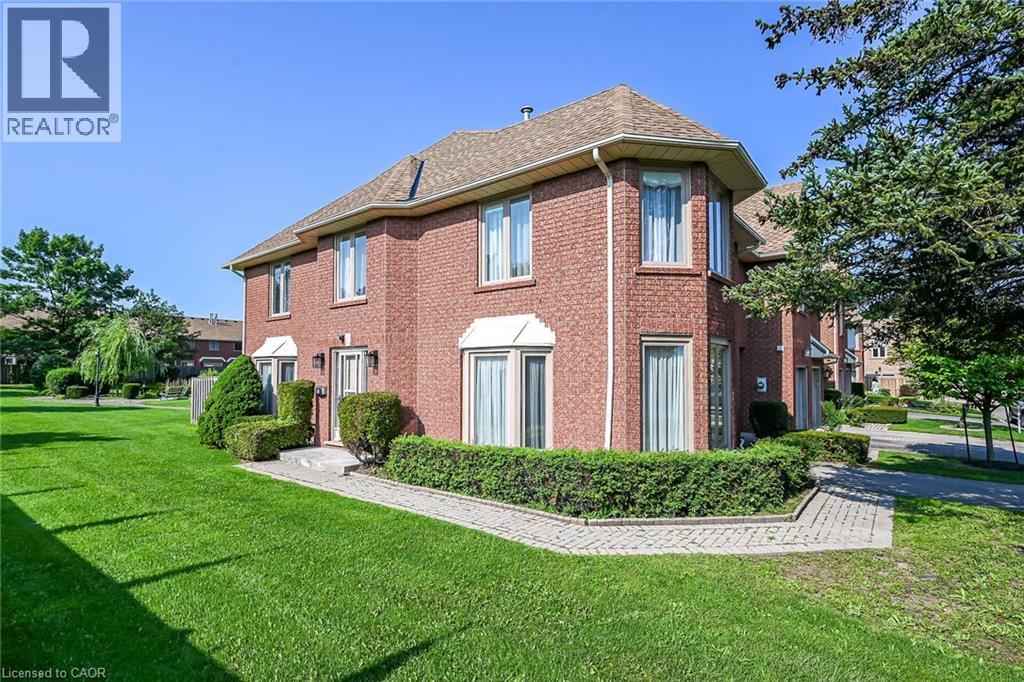
502 Barton Street Unit# 45
Stoney Creek, Ontario
Welcome to 502 Barton Street Unit 45 a beautiful end-unit townhome in the heart of Stoney Creek. Offering a larger (over 2000sqft of finished space) and functional floor plan. This beautiful home is ideally positioned at the end of the complex, providing a quiet and very private setting with additional bay windows, natural light and green space at the back. Thoughtfully finished from top to bottom, the home features a bright and spacious main floor with generous living room ( with gas fireplace) and formal dining room, creating a comfortable space for everyday living and entertaining. The kitchen offers, all brand new appliances, Florida ceiling lights, plenty of cabinetry and a convenient walkout to the private fenced backyard, complete with a maintenance free decking patio. Upstairs, the spacious primary bedroom features a walk-in closet, ensuite bathroom and a specially designated make-up area while the second and third bedroom have a full access to the other main bath. The fully finished basement provides versatile additional living space ideal for a recreation room, home office, gym, or potentially a forth bedroom. The home also features an attached garage and private driveway, along with numerous updates throughout. Five brand-new appliances include a stainless steel refrigerator, dishwasher and stove, plus a new white washer and dryer (all still under the warranty) Located in a quiet, well-established, Stoney Creek community close to the QEW, shopping, schools, parks, restaurants, and everyday amenities. A wonderful opportunity to enjoy the space, privacy, and convenience of an exceptional end-unit townhome. This home is a Real Gem and a definite a must see! (id:50787)
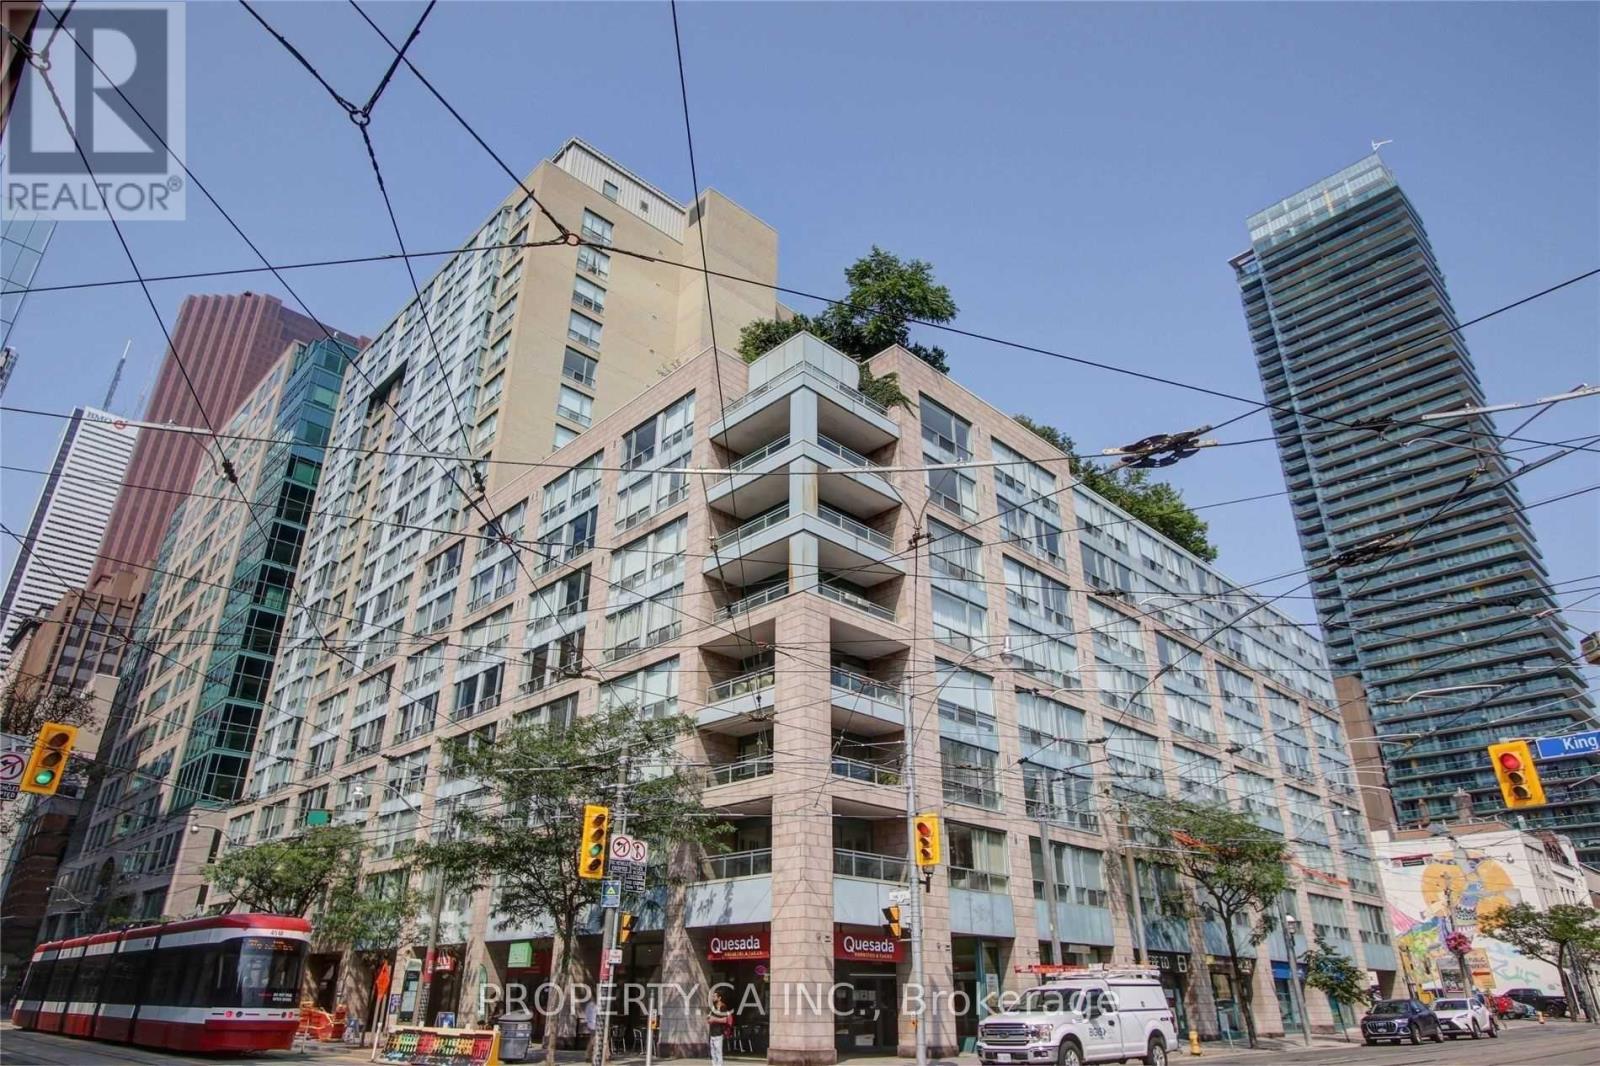
606 - 92 King Street E
Toronto, Ontario
Welcome to 92 King St E #606 - An Updated 2 Bedroom, 2 Bathroom Condo In An Amazing Location! Steps To King & Yonge, St Lawrence Market, Front St Restaurants, Financial District And TTC Outside Your Door. Walk Score Of 100! Open Concept Kitchen W/ Granite Counters, Stainless Steel Appliances, Huge Master Bedroom & Both Washrooms Have Been Recently Renovated. Rent Includes All Utilities - Tenant Only Pays For Internet / Cable! (id:50787)
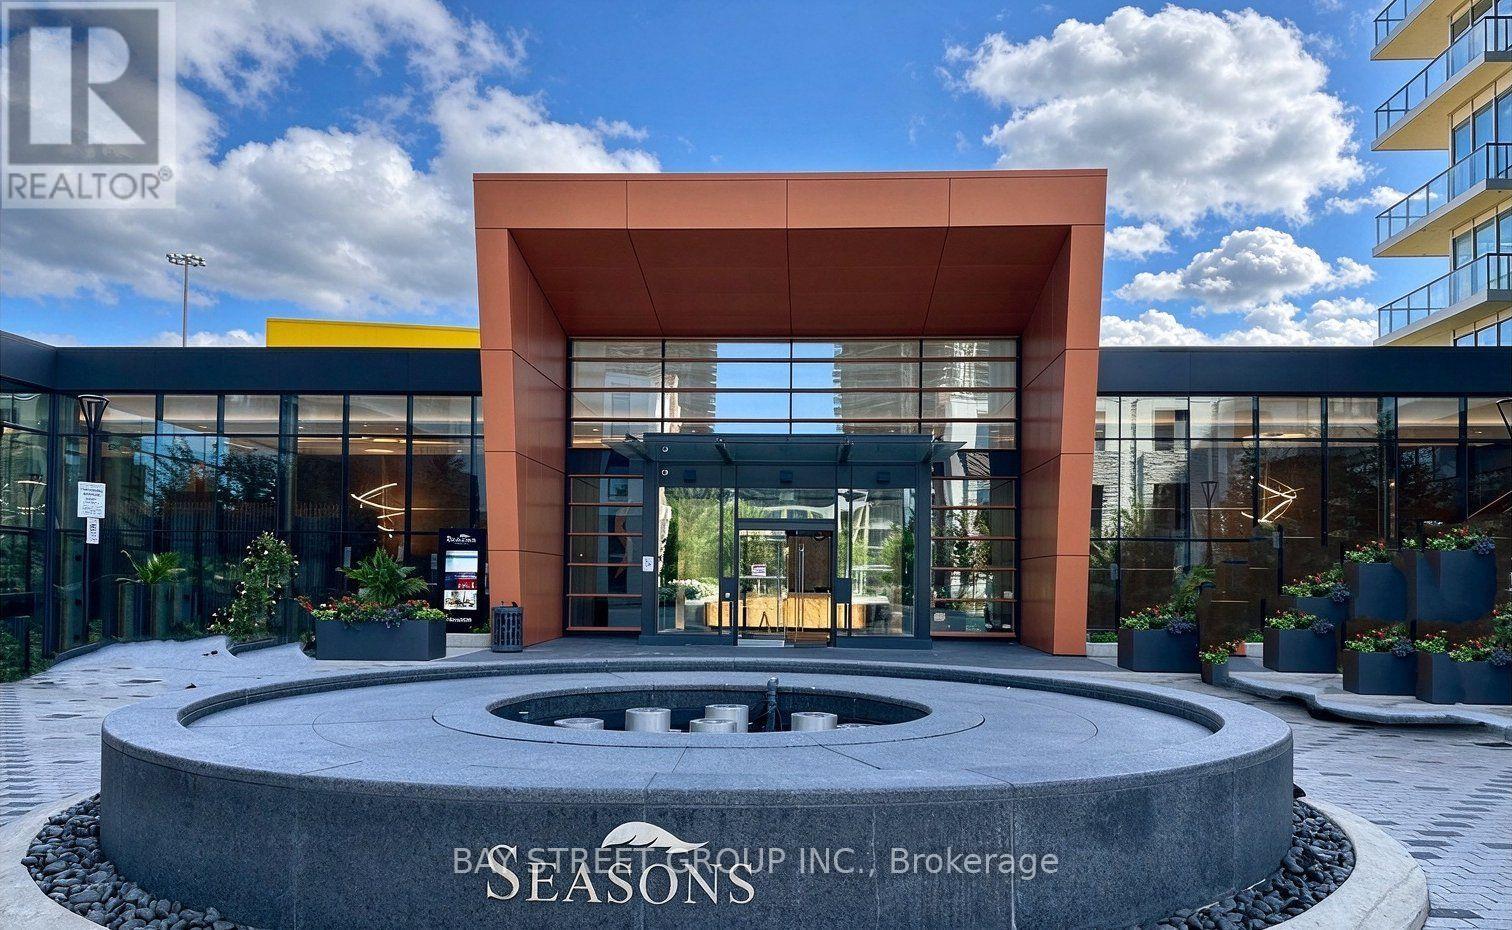
3703 - 95 Mcmahon Drive
Toronto, Ontario
Welcome To Concord Seasons At Park Place! This Stunning Corner Unit Offers A Rare And Highly Sought-After 3 Bedroom, 3 Full Bathroom Layout With Approx. 1,090 Sq. Ft. Of Interior Living Space Plus A Generous 175 Sq. Ft. South-Facing Balcony. Enjoy Spectacular Unobstructed South Views, Floor-To-Ceiling Windows And Abundant Natural Light Throughout The Day. Featuring 9' Ceilings, An Open-Concept Layout And Elegant Modern Finishes Throughout. The Sleek Gourmet Kitchen Boasts Premium Built-In Miele Appliances, Quartz Countertops, Carrara Marble Backsplash And Soft-Close Cabinetry. Spacious Bedrooms Feature Custom Built-In Closet Organizers And Roller Blinds. Two Ensuite Bathrooms Plus One Full Shared Bath. Enjoy Over 80,000 Sq. Ft. Of Resort-Style Amenities Including Indoor Pool, Sauna, Gym, Fitness/Yoga Studio, Golf Simulator, Party Room, Lounge, 24/7 Concierge And Touchless Car Wash. Unbeatable Location Just Minutes To TTC Subway, Hwy 401/404, Bayview Village, IKEA, Canadian Tire, Restaurants, Parks, Rec Centre And More. A Rare Opportunity To Enjoy Luxury, Space And Unobstructed Views In The Heart Of North York! (id:50787)
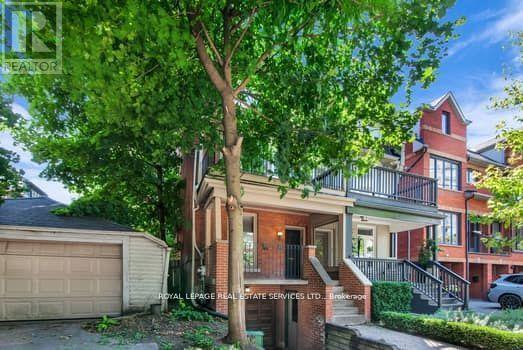
Main - 71 Bernard Avenue
Toronto, Ontario
Welcome to 71 Bernard! A two story rental in desirable East Annex where the plus one can easily be used as a second bedroom. This spacious rental features two full bathrooms, hardwood floors, a private backyard, private porch and a grand curved staircase as just a few of the property highlights. There are three exits from the lower level including one exit through the below grade single-car garage; a second vehicle can be accommodated (tandem) in the private drive. Ensuite laundry and central A/C round out this unique opportunity in a highly sought after area. 71 Bernard is strategically situated equidistant from St. George and Dupont stations affording easy access to both TTC subway lines and is within walking distance of the University of Toronto, Yorkville, and Bloor Street West shopping, dining, and entertainment. (id:50787)
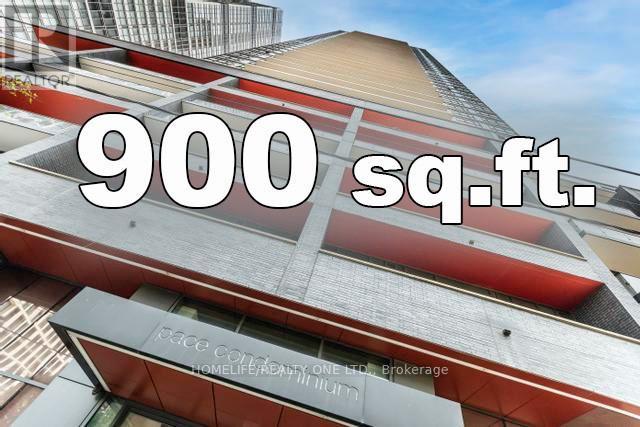
614 - 159 Dundas Street E
Toronto, Ontario
Need More Space & Privacy? This spacious 900 sq. ft. split-bedroom condo is ideal for sharing! Featuring two walk-outs to an extra-large 100 sq. ft. balcony, this well-designed suite offers 2 generous bedrooms with plenty of closet and storage space, separated by a large hallway for added privacy. A convenient media nook between the bedrooms is perfect for a home office or study area. The modern open-concept kitchen features stainless steel appliances and ample storage. Impressive amenities include security, gym, outdoor pool and rooftop garden. Steps to TTC and TMU, and a short stroll to Yonge-Dundas Square, Eaton Centre, hospitals, the Financial District, shops and restaurants. Outstanding 99% Walk Score and 100% Transit/Bike Score! (id:50787)
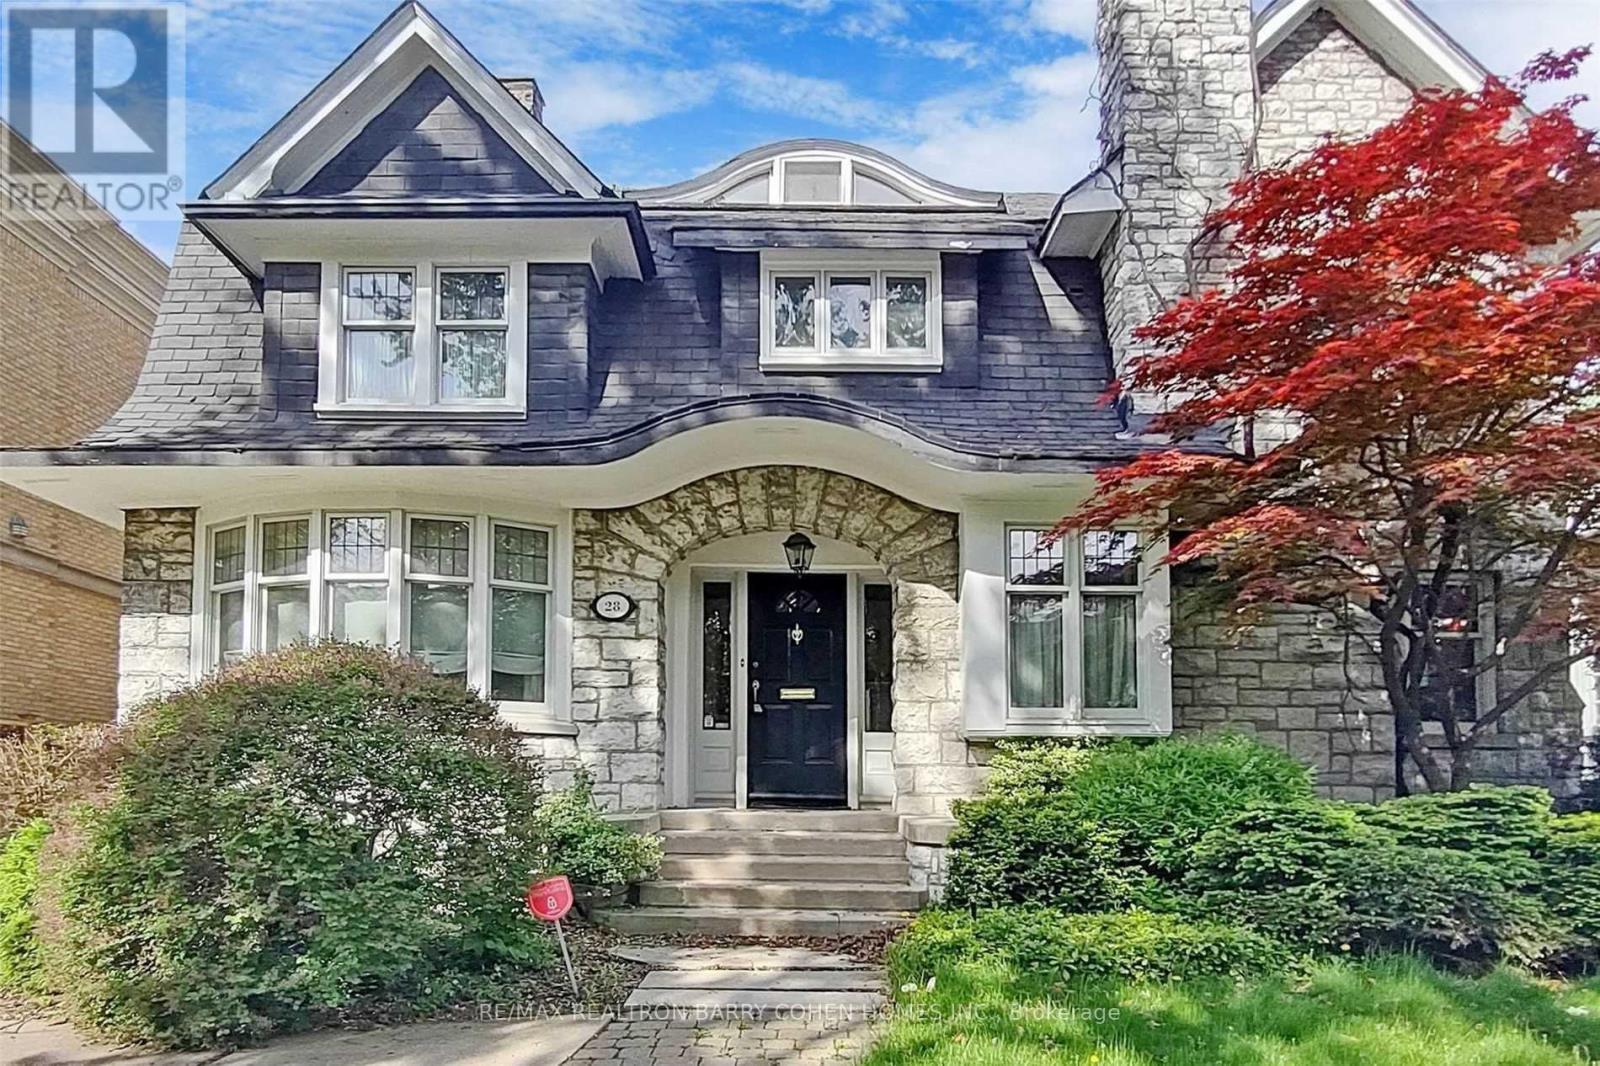
28 Dunvegan Road
Toronto, Ontario
An Extraordinary Opportunity in the Heart of Prestigious Forest Hill! Rarely offered, this exceptional 55 x 174 ft premium lot presents endless possibilities in one of Toronto's most coveted neighbourhoods. Whether you're a builder looking to create a landmark custom estate, an investor seeking outstanding long-term value, or an end-user searching for an exclusive property to renovate, expand, or enjoy as-is, this offering is truly one of a kind. The property features two separate detached buildings, including a fully self-contained guest house, complete with bedrooms, a full kitchen, bathroom, and its own services-ideal for extended family, guests, a private home office, nanny or caregiver accommodation, or potential rental income (buyer to verify permitted uses) . The impressive depth of the lot provides exceptional flexibility for future redevelopment while offering privacy and an expansive outdoor setting. Perfectly positioned just steps from Upper Canada College (UCC), Bishop Strachan School (BSS), the subway, parks, fine dining, boutique shopping, and every luxury amenity. This is a rare chance to secure a trophy property in one of Toronto's most prestigious and desirable communities. Don't miss this exceptional Forest Hill offering! (id:50787)
1001 - 25 Maitland Street W
Toronto, Ontario
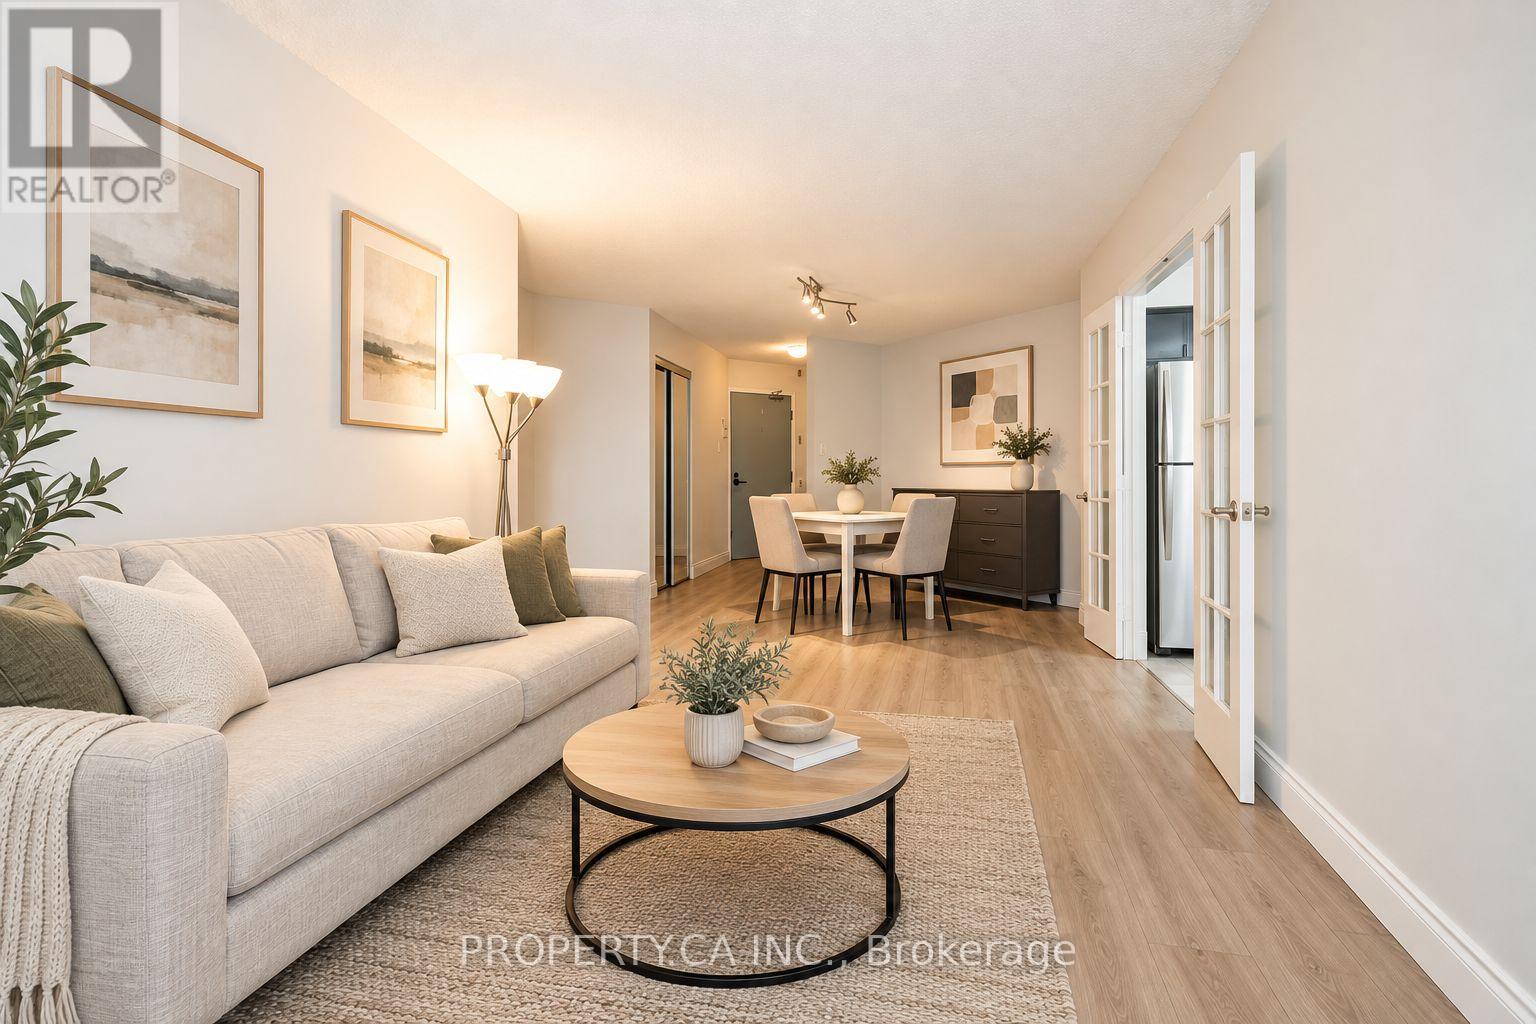
Priced to sell! This exceptionally spacious 860 sq. ft. suite offers a versatile 2-bedroom layout, with a large den featuring its own door and windows serving as the second bedroom. Combining style, space, and a prime downtown location, this bright, sun-filled suite enjoys southeast exposure, beautiful laminate flooring throughout, quartz countertops, a brand-new stove, and a relaxing soaker tub. The second bedroom also offers flexibility as a nursery or private home office. Situated just steps from Yonge and Wellesley, residents enjoy an impressive selection of amenities, including 24-hour concierge, a fully equipped gym, sauna, jacuzzi, library, billiards room, guest suites, party room, and visitor parking. A spectacular rooftop deck, outdoor pool, and wraparound rooftop walking path offer sweeping city views. Exceptional value: maintenance fees include ALL major utilities-heat, hydro, water, and central A/C. Located in the vibrant Church & Wellesley Corridor, you are surrounded by some of Toronto's best dining, shopping, and cultural attractions. The Village, Eaton Centre, and Toronto Metropolitan University are all moments away, with TTC subway access right at your doorstep. Whether you're a first-time buyer, downsizing, or investing, this suite offers a flexible, convenient, and fully connected downtown lifestyle. Move in and enjoy the best of city living. ***Pictures are Virtually Staged*** (id:50787)
2207 - 5791 Yonge Street
Toronto, Ontario
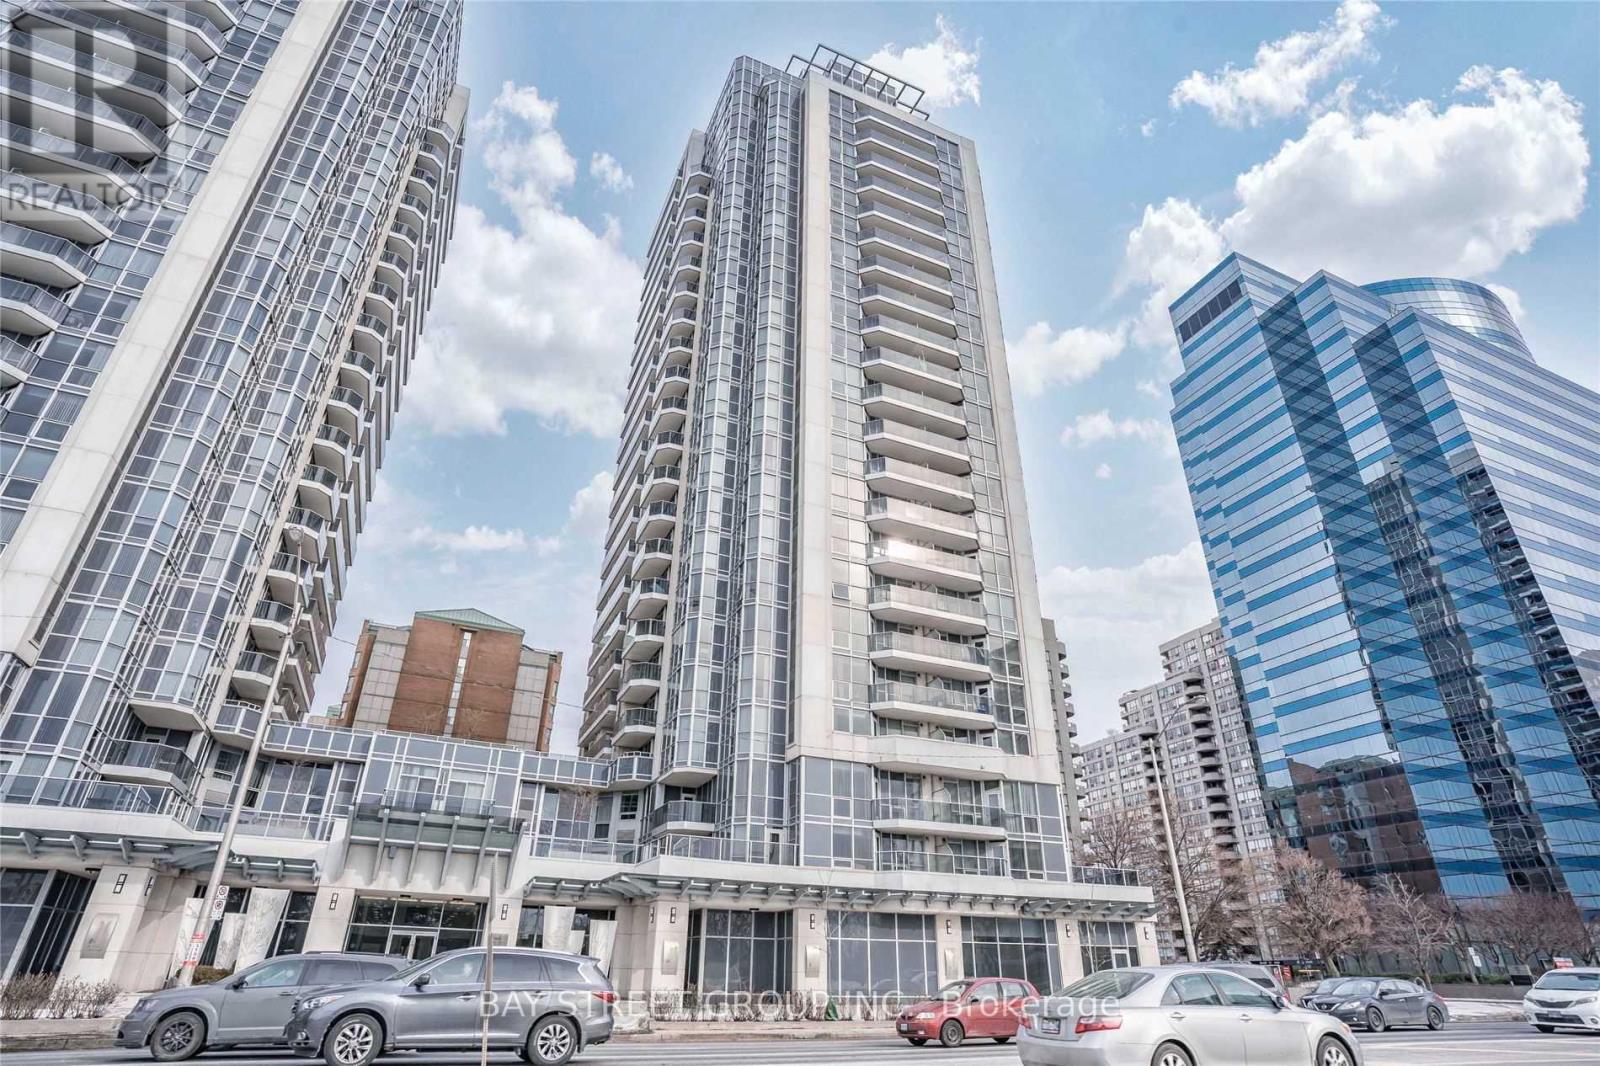
Luxe Condos Built By Menkes. 2 Bedroom Condo In The Heart Of North York With Unobstructed Breathtaking East View. Modern Open Concept Kitchen Features Quartz Counters, S/S Appliances. Laminate Floors Throughout With W/O To Large Balcony. Mins Walk To Finch Subway, Ttc, Yrt, Viva, Go Transit, Restaurants, Shops & Entertainment In The Area. Great Facilities: Concierge, Indoor Pool, Gym, Theatre, Reading Room, Etc. (id:50787)
104 - 21 Shaftesbury Avenue
Toronto, Ontario
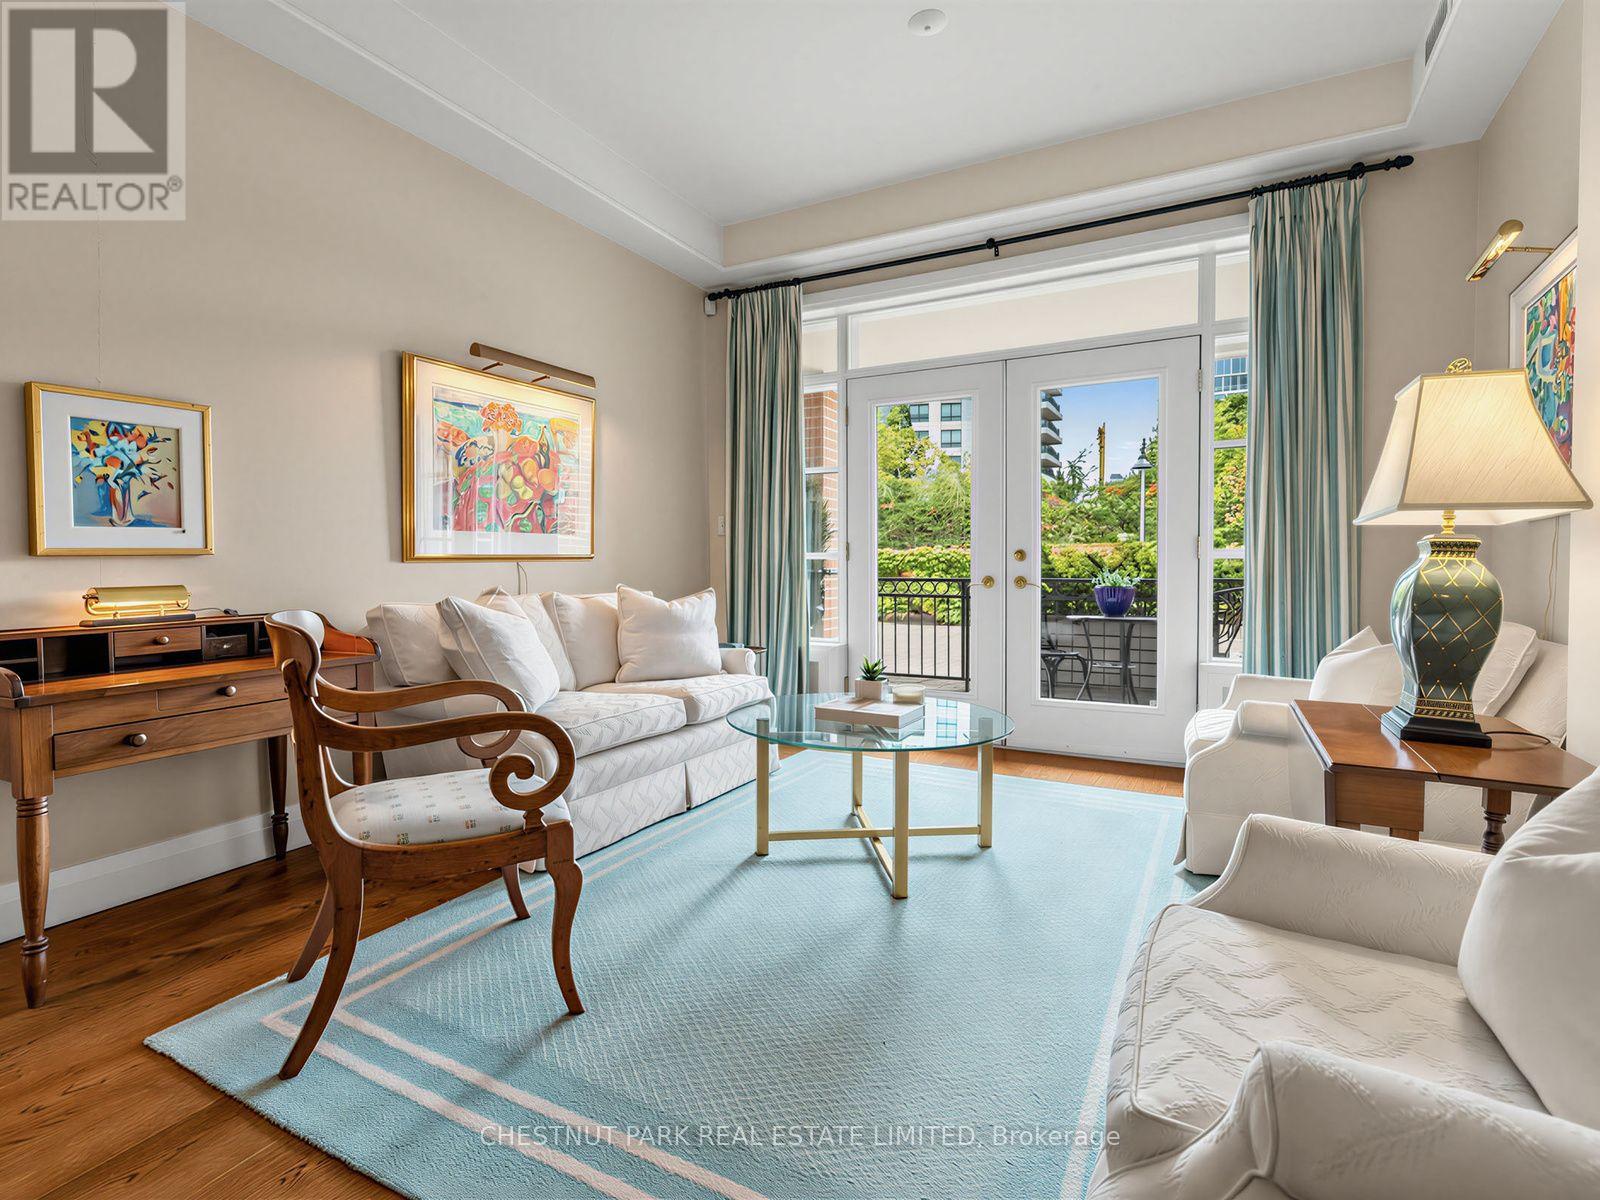
Rarely Offered Ground-Level Suite In The Heart Of Summerhill! Enjoy effortless, sophisticated living in one of Toronto's most coveted neighbourhoods, where everything you need is just steps from your door-from exceptional shops and restaurants to the subway directly across the street. Built in 2004, this pet-friendly boutique building offers an intimate setting with just 50 suites and an impressive collection of amenities, including an indoor pool, party room with catering kitchen, acoustic concert area with grand piano, library, guest suite, exercise room, concierge, superintendent and visitor parking.This rare 1188 sq ft first-level residence features soaring 9'5 ft ceilings and a walkout to its own private courtyard patio of approx 60 sq ft-perfect for morning coffee, entertaining or simply enjoying your own outdoor space in the city. The thoughtfully designed suite offers an oversized primary bedroom with 4 pc ensuite bath including a separate shower & soaker tub & heated floors. Enjoy a generous den with custom built-ins, ideal for a home office, plus a convenient powder room & ensuite laundry. The spacious kitchen features stainless steel appliances, plenty of cabinetry, granite counter and bar seating and opens seamlessly to the living and dining areas, creating an inviting layout for everyday living and entertaining. Plenty of upgrades including wide plank engineered hardwood floors, pot lights, built-ins, and closet organizers. Completing this exceptional offering are two rare side-by-side parking spaces and a locker. An outstanding opportunity for downsizers seeking convenience without compromise, or those looking for an elegant pied-à-terre in one of Toronto's most desirable locations. Boutique living, incredible amenities and the best of Summerhill right outside your door. (id:50787)
555 - 36 Stadium Road
Toronto, Ontario
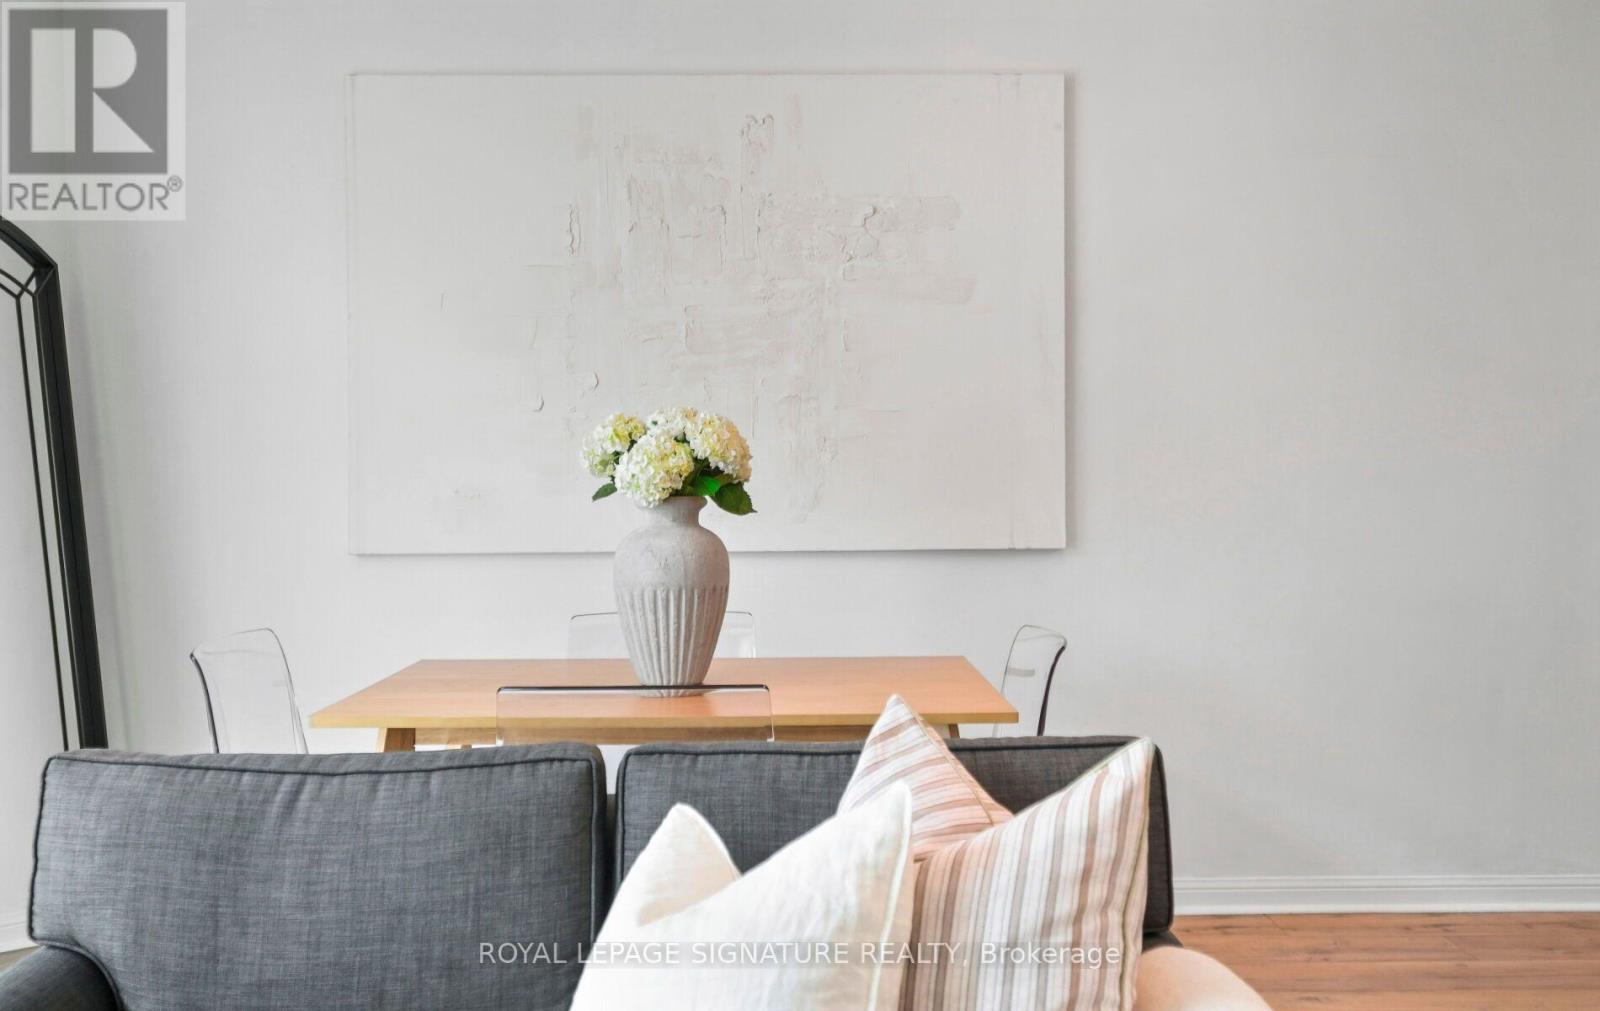
Welcome to South Beach Marina Townhomes. Here is one of the rare few spots in the city where waterfront living meets the convenience of downtown Toronto! This bright and beautifully updated 3 storey townhome offers an opportunity to live right on the lake, steps from the marina and yacht club. Enjoy hosting friends on your private rooftop terrace for BBQs with stunning evening views of the marina and CN Tower. It's the perfect setting for entertaining or unwinding at the end of the day. Inside, this townhome features a recently updated kitchen with new stainless steel appliances, carpets fully removed throughout, new washer/dryer, and tons of natural light across all three levels. Ideally located just a short walk to Billy Bishop Airport and within easy walking distance of downtown restaurants, shops, entertainment, transit, parks, and the waterfront trail. Complete with 1 underground parking spot (lots of visitor parking) and an exceptionally convenient & private, full size storage room located directly behind your parking space. Don't miss this opportunity to enjoy the best of Toronto's waterfront lifestyle while keeping everything downtown at your doorstep! (id:50787)
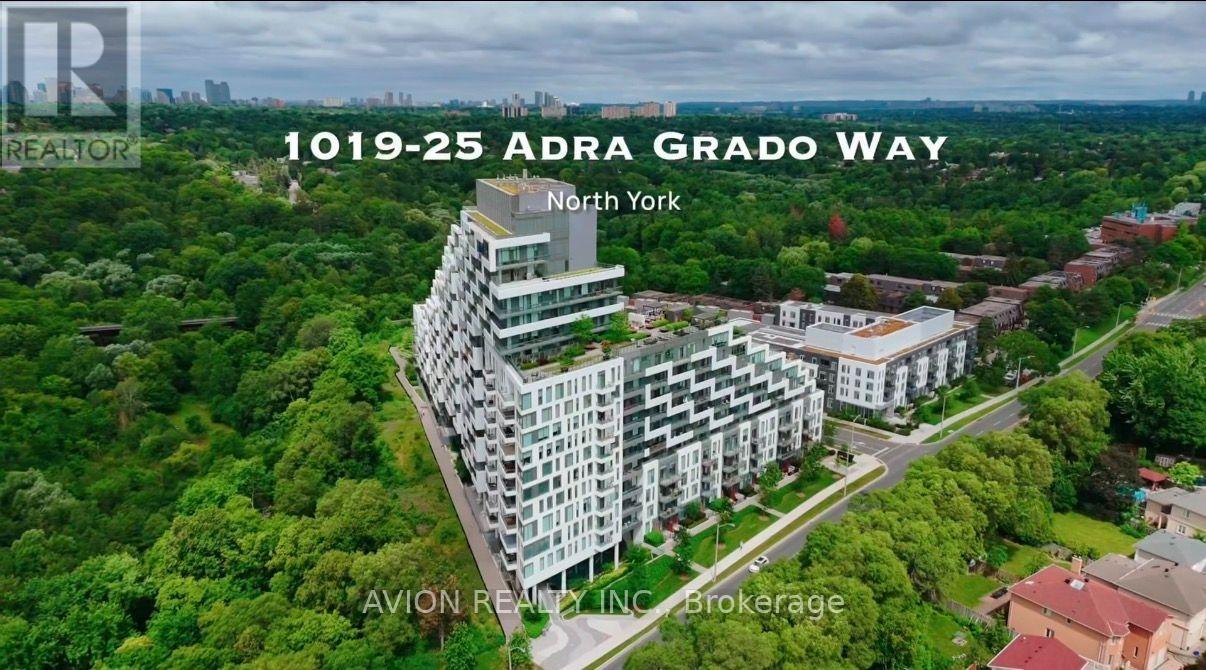
1019 - 25 Adra Grado Way
Toronto, Ontario
Stunning and spacious 2-bedroom, 2.5-bathroom upgraded residence offering over 1,413 sq. ft. of elegant living space. Enjoy breathtaking west-facing ravine views from an expansive 566 sq. ft. terrace and an additional 179 sq. ft. balcony, creating exceptional indoor-outdoor living opportunities. A rare offering that includes two premium parking spaces: an EV-equipped parking space conveniently located on P3 just steps from the elevator, plus a highly desirable accessibility-sized parking space on P1 that does not require an accessibility permit. Independent in-suite heating and cooling controls provide year-round comfort, without reliance on the building's centralized temperature settings.Also included is a large locker for additional storage. Located in the highly sought-after Scala by Tridel community, this luxury building offers state-of-the-art amenities and an exceptional lifestyle. Ideally situated at the corner of Leslie Street and Sheppard Avenue, residents are just minutes from North York General Hospital, with easy walking access to the subway, Fairview Mall, Bayview Village, parks, and top-rated schools. High Speed Internet is included in the condo fee. (id:50787)
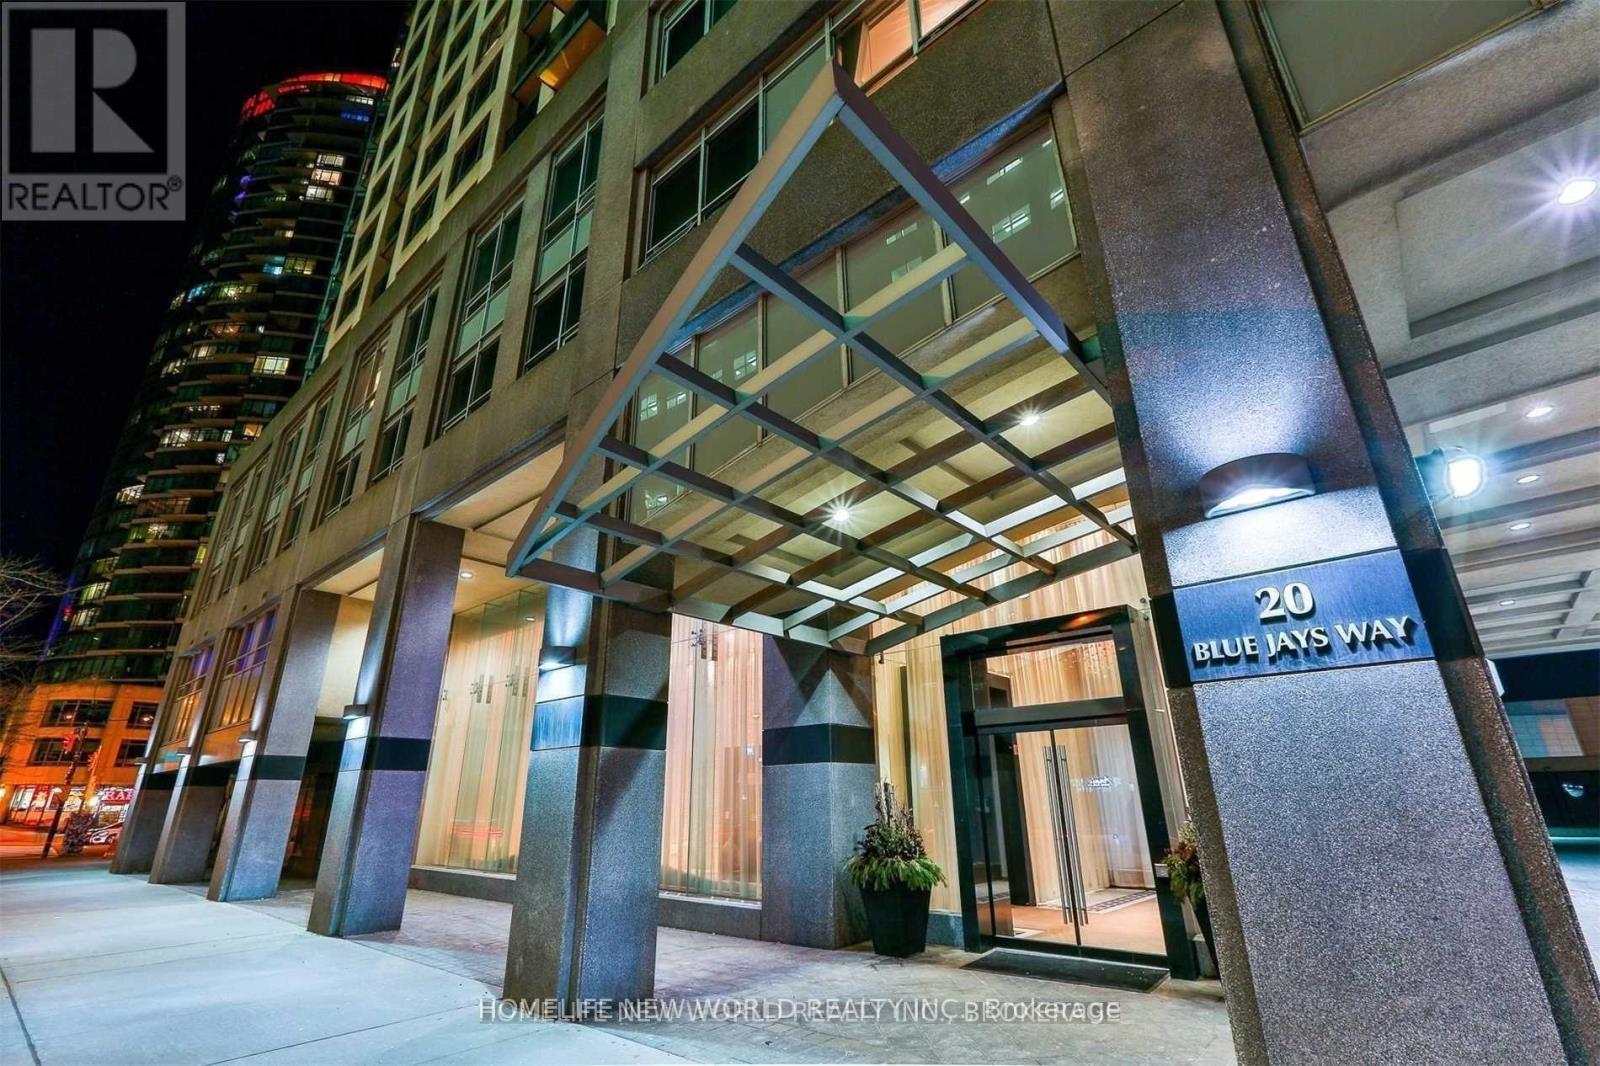
412 - 20 Blue Jays Way
Toronto, Ontario
Luxurious Tridel Building At The Element In Primer Location!Over 600Sqft. Outstandingly Layout 1+1 Unit, There Is A Door And Murphy Bed InThe Den. New Paint & New Renovated Washroom. Enjoy Spaciously Living & Explore The Downtown To Enjoy Shops, Food, & Waterfront. CloseTo All Amenities, Ttc Access, & Highway! Photos are virtually staged. (id:50787)
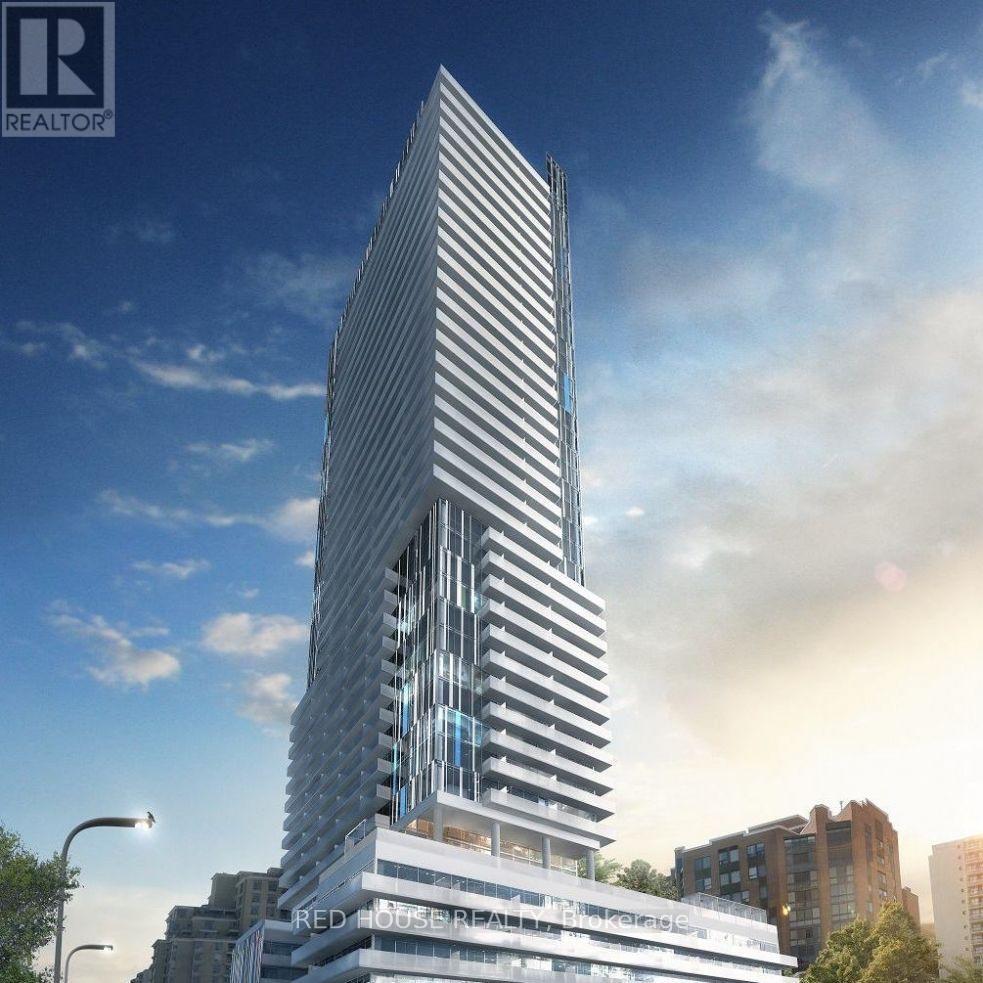
1111 - 161 Roehampton Avenue
Toronto, Ontario
Spacious Studio Condo At 150 Redpath With Exceptionally Functional Layout. Massive Balcony With Unobstructed View And Lots Of Natural Light. Modern And Chic Decor With Upgraded Smooth Ceilings And Custom Blinds. Commercial Grade Amenities With 24 Hour Concierge. Minutes Walk To Yonge/Eglinton Subway Station And Future Crosstown Lrt, As Well As Groceries, Shopping, Restaurants, And Entertainment (id:50787)
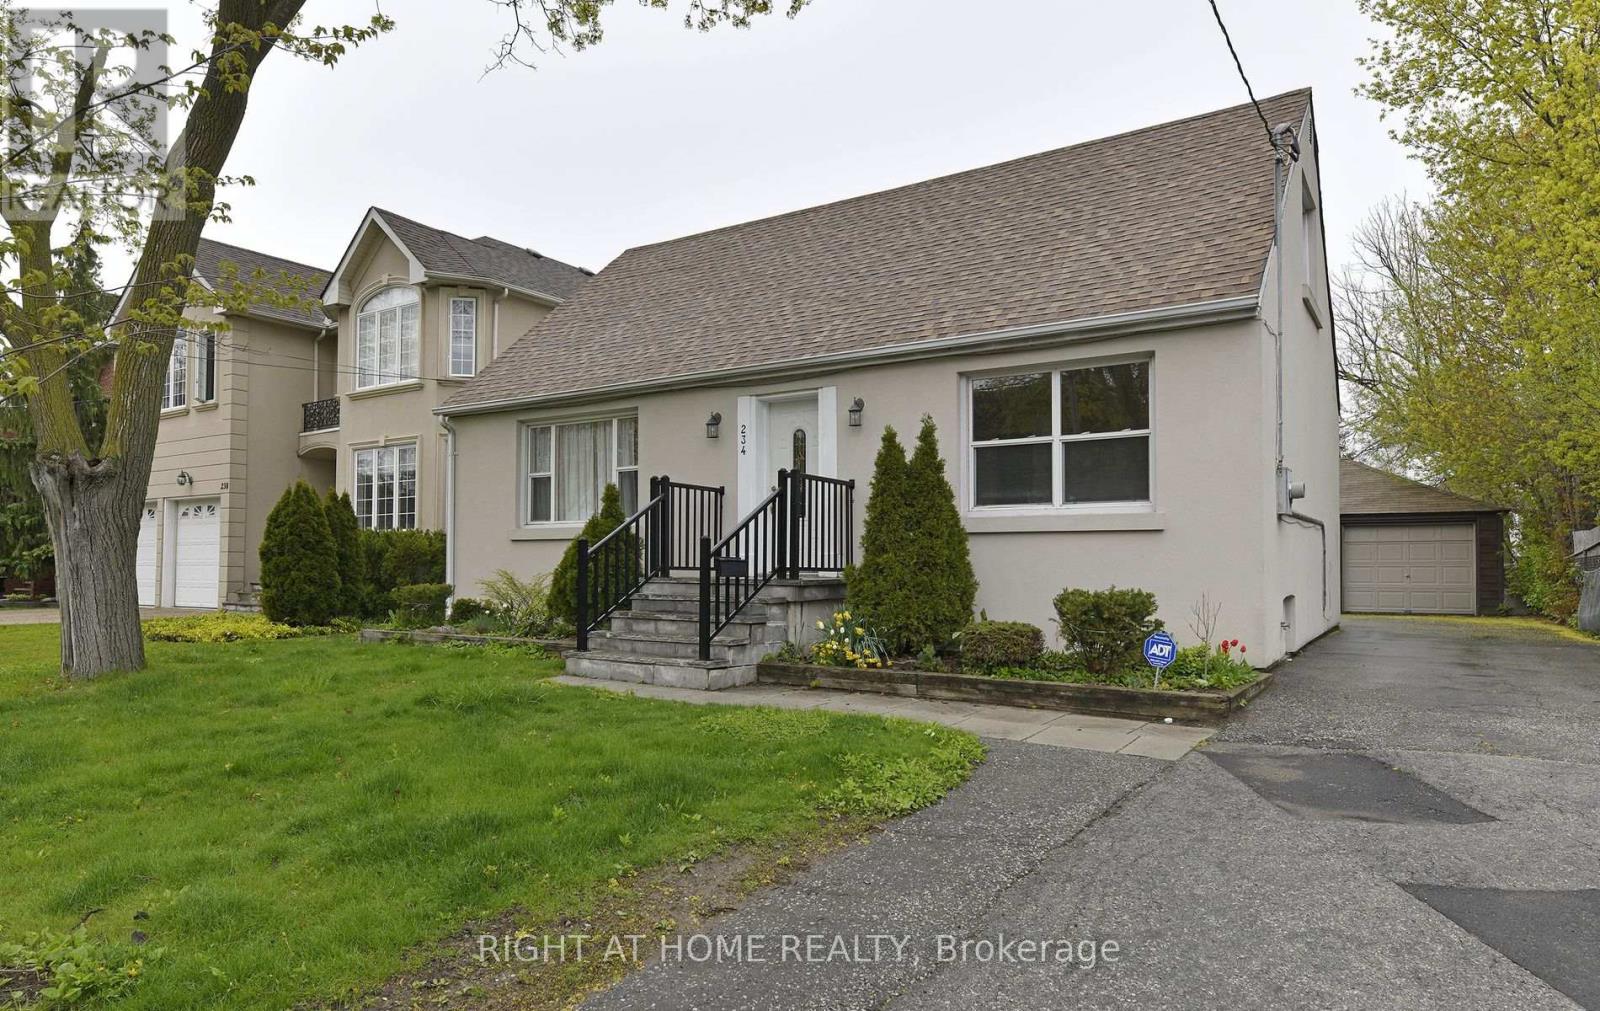
234 Poyntz Avenue
Toronto, Ontario
Welcome to this charming detached home located in a highly sought-after and popular neighbourhood. Located in upper midtown of Finch, Yonge and Sheppard Avenue. This home offers a comfortable and inviting layout; ideal for families, professionals or someone looking for a wonderful, cozy place to call home. South facing, living areas are bright and sun-filled. 2 bedrooms are located on the main floor for those who have difficulty with stairs. Excellent outdoor space with large deck for entertaining. Enviable 4 car parking in driveway plus garage. Situated close to schools, parks, shopping, abundance of restaurants, banks, groceries, cafes. 5 minute walk to transit bus, 10 minutes to 2 subway station lines. Quick access to highway 401. House is immaculate. Move in ready. Love, Live, HERE! (id:50787)
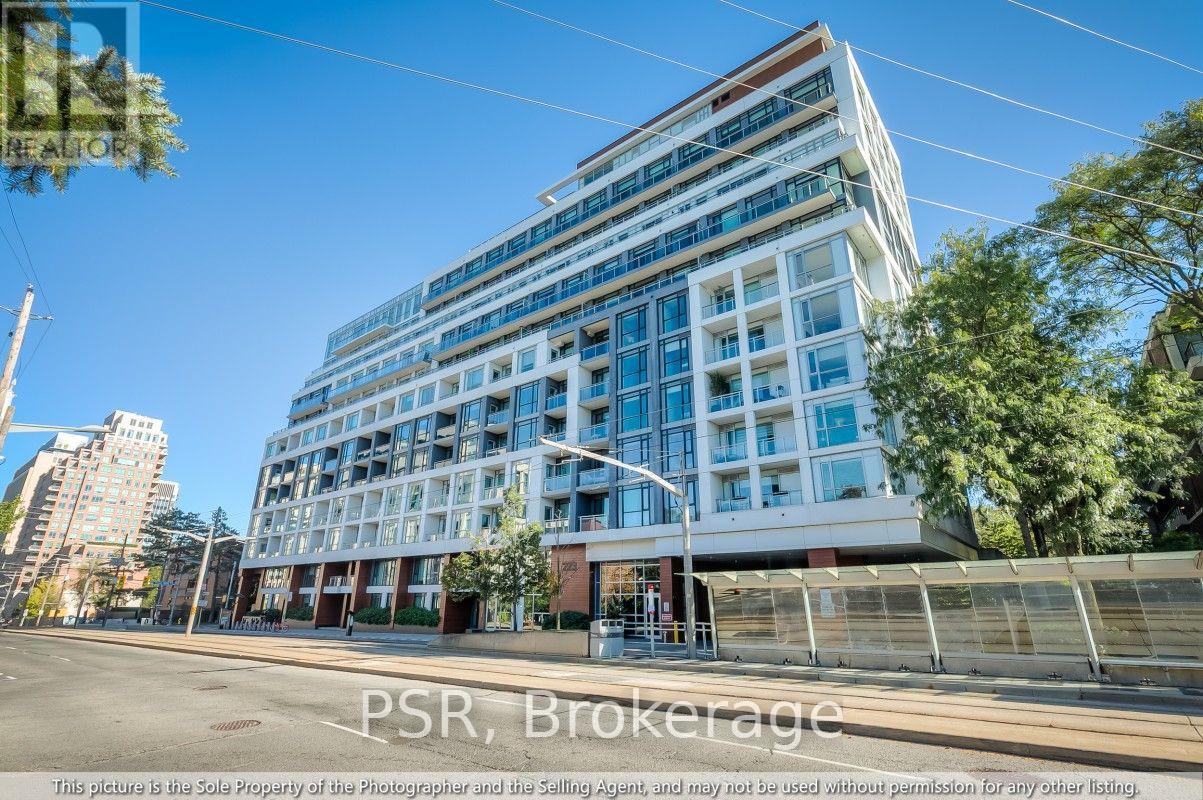
605 - 223 St Clair Avenue
Toronto, Ontario
Experience refined boutique living at Zigg Condos in prestigious Forest Hill South, where South Hill and Casa Loma meet. This sun-filled, split-bedroom 2-bedroom + den suite delivers 928 sq. ft. of functional luxury with no wasted space. Perched on the 6th floor, enjoy rare, unobstructed panoramic north views clearing residential rooflines to overlook the historic Timothy Eaton Church spire and the lush Forest Hill tree canopy. Walk out to your private open-air balcony from the bright open-concept living area. The modern chef's kitchen features integrated appliances, brand-new stainless steel dishwasher, sleek quartz counters, and breakfast peninsula. Dedicated entry-side home office den, generous primary suite with walk-in closet & 3-piece glass shower ensuite, 2nd full 4-piece bath, and newly installed UK designer modular LVT flooring throughout principal areas. 1 parking & 1 locker included. Steps to St. Clair streetcar, subway stations, Forest Hill Village, parks, Longo's, LCBO & dining. (id:50787)
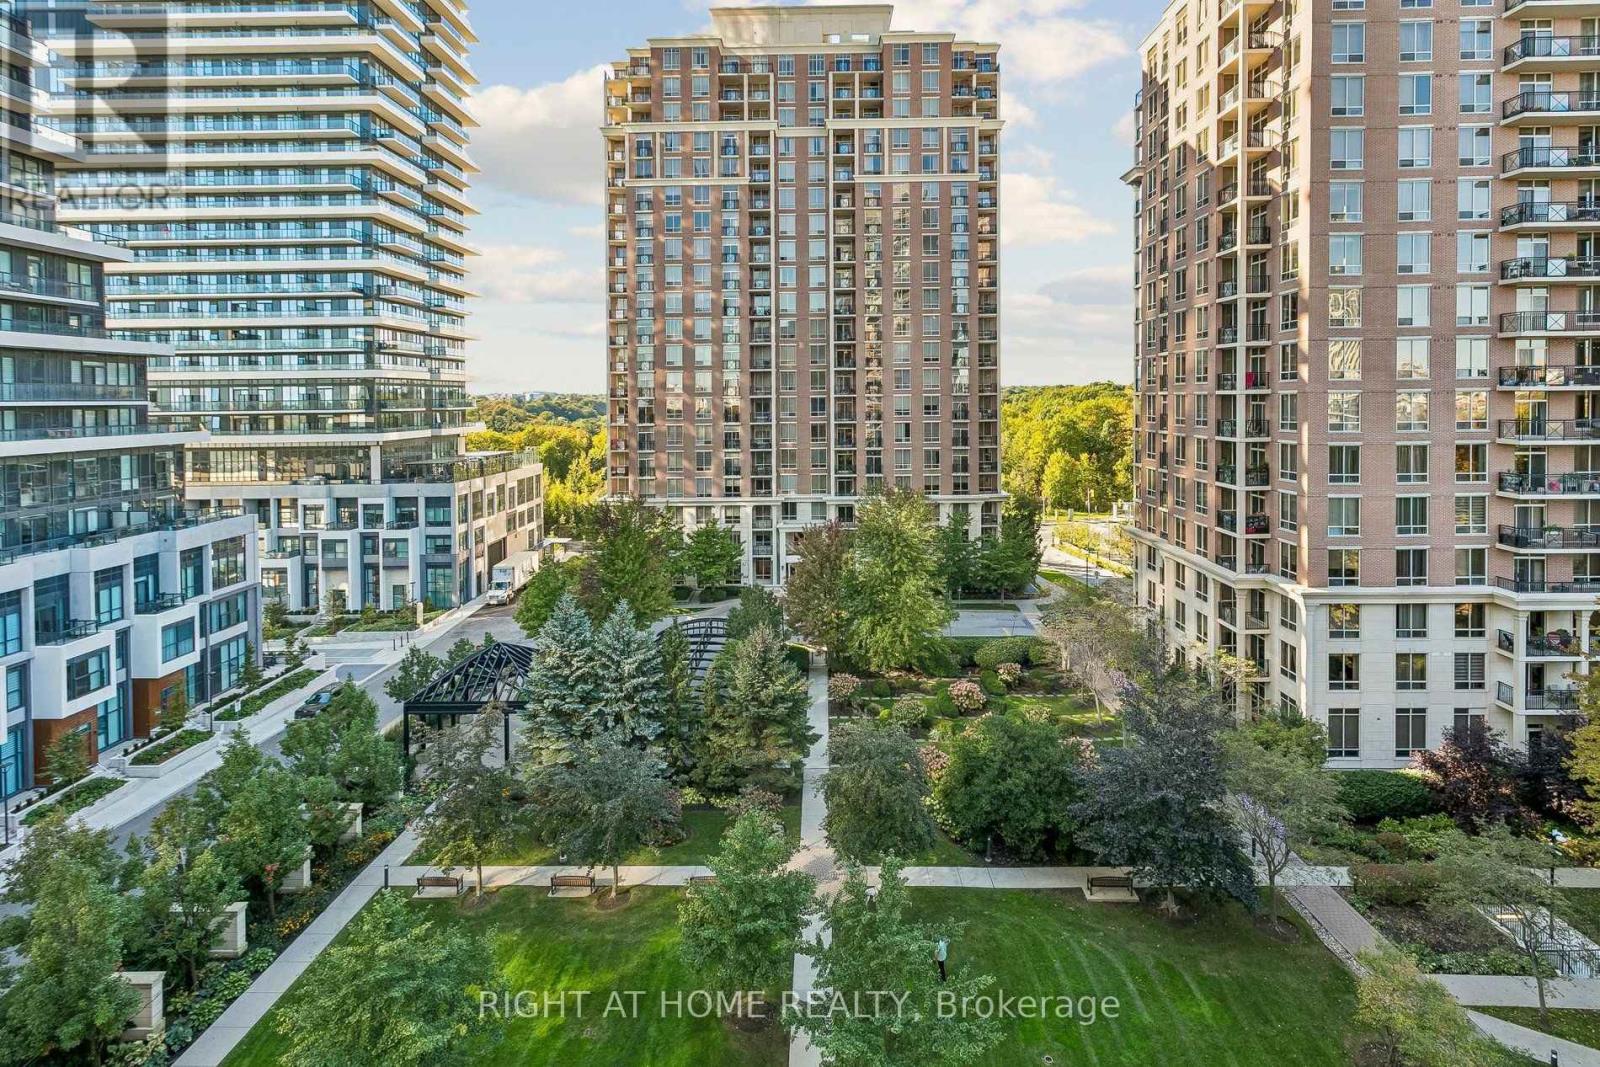
805 - 1103 Leslie Street
Toronto, Ontario
Welcome to this bright, move-in-ready gem in highly sought-after Banbury-Don Mills! Boasting a functional layout with over $50,000 in top-to-bottom upgrades, this turn-key residence features brand-new flooring, custom closets, and fresh paint throughout. The primary bedroom can also be easily converted back to its original layout to suit your preference. The gorgeous new kitchen comes equipped with high-end, brand-new appliances, complemented by beautifully upgraded bathrooms with new vanities, toilets, and modern showers. Includes 1 dedicated parking space and 1 storage locker. Enjoy true peace of mind with all-inclusive maintenance fees covering hydro, heat, water, and central A/C! Situated in a pristine, well-maintained building with exceptional property management. Unbeatable location steps to top retail, Shops at Don Mills, North York General Hospital, public transit, major highways, and the new LRT line. Just move in and enjoy! (id:50787)
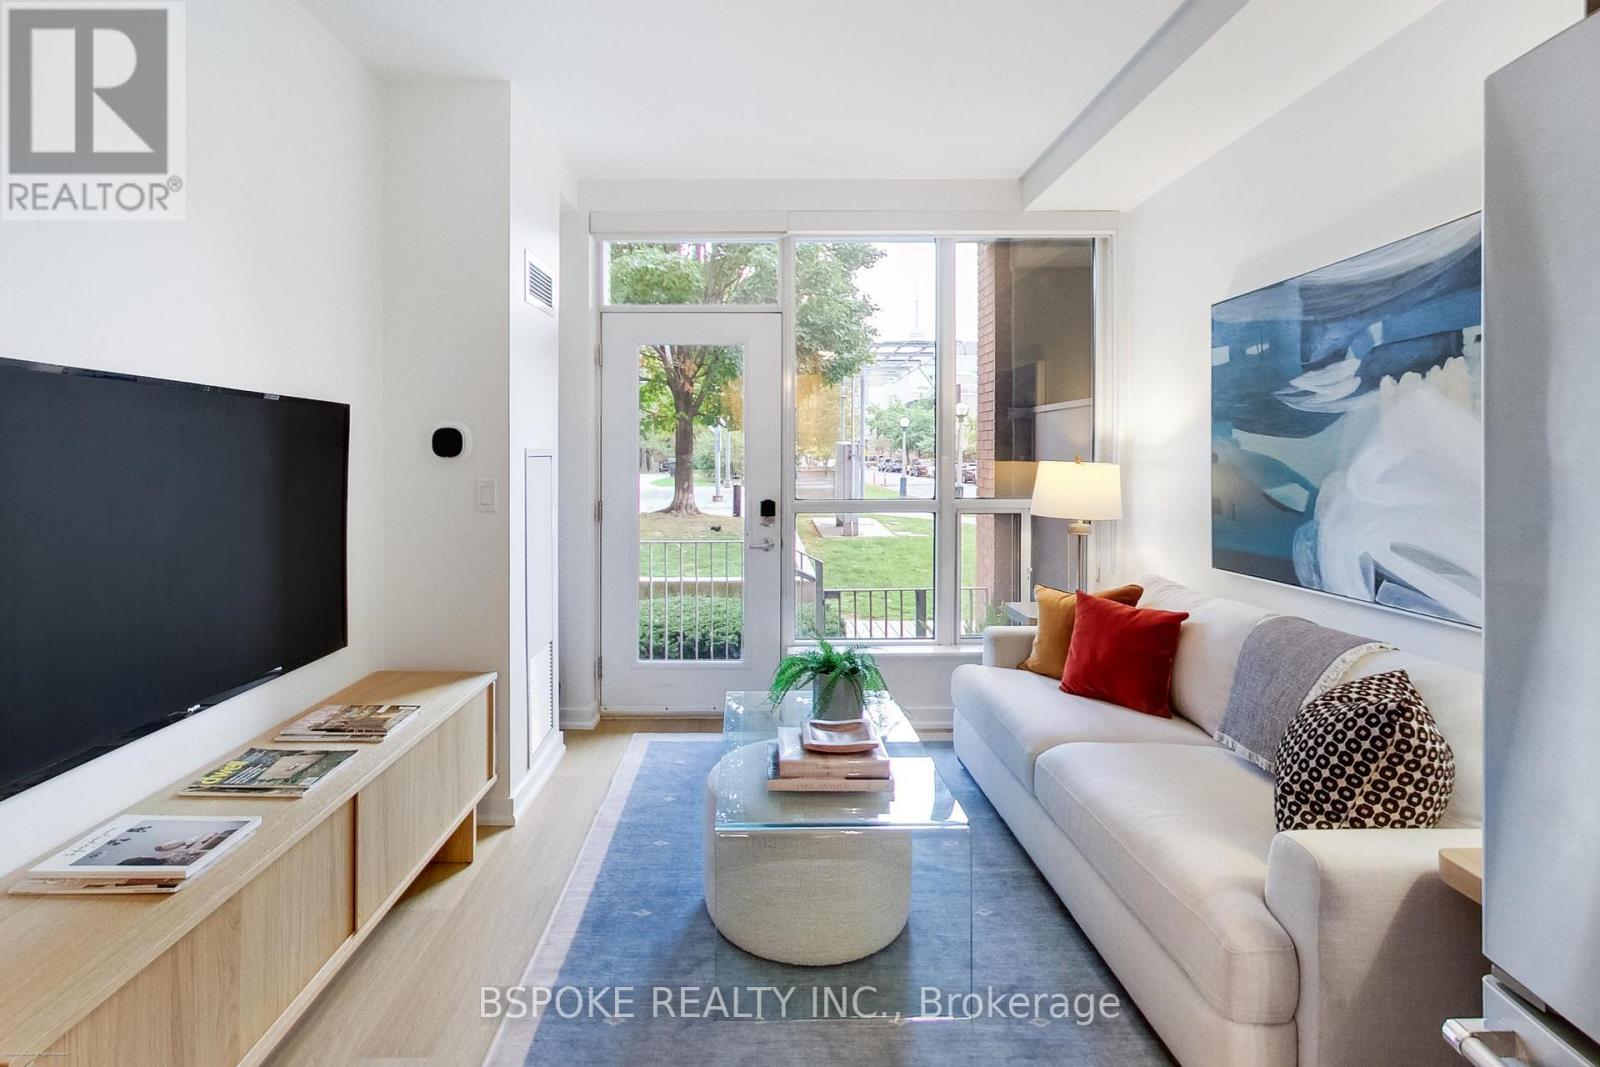
132 - 1005 King Street W
Toronto, Ontario
At the end of a long day, there's something about walking through your own front door that makes a condo feel a little more like home. This 650sqft 1+den at 1005 King St W has a rare private street-level entrance directly off Massey Harris Park and a two-storey layout that keeps the bedroom and den upstairs, separate from the main-floor spaces where you cook, gather and have friends over. Floor-to-ceiling windows on both levels look onto a leafy park setting, while upstairs, the second-floor balcony adds another outdoor space with a view of the CN Tower. Inside, new floors, new light fixtures and fresh paint keep things feeling fresh, with thoughtful tech upgrades including a smart thermostat and Apple HomeKit-enabled door lock. The kitchen is made for more than takeout, with new full-size appliances that let you properly cook at home, plus a fridge with a built-in water filter and ice maker. A main-floor powder room keeps guests out of your private spaces, while upstairs you'll find a five-piece bath with a walk-in shower and separate tub/shower combo. The open den works well as an office, yoga space or flexible bonus area, and the primary bedroom has built-in closet storage and direct access to the balcony. Add ensuite laundry, parking, a locker and a second entrance through the building, plus a gym conveniently located just down the hall. Building amenities include concierge, visitor parking, a party room, rooftop deck/garden and BBQ area. All of this in King West, with Queen West, Trinity Bellwoods, Ossington, Liberty Village, restaurants, coffee, transit and easy Gardiner access close at hand. (id:50787)
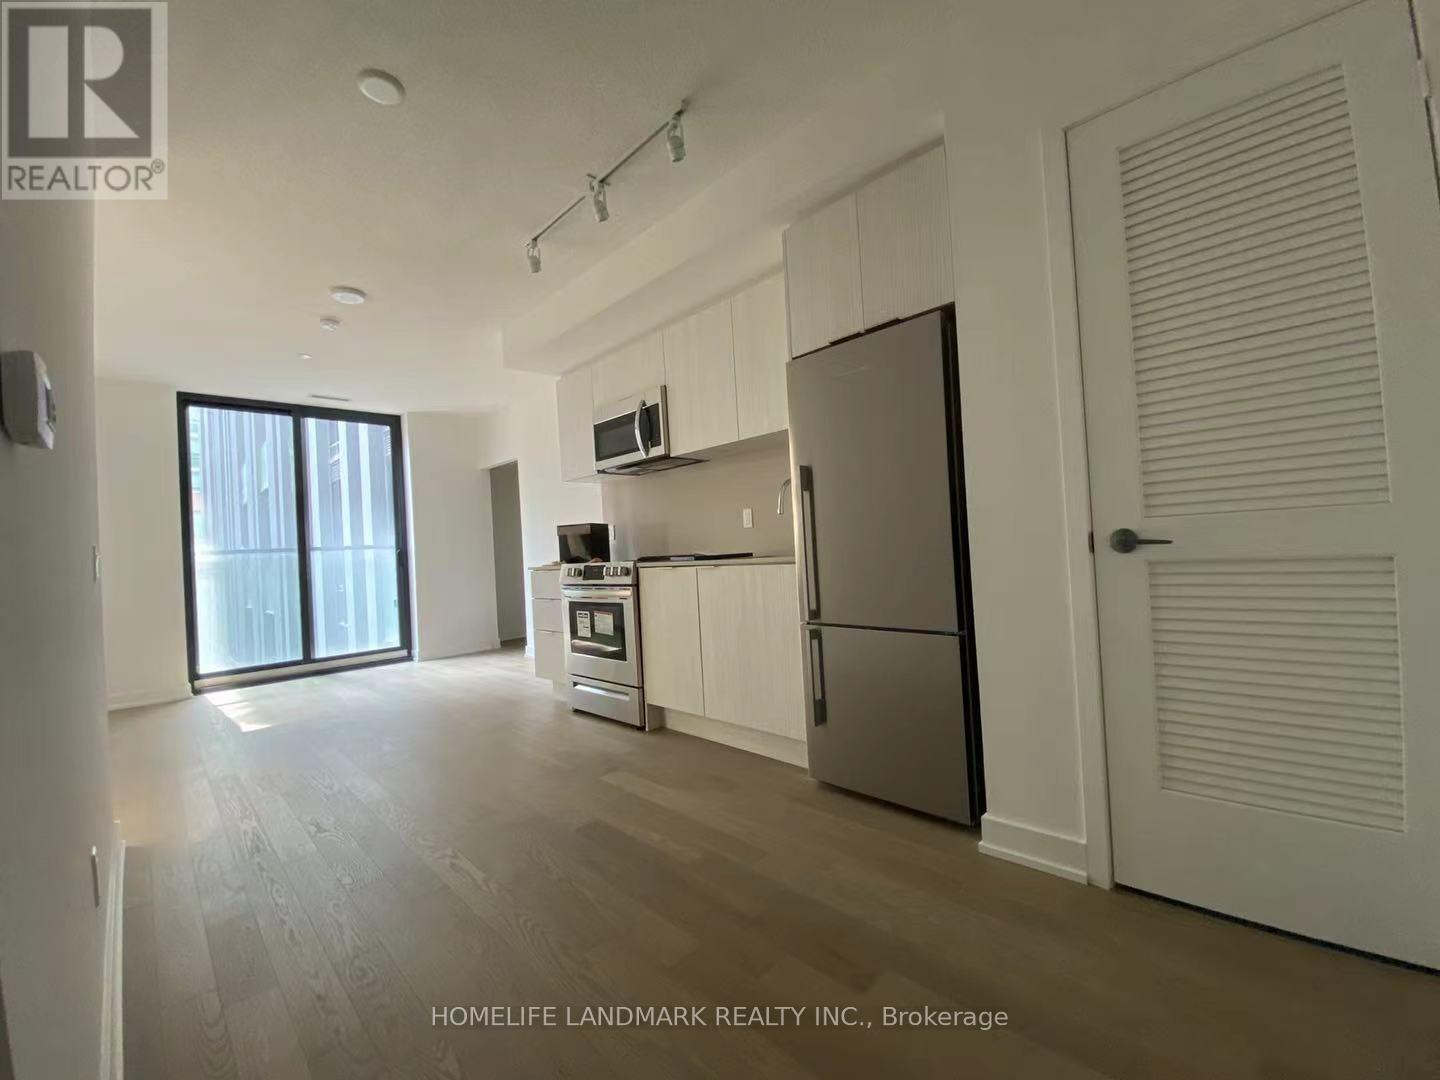
209 - 25 Richmond Street E
Toronto, Ontario
Luxury Yonge & Rich Condos. 1 Bedroom Plus Den Right In The Downtown Toronto Financial District. The Den With Sliding Door Can Be Used As Second Bedroom. Easy Access To Path Underground Pedestrian Network, Subway Station, And Streetcar Stops. Enjoy Luxurious Building Amenities Such As Outdoor Pool, Rooftop Deck, Bbq Area, Cold Plunges Pool, His & Hers Steam Rooms, Billiards, Fitness Area, Yoga/ Pilates Room, & Much More! (id:50787)
16 Maple Street
Drayton, Ontario
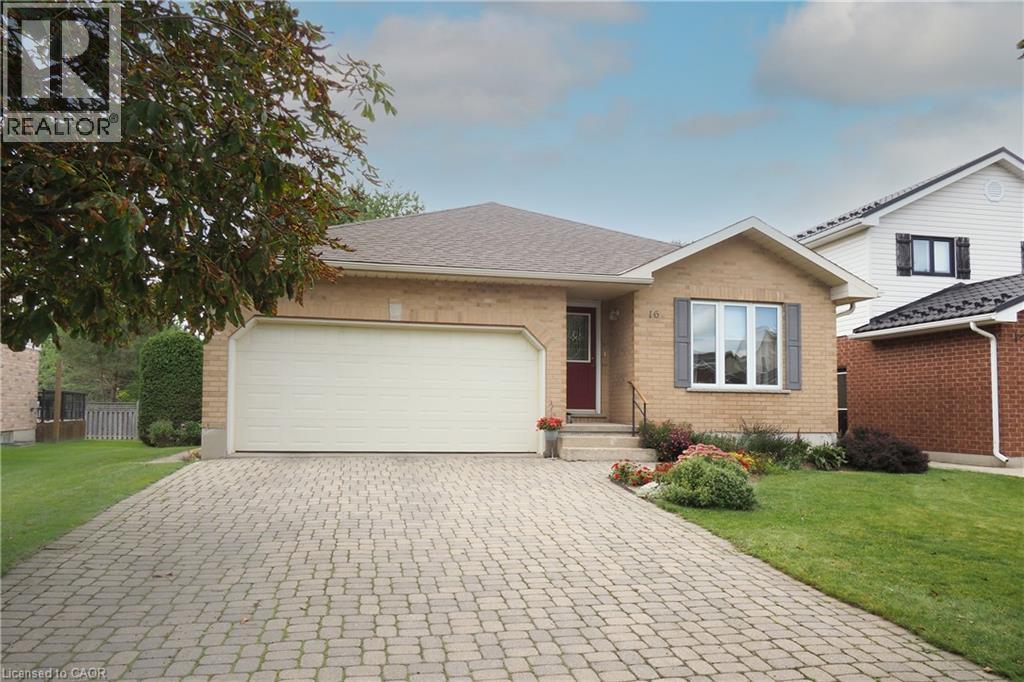
Built in 2000 by a master contractor as his personal home, 16 Maple Street offers thoughtful custom craftsmanship and robust quality throughout. Situated on a quiet, sought-after residential street in Drayton, this meticulously maintained, all-brick bungalow offers 2,261 sq. ft. of finished living space and is within walking distance to local schools, shops, dining, the library, and medical clinic. The bright, open-concept main floor (1,259 sq. ft.) features a spacious living and dining area alongside a large kitchen equipped with abundant solid wood cabinetry, ample counter space, and sun-filled windows. Step directly from the kitchen onto a generous wooden deck overlooking the beautifully landscaped yard—perfect for outdoor dining and entertaining. The main level holds two bedrooms and two full baths, including a primary suite with a walk-in closet and 3-piece ensuite, plus a 4-piece main bath and main-floor laundry for ultimate convenience. Descend the custom-crafted staircase with its striking curved oak banister to a fully finished basement (1,002 sq. ft.) boasting oversized windows that flood the expansive rec room and two additional bedrooms with natural light, along with a third 3-piece bathroom. Outside, the standout feature is a rare, fully permitted backyard workshop equipped with its own electrical panel—ideal for hobbyists, tradespeople, or extra storage. Parking is a breeze with a 17-ft wide garage (fits two vehicles) and a deep, interlocking brick driveway with room for 4 cars. While featuring timeless, slightly vintage interior finishes, the quality construction and structural integrity shine through every corner. A fantastic opportunity to own a solidly built home packed with unique custom features. Don't wait. Call your REALTOR® to book a personalized viewing today. (id:50787)
115 Roxborough Avenue
Kitchener, Ontario
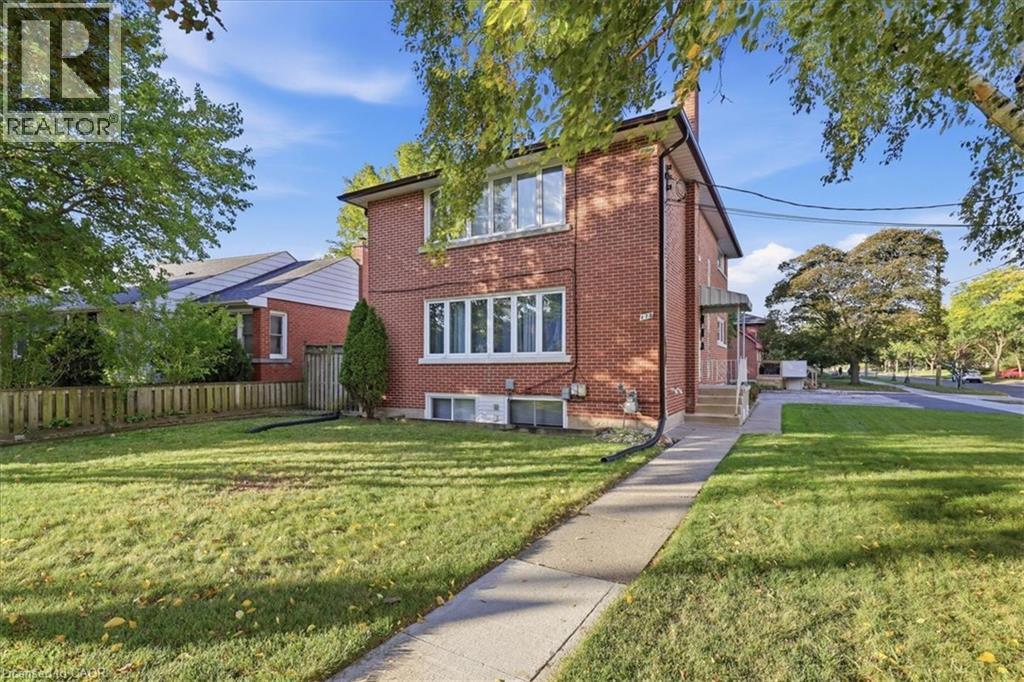
Are you looking for a solid, turnkey investment in Kitchener-Waterloo? An income-producing property with a projected CAP rate over 5.5%? Anchored by a core location with proximity to retail and hospitals? Presenting 115 Roxborough Avenue, a classic red-brick Tri-plex comprised of three spacious two-bedroom units. Savvy investors will recognize that this property has all the amenities needed to attract top tenants and achieve market rents. The large units feature classic finishes like oak trimwork and spacious eat-in kitchens. There is plenty of on-site parking up to 6 spaces. A large lot offers the potential for densification, investors may consider adding an additional dwelling unit (ADU) for added income. Two units are vacant, ready for market rents and for the new landlord to establish tenancies of their choosing. Conveniently located near retail and shopping amenities just a block away, including public transit. The expressway and downtown Kitchener are less than a 10-minute drive. This property has been impeccably maintained. Contact us for a list of property upgrades or to receive a ProForma outlining income and expense projections. (id:50787)
23 Sandfield Road
Toronto, Ontario
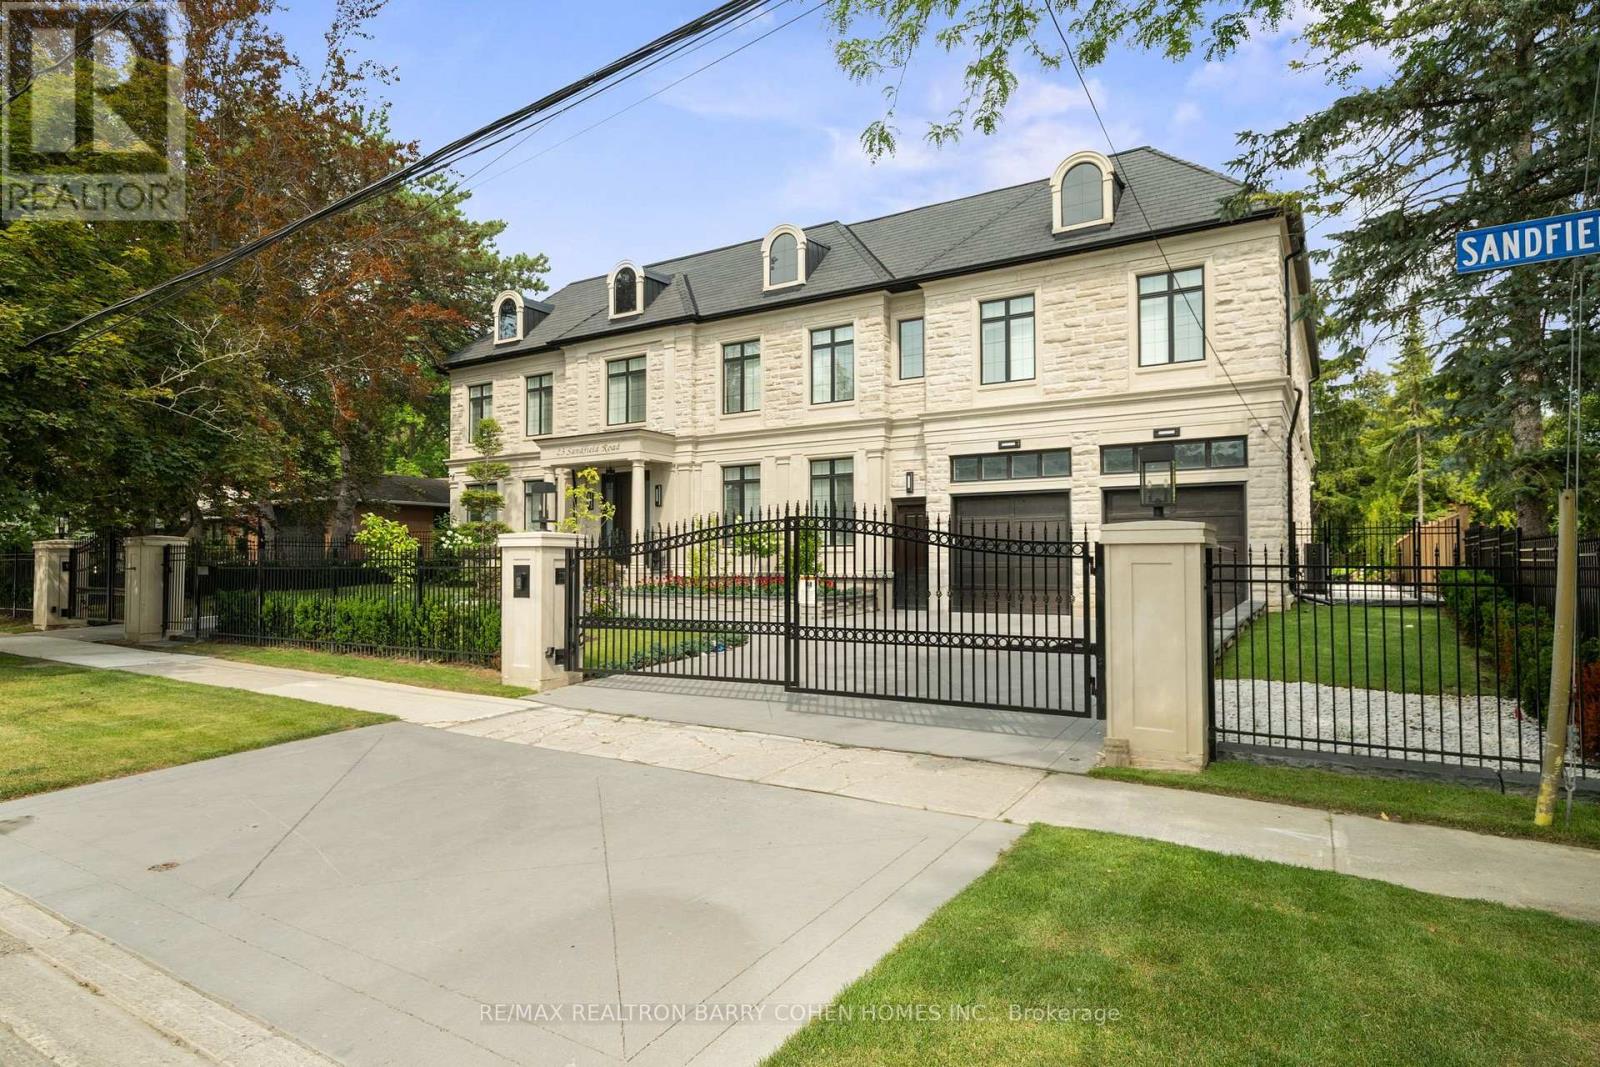
Masterfully Designed Palatial Custom Estate Situated On An Exceptionally Private, Double-Gated, Tree-Lined Lot With 100' Lush Frontage & A Circular Heated Driveway In The Prestigious & Highly Coveted York Mills South Locale. This Extraordinary Gated Residence Captivates With Its Wraparound Premium Indiana Limestone Facade & Offers 13,286 Sqft. Of Luxurious Living Space, Featuring 6+1 Expansive Suites, An Elegant Upper-Level Lounge, A 5-Car Indoor Garage Spaces, And Driveway Parking For Up To 8 Additional Vehicles. Exquisite Craftsmanship Is Showcased Throughout With Coffered Ceilings, Recessed Paneling, Control 4 Home Automation, Designer Lighting, And Bespoke Fixtures. A Dramatic Cathedral Leaded-Glass Skylight W/ Integrated Custom Lighting Illuminates The Interior, Complemented By Oak Hardwood Flooring With Wenge Inlays & Impressive 5' X 10' Italian Slabs In The Heated Foyer.The Gourmet Chef's Kitchen Seamlessly Connects To The Family Room With Walkout Access To The Covered Outdoor Living Pavilion, Creating An Exceptional Indoor-Outdoor Entertaining Experience. The Grand Primary Retreat Features A Private Sitting Room, Wet Bar, Lavish 7Pcs Spa-Inspired Ensuite, & A Walkout Terrace Overlooking The Meticulously Landscaped Grounds. The Walk-Up Lower Level Rivals An Exclusive Private Members' Club, Offering A Showstopping Wine Cellar, Games Room Overlooking The Subterranean Garage, Fitness Centre, Expansive Recreation Room With A Full Bar & Striking Fireplace, Covered Walkway To The Private Salon & Spa, A Separate Nanny Quarters. A Resort-Inspired Rear Gardens Showcase A Spectacular Concrete Inground Pool Built By Renowned Betz Pool Company Featuring Built-In Jacuzzi and Waterfall And An Expansive Entertaining Spaces, Covered Stone Terrace, And A Fully Fenced, Tree-Lined Rear Garden. A Rare Offering That Exemplifies Refined Luxury, Timeless Sophistication, And Unparalleled Craftsmanship In One Of Toronto's Most Distinguished Neighborhood. (id:50787)
27 Penwood Crescent
Toronto, Ontario
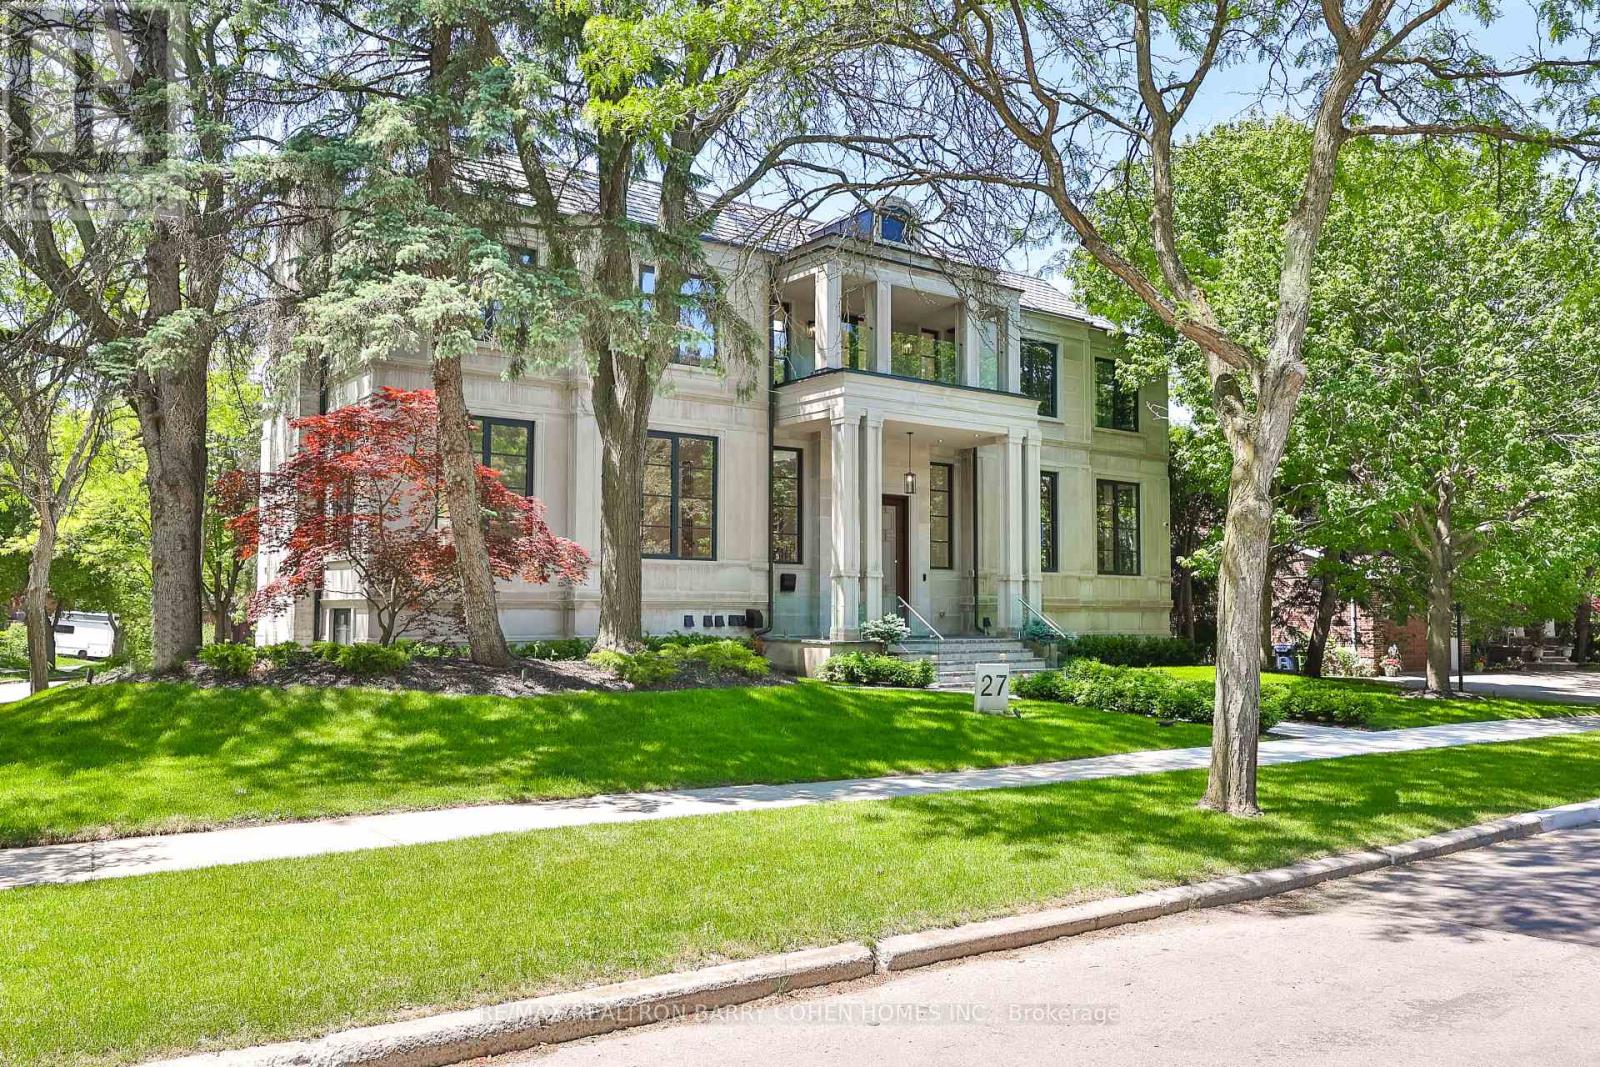
Architecturally Significant Iconic Estate , On 100' Lush Frontage Situated In Toronto's Most Exclusive, Private & Prestigious York Mills South With Walking Distance To Bridle Path Trail. 11,230 Sqft. Luxurious Living Space, Includes A Finished & Walkout Basement. Clad in I-N-D-I-A-N-A- -L-I-M-E-S-T-O-N-E Front Elevation Wrapped W/An Architectural Brick Accents, Enhanced by Lush Landscaping, A Heated Driveway, Pathway & Dramatic Exterior Lighting. Exceptional Craftsmanship is Showcased Throughout W/Custom Walnut & White Oak Millwork, Imported European Slabs, 12' Ceilings, Elegant Wall Paneling, Detailed Moldings, Heated Floors & Custom Wood Accent Walls. Floor-to-Ceiling Tilt & Turn R-E-Y-N-A-E-R-S Aluminum Windows & Sliding Doors, Flood The Home W/Natural Light. The Grand Foyer Features Imported Italian Slabs, a Striking Staircase & An Oversized Skylight, Setting a Refined & Elegant Tone. Expansive Principal Rooms Highlighted C-H-E-V-R-O-N Hardwood Floor, Gas Fireplaces & Book-Matched Italian Slab Feature Walls.The Chef-s Kitchen Offers Dual Islands, B/I Miele Appliances, a Butlers Pantry W/Servery Access to the Formal Dining Room & Custom Cabinetry. The Breakfast Area & Oversized Family Rm. Include Large-Scale Aluminum Sliding Doors Leading to an Expansive Deck & Concrete B-E-T-Z Swimming Pool. A 4-Stop E-L-E-V-A-T-O-R Services All 3 Levels, Plus an Additional Private Lift W/Direct Garage Access Fully Accessibility-Friendly. The Primary Retreat Boasts Coffered Ceilings, a Wet Bar, Fireplace, Boutique-Style Hers Dressing Boudoir, His Closet, And a Lavish 7 Pcs Ensuite Designed to Impress. The Entertainment-Ready Basement Boasts an Oversized Recreation Area W/ 2 Double Aluminum Sliding Doors Offering Garden-Level Views And Abundant Natural Light, a Large Gym W/Dry Sauna & Full Bath, a Home Theatre, Additional Washer/Dryer & Direct Access From the Garage Completed W/A Dog Wash Station & Elevator Access & Two Nanny & Guest Rooms. (id:50787)
383 Bartley Bull Parkway
Brampton, Ontario
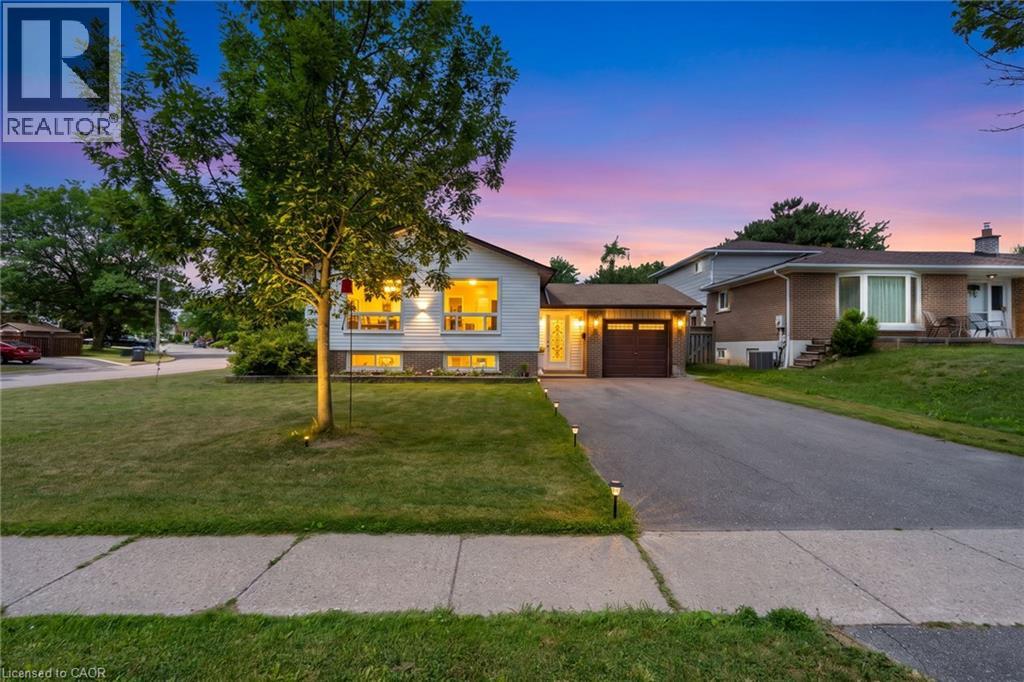
Opportunity, Convenience, And Endless Potential Come Together In This Well-Maintained 3+2 Bedroom Raised Bungalow Situated On A Desirable Corner Lot In A Family-Friendly Neighbourhood. Offering A Functional Layout With Excellent Development Potential In The Lower Level, This Home Is Perfect For Growing Families, Multi-Generational Living, Or Those Looking To Create Additional Living Space. The Bright Main Level Features A Spacious Living And Dining Area With Large Windows, Crown Moulding, And An Abundance Of Natural Light. The Eat-In Kitchen Overlooks The Side Yard And Offers Plenty Of Space For Everyday Family Living. Three Comfortable Bedrooms Complete The Upper Level, While The Lower Level Expands The Home With Two Additional Bedrooms, A Spacious Recreation Room With A Charming Wood-Burning Fireplace, Above-Grade Windows, A 3-Piece Bathroom, Laundry Area, And Excellent Potential For A Future In-Law Suite Or Secondary Living Space. Outside, Enjoy A Fully Fenced Backyard Featuring A Large Entertainment Deck, Expansive Greenspace, And Plenty Of Room For Family Gatherings Or Play. Recent Updates Include New Windows And Exterior Doors (2024), Enhancing Both Comfort And Energy Efficiency. The Single Car Garage And Four-Car Driveway Provide Ample Parking. Ideally Located Within Walking Distance To Schools, Grocery Stores, Shopping, Parks, The Ken Giles Recreation Centre, And Everyday Amenities, With Convenient Access To Public Transit And Major Highways For An Easy Commute Throughout The GTA. A Fantastic Opportunity To Move In, Renovate Further, Or Unlock The Home's Full Potential. (id:50787)
66 Driftwood Drive
Simcoe, Ontario
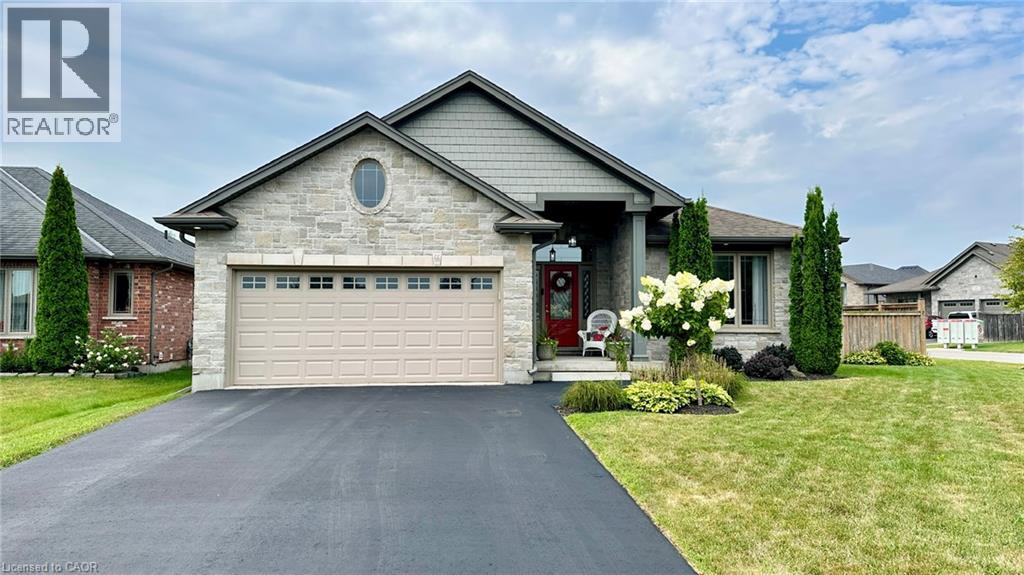
66 Driftwood Drive is everything you want in your next HOME! Great curb appeal on a corner lot located in a great neighbourhood within Simcoe. Step inside this home and experience a purely inviting atmosphere. Feel the warmth and coziness of this home, clean and well-cared for. The main floor has a great open floor plan which features a living room with a gas fireplace leading to the kitchen with plenty of cabinetry, a large island with granite countertops, nice light fixtures and a dining space. The west wing of the home is all about sleep and refreshment. It features a large primary bedroom measuring 14.8 feet x 14.4 feet with a primary ensuite bathroom that is a 3-piece, a walk-in closet, an additional common 4-piece bathroom and a bedroom (currently used as an office) at the front of the home. All room sizes throughout are generous. The main floor consists of engineered laminate, ceramic tile and carpet in the bedrooms. Head downstairs and you will walk directly into a large recreation room. It’s the perfect place for your favourite sporting events and family gatherings. There are an additional 2 bedrooms for family members to stay, a sitting room area, a 3-piece bathroom, utility room and additional storage room. Outdoors is just as nice as inside! The owners show their pride of ownership with the landscaping. There are beautiful garden spaces throughout the backyard. There’s also a pond of tranquility with koi fish. Spend your days off on the back deck surveying the beauty of your backyard with your favourite beverage of choice. Where else would you rather live? Listen to your heart and make 66 Driftwood Drive your home and destination of choice. Book your viewing today and make your offer without delay. (id:50787)
24 Joseph Lichti Lane
Baden, Ontario
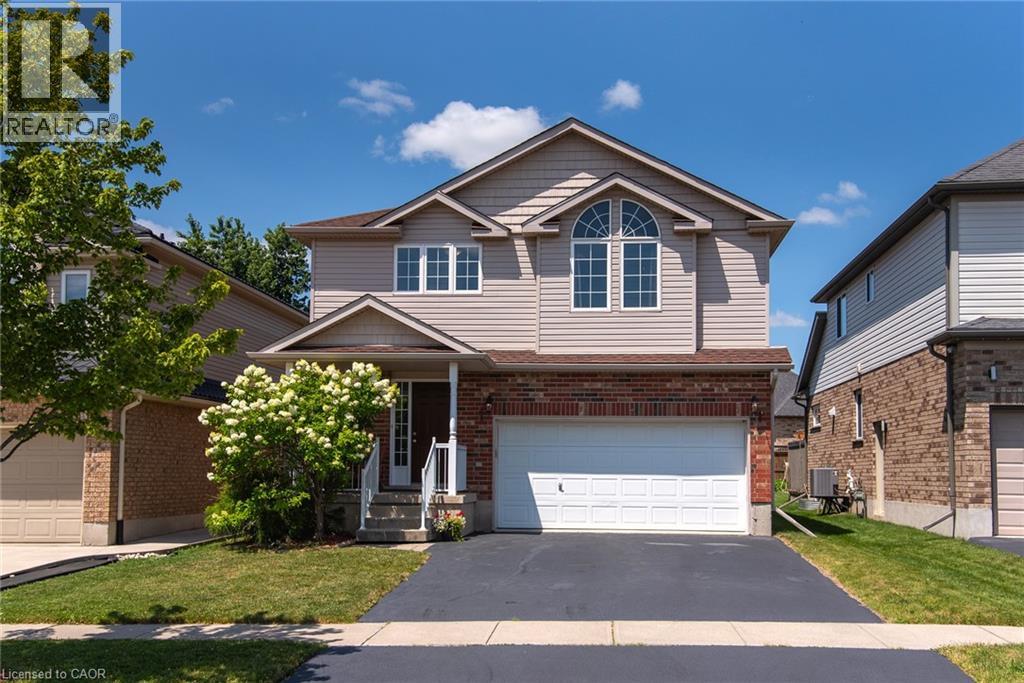
Set in a desirable Baden neighbourhood where parks, trails, and Baden Public School are all close by, this well-maintained home offers a great setting for family life. With 4 bedrooms together on the upper level—a rare find in this neighbourhood—there’s plenty of room for a growing family. Inside, the neutral décor creates a bright, welcoming feel and provides an easy backdrop for adding your own personal touches. The kitchen is both practical and inviting, featuring granite countertops, a breakfast bar, and a large walk-in pantry with plenty of storage. Step outside to a partially fenced backyard with something you don’t see every day—your very own apple tree! A large deck and gazebo create a comfortable outdoor space for summer dinners, entertaining friends, or simply relaxing while the kids enjoy the yard. Surrounded by parks, walking trails, and neighbourhood streets where kids can get outside and play, this is a wonderful opportunity to settle into one of Baden’s established family-friendly communities. (id:50787)
136 Jansen Avenue
Kitchener, Ontario
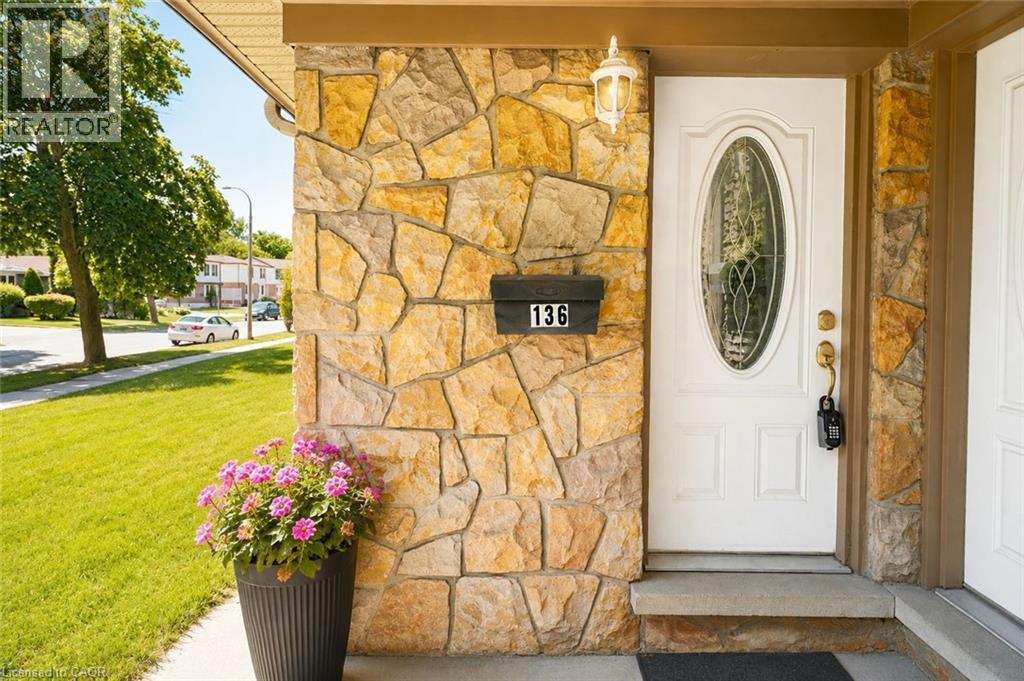
Beautifully renovated freehold townhouse in a quiet, family-friendly neighborhood, backing onto a park. This bright and move-in-ready home offers 3 bedrooms, 2.5 bathrooms, a stylishly updated interior, and a spacious open-concept living and dining area. Enjoy 2 designated parking spaces and the convenience of a fantastic location close to Fairview Park Mall, Chicopee Ski Hill, schools, parks, transit, shopping, and all major amenities. A wonderful opportunity to lease a thoughtfully updated home in a desirable Kitchener neighborhood. (id:50787)
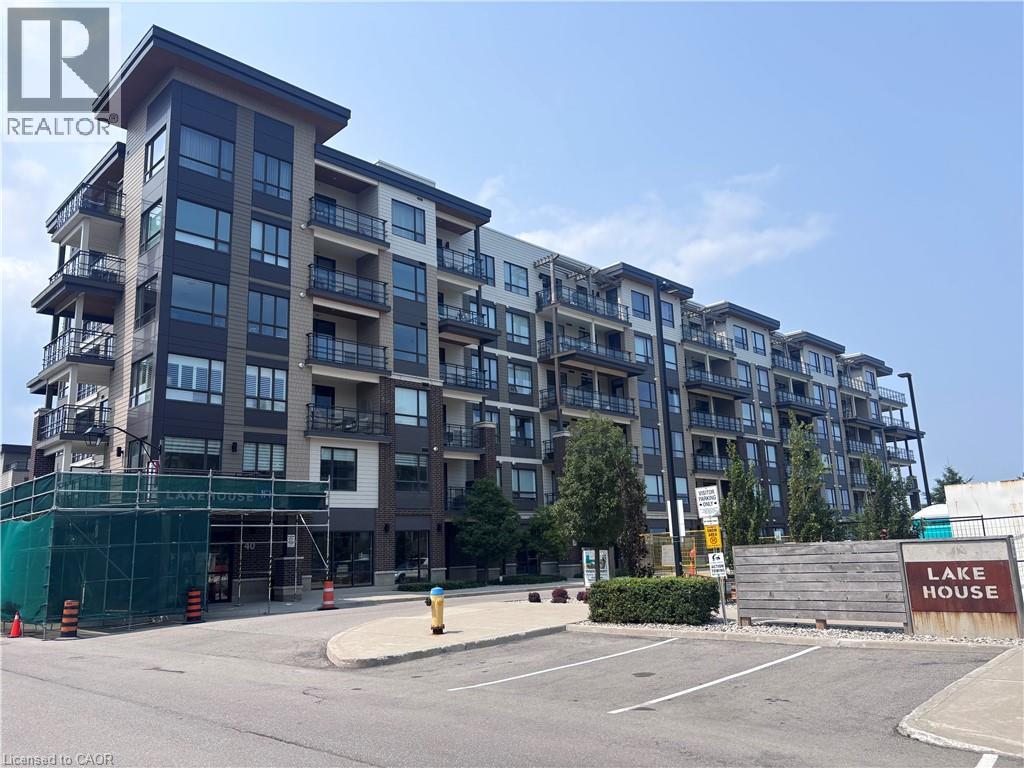
40 Esplanade Lane Unit# 309
Grimsby, Ontario
Sold As Is, Where Is basis. Seller makes no representations and/or warranties. (id:50787)
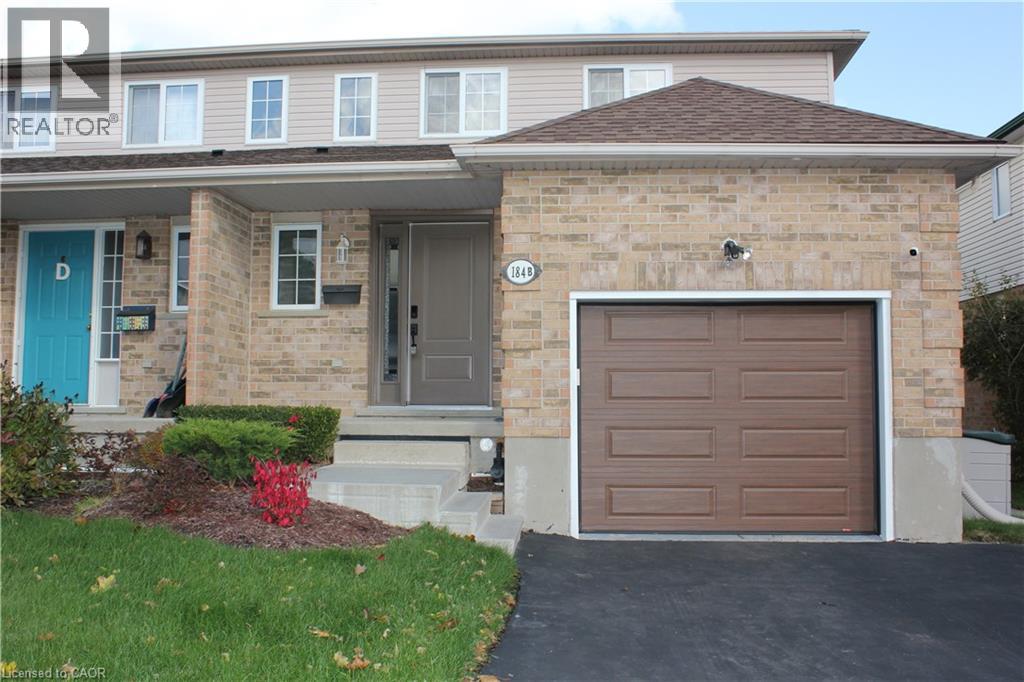
184 Northampton Crescent Unit# B
Waterloo, Ontario
Welcome to this absolutely stunning semi-detached home nestled on a quiet crescent in the highly sought-after Westvale community! Backing onto the beautiful Red River Park with no rear neighbours, this well-maintained home offers exceptional privacy and scenic green space views. Conveniently located close to top-rated schools, parks, public transit, shopping, and all essential amenities. Featuring 3 spacious bedrooms and 3 bathrooms, this home boasts a bright, functional layout with numerous recent updates throughout. Enjoy outdoor living on the two-tier deck overlooking the fully fenced backyard complete with a charming storage shed. The finished walkout basement includes a 3-piece bathroom, providing additional versatile living space for a family room, home office, or guest suite. A fantastic opportunity to own a move-in ready home in one of Waterloo's most desirable neighbourhoods. Shows beautifully! (id:50787)
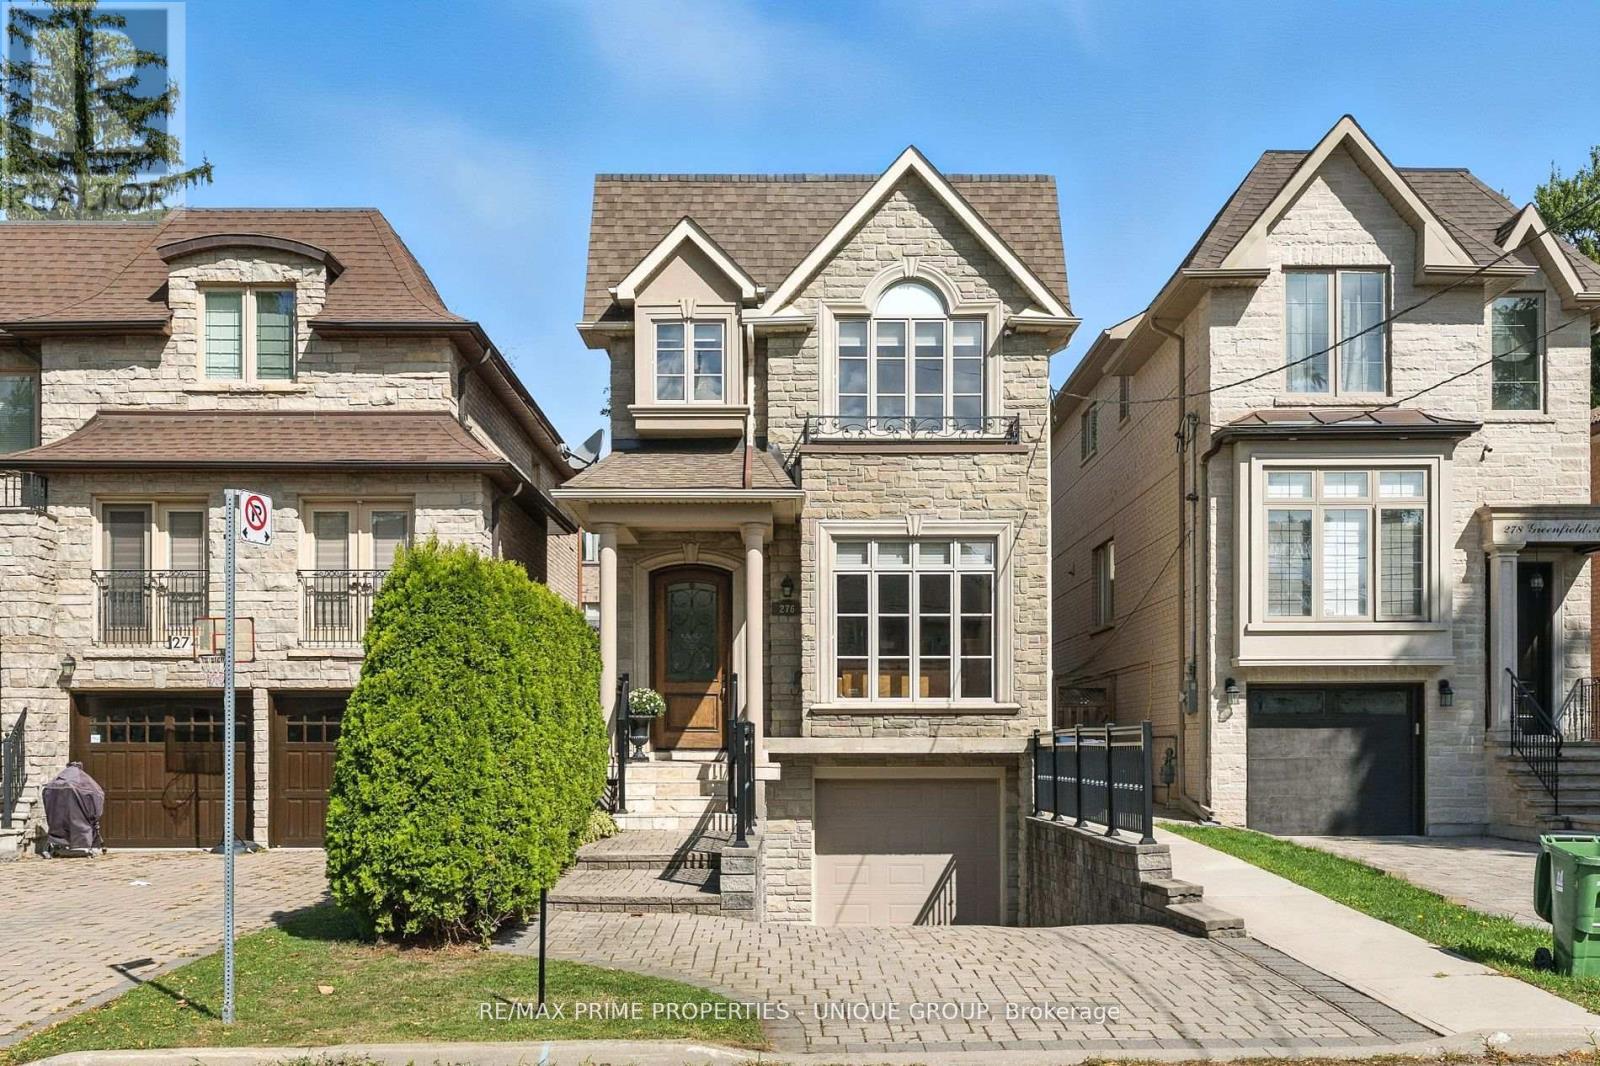
276 Greenfield Avenue
Toronto, Ontario
Welcome to 276 Greenfield Ave! This beautifully appointed 2 storey custom home was built in 2006 and is ideally situated in the sought after Willowdale East Community! It boasts an excellent 93 Walk score with convenient access to transit nearby! *Enjoy all the benefits of North York with the urban amenities of Bayview Village, Empress Walk, Yonge Street dining, easy access to Highway 401, walkable to grocery stores, parks, schools, and other local amenities at your doorstep! *This property has been extremely well maintained and features 3 plus 1 bedrooms, 4 bathrooms, and a finished basement with garage access and multiple walkouts! Approximately 2550 sf of total living space! Perfect for someone downsizing or a young family entering into a high demand area with top rated schools that include Earl Haig SS, Hollywood PS, and St Gabriel CS! (id:50787)