
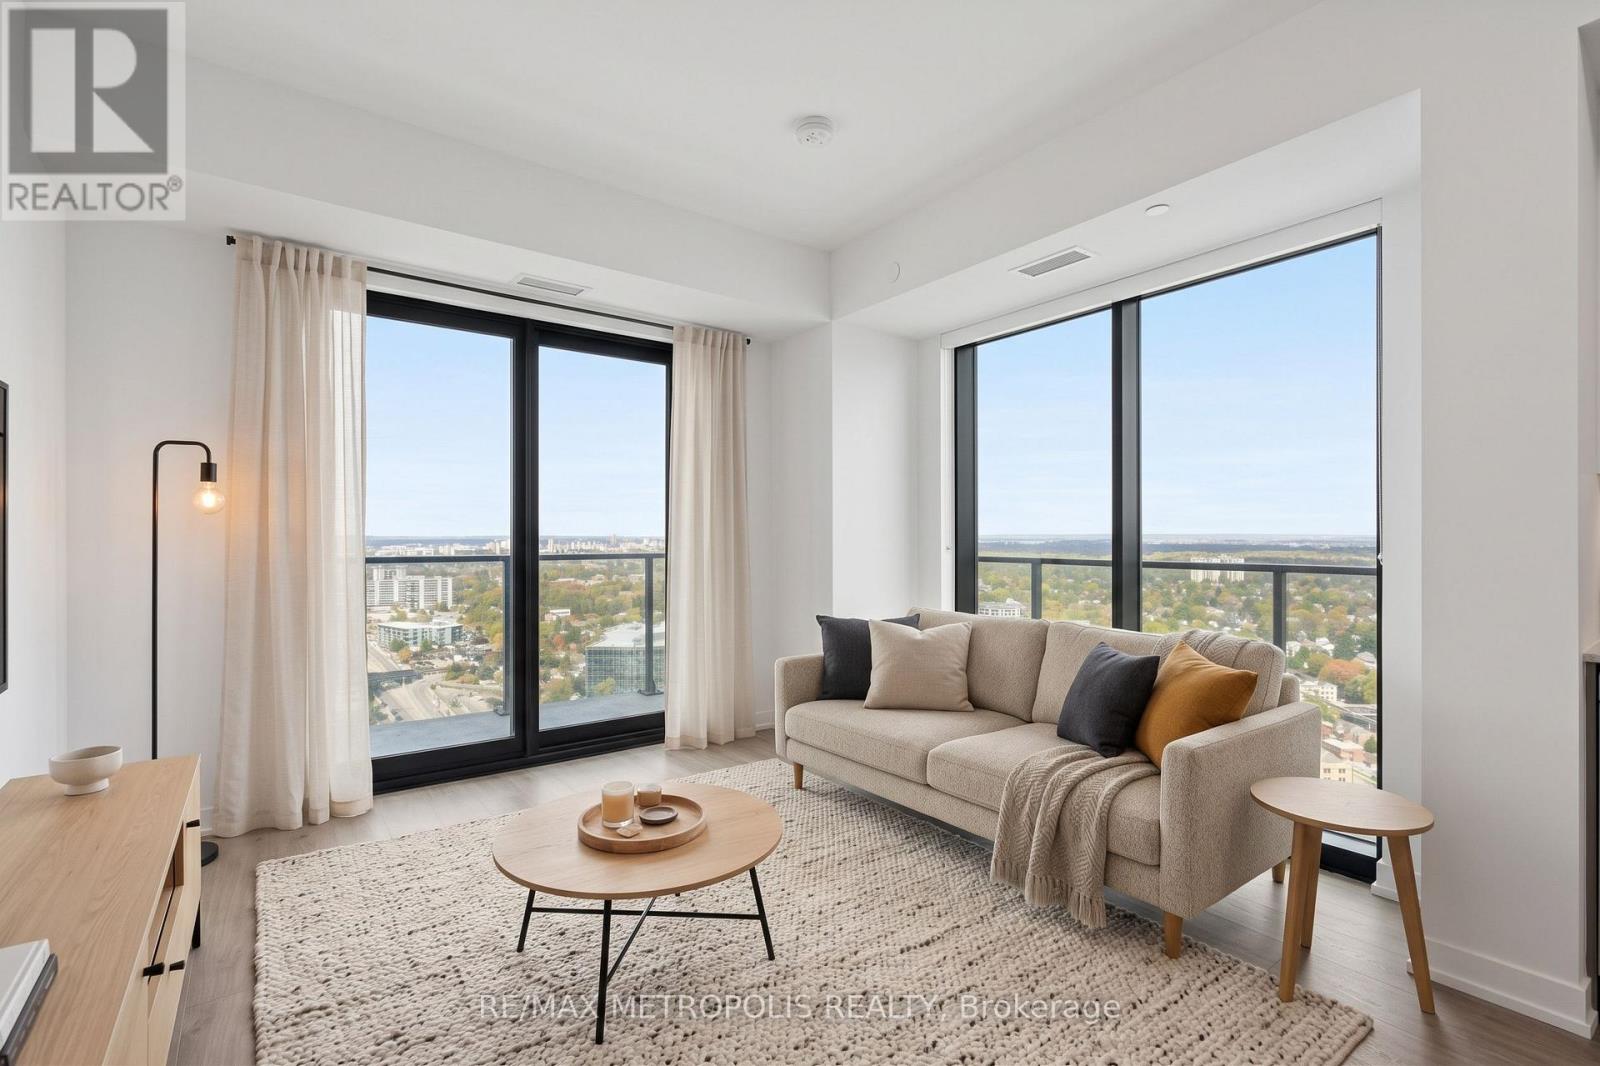
3709 - 30 Francis Street
Kitchener, Ontario
Spacious, modern living in the heart of Downtown Kitchener. Set high above the city, this bright 2 Bedroom suite at TEK Tower features an open-concept layout, high ceilings, large windows and carpet-free flooring throughout.Two well-separated bedrooms offer excellent privacy and flexibility with additional work-from-home space. The contemporary kitchen features sleek cabinetry and brand-new Samsung and Bosch appliances, while in-suite laundry adds everyday convenience. Smart-home features include a smart lock, Ecobee thermostat, smart lighting and an integrated smart-home hub.Heat, water and Rogers high-speed internet with speeds up to 1.5 Gbps are included in the rent. Optional underground parking is available for $200/month, and a storage locker is available separately for $25/month, both subject to availability.Residents of TEK Tower enjoy an impressive range of amenities, including a fitness centre, yoga studio, sauna, co-working space, party room, indoor walking track, outdoor terrace with BBQs and firepit lounge, bike storage, parcel lockers and a concierge lobby.Steps from transit, restaurants, shopping and entertainment, with everything Downtown Kitchener has to offer right outside your door. Some photos may have been virtually staged. (id:67731)
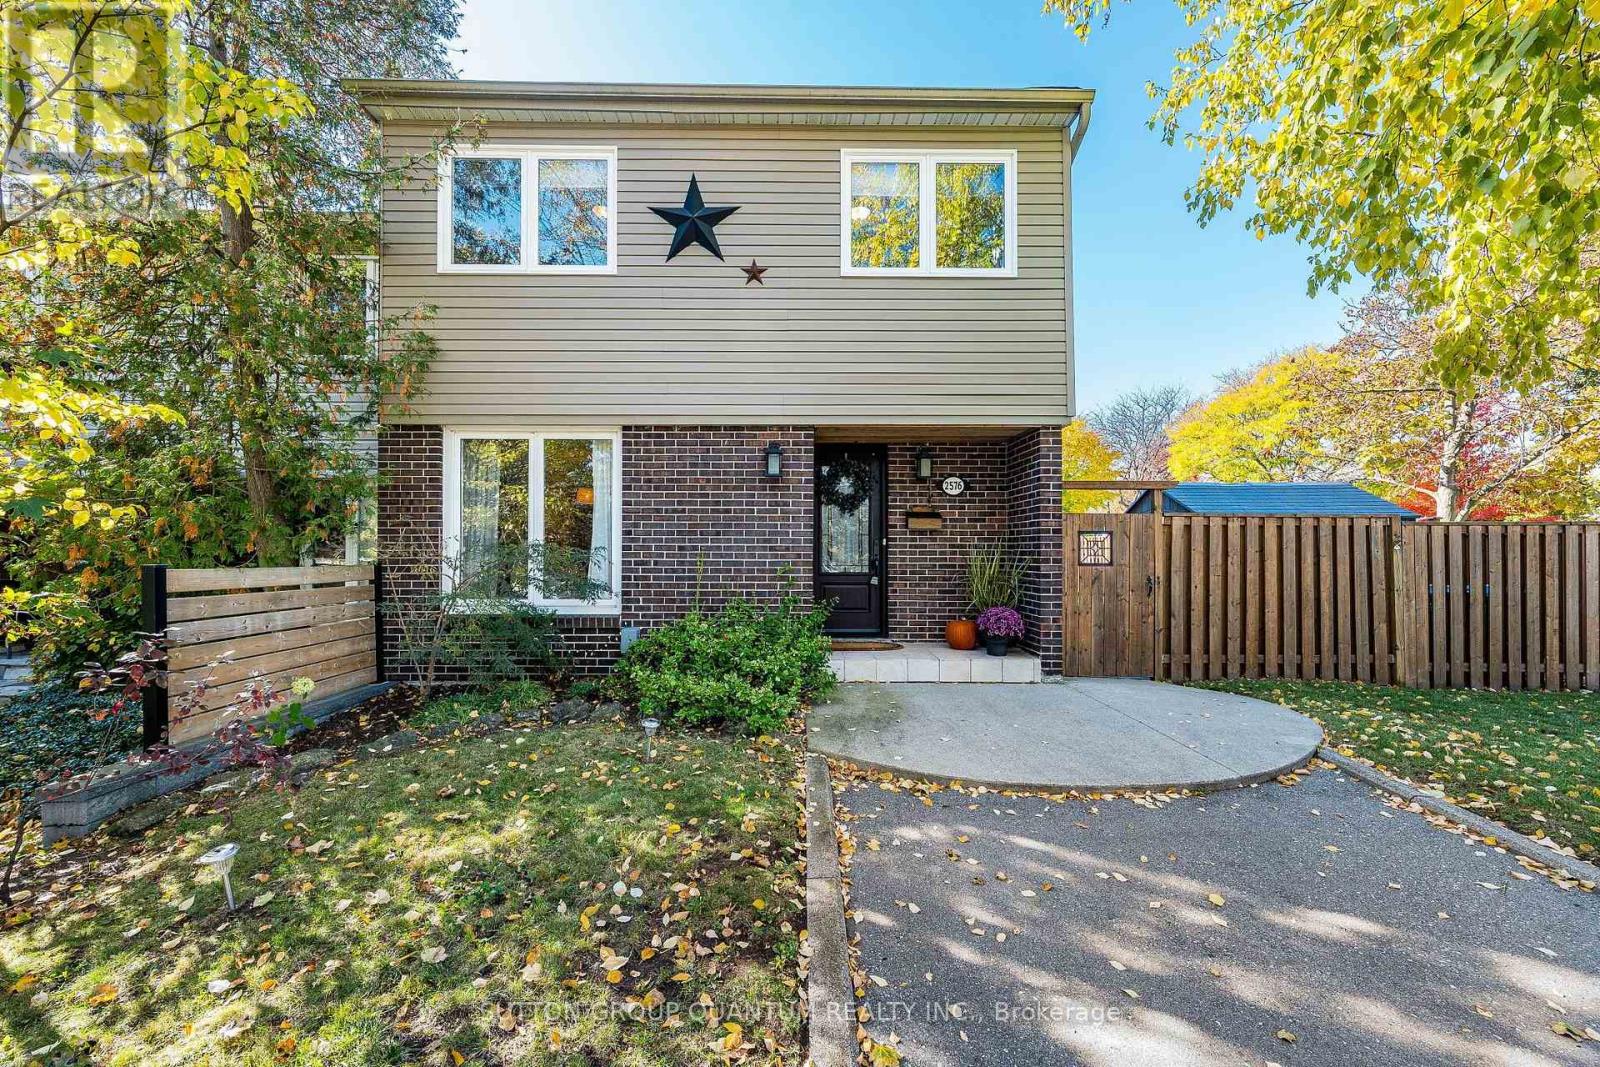
2576 Mainroyal Street
Mississauga, Ontario
Welcome to this beautifully maintained corner semi in Erin Mills area, Mississauga. With four spacious bedrooms, three bathrooms, and over 2,000 square feet including the finished basement, this home offers comfort and flexibility for family living. The bright, open concept layout flows nicely, highlighting a beautiful kitchen perfect for daily living and entertaining. Step out to a lovely backyard, great for relaxing or gathering with friends. Meticulously cared for and thoughtfully maintained, this inviting home offers a wonderful space for families looking for comfort, style and a lovely neighborhood vibe. Ideally located close to top schools including the U of T Mississauga, parks, shops, restaurants & transit including Clarkson GO, Hwy's 403 & QEW. ***Upgrades: Furnace & AC 2024 - Driveway repaved 2021 - Repainted the top 2 floors 2021 - Kitchen 2019 - Roof 2016 (id:67731)
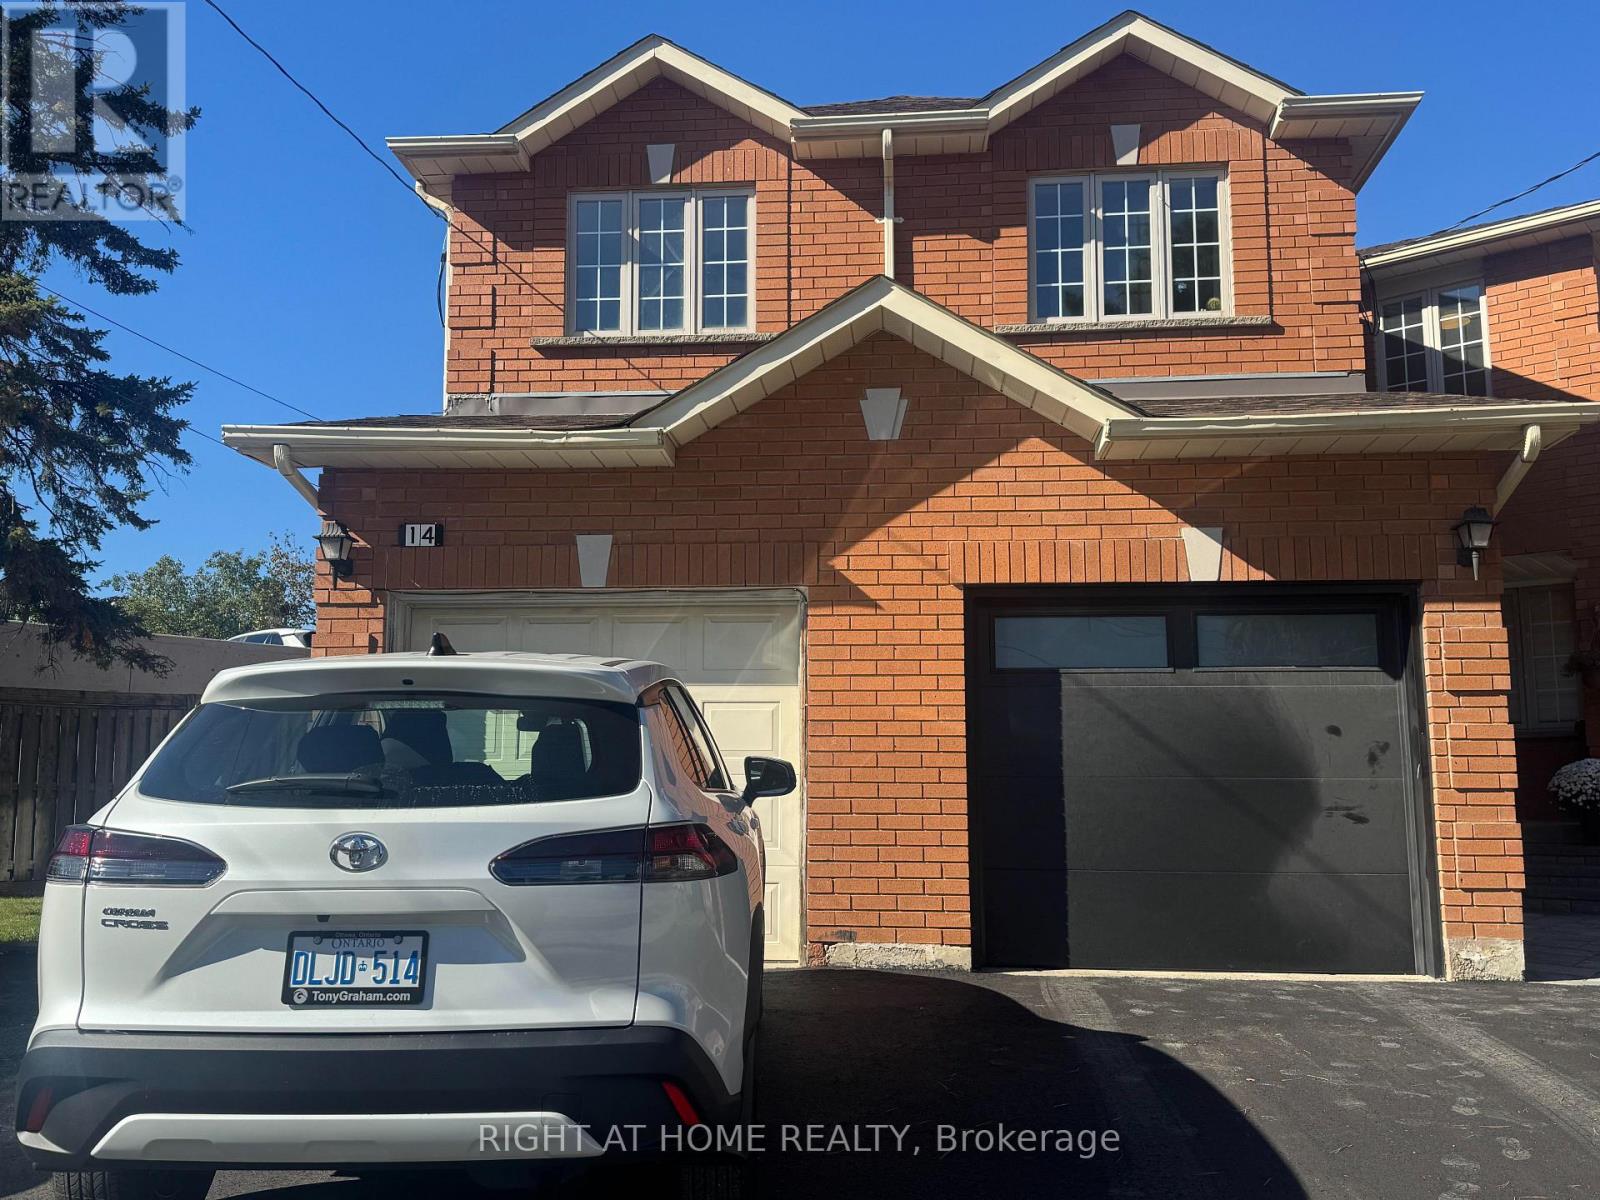
14 Acme Crescent
Toronto, Ontario
Newer Very Well Kept 4 Bedroom 4 Bathroom Finished Basement Sami Available in Kingsview Village Westway Toronto, Heart of Etobicoke. Ideal Home for First time buyer & Investor . Excellent Location, Close to TTC, Highway 401, Go transit, Toronto Airport plus All other Amenities. Spacious Bedroom & Living room, Beautiful Kitchen with Granite Counter Top ,Main floor Laundry, Huge Driveway fit 4 Cars.Large Private Backyard . (id:67731)
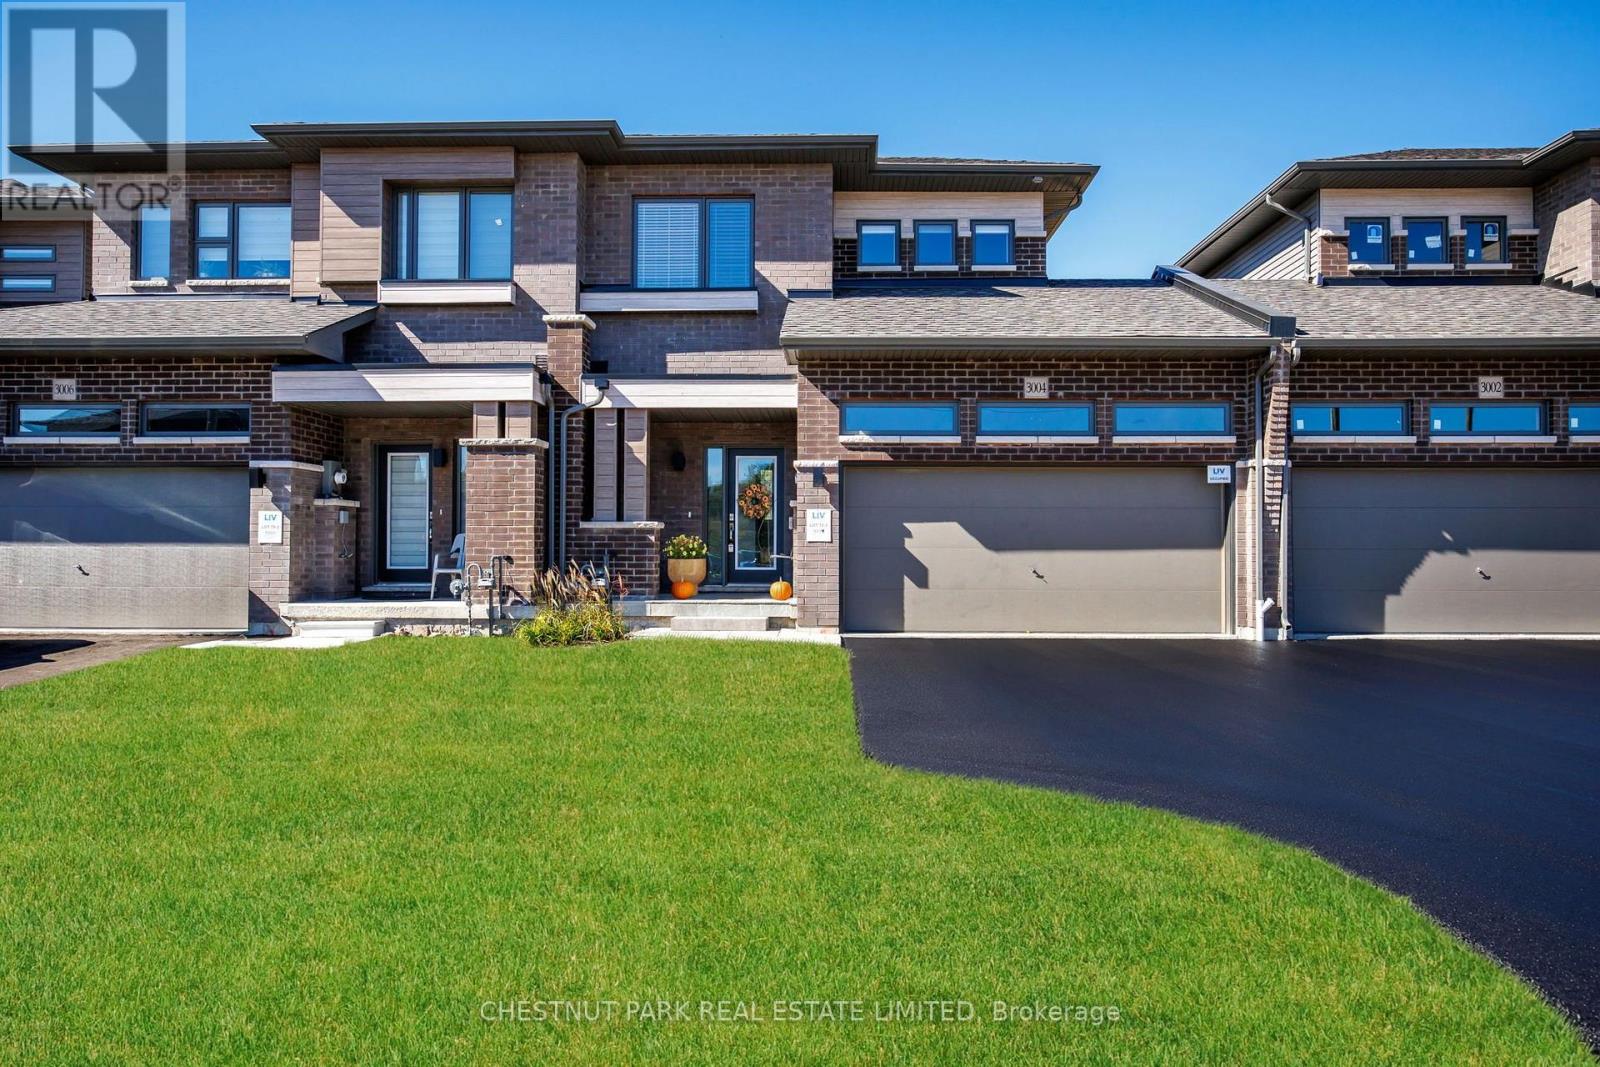
3004 Sandy Acres Avenue
Severn, Ontario
BRAND NEW LUXURIOUS FREEHOLD TOWNHOME! Built by the renowned LIV Communities! Live - work & play in beautiful Serenity Bay. An elite lakeside enclave perfectly tucked away along the tranquil shores of Lake Couchiching in Severn. Craving a more peaceful lifestyle where you can raise your family or retire in a community surrounded by all that nature has to offer? This is the lifestyle upgrade you've been searching for! Located just minutes from downtown Orillia with top-ranked schools and healthcare, local marinas, golf courses, scenic trails, boutique shops, restaurants, big box stores are all a short drive away. Live where everyday life feels like a premium retreat, without sacrificing the urban amenities you need at your doorstep. This solid, quality built 3 bedroom, 2.5 bath home is situated on a 30 x 152 extra deep lot a RARE find these days. Great space for kids/pets play, parties and entertaining family & friends. Many thoughtful and expensive upgrades for the lucky new owner include: Fully finished freshly painted lower level with a recreation room, 3 piece spa-inspired bath, halogen lighting throughout & lots of storage space. New high privacy fencing surround, garden shed and firepit area. In-ground sprinkler system in the backyard. Top of the line LG stainless steel kitchen appliances & washer/dryer. Upgraded Berber carpet on the lower level stairs. Central air conditioning. Natural stone front steps & entrance way. Downspout redirected into the ground away from the house and the list goes on... Double car garage and private drive parking for 4 cars is a total bonus. Direct access from the garage into the house for ease of carrying your groceries inside. Another door from the garage leads to the fabulous backyard. This home offers a superb layout & high ceilings throughout all 3 levels. Tarion warranty offers piece of mind for the new buyer. MUST SEE! (id:67731)
209 Pine Beach Drive
Georgina, Ontario
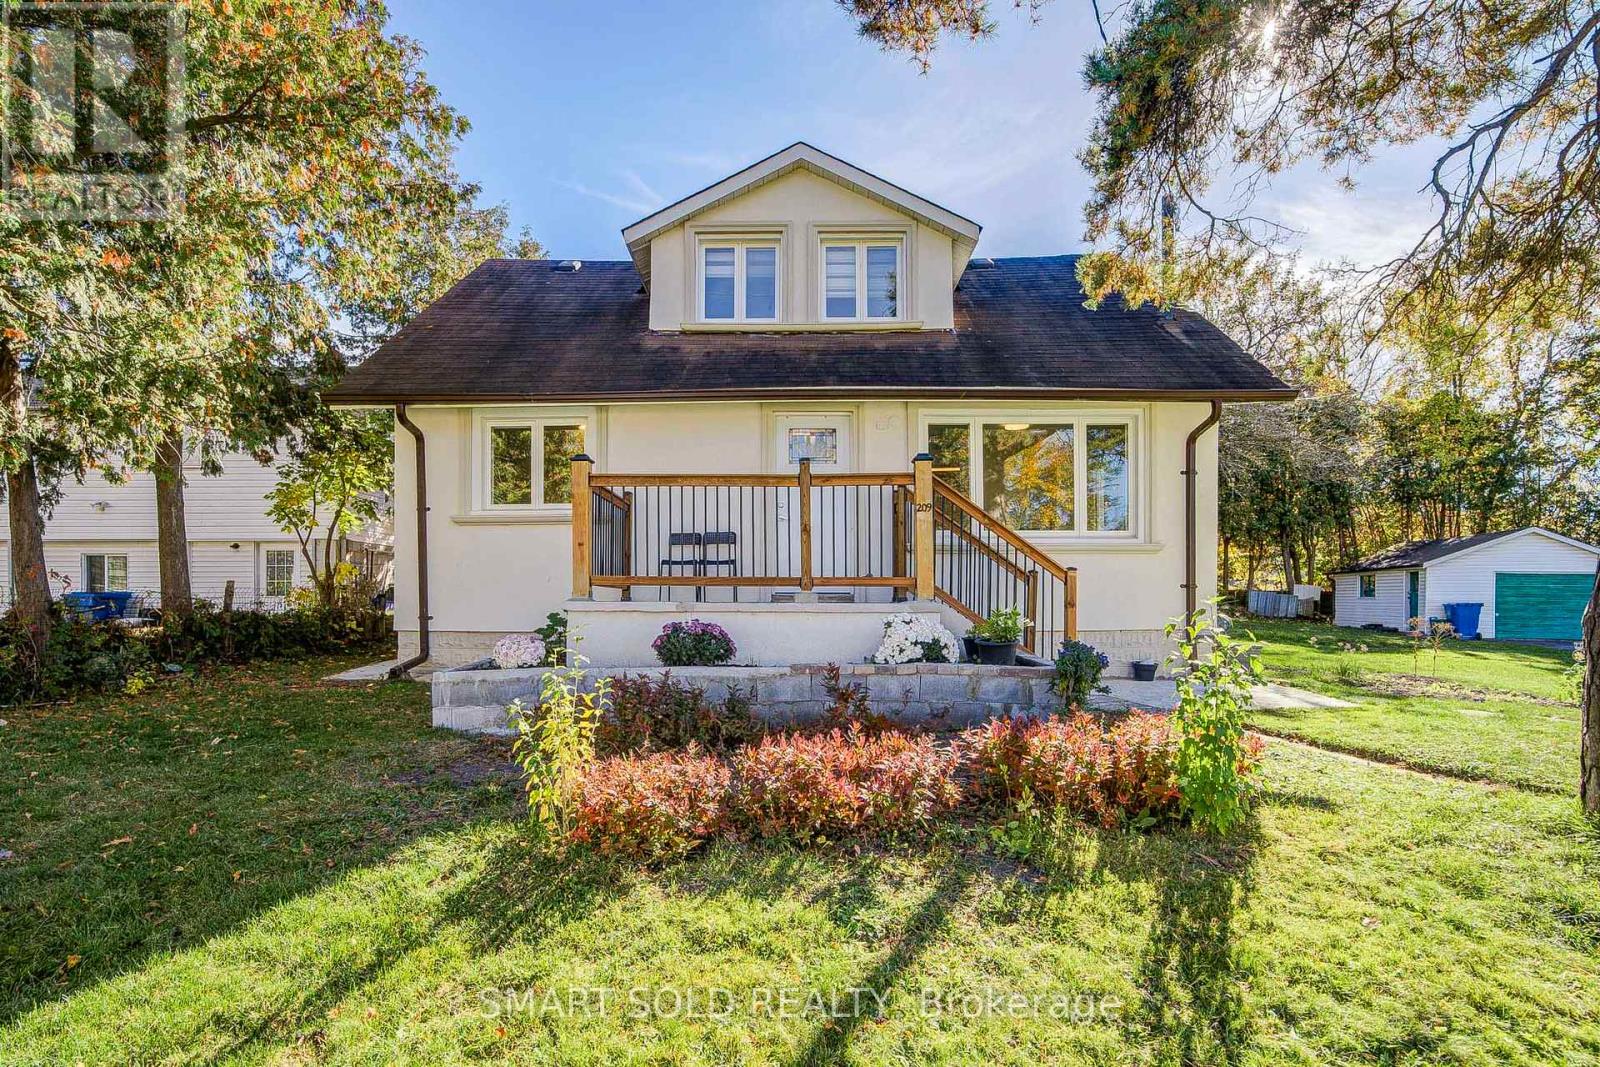
Charming 3-Bedroom Detached Home Situated On An Impressive 100 Ft x 110 Ft Private Lot In The Desirable Keswick South Community! Offering Great Potential For First-Time Buyers, Investors, Or Contractors Looking To Add Their Personal Touch. This Well-Maintained Home Features Numerous Major Upgrades Completed In 2024, Including A New Roof, Furnace, A/C, New Windows, And Kitchen Appliances, Along With Renovated Flooring And Bathrooms Throughout. The Functional Layout Offers A Spacious Living Room And An Upgraded Kitchen With A Breakfast Area, Stainless Steel Appliances, And Ample Storage Space. The Main Floor Includes A Convenient Bedroom And A 3-Piece Bathroom, While The Second Floor Offers Two Additional Bedrooms And A 4-Piece Bathroom, Providing Flexible Living Space For The Whole Family. The Finished Basement Offers Additional Space For Everyday Living Or Recreation. Enjoy A Generous Private Backyard With A Large Deck, Perfect For Outdoor Relaxation And Entertaining. Additional Features Include A Detached Garage, Paved Driveway, And Parking For Up To 5 Vehicles. Prime Keswick South Location! Just A Short 3-Minute Walk To Lake Simcoe And The Residents' Beach At The End Of The Street! Only 7 Minutes' Drive To Hwy 404, Offering Convenient Access For Daily Commuting. Just Minutes To FreshCo, Walmart, Shopping, Restaurants, Schools, Parks, And Everyday Amenities, With Public Transit Within Walking Distance. An Exceptional Home Combining Extensive Recent Upgrades, A Generous Lot Size, Flexible Living Space, And Convenient Lakeside Living! (id:67731)
1502 - 3700 Highway 7 Road W
Vaughan, Ontario
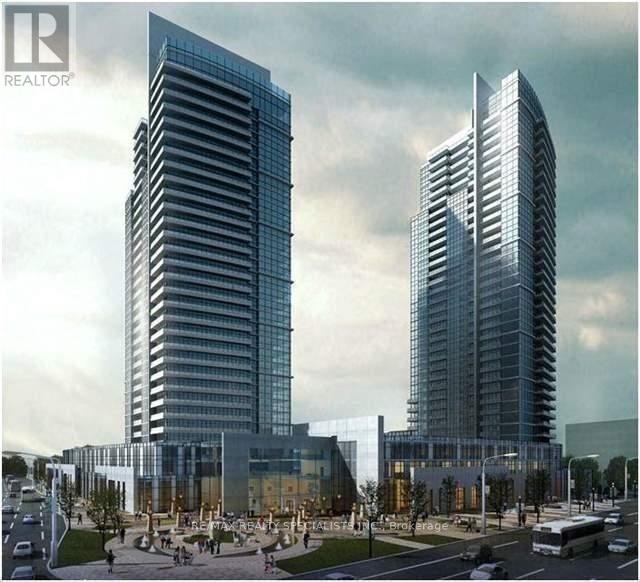
Cozy 2 Bedrooms & 2 Full Washrooms Corner unit In The Center Of Vaughan Corporate Area, One Of The Luxurious Building In Vaughan, A Place To Live, Work, Shop And Play, Close To Hwy 400, 401, 407. Walking Distance To Transit & Subway Station. Upgraded Kitchen, Granite Counter-Top, 3 Pcs Stainless Steel Appliances, Laminate Flooring, Custom Made Curtains, Walk-Out To An Open Balcony. Includes 1 Parking, and locker. Extras: AAA Tenants only Please. Required: Photo Ids Of All Occupants, Job Letter, Pay-Stubs, bank statements, Full "Equifax" Credit Report with the score. Rental Application, $300 Key Deposit. (id:67731)
18 Fountain Court
Richmond Hill, Ontario
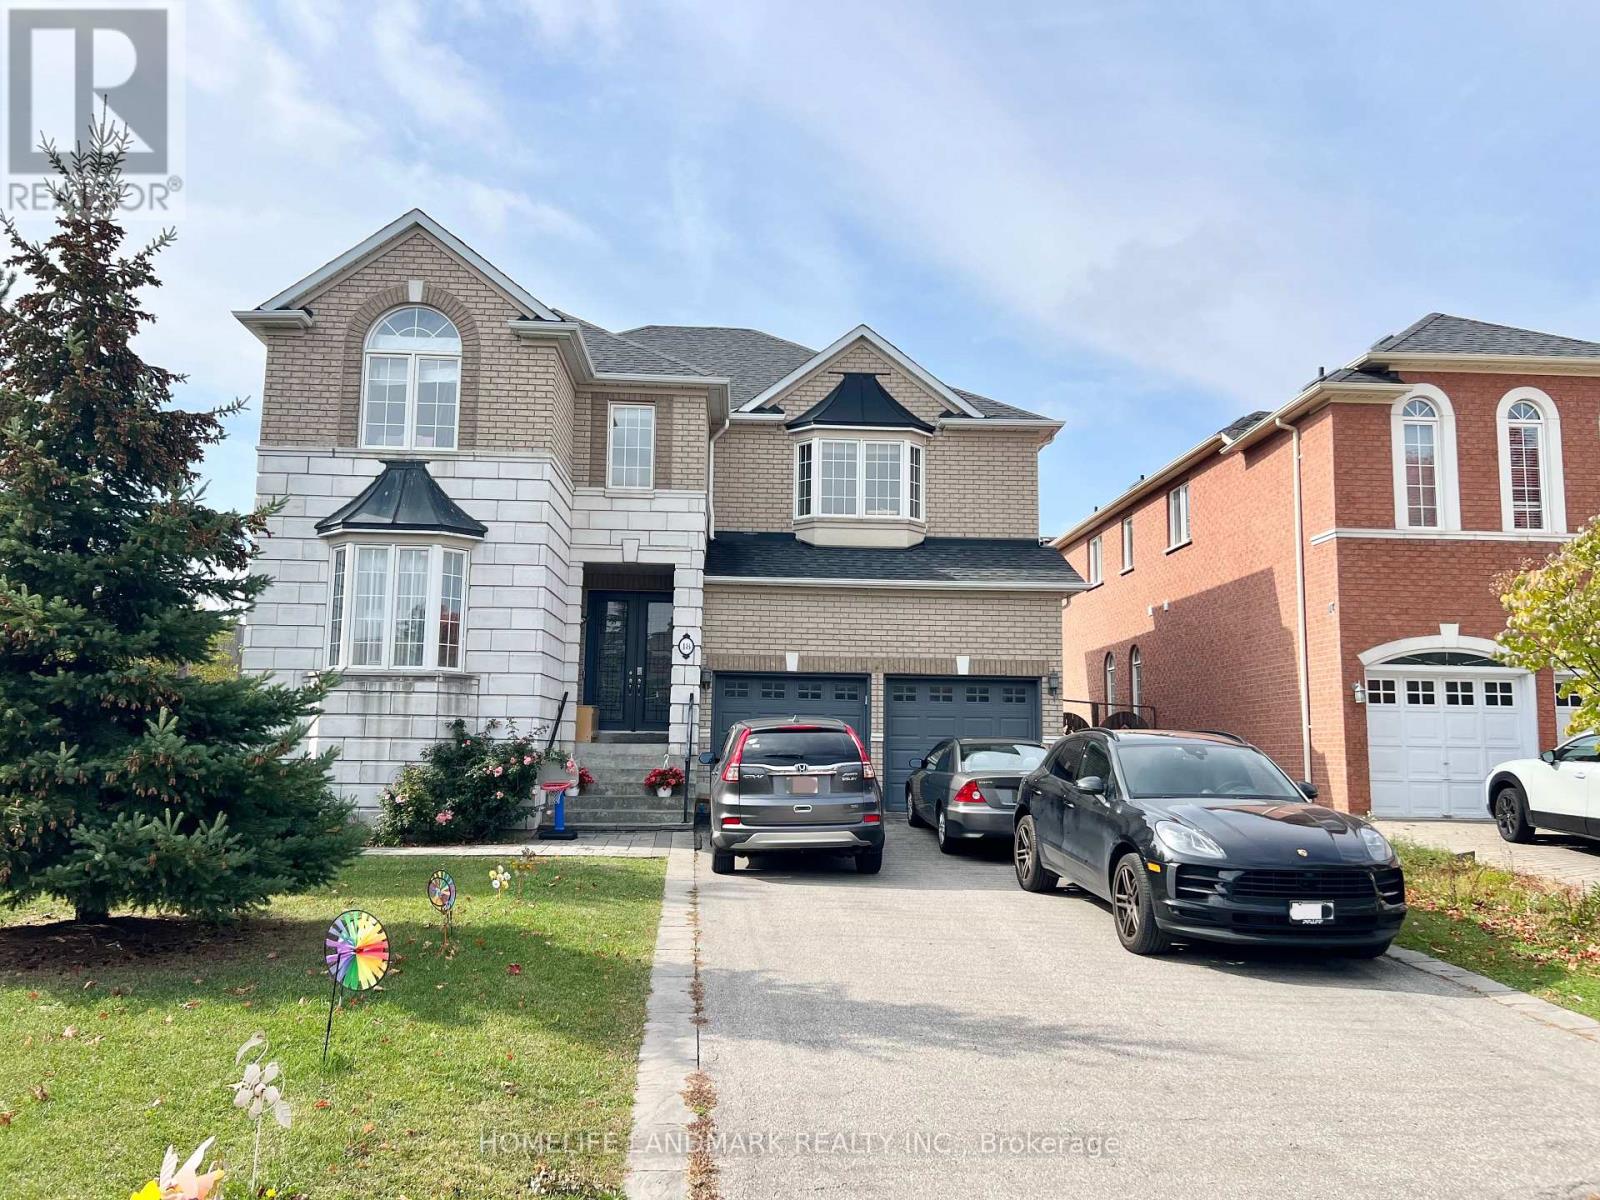
Video Available By Click Virtual Tour. ** Perfectly situated within walking distance to the prestigious Bayview Secondary (IB Program) and Silver Stream PS (Gifted Program). // Walk-Up Basement with 2 Bedrooms for Lease // Separate Entrance from backyard. Basement proudly features its own bathroom, kitchen, and laundry. No sharing required with the upstairs // Experience modern living in this professionally renovated 2-bedroom walk-up basement with separate entrance. This bright unit features newly kitchen, a sleek contemporary bathroom, and a dedicated storage room. // High-speed internet included. // Steps to Walmart and dining, with easy GO Station access. // Includes driveway parking space. (id:67731)
Basement - 24 Seedling Crescent
Whitchurch-Stouffville, Ontario
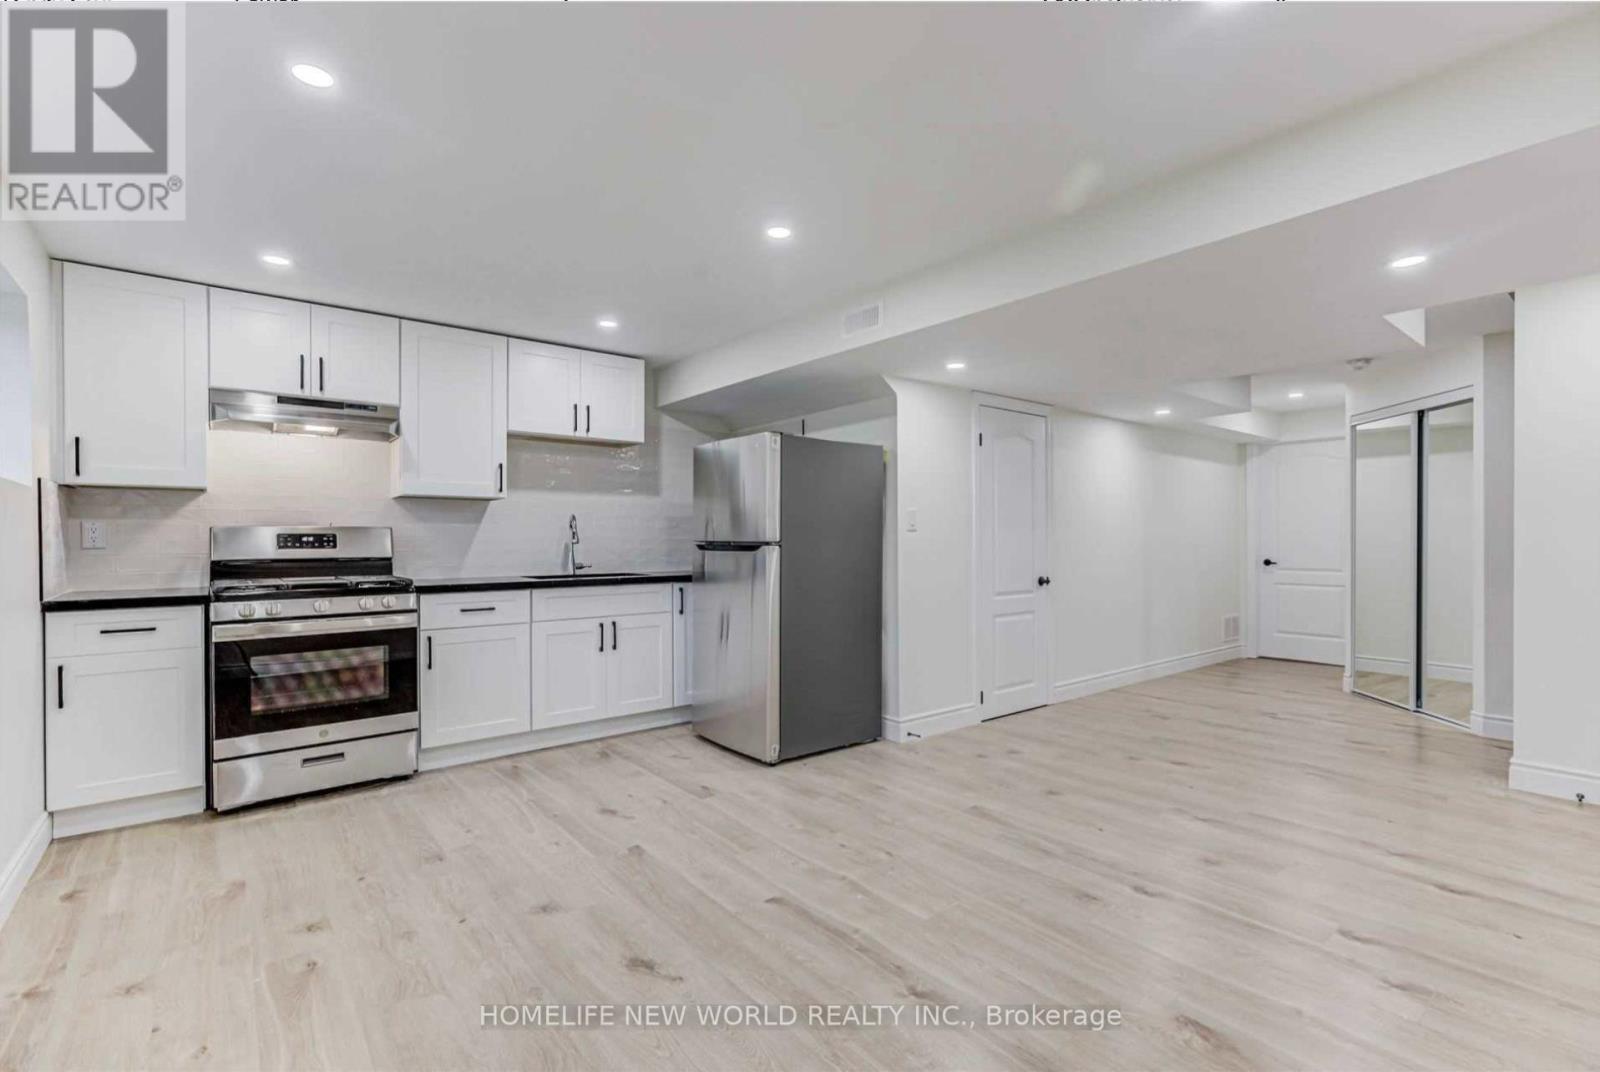
Welcome to this Newly Renovated, Oversized & Bright 1-Bedroom Basement Apartment offering approximately 748 sq. ft. of comfortable living space in a desirable Stouffville community! Featuring a spacious open-concept layout with large windows, abundant pot lights and stylish flooring throughout. Modern kitchen with quartz countertop, ample cabinetry and stainless steel appliances opens to a generous living area. Large bedroom with window and walk-in closet. Contemporary 3-piece bathroom with sleek glass-enclosed shower, plus convenient ensuite laundry. One Garage Parking Space Included! Situated in a quiet, family-friendly neighbourhood surrounded by parks, trails and green spaces. Close to schools, shopping, supermarkets, restaurants, recreation facilities and everyday amenities, with convenient access to Stouffville GO Station, public transit and major roads. Fresh, spacious and move-in ready - a wonderful combination of modern living, comfort and convenience! (id:67731)
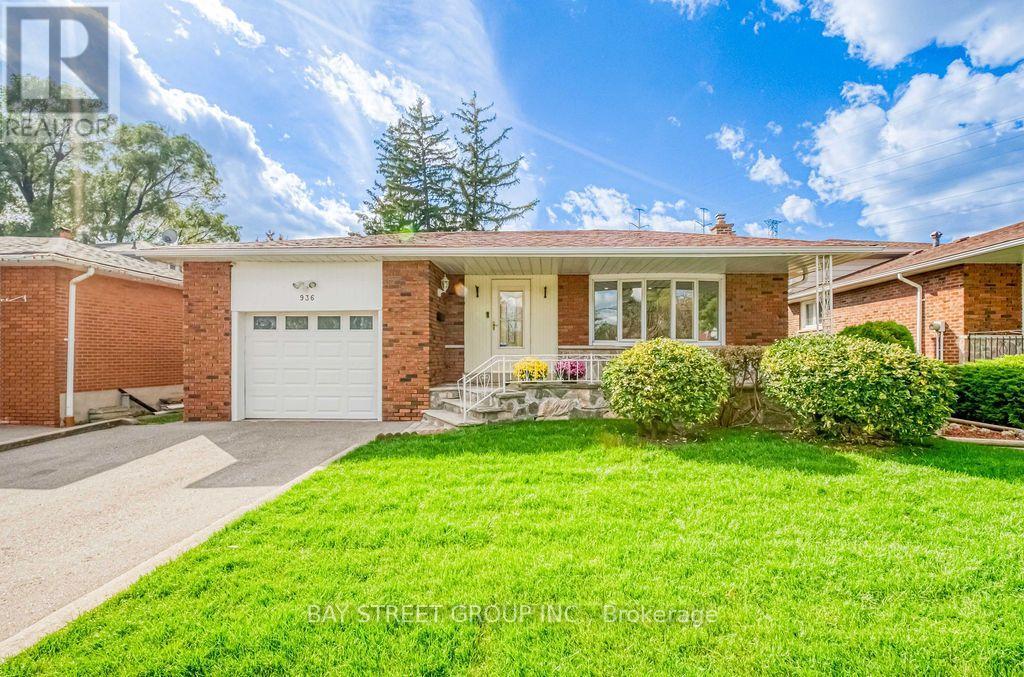
936 Scarborough Golf Clu Road
Toronto, Ontario
Welcome to this spacious brick backsplit detached home in a well-established Scarborough neighbourhood! Featuring a functional and versatile layout with multiple living areas and a separate side entrance, this home is ideal for growing families and multigenerational living. The bright living and dining area boasts a large bow window, while the generous eat-in kitchen offers ample cabinetry and everyday convenience. Enjoy a spacious family room with a traditional wood-burning fireplace and sliding doors leading to a fully fenced backyard, perfect for relaxing and entertaining. Thoughtfully designed with excellent separation between living spaces, generous bedroom closets, and additional storage, including a crawl space. Private driveway accommodates two large vehicles, plus an attached garage with convenient rear access to the backyard. Updates include central air conditioning and roof shingles. Ideally located close to schools, parks, shopping, Cedarbrae Mall, Scarborough Town Centre, TTC transit, and Highway 401. A fantastic opportunity to enjoy comfortable family living in a convenient Scarborough location! (id:67731)
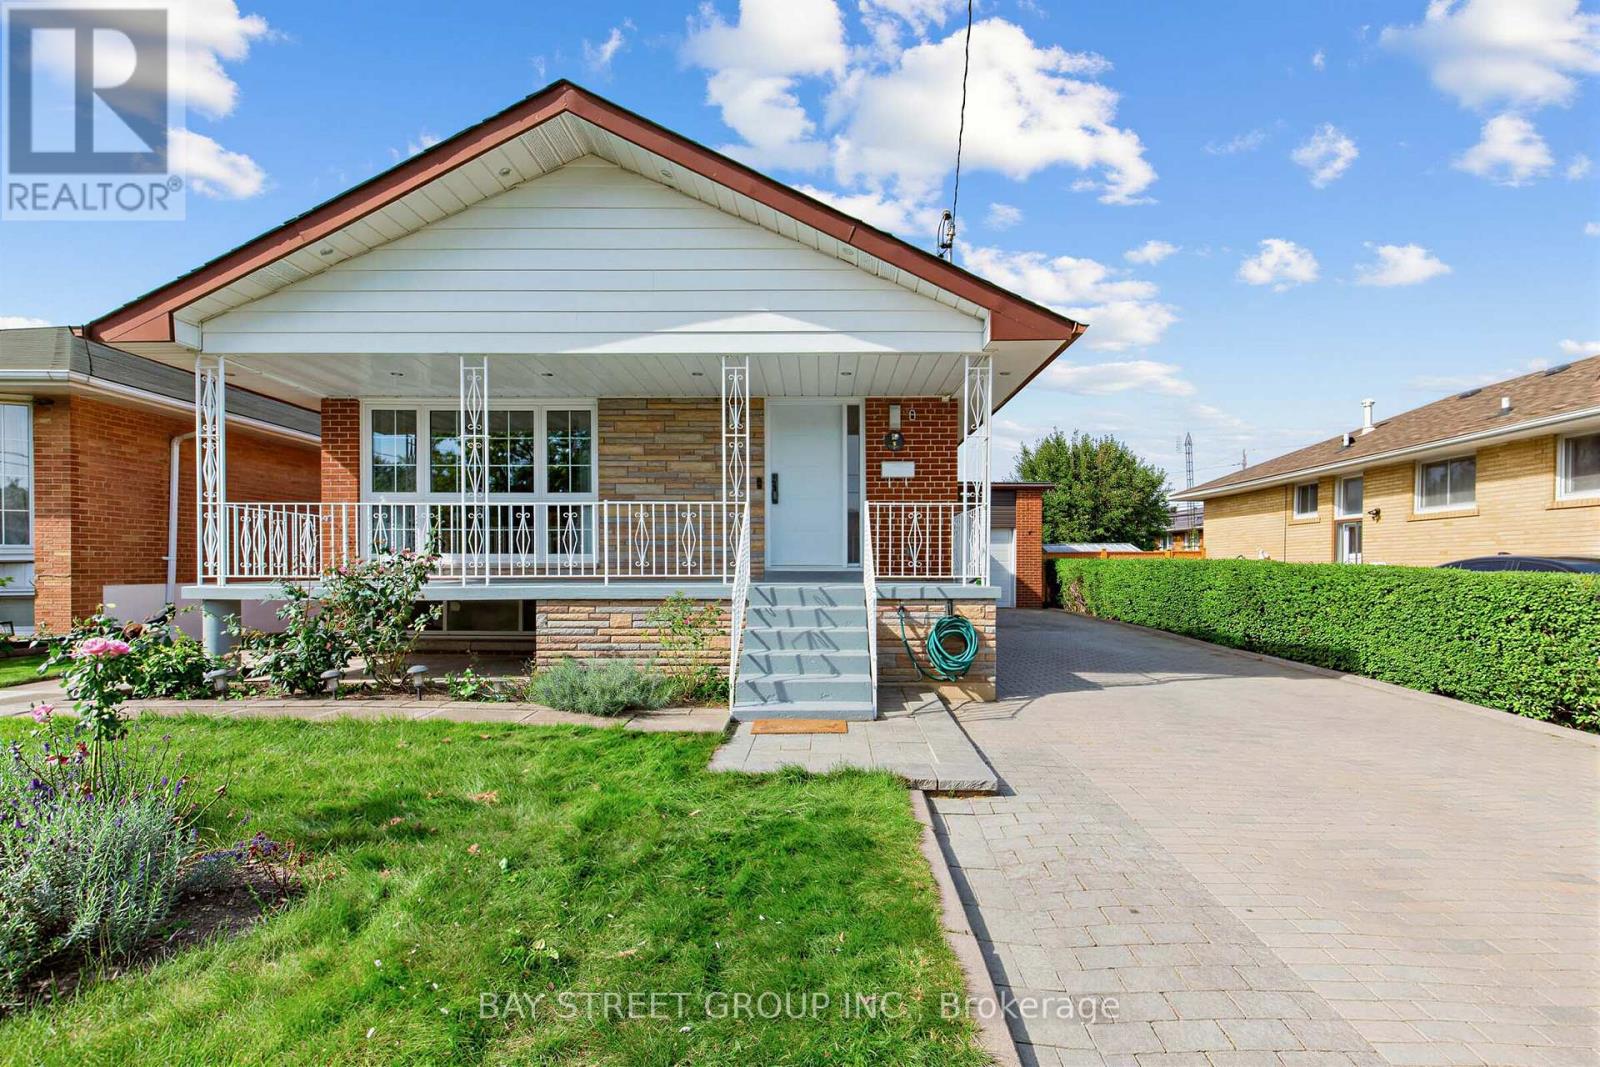
8 Amethyst Road
Toronto, Ontario
Welcome to 8 Amethyst Road - a beautifully renovated solid-brick bungalow offering exceptional flexibility, generous living space, and excellent income potential. Bright and move-in ready, the main level features a functional layout with a walkout from the primary bedroom to the private backyard. A separate side entrance leads to an impressively spacious finished lower level featuring 3 bedrooms, 2 living rooms, a kitchen, and 2 full bathrooms. The thoughtfully designed layout has the potential to accommodate two separate living areas, making it an excellent option for extended or multi-generational families, guests, or buyers seeking additional rental income potential. Major recent upgrades include new windows (2024), a new owned hot water heater (2024), and a new roof (2025), with no rental equipment. Outside, enjoy a private backyard with a deck and storage shed, plus a generous driveway with parking for up to 5 vehicles. Ideally located just steps from schools and parks and close to shopping, transit, and everyday amenities. Renovated, versatile, and move-in ready - a rare bungalow offering exceptional space above and below grade with outstanding future potential. (id:67731)
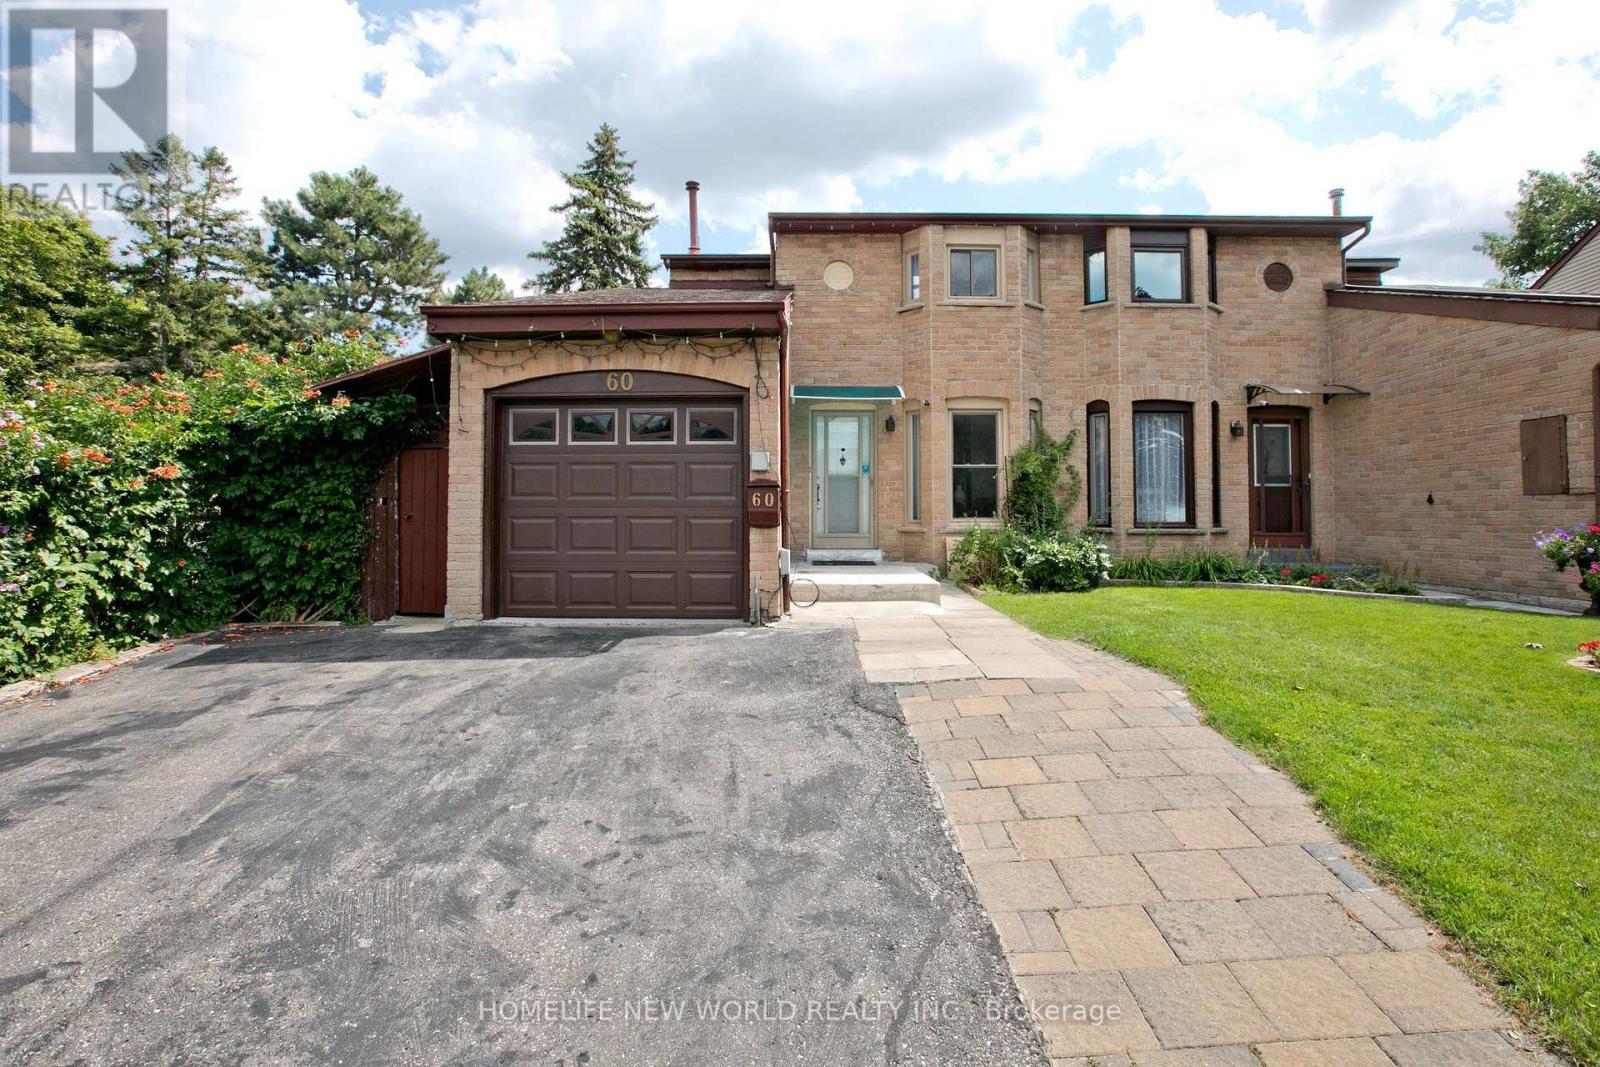
60 James Park Square
Toronto, Ontario
Welcome to this beautiful, bright, move-in-ready family home offering the perfect blend of comfort, style, and convenience. This home has been tastefully renovated to be modern while still retaining its character and charm. At its heart is the updated kitchen: showcasing quartz countertops extending to the backsplash, stainless steel appliances, and plenty of storage space. Enhanced with pot lights throughout, the living room is an inviting space perfect for everyday living and entertaining. Upstairs, you'll find three generously-sized bedrooms, including a spacious primary bedroom complete with a modern, private ensuite. The newly renovated basement includes an separate entrance with new vynal floor that can optionally provide income. Enjoy an unbeatable location just steps to TTC transit, schools, and parks, while being minutes from grocery stores, restaurants, medical centres, and other everyday amenities. (id:67731)
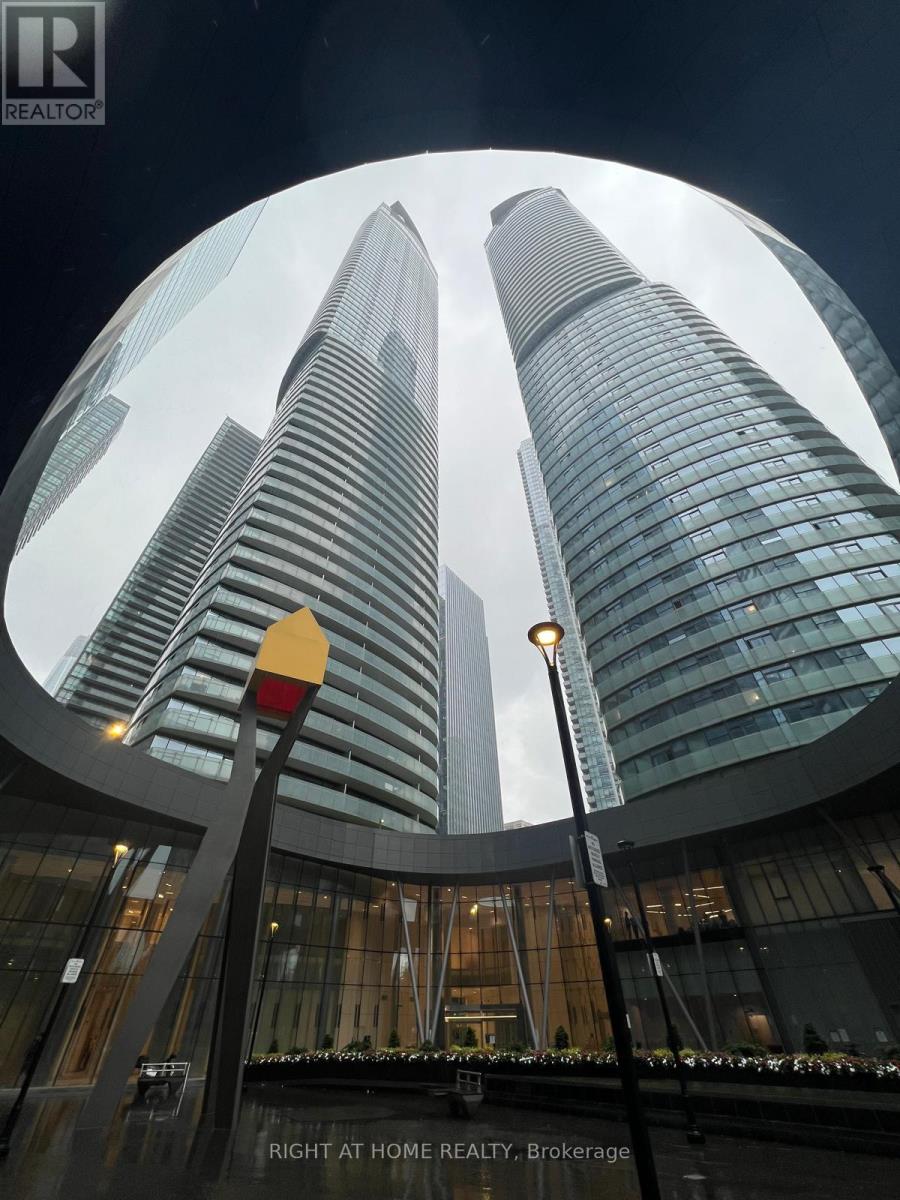
2503 - 12 York Street
Toronto, Ontario
SHORT-TERM 6-MONTH RENTAL - FULLY FURNISHED WITH SPECTACULAR LAKE VIEWS!Experience downtown Toronto living at its finest in this modern, fully furnished 1-bedroom plus den suite at the prestigious ICE Condos, 12 York Street. Offering breathtaking, unobstructed views of Lake Ontario, this bright and thoughtfully designed residence features a spacious open-concept layout, contemporary white kitchen with stainless steel appliances, ample cabinetry, and a convenient breakfast bar.The versatile den is ideal for a home office or additional flexible living space, while the Jack-and-Jill bathroom offers convenient access from both the bedroom and den. Fully furnished and move-in ready, this stylish suite provides exceptional comfort and convenience for a six-month stay.Enjoy direct indoor access to the PATH network, connecting you to Union Station, GO Transit, VIA Rail, and TTC. Steps to Scotiabank Arena, Maple Leaf Square, Harbourfront, the Financial District, restaurants, shopping, and entertainment, with easy access to the Gardiner Expressway and Eaton Centre.Residents enjoy premium amenities, including a 24-hour concierge, indoor swimming pool, two fitness rooms, aerobics studio, dry sauna, and relaxation lounge.An exceptional turnkey rental opportunity, ideal for professionals, corporate relocations, or anyone seeking a fully furnished downtown residence for six months. Just bring your suitcase and move in! (id:67731)
2107 - 30 Francis Street S
Kitchener, Ontario
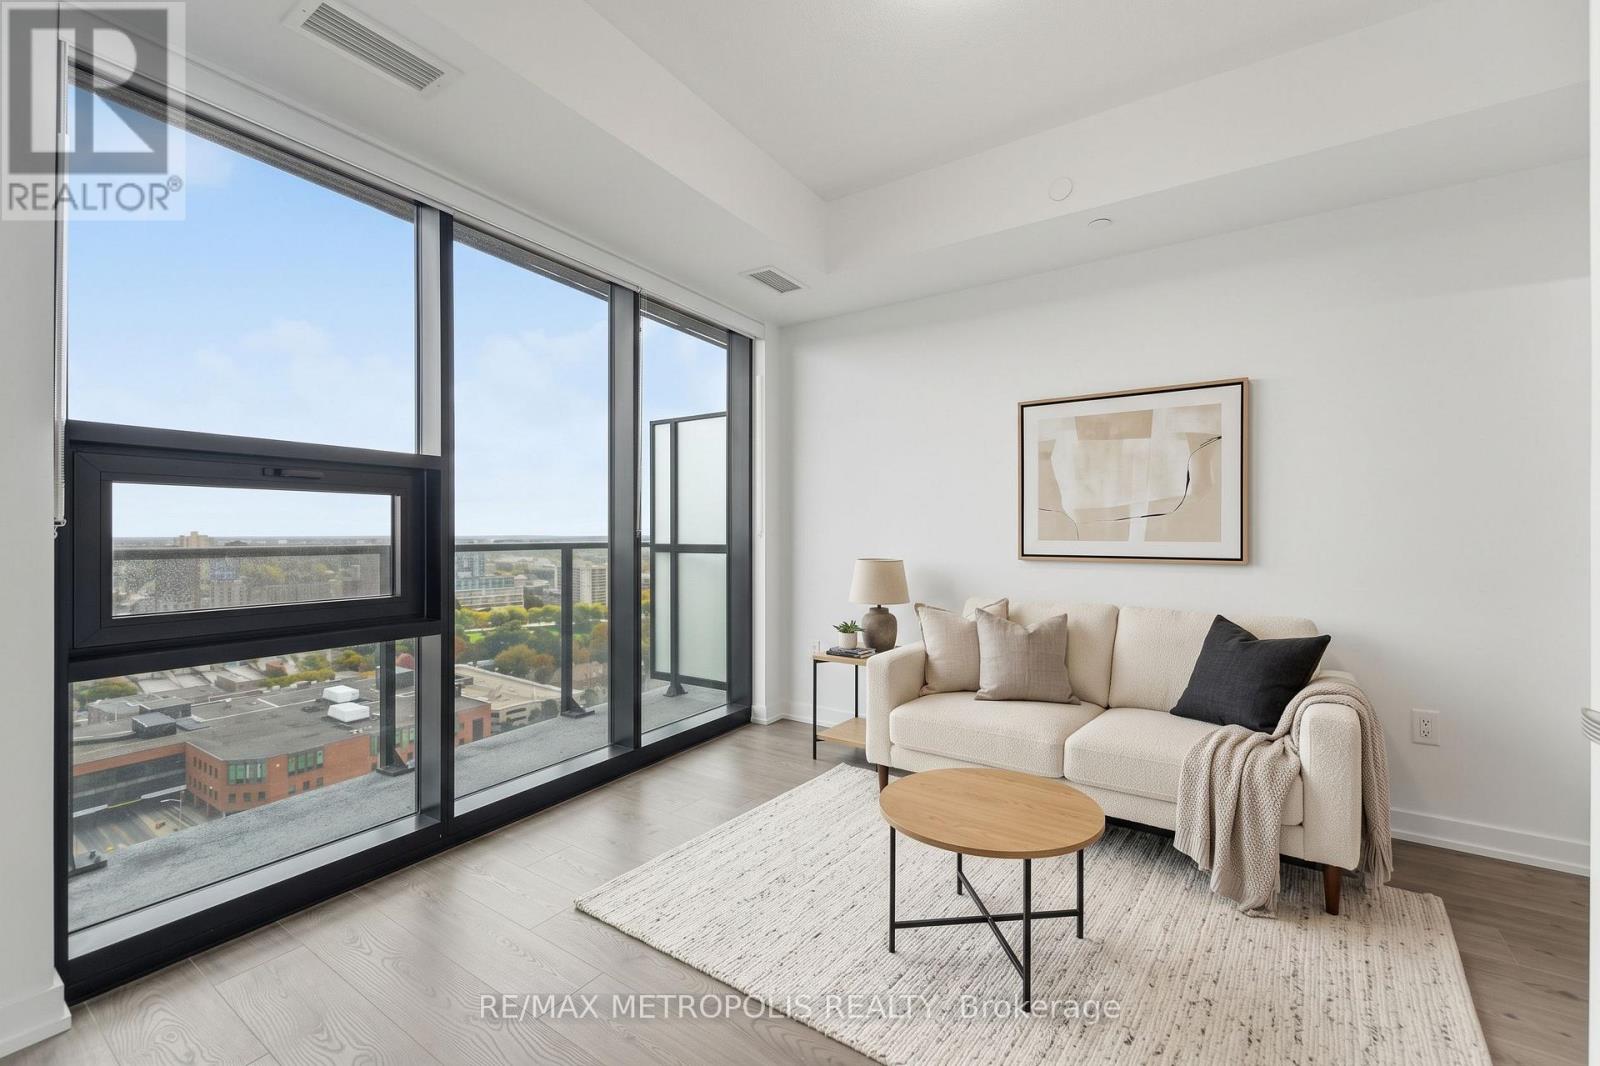
Modern downtown living at TEK Tower in the heart of Downtown Kitchener. This bright 1 Bedroom + Den suite features an open-concept layout with high ceilings, large windows and carpet-free flooring throughout. The contemporary kitchen offers sleek cabinetry and brand-new Samsung and Bosch appliances. A separate den provides flexible space for a home office, study area or additional living space. In-suite laundry adds everyday convenience, while smart-home features include a smart lock, Ecobee thermostat, smart lighting and an integrated smart-home hub. Heat, water and Rogers HIGH-SPEED INTERNET with speeds up to 1.5 Gbps are INCLUDED in the rent. Optional underground parking is available for $200/month, and an optional storage locker is available separately for $25/month, both subject to availability. Residents of TEK Tower enjoy an impressive range of amenities, including a fitness centre, yoga studio, sauna, co-working space, party room, indoor walking track, outdoor terrace with BBQs and firepit lounge, bike storage, parcel lockers and a concierge lobby. Steps from transit, restaurants, shopping and entertainment, with everything Downtown Kitchener has to offer right outside your door. (id:67731)
4105 - 30 Francis Street S
Kitchener, Ontario
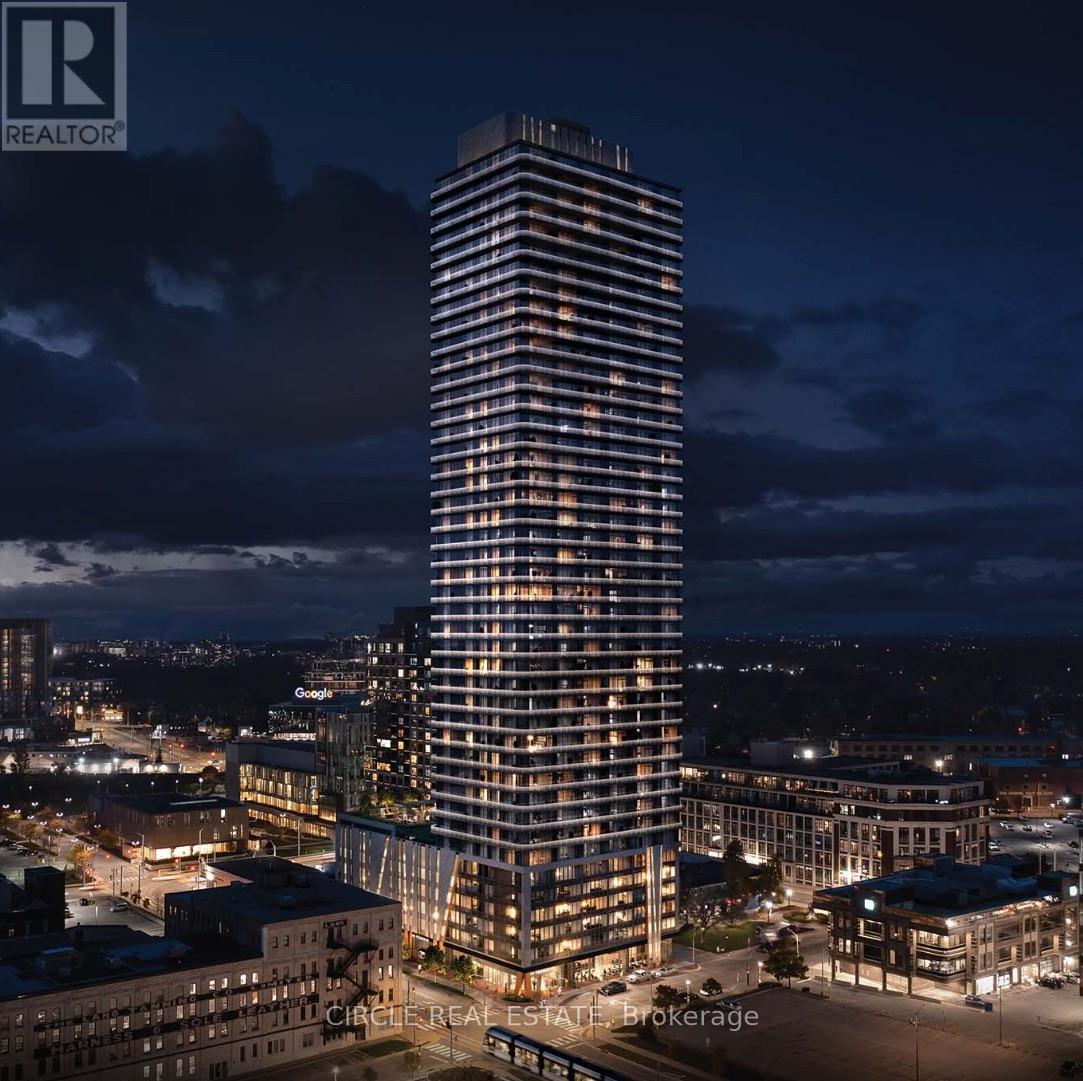
Be the first to live in this brand-new 1-bedroom plus den suite at TEK Tower, ideally located in the heart of Downtown Kitchener. Offering a smart and functional layout with 1.5 bathrooms, including a powder room and full ensuite, this suite is designed for comfortable everyday living.The open-concept kitchen and living space features sleek cabinetry, stone countertops, stainless steel appliances and walkout access to a private balcony. The den offers the perfect space for a home office, study or flexible bonus area. Additional features include in-suite laundry and a private storage locker.Enjoy the convenience of living steps from ION transit, Google, Communitech, restaurants, cafés, shopping and everything the Innovation District has to offer. TEK Tower offers an impressive selection of resident amenities, including a fitness centre, yoga studio, co-working space, party room and outdoor terrace. Stylish, move-in ready and exceptionally well located, this is a great opportunity to enjoy modern downtown living. (id:67731)
177 - 30 Times Square Boulevard
Hamilton, Ontario
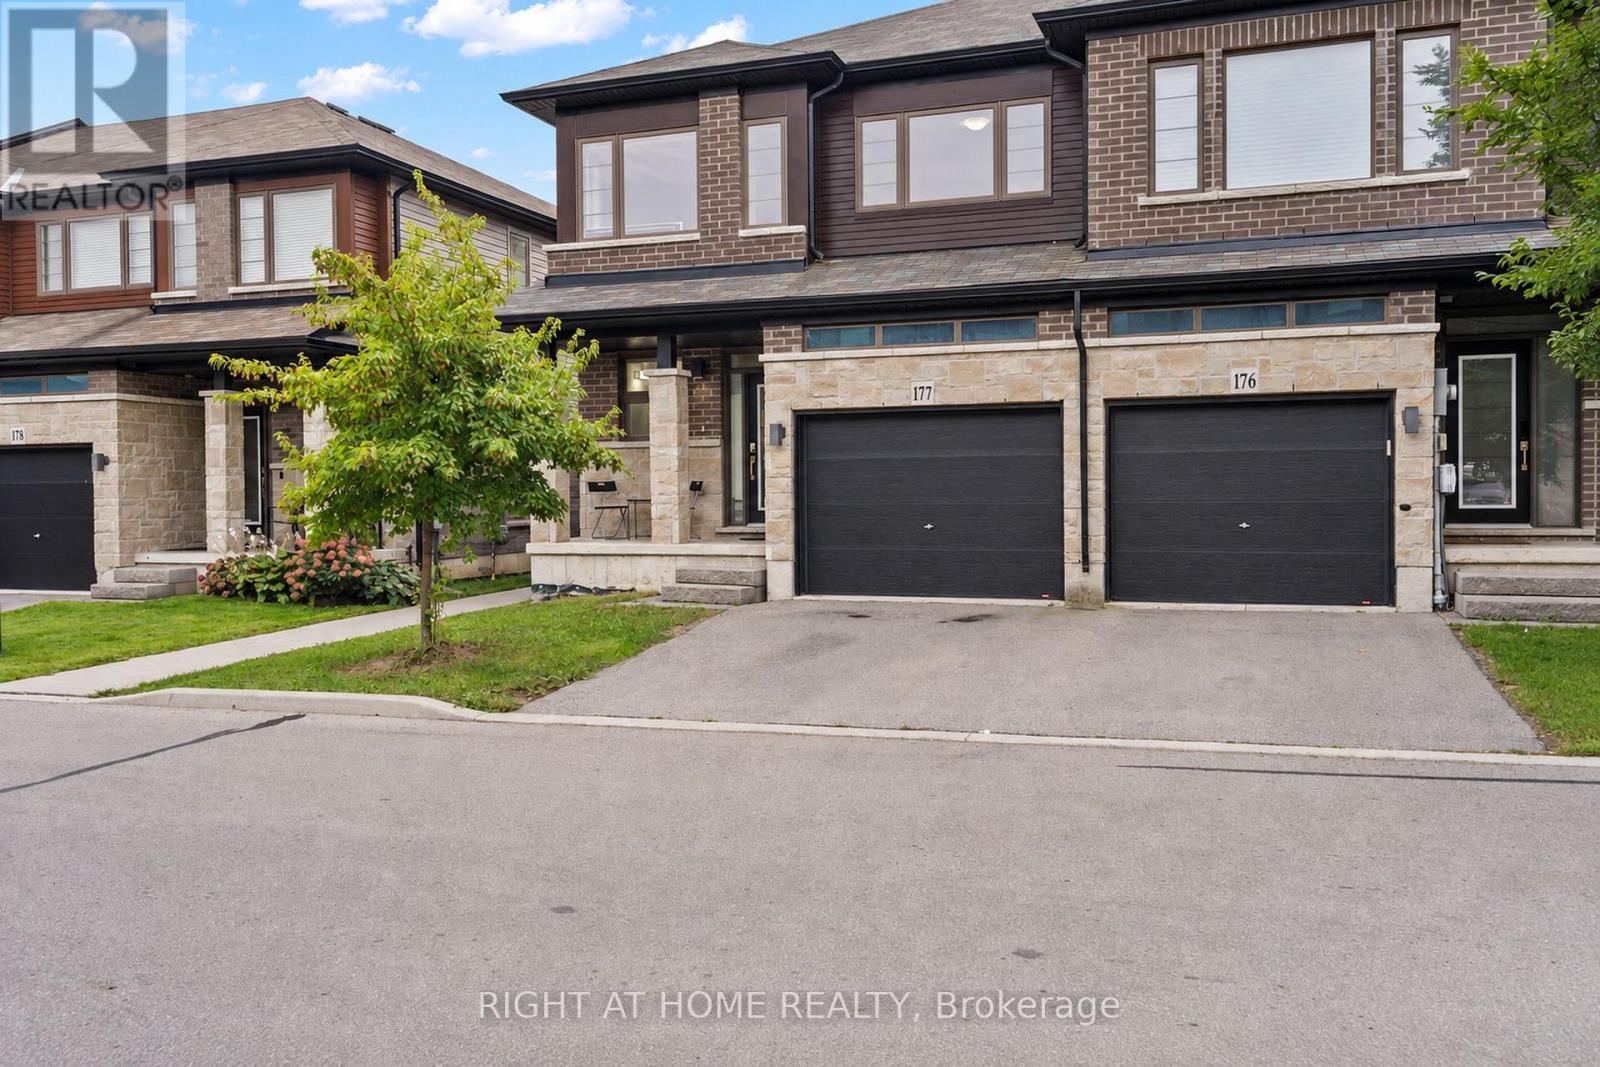
Welcome to this beautiful 3-bedroom, 3-bathroom end-unit home in the highly desirable Stoney Creek community. Bright and spacious, this home offers over 1,800 sq. ft. of thoughtfully designed living space filled with natural light. The main floor features a generous living area with a walkout to the backyard, while the kitchen showcases a centre island, custom backsplash, and stainless steel appliances, perfect for everyday living and entertaining. Upstairs, you'll find three spacious bedrooms, including a beautiful primary bedroom complete with a walk-in closet and 4-piece ensuite. Convenient upper-level laundry makes day-to-day living that much easier. With direct garage access, the added privacy of an end-unit, and an unfinished basement offering plenty of potential to create additional living space tailored to your needs. Ideally located close to major highways, shopping, parks, schools, and everyday amenities, this Stoney Creek home offers the perfect blend of space, comfort, convenience, and lifestyle. *Some listing photos have been virtually staged to illustrate the potential use of the space.* (id:67731)
47 - 42 Lowes Road W
Guelph, Ontario
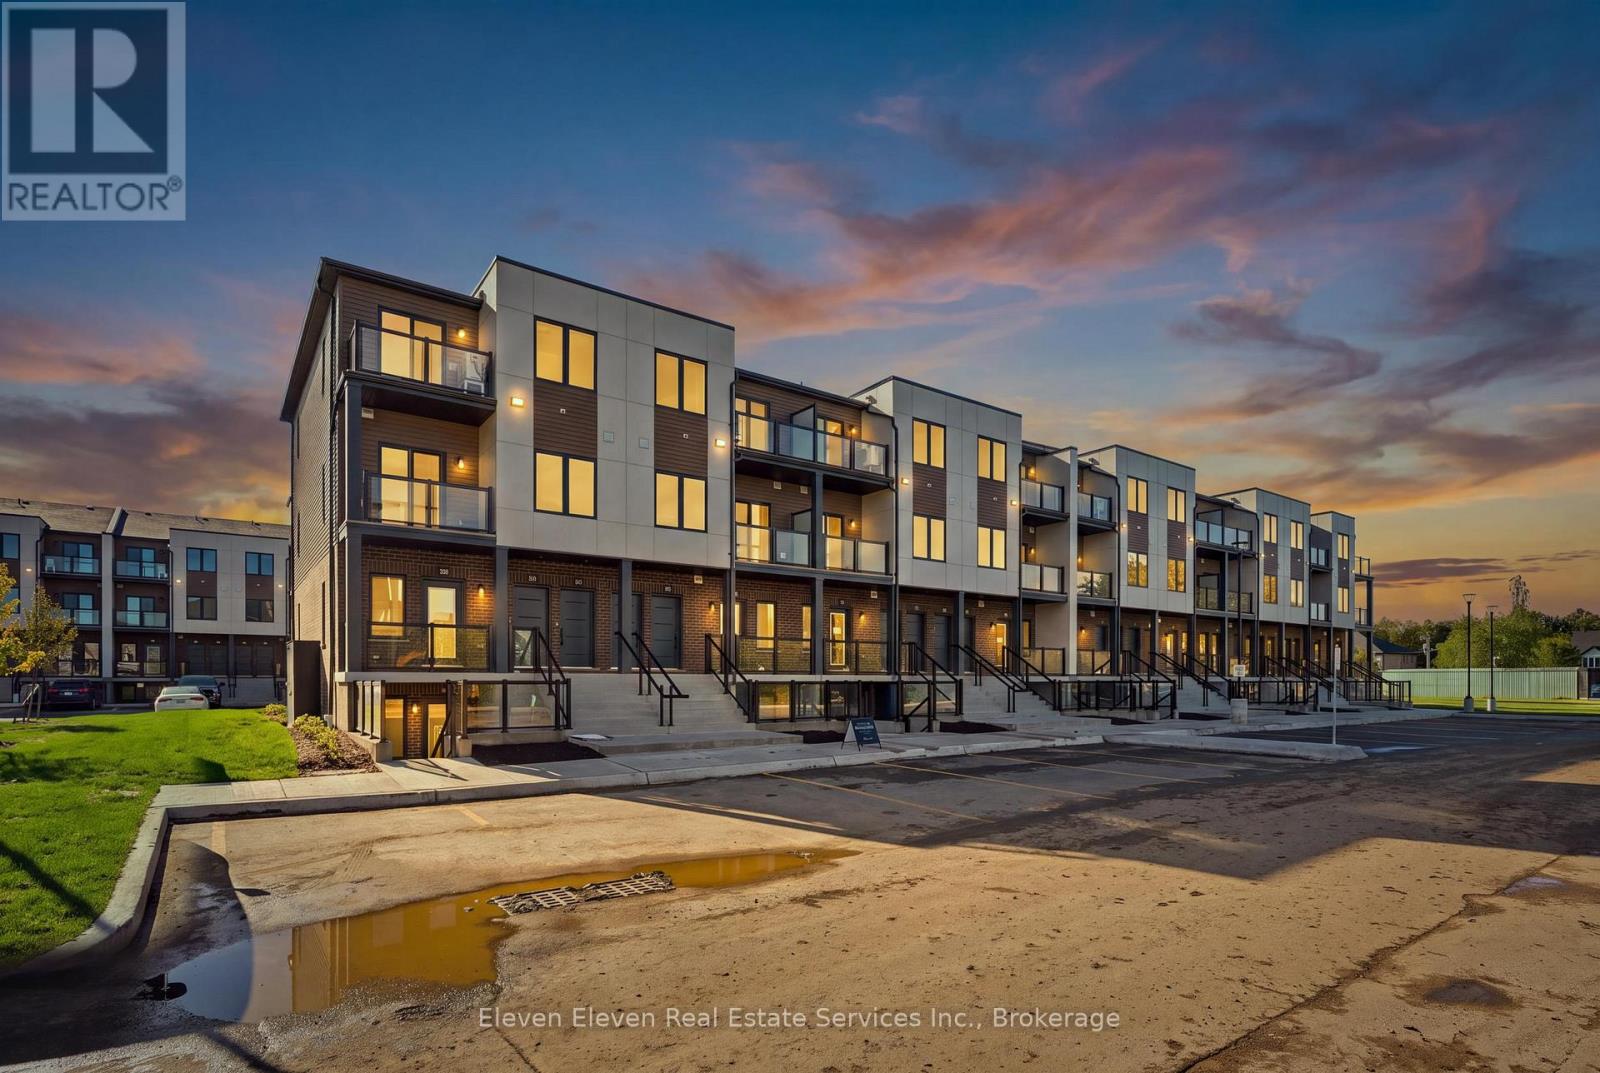
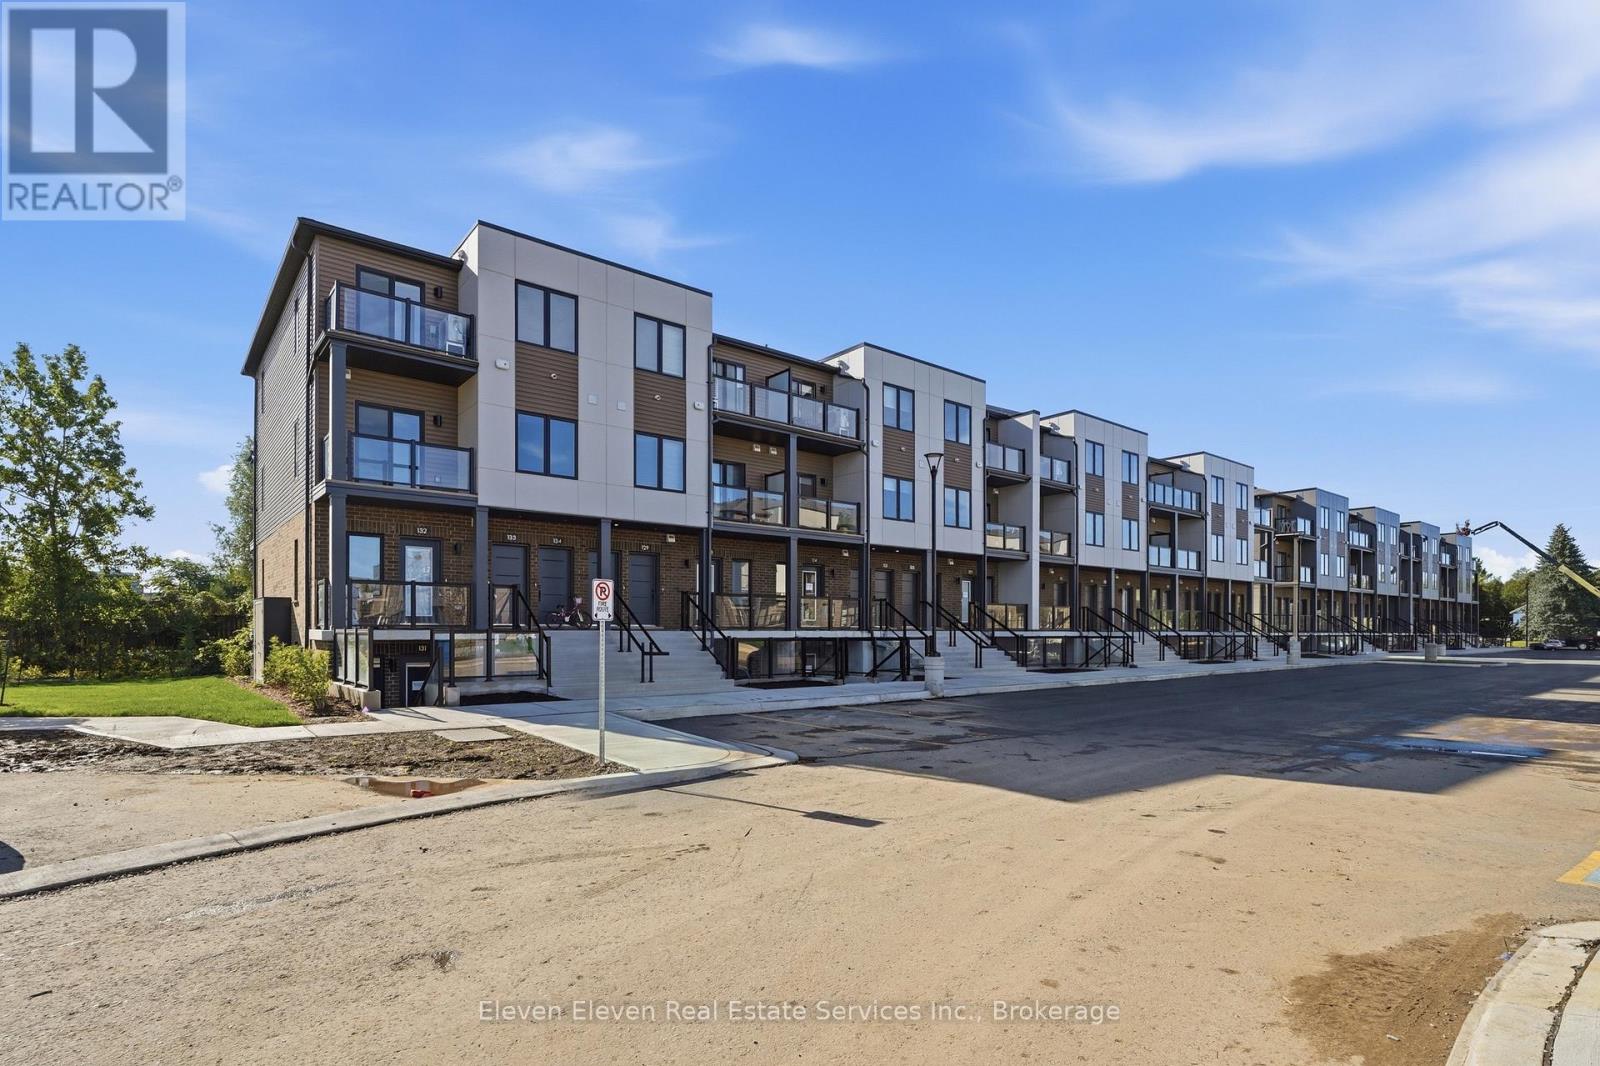
Discover contemporary living in the heart of South Guelph with this beautifully designed 897sq. ft., 3-bedroom, 2-bathroom interior stacked townhome by Reid's Heritage Homes. Thoughtfully designed to maximize comfort, functionality, and style, this home features a bright, open-concept layout, stainless steel appliances, quartz countertops throughout, and modern finishes that create a sophisticated yet inviting living space. Complete with one dedicated parking space, this low-maintenance home offers exceptional value for first-time buyers, professionals, and investors alike. Enjoy the added benefit of purchasing directly from the builder, with attractive New Home Buyer incentives available. Ideally situated in one of Guelph's most desirable and convenient neighbourhoods, residents enjoy easy access to shopping, restaurants, fitness centres, parks, walking trails, and public transit. Just minutes from the University of Guelph, with convenient connections to the Hanlon Expressway and Highway 401, this location offers the perfect balance of urban convenience and natural surroundings. Combining quality craftsmanship, contemporary design, and an exceptional South Guelph location, this is an outstanding opportunity to enjoy modern, low-maintenance living in a thriving community. Photos are of the model home. Actual finishes and features may vary. Open House Every Thursday, Friday Saturday and Sunday 12-4pm. The purchase price set out above is net of HST. How HST will be addressed will be determined at the time the Purchaser enters the agreement of purchase and sale, based on the status of the existing HST Rebates announced by the provincial and federal governments. (id:67731)
45 - 42 Lowes Road W
Guelph, Ontario
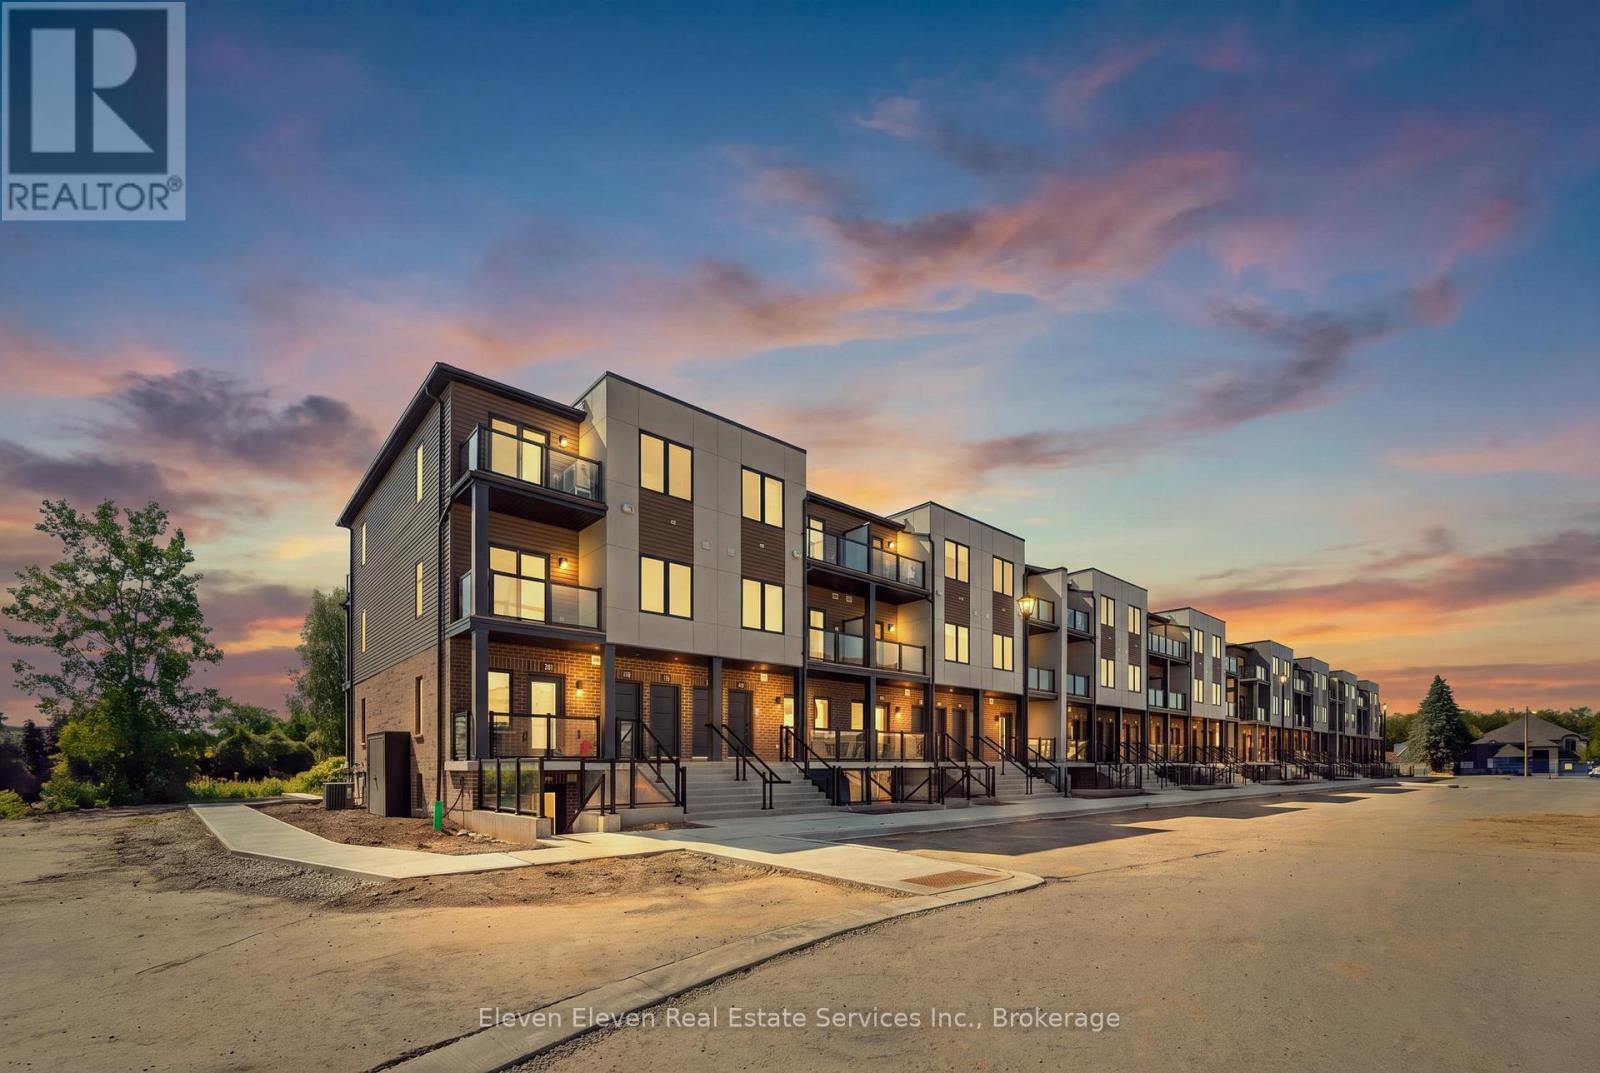
Experience modern comfort in this 2 bed 2 bath 1,050 sq. ft. stacked townhome in South Guelph, thoughtfully designed to maximize natural light and everyday functionality. This brand-new residence features a bright, open-concept layout with stainless steel appliances, quartz countertops throughout, and quality finishes that reflect the craftsmanship of Reid's Heritage Homes. The unit includes one dedicated parking space and offers excellent value for both end-users and investors. Buy directly from the Builder and ask about New Home Buyer Incentives. Located in South Guelph, this home is surrounded by everyday conveniences including grocery stores, restaurants, fitness centres, parks, and transit. It's just minutes to University of Guelph, making it an ideal option for university staff, students, or investors targeting a high-demand rental area. Quick access to Highway 401 keeps commuting simple, while nearby trails and green spaces balance city living with nature. A smart layout, strong location, and modern finishes-this is low-maintenance living in one of Guelph's most sought-after areas. Photos are of Model Home, actual finishes may vary. The purchase price set out above is net of HST. How HST will be addressed will be determined at the time the Purchaser enters the agreement of purchase and sale, based on the status of the existing HST Rebates announced by the provincial and federal governments. Open House Every Thursday, Friday Saturday and Sunday 12-4pm (id:67731)
46 - 42 Lowes Road W
Guelph, Ontario
Step into contemporary living in Guelph with this 980 sq.ft., 2-bedroom, 2-bath interior stacked townhouse designed for comfort, efficiency and style. This brand-new home features a smart open-concept layout, stainless steel appliances, quartz countertops throughout, and refined finishes that speak to the quality of Reid's Heritage Homes. Enjoy the convenience of one dedicated parking space and the advantage of buying directly from the builder , with First Time Home Buyer incentives available - a compelling option for both home owners and investors. Set in the heart of South Guelph, the location checks every box: walkable access to shopping, dining, fitness centres, parks and transit, plus quick connections to the Hanlon and Highway 401. Just minutes from University of Guelph, this is a high-demand area for students, faculty and professionals alike. Nearby trails and green spaces add a welcome dose of nature to everyday life. Modern finishes, a practical layout and a location that performs - this is low-maintenance living with real upside in one of Guelph's strongest neighbourhoods. Open House Every Thursday, Friday Saturday and Sunday 12-4pm. Photos are of model home. Actual finishes may vary. The purchase price set out above is net of HST. How HST will be addressed will be determined at the time the Purchaser enters the agreement of purchase and sale, based on the status of the existing HST Rebates announced by the provincial and federal governments (id:67731)
27 - 375 Mitchell Road S
North Perth, Ontario
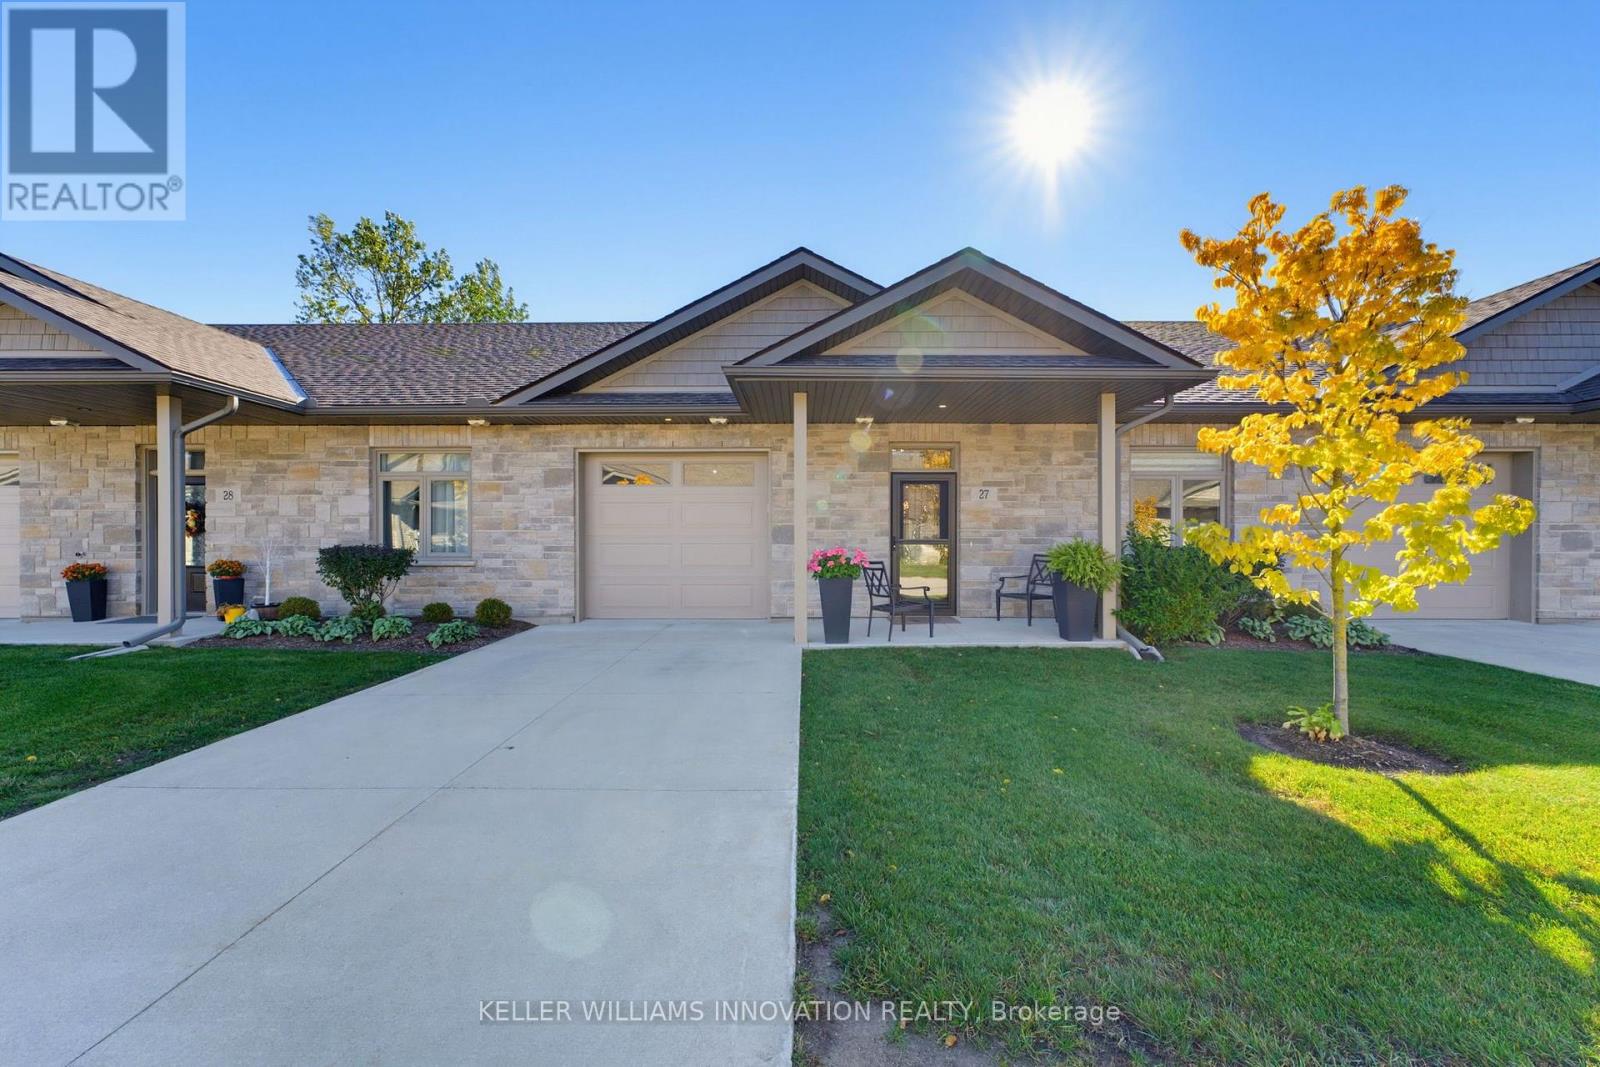
NO STEPS, OPEN BACKYARD, CLOSE TO AMENITIES. This 55+ life lease bungalow offers convenience with maintenance-free living in the friendly community of Listowel. Featuring 2 bedrooms, 2 full baths, this open-concept design allows for seamless entertaining. The stunning kitchen features ample cabinets and an island for added seating and prep space. Your main living room flows into the all-seasons sunroom that brings in plenty of natural light with access to the back patio. Enjoy peaceful mornings as the sun rises behind the home, bringing beautiful natural light to start your day. This design also focuses on accessibility, with a roll-in shower for ease of use. This property is only minutes from coffee shops, restaurants, grocery stores. This home is a downsizer's dream, don't miss the opportunity to make this beautiful, low-maintenance home your own! (id:67731)
14 The Preserve Road
Bancroft, Ontario
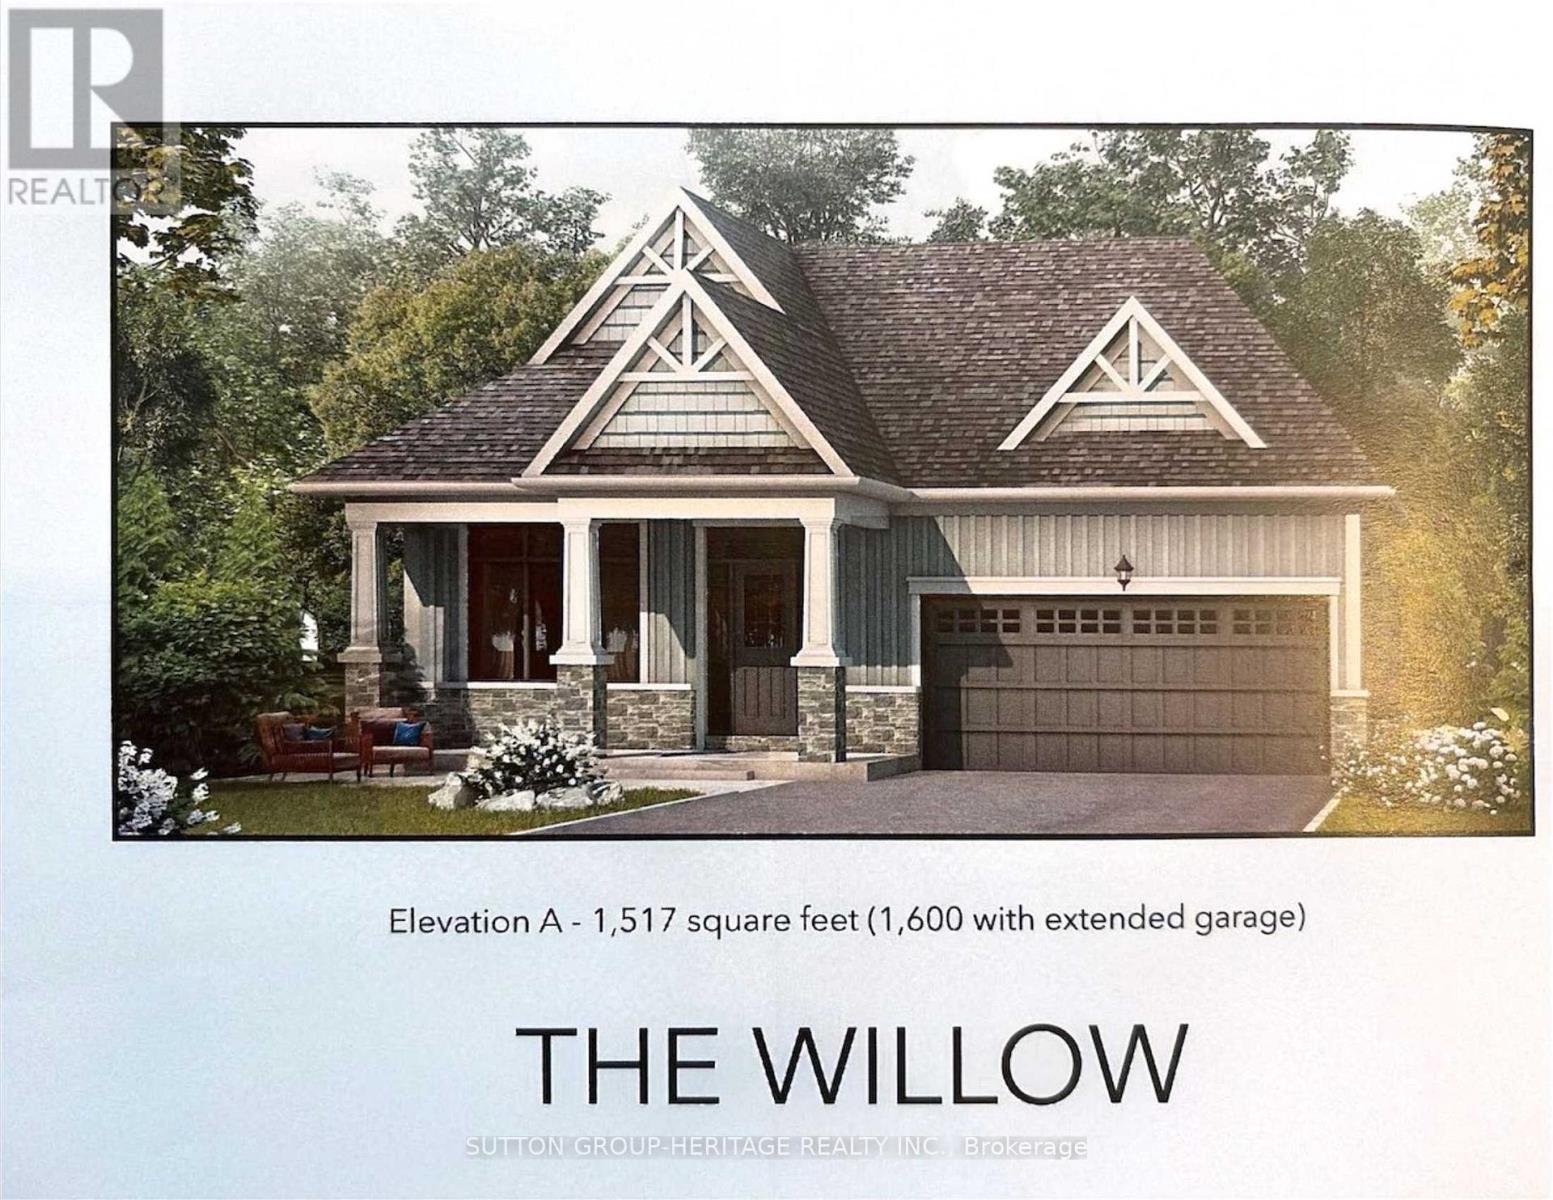
OPEN HOUSE! MODEL HOUSE NOW OPEN! Welcome to the beautiful Willow Model, (Elevation A, 1517 sq ft), located at "The Preserve" community in Bancroft Ridge. This outstanding new build community is located just five minutes from downtown Bancroft, next to the Bancroft Ridge Golf Club and the York River. 2 bedroom open concept bungalow next to park with many luxury appointments including vinyl plank flooring throughout the main floor and quartz counters in the kitchen and baths. Very open concept layout and large windows to enjoy beautiful views. Buyers get choice of a variety of interior finishes. Many value added features including six appliances, a one year golf membership for two people at the Bancroft Ridge golf course, and access to private trails and riverfront dock on the York River with 136 acres to explore. Live in a beautiful natural environment conveniently located to many amenities, including restaurants, groceries, hospital and many charming shops. Many other models and lots available (id:67731)
15 The Preserve Road
Bancroft, Ontario
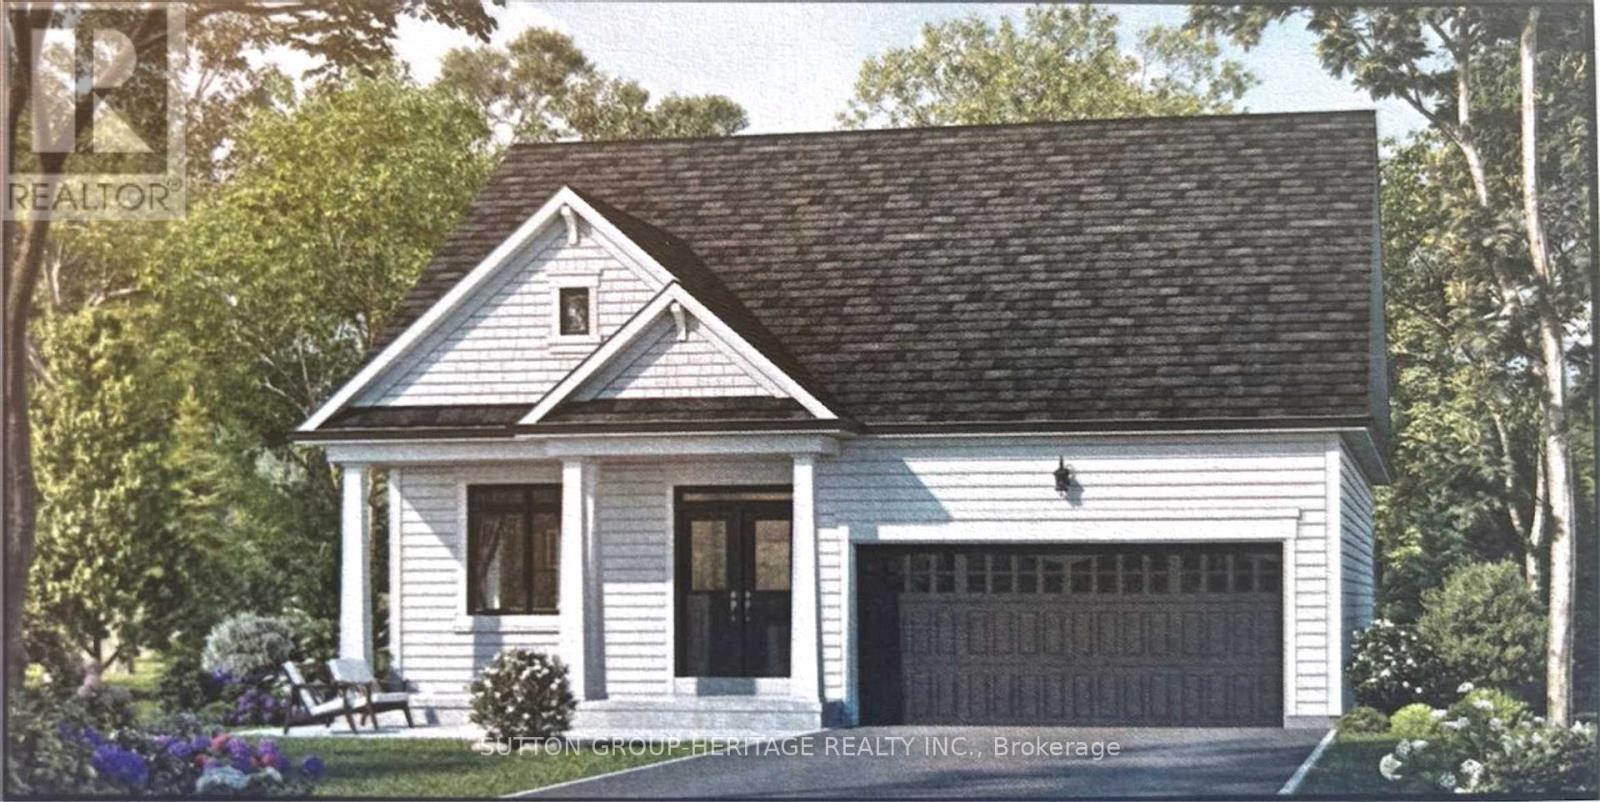
OPEN HOUSE! MODEL HOUSE NOW OPEN! Welcome to the beautiful Evergreen Model(Elevation B 1205 sq ft) located at "The Preserve" community in Bancroft Ridge. This outstanding new build community is located just 5 minutes from downtown Bancroft, next to the Bancroft Ridge Golf Club and the York River. 2 Bedroom open concept bungalow next to park with many luxury appointments including vinyl plank flooring throughout the main floor and quartz counters in the kitchen and baths. Very open concept layout and large windows to enjoy beautiful views. Buyers get choice of a variety of interior finishes, Many value added features including 6 appliances, a one year golf membership for 2 people at the Bancroft Ridge Golf Course and access to private trails and riverfront dock on the York River with 136 acres to explore. Live in a beautiful natural environment conveniently located to many amenities including restaurants, groceries, hospital and many charming shops. Many other models and lots available. (id:67731)
1 - 325 William Street
Shelburne, Ontario
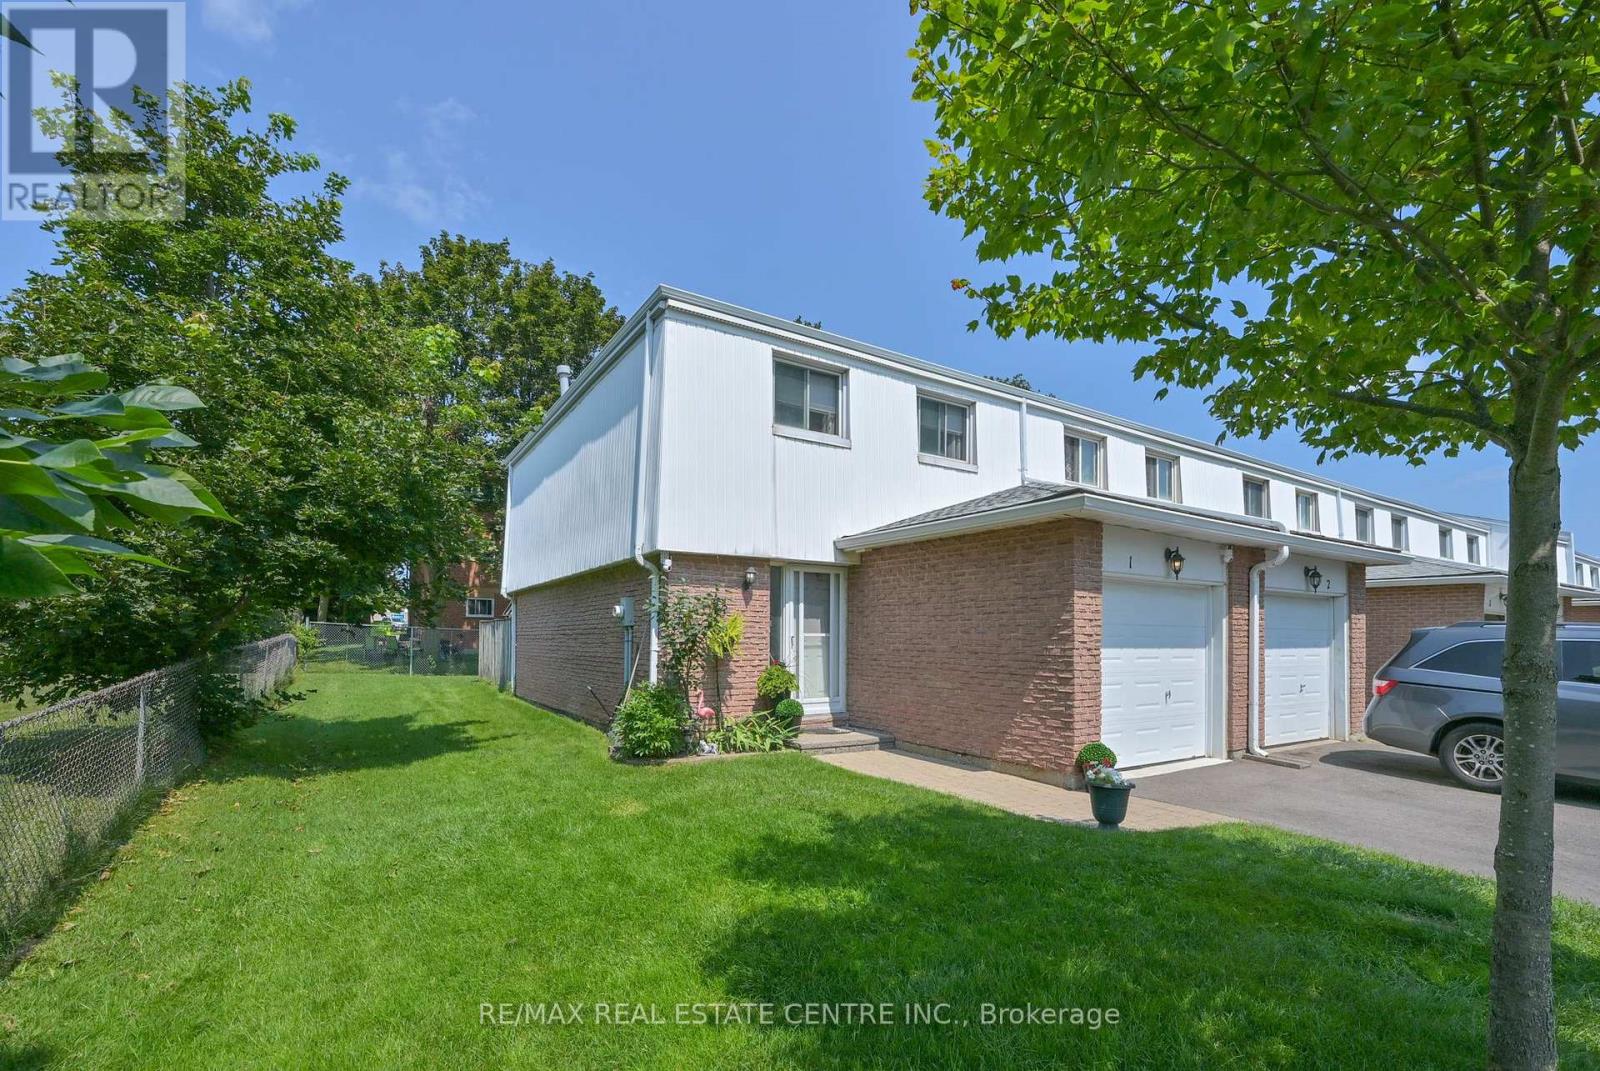
This stunning end unit townhome is packed full of surprises and shows 10+++++. Located in great family neighbourhood and within walking distance of all amenities. First class updates and finishing throughout. Main floor features living and dining rooms overlooking rear grounds. A fantastic kitchen with fridge, stove, dishwasher, microwave and bar fridge. Handy two piece powder room and entrance directly to garage for convenience. The second level features three bright sun filled bedrooms. The primary features a walk in closet and a double closet set up to meet all your storage needs. Updated 4 piece bath is sure to please. The lower level is well laid out with a large family room area ideal for entertaining and a luxury laundry room with a 3 piece ensuite. You definitely will be thrilled. Private backyard is fenced for privacy. Awning over rear deck area. Hook up for gas BBQ. (id:67731)
615 Parkside Drive
Oakville, Ontario
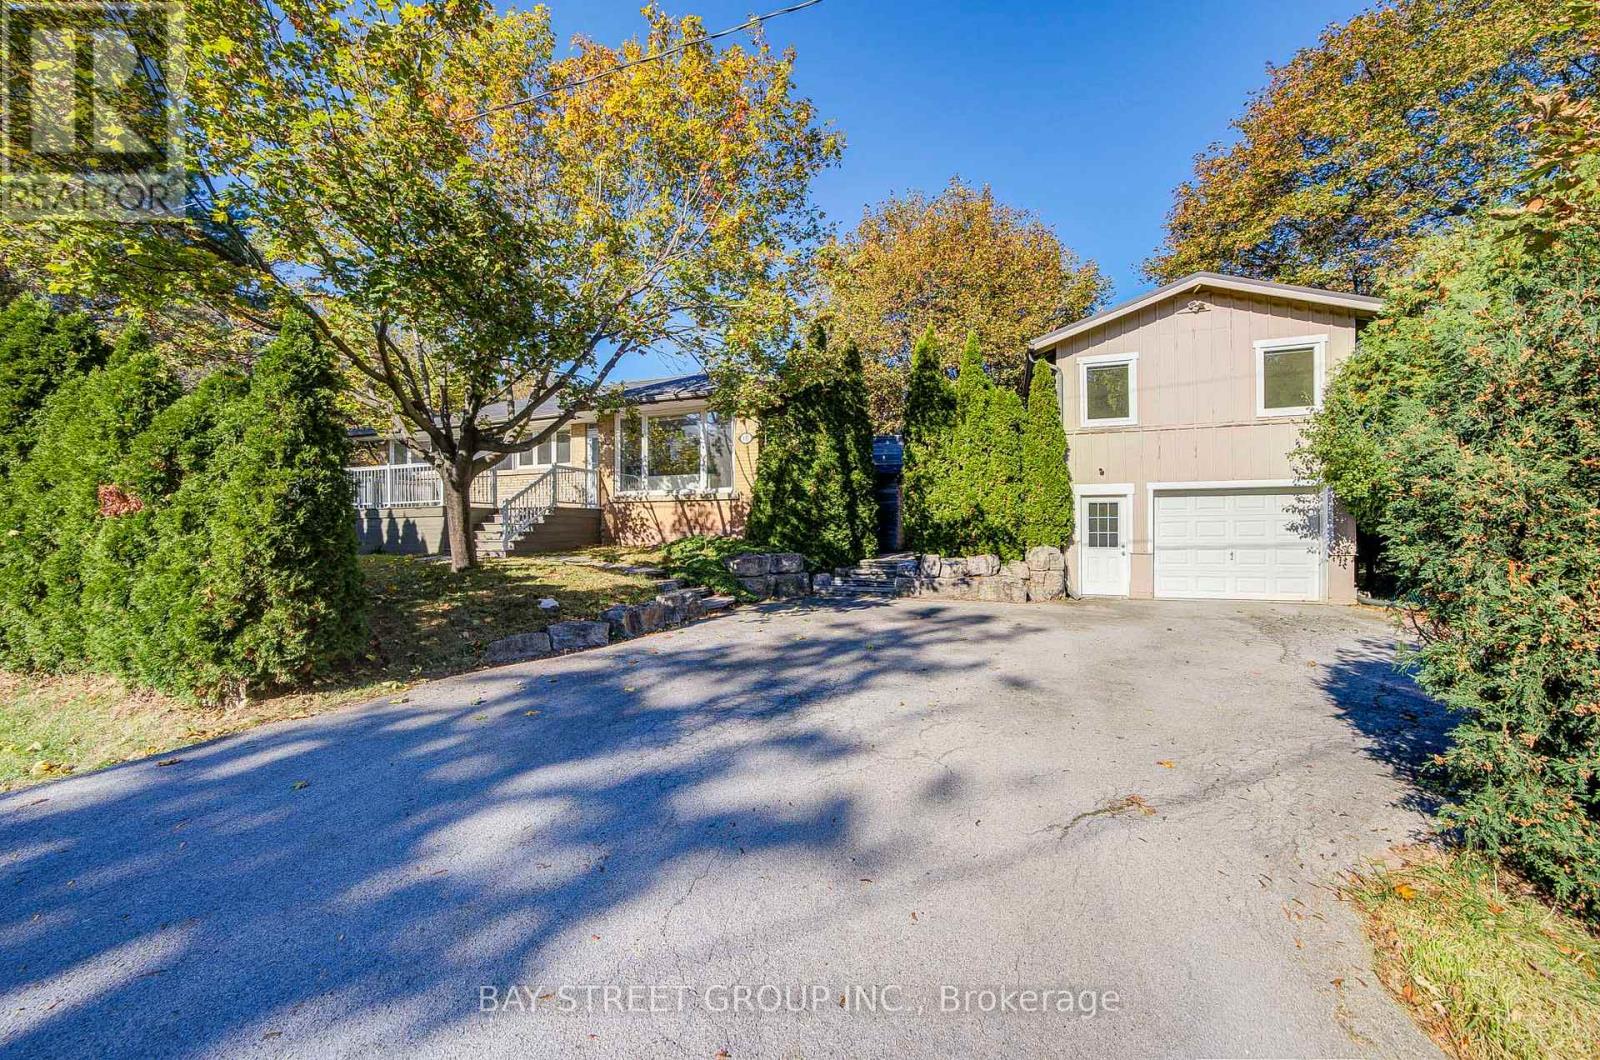
Beautifully Renovated 3+2 Bedroom Bungalow in Desirable South Oakville, Featuring an Oversized Detached Tandem Garage with an Impressive 1,084 Sq. Ft. Loft Above (Per MPAC)! Extensively renovated throughout, this home boasts a bright open-concept living and dining area, elegant hardwood flooring, and a stunning modern kitchen with a large quartz island, upgraded cabinetry, and stainless steel appliances. The main floor offers 3 bedrooms and a beautifully updated 4-piece bathroom, while the finished basement features a spacious recreation room, 2 additional bedrooms, and a 3-piece bathroom. An expansive deck seamlessly connects the main residence to the detached garage and spacious upper loft, offering exceptional versatility for a home office, studio, gym, or creative retreat. Professionally designed plans were previously approved in 2024 for a proposed two-bedroom accessory dwelling unit, offering exciting conversion potential. The deep tandem garage accommodates 2 vehicles, plus driveway parking for up to 5 more. Ideally located near parks, schools, Appleby College, and the lakefront. A truly unique property combining modern comfort, exceptional space, and remarkable potential! (id:67731)
9165 Creditview Road
Brampton, Ontario
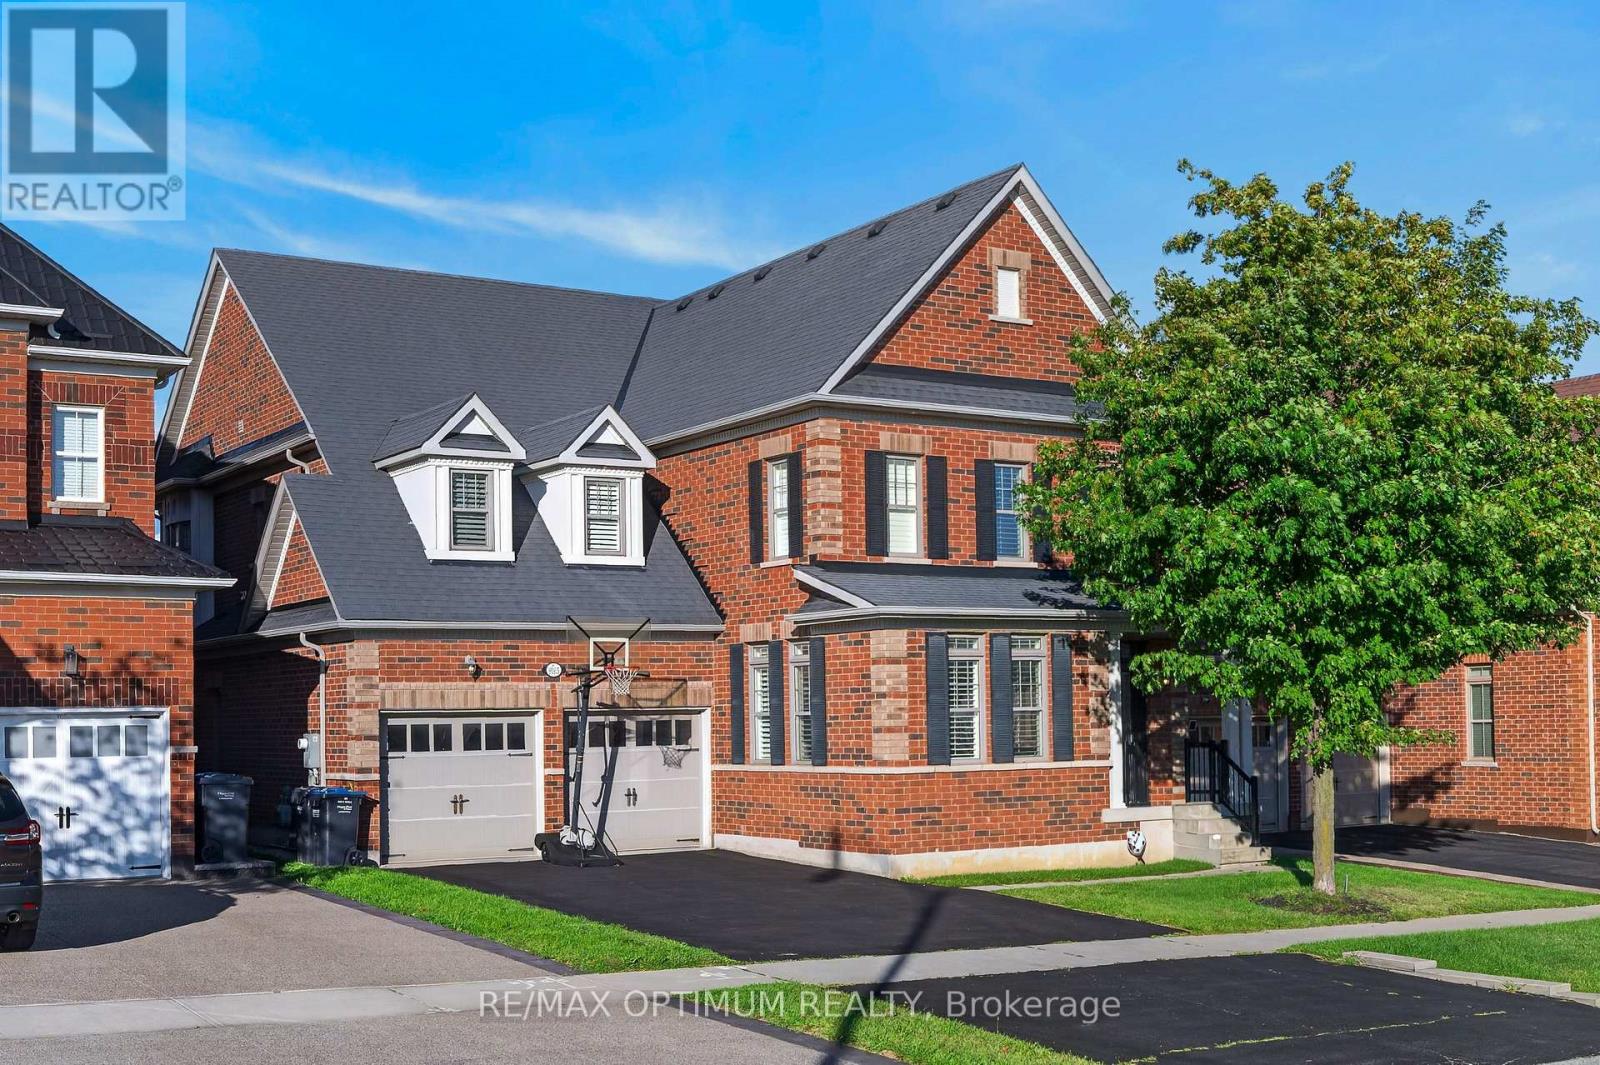
Welcome to this exceptional 4-bedroom, 5-washroom DETACHED HOME in Brampton's prestigious Credit Valley community! This impressive home offers approximately 3,596 sq. ft. above grade plus 1,000+ sq. ft. of finished basement space. The main level features spacious combined living and dining areas, crown moulding throughout the main level, California shutters, a private office with elegant French doors, and an inviting family room with a gas fireplace and built-in cabinets. The chefs delight kitchen features a large center island, granite countertops, backsplash, stainless steel appliances, built-in microwave, built-in oven and cooktop, flowing seamlessly into the bright breakfast area walk-out to the deck which overlooks Green space & Pond. Upstairs, the luxurious primary retreat boasts a large walk-in closet and 6-piece ensuite with Double sink & Frameless standing Shower, while all three additional bedrooms feature walk-in closets with ensuite or semi-ensuite access. Enjoy exceptional privacy backing onto a peaceful RAVINE and POND, with a spacious two-tier deck ideal for entertaining and relaxing. The finished basement offers an open-concept recreation area, den and 4- piece bathroom. Double-car garage plus parking for up to 8 vehicles. Conveniently located near schools, shopping, restaurants, transit and everyday amenities. A remarkable Credit Valley home offering exceptional space, privacy, elegance and family-friendly living! (id:67731)
19 - 100 Long Branch Avenue
Toronto, Ontario
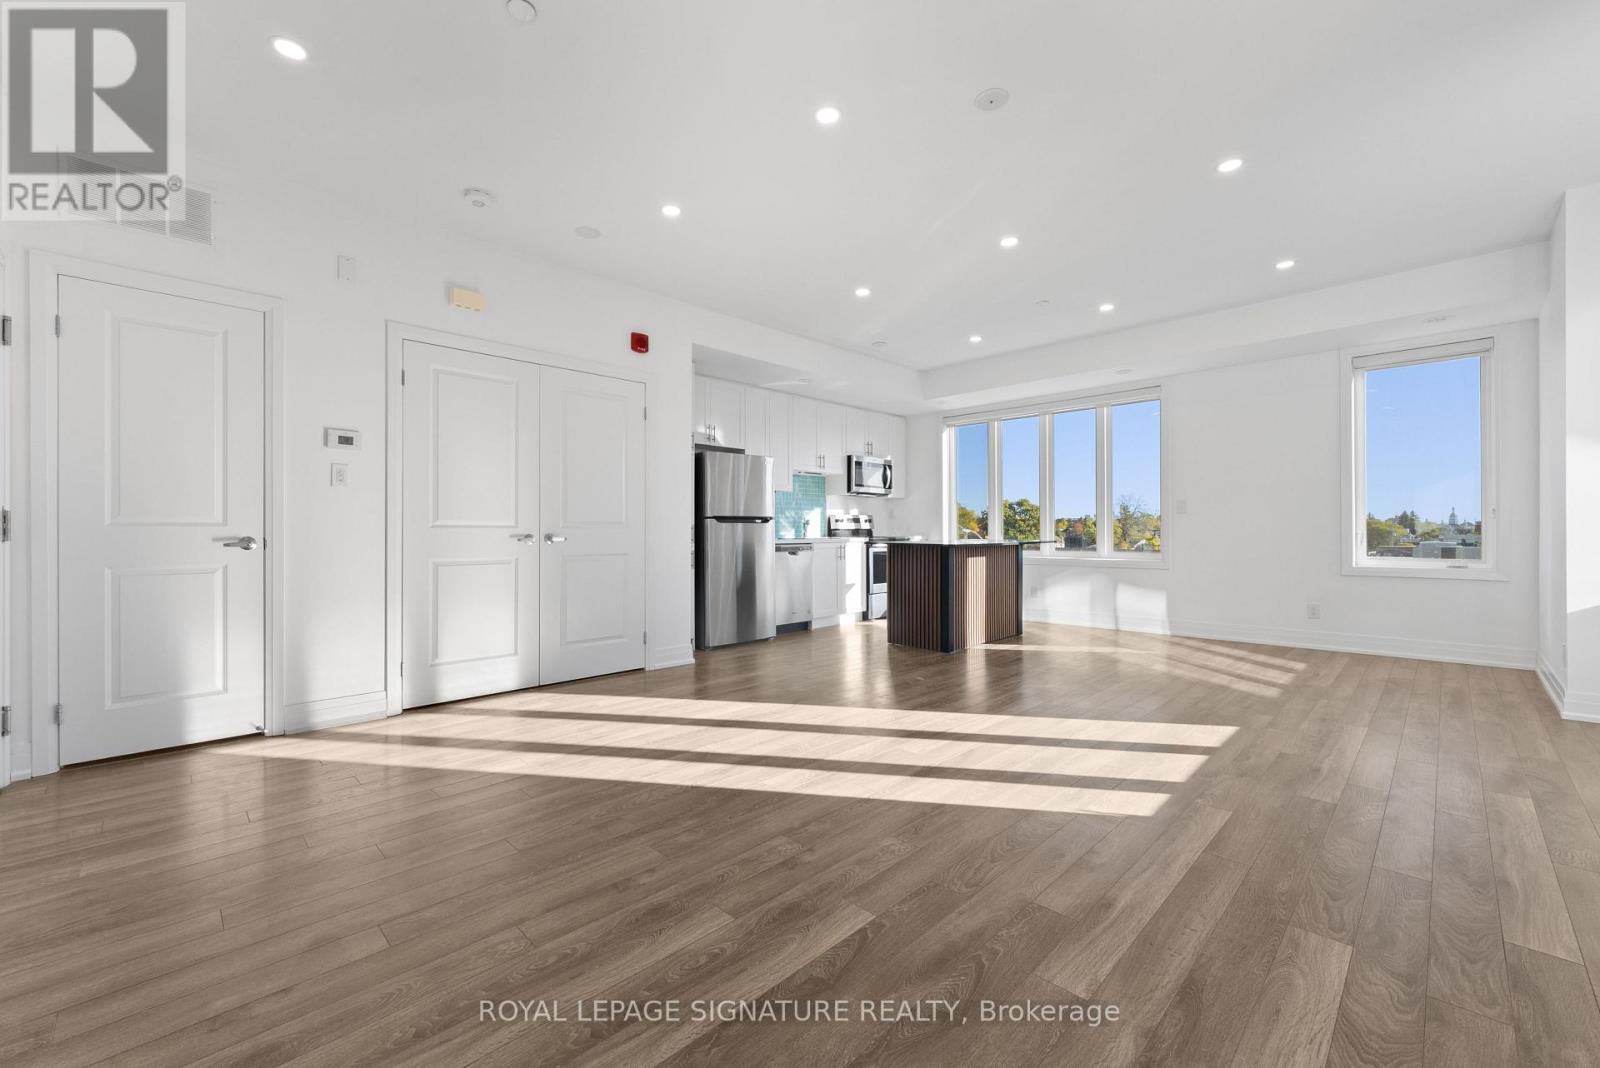
Lakeside living in the heart of historic Long Branch! A bright, modern 2-bedroom corner unit stacked townhome in Minto's Long Branch community, topped by a private 400 sq ft rooftop terrace. Approx. 1,400 sq ft over two levels with an open-concept living and dining area and a sleek kitchen with stainless steel appliances and quartz counters. The primary bedroom walks out to its own private balcony, and the sun-filled corner second bedroom has two windows. 3 baths and 1 underground parking spot. Take your morning coffee, summer BBQs and sunset evenings up to the roof. The lake is a short walk away: Marie Curtis Park and its beach, the new Jim Tovey Lakeview Conservation Area boardwalk and trails, Colonel Sam Smith Park's figure-eight skating trail and the Waterfront Trail for biking and running along Lake Ontario. The 501 Queen streetcar stops steps from your door, and Long Branch GO is about 1 km away with trains to Union in under 30 minutes, plus major station upgrades underway. Gardiner, QEW and 427 are minutes away. Lake Shore's cafes, pizzerias and pubs are at your doorstep, No Frills is a short walk and Sherway Gardens is a quick drive. Near James S. Bell JK-8, Lakeshore Collegiate, Father John Redmond CSS, St. Josaphat Catholic and Humber Polytechnic's Lakeshore Campus. Village charm, green space and an easy commute, all in one place. (id:67731)
3068 Franze Drive
Mississauga, Ontario
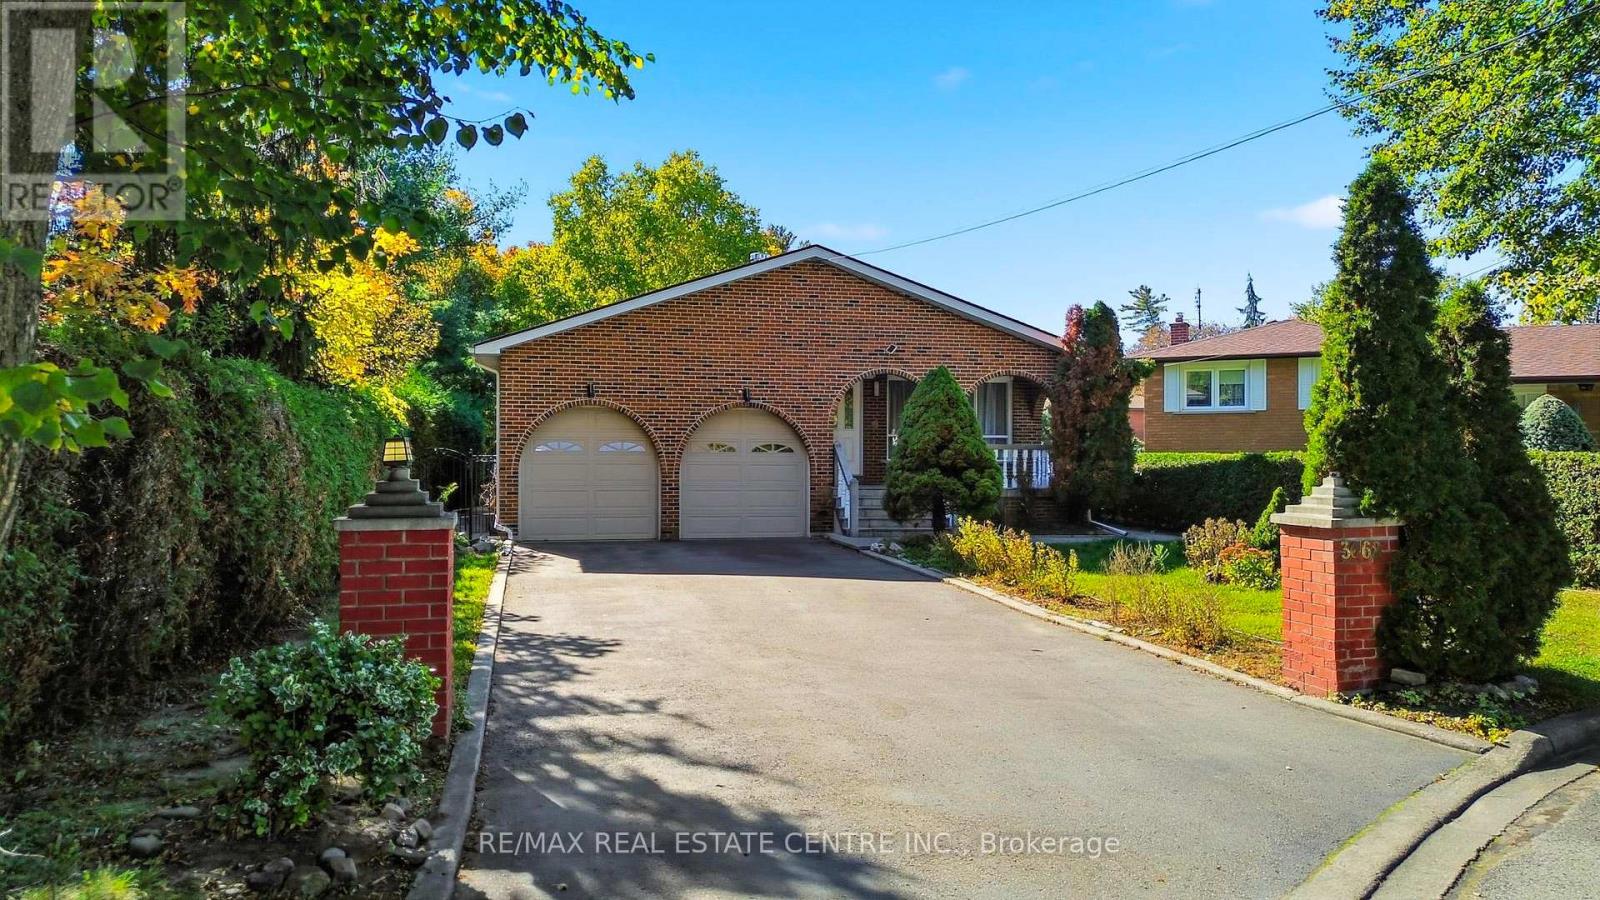
8 BEDROOMS, 2 DENS & PARKING FOR UP TO 8 VEHICLES! Discover exceptional space, comfort, and versatility in this impressive CARPET-FREE, MOVE-IN READY home, ideally situated on a quiet cul-de-sac in a convenient Mississauga location! Featuring 6 generously sized upper-level bedrooms, spacious living and family rooms, and abundant natural light throughout, this home is designed for comfortable everyday lving and effortless entertaining. Step outside to a welcoming backyard, perfect for family gatherings or unwinding after a busy day. The expansive finished basement offers 2 additional bedrooms, 2 dens, separte entrance, kitchen, and laundry facilities, providing excellent flexibility for extended or multigenerational living. The basement is not registered as a legal second dwelling unit. Enjoy the convenience of 6 driveway parking spaces plus a double garage equipped with heating. LOCATION, LOCATION, LOCATION! Just minutes from Cooksville GO Station, Square One Shopping Centre, Major highways including 403, QEW, & 401, grocery stores, schools, parks, restaurants, and everyday amenities. An exceptional opportunity combining generous living space, flexible accomidation, ample parking, and outstanding convenience in the heart of Mississauga. A MUST-SEE HOME! (id:67731)

4392 Grassland Crescent
Mississauga, Ontario
Beautifully maintained detached 2-storey home in a sought-after Mississauga neighbourhood. Custom kitchen (approx. 2021) with full Thermador Professional appliance package and premium finishes. Three full bathrooms updated (approx. Sept 2025) plus updated powder room (approx. 2017). Magic Windows installed (approx. 2021) with blackout shades. Brand new carpet in bedrooms. New roof (approx. 2022), and upgraded garage, front, and side doors (approx. 2022). Finished basement with additional appliances. Private interlock driveway, fenced yard with 2 sheds, EV charger, and security camera system included. All renovation and upgrade dates are as per the seller. (id:67731)
13 Irish Lane
Barrie, Ontario
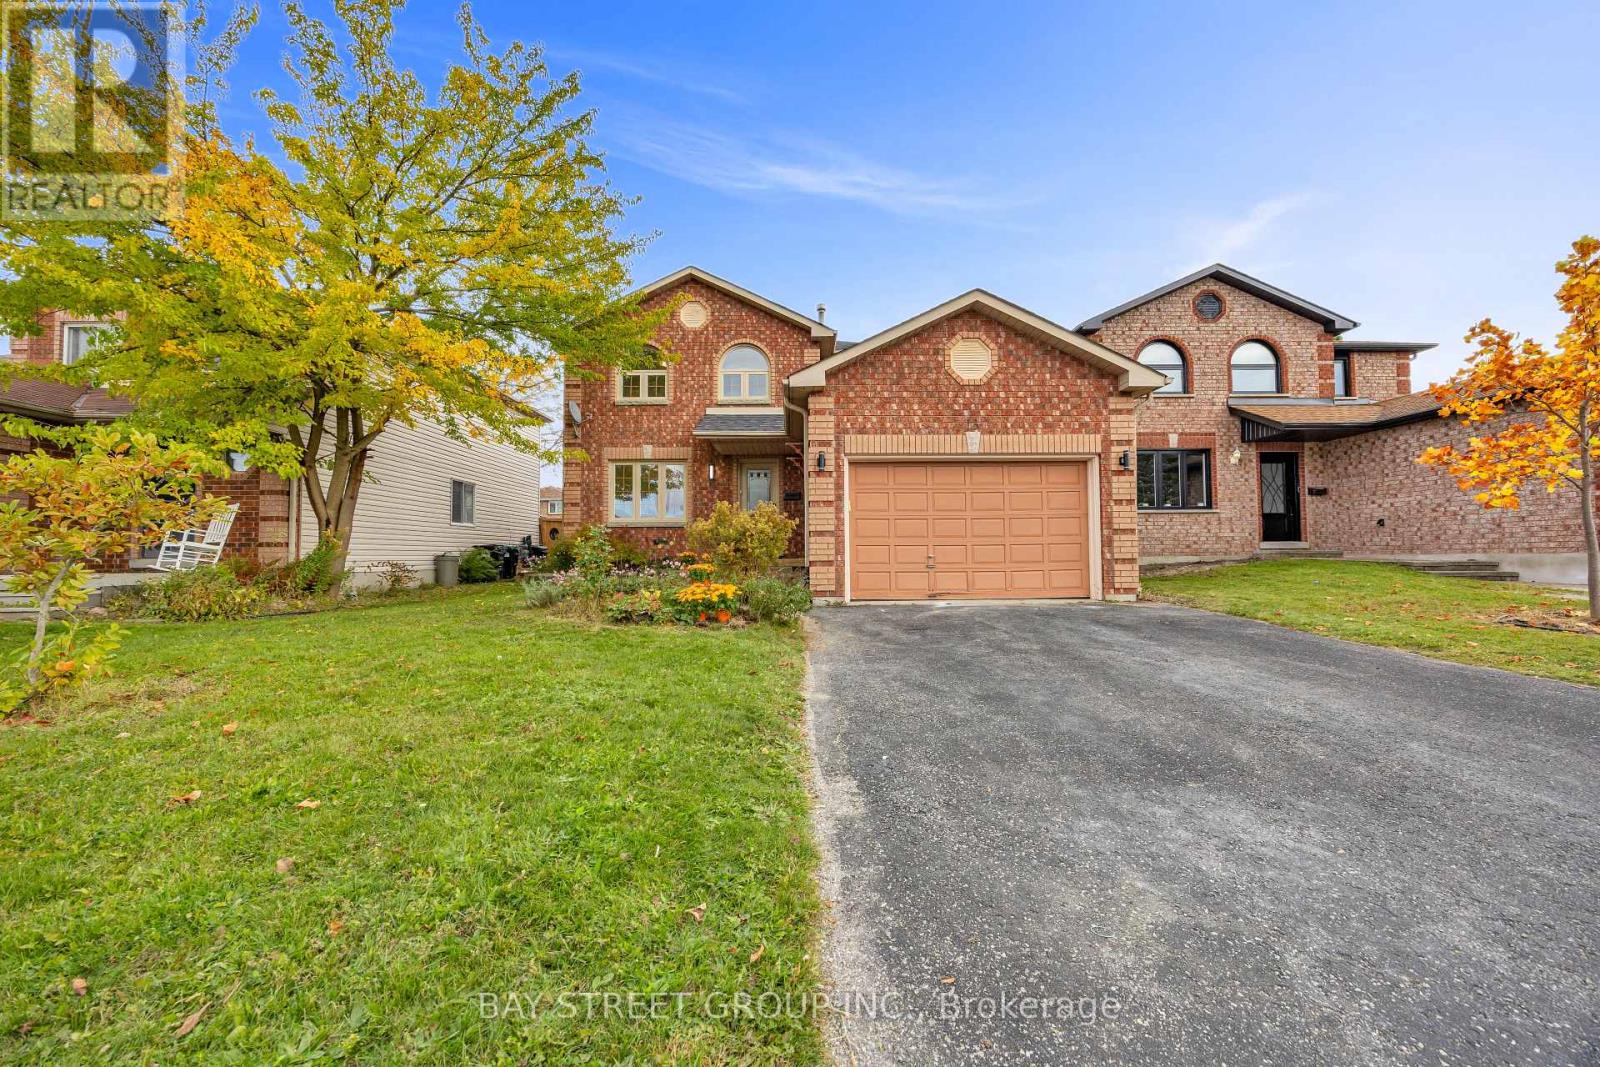
Freshly Updated East-End Beauty! Welcome to this inviting home in Barrie's desirable Grove East neighbourhood! Recently refreshed with fresh paint throughout, updated light fixtures, bathroom upgrades and refreshed basement flooring. Hardwood floors throughout the main and second levels add warmth and timeless appeal. The functional layout features direct garage access, convenient second-floor laundry and a cozy gas fireplace. The spacious kitchen and dining area offer two walk-outs to a deck overlooking a pond and a private, fully fenced backyard-perfect for family living and entertaining. Four bathrooms add everyday convenience. Ideally located within walking distance to schools, with easy access to Georgian College, Royal Victoria Regional Health Centre, grocery stores, parks and other amenities. Whether you're looking for a comfortable family home or a property with versatile living space and long-term rental potential, this home offers an appealing combination of location, functionality and lifestyle! (id:67731)
Bsmt - 56 Bonnycastle Road
Markham, Ontario
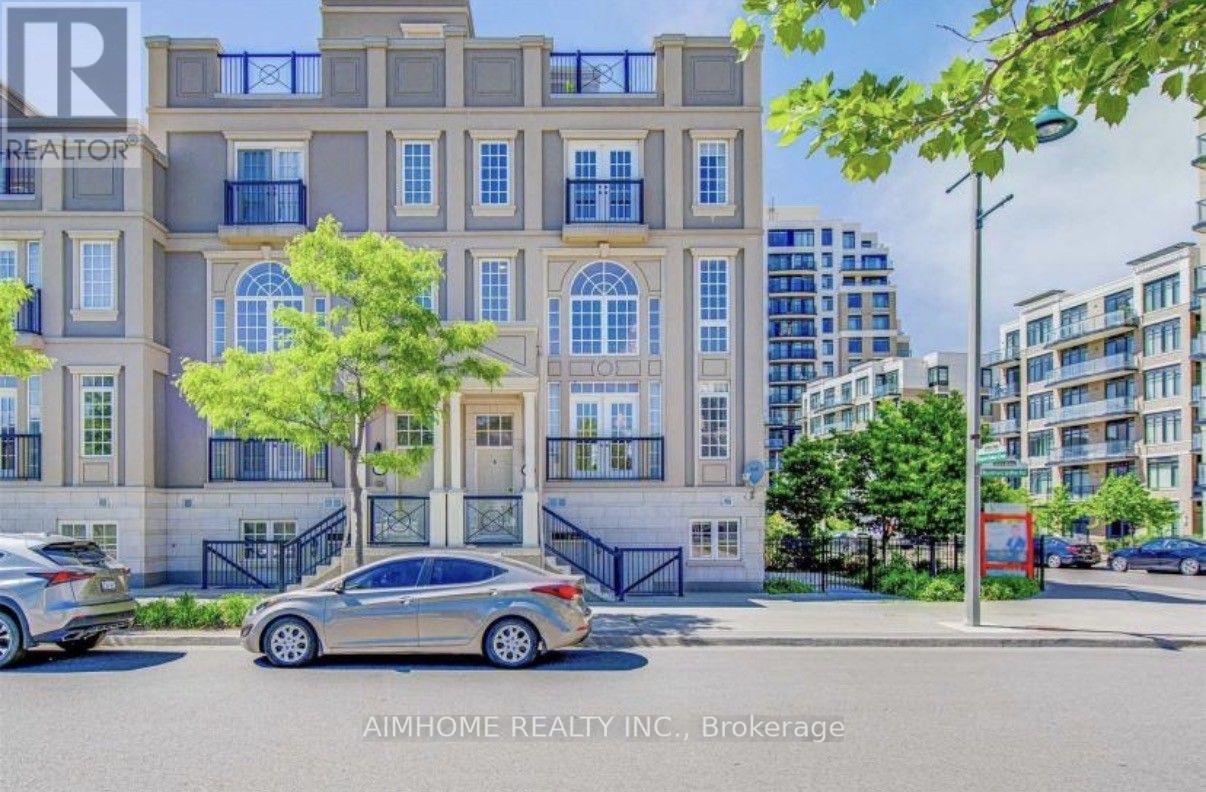
Well maintained, fully furnished 450 Sq. ft. Separate entrance basement studio apartment offers a cozy and convenient living space in a quiet, desirable residential neighbourhood. Fully equipped kitchen with refrigerator, stove/oven, microwave and ample cabinet. A built-in desk is perfect for studying, working remotely or managing everyday tasks. Ideal for a single professional, student or couple.Steps from top-ranked schools, green spaces, restaurants, shopping, York University, Pan Am Centre and VIP Cinemas and minute from main street Unionville, Markville Mall and Highways 404/407 And Go Transit. (id:67731)
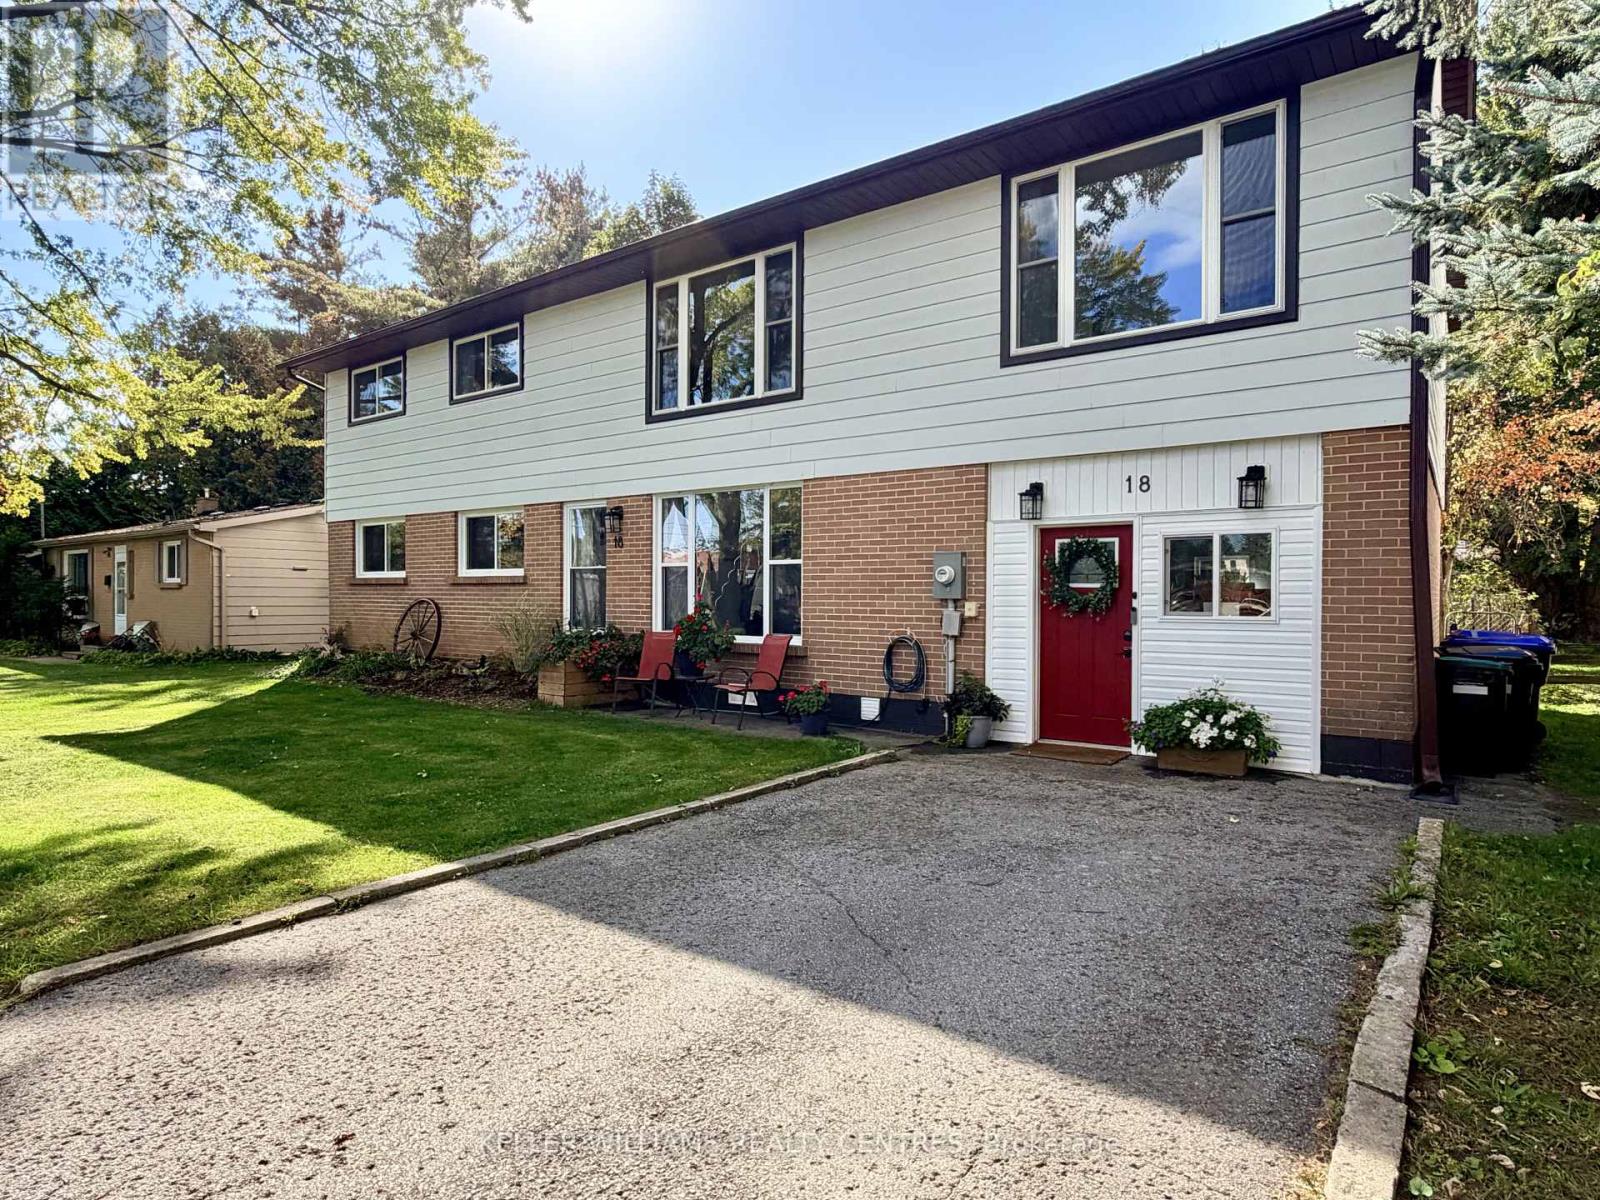
18 Bushey Avenue
Essa, Ontario
Welcome to 18 Bushey Ave, an exceptionally spacious and versatile executive rental nestled in a quiet, family-friendly neighbourhood in Angus. Perfectly suited for multi-generational families or professionals working from home, this residence boasts 4 + 2 generous bedrooms and 3 full bathrooms, ensuring comfort and privacy across all levels. The home features two complete sets of laundry for ultimate convenience, along with bright, open-concept living and dining areas that effortlessly accommodate daily life. Step outside to discover the property's crowning feature: an expansive, 230-foot deep lot offering an unprecedented amount of private outdoor space for relaxation or recreation. Situated just minutes from CFB Borden and a short commute to Barrie, local schools, parks, and shopping, this property combines rare outdoor grounds with exceptional convenience. (id:67731)
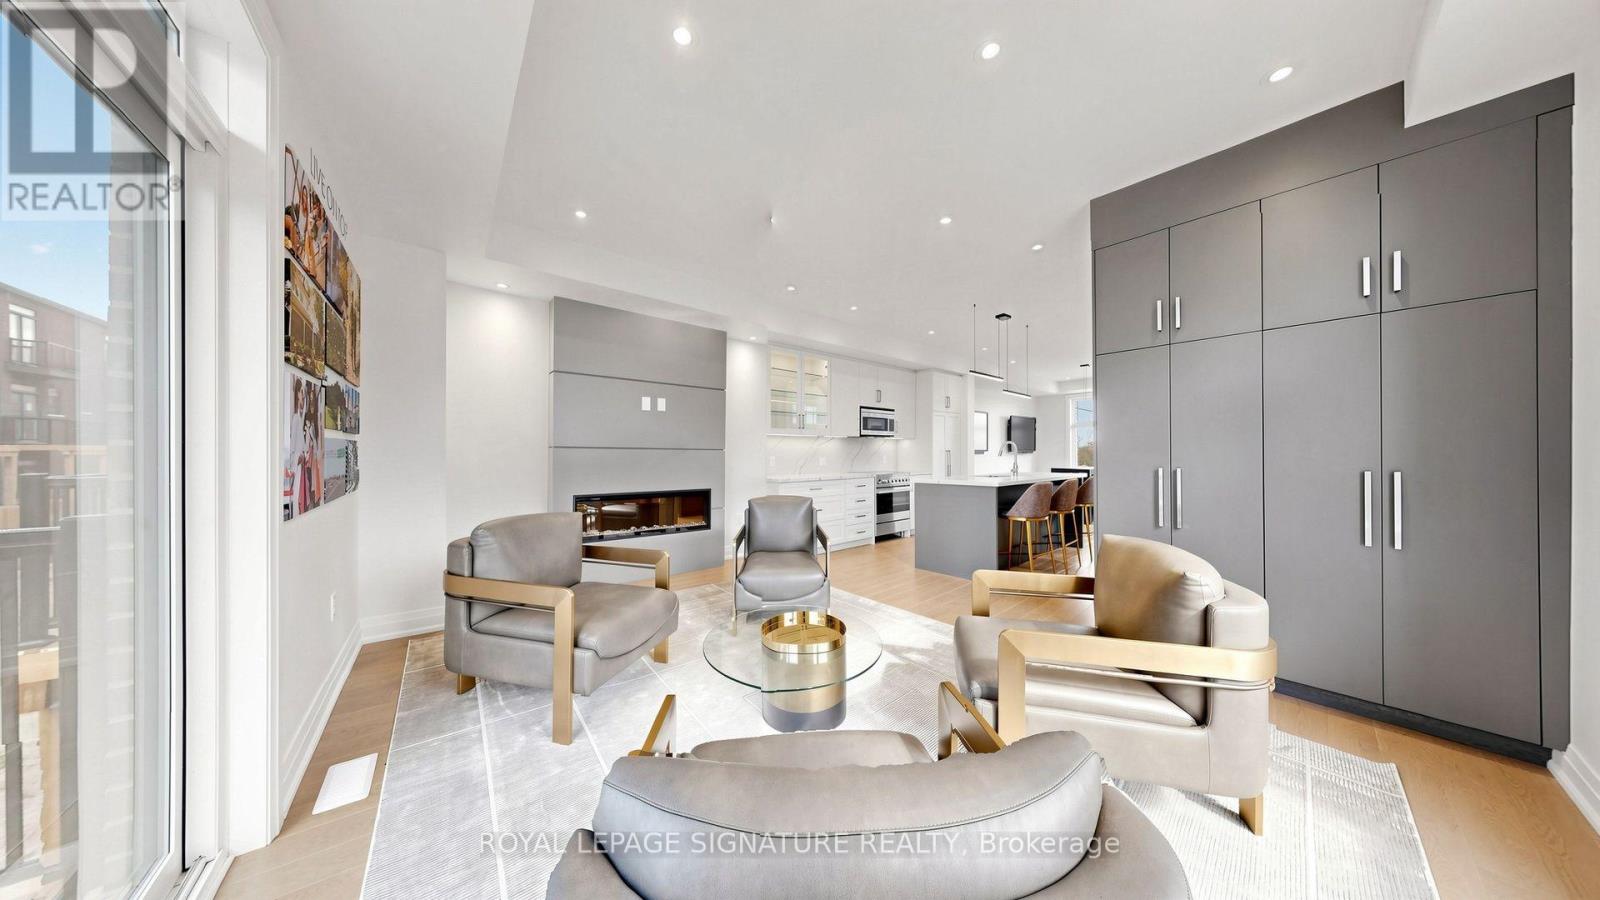
38 Radisson Street
Vaughan, Ontario
Welcome to Rutherford Heights by Caliber Homes! Discover this stunning, brand-new, fully upgraded luxury corner townhome offering approximately 2,100 sq. ft. of beautifully designed living space in one of Vaughan's most desirable communities! Featuring 3 spacious bedrooms, 3 bathrooms, and a versatile ground-floor family room ideal for a home office, recreation room, or additional living space. This exceptional residence showcases premium upgrades throughout, including elegant hardwood flooring throughout, modern pot lights, a beautifully designed custom kitchen, and sophisticated contemporary finishes. The bright, open-concept living and dining areas provide the perfect setting for entertaining and everyday family living. The gourmet kitchen combines style and functionality, creating an inviting space for cooking and gathering. Generously sized bedrooms offer comfort and privacy, while the desirable corner location provides additional windows, abundant natural light, and enhanced architectural appeal. Enjoy the convenience of an attached single-car garage with interior access, plus driveway parking for a total of 2 vehicles. Ideally situated in the prestigious Rutherford Heights community, surrounded by beautiful parks, scenic trails, conservation areas, excellent schools, golf courses, shopping, restaurants, and everyday amenities. Minutes from charming Kleinburg Village, Copper Creek Golf Club, Vaughan Mills, and major shopping destinations. Convenient access to Highways 27, 427, and 400, as well as Rutherford GO Station, makes commuting throughout the GTA effortless. A rare opportunity to own a beautifully upgraded, move-in-ready corner townhome offering exceptional craftsmanship, modern elegance, and an outstanding location. Luxury living at its finest! (id:67731)
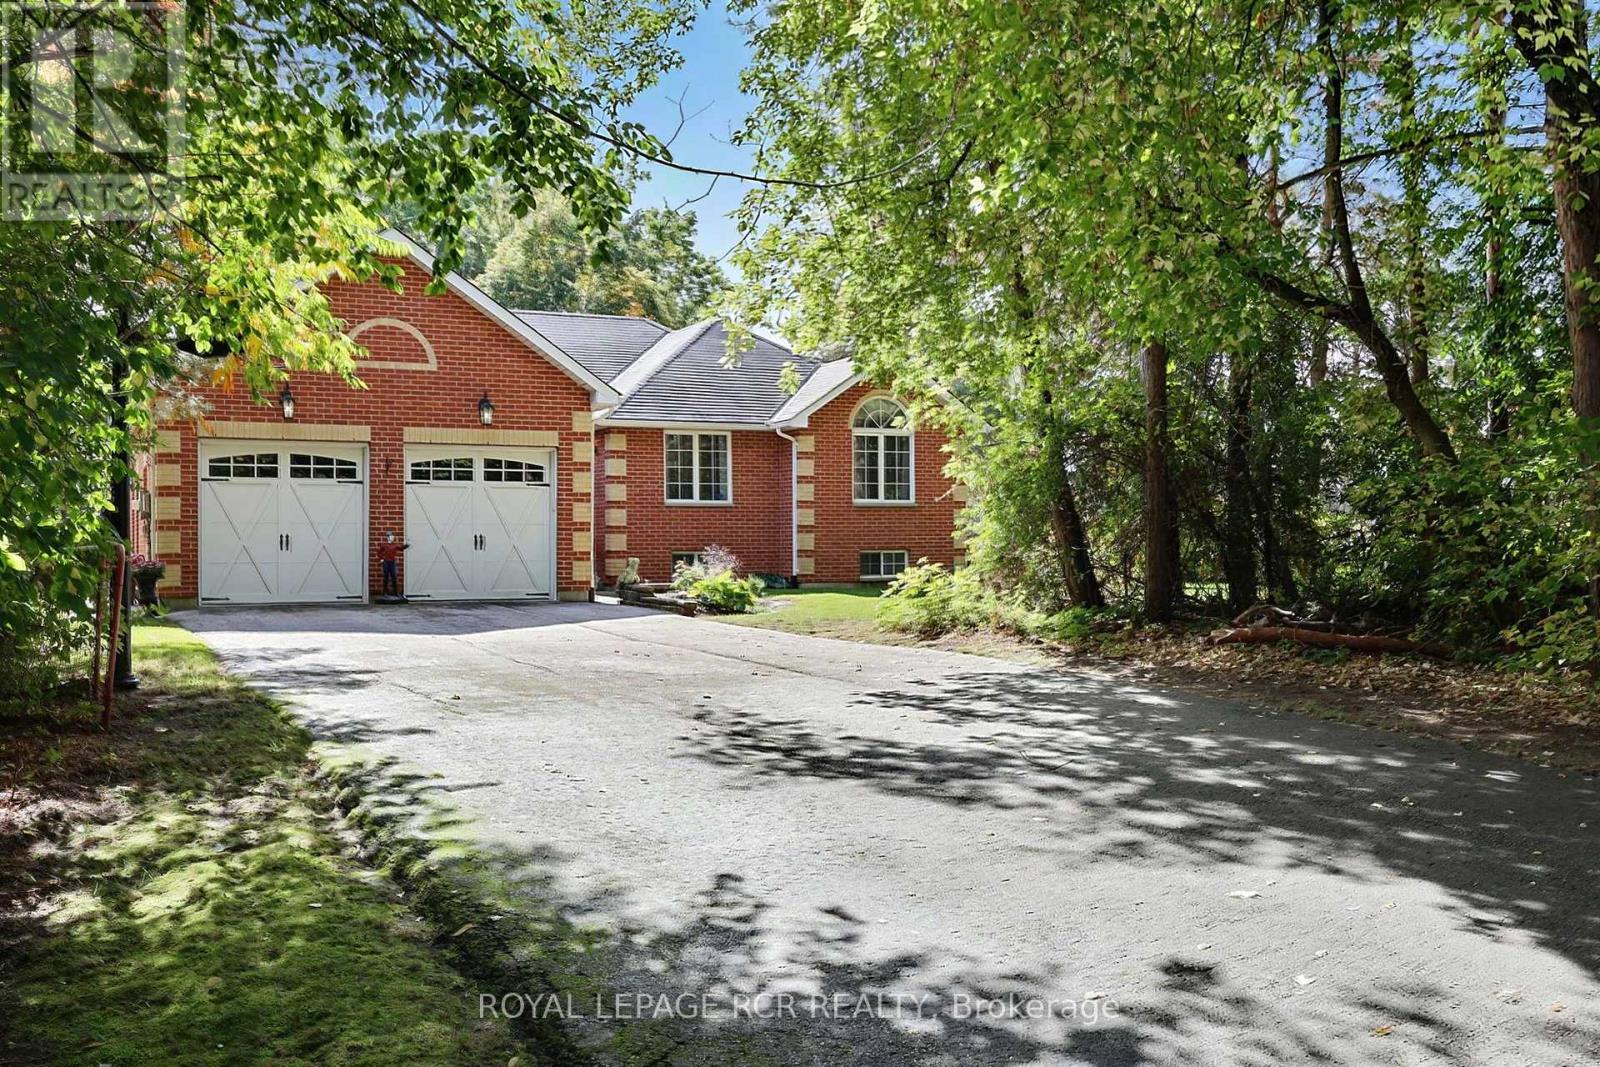
11 Fisher Drive
Adjala-Tosorontio, Ontario
Very inviting 1485 sq ft custom built bungalow on premium .63 acre lot. A full finished basement completes 2689 sq ft of living space. Home is set well back from street along a long, paved driveway making for a for a very private setting. Well thought out floor plan with family living in mind. Open, sunny main floor with a central, granite countertop kitchen. Lots of countertop space and cupboards, breakfast bar and and window seat overlooking backyard. Combined with a dining area and walkout to backyard deck. Living room vaulted ceiling, gas fireplace, hardwood floors. 3 spacious bedrooms including a primary bedroom complete with 3 pc ensuite and walk in closet. Convenient main floor laundry with inside access to 2 car garage. Bright lower level family room and pool table sized rec room. Above grade windows for lots of natural light. Fireplace, wet bar, a 4th bedroom and 4 pc bath make ideal living space for multi generational families. A side entrance to home leading to lower level is ideal for a potential self contained in law suite. Fabulous backyard to enjoy with above ground pool and deck, patio area, hot tub, garden shed, fire ring and even a mini putting green. Great for family fun, relaxing or entertaining, Property is beside a large community quiet park. This home is well loved and maintained - you won't be disappointed! BRAND NEW furnace and A/C. Pool and attachments, hot tub new in 2022 (id:67731)
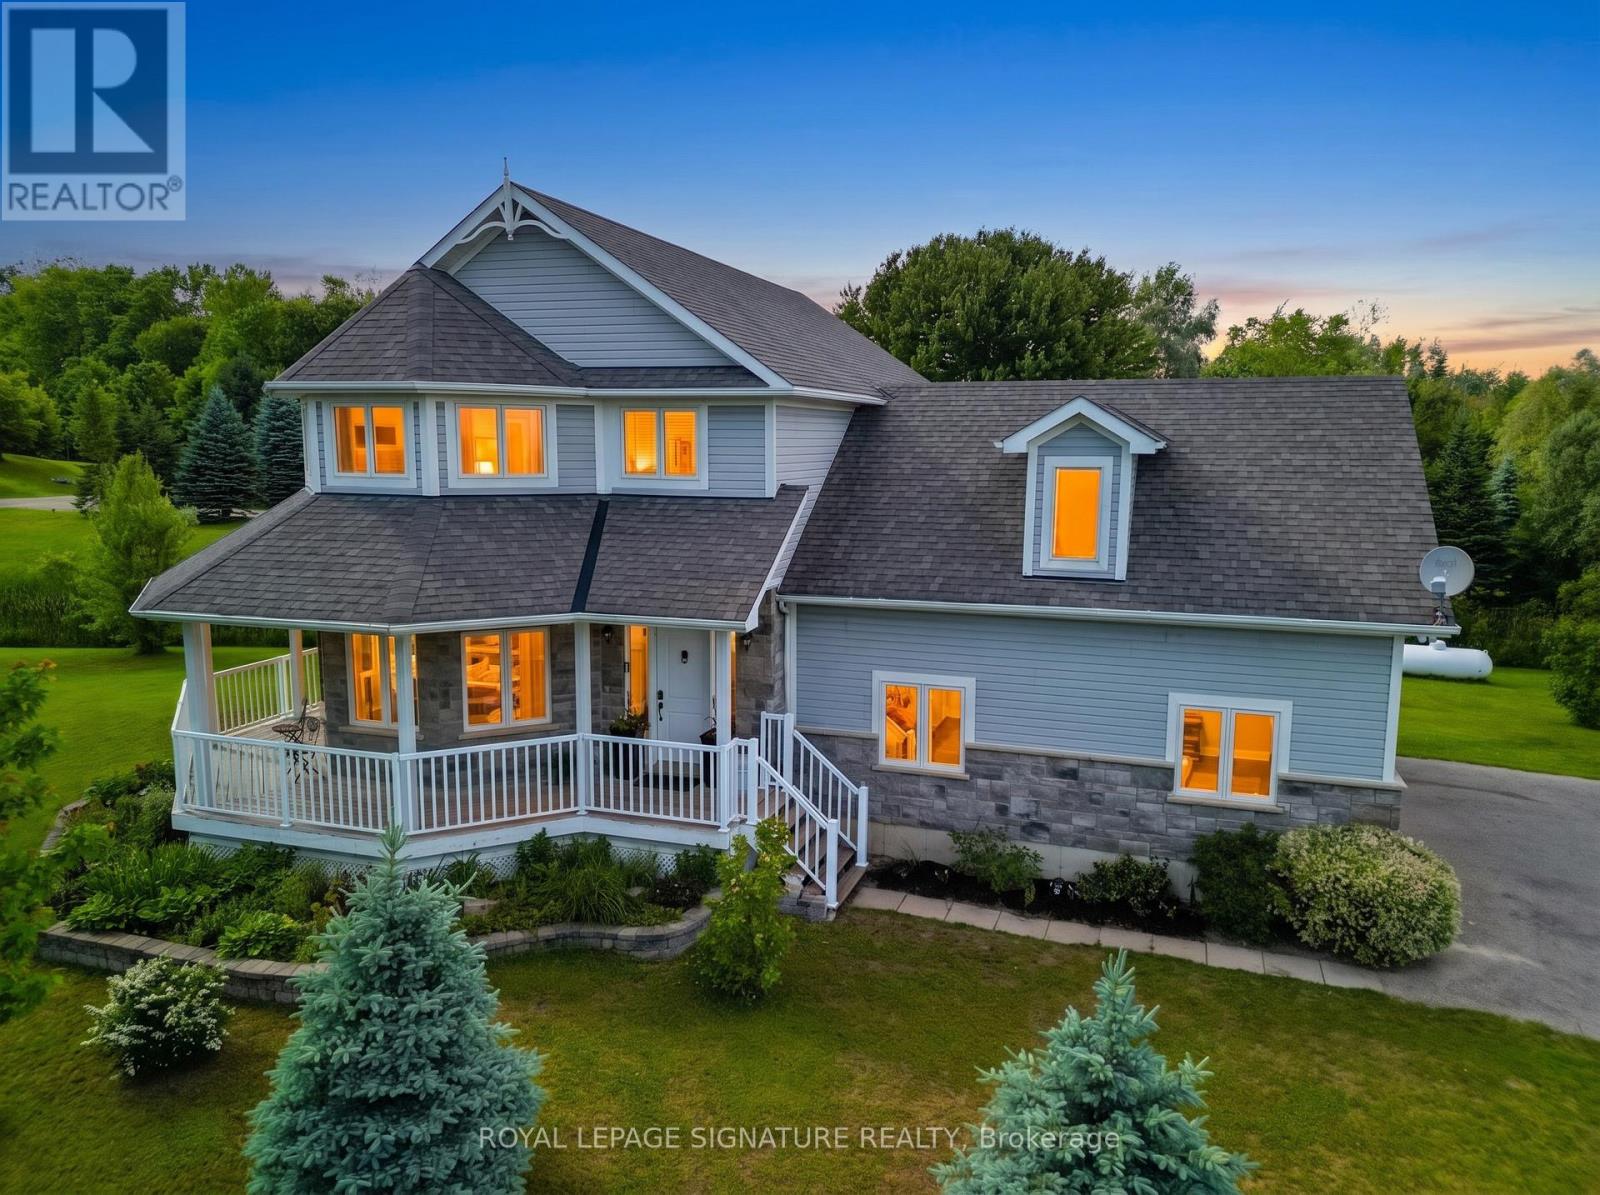
65 Cindy Lane
Adjala-Tosorontio, Ontario
Escape to peace, privacy & country living on this stunning 1.15-acre property in charming Lisle, Simcoe County. Built in 2012, this beautifully maintained 3+1 bedroom home is surrounded by mature trees, gorgeous landscaping & a tranquil stream winding through the property. The open-concept great room offers beautiful views from every space, with a substantial kitchen, large island, cozy fireplace & seamless flow for family gatherings. The formal dining room offers both privacy & connection, highlighted by a spectacular bay window overlooking the landscaped grounds.Upstairs features 3 spacious bedrooms, including a generous primary retreat with walk-in closet & luxurious 5-piece ensuite. Bedrooms 2 & 3 share a Jack-and-Jill bath, all enjoying serene views. A fun & practical laundry chute connects the 2nd floor directly to the laundry area.The fully finished basement adds valuable living space with a recreation room perfect for movie & game nights, plus a 4th bedroom & versatile common area ideal for a home office, fitness space or guests. Roughed-in kitchen & bathroom provide excellent potential for an in-law suite, multigenerational living or rental opportunity.Ideally located in a family-friendly community, just a short walk to Silver Brooke Golf Club & around the corner from Tosorontio Central Public School. Approx. 15 mins to Hwy 50 & Airport Rd, and 30 mins to Alliston, Barrie & Wasaga Beach. A rare opportunity to enjoy a private country retreat with convenient access to amenities. (id:67731)

45 Lady Loretta Lane
Vaughan, Ontario
This is the one you've been looking for ***Welcome to 45 Lady Loretta Lane*** A truly special almost 2,000 sf Fully Detached 4BR 4 Bath Home in the Patterson Area offering an Exceptionally Functional Layout w/No Wasted Space***Bathed in Natural Light from its Large West-facing Front Windows, this Home combines Thoughtful Design & an Incredible Outdoor Setting! Main Flr features 9ft Smooth Ceilings, Crown Mouldings, Potlites & Beautiful Hwd Flrs. Oak Staircase w/Iron Pickets extends from Bsmt to 2/Flr! The Generous Family Rm complete w/Gas Fireplace, flows seamlessly into a Fabulous Kitchen featuring Quartz Countertops & Backsplash, Taller Upper Cabinets w/Space to Add a Pantry! Open Sight-lines btwn the Kitchen & Family Rm makes Everyday Living & Entertaining Effortless ***Roof was Replaced July 2026, providing Peace-of-Mind for Years to Come*** Outside, the Prof.Landscaped Low-Maintenance Grounds Look Beautiful Year-round***NO Lawnmower Needed***! The Fully Fenced Backyard is a Private Oasis, Highlighted by a Huge Interlock Patio that's Perfect for Summer Entertaining Friends or Simply Relaxing Outdoors. The Natural Gas Hookup makes Outdoor BBQ'ing so Easy! ***Practical Features continue w/High Ceiling 1-Car Garage that can Accommodate a Future Car-Lift could Park ***2-Cars Inside Garage*** & Side-Mounted Garage Door Opener!*** No Sidewalk*** Finished Basement adds even more Flexibility with a Spacious Recreation Area Large enough for a Pool Table, plus an Office or Extra Bdrm w/a Full Bathroom. The Home is also Water-Softener-Ready, Gas-Ready for Stove & Dryer too. Ideally Located close to Top-Rated Schools, Parks, Nature Trails, Eagle's Nest Golf Club, Yummy Market, Longo's & Mackenzie Health. An Outstanding Opportunity for Couples, Young Families or those Ready to Move from a Condo or Townhome into a Fully Detached House in One of Vaughan's Most Desirable Communities. A Home with the Space & Beautiful setting you've been waiting for! (id:67731)
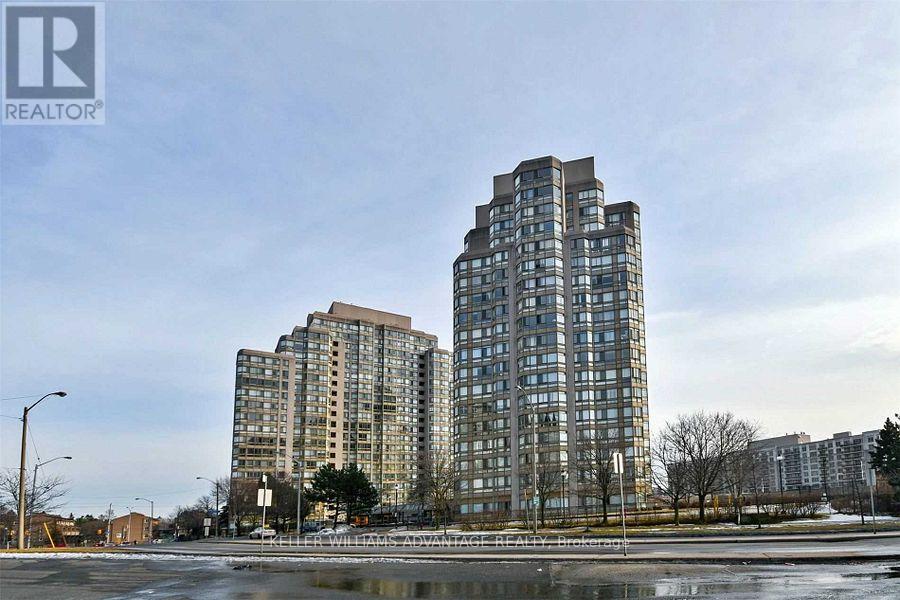
1006 - 3231 Eglinton Avenue E
Toronto, Ontario
This is a six-month lease.Welcome to this bright and spacious 2 + 1 bedroom end unit at Guildwood Terrace. The suite features a split layout with two full bathrooms, offering 1,215 square feet of modern living space which incorporates open-concept kitchen, living, and dining, and a separate solarium that can be utilized as a home office, music studio, reading nook or den. The generously sized kitchen boasts granite counter tops, built-in stainless appliances, and plenty of cupboards space! The generously sized primary bedroom is designed to accommodate a king-size bed and includes a four-piece ensuite bathroom with his and hers closets. A second bedroom include a double closet from floor to ceilings. All the windows have been replaced in 2024. Building amenities consist of a 24-hour concierge and security, on-site property management, an indoor pool, fitness center, saunas, a squash/basketball court, a library, a renovated party room, BBQ areas, a children's playground, and an outdoor tennis court. An active social committee contributes to the community atmosphere. Don't miss this great opportunity at a great value. The location offers easy access to TTC routes and is situated near schools, shopping plaza next door, dining, and parks. This is a short term lease of 6-months. (id:67731)
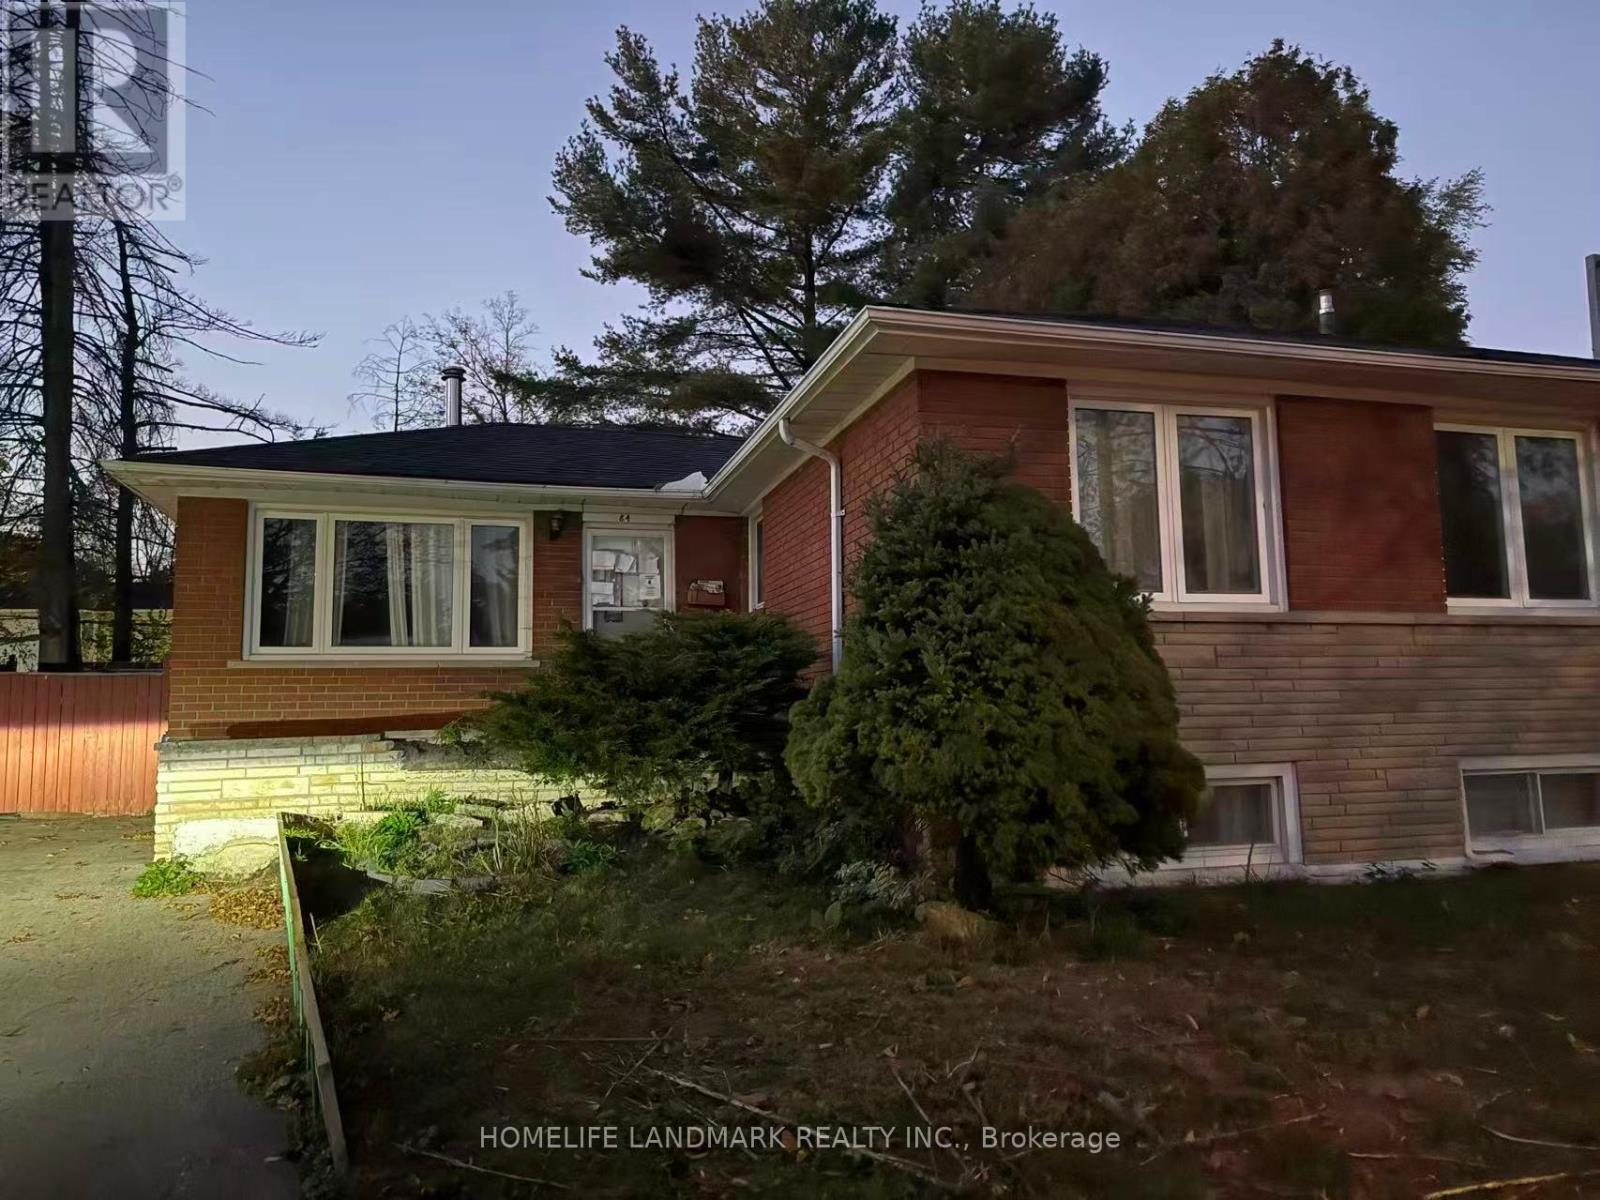
84 Melchior Drive
Toronto, Ontario
Welcome To 84 Melchior Dr, A Detached Bungalow Situated On A Quiet, Established Street In The West Hill Community. Situated On A Generous Irregular Lot With Approximately 46.42 Ft Frontage And 100 Ft Depth, This Home Offers A Functional And Versatile Layout With 3 Bedrooms On The Main Level. The Finished Lower Level Adds Exceptional Flexibility, Featuring A Separate Side Entrance, Second Kitchen, Additional Living Space And Two Bedrooms-An Ideal Setup For Extended Family, Multi-Generational Living, Guests Or Those Seeking Additional Space For Work And Recreation. Featuring 3 Washrooms, A Private Driveway With Parking For 3 Vehicles, A Backyard Deck And Ample Outdoor Space. Conveniently Located Close To Schools, Parks, Public Transit, Shopping And Everyday Amenities. An Excellent Opportunity For Buyers Looking To Personalize The Home To Suit Their Needs. (id:67731)
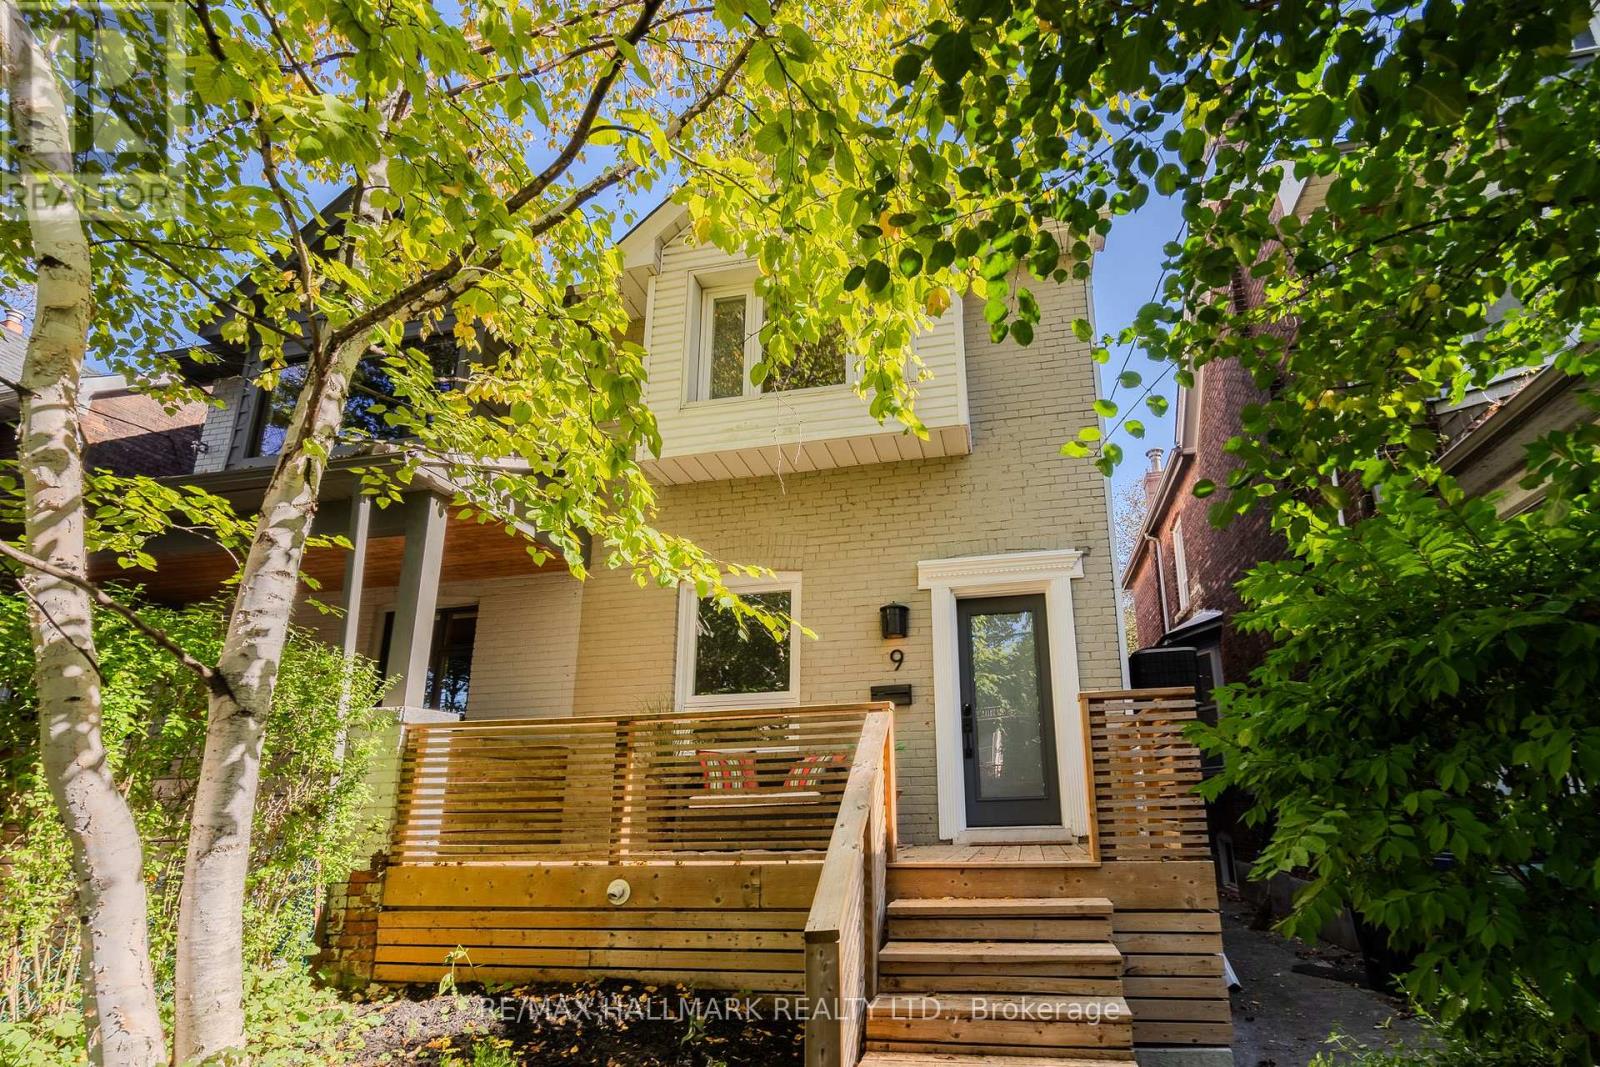
9 Prust Avenue
Toronto, Ontario
Some houses feel bigger than their footprint... 9 Prust is one of them! This 3-bedroom, 2-bathroom wide semi sits on a quiet, tree-lined street in South Riverdale, with high 9' ceilings, oversized windows and an open central staircase that pulls light through the entire main floor. The living room is anchored by a working wood-burning fireplace, and the open concept dining room makes for easy entertaining. The eat-in kitchen has a breakfast area and beautiful new stone countertops (2026) and sliding glass doors to a backyard oasis. The main floor laundry room is a bonus luxury! Upstairs holds 3 generous bedrooms under a skylight, including a king-sized primary with built-in closet organizers. The basement with great ceiling height was fully renovated in 2022 - waterproofed, insulated and fully finished with a new 3pc bathroom - so it works as a family room, office, gym and/or guest space with no compromises. The front porch overlooks the quiet street, and out back feel miles from the city with a fully fenced, private deck surrounded by mature trees. The big-ticket items are done: basement waterproofing, sump pump, front porch, properly sloped cement walkways, furnace, tankless water heater, and flat roof. Greenwood Park (pool, rink, dog park) is just steps away, the streetcar is at the corner, and some of the east end's best bakeries, coffee, craft beer and restaurants are an easy walk! (id:67731)
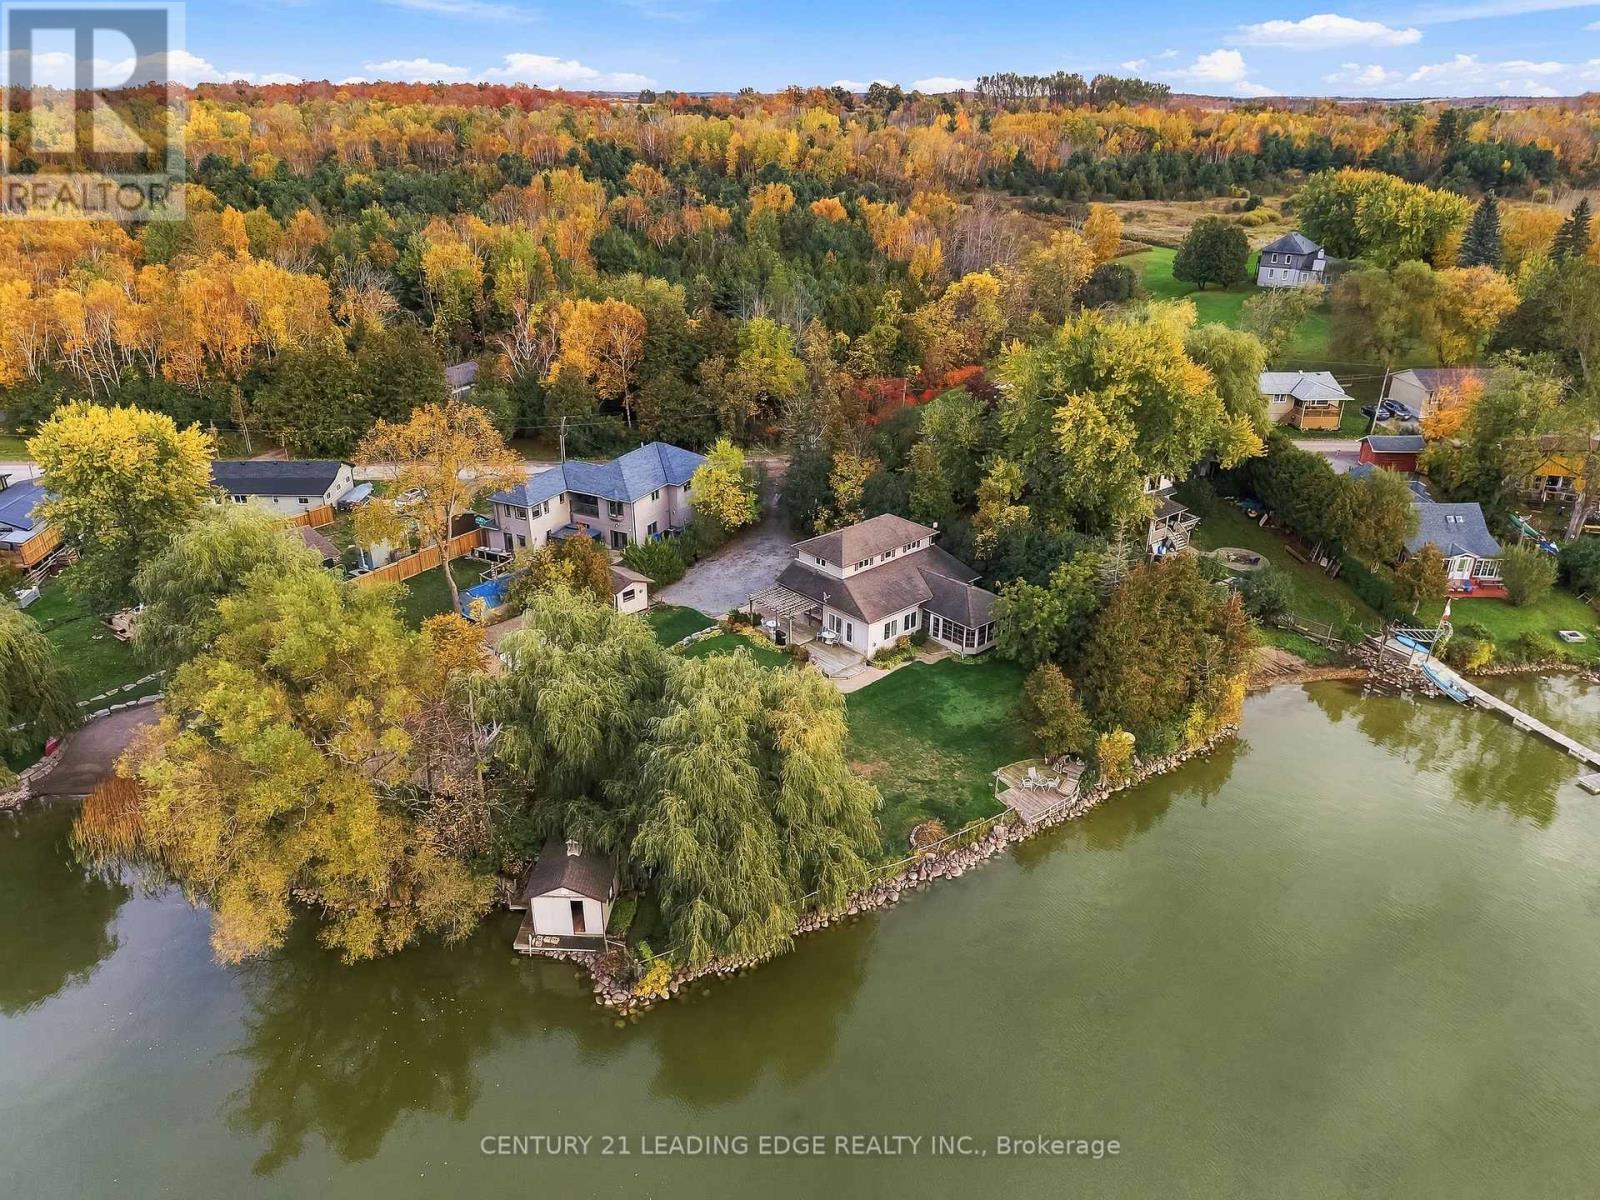
522 View Lake Road
Scugog, Ontario
Welcome to your ultimate waterfront paradise with the best sunset views you can imagine! The photos simply don't do this property justice. Set on an incredible lot, this home offers a setting that you truly need to experience in person. This rare, one-of-a-kind 0.65-acre private, treed oasis features 300ft. of pristine, clear-bottom, sandy shoreline perfect for swimming, boating, and fishing with direct access to the Trent-Severn Waterway system. The four-season main homem (built in 2010) features 4 bedrooms (2 on the main floor and 2 on the upper floor), 2 full baths, gleaming hardwood floors, a bright kitchen with pot lights, and an open-concept family room with vaulted ceilings, a cozy fireplace, and large windows all overlooking the lake. The main floor also offers home office (currently used as a 5th bedroom) and a huge 3 season sunroom perfect for watching breathtaking sunsets. In addition, enjoy a detached 4-bedroom cabin complete with its own living room, 2-piece bath, and a wraparound deck overlooking the lake - making it a perfect guest house for your family and friends. Cabin also freatures brand new roof and upgraded windows. Need storage? You'll love the secondary shoreline large shed (perfect to store kayaks and water toys), 2 extra-large addiontial storge buildings, and a massive 8+ car driveway. Enjoy the perfect blend of complete privacy and total convenience: located just 3-5 minutes from a local golf course, 20 minutes to the historic town of Port Perry and a short commute to hwy 407. As a bonus, most furniture, kayaks, lawn tractor, snow blower and other equipment all included. This property is simply one of a kind! Just move in and enjoy the beauty and fun of a lake life. (id:67731)
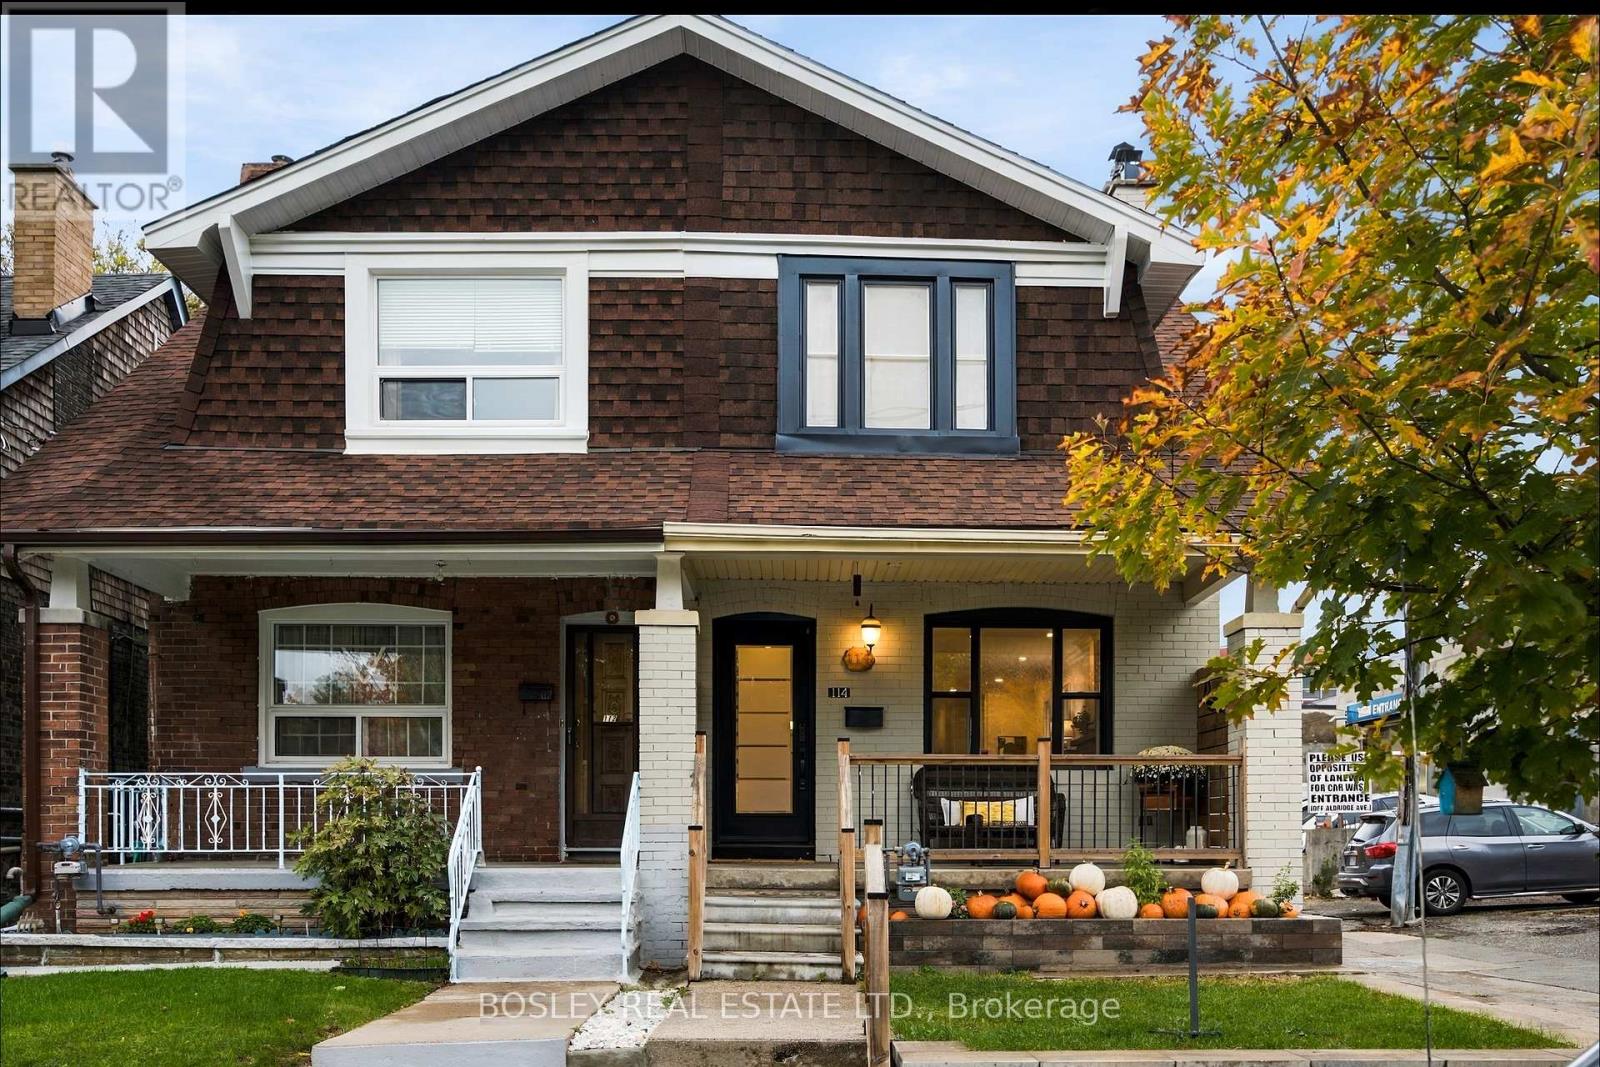
114 West Lynn Avenue
Toronto, Ontario
All about community....Have you ever had a park for a front yard ? You might never leave the front porch. In the mid 19th Century this spot was a stream that supplied water to the Grand Trunk Railway for it's steam locomotives. With the building of the Bloor viaduct this was converted to green space and became a central community hub for the Danforth East neighbourhood. Community is how it lives on. Built in 1926 this 3 bedroom 3 bathroom house is the first house ever for sale on Alison McMurray Lane. It is done, all done and fresh and bright and new and open concepty. Windows stream light through 3 sides of this huge semi. Lovely hardwood underscores an incredible custom kitchen. Built In shelves in the back mudroom create ample nooks for coats, hats and boots. Upstairs has oversized rooms and a luxurious bathroom...oh and yes...2nd floor laundry,(cry worthy). 2 woodburning fireplaces; yes 2. The renovated basement has a separate entrance, kitchen and a nice big basement bedroom. A new fence keeps the backyard private and the back lane parking accessible. But the sell...the BIG sell is the front porch where you sit cozy with hot chocolate, flopped on a lazy chair and face East Lynn Park. A farmer's market, playground, skating rink, arts fair and tree lighting ceremony in December are just some of the things. Community. This house is all about community. Earl Haig Public school, Monarch Park Collegiate, The Danforth, shops and restaurants, walking distance to two Subways. ALL DONE and PERFECTLY SITUATED What more is there ? This is all the all. (id:67731)
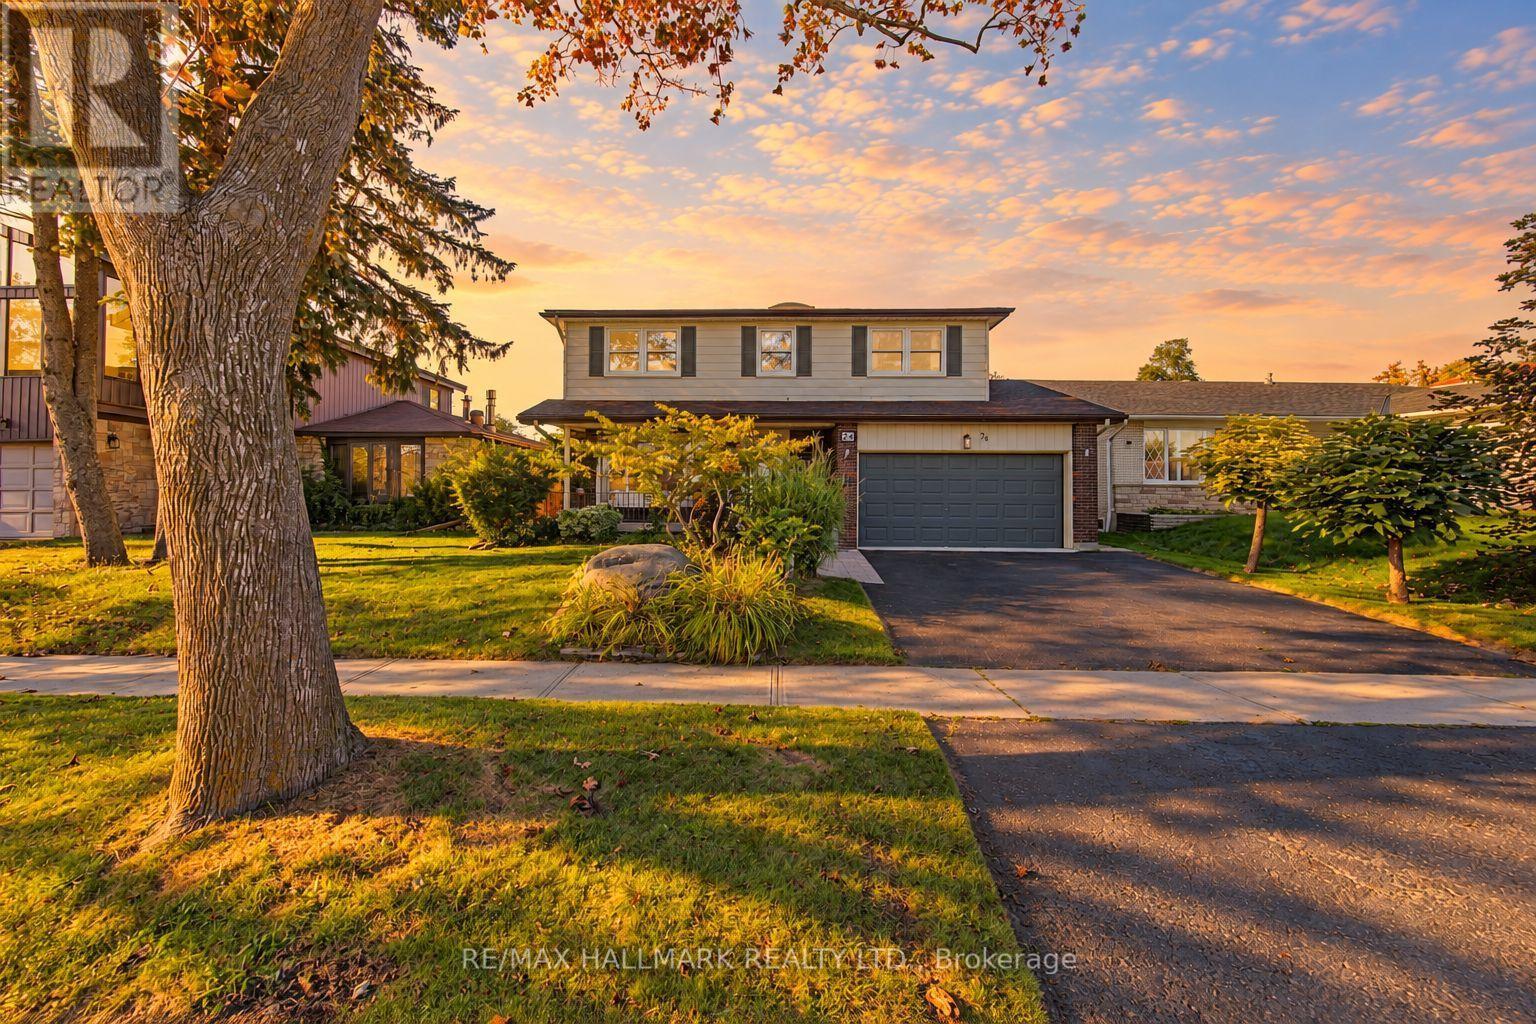
24 Charles Tupper Drive
Toronto, Ontario
Looking for a home that checks all the boxes? This one just might! 4 bedrooms, an updated primary ensuite, a large updated kitchen, main-floor family room, over 2,100 sq. ft. above grade PLUS a full basement-all on a quiet, tree-lined street in sought-after Centennial Scarborough! The heart of the home is the large, bright, updated eat-in kitchen featuring a generous center island with granite countertop, built-in pantry and abundant cabinetry & storage-perfect for everyday family living and entertaining. Relax in the inviting main-floor family room with cozy gas fireplace, skylight, Magic Windows & walkout to the patio and private, fenced & landscaped backyard. A traditional living/dining combination provides even more space to gather (especially for family functions and holiday celebrations) . Upstairs you'll find 4 generous bedrooms, all with hardwood floors. The primary features its own beautifully updated 3-pc ensuite. Numerous updates include BRAND-NEW ROOF (Sept 2026), fresh paint (2026), High Efficiency Lennox Furnace ('24) Lennox A/C ('24) updated windows (many of them magic windows) , exterior doors & garage door, central vac and gas Napoleon BBQ hook-up plus 2 skylights. Enjoy the landscaped yard and welcoming front porch-perfect for morning coffee or visiting with neighbours & friends. Experience Centennial's sought-after LAKESIDE LIVING! Close to Lake Ontario, Waterfront Trails, Rouge Beach, Rouge River, parks & green space. Minutes to Rouge GO & Hwy 401, steps to TTC, and close to excellent schools, community centers & UTSC. Space, location, updates & lifestyle-24 Charles Tupper checks the boxes! (some photos are Ai enhanced twilight hours) (id:67731)
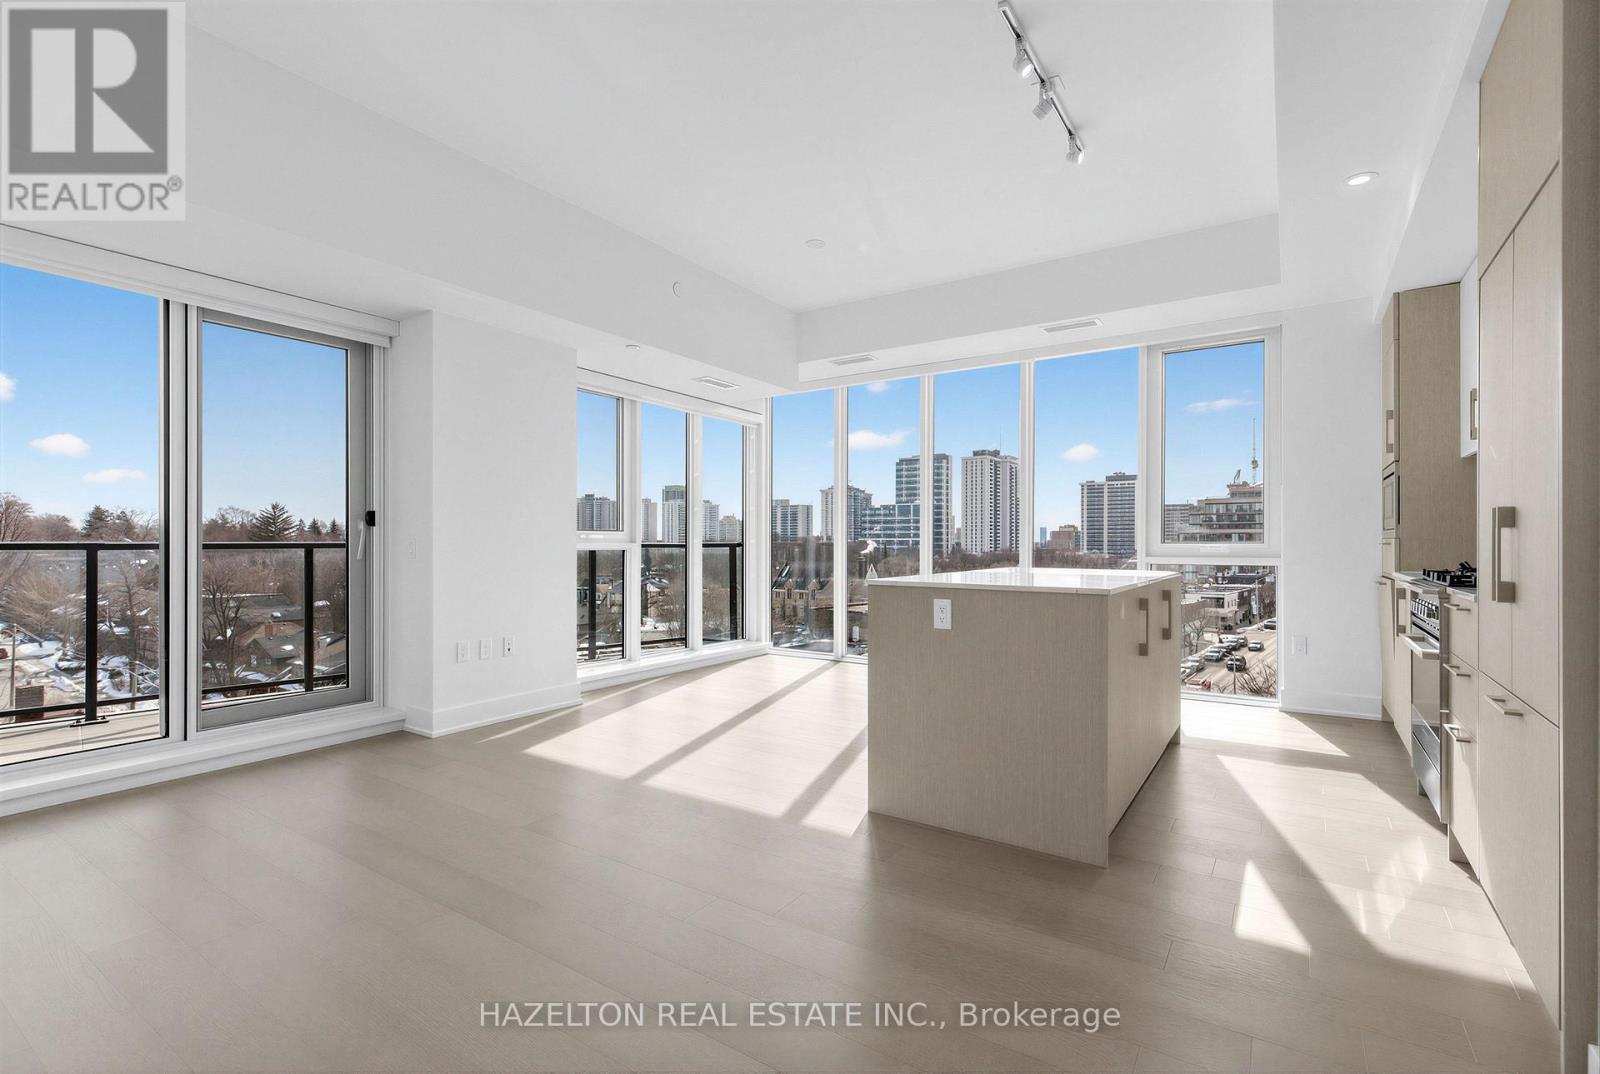
602 - 8 Manor Road W
Toronto, Ontario
The Luxurious Davisville Units are available. Come and live in this exclusive new mid-rise boutique residence in the heart of the highly sought after Yonge & Eglinton neighborhood. This brand new 1 bedroom + den suite offers a spacious open concept layout with elegant modern finishes, integrated appliances all while combining comfort and style in a vibrant urban setting. Enjoy top-tier building amenities, including a fully equipped gym, yoga studio, pet spa, business center, rooftop lounge, and an outdoor entertaining area perfect for gatherings or quiet relaxation.Just steps from everything you need with trendy restaurants, grocery stores, boutique shops, and the subway are all minutes away. Experience luxury living with unbeatable convenience. One Locker included for the first year. No Pets/No Smoking. (id:67731)
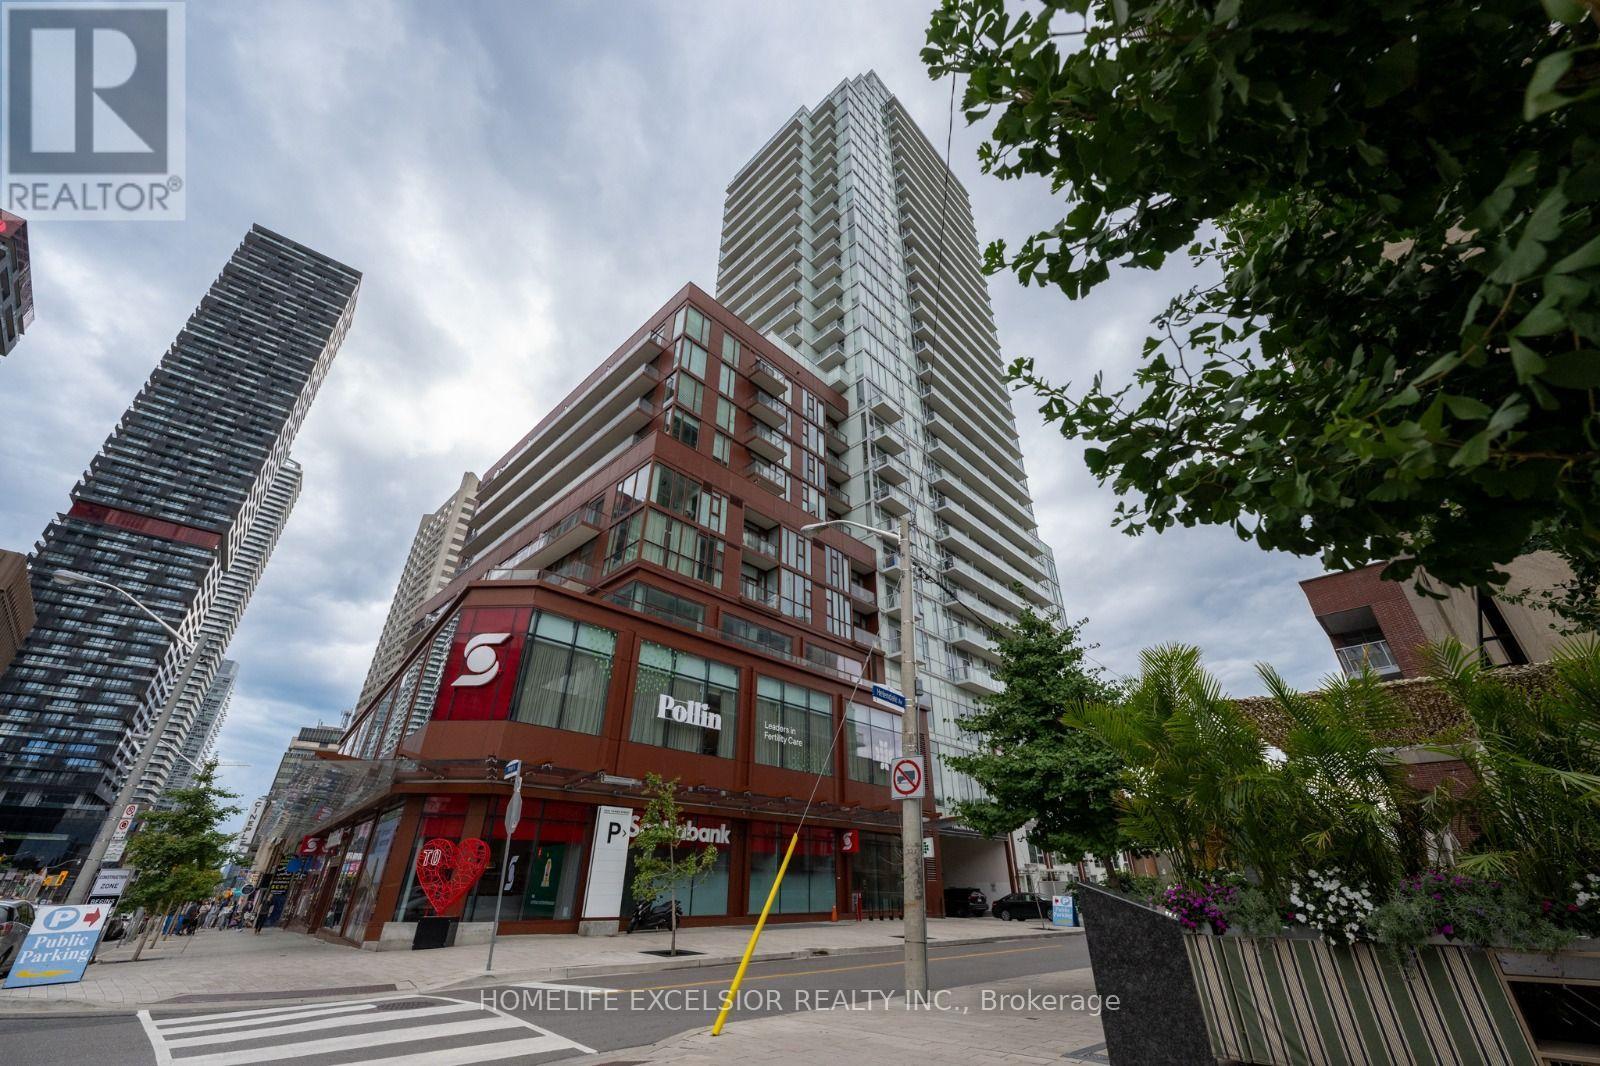
1410 - 33 Helendale Avenue
Toronto, Ontario
Luxurious Midtown Condo in the Heart of Yonge/Eglinton area offers with 2 BR, 2 Full Bath & 2 Balconies. Total Area of 697 sf with Unobstructed View, Functional Layout & Modern Kitchen with Island. Steps away to Subway, TTC & LRT, Toronto Library, Top Private Schools, Restaurants, Bars, Groceries, Cinema & Shops. Outstanding Amenities: Fitness Centre, Event Kitchen, Artist Lounge, Rooftop Terrace with BBQ & Pet Spa. 1 Parking is included. (id:67731)
27 Armour Boulevard
Toronto, Ontario
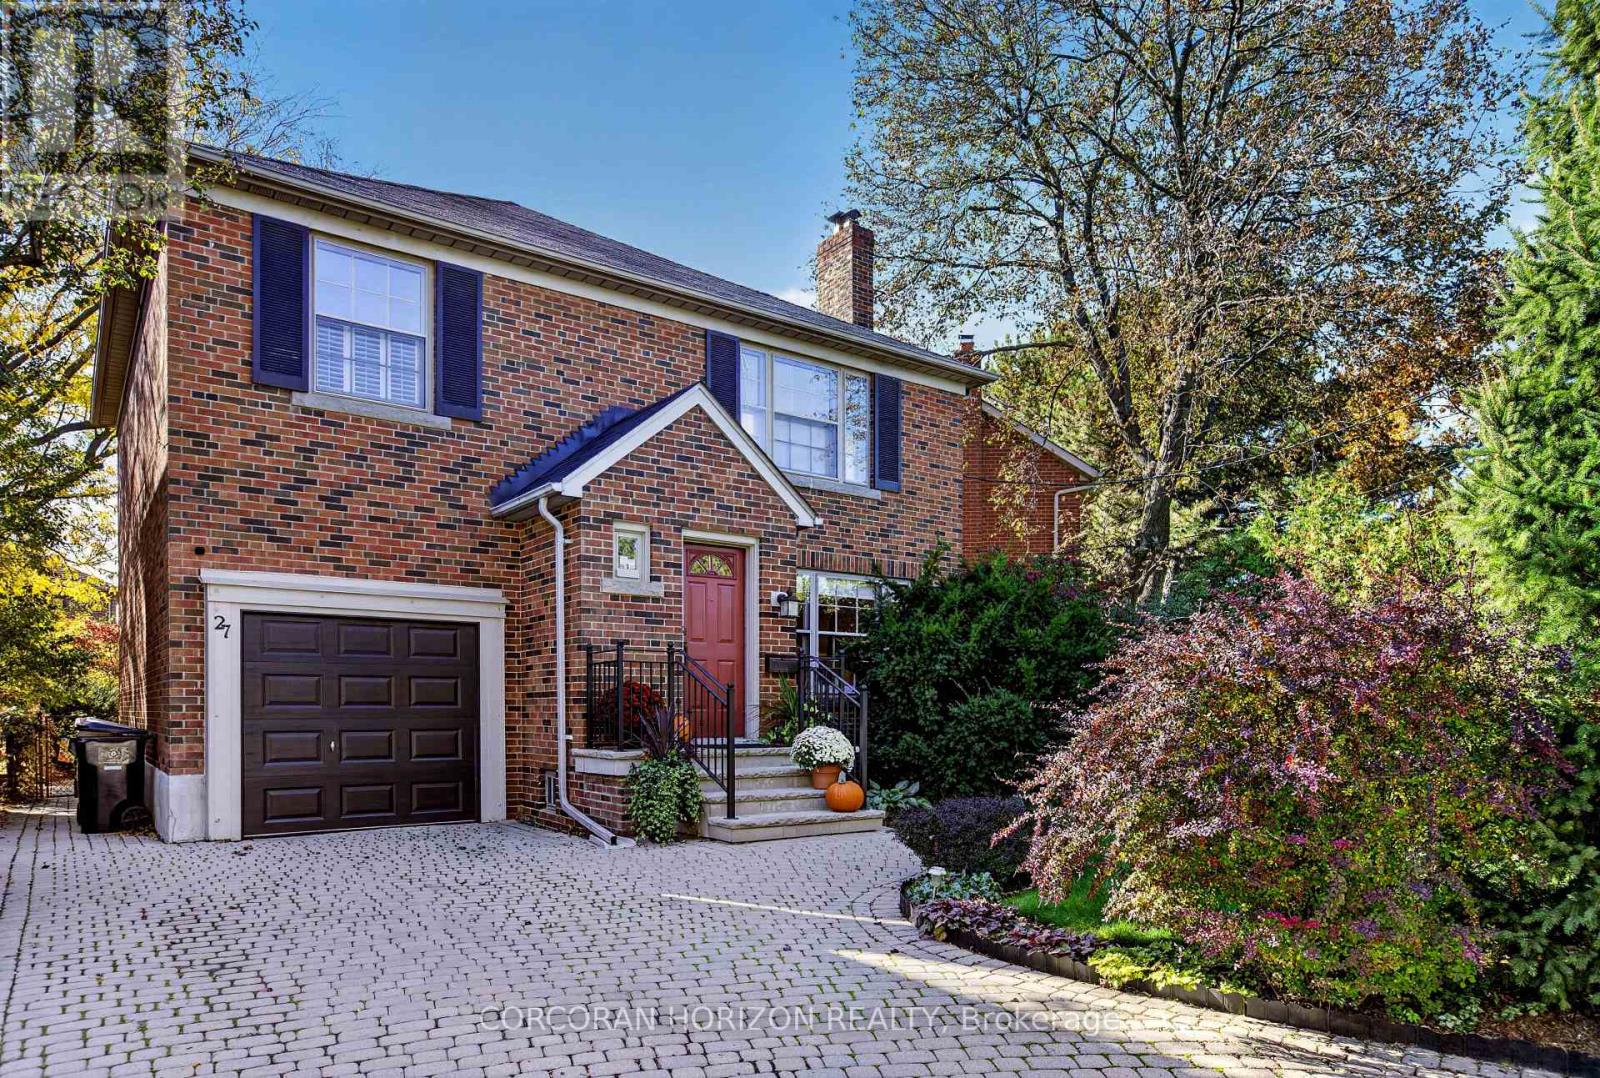
A cherished family home. An exceptional Cricket Club address. A new chapter waiting to unfold. Welcome to 27 Armour Blvd, a handsome four-bedroom detached brick home, lovingly cared for by the same family for over 51 years. Set on a quiet street amid mature trees, its professionally landscaped 40 x 110-foot lot offers a lush backdrop for family life, complemented by a generous private driveway and integrated single-car garage. Inside, original hardwood floors, crown moulding, and a marble wood-burning fireplace lend timeless warmth to the living room. An updated eat-in kitchen overlooks the quiet, verdant backyard, while a three-season sunroom invites leisurely mornings and relaxed evenings surrounded by greenery. A main-floor powder room adds everyday convenience. Upstairs, four exceptionally spacious bedrooms each feature large windows and generous closets, offering room for growing families, guests or a home office. A large renovated family bathroom provides abundant storage. The lower level extends the living space with a substantial recreation room, wet bar and impressive ceiling height-an inviting setting for games, movie nights and entertaining. Thoughtful improvements include a brand-new furnace, professional exterior waterproofing and a sump pump, alongside numerous upgrades completed over the years. Solid, welcoming and rich with possibility, this much-loved home offers the opportunity to settle into Toronto's exclusive Cricket Club neighbourhood and bring your own vision to a home with an enduring family legacy. (id:67731)
806 - 2 Forest Hill Road
Toronto, Ontario
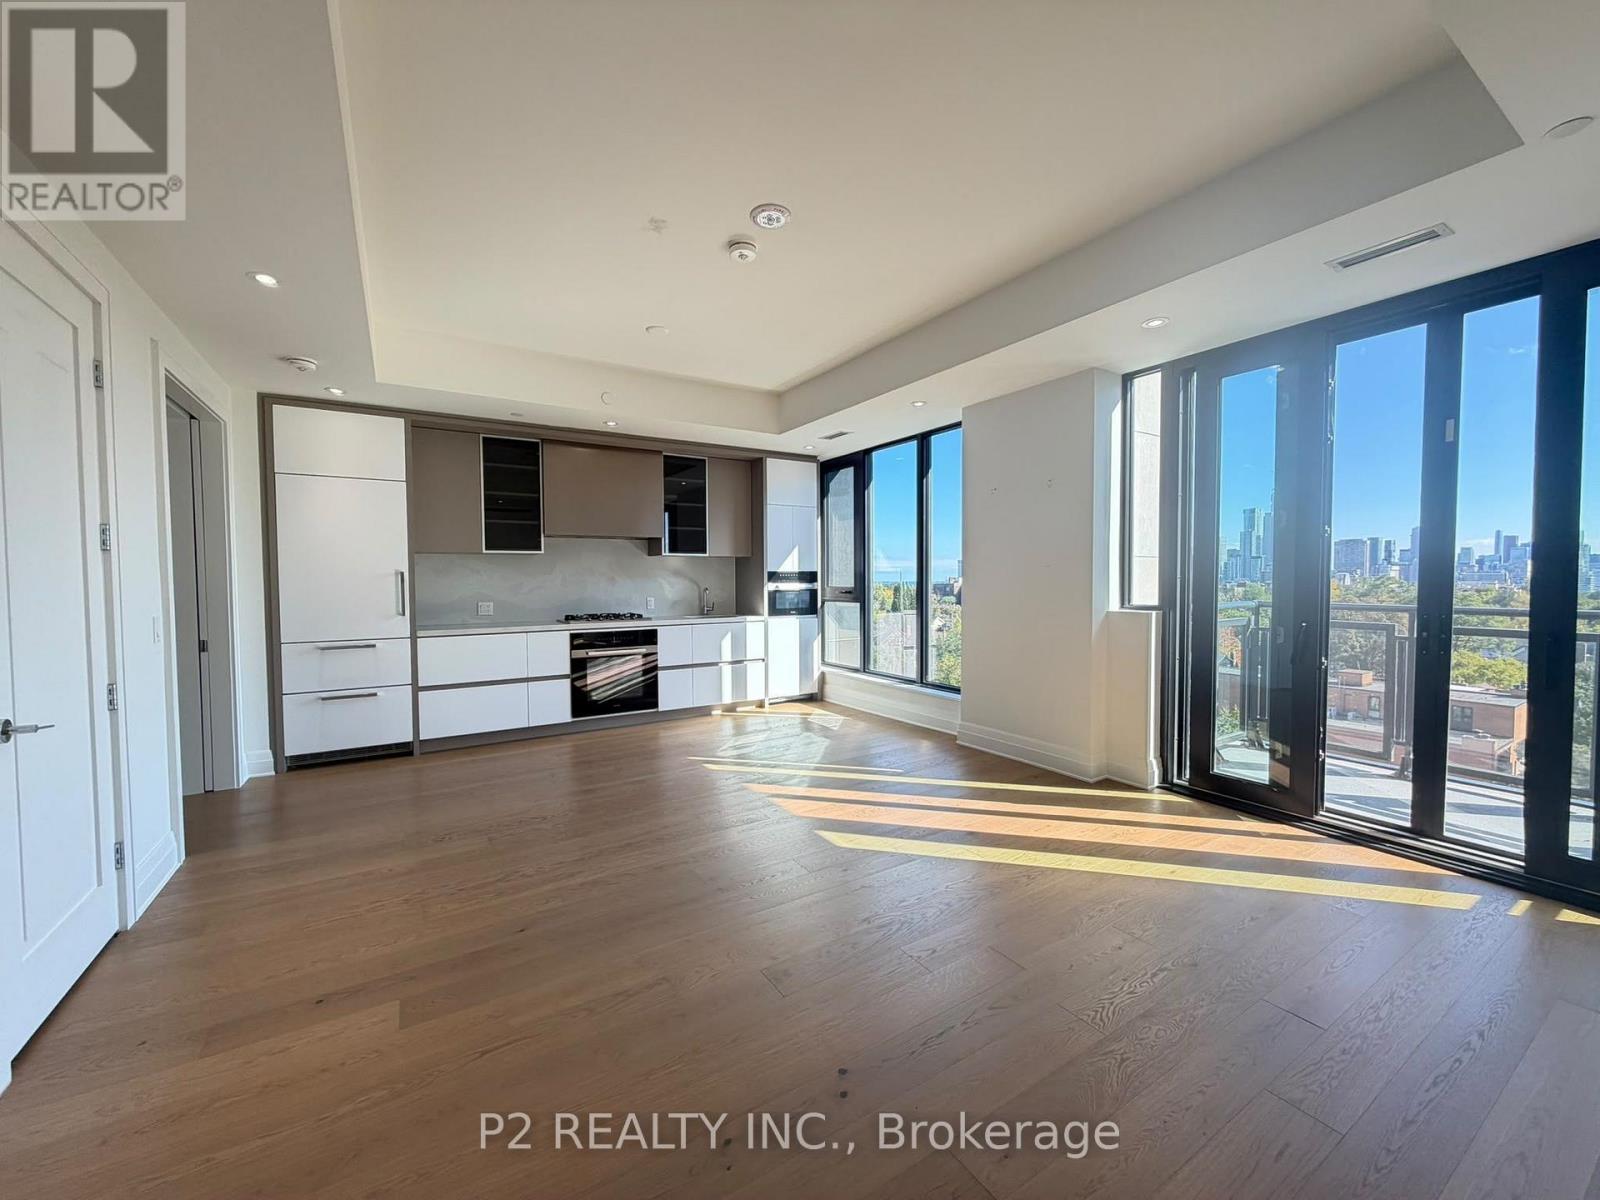
OMG! This is how you will feel every time you walk through the door! Expansive views of the city are the first thing you will see from this suite! Floor to ceiling windows, gorgeous use of space, square floor plan, in a private, exclusive building in Forest Hill, it all just makes sense! This exceptional one-bedroom plus den suite offers a seamless balance of open-concept entertaining and serene privacy. Step into a welcoming formal foyer that leads into a light-filled living and dining area designed for sophisticated hosting. The chef-inspired kitchen displays sleek contemporary lines, custom-designed Cameo kitchens with integrated pantries, soft-close cabinets and drawers, premium Miele appliance package with gas cooktop, sleek stone countertops and exceptional craftsmanship. The primary suite serves as an exquisite retreat, featuring a dedicated dressing room and a spa-inspired ensuite complete with a double vanity and glass-enclosed shower. A versatile den functions effortlessly as an executive home office or secondary sleeping space, conveniently served by a full second bathroom. Step outside to your private balcony or terrace to enjoy morning tea or evening cocktails over one of Toronto's most coveted enclaves. Perfectly positioned moments from the charming cafes and luxury boutiques of Forest Hill Village and Yorkville, elite educational institutions including Upper Canada College and The Bishop Strachan School, and lush natural escapes like Sir Winston Churchill Park and Nordheimer Ravine. Enhanced by five-star building amenities, 24-hour luxury concierge service, and valet parking, this residence represents the pinnacle of modern luxury. (id:67731)
Real Broker Ontario Ltd.
1409 - 70 Temperance Street
Toronto, Ontario
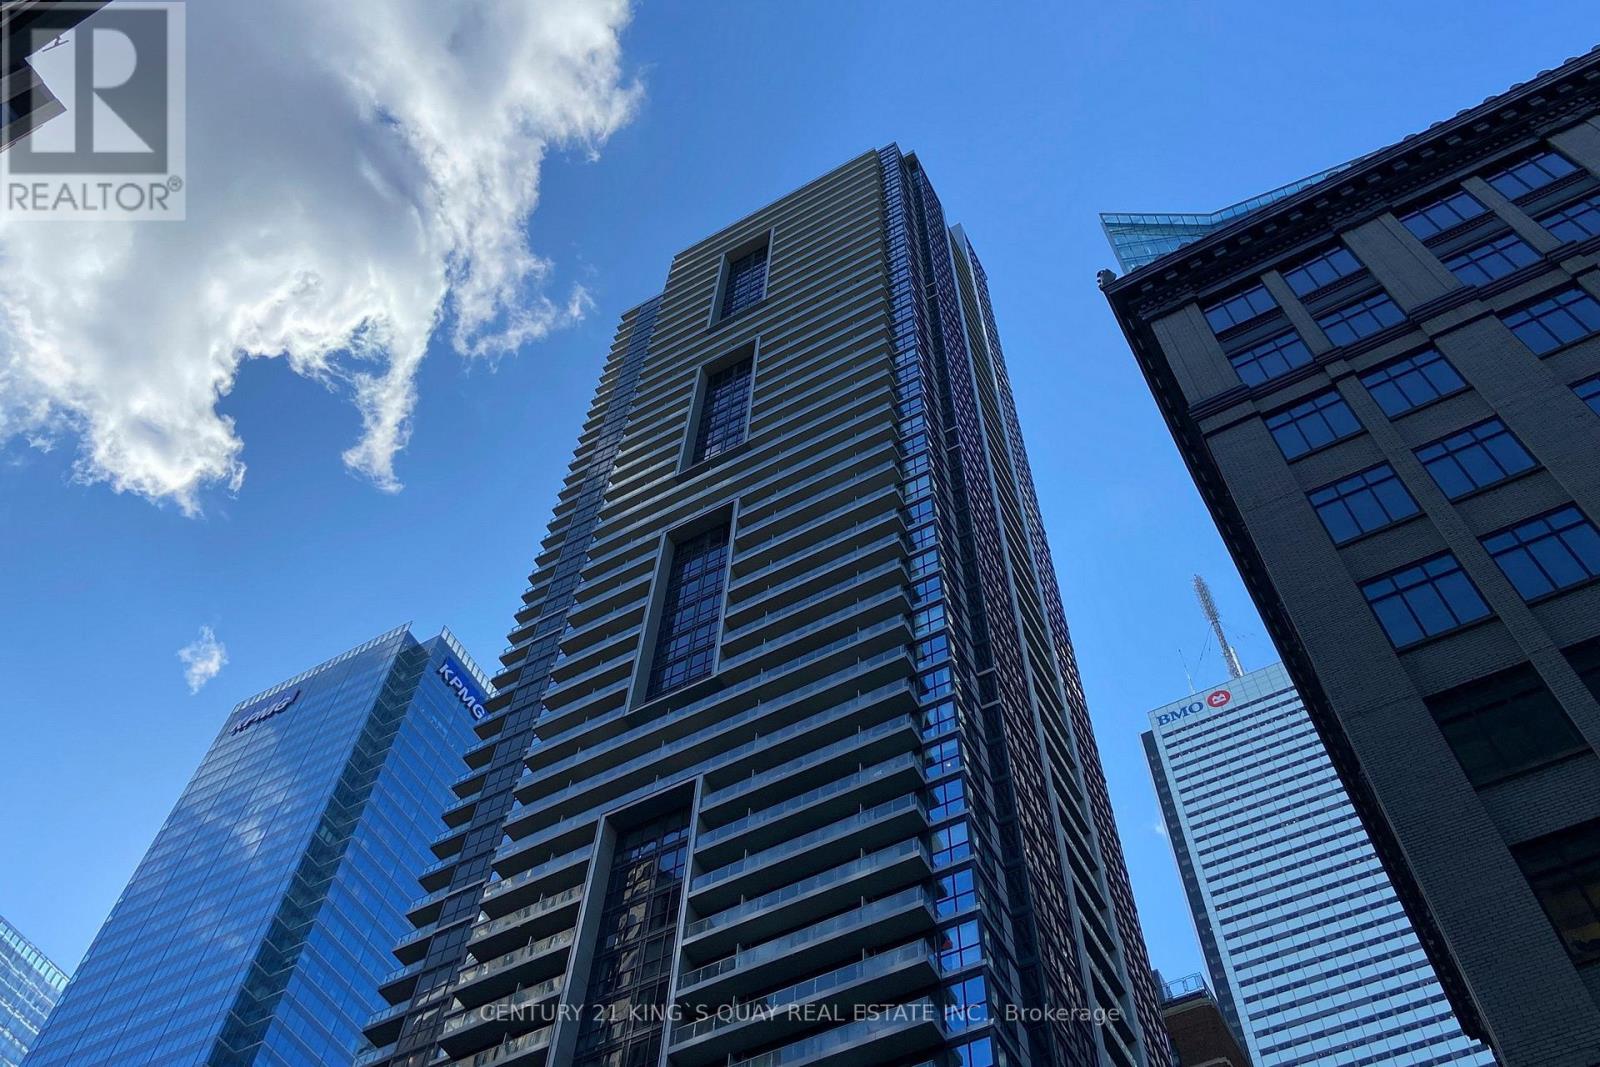
1 Bedroom + Den Condo At Indx Condos. Den With A Sliding Door, Can Be use as 2nd Bedroom. Open Balcony . In The Heart Of Financial District. Walk Score: 100, Steps To Path, Subway, City Hall, Eaton Centre, Restaurants & More.Tons Of High End Amenities & 24 Hrs Concierge. Mins To P A T H. (id:67731)
1709 - 75 Queens Wharf Road
Toronto, Ontario
Quartz" Building By Concord Cityplace. Studio Suite W/ 443 Sf With Beautiful Wide West Facing Balcony. Perfect For First Home Owner Or Investors! Walk Score Of 86 & Transit Score 94. Located Next To Park With Ample Green Space And Just Minutes To Harbour Front. Tim Hortons, Sobeys, Hunters Landing, Fox And Firkin, Rogers Centre, Cn Tower, Ripleys Aquarium, And Much More! (id:67731)

613 - 115 Denison Avenue
Toronto, Ontario
Welcome to MRKT Alexandra Park by Tridel, an 18-acre master-planned community offering modern design, remarkable amenities, and unbeatable connectivity. Spacious 2 bedroom and 2.5 bath suite offering 992 square feet of smart, open-concept living with sleek contemporary finishes, integrated and stainless steel appliances, split bedroom plan, ensuite baths and walk-in closet. Walk-out to an expansive 183 square foot balcony. Residents enjoy an outdoor pool, BBQ terrace, stylish party lounge, and a two-storey state-of-the-art fitness centre. Set in the heart of Kensington Market / Alexandra Park, you're surrounded by vibrant shops, global cuisine, local cafes, and lively markets-plus quick access to transit, parks, Queen West, Chinatown, and cultural hotspots. (id:67731)

407 - 2 Forest Hill
Toronto, Ontario
Welcome to The Burton at Forest Hill Private Residences, a masterfully designed suite offering 1,119 square feet of total luxury living with a 1,059 square foot interior and a private 60 square foot balcony. Experience sophisticated urban living in prestigious Forest Hill. This meticulously planned one-bedroom plus den, two-bathroom sanctuary features an expansive open-concept living and dining area designed for seamless entertaining, complemented by a gourmet chef's kitchen that integrates effortlessly into the main living space. A formal welcoming foyer with a discrete secondary bathroom sets an elegant tone upon entry. The primary suite serves as a private oasis, complete with a generous walk-in closet, a sumptuous five-piece spa-inspired ensuite bathroom, and direct walkout access to a peaceful private balcony. The versatile enclosed den provides the ideal setting for an executive home office, media room, or guest retreat. Nestled in one of Toronto's most coveted enclaves, residents are just steps from the lush trails of Nordheimer Ravine, Winston Churchill Park, and Sir Winston Churchill Park Tennis Club. The property is surrounded by Canada's most prestigious private institutions, including Upper Canada College and The Bishop Strachan School, while being within easy walking distance to the upscale boutiques, cozy cafes, and fine dining of Forest Hill Village. With St. Clair West station nearby offering swift access to Yorkville and Downtown Toronto, this landmark address combines high-end designer finishes with exceptional full-service building amenities, including a 24-hour concierge, grand lobby lounge, state-of-the-art fitness centre, indoor pool and spa, private dining room, and outdoor garden terrace. (id:67731)
Real Broker Ontario Ltd.