
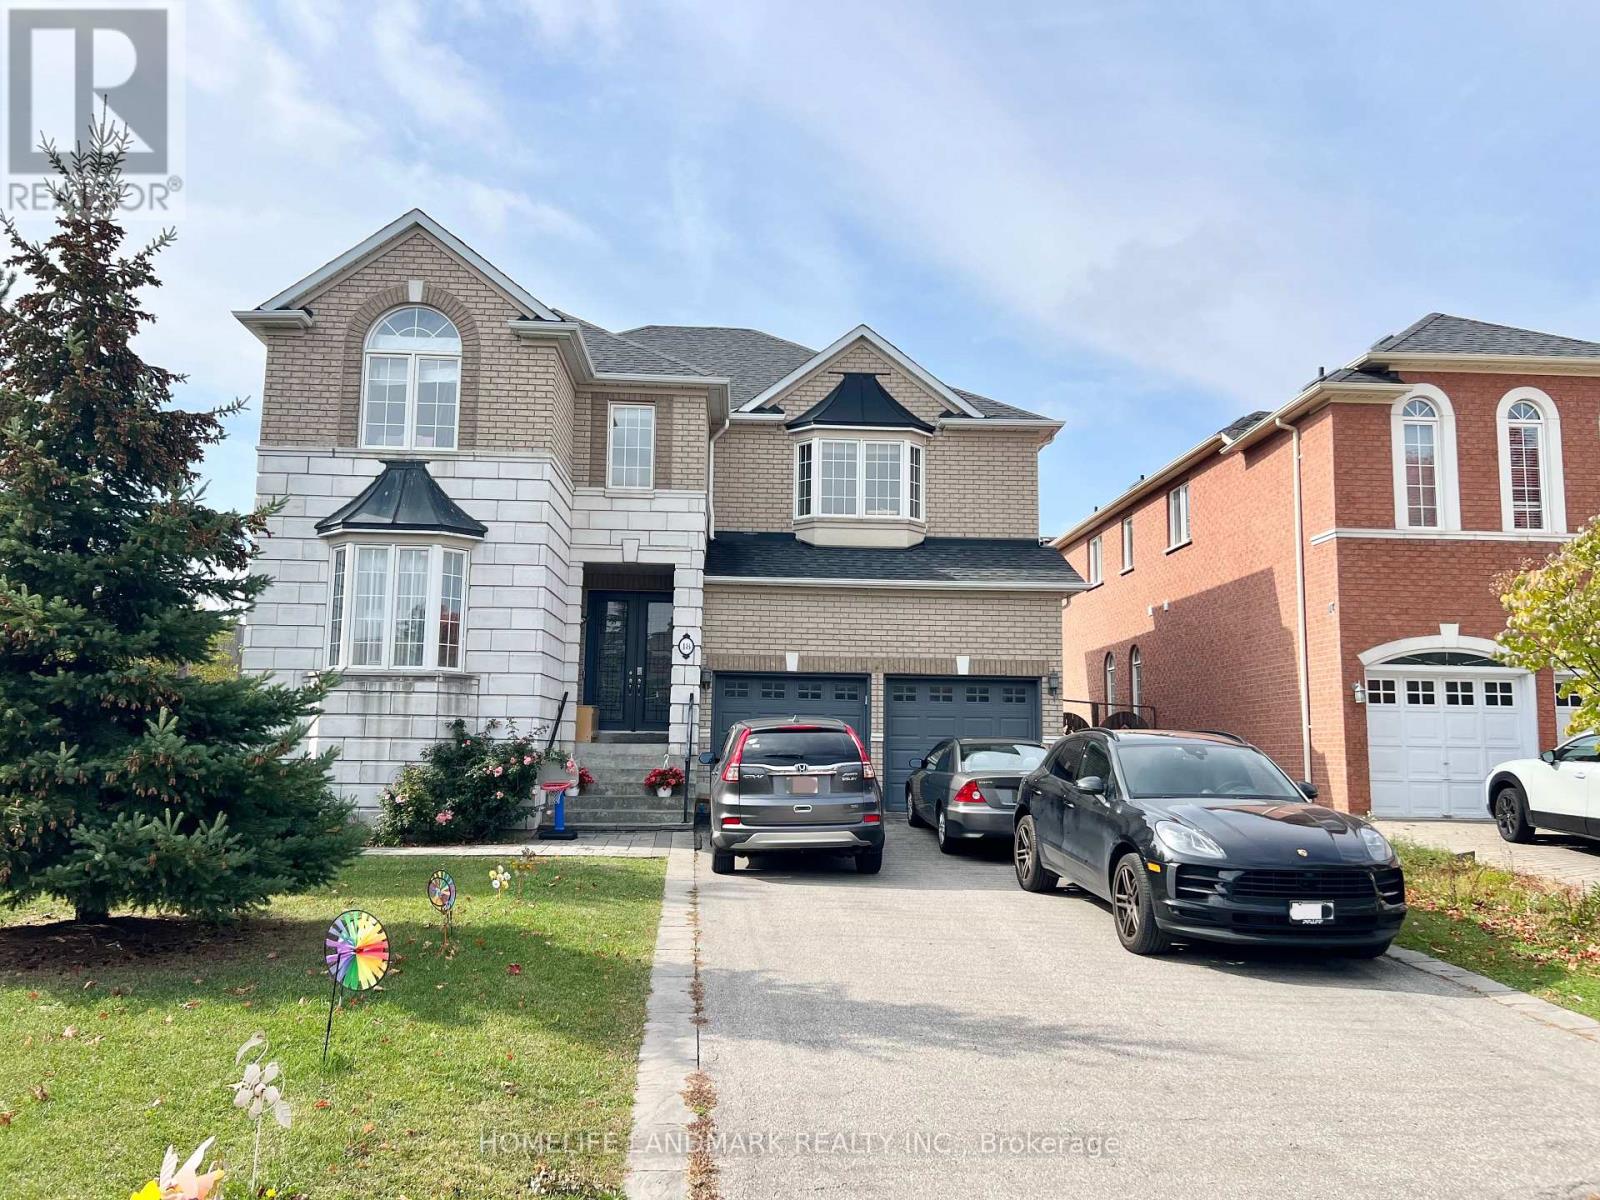
18 Fountain Court
Richmond Hill, Ontario
Video Available By Click Virtual Tour. ** Perfectly situated within walking distance to the prestigious Bayview Secondary (IB Program) and Silver Stream PS (Gifted Program). // Walk-Up Basement with 2 Bedrooms for Lease // Separate Entrance from backyard. Basement proudly features its own bathroom, kitchen, and laundry. No sharing required with the upstairs // Experience modern living in this professionally renovated 2-bedroom walk-up basement with separate entrance. This bright unit features newly kitchen, a sleek contemporary bathroom, and a dedicated storage room. // High-speed internet included. // Steps to Walmart and dining, with easy GO Station access. // Includes driveway parking space. (id:67731)
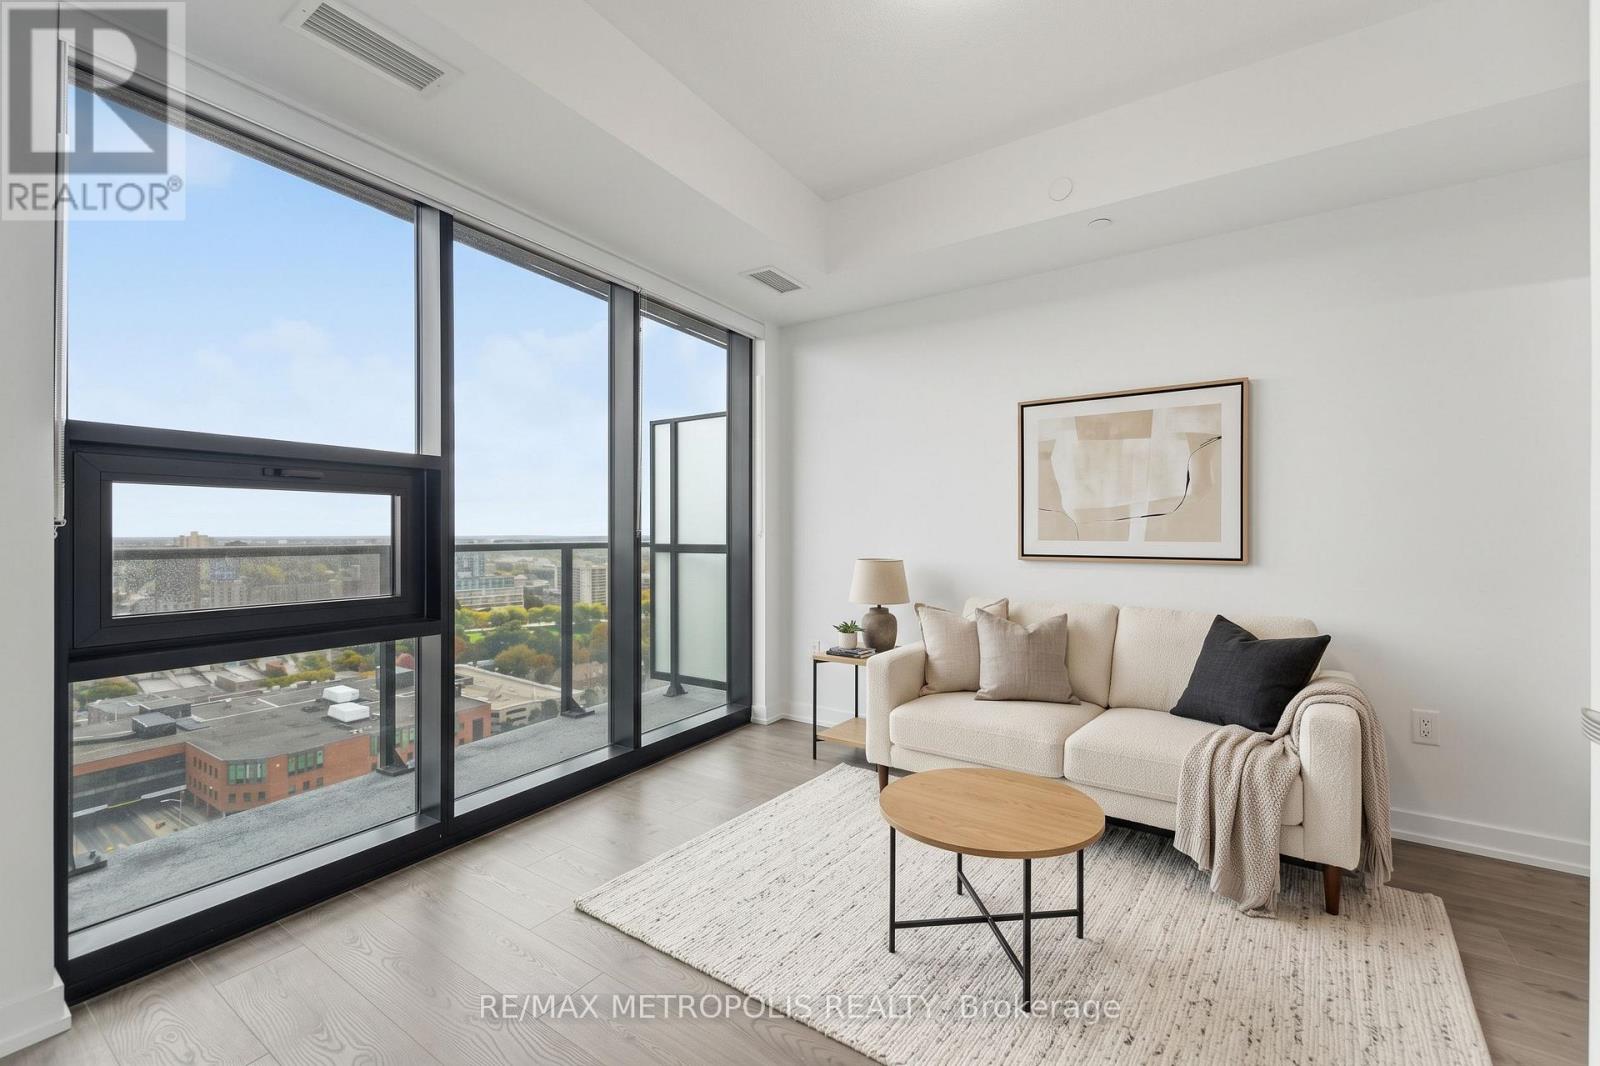
2107 - 30 Francis Street S
Kitchener, Ontario
Modern downtown living at TEK Tower in the heart of Downtown Kitchener. This bright 1 Bedroom + Den suite features an open-concept layout with high ceilings, large windows and carpet-free flooring throughout. The contemporary kitchen offers sleek cabinetry and brand-new Samsung and Bosch appliances. A separate den provides flexible space for a home office, study area or additional living space. In-suite laundry adds everyday convenience, while smart-home features include a smart lock, Ecobee thermostat, smart lighting and an integrated smart-home hub. Heat, water and Rogers HIGH-SPEED INTERNET with speeds up to 1.5 Gbps are INCLUDED in the rent. Optional underground parking is available for $200/month, and an optional storage locker is available separately for $25/month, both subject to availability. Residents of TEK Tower enjoy an impressive range of amenities, including a fitness centre, yoga studio, sauna, co-working space, party room, indoor walking track, outdoor terrace with BBQs and firepit lounge, bike storage, parcel lockers and a concierge lobby. Steps from transit, restaurants, shopping and entertainment, with everything Downtown Kitchener has to offer right outside your door. (id:67731)
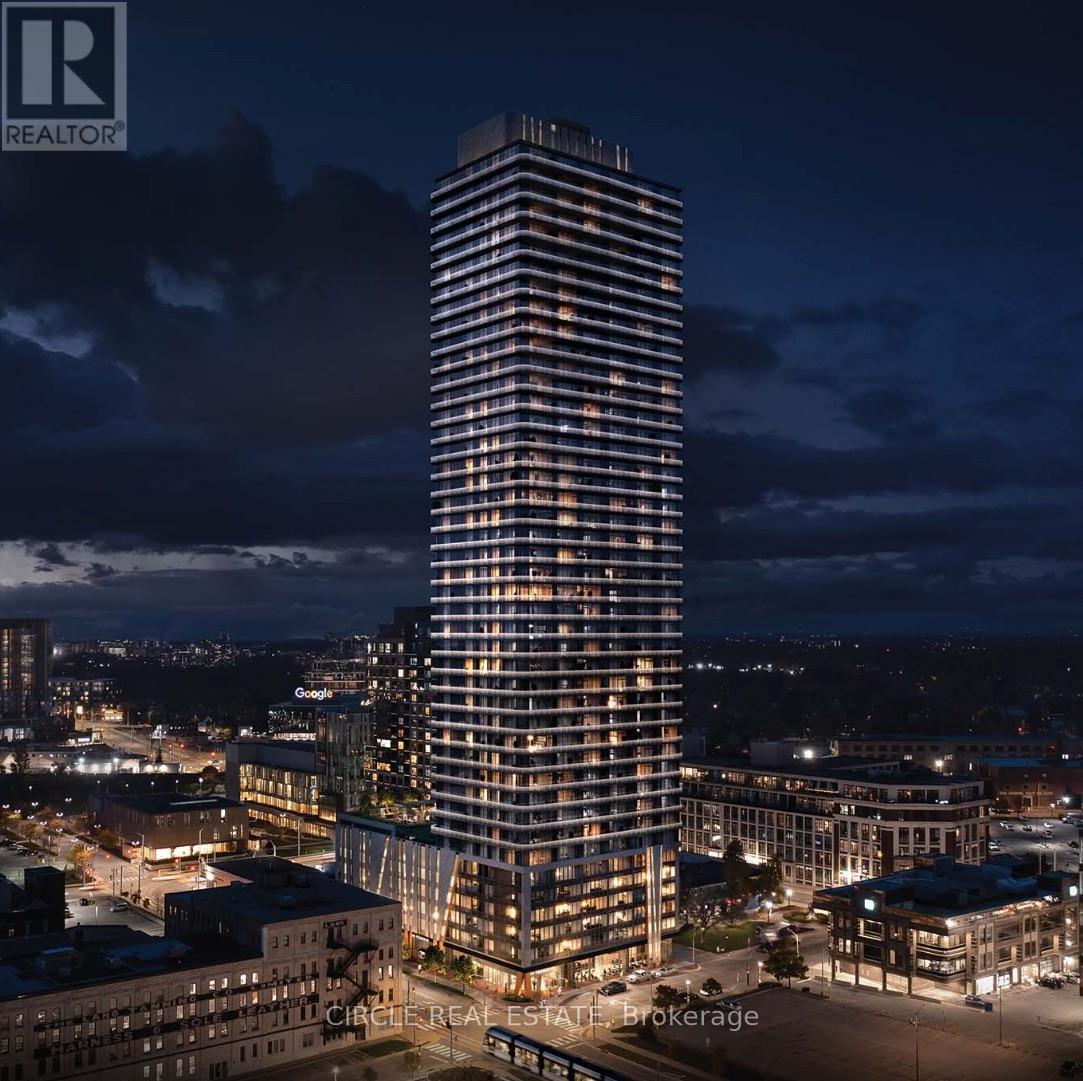
4105 - 30 Francis Street S
Kitchener, Ontario
Be the first to live in this brand-new 1-bedroom plus den suite at TEK Tower, ideally located in the heart of Downtown Kitchener. Offering a smart and functional layout with 1.5 bathrooms, including a powder room and full ensuite, this suite is designed for comfortable everyday living.The open-concept kitchen and living space features sleek cabinetry, stone countertops, stainless steel appliances and walkout access to a private balcony. The den offers the perfect space for a home office, study or flexible bonus area. Additional features include in-suite laundry and a private storage locker.Enjoy the convenience of living steps from ION transit, Google, Communitech, restaurants, cafés, shopping and everything the Innovation District has to offer. TEK Tower offers an impressive selection of resident amenities, including a fitness centre, yoga studio, co-working space, party room and outdoor terrace. Stylish, move-in ready and exceptionally well located, this is a great opportunity to enjoy modern downtown living. (id:67731)
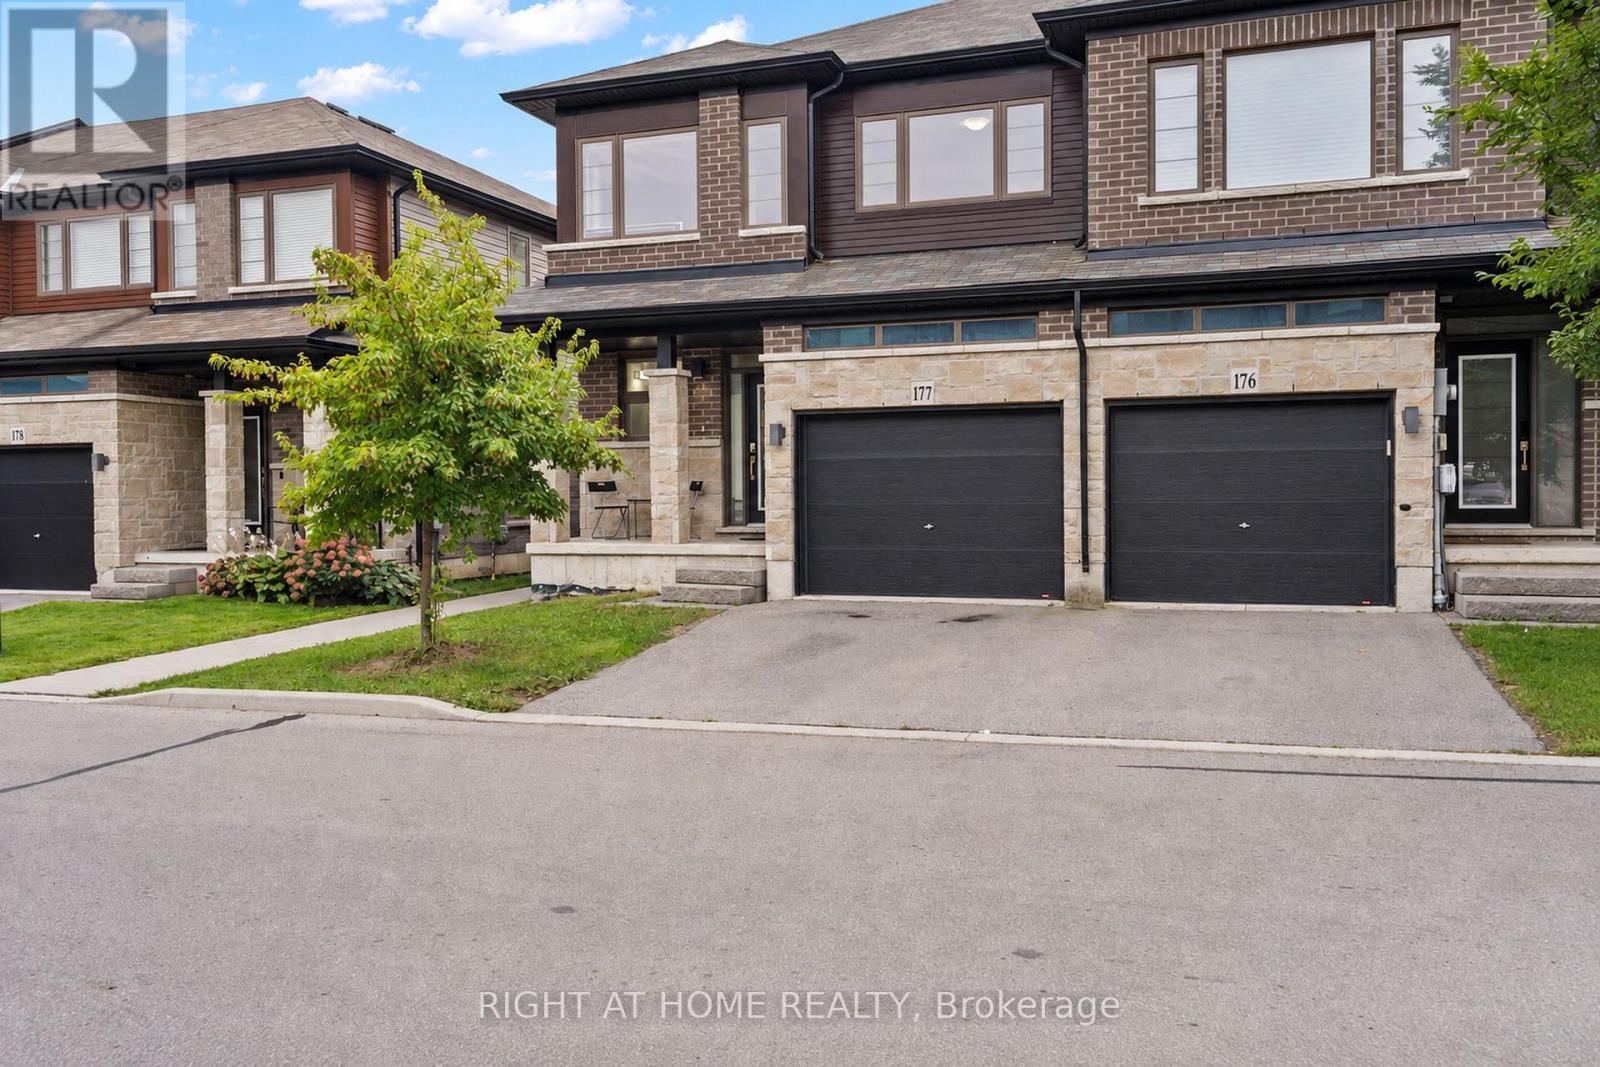
177 - 30 Times Square Boulevard
Hamilton, Ontario
Welcome to this beautiful 3-bedroom, 3-bathroom end-unit home in the highly desirable Stoney Creek community. Bright and spacious, this home offers over 1,800 sq. ft. of thoughtfully designed living space filled with natural light. The main floor features a generous living area with a walkout to the backyard, while the kitchen showcases a centre island, custom backsplash, and stainless steel appliances, perfect for everyday living and entertaining. Upstairs, you'll find three spacious bedrooms, including a beautiful primary bedroom complete with a walk-in closet and 4-piece ensuite. Convenient upper-level laundry makes day-to-day living that much easier. With direct garage access, the added privacy of an end-unit, and an unfinished basement offering plenty of potential to create additional living space tailored to your needs. Ideally located close to major highways, shopping, parks, schools, and everyday amenities, this Stoney Creek home offers the perfect blend of space, comfort, convenience, and lifestyle. *Some listing photos have been virtually staged to illustrate the potential use of the space.* (id:67731)
47 - 42 Lowes Road W
Guelph, Ontario
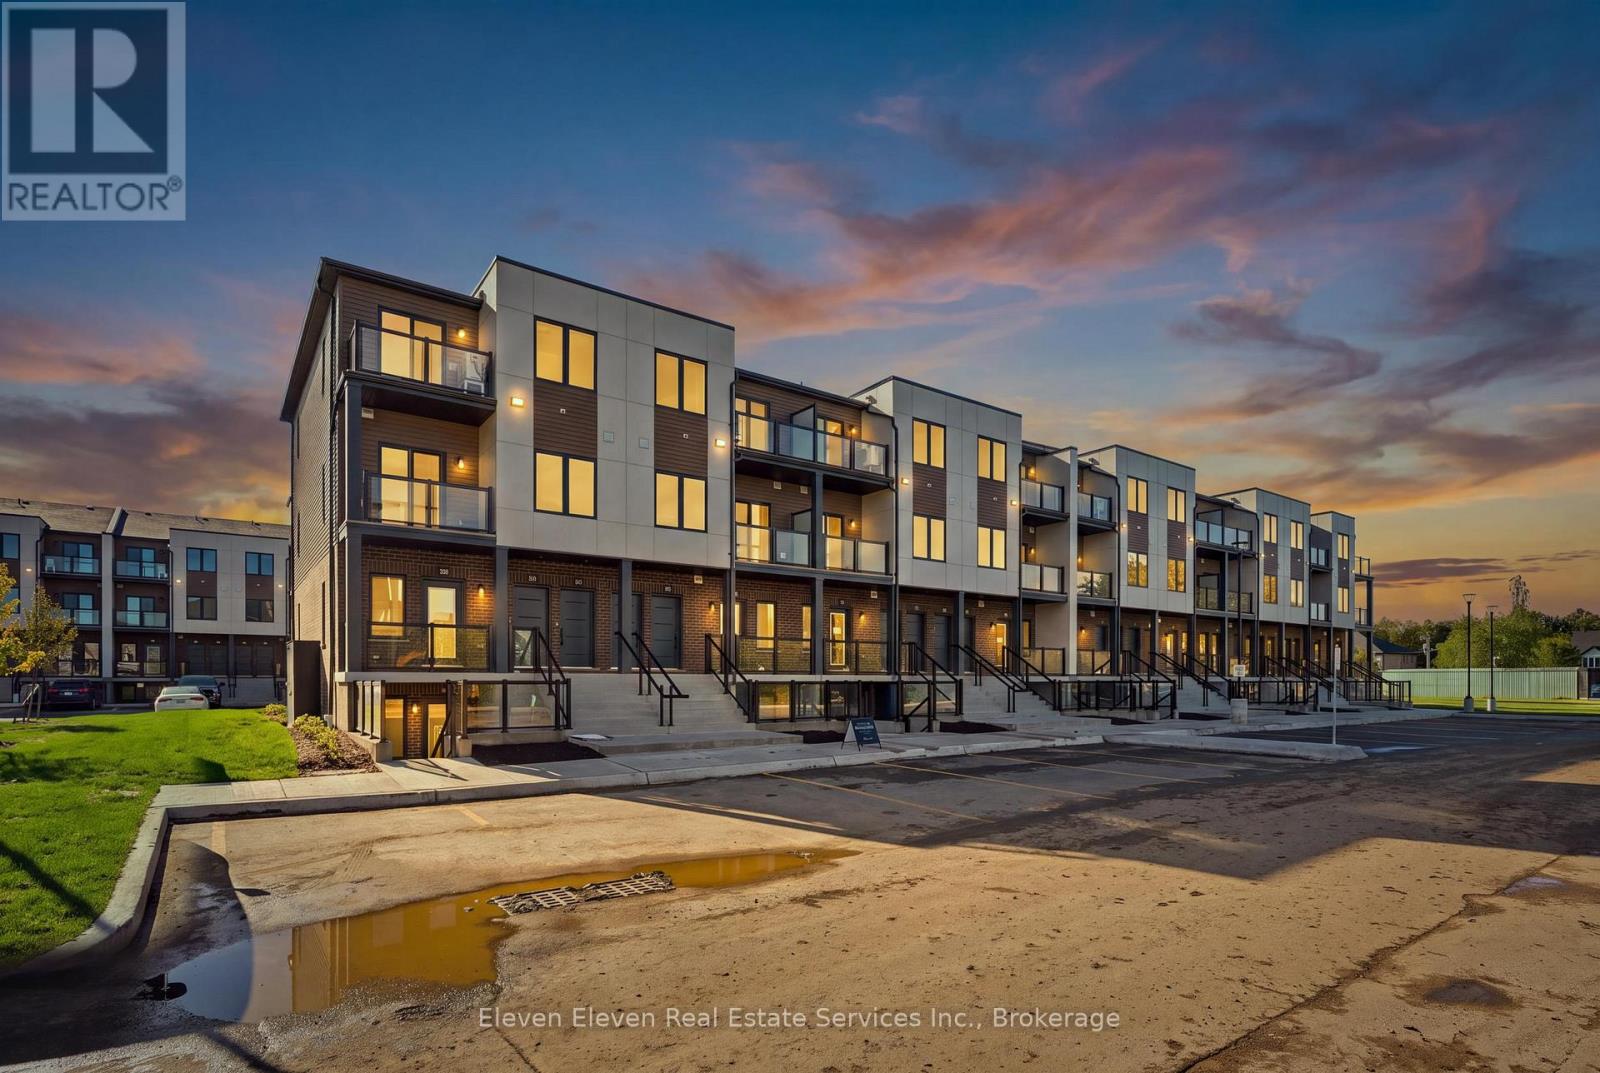
Discover contemporary living in the heart of South Guelph with this beautifully designed 897sq. ft., 3-bedroom, 2-bathroom interior stacked townhome by Reid's Heritage Homes. Thoughtfully designed to maximize comfort, functionality, and style, this home features a bright, open-concept layout, stainless steel appliances, quartz countertops throughout, and modern finishes that create a sophisticated yet inviting living space. Complete with one dedicated parking space, this low-maintenance home offers exceptional value for first-time buyers, professionals, and investors alike. Enjoy the added benefit of purchasing directly from the builder, with attractive New Home Buyer incentives available. Ideally situated in one of Guelph's most desirable and convenient neighbourhoods, residents enjoy easy access to shopping, restaurants, fitness centres, parks, walking trails, and public transit. Just minutes from the University of Guelph, with convenient connections to the Hanlon Expressway and Highway 401, this location offers the perfect balance of urban convenience and natural surroundings. Combining quality craftsmanship, contemporary design, and an exceptional South Guelph location, this is an outstanding opportunity to enjoy modern, low-maintenance living in a thriving community. Photos are of the model home. Actual finishes and features may vary. Open House Every Thursday, Friday Saturday and Sunday 12-4pm. The purchase price set out above is net of HST. How HST will be addressed will be determined at the time the Purchaser enters the agreement of purchase and sale, based on the status of the existing HST Rebates announced by the provincial and federal governments. (id:67731)
45 - 42 Lowes Road W
Guelph, Ontario
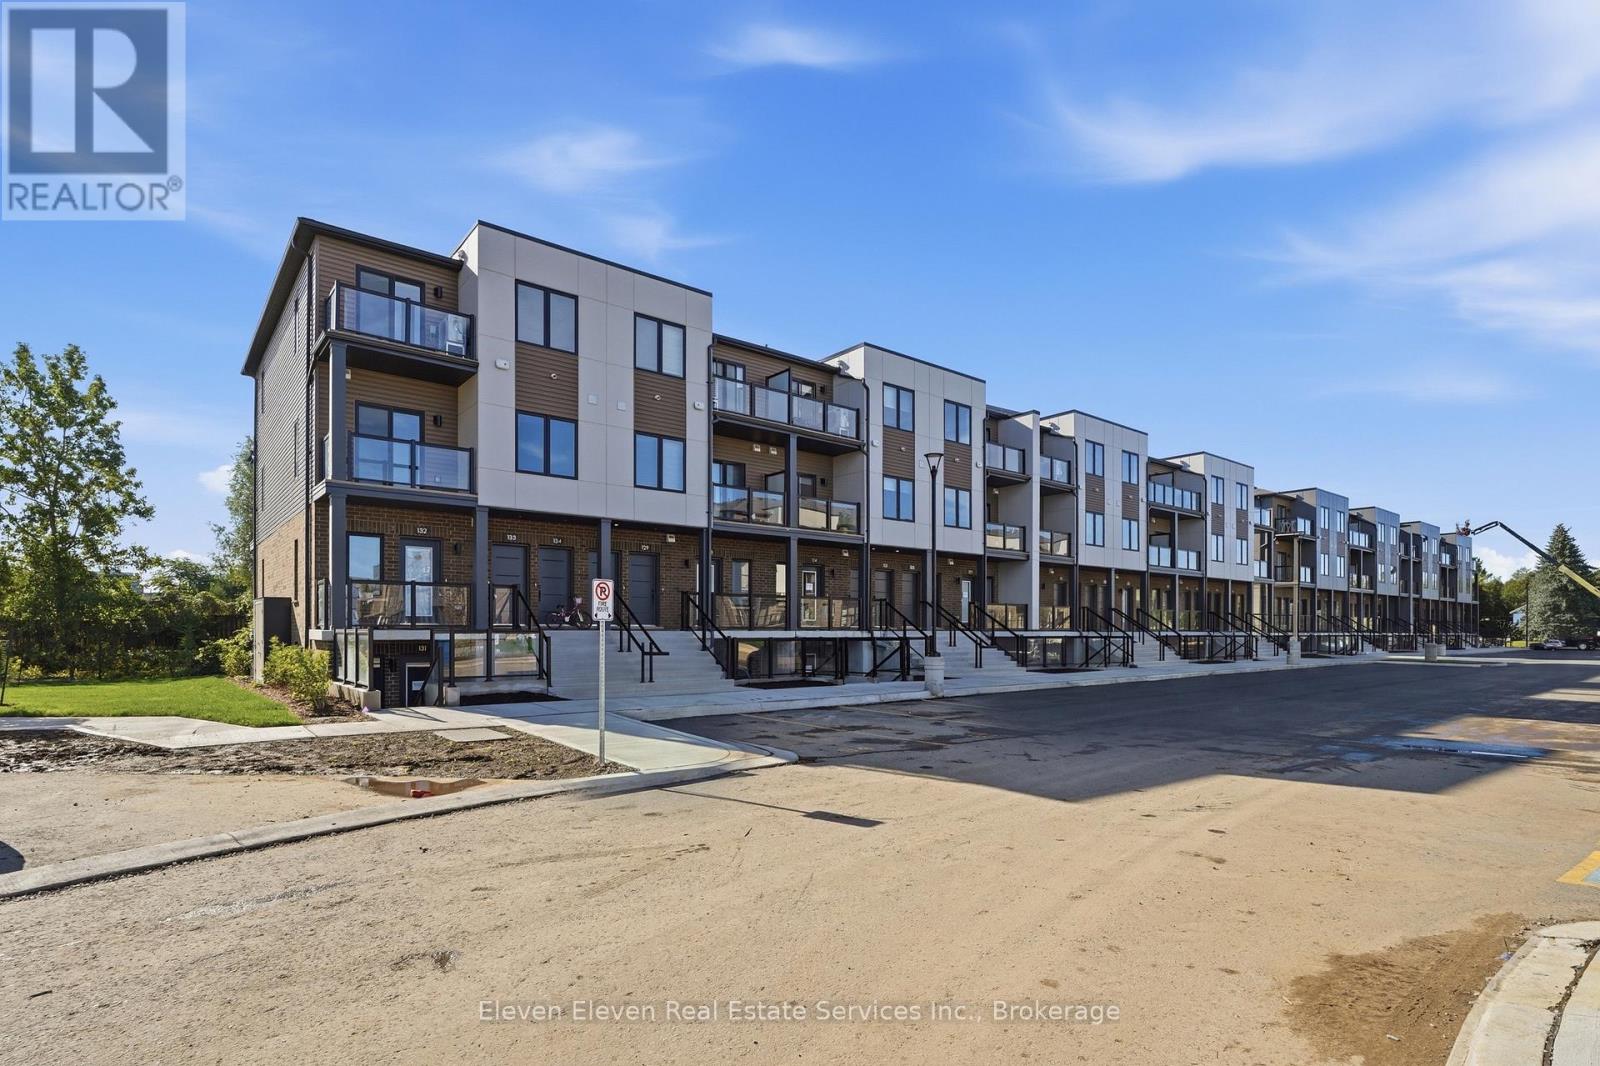
Experience modern comfort in this 2 bed 2 bath 1,050 sq. ft. stacked townhome in South Guelph, thoughtfully designed to maximize natural light and everyday functionality. This brand-new residence features a bright, open-concept layout with stainless steel appliances, quartz countertops throughout, and quality finishes that reflect the craftsmanship of Reid's Heritage Homes. The unit includes one dedicated parking space and offers excellent value for both end-users and investors. Buy directly from the Builder and ask about New Home Buyer Incentives. Located in South Guelph, this home is surrounded by everyday conveniences including grocery stores, restaurants, fitness centres, parks, and transit. It's just minutes to University of Guelph, making it an ideal option for university staff, students, or investors targeting a high-demand rental area. Quick access to Highway 401 keeps commuting simple, while nearby trails and green spaces balance city living with nature. A smart layout, strong location, and modern finishes-this is low-maintenance living in one of Guelph's most sought-after areas. Photos are of Model Home, actual finishes may vary. The purchase price set out above is net of HST. How HST will be addressed will be determined at the time the Purchaser enters the agreement of purchase and sale, based on the status of the existing HST Rebates announced by the provincial and federal governments. Open House Every Thursday, Friday Saturday and Sunday 12-4pm (id:67731)
46 - 42 Lowes Road W
Guelph, Ontario
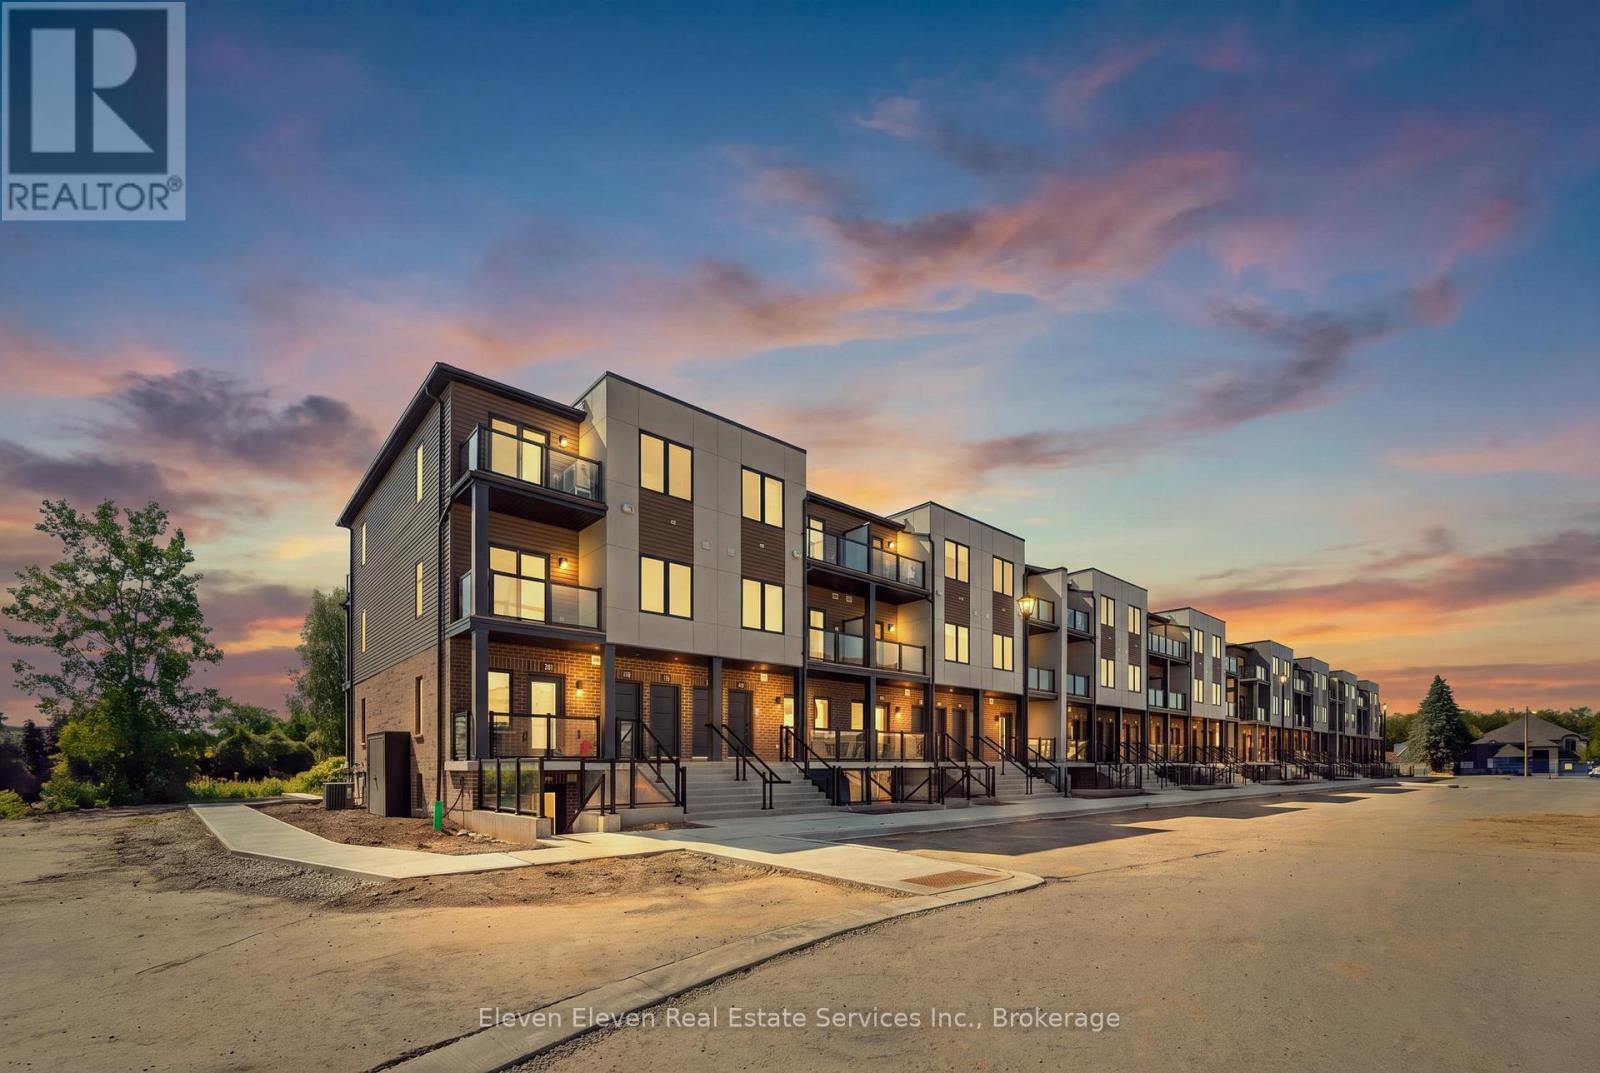
Step into contemporary living in Guelph with this 980 sq.ft., 2-bedroom, 2-bath interior stacked townhouse designed for comfort, efficiency and style. This brand-new home features a smart open-concept layout, stainless steel appliances, quartz countertops throughout, and refined finishes that speak to the quality of Reid's Heritage Homes. Enjoy the convenience of one dedicated parking space and the advantage of buying directly from the builder , with First Time Home Buyer incentives available - a compelling option for both home owners and investors. Set in the heart of South Guelph, the location checks every box: walkable access to shopping, dining, fitness centres, parks and transit, plus quick connections to the Hanlon and Highway 401. Just minutes from University of Guelph, this is a high-demand area for students, faculty and professionals alike. Nearby trails and green spaces add a welcome dose of nature to everyday life. Modern finishes, a practical layout and a location that performs - this is low-maintenance living with real upside in one of Guelph's strongest neighbourhoods. Open House Every Thursday, Friday Saturday and Sunday 12-4pm. Photos are of model home. Actual finishes may vary. The purchase price set out above is net of HST. How HST will be addressed will be determined at the time the Purchaser enters the agreement of purchase and sale, based on the status of the existing HST Rebates announced by the provincial and federal governments (id:67731)
27 - 375 Mitchell Road S
North Perth, Ontario
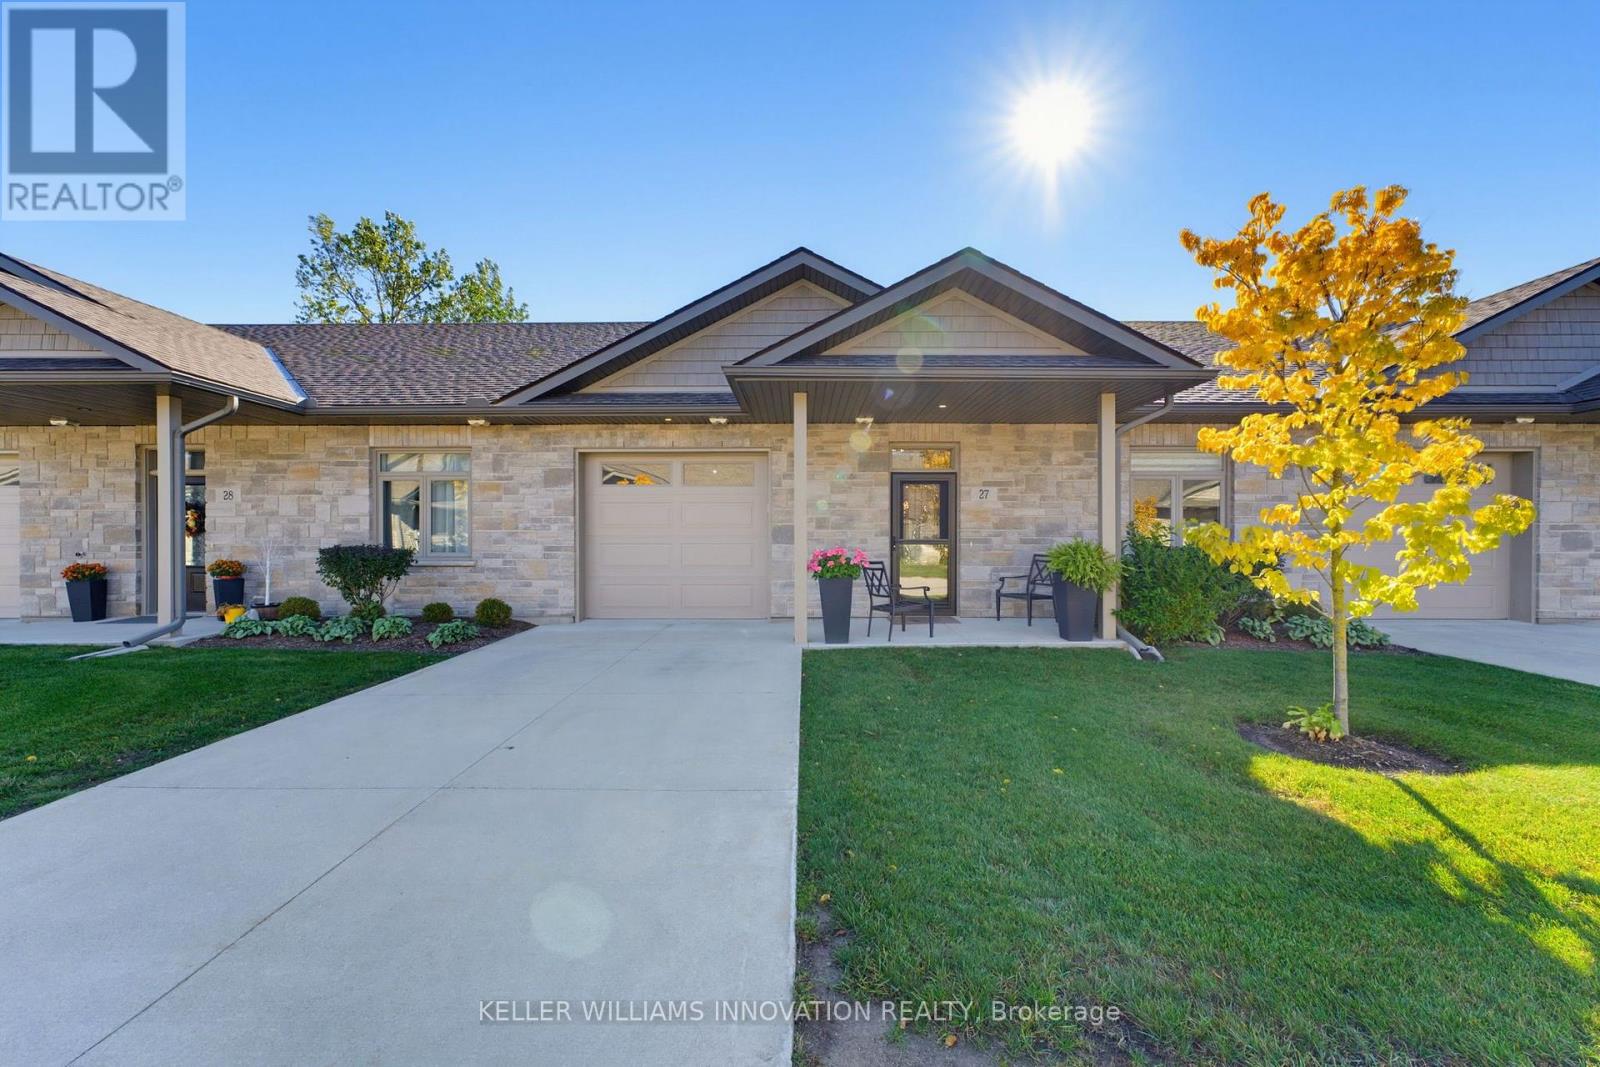
NO STEPS, OPEN BACKYARD, CLOSE TO AMENITIES. This 55+ life lease bungalow offers convenience with maintenance-free living in the friendly community of Listowel. Featuring 2 bedrooms, 2 full baths, this open-concept design allows for seamless entertaining. The stunning kitchen features ample cabinets and an island for added seating and prep space. Your main living room flows into the all-seasons sunroom that brings in plenty of natural light with access to the back patio. Enjoy peaceful mornings as the sun rises behind the home, bringing beautiful natural light to start your day. This design also focuses on accessibility, with a roll-in shower for ease of use. This property is only minutes from coffee shops, restaurants, grocery stores. This home is a downsizer's dream, don't miss the opportunity to make this beautiful, low-maintenance home your own! (id:67731)
14 The Preserve Road
Bancroft, Ontario
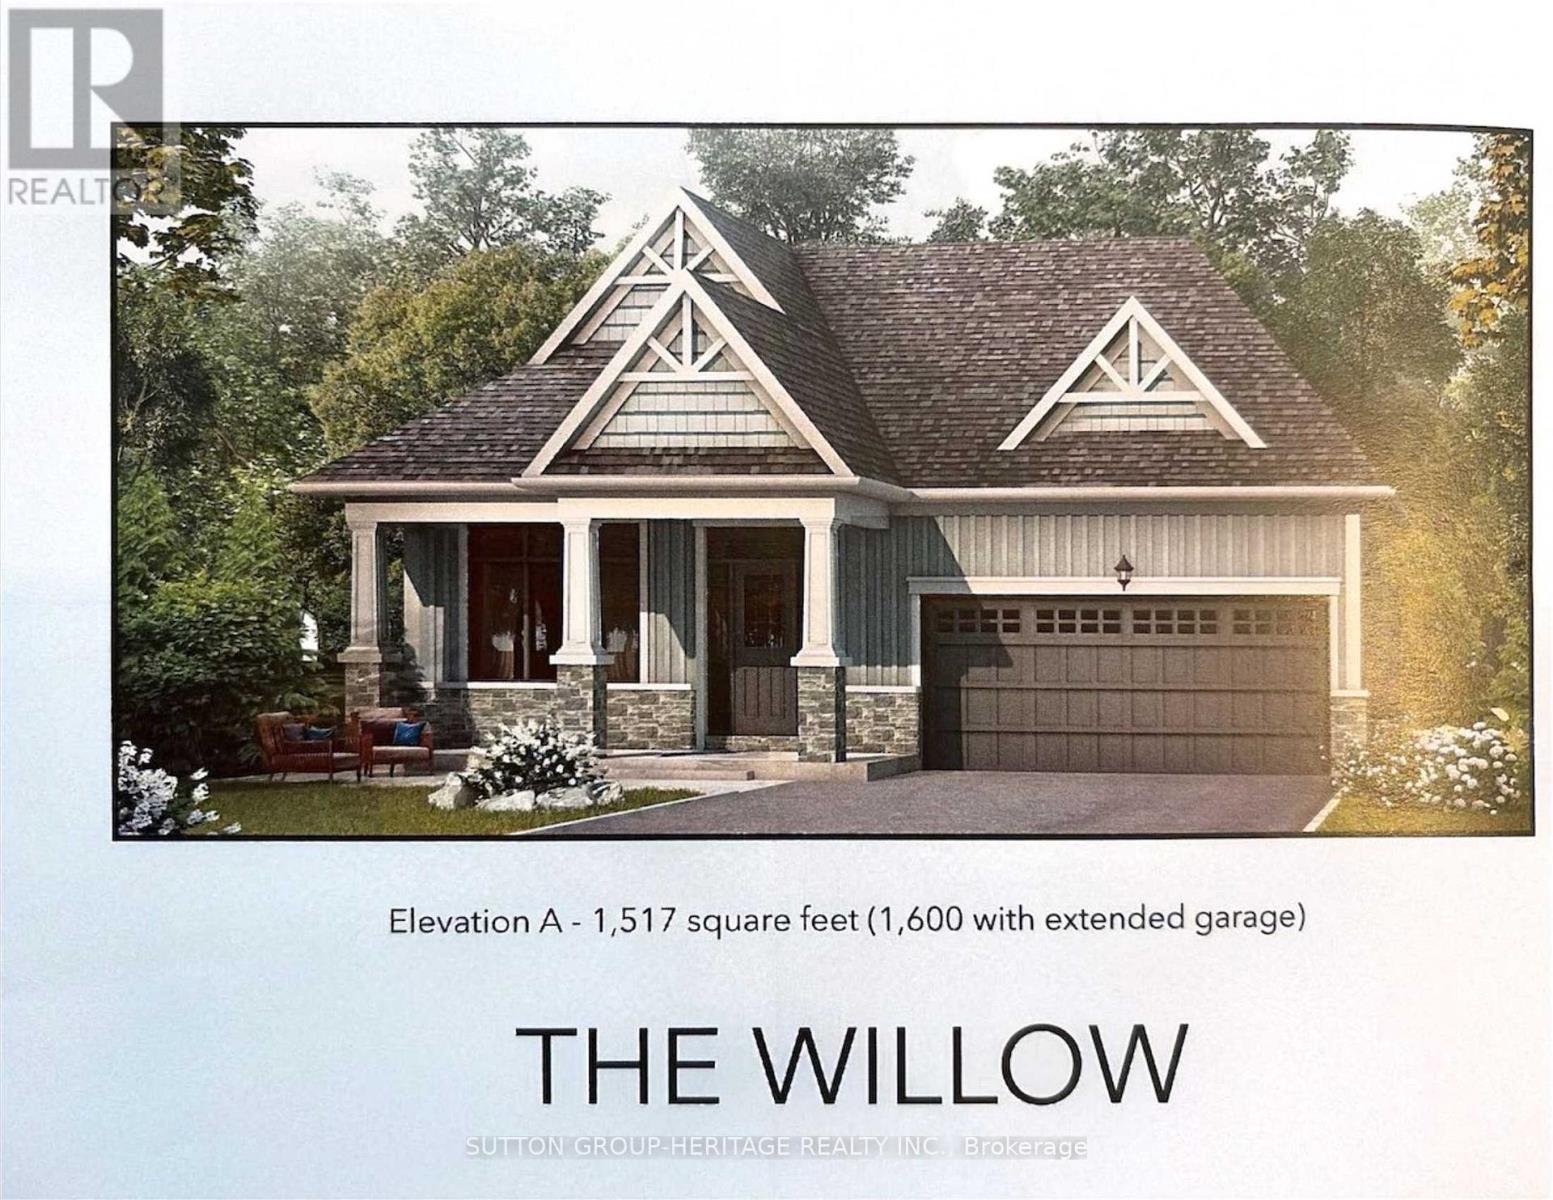
OPEN HOUSE! MODEL HOUSE NOW OPEN! Welcome to the beautiful Willow Model, (Elevation A, 1517 sq ft), located at "The Preserve" community in Bancroft Ridge. This outstanding new build community is located just five minutes from downtown Bancroft, next to the Bancroft Ridge Golf Club and the York River. 2 bedroom open concept bungalow next to park with many luxury appointments including vinyl plank flooring throughout the main floor and quartz counters in the kitchen and baths. Very open concept layout and large windows to enjoy beautiful views. Buyers get choice of a variety of interior finishes. Many value added features including six appliances, a one year golf membership for two people at the Bancroft Ridge golf course, and access to private trails and riverfront dock on the York River with 136 acres to explore. Live in a beautiful natural environment conveniently located to many amenities, including restaurants, groceries, hospital and many charming shops. Many other models and lots available (id:67731)
15 The Preserve Road
Bancroft, Ontario
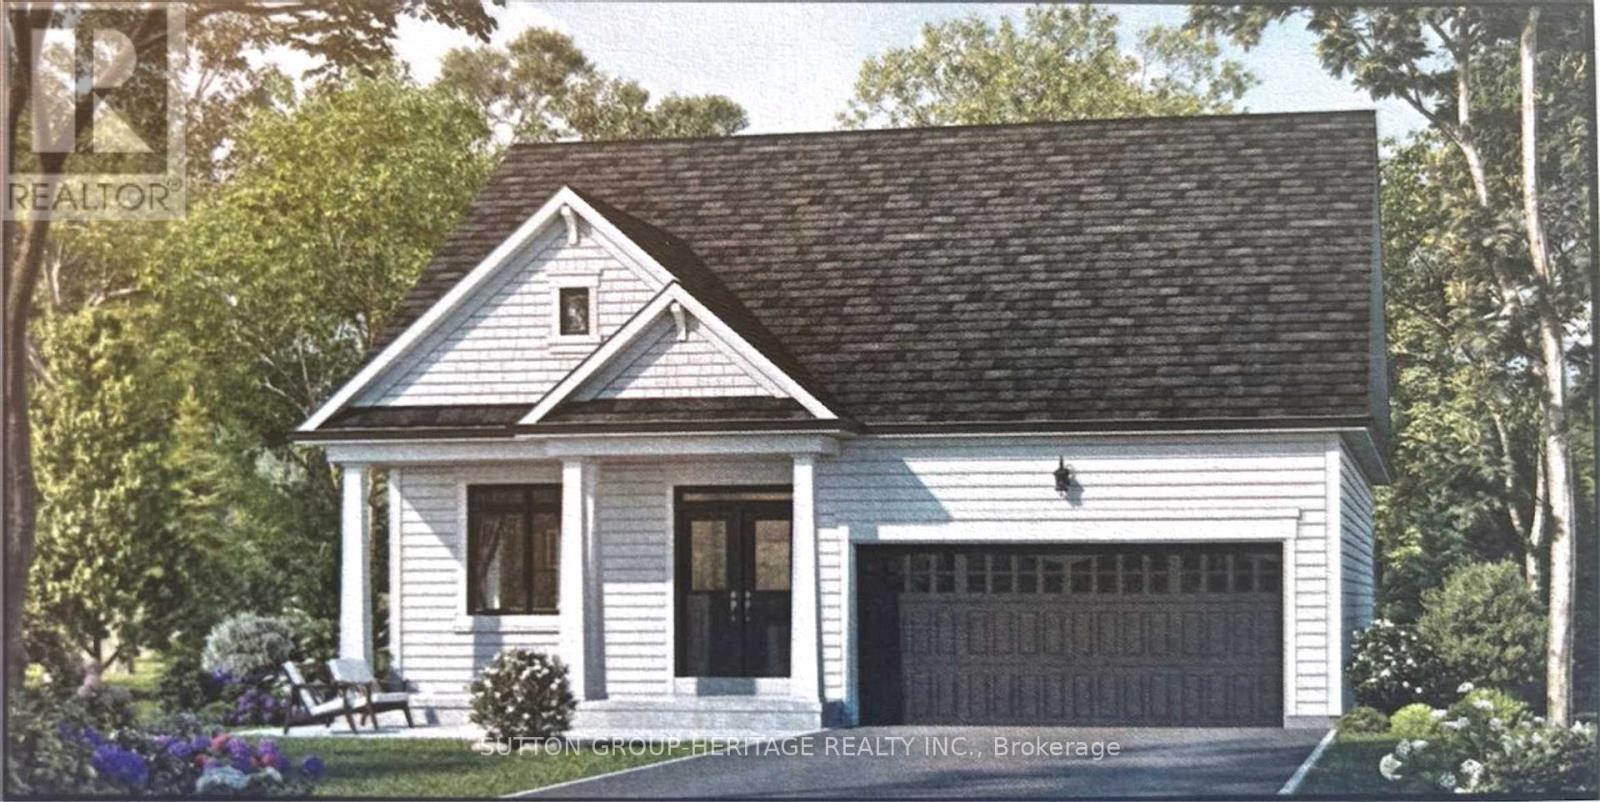
OPEN HOUSE! MODEL HOUSE NOW OPEN! Welcome to the beautiful Evergreen Model(Elevation B 1205 sq ft) located at "The Preserve" community in Bancroft Ridge. This outstanding new build community is located just 5 minutes from downtown Bancroft, next to the Bancroft Ridge Golf Club and the York River. 2 Bedroom open concept bungalow next to park with many luxury appointments including vinyl plank flooring throughout the main floor and quartz counters in the kitchen and baths. Very open concept layout and large windows to enjoy beautiful views. Buyers get choice of a variety of interior finishes, Many value added features including 6 appliances, a one year golf membership for 2 people at the Bancroft Ridge Golf Course and access to private trails and riverfront dock on the York River with 136 acres to explore. Live in a beautiful natural environment conveniently located to many amenities including restaurants, groceries, hospital and many charming shops. Many other models and lots available. (id:67731)
1 - 325 William Street
Shelburne, Ontario
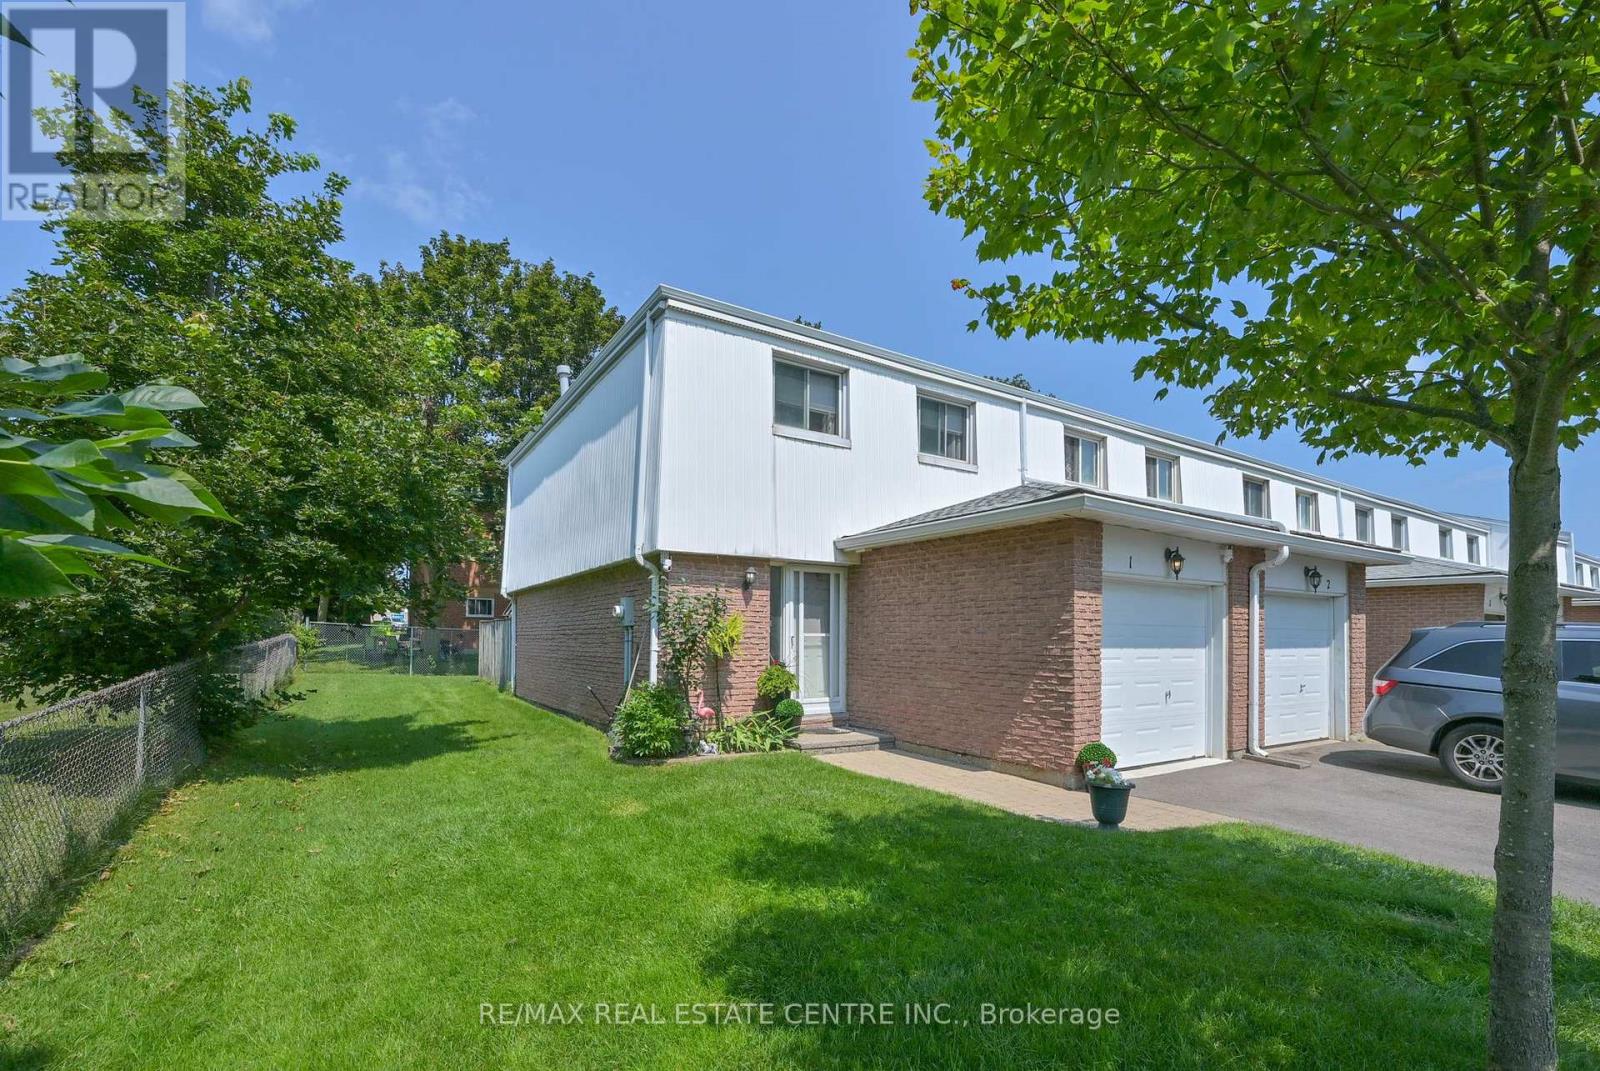
This stunning end unit townhome is packed full of surprises and shows 10+++++. Located in great family neighbourhood and within walking distance of all amenities. First class updates and finishing throughout. Main floor features living and dining rooms overlooking rear grounds. A fantastic kitchen with fridge, stove, dishwasher, microwave and bar fridge. Handy two piece powder room and entrance directly to garage for convenience. The second level features three bright sun filled bedrooms. The primary features a walk in closet and a double closet set up to meet all your storage needs. Updated 4 piece bath is sure to please. The lower level is well laid out with a large family room area ideal for entertaining and a luxury laundry room with a 3 piece ensuite. You definitely will be thrilled. Private backyard is fenced for privacy. Awning over rear deck area. Hook up for gas BBQ. (id:67731)
3709 - 30 Francis Street
Kitchener, Ontario
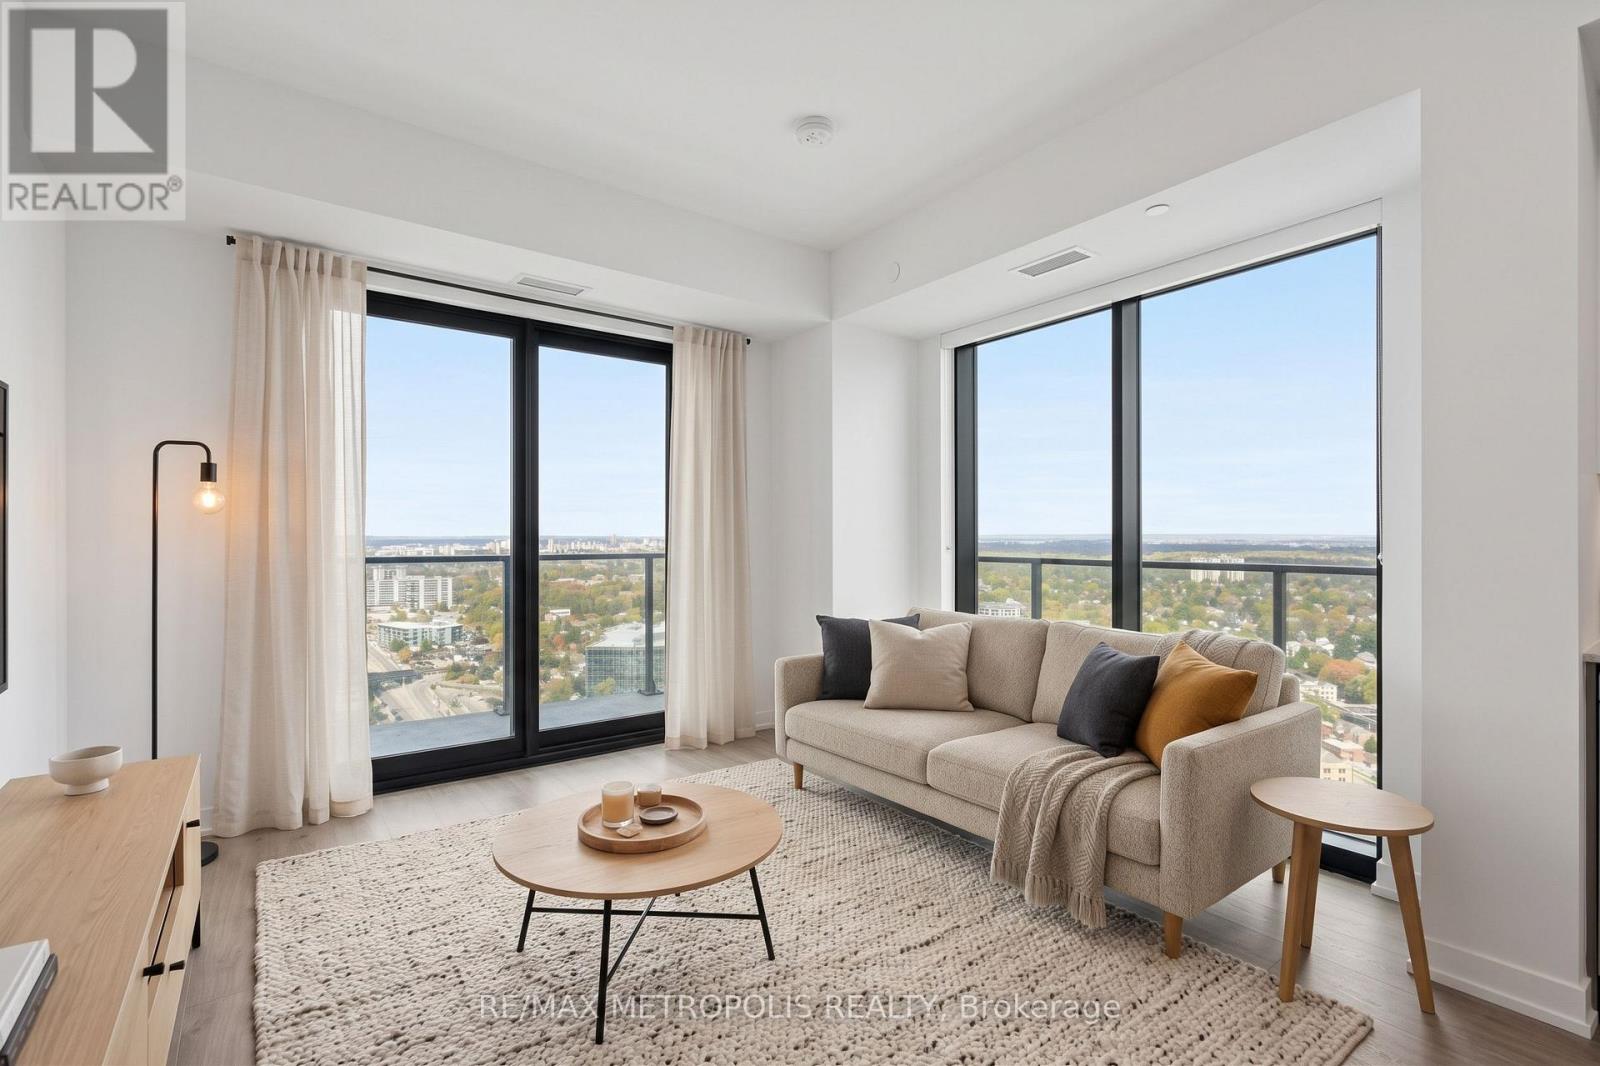
Spacious, modern living in the heart of Downtown Kitchener. Set high above the city, this bright 2 Bedroom suite at TEK Tower features an open-concept layout, high ceilings, large windows and carpet-free flooring throughout.Two well-separated bedrooms offer excellent privacy and flexibility with additional work-from-home space. The contemporary kitchen features sleek cabinetry and brand-new Samsung and Bosch appliances, while in-suite laundry adds everyday convenience. Smart-home features include a smart lock, Ecobee thermostat, smart lighting and an integrated smart-home hub.Heat, water and Rogers high-speed internet with speeds up to 1.5 Gbps are included in the rent. Optional underground parking is available for $200/month, and a storage locker is available separately for $25/month, both subject to availability.Residents of TEK Tower enjoy an impressive range of amenities, including a fitness centre, yoga studio, sauna, co-working space, party room, indoor walking track, outdoor terrace with BBQs and firepit lounge, bike storage, parcel lockers and a concierge lobby.Steps from transit, restaurants, shopping and entertainment, with everything Downtown Kitchener has to offer right outside your door. Some photos may have been virtually staged. (id:67731)
Basement - 24 Seedling Crescent
Whitchurch-Stouffville, Ontario
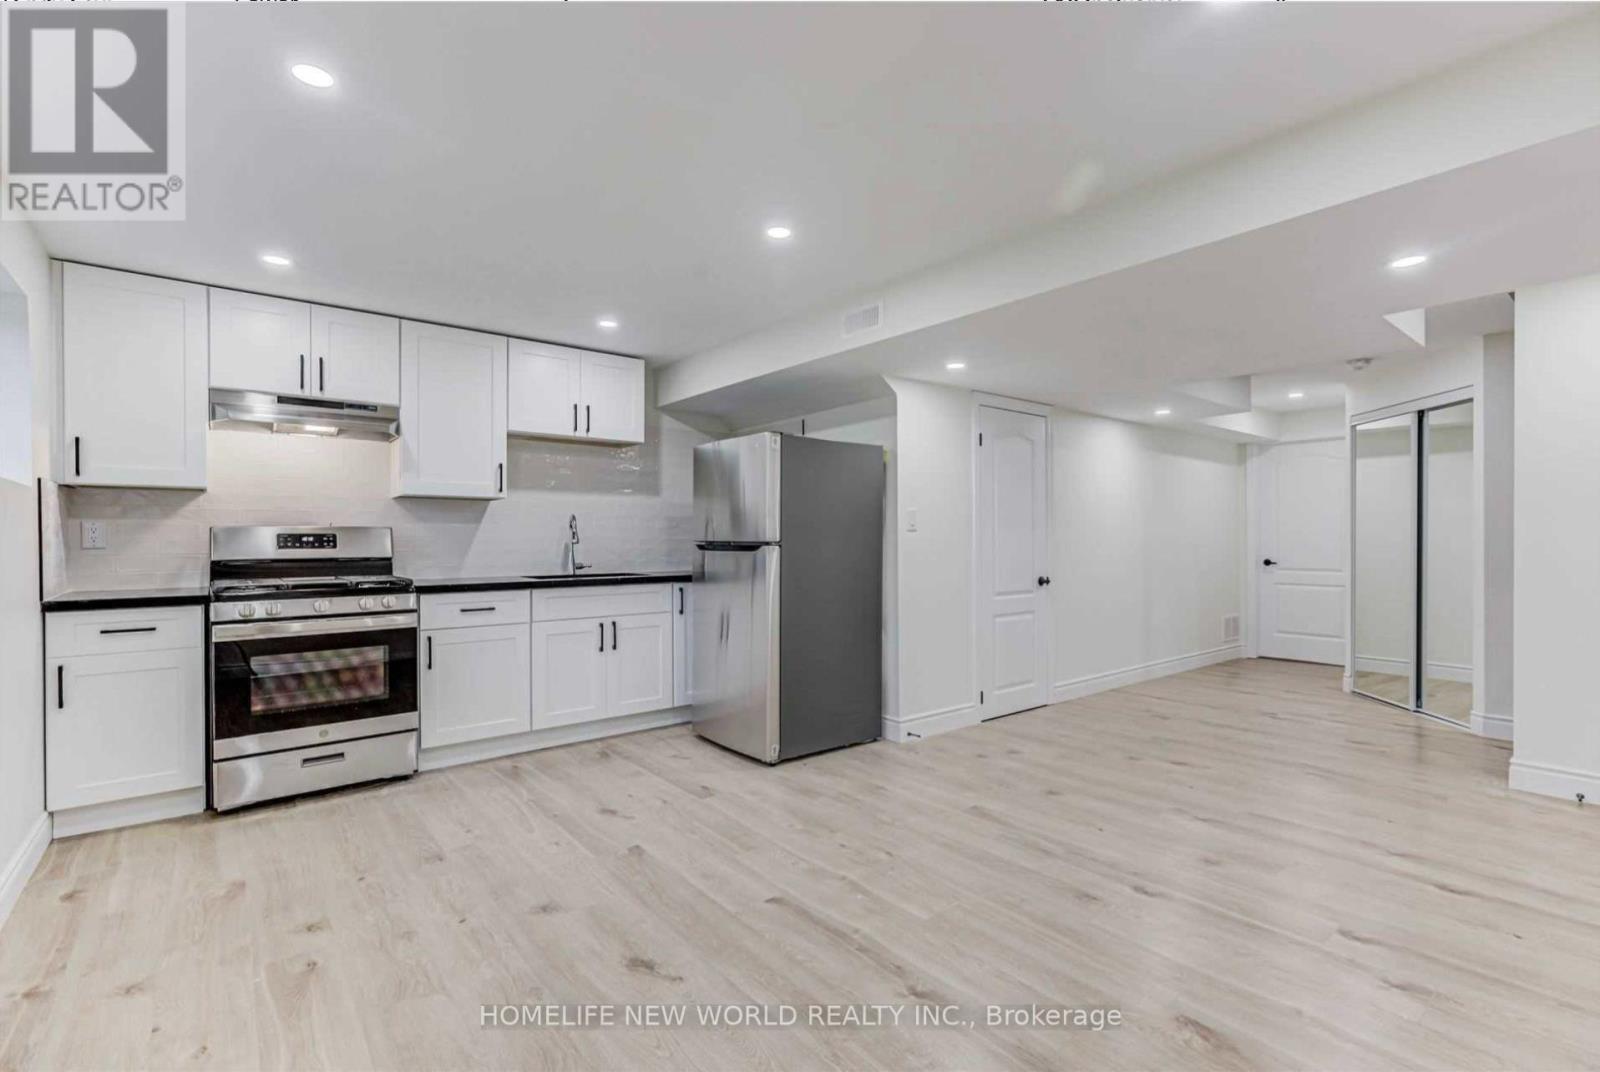
Welcome to this Newly Renovated, Oversized & Bright 1-Bedroom Basement Apartment offering approximately 748 sq. ft. of comfortable living space in a desirable Stouffville community! Featuring a spacious open-concept layout with large windows, abundant pot lights and stylish flooring throughout. Modern kitchen with quartz countertop, ample cabinetry and stainless steel appliances opens to a generous living area. Large bedroom with window and walk-in closet. Contemporary 3-piece bathroom with sleek glass-enclosed shower, plus convenient ensuite laundry. One Garage Parking Space Included! Situated in a quiet, family-friendly neighbourhood surrounded by parks, trails and green spaces. Close to schools, shopping, supermarkets, restaurants, recreation facilities and everyday amenities, with convenient access to Stouffville GO Station, public transit and major roads. Fresh, spacious and move-in ready - a wonderful combination of modern living, comfort and convenience! (id:67731)
615 Parkside Drive
Oakville, Ontario
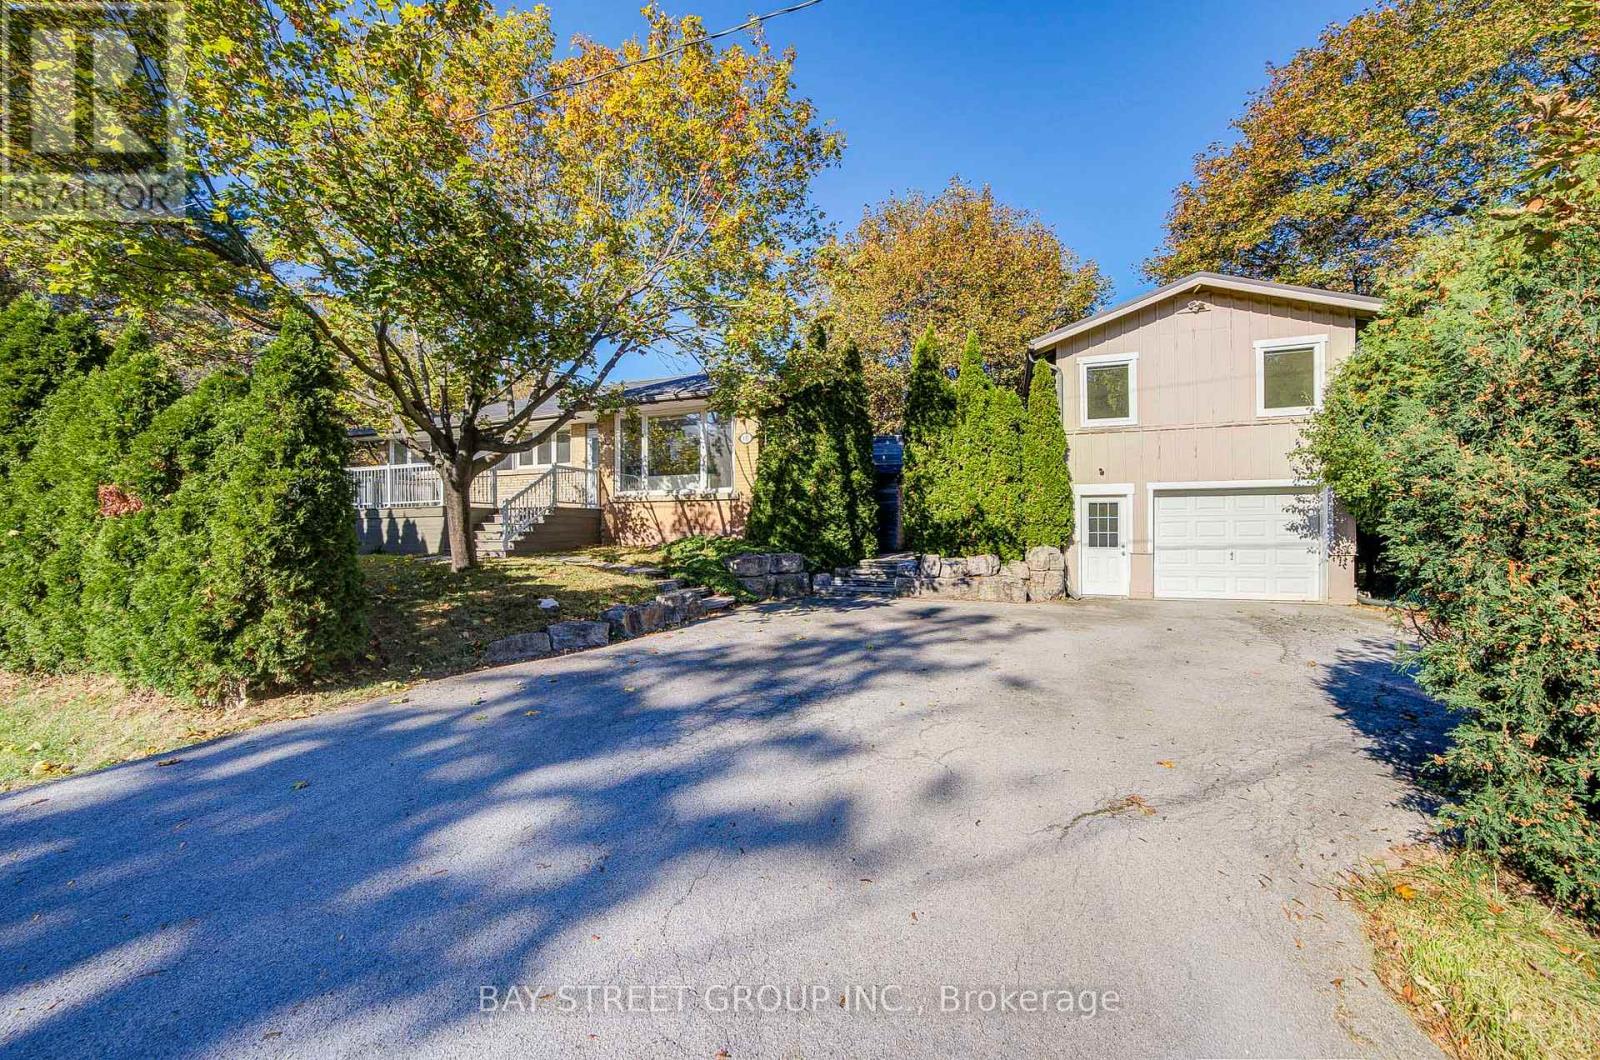
Beautifully Renovated 3+2 Bedroom Bungalow in Desirable South Oakville, Featuring an Oversized Detached Tandem Garage with an Impressive 1,084 Sq. Ft. Loft Above (Per MPAC)! Extensively renovated throughout, this home boasts a bright open-concept living and dining area, elegant hardwood flooring, and a stunning modern kitchen with a large quartz island, upgraded cabinetry, and stainless steel appliances. The main floor offers 3 bedrooms and a beautifully updated 4-piece bathroom, while the finished basement features a spacious recreation room, 2 additional bedrooms, and a 3-piece bathroom. An expansive deck seamlessly connects the main residence to the detached garage and spacious upper loft, offering exceptional versatility for a home office, studio, gym, or creative retreat. Professionally designed plans were previously approved in 2024 for a proposed two-bedroom accessory dwelling unit, offering exciting conversion potential. The deep tandem garage accommodates 2 vehicles, plus driveway parking for up to 5 more. Ideally located near parks, schools, Appleby College, and the lakefront. A truly unique property combining modern comfort, exceptional space, and remarkable potential! (id:67731)
9165 Creditview Road
Brampton, Ontario
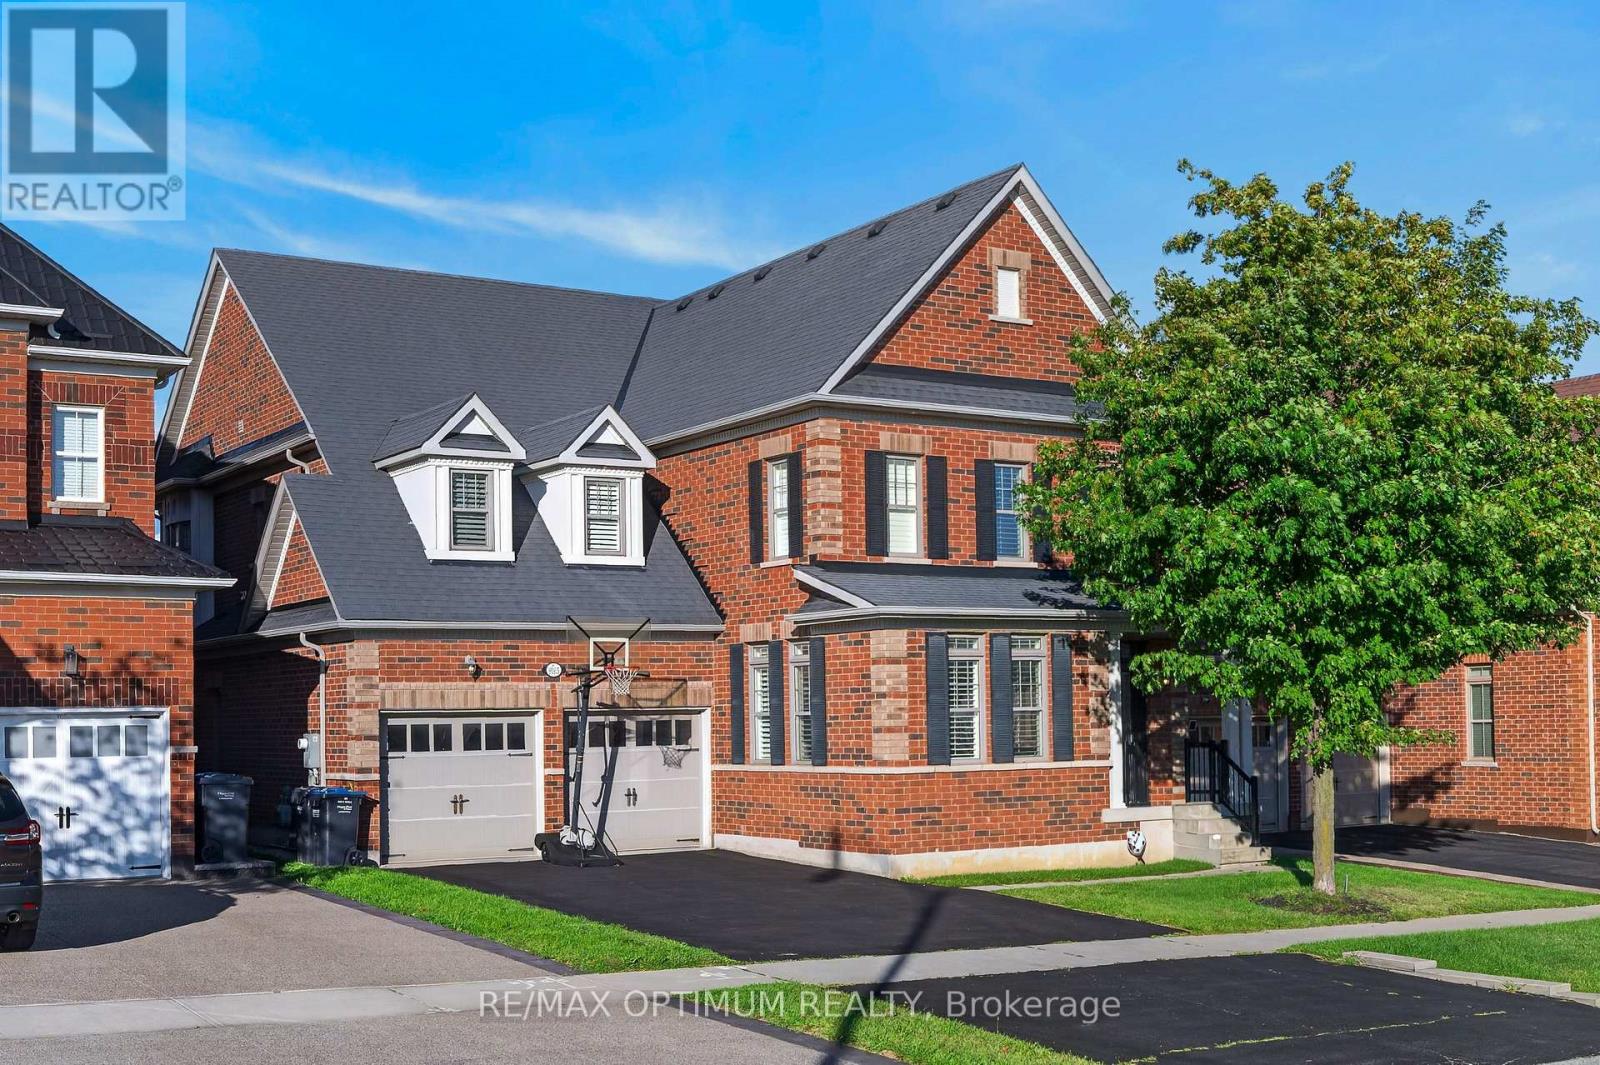
Welcome to this exceptional 4-bedroom, 5-washroom DETACHED HOME in Brampton's prestigious Credit Valley community! This impressive home offers approximately 3,596 sq. ft. above grade plus 1,000+ sq. ft. of finished basement space. The main level features spacious combined living and dining areas, crown moulding throughout the main level, California shutters, a private office with elegant French doors, and an inviting family room with a gas fireplace and built-in cabinets. The chefs delight kitchen features a large center island, granite countertops, backsplash, stainless steel appliances, built-in microwave, built-in oven and cooktop, flowing seamlessly into the bright breakfast area walk-out to the deck which overlooks Green space & Pond. Upstairs, the luxurious primary retreat boasts a large walk-in closet and 6-piece ensuite with Double sink & Frameless standing Shower, while all three additional bedrooms feature walk-in closets with ensuite or semi-ensuite access. Enjoy exceptional privacy backing onto a peaceful RAVINE and POND, with a spacious two-tier deck ideal for entertaining and relaxing. The finished basement offers an open-concept recreation area, den and 4- piece bathroom. Double-car garage plus parking for up to 8 vehicles. Conveniently located near schools, shopping, restaurants, transit and everyday amenities. A remarkable Credit Valley home offering exceptional space, privacy, elegance and family-friendly living! (id:67731)
19 - 100 Long Branch Avenue
Toronto, Ontario
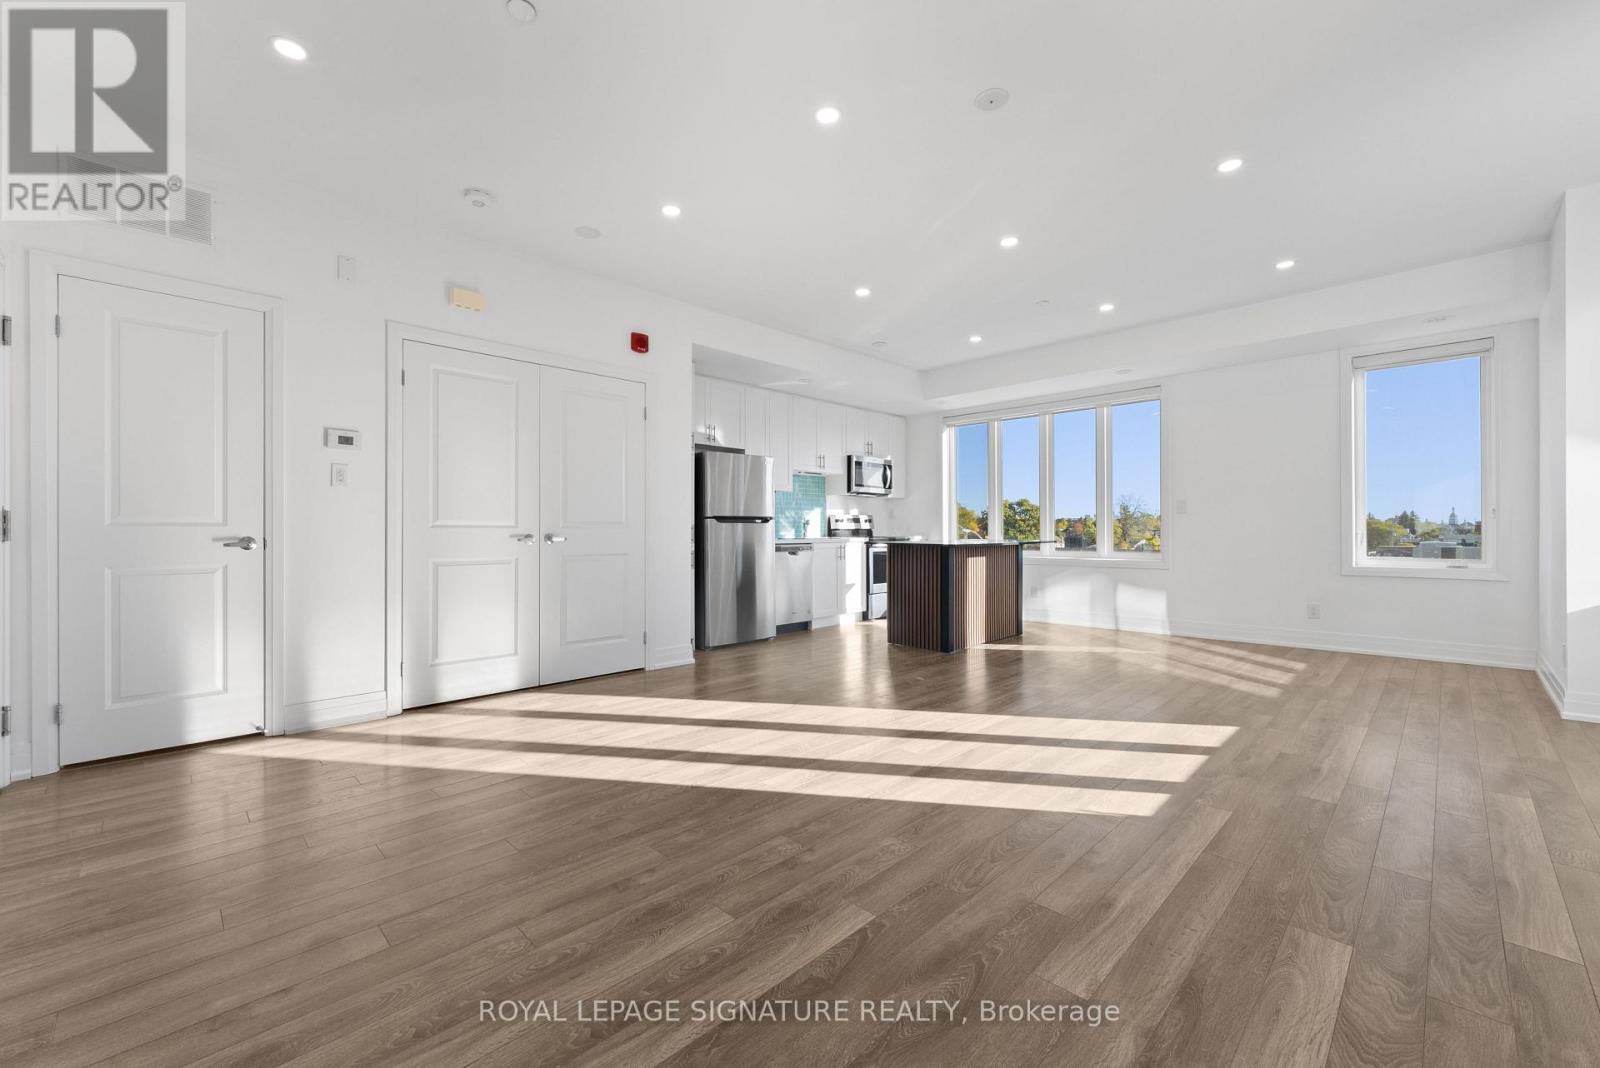
Lakeside living in the heart of historic Long Branch! A bright, modern 2-bedroom corner unit stacked townhome in Minto's Long Branch community, topped by a private 400 sq ft rooftop terrace. Approx. 1,400 sq ft over two levels with an open-concept living and dining area and a sleek kitchen with stainless steel appliances and quartz counters. The primary bedroom walks out to its own private balcony, and the sun-filled corner second bedroom has two windows. 3 baths and 1 underground parking spot. Take your morning coffee, summer BBQs and sunset evenings up to the roof. The lake is a short walk away: Marie Curtis Park and its beach, the new Jim Tovey Lakeview Conservation Area boardwalk and trails, Colonel Sam Smith Park's figure-eight skating trail and the Waterfront Trail for biking and running along Lake Ontario. The 501 Queen streetcar stops steps from your door, and Long Branch GO is about 1 km away with trains to Union in under 30 minutes, plus major station upgrades underway. Gardiner, QEW and 427 are minutes away. Lake Shore's cafes, pizzerias and pubs are at your doorstep, No Frills is a short walk and Sherway Gardens is a quick drive. Near James S. Bell JK-8, Lakeshore Collegiate, Father John Redmond CSS, St. Josaphat Catholic and Humber Polytechnic's Lakeshore Campus. Village charm, green space and an easy commute, all in one place. (id:67731)
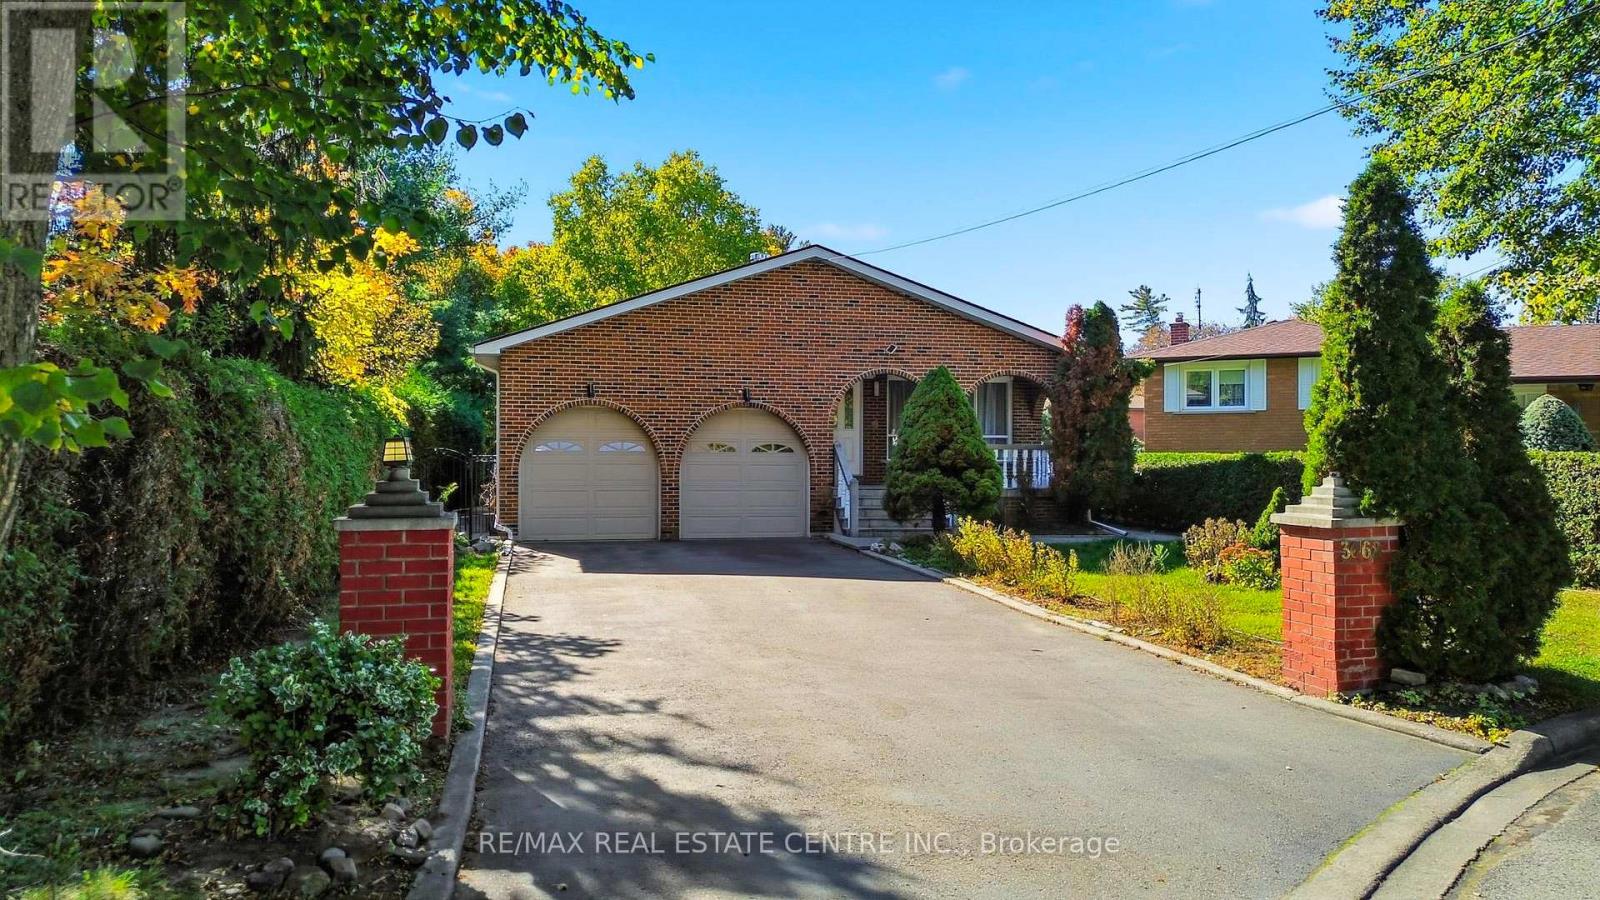
3068 Franze Drive
Mississauga, Ontario
8 BEDROOMS, 2 DENS & PARKING FOR UP TO 8 VEHICLES! Discover exceptional space, comfort, and versatility in this impressive CARPET-FREE, MOVE-IN READY home, ideally situated on a quiet cul-de-sac in a convenient Mississauga location! Featuring 6 generously sized upper-level bedrooms, spacious living and family rooms, and abundant natural light throughout, this home is designed for comfortable everyday lving and effortless entertaining. Step outside to a welcoming backyard, perfect for family gatherings or unwinding after a busy day. The expansive finished basement offers 2 additional bedrooms, 2 dens, separte entrance, kitchen, and laundry facilities, providing excellent flexibility for extended or multigenerational living. The basement is not registered as a legal second dwelling unit. Enjoy the convenience of 6 driveway parking spaces plus a double garage equipped with heating. LOCATION, LOCATION, LOCATION! Just minutes from Cooksville GO Station, Square One Shopping Centre, Major highways including 403, QEW, & 401, grocery stores, schools, parks, restaurants, and everyday amenities. An exceptional opportunity combining generous living space, flexible accomidation, ample parking, and outstanding convenience in the heart of Mississauga. A MUST-SEE HOME! (id:67731)

4392 Grassland Crescent
Mississauga, Ontario
Beautifully maintained detached 2-storey home in a sought-after Mississauga neighbourhood. Custom kitchen (approx. 2021) with full Thermador Professional appliance package and premium finishes. Three full bathrooms updated (approx. Sept 2025) plus updated powder room (approx. 2017). Magic Windows installed (approx. 2021) with blackout shades. Brand new carpet in bedrooms. New roof (approx. 2022), and upgraded garage, front, and side doors (approx. 2022). Finished basement with additional appliances. Private interlock driveway, fenced yard with 2 sheds, EV charger, and security camera system included. All renovation and upgrade dates are as per the seller. (id:67731)
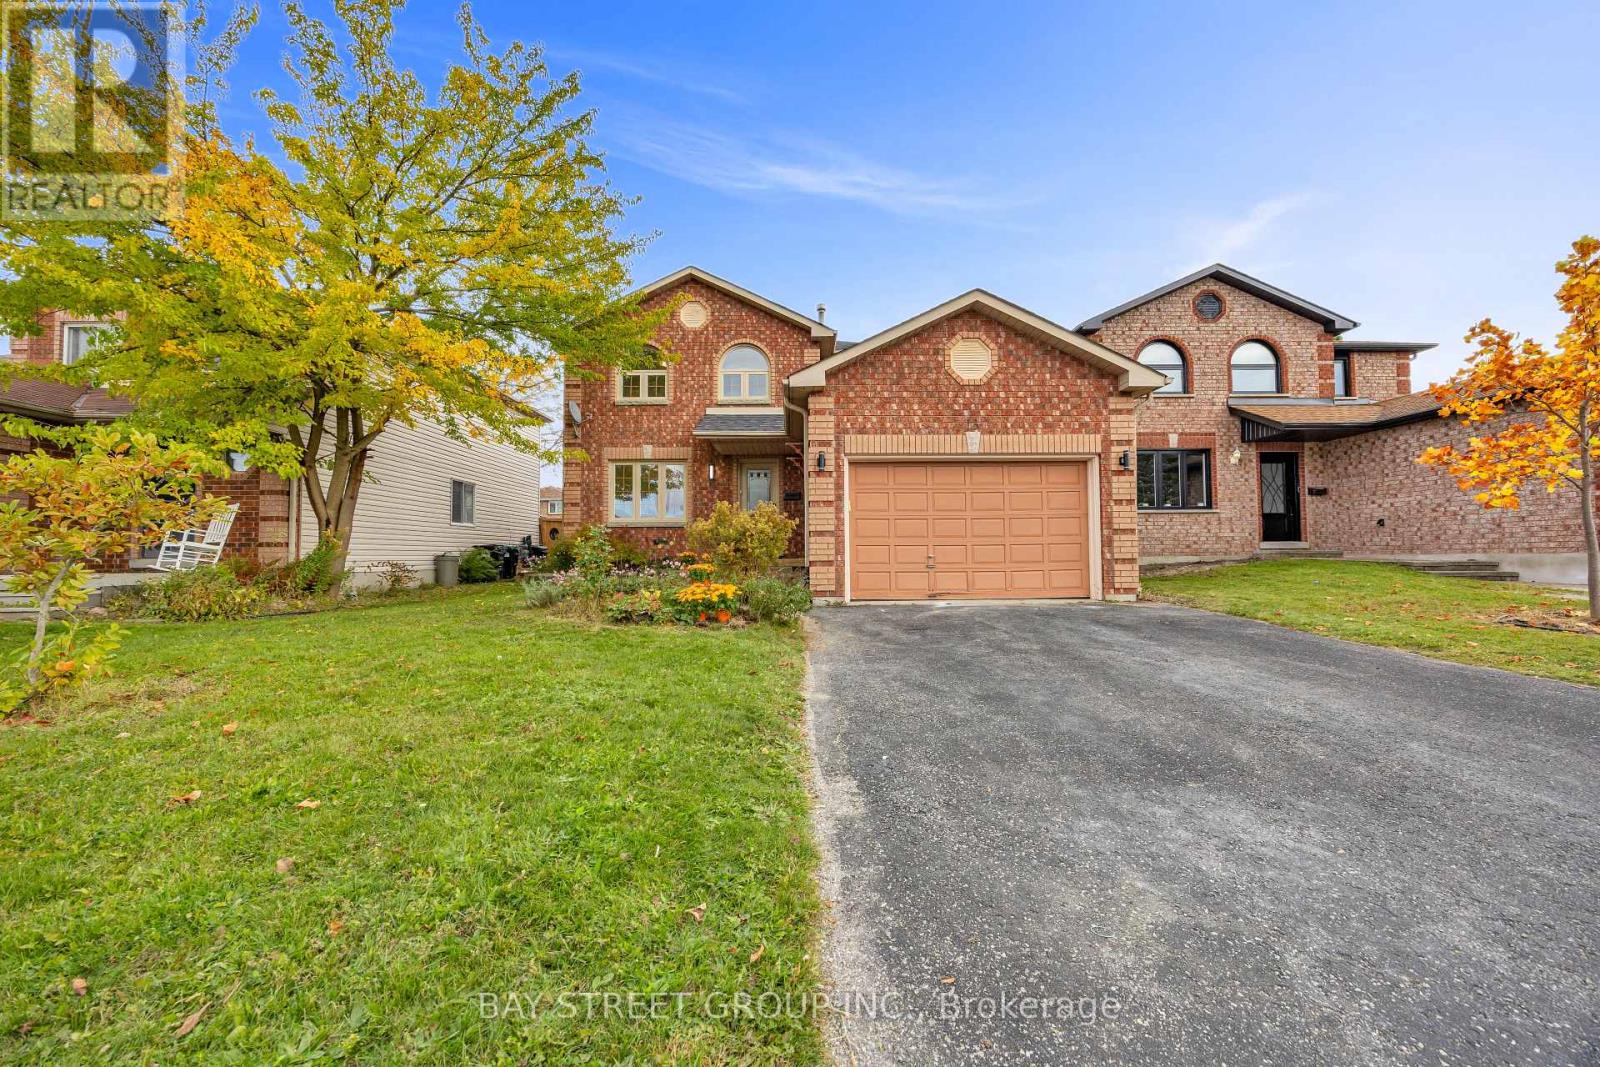
13 Irish Lane
Barrie, Ontario
Freshly Updated East-End Beauty! Welcome to this inviting home in Barrie's desirable Grove East neighbourhood! Recently refreshed with fresh paint throughout, updated light fixtures, bathroom upgrades and refreshed basement flooring. Hardwood floors throughout the main and second levels add warmth and timeless appeal. The functional layout features direct garage access, convenient second-floor laundry and a cozy gas fireplace. The spacious kitchen and dining area offer two walk-outs to a deck overlooking a pond and a private, fully fenced backyard-perfect for family living and entertaining. Four bathrooms add everyday convenience. Ideally located within walking distance to schools, with easy access to Georgian College, Royal Victoria Regional Health Centre, grocery stores, parks and other amenities. Whether you're looking for a comfortable family home or a property with versatile living space and long-term rental potential, this home offers an appealing combination of location, functionality and lifestyle! (id:67731)
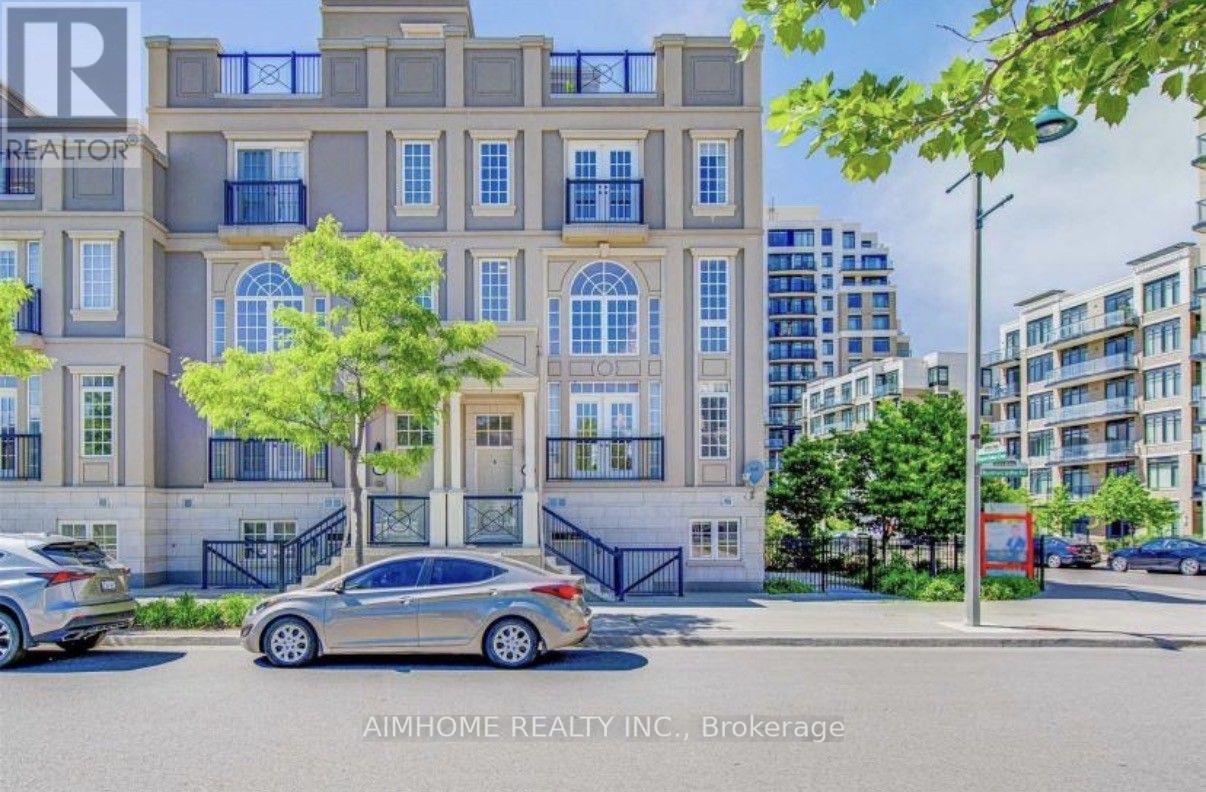
Bsmt - 56 Bonnycastle Road
Markham, Ontario
Well maintained, fully furnished 450 Sq. ft. Separate entrance basement studio apartment offers a cozy and convenient living space in a quiet, desirable residential neighbourhood. Fully equipped kitchen with refrigerator, stove/oven, microwave and ample cabinet. A built-in desk is perfect for studying, working remotely or managing everyday tasks. Ideal for a single professional, student or couple.Steps from top-ranked schools, green spaces, restaurants, shopping, York University, Pan Am Centre and VIP Cinemas and minute from main street Unionville, Markville Mall and Highways 404/407 And Go Transit. (id:67731)
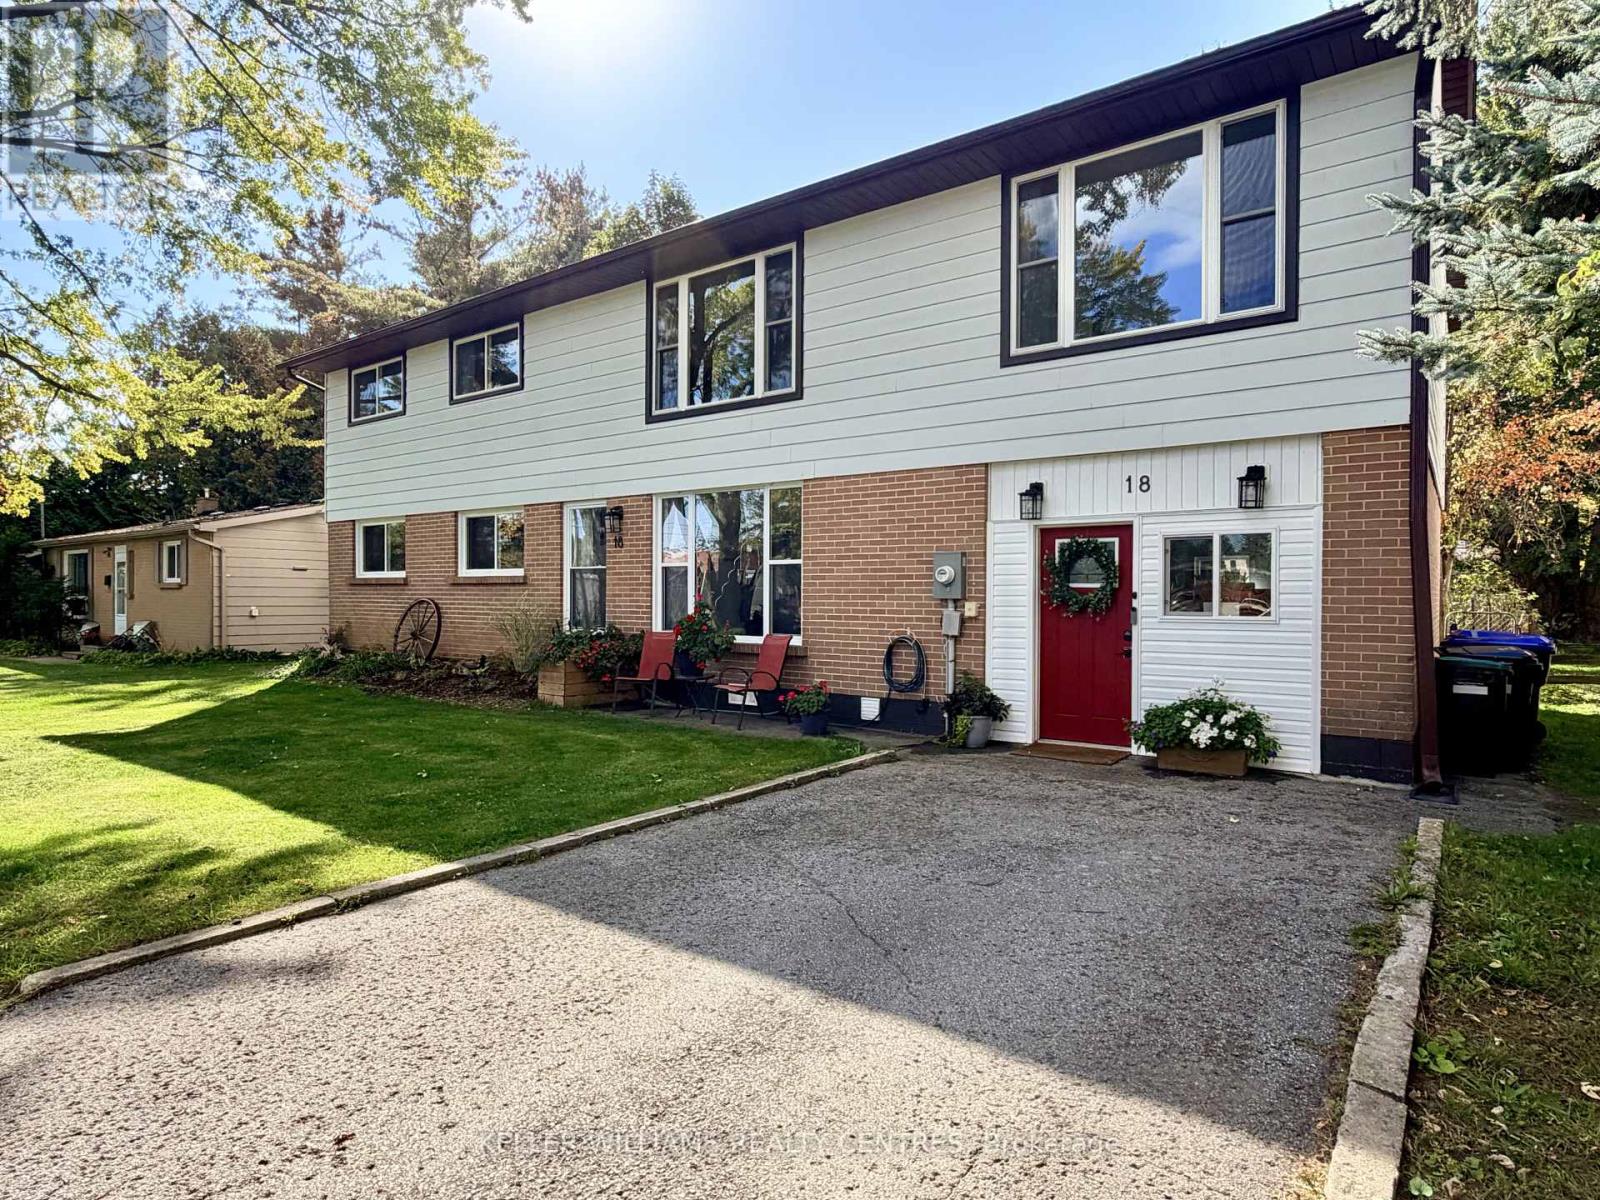
18 Bushey Avenue
Essa, Ontario
Welcome to 18 Bushey Ave, an exceptionally spacious and versatile executive rental nestled in a quiet, family-friendly neighbourhood in Angus. Perfectly suited for multi-generational families or professionals working from home, this residence boasts 4 + 2 generous bedrooms and 3 full bathrooms, ensuring comfort and privacy across all levels. The home features two complete sets of laundry for ultimate convenience, along with bright, open-concept living and dining areas that effortlessly accommodate daily life. Step outside to discover the property's crowning feature: an expansive, 230-foot deep lot offering an unprecedented amount of private outdoor space for relaxation or recreation. Situated just minutes from CFB Borden and a short commute to Barrie, local schools, parks, and shopping, this property combines rare outdoor grounds with exceptional convenience. (id:67731)
38 Radisson Street
Vaughan, Ontario
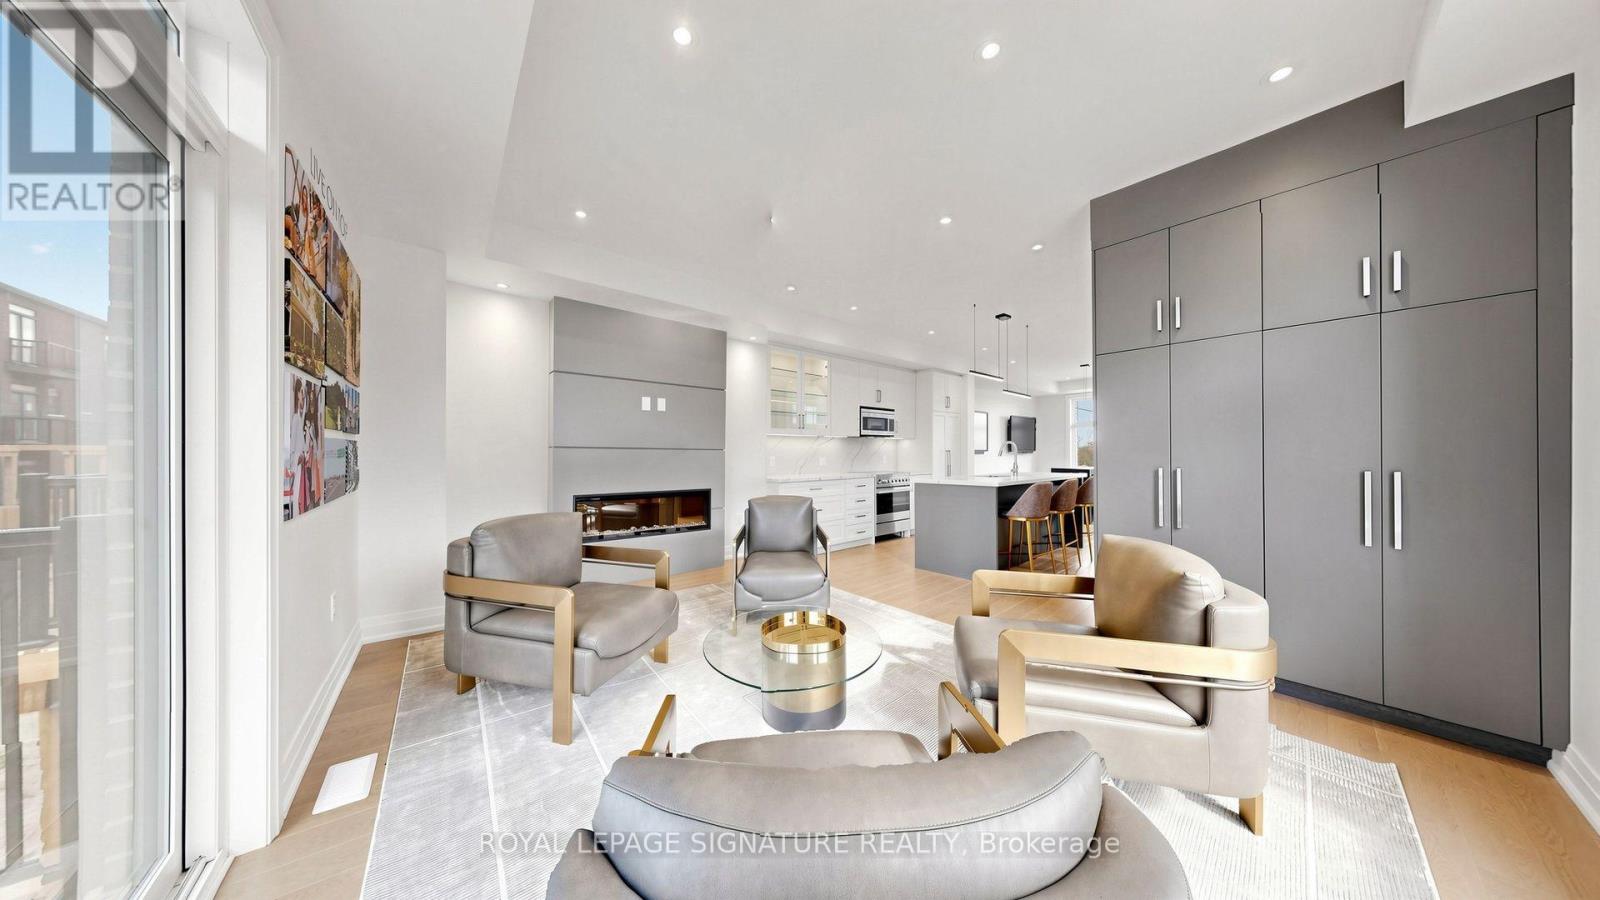
Welcome to Rutherford Heights by Caliber Homes! Discover this stunning, brand-new, fully upgraded luxury corner townhome offering approximately 2,100 sq. ft. of beautifully designed living space in one of Vaughan's most desirable communities! Featuring 3 spacious bedrooms, 3 bathrooms, and a versatile ground-floor family room ideal for a home office, recreation room, or additional living space. This exceptional residence showcases premium upgrades throughout, including elegant hardwood flooring throughout, modern pot lights, a beautifully designed custom kitchen, and sophisticated contemporary finishes. The bright, open-concept living and dining areas provide the perfect setting for entertaining and everyday family living. The gourmet kitchen combines style and functionality, creating an inviting space for cooking and gathering. Generously sized bedrooms offer comfort and privacy, while the desirable corner location provides additional windows, abundant natural light, and enhanced architectural appeal. Enjoy the convenience of an attached single-car garage with interior access, plus driveway parking for a total of 2 vehicles. Ideally situated in the prestigious Rutherford Heights community, surrounded by beautiful parks, scenic trails, conservation areas, excellent schools, golf courses, shopping, restaurants, and everyday amenities. Minutes from charming Kleinburg Village, Copper Creek Golf Club, Vaughan Mills, and major shopping destinations. Convenient access to Highways 27, 427, and 400, as well as Rutherford GO Station, makes commuting throughout the GTA effortless. A rare opportunity to own a beautifully upgraded, move-in-ready corner townhome offering exceptional craftsmanship, modern elegance, and an outstanding location. Luxury living at its finest! (id:67731)
11 Fisher Drive
Adjala-Tosorontio, Ontario
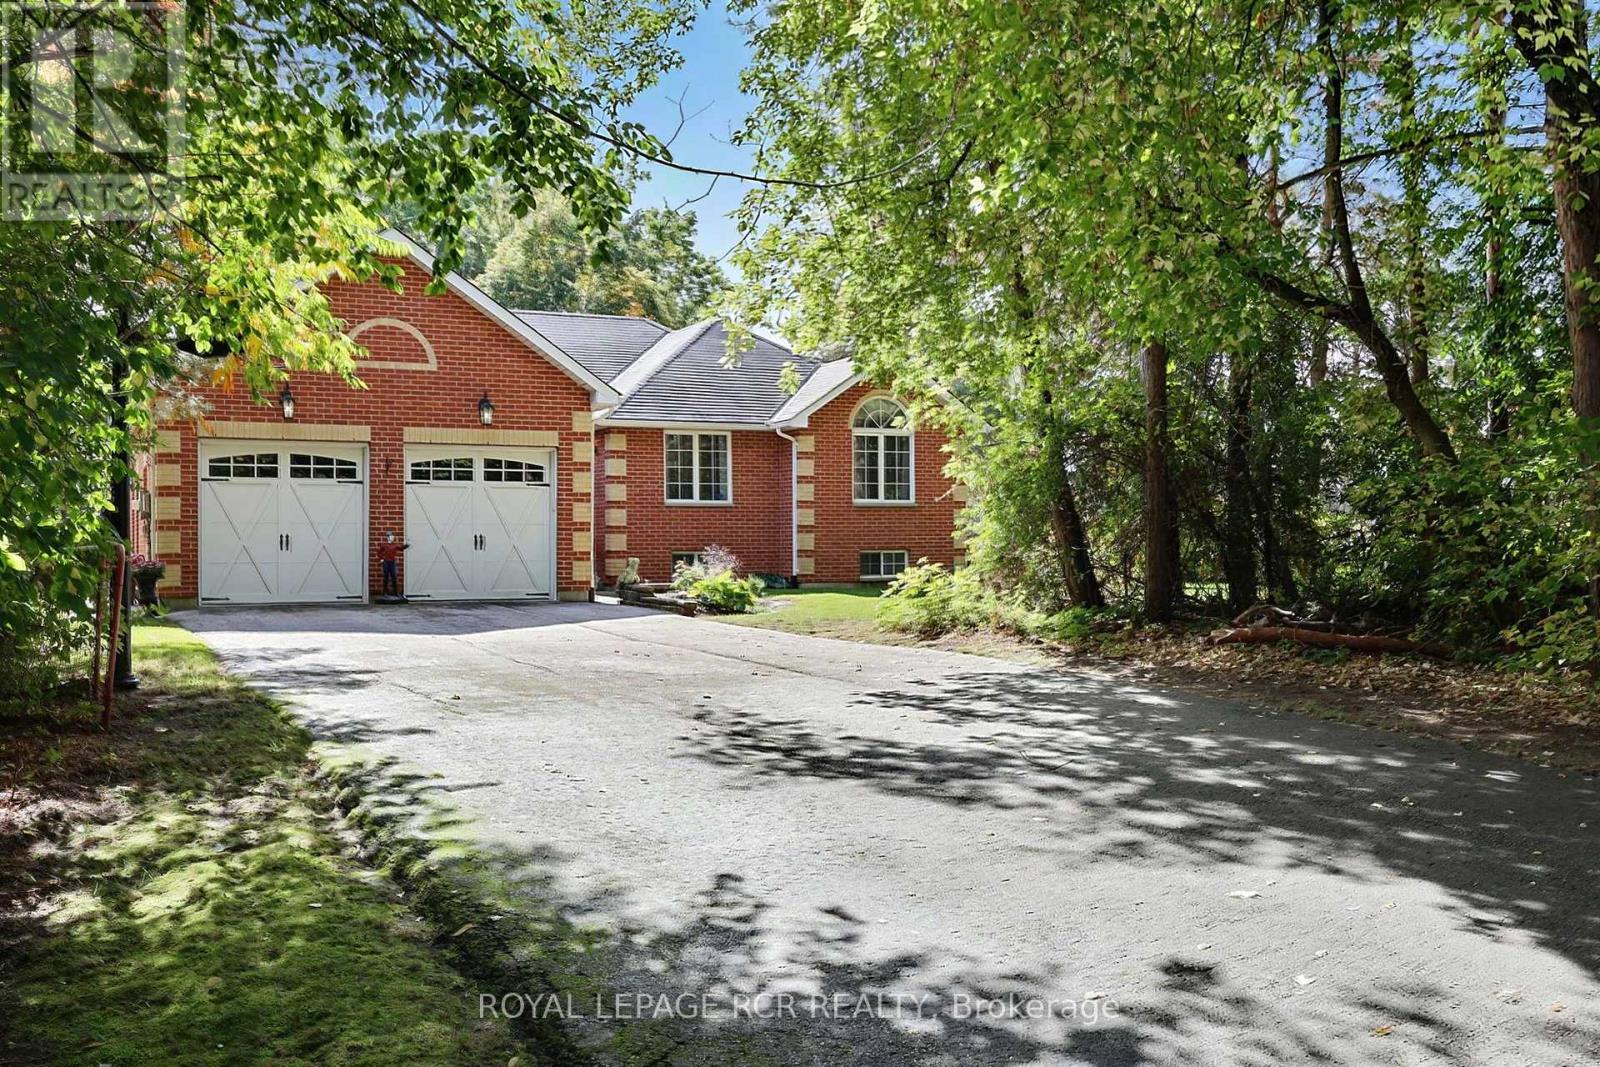
Very inviting 1485 sq ft custom built bungalow on premium .63 acre lot. A full finished basement completes 2689 sq ft of living space. Home is set well back from street along a long, paved driveway making for a for a very private setting. Well thought out floor plan with family living in mind. Open, sunny main floor with a central, granite countertop kitchen. Lots of countertop space and cupboards, breakfast bar and and window seat overlooking backyard. Combined with a dining area and walkout to backyard deck. Living room vaulted ceiling, gas fireplace, hardwood floors. 3 spacious bedrooms including a primary bedroom complete with 3 pc ensuite and walk in closet. Convenient main floor laundry with inside access to 2 car garage. Bright lower level family room and pool table sized rec room. Above grade windows for lots of natural light. Fireplace, wet bar, a 4th bedroom and 4 pc bath make ideal living space for multi generational families. A side entrance to home leading to lower level is ideal for a potential self contained in law suite. Fabulous backyard to enjoy with above ground pool and deck, patio area, hot tub, garden shed, fire ring and even a mini putting green. Great for family fun, relaxing or entertaining, Property is beside a large community quiet park. This home is well loved and maintained - you won't be disappointed! BRAND NEW furnace and A/C. Pool and attachments, hot tub new in 2022 (id:67731)
65 Cindy Lane
Adjala-Tosorontio, Ontario
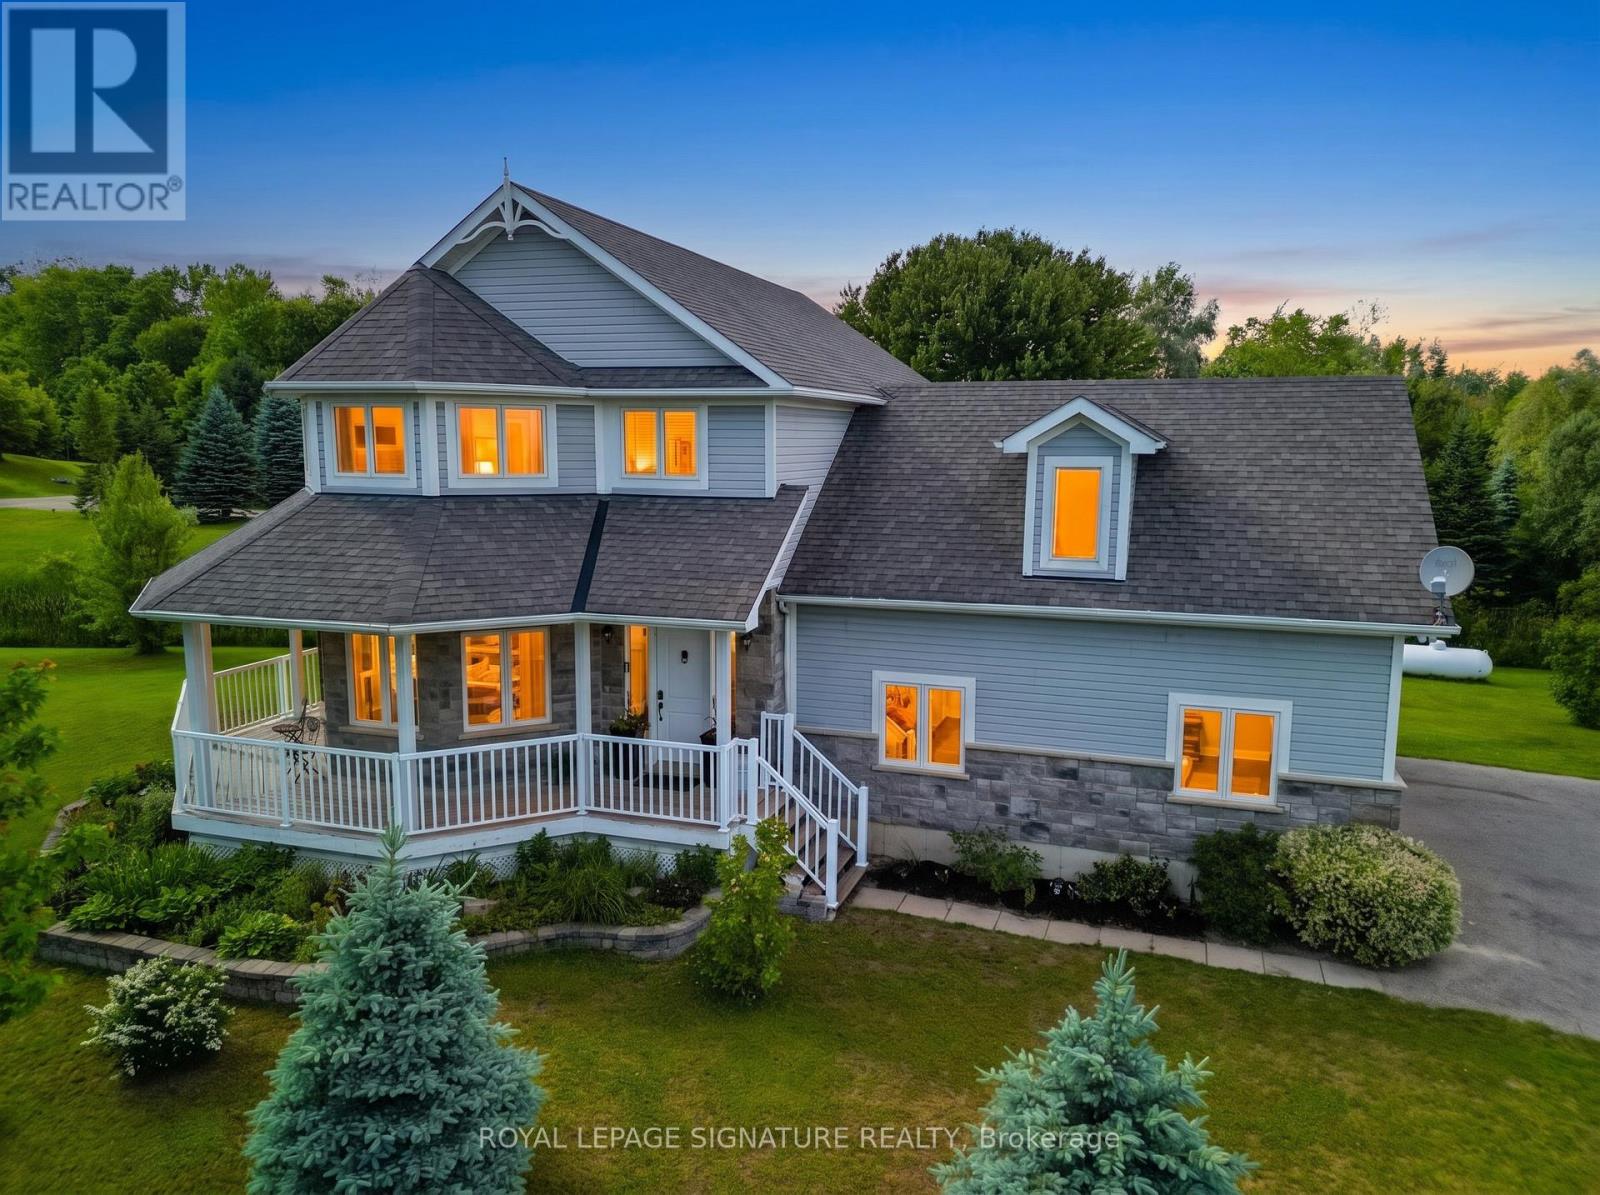
Escape to peace, privacy & country living on this stunning 1.15-acre property in charming Lisle, Simcoe County. Built in 2012, this beautifully maintained 3+1 bedroom home is surrounded by mature trees, gorgeous landscaping & a tranquil stream winding through the property. The open-concept great room offers beautiful views from every space, with a substantial kitchen, large island, cozy fireplace & seamless flow for family gatherings. The formal dining room offers both privacy & connection, highlighted by a spectacular bay window overlooking the landscaped grounds.Upstairs features 3 spacious bedrooms, including a generous primary retreat with walk-in closet & luxurious 5-piece ensuite. Bedrooms 2 & 3 share a Jack-and-Jill bath, all enjoying serene views. A fun & practical laundry chute connects the 2nd floor directly to the laundry area.The fully finished basement adds valuable living space with a recreation room perfect for movie & game nights, plus a 4th bedroom & versatile common area ideal for a home office, fitness space or guests. Roughed-in kitchen & bathroom provide excellent potential for an in-law suite, multigenerational living or rental opportunity.Ideally located in a family-friendly community, just a short walk to Silver Brooke Golf Club & around the corner from Tosorontio Central Public School. Approx. 15 mins to Hwy 50 & Airport Rd, and 30 mins to Alliston, Barrie & Wasaga Beach. A rare opportunity to enjoy a private country retreat with convenient access to amenities. (id:67731)