
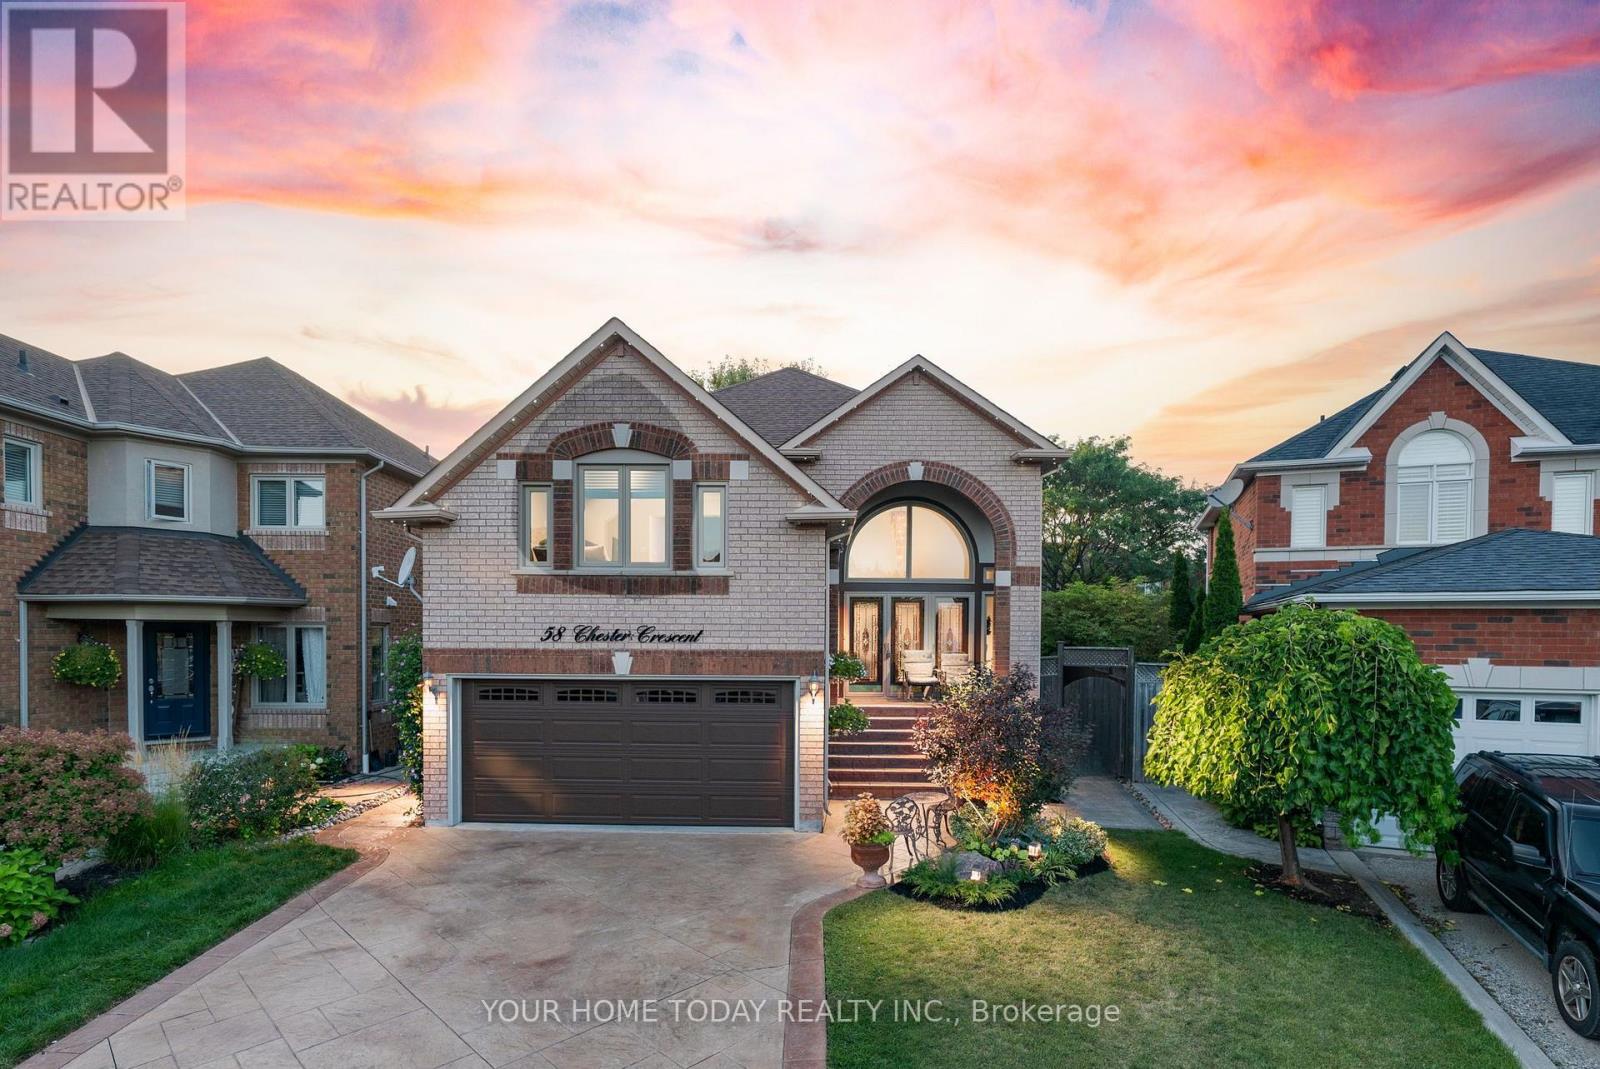
58 Chester Crescent
Halton Hills, Ontario
Sought-after Georgetown South! Finished inside and out with pride of ownership, plus an-law suite - it doesn't get much better! Ideally located on a quiet, family-friendly street, this spacious, well-maintained and nicely updated one-owner home offers versatile living space for today's modern family. A patterned concrete driveway, walkway and steps lead to an impressive portico and welcoming, sun-filled foyer. The freshly painted main level features hardwood and ceramic flooring throughout. A spacious living room flows seamlessly into the dining room, with a distinctive glass-block wall adding architectural interest while allowing natural light to filter through from the foyer. The well-equipped kitchen features freshly painted cabinetry, a centre island, built-in desk area and stainless-steel appliances, while the adjoining breakfast area offers a walkout to a large deck and patio. The kitchen, breakfast area and dining room all enjoy views of the backyard, creating an inviting setting for everyday family living and entertaining. A powder room and convenient laundry room complete the main level. A few steps up, the spacious family room overlooks the foyer and a portion of the living room below, creating an open and connected feel. A gas fireplace provides a warm focal point, while large windows fill the room with natural light. The upper level offers three generously sized bedrooms. The primary retreat features a walk-in closet and well-appointed 5-piece ensuite, while the remaining bedrooms share the main bathroom. The finished basement, with convenient separate access, offers excellent in-law or extended-family potential. Currently arranged with a kitchen, living room, bedroom, 3-piece bathroom and salon, this flexible space provides endless possibilities to suit your needs. Ample utility and storage space complete the level. Close to schools, parks, trails, the Gellert Community Centre and major commuter routes, this is a home designed to grow with your family. (id:50787)
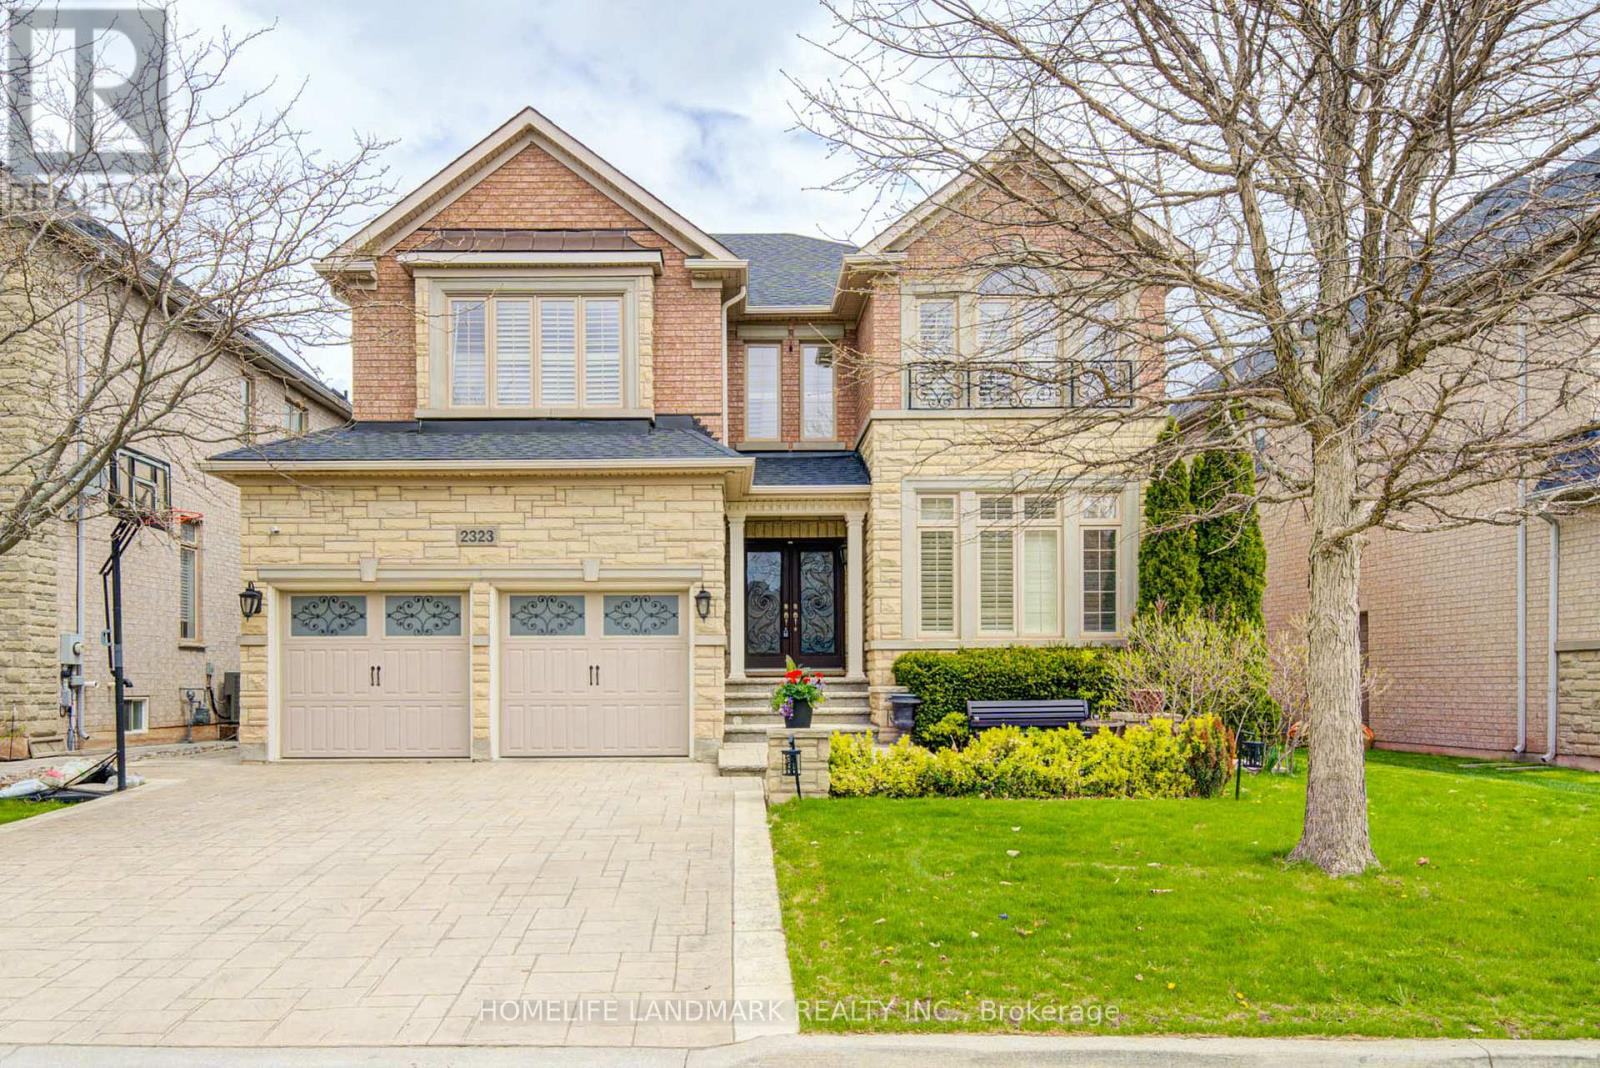
2323 Awenda Drive
Oakville, Ontario
Welcome to 2323 Aenda Dr in prestigious Joshua Creek, Northeast Oakville. This Fernbrook-built"Lornewood" model offers approx. 3,447 sq. ft. plus a walk-out basement with 9-ft ceilings.Features include hardwood floors, crown mouldings, pot lights, and a double solid woodstaircase with cathedral and coffered ceilings. Plantation shutters and silhouette blindsthroughout.Main floor library. Upgraded kitchen with granite counters. Spacious primary bedroom withlarge walk-in closet, window seat, and upgraded ensuite featuring double glass shower andgranite finishes. Closet organizers in most bedrooms.Situated on a premium 58-ft frontage treed lot with a beautifully landscaped backyard full of flowers. Located near top-rated schools, highways 403/401/407, shopping, community centre,trails, ponds, and parks. (id:50787)
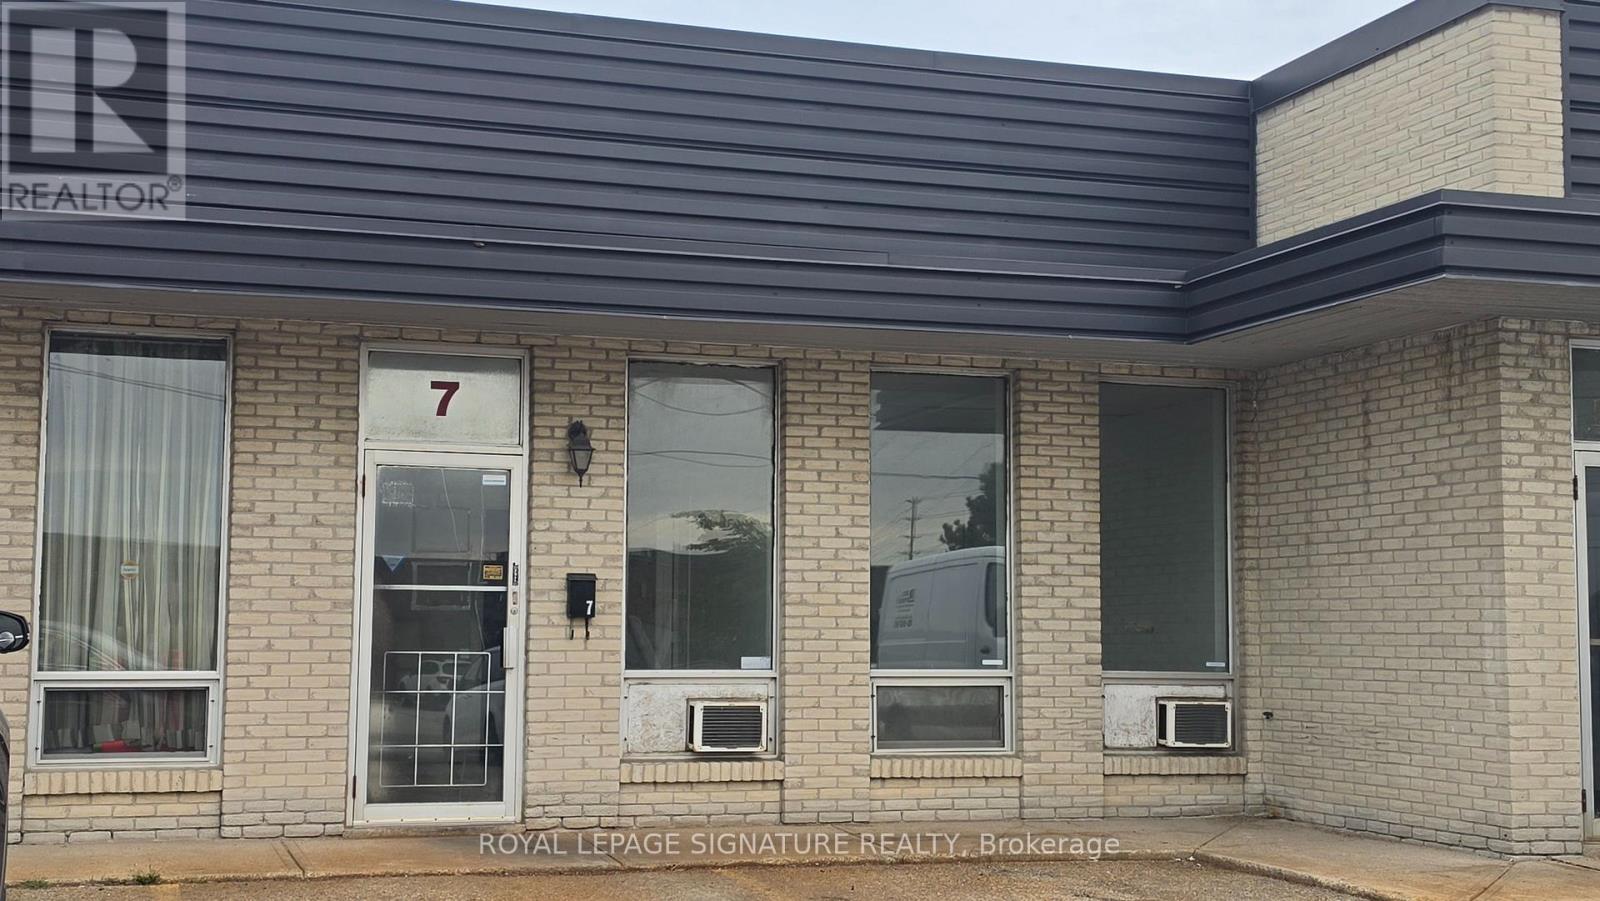
7 - 1260 Fewster Drive
Mississauga, Ontario
Excellent Mississauga Commercial Opportunity Near Dixie Rd & Hwy 401, Conveniently Located With Quick Access To Major Highways, This Functional Commercial Unit Is Ideal For Warehousing, Storage, Distribution And A Variety Of Business Uses. Features Include A Clean, Well-Maintained Washroom, Small Private Office Space, And A Shipping/Drive-In Door Suitable For Straight Trucks, Making Loading And Unloading Convenient. The Back Area Has Been Freshly Painted And Is Clean And Ready For Your Business. E2 Zoning Provides Flexibility For A Range Of Permitted Commercial Uses. Parking Available. Great Location And Functional Space For Businesses Looking For Accessibility, Convenience And Proximity To Major Transportation Routes. (id:50787)
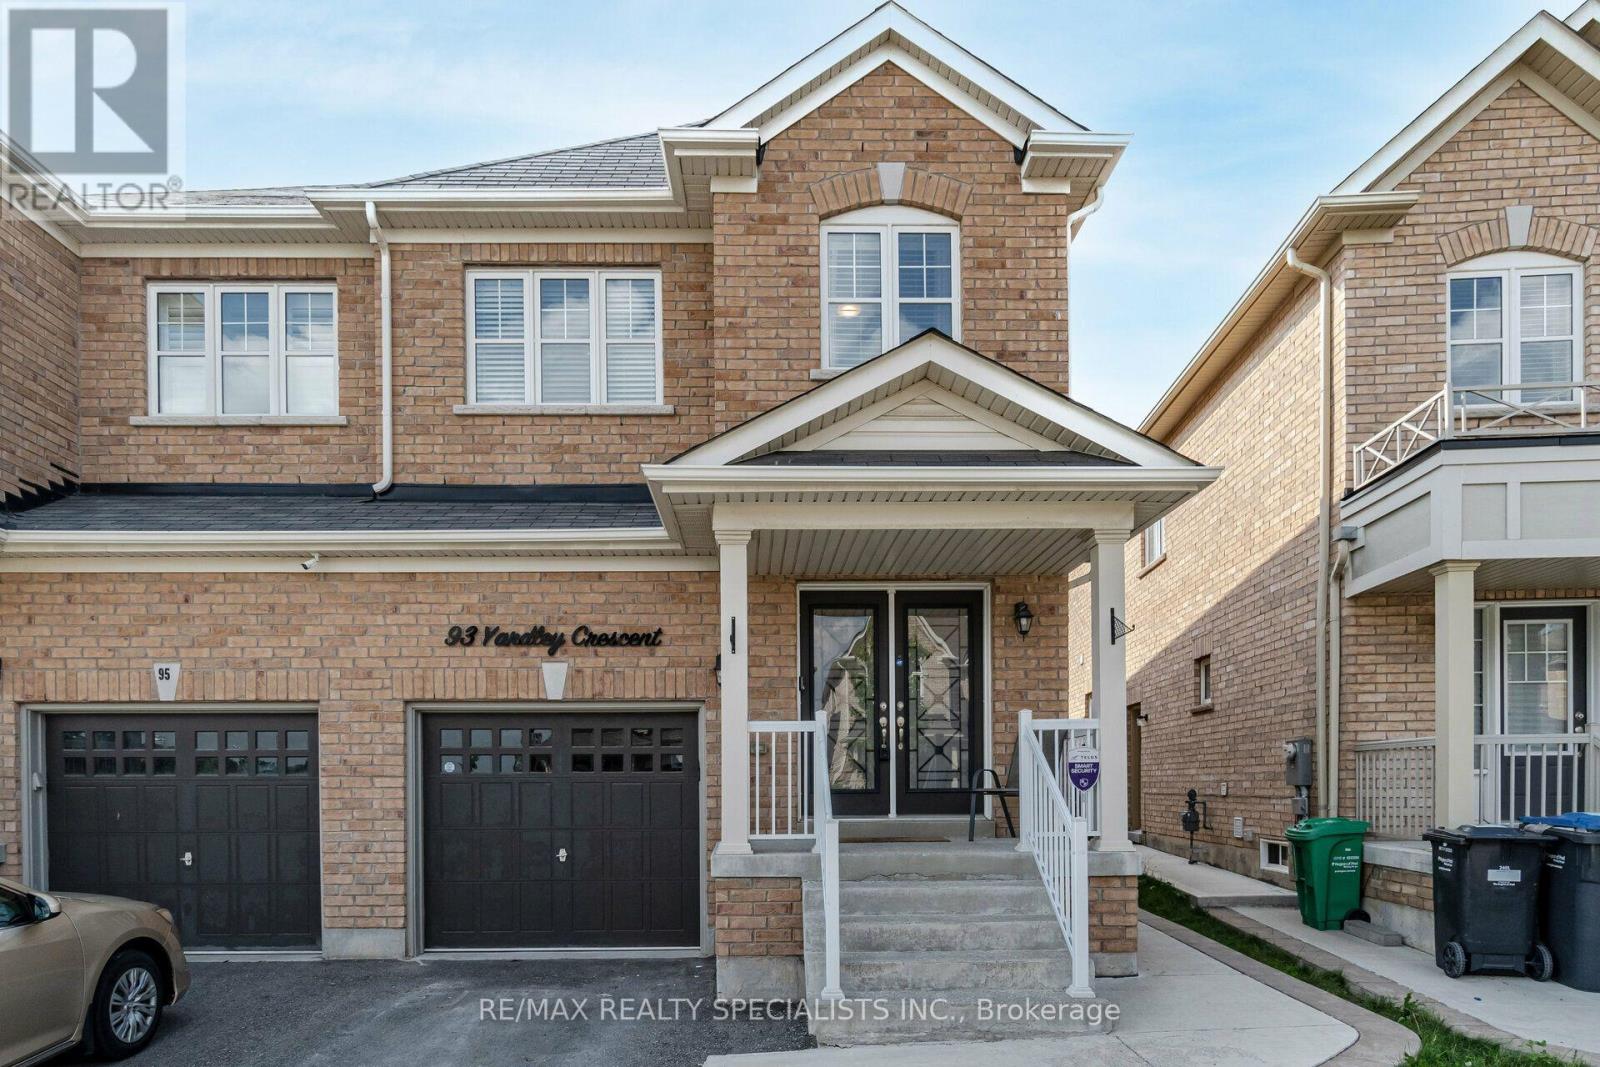
93 Yardley Crescent
Brampton, Ontario
Bright and Spacious 4 Bedroom Semi-Detached Home *Upper Portion Only* for Lease in sought after Credit Valley area of Brampton. This Elegant home features Hardwood Floors, Pot lights and 9ft Ceiling on Main Floor. Open Concept Living and Family room perfect for entertaining guests or enjoying quality family time. Natural light pours in through large windows, creating a warm & inviting atmosphere. Gourmet Kitchen W/ Quartz Countertop, Backsplash and Stainless Steel Appliances. Cozy Breakfast area opens up to a private fenced backyard with a Gazebo, where you can enjoy morning coffee or unwind after a long day. Primary Bedroom with a Spa-like 4-piece Ensuite and Walk-in Closet. Three additional spacious Bedrooms with Windows and lots of Sunshine. Main Floor Laundry room and Garage access to the home adds convenience. Big Driveway. Minutes to Mount Pleasant Go Station and public transit. Located in a vibrant neighbourhood, you'll have easy access to Brampton's best amenities, including Schools, Groceries, Restaurants, Parks, Recreation Centre, Walk In Clinics, etc. Photos were takes a few years back, before current tenant moved in. Tenant pays 70% of all Utility Bills. Basement is not included. A must-see home offering luxury, style & prime location! (id:50787)
3944 Glamis Court
Mississauga, Ontario
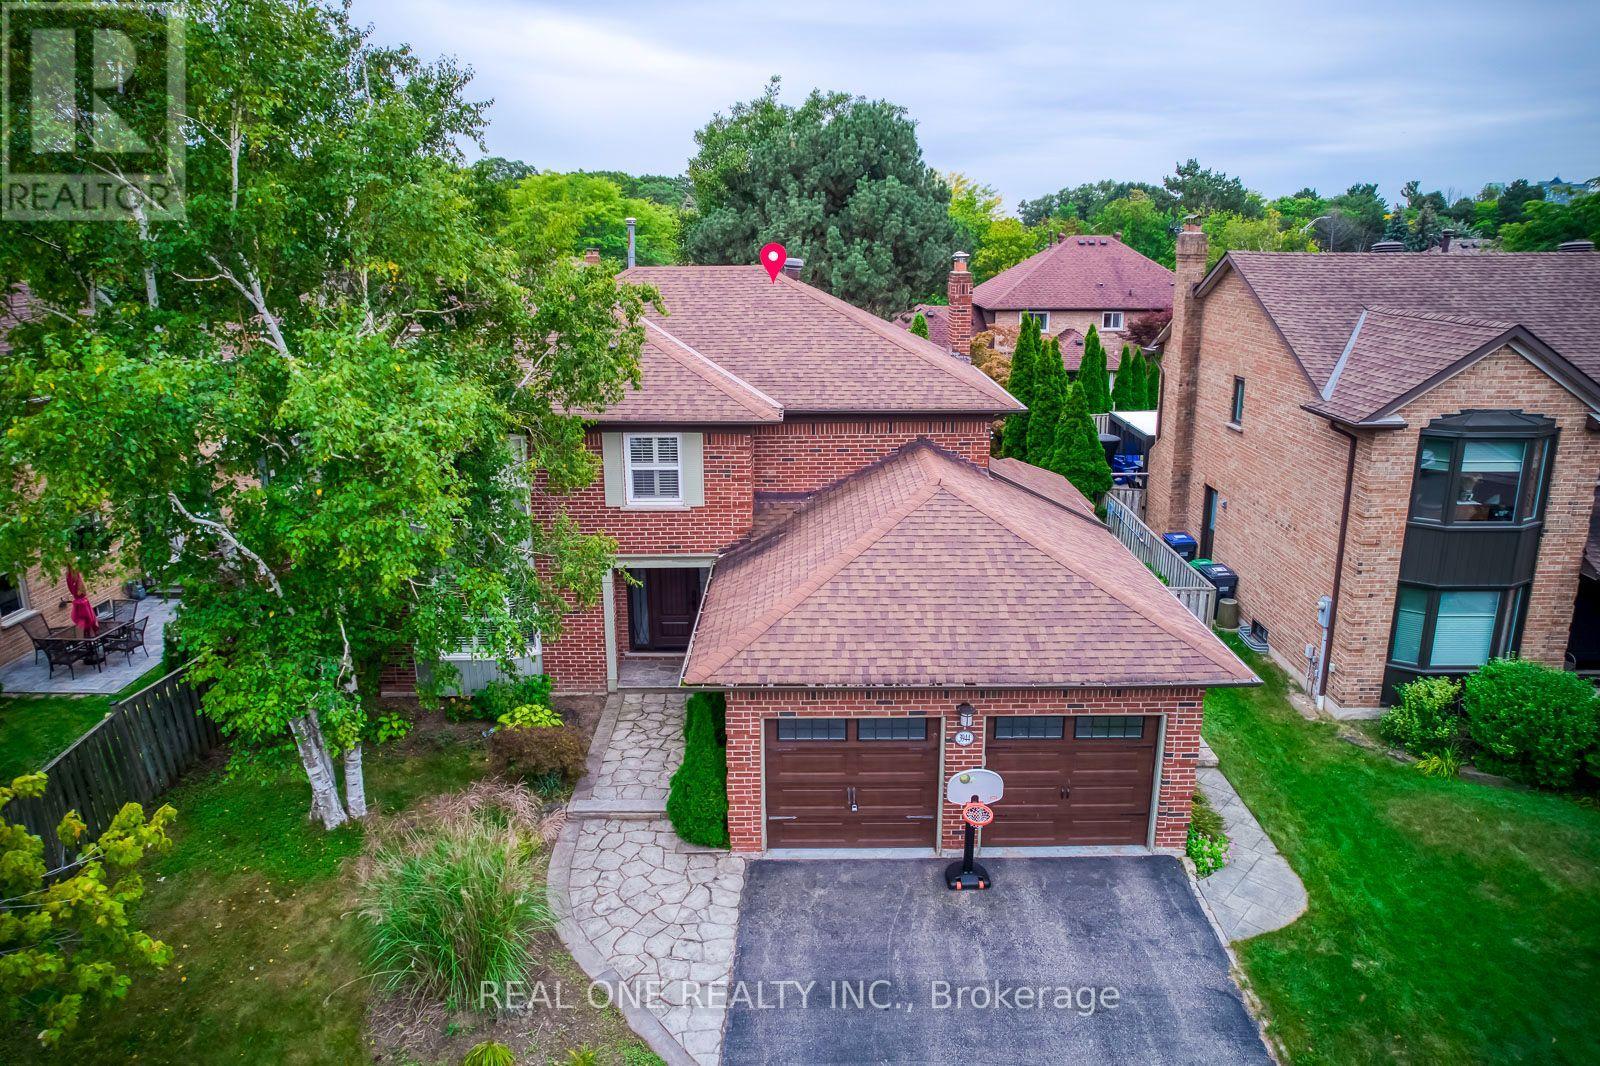
A beautifully executive 4 bedroom family home located on a quiet, safe cul de sac in one of Mississauga's most desirable mature neighbourhoods. This property offers an exceptional blend of luxury finishes, functional space, and premium outdoor amenities. Hardwood flooring throughout main and upper levels. Modern kitchen with Granite Counters and high end appliances. Finished basement with large recreation area, wet bar, and an additional bedroom. Resort-style backyard with inground swimming pool and hot tub. Walking distance to UTM and Erindale GO. Close to Promontory woods, Riverwood Conservancy and Credit River trails. Perfect for families, professionals, and long term residents seeking comfort and convenience. (id:50787)
16 - 1320 Mid-Way Boulevard
Mississauga, Ontario
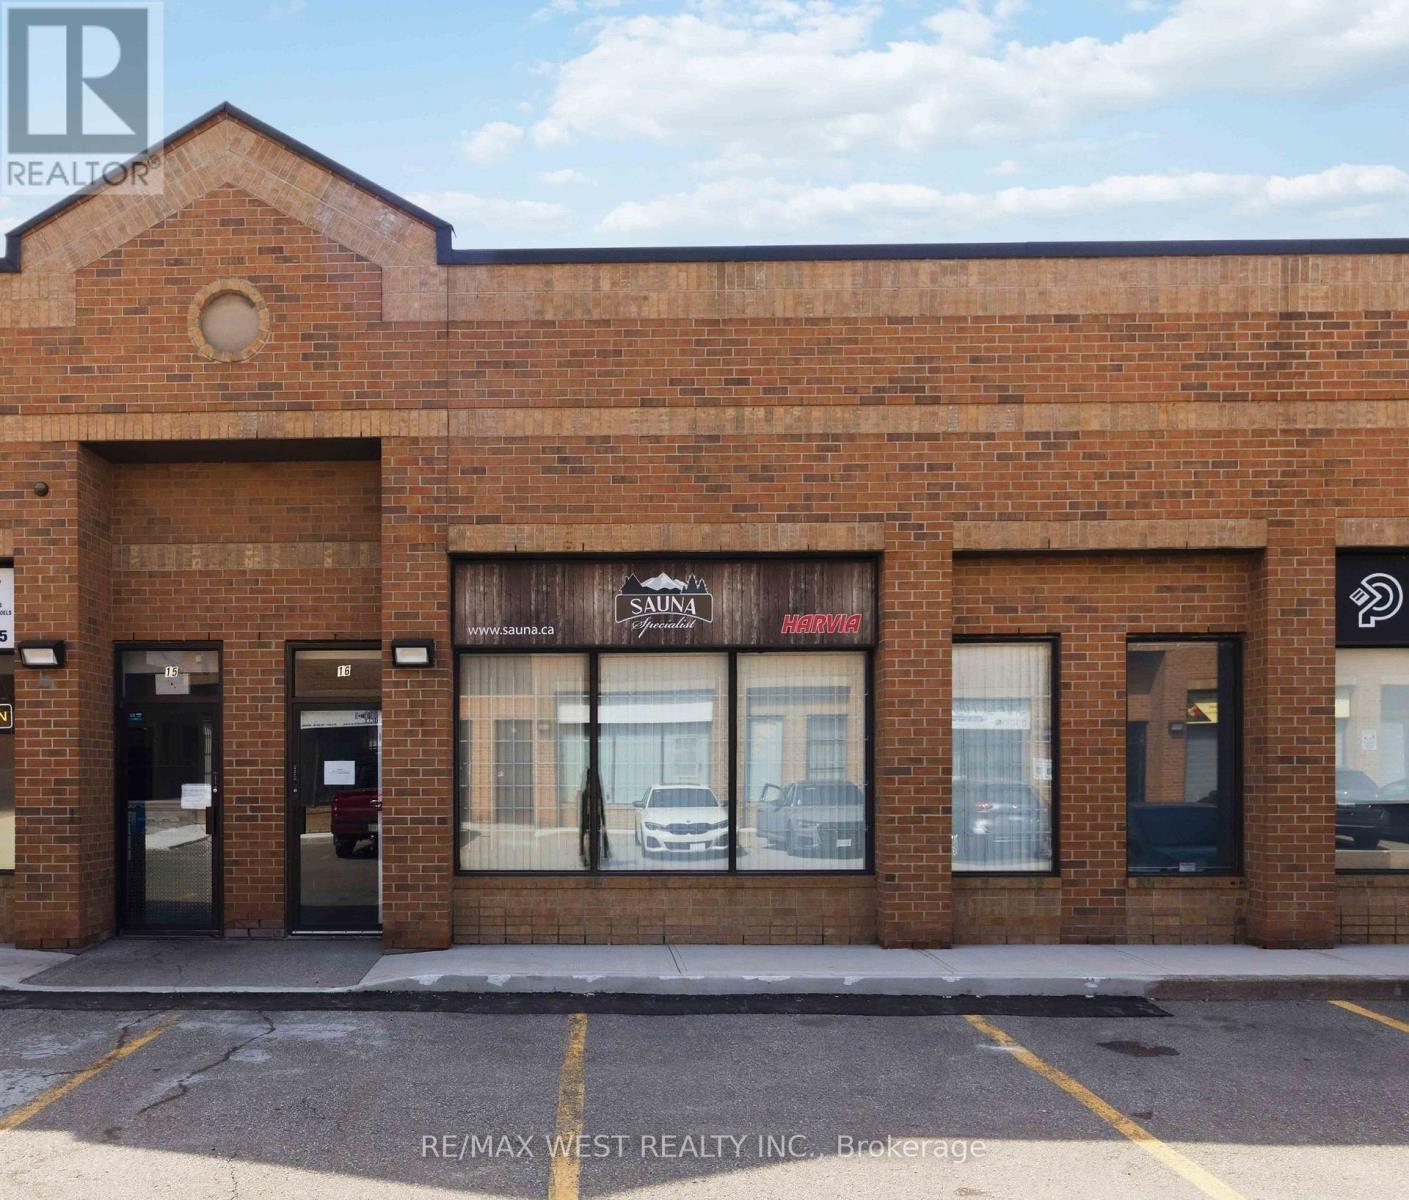
Functional 1,556 SF industrial condo unit plus bonus 500 SF mezzanine (not included in square footage). 17' clear height, grade-level drive-in shipping door, and 25% finished office component. Recently upgraded with a new low-profile 75,000 BTU unit heater for efficient warehouse heating. Located in a well-managed condo complex minutes from Highways 401, 410 & 407 and Pearson International Airport - ideal for small business, light industrial, or satellite operations. (id:50787)
27 Cedarcrest Drive
Toronto, Ontario
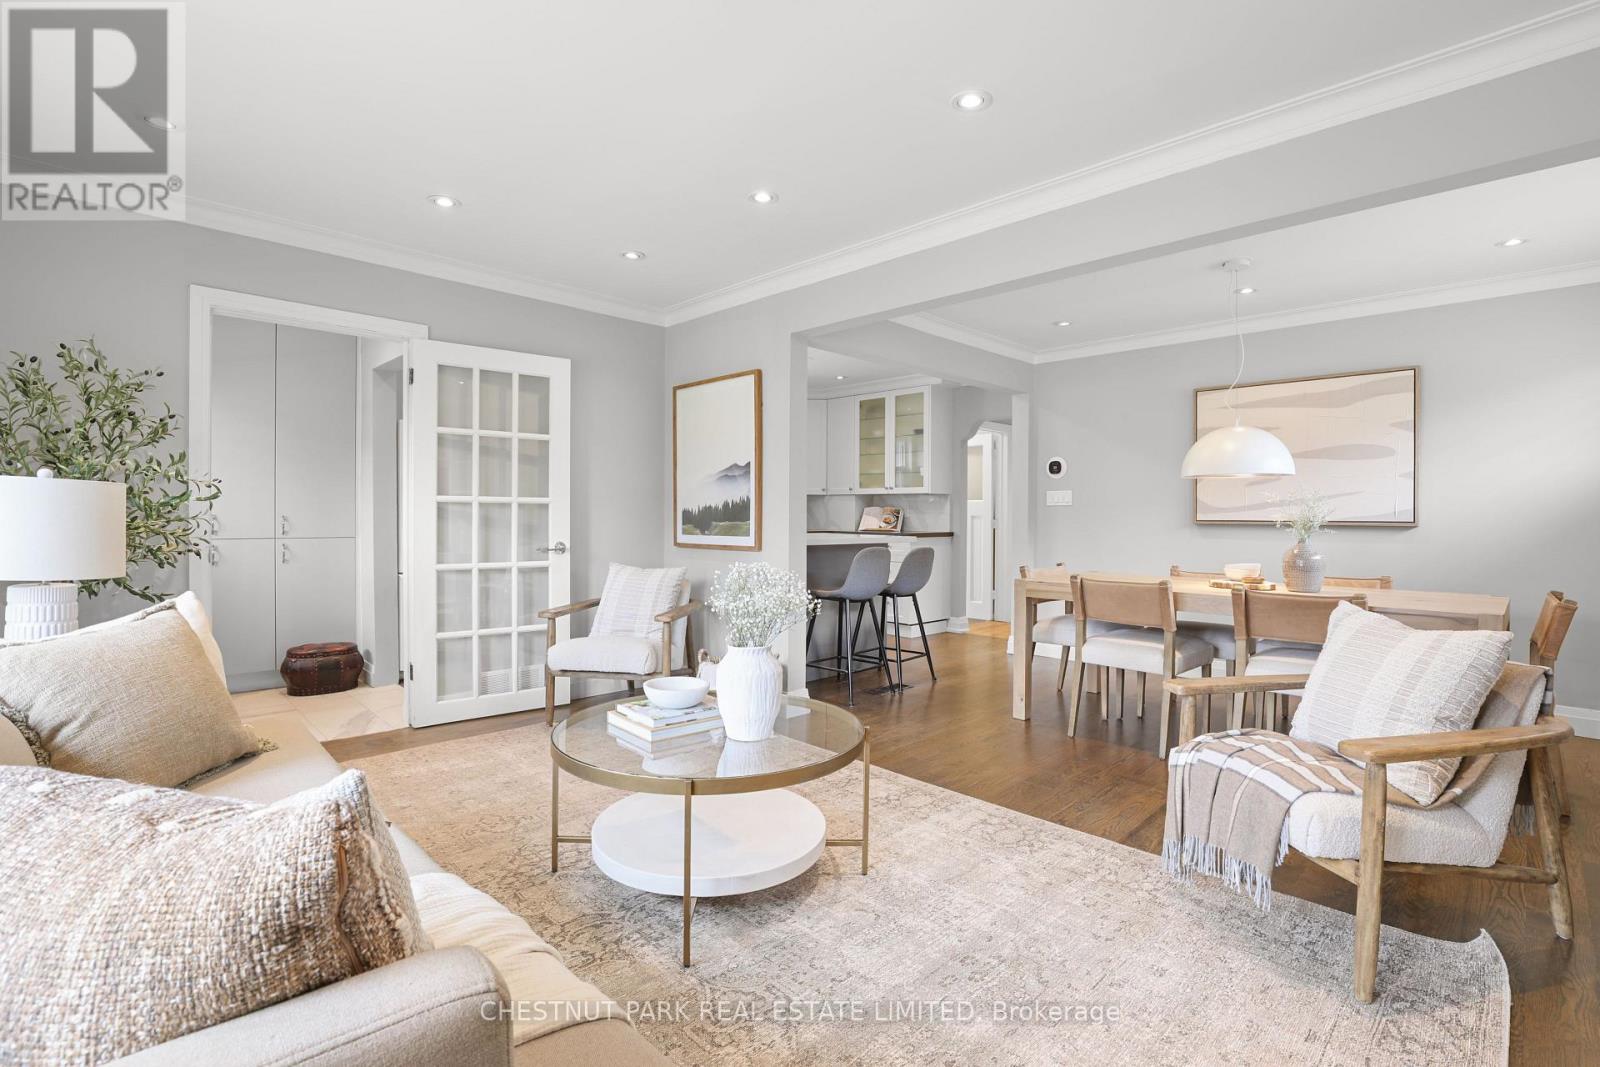
Great South Kingsway opportunity on a family-oriented street near Etobicoke's sought-after schools, parks and shops, along with easy access to the TTC transit & subway. Conveniently close walking distance to Etobicoke Collegiate Institute, Kingsway College School, Our Lady of Sorrows catholic school, Sunnylea Nursery School; and the scenic Tom Riley Park featuring walking trails, sports & recreation, and a public pool. A pleasant stroll to the shops, restaurants & cafes along The Kingsway and Bloor Street, and to the Royal York subway station. From this location, enjoy being just steps to Donnybrook Park with a nice children's playground. This detached roomy bungalow on a spacious 40 ft x 125 ft lot with a long private driveway and a solid detached garage is set on a picturesque tree-lined street. Nicely updated with open concept living & dining areas plus breakfast area seating in the kitchen and 3 good sized bedrooms. The finished lower level features another big bedroom, a large recreation room with a gas fireplace, an additional bathroom, and a separate side entrance allowing for potential in-law or guest suite options. The ample backyard is surrounded by mature trees which provide privacy. See the potential in one of Toronto's most prime neighbourhood. (id:50787)

4164 Forest Fire Crescent
Mississauga, Ontario
Welcome to this custom-designed, unique open-concept and beautifully maintained 3-bedroom, 4-bathroom home, perfectly situated in a family-friendly neighbourhood, just steps from both elementary and high schools. Designed with comfort and functionality in mind, the spacious primary suite features a walk-in closet and a newly renovated ensuite, while both additional bedrooms offer their own full ensuites and double-door closets-providing exceptional privacy for family members or guests. Featuring hardwood flooring throughout, an elegant oak staircase with wrought iron pickets, and convenient garage access from the main floor, this home offers both style, functionality and a great entertaining space. Step outside to your private entertainer's backyard, complete with an above-ground pool, pergola and a newer concrete patio, and a natural gas BBQ hookup-perfect for hosting family and friends all summer long. This exceptional home combines thoughtful updates, versatile living space, and an unbeatable location, making it an ideal choice for growing families. Ideally located just steps from an elementary and high school and with easy access to Highways 401, 403, 410, and 427, this exceptional home combines a peaceful neighbourhood setting with outstanding convenience. A rare opportunity to own a thoughtfully designed home in a highly desirable location. ** This is a linked property.** (id:50787)
268 Chilver Heights
Milton, Ontario
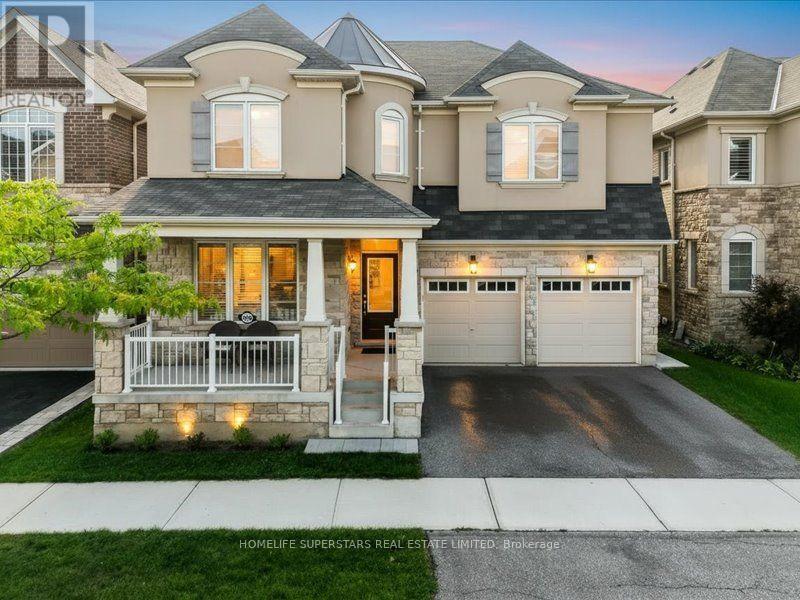
Welcome to 268 Chilver Hts - 3,252 sq ft. above grade on a 43-ft. wide lot in Ford, one of Milton's newest and most sought-after family communities. The main floor is bright and completely carpet-free: 9' ceilings, hardwood throughout except bedrooms, separate living and dining rooms with coffered ceiling, and a great/family room with large windows, gas fireplace and pot lights. The kitchen offers quartz counters, quartz backsplash and stainless steel appliances, opening to a breakfast area with walkout to the fully fenced yard. A main-floor Den works equally well as a home office or fifth bedroom - ideal for extended family or anyone who needs ground-level accommodation. Upstairs, a generous 16' x 12' sitting area anchors four generous bedrooms, every one with a walk-in closet. The primary retreat has his-and-hers closets and a 6-pieces ensuite with soaker tub and separate shower. The lower level is unspoiled with its own separate entrance already in place - a rare head start for a future secondary suite or in-law accommodation. Double garage plus two-car driveway parking, and a welcoming front porch. Walk to parks and trails, with top-rated schools, shopping and Highway 401/407 access all close at hand. Under 10 years young. Flexible closing. (id:50787)
32 Falconer Drive
Mississauga, Ontario
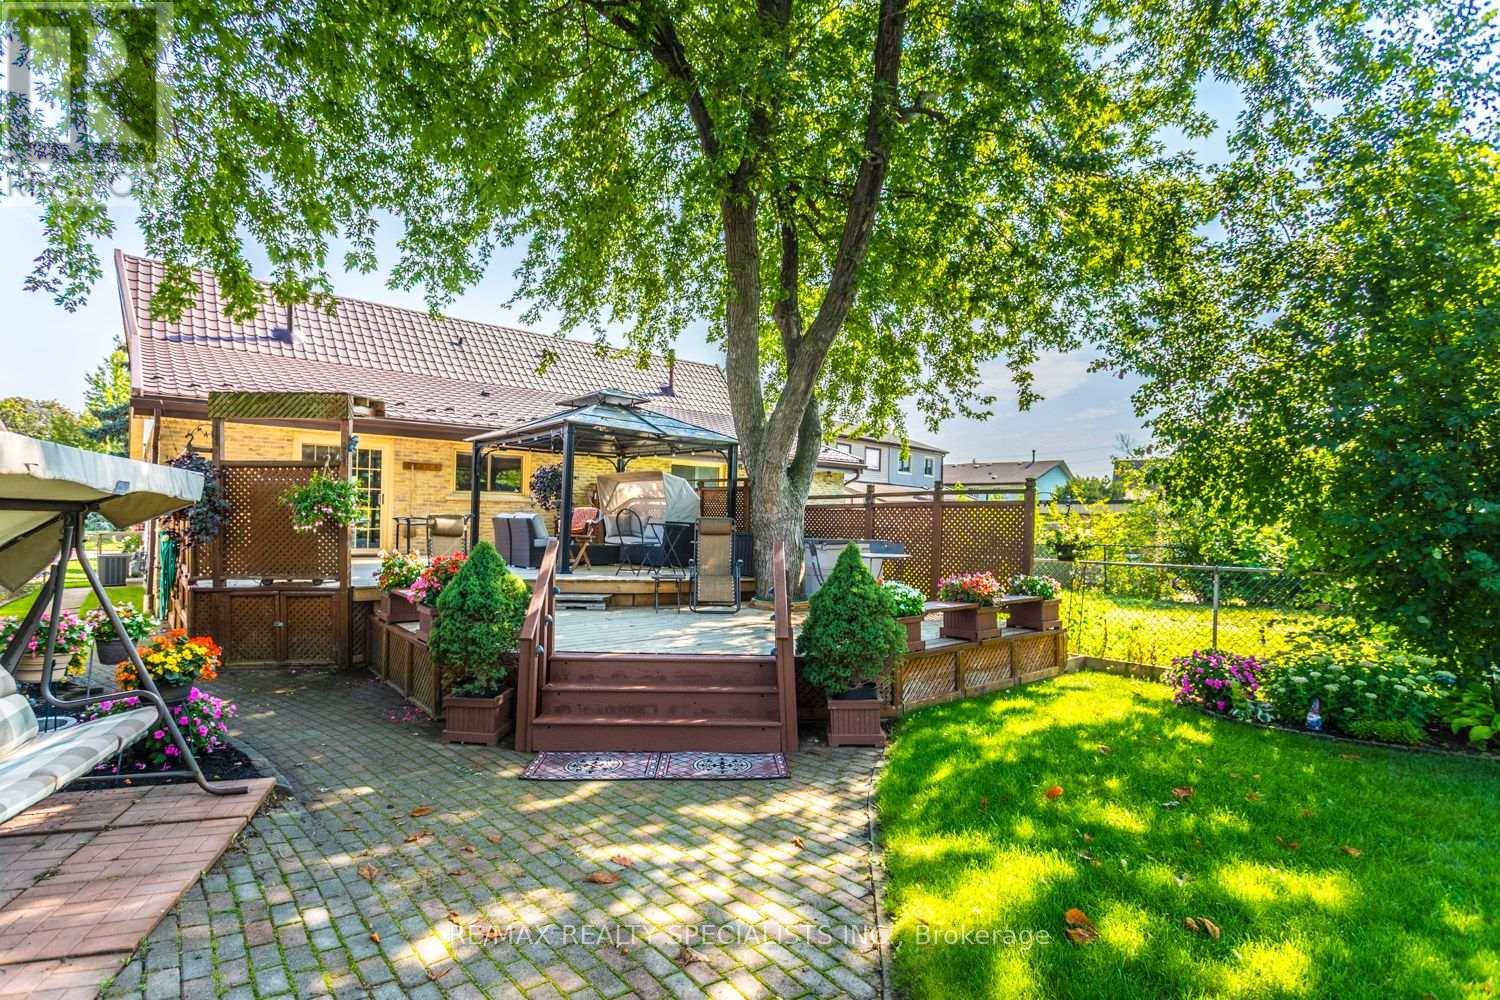
A rare piece of Streetsville to call your own. Tucked away near the heart of historic Streetsville, this is the kind of property that invites you to slow down, step outside and enjoy a little more green space. Set on 0.164 acres with an impressive 202-foot lot depth, there is room to garden, entertain and create your own private outdoor retreat. Start by relaxing on the massive deck overlooking your property. This lovingly maintained 3-bedroom semi-detached bungalow has been cared for and thoughtfully updated for over 40 years, featuring an updated kitchen and bathrooms, a durable steel roof, a semi-ensuite to the primary bedroom, a large floor-to-ceiling living room window, two separate lower-level entrances, a huge attic offering exciting future potential, and two garden sheds. Grow your own vegetables, enjoy the outdoors and reconnect with nature, all while being close to the Credit River, River Run Park, and Streetsville GO Station. A little more nature. A little more charm. A wonderful Streetsville lifestyle. (id:50787)
4080 Donnic Drive
Burlington, Ontario
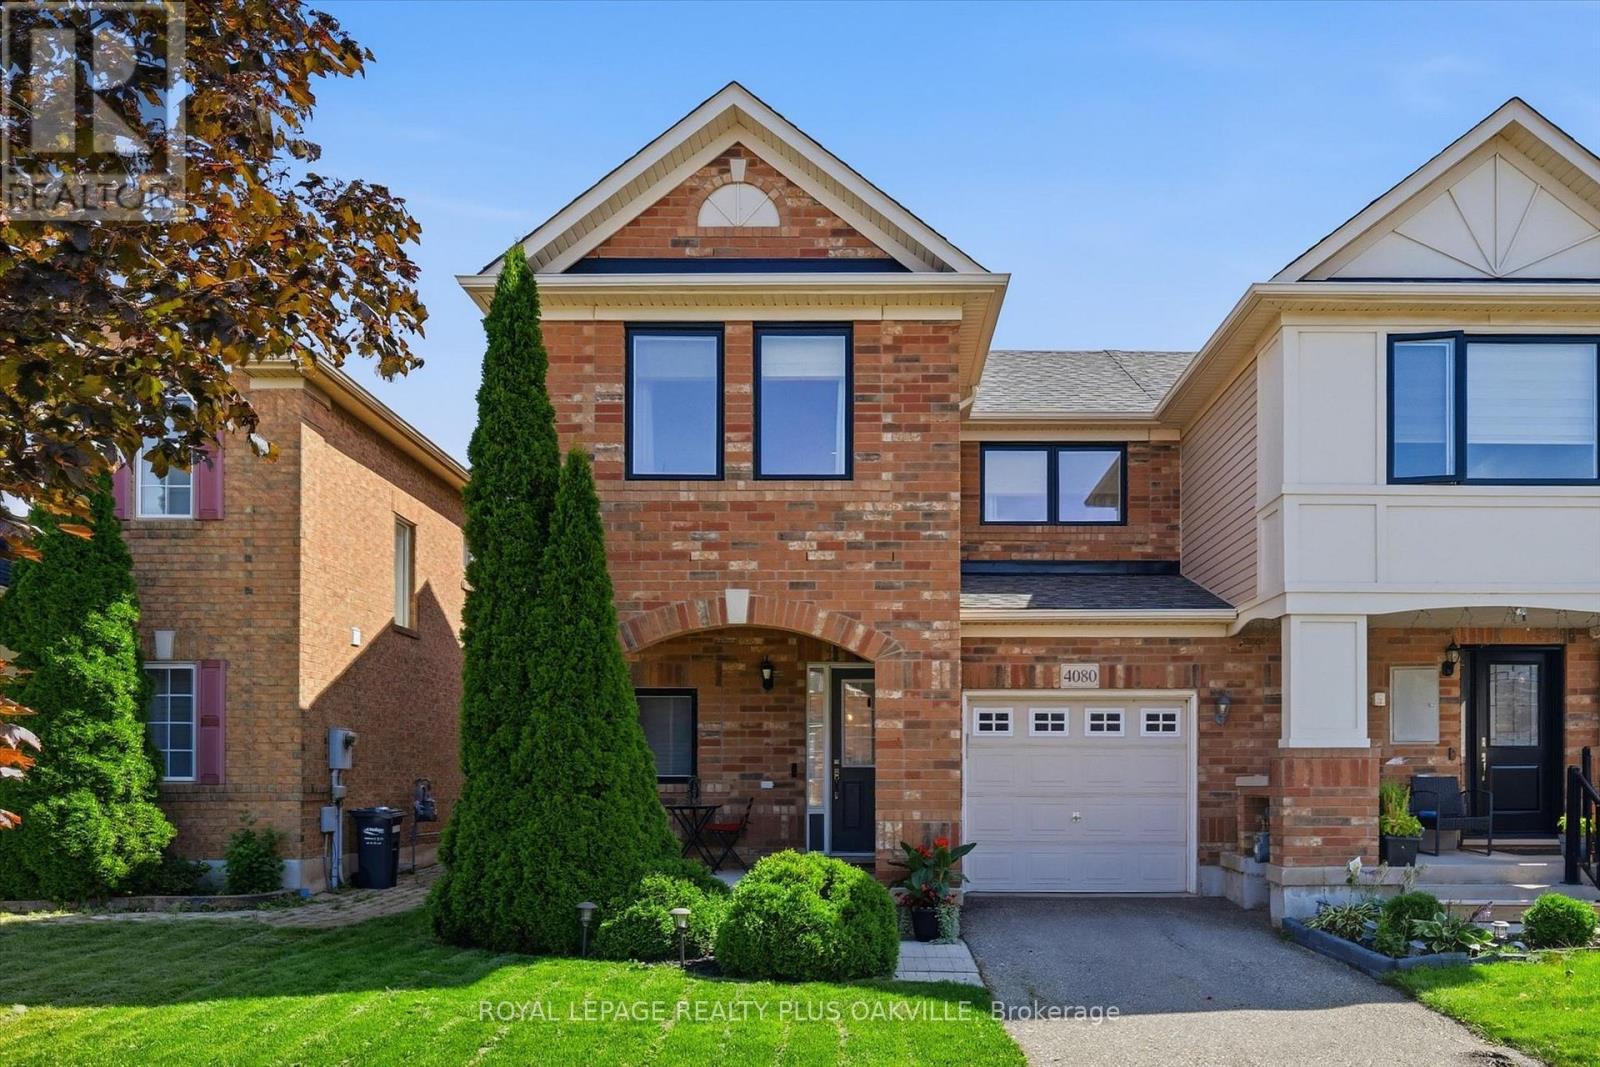
Your Search Is Over! Beautifully Maintained 3-Bed End-Unit Freehold Townhouse Offers The Space, Privacy And Feel Of A Semi, Complete With Garage, Private Driveway And A Super-Sweet South-Facing Backyard With Deck. Tucked Into A Quiet, Family-Friendly Neighbourhood, This Home Has Benefited From Numerous Updates, Including A Newer Roof (2021), Reno'd Ensuite (2022), A/C (2021), Owned Hot Water Tank And Most Windows Replaced In 2024. All It Needs Now Is A New Owner To Enjoy It! With Nearly 1,700 Sq Ft Of Finished Living Space, This Home Delivers The Full Package! Bright, Open-Concept Main Level Features A Comfortable , Bright Living Room With A Large Window Overlooking The Private South Facing Garden. A Builder-Customized Kitchen Extension Provides Additional Cabinetry And Countertop Space Plus A Breakfast Bar - A Feature That Sets This Home Apart From Similar Models. Sliding Glass Doors Open To The Charming Garden. A Separate Dining Area With A Large Window Is Complemented By A Stylish New Matte-Black Chandelier. The Welcoming Front Entry Features Ceramic Flooring, Double Mirrored Closet And Convenient Inside Entry From The Garage And A 2 Pc Bathroom, Perfect For Guests! Upstairs, An Open, Bright Atrium-Style Staircase Leads To Three Bedrooms. The Spacious Primary Features A Walk-In Closet And Completely Reno'd, Stylish 3-Piece Ensuite With A Modern Spa-Like Feel. Bedroom Two Is Bright And Cheerful And Looks Like Its Right Out Of Homes & Garden.The Good-Sized 3Rd Bedroom Offers Flexibility For A Growing Family. The Mostly Finished Basement Adds Valuable Living Space With A Large, Versatile Rec Room And A Convenient 2-Piece Bathroom. The Remainder Includes The Laundry/Utility Area With Washer And Dryer, Sump Pump And An Unfinished Bonus Room. Close To Dundas Conveniences, Highways, Public Transportation, And Within A Desirable School Catchment. End-Unit Privacy, Thoughtful Customization, Updates And Outdoor Space - A Rare Combination. Come See For Yourself Today! (id:50787)
3611 - 4015 The Exchange
Mississauga, Ontario
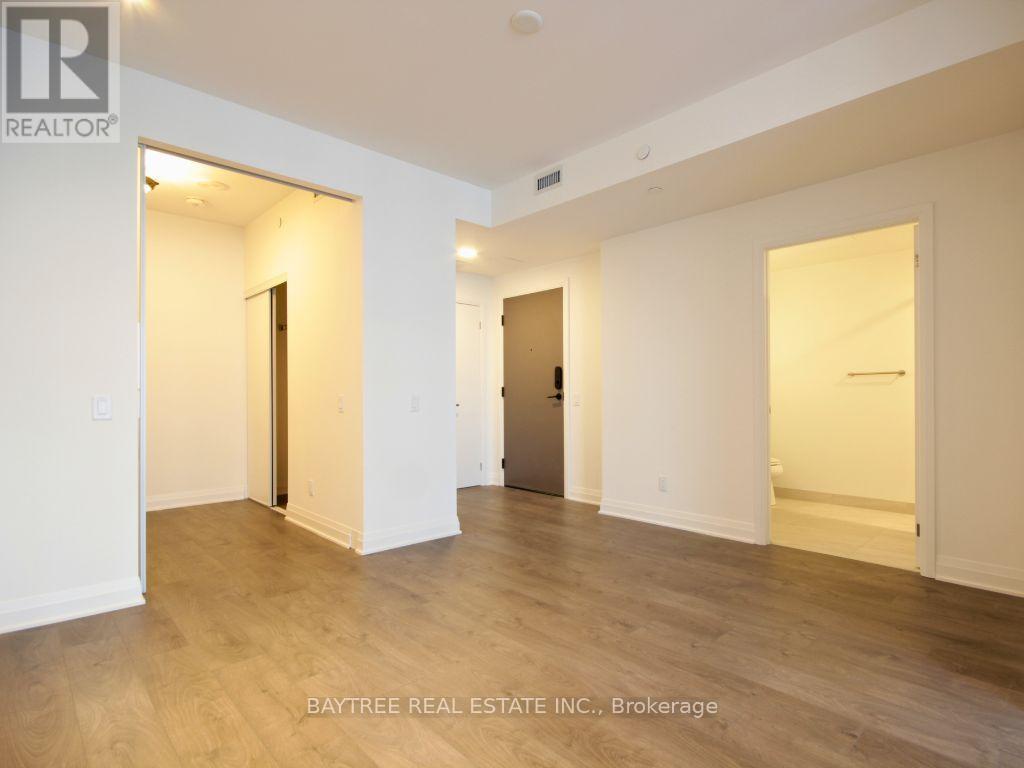
* 1 Parking & 1 Locker Included * Live in the heart of the vibrant Exchange District at EX1, 4015 The Exchange, steps to Square One in downtown Mississauga. This bright, spacious 2-bedroom, 1-bath suite has luxurious modern finishes, including approx. 9' ceilings in the living/dining room and primary bedroom, imported Italian Trevisana cabinetry, quartz countertops, integrated appliances, Kohler fixtures, the DOOR smart access system and an efficient geothermal heat source. Residents enjoy 24-hour concierge, a state-of-the-art fitness centre, indoor pool, hot tub, sauna, party room and pet spa. Minutes to Celebration Square, MiWay transit and Highway 403. Elevated downtown living at your doorstep. (id:50787)