
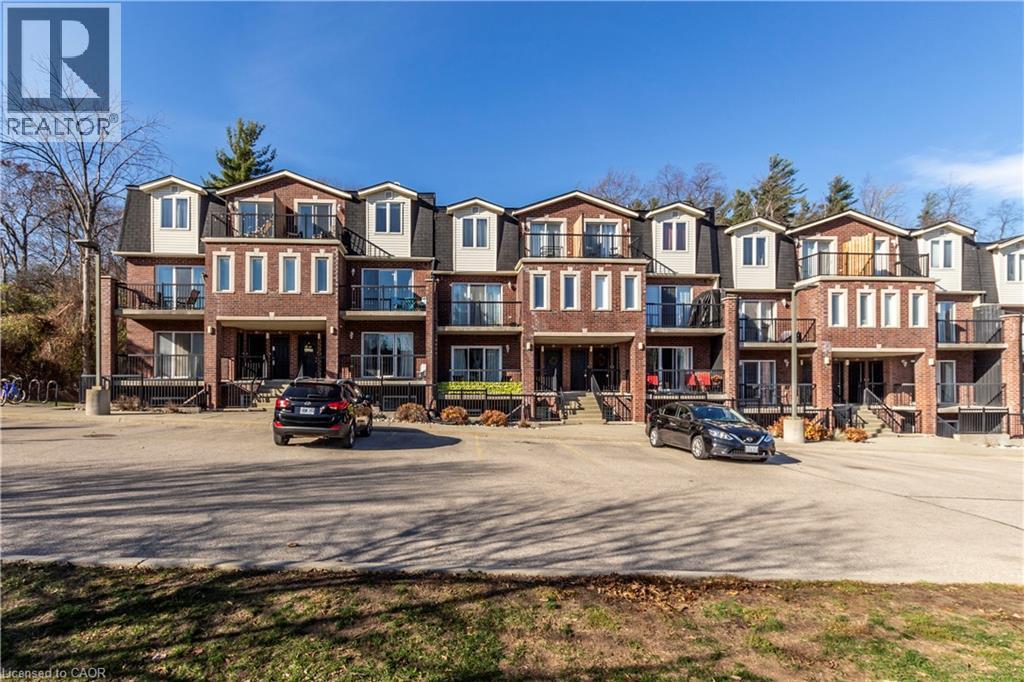
45 Cedarhill Crescent Unit# 1c
Kitchener, Ontario
Lease this bright, modern 1-bedroom, 1-bathroom apartment in the desirable Country Hills neighbourhood. Located in a quiet, well-maintained walk-up building, this open-concept unit features a comfortable living room with sliding doors to your private balcony, where you can enjoy peaceful views of Strasburg Woods. The stylish kitchen offers stainless steel appliances, a built-in microwave, dishwasher, and convenient breakfast bar. Additional features include in-suite laundry with washer and dryer, plus a dedicated parking space right at your doorstep. Ideally located within walking distance of Country Hills Public School, Forest Glen Plaza, parks, natural areas and walking trails, with easy access to public transit, Highway 401 and Conestoga College. Tastefully finished and within walking distance of many great amenities. A must-see! (id:50787)
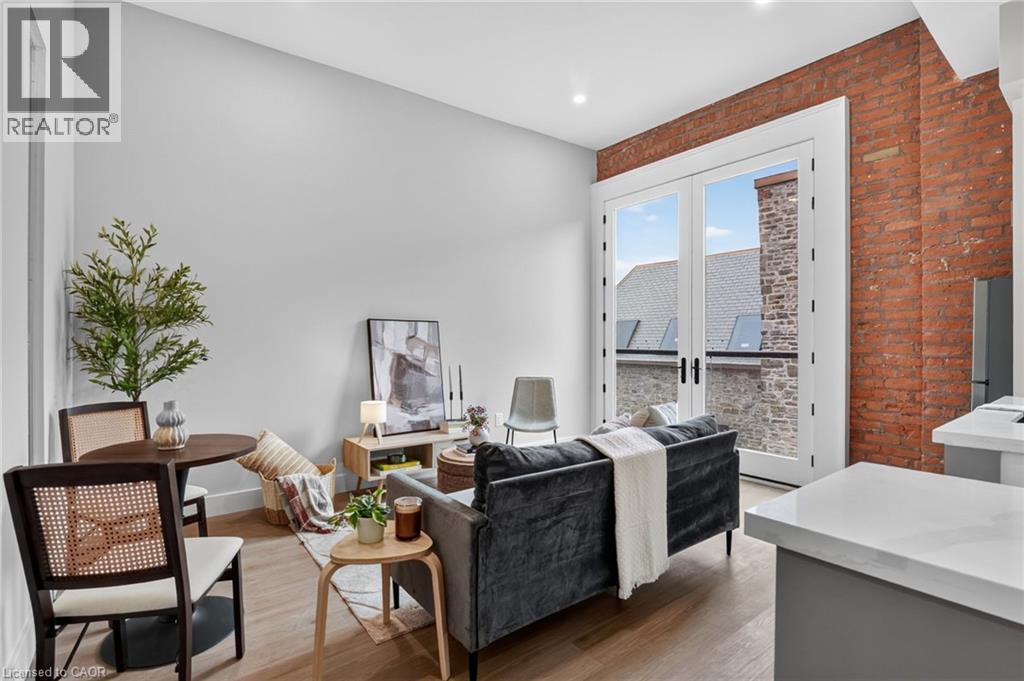
56 York Boulevard Unit# 303
Hamilton, Ontario
The Residences at Coppley, a 36-unit boutique rental building by award-winning Hamilton developer Core Urban, reimagined from a storied 1911 building - once one of the city's textile factories. Where exposed brick and an oversized Juliet balcony meet a collected, modern transitional interior. And you have the chance to be its very first tenant. The kitchen is outfitted with a tiled backsplash, sleek cabinetry, gold hardware, and brand-new stainless steel appliances (dishwasher included). In-suite laundry and central air keep things comfortable year-round, while the bedroom offers a smart, well-proportioned layout and ample closet space -- real, approachable liveability in a building with real history. Location seals it: steps to Hamilton's best cafes, restaurants, and grocery options, with West Harbour GO, St. Joseph's Hospital, and Hamilton General are just minutes away while the farmer's market and TD Coliseum are right at your doorstep. Tenant responsible for heat & hydro. Appliances to be installed soon. Currently offering two months free rent for new tenants — a rare entry point into one of Hamilton's most exciting historic-to-modern conversions. A piece of Hamilton's history, made new again. Don't miss it. (id:50787)
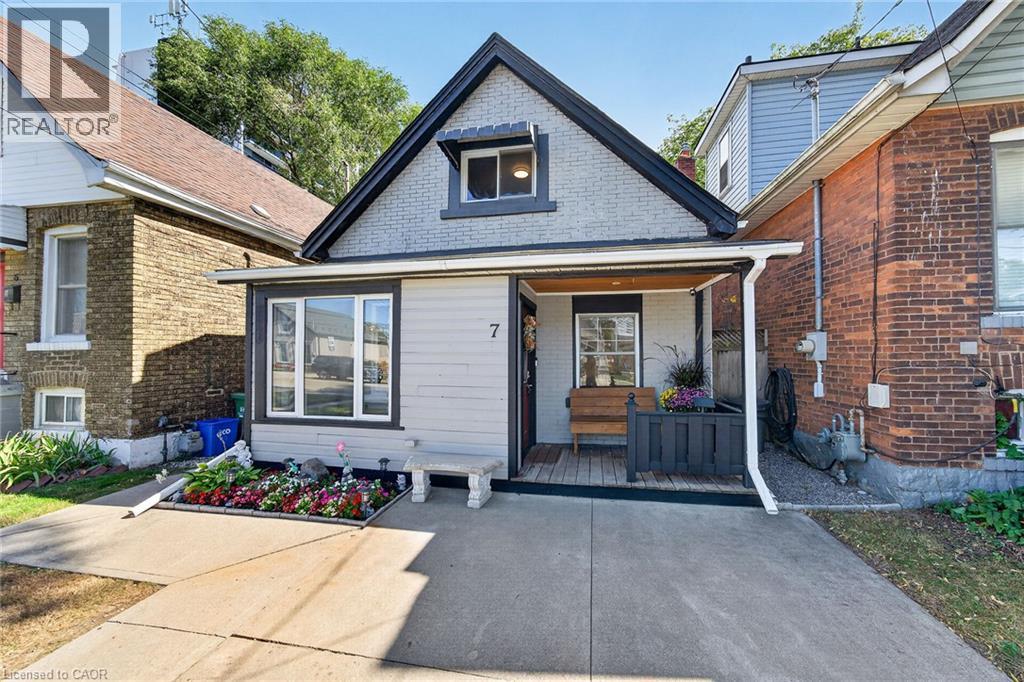
7 East 24th Street
Hamilton, Ontario
Attention 1st Time Buyers & Investors! Prime Mountain Location with Impressive Walking Score, Steps to Escarpment! Spacious 3 Bedrooms + Den Home. Covered Front Porch. Large Eat in Kitchen with Stainless Steel Appliances, Loads of Cabinets, Double Sink & Built in Dishwasher. Open Concept Living/Dining Room. Updated 4 Piece Bathroom with Soaker Tub & Separate Walk in Shower. Main Floor Laundry. Sliding Patio Door Walk Out to Fully Fenced in Private Backyard with Covered Deck & Shed. Concrete Driveway. Pot Lights. 100 AMP Breakers. All Copper & Plastic Plumbing, 3/4 Inch Water Line, Sewer Lateral Installed 2022. Gas Furnace & Central Air Installed 2019, Will Be Paid Out on Closing. Minutes to Juravinski Hospital & Vibrant Concession Street Shopping District Booming with Restaurants, Cafes & Festivals. Stroll Along the Nearby Trails or Cardio through the Escarpment Stairs. Highly Accessible Bus Routes! Minutes to Schools, Parks, Highway Access & More! Room Sizes Approximate & Irregular. (id:50787)
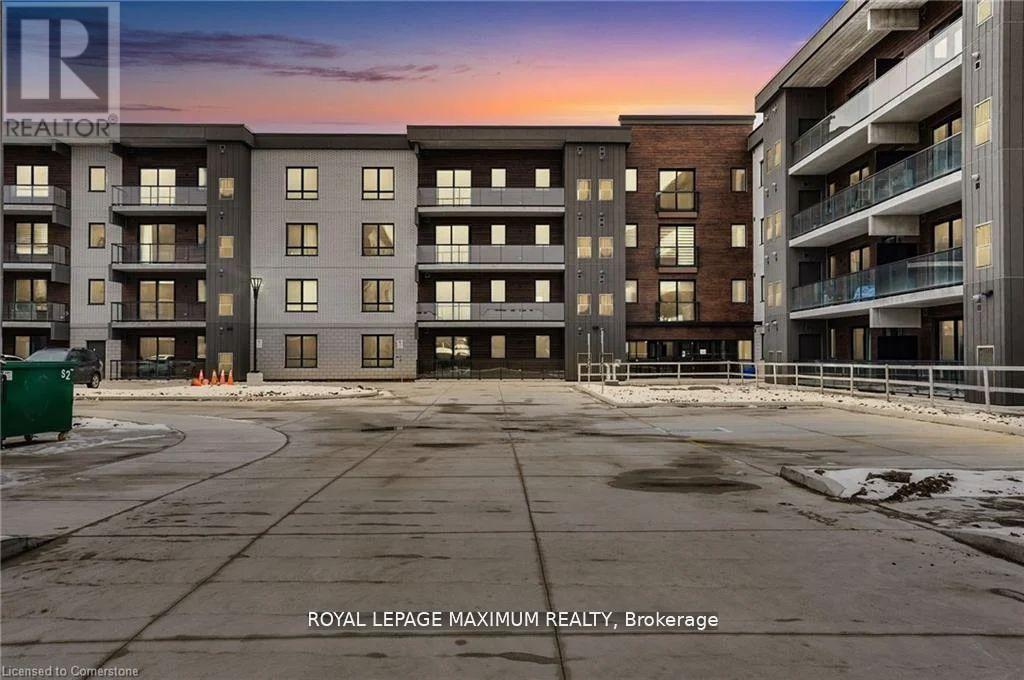
313 - 7549a Kalar Road
Niagara Falls, Ontario
Welcome to modern luxury in the heart of Niagara Falls! This brand-new 2-bedroom, 2-bathroom condo is perfect for those looking for sophisticated urban living with the convenience of world-class attractions, dining, and entertainment just minutes away. Luxury Kitchen with extended upper cabinets, German-engineered hardware, and wide plank flooring. Spacious 928 Sq. Ft., Split Bedroom. Amenities include the party room, gym, outdoor fireside lounge, barbeque stations, and natural sunlight throughout. Whether you're a first-time buyer, investor, or downsizer, this stunning home offers style, comfort, and exceptional amenities. A must see!! (id:50787)
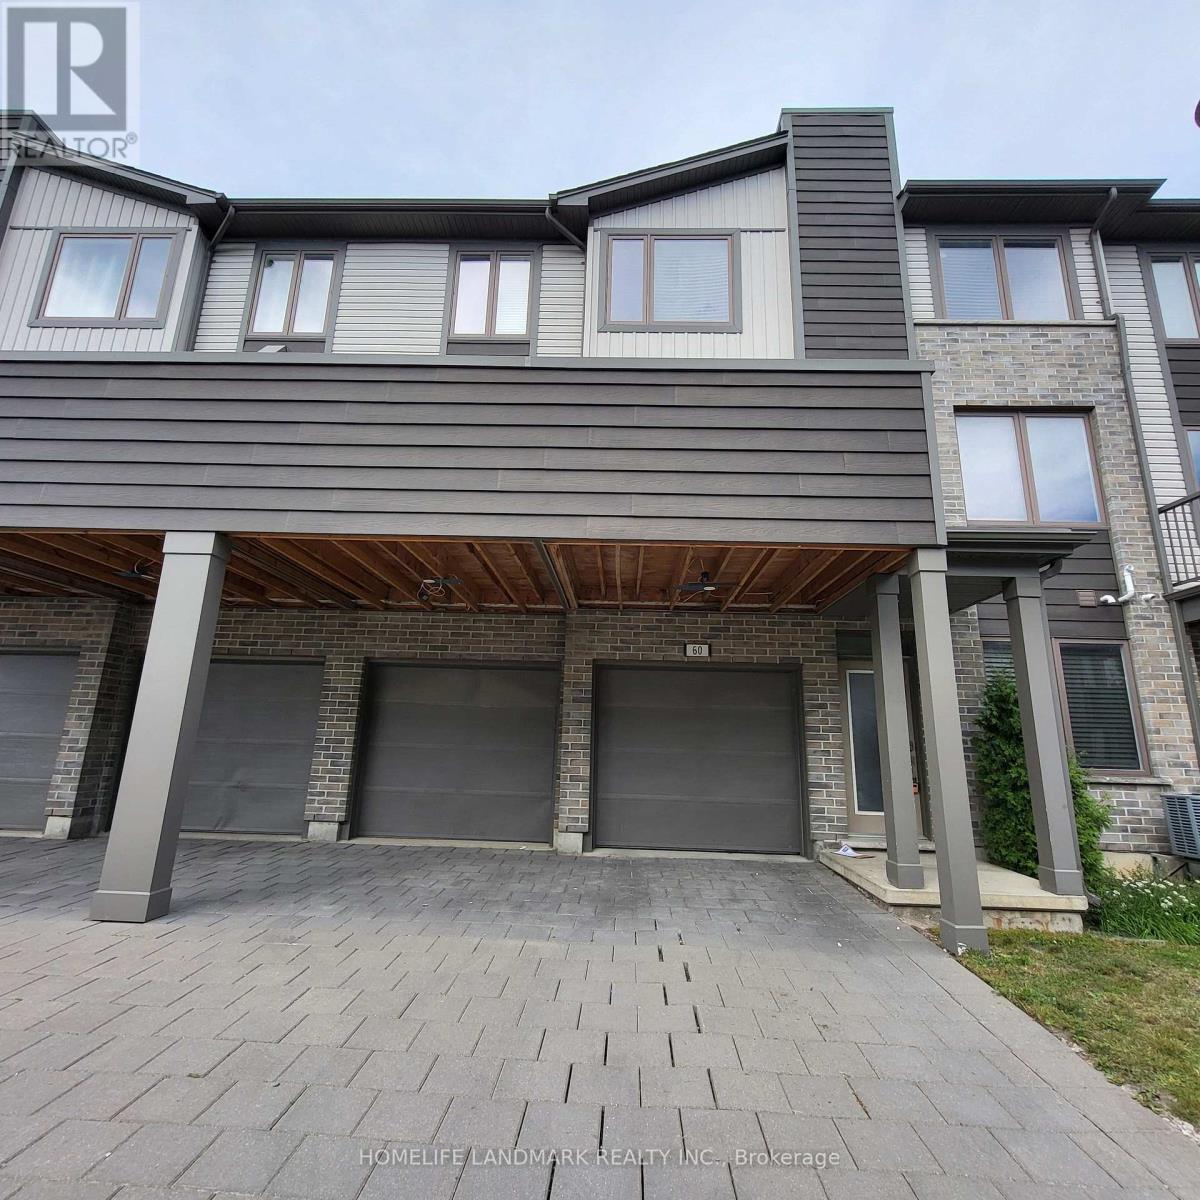
60 - 1960 Dalmagarry Road
London North, Ontario
This lovely move-in ready townhome is located at the sought-after North London, has 3-storey with 3 bedrooms and 2.5 bath, 2 attached garage and 2 driveway parking (total 4 parking spaces). The main level features hardwood flooring, it's ideal for a home office, gym or private sitting area. The open concept second level with hard wood floor has a gourmet kitchen and dining room, complemented bright living room, a large balcony for enjoying the sunshine or BBQ. The third floor features 3 bedrooms and 2 full baths. The master bedroom has private ensuite bath and walk-in closet. Walking Distance To Walmart, Shopping Centers, Transit, Schools, and Restaurants. (id:50787)
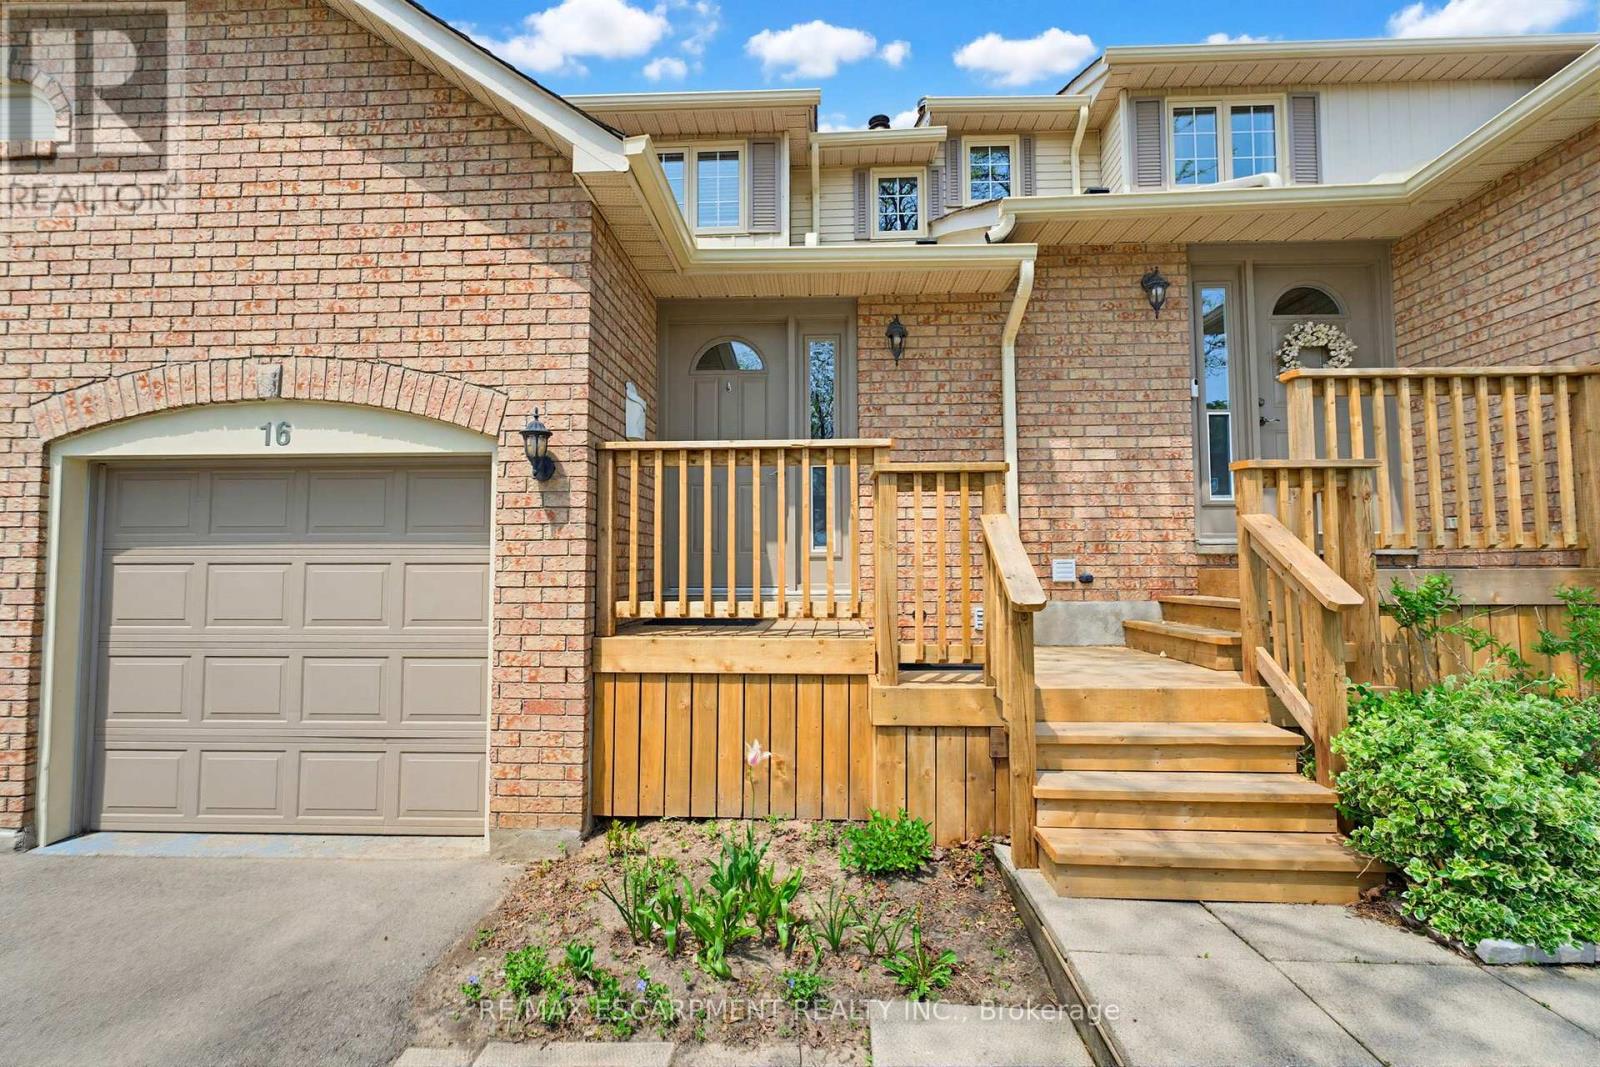
16 - 79 Braeheid Avenue
Hamilton, Ontario
Beautiful townhome in central Waterdown offering three bedrooms and three bathrooms! Updated kitchen with stone countertop, breakfast bar, pendant lights and under cabinet lighting. Living room with stone fireplace and spacious dining room. What a great layout for entertaining! Notice the hardwood flooring and upgraded California knockdown stucco ceilings with pot lights. Inside entry to garage and main floor 2 piece bathroom. Upper level with three bedrooms and hardwood flooring! Primary bedroom offers an ensuite privilege to main bathroom. Enjoy movie nights in the fully finished basement offering a full bathroom with oversized shower! Modern smooth ceiling and pot lights. Private, fenced backyard to enjoy with family and friends. Fantastic location close to Guy B Brown Elementary School, walk to high school, memorial park and hiking trails, YMCA, shopping and restaurants. Furnace approximately 3 years old, AC approximately 13 years old. Shingles 6 years. Front Windows 4 years. Recent front Deck! Charming, well-maintained complex. Peace of mind and easy to care for with exterior building and property maintenance covered in the monthly condo fee! (id:50787)

447 Drummerhill Crescent
Waterloo, Ontario
Welcome to 447 Drummerhill Crescent, a beautifully updated 3-bedroom, 2-bath detached backsplit offering over 1000 sqft of comfortable living space in a quiet, established Waterloo neighbourhood. From the welcoming covered front porch to the thoughtfully renovated interior, this home delivers an appealing blend of style, function and warmth. At the heart of the home is the newly renovated kitchen, designed with everyday living and entertaining in mind. Enjoy generous granite countertop space, a large peninsula with seating, abundant cabinetry, subway-tile backsplash and a gas stove. The fresh, contemporary finishes create a bright and inviting space for everything from morning coffee to dinner with friends. Downstairs, the renovated family room provides an additional place to relax and unwind, highlighted by a striking stone-look fireplace feature wall, built-in cabinetry and floating display shelves. Outside, the 36.09' x 105' lot offers a fenced backyard with mature trees, lawn and patio space, an inviting setting for outdoor dining, play or simply enjoying a quiet afternoon. With three bedrooms, two bathrooms and stylish updates throughout, this detached Waterloo backsplit offers the comfort and versatility today's buyers are looking for. A wonderful opportunity to make your move! Furnace 2020, Ac 2020 (id:50787)
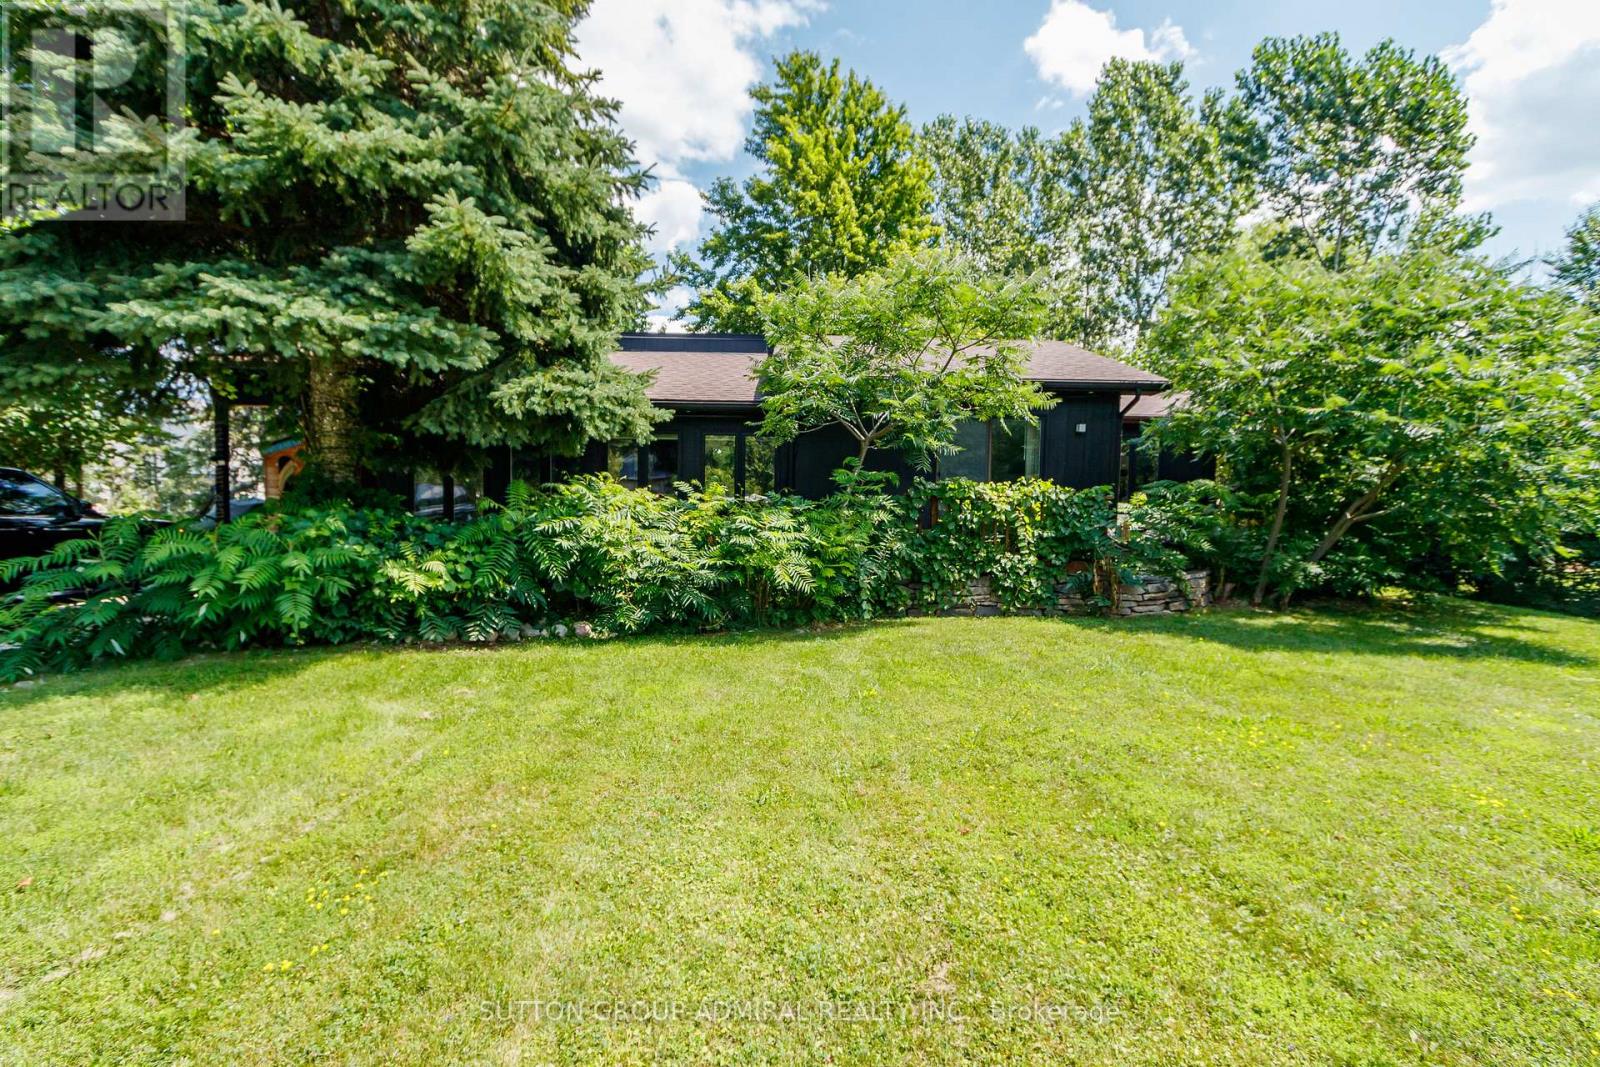
796441 Grey County Rd 19 Road
Blue Mountains, Ontario
Ski lift across the road, 1 km to the Beach & Georgian Trail, walk into The Village at Blue - the MOST perfect location for your getaway home! Large parcel of 100 x 150, beautifully renovated from top to bottom bungalow with 3+1 bdrms, walk out to private back deck off dining room, Professionally finished basement with bar and bedroom, lockable equipment shed adjacent to front door. $$$ spent on Recent improvements including Full Basement construction (2025), Extensive Backyard Deck and 8x8 Bathtub (2023), Custom Built Kitchen and appliances (2022), All bathrooms (2024), All New Floors (2025), Pot lights, New Porch, Electric Curtains in Living Room, New Patio Door (2024), NOTE: Get bonus Furniture's included in the asking prices as needed by Buyers (id:50787)
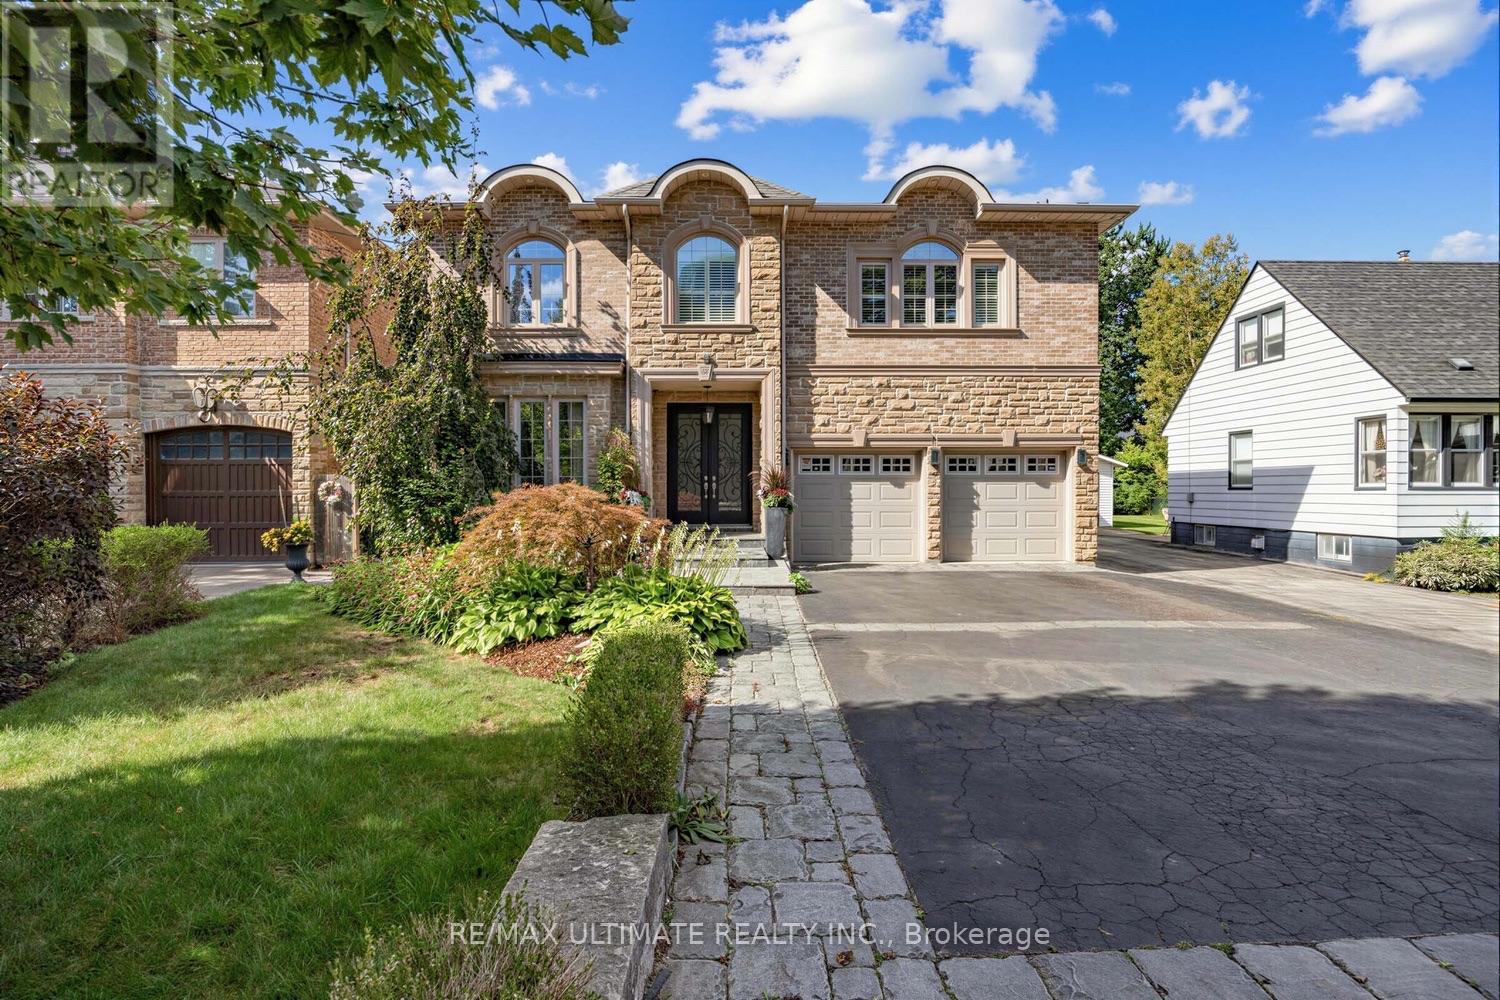
38 Wilmar Road
Toronto, Ontario
A beautiful, meticulously maintained custom-built luxury residence with elegant finishes and thoughtfully designed living spaces throughout. Featuring 9-foot ceilings on all levels, including the renovated basement (2016), this home seamlessly blends timeless traditional design with modern comfort. The main level showcases a stunning custom traditional-style kitchen complete with granite countertops, stone backsplash, triple sink with garburator, and a large breakfast area perfect for family living and dining. Multiple fireplaces throughout the home (gas and electric) create warmth and sophistication across principal rooms. Upstairs, retreat to the expansive master bedroom featuring a luxurious spa-inspired ensuite complete with jet tub, bidet, and lengthy walk-in closet spacious for both him and her. The second floor also offers the convenience of a dedicated laundry room, fit with a large sink and drainage, designed for practical everyday living. The professionally finished basement is ideal for extended family or entertaining, featuring radiant heated floors, a full secondary kitchen with stainless steel appliances and granite countertops, elegant marble fireplace feature wall, a luxurious wine cellar fitted with a sink, and a beautifully finished marble-floor 3 piece bathroom. Direct walk-out access leads seamlessly to the backyard oasis. Additional features continue to impress with a double car garage offering additional loft storage space, remote and smartphone-enabled garage door openers, sprinkler systems, a gas BBQ unit, large backyard shed with loft storage, and a private outdoor setting perfect for relaxing or entertaining. (id:50787)
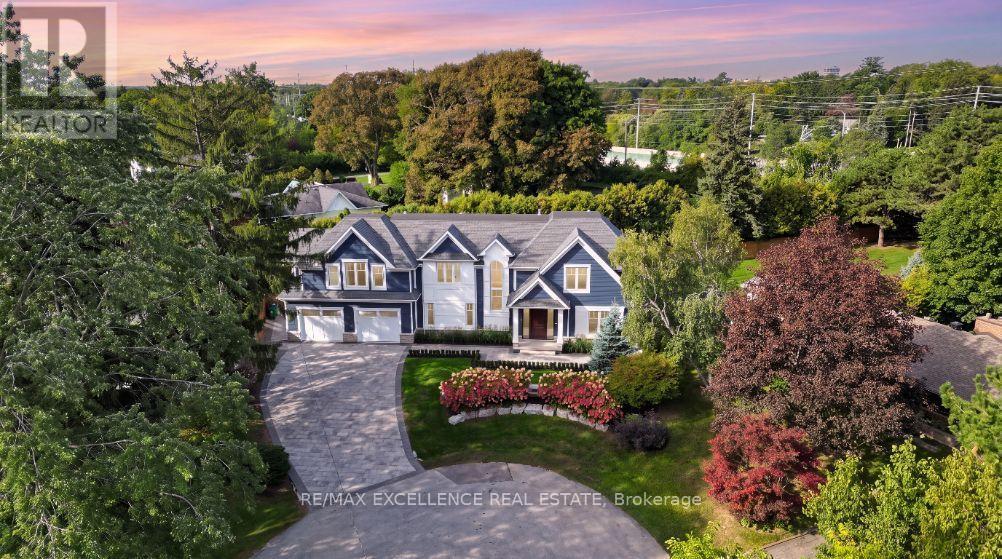
1618 Dogwood Trail
Mississauga, Ontario
Stunning Modern Custom-Built Masterpiece in prestigious Mineola West, set on an exceptionally large cul-de-sac lot with a serene country setting. Over 6,200 SF of luxurious living plus Oversized 3-car garage, this exceptional residence showcases uncompromising craftsmanship, premium finishes and sophisticated design. Soaring 10' main-floor, 9' second-floor and 12' basement ceilings, oversized custom windows, White Hickory hardwood, floating glass staircase and integrated speakers create a striking interior. Gourmet JennAir RISE kitchen features quartz counters, double waterfall island, servery and walkout to covered deck. Elegant primary suite includes 7-pc spa ensuite and HIS/ HER custom closets. Finished basement includes nanny suite, theatre, wine cellar, recreation room and walk-up. Landscaped grounds feature a 187 SF cabana with loggia. EV chargers, Control4-ready automation, security, dual HVAC, air purification and premium stone/Hardie exterior. Steps to top schools, parks, trails, Lake Ontario, Port Credit, GO and major highways. (id:50787)
RE/MAX Realtron Realty Inc.
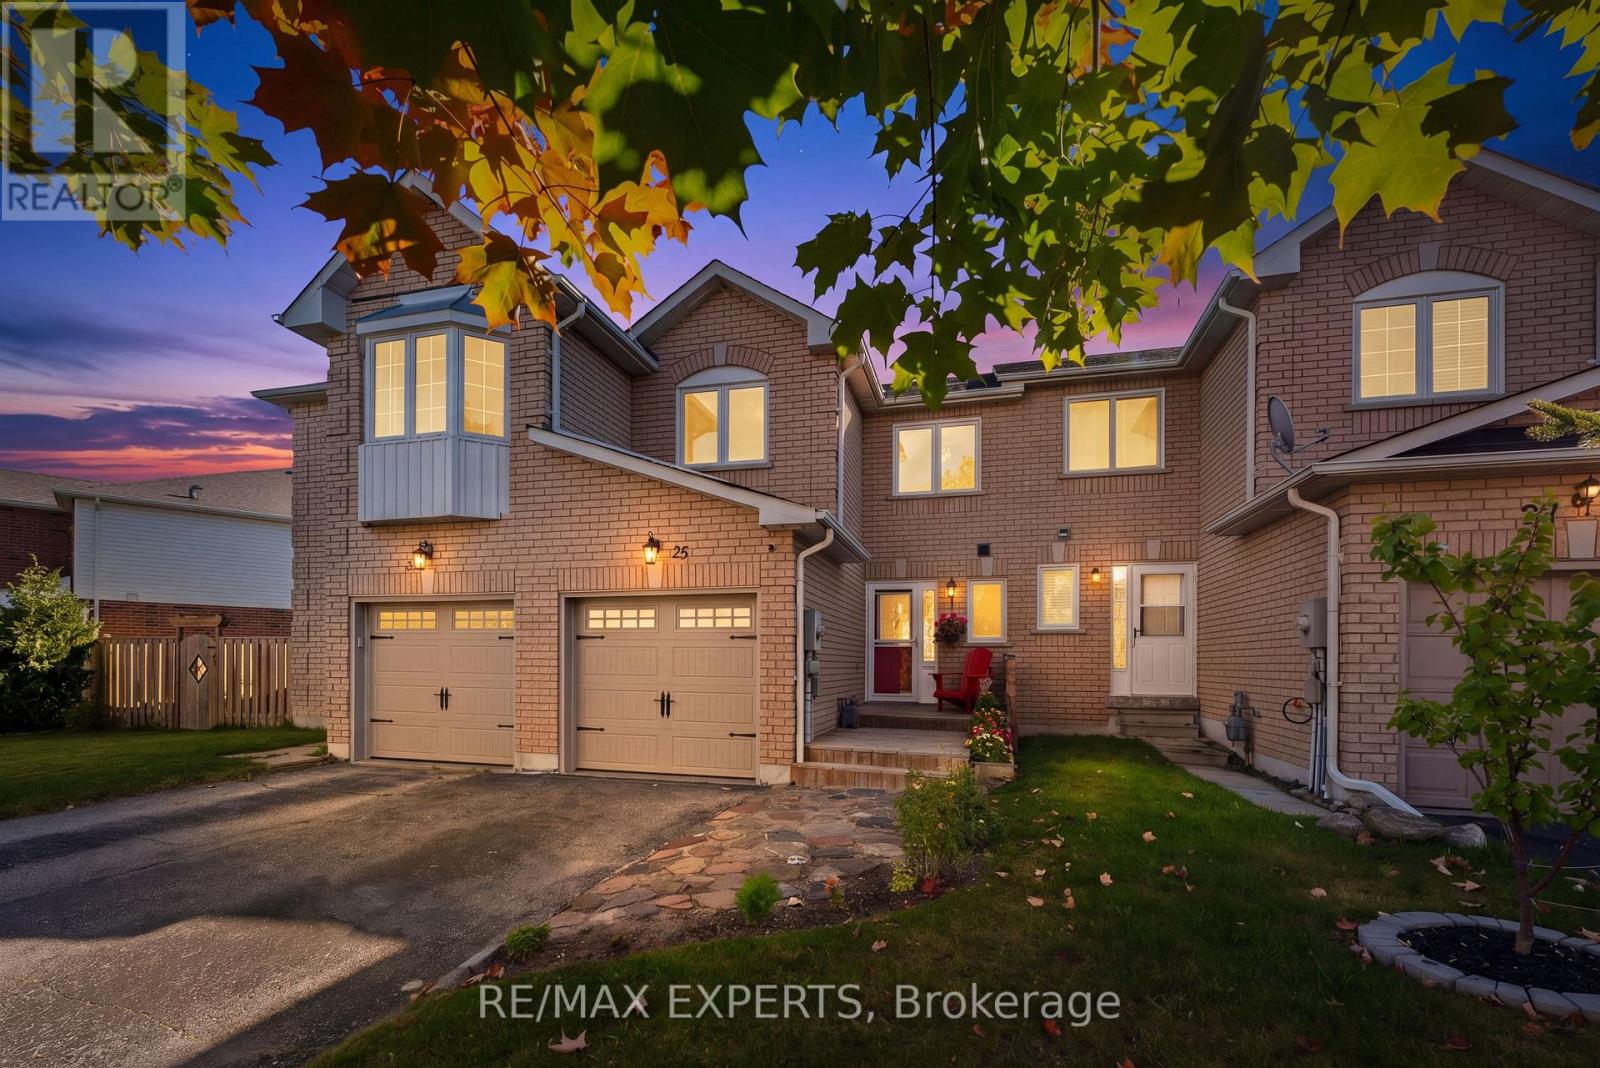
25 Mainprize Crescent
East Gwillimbury, Ontario
A park out front, open space behind, and a large backyard to enjoy this fully renovated 3-bedroom, 2-bathroom Mount Albert townhouse offers room to grow inside and out. Inviting farmhouse-style touches complement a spacious, fully renovated kitchen, updated windows and bathrooms, pot lights throughout, and an oversized primary bedroom. The backyard is perfect for summer barbecues, entertaining, or letting the kids play, while a two-car driveway with no sidewalk adds everyday convenience. A welcoming place to put down roots and enjoy Mount Albert's small-town charm. Key updates:- Fully renovated kitchen (2026)- New Furnace (2020)- Attic insulation top-up (2025).- All windows replaced, furnace installed and front deck installed (2020).- Owned hot water tank (2019); no rental fees. (id:50787)
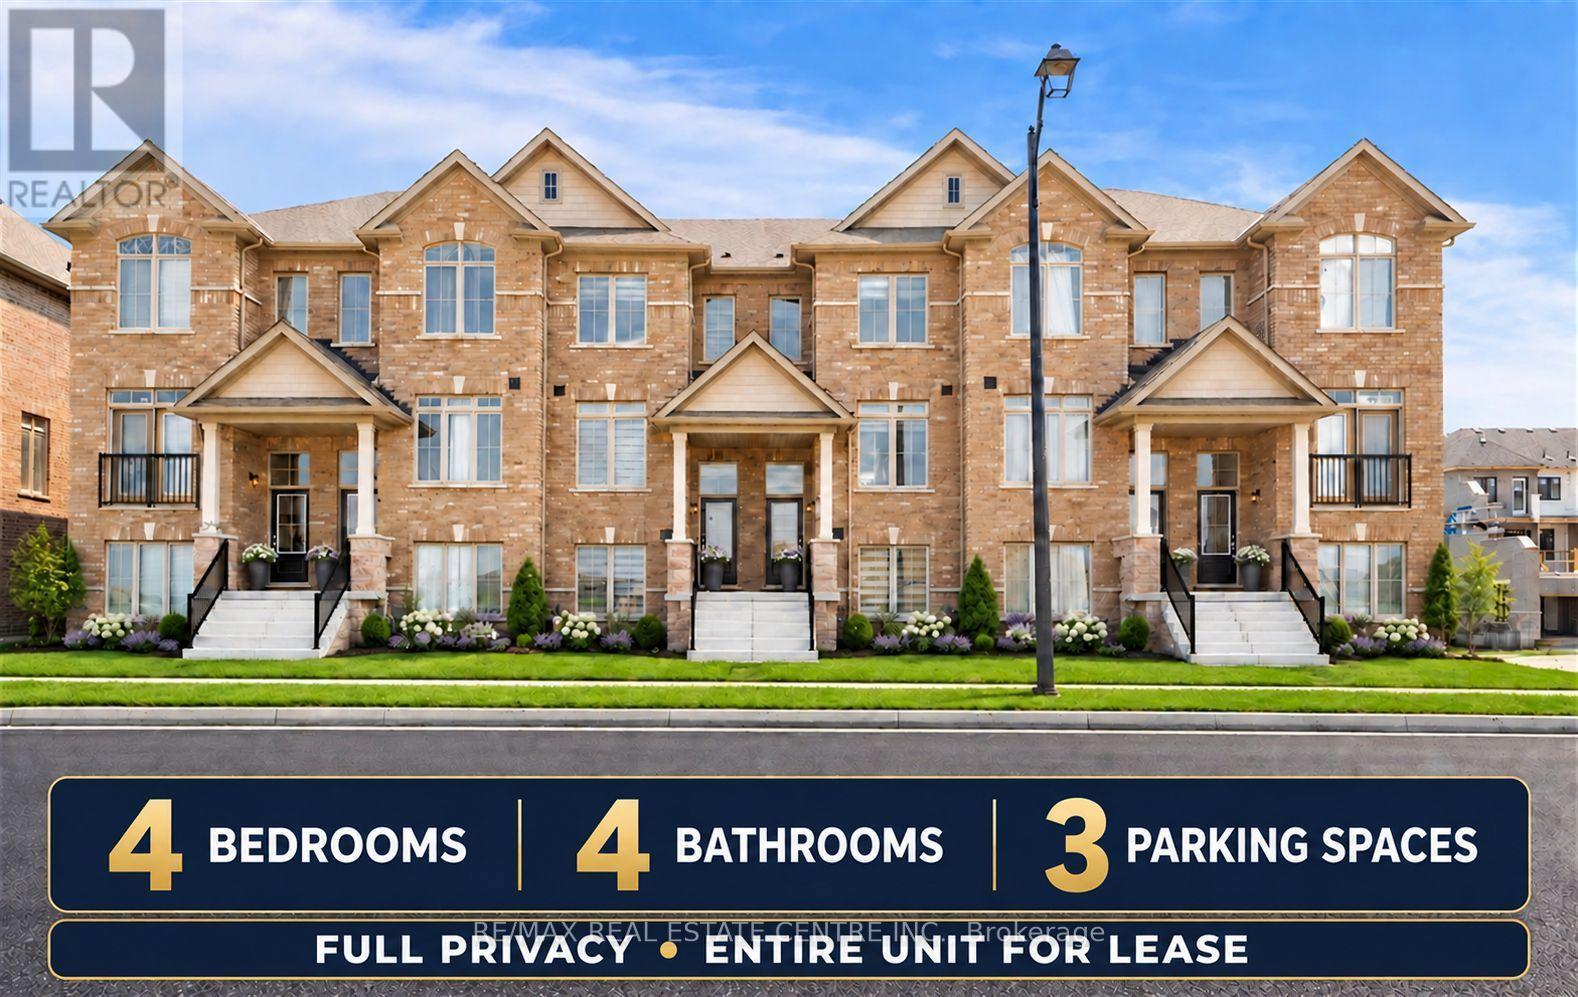
353 Inspire Boulevard
Brampton, Ontario
Home for your family: new appliances, 9 Foot Ceilings on the main floor, Bright & sun-filled. Raise Your Family Here. Conveniently located near Mayfield, you have found it. This 4-bedroom, 3.5-bathroom townhouse in one of Brampton's most desirable locations is available for lease. The townhouse features four generous bedrooms, each designed for comfort. This townhouse includes a private garage, in-unit laundry, and central air conditioning and heating. Built with the latest energy-efficient materials and technologies, this home ensures lower utility bills and a reduced environmental footprint. Experience the best of Brampton living. Make it yours today! Conveniently located near Walmart, the Recreation Centre, parks, and Hwy 410. (id:50787)
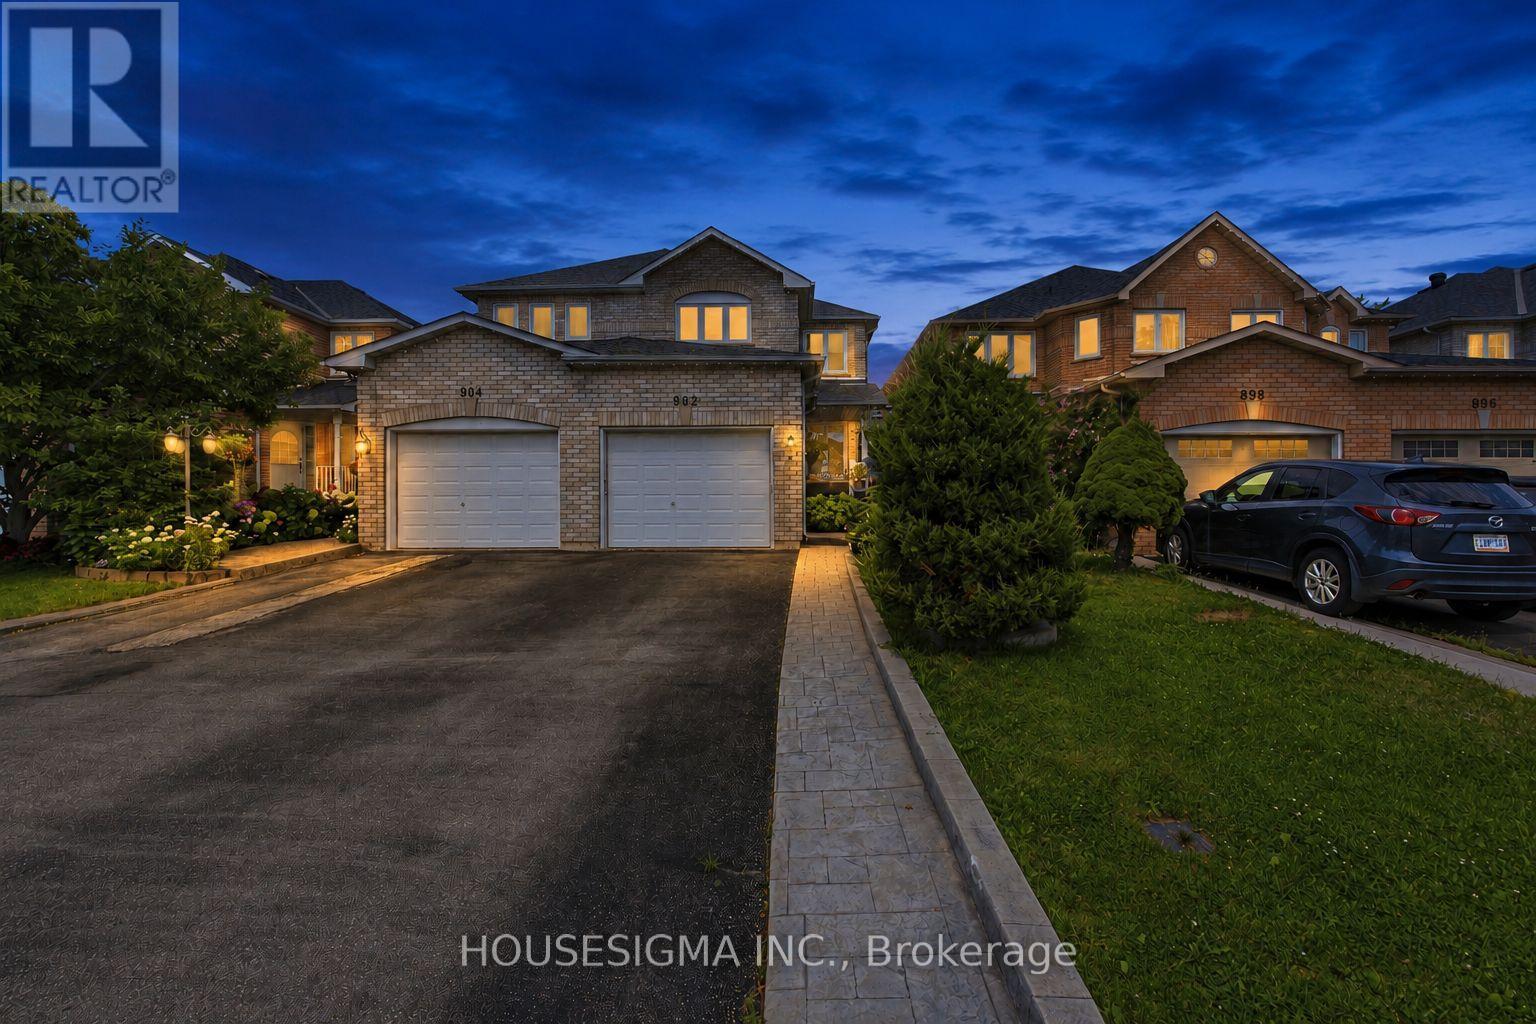
902 Applecroft Circle
Mississauga, Ontario
A rare opportunity to own a true pride-of-ownership home in a highly convenient Mississauga location. Lovingly cared for by the original owners since new, this exceptionally well-maintained semi offers the space, layout and everyday functionality families are looking for.The main floor features bright living and dining areas plus a separate family room overlooking the backyard-giving you two distinct spaces to entertain, relax and enjoy. The kitchen and breakfast area walk out directly to a good-sized backyard, perfect for family gatherings, kids or summer entertaining.Upstairs, you'll find three generously sized bedrooms, including a spacious primary retreat with a walk-in closet and private 4-piece ensuite. The finished basement adds even more usable living space with a large recreation room ideal for movie nights, a playroom, home gym or additional family space. Outside, one of the home's standout features is the extended driveway with no sidewalk, allowing parking for up to four vehicles-something that's increasingly hard to find.And the location ties it all together: just minutes from Heartland Town Centre, Square One, schools, parks, restaurants, transit and major highways.Original owner. Beautifully maintained. Functional family layout. Great backyard. Four-car driveway. A solid Mississauga home that's ready for its next family. (id:50787)
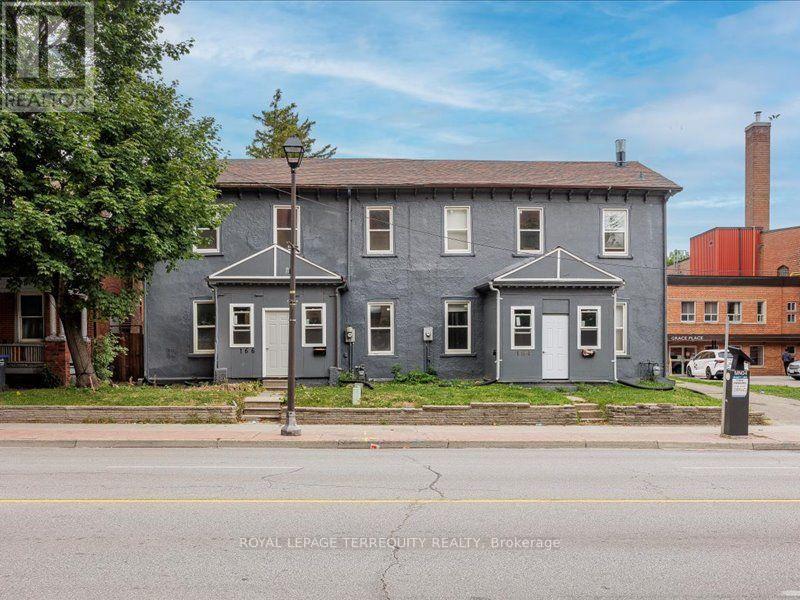
1 - 164 Main Street N
Brampton, Ontario
Beautiful main-floor unit, in a semi-detached home available for lease, offering spacious living areas. Newer appliances, kitchen with ceramic flooring. Just steps from Downtown Brampton, Rose Theatre, Celebration Square, and the GO Station, restaurants, grocery stores, with easy access to transit. Walk to the Farmers Market, Gage Park, grocery stores, schools, places of worship, and more. Don't miss the chance to live in this charming, well-established neighborhood. Rent includes 2 surface parking spot. Tenant to pay 35% of the utilities. (id:50787)
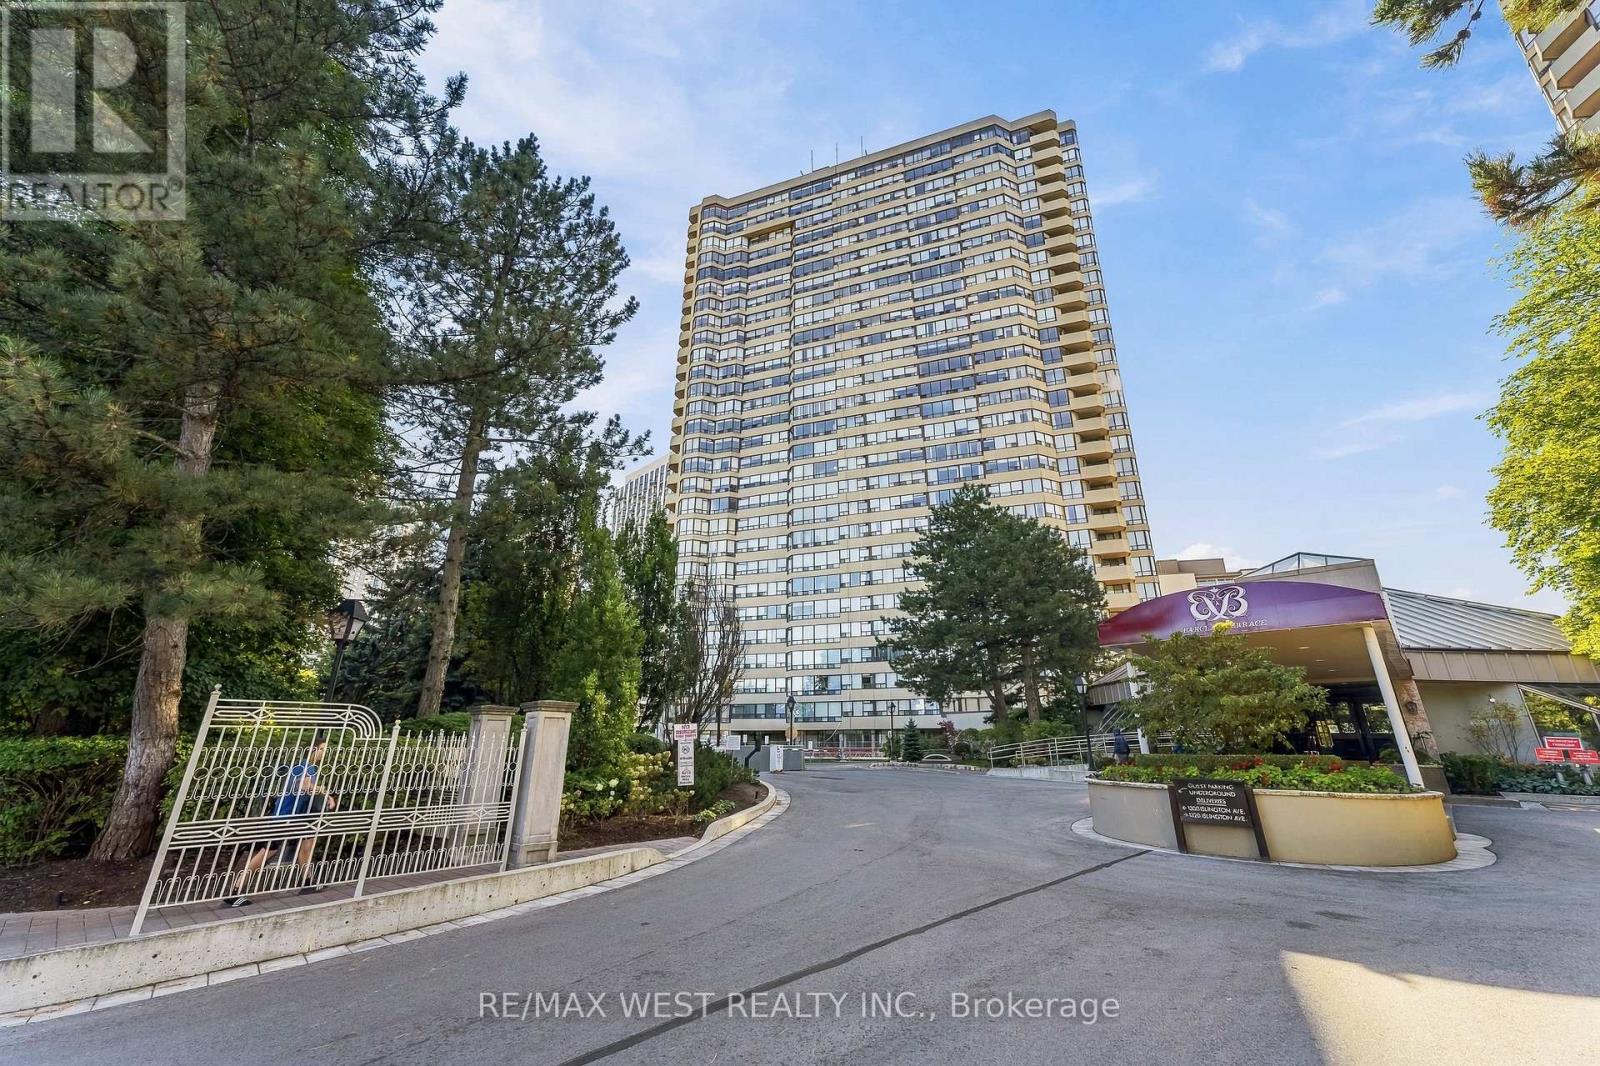
1009 - 1320 Islington Avenue
Toronto, Ontario
Dare to compare! Overlooking the Montgomery's Inn and Tom Riley Park, just a five-minute walk from Islington Station, surrounded by cafés, restaurants, boutiques and every amenity, including a twenty-four-hour grocery only steps away, this charming, freshly-painted, 938sq.ft unit (as per builder's Plan), has 2 bedrooms(split), and 2 bathrooms with brand new fridge (2026), brand new stove (2024 oven never used),is located in the elegant and impeccably maintained Barclay Terrace North Building, in historic Islington Village. Residents enjoy swimming under skylights in the generously-sized pool, relaxing in the jacuzzi and hot tub, taking exercise in the fully-equipped fitness room with the availability of free fitness classes, as well as squash, tennis and pickle-ball courts, using the library and games room, playing snooker, being able to host private events for friends-and-family in the banquet room...or simply relaxing in the fine weather surrounded by the award-winning gardens of the private courtyard, which also features a barbecue. In addition to offering corner-views that encompass the Toronto Skyline, this end-unit offers exceptional privacy, as well as opportunities for community, with a schedule of weekly social activities and events, including on-site feature-film showings, while also providing the peace of mind of twenty-four-hour security and a courteously-staffed concierge desk. With so many comforts and conveniences at hand, along with its pleasing and functional layout, this bright and spacious premier condominium is the perfect place to call home. (id:50787)
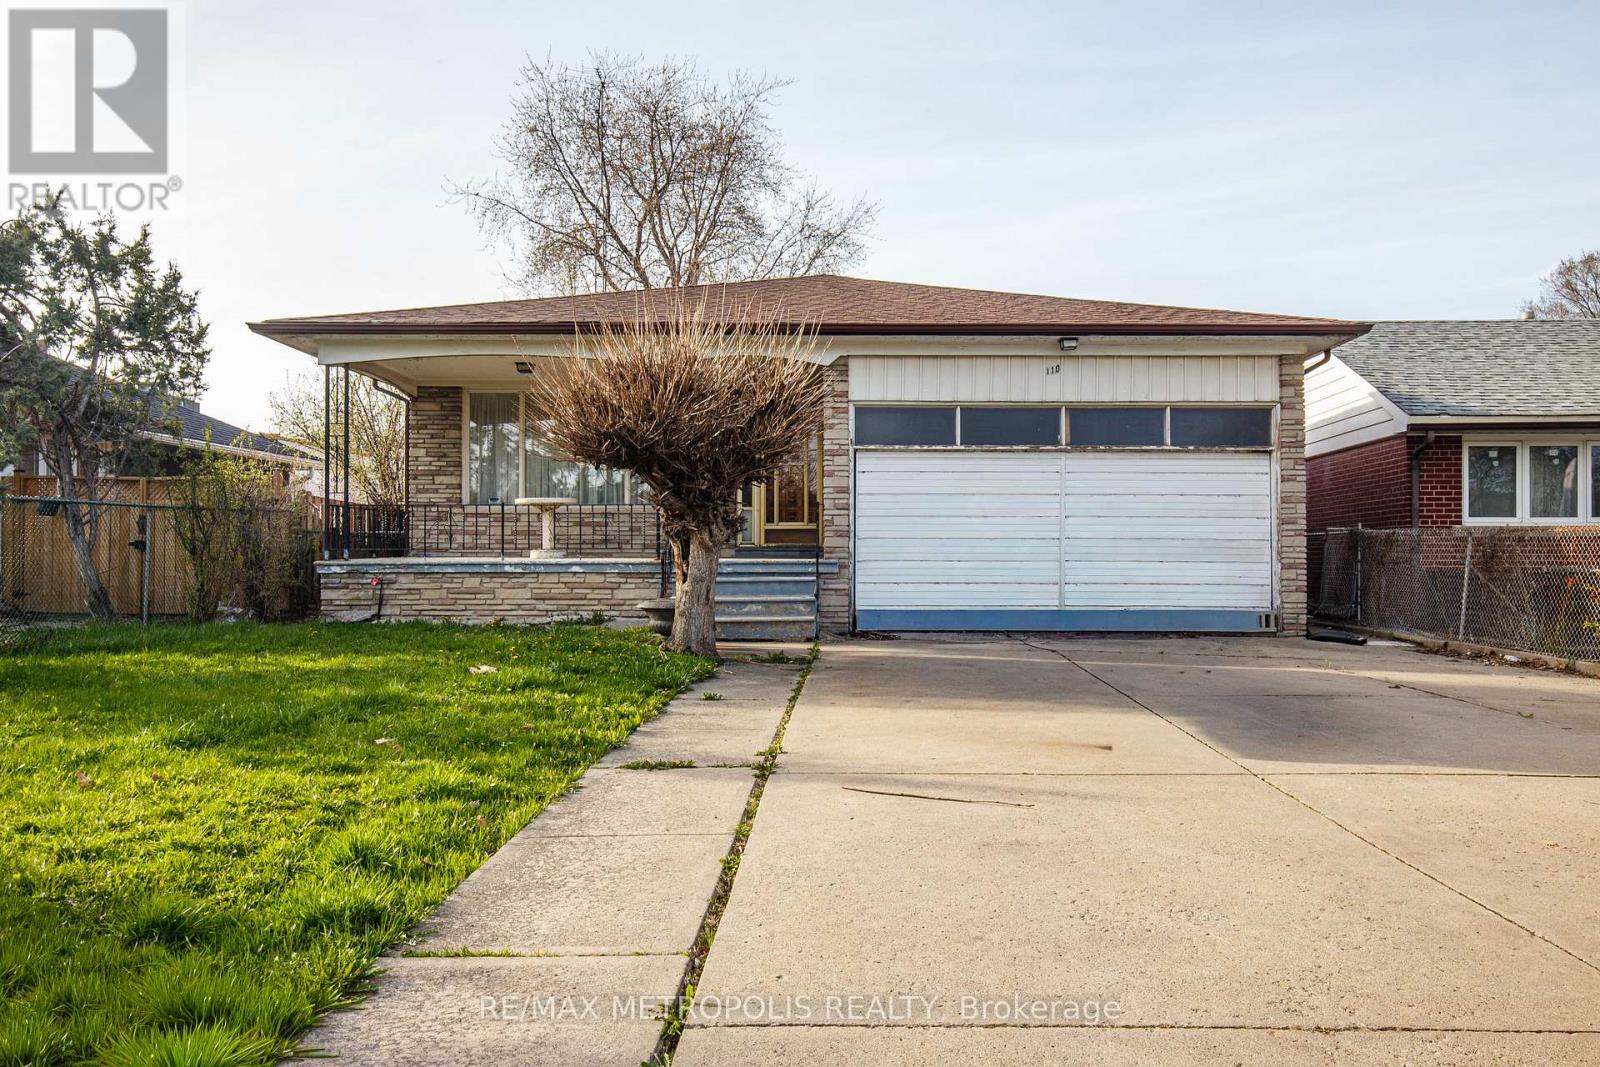
110 Stevenson Road
Toronto, Ontario
Welcome To 110 Stevenson Drive. Set On A Generous 45 x 149 FT Lot, Offering An Excellent Opportunity for Homeowners Or Investors. Already Zoned As A Duplex! This Rarely-Offered Detached Backsplit Property Provides An Exceptional Potential For Investors, Renovators, Or Those Looking For Multi-Generational Living. With 7 Bedrooms, A Functional Layout, And A Separate Entrance To A Finished Basement, The Home Provides A Flexible Foundation For Income-Generating Possibilities Or A Full-Scale Transformation. Conveniently Located In Proximity To Schools, Parks, Shopping Centres, Highway 427, Highway 407, Highway 401, Pearson International Airport, And Transit. This Is An Opportunity To Unlock The Full Potential Of A Well-Located Property In An Established Neighborhood. (id:50787)
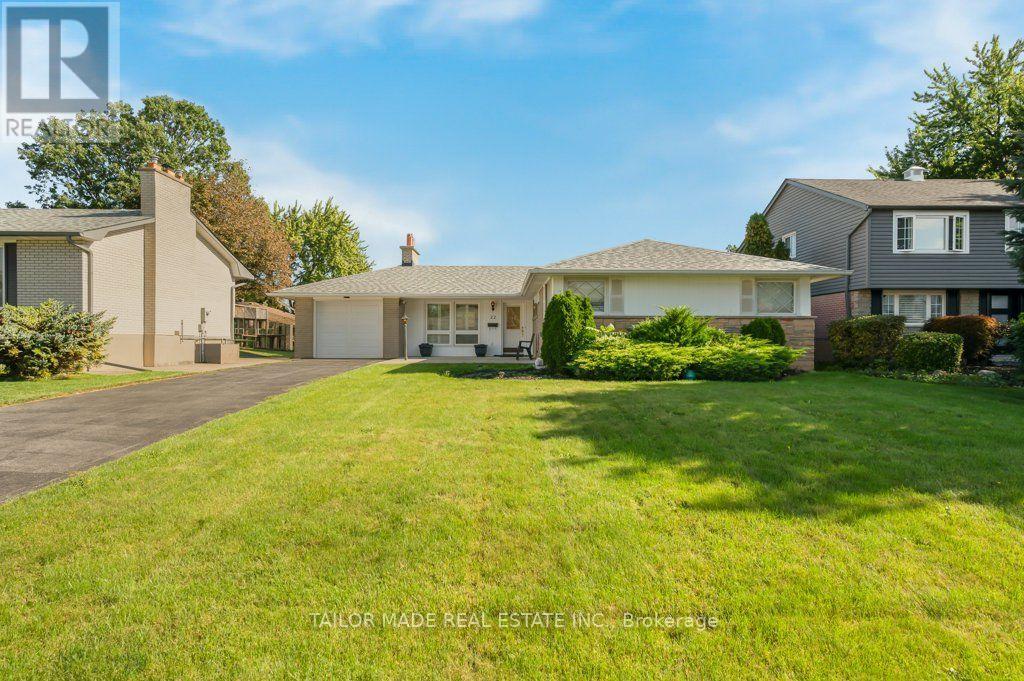
22 Greystone Crescent
Brampton, Ontario
Welcome to 22 Greystone Crescent, a detached bungalow on a quiet, tree-lined street in Brampton's desirable area known as Ridgehill Manor. This well kept home offers three bedrooms on the Main floor, a formal living room with a fireplace, a separate dining room, an eat-in kitchen, a full washroom along with a powder room. Downstairs, the finished lower level features a fourth bedroom, three-piece bathroom, a spacious Recreation Room with a second fireplace and built-in bar, and a sauna. The home also offers a separate entrance from the back, an attached single garage and a backyard in-ground pool. Area amenities include walking and bike trails, parks, walking distance to Gage Park and the Rose Theatre along with many restaurants, bakeries, delicatessens, grocery stores and more. The nearby Ridgeview Public School is sought-after and has students from JK to Grade 5. (id:50787)
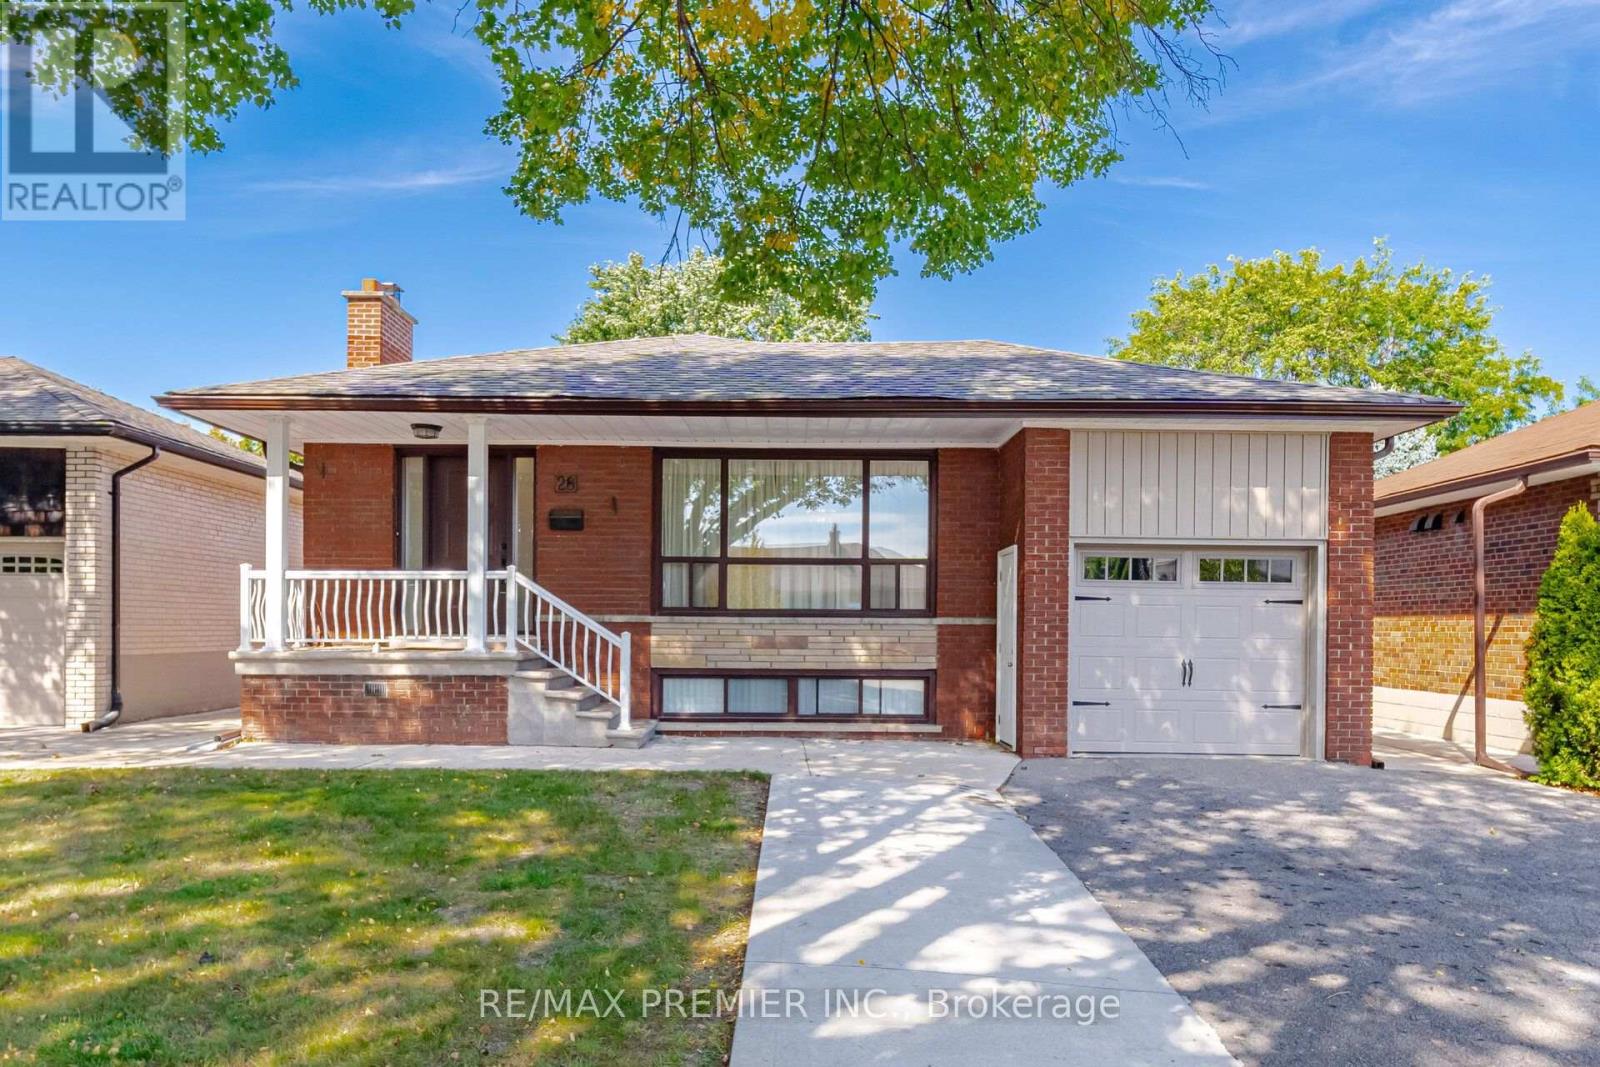
28 Landron Crescent
Toronto, Ontario
Welcome to 28 Landron Cres, nestled in the established and sought-after Royal York Gardens neighbourhood and within the Father Serra school district. From the moment you arrive, it is clear this is a home that has been thoughtfully cared for and meaningfully updated, offering the comfort of a move-in-ready property with the flexibility today's families are looking for. The main level has been extensively refreshed in 2026, creating a clean, contemporary feel throughout. New vinyl wood flooring, baseboards, interior door hardware, Decora switches and outlets, light fixtures, window coverings and neutral paint provide a cohesive and inviting backdrop. The spacious living and dining areas flow naturally together, offering comfortable spaces for everyday family life and entertaining. The kitchen features updated quartz countertops and backsplash, stainless steel stove, double undermount sink and a dedicated breakfast area. Three well-proportioned bedrooms provide comfortable accommodation, including a generous primary bedroom with double closets. A stylish3-piece bathroom with glass-enclosed shower completes the main level, while convenient laundry is tucked away in the third bedroom closet. Downstairs, the finished basement adds an entirely different dimension to the home. Featuring a separate kitchen, open-concept living area, spacious bedroom, 4-piece bathroom and dedicated laundry room, it offers excellent flexibility for extended family, guests, a teenager's retreat or potential rental income. A separate foyer and ample storage further enhance the functionality of the lower level. This property offers more than just a place to live. It is a home with the space, updates and flexibility to grow with your family and adapt to the way you live today. A truly versatile opportunity in an established west-end neighbourhood of Etobicoke. (id:50787)
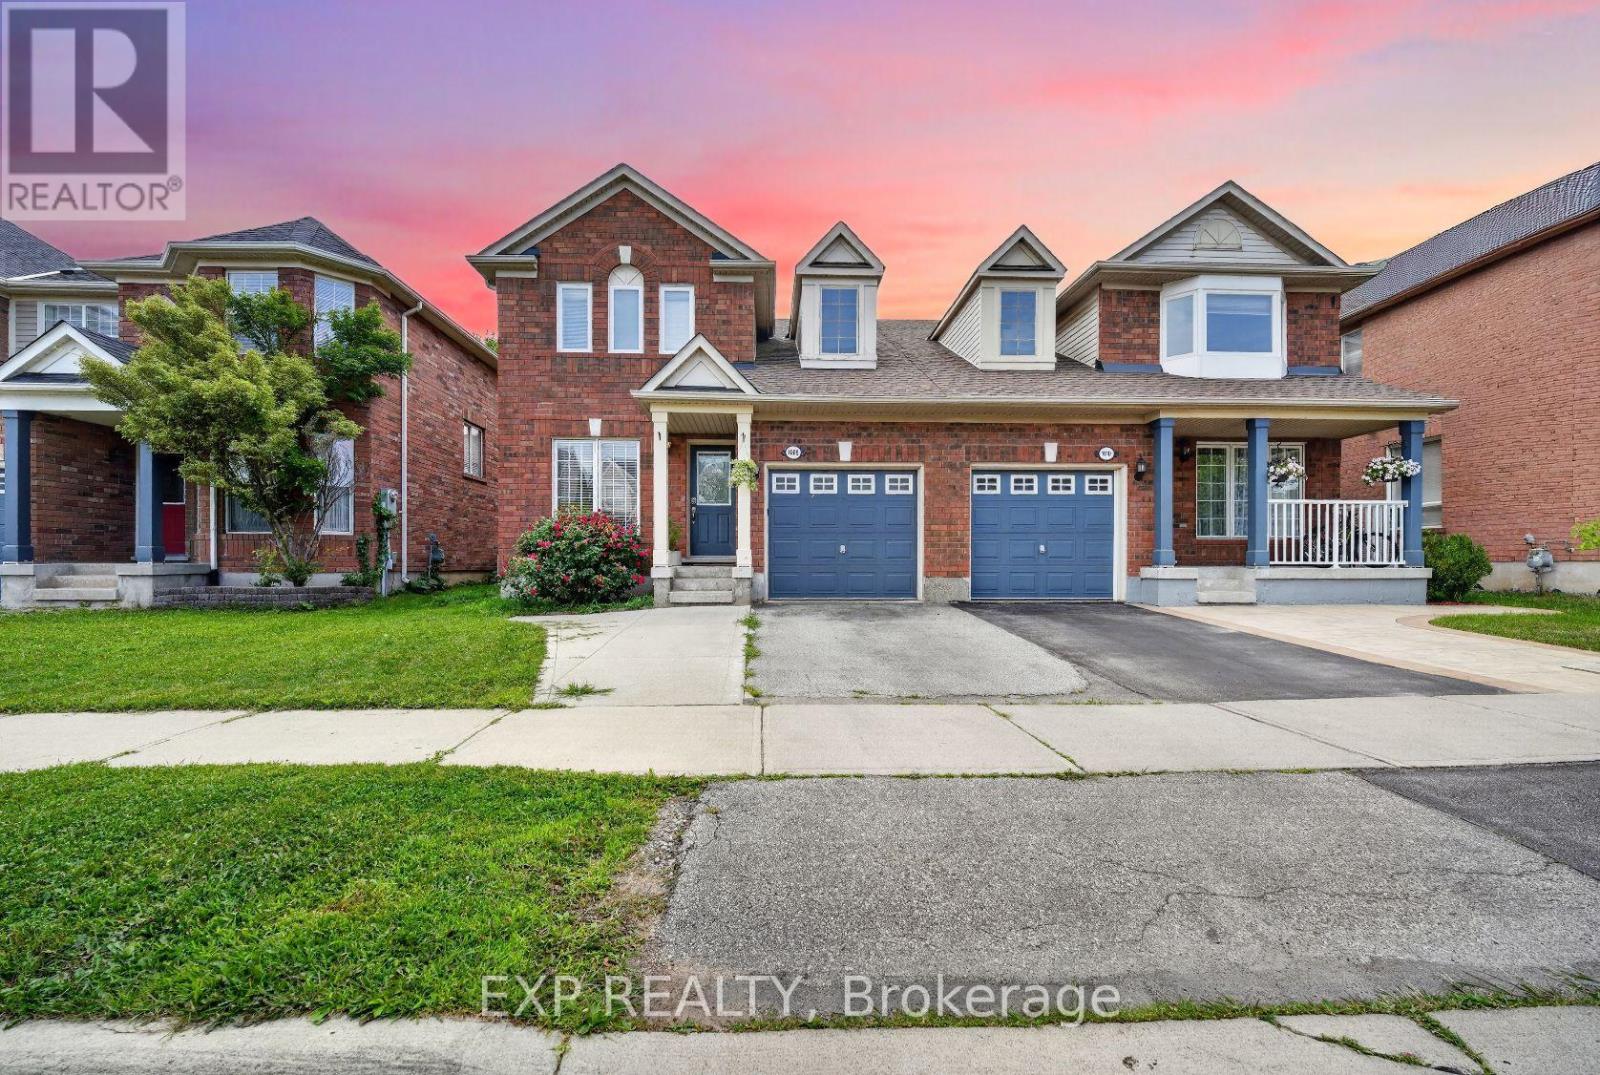
1008 Cooper Avenue
Milton, Ontario
Welcome to 1008 Cooper Ave, a freshly painted semi detached home in Milton's Beaty community. This 3 bedroom, 3 bathroom Mattamy built home features upgraded flooring and an upgraded bathroom. Main level offers hardwood in the living and dining rooms with an open concept layout, plus a ceramic floored kitchen and breakfast area with a walk out to the fenced yard. Primary bedroom includes a 3 pc ensuite and walk in closet. Finished basement rec room provides additional living space. Attached garage with interior entry and private drive parking. Close to parks, schools, public transit, and skiing, with easy access to Milton District Hospital, the GO station, and Hwy 401/407. (id:50787)
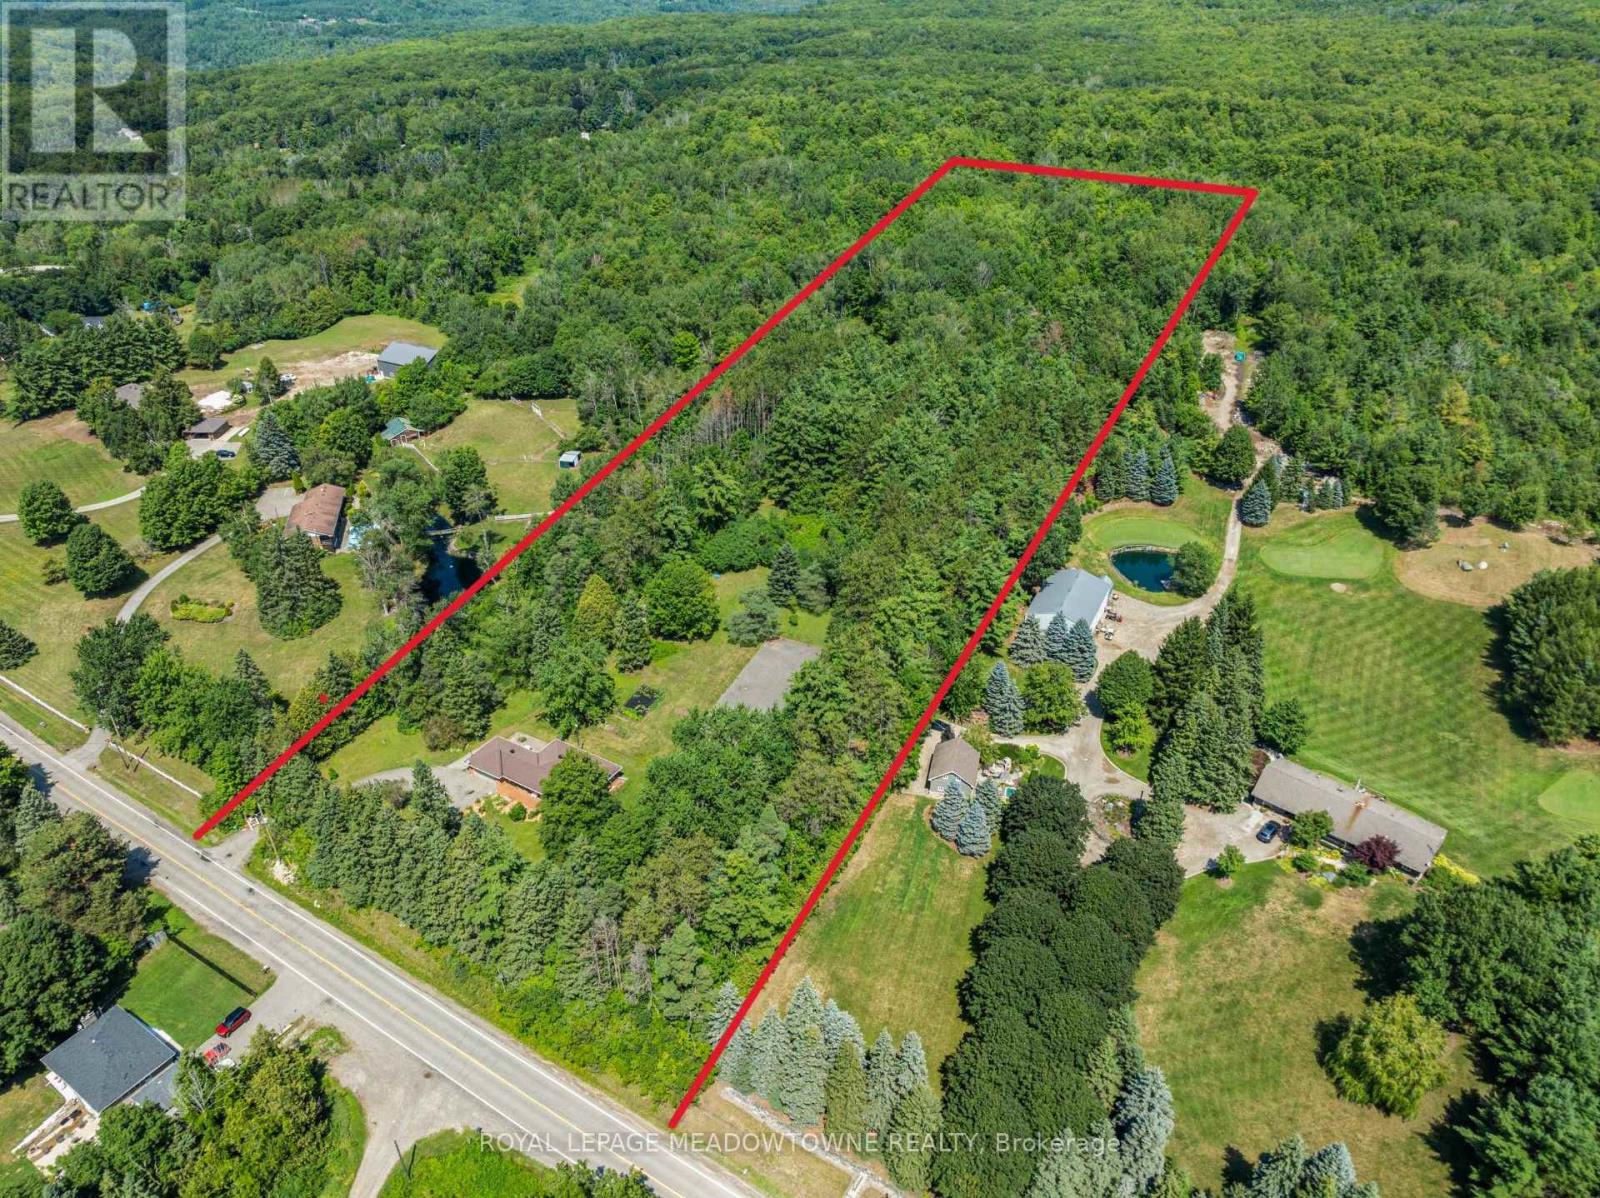
16703 Mississauga Road E
Caledon, Ontario
Welcome to this charming bungalow nestled on a private 10-acre property in the sought-after Belfountain area of Caledon. Surrounded by mature forest with direct access to the Bruce Trail and nearby Forks of the Credit, this peaceful retreat offers the perfect blend of nature and comfort. Enjoy convenient access to Caledon Ski Club and some of Ontario's top golf courses, including a 10-minute drive to TPC Toronto at Osprey Valley. The home features 3 bedrooms and 2 bathrooms with a practical single-storey layout ideal for easy living. An attached 1.5-car garage with breezeway provides convenient covered access and additional storage. Enjoy the privacy of your expansive acreage, complete with a pole barn at the rear of the property-perfect for storage, hobbies, or equipment. The aging asphalt is a blank canvas, Resurface it into your own tennis or pickleball court. The large area is also situated perfectly for a new pool and outdoor living area. Whether you're seeking a quiet family home, weekend escape, or a property with room to expand, this unique setting delivers space, seclusion, and natural beauty. Experience the best of Caledon's countryside. Roof done 2021 and new furnace and heat pump done 2021 as well. (id:50787)
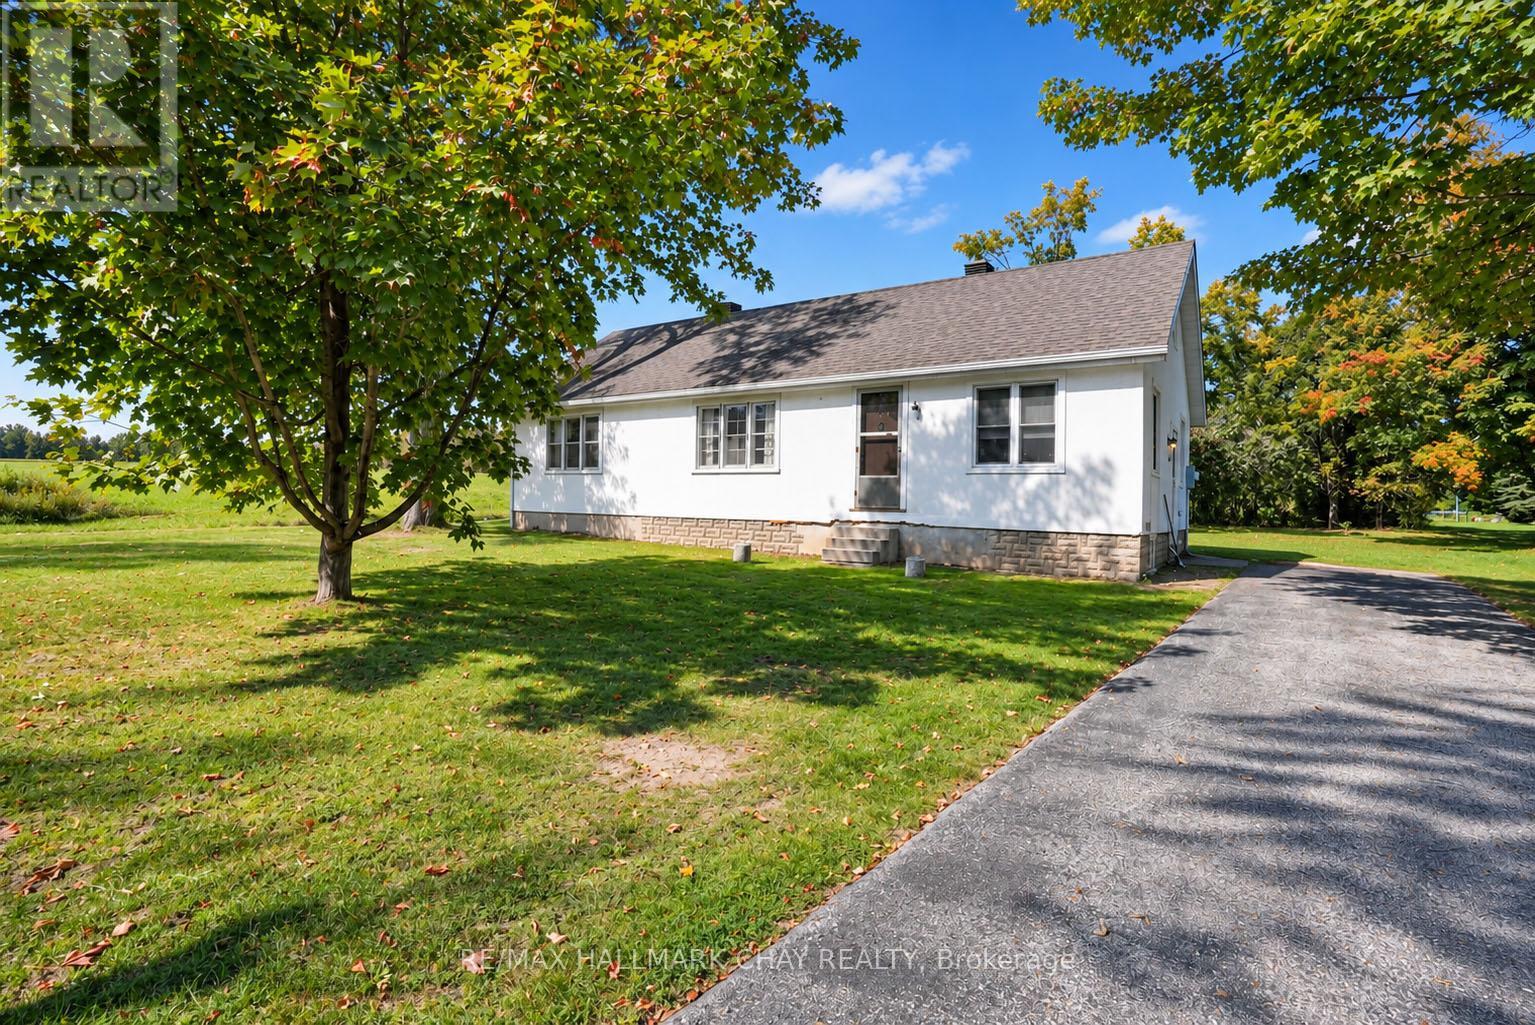
1402 Ridge Road E
Oro-Medonte, Ontario
First time available since 1959. Yes, you read that correctly. One family has owned this home and it's ready for the next chapter. The lot is full of opportunity whether you develop or leave it as your personal playground with 65 x 501.74 feet to explore. Some of the updates you should note are septic ('14), septic/sewage alarm ('19), updated panel ('16) & roof ('22). The trees have been professionally taken care of, the foundation was last repaired, parged, and professionally cared for in '14, concrete pad & shed ('06), and the dug well provides unlimited water through the UV filter and system that has been serviced yearly. (id:50787)
304 Tower Hill Road
Richmond Hill, Ontario
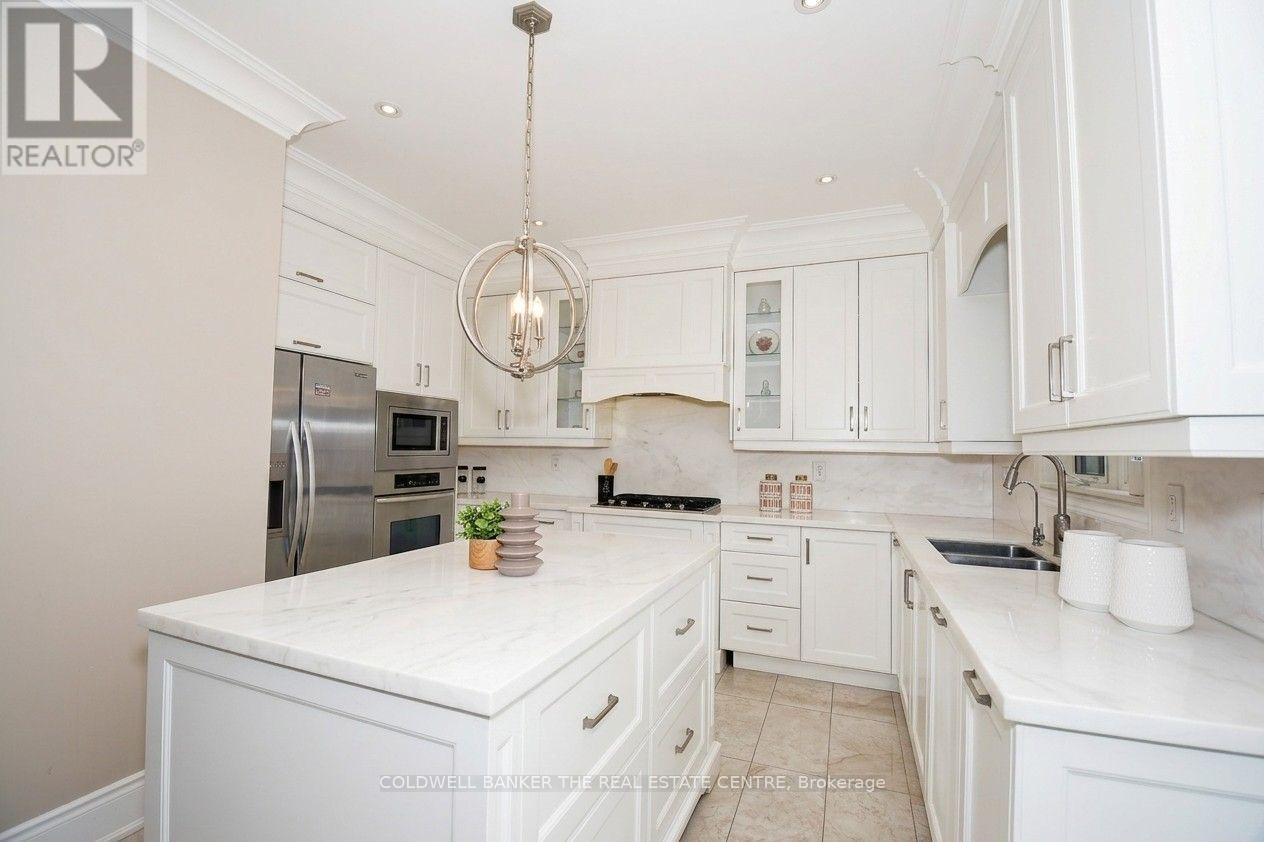
Welcome to 304 Tower Hill Road. Freshly painted and beautifully maintained. This comfortable home features a spectacular family room combined with an elegant custom kitchen showcasing custom cabinetry, a large Calacatta marble centre island, matching countertops, and a custom backsplash. Walk out to the patio with a BBQ gas line, perfect for entertaining. Beautifully crown mouldings throughout 9' ceiling on the main level and solid oak hardwood floors throughout the home. Spacious bedrooms with large built-in closets. Newly renovated finished basement with walking closet, 5th bedroom ideal for in-laws or extended family. Plenty of storages, garage floor epoxy and so much more. Located within top-ranked school boundaries, including St. Theresa (AP Program), Richmond Hill High School (Gifted Program), and Beynon Fields Public School (French Immersion). Walking distance to Tower Hill Plaza, restaurants, walk-in clinic and everyday amenities, with parks just steps away. A rare opportunity to own a beautifully upgraded home in one of Richmond Hill's most desirable Jefferson neighbourhoods. When QUALITY presents itself, your search stops here. (id:50787)
45 William Street
King, Ontario
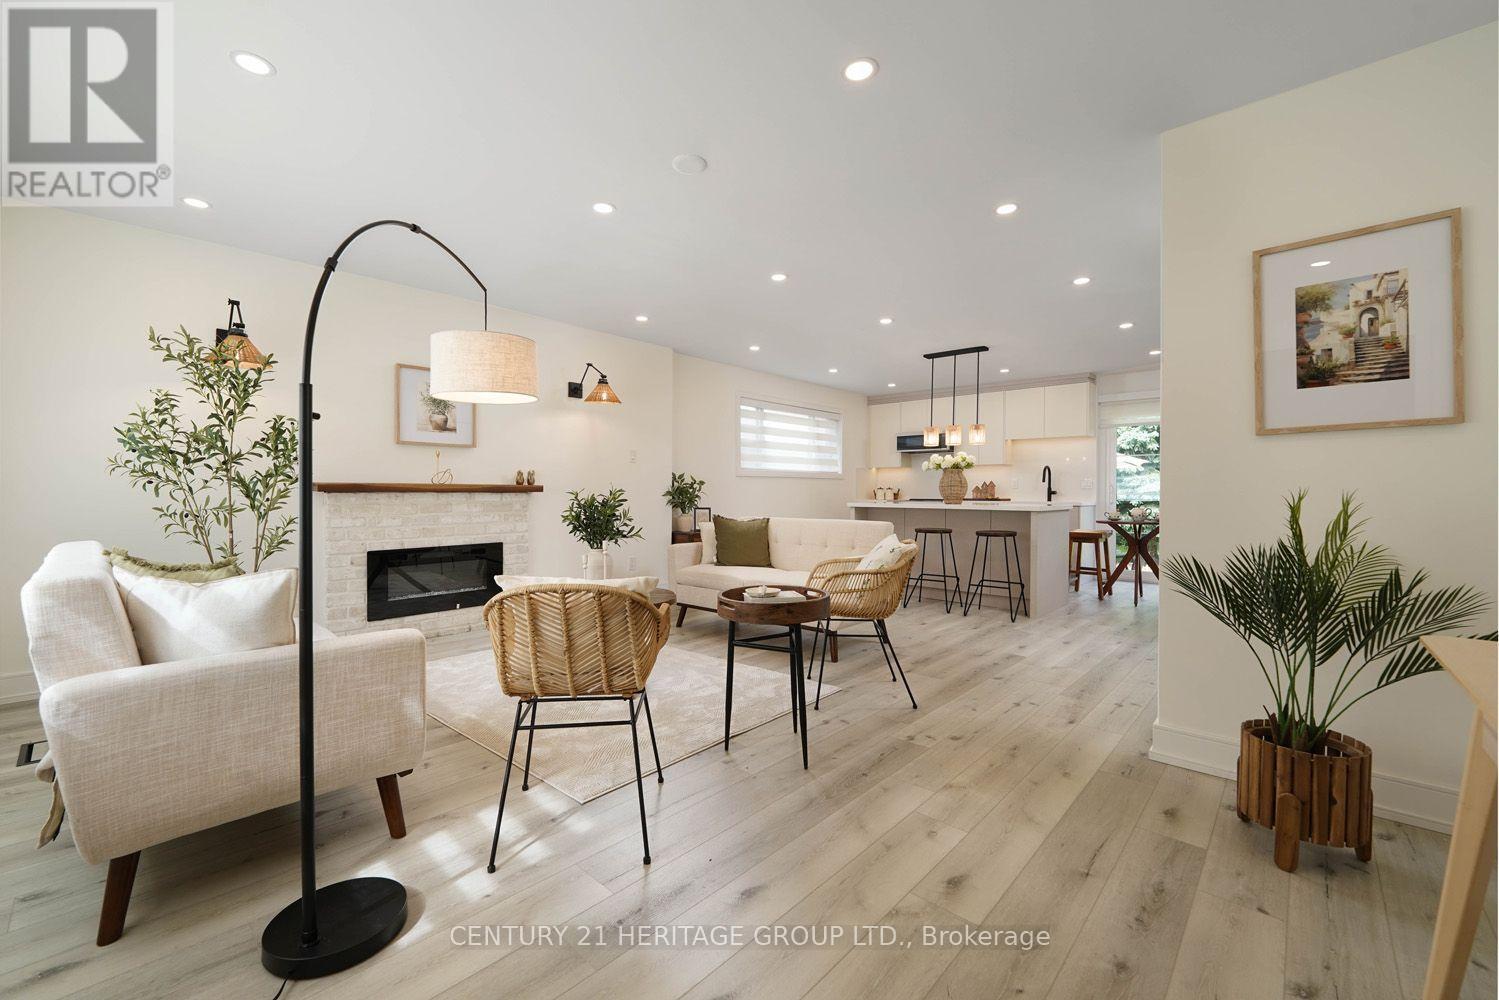
Enjoy the beauty and comfort of home today while investing in your future! This rare opportunity combines comfortable living with excellent redevelopment potential, making it an ideal choice for both homeowners and savvy investors. Very Beautiful, Fully Renovated Home on an Exceptional 71.54x130 Feet Lot, in a warm family-friendly neighbourhood, surrounded by multi-million-dollar estate homes. Luxury, Location, Space & Investment Potential! Very Beautiful, spacious backyard with exciting potential to build your own beautiful private pool, a large deck and a charming front deck. Imagine sitting in your green backyard, listening to the birds singing. Enjoy your morning coffee, relax with family and friends and create special moments in a beautiful place you can truly call home. The Separate Basement Entrance offers excellent potential to finish the lower level and create a separate living space. Check the virtual tour and book your showing today if you are a stylish home buyer or a smart investor! (id:50787)
Homelife/bayview Realty Inc.
49 Fred Silvester Road
Whitchurch-Stouffville, Ontario
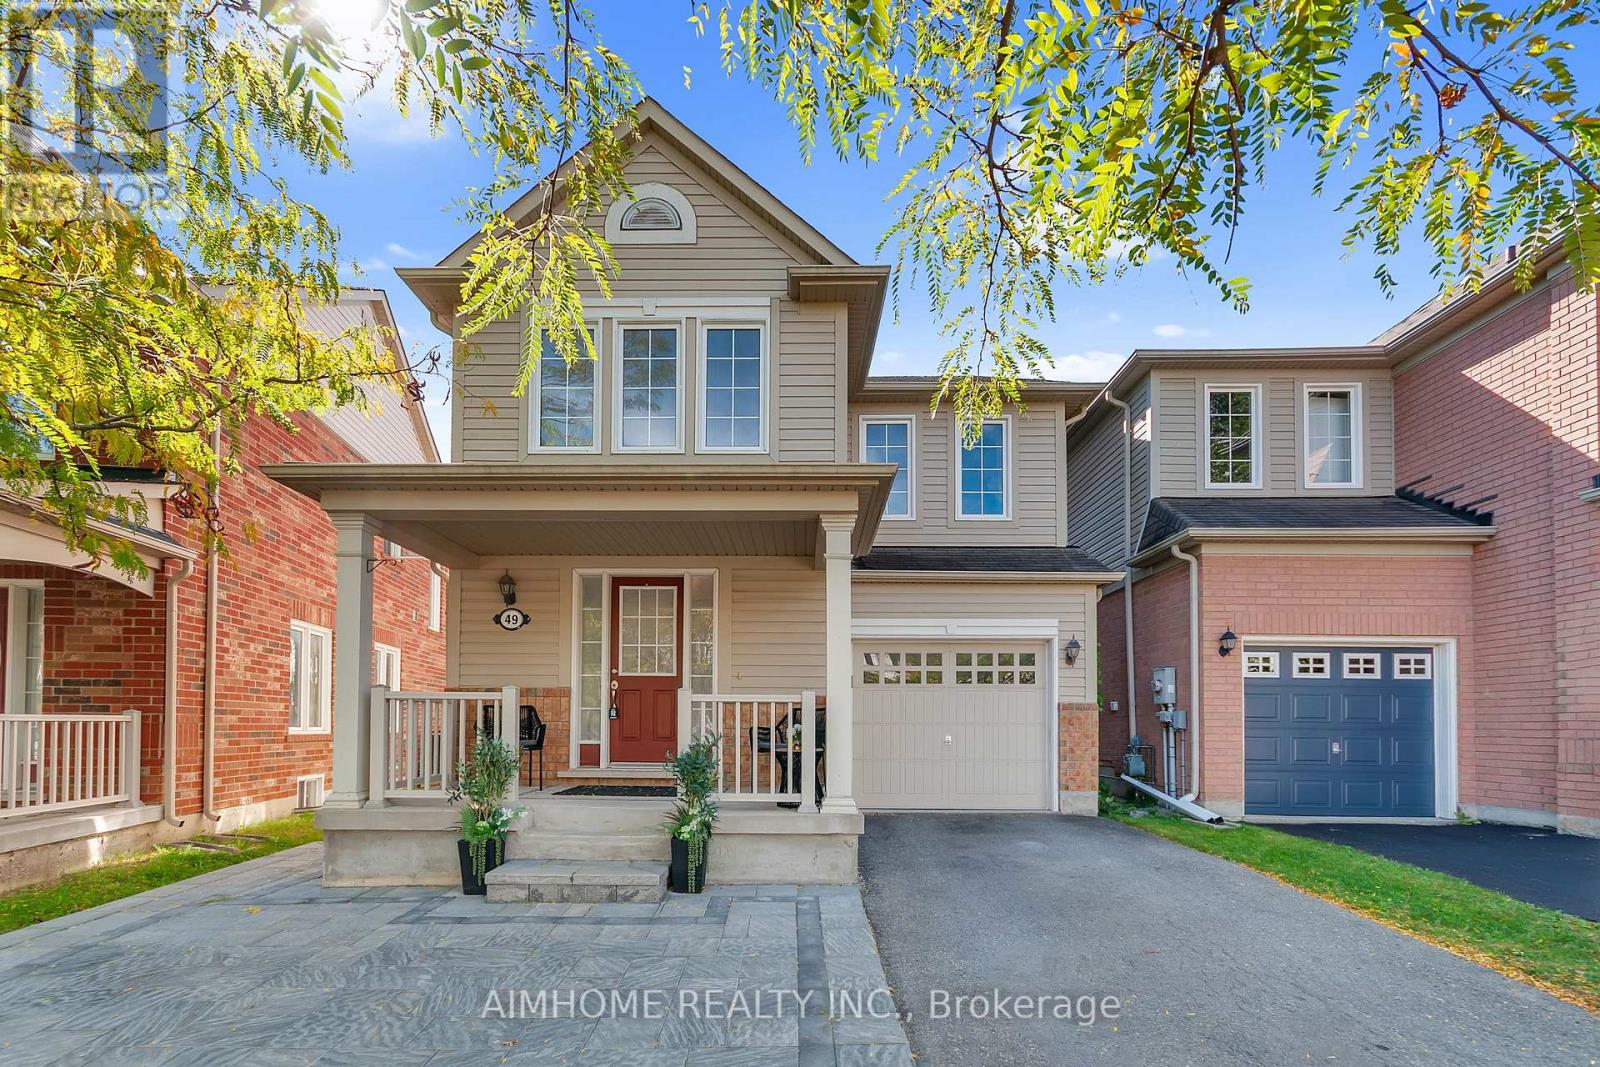
Stunning Family Home in Prime Stouffville Location. Welcome to this beautifully maintained detached home offering nearly 1900 sq ft of thoughtfully designed living space - perfect for growing families. Featuring 3 spacious Bedrooms & 3 Bathrooms, this home blends comfort, functionality and style. Recently upgraded with brand new Berber carpeting throughout the upstairs level, including the staircase and basement landing, adding a fresh, comfortable and stylish touch to the home. The inviting layout is ideal for both everyday living and entertaining. Step outside to a fully upgraded backyard oasis, complete with interlocking, a mix of gravel and grass areas and charming pergola - perfect for relaxing or hosting Summer gatherings. The front yard also boosts elegant interlocking, enhancing the home's impressive curb appeal. Located in a highly desirable, family-friendly neighborhood, you are just minutes from a public school (under 5 mins away), parks, library and a community center, putting everything you need right at your doorstep. This is a fantastic opportunity to own a move-in ready home in one of Stouffville's sought-after communities. Freshly updated, beautifully maintained and ready for your family to move in and enjoy. Don't miss your chance to make this wonderful property your new home. (id:50787)

5750 Hodgson Avenue
Niagara Falls, Ontario
THIS NEWLY RENOVATED 3-BEDROOM BUNGALOW IS COMPLETE WITH A SEPARATE IN-LAW APARTMENT, SEPARATE ENTRANCE AND BRAND NEW APPLIANCES. NEW FURNACE AND AIRCONDITIONER (2025). OVERSIZE GARAGE AND A PRIVATE BACKYARD, LARGE FENCED LOT 107.87 FT X 146.04 FT. PLUS A COVERED PATIO. LISTING AGENT IS ONE OF THE SELLERS. (id:50787)
22 Woodhouse Street
Hamilton, Ontario
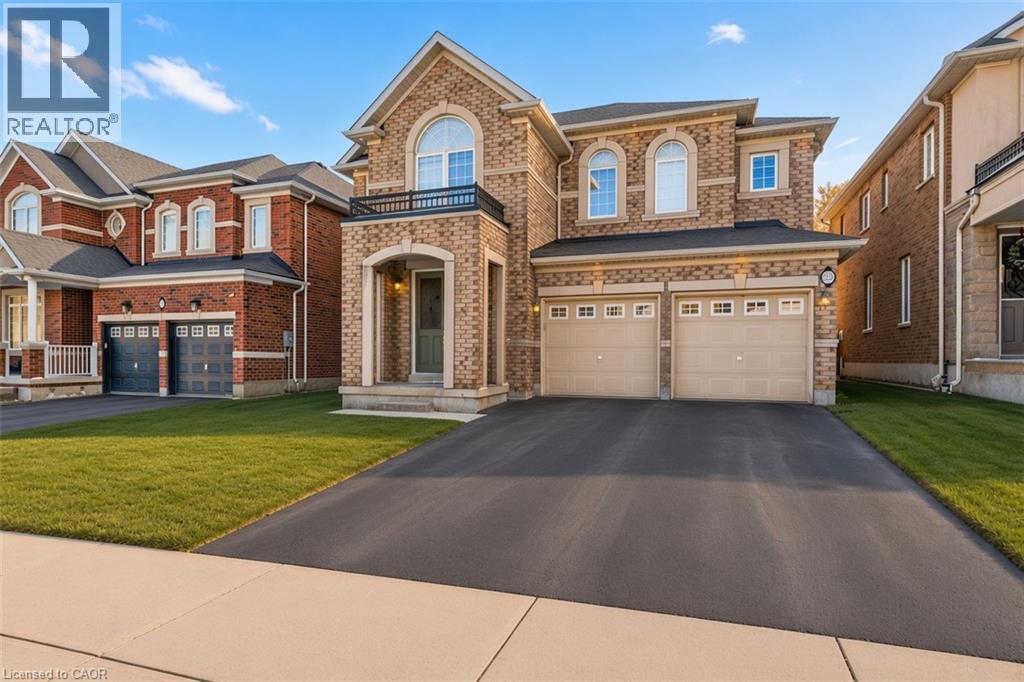
Welcome to 22 Woodhouse St., a truly distinguished detached house that offers exceptional blend of modern and convenience. Perfectly situated within one of Hamilton’s most secure communities, this home provides easy access to major transportation routes, public transit, upscale shopping—while still preserving the quiet sanctuary of a highly sought-after, family-oriented neighborhood. A significant advantage is the property’s location within the prestigious Bishop Tonnos Catholic Secondary School boundary, renowned for its academic excellence. Currently vacant, this property offers the advantage of immediate possession. It is a solution for families looking to settle without delay or for investors seeking to generate rental income in a high-demand area. The interior is designed to maximize both light and functionality. The south-facing kitchen and study room are bathed in natural sunlight throughout the day, creating an uplifting atmosphere. the space located at the top of the second-floor stairs is fully equipped with dedicated wired internet and electrical outlet which serves as a perfect, ready-to-use home office station. The primary suite is a private retreat, featuring a spa-inspired ensuite with premium finishes. Furthermore, one of the additional upstairs bedrooms includes its own private 3-piece ensuite, providing an exceptional independence room. The remaining bedrooms are connected by a practical Jack-and-Jill bathroom. The basement expands the versatility for family and guset, offering a sophisticated venue for entertainment. It features a custom wine bar and is fully pre-wired for a 5.1 surround sound system; connect a receiver and speakers to enjoy a home theater experience. Outside, the wide backyard remains a blank canvas, offering a rare opportunity to design a custom garden or an outdoor retreat tailored to the exact vision. Combining upscale design with functional luxury, this property delivers a lifestyle that is truly a step above. (id:50787)

112 Purdy Crescent
Hamilton, Ontario
Welcome to 112 Purdy Crescent. This solid well-built raised bungalow is over 1100 sqft plus over 800 sqft of finished basement with a side door lending the possibilites of an in-law suite. The home features 3 bedrooms 1.5 baths and 2 kitchens. This central mountain location, just off of Upper James Street and Hester Street, is minutes away from the Lincoln Alexander Parkway, schools, shopping and many other amenities. Waiting for your personal touches to make your own or awesome investment property. Some udpates include Shingles replaced 2 years ago, main floor windows approximately 7 years ago and the furnace and air conditioning have been updated as well. Act fast! (id:50787)

4356 Dublin Crescent
Burlington, Ontario
WELCOME TO LITTLE IRELAND. IT IS RARE THAT A FINE PROPERTY COMES FOR SALE ON DUBLIN CRESCENT. THIS WELL MAINTAINED AND LOVED FAMILY HOME IN A FANTASTIC LOCATION IN BURLINGTON OFFERS 3 BEDROOMS, 2 BATHROOMS, LIVING ROOM, DINING ROOM, KITCHEN, FAMILY ROOM, REC. ROOM, DOUBLE GARAGE, CENTRAL VACUUM AND FINISHED BASEMENT. THIS 4-LEVEL SIDE SPLIT HOME OFFERS LOTS OF LIVING SPACE AND COMFORT. HARDWOOD FLOORINGS UNDERNEATH CARPETS. EASY ACCESS TO MAIN HIGHWAY, SHOPPING MALL, SCHOOLS ,HOSPITAL AND PARKS. ALL ELECTRICAL APPLIANCES AS IS CONDITION. (id:50787)

461 Green Road Unit# 707
Stoney Creek, Ontario
The Sage Floorplan is a brand new 2-bedroom, 2-bathroom corner suite being sold directly by the builder, DeSantis Homes, offering 1,015 sq. ft. plus approximately 150 sq. ft. of balcony space with direct lake views. Featuring over $50,000 in upgrades, this unit offers 9-ft ceilings, pot lights, luxury vinyl flooring throughout, floor-to-ceiling wrap around windows, and a fully upgraded kitchen with extended 100cm upper cabinetry, custom built-in pantry with integrated microwave, quartz countertops, and upgraded appliances. The spacious primary bedroom includes a walk-in closet, private balcony access, and an upgraded ensuite with a glass shower, while the second bathroom features a soaker tub. Underground parking and locker included. Residents enjoy premium amenities including a rooftop terrace with BBQs, dining and lounge areas, community gardens, club room, media lounge, studio space, art gallery corridor, dog spa, smart parcel lockers, EV charging stations, and more, all just minutes from the GO Station, lakefront trails, shopping, restaurants, and major highway access. (id:50787)
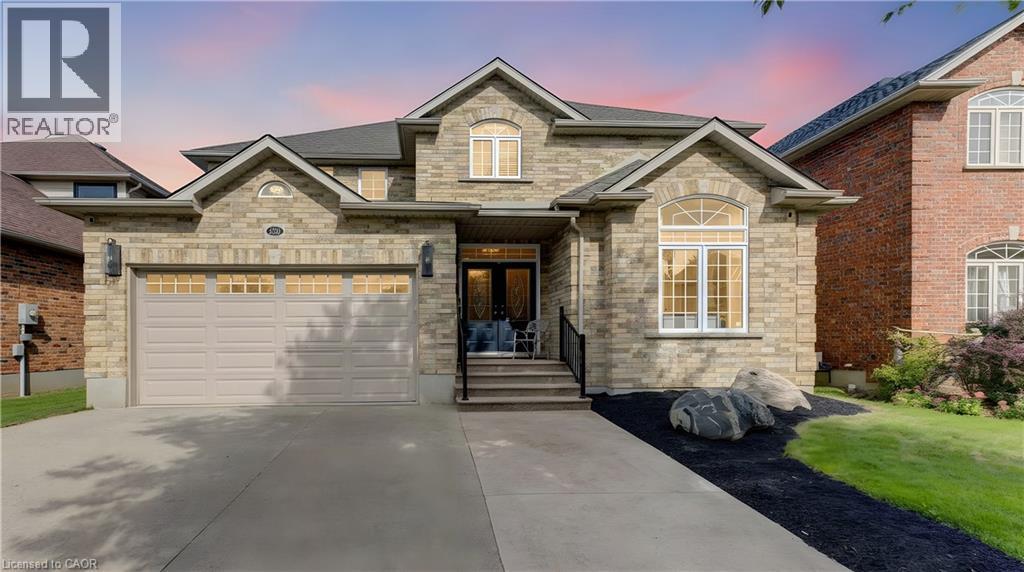
231 Hawkswood Drive
Kitchener, Ontario
Welcome to 231 Hawkwood Drive, a rare offering where luxury craftsmanship, exceptional entertaining spaces, and the natural beauty of a greenspace setting come together in one of Kitchener's most coveted neighbourhoods. Built by Euro Custom Homes, this residence offers nearly 2900 sq. ft. above grade plus a beautifully finished basement designed for entertaining and relaxing.At the heart of the home is an awe-inspiring Millbank Family Furniture kitchen featuring quartz countertops, an oversized island, soft-close cabinetry, Jenn Air appliances: including range, main and double fridges and slow cooker drawer. Note: Fisher & Paykel dishwasher drawer, Bosch dishwasher, wine fridge, coffee station, dedicated glass-washing sink, premium range hood, undermount lighting, and water filtration. Designed for serious cooking and effortless entertaining, this space is truly exceptional.The main level showcases spacious principal rooms, including large living and family rooms, custom fireplaces, 9-foot ceilings, rounded drywall corners, a practical laundry/mudroom, and powder room.Upstairs you will find four generous bedrooms, including a spacious primary suite with ensuite bath and a family bathroom.The finished lower level expands the living space with a large recreation room, wet bar, gym area, fireplace, and additional bathroom, creating the perfect setting for family gatherings, and guests.Step outside to your private backyard retreat featuring stamped concrete, an elaborate pavilion, and greenspace views. Whether entertaining a crowd or enjoying a quiet evening outdoors, this setting is special.The garage includes an electric vehicle charging station.Located in sought-after Kiwanis Park, steps from trails and amenities, this is a rare opportunity to own an extensively renovated executive home where the major improvements have already been completed.Luxury, space, privacy, and exceptional craftsmanship combine to create an outstanding family home in an unbeatable location. (id:50787)

461 Green Road Unit# 901
Stoney Creek, Ontario
The Sapphire Floorplan is a brand new 1-bedroom + den, 1-bathroom suite being sold directly by the builder, De Santis Homes, offering 635 sq. ft. of interior living space plus a private balcony. Featuring $15,500 in premium upgrades, this unit offers pot lights, quartz countertops, modern appliances, a frameless glass walk-in shower, and extended 100cm upper kitchen cabinetry. Underground parking and locker included. Residents enjoy premium amenities including a rooftop terrace with BBQs, dining and lounge areas, community gardens, club room, media lounge, studio space, art gallery corridor, dog spa, smart parcel lockers, EV charging stations, and more, all just minutes from the GO Station, lakefront trails, shopping, restaurants, and major highway access. (id:50787)
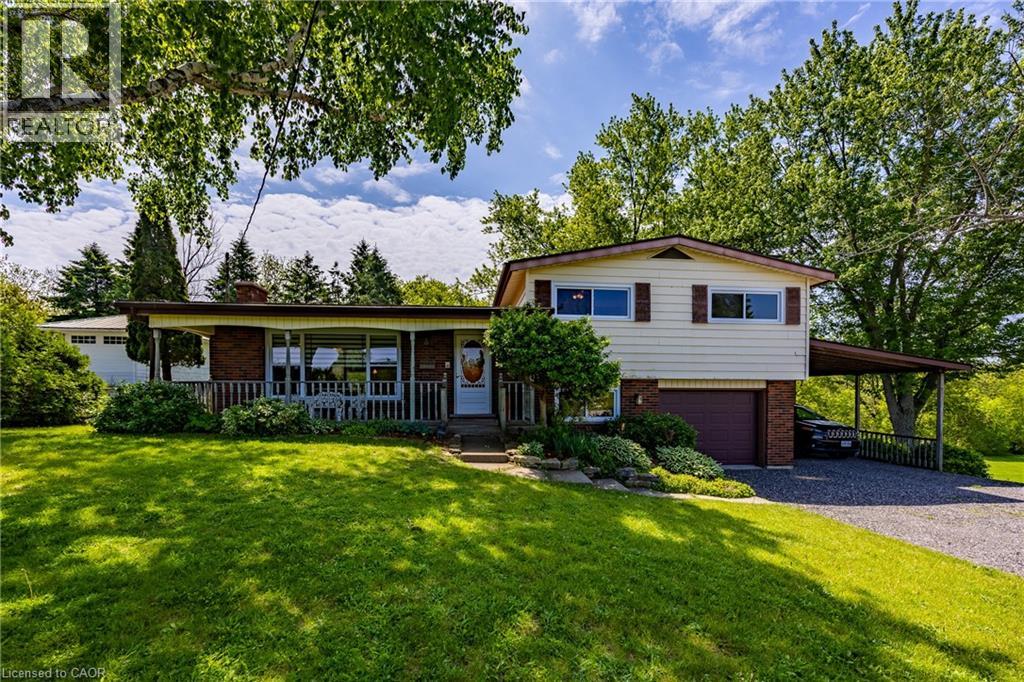
1712 Vittoria Road
Vittoria, Ontario
Optimal for a multi-generational family or as an amazing rental opportunity. Welcome to 1712 Vittoria Rd, a beautifully situated side split home on a scenic ravine lot backing directly onto the tranquil Vittoria Conservation Area. This versatile home seamlessly blends countryside peace with exceptional convenience, located just minutes from the downtown Port Dover, and local Norfolk County amenities. The home features a sun-filled, inviting main layout highlighted by a living room with a cozy wood-burning stone fireplace and large windows provide natural light. A well-appointed kitchen and dedicated dining room offer seamless flow, leading out to a remarkable indoor oasis: a massive private sunroom complete with an integrated hot tub and an expansive lounge area overlooking the ravine. The upper-level has three comfortable bedrooms and a full four-piece bathroom, while the lower level adds an expansive family room, a two-piece powder room, a quiet office space, and laundry room. Completing this unique offering is a fully self-contained, above-grade apartment perfect for extended family or rental income. Accessible via a private exterior entrance under the cover of a carport or from the main home, the apartment features a bedroom, a full 4pc bath, a kitchen, and living room with a gas fireplace and a direct walkout to the backyard. This space also offers an unfinished basement area for storage and the option to finish it for additional living space. A sizable backyard storage shed, this rare property presents an extraordinary lifestyle opportunity along one of Norfolk's prettiest country roads. Don’t hesitate – check out the virtual tour and call today to book your showing! (id:50787)
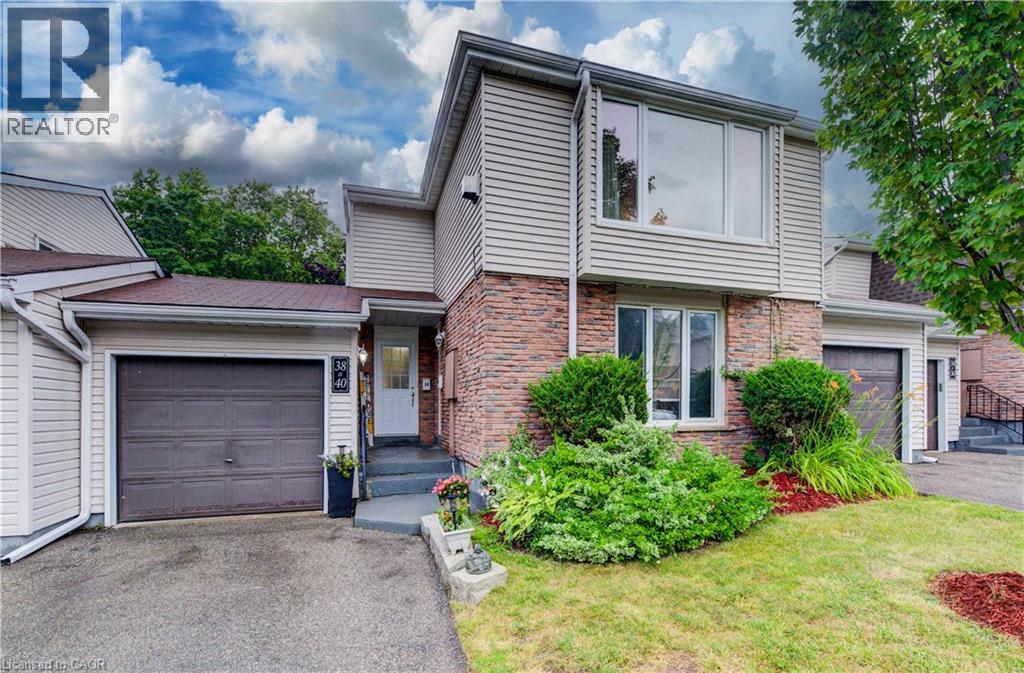
175 Elm Ridge Drive Unit# 38
Kitchener, Ontario
Clean and well-cared for, this lovely upper level 3 bedroom move-in-ready townhome with inside ground level entry offers an affordable option for home ownership. The large living room is the first of many appealing features of this home and includes a gorgeous gas fireplace and a beautiful window with a nice view of the street. The large kitchen window brings in lots of light and the passthrough to the living room is a handy feature. You'll appreciate the updated main bathroom and fresh paint throughout. The main floor side door leads to a welcoming outdoor space that offers up a patio with a hot tub and a lovely fenced yard with perennials. The garage has a full door at either end giving you ideal access to this wonderful entertaining space when welcoming friends. The basement level is accessed from the front hallway and offers even more living space with a generously sized rec room, an updated 2 piece bathroom (with laundry) and a good amount of storage space. Situated on a private street near the quiet cul-de-sac with a view of the walking path, there's a great sense of community with some families having been here for 40 plus years. Great location close to schools, shopping, parks, just steps to a great trail and you'll be on a bus route! (id:50787)
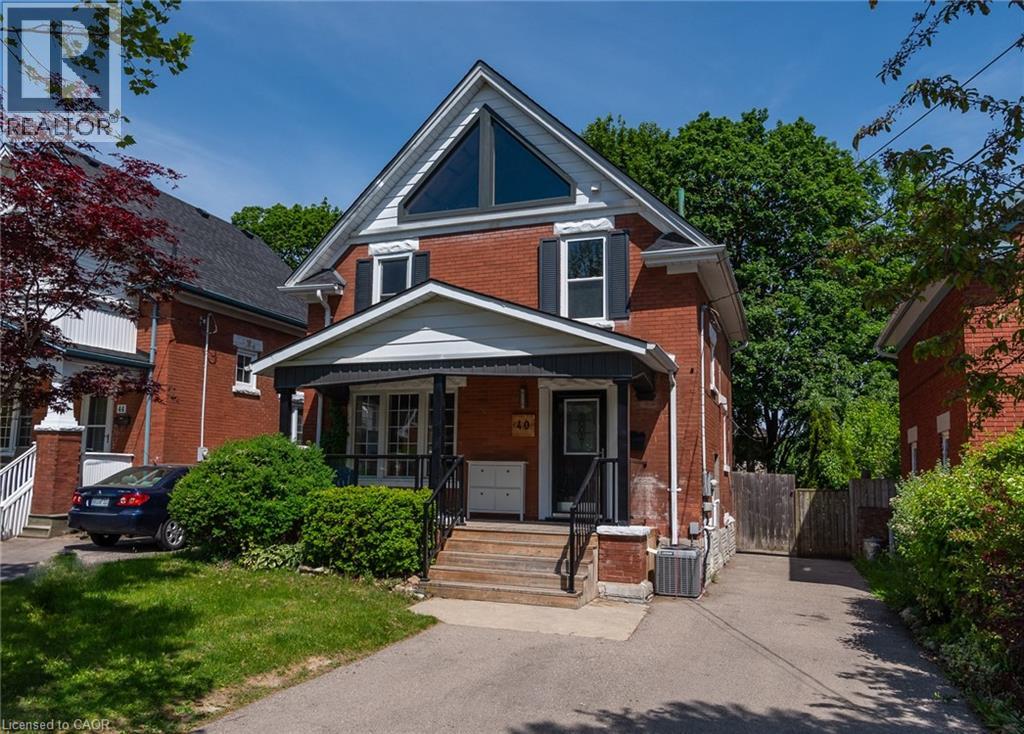
40 Woodland Avenue
Kitchener, Ontario
Charming Century Home in a Prime Downtown Location! This beautifully renovated legal duplex offers exceptional flexibility for homeowners and investors alike. Featuring 3+1 bedrooms with potential for a loft conversion, the home has been extensively updated from top to bottom. Live comfortably in the main residence while generating income from the lower-level suite, or accommodate extended family with ease. Enjoy a spacious, tree-lined backyard, an oversized family room highlighted by a stunning fireplace, and walkout access to a large deck perfect for entertaining. The lower-level suite includes a separate entrance and private laundry. Separate laundry facilities are available for each unit, providing added convenience and independence. An oversized driveway provides ample parking. Conveniently located within walking distance to schools, parks, shopping, restaurants, and everyday amenities. Major updates completed in 2018 include kitchens, flooring, plumbing, electrical, HVAC, central air conditioning, deck, and most windows and doors. With a potential rental income of approximately $50,000 per year, this property presents an outstanding opportunity for both investors and owner-occupants. (id:50787)

95 Pondcliffe Drive
Kitchener, Ontario
An exceptional CUSTOM-BUILT home situated on a premium lot backing onto protected greenspace. With 6,300 sq. ft. of meticulously finished LUXURY living space,this home offers uncompromising craftsmanship, timeless design,and an extraordinary level of attention to detail throughout.From the stately stone & brick exterior, interlock driveway to the oversized two-car garage and professionally landscaped grounds, every element of this property has been thoughtfully curated.Designed for elevated living, the home features a stunning designer kitchen complete with extensive custom cabinetry, premium built-in appliances, a 10ft island with quartz waterfall edge countertop, spacious workspace and storage. The adjoining great room is anchored by an impressive floor-to-ceiling quartz-clad media wall with integrated electric fireplace flanked by custom built-in cabinetry, for a dramatic & inviting focal point.This home has two expansive primary suites,each with its own spa-inspired ensuite bath finished with luxury touches including curbless glass showers,floating vanities with undermount lighting,and free-standing tubs. One primary suite features French doors leading to a sprawling private deck overlooking the tranquil backyard greenspace — the perfect setting to enjoy morning coffee and breathtaking sunsets thanks to the coveted S/E exposure.Thoughtful SMART features include security,alarm,sound & sprinkler systems & motorized window coverings. Spacious rooms,designer lighting,custom millwork,premium finishes & carefully considered architectural details enhance the home.The fully finished lower level offers additional living and entertaining space as well as a guest bedroom & bathroom, exercise room and utility room. Located minutes to great schools,nature trails,HWY 401 & all amenities,this is a rare offering blending luxury,privacy and custom craftsmanship in one of Kitchener’s most prestigious neighbourhoods. (id:50787)
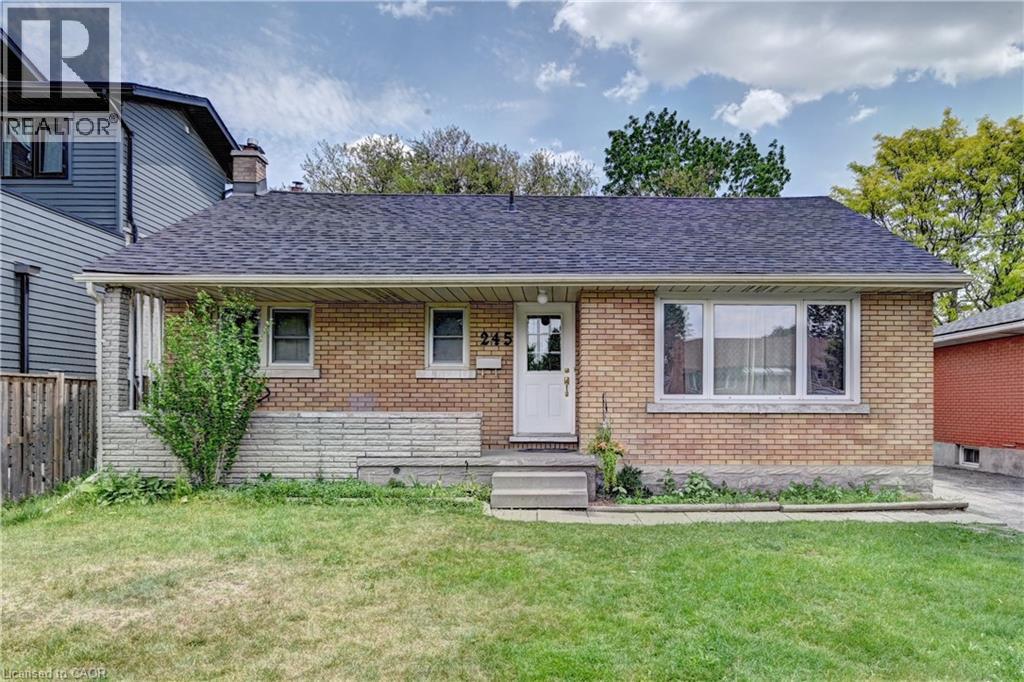
245 Eighth Avenue
Kitchener, Ontario
Charming Brick Bungalow in a Prime Location! Welcome to this all-brick bungalow situated on a generous 50 x 132-foot lot in a desirable, family-friendly neighbourhood. The bright, sunlit main floor features a spacious living room and an eat-in kitchen with sliding doors leading to a private deck and a fully fenced backyard—perfect for entertaining. With 3 comfortable bedrooms and a finished lower level boasting a large recreation room. A separate side entrance provides direct access to both the kitchen and basement, creating excellent potential for an in-law suite. Enjoy peace of mind with a new roof (2025) and A/C (2024), plus a charming covered front porch, 3-car driveway, and included appliances. Minutes from schools, parks, shopping, and Highway 8. This house is perfect for families, downsizers, or investors. Book your viewing today! (id:50787)
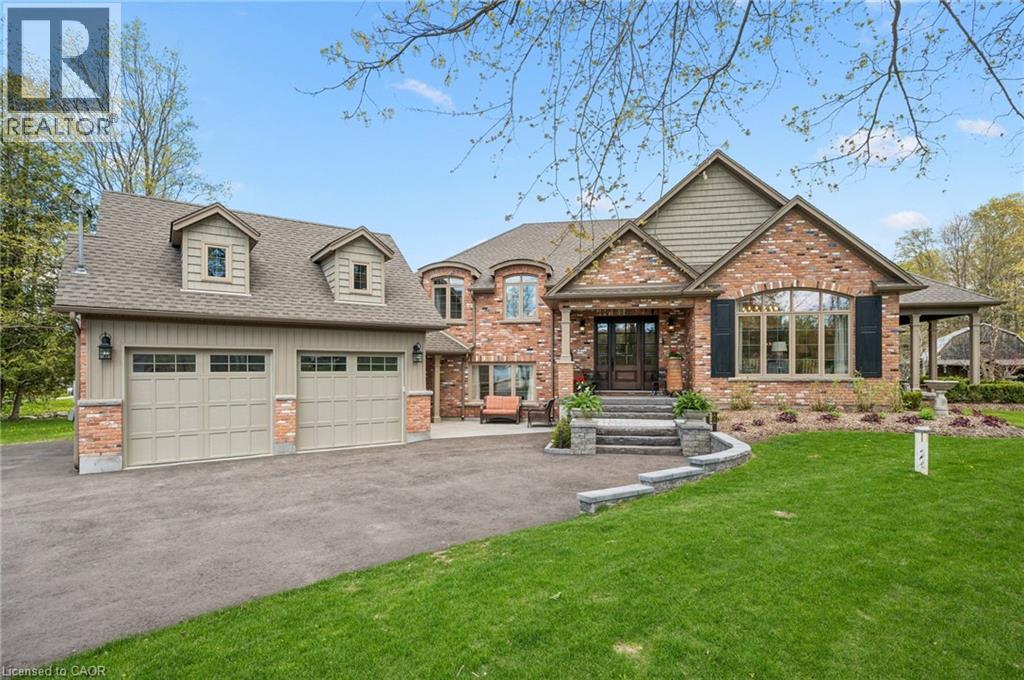
2073 Maplewood Road
St. Clements, Ontario
Set in the highly sought after community surrounding private Paradise Lake, this custom built bungaloft offers a rare combination of luxury, privacy, craftsmanship, and lifestyle with over 3,600 square feet of finished living space and coveted lake access. Surrounded by mature trees and peaceful natural scenery, the 0.85 acre property offers incredible privacy and a lifestyle rooted in nature. Spend your mornings collecting eggs from the charming chicken coop, afternoons paddle boarding or kayaking on Paradise Lake, and evenings relaxing under the covered porch overlooking the backyard and shared pond filled with fish and turtles. Inside, the home showcases timeless design and quality craftsmanship throughout, including rich hardwood flooring, oversized windows, stunning millwork, and high end finishes. The chef’s kitchen features custom cabinetry, a walk in pantry, JennAir appliances, and opens into a spacious living room with a gas fireplace and water views. The main floor primary suite features a walk in closet and spa inspired ensuite with custom cabinetry and an oversized glass shower. Upstairs, you will find two spacious bedrooms, custom built ins, a built in office space overlooking the lake, and an additional full bathroom. Outside, extensive concrete work, immaculate gardens, a spacious covered porch, and a massive 30x30 barn create endless opportunities for hobbies, a workshop, storage, or recreational space. The lower level offers incredible flexibility with a separate entrance, making it the perfect setup for an in-law suite, home based business, or private space for extended family or teenagers, while the additional basement level with concrete flooring throughout provides exceptional storage space. While the property feels like a private retreat tucked away in nature, you are still only minutes to St. Jacobs Farmers' Market, Costco Wholesale, Waterloo, and Kitchener, offering the perfect balance of peaceful country living and city convenience. (id:50787)

38 Canary Street
Tillsonburg, Ontario
Experience modern comfort in this freehold two-storey interior townhome. The open-concept main level is defined by airy nine-foot ceilings and luxury vinyl plank flooring, creating a seamless flow into the designer kitchen. This culinary space is finished with premium quartz countertops, a central island, and a pantry, all overlooking a spacious living room that opens onto the rear deck for effortless indoor-outdoor living. The second floor is thoughtfully designed for convenience, featuring three well-sized bedrooms and second floor laundry room. The primary suite serves as a private sanctuary, complete with a walk-in closet and a dedicated three-piece ensuite. Perfectly situated in the Northcrest Estates community of Tillsonburg, you are only minutes away from local parks, scenic trails, and a variety of shopping and dining options. (id:50787)

153 Rivertrail Avenue
Kitchener, Ontario
Welcome to 153 Rivertrail Avenue — a home that truly offers the best of privacy, comfort, and modern living. Built in 2019, this exceptional property backs directly onto a park, meaning you'll enjoy no rear or right-side neighbours and beautiful open views year-round. Step inside to discover a bright, carpet-free main floor with a modern colour palette and an open-concept design that’s perfect for both everyday living and entertaining. At the heart of the home is the stunning Kitchen with a large island, abundant cabinetry, and thoughtful design. Natural light pours into the living area, where a cozy gas fireplace adds warmth and sophistication. Upstairs, you'll find four spacious bedrooms thoughtfully designed for growing families. The primary suite featuring ensuite and an oversized walk-in closet. The backyard offers endless possibilities. (id:50787)
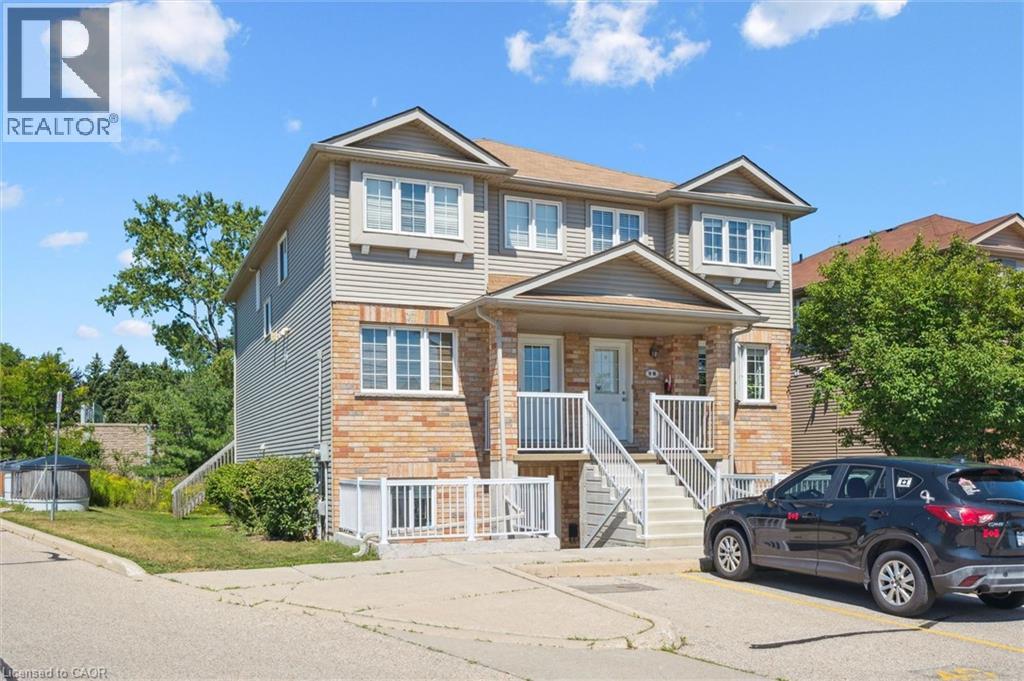
50 Howe Drive Unit# 9d
Kitchener, Ontario
50 Howe Drive Unit 9D is a clean, updated one bedroom in Laurentian Hills that is genuinely ready to move into. New flooring throughout, new water softener, and a brand new AC unit. The work is done. Single level layout with in-suite laundry, a private patio, and one dedicated parking spot. Low monthly fees cover the roof, exterior, and common areas so you are not getting surprise bills. Good location for first time buyers who need transit and highway access, investors looking for a low maintenance hold, or downsizers who want simplicity without sacrificing comfort. This one is easy to own from day one. (id:50787)

5 Silk Court
Richmond Hill, Ontario
Welcome To This Exceptional Chiavatti-Built Family Home In Richmond Hill's Sought-After Langstaff Community. Set On A Generous 50.9 X 117.3 Ft Lot, This Elegant Residence Welcomes You With A Grand Skylit Foyer, Circular Staircase, 9-Ft Main-Floor Ceilings, A Private Library And Two Gas Fireplaces. The Sun-Filled Open-Concept Living And Dining Areas Feature An Enlarged Picture Window And Custom Built-In Cabinetry, Creating A Bright And Inviting Setting For Entertaining. Over $200,000 Was Invested In A Complete Main-Floor Transformation In 2020, Highlighted By A Beautifully Redesigned Kitchen With Café Refrigerator And Cooktop Plus A Fotile Range Hood (2024), A Stylish Powder Room, Updated Flooring, Pot Lights, Enlarged Windows, Custom Window Coverings And A Refreshed Staircase. The Primary Bedroom And Ensuite Were Also Beautifully Renovated, Complete With A Smart Toilet, While All Upper-Level Windows Were Replaced In 2020. A Widened Rear Entrance With Tempered Safety Glass Opens To A Private Backyard With New Interlocking Completed In 2024. The Finished Walk-Up Basement Offers Direct Outdoor Access, Two Additional Rooms, A Bathroom, Kitchen And Separate Laundry-Ideal For Extended Family, Guests Or Flexible Living. Additional Updates Include Garage Door (2020), Furnace, A/C And Central Humidifier (2017), Upgraded Insulation (2019), Roof (2015), Front Entrance Door (2017), LG Washer With SideKick Pedestal Washer And Dryer, And Central Vacuum. Minutes To Shopping, Parks, Schools, Transit, Hwy 7, Hwy 407 And Everyday Amenities. Some photos is virtual staged (id:50787)
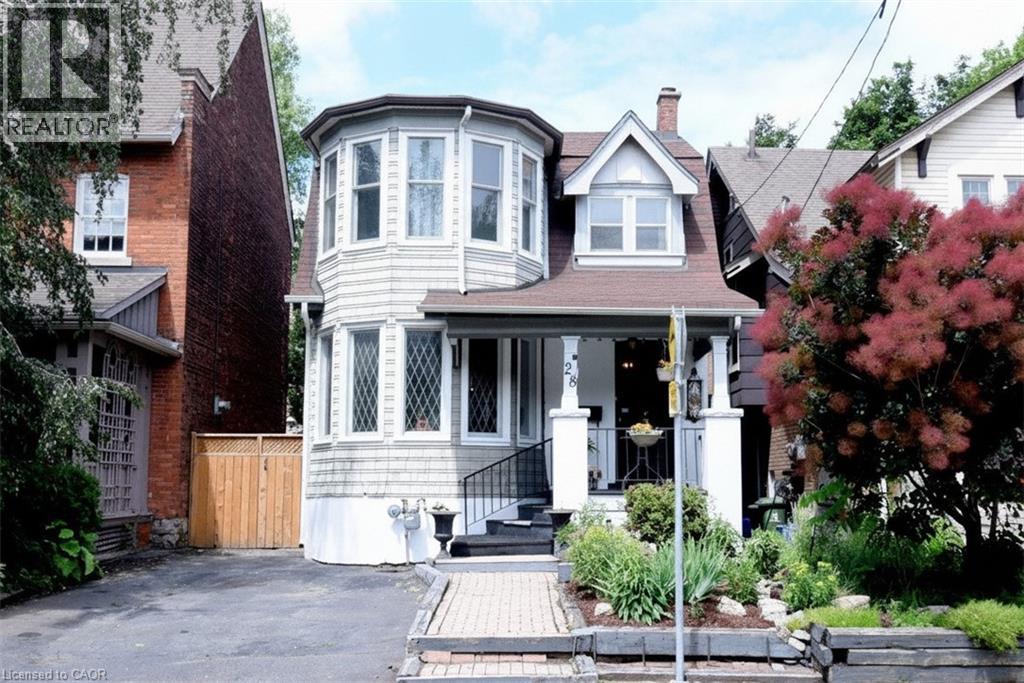
28 St Clair Avenue
Hamilton, Ontario
Welcome to 28. St. Clair Ave located in one of Hamilton's most prestigious and sought after streets . This century home offers old world charm, beauty and all the modern day comforts. It features leaded bevelled windows, a turret, along with, unique built in features through out the home. The back sunroom is the perfect transition for indoor and outdoor traffic and makes the perfect reading nook or favorite morning coffee spot. An updated eat in kitchen and newly renovated 4 pc bath on the second floor bring modern upgrades that blend seamlessly into the homes distinguishing features. The basement adds valuable living space with storage, a den, 3-pc bath and laundry room with a walk up to your own private yard. Gardens and a deck make this peaceful space perfect for entertaining or enjoying family time. The back garage is a handy persons dream get away! Move in worry free. The home has been completely rewired. It includes a 7 year old furnace with a 3 year warranty remaining. A four year old central air system. A one year old tankless water heater with one year left in the warranty. A backwater valve system and sub pump give you peace of mind. This is a sound home from top to bottom. Don't miss this chance! Book a private viewing today! (id:50787)

14 Sora Lane
Guelph, Ontario
Welcome to 14 Sora Lane, a brand-new, never-lived-in townhome in the highly sought-after Sora community by one of Ontario’s most respected builders known for exceptional craftsmanship, innovative design and outstanding customer care. Offering 1,700 sq. ft. of finished living space, including a professionally finished walk-out basement. Designed with today’s lifestyle in mind, the bright open-concept main floor features expansive windows, elegant finishes, quartz countertops, premium stainless-steel appliances, and seamless living and dining spaces perfect for everyday living and entertaining. With over $120,000 in upgrades included, every detail has been carefully selected to create a sophisticated and comfortable living experience. Upstairs, the spacious primary suite offers a walk-in closet and a stylish ensuite with a glass-enclosed shower. Two additional bedrooms and a full bathroom provide ample space for family, guests or a home office. The finished walk-out basement adds exceptional versatility and can easily serve as a recreation room, office, media room, or additional family living space. Builders provide a comprehensive warranty program that averages nearly twice the industry standard, offering homeowners exceptional peace of mind and long-term value. Adding even greater appeal, this home includes designer furniture, allowing buyers to move in and immediately enjoy a fully furnished, professionally styled space. Located in Guelph’s thriving east end, residents enjoy convenient access to parks, scenic trails, schools, shopping, dining and everyday amenities. The builder is currently advertising an effective price of $739,900 after the proposed HST rebate. Rebate is subject to government approval, purchaser eligibility and assignment to the builder. Combining premium construction, extensive upgrades and quick-closing availability, this is a rare opportunity to own a truly move-in-ready home. Book your showing Today! (id:50787)
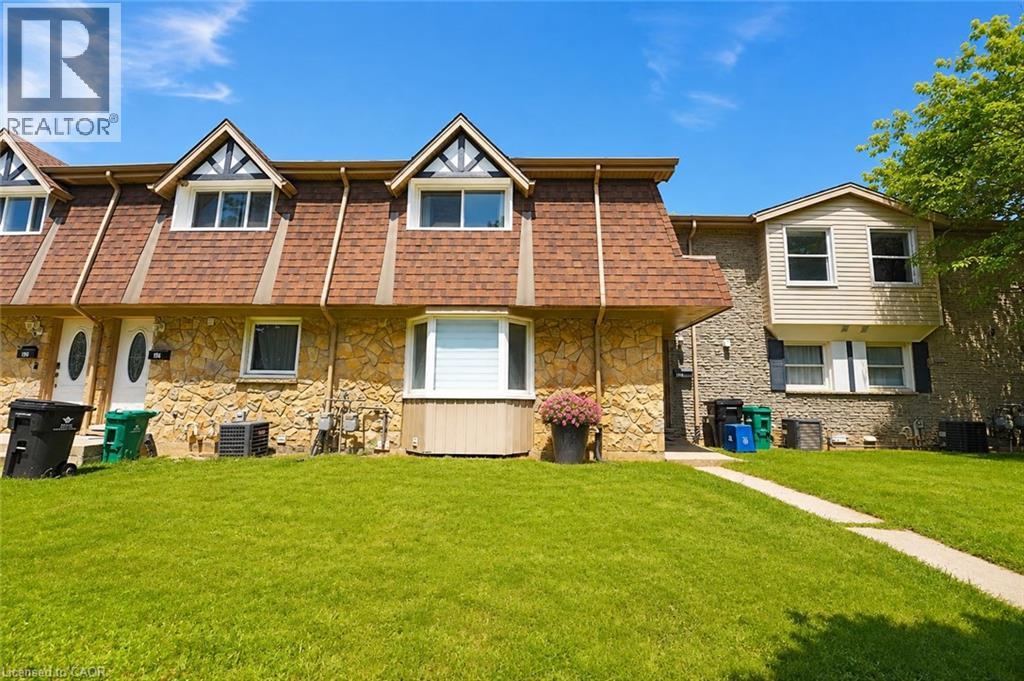
136 Jansen Avenue
Kitchener, Ontario
Welcome to this modern freehold 3-bedroom townhouse backing onto a park, offering peaceful views, added privacy, and plenty of natural light. Enjoy the benefit of no monthly condo fees, providing significant savings while giving you more freedom and value. This well-maintained home features 2.5 bathrooms, a functional layout, and a finished basement ideal for a family room, home office, or additional living space. With 2 parking spaces and a convenient location close to Fairview Park Mall, Chicopee Ski Hill, schools, restaurants, and everyday amenities, this home offers the perfect combination of comfort, space, and convenience. (id:50787)
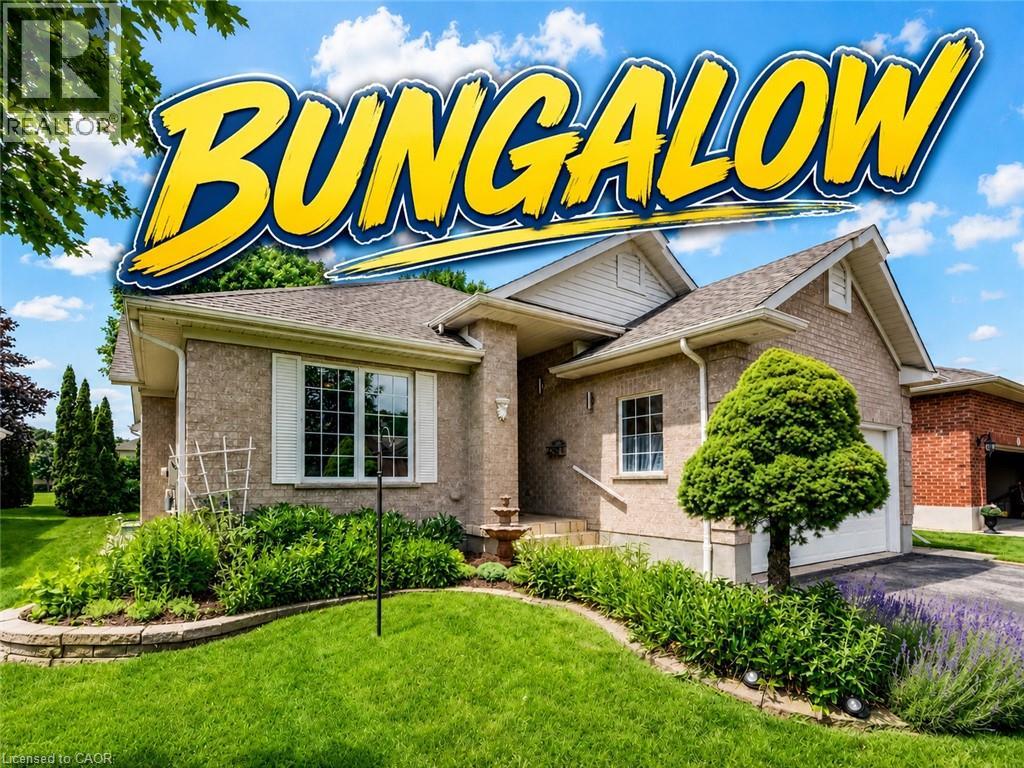
11 Sun Valley Drive
Baden, Ontario
Welcome to the highly desirable Foxboro Green 55+ Active Adult Lifestyle Community, a countryside setting nestled beside Foxwood Golf Course. This inviting “Willow” model offers comfortable, carpet-free living across 1514 sq ft, with 2 bedrooms, 3 bathrooms, and serene views of green space. You will appreciate the upgraded fibreglass front door with decorative lite and a convenient swinging sidelite for easy access when moving larger items. Inside, luxury vinyl and Brazilian tigerwood flooring flow throughout, complementing elegant living and dining areas with soaring cathedral ceilings. The open-concept layout includes a beautifully remodelled kitchen (approx. 2022) with duo-tone cabinetry, under/over-cabinet lighting, a breakfast bar, and a bright dining area that opens onto a spacious deck—perfect for enjoying peaceful views and mature gardens. The main floor features a generous primary suite with walk-through vanity area, walk-in closet, and pocket door access to a 3-piece ensuite. A second bedroom makes an ideal home office, with a 4-piece main bath and convenient main floor laundry area completing the level. Downstairs, discover a spacious family/reading room with bookshelves, Media Room with glass panel doors and projector, 3-piece bath, fitness/flex space, ample storage, and a cold/wine cellar. Additional highlights include: whole home electrical surge suppressor; HRV for fresh air circulation; Rainbird irrigation with auto-sensing; plus UV window film and California shutters. Enjoy full access to the Foxboro Green amenities with indoor pool, sauna, whirlpool, tennis/pickleball courts, gym, party room, craft room, woodworking shop, library, a servery area, as well as a large salon for activities and private functions. Stroll the 4.5 km of walking trails with pond and waterfall on the manicured grounds. Just 10 minutes to Waterloo, Costco, and The Boardwalk, plus close to medical facilities. Live the lifestyle you've been waiting for...at Foxboro Green. (id:50787)

33 Waterloo Street
Elora, Ontario
Exceptional net-zero custom-built 3+2 bdrm bungalow W/legal accessory apt & high-end finishes, just a short stroll from downtown Elora! Built as a model home, no expense was spared in showcasing the builder’s craftsmanship & attention to detail. You'll be immediately impressed by stone exterior, rich blue siding, covered front porch, 2-car garage, cedar soffit accents, interlocking walkways & landscaping. Inside the main floor offers open-concept layout W/soaring ceilings, white oak hardwood & upgraded trim. Gorgeous kitchen W/white cabinetry, contrasting dark island, quartz counters, S/S appliances & W/I pantry. It flows seamlessly into dining area & great room W/expansive windows, vaulted ceilings, designer lighting & fireplace W/slat-style accent wall. Dining area offers access to covered rear porch. Main floor primary bdrm W/feature wall, W/I closet with B/I organizers & ensuite W/freestanding tub, dbl vanity & glass shower. 2 add'l bdrms, 5pc main bath & laundry room complete this level. Lower level offers rare & flex setup. Principal residence incl. rec room, add'l bdrm & 3pc bath. Separate from this area is the legal apt W/private entrance, kitchen, living/dining area, bdrm with W/I closet, 3pc bath & laundry. Built to Net Zero standards the home is designed to produce as much energy as it consumes over the course of a yr through superior insulation, airtight construction & 10kW solar pkg. The result is exceptional energy efficiency, yr-round comfort, dramatically reduced utility cost & smaller environmental footprint. Outside enjoy covered porch, patio area, greenspace, manicured gardens & landscaping. Located in prestigious neighbourhood just down the street from Marston Park. Only 10-min walk to downtown offering dining, live music, shops, Elora Mill Hotel & Spa & some of Ontario’s stunning natural attractions incl. Elora Quarry & Gorge.W/continued growth in the area this is not only a beautiful place to call home but also an excellent long-term investment (id:50787)

11 Cherrywood Lane
Fergus, Ontario
Exceptional 3317sqft model home W/3 bdrms, 4 baths & level of design rarely seen in homes. From premium energy-efficient building to one-of-a-kind architectural details, every finish has been meticulously selected to create a home that feels unforgettable. Home makes immediate impression W/striking exterior, copper metal detailing, 2-car garage, landscaping & hardscaping. Step inside to 2-storey foyer W/live plant wall, preserved 2-storey trees, custom rockwork & B/I drainage. Open-concept living offers seamless indoor-outdoor flow W/engineered hardwood, large windows & beautiful views. Kitchen W/sleek cabinetry, S/S appliances, Dekton porcelain countertops & backsplash. Waterfall island with P/O harvest table creates perfect spot for meals & morning coffee. Access to covered outdoor living area makes entertaining effortless. B/I coffee bar W/beverage fridge & B/I dog bowl in kitchen island. Bright den/office W/large windows, 2pc bath W/crystal rock display & mudroom with B/I storage & bench. Upstairs an open gallery overlooks main floor creating beautiful lounge-style space. Primary bdrm with W/I closet with custom B/Is incl. safe deposit boxes. Ensuite W/soaker tub, floating dbl vanity, W/I glass shower. 2 add’l bdrms W/large windows & dbl closets. Jack-&-Jill bath W/quartz vanity & glass shower. Finished bsmt W/theatre room, 3pc bath & rec area W/bar. Fitness room W/padded floor, mirrored wall & water bottle filler. Wraparound covered deck offers 899sqft of outdoor space, fireplace, multiple lounge & entertaining areas. Glass railings offer unobstructed views of greenspace & grassy yard offers room for kids & pets to play. Set in peaceful location just mins from Fergus amenities, this home also places you close to Elora-one of Ontario’s most picturesque destinations known for old-world charm, shops, restaurants, trails, Grand River & Elora Gorge. This home reflects intention, craftsmanship & design to be experienced & appreciated (id:50787)
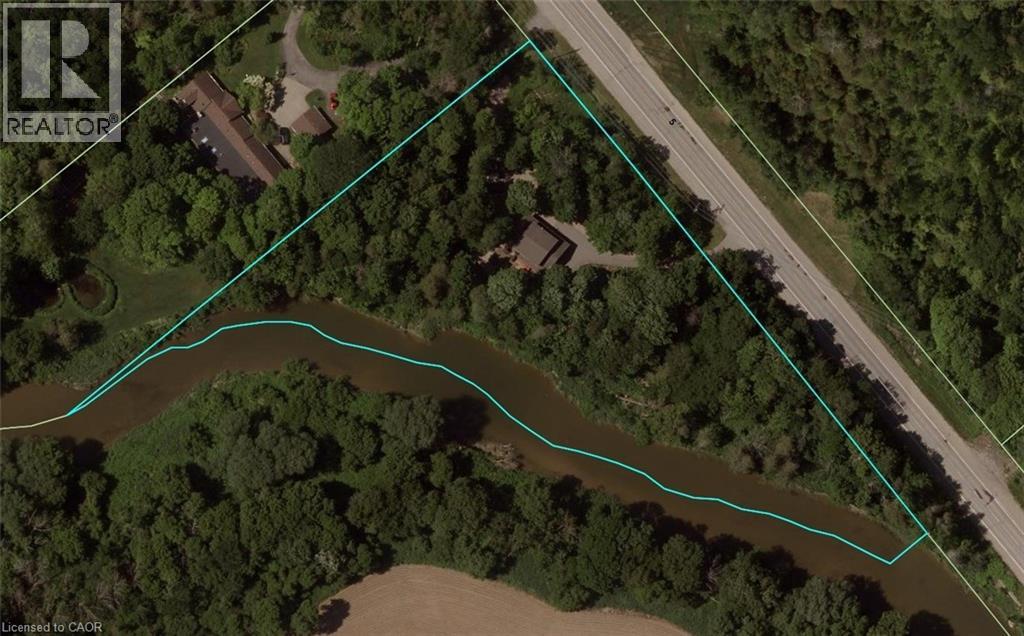
1814 Nafziger Road
New Hamburg, Ontario
Welcome home to “RIVERBEND” — a truly one-of-a-kind riverside retreat nestled on a breathtaking 3-acre property just minutes from New Hamburg, and only 10 minutes to Kitchener-Waterloo. With over 750 feet of frontage along the Nith River, this spectacular property offers the perfect blend of privacy, nature, recreation, and modern comfort. If you’re searching for a peaceful family home and entertainer’s paradise, 'Riverbend' delivers a lifestyle rarely offered this close to the city. The beautifully updated 2-storey home features 3 bedrooms, 2.5 bathrooms, and finished basement with a large cold room. The spacious primary suite includes a walk-through closet and private 3-piece ensuite. The home is completely carpet-free and extensively renovated throughout with luxury vinyl flooring, updated bathrooms, lighting, trim, doors, paint, and more. The stunning kitchen was fully upgraded in 2021 with new cooktop, wall oven, refrigerator, microwave, and dishwasher. Step outside and experience your own private outdoor oasis. Explore the property trails through hundreds of trees, launch a kayak or canoe directly from your property, or unwind beside the riverside bonfire pit under the stars. The professionally landscaped gardens showcase countless perennials, flowering shrubs, and ornamental trees. The backyard was also designed for entertaining with a stunning two-level deck (2022) featuring hard plumbed BBQ propane, multiple electrical circuits, a large gazebo with metal roof and lighting, and a 7-person 'step-in' hot tub overlooking the river. Additional highlights include climatized double garage, ample parking, covered front porch, insulated and wired “She Shed” perfect for a home office or playhouse, storage shed, UV water system, and efficient electric heat pump/AC system. Properties like this are exceptionally rare. A true Muskoka-like setting without leaving Waterloo Region. Must be experienced in person to fully appreciate what Riverbend has to offer! (id:50787)