
1618 Dogwood Trail Mississauga, Ontario L5G 3A5

$3,699,000
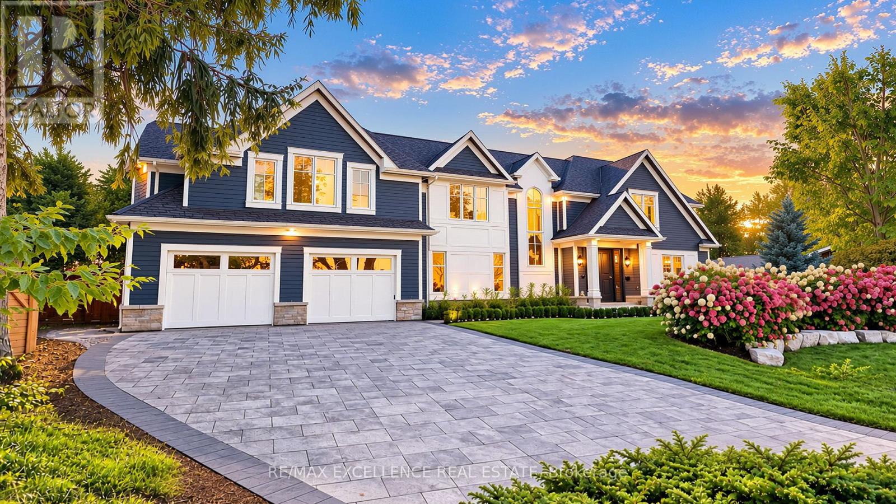
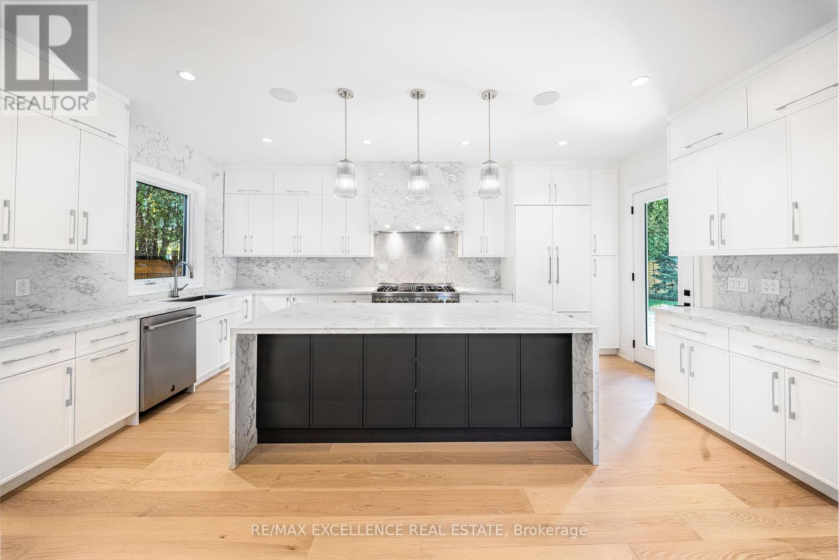
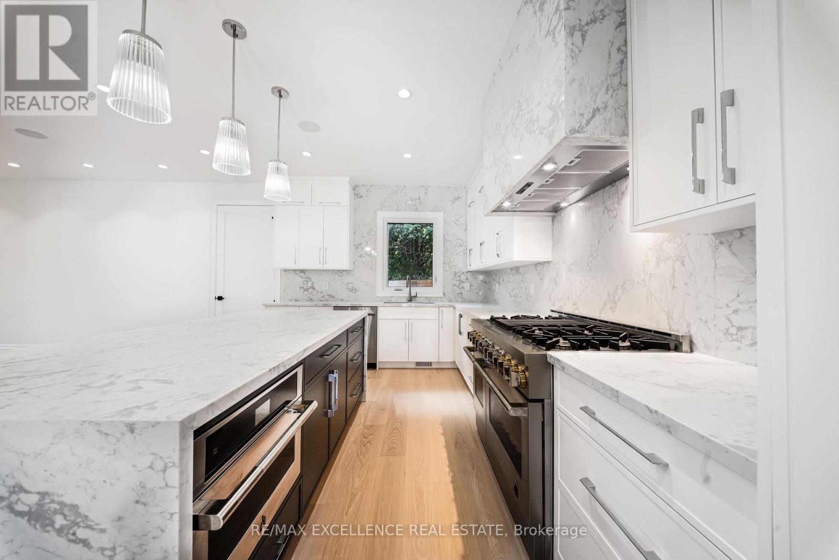
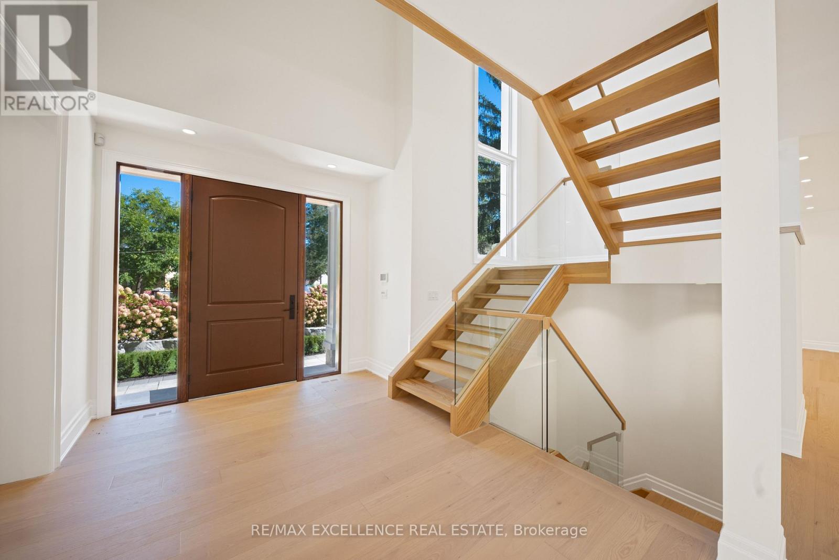
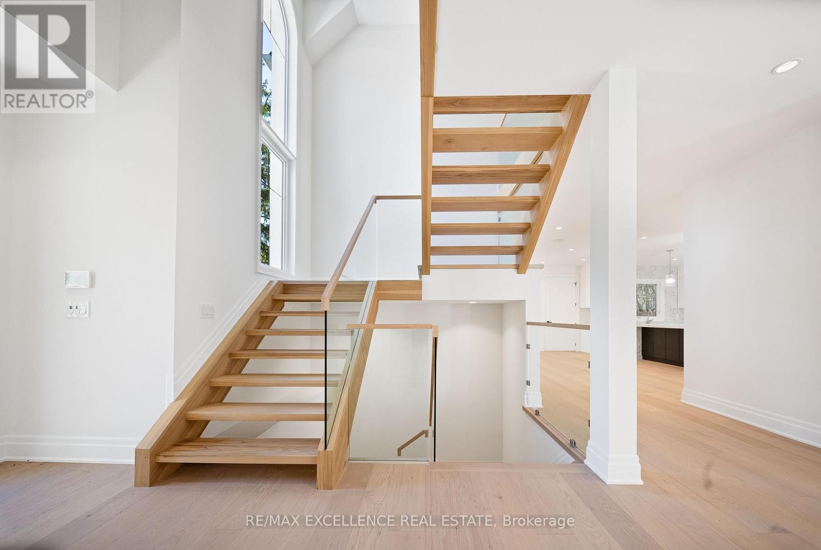
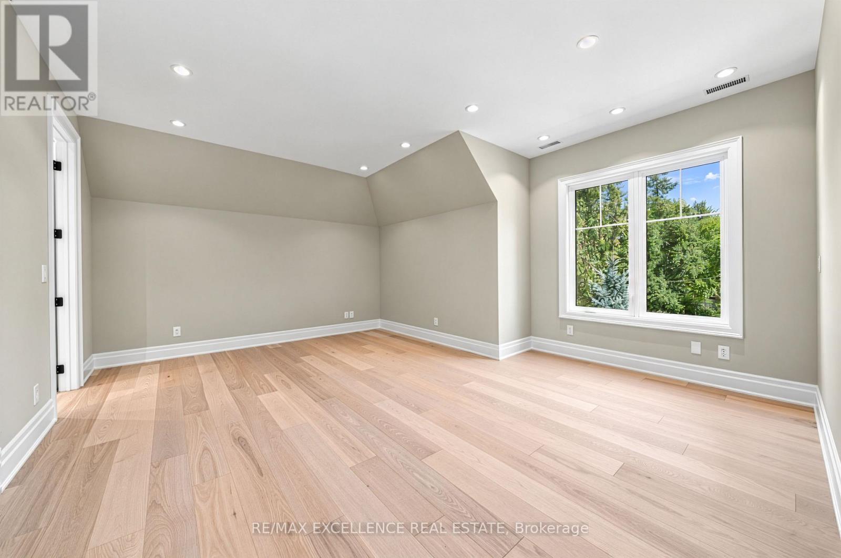
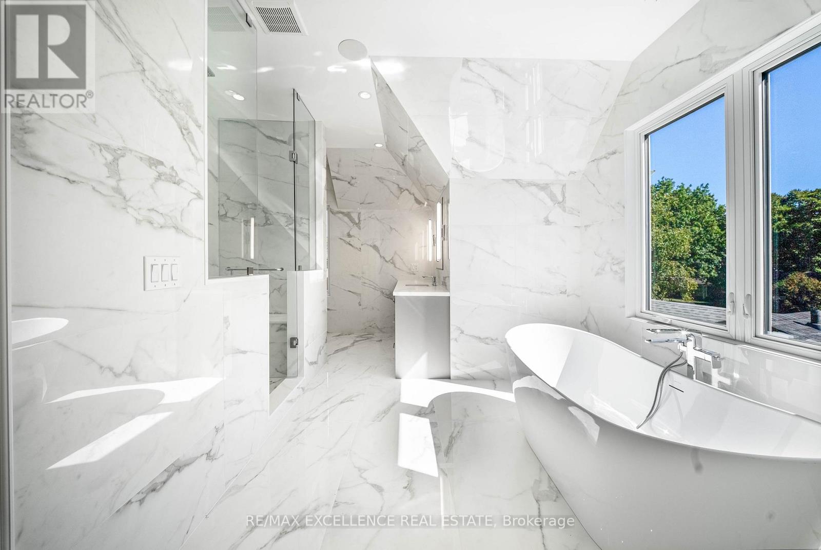
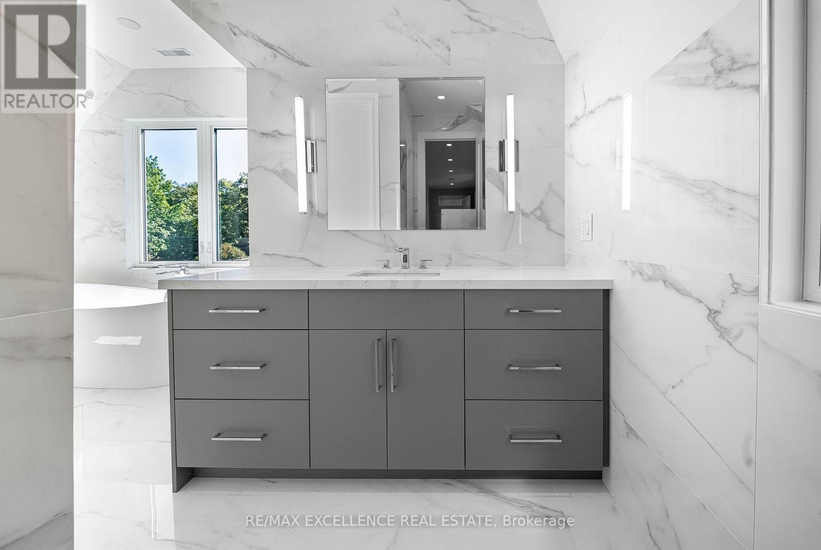
Stunning Modern Custom-Built Masterpiece in prestigious Mineola West, set on an exceptionally large cul-de-sac lot with a serene country setting. Over 6,200 SF of luxurious living plus Oversized 3-car garage, this exceptional residence showcases uncompromising craftsmanship, premium finishes and sophisticated design. Soaring 10' main-floor, 9' second-floor and 12' basement ceilings, oversized custom windows, White Hickory hardwood, floating glass staircase and integrated speakers create a striking interior. Gourmet JennAir RISE kitchen features quartz counters, double waterfall island, servery and walkout to covered deck. Elegant primary suite includes 7-pc spa ensuite and HIS/ HER custom closets. Finished basement includes nanny suite, theatre, wine cellar, recreation room and walk-up. Landscaped grounds feature a 187 SF cabana with loggia. EV chargers, Control4-ready automation, security, dual HVAC, air purification and premium stone/Hardie exterior. Steps to top schools, parks, trails, Lake Ontario, Port Credit, GO and major highways. (id:50787)
Property Details
| MLS® Number | W13830098 |
| Property Type | Single Family |
| Community Name | Mineola |
| Features | Wooded Area, Flat Site, Level |
| Parking Space Total | 7 |
Building
| Bathroom Total | 6 |
| Bedrooms Above Ground | 4 |
| Bedrooms Below Ground | 1 |
| Bedrooms Total | 5 |
| Age | 0 To 5 Years |
| Appliances | Central Vacuum |
| Basement Development | Finished |
| Basement Features | Walk Out |
| Basement Type | N/a (finished) |
| Construction Style Attachment | Detached |
| Cooling Type | Central Air Conditioning |
| Exterior Finish | Wood, Concrete |
| Flooring Type | Hardwood |
| Foundation Type | Poured Concrete |
| Half Bath Total | 2 |
| Heating Fuel | Natural Gas |
| Heating Type | Forced Air |
| Stories Total | 2 |
| Size Interior | 3,500 - 5,000 Sqft |
| Type | House |
| Utility Water | Municipal Water |
Parking
| Garage |
Land
| Acreage | No |
| Sewer | Sanitary Sewer |
| Size Depth | 244 Ft |
| Size Frontage | 75 Ft |
| Size Irregular | 75 X 244 Ft ; East- 176 Ft, North- 70 Ft |
| Size Total Text | 75 X 244 Ft ; East- 176 Ft, North- 70 Ft|under 1/2 Acre |
Rooms
| Level | Type | Length | Width | Dimensions |
|---|---|---|---|---|
| Second Level | Primary Bedroom | 6.39 m | 6.36 m | 6.39 m x 6.36 m |
| Second Level | Bedroom 2 | 3.99 m | 4.47 m | 3.99 m x 4.47 m |
| Second Level | Bedroom 3 | 3.83 m | 3.47 m | 3.83 m x 3.47 m |
| Second Level | Bedroom 4 | 5.33 m | 4.66 m | 5.33 m x 4.66 m |
| Second Level | Laundry Room | 1.81 m | 3.52 m | 1.81 m x 3.52 m |
| Basement | Den | 8.16 m | 5.88 m | 8.16 m x 5.88 m |
| Basement | Bedroom | 4.95 m | 3.15 m | 4.95 m x 3.15 m |
| Basement | Recreational, Games Room | 15.1 m | 9.15 m | 15.1 m x 9.15 m |
| Main Level | Family Room | 5.76 m | 9.75 m | 5.76 m x 9.75 m |
| Main Level | Living Room | 5.02 m | 4.43 m | 5.02 m x 4.43 m |
| Main Level | Mud Room | 4 m | 2.21 m | 4 m x 2.21 m |
| Main Level | Office | 3.39 m | 3.35 m | 3.39 m x 3.35 m |
https://www.realtor.ca/real-estate/30329837/1618-dogwood-trail-mississauga-mineola-mineola

The trademarks REALTOR®, REALTORS®, and the REALTOR® logo are controlled by The Canadian Real Estate Association (CREA) and identify real estate professionals who are members of CREA. The trademarks MLS®, Multiple Listing Service® and the associated logos are owned by The Canadian Real Estate Association (CREA) and identify the quality of services provided by real estate professionals who are members of CREA. The trademark DDF® is owned by The Canadian Real Estate Association (CREA) and identifies CREA's Data Distribution Facility (DDF®)
September 25 2026 09:06:46
Toronto Regional Real Estate Board
RE/MAX Excellence Real Estate, RE/MAX Realtron Realty Inc.