
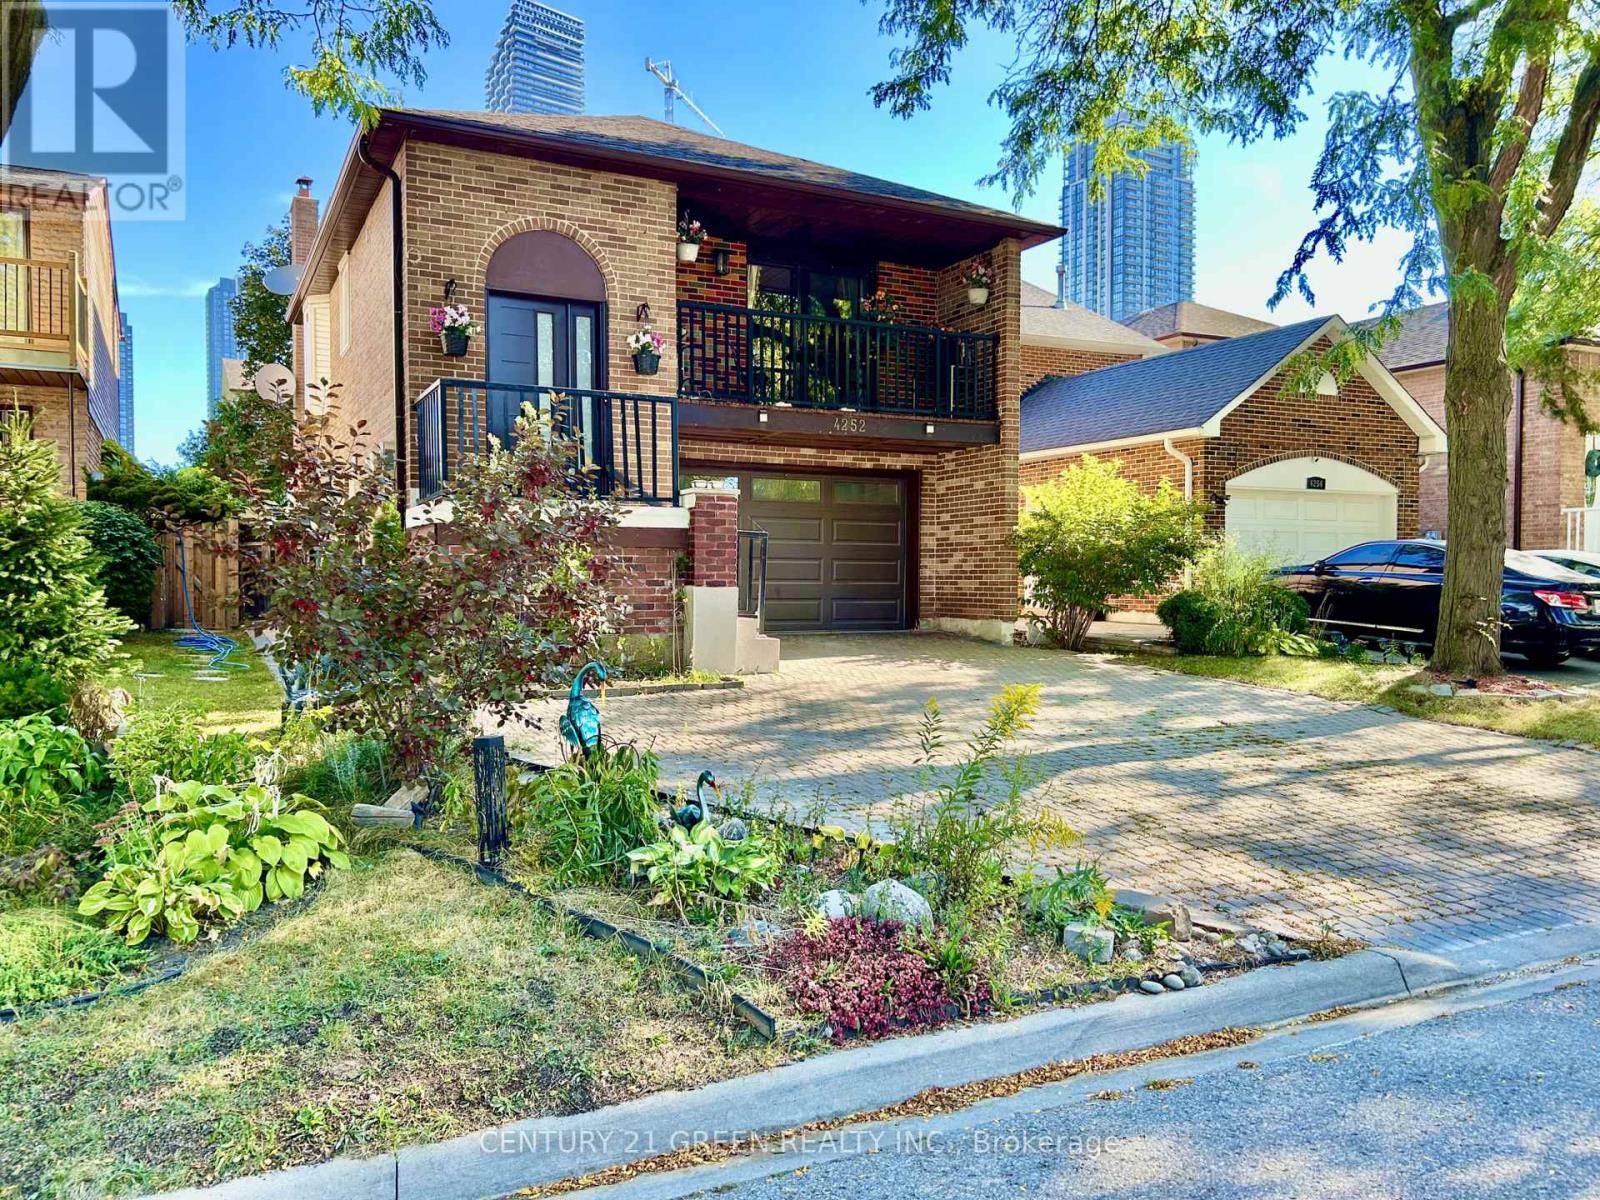
4252 Tea Garden Circle
Mississauga, Ontario
Great opportunity for a large family or Investors !! A Unique well-designed backsplit 5 Level In The Area, Approximately 2500+ sqft of total living space, enhanced by 3 separate entrances providing easy access to different levels! Possibility to convert into 3 separate units, 3 bedrooms upper level, one bedroom lower level having connection installed for a small kitchenette and 2 bedrooms in basement. Very demanding location, offering unmatched convenience and easy access to a wide selection of amenities, including Square One, Celebration Square, Sheridan College, GO Stations, YMCA, Central Library, Restaurants, Living Arts Centre, Cinemas, Schools, Parks, Highways, and more! This beautiful carpet-free home features 4 + 2 bedrooms, 3 full bathrooms + 2pc Powder Room . Well Maintained, Many Recent Upgrades, Backyard Interlocking, Driveway leading to a 1.5-car garage, 3 parking Driveway. Good Size Upgraded Kitchen with Decent size Breakfast Area, Huge living room With Sun Tube to Enhance Day Light, Few steps down Leads to a large and bright family room walkout to a wooden deck extending to the backyard. This level also features a 4th bedroom with ensuite full bathroom. The basement has separate side walk-out entrance 2nd Kitchen on the ground floor, few steps down leads to Living Area with 2 Rooms and Full Bathroom, offering income-generating possibilities. Basement Is Rented Great Single Tenant, Can Be Continue or Vacant W/One Month Notice. ** This is a linked property.** (id:50787)
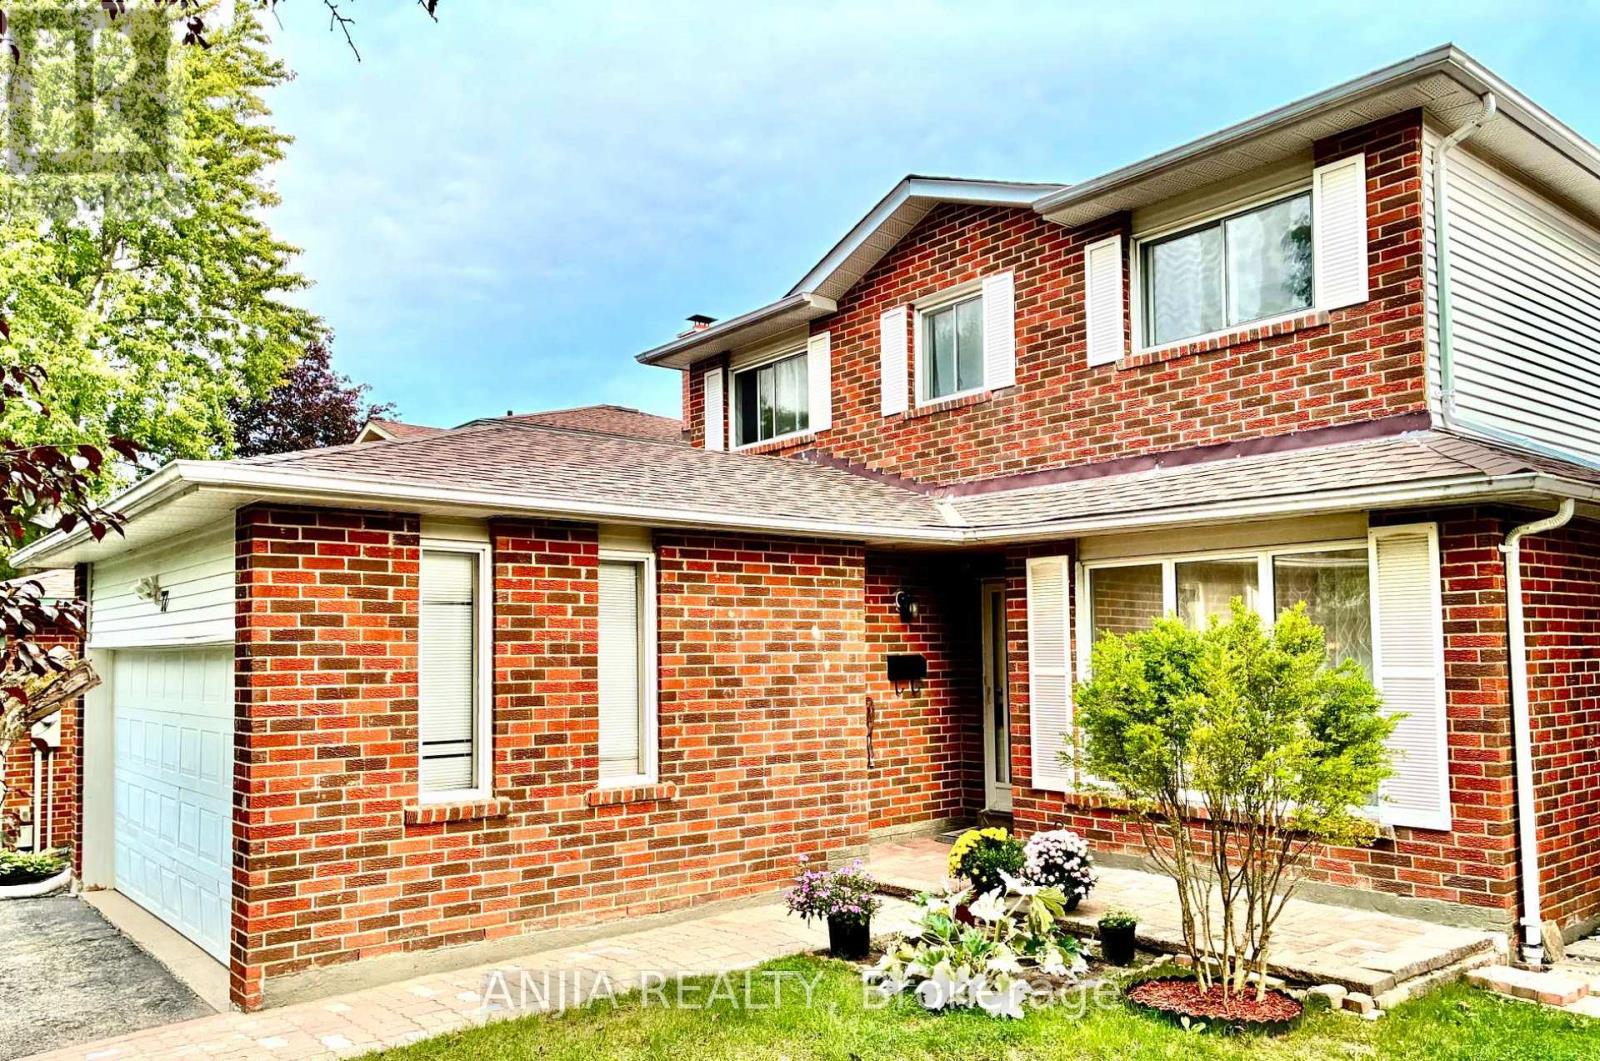
77 Royal Palm Drive
Brampton, Ontario
A Rare Opportunity Facing Heart Lake Conservation Park! Beautifully maintained detached home with a double-car garage in popular Heart Lake East. Offering 1,852 sq. ft. of above-grade living space and a sunny south-facing backyard. The spacious family room features a cozy wood-burning fireplace, while the updated kitchen offers marble countertops and stainless steel appliances. Hardwood flooring extends throughout the main and second levels, with two updated bathrooms upstairs. The finished basement includes an additional bedroom, ideal for guests or a home office. Major updates include a new shingle roof, high-efficiency furnace, backyard interlocking, fence. Windows have been replaced. Conveniently located near Hwy 410, Turnberry Golf Club, Trinity Common Mall, transit and everyday amenities. Steps to Terry Fox Public School and within the Harold M. Brathwaite Secondary School area. (id:50787)
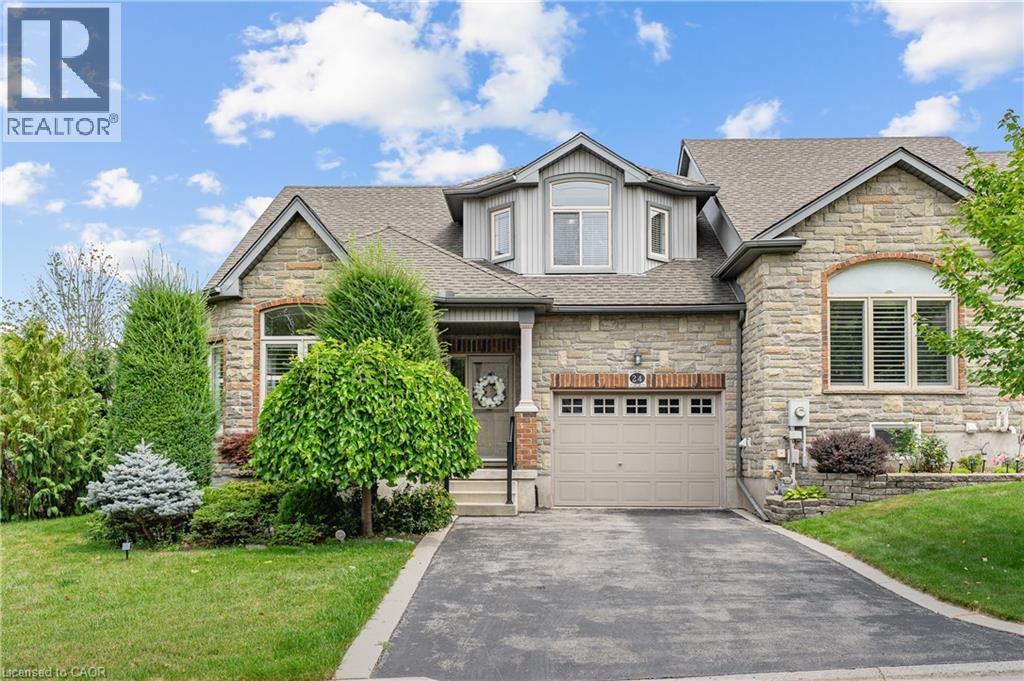
24 Knack Lane
Cambridge, Ontario
Offered for the very 1st time,this rarely available freehold end/unit bung/lft is located in one of Cambridge’s most desirable communities for downsizers and empty nesters.Enjoy the convenience of nearby shopping or mall walking & everyday amenities, all just mins from your door step.Lovingly maintained by the original owner,this home showcases 9ft ceilings/ main flr, that has flawless hard/flr & ceramic, a beautiful hard/wd stair/cs leading up to the upp/ lev wth the same & lam/flr in the fin/base/mt,making this home completely carp/free.Unlike many dwn/sizing options,this home allows you to maintain the lifestyle you’ve grown accustomed to,with a spac/lv/dn rm,that can easily accommodate family gatherings and holiday dinners. The main flr, features the primary bdrm,a w-in/clst & a ch/3pcs/ens w/a, shower & gls/encl.A spac/eat-in kitch offers abundant cabinetry & direct patio door access to the cov/composite deck,while the convenient mn/flr laundry/rm adds to the ease of everyday liv/ng.Upstairs,you will find, 2 gener/sized bdrms & a 4pc/bth,that provides plenty of room for fam/members & guests.The fully fin/basemnt,offers flexibility,featuring a lrg rec/rm & gas fr/pl, a 3pcs bth & the potential for a an enclosed 4th bed/rm. As an end unit,the property also presents exciting possibilities for a sep walk/dwn/ent,creating excellent in-law or multigen/livg potential.The garage offers convenient inside access & additional overhead storage space,perfect for seasonal decor.The storage is ample,with 2 cold/rms, in the basement.The backyard is surrounded by mature cedar hedging, creating a private setting.Enjoy your morning coffee on the compo/deck or retreat to the add/side deck,where.These highly sought-after freehold bungalofts rarely become available. Combining the convenience of main/flr living with the space and versatility of a much larger home, this is truly a rare opportunity. (id:50787)
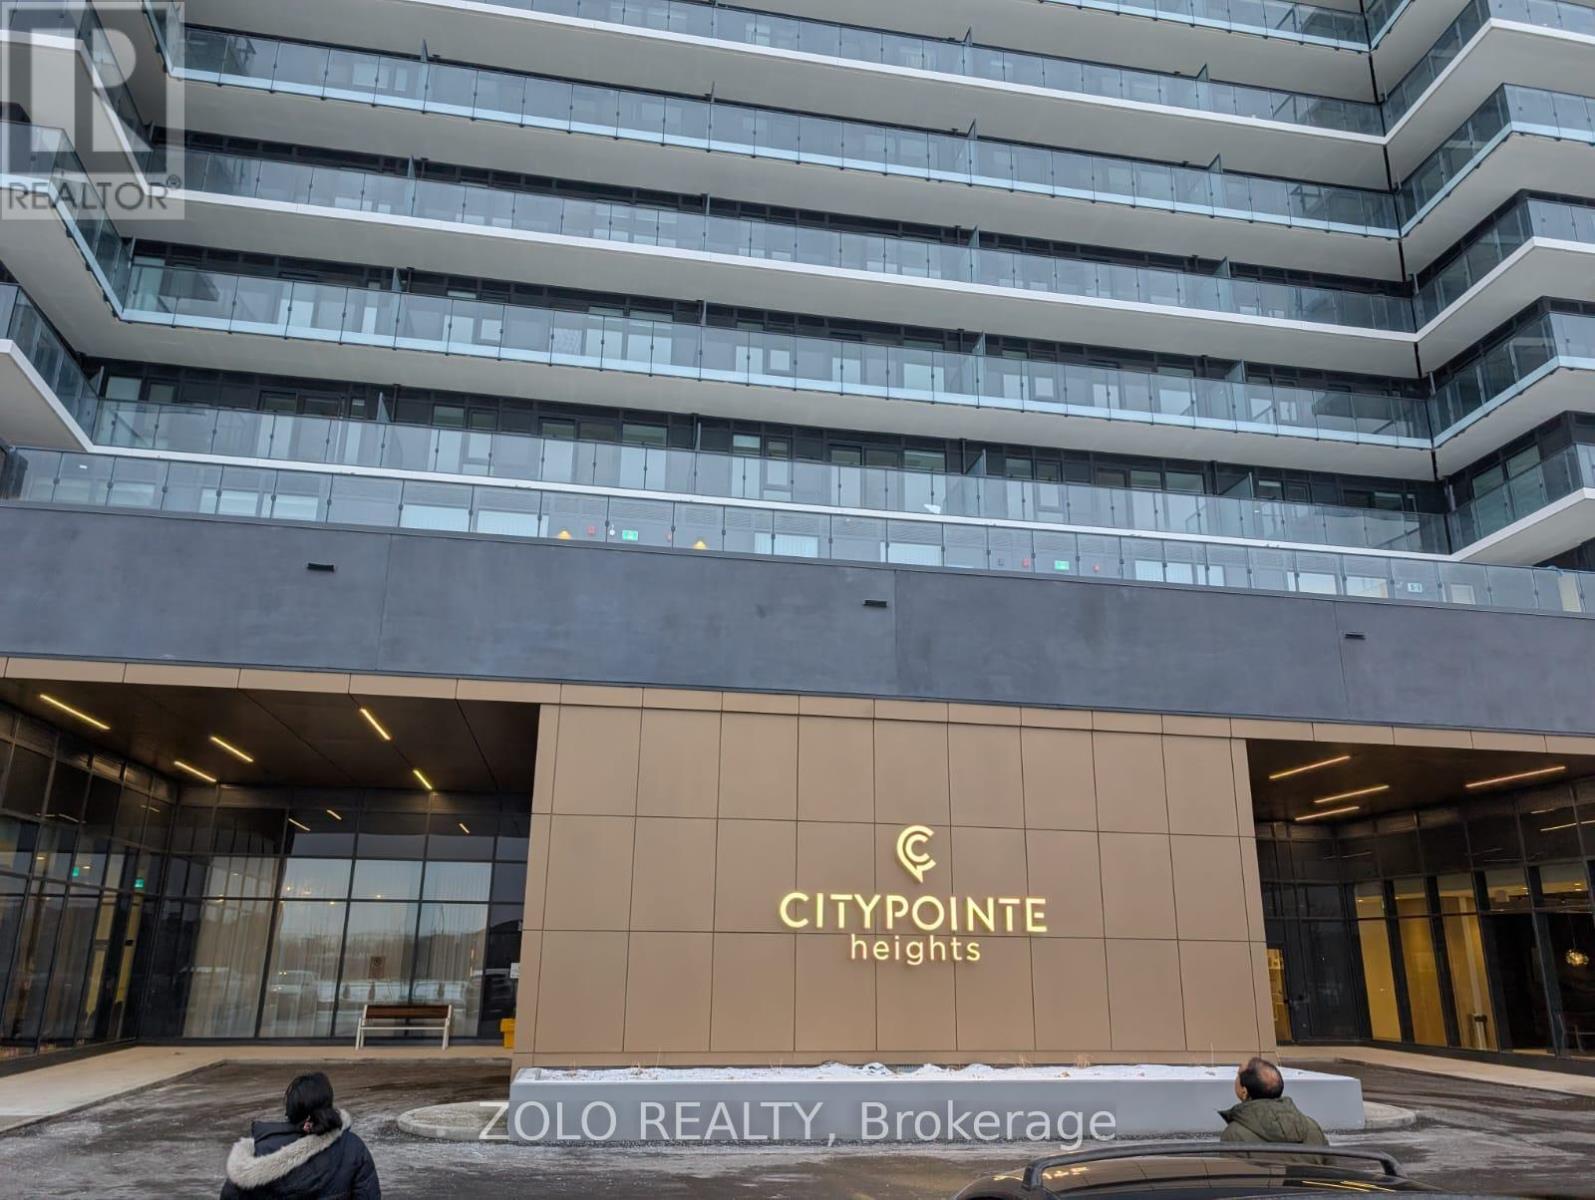
820 - 15 Skyridge Drive
Brampton, Ontario
Welcome to CityPointe Heights at 15 Skyridge Dr., Unit 820! This stylish and thoughtfully designed 1-bedroom + den, 2-bathroom suite offers a bright, open-concept layout with 9-ft ceilings and an abundance of natural light. The modern kitchen features built-in appliances and flows seamlessly into the spacious dining and living areas, creating an inviting space for both everyday living and entertaining. The versatile den provides an ideal space for a home office or additional living needs. Enjoy the convenience of a dedicated parking space and an excellent location close to Highway 407 and Highway 427, making commuting across Brampton and the GTA easy. Close to Costco, grocery stores, shopping, restaurants, parks and everyday amenities. A wonderful opportunity to enjoy modern condo living in a convenient and well-connected location! (id:50787)
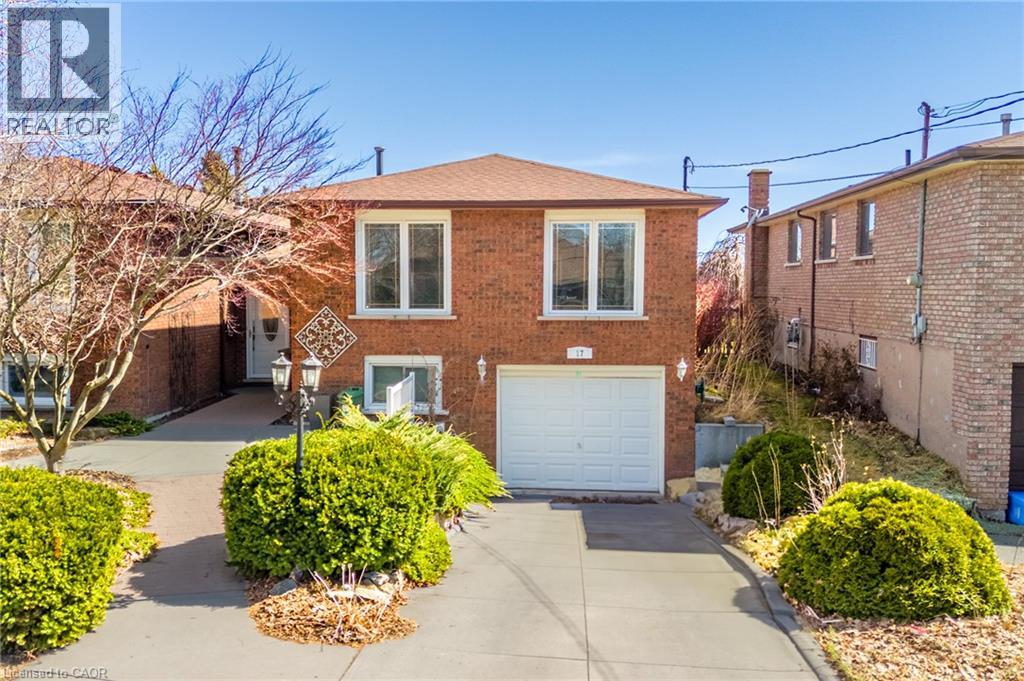
17 Taymall Street
Hamilton, Ontario
Beautiful six bedroom, two bathroom home in a prime Hamilton Mountain location. Welcome to 17 Taymall Street. Situated in the highly sought after Templemead neighbourhood, this well appointed home is thoughtfully updated throughout. Upon entry, you are greeted by the bright and spacious living room, perfect for both unwinding and entertaining. The kitchen boasts beautiful custom cabinetry, a sleek backsplash, and stainless steel appliances including a dishwasher. Upper bathroom boasts a beautiful soaker tub and a walk-in shower. All of the well-lit bedrooms are sizeable with ample closet space. The basement is accentuated by the large rec room which is equipped with a beautiful veneer stone fireplace. Enjoy the backyard oasis with the deck space and swimming pool! Quick and easy access to the Lincoln M Alexander Parkway, QEW, and limitless shopping and amenities makes this location truly optimal for anyone who would like to lay down their roots in Hamilton. (id:50787)
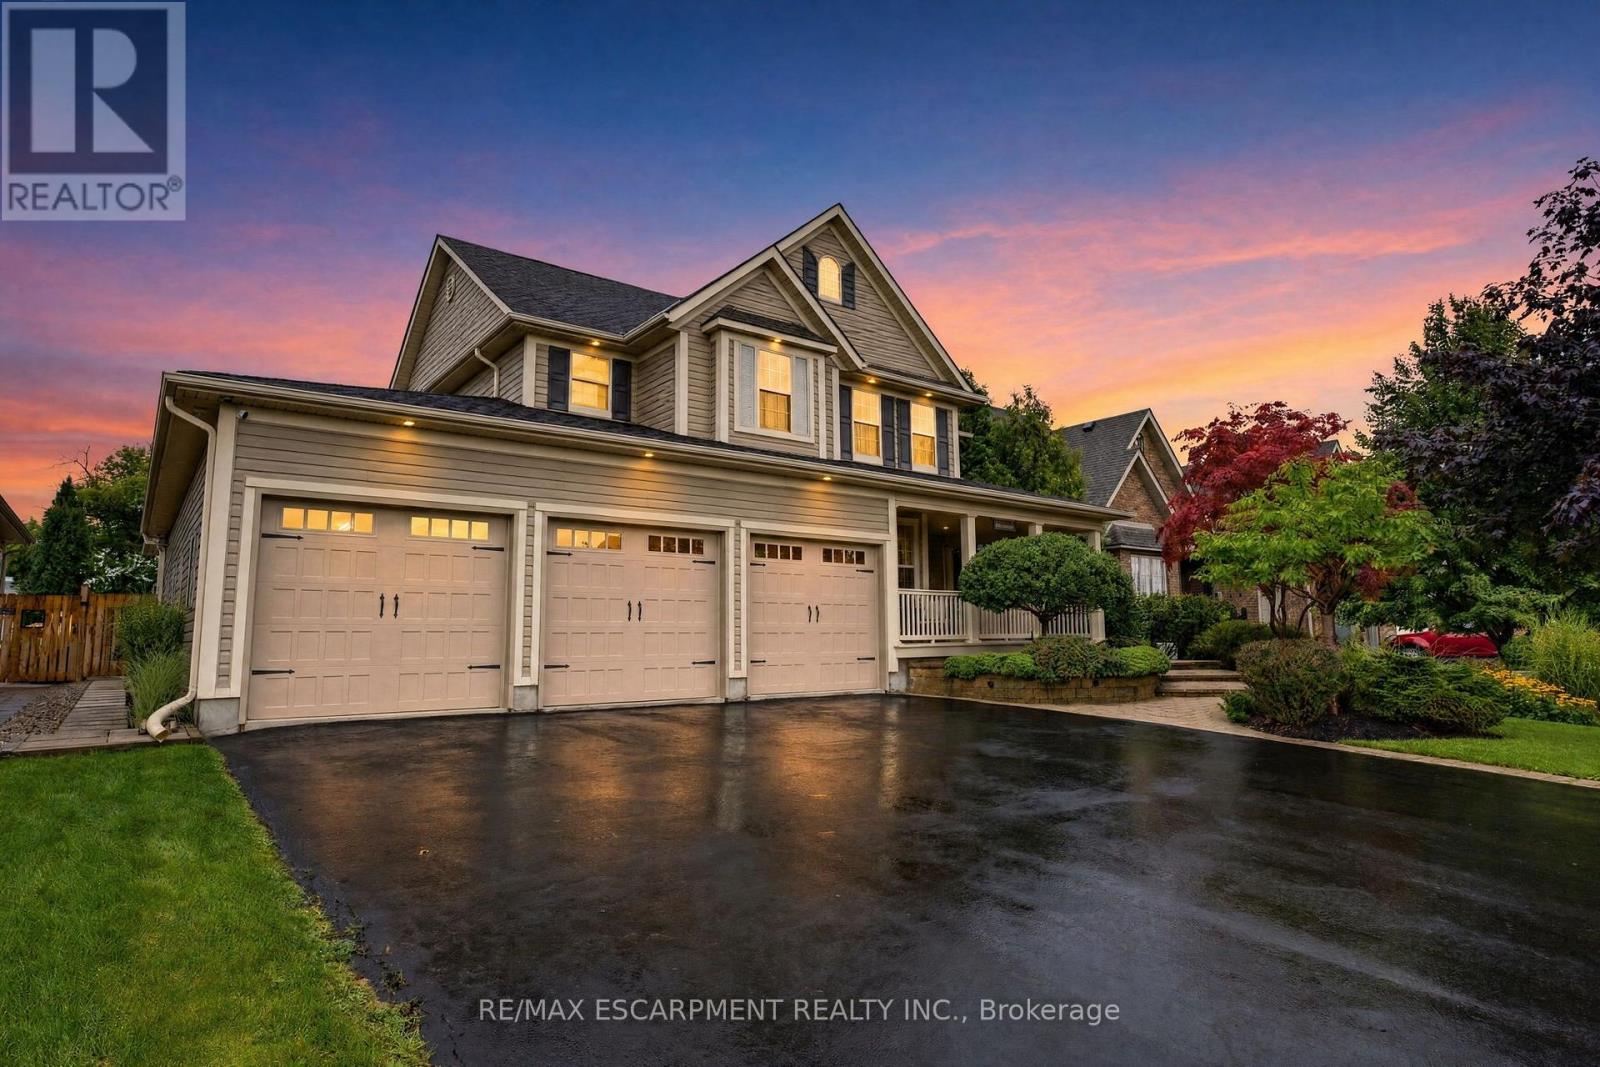
38 Hornak Road
West Lincoln, Ontario
Welcome to an exceptional luxury family home where sophisticated living,effortless entertaining and resort-style luxury come together in one remarkable familyhome. Thoughtfully designed for both everyday family life and impressive entertaining, this stunning4-bedroom, 4.5-bathroom home offers an extraordinary combination of space, comfort andamenities. At the heart of the home is a spectacular chef-inspired kitchen, featuring dual ovens,expansive granite countertops and an oversized centre island that becomes the naturalgathering place for family and friends. Throughout the home, a sophisticated Crestron home control system places the technology of the entire residence at your fingertips. Effortlessly control lighting, audio and visual equipment throughout the home, creating the perfect atmosphere in every room with the touch of a button.What truly sets this property apart is an extraordinary private backyard retreat designed for unforgettable family experiences.Theresort-style outdoor space centres around a beautiful swimming pool, hot tub and a Scandinavian sauna complemented by an impressive fully equipped cabana, with a full bathroom, bar and television - the ultimate destination for summer gatherings, poolside relaxation and watching the big game with family and friends.The expansive outdoor entertaining area is equally impressive, featuring a large built-in SilverGiant BBQ, outdoor sink and buffet bar.As evening falls, the backyard transforms into your own private outdoor cinema, featuring an impressive 110-inch projection screen.Gather around the pool, invite friends over for the big game, or enjoy a family movie beneath the stars - the possibilities are virtually endless.With beautiful indoor amenities, smart-home technology and an unparalleled private outdoor entertaining space, this exceptional residence offers far more than a beautiful place to live. Thisis a home designed to make every day feel like a vacation. (id:50787)
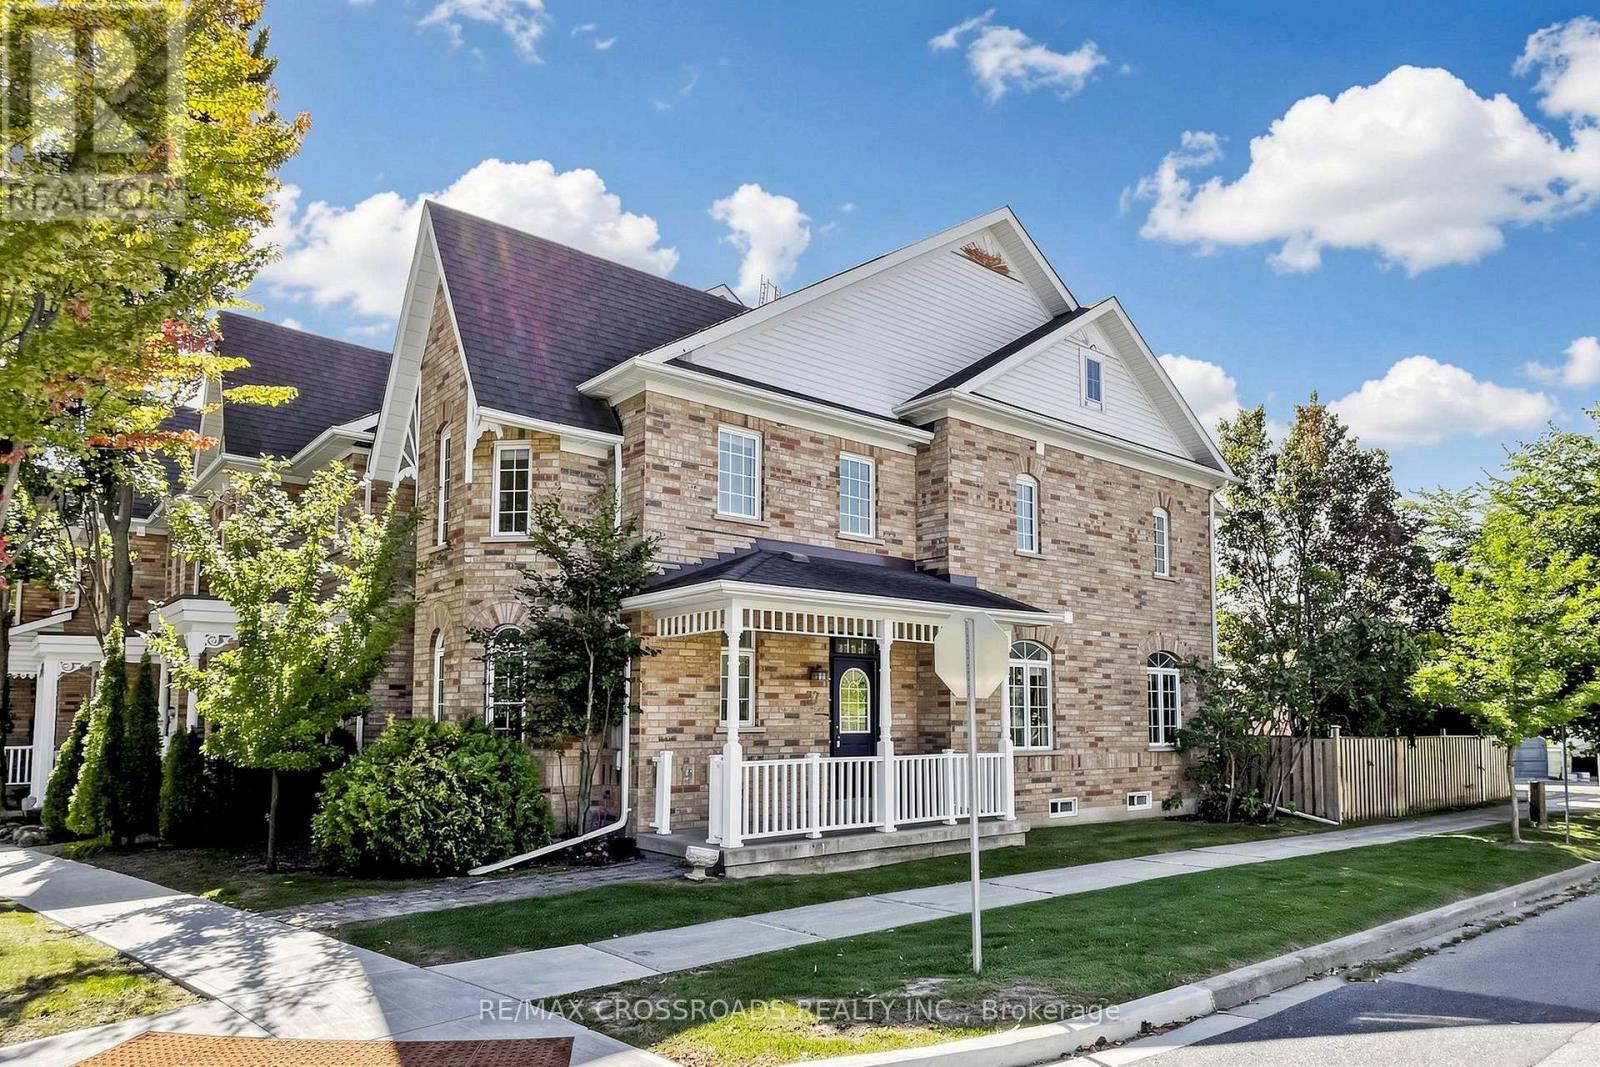
37 Queen's Plate Drive
Markham, Ontario
Rare find gorgeous end-unit townhome on corner of Queen's Plate Drive in the prestigeous Angus Glen Golf Community, just like a semi. Mins to Highway 404 & 407, Pierre Elliott Trudeau High School, walk to park & close to all amenities. Upgraded home of 1,800 sq ft with renovated primary bedroom ensuite, main bath & 800 sq ft of professionally finished basement with extra space of living, dining, bedrooms & kitchen. 2-car garage with parking pad at the side. (id:50787)
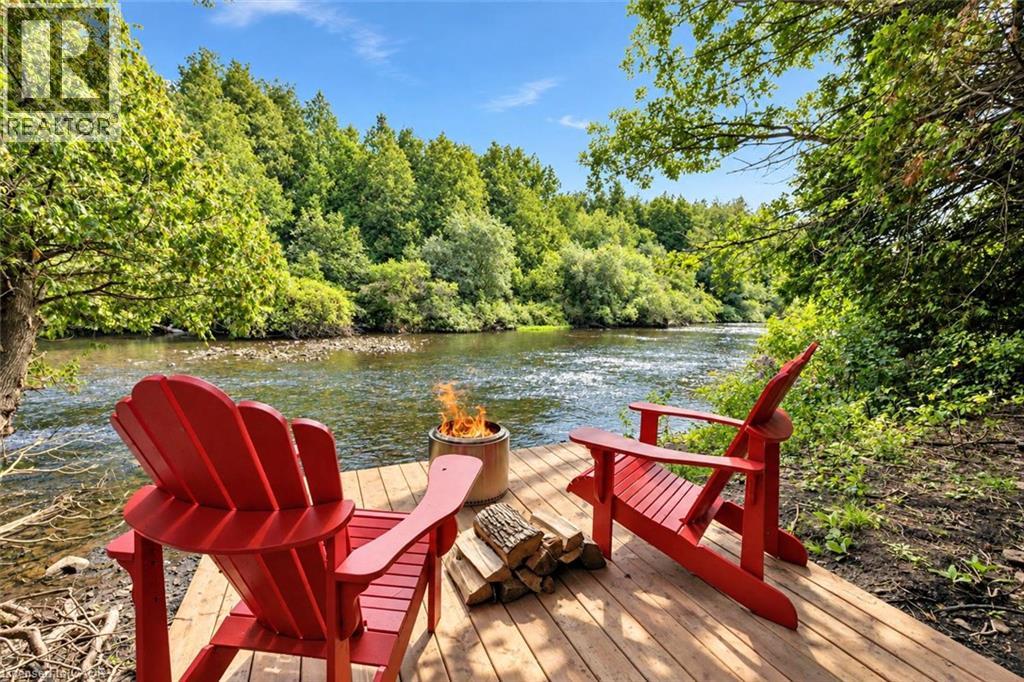
131 Cooks Mill Road
Puslinch, Ontario
Charming 4-bdrm home + in-law suite on almost 2-acres with 175ft of river frontage along one of Puslinch's prestigious streets! It feels like your own private cottage yet you’re less than 5-min from Guelph’s amenities & close to 401-ideal location for commuters! The driveway leads to the 2-car garage while mature trees & expansive property create an immediate sense of privacy. Inside French doors open to LR lined W/large windows. DR offers elegant backdrop for family dinners & holiday meals. Kitchen offers S/S appliances incl. dual oven, lots of counter & cabinetry space, pantry cupboard & B/I desk. Large window above dbl sink frames scenic views of the property while adjoining breakfast area offers wainscoting & picture windows. FR is centred around a fireplace W/custom B/Is. 2pc bath completes main level. Natural light pours through skylight above the staircase as you arrive on upper level where you’ll find 4 bdrms. Primary bdrm with W/I closet & renovated 3pc ensuite W/new quartz-topped vanity. 3 add'l bdrms offer lots of natural light & closet space. Updated 4pc bath W/quartz-topped vanity & shower/tub. Above the garage you’ll find a private studio apt W/sep ent, kitchenette & bathroom. Ideal spot for teens, in-laws, potential for add'l income or can be incorporated into primary bdrm to create an expansive retreat. Outside the new back deck W/steel railings offers perfect spot for BBQs & entertaining. Cedar-chip trails wind through trees & lead to the riverfront where private deck showcases views of the water. Have a fire by the river, launch a canoe or relax in the privacy. Updates: bathroom renos & back deck 2026, laundry set & water softener 2021, pot lights 2021, furnace 2020, Carrier AC 2019, patio 2019 & roof 2019. At the end of the street is Smith Property Loop trail. Less than 10-min to Stone Rd Mall, UofG & Pergola Commons. Privacy, space, riverfront & just mins from the city, this home delivers country living without sacrificing convenience (id:50787)
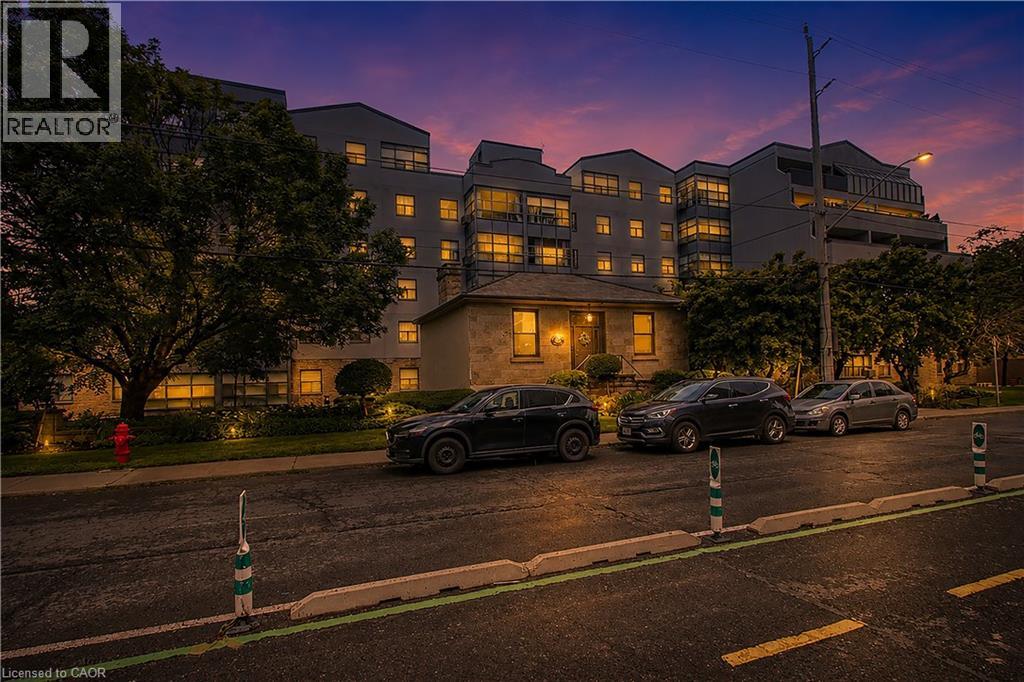
175 Hunter Street E Unit# 401
Hamilton, Ontario
Bright and spacious corner-unit condo in Hamilton's Corktown neighbourhood. This two-bedroom, one-bath suite is one of the larger units in the building and offers a functional layout with good natural light. Walk-in closet in the primary bedroom. Located steps from the James Street GO Station and downtown, providing convenient access for commuting. Includes one underground parking space and one storage locker. Condo fees cover Bell high-speed internet, cable TV, and an HBO Crave subscription. (id:50787)
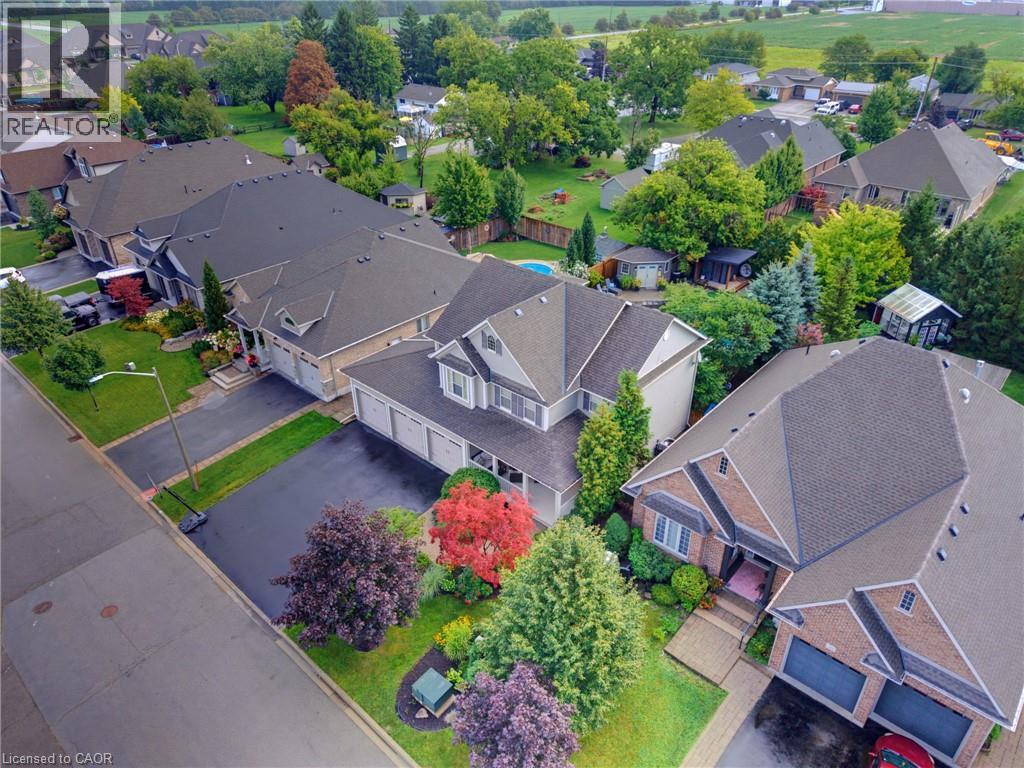
38 Hornak Road
Smithville, Ontario
Welcome to an exceptional luxury family home where sophisticated living, effortless entertaining and resort-style luxury come together in one remarkable family home. Thoughtfully designed for both everyday family life and impressive entertaining, this stunning 4-bedroom, 4.5-bathroom home. offers an extraordinary combination of space, comfort and amenities. At the heart of the home is a spectacular chef-inspired kitchen, featuring dual ovens, expansive granite countertops and an oversized centre island that becomes the natural gathering place for family and friends. Throughout the home, a sophisticated Crestron home control system places the technology of the entire residence at your fingertips. Effortlessly control lighting, audio and visual equipment throughout the home, creating the perfect atmosphere in every room with the touch of a button. What truly sets this property apart is an extraordinary private backyard retreat designed for unforgettable family experiences.The resort-style outdoor space centres around a beautiful swimming pool, hot tub and a Scandinavian sauna complemented by an impressive fully equipped cabana, with a full bathroom, bar and television - the ultimate destination for summer gatherings, poolsidc relaxation and watching the big game with family and friends The expansive outdoor entertaining area is equally impressive, featuring a large built-in Silver Giant BBQ, outdoor sink and buffet bar. As evening falls, the backyard transforms into your own private outdoor cinema, featuring an impressive 110-inch projection screen. Gather around the pool, invite friends over for the big game, or enjoy a family movie beneath the stars — the possibilities are virtually endless. With beautiful indoor amenities, smart-home technology and an unparalleled private outdoor entertaining space, this exceptional residence offers far more than a beautiful place to live. This is a home designed to make every day feel like a vacation. (id:50787)
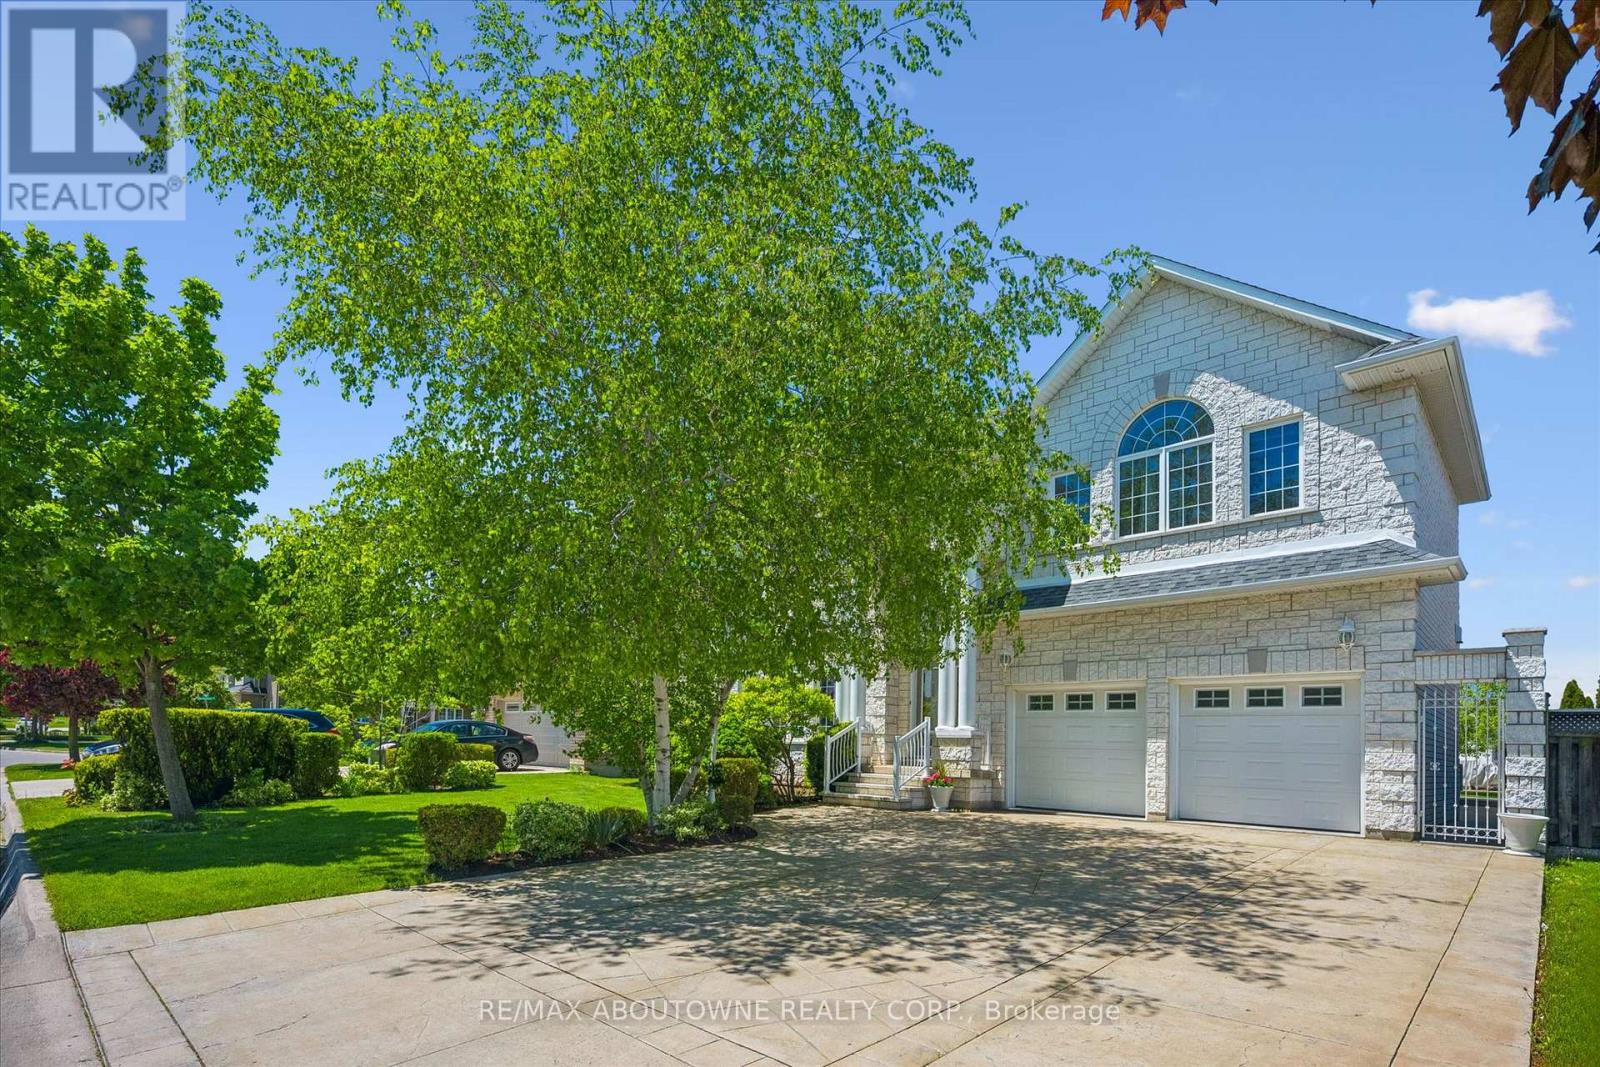
6 Fourseasons Drive
Hamilton, Ontario
Welcome to this impressive custom-built 4-bedroom home, tucked away on a quiet, family-friendly street in the heart of Winona - a wonderful place to raise a family and enjoy a peaceful neighbourhood lifestyle. Offering an exceptional combination of space, elegance and convenience, this beautiful home is designed for comfortable everyday living and memorable family gatherings. Striking exterior pillars and impressive curb appeal welcome you home, along with a 2-car garage and parking for up to 6 vehicles. Step inside to an elegant circular staircase, beautiful custom wood-engraved doors and soaring 18-ft ceilings in the foyer and family room, creating a bright, open and dramatic first impression. Generously sized principal rooms, 9-ft ceilings and a convenient 3-piece bathroom on the main floor make the layout especially well suited for growing or multi-generational families. The spacious basement adds incredible future potential with 8-ft ceilings, a separate entrance, rough-ins for a kitchen and bathroom, space for an additional bedroom, abundant storage and 2 cold rooms - ideal for creating an in-law suite, private space for extended family or potential future income. Outside your door, enjoy the comfort of a peaceful residential street surrounded by beautiful natural scenery, while still being close to everything your family needs. Roof replaced 2018, air condition July 2026. Winona Park, schools, Costco, LCBO, restaurants, shopping and everyday essentials at Winona Crossing are all nearby. Quick access to the QEW makes commuting to Burlington, Toronto and Niagara easy. A rare opportunity to enjoy a spacious custom home in a quiet neighbourhood where your family can settle in, grow and truly feel at home. (id:50787)
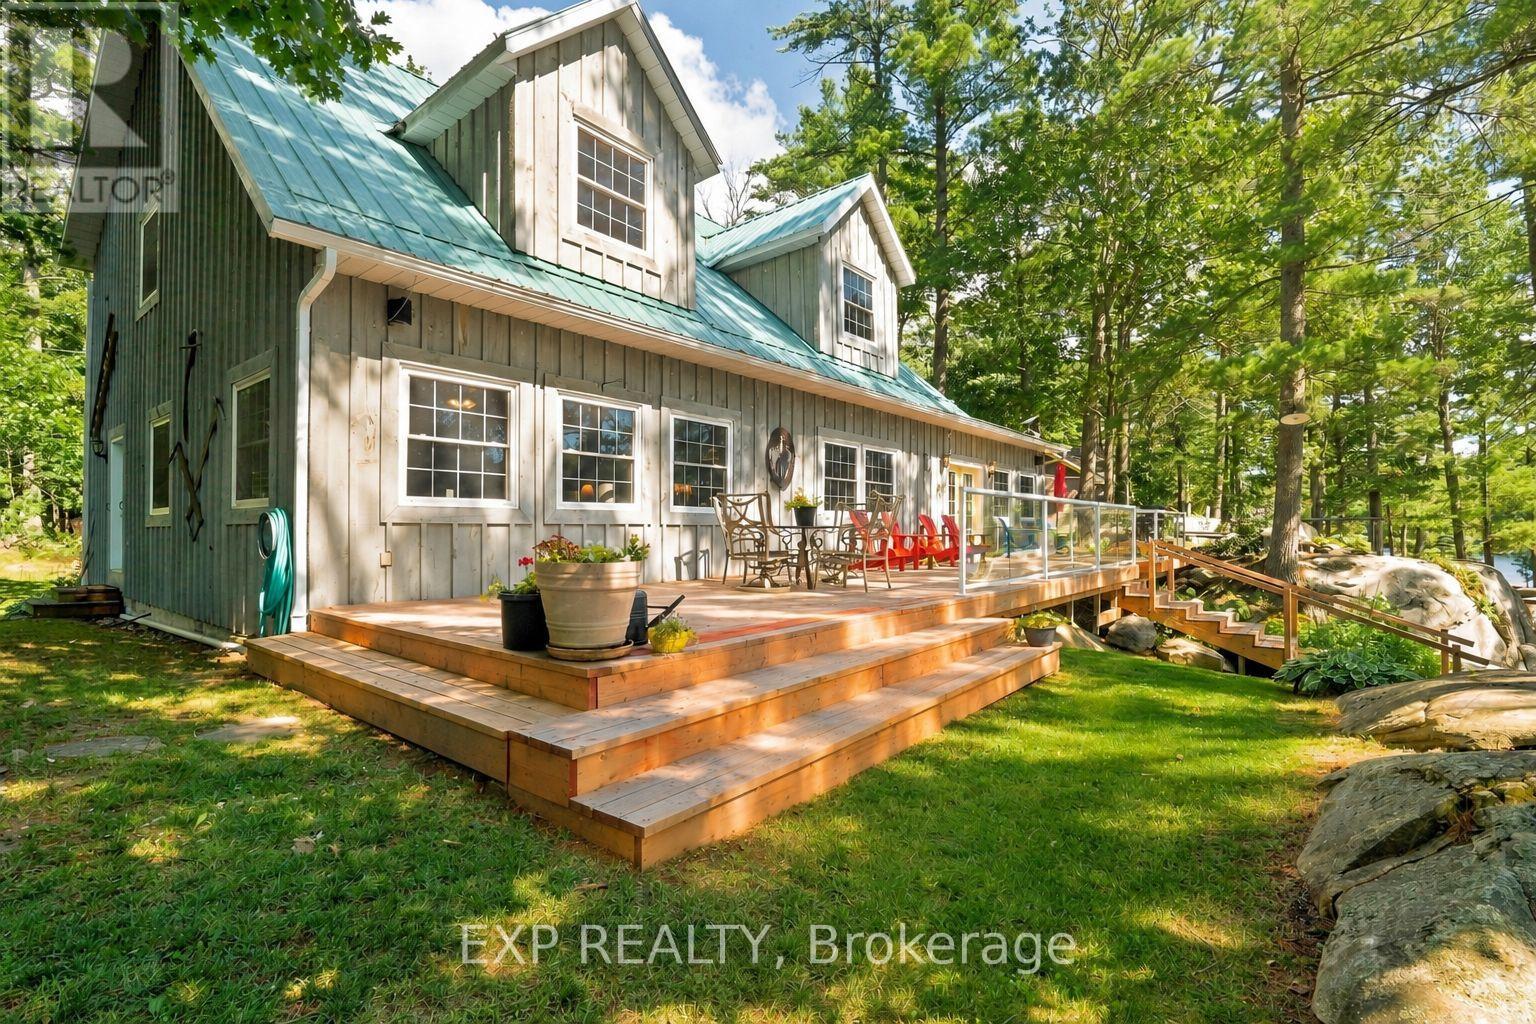
Sr404 - 14 Severn River
Muskoka Lakes, Ontario
Everyone arrives at once. A 3,383 sq ft main cottage on 1.835 acres, with five bedrooms, and seven more can sleep in the bunkie. A living room runs close to 35 feet with a wood burning fireplace set in stone, wall to wall, and the dining room has space for a dozen. Nobody eats standing up. Three buildings and a boathouse on Wood Bay, Severn River, on the Trent-Severn Waterway between Locks 43 and 44, two locks from Georgian Bay. Water access only. Big Chute Marina is on the same stretch of river, with no lock to pass through. Canadian Shield at the water's edge, flat open ground behind, and 180 feet of south-facing frontage. The primary bedroom is on the main floor, under a pine ceiling, with a 96 sq ft walk-in closet and a four-piece semi-ensuite. Four more bedrooms upstairs share a five-piece bath with double sinks, plus a bonus room at the end of the hall. The kitchen stays fully equipped and laundry is on the main floor. Guests get their own building. The two-storey bunkie has its own rec room, deck, and a washroom with a composting toilet and sink, and its loft sleeps seven on three doubles and a twin. Then count the places to be. A front deck of close to 800 sq ft with glass railing on the water side, and a back deck with ramps and stairs to the yard. A covered gazebo out on the dock. A swing in the trees. A wood fired Scandinavian sauna with a cool-down area: heat, then the river, then the hammock. A 180 sq ft workshop attached to the bunkie, a shed, gardens, and a brook running through the back with a small bridge. At the shoreline: a single slip wet boathouse with power, an electric door opener, a boat lift and 10'5" clearance, over 100 feet of dock wrapping around it, and a wood raft. Evenings finish at the sunset dock, then the fire pit facing the water. An office off the foyer and Starlink service available, equipment excluded. Reverse osmosis and UV water treatment, electric forced air heat, and a Generac generator included. Offered largely furnished. (id:50787)
Suite G - 290 Morden Road
Oakville, Ontario
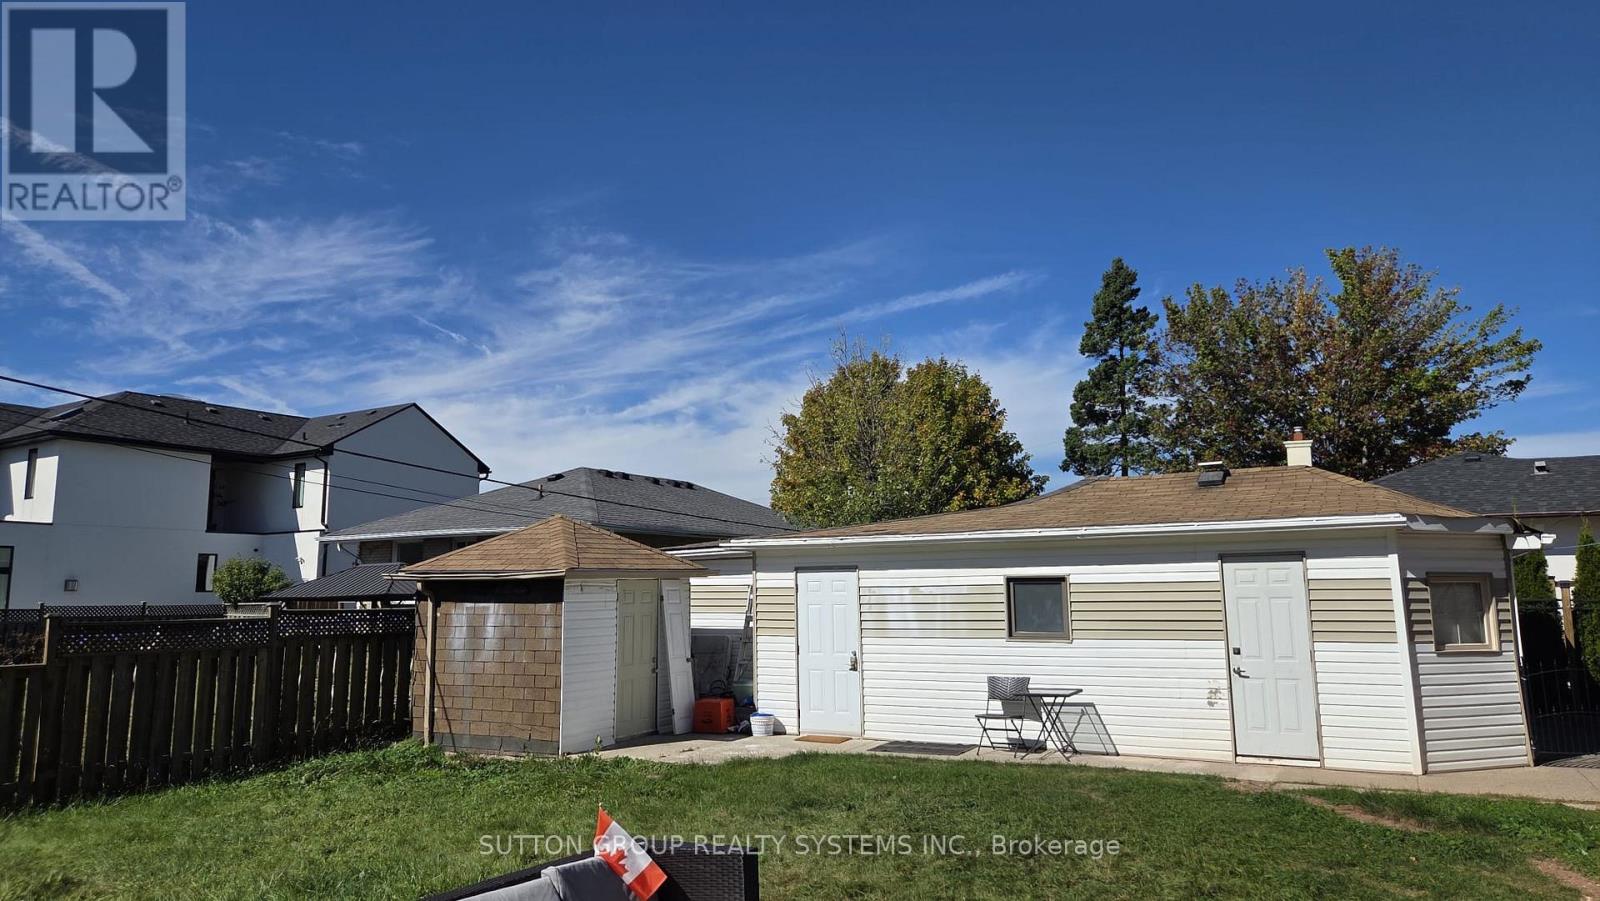
Standalone Detached Fully Furnished Guest House in Historical Old Oakville! Bright Spacious open concept living with tasteful decor & modern vinyl laminate floors. Tons of natural light for this bachelor apartment, including exhibit rare walk-out to large sunny west-facing private backyard with no houses behind. Steps to marina, lake, downtown, shops/restaurants, parks, best schools. Walk to Theatre/Cinemas & Trendy Kerr Village. Minutes To QEW/403/407. City Transit Bus Stop (100-ft away) ~10-min to Oakville GO (id:50787)
86 Glazebrook Drive
Vaughan, Ontario
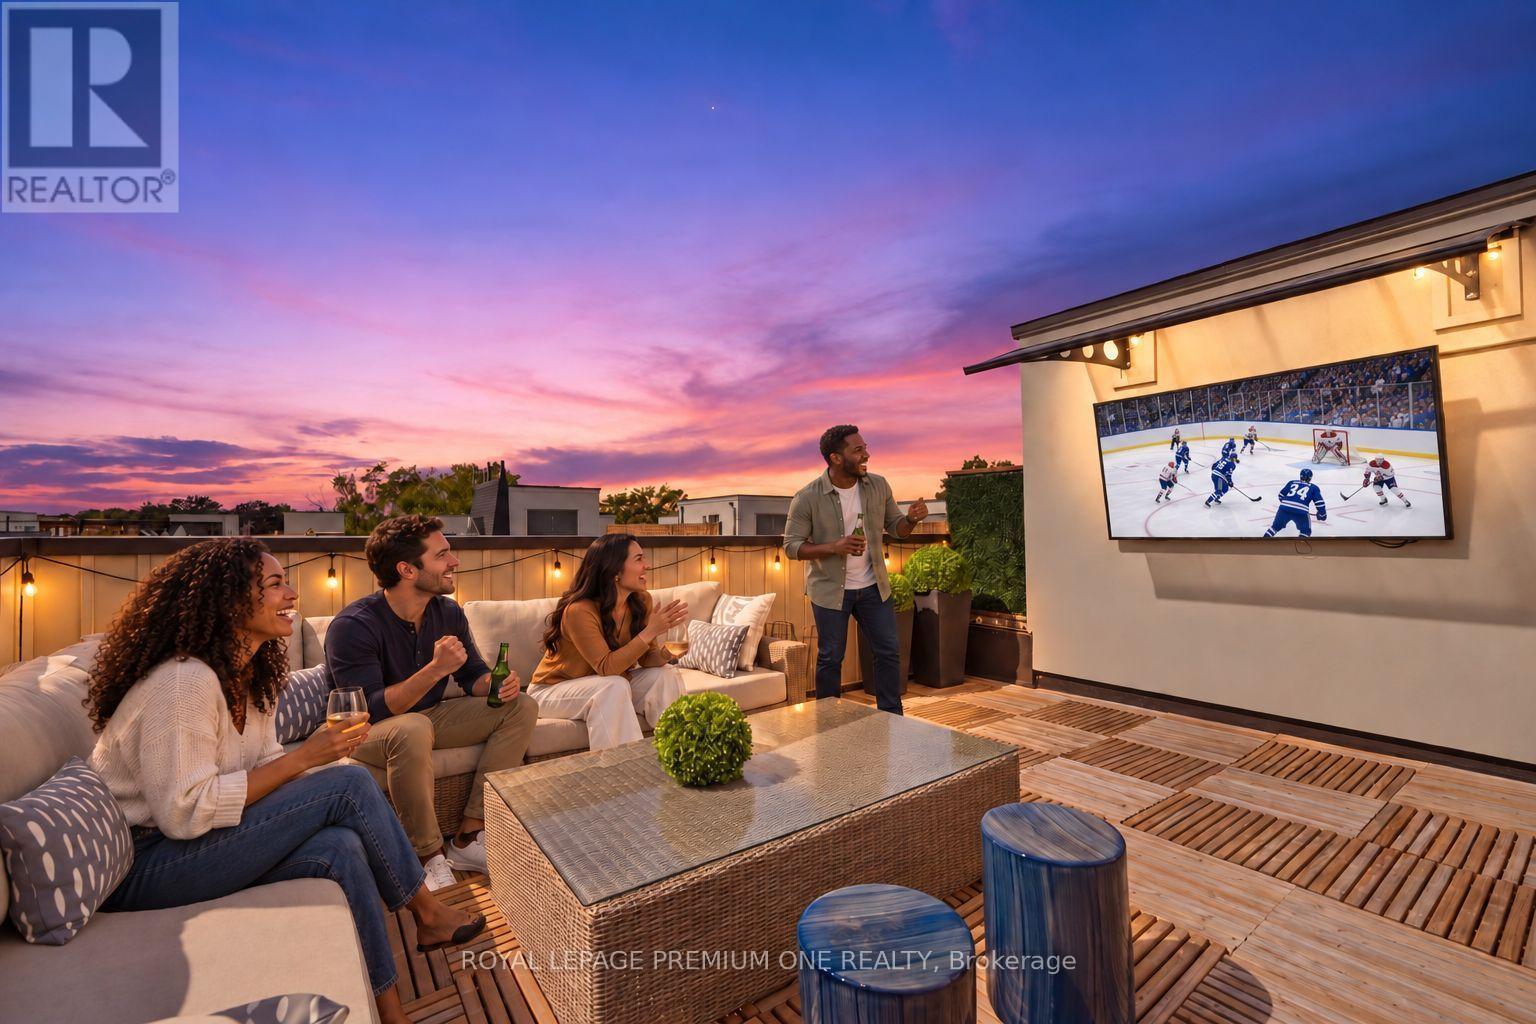
Welcome to 86 Glazebrook Drive, a beautifully finished three-storey townhome in Woodbridge offering 3 bedrooms, 3 bathrooms, 2,140 sq. ft. of living space and parking for two. The open-concept living, dining and kitchen areas create an inviting setting for everyday living and effortless entertaining. A generous centre island anchors the kitchen, complemented by black stainless steel appliances and upgraded light fixtures. In the living room, a stone-faced feature wall and sleek linear fireplace create a dramatic focal point. The primary ensuite offers a luxurious retreat, finished with large-format porcelain tile from floor to ceiling and a powered toilet. Crowning the home is a spacious rooftop terrace with room for generous seating-an exceptional setting to host friends for the big game or enjoy a movie under the stars. Includes one garage parking space and one driveway space. (id:50787)
20 Moorhart Crescent
Caledon, Ontario
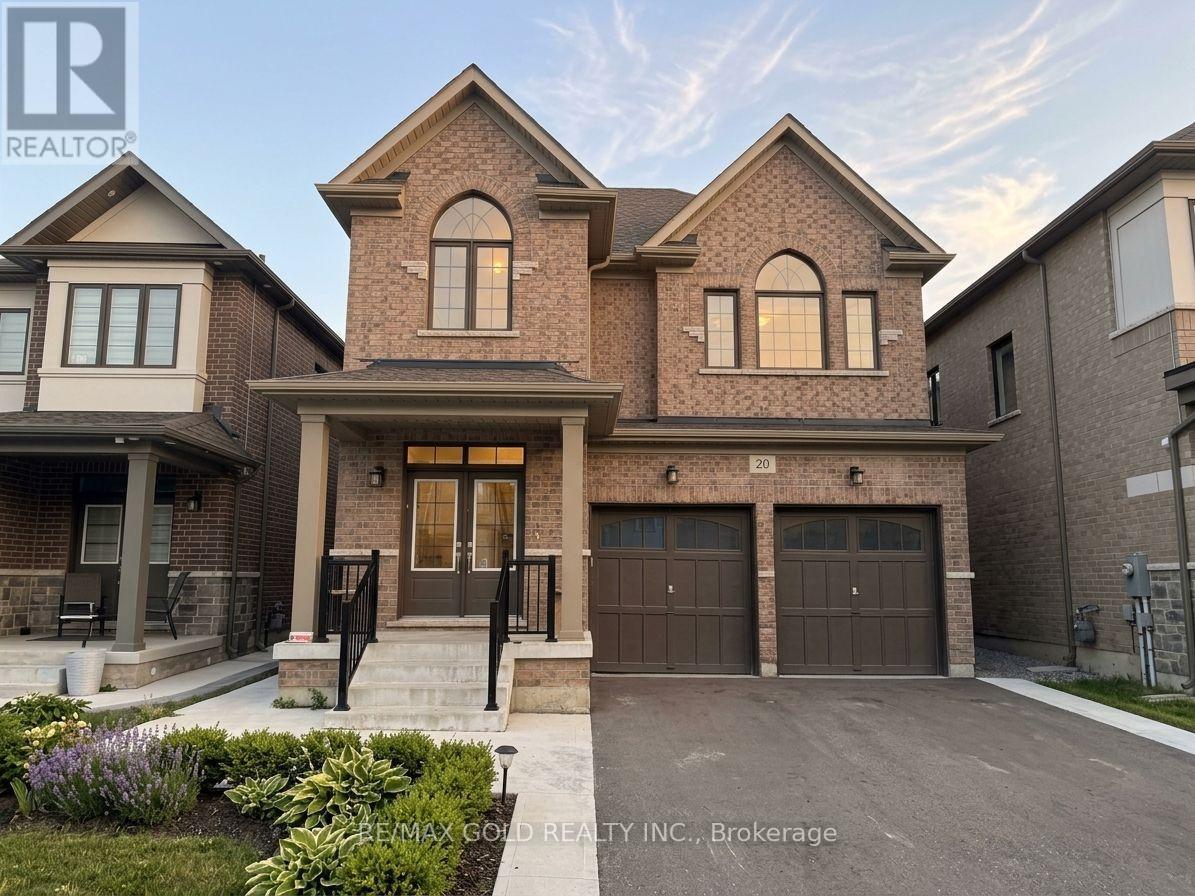
Welcome to 20 Moorhart Cres, Caledon! This spacious 4-bedroom, 3-bathroom home offers comfortable family living with a functional layout and 3 parking spaces. Conveniently located near **Mayfield Rd & Airport Rd**, with easy access to major highways, schools, parks, shopping, and other amenities. A great opportunity for families looking for a well-located home with plenty of space and parking. (id:50787)
412 - 10 Laurelcrest Street
Brampton, Ontario
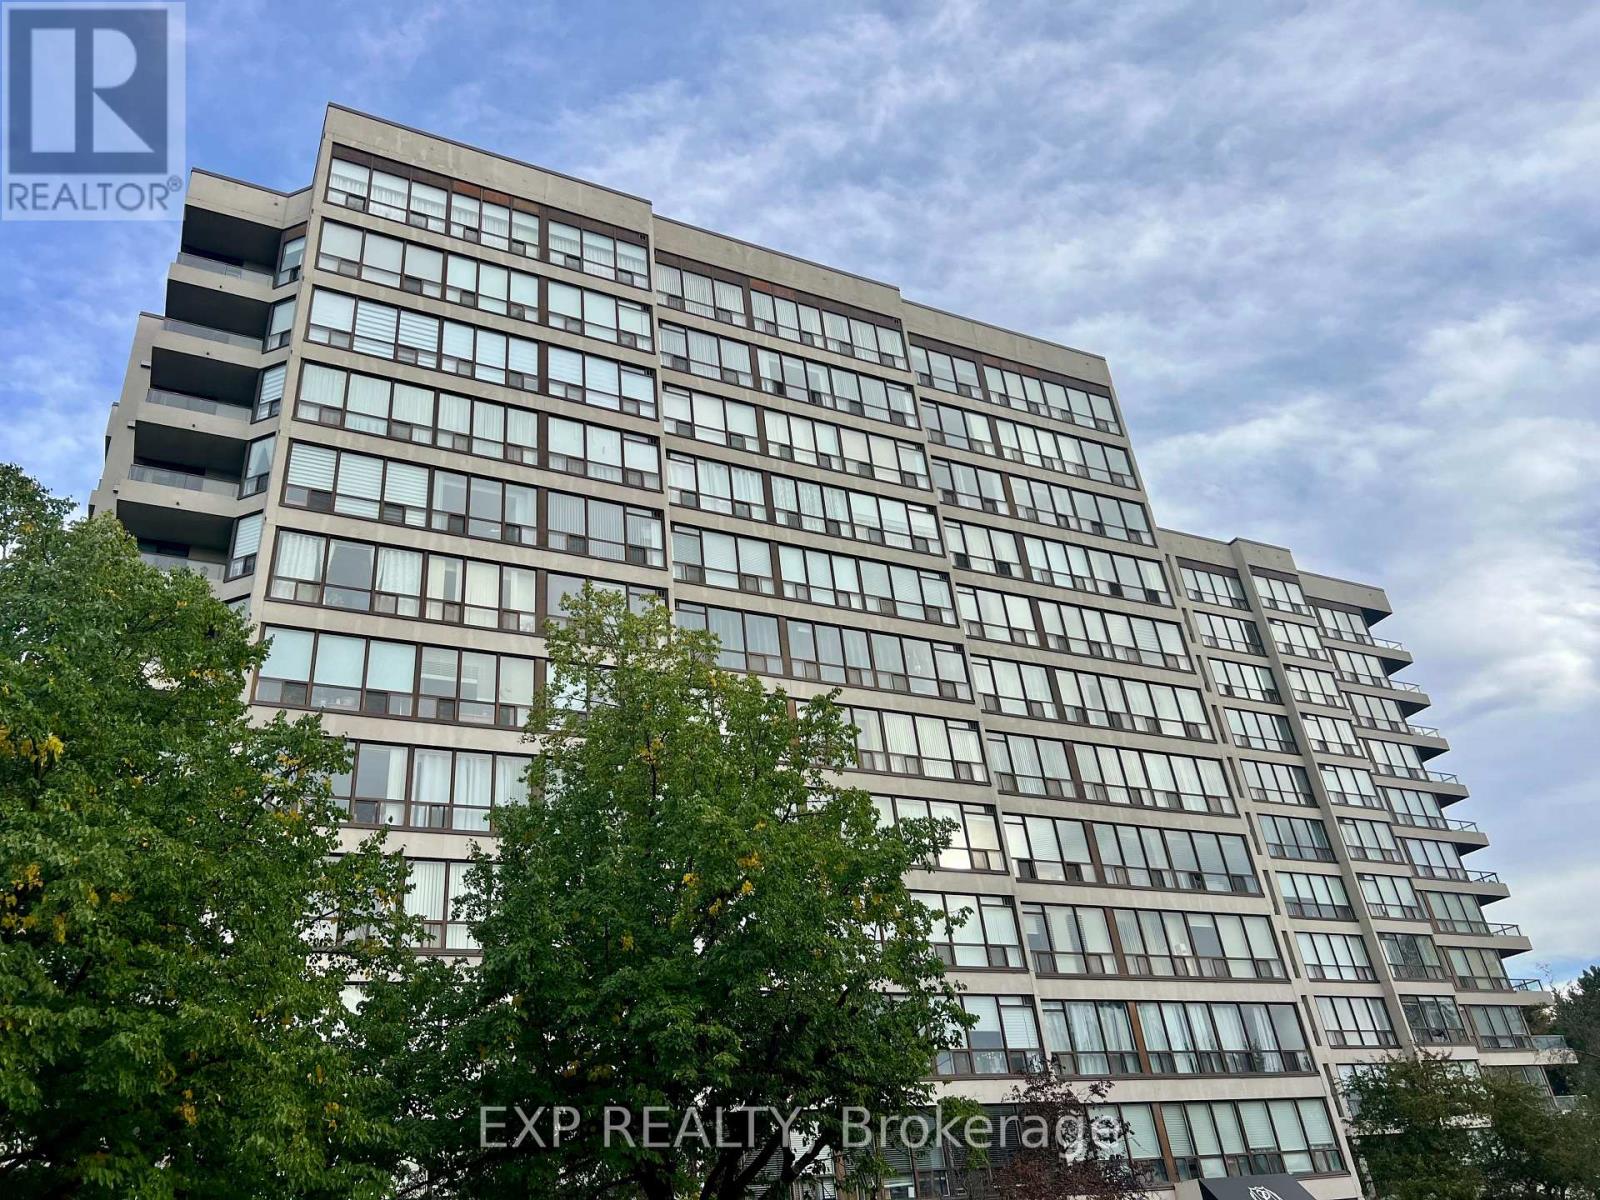
Your Search Ends Here With This Impeccably Maintained 2- Bedroom condo (1147 sq ft as per Mapc) Located in Prime Location. (Hwy 410 & queen area ) open concept layout, Full family size kitchen s/s appliances 2 washrooms. Walking distance to Bramalea City Center and all other amenities. Ensuite laundry. 2 parking spaces, one underground and one outside. Security guard at entrance. Impressive building, amazing location, extremely well maintained unit. (id:50787)
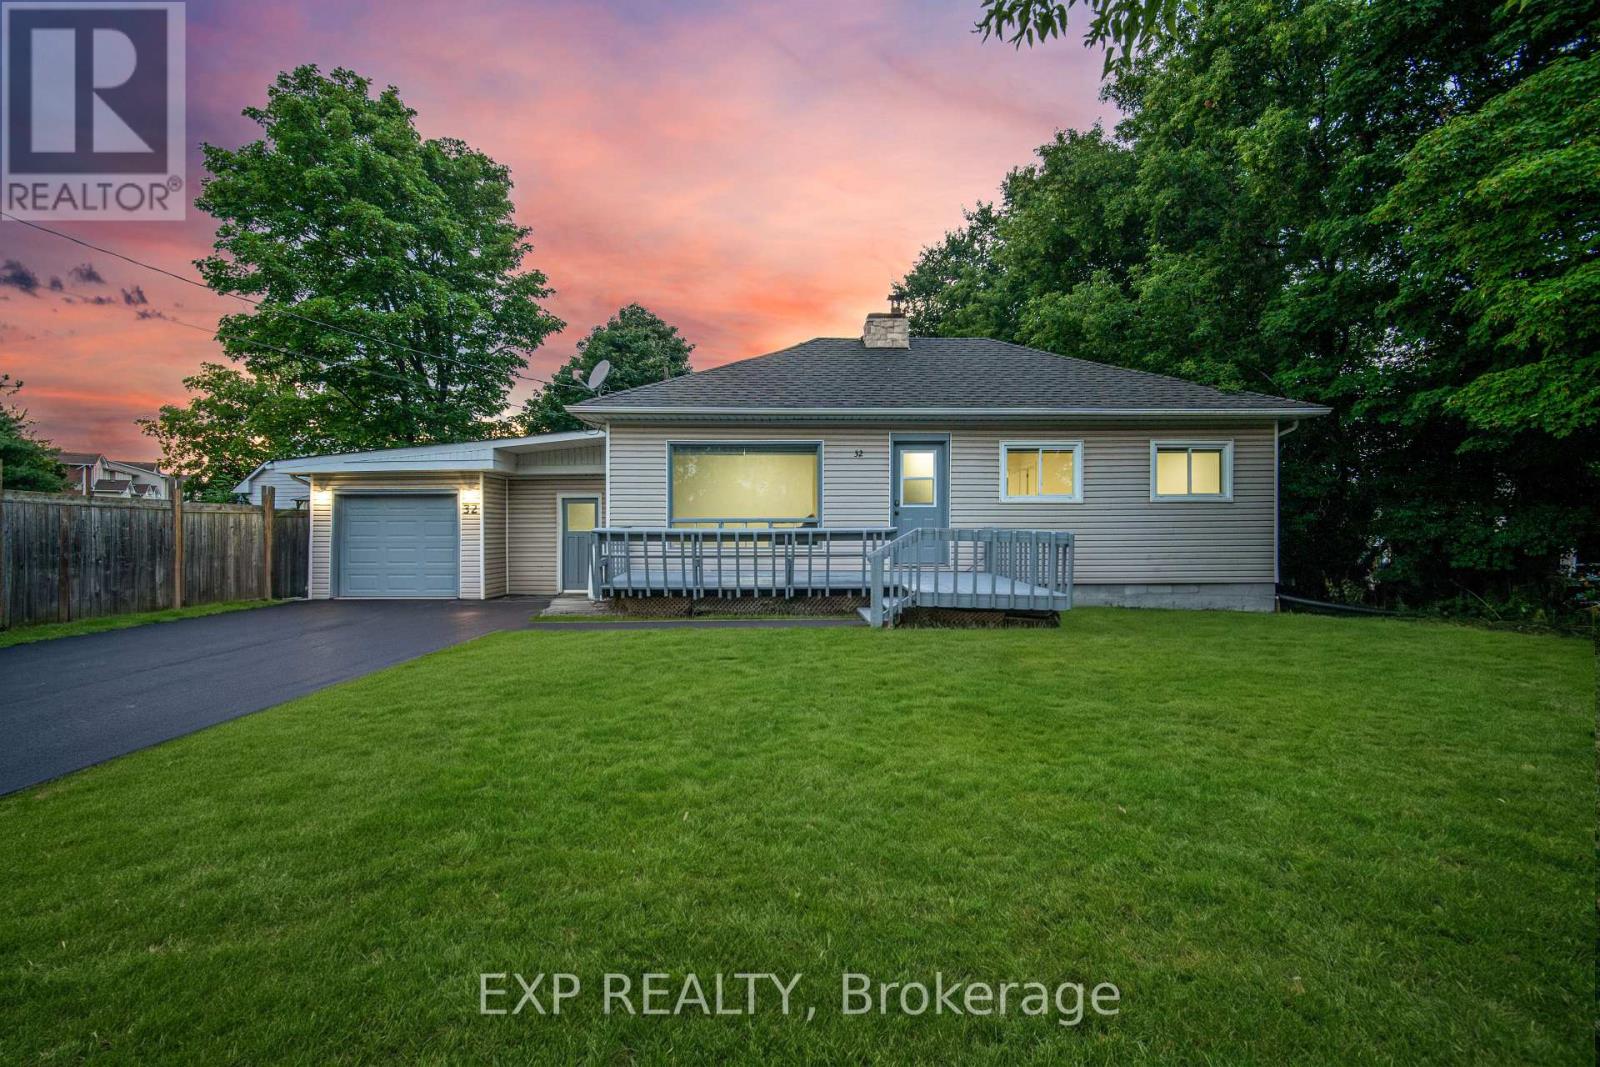
32 Maple Avenue E
Halton Hills, Ontario
Welcome to this beautifully renovated detached bungalow where modern style, flexibility & everyday comfort come together on an incredible oversized 75 x 150 ft lot in one of Georgetown's quietest & most desirable neighbourhoods. There are only 4 homes on this street! With 2+2 bedrooms, 2 fully reno'd bathrms & a completely updated interior from top to bottom, this is the kind of home that lets you move in & simply enjoy. Every inch has been thoughtfully renovated w/in the last yr, including fresh paint, stylish finishes & modern upgrades that make the home bright, fresh & inviting. The main lvl offers a functional open-concept layout w/ its own private laundry, while the lower lvl features a brand-new never-lived-in 2-bedrm bsmt apartment w/ separate entrance, stunning new kitchen, beautifully finished bathroom & dedicated laundry. Whether you're looking for a potential mortgage helper, in-law suite or income-generating opportunity, this lower-level apt is an exceptional bonus. BRAND NEW SEPTIC. The spacious garage offers room for tools, storage, a workshop, gym or private office w/ convenient access to both the house & yard. Outside, the freshly paved driveway (Aug 2026) provides parking for 4 vehicles. Step into the expansive backyard & imagine the possibilities. This generous lot offers room for a pool, bunkie, kids playground, sandbox, garden retreat or outdoor entertaining space. Surrounded by mature trees & set on a quiet street, the backyard is peaceful, private & ready for your vision. Located in the heart of Georgetown, this home is just minutes from shops, restaurants, grocery stores, parks, dog parks, scenic trails, schools & all the amenities that make Georgetown such a wonderful place to call home. Completely renovated, incredibly versatile & set on a rare oversized lot, this property truly stands out. Whether you're a growing family, multi-generational household, investor or looking for a turnkey property w/ room to grow, this one checks every box. (id:50787)
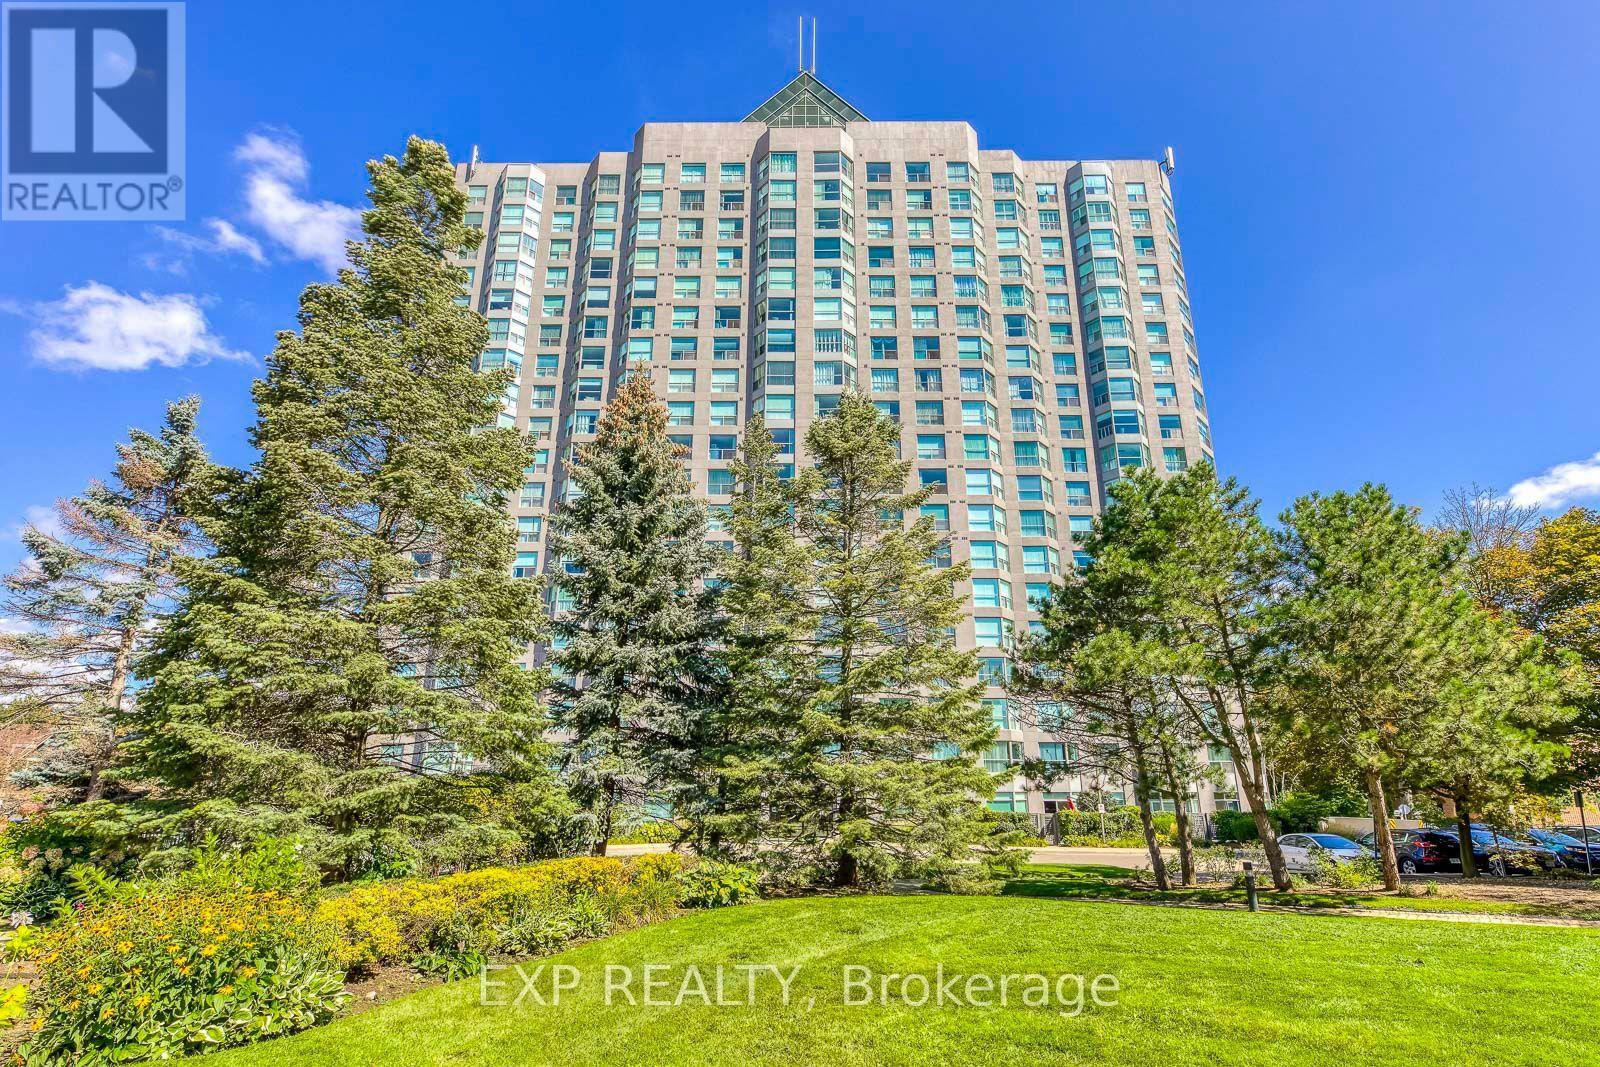
1607 - 2155 Burnhamthorpe Road
Mississauga, Ontario
Welcome to this freshly painted two bedroom unit in the sought-after Eagle Ridge Condominium Complex, ideally located in the heart of Erin Mills. Enjoy stunning panoramic west views from this bright and spacious unit. This vacant suite offers immediate occupancy and is situated within a secure, gated community with 24/7 security. Key Features & Amenities:- Walking distance to the library, public transit, banks, and grocery stores- Access to a fully equipped recreation center- Indoor swimming pool and private gym- Two full-sized basketball and squash courts- Billiards room and party room for entertaining- Complimentary car wash bay in the underground garage. Experience convenience, comfort, and community living all in one place! **Some of photos are virtual staged! (id:50787)
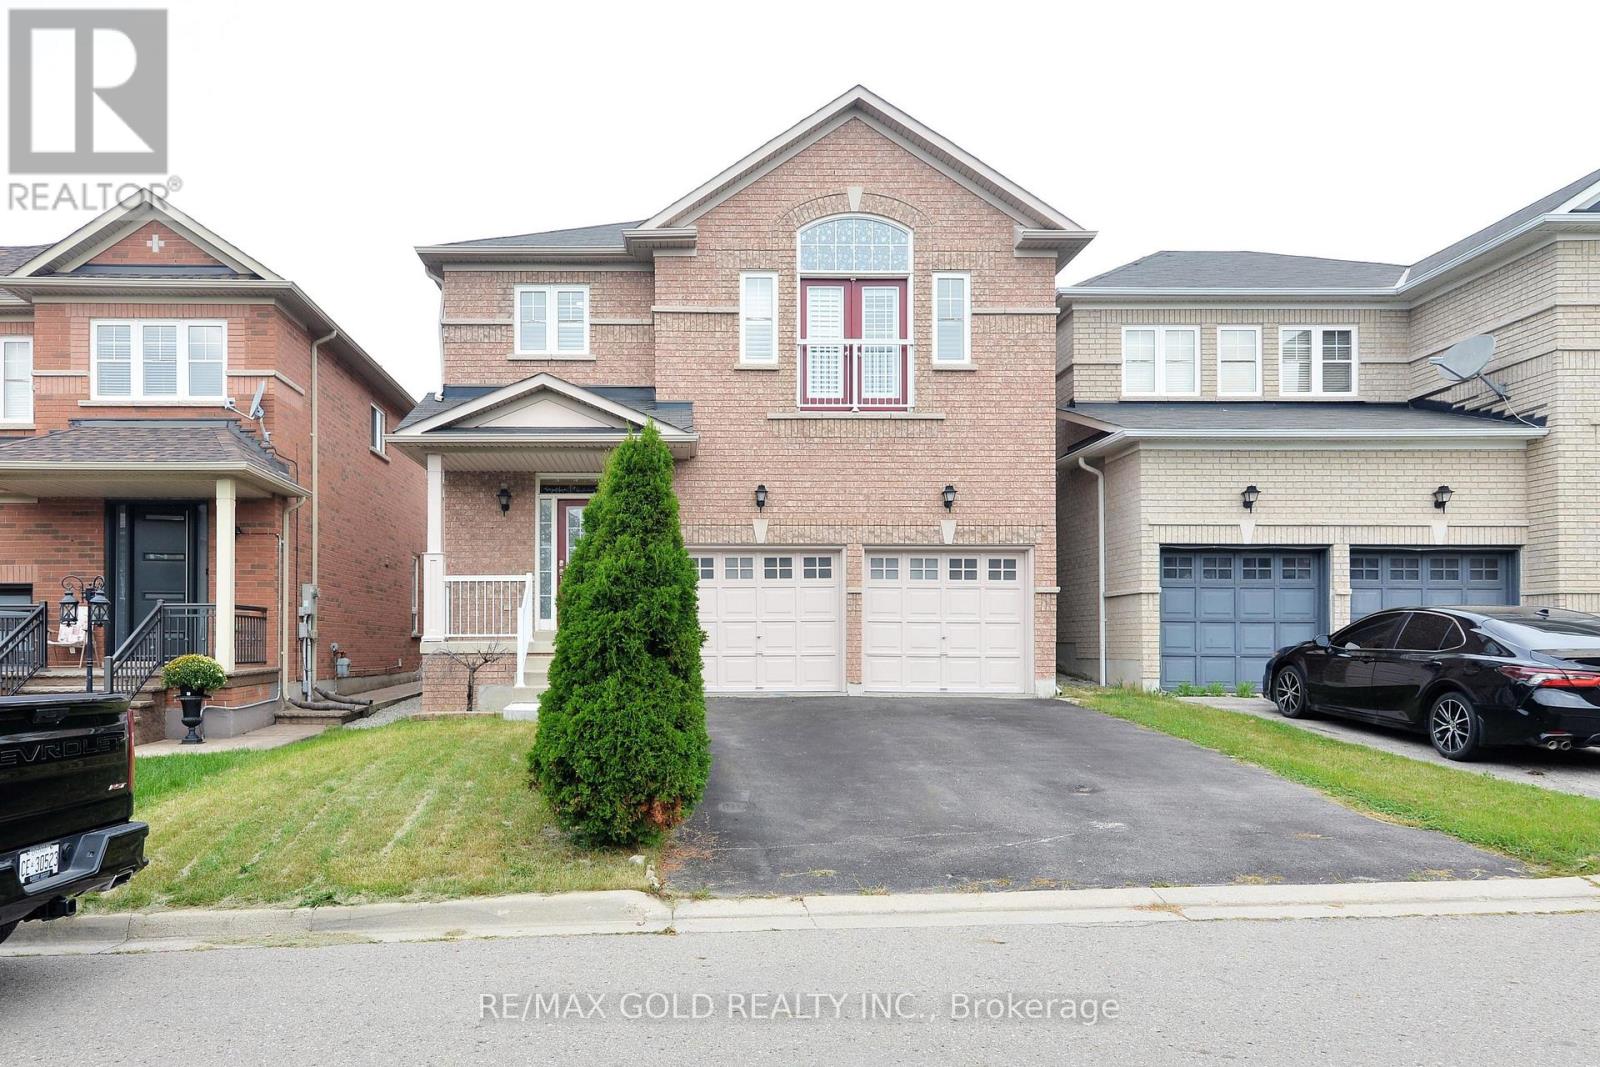
44 Pergola Way
Brampton, Ontario
Welcome To This Beautifully Upgraded Home In A Highly Sought-After Location On The Mississauga/Brampton Border! Ideally Situated Close To Hwy 407, 401 & 403, And Just Minutes From Heartland Town Centre, Shoppers World, Schools, Shopping, Plazas & Public Transit. This Spacious Home Features Hardwood Flooring Throughout With No Carpet, Pot Lights, California Shutters, 9-Ft Ceilings On The Main Floor, And An Open Circular Oak Staircase. The Family Sized Kitchen Offers Stainless Steel Appliances And Ample Space For Everyday Living. All Bathrooms Feature Quartz Countertops. Enjoy The Bright And Spacious Family Room With Fireplace, Walkout To A Beautiful Deck And Fully Fenced Backyard-Perfect For Entertaining. An Elegant Cathedral Ceiling And Juliet Balcony Bring In Plenty Of Natural Light And Fresh Air. New Furnace (2022), Rental Water Heater, And Parking For 6 Vehicles With A Double Car Garage And 4 Car Driveway With No Sidewalk. The Unfinished Basement Provides Excellent Potential To Create Additional Living Space To Suit Your Needs. A Fantastic Family Home In A Convenient And Well-Connected Location! (id:50787)
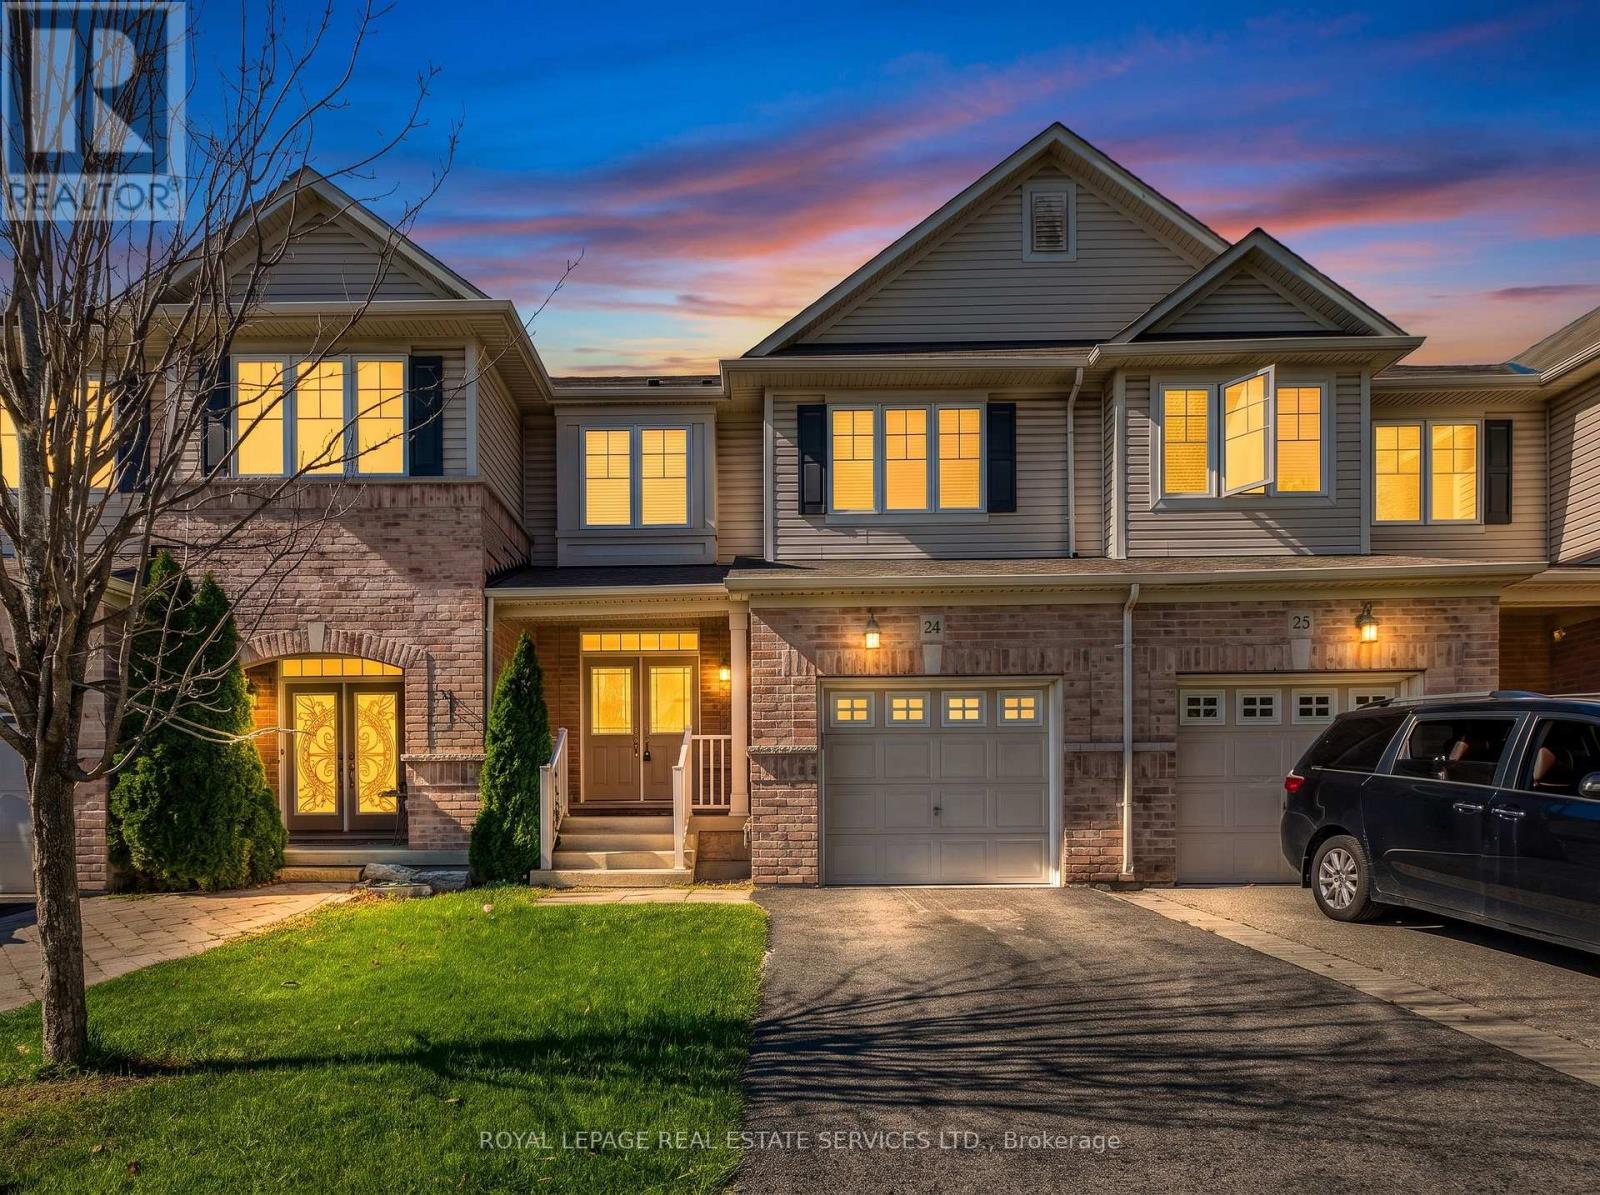
24 - 2019 Trawden Way
Oakville, Ontario
Beautiful Monarch-built townhome available for lease in the sought-after Bronte Creek community, surrounded by parks, trails, and mature greenery. This well-maintained 3-bedroom, 3-bathroom home offers a bright, functional layout on a quiet, family-friendly street. The main level features 9-ft ceilings, rich hardwood flooring and stairs, pot lights, and a warm gas fireplace. The spacious eat-in kitchen is complete with stainless steel appliances, generous counter and cabinet space, and a walkout to the patio and fully fenced backyard - creating an easy transition between indoor and outdoor living. Upstairs, the primary bedroom offers a large walk-in closet and a private 5-piece ensuite featuring double vanities and a soaker tub. Two additional well-sized bedrooms, convenient second-floor laundry, and ample storage complete the upper level.Enjoy direct access from the garage and a fantastic Bronte Creek location close to top-rated schools, Bronte Creek Provincial Park, walking and biking trails, shopping, the QEW, 407, and GO transit. A well-maintained and move-in-ready home in a wonderful Oakville neighbourhood. (id:50787)
2306 - 205 Sherway Gardens Road
Toronto, Ontario
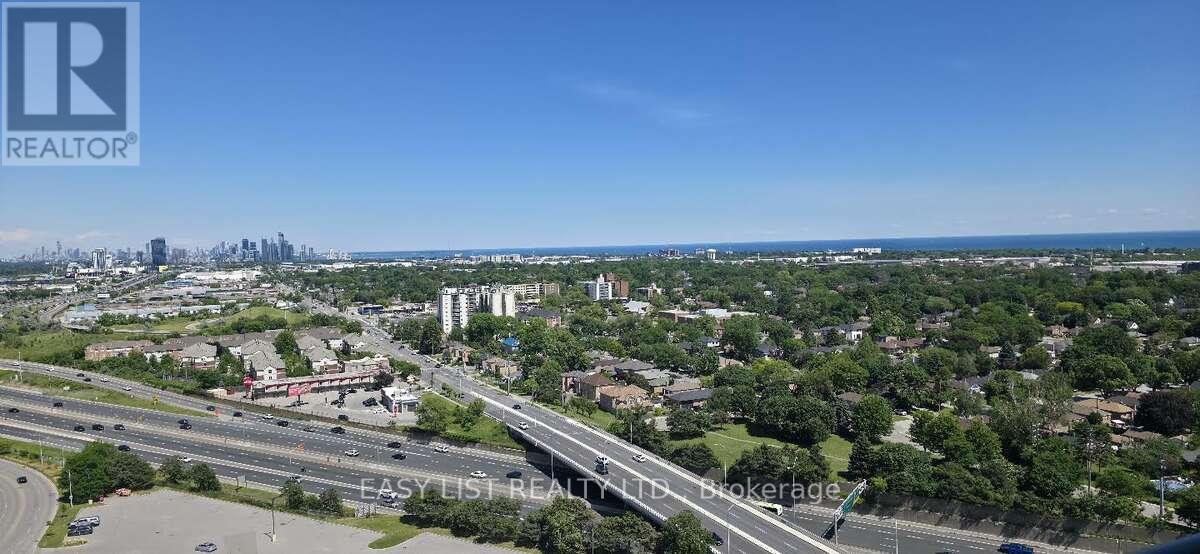
Visit the REALTOR website for further information about this Listing. This bright, open-concept sub-penthouse gets a ton of natural light and features engineered hardwood and tile floors throughout. The kitchen is spacious, complete with granite countertops, a breakfast bar, and stainless steel appliances. One of the best things about this unit is the view-you get a clear, incredible sight of both the Toronto skyline and the lake! The location is super convenient, too. It's right across the street from Sherway Gardens and a short walk to public transit. If you drive, it's just a few minutes to the QEW and Highway 427.The condo comes with stainless steel: fridge, stove, dishwasher, microwave. In-suite washer and dryer is also included as pictured. Included with the unit is 1 parking spot and 1 storage locker. All window coverings and light fixtures are included as well. The building itself has some great amenities, including an indoor pool, a gym, a sauna, a party room, guest suites, and a concierge. (id:50787)
1002 - 5080 Pinedale Avenue
Burlington, Ontario
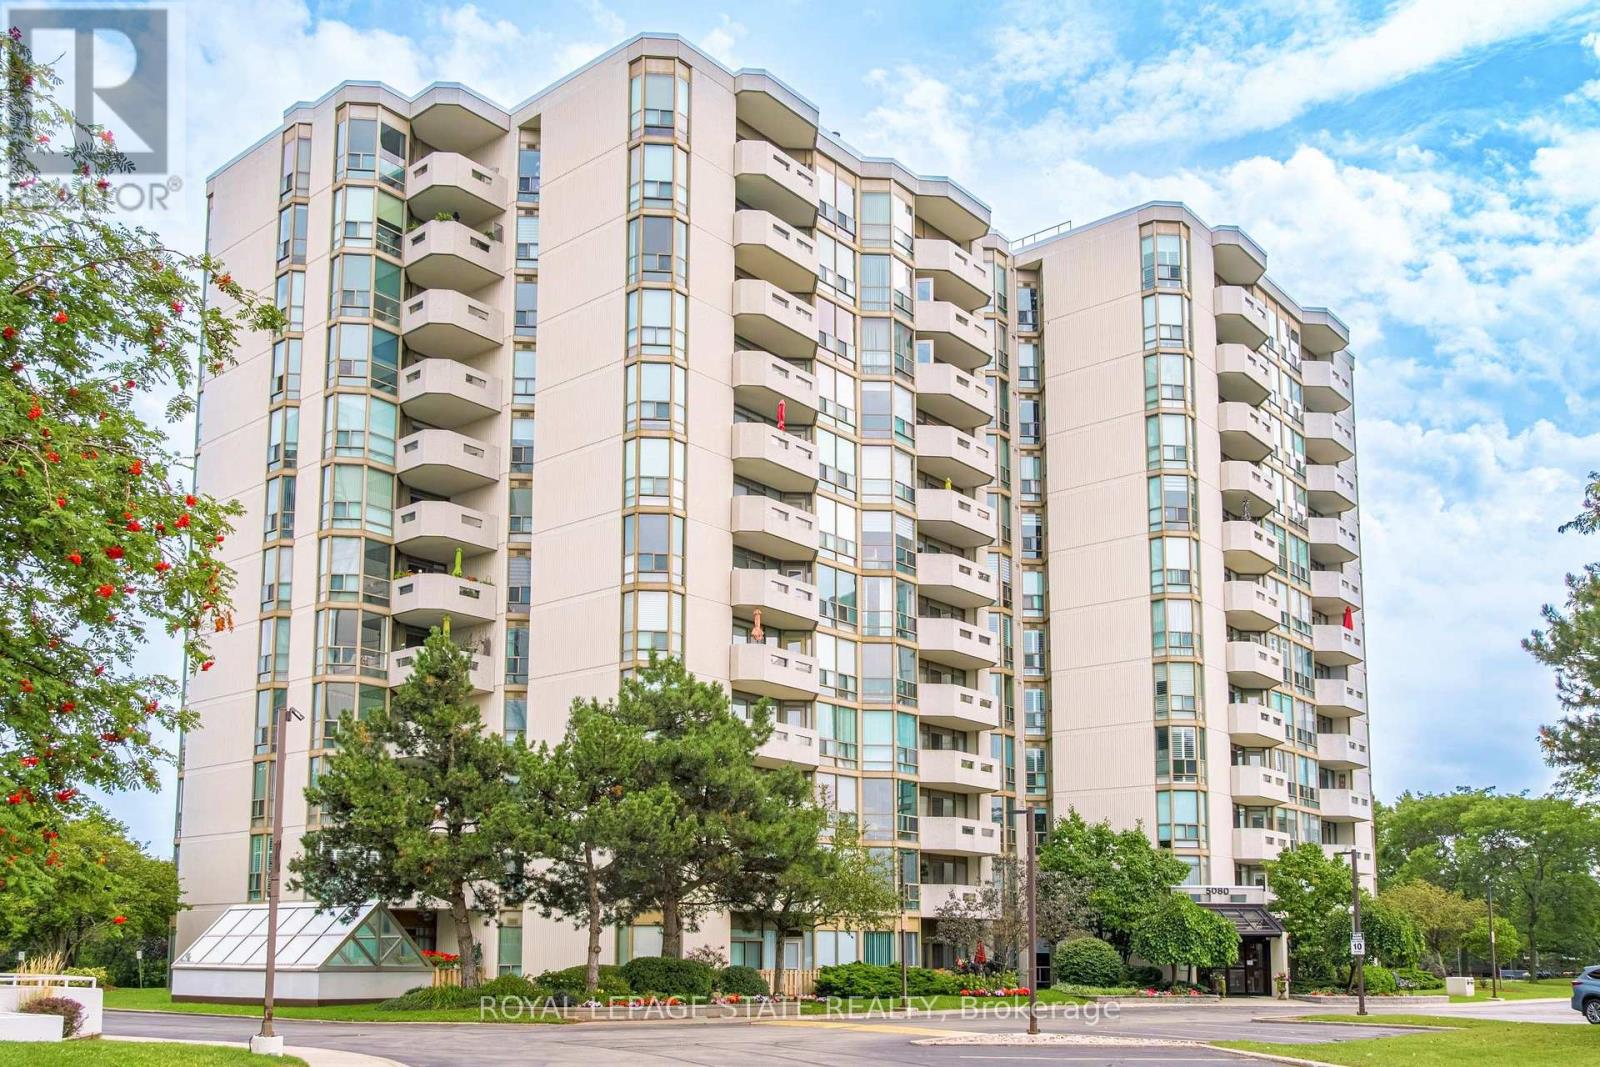
Welcome to a carefree lifestyle! This beautifully maintained building surrounded by lush, beautifully landscaped grounds provides a lovely setting & offers an impressive variety of amenities to enjoy year-round. This unit sets itself apart with its warm and inviting hues. The recently renovated kitchen features custom crafted sage-coloured cupboards that were thoughtfully designed to create an expertly organised kitchen while maximizing the space, making it a joy to cook in! The brand-new hardwearing plank flooring is super comfortable underfoot and in a gorgeous colour that makes the unit feel homey & inviting. Professionally painted throughout, this bright, spacious suite includes the largest sunroom available in the building's layouts-a welcoming year-round space for relaxing, entertaining & enjoying the fabulous sunrises and spectacular panoramic views - you can even see the Canada Day fireworks from Toronto Island all the way around to St. Catharines! Take advantage of all the outstanding resort-style amenities this building has to offer. Relax & enjoy in the year-round indoor swimming pool, perfect your golf swing in the dedicated indoor practice area, play a game of billiards with friends, read in the library or just soak in the hot tub. The welcoming outdoor patio features BBQs, comfortable seating & relaxing lounge areas. Located close to all the everyday conveniences - shopping plazas, restaurants, Fortinos, FreshCo, pharmacies & much more. Easy access to Toronto & Hamilton (403), Niagara (QEW) and the 407, plus the local GO station is just around the corner. Heating, cooling & water are included in the condo fees, plus a special cable TV & high-speed internet package is available to all units. Note the extra wide parking spot located close to the elevator. (id:50787)
2nd Flr - 1190 Weston Road
Toronto, Ontario
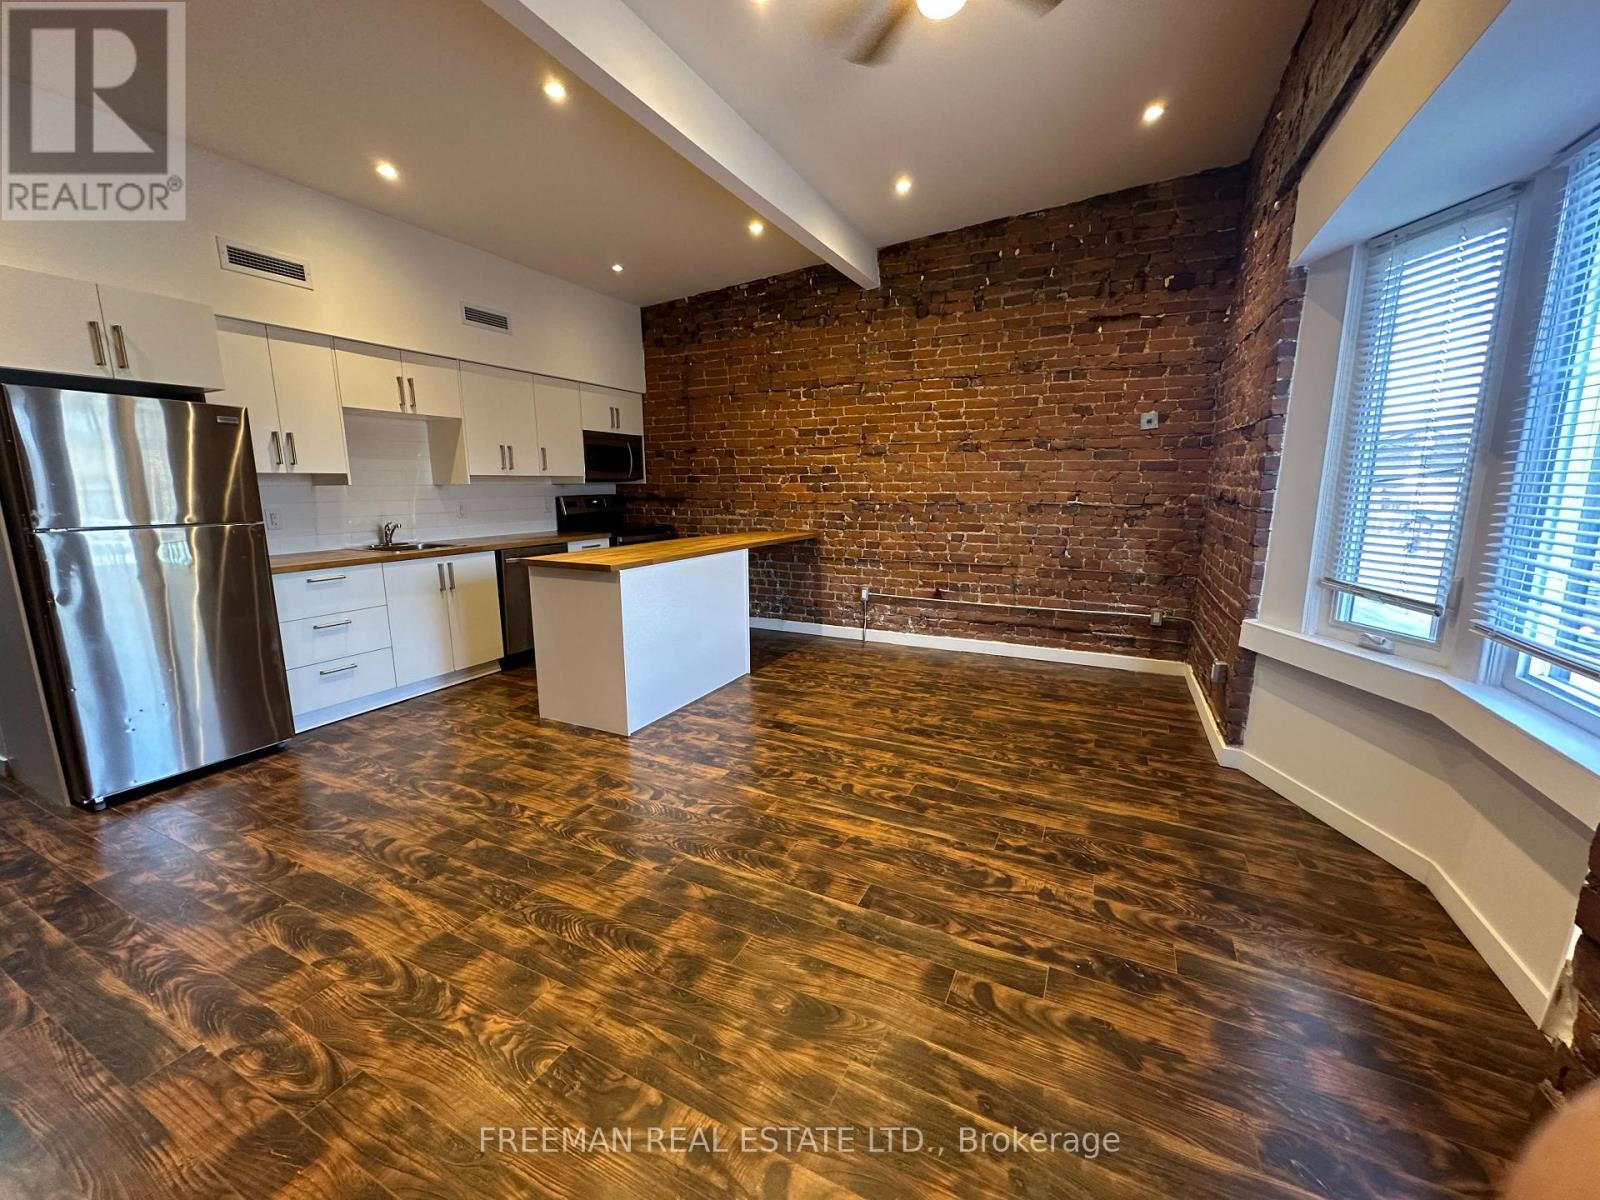
Available Sept 1 - so there's time to give your notice or possibly as early as Aug 15. Steps to the GO/UP station. This is your New York City loft in Mount Denis. Renovated top to bottom 4 yrs ago. Enter the apt from your enormous covered back deck, enjoy rare exposed brick walls all around ok. Tandem 2 car parking. Short Or Long Term considered. Families and people with pets will be carefully considered. Rent is + hydro and + heat/ac which you control yourself. *** 7 min walk to the Mount Denis GO and Up Stations which take you to Union Station in 17 min or YYZ airport in 15 min **** (id:50787)

1356 Kaniv Street
Oakville, Ontario
Live Bigger. Live Brighter. Live North Oakville! Welcome to 1356 Kaniv Street, a newer 3-storey freehold townhome by Treasure Hill with 4 bedrooms, 3.5 bathrooms ,freehold and no condo fees. A thoughtfully designed layout offers exceptional flexibility. The ground floor features a private bedroom with full ensuite bathroom, separate garage entrance and covered walk-out deck overlooking a green setting-ideal for guests, teens, extended family or a home office. The second floor is the heart of the home, featuring a bright open-concept kitchen with quartz counters, stainless steel appliances and large island, opening to the dining and great room with tall ceilings, large windows, fireplace and balcony. The third floor offers a spacious primary suite with two walk-in closets and ensuite, two additional bedrooms, bathroom and convenient laundry. The unfinished walk-out basement provides excellent future potential for additional living space, recreation room, gym or home office. Additional features include remote-operated garage with automatic sensor lighting, Google Nest smart thermostats on all three levels, and Ring smart doorbell. Located in vibrant North Oakville, close to the new Sixteen Mile Sports Complex, shopping, dining and services. Enjoy nearby Sixteen Mile Creek trails and Bronte Creek Provincial Park, easy access to HWY-403/407, Bronte & Oakville GO stations and Oakville Trafalgar Memorial Hospital. Close to highly regarded Schools. Modern, bright and versatile-with more space, more possibilities and no Condo Fees! (id:50787)
74 Mactaggart Drive
King, Ontario
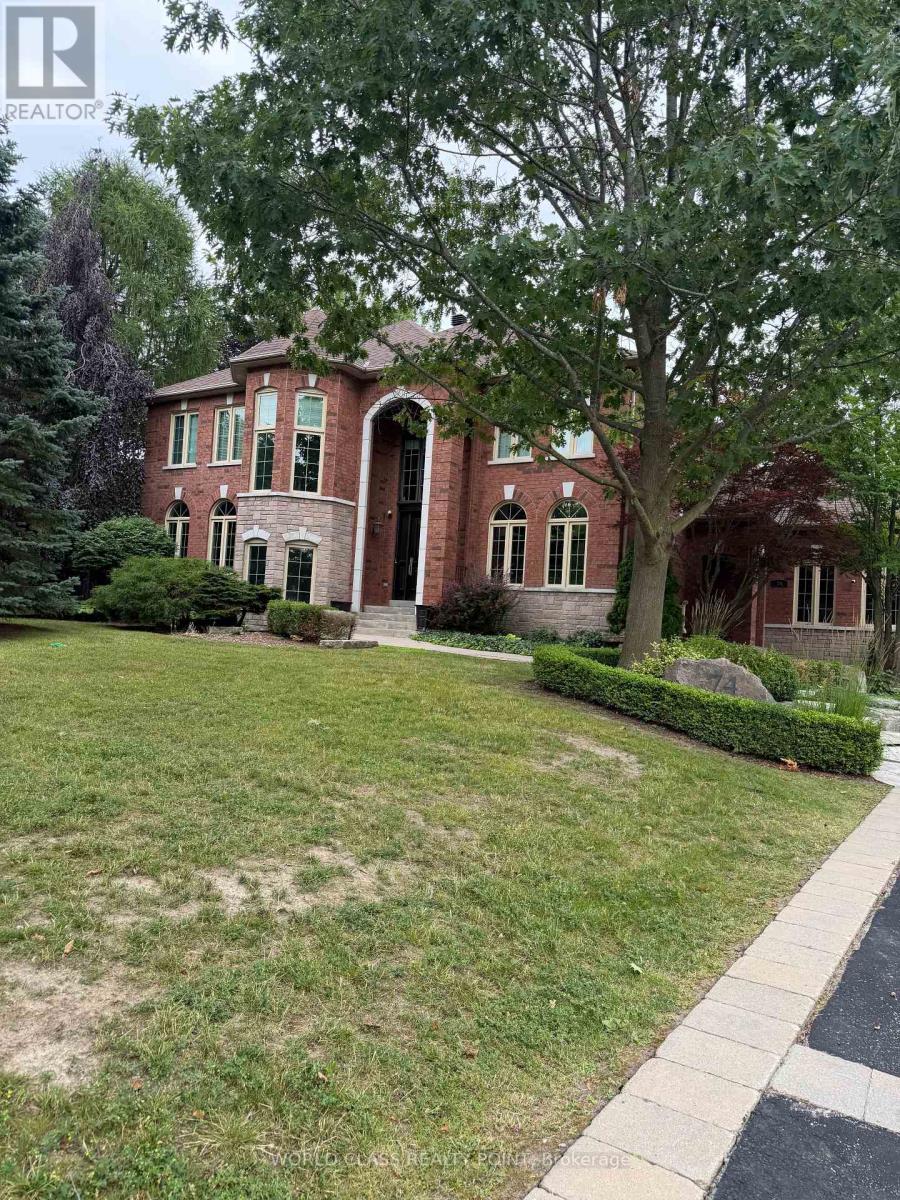
Nobleton Estates extensively renovated estate offers over 4,300 sq. ft. of refined living space, plus an estimated additional 2,000 sq. ft. of professionally finished walk-up basement.Every detail has been thoughtfully designed, from the custom-crafted millwork and engineered wide-plank flooring throughout, mudroom and laundry room, blending exceptional functionality with luxurious finishes. Luxury Entertainer's Kitchen is truly the heart of the home, showcasing an extra ordinary collection of premium appliances from Miele, Wolf, and Bosch. The finished lower level is designed for both wellness and entertainment, featuring a professional gym with equipment and a private theatre. Private professionally landscaped grounds feature a spectacular in-ground pool and hot tub, creating the perfect setting for relaxation and social gatherings. A truly one-of-a-kind estate offering luxury, sophistication and an unparalleled lifestyle in Nobleton Estates. (id:50787)
76 Lionhead Trail
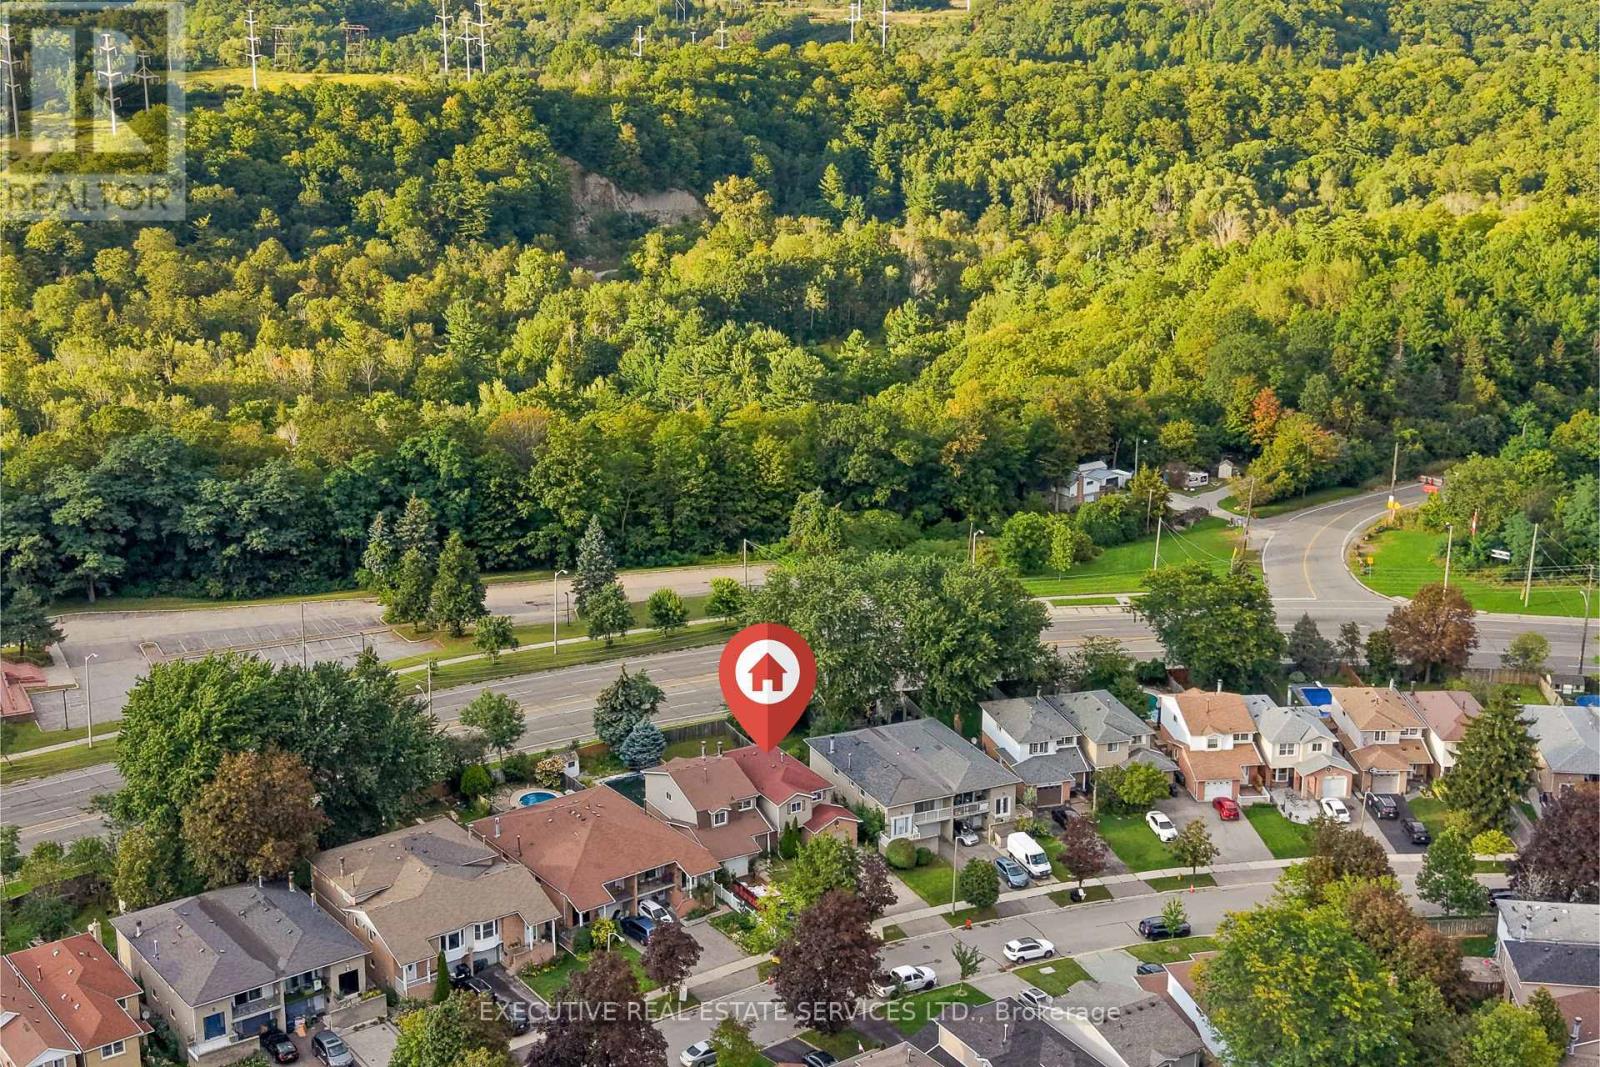
Toronto, Ontario
RARELY OFFERED! SINGLE OWNER & FIRST TIME EVER ON THE MARKET! Welcome to 76 Lionhead Trail, a truly special opportunity in a well-established and desirable community. Among the LARGEST & best located private lots in the neighbourhood with no homes behind. The exceptionally private backyard and generous lot are standout features, more than 150 feet of depth, offering mature trees, peaceful surroundings and plenty of outdoor space rarely found in today's market. This 4-bedroom home has been lovingly maintained by its original owners and presents an incredible opportunity for homeowners, renovators and investors alike. Step inside to spacious principal rooms, large windows that fill the home with natural light, classic parquet flooring and a welcoming living room featuring a charming wood-burning fireplace. The functional layout provides an excellent foundation for your vision, while the generous lot and private backyard offer endless possibilities to create your ideal outdoor space. Whether you're looking to renovate and modernize the existing home, personalize it for your family or simply enjoy the space and privacy of an established neighborhood, this property offers tremendous potential. Mature trees and established surroundings create a peaceful setting that is increasingly difficult to find. A rare opportunity to own a 4-bedroom home on a large, private lot in a sought-after community. Don't miss your chance to become only the second owner of this special property and unlock its full potential. Bring your vision, your ideas and your contractor-this is an opportunity you won't want to miss! ** This is a linked property.** (id:50787)
2nd Floor - 1029 Gerrard Street
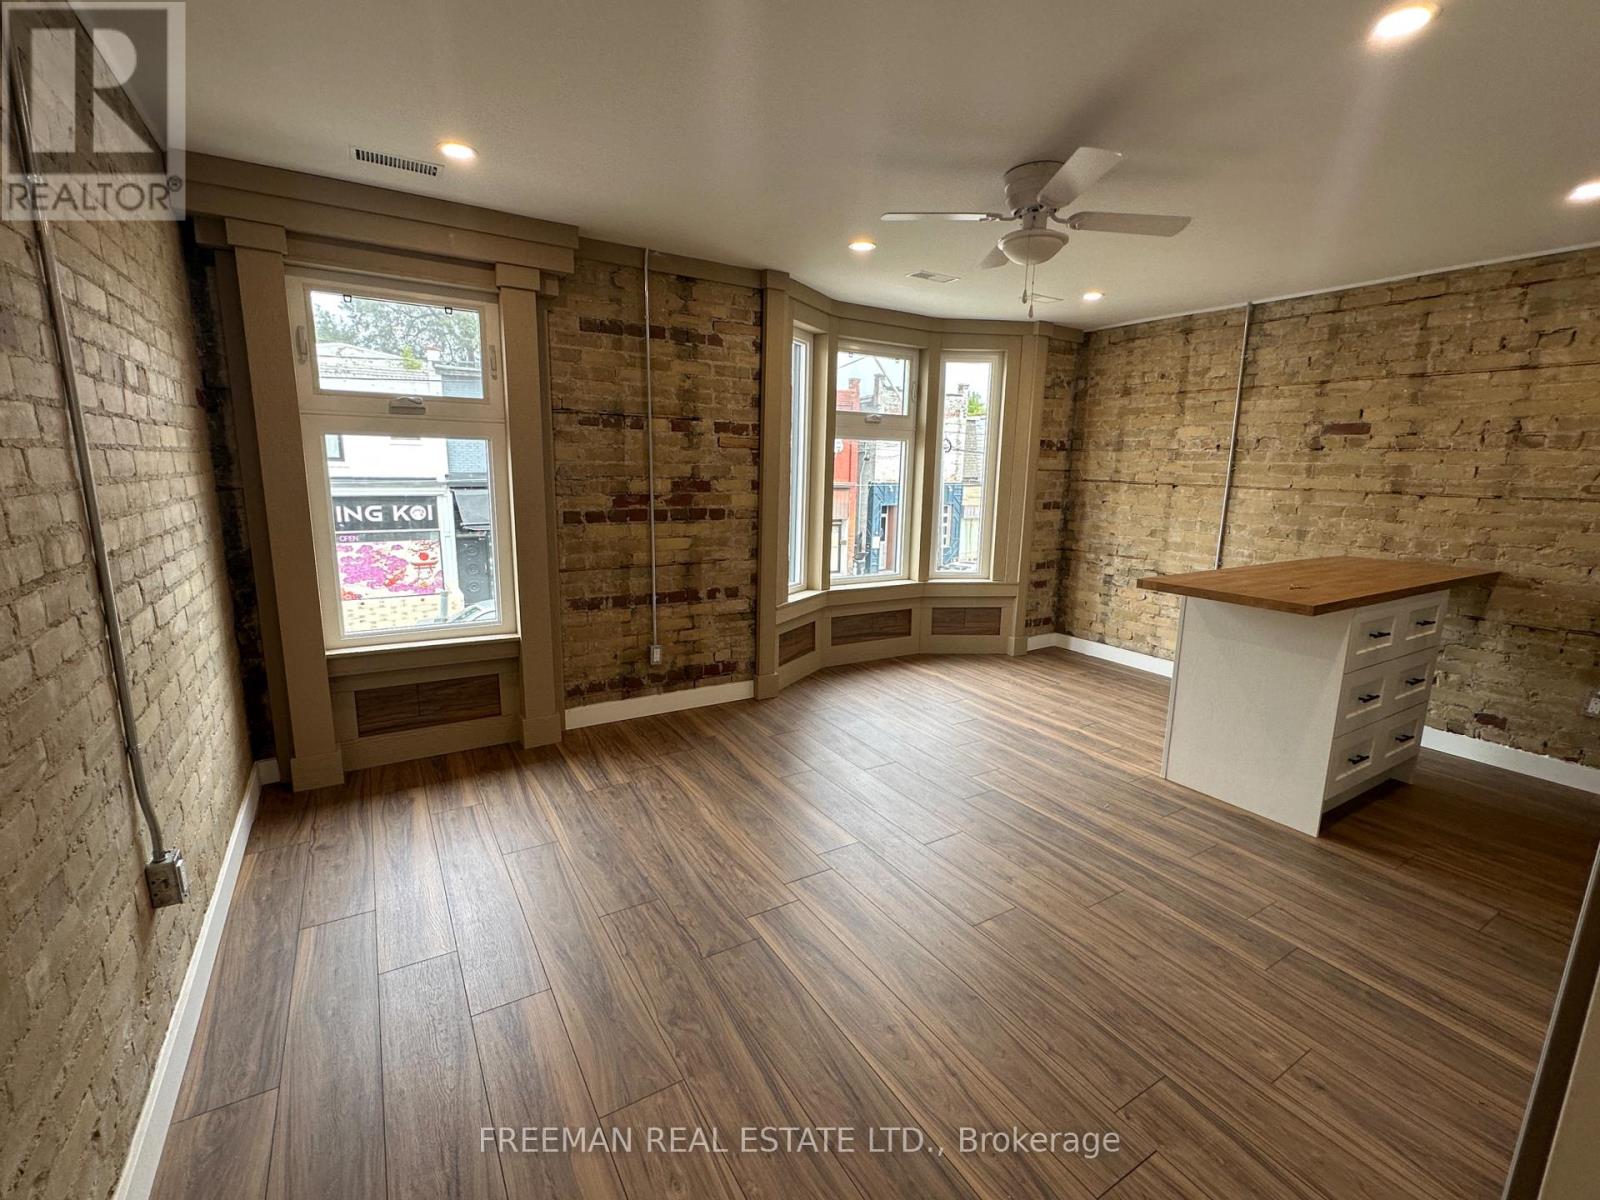
Toronto, Ontario
This BRAND NEW, never lived in apartment is located in the Gerrones neighbourhood steps to coffee shops and nightlife. All inclusive of heat, hydro, water and laundry. Enjoy a brand new kitchen with full size appliances including ensuite laundry. Two bedrooms with one big enough for a king size bed and the other a queen bed. Both bedrooms have closets. Large rooftop deck to be built this fall at the rear of the building. Street parking. (id:50787)
28 Fermoy Road
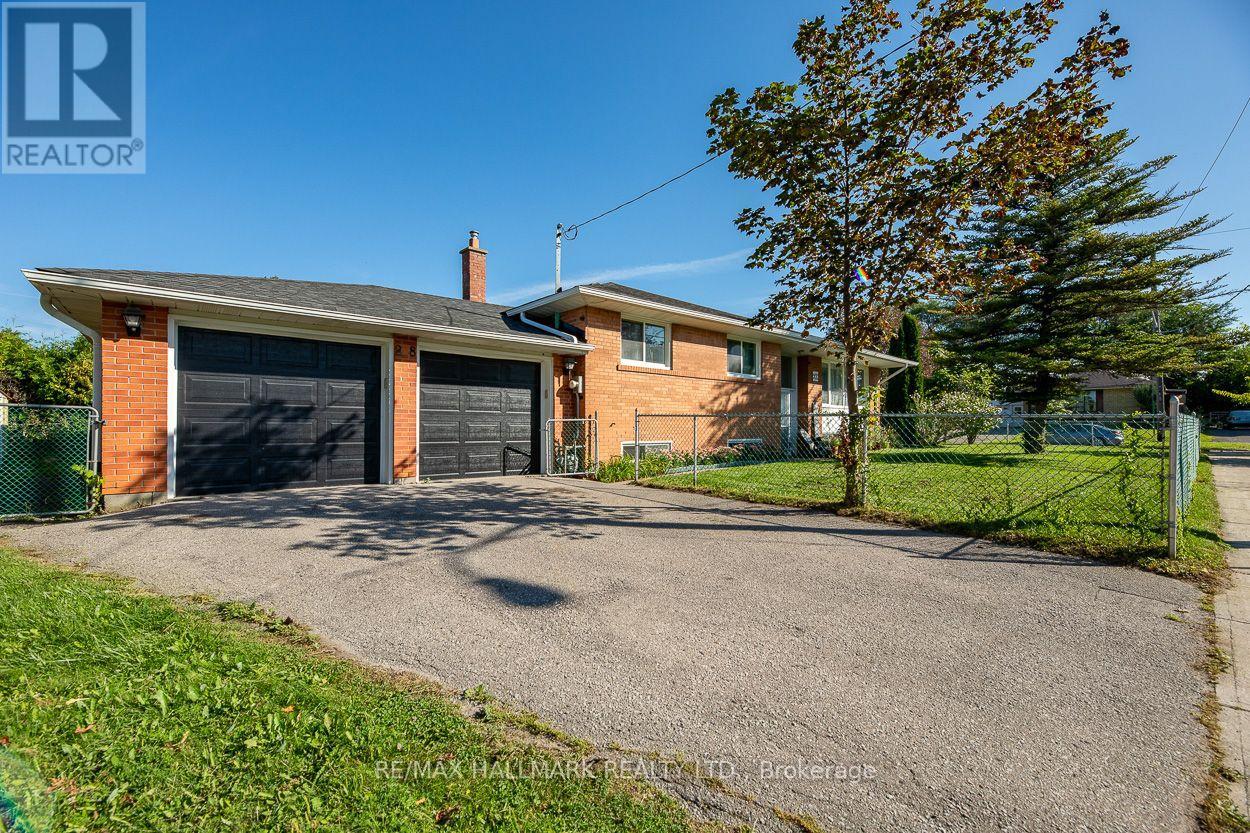
Toronto, Ontario
Welcome to 28 Fermoy Road! A rare raised-ranch bungalow in the sought-after Cliffcrest community, situated on a beautiful oversized 56 x 99.66 ft corner lot with a double car garage. Bright and spacious throughout, this home offers generous principal rooms, a functional layout and excellent potential for families, multi-generational living or those looking for additional living space. The eat-in kitchen was completely renovated in 2023 and features quartz countertops, abundant cabinetry and generous preparation space. Two separate walkouts provide excellent access to the outdoors, including a patio door from the dining room and a secondary entrance to the lower level from the rear of the property. The spacious basement features large rooms and a 4-piece bathroom, offering excellent flexibility for a growing family, teenagers or guests. Numerous updates include a new fence and electrical panel (2023), front door and windows (2017), and roof (2014). The spacious corner lot provides plenty of outdoor space and added privacy, while the double garage offers excellent parking and storage. Located on a quiet, family-friendly street in the heart of Cliffcrest, close to R.H. King Academy and other excellent schools, parks, trails and the beautiful and scenic Scarborough Bluffs are just minutes away. Enjoy easy access to Kingston Road's shops, restaurants and everyday amenities, with the GO Station nearby for a convenient commute downtown. A wonderful opportunity to own a spacious family home in one of Scarborough's established and highly desirable neighbourhoods. (id:50787)

609 Mortimer Avenue
Toronto, Ontario
This unbeatable detached bungalow nestled in the heart of East York. Fully renovated in 2021, Featuring a rarely offered legal basement unit with nearly 8 feet ceiling, ideal for multi-generational living, extended family, or rental income. Equipped with two separate hydro meters at total 200-amp electrical service. The main floor boasts a bright bay window for maximum sunlight, and a primary bedroom with a private ensuite bathroom. Enjoy engineered hardwood flooring on the main level, new vinyl flooring in the basement, and fresh paint on both floors. Extensive upgrades include newer window, insulation, plumbing, electrical wiring, heating, furnace, A/C, and a tankless hot water system for year-round comfort. Private driveway, Upgraded Front railing for more safety. Exceptionally convenient neighborhood, just steps to the East York Civic Centre, Michael Garron Hospital, library, TTC, parks, and schools. Minutes walking to subway station, Woodbine Beach, the lakefront, downtown, highway. A fantastic opportunity to own a turnkey home with income potential in one of Toronto's most sought-after communities. (id:50787)
608 Royal Fern Street
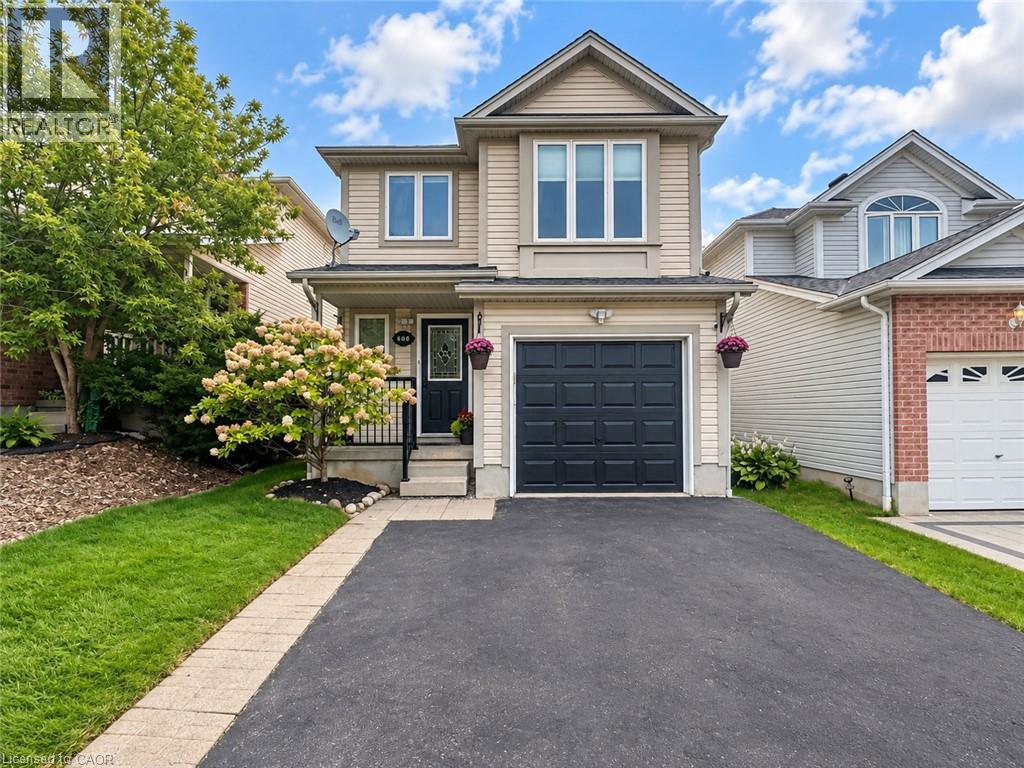
Waterloo, Ontario
Welcome to 608 Royal Fern Street, a bright and beautifully updated 2-storey detached home in the heart of Columbia Forest, one of Waterloo’s most desirable family-friendly communities. Situated near the top of a quiet cul-de-sac with no through traffic, this carpet-free, smoke-free, pet-free and freshly painted home offers numerous recent upgrades, hardwood flooring on the main level and stairs, and no rental equipment. This property has never been rented, A move-in-ready home in a prime Waterloo neighbourhood offering comfort, convenience, and modern updates. The main floor features a functional open-concept layout connecting the kitchen, dining area, and great room, enhanced by large windows and abundant natural light. The updated kitchen includes newly painted cabinets 2026, quartz countertops 2021, new light fixtures throughout the home 2025, and updated appliances including dishwasher, stove, and dryer 2026, plus fridge and washer 2024. The renovated main-floor bathroom 2026 adds everyday convenience and a fresh modern touch. Upstairs offers three comfortable bedrooms and a spacious family room with a 9-ft ceiling, ideal for a home office, media room, or guest space. The second-floor bathroom was also newly renovated in 2026, adding style and functionality for daily living. The fully finished basement, completed in 2023, provides additional living space, excellent storage, or potential use as a fourth bedroom, complete with a 3-piece bathroom. Major mechanical updates include furnace (Carrier)and A/C (Carrier)replaced in 2022, with roof completed in 2015. Step outside to enjoy the beautiful interlock backyard patio and shed, completed in 2025, creating a low-maintenance outdoor space perfect for relaxing or entertaining. Conveniently located minutes from the University of Waterloo, Wilfrid Laurier University, schools, trails, The Boardwalk, St. Jacobs Market District, Costco, YMCA, T&T Supermarket, shopping, restaurants, and highway access. (id:50787)
2 - 62 Austin Terrace
Toronto, Ontario
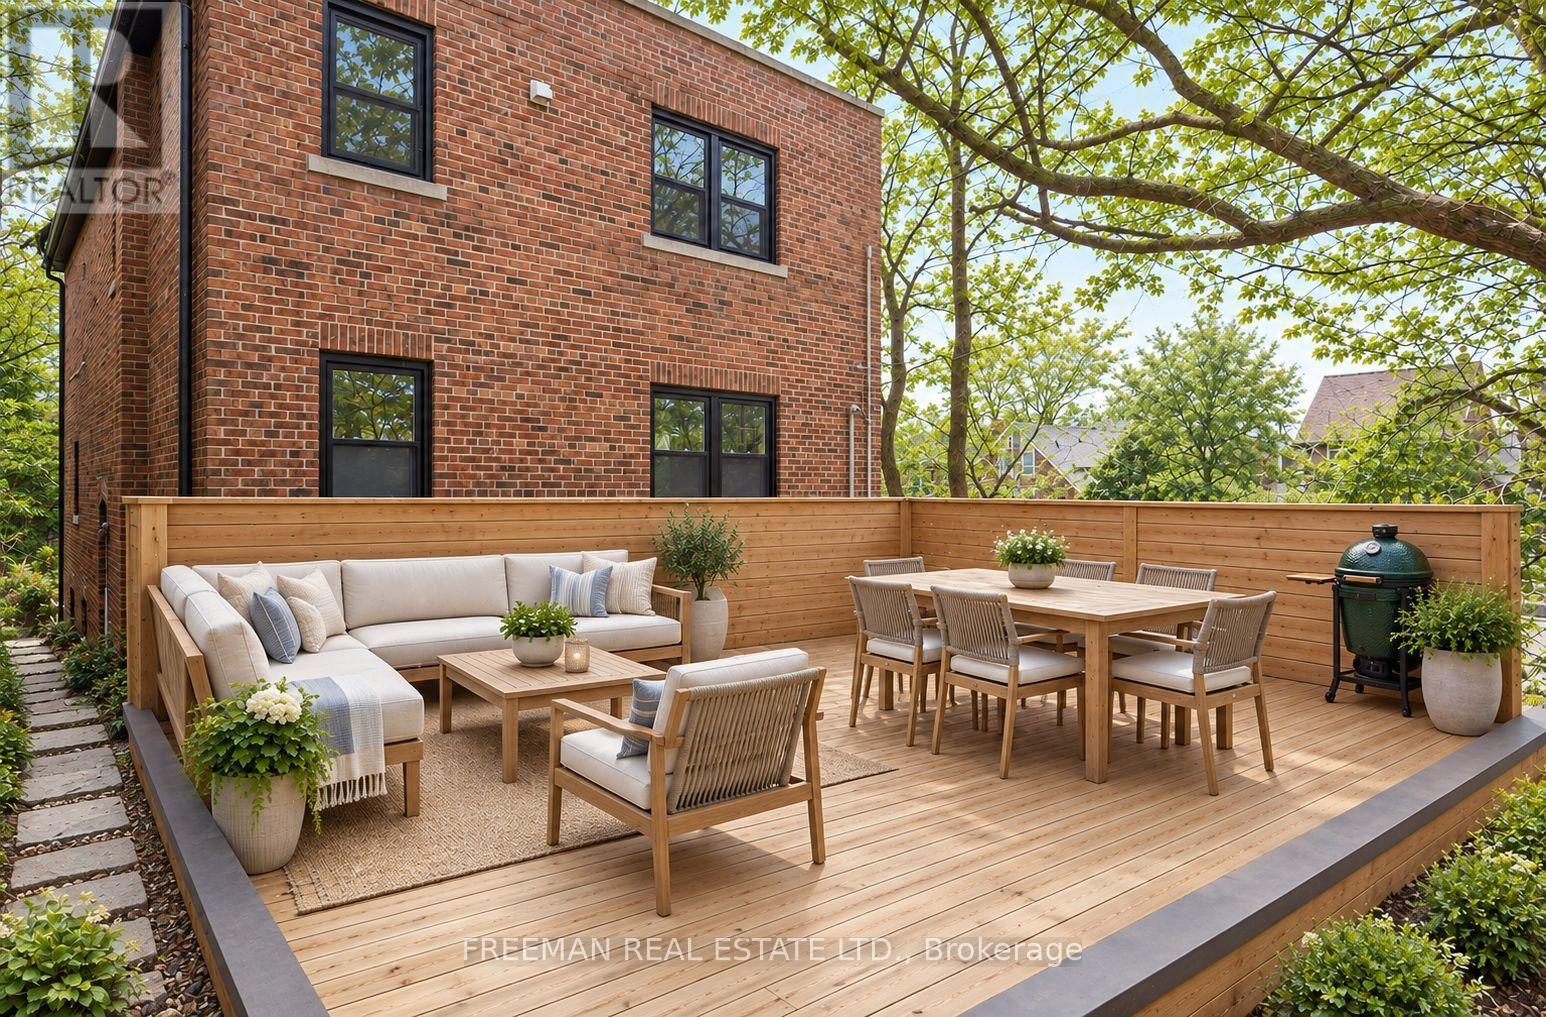
Available immediately. Enjoy over 1,100 sq. ft. of bright, open-concept living in the heart of prestigious Casa Loma. With sunny south and west exposures, high ceilings, and large windows, this spacious apartment is filled with natural light throughout the day. Your plants will love it here. The updated kitchen features full-size appliances, including a dishwasher. The bedroom can easily accommodate a king-size bed and furniture, and includes a generous double closet. A spacious den, separated from the bedroom by a classic archway, offers an ideal sunny work space. Flooring was just refinished Sept 2026. Enjoy a rare exclusive-use deck above the garage overlooking your parking spot below in front of the garage. Upgraded windows provide excellent sound insulation, making this a surprisingly quiet home. ---- Heat, hydro, AC, and laundry are included ---- People with pets will be carefully considered - walking distance to Sir Winston Churchill Dog Park. ---- Large exclusive use deck above the garage with space for bicycles. Walk to St Clair subway in 7 min or Bathurst Station in 15 min. Walk to shops, restaurants and amenities on St Clair. -- No Smoking House (id:50787)
91 Citation Drive
Toronto, Ontario
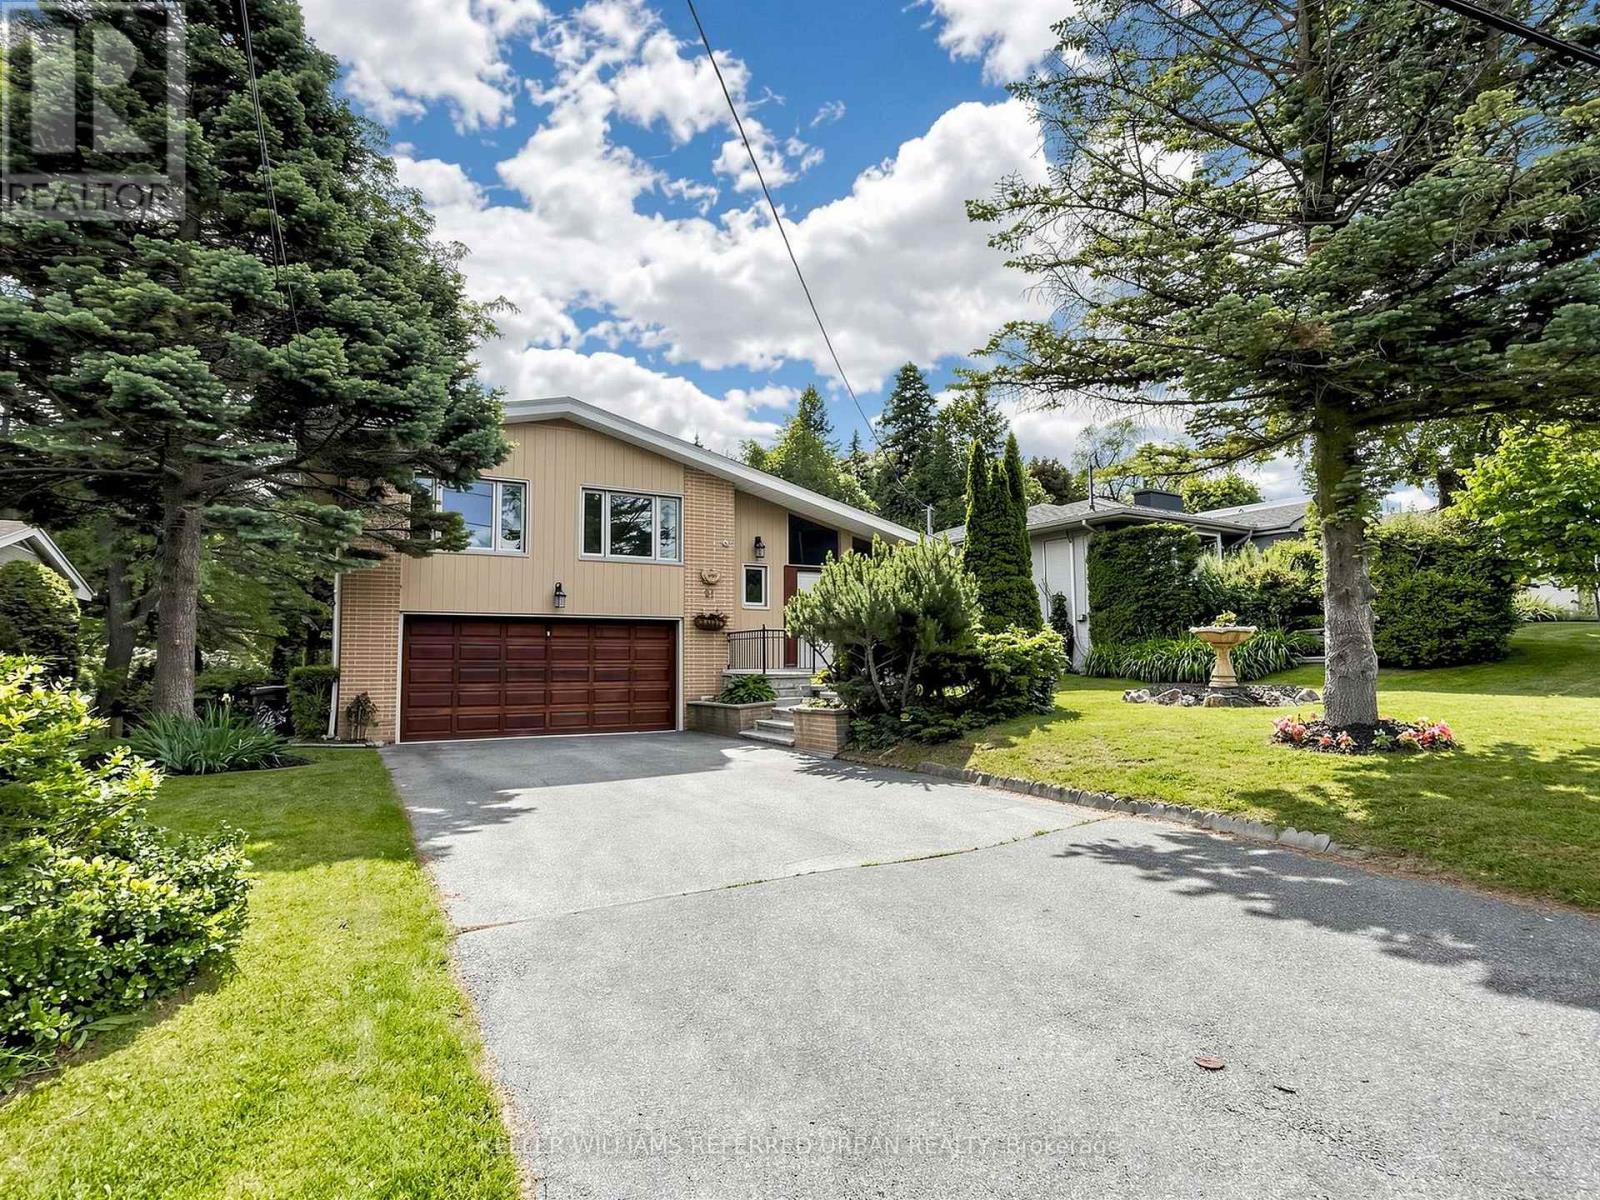
RARE Picturesque, captivating scenic views * Newly renovated * Exceptional opportunity to own a home with breathtaking natural views plus "Privacy" and "Prestige" in the heart of the Bayview Village neighbourhood. This extraordinary 64 x 326.99 ft. lot - Total 18,320 sq. ft.(all areas fully accessible) - ONE-OF-A-KIND size land in the area - offers an expansive parcel backing onto a natural ravine with UNIQUE scenic views throughout all four seasons, offering a remodel opportunity or to be rebuilt as a landmark estate. This unique residence boasts a split 4-level layout with 1,800 sq. ft. of living space plus a finished walk-up basement. Fresh paint, new flooring & newer ceiling light fixtures, updated kitchen (2024), open-concept living/dining rooms, and a combined eat-in area. The upper level offers four bedrooms, including a primary bedroom with a 3-pc ensuite & his-and-hers closets. The lower level features a bright family room with massive space and leads to an open ravine-view backyard, perfect for family gatherings and private relaxation. This functional layout provides flexibility for multigenerational living or a private guest area. Top-ranking public schools(Bayview MS, Earl Haig SS) and private schools(Bayview Glen School & Crescent School), easy access to highways, minutes to the subway & Go Transit. This home is suitable for end-users, families, investors, or builders looking to build a luxurious custom home. A truly hidden jewel in Bayview Village - where nature, luxury, and limitless potential come together! (id:50787)
236 Ridge Road
Cambridge, Ontario
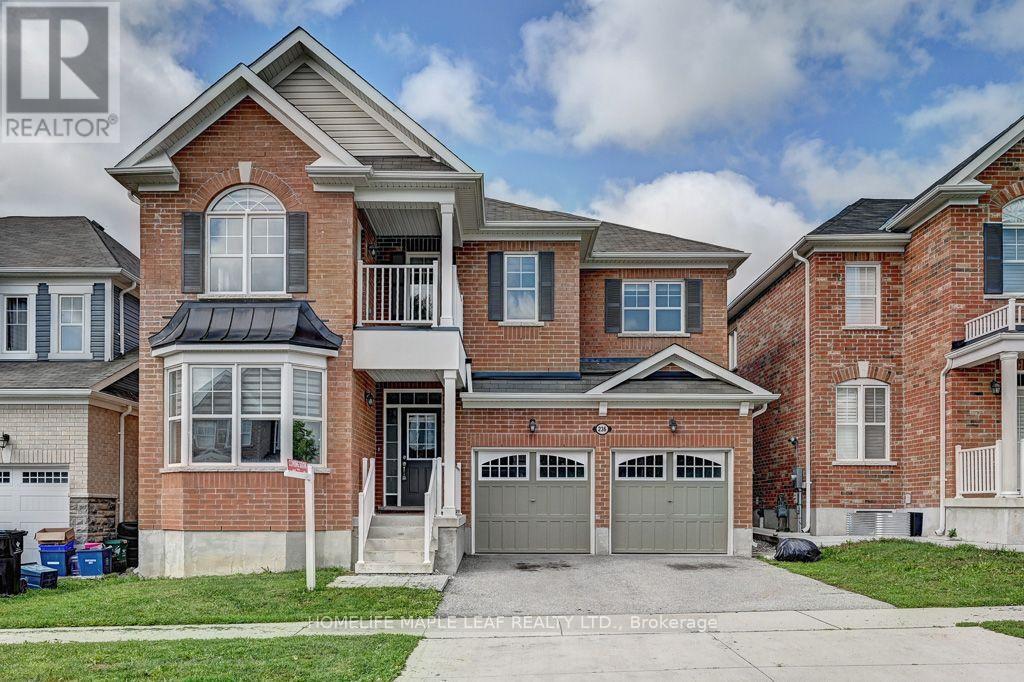
Welcome to the amazing River Mill community! This stunning 3,167 sq. ft. home features 4 spacious bedrooms plus a huge loft/office that can easily be converted into a 5th bedroom, complete with its own private balcony. Enjoy 4 washrooms, 9-foot ceilings on the main floor, upgraded 8-foot-tall doors, and a bright office with a beautiful bay window. The open-concept layout offers a spacious family room with a gas fireplace, formal dining room, and an impressive kitchen featuring granite countertops, granite backsplash, and upgraded taller cabinets. This fully brick home is ideally located just steps from breathtaking walking trails, parks, and schools-perfect for families looking for space, comfort, and an incredible community lifestyle! (id:50787)
1321 St. James Avenue
Mississauga, Ontario
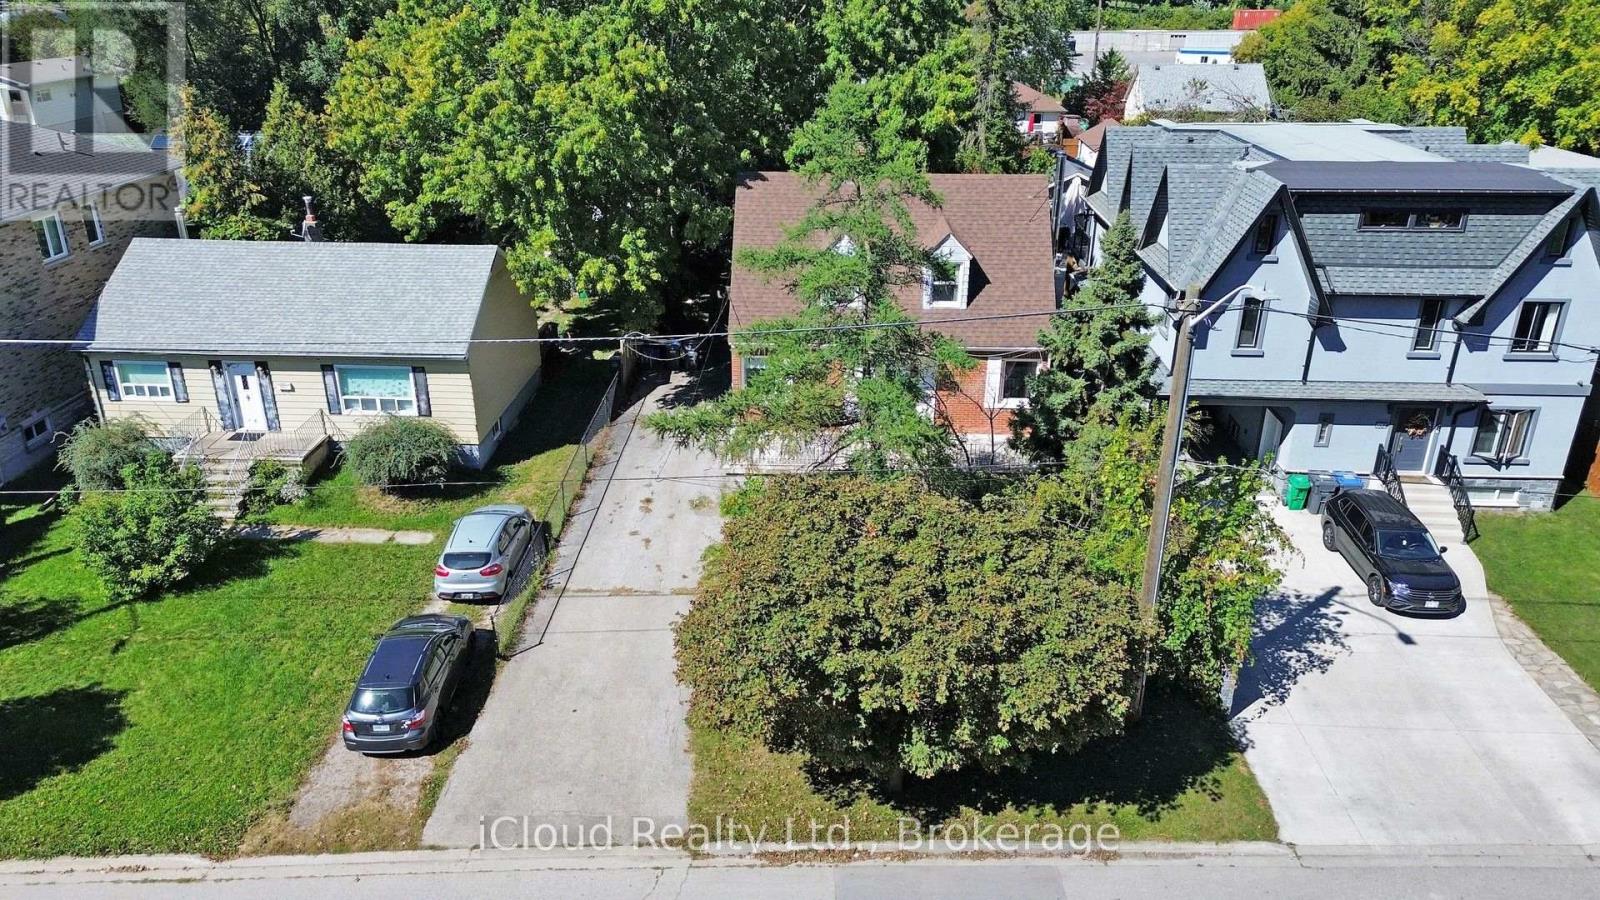
LAKEVIEW REDEVELOPMENT OPPORTUNITY - 50' 150' LOT! Rare opportunity to acquire a generous 7,500 sq. ft. lot in sought-after Lakeview. Build your dream luxury detached home now. Walking distance to the lake, parks, beach and conservation area.The property is being sold as vacant land only. Existing dwelling is being sold in "as-is, where-is" condition and is considered a teardown/uninhabitable structure. Ideal opportunity for builders, developers or end users looking to create a new custom residence or other possibilities, subject to buyer's independent due diligence and all required municipal approvals. Excellent lot dimensions and established neighbourhood setting. Do not miss this opportunity to secure a 50' 150' Lakeview lot. (id:50787)
1802 - 91 Montclair Avenue
Toronto, Ontario
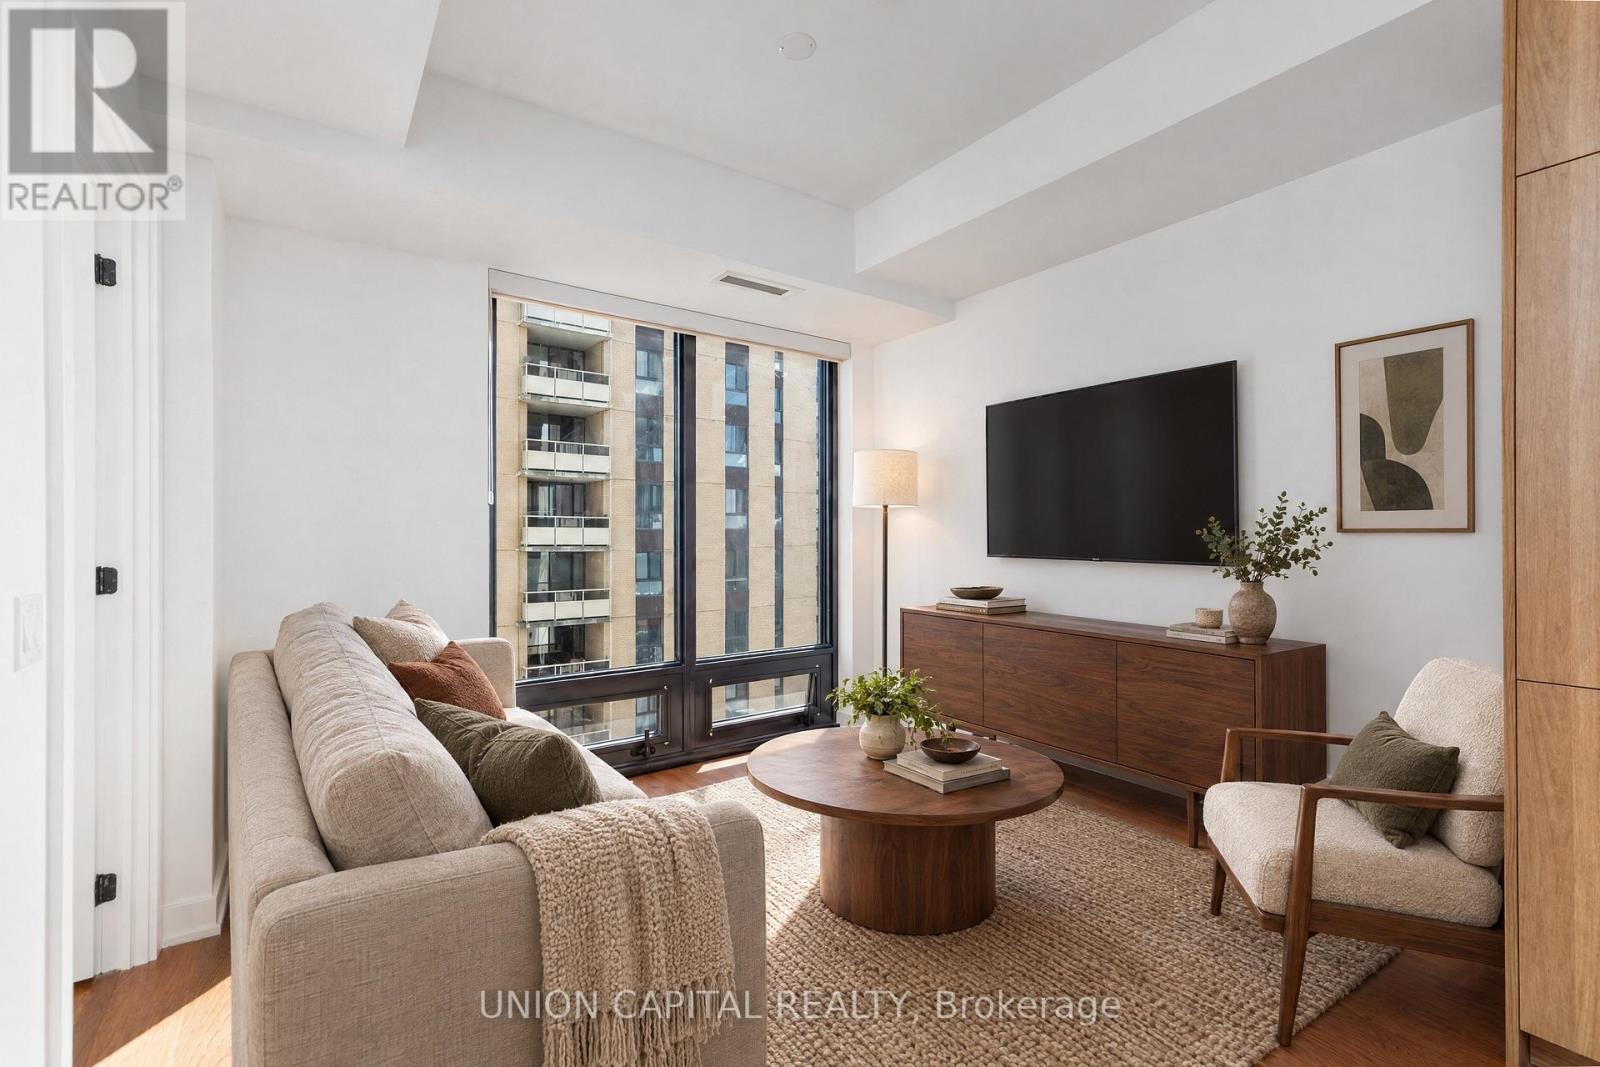
***Luxurious Brand New South Forest Hill Residences In Prestigious Forest Hill Area *Stunning Upgraded 2-Bedroom + 2Baths Unit *Walk To St. Clair W Subway Station, TTC, Forest Hill Village, Shops & Restaurants, Parks & Ravine *Spacious Sun-filled SE Corner Unit On High Floor * City and Lake View *9' Ceiling *Panelled Miele Appliances, *Comprehensive Recreational Facilities*Well-Managed Building With 24-Hr Concierge *Excellent School Board *Safe Neighbourhood (id:50787)
508 - 2060 Lakeshore Road
Burlington, Ontario
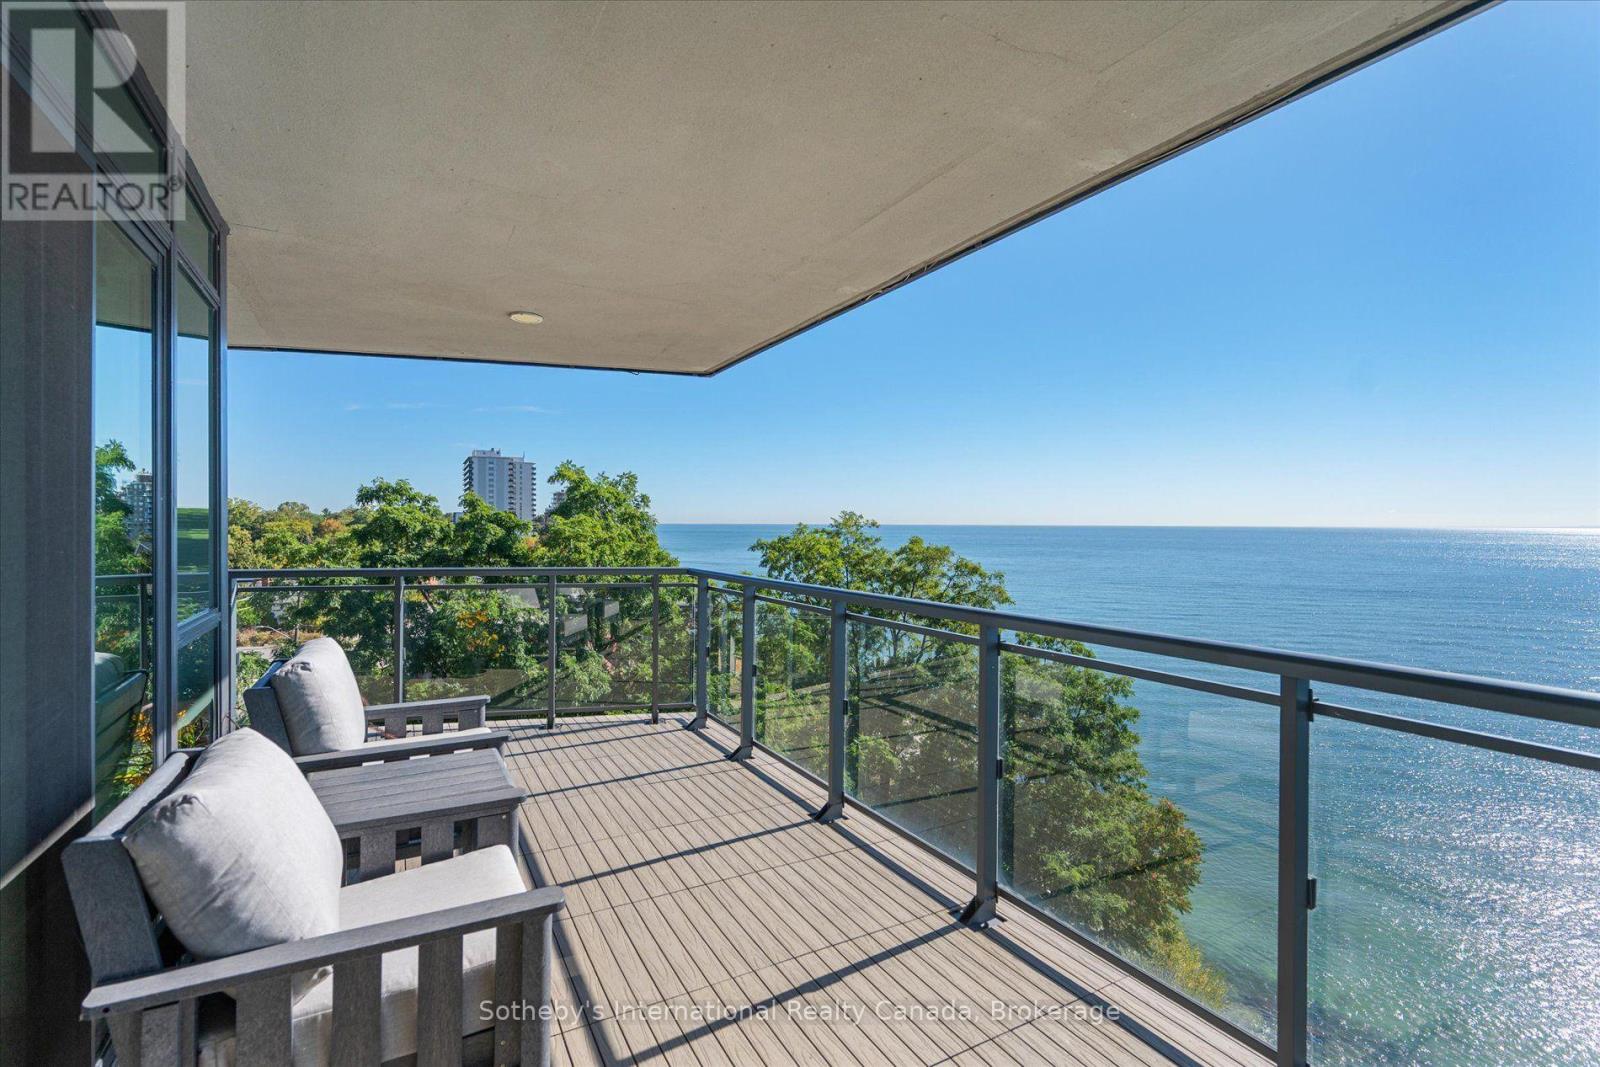
Welcome to Suite 508 at Bridgewater Residences offering a sophisticated lifestyle with stunning panoramic lake views. This Southeast corner suite boasts 2200 sqft of living space, featuring 3 bedrooms, 2.5 bathrooms, 2 balconies, 2 prime parking spaces and 3 storage lockers, all enhanced by over $400,000 in upgrades. The open foyer welcomes you in with dual closets. The chef's kitchen showcases Cambria quartz countertops, Barzotti custom cabinetry with premium Thermador appliances and an oversized island. A walkout leads to a covered balcony with grilling station and dining area. The spacious dining room flows into the inviting living room, featuring breathtaking lake vistas and a gas fireplace with a quartz surround and custom built-ins. A second balcony offers unparalleled proximity to the lake, with composite flooring and gas hookup for a fire table. The primary retreat continues the lake views with a balcony walkout, a built-in vanity, automatic blackout blinds and dual walk-in closets with custom cabinetry. The 5-piece spa-like ensuite includes a soaker tub, dual vanities, a curbless shower, water closet, and heated floors. A split floor plan ensures privacy for the two additional bedrooms. One features a built-in closet, a full-width desk, and a walkout to the East balcony. The third offers a walk-in closet and an ensuite with a glass-panelled shower and heated floors. The laundry room is equipped with wall-to-wall cabinetry, sink and laundry tower while an elegant powder room with heated floors is located off the foyer. Bridgewater Residences provides access to amenities such as a rooftop terrace, gym, party & billiards room and 24-hour concierge. Residents also enjoy exclusive privileges at The Pearle Hotel & Spa, including its indoor pool. Situated in downtown Burlington steps from Lake Ontario, Waterfront Trail, Spencer Smith Park & Village Square, with easy highway access. This is a rare opportunity for a turnkey life of calm and convenience. (id:50787)
7 Hanover Place
Hamilton, Ontario
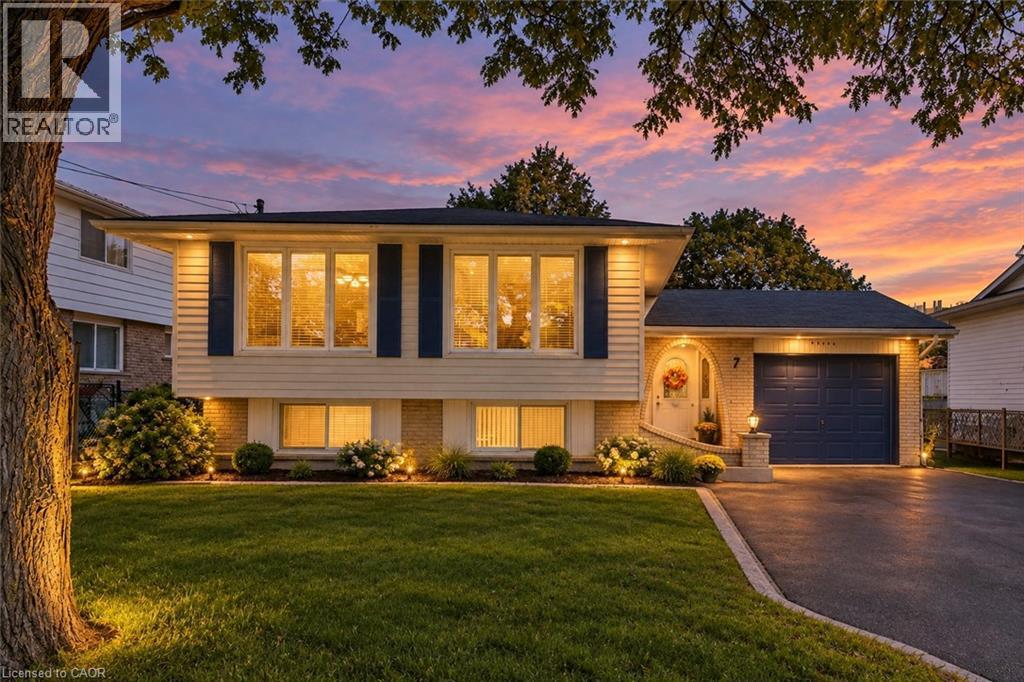
Welcome to 7 Hanover Place! This spacious 5 bedroom, 2 bathroom raised bungalow is tucked away in a quiet, mature pocket located in a very sought after neighbourhood. Offering a surprisingly spacious layout that feels bigger than it looks, this home features a 6 car driveway and single car garage with convenient interior access. The bright main level offers 3 generous bedrooms, an eat-in kitchen with three brand new stainless steel appliances, a separate dining room and a spacious living room. The lower level features 2 additional bedrooms, a large recreation room, a full bathroom and an oversized laundry room with a workshop. A separate rear entrance provides excellent potential for an in-law suite or additional living space. Enjoy a private backyard and a convenient location just 2 minutes to the Red Hill Parkway, with shopping, schools, parks and amenities nearby. Whether you're a first-time homebuyer, growing family, downsizer or looking for multi-generational living, this well-cared-for home offers space, flexibility and endless potential. Thoughtfully cared for and ready for its next chapter, bring your personal touch and make this home your own! (id:50787)
283 Plains Road W
Burlington, Ontario
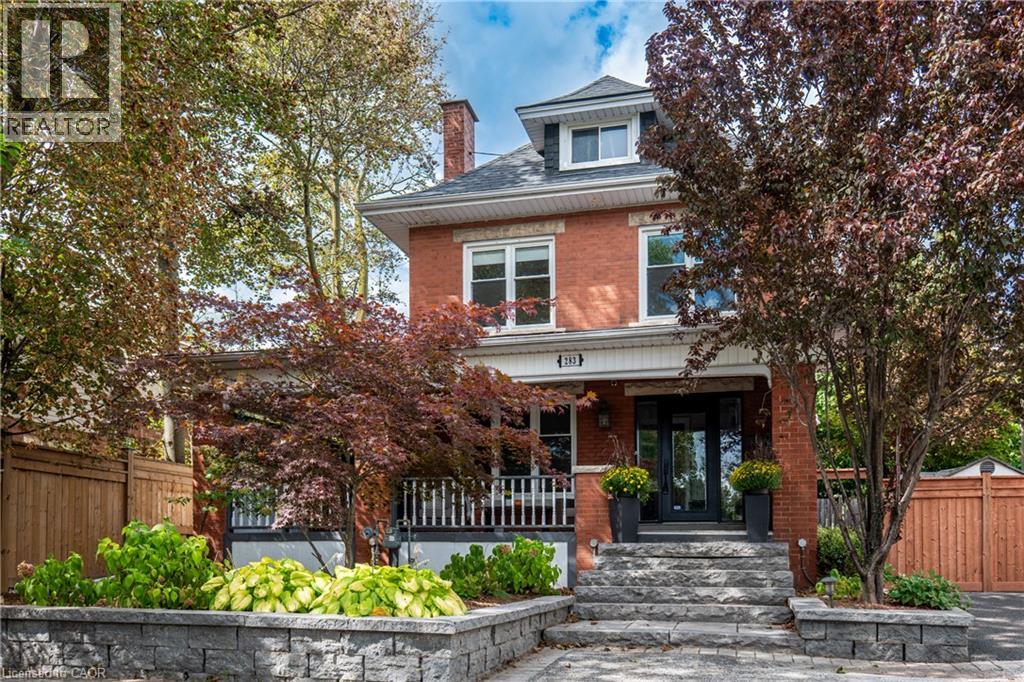
A RARE find with room for everyone—and potential for so much more! This one-of-a-kind FIVE-bedroom 1920s character home combines generous family living, home based business possibilities and an entertainer’s backyard, all tucked behind a wrap-around porch. Inside, exposed wood beams and wooden barn doors bring warmth and architectural character to the open-concept main level. At the heart of the home is a custom kitchen featuring extensive cabinetry and an impressive oversized granite island—perfect for entertaining friends and family The kitchen, dining area and inviting TV room flow effortlessly together, while the gas fireplace creates a warm and comfortable atmosphere. Direct access to the backyard extends the living space outdoors for seamless indoor-outdoor entertaining.The private backyard feels like a retreat of its own with an outdoor kitchen, fire table and hot tub. From peaceful mornings to lively summer nights, this is a space designed to be enjoyed.The spacious primary bedroom offers a private escape complete with ensuite, walk-in closet and access to a large balcony overlooking the backyard—the perfect place to enjoy a morning coffee or unwind at the end of the day. Four additional bedrooms provide plenty of space for a large family, overnight guests, home offices or creative pursuits. The finished basement brings another dimension to the property. With two separate entrances, a bathroom and multiple finished areas. It offers exceptional potential for a professional office, home gym, recreation area or creative workspace. Tucked away is a hidden room currently used as a guitar and music studio, with exciting potential for recording, podcasting, content creation or a teen retreat. Beyond the home itself, the property may offer potential for an ADU or future residential development. Close to parks, schools, Go station, HWY, shops and restaurants This is more than a character home-it's a place to work, gather, create and invest in the future! (id:50787)
205 Sherway Gardens Road Unit# 2306
Toronto, Ontario
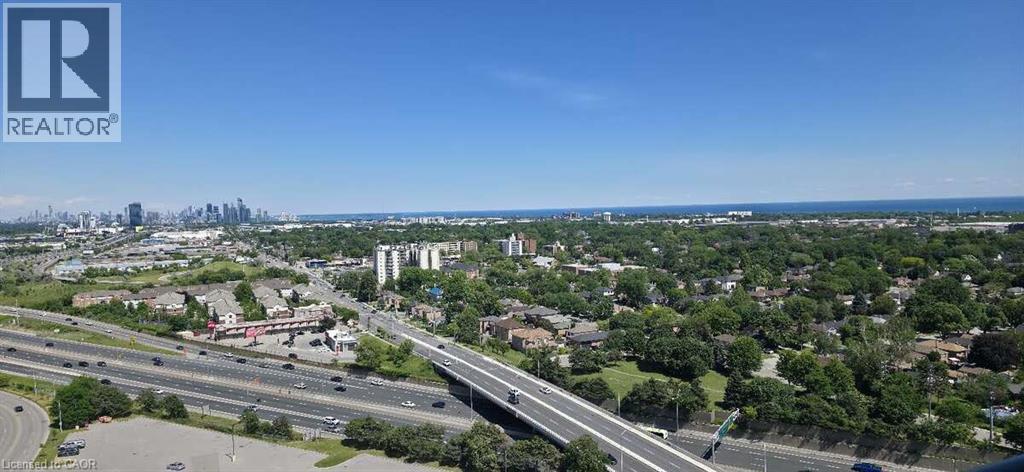
*** For more information, please click Brochure button. *** This bright, open-concept sub-penthouse gets a ton of natural light and features engineered hardwood and tile floors throughout. The kitchen is spacious, complete with granite countertops, a breakfast bar, and stainless steel appliances.One of the best things about this unit is the view—you get a clear, incredible sight of both the Toronto skyline and the lake!The location is super convenient, too. It’s right across the street from Sherway Gardens and a short walk to public transit. If you drive, it's just a few minutes to the QEW and Highway 427.The condo comes with stainless steel: fridge, stove, dishwasher, microwave. In-suite washer and dryer is also included as pictured.Included with the unit is 1 parking spot and 1 storage locker.All window coverings and light fixtures are included as well. The building itself has some great amenities, including an indoor pool, a gym, a sauna, a party room, guest suites, and a concierge. (id:50787)

793 Beach Boulevard
Hamilton, Ontario
WELCOME TO THIS EXCEPTIONAL LAKE-VIEW RETREAT! Backing directly onto the scenic 8 Km Beach Waterfront Trail, this home offers breathtaking views of Lake Ontario and presents a rare opportunity to embrace the beauty of lakeside living, right outside your door with 4 spacious bedrooms and 2.5 bath, the home is bathed in natural light throughout and thoughtfully designed with generous principal rooms, elegant finishes, and exceptional outdoor spaces. The Main Floor welcomes you with a large foyer and a spacious walk-in-closet, 9-foot ceilings and pot lighting throughout, modern kitchen with extended cabinetry shining with a stone backsplash, Premium LG Studio stainless steel appliances, and a large walk-in pantry with custom organizers. The breakfast area captures stunning lake views and opens onto an oversized concrete porch through extra large double sliding doors, perfect for indoor-outdoor entertaining. The sun-filled living room offers hardwood floors, sweeping lake views, and a built-in gas fireplace as its focal point, the large bright family room offers additional space to relax or entertain and 2-pc powder room complete the level. Upper level offers four generous bedrooms, including a serene primary retreat with French doors opening onto an oversized deck...the perfect spot to unwind and take in spectacular sunsets over the water, the primary also features a 5-pc ensuite, walk-in closet with custom-built organizer, laundry room on upper with ample linen storage and 4-pc bath. The Unfinished Basement presents an outstanding opportunity to create additional living space tailored to your own vision, complete with a bathroom rough-in, a massive cold cellar, and a private, separate rear entrance offering excellent in-law potential , 200-amp service. Detached single-car garage with built-in tool storage and cabinet organizers, a concrete driveway accommodating 4 cars, an automated gated entry, and a Generac backup generator - ensuring both comfort and peace of mind. (id:50787)
249 Grey Silo Road Unit# 202
Waterloo, Ontario
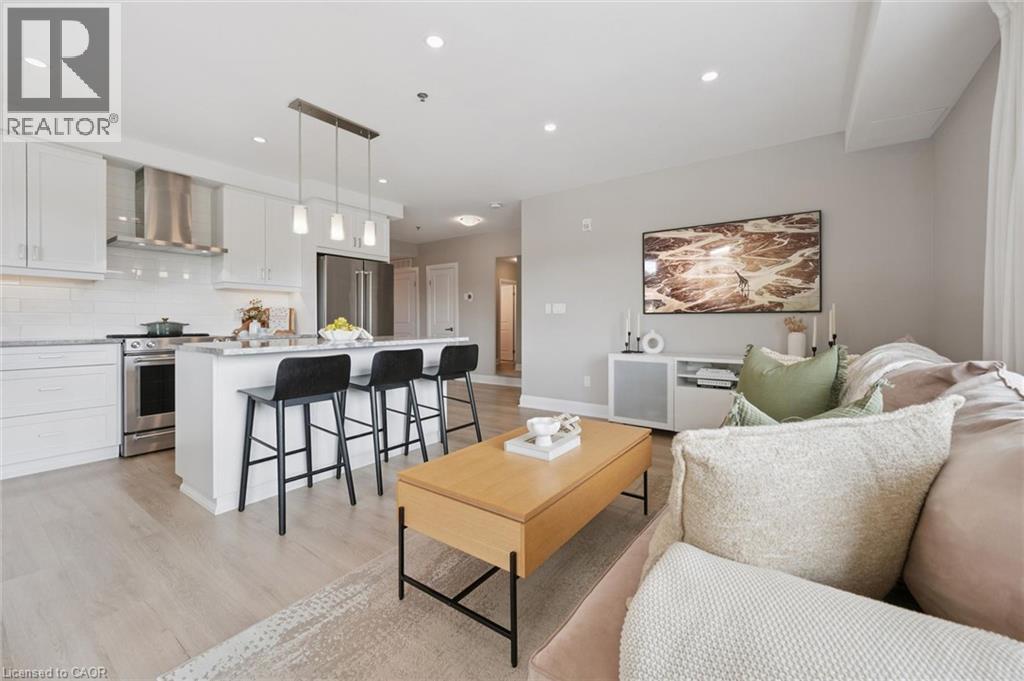
Downsizers, first-time buyers and young professionals take note! Located in desirable Carriage Crossing, this spacious 2 bedroom, 2 bathroom bungalow style condo offers stylish, low-maintenance living in a well-managed low-rise building. Enjoy the rare convenience of two parking spaces. One underground with an attached storage locker and one outdoor space. The bright, upgraded interior features brand new flooring, high end KitchenAid stainless steel appliances, quartzite countertops and island, soft-close cabinetry, built-in closet systems and in-suite laundry. The primary ensuite features a walk-in shower with convenient bench seating, while a smart thermostat adds modern comfort. Step outside to the impressive wraparound balcony, perfect for relaxing or entertaining. Residents can enjoy BBQing on the rooftop patio or cultivating fresh herbs in the rooftop planters. Ideally situated just steps from RIM Park, Grey Silo Golf Course, scenic trails, shopping and transit, with convenient access to highways and area universities. A fantastic opportunity to enjoy the lifestyle and amenities of this exceptional location. (id:50787)
132 Gamble Lane
Guelph/eramosa, Ontario
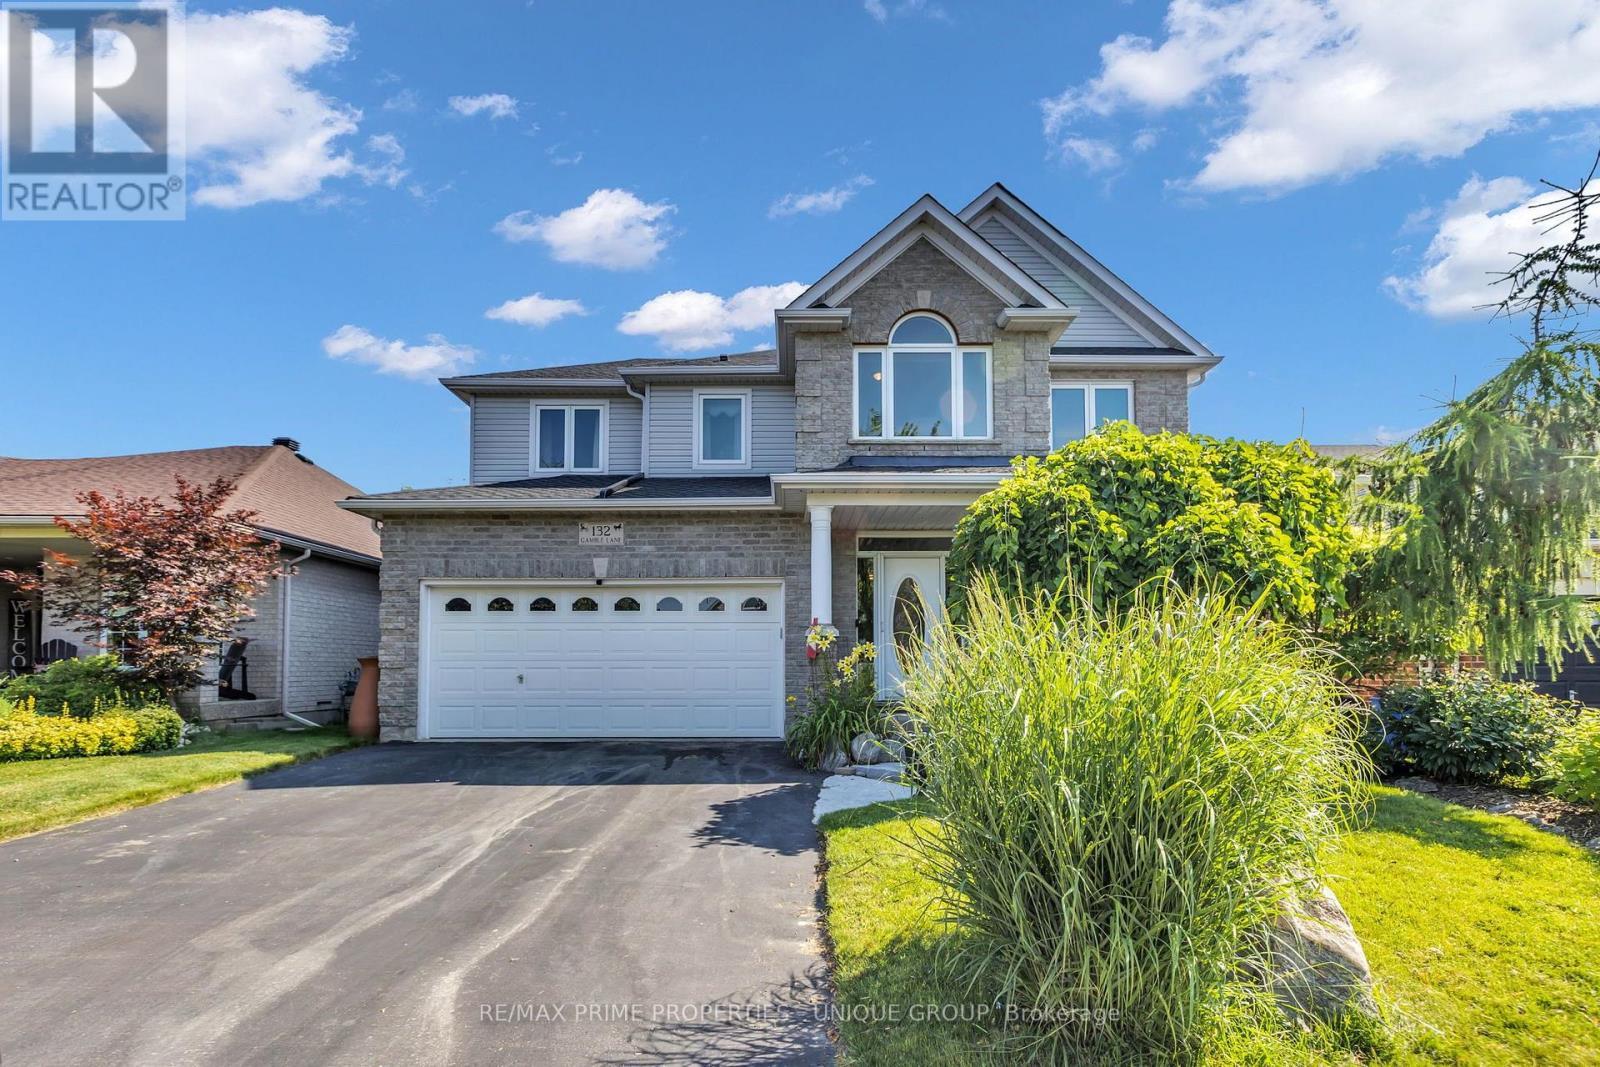
Perfect family home. Steps to Harris Mill Public School. This 4 bed, 3 bath, two-storey home in one of Rockwood's most established neighbourhoods is being offered for sale for the first time. Features 2,782 sq ft of thoughtfully laid out living space in a fabulous floor plan that maximizes every square inch. Charleston Homes, one of Ontario's most desired builders, knocked this one out of the park. Vaulted ceilings and a wall of windows in the family room with a Gas fireplace. Rich chef's kitchen with centre island, large walk in pantry, granite counter tops, additional servery and soft close drawers. Walkout from breakfast area to a multi-tier cedar deck built for entertaining and ample green space which features professional landscaping and ultra low maintenance perennials and mature trees. Yard is fully fenced with two gates for easy entry. Main floor office with a French door allows for work from home space in a quiet corner of the home. Convenient main floor laundry. Primary retreat features his/her closets and 5-piece ensuite with heated floors and oversized shower. 2nd floor study is perfect for a homework nook or additional work from home space. Additional three spacious and bright bedrooms on the upper level have large closets. Custom arches throughout, rod iron spindles lead you up the stairs, floating vanities in bathrooms with undermount lighting and . Motion sensor lighting in laundry and all bathrooms. Double car garage, parking for 4. Designer paint and tastefully updated. Roughed in bathroom in partially framed basement makes it easy to create even more functional living space. One family owned. Impeccably cared for. Fantastic neighbours. Move in ready. (id:50787)

9 East Street N
Norfolk, Ontario
Custom Luxury. Modern Construction. Move-In Ready. Built in 2021, this exceptional custom bungalow offers nearly 1,900 sq. ft. on the main level plus a beautifully finished basement, providing over 3,500 sq. ft. of finished living space. Hardwood floors, soaring cathedral ceilings with decorative wood beams, and a dramatic floor-to-ceiling fireplace create an impressive great room, while the custom chef's kitchen with oversized island is perfect for entertaining. The main floor features 3 spacious bedrooms, 2 full baths, including a stunning primary suite with beautiful ensuite and walk-in closet with built-ins. The finished lower level offers a second kitchen, bedroom, full bath and expansive rec room-ideal for multi-generational living or guests. Outside, enjoy a covered multi-tier deck overlooking the backyard. Finished with timeless stone and James Hardie siding, this move-in ready home is located on a quiet street close to schools, shopping, downtown Port Dover, the beach and marina. Luxury, quality and modern construction-without the wait to build. (id:50787)
2148 Nightstar Drive
Oakville, Ontario
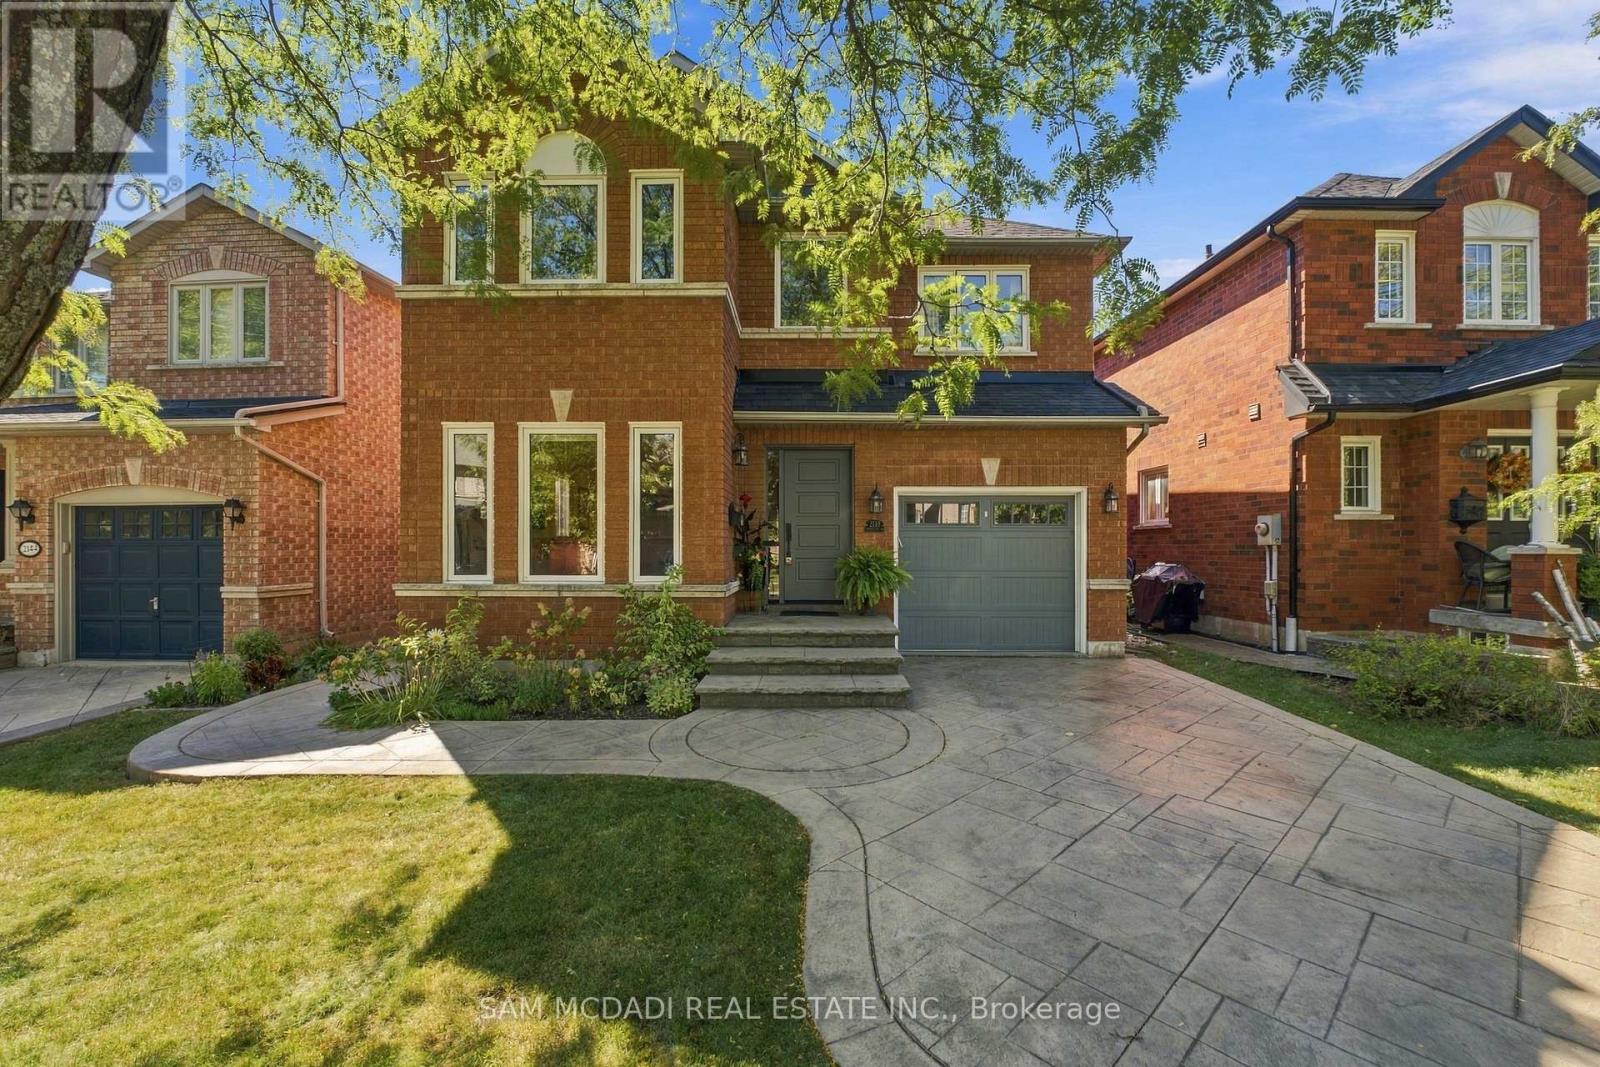
Welcome to 2148 Nightstar Dr., a beautifully maintained and inviting family home offering over 2,000 sq. ft. of comfortable living space in a vibrant Oakville neighbourhood. The functional layout offers a seamless flow from the moment you step inside, with spacious living and dining areas designed for everyday living and entertaining. The kitchen connects effortlessly to the breakfast area, creating a warm and practical space for family meals, morning coffee, homework, and casual gatherings. Upstairs, the spacious primary bedroom features a walk-in closet and private 4-piece ensuite, while the additional bedrooms are complemented by a well-appointed 4-piece bath. The finished basement adds valuable living space with a recreation room, bedroom, laundry area, cold room, and cozy gas fireplace, offering flexibility for guests, recreation, a home office, or family activities. Step outside to your private backyard retreat, beautifully landscaped with plenty of room for children to play, outdoor dining, summer barbecues, or simply relaxing with family. The spacious patio provides an inviting setting for entertaining or enjoying warm summer evenings. Conveniently located close to public and secondary schools, scenic Sixteen Mile Creek trails, Glen Abbey Community Centre, Sixteen Mile Sports Complex, Oakville Public Library, shopping at Oakville Place and Dorval Crossing, and Oakville Trafalgar Memorial Hospital, this home puts everyday essentials, recreation, and family-friendly amenities within easy reach. Thoughtfully laid out with comfortable living spaces and a private backyard, 2148 Nightstar Dr offers a welcoming place to settle in and call home. Your search ends here! (id:50787)
1618 Dogwood Trail
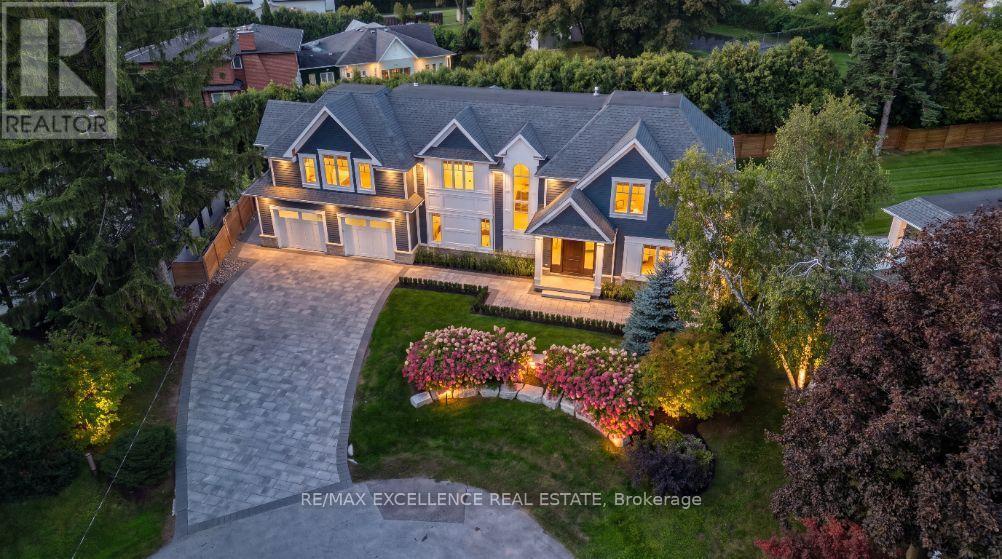
Mississauga, Ontario
Stunning Modern Custom-Built Masterpiece in prestigious Mineola West, set on an exceptionally large cul-de-sac lot with a serene country setting. Over 6,200 SF of luxurious living plus Oversized 3-car garage, this exceptional residence showcases uncompromising craftsmanship, premium finishes and sophisticated design. Soaring 10' main-floor, 9' second-floor and 12' basement ceilings, oversized custom windows, White Hickory hardwood, floating glass staircase and integrated speakers create a striking interior. Gourmet JennAir RISE kitchen features quartz counters, double waterfall island, servery and walkout to covered deck. Elegant primary suite includes 7-pc spa ensuite and HIS/ HER custom closets. Finished basement includes nanny suite, theatre, wine cellar, recreation room and walk-up. Landscaped grounds feature a 187 SF cabana with loggia. EV chargers, Control4-ready automation, security, dual HVAC, air purification and premium stone/Hardie exterior. Steps to top schools, parks, trails, Lake Ontario, Port Credit, GO and major highways. (id:50787)
RE/MAX Realtron Realty Inc.
195 Holmes Crescent
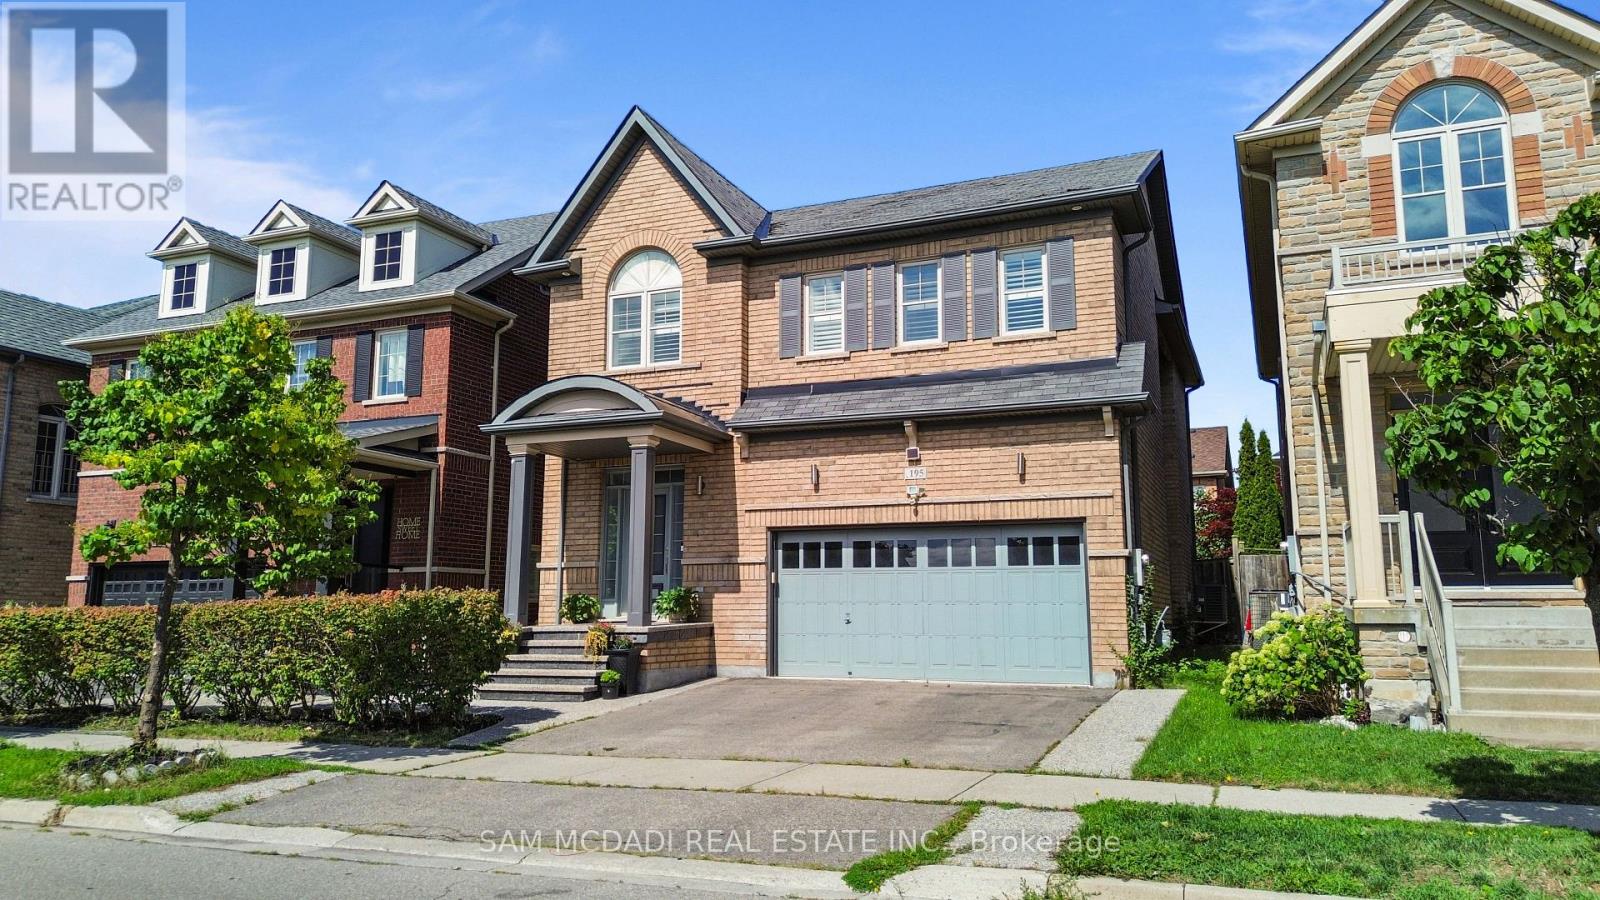
Milton, Ontario
A complete showstopper!!!! Welcome to 195 Holmes Crescent, a beautifully maintained and sun-filled detached home in Milton..This bright 4+1-bedroom, 4-bathroom home features an inviting open-concept layout with hardwood flooring throughout the main floor, second floor and an abundance of natural light. The spacious kitchen is equipped with stainless steel and built-in appliances and generous workspace, overlooking the bright dining area with large windows. Upstairs, four well-appointed bedrooms include a spacious primary retreat with a walk-in closet and 4-piece ensuite. The additional bedrooms offer hardwood flooring, ample closet space and large windows, with the fourth bedroom featuring a vaulted ceiling.The professionally finished basement provides an impressive additional living space with a large recreation room, wet bar and electric fireplace-ideal for entertaining, movie nights or family gatherings. Conveniently located near parks, public transit, recreational facilities and everyday amenities, this exceptional home combines comfort, natural light and thoughtful living space in one of Milton's desirable neighbourhoods. A bright, beautiful home that is truly move-in ready-welcome home! (id:50787)
62 Roth Street
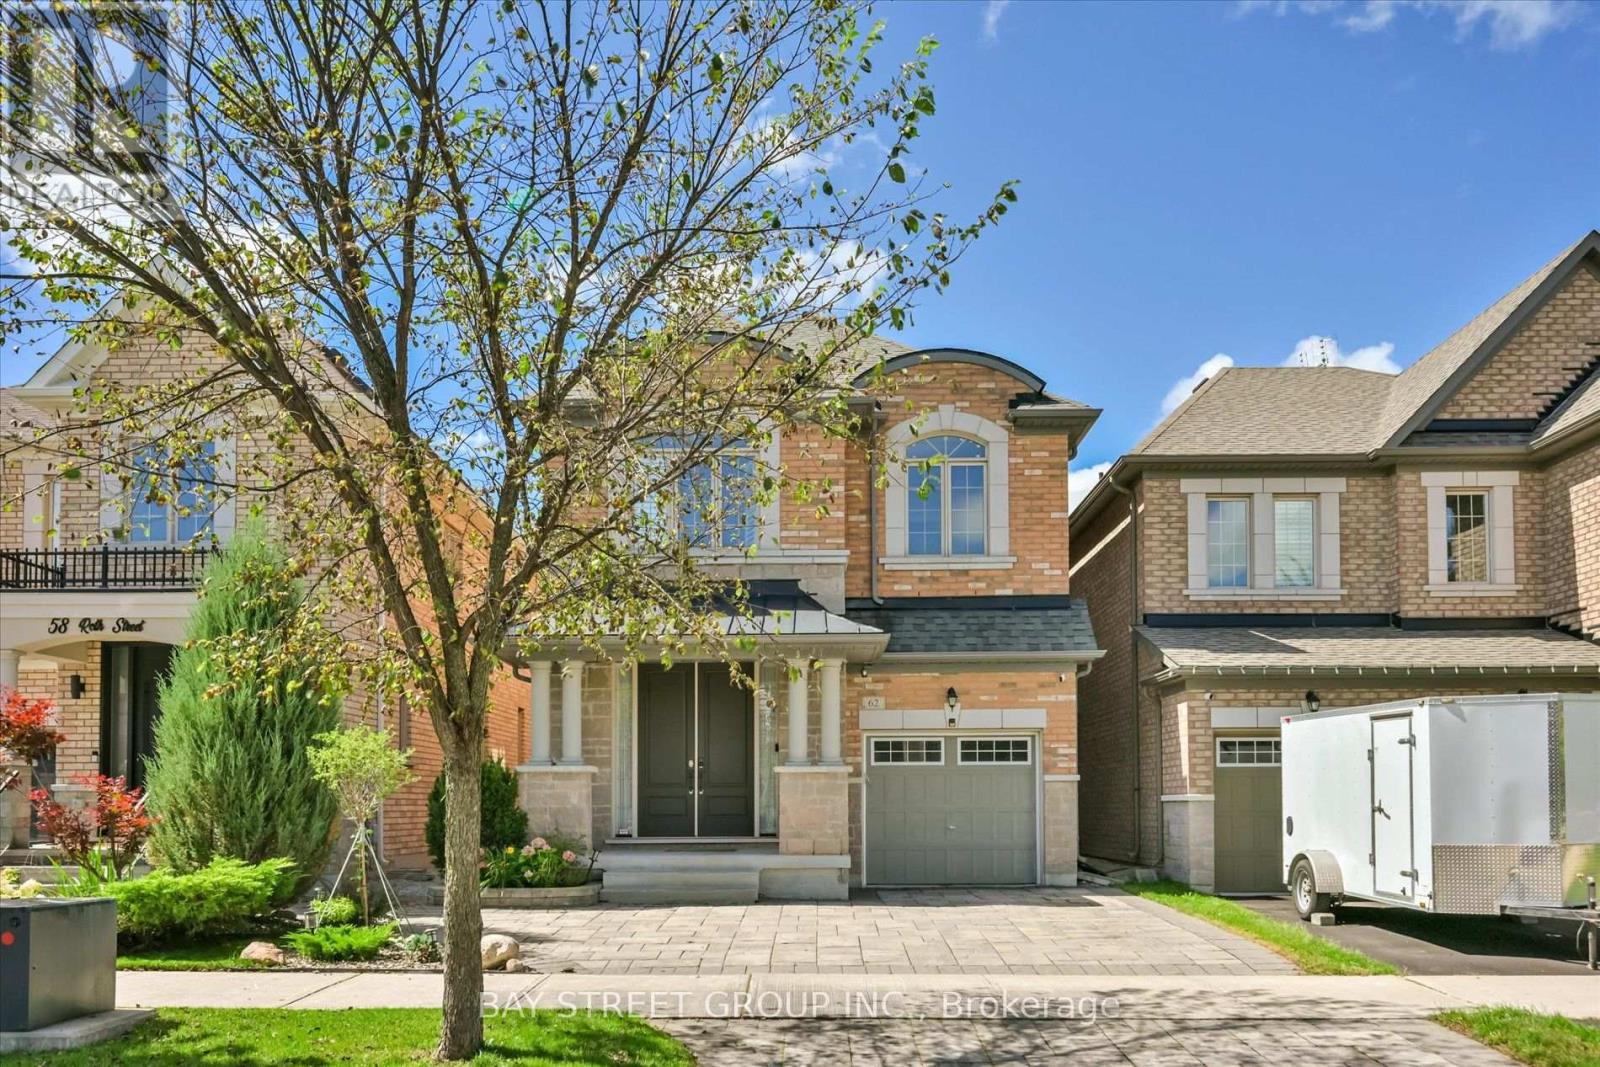
Aurora, Ontario
4-Br Detached Home. 3 Bathrooms on the 2nd Floor. Total 3000+ sqft Living Space. 9' Ceiling, & Beautiful Hardwood Staircase & Floor On Main & 2nd Floors. NEW Kitchen(2026)!!! Features Quartz Countertops & Backsplash, Customized Decorative Hardware, Breakfast Area Overlooking Landscaped Backyard, UNOBSTRUCTED West CLEAR Views Perfect For Sunset Watching, Ensuring Lasting Privacy. Well-Designed Front Yard Landscaping Stand Out in the Neighbourhood. Master Br W/ 10' Tray Ceiling, 5-Pc Ensuite, Standalone Tub, Glass Framed Shower, Large Walk-In Closet. Professionally Finished Basement(2025) for Recreation. Gorgeous Laundry Room. Walk To Lush Trails, Parks, Schools, Shops, And More! (id:50787)
94 Royview Crescent
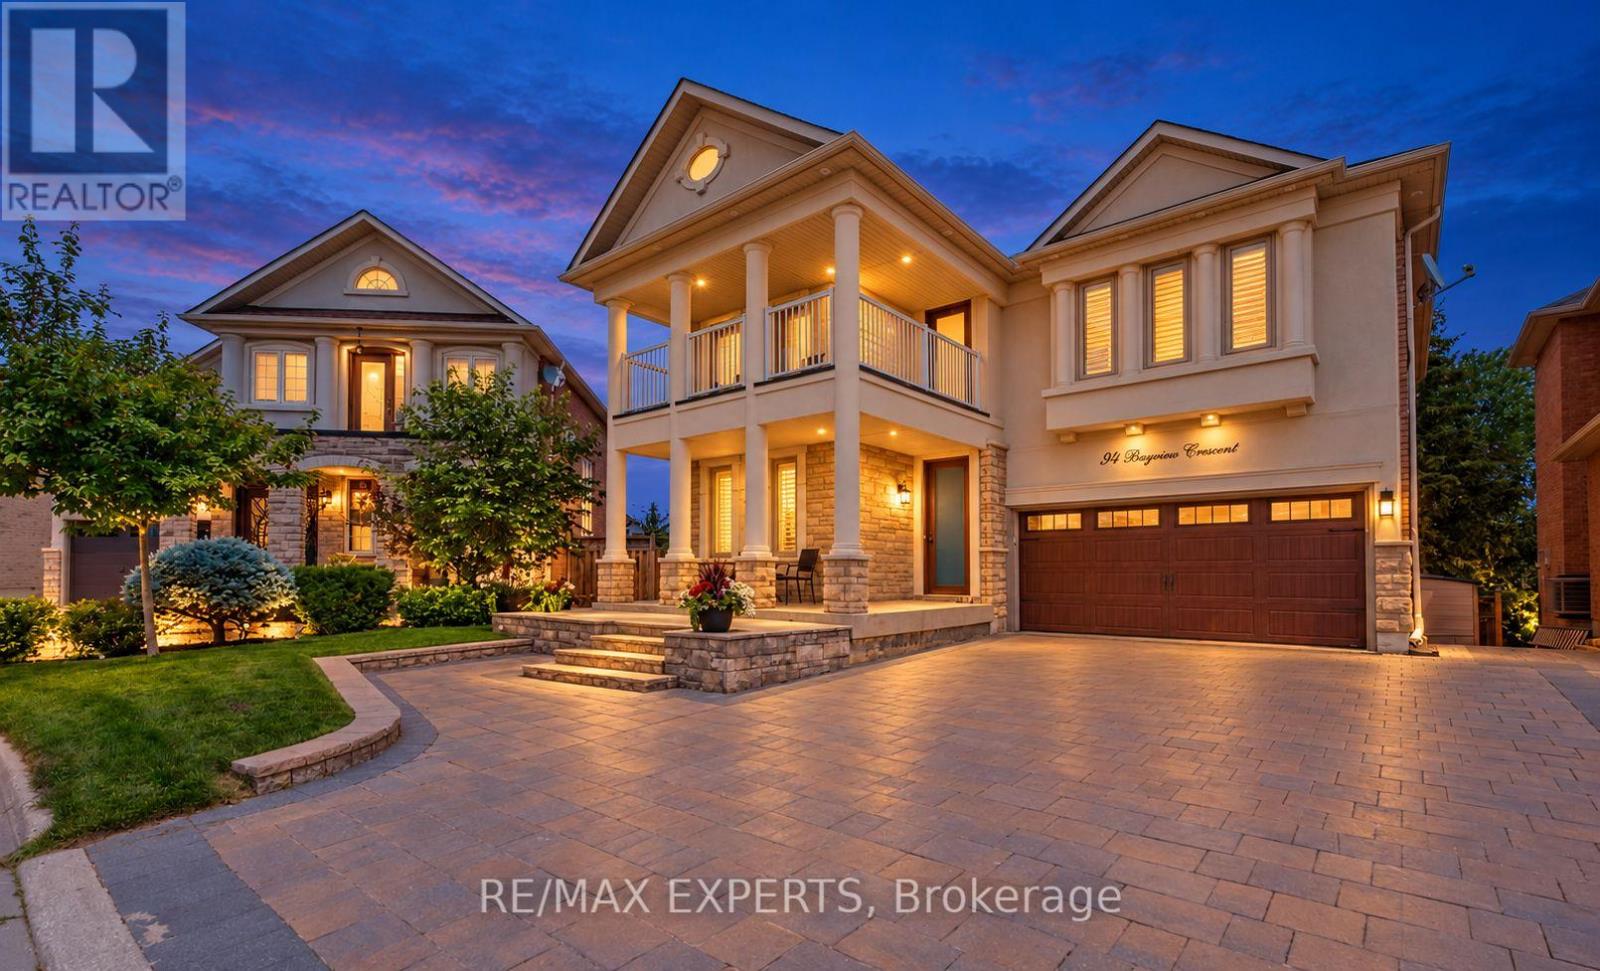
Vaughan, Ontario
Welcome to this spacious 4-bedroom, 4-bathroom offering over 3,700 sq. ft. of living space. The open-concept main floor is ideal for everyday living and entertaining. The finished walk-out basement includes a kitchen and bar, offering flexible space for family and guests. Outside, enjoy a large pie-shaped lot backing onto woodlands, with a fully fenced yard, interlocking patio, shed, and mature trees. Conveniently located near schools, shopping, dining, recreation, and major highways. Book your showing and discover your next home! (id:50787)