
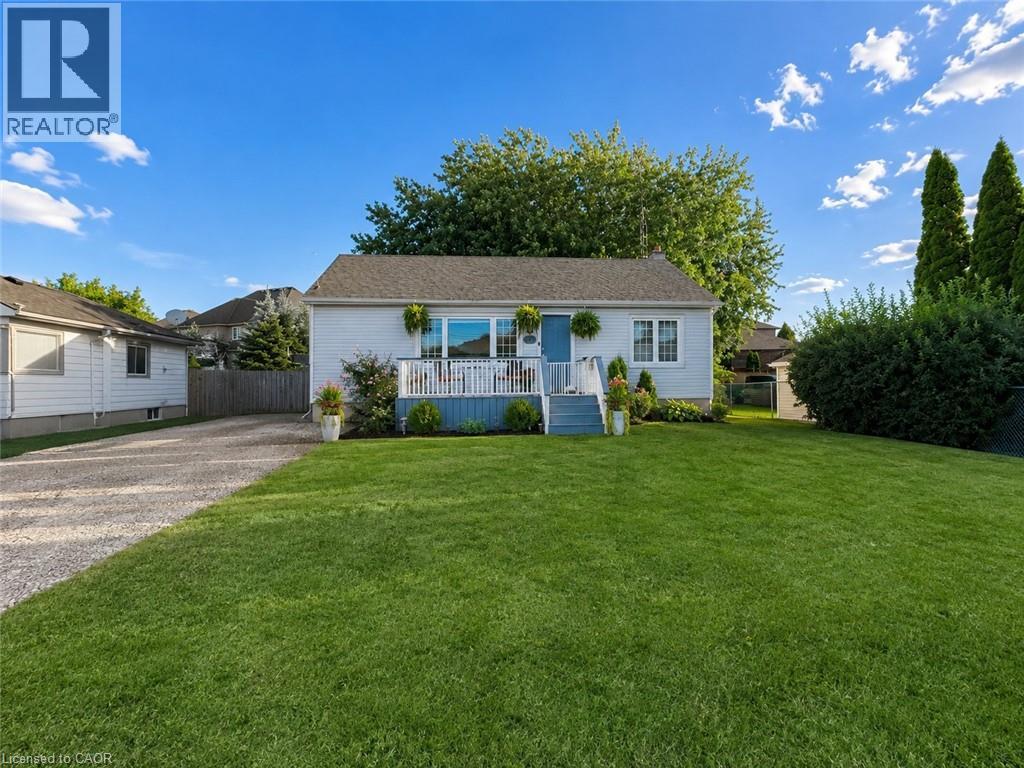
1300 Barton Street
Stoney Creek, Ontario
Welcome to 1300 Barton Street, a spacious and inviting 3+1 bedroom home situated on a large lot with your own private backyard oasis. Featuring an in-ground pool, this property is perfect for entertaining family and friends or enjoying summer days at home. Inside, you'll find a functional layout with generous living spaces, three well-appointed bedrooms on the main level plus an additional bedroom offering flexibility for guests, a home office, or growing families. The expansive lot provides plenty of room for outdoor activities, gardening, or future possibilities. Located close to schools, parks, shopping, public transit, restaurants, and major highways, this home offers the perfect blend of comfort, convenience, and outdoor living. Whether you're a growing family, first-time buyer, or investor, this is an opportunity you won't want to miss. (id:50787)
222 Concession Street Unit# 505
Hamilton, Ontario
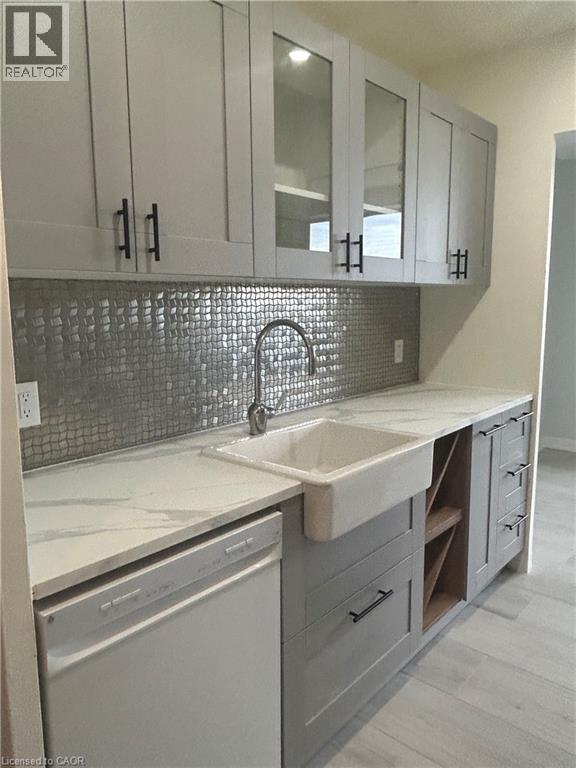
Welcome to the Montabello, a well-maintained, mature building with (primarily) mature tenants. This unit is conveniently located in Centremount, and across from the beautiful Sam Lawrence park, which offers stunning views of the lower city and is always meticulously landscaped with lush greenery and florals. Here, various paths lead through the garden, into the city, or along the iconic Bruce Trail. Within the building, you'll find the front lobby is open, comfortable and welcoming. The apartment itself is huge! With 650 sqft of living space, a large bedroom, and recent renovations, it will be very easy to call this bright, fresh apartment home. The kitchen has a dishwasher, farmhouse style sink and lots of lighting. Renovations include backsplash, countertop, sink, floors, walk-in shower, vanity mirror, and more. An important mention is your neighbours - the other tenants - are fantastic! Much care has been taken to ensure that all tenants make quality neighbours. Come see this lovely unit for yourself, situated in what’s arguably the BEST part of the city! (id:50787)
10 Palace Street Unit# D9
Kitchener, Ontario
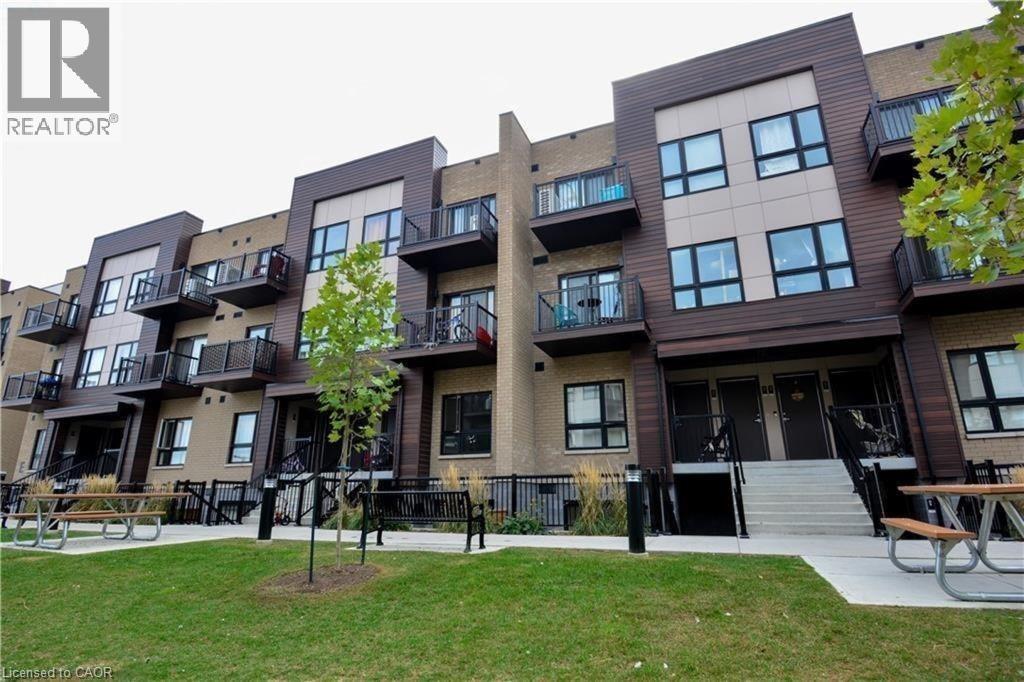
Welcome to 2-bedroom, 2-bath stacked townhome in the highly sought-after Laurentian Hills area! Designed with modern living in mind, this home features a bright, open-concept floor plan filled with natural light. The main level showcases a spacious kitchen with a large island, quartz countertops, and sleek stainless steel appliances. The living room provides a sense of openness. On the same floor, you'll find two comfortable bedrooms and two full bathrooms, including a primary bedroom with its own ensuite. A convenient laundry/utility closet houses a stacked washer and dryer. Stay comfortable year-round with central air conditioning. The unit also includes one assigned parking spot. Located just minutes from Hwy 7/8 and Hwy 401, you're within walking distance to shopping, dining, public transit, and walking trails. Enjoy convenience and luxury in this beautifully upgraded home. Note: Some listing photos are virtually staged and were taken before the current tenants move-in. (id:50787)
32 Allan Avenue
Hamilton, Ontario
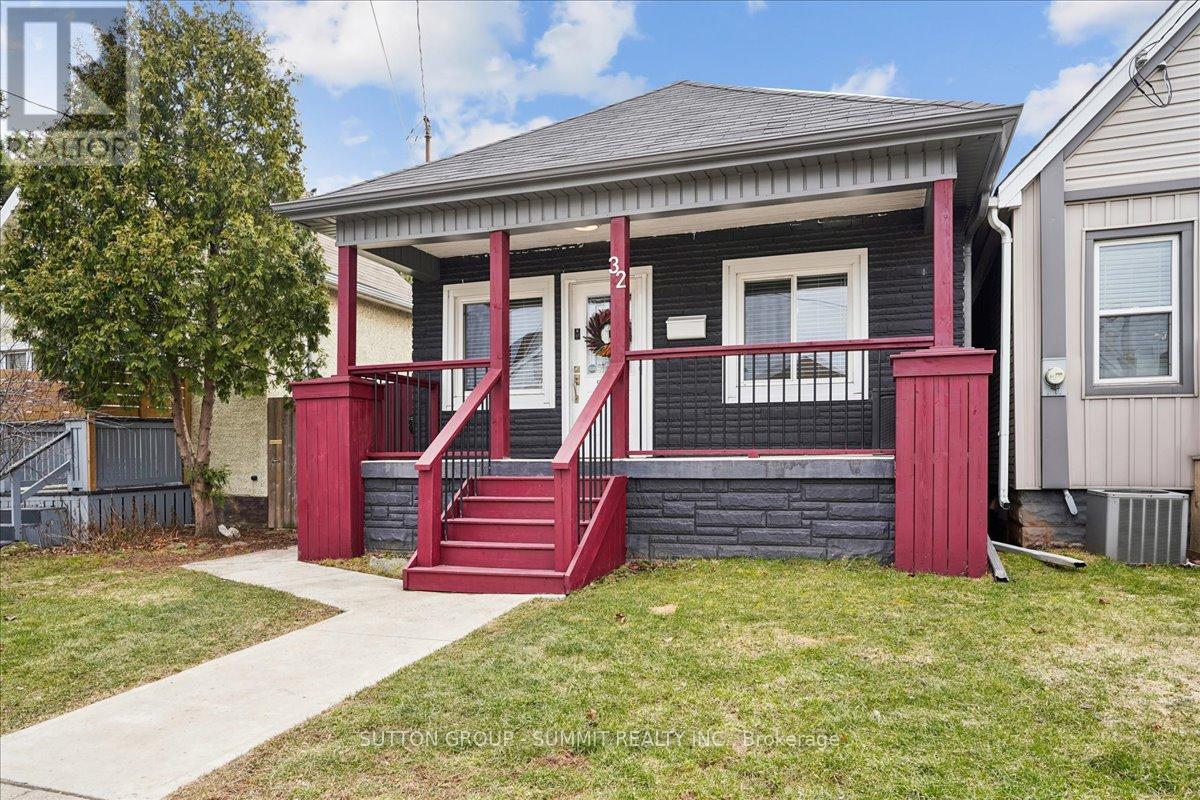
Client RemarksFrom the moment you open the door, this home impresses with every step you take. Vaulted ceilings and open concept layout make this three bedroom bungalow feel spacious and welcoming. Natural light pours in from every direction as the living room flows seamlessly into the larger-than-expected modern kitchen. Would-be chefs will be right at home with counter space + storage for days, brand new gas stove (2026), refrigerator (2026) + dishwasher (2026). Indoor/outdoor entertaining is seamless with a kitchen walk-out to the backyard deck. Enjoy morning coffee and summer evenings on the large, sunny deck as the kids and fur babies play in the fully fenced backyard. The covered front porch is an underrated bonus - the kind of charming detail that makes a house feel like a home before you even step inside. The primary bedroom is set aside from the other two bedrooms and allows for peaceful enjoyment. Situated in a family-friendly neighbourhood, a short walk from local schools, and basically next door to Andy Warburton Playground with a splash pad + shallow wading pool. Short drive from Ottawa St Farmers' Market and Gage Park. Washer + Dryer (2025). No permit needed for on street parking. (id:50787)
235345 Grey Road 13
Grey Highlands, Ontario
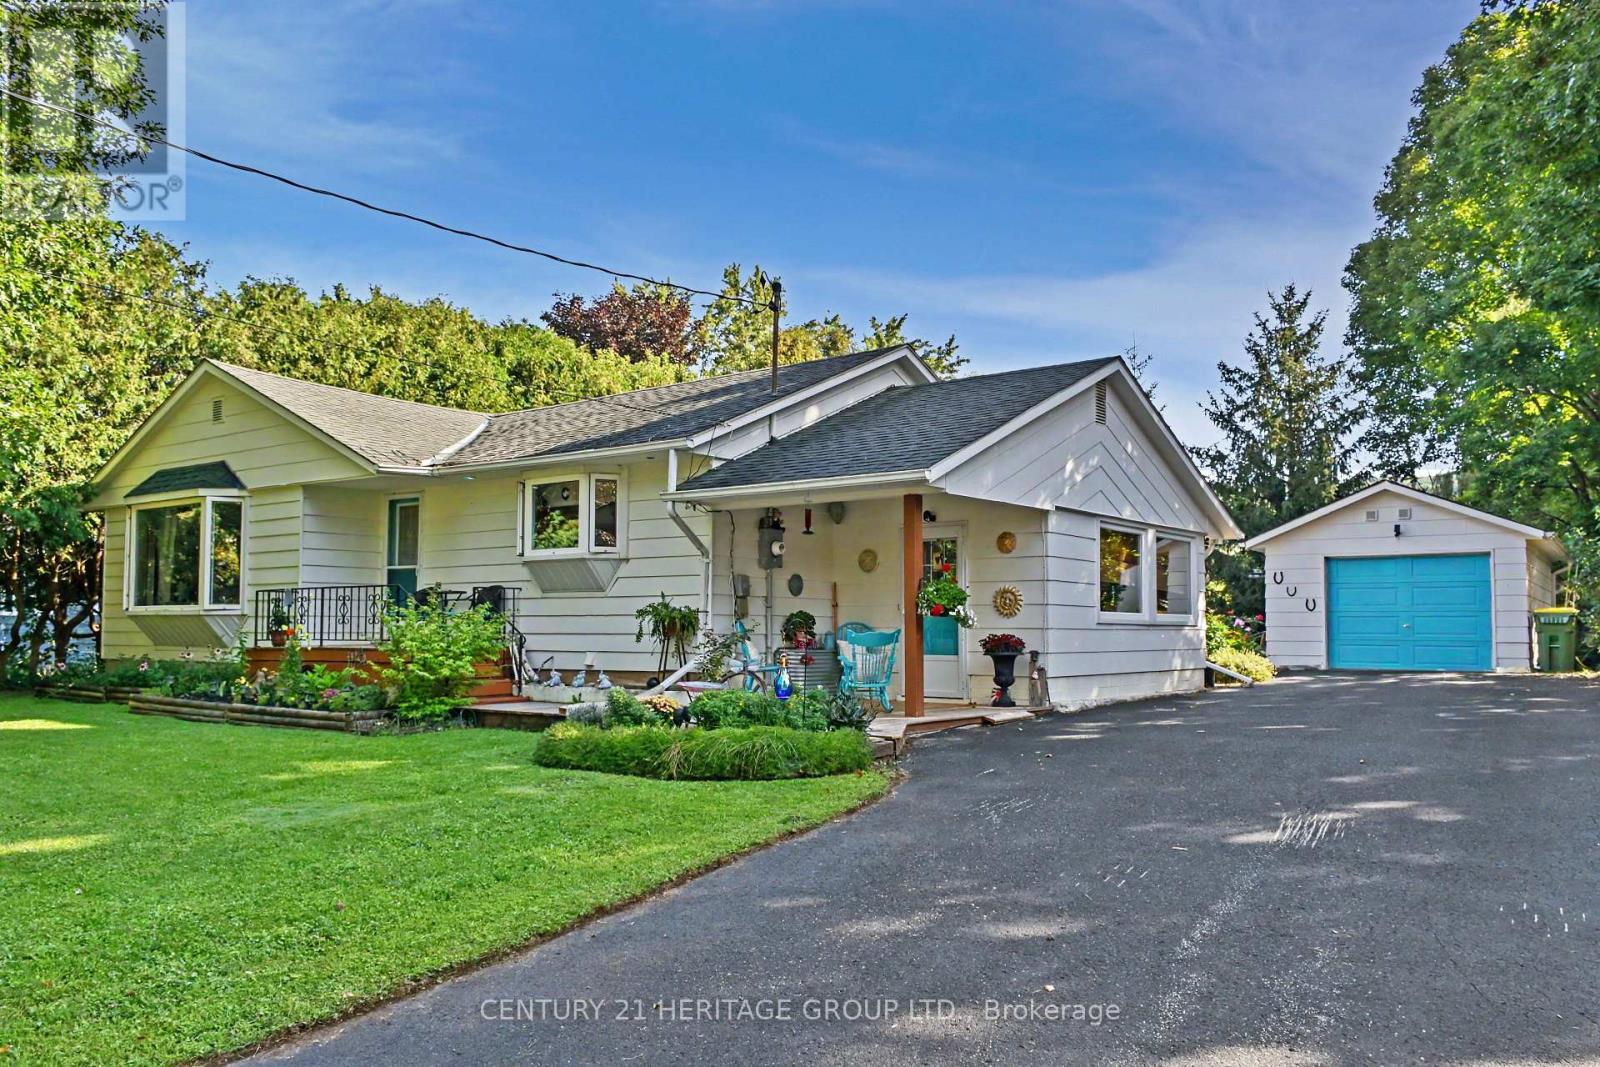
This beautiful 3-bedroom bungalow in Beaver Valley is the perfect starter home or a quiet escape from the city. Inside, you will find a bright open layout with beautiful hardwood floors through the kitchen and living room. It is a warm, cozy space that is very easy to maintain. This quaint bungalow also features two fireplaces to keep things warm and cozy in maintain. This quaint bungalow also features two fireplaces to keep things warm and cozy in the winter months. The outdoor areas are where this property truly shines. The front yard features your own private pond, creating a peaceful view right outside your window. In the back, large sliding doors walk out to a huge deck that leads to a great backyard. The yard is fully set up for relaxing and fun, featuring a covered gazebo and a built-in fire pit for summer nights. If you like projects or need extra storage, the garage includes a handy workbench area ready for your tools and gear. The location is amazing for anyone who loves the outdoors. You are right near Baldy Point for great hiking and views, and there are a couple of nice local coffee shops just a short walk or drive away. It is the perfect mix of country living and community. This home also features two fireplaces to keep things warm and cozy in the winter months. This home has been well maintained over the last 25 years and will make a perfect spot to call home. Don't miss out! (id:50787)
1212 - 85 Duke Street W
Kitchener, Ontario
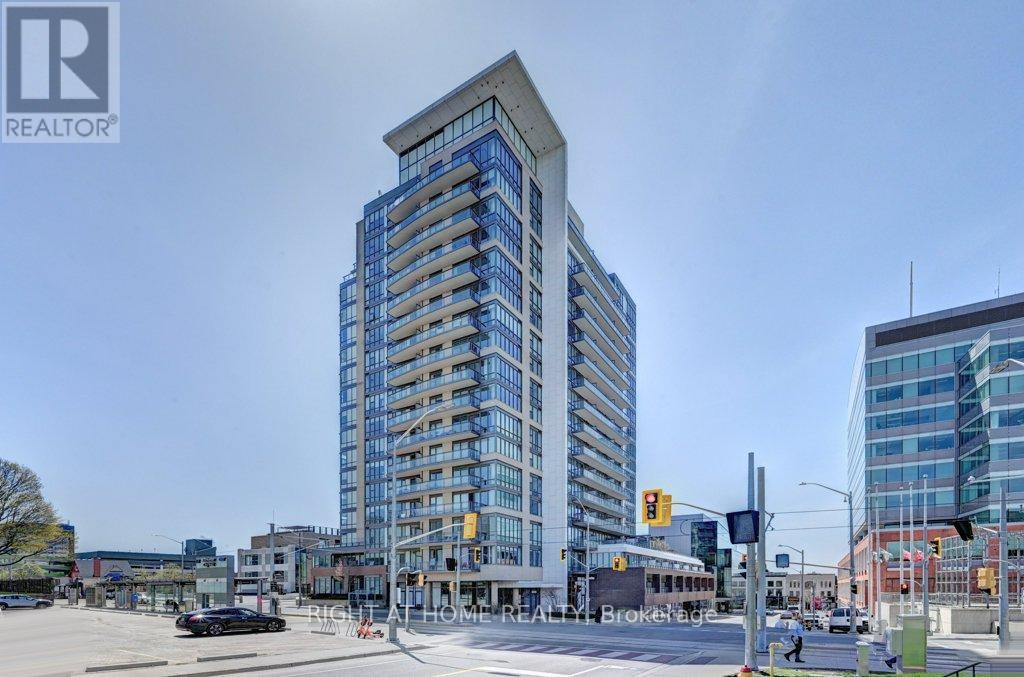
Bright, Spacious 1 Bedroom +Den Unit At City Centre Condos. This Modern Open Concept UnitFeatures A Bright Living Room & Bedroom With Its Floor To Ceiling Windows. Spacious BalconyWith Great Views. Kitchen W/ Ss Appliances & Granite Counter Tops. A Den That Could Be Used AsA Small 2nd Bedroom, Office Or Additional Living Space. This Unit Also Has En-Suite Laundry,Owned Locker & Indoor Parking. (id:50787)
112 - 1105 Jalna Boulevard
London South, Ontario
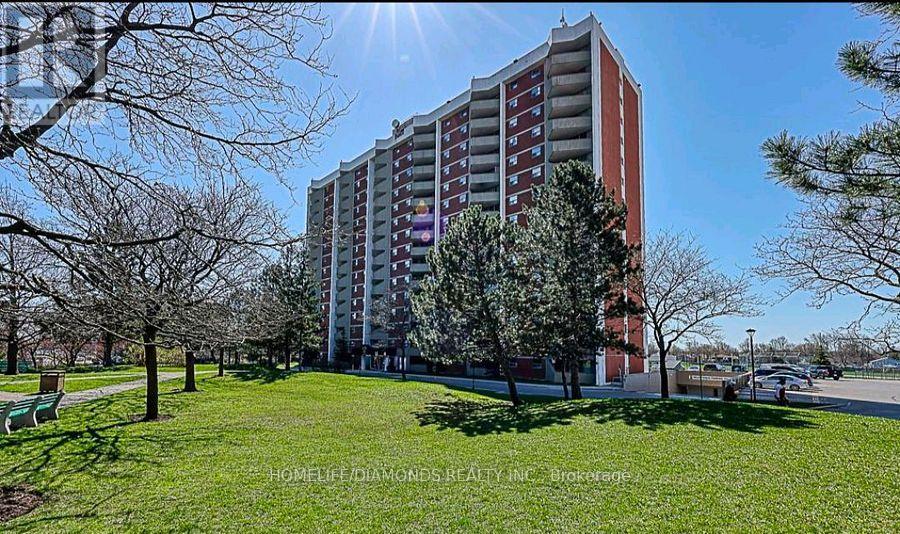
Spacious main-floor corner unit in a convenient South London location, steps from White Oaks Mall and close to Fanshawe College South Campus. This carpet-free two-bedroom unit features laminate flooring in the foyer, kitchen, and bathroom, along with ample in-unit storage. Enjoy a south-facing balcony with plenty of natural light and views of the nearby sports field. All-inclusive rent makes monthly budgeting easy, and one covered garage parking space is included ideal for winter convenience. Located near schools, shopping, health-care facilities, the community center, library, parks, and several bus routes. Easy access to Highway 401 adds to the convenience. A practical choice for tenants looking for a spacious home in an amenity-rich location (id:50787)
25 Little Silver Lake Way
Trent Lakes, Ontario
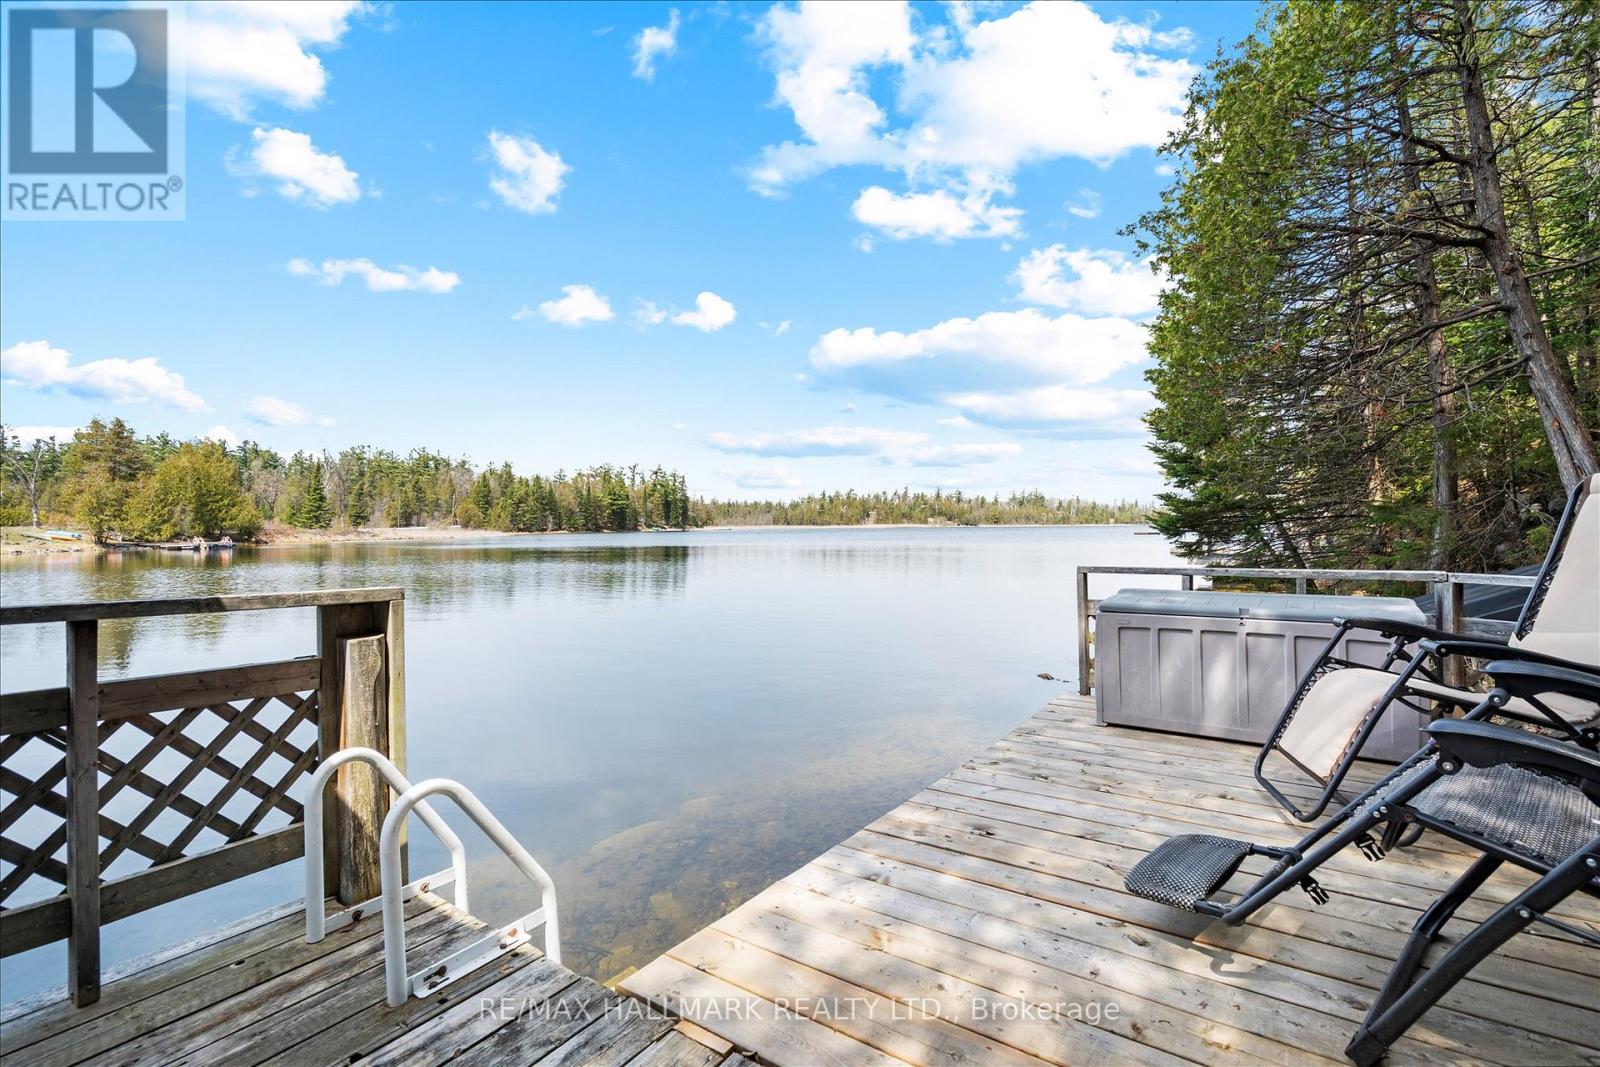
Welcome to Little Silver Lake Way- your own little piece of paradise! This beautiful, wooded property features 100 feet of direct waterfront and offers more than 1,600 square feet of living space within a 4-season home. Featuring two bedrooms and a 4piece bathroom with laundry on the main floor and an additional two bedrooms on the lower level, this house offers ample space for families and guests and has significant potential. The spacious, open-concept main floor features a generous kitchen overlooking the living area, making it perfect for both spending time with family and hosting guests. Hardwood flooring, pine ceilings and an inviting fireplace make this the centre of the home no matter the time of year. Walk out to the warm and cozy sunroom for views of the lake, and access to the deck and backyard, where you'll find a firepit perfect for bonfires and s'mores, and a spacious, recently built wood gazebo overlooking the lake. Stairs lead from the backyard to the waterfront deck and dock on a quiet, deep and clear lake. The weed-free waterfront is perfect for swimming, paddle boarding, fishing, kayaking, cannonballs and just floating about. And if motor sports are your thing, ATV and snowmobiling trails are just around the corner! Back inside, the lower level of the house offers two additional bedrooms with above grade windows, a second fireplace in the oversized rec room and a walkout to the front yard and perennial gardens. Road and driveway ploughing as well as biennial stocking of the lake for fishing is included in the community association fees of only $300 per year. With a new roof in 2025, 2 sheds, parking for 10+ cars, killer sunsets over the lake and close proximity to Bobcaygeon, this property is a fantastic choice for your waterfront fulltime home or vacation retreat!! (id:50787)
1 Chatterson Drive
Hamilton, Ontario
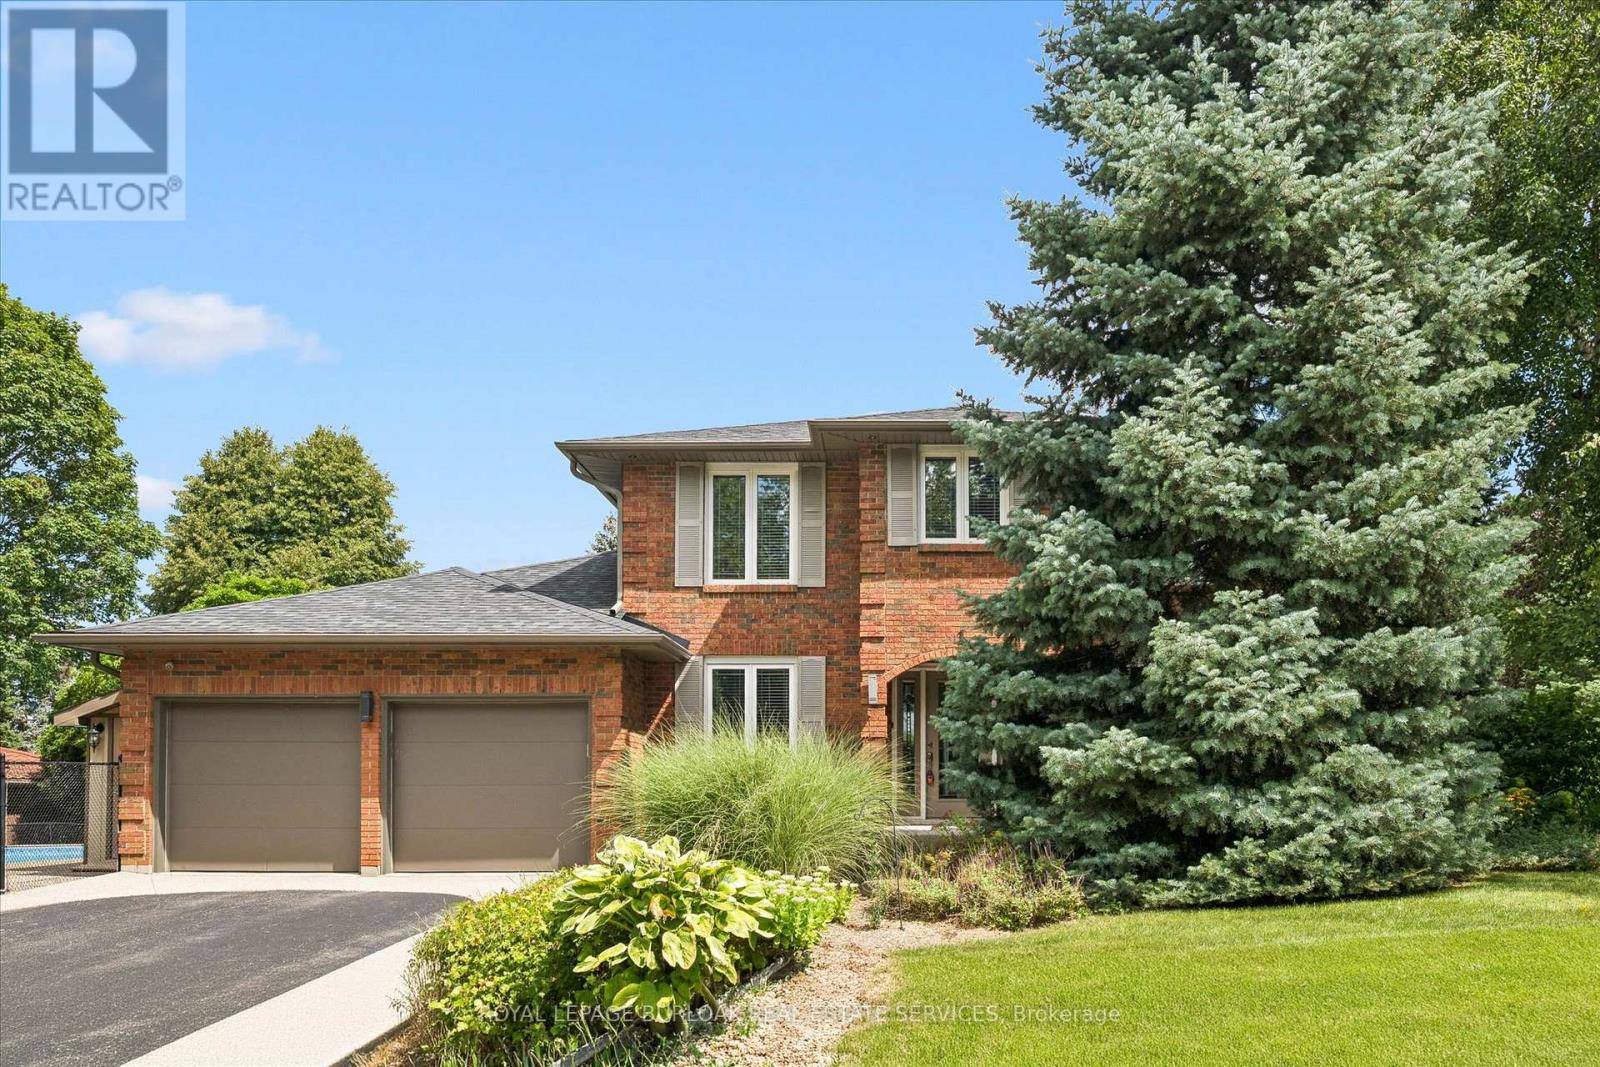
Welcome to 1 Chatterson Drive, a beautiful home nestled among mature trees on an oversized corner lot in Ancaster's prestigious Oakhill family neighbourhood. This impeccably maintained, traditional brick two-storey home features three plus one bedrooms, three plus one bathrooms, and a double car garage with parking space for four vehicles. The private property offers an outdoor oasis complete with an on-ground pool, a wrap-around deck, a gazebo, and a custom-built storage shed. Inside, the home has been thoughtfully updated over the years, showcasing a renovated family room with a cozy gas fireplace and a modern kitchen equipped with granite countertops, a spacious centre island with a breakfast bar, and warm in-floor heating. The main bathrooms and the private ensuite have all been beautifully renovated to create a fresh feel. The fully finished lower level offers a modern touch with neutral paint and new vinyl flooring. Important structural and mechanical updates bring peace of mind, including a re-shingled roof, updated insulated garage doors, a pool liner, and a newly installed internal water control system in the basement. This home is completely move-in ready with an owned water heater and a washer and dryer set. Located just minutes from peaceful conservation areas, scenic hiking trails, parks, great schools, and local shopping, this property also offers easy access to major commuter roads. It is the perfect opportunity and a wonderful match for a growing family. (id:50787)
107 - 18 Campus Trail
Huntsville, Ontario
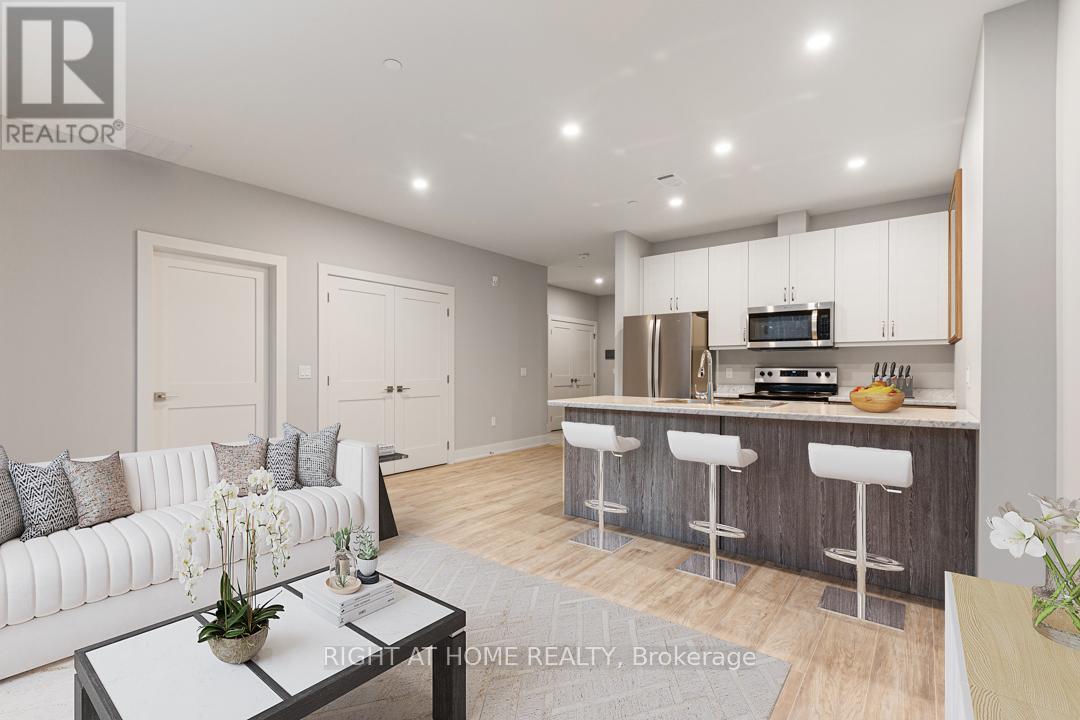
Discover The Alexander at Campus Trail, where this first-floor condo shines with a spacious 1-bed plus den layout and 2 full baths across approximately 1000 sq ft. Modern luxury meets practical design, complete with high-end stainless steel kitchen appliances. Crafted with both style and practicality in mind, this modern sanctuary is kitted out with all the latest must-haves. You'll love the wide-open feel of the living, dining, and kitchen areas. Bask in the natural light from large windows, and step out to a serene patio. Embrace smart-home tech, keyless entry, and energy-efficient ICF construction. Charge your EV at your own spot prewired for a 240V plug, store gear in a heated locker, The Alexander doesn't skimp on amenities, with a social room perfect for hosting, and outdoor delights like a firepit lounge, a pickleball court and many nature trails. Located in Huntsville, you're amidst Muskoka's calm and town conveniences. Say goodbye to shoveling snow, and hello to your new lifestyle. You get the tranquility of Muskoka with the convenience of countless town amenities - all within easy reach, including a hospital for your peace of mind. So don't let this gem slip away - it's ready to be called your new home. 2024 Property Taxes* (id:50787)
107 - 18 Campus Trail
Huntsville, Ontario
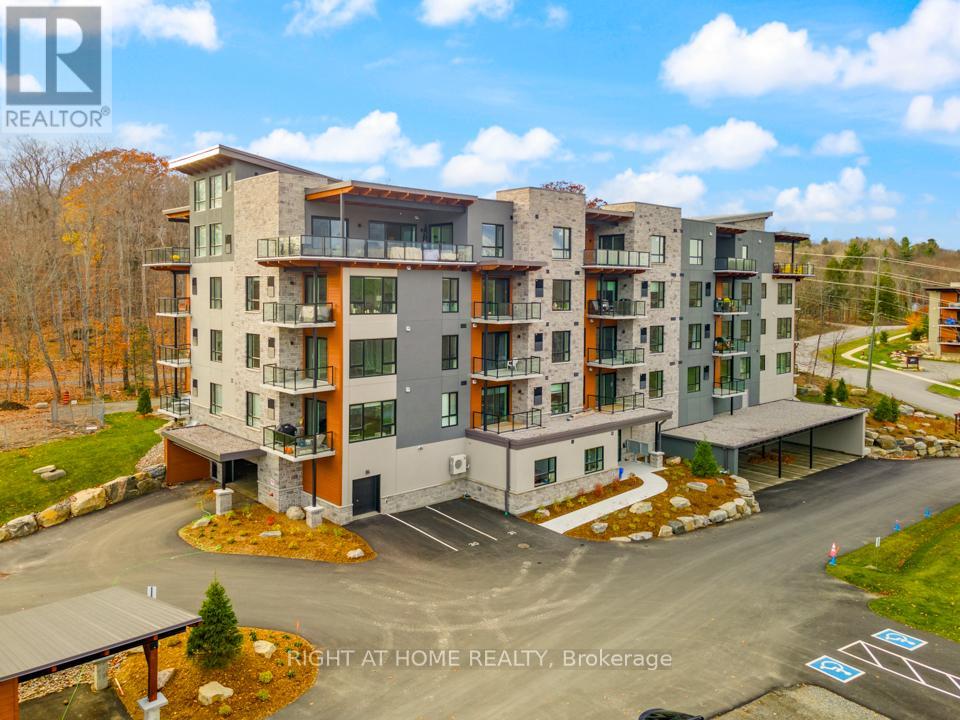
Discover The Alexander at Campus Trail, where this first-floor condo shines with a spacious 1-bed plus den layout and 2 full baths across approximately 1000 sq ft. Modern luxury meets practical design, complete with high-end stainless steel kitchen appliances. Crafted with both style and practicality in mind, this modern sanctuary is kitted out with all the latest must-haves. You'll love the wide-open feel of the living, dining, and kitchen areas. Bask in the natural light from large windows, and step out to a serene patio. Embrace smart-home tech, keyless entry, and energy-efficient ICF construction. Charge your EV at your own spot prewired for a 240V plug, store gear in a heated locker, The Alexander doesn't skimp on amenities, with a social room perfect for hosting, and outdoor delights like a firepit lounge, a pickleball court and many nature trails. Located in Huntsville, you're amidst Muskoka's calm and town conveniences. Say goodbye to shoveling snow, and hello to your new lifestyle. You get the tranquility of Muskoka with the convenience of countless town amenities - all within easy reach, including a hospital for your peace of mind. So don't let this gem slip away - it's ready to be called your new home. 2024 Property Taxes* (id:50787)
146 Carson Drive
Kitchener, Ontario
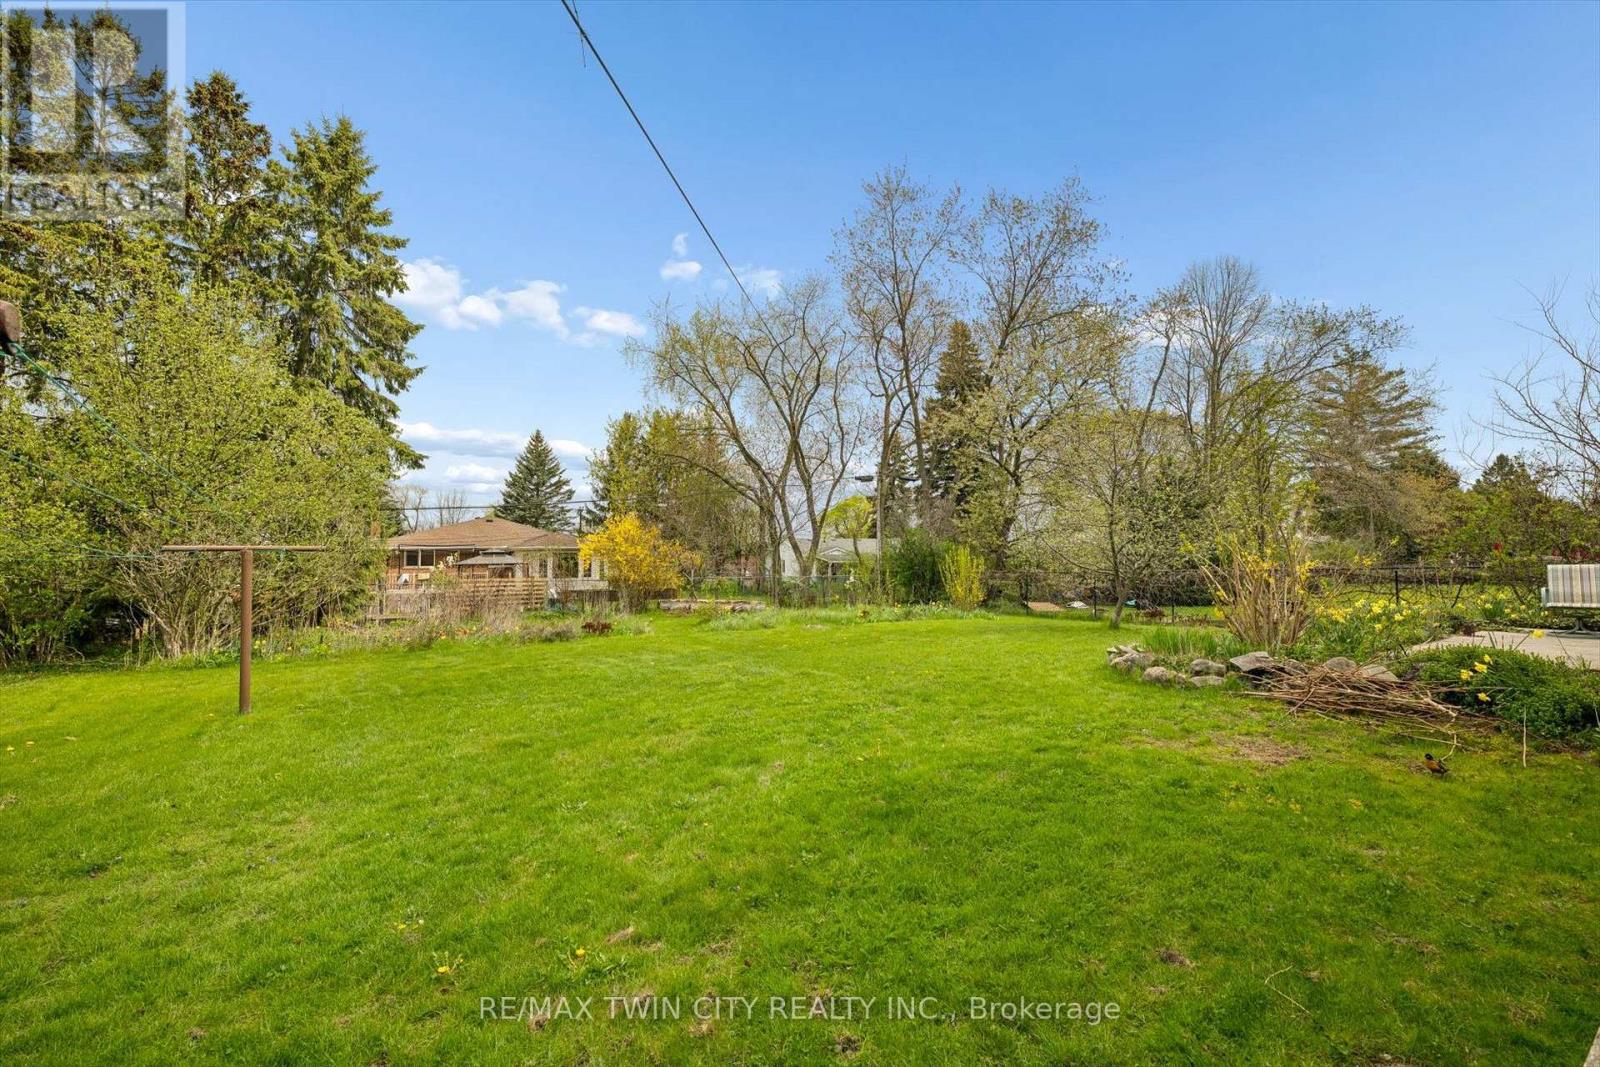
Fantastic vacant lot in one of the most desirable family oriented neighbourhoods of Kitchener, 59 ft wide x 160 ft deep rectangular flat lot, easy to connect with city services. Build your dream home here where properties are rarely available. (id:50787)