
235345 Grey Road 13 Grey Highlands, Ontario N0C 1G0

$628,000
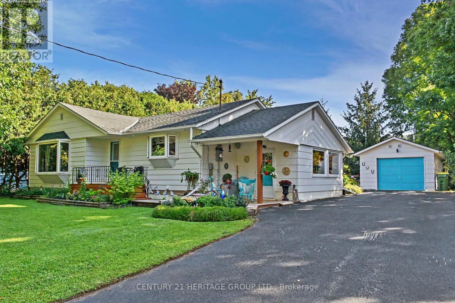
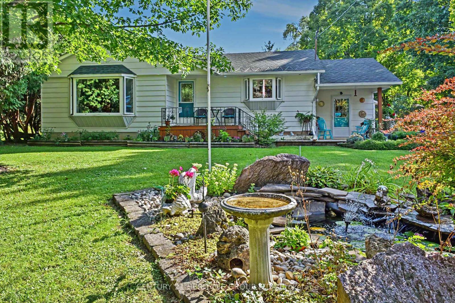
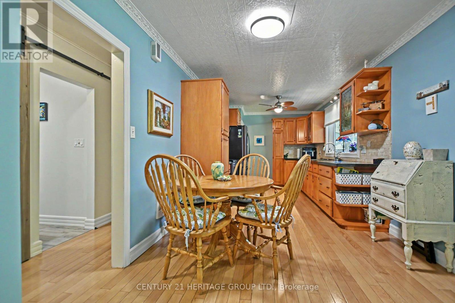
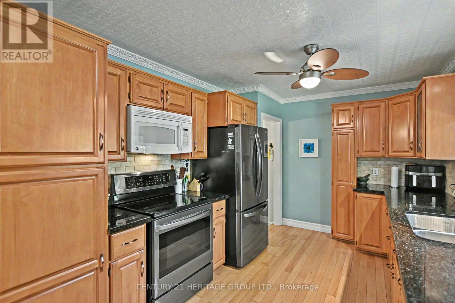
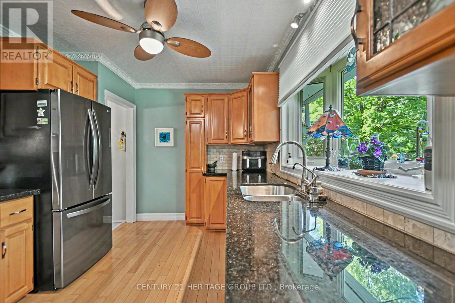
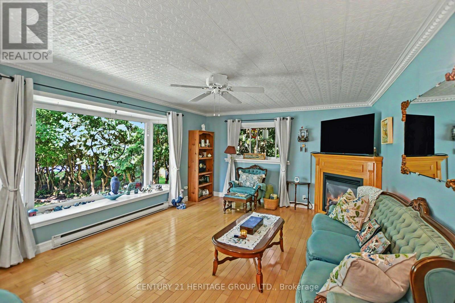
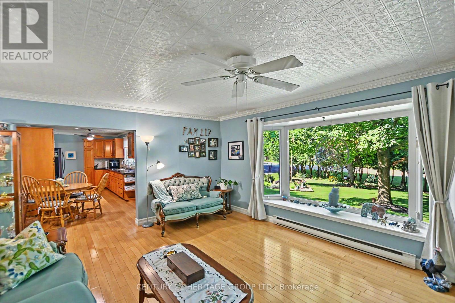
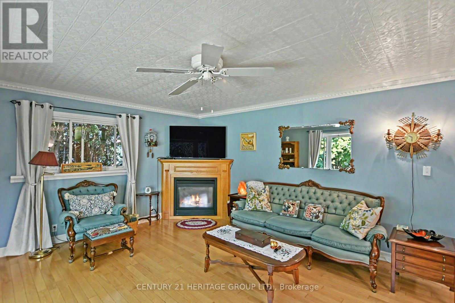
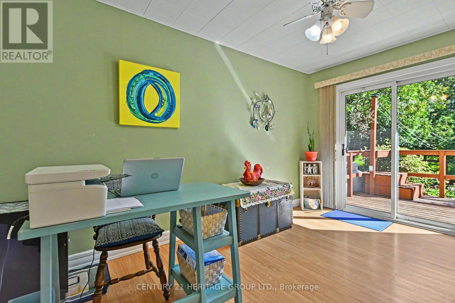
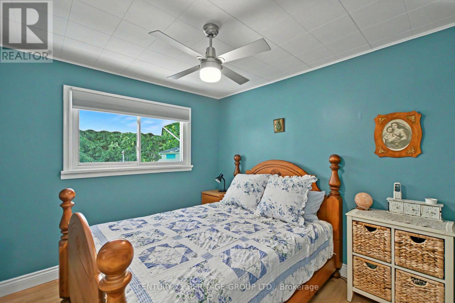
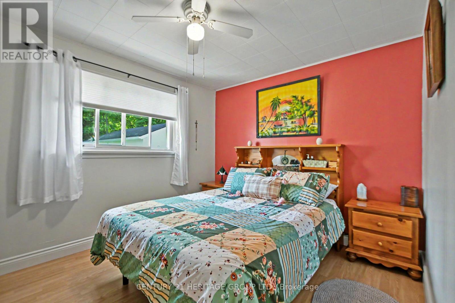
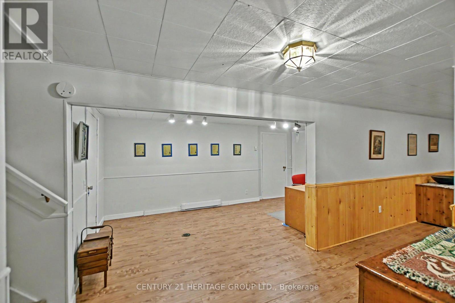
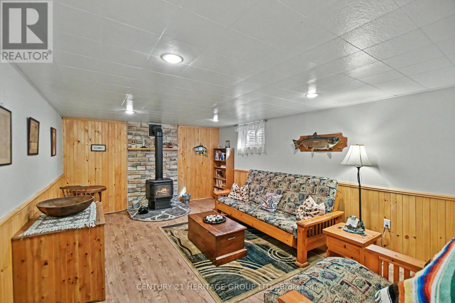
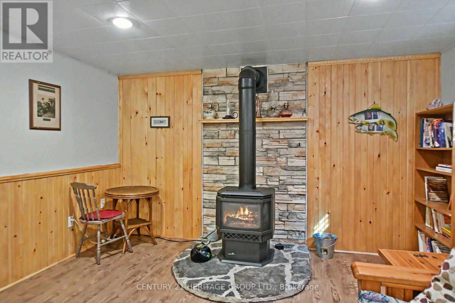
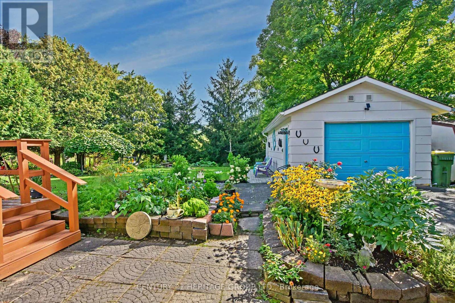
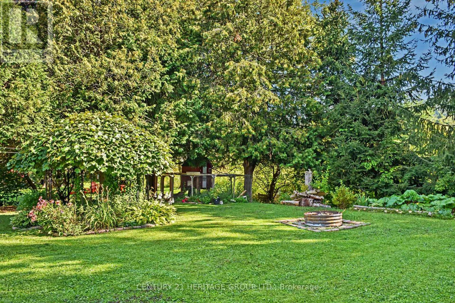
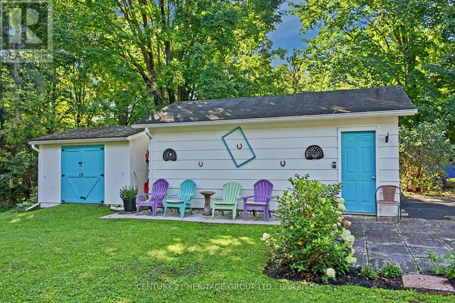
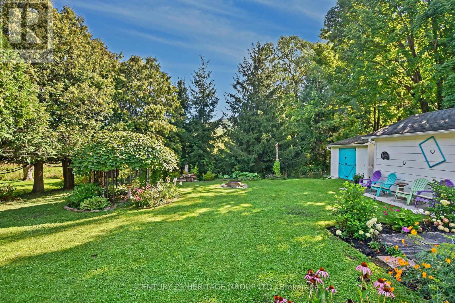
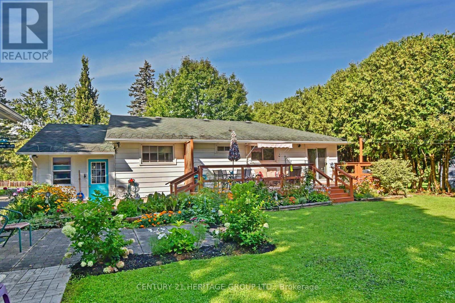
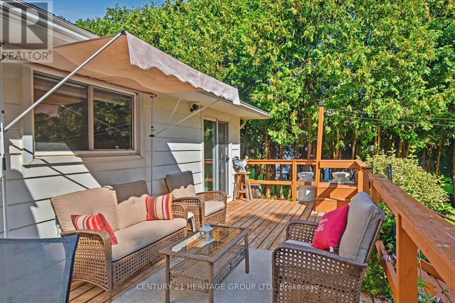
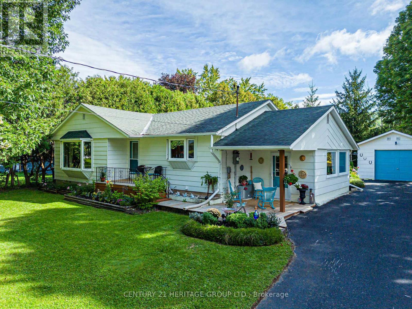
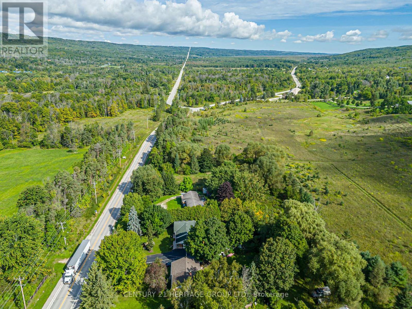
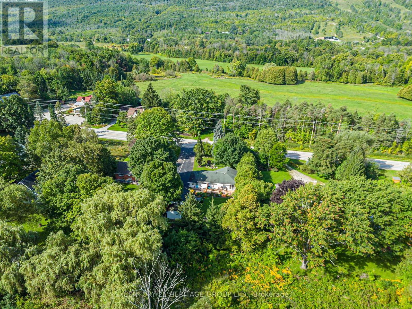
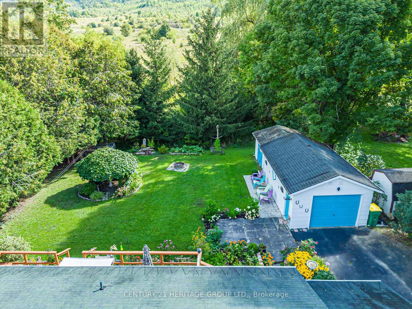
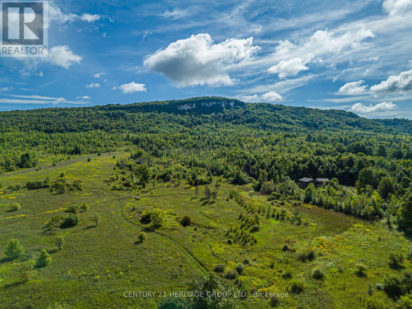
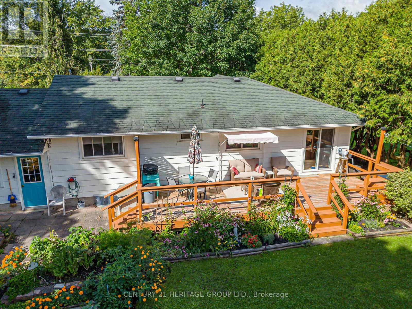
This beautiful 3-bedroom bungalow in Beaver Valley is the perfect starter home or a quiet escape from the city. Inside, you will find a bright open layout with beautiful hardwood floors through the kitchen and living room. It is a warm, cozy space that is very easy to maintain. This quaint bungalow also features two fireplaces to keep things warm and cozy in maintain. This quaint bungalow also features two fireplaces to keep things warm and cozy in the winter months. The outdoor areas are where this property truly shines. The front yard features your own private pond, creating a peaceful view right outside your window. In the back, large sliding doors walk out to a huge deck that leads to a great backyard. The yard is fully set up for relaxing and fun, featuring a covered gazebo and a built-in fire pit for summer nights. If you like projects or need extra storage, the garage includes a handy workbench area ready for your tools and gear. The location is amazing for anyone who loves the outdoors. You are right near Baldy Point for great hiking and views, and there are a couple of nice local coffee shops just a short walk or drive away. It is the perfect mix of country living and community. This home also features two fireplaces to keep things warm and cozy in the winter months. This home has been well maintained over the last 25 years and will make a perfect spot to call home. Don't miss out! (id:50787)
Property Details
| MLS® Number | X13754488 |
| Property Type | Single Family |
| Community Name | Grey Highlands |
| Amenities Near By | Park |
| Equipment Type | None |
| Features | Carpet Free, Gazebo, Sump Pump |
| Parking Space Total | 6 |
| Rental Equipment Type | None |
| Structure | Deck, Porch, Shed, Workshop |
| View Type | Valley View |
Building
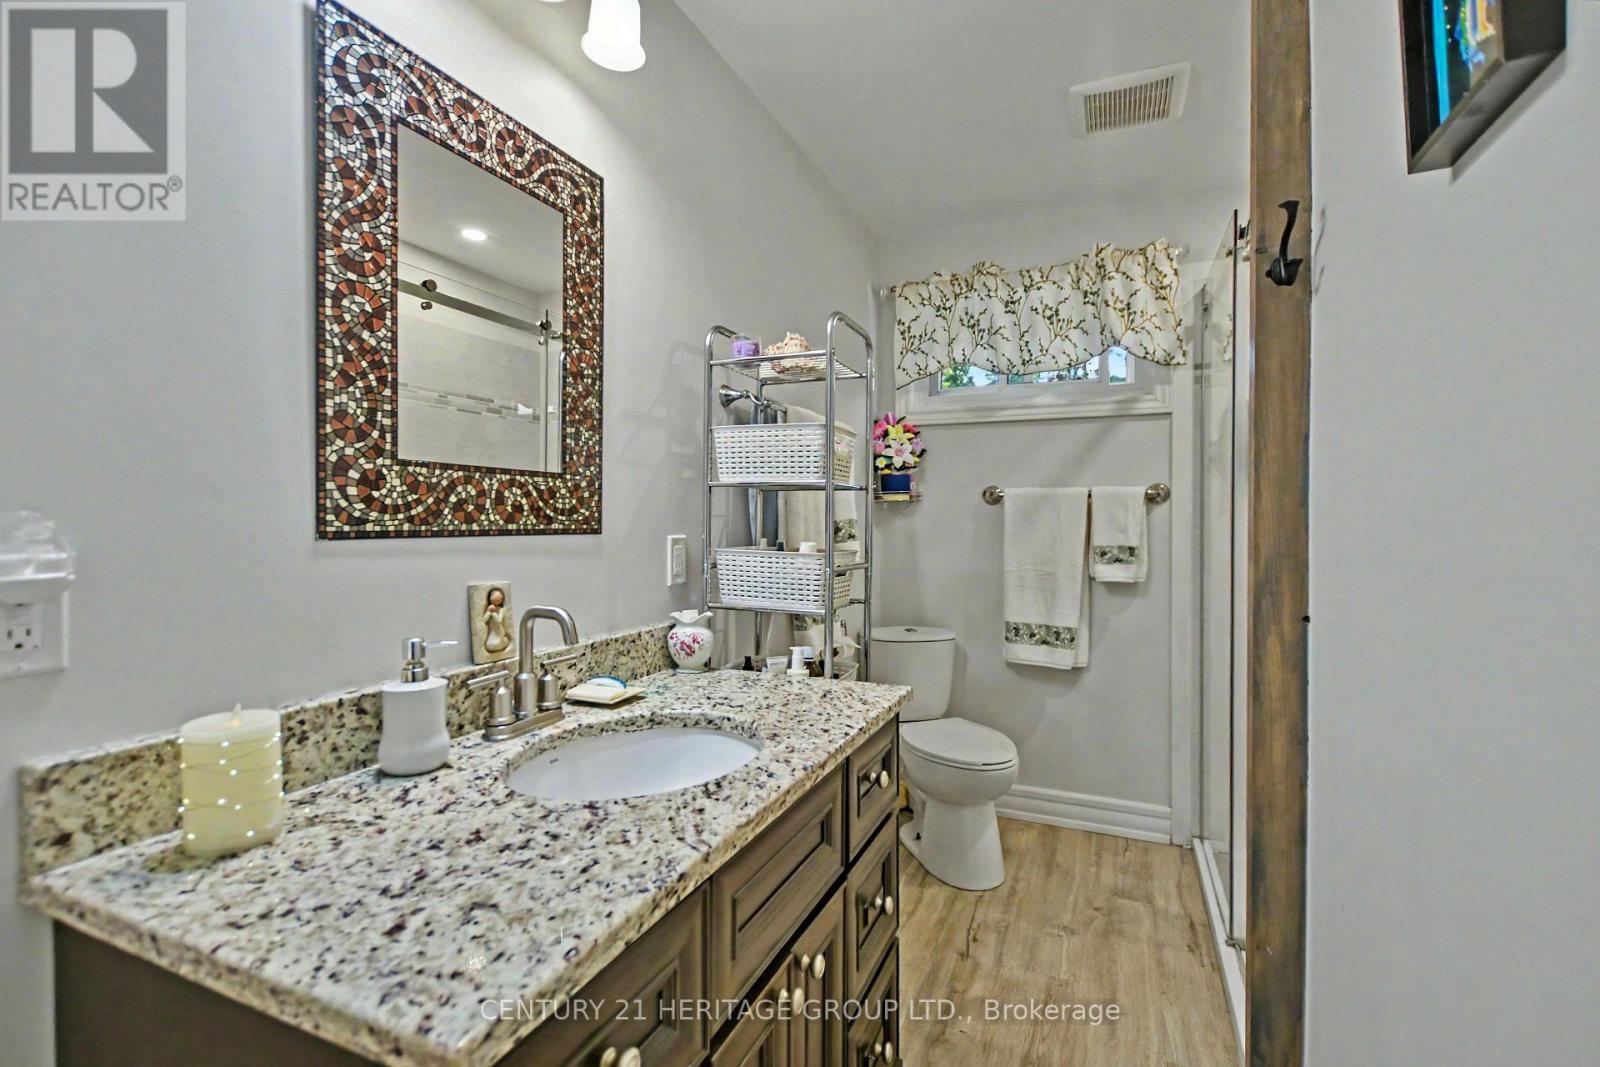
| Bathroom Total | 2 |
| Bedrooms Above Ground | 3 |
| Bedrooms Total | 3 |
| Age | 51 To 99 Years |
| Amenities | Fireplace(s) |
| Appliances | Dryer, Freezer, Furniture, Garage Door Opener, Microwave, Stove, Washer, Whirlpool, Window Coverings, Refrigerator |
| Architectural Style | Bungalow |
| Basement Development | Partially Finished |
| Basement Type | N/a (partially Finished) |
| Construction Style Attachment | Detached |
| Cooling Type | None |
| Fireplace Present | Yes |
| Fireplace Total | 2 |
| Flooring Type | Hardwood, Laminate, Linoleum |
| Foundation Type | Concrete |
| Half Bath Total | 1 |
| Heating Fuel | Electric |
| Heating Type | Baseboard Heaters |
| Stories Total | 1 |
| Size Interior | 1,100 - 1,500 Sqft |
| Type | House |
| Utility Water | Municipal Water |
Parking
| Detached Garage | |
| Garage |
Land
| Acreage | No |
| Land Amenities | Park |
| Sewer | Septic System |
| Size Depth | 180 Ft ,1 In |
| Size Frontage | 79 Ft ,10 In |
| Size Irregular | 79.9 X 180.1 Ft ; 172.06ft X 79.92ft X 180.10ft X 79.56ft |
| Size Total Text | 79.9 X 180.1 Ft ; 172.06ft X 79.92ft X 180.10ft X 79.56ft |
| Surface Water | Lake/pond |
Rooms
| Level | Type | Length | Width | Dimensions |
|---|---|---|---|---|
| Basement | Recreational, Games Room | 5.56 m | 3.73 m | 5.56 m x 3.73 m |
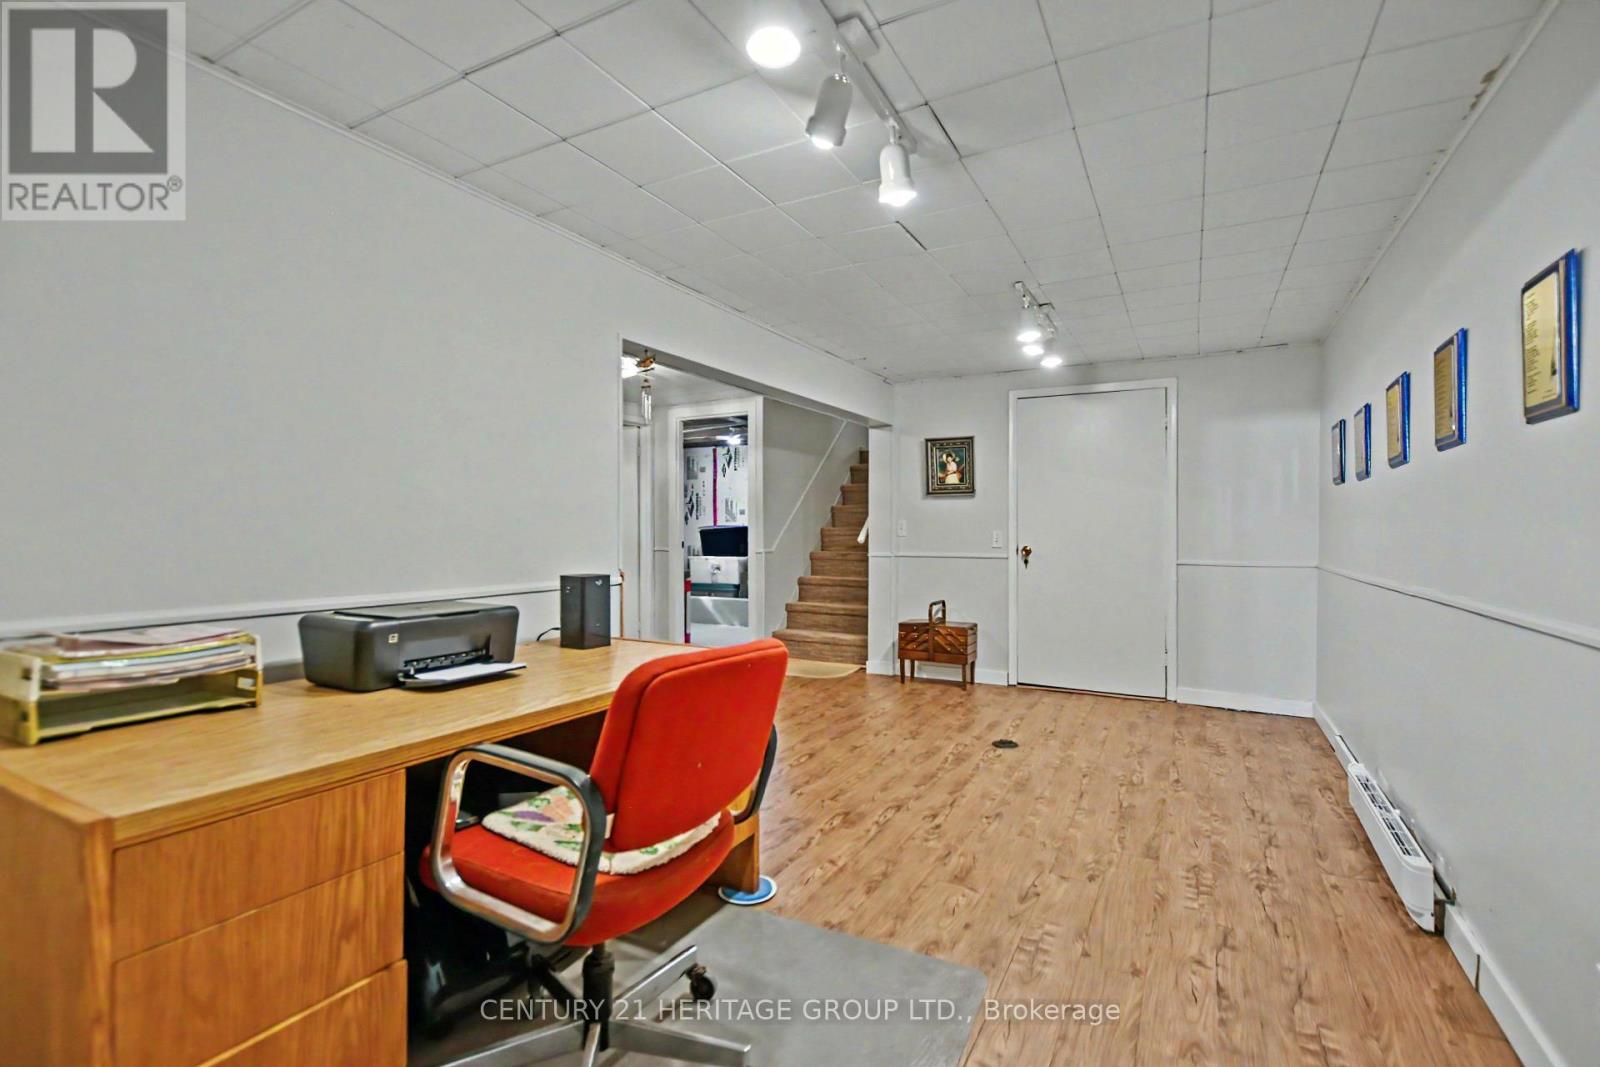
| Basement | Office | 4.9 m | 2.92 m | 4.9 m x 2.92 m |
| Main Level | Living Room | 5.54 m | 4.09 m | 5.54 m x 4.09 m |
| Main Level | Kitchen | 5.97 m | 2.84 m | 5.97 m x 2.84 m |
| Main Level | Primary Bedroom | 3.45 m | 2.97 m | 3.45 m x 2.97 m |
| Main Level | Bedroom 2 | 2.95 m | 2.87 m | 2.95 m x 2.87 m |
| Main Level | Bedroom 3 | 4.04 m | 2.54 m | 4.04 m x 2.54 m |
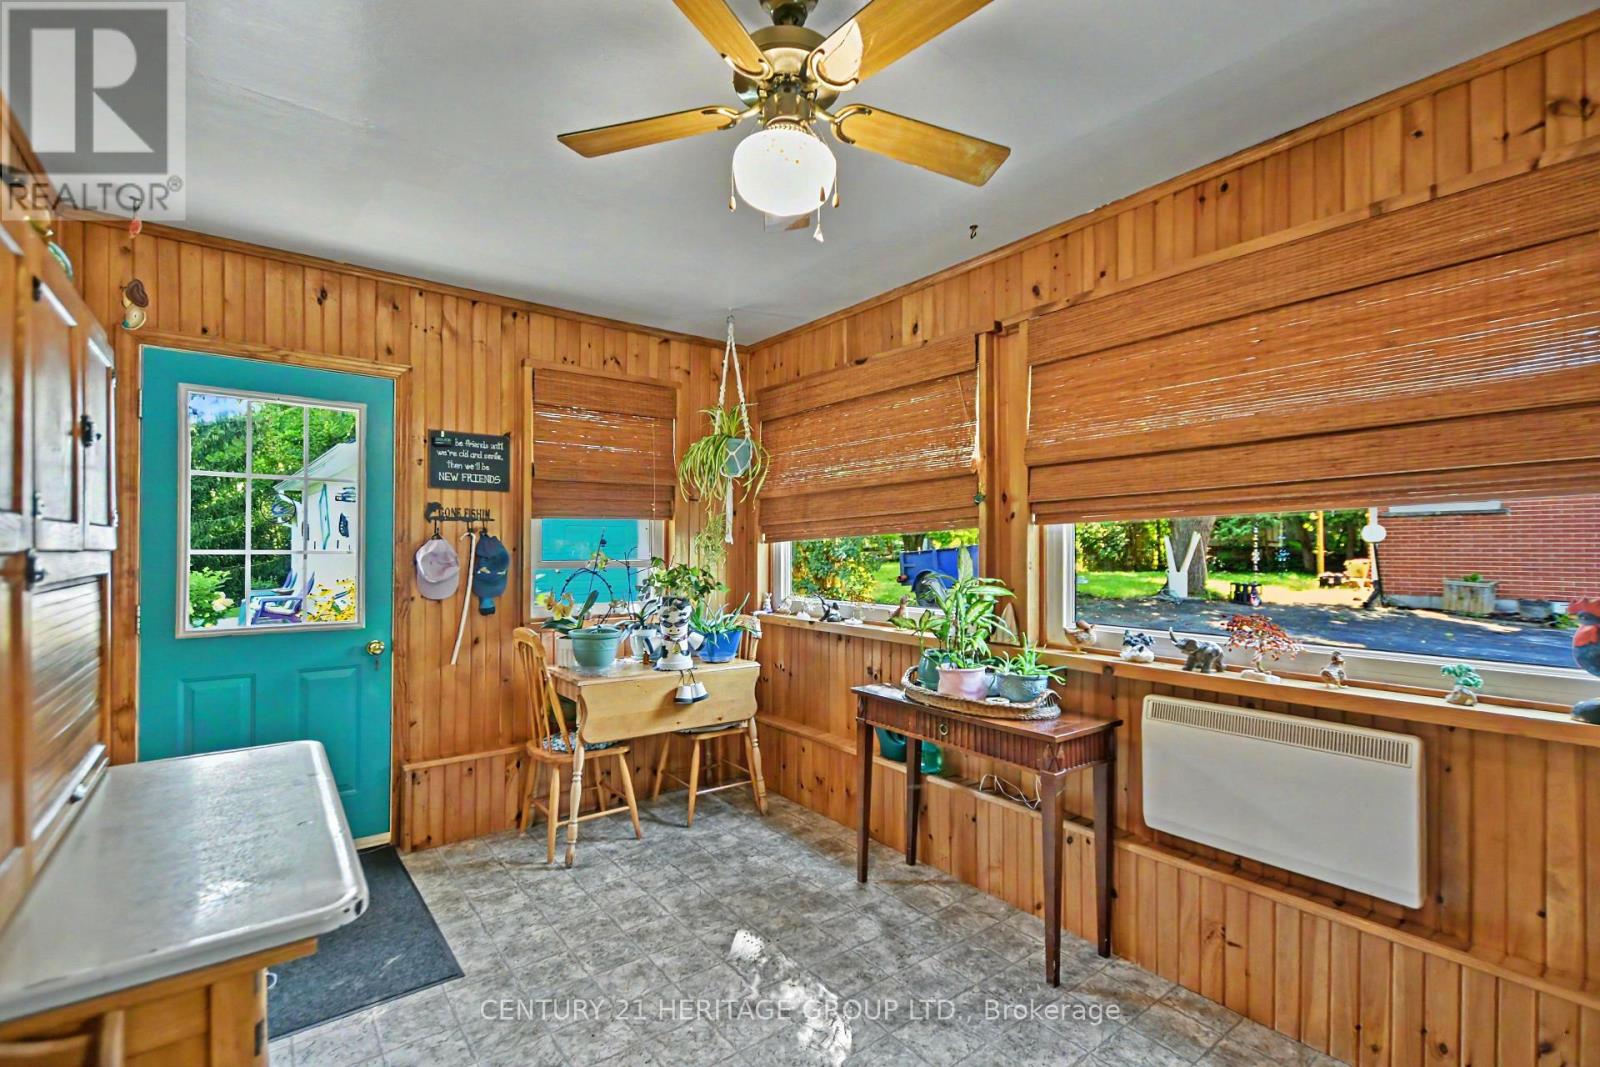
| In Between | Mud Room | 4.62 m | 2.74 m | 4.62 m x 2.74 m |
https://www.realtor.ca/real-estate/30245564/235345-grey-road-13-grey-highlands-grey-highlands

The trademarks REALTOR®, REALTORS®, and the REALTOR® logo are controlled by The Canadian Real Estate Association (CREA) and identify real estate professionals who are members of CREA. The trademarks MLS®, Multiple Listing Service® and the associated logos are owned by The Canadian Real Estate Association (CREA) and identify the quality of services provided by real estate professionals who are members of CREA. The trademark DDF® is owned by The Canadian Real Estate Association (CREA) and identifies CREA's Data Distribution Facility (DDF®)
September 08 2026 05:07:52
Toronto Regional Real Estate Board
Century 21 Heritage Group Ltd.