
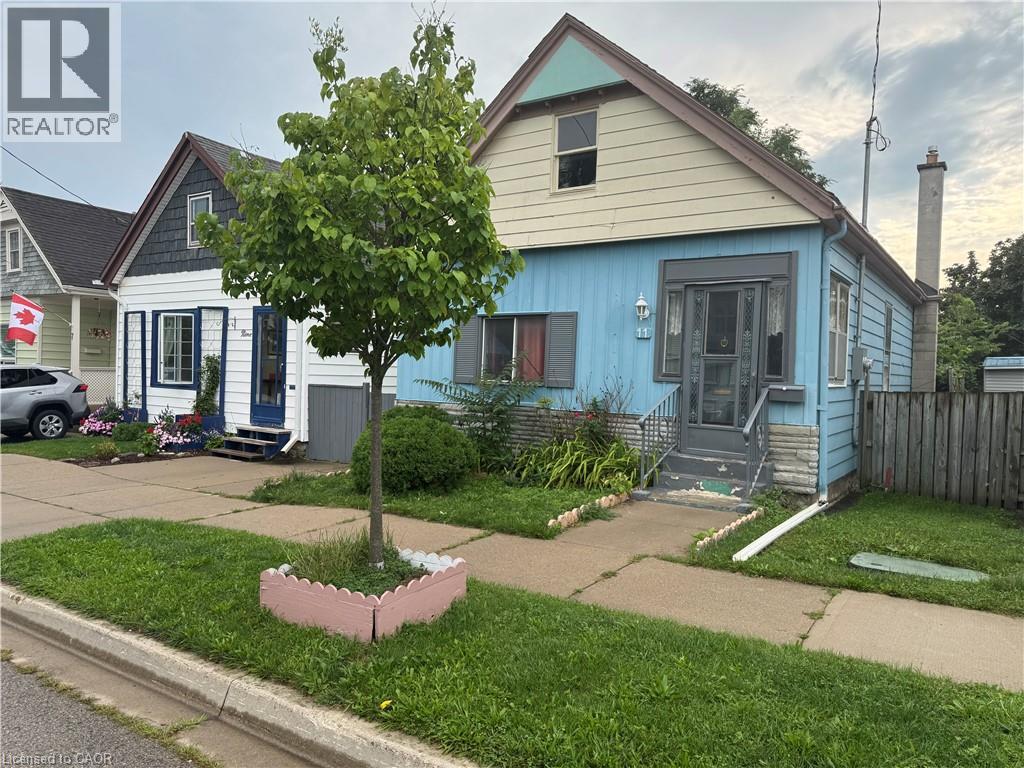
11 Rathmine Street
London, Ontario
Impressivelly priced, this charming single-family bungalow sits on a private dead end street. Rathmine Street offers a well curated pocket with owners that genuinely have pride of ownership in their homes and act as a community of solid ‘neighbourly’ neighbours. This four bedrooms property is priced well to make for an ideal starter home, investment or flip opportunity with ample value potential, or as a quaint option for retirees and down-sizers. This property is being presented as a blank slate for new home owners to curate and finish the space to their preferences; making this an ideal handyman special, with the price of entry offering solid margins for those looking to improve the property. The property features a single car private parking (with addtional overflow parking on Little Simcoe St), a private gated and fenced in yard with a sizeable solid shed including an additional covered outdoor storage space. Electrical servicing upgrade to property is 200 AMPs done in 2025; wiring throughout property is copper wiring and electrical panel is 125 AMP breaker panel. Showings are encouraged anytime for this vacant property and offers are also welcome anytime! (id:50787)
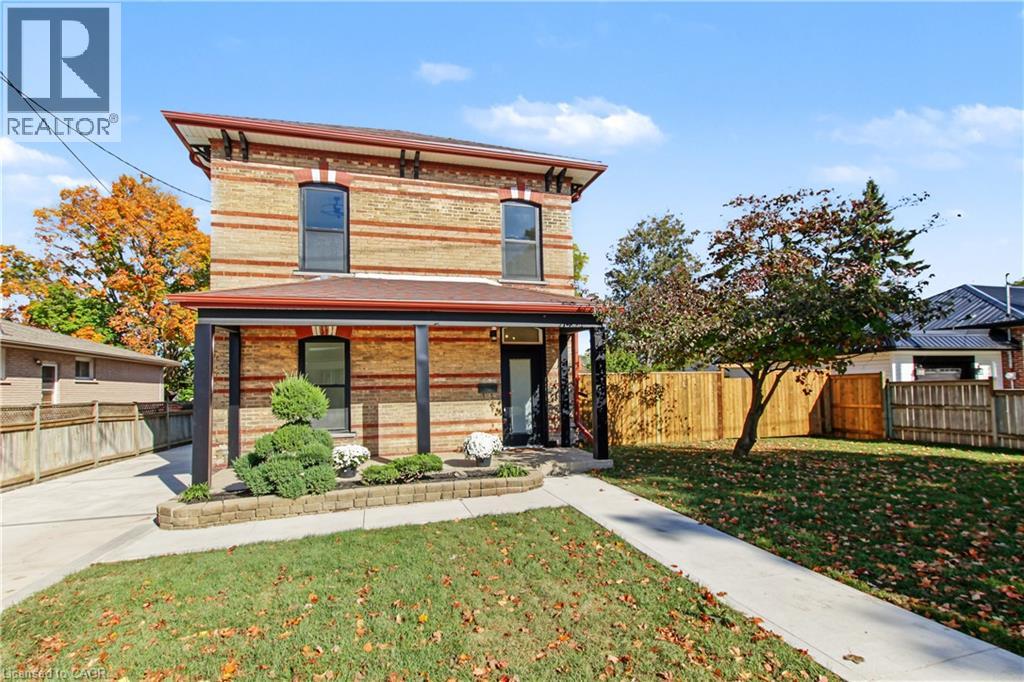
657 Frances Street
Woodstock, Ontario
Welcome to 657 Frances St, a beautifully updated home with the space, features and backyard you've been looking for! With over 1,700 sq ft of above grade living space, 3 bedrooms, 3 bathrooms, main floor laundry and plenty of outdoor space, this home is ready for you to move in and enjoy. The updates start outside with a newly fenced 63 x 134 ft lot, a new concrete driveway with parking for four vehicles, newly sided garage and new windows. Step inside to fresh flooring throughout, soaring ceilings and updated lighting that give the home a bright, modern feel. The showstopper is the brand new 18 ft kitchen, complete with gorgeous quartz countertops, loads of cabinetry, an island with breakfast bar, roll out garbage bins, double stacked drawers and new appliances. Whether you're cooking for the family or having friends over, this kitchen delivers! A new door leads to the patio with a gas BBQ hookup, making outdoor entertaining a breeze. The main floor also features a convenient two piece bathroom combined with laundry, a walk-in pantry or storage room, and a handy closet at the back entrance with access to the yard, patio and garage. Upstairs, the beautiful new wood and wrought iron railing and chandelier are definitely eye catching. The primary bedroom features pot lights, a ceiling fan and a pocket door leading to the walk in closet and private three piece ensuite with an impressive walk in shower. Two additional bedrooms and a fully renovated four piece bathroom complete the upper level. Outside, there's room for kids to play, summer get togethers, a winter skating rink or even a pool. There's also wiring roughed in for a future hot tub! With schools and parks nearby and shopping, restaurants and everyday amenities just a short drive away, this home checks all the boxes. The updates are done, the space is here and all that's left to do is move in! Come see it for yourself. (id:50787)
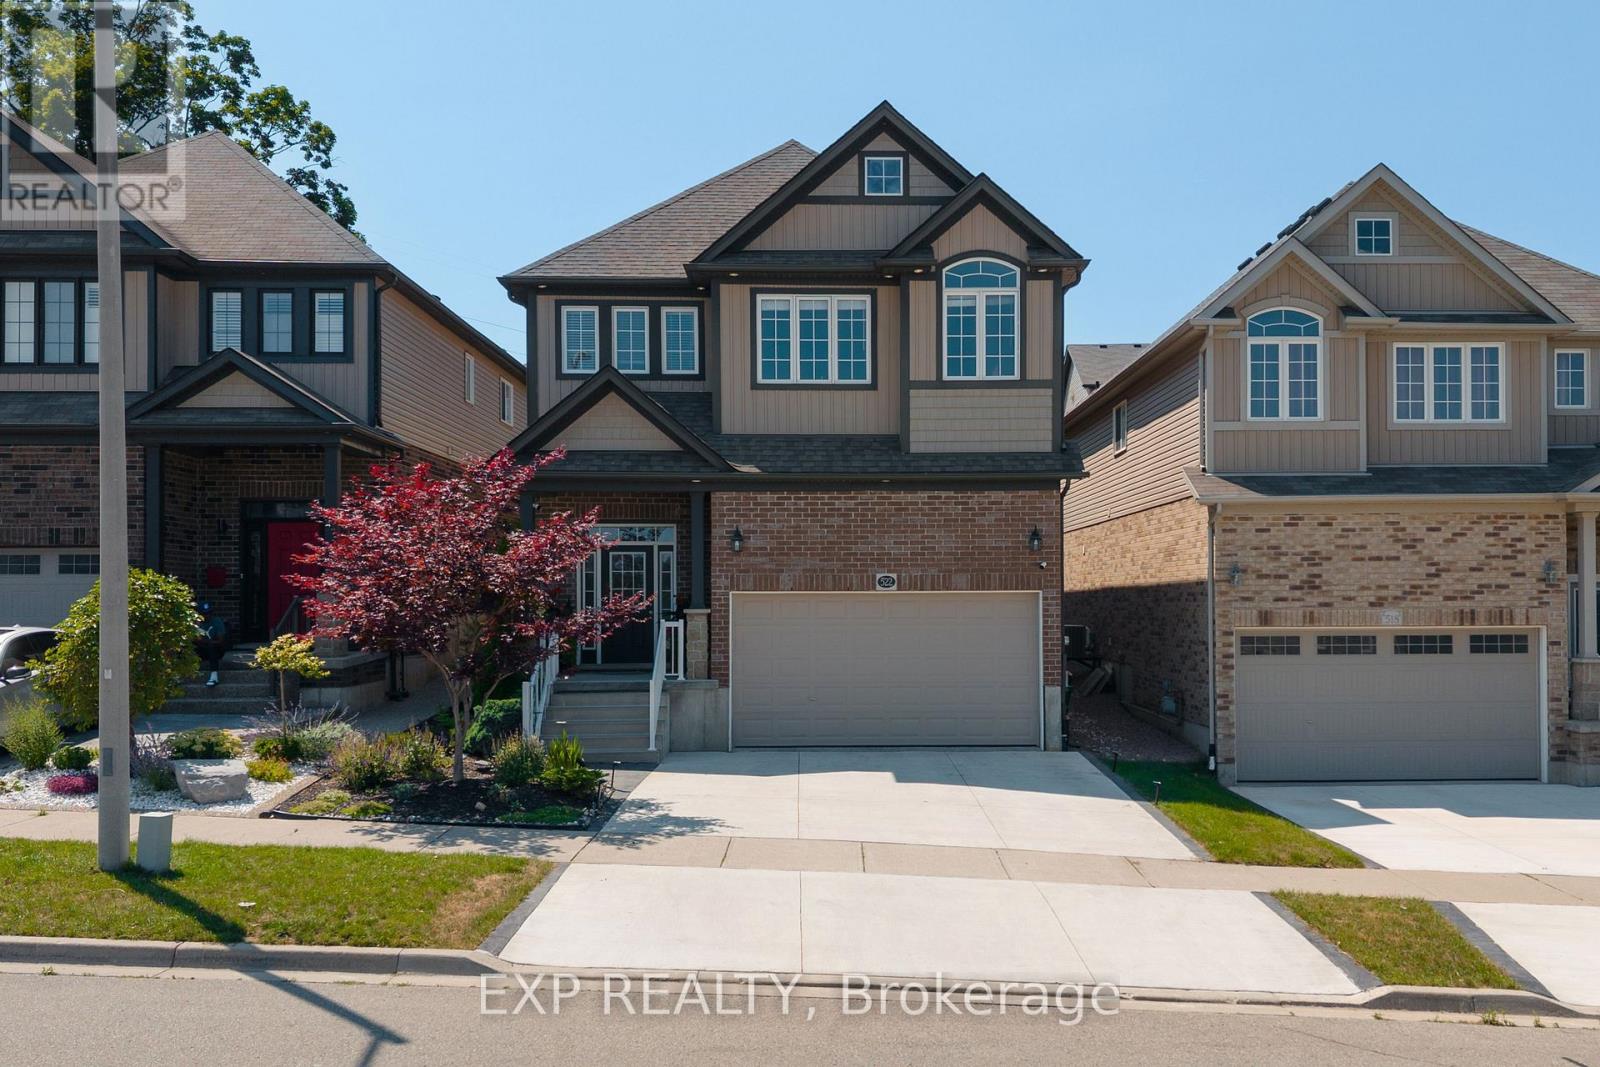
522 Woodbine Avenue
Kitchener, Ontario
Welcome to this beautifully upgraded 3+1 bedroom, 4-bathroom family home in the desirable Huron neighbourhood of Kitchener, offering exceptional space, style, and flexibility. An impressive 16-foot foyer, soaring 9-foot ceilings, and a sun-filled vaulted family room create a bright and welcoming atmosphere. The upgraded kitchen features granite countertops, a new refrigerator, and a new dishwasher, while the spacious primary retreat offers a walk-in closet and private ensuite. A beautifully appointed laundry room with its own storage closet adds everyday convenience. Upgraded light fixtures, smart switches, and interior and exterior pot lights provide thoughtful finishing touches throughout. Designed to adapt to your family's needs, the spacious upstairs living area offers the potential to be converted into a fourth bedroom, subject to the buyer's preferred layout and any required approvals. The luxury finished basement adds even more living space with a bedroom, full bathroom, dedicated home office, and impressive in-home theatre, ideal for entertaining, working from home, guests, or family movie nights. Outside, enjoy a private, fully fenced backyard surrounded by mature trees and greenery. The expansive deck with gazebo and flower planter creates a wonderful setting for outdoor dining and entertaining. A newly finished concrete driveway provides parking for two, complemented by an attached double garage with extensive built-in storage and an additional outdoor shed. Located in the family-friendly Huron community, this home is surrounded by nature, schools, parks, trails, and recreation. Huron Natural Area is nearby, offering over 250 acres of protected natural space and more than 7 km of trails for walking and exploring. The area also benefits from nearby schools and community amenities, with the new Cowan Recreation Centre at RBJ Schlegel Park adding an impressive range of indoor and outdoor recreation opportunities. (id:50787)
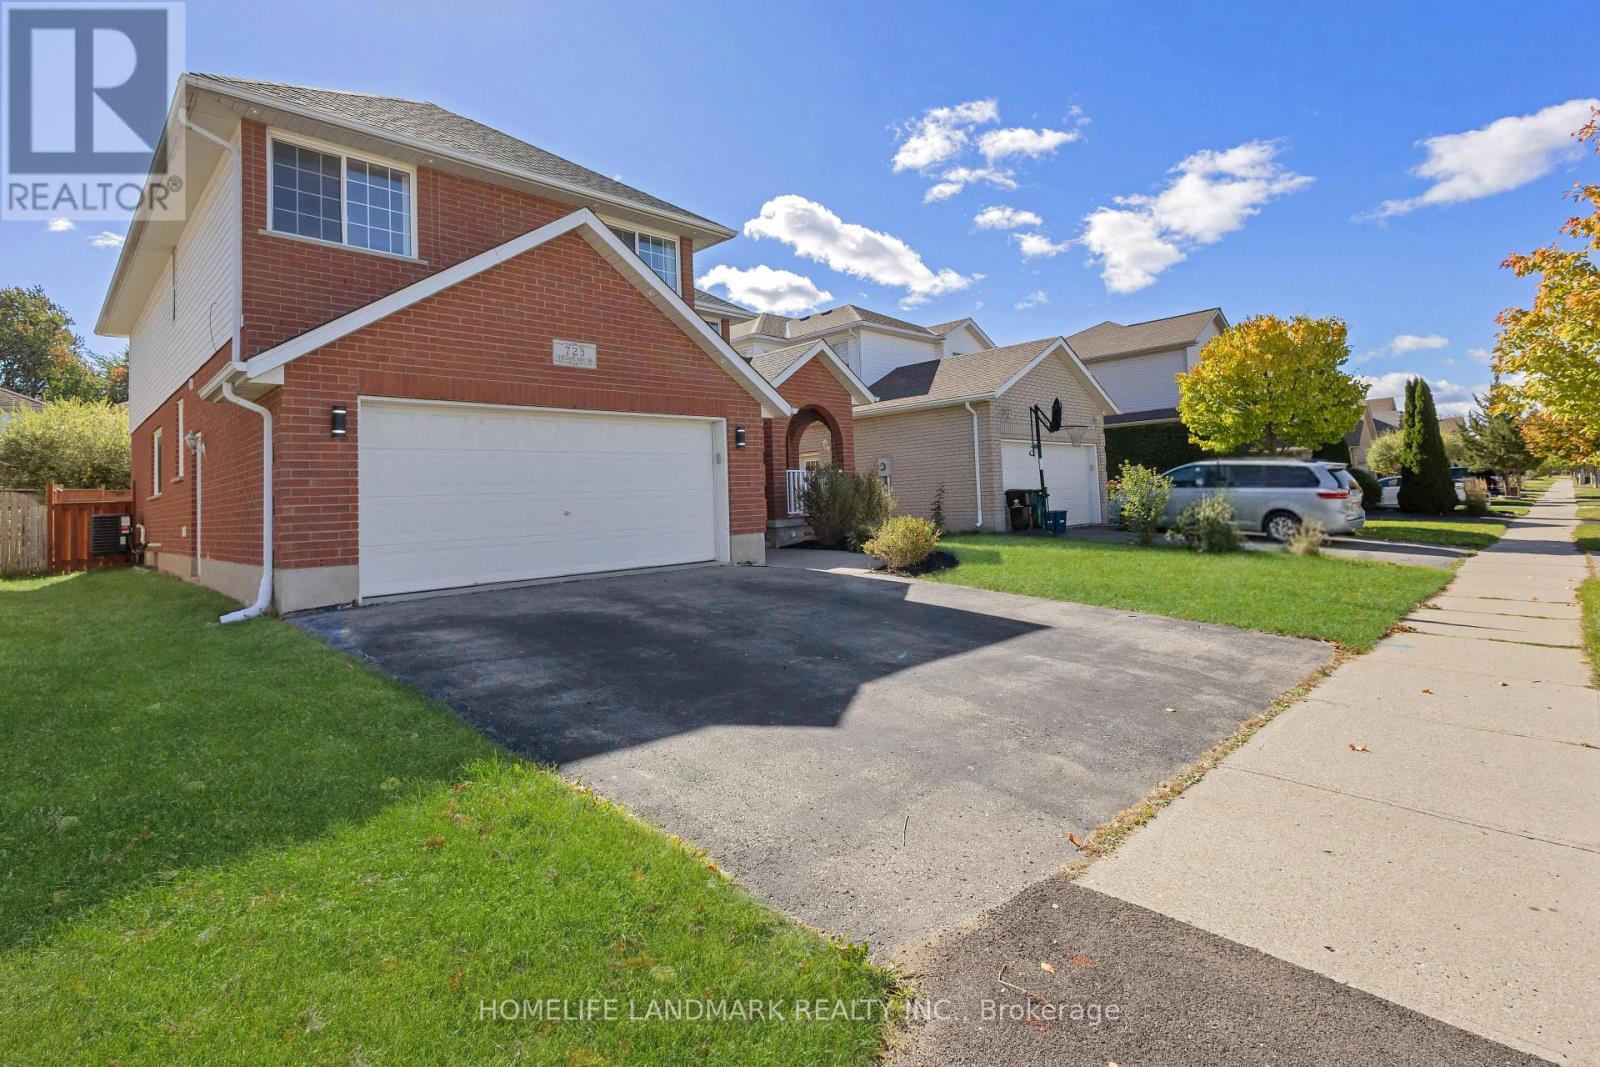
723 Chesapeake Drive
Waterloo, Ontario
Room for the whole family at 723 Chesapeake Dr in Eastbridge! This stunning 5-bed, 4-bath residence is perfectly suited for a bigger family, boasting an ideal blend of comfort and functionality. Enjoy formal and informal living spaces, a spacious kitchen with a brand-new range hood, double garage, and carpet-free flooring throughout. Freshly refreshed and ready for its next chapter. Big-ticket items are handled-newer roof (2020) plus a 6-year-old furnace and A/C. With four full baths, everyone gets their own space and privacy. The spacious backyard offers plenty of room for entertaining, play, or quiet relaxation. Families will appreciate the proximity to Millen Woods P.S. and Bluevale C.I., while the short commute to Wilfrid Laurier University and the University of Waterloo, and easy access to Highway 85, add everyday convenience. RIM Park is right nearby with its 500 acres of recreation-ice rinks, indoor walking track, and outdoor fields. Shop at Conestoga Mall, and step onto the Grand River trails for walking, cycling, or kayaking on the heritage river. Move-in ready and waiting. (id:50787)
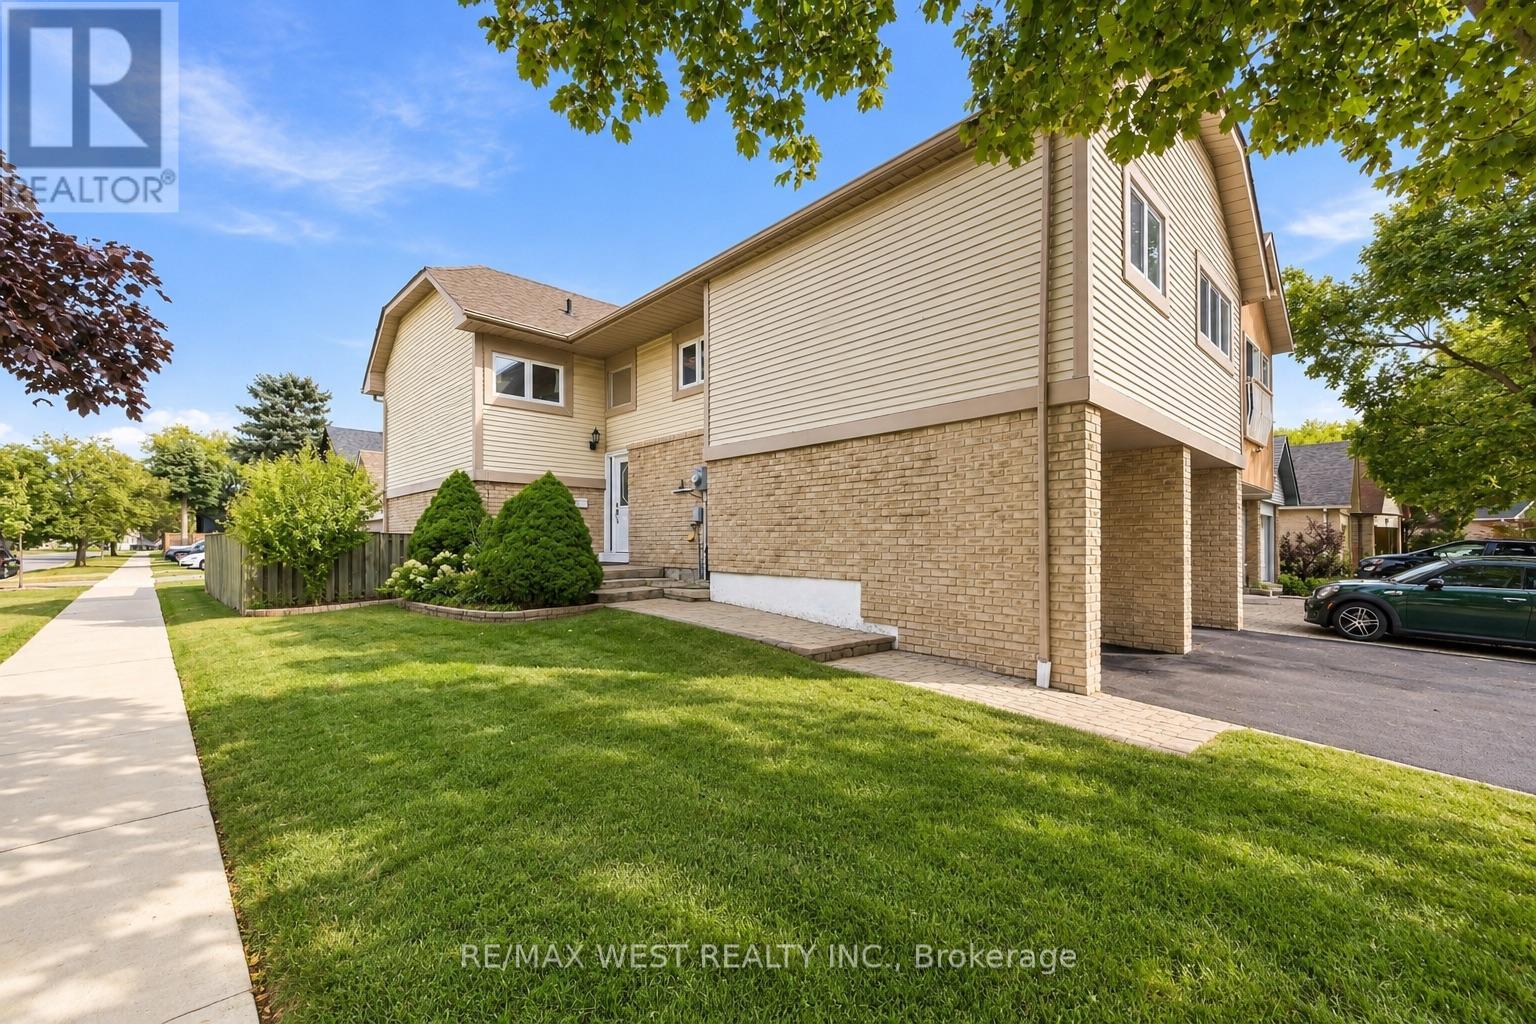
2 Ackrow Court
Toronto, Ontario
Welcome to 2 Ackrow Court, a beautifully maintained 3-bedroom, 2-bathroom detached home situated on a desirable CORNER LOT in a quiet CUL-DE-SAC in Etobicoke! Featuring a DOUBLE-CAR GARAGE, spacious driveway, and approximately 2,000 sq. ft. of total floor plan area, this home offers comfort, functionality, and plenty of room for the whole family. The bright and spacious main level features hardwood flooring throughout, a generous living room, separate formal dining room, and an updated kitchen complete with white cabinetry, stone-look countertops and backsplash, ample storage, and a convenient breakfast area. Three generously sized bedrooms and a full bathroom complete the main level. The FINISHED BASEMENT offers an expansive recreation room measuring approximately 19'10" x 28'0", an updated 3-piece bathroom with a glass-enclosed shower, dedicated laundry area, and additional storage, providing versatile space for entertaining, a home office, gym, or extended family. Enjoy the added outdoor space of a corner lot, a private patio, and the peaceful setting of a family-friendly cul-de-sac. Ideally located near CENTENNIAL PARK, offering walking trails, green space, recreational facilities, and the Etobicoke Olympium. Families will appreciate proximity to Mother Cabrini Catholic School, Michael Power/St. Joseph High School, and the Elmbrook Park Library. Everyday conveniences are just minutes away, including Loblaws, Longo's, restaurants, cafés, shopping, and essential services along Eglinton Avenue West and Renforth Drive. Convenient access to HIGHWAYS 427 & 401, PUBLIC TRANSIT, AND TORONTO PEARSON INTERNATIONAL AIRPORT makes commuting a breeze. A fantastic opportunity to own a spacious detached home in a well-established Etobicoke neighbourhood, surrounded by parks, schools, shopping, and everyday amenities! (id:50787)
RE/MAX Millennium Real Estate
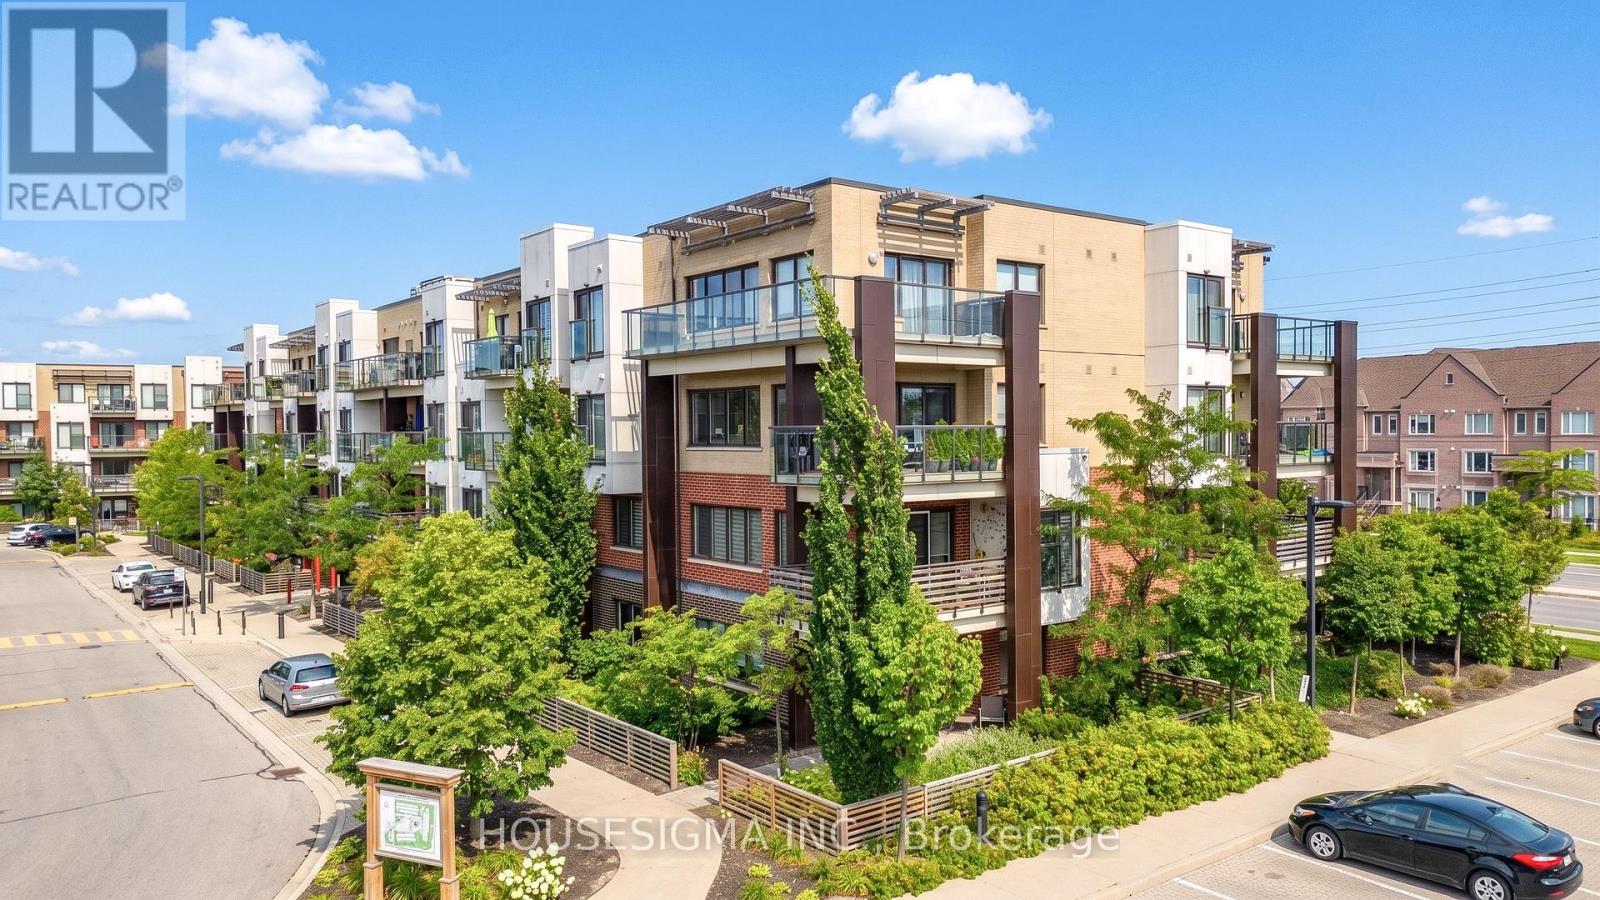
401 - 5005 Harvard Road
Mississauga, Ontario
Welcome Home To Effortless Condo Living In One Of The Area's Most Well-Maintained Buildings. This Bright And Stylish One-Bedroom Suite Offers A Spacious Open-Concept Layout, Soaring 9-Foot Ceilings, And A Warm, Modern Feel That Is Perfect For Both Relaxing And Entertaining. Enjoy Hosting Friends Or Unwinding At The End Of The Day In The Beautifully Upgraded Kitchen, Featuring Stainless Steel Appliances, Upscale Cabinetry, A Breakfast Bar, And A Stunning Countertop, That Naturally Becomes The Heart Of The Home. The Sun-Filled Living Space Flows Seamlessly To A Cozy Private Balcony, Creating The Perfect Spot For Morning Coffee Or An Evening Glass Of Wine. The Generously Sized Bedroom Offers A Comfortable Retreat, While The EnSuite Laundry With An Upgraded Washer And Dryer Adds Everyday Convenience. This Suite Also Includes One Underground Parking Space And A Storage Locker. Beyond Your Front Door, Enjoy Fitness Facilities, A Children's Park, A Private Party Room, And The Convenience Of Having Everything You Need Close By. Walk To Erin Mills Shopping And Entertainment, Access Public Transit With Ease, And Stay Minutes From Credit Valley Hospital And Major Highways Including The 403, 407, And QEW.A Perfect Blend Of Comfort, Style, And Convenience - This Is Condo Living Designed Around Your Lifestyle. (id:50787)
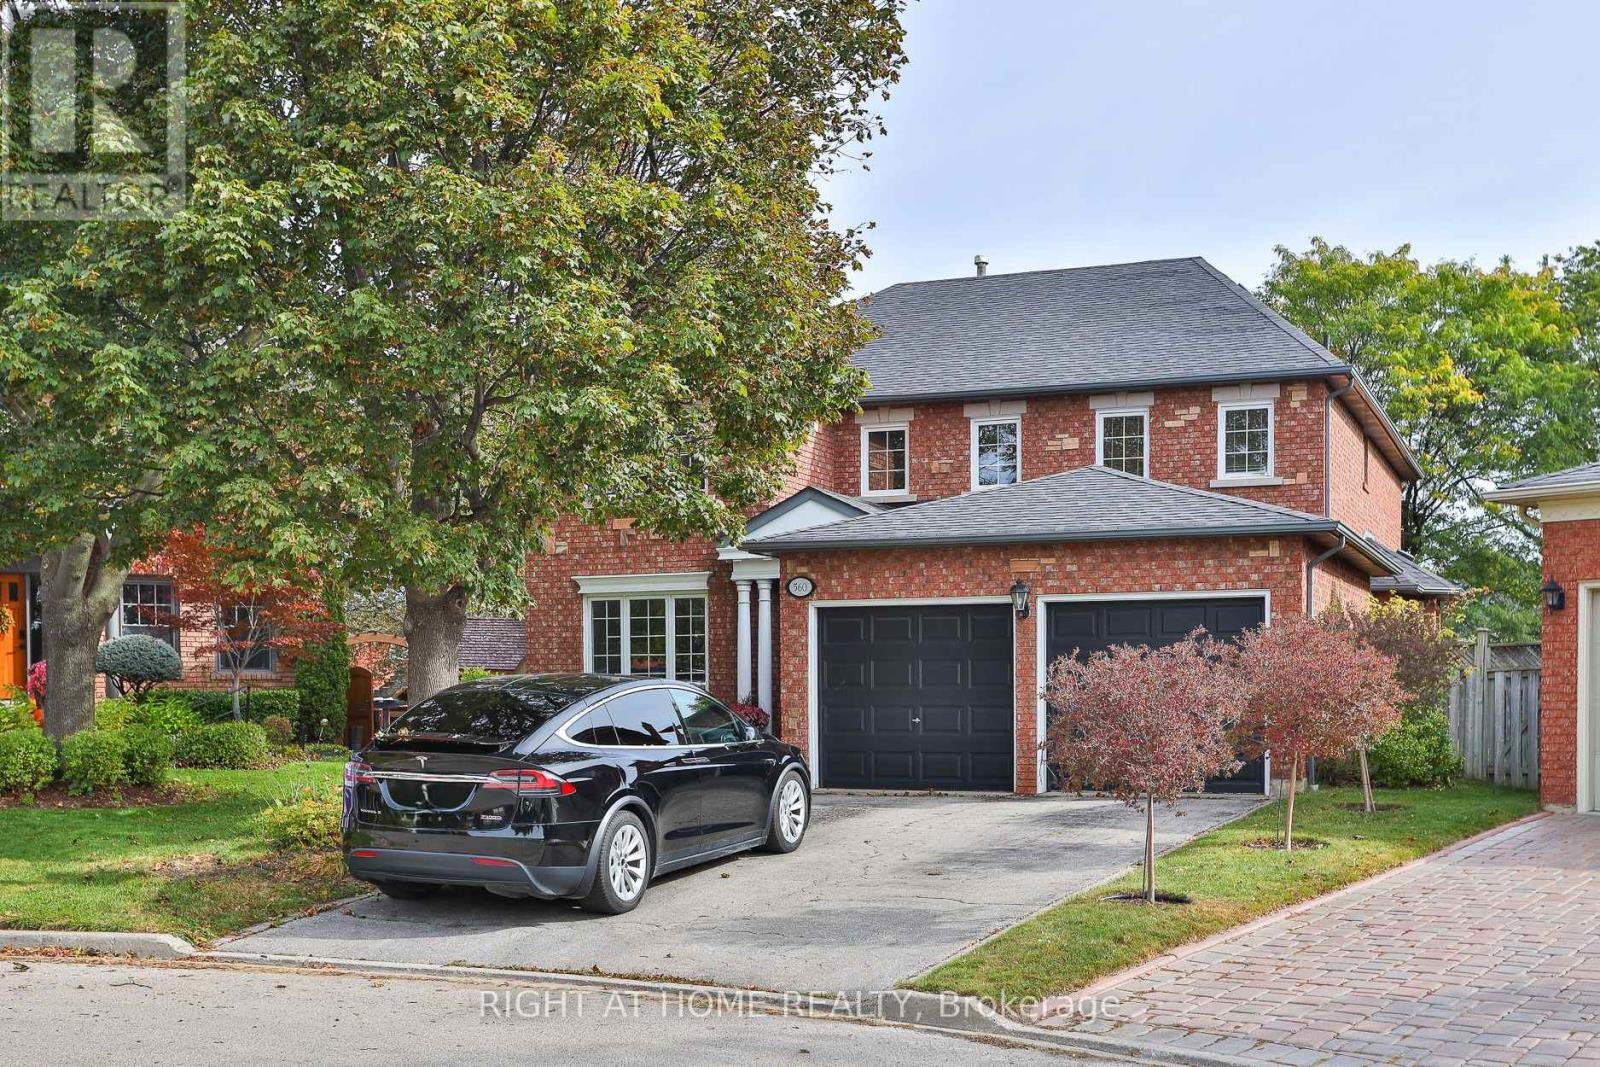
560 Chagall Court
Mississauga, Ontario
A rare court lot of roughly 9,289 square feet, just over a fifth of an acre, narrowing at the front and opening to a private rear yard. A parcel this size is rarely offered in this established Hurontario pocket. Sun-filled solid all-brick home, well cared for and move-in ready. 3,333 square feet above grade per the builder. Step into a soaring two-storey foyer with a circular oak staircase. The main floor gives every room its own space: a separate living room, a formal dining room with a bay window, and a family room with a fireplace overlooking the yard. Work from a private main-floor office. The kitchen has been updated with quartz counters, a new backsplash, painted cabinetry, and a centre island. The breakfast area walks out to the backyard. Upstairs holds four bedrooms and three full baths. The primary suite has a sitting area, a walk-in closet, and a five-piece ensuite with a soaker tub, separate shower, and double sinks. The second bedroom has its own four-piece ensuite. A large linen closet provides more storage. Outside, a fully fenced yard with a gazebo, a garden shed, and an in-ground sprinkler system. Park six cars: two in the attached garage, four on the private double drive. The full basement is unfinished and ready for your vision. Champlain Trail Public School sits a short walk away on Ceremonial Drive and offers French Immersion. Heartland Town Centre, Square One, hospitals, and Highways 401, 403, and 410 are all minutes out. Space to grow. Room to entertain. They don't make lots like this very often. (id:50787)
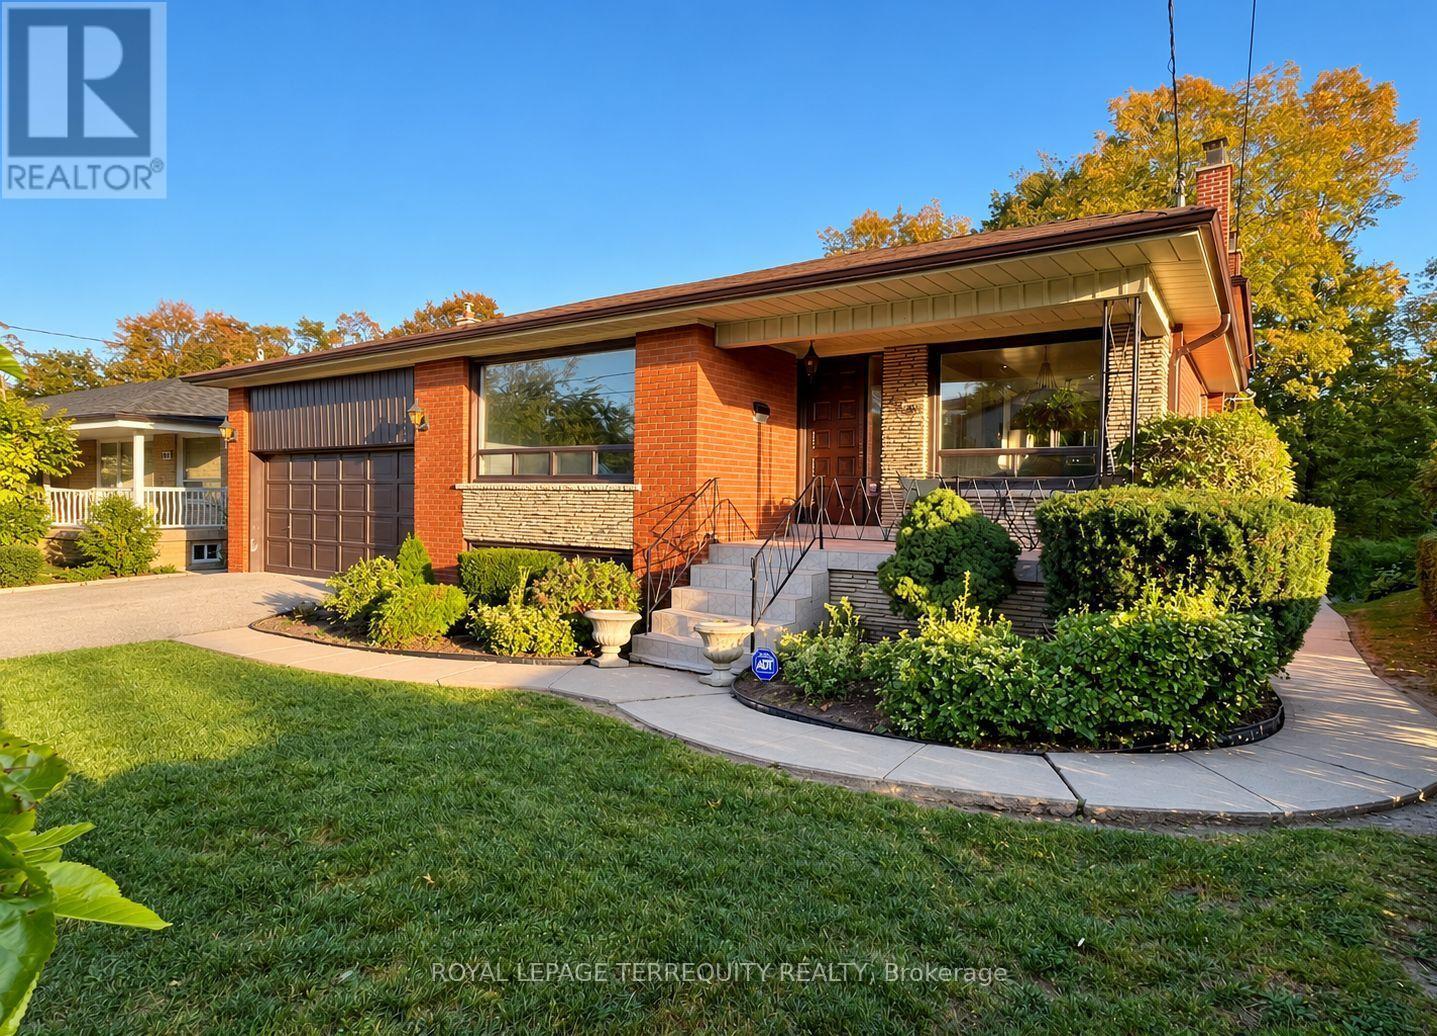
169 Grandravine Drive
Toronto, Ontario
Ideally located in the sought-after York University Heights community, this spacious single-family home backs onto a peaceful ravine and offers an exceptional opportunity for living, investment, or creating your forever home. Situated on an oversized 57 x 118 ft* lot that widens to over 74 ft along the backyard greenspace, the property provides an impressive outdoor setting-perfect for entertaining, relaxing, and enjoying time with family and friends. Inside, this bright and spacious 4-bedroom, 3-bathroom home offers an abundance of living space across five levels. The family room features a wood-burning fireplace and a direct walkout to an elevated balcony overlooking the ravine, creating a beautiful connection to the outdoors. The primary bedroom includes a private ensuite bath, while multiple living areas provide flexibility for families of all sizes. Additional highlights include hardwood floors, a newly carpeted lower-level living space, two kitchens, and a basement with a ground-level walk-out to the backyard. With its generous layout, unique multi-level design, expansive lot, and ravine setting, this home offers possibilities beyond the typical backsplit. Conveniently located close to schools, parks, transit, grocery stores, and a variety of local amenities. A rare opportunity to enjoy space, privacy, and natural surroundings in the heart of York University Heights. (id:50787)
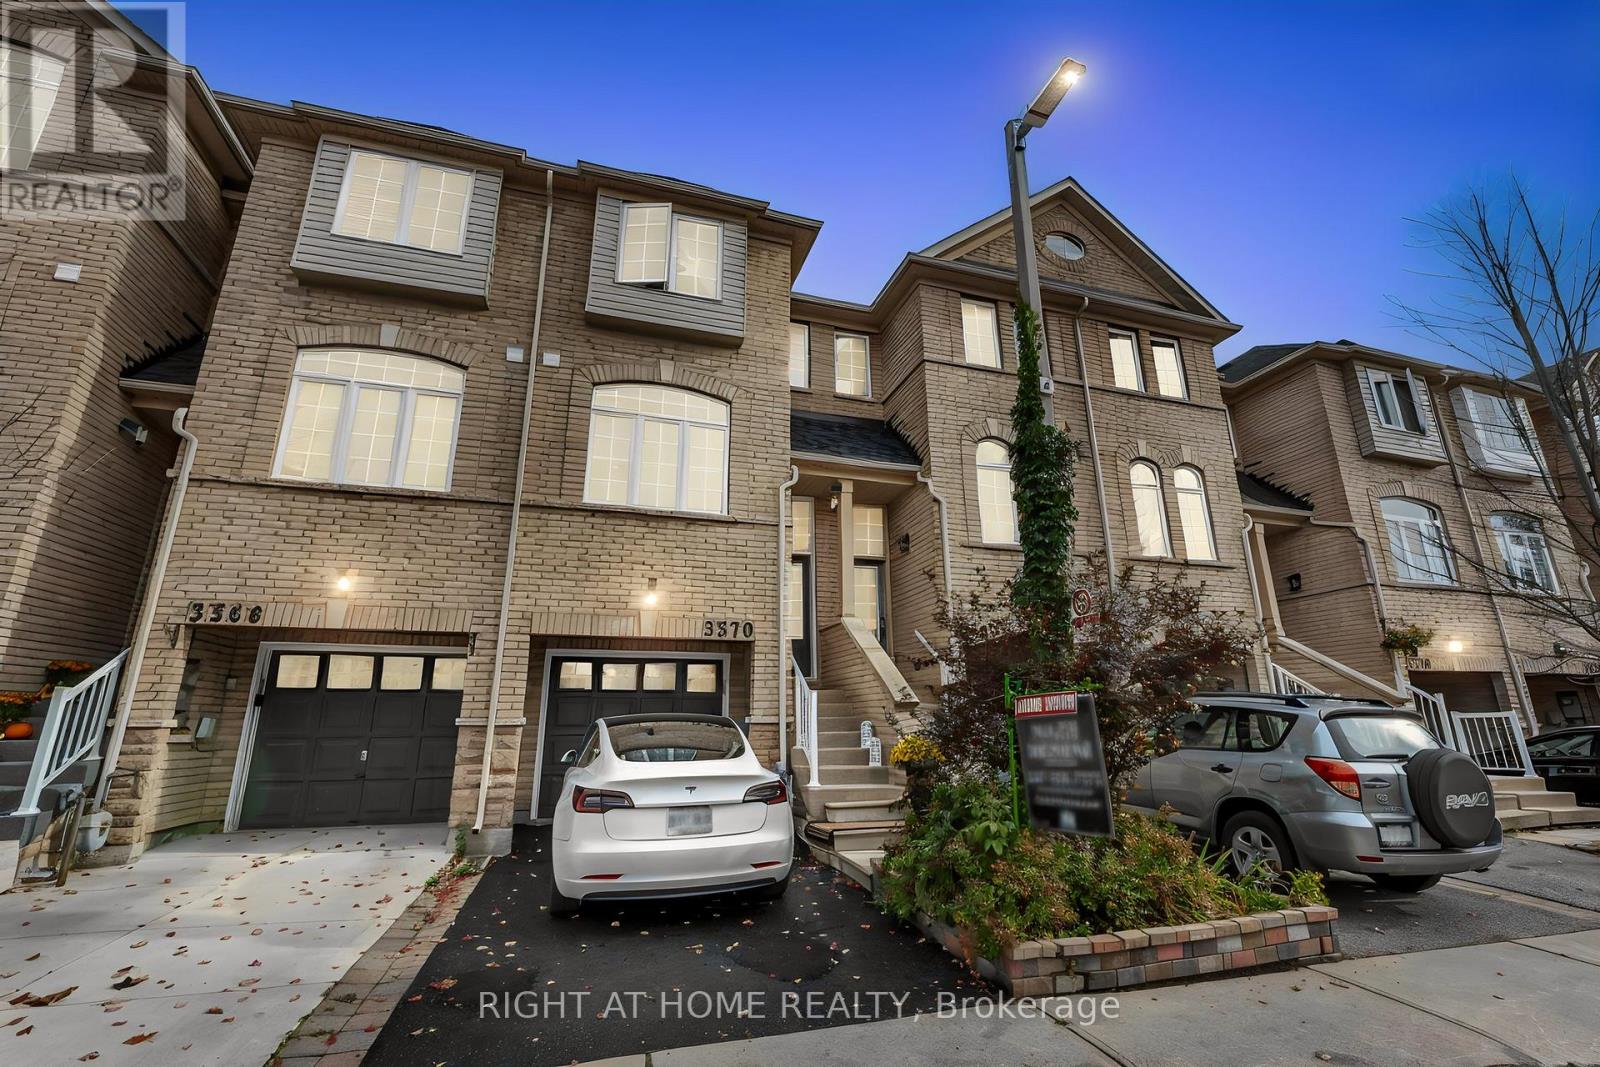
3370 Redpath Circle
Mississauga, Ontario
Welcome to this Beautifully upgraded three-story FREEHOLD townhome, set in an amazing, highly convenient location. Only minutes from Highways 401, 403, and 407, big grocery stores Metro, Costco, Walmart, and Superstore. This home offers unmatched access to parks, great schools, and everyday essentials. Inside, the home is crafted for comfort and functionality. A formal dining area perfect for family gatherings, a bright living room for relaxation, and a sunny breakfast nook in the upgraded kitchen W/Stainless Steel Appliances and Newer backsplash. Upstairs, three spacious bedrooms and two full bathrooms, including a private ensuite in the primary suite. The finished lower level is flexible-ideal for a family room or office-complete with garage access and a walkout to a serene, private backyard with no houses behind offering peaceful privacy. tucked away, the hidden fourth-level basement is perfect for extra storage or laundry. Not only is the home stunning, but it boasts major upgrades: a high-efficiency furnace, AC, that includes a Smart Thermostat for easy control with your smartphone/device, plus owned tankless water heater all upgraded in 2024, and a New Roof in 2023. New Floors in 2024. 6-stage Reverse Osmosis filtration system. (id:50787)
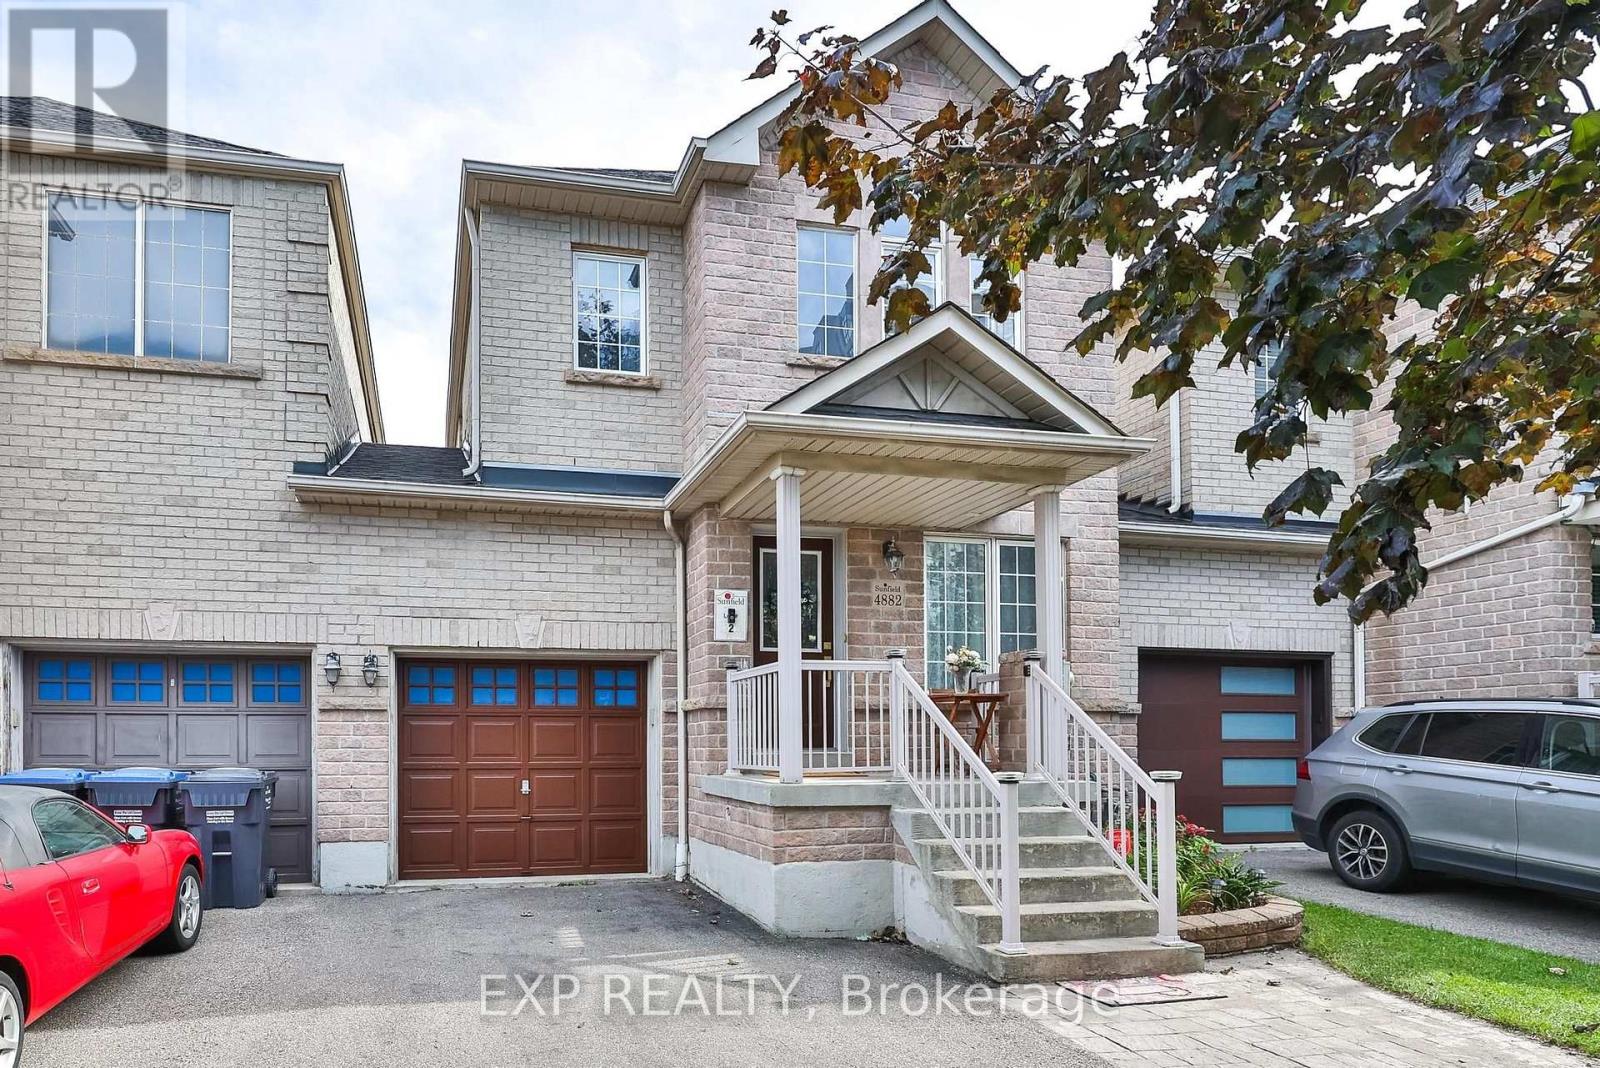
4882 Vienna Court
Mississauga, Ontario
Welcome To 4882 Vienna - A Rare Court Location Where Privacy, Space & Convenience Come Together! 5 Elite Picks! Here Are 5 Reasons You'll Love This Home! (1) Rare Link Home - Garage-Only Connection! Tucked On A Quiet Court In Mississauga's Sought-After Hurontario Community, This Exceptional 4+2 Bedroom, 4-Bathroom Home Is Attached Only Through The Garage, Offering The Privacy And Feel Of A Detached Home With No Shared Interior Walls. (2) Extra-Deep 116-Ft Lot + Parking For 4! Enjoy A Private Driveway With Parking For 3 Cars Plus 1 In The Garage, A Rare Direct Garage Walkthrough To The Fully Fenced Backyard, And Excellent Outdoor Space For Children, Pets, Entertaining & Summer Gatherings. (3) Spacious, Carpet-Free Living + Flexible Layout! Approximately 2,700 Sq. Ft. Of Finished Living Space Offers 4 Spacious Bedrooms, Separate Living, Family & Dining Areas, A Versatile Second-Floor Den Ideal For A Home Office, Study Or Family Lounge, Plus Custom Closet Organizers Throughout. (4) Upgraded Kitchen + Major Updates! Bright Kitchen With Stainless Steel Appliances & Granite Countertops, With A Practical Layout For Everyday Family Living. Major Updates Include Roof (2019), Furnace (2022) & Central A/C (2024). (5) Finished Basement + Exceptional Neighbourhood! The Finished Basement Adds 2 Additional Bedrooms & A Full Bathroom, Ideal For Guests, Extended Family, Teenagers Or Flexible Living. Enjoy Nearby Huron Heights Park, St. Pio Of Pietrelcina Catholic School & Nahani Way Public School, Plus Grocery Stores, Fresh Food Markets, Costco, Heartland Town Centre, Square One, Shoppers Drug Mart, Restaurants & Plazas. Convenient Access To Hwys 401, 403, 410 & 427, Cooksville GO, MiWay & Hurontario LRT, With Trillium Health Partners Nearby. A Rare Opportunity To Own In This Neighbourhood! Quiet Court Setting, No Side Walk, Unique Garage-Only Attachment, 116-Ft Lot, Carpet-Free Interiors, Flexible 4+2 Bedroom Layout & Excellent Connectivity - 4882 Vienna Truly Stands Apart! (id:50787)
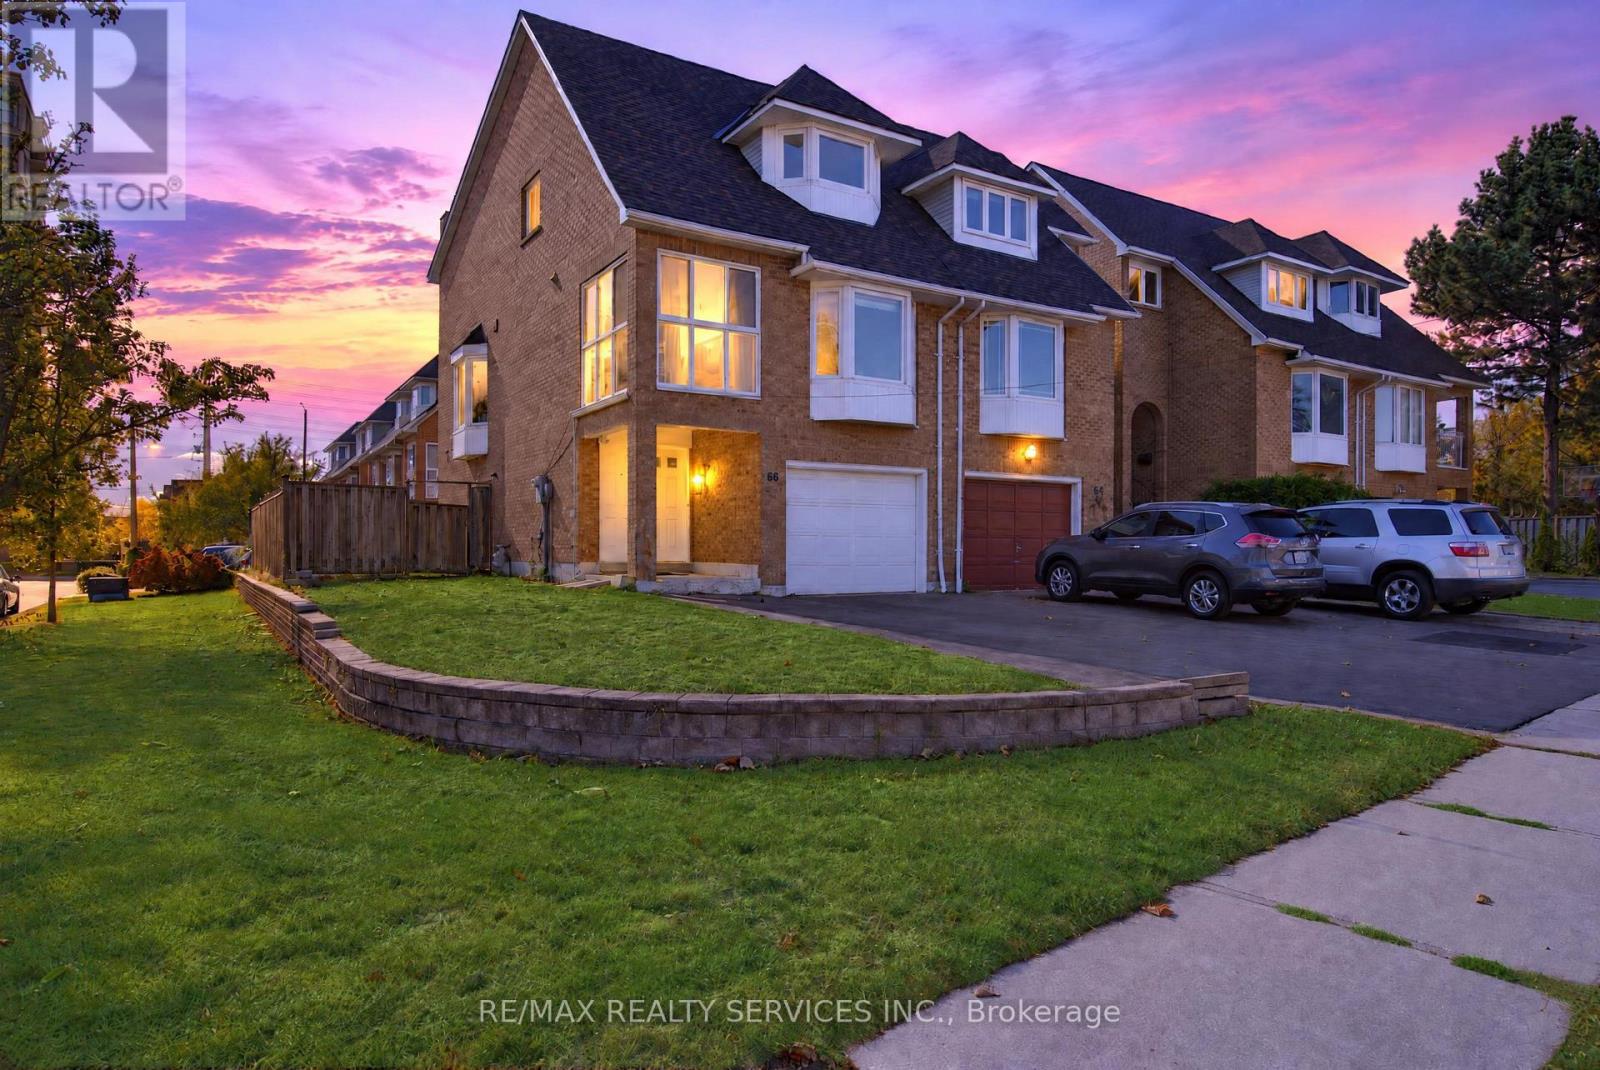
66 Clansman Trail
Mississauga, Ontario
Welcome to this beautifully renovated corner semi-detached home offering exceptional curb appeal and a highly functional layout, just steps from the upcoming LRT corridor! This spacious home features 4 bedrooms and 4 full bathrooms with the flexibility of a potential 5th bedroom. Freshly painted throughout with new flooring and pot lights, this home is truly move-in ready. The impressive double-door entrance adds to the home's welcoming appeal. The main floor offers a huge family room with an attached full bathroom, making it ideal for use as a 5th bedroom, Bachelor suite or additional living space. Walk out to the extended deck and spacious backyard, perfect for summer gatherings and entertaining. Convenient direct access from the garage into the home adds to everyday comfort and functionality. The upper level features a bright combined living and dining area with a cozy fireplace, along with a chef-inspired kitchen featuring newer stainless steel appliances. A generously sized bedroom and an enclosed balcony provide additional living space-the perfect spot to sit back and enjoy your morning coffee or create a private home office . A convenient rear staircase from the upper-level deck provides direct access to the backyard, making it especially pet-friendly. The third level offers 3 spacious bedrooms, including a primary bedroom with a walk-in closet and 4-piece ensuite, plus 2 additional generously sized bedrooms. Additional upgrades include a new roof (2026) and an extended new driveway (2026) accommodating approximately 3-4 vehicles. Newer Windows. Ideally located close to major highways, Square One Shopping Centre, plazas, schools, transit and everyday amenities. A move-in-ready home offering space, style and convenience in a prime Mississauga location! (id:50787)
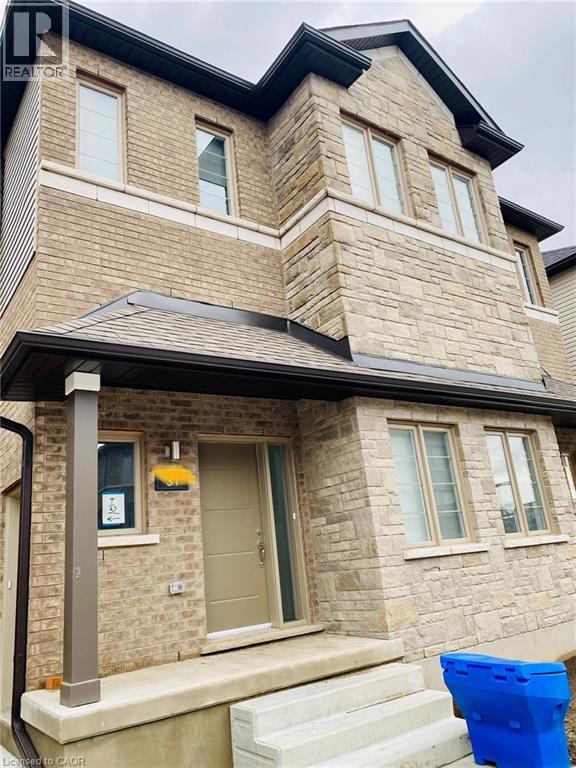
205 West Oak Trail Unit# 31
Kitchener, Ontario
Priced To Sell!!! Lovely 4 Yr Old Executive Condo Townhome For Sale Featuring 4 Bedrooms & 1.5 Washrooms in the High Demand Wild Flowers Community. Great Open Concept Layout With a LArge Living Room & Dining Room Plus a Modern Kitchen with Granite Countertops And Upgraded Flooring. Walk Out To a Huge Terrace/ Deck Main Floor Powder Room. Upper Level With 4 good Size Bedrooms. Including The Large Primary Bedroom. A Functional Full 4 Pce Washroom with Granite Counters. Convenient Second Floor Laundry. Comes With One Surface PArking. Nice Inviting Front Porch. Steps from the Plaza with Starbucks, Shoppers, and Scotiabank, and just minutes to RBJ Schlegel Park, nearby schools, and scenic trails. With easy access to Fischer-Hallman, Huron Road, and Highway 401, everything you need is right around the corner. (id:50787)
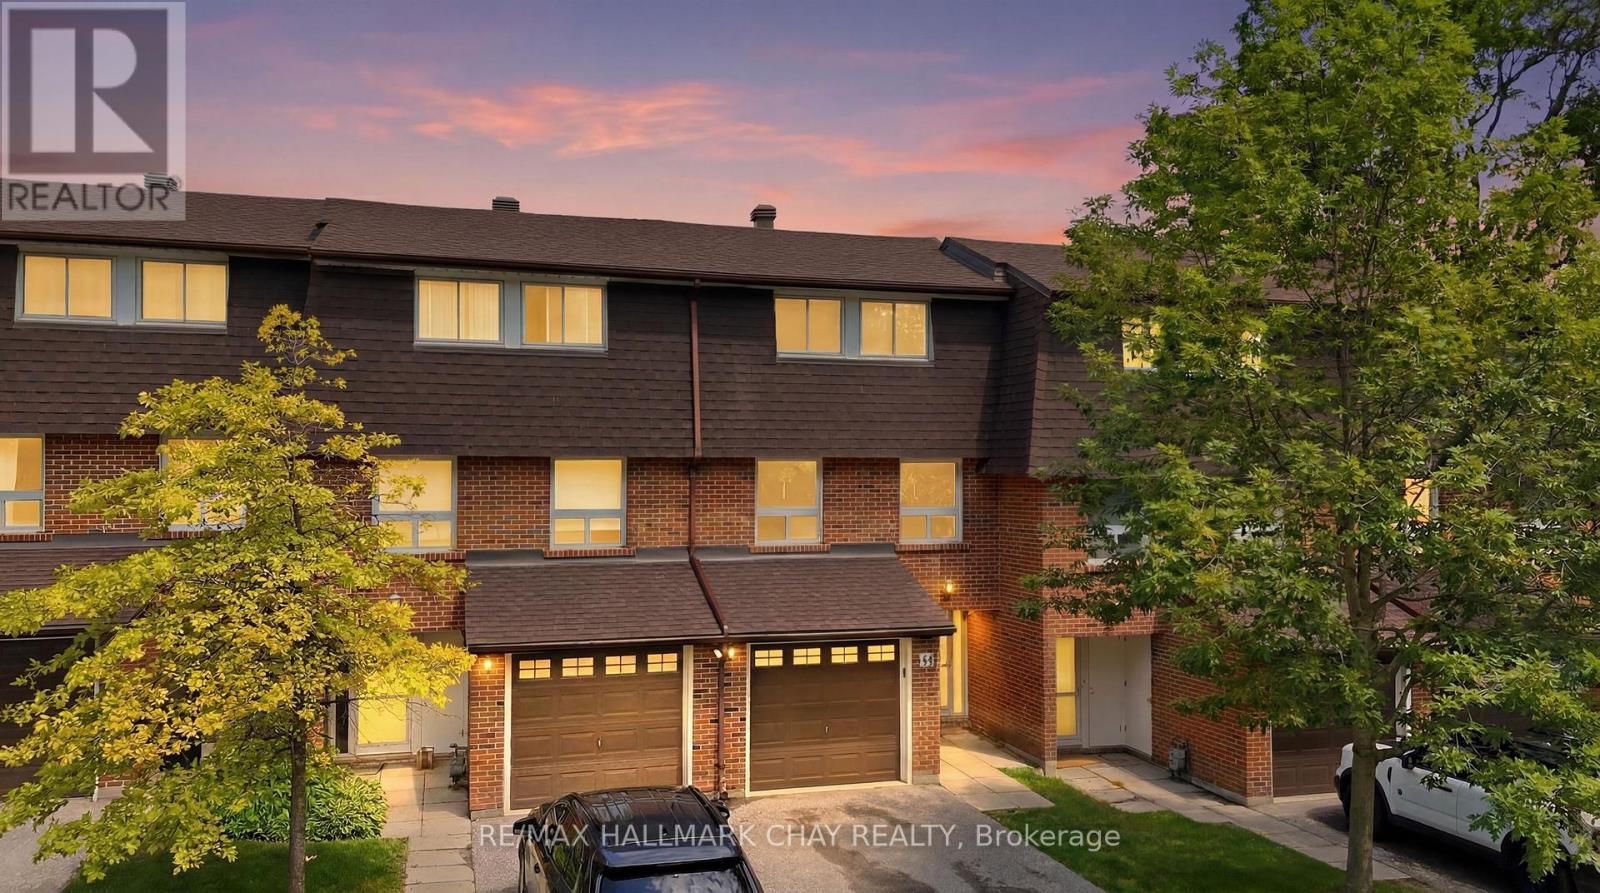
34-360 Blake Street
Barrie, Ontario
Welcome to this beautifully maintained, move-in-ready townhouse in Barrie's desirable east end, offering the perfect blend of comfort, convenience, and value. Ideally located within walking distance to the waterfront and just minutes from shopping, schools, parks, and Highway 400, this home is perfect for families, first-time buyers. Finished from top to bottom, the home features 3 spacious bedrooms, 2 full bathrooms, a bright and inviting family room, and a generous primary suite complete with his-and-her closets. The finished lower level boasts a versatile recreation room with a wet bar perfect for entertaining or relaxing with family and friends. Enjoy the convenience of main floor laundry and step outside to your private patio and fully fenced backyard, ideal for summer BBQs. Condo fees provide exceptional value and include WATER, HEAT, HYDRO, CABLE, INTERNET, building insurance, as well as grass cutting and snow removal, making for truly low maintenance living. Don't miss your opportunity to own this fantastic home in one of Barrie's most convenient and sought-after neighbourhoods! A rare opportunity to own one of only four units with double-car parking in the (id:50787)
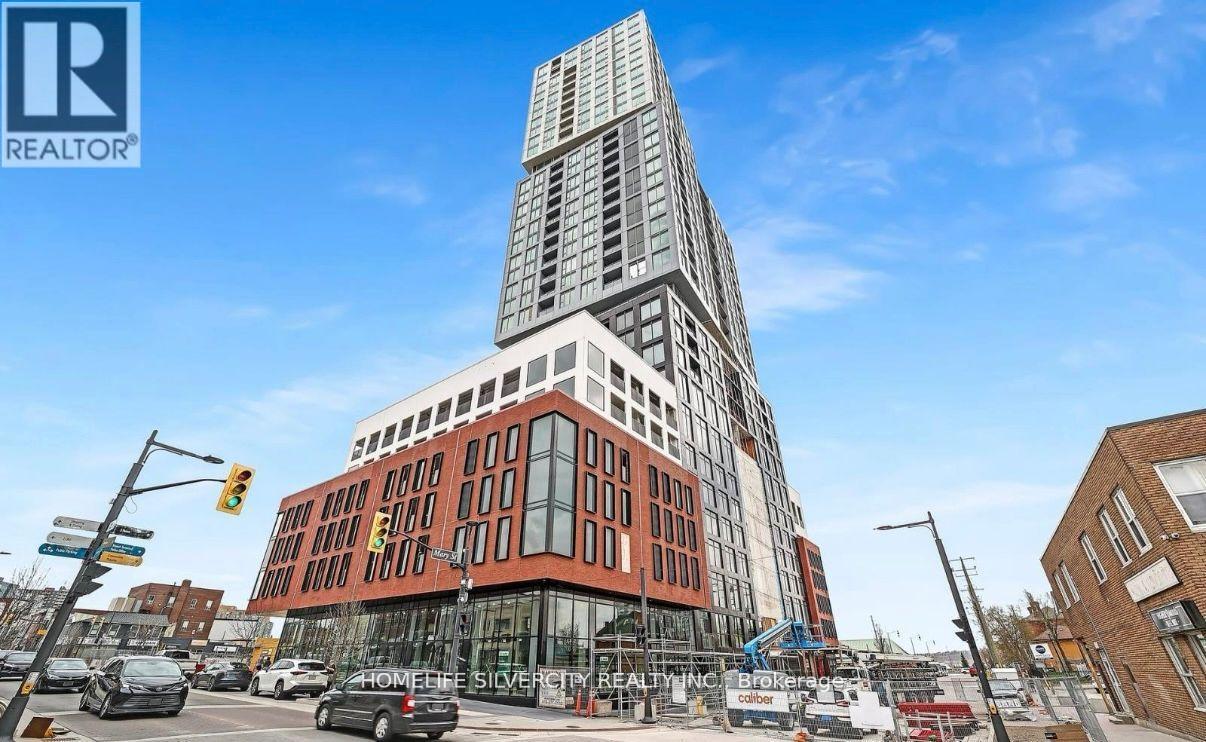
902 - 39 Mary Street
Barrie, Ontario
Bright & Spacious corner suite exposes North-West and brings you tons of natural light into the unit through the oversized windows. The building features magnificent location next to the Barrie transit station and walking distance to the lakeshore. This 2 bed, 2 bath suite comes with 1 covered parking. All basic appliances are included. Common elements include exercise room, BBQ, pool, 24 hr secured entry and many more. Utilities are separate. No storage locker available. (id:50787)
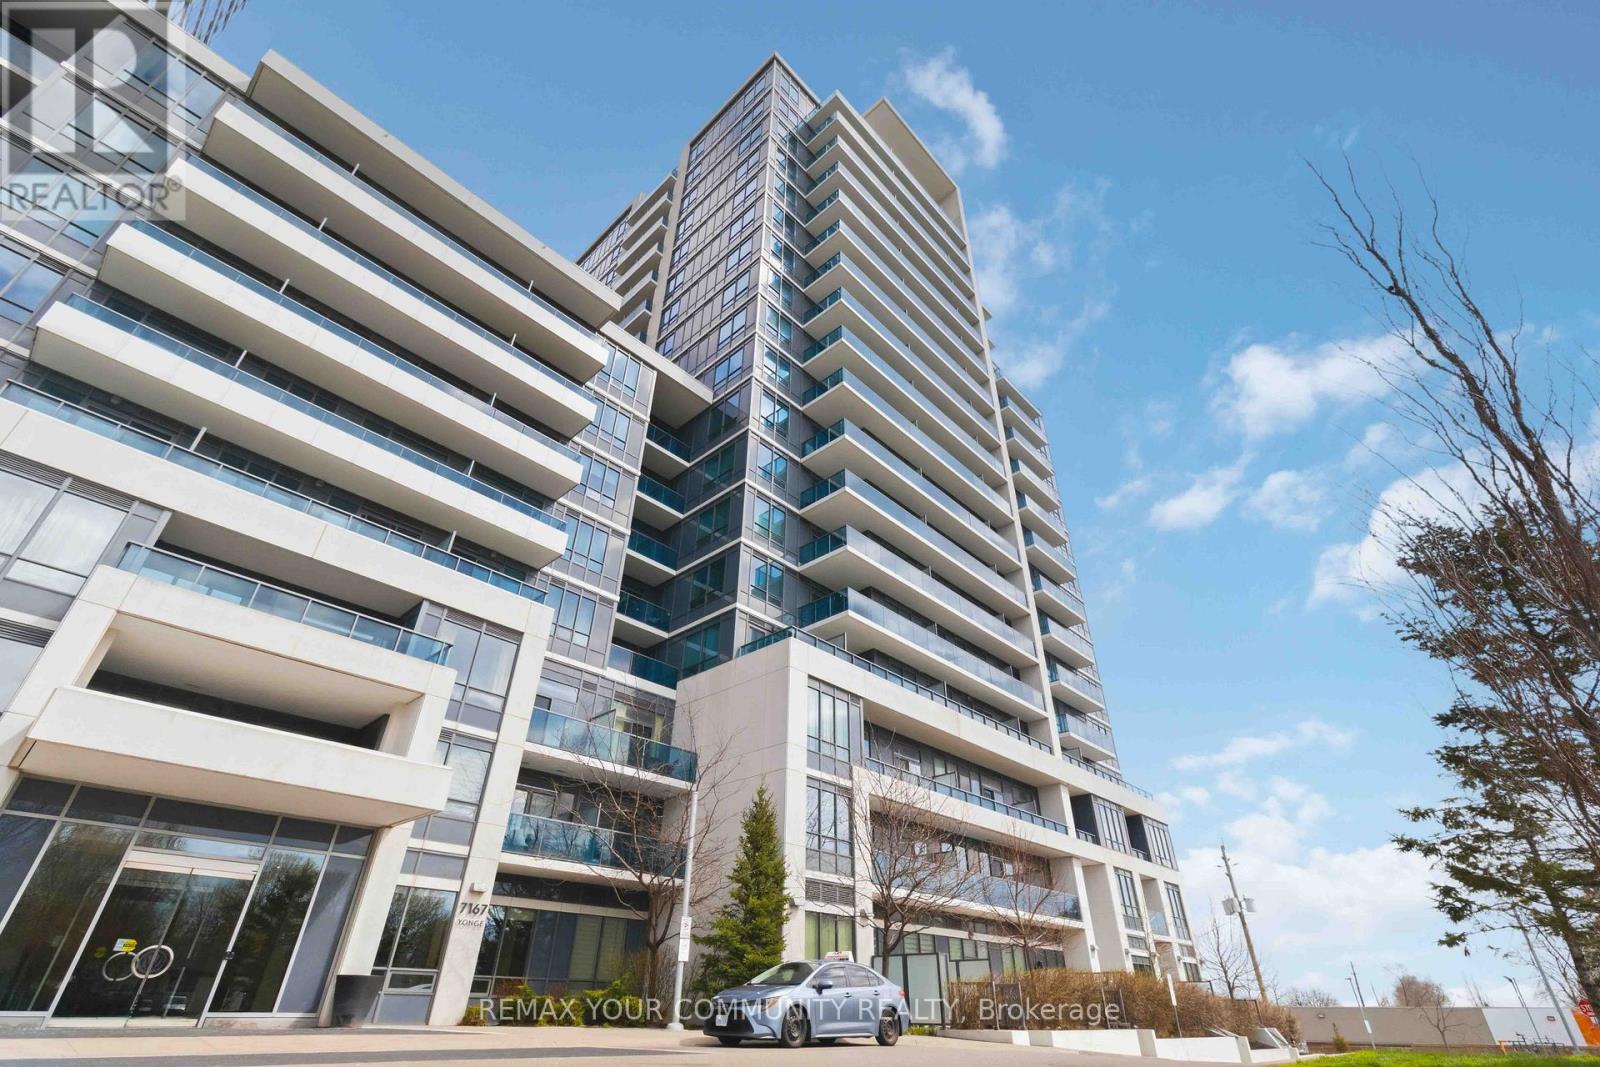
418 - 7167 Yonge Street
Markham, Ontario
Welcome To This Well-Kept And Wonderfully Bright 1+Den Condo At World On Yonge. This Charming, Sun-Filled Home Features A Practical Open Concept Layout And Soaring 9-Foot Ceilings. Neat Laminate Flooring Runs Throughout The Spacious Unit Where The Versatile Den Easily Functions As A Second Bedroom Or A Home Office. The Practical Kitchen Offers Reliable Granite Countertops, A Ceramic Backsplash, And Stainless Steel Appliances. Step Out Onto Either Of Your Two Balconies To Take In Clean, Unobstructed South-Facing Views. The Comfortable Primary Bedroom Features A Generous Walk-In Closet For Plentiful Storage. Enjoy Exceptional Daily Convenience With Direct Indoor Access To The Shops On Yonge, Grocery Stores, And Medical Offices. Great Building Amenities Include A 24-Hour Concierge, An Indoor Pool, A Gym, And A Party Room. Perfectly Located Steps From TTC And YRT/VIVA Routes With Direct Connections To Finch Subway Station. This Excellent Package Comes Complete With One Parking Space And A Large Locker. A Fantastic Opportunity In An Established, Convenient Community! (id:50787)
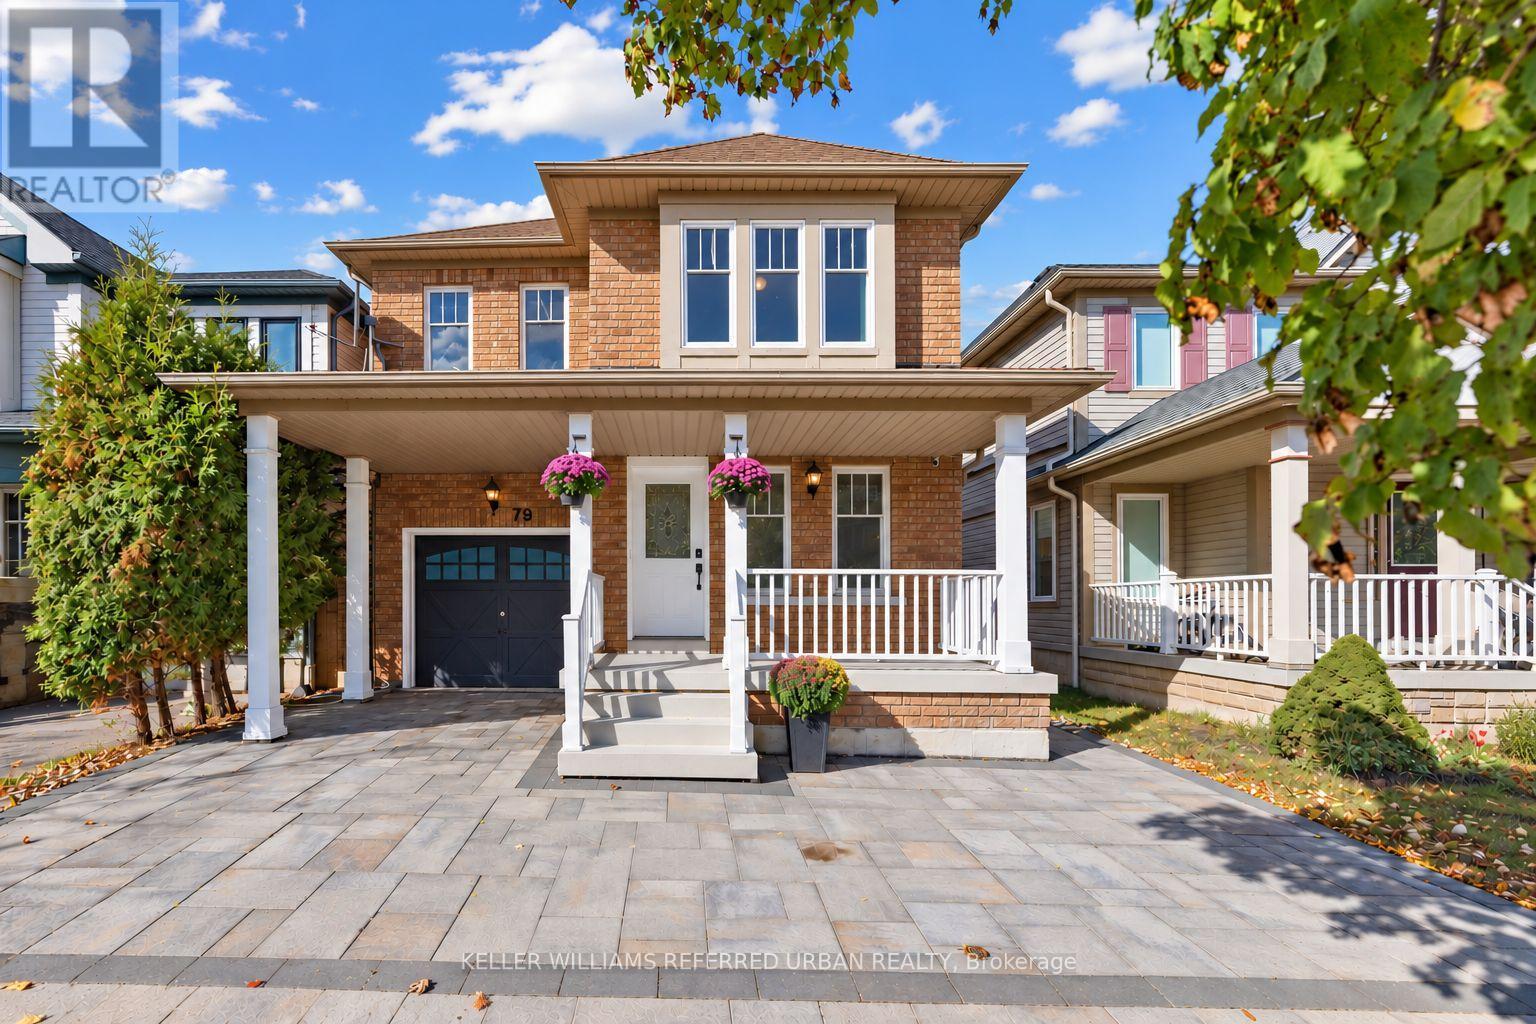
79 Haverhill Crescent
Whitby, Ontario
The BEST DEAL EVER***A Home To Grow Into, Not Out Of.**With Over 2,200 Sq. Ft. Above Grade, Four Bedrooms and a Finished Basement, 79 Haverhill Cres Stands Out As One of the Larger Floor Plans In This Neighbourhood.** What Makes It Becoming Harder To Find:The Generous Layout Means You Don't Have to Choose Between Entertaining Space, A Home Office, Or A Place For The Kids To Call Their Own. **The Four Well-proportioned Bedrooms, And A Finished Basement That Gives The Family Even More Room To Spread Out, For Their Big Family Gatherings, The Everyday Routines, and Everything in Between. **recent Upgrades Bring a Fresh Feel Throughout (Whole House & Doors Painting, Potlights, Kitchen & Basement Smooth Ceiling). Tucked Into Whitby's Well-Established Taunton North Community, Close to Parks, Schools, Shopping and Recreation, With Easy Access to Highway 407. Plenty of Room for Today, and Whatever Comes Next. **Separate Entrance + Bonus Incomes** ** This is a linked property.** (id:50787)

529 - 3 Concord Cityplace Way
Toronto, Ontario
Welcome to this stylish and move-in ready 1+1 west-facing suite, well-utilized interior space with a enclosed den, plus a spacious 130 sq.ft. balcony with premium composite wood deckingperfect for entertaining or relaxing outdoors. The smart layout is free of wasted space and narrow hallways, creating a functional and comfortable flow that truly feels like home.Enjoy indirect natural light throughout the day and open sky views from the bright and airy living area. High-end finishes include Miele appliances, custom built-in organizers, and sleek modern bathrooms. The primary bedroom features two large double closets, while both bathrooms are equipped with oversized mirrored medicine cabinets for optimal storage.Located steps from the Spadina streetcar (direct to Union Station), The WELLs shops and restaurants, Canoe Landing Park, and just a short walk to the waterfront, Rogers Centre, Financial District, King West, and more. Easy access to Farm Boy, Sobeys, coffee shops, fitness studios, and the Tech Hub. Also close to GO Transit, VIA Rail, UP Express, Billy Bishop Airport, and scenic waterfront trails. Furnished as the photos. (id:50787)
3612 - 55 Harbour Square
Toronto, Ontario
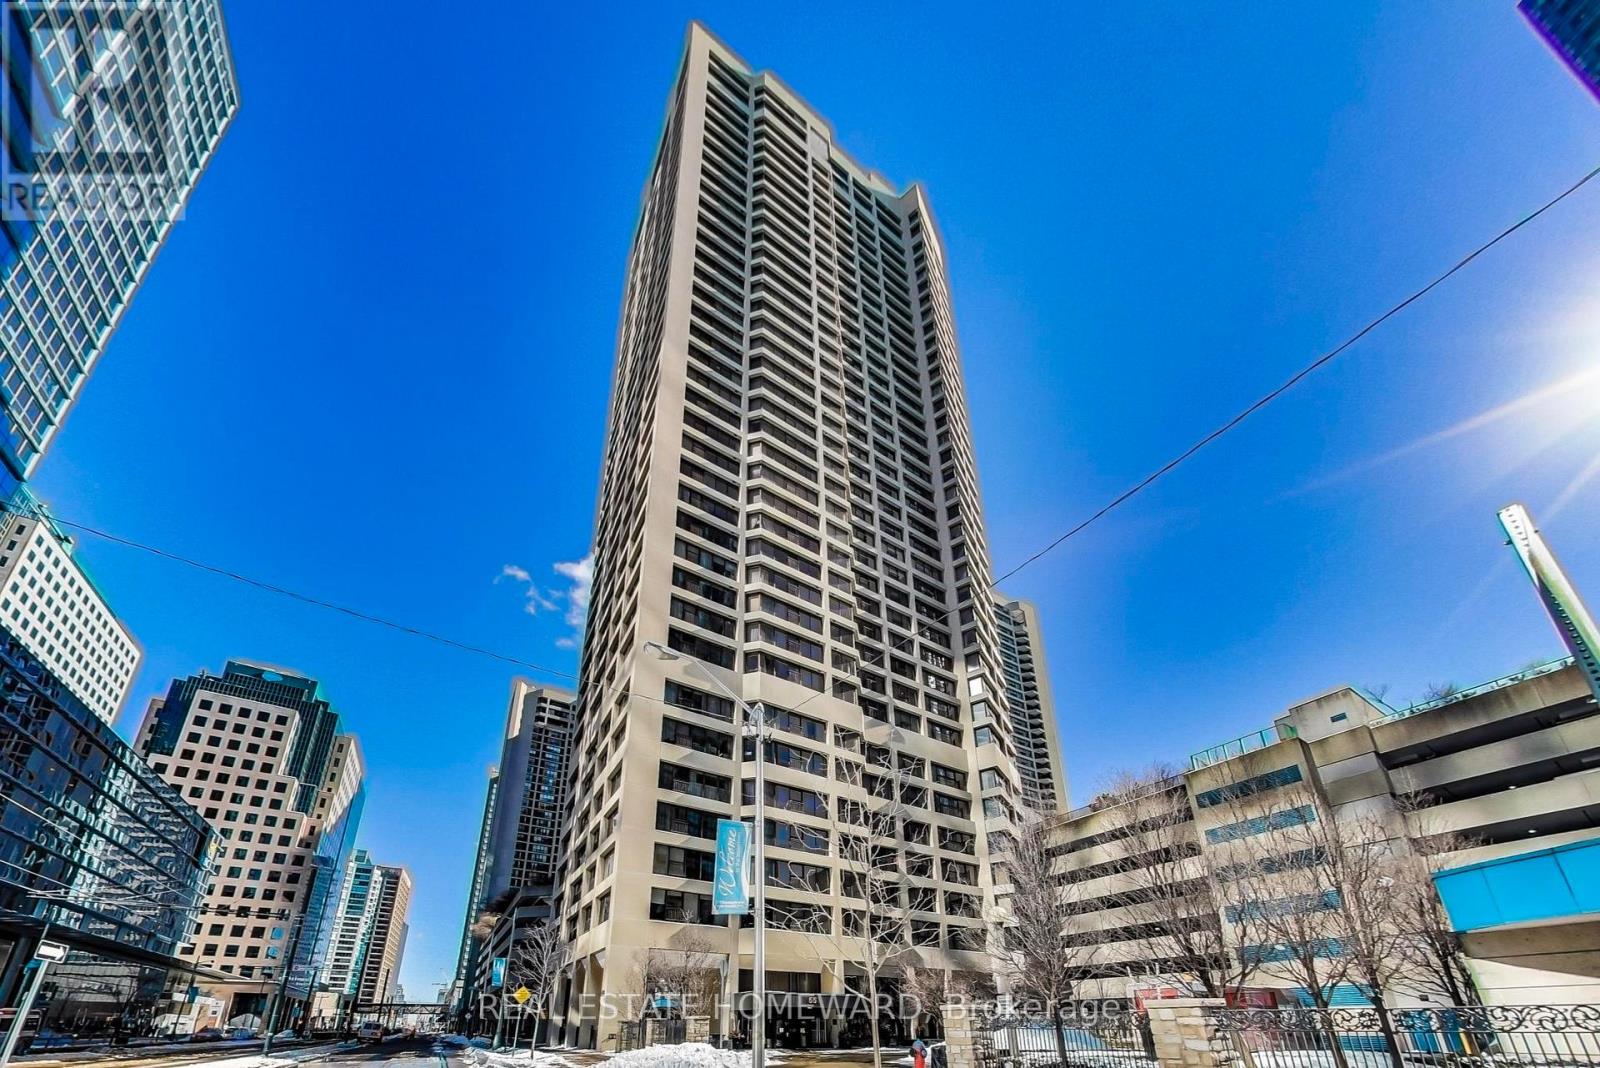
EXCEPTIONAL WATERFRONT RESIDENCE: SUITE 3612, WATER VIEW SUB-PENTHOUSE AT HARBOUR SQUARE. Experience exceptional waterfront living in this nearly 1,400 sq. ft. two-bedroom residence, meticulously renovated from top to bottom and offering breathtaking lake views from every room. Soaring 10-foot ceilings, dramatic high doors, premium wide-plank hardwood flooring and elegant plaster crown mouldings create an extraordinary sense of space and refinement. The sophisticated chef's kitchen features a Wolf range with induction cooktop, Sub-Zero refrigerator, Cove dishwasher and Sharp built-in drawer microwave. Spa-inspired bathrooms feature heated floors. Electric blinds, Nest thermostats and a built-in humidifier provide modern comfort, while the spacious laundry room includes full-size Whirlpool washer/dryer, custom built-ins and sink. The residence is designed as a calm, private retreat above the city. The included electric fireplace and two flat-screen TVs add comfort and relaxation, while spectacular water views provide a constantly changing backdrop. ALL-INCLUSIVE LIVING: Cable, Crave TV, high-speed Internet, heat, hydro and water are included, along with monthly cleaning - exceptional value and convenience rarely found in a luxury Toronto rental. HarbourSide offers remarkable amenities including a caring concierge and staff, 60-foot indoor saltwater pool, saunas, fitness facilities and classes, squash court, licensed lounge, library, billiards room, car wash bay, rooftop deck with BBQs, visitor parking and a downtown shuttle bus. Ideally located on Toronto's waterfront, close to the TTC, Island ferries, PATH, Financial District, Harbourfront Centre, Rogers Centre, Scotiabank Arena, restaurants, shopping and entertainment. A rare opportunity to lease a beautifully renovated waterfront home featuring exceptional design, spectacular lake views, five-star amenities and the tranquility of a private retreat. 3612 at HarbourSide: It's exceptional. Live well. Live here. (id:50787)
308 - 2 Edith Drive
Toronto, Ontario
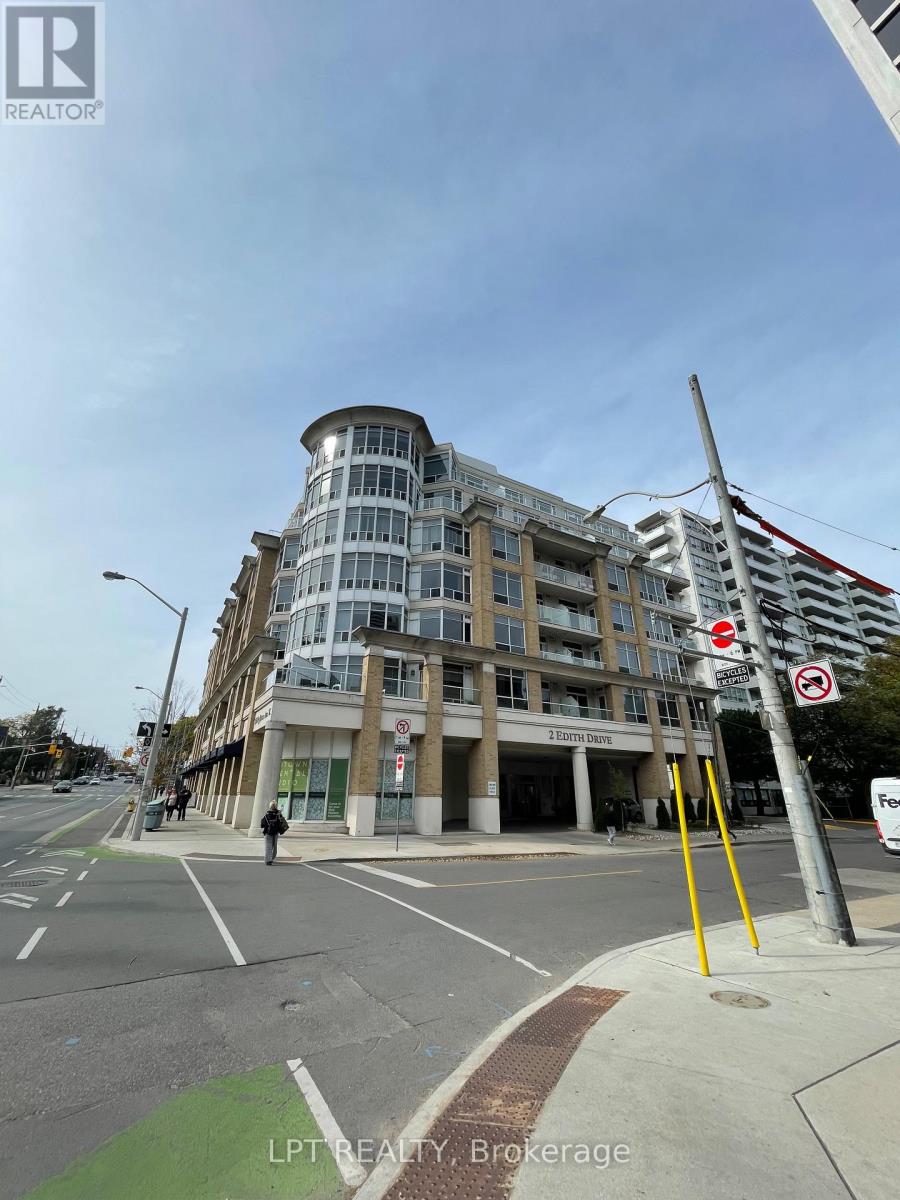
Welcome to The Movado Boutique Condo, ideally situated in the heart of Yonge & Eglinton! This bright and spacious 1bedroom + Den suite offers functional open-concept layout with soaring 9 foot ceilings. The versatile large den can easily serve as a home office or second bedroom. Hydro, Water, Heat, Car and Locker are included in rent. Move in ready immediately! The sun filled living and dining area features a walk-out to the private balcony, creating an inviting space to relax or entertain. The suite has been refreshed with new hardwood in the bedroom, adding a warm and modern touch. The kitchen features granite countertop with ample workspace and the updated kitchen cupboards. Enjoy an unbeatable location just a 5 minutes walk to the subway and new LRT, as well as Eglinton's vibrant selection of shops, restaurants, cinema, supermarkets and medical services. Nature and recreation are right next door, with the North TorontoMemorial Community Centre and expansive Eglinton Park just steps away - perfect for enjoying green space, recreation and the outdoors. Families will also appreciate the proximity to excellent schools, including North Toronto Collegiate Institute, Glenview Senior Public School and Allenby Jr Public School. Residents enjoy a range of convenient amenities, including BBQ courtyard, exercise room and party room. A wonderful opportunity to enjoy the best of urban convenience, community and green space in one of Toronto's most desirable neighbourhoods. Unit is updated with new black out blinds and new hardwood flooring in the bedroom, new Ikea balcony wood tiles, freshly painted kitchen cupboards, professional cleaned and ready to move in. Shows 10++ like a model suite and pride of ownership. (id:50787)
3404 - 55 Bremner Boulevard
Toronto, Ontario
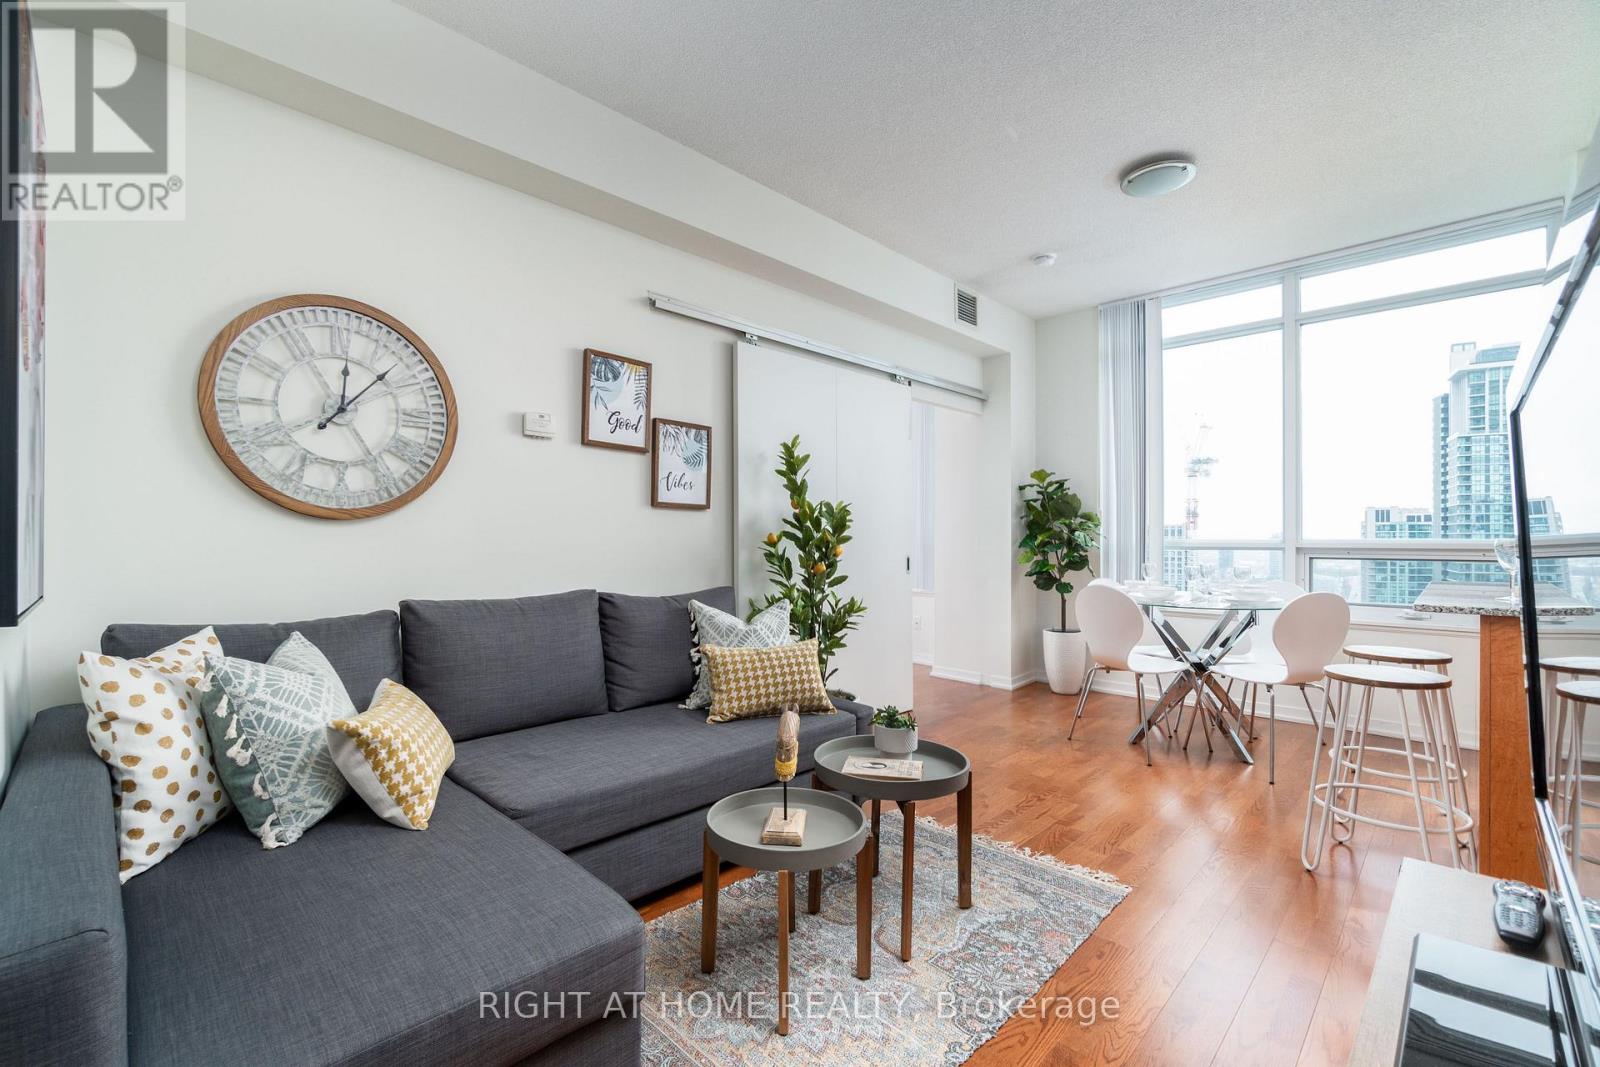
Welcome to Toronto's iconic Residences of Maple Leaf Square! This sun-filled 628 sq ft 1Bed+Den corner unit features 9' ceilings, an open-concept flow, and a functional centre island. The spacious den could be used as a second bedroom or home office. Step out onto your private north-facing balcony for sweeping city views and game-day energy! Complete with 1 PARKING SPOT & 1 STORAGE LOCKER. World-class amenities: indoor/outdoor pools, gym, sauna, business centre, party room & 24/7 concierge. Direct indoor PATH access to Union Station, Longo's, and LCBO! Steps to Scotiabank Arena, Financial District & Harbourfront (Walk Score: 97, Transit Score: 100). Move-in ready, a must-see! (id:50787)
62 Cumberland Lane
Ajax, Ontario
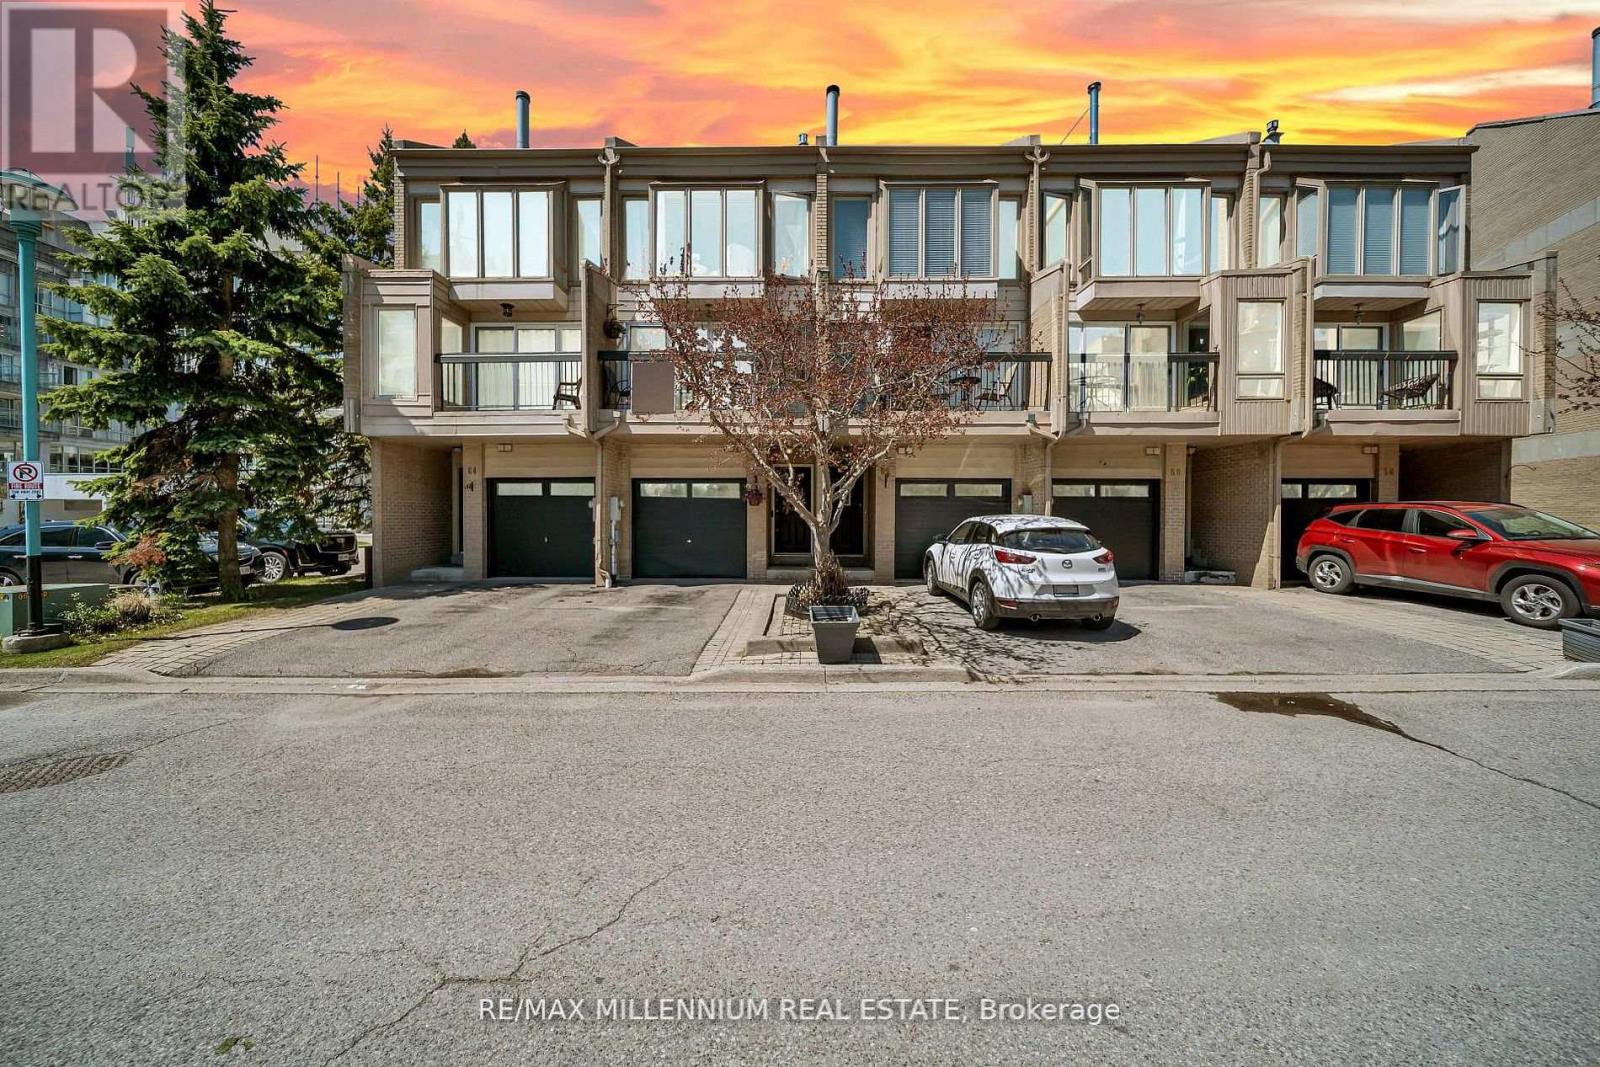
Experience luxury lakeside living in the highly sought after Breakers community in Ajax! Just steps to scenic walking and biking trails, and only minutes to the splash pad and boat launch perfect for outdoor enthusiasts and nature lovers alike. There is truly no other condominium community in Durham Region like The Breakers! Maintenance fees include water, cable TV, high speed internet, landscaping, and full access to incredible resort style amenities meaning no extra water bills, gym memberships. Enjoy worry free living with recently updated roofs, windows, doors, and driveways all maintained for you. This beautifully renovated end unit 3 level townhouse features 3 spacious bedrooms, a custom gourmet kitchen perfect for entertaining, and a functional layout ideal for families, downsizers, or investors. The main floor bedroom offers a walkout to a backyard, and this is the only unit in the complex featuring a full 3 piece bathroom on the main level. New furnace installed in 2022 for added comfort and peace of mind. Includes 2 private parking spaces plus ample visitor parking. Residents enjoy unmatched amenities including an indoor pool, sauna, hot tub, fully equipped gym, and large party room. Be part of a vibrant and welcoming community offering weekly social events including Friday night socials, card nights, poker nights, yoga, water aerobics, walking groups, summer BBQs, Caribbean Night, Trivia Night, and New Year's Eve celebrations. A rare opportunity to enjoy comfort, convenience, and luxury living by the lake! (id:50787)
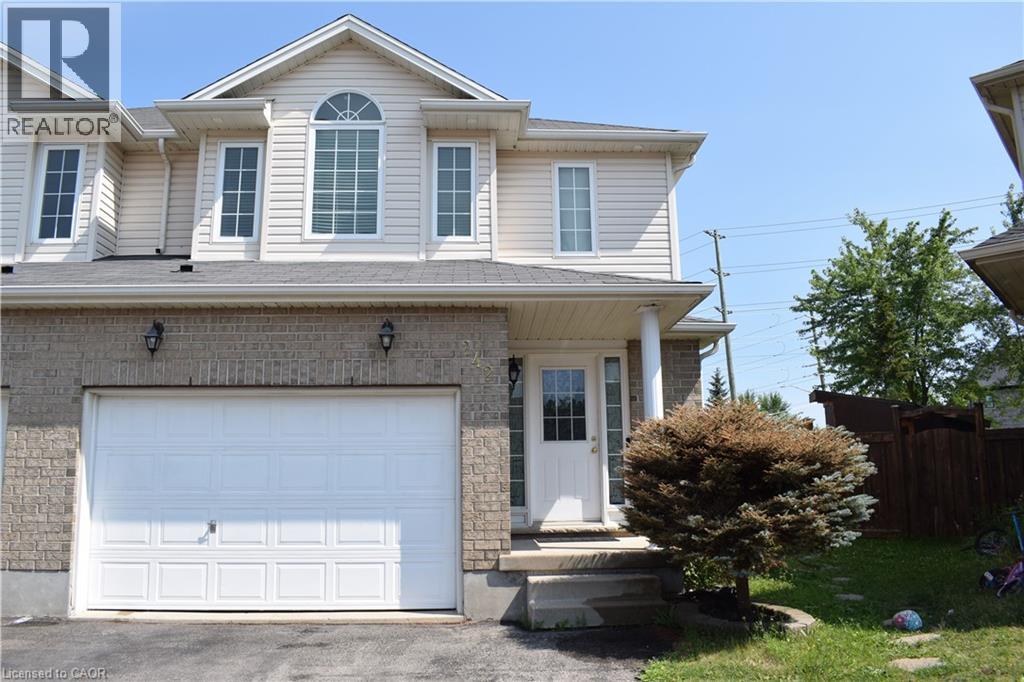
242 Buttercup Court Unit# Upper
Waterloo, Ontario
Beautiful Savid-Built Semi in Desirable Laurel Creek! Exceptional 1,867 sq. ft. semi-detached home on a rare pie-shaped lot featuring 4 bedrooms, 3 bathrooms, 9-ft ceilings, an open-concept layout, a maple kitchen, main-floor laundry, and a spacious primary suite with a walk-in closet and ensuite. Full brick exterior with a 1.5-car garage. Upper Level only. Located near top-rated schools, The Boardwalk, Costco, universities, the YMCA, parks, trails, and all major amenities. A must-see home in one of Waterloo's most sought-after neighbourhoods! Contact me today to book your private showing. (id:50787)
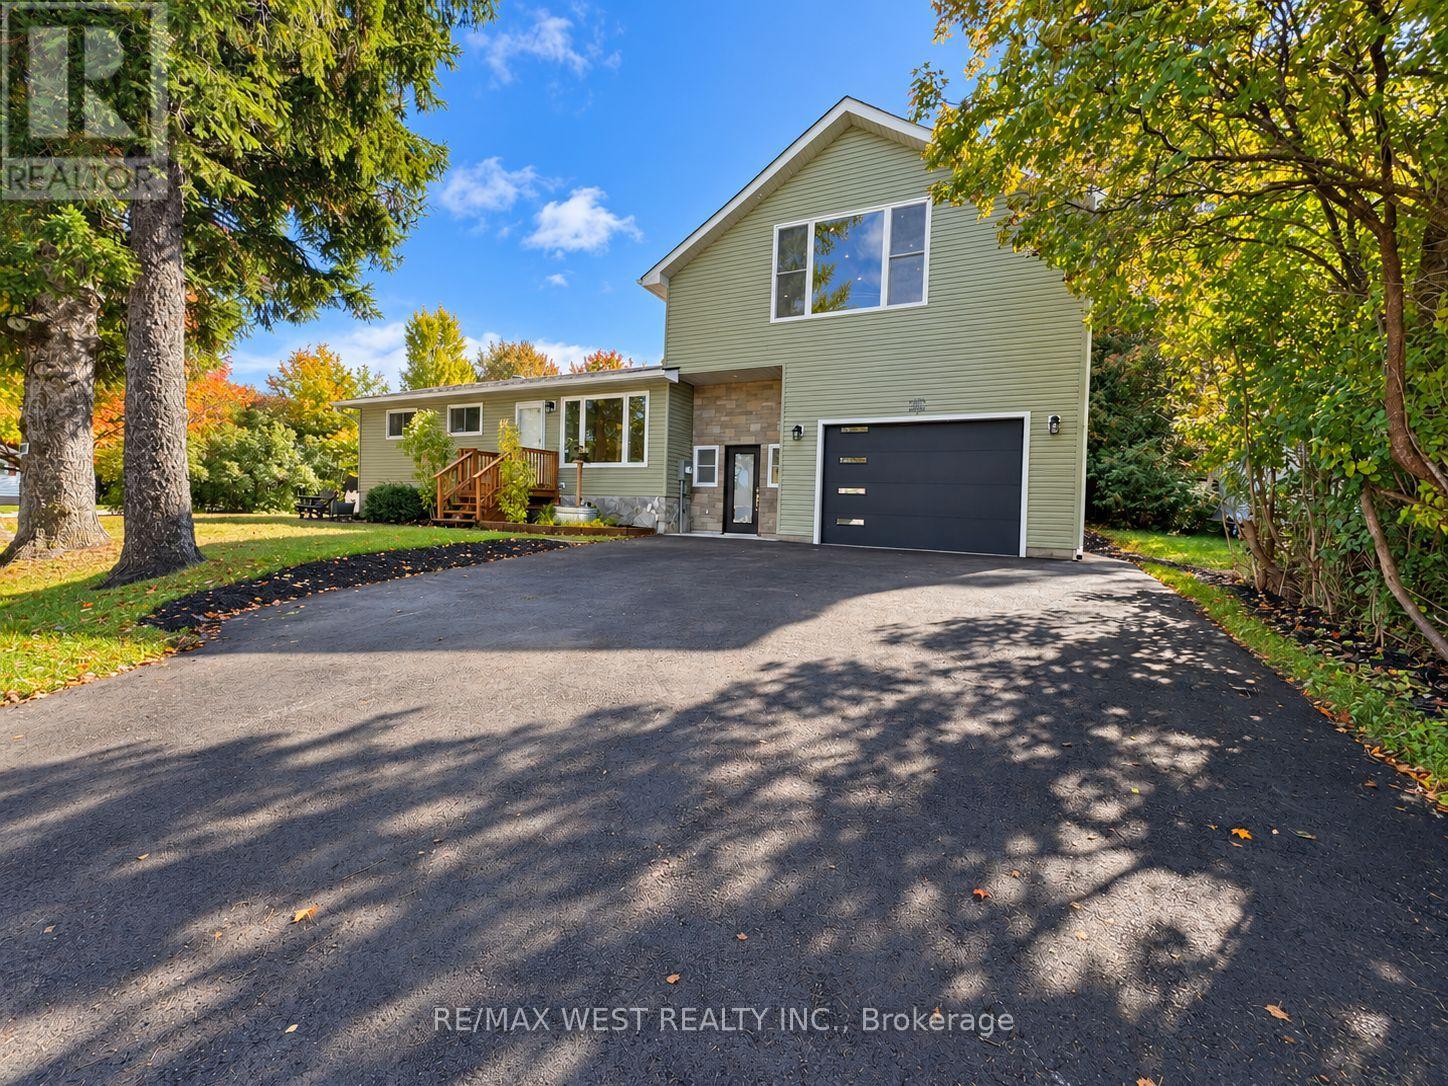
101 Lorne Street
Grey Highlands, Ontario
This 3+1 bungalow is a must-see! Completely renovated throughout. Like a new home, but with an older home lot. Absolutely immaculate. Super layout. New updated flooring throughout. Fabulous main floor living with a large picture window. Updated kitchen and appliances. New huge loft, which can be a family room or a primary bedroom or a nanny suite. You decide. Beautiful spacious rec room with a gas fireplace, perfect for theater night. Bring your most discerning clients. Shows 10 +++++. ** Some Photos are Virtually staged ** (id:50787)
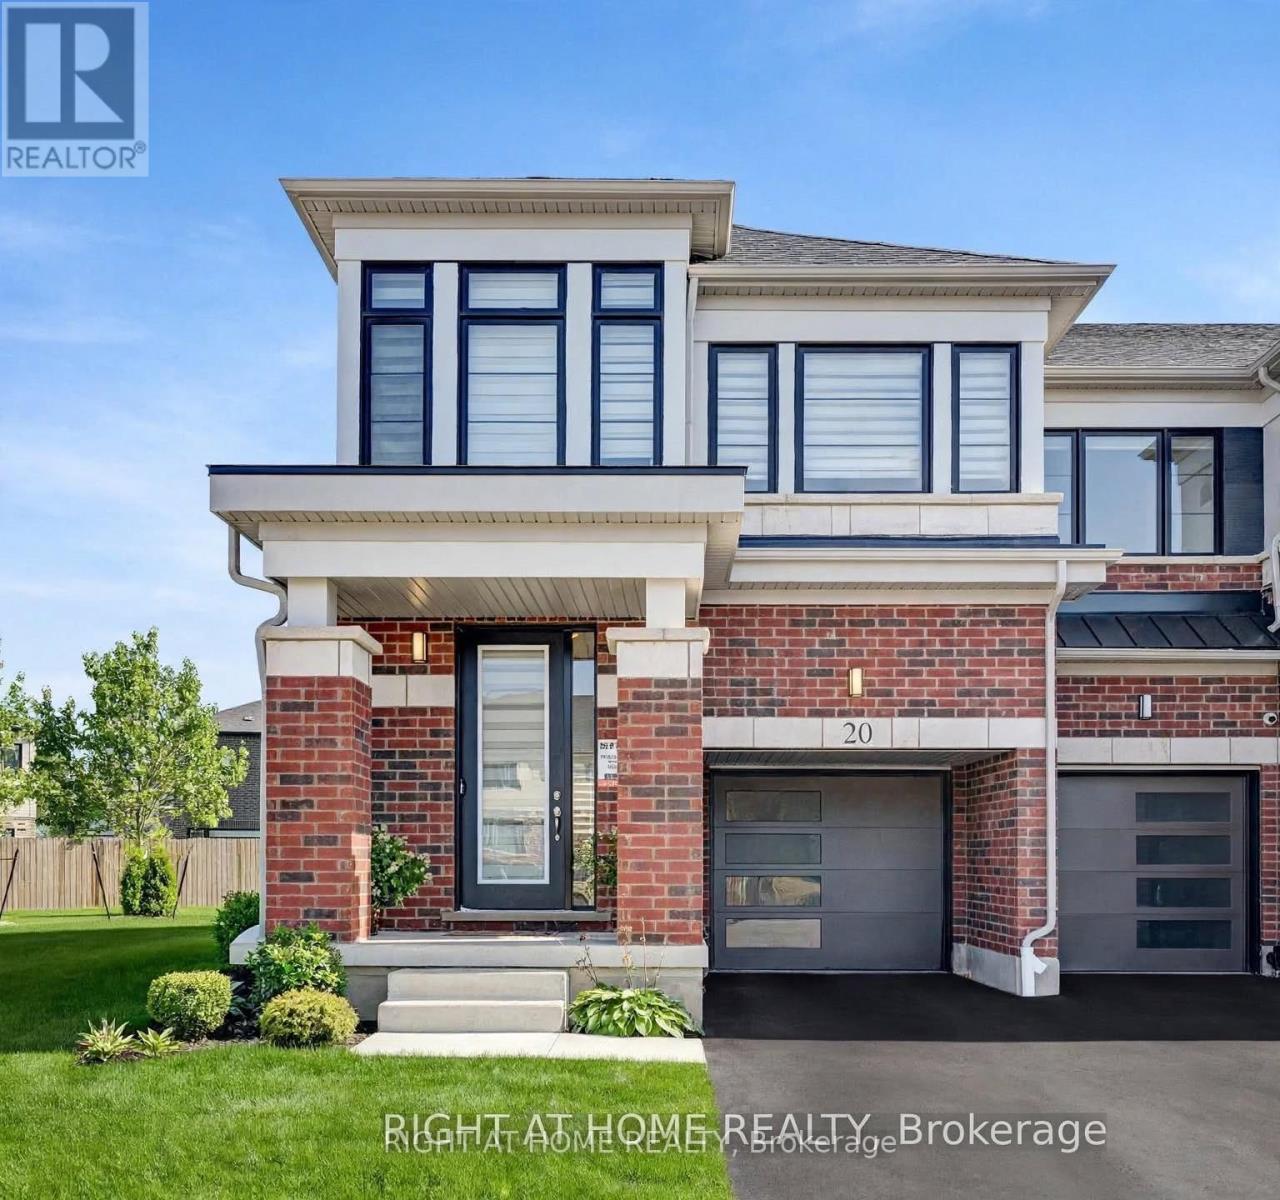
20 - 15 Blacklock Street
Cambridge, Ontario
Situated on a premium corner lot with a huge pie-shaped backyard, offering 1,826 sq ft above ground as per builder, this exceptional home is truly a must-see-to-believe residence designed to surpass expectations. Welcome to this beautifully maintained, just 2-year-new end-unit freehold townhouse (POTL) in Cambridge's desirable Westwood Village by Cachet Homes, offering the rare feel of a semi-detached home. Bright and sun-filled, this sophisticated residence features 9-ft ceilings on the main floor, expansive windows and an elegant open-concept layout ideal for everyday living and entertaining. The stylish kitchen showcases quartz countertops, ample cabinetry and high-end stainless steel appliances, complemented by upgraded zebra blinds throughout. The upper level offers 4 generously sized bedrooms and 2.5 washrooms, including a spacious primary retreat with walk-in closet and luxurious 4-pc ensuite. Convenient second-floor laundry and 2 linen closets provide added comfort and storage. Additional highlights include direct garage entry, HVAC, central vacuum rough-in and an owned water softener (approx. $2,500 value). The rare oversized pie-shaped backyard offers excellent space for outdoor enjoyment, entertaining and family activities. The unfinished basement provides a versatile canvas for future use. Tarion builder warranty remains effective, offering added peace of mind. Ideally located minutes to Hwy 401, Conestoga College, Costco, parks, shopping and everyday amenities. A refined, move-in-ready leasing opportunity in a highly sought-after community. (id:50787)