
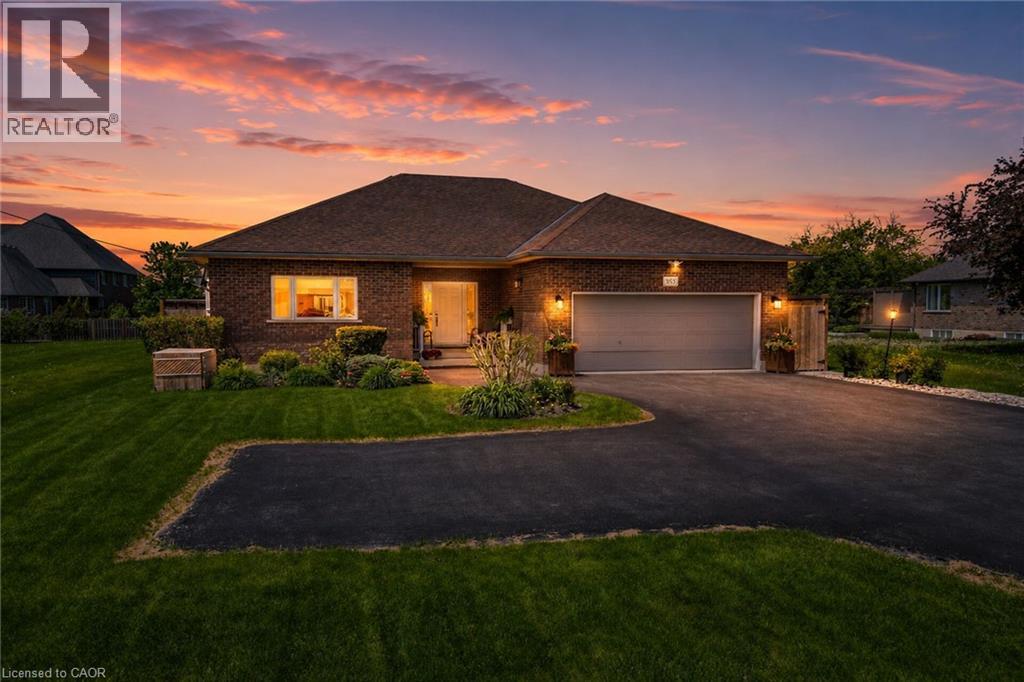
353 Station Street
Smithville, Ontario
Welcome to 353 Station Street, a spacious 3500 sq ft custom-built bungalow in the heart of Smithville designed for modern elegance and accessibility. The main level features stunning hardwood flooring, an abundance of natural light and open concept layout, ideal for active retirees or for those looking for accessibility, as home is effortlessly serviced by a “Savaria” elevator and protected by a dedicated backup generator for absolute peace of mind. The spacious kitchen offers floor to ceiling cabinetry, an island, pantry and granite countertops. Step through the kitchen’s glass terrace door onto a large private deck featuring dual access to the yard via traditional steps and a beautifully integrated wooden ramp. Main floor living wouldn’t be complete without a cozy natural gas fireplace in an open and expansive living room, two principal bedrooms both with ensuites, as well as a convenient laundry room with stacked washer/natural gas dryer, large counter space and custom cabinetry. The lower-level features 2 additional bedrooms, a 3-piece bath, a convenient kitchenette, attractive recreation room with a natural gas fireplace and ample storage space. The beautifully landscaped exterior features mature trees, cedars, perennial gardens, a shed, exterior lighting, interlock pathways, a patio and gazebo ideal for entertaining. The meticulously maintained custom home ensures comfort, independent living, and safety for decades to come. (id:50787)
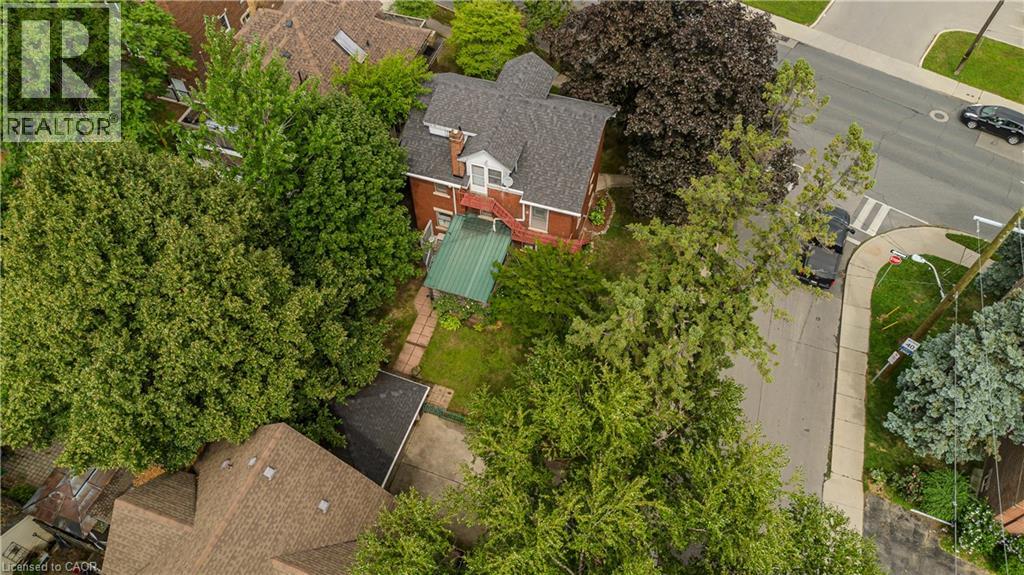
1088 King Street E
Hamilton, Ontario
Character-filled 2.5-storey detached home in Hamilton offering approx. 2,433 sf of total living space, 4 beds and 2.5 baths. Set on a mature 47' x 112' lot, this spacious home in TOC3 zoning offers plenty of potential, plus rarely offered double car garage and driveway parking for 4 cars. Inside, a welcoming foyer and hardwood staircase introduce the home’s traditional layout. The living room features hardwood flooring and a gas fireplace, while the separate dining room offers plenty of space for family meals and entertaining. The eat-in kitchen provides ample cabinetry and workspace. The 2nd level offers 3 well-proportioned bedrooms along with a 4-pc main bath. The 3rd floor is dedicated to a spacious loft-style primary retreat, offering an entire level of privacy with a generous bedroom area and its own 4-pc bath. This unique space provides plenty of room for a sitting area or home office and has direct entry from the home and bonus separate exterior fire escape entry/exit. The partially finished basement adds a rec room, office/exercise area, laundry/utility/storage room and 2-pc bath, along with potential for a separate entrance with minor modifications. Outside, the mature backyard extends the living space with a wood deck and included hot tub—an inviting spot to relax or entertain. Conveniently located steps to the stadium and across from a recreation centre, with transit, parks and everyday amenities nearby. Offering generous living space, flexible use and plenty of potential, this is a unique opportunity for homeowners or investors in the heart of Hamilton. (id:50787)
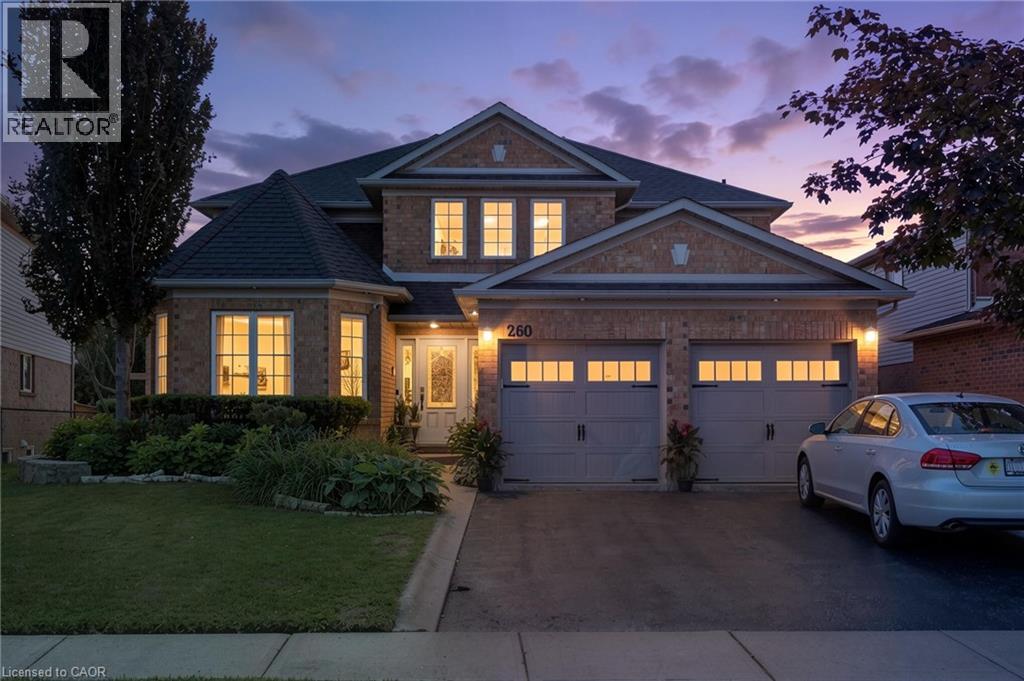
260 Granite Hill Road
Cambridge, Ontario
Welcome to 260 Granite Hill Road, a beautifully finished two-storey home in Cambridge's sought-after North Galt, offering approximately 3,980 sq ft of finished living space across all levels. A gracious foyer opens to a spacious living room and separate dining area, ideal for entertaining. The bright upstairs kitchen features a walk-in pantry and flows into an inviting family room with gas fireplace, with access to an upper deck and barbecue area. A dedicated office, a 10'11 x 7'5 laundry room with inside entry to the double garage, and a two-piece bath complete the level. Upstairs, the impressive primary retreat measures 26'1 x 13'1 and includes two walk-in closets and a five-piece ensuite with soaker tub and separate shower. Three additional bedrooms share a four-piece bath with double vanity. The fully finished lower level offers its own separate entrance and walkout, a large 26'4 x 13'1 living room anchored by a bay window, a renovated kitchen completed April 2025, two additional bedrooms — one measuring 16'4 x 14'7 — a three-piece bath, plus a generous storage room and separate utility room. Fully opening double garden doors lead straight out to the pool. Buyer to satisfy themselves as to permitted use. The rear yard is a private resort-style oasis with an inground pool, deck and patio, fully landscaped. Solid brick exterior, forced-air gas heat, central air, air exchanger and water softener. Municipal water and sewer on a 46.93 x 151 ft lot, R4 zoning. All room dimensions and square footage from measured floor plan, available in supplements. Walking distance to Saginaw Public School and St. Teresa of Calcutta Catholic Elementary, with Lions Can-Amera Park, Shade's Mills Conservation Area and the Can-Amera trail system close by, and Highway 401 access at Townline Road only minutes away. (id:50787)
Exp Realty
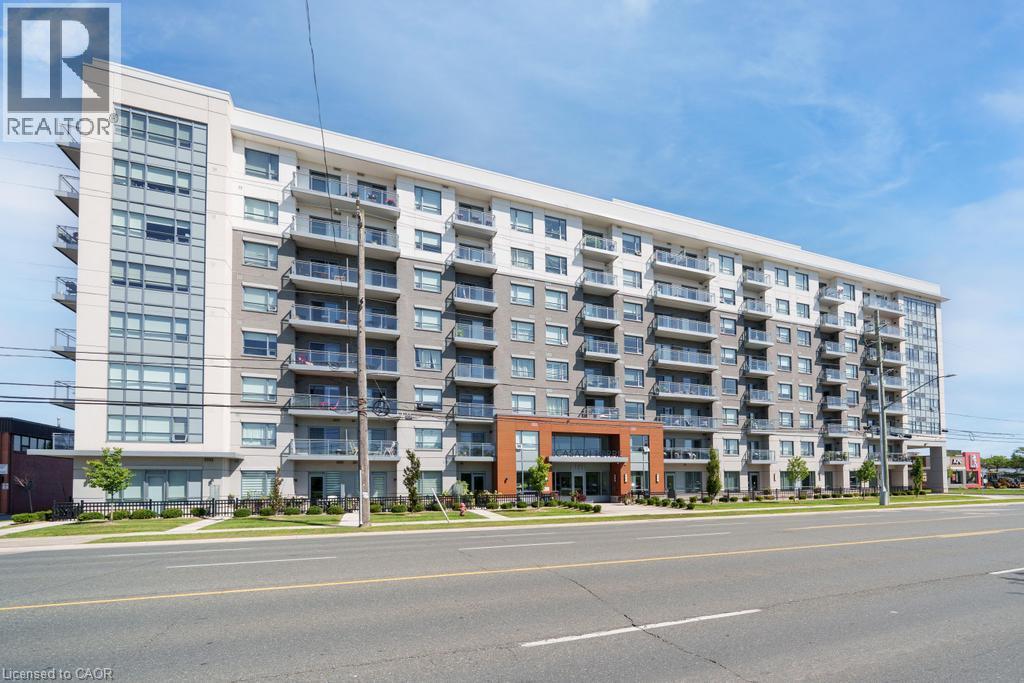
121 Highway 8 Unit# 703
Stoney Creek, Ontario
Welcome to Casa di Torre — Stylish Stoney Creek living at its finest! Thoughtfully designed for comfortable, low-maintenance living, this condo features a functional layout with two generously sized bedrooms, including a primary bedroom with its own private ensuite. Step out onto your private balcony and take in beautiful views of Lake Ontario and the Hamilton skyline — the perfect backdrop for your morning coffee or evening relaxation. Enjoy panoramic views from the beautiful rooftop terrace overlooking the escarpment and city skyline, stay active in the exercise room or dedicated yoga room, or entertain friends and family in the entertainment room complete with kitchen. The convenience continues with one underground parking space and ample visitor parking for guests. Located directly across a shopping plaza, you'll have grocery stores, restaurants, a pharmacy, and a variety of everyday amenities just steps from your door. With quick and easy highway access, commuting throughout Hamilton, Burlington, Niagara, and beyond is a breeze. Whether you're a first-time buyer, downsizer, professional, or investor, this condo offers an exceptional combination of space, views, amenities, and unbeatable convenience. Come experience the easy, elevated lifestyle at Casa di Torre — where beautiful views and everyday convenience come together. (id:50787)
308 Fern Street
Orangeville, Ontario
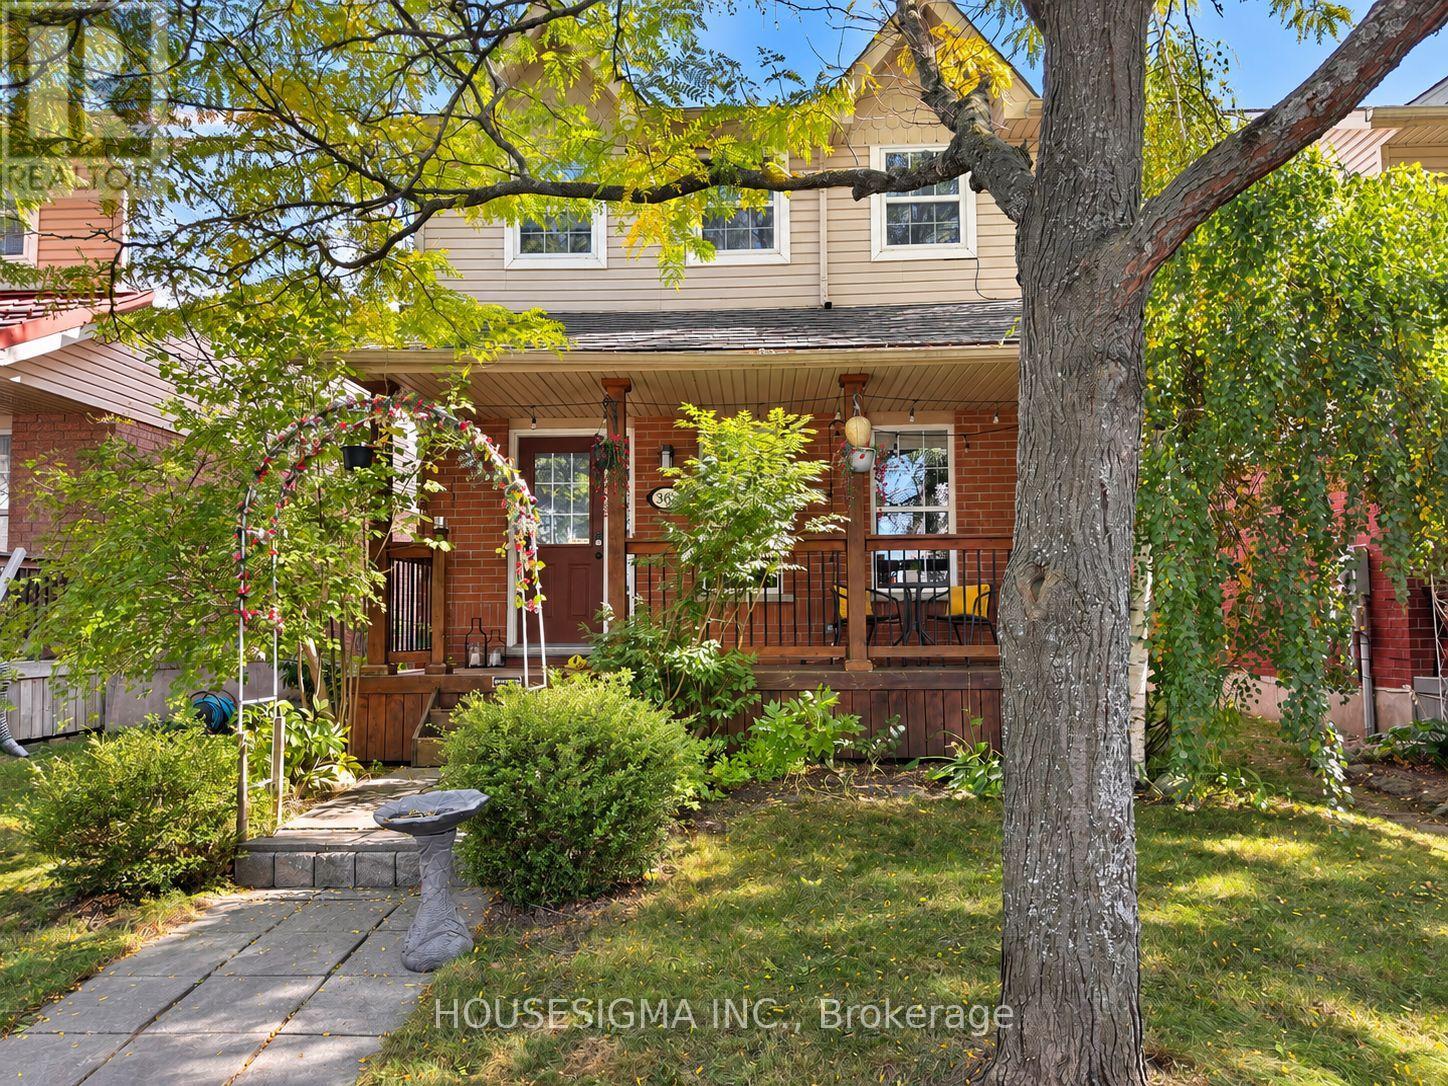
Welcome to 308 Fern - An updated detached home in Orangeville's desirable west end, close to parks, shopping, restaurants and the Alder Recreation Centre. Bright, stylish and thoughtfully improved, this home reflects meaningful investment in both renovations and mechanical updates. The renovated kitchen is the heart of the home and made for entertaining, featuring expansive windows, a huge island with a stone counters, sleek design, abundant cabinetry, a large walk-in pantry and a sunny eating area that flows naturally into the main-level living room. Upstairs offers three well-sized bedrooms, including a spacious primary with a walk-in closet and feature wall, plus an updated 4-piece bathroom. With a bathroom on every level, the large finished lower level adds serious versatility-ideal for a 2nd living room, home office, workout area, hobby space or guest retreat. Hard-surface flooring throughout, a covered front porch and a heat pump/air conditioner add everyday comfort and efficiency. Outside, enjoy a large private fenced yard, complemented by a newer detached 2 car garage. Rear-lane access and a rear overhead garage door provide easy access to the backyard and flexibility for extra parking or a trailer. A move-in-ready west-end home with the updates, space and functionality buyers are looking for. (id:50787)
301 - 1865 Pickering Parkway
Pickering, Ontario
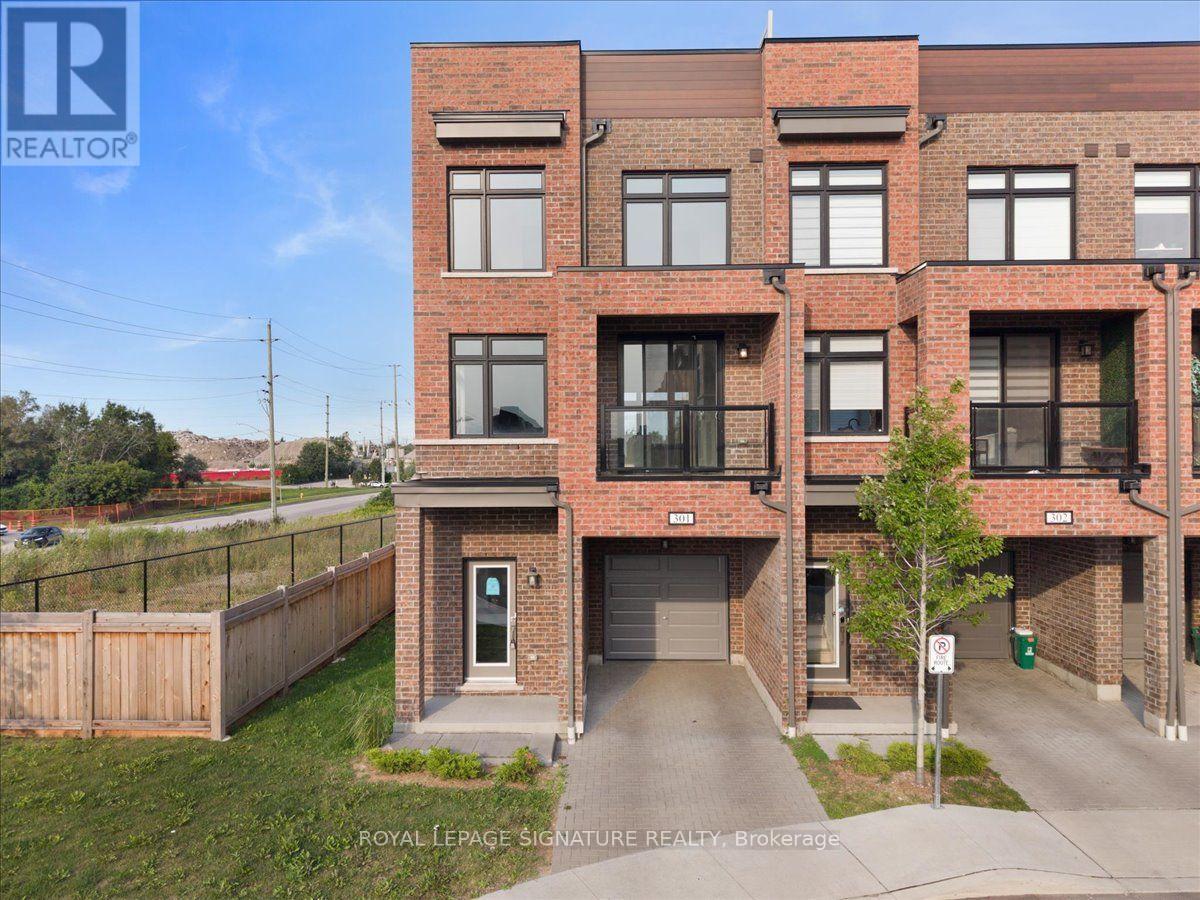
Welcome to the largest floor plan in the entire community -an 1,858 sq ft corner-unit condo townhouse in Pickering's sought-after Village East, facing directly onto the community's own park. This freshly painted, 1.5 year new 4-bedroom, 3-bathroom home stands apart, offering more space and privacy than anything else the builder created in this development. The main level opens with a spacious 4th bedroom, featuring wide-plank flooring and a large window -ideal as a private guest room, home office, or additional living space. Upstairs, the open-concept kitchen showcases stainless steel appliances and a breakfast bar, flowing seamlessly into a sun-filled dining and living area with a walk-out balcony and wide-plank flooring throughout.The upper level holds three additional bedrooms, anchored by a spacious primary suite complete with a 3-piece ensuite and walk-in closet. A separate full 3-piece washroom serves the other two generously sized bedrooms, each with large windows and closets.The true showstopper is the oversized, 2 sided rooftop terrace -1 side overlooking the park, the other facing the private backyard below -giving you two distinct outdoor entertaining spaces in one home. Add in the rare private backyard, and this unit offers an amount of outdoor living space unmatched elsewhere in the community.Facing the park itself, residents enjoy direct views of the community's green space, complete with a children's play area and swings -a huge draw for families. The corner-lot position floods the home with natural light from multiple exposures while adding privacy on all sides. An attached garage plus a private driveway space keep parking effortless.Location is unbeatable: just a 2-minute walk to SmartCentres Pickering and a 5-min dr to The Shops at Pickering City Centre, Durham's largest mall. Quick access to Brock Rd and Pickering Pkwy puts Highway 401 and GO Transit within reachA rare chance to own the largest floor plan this community has ever offered. (id:50787)
53 Hawtrey Road
Norfolk, Ontario
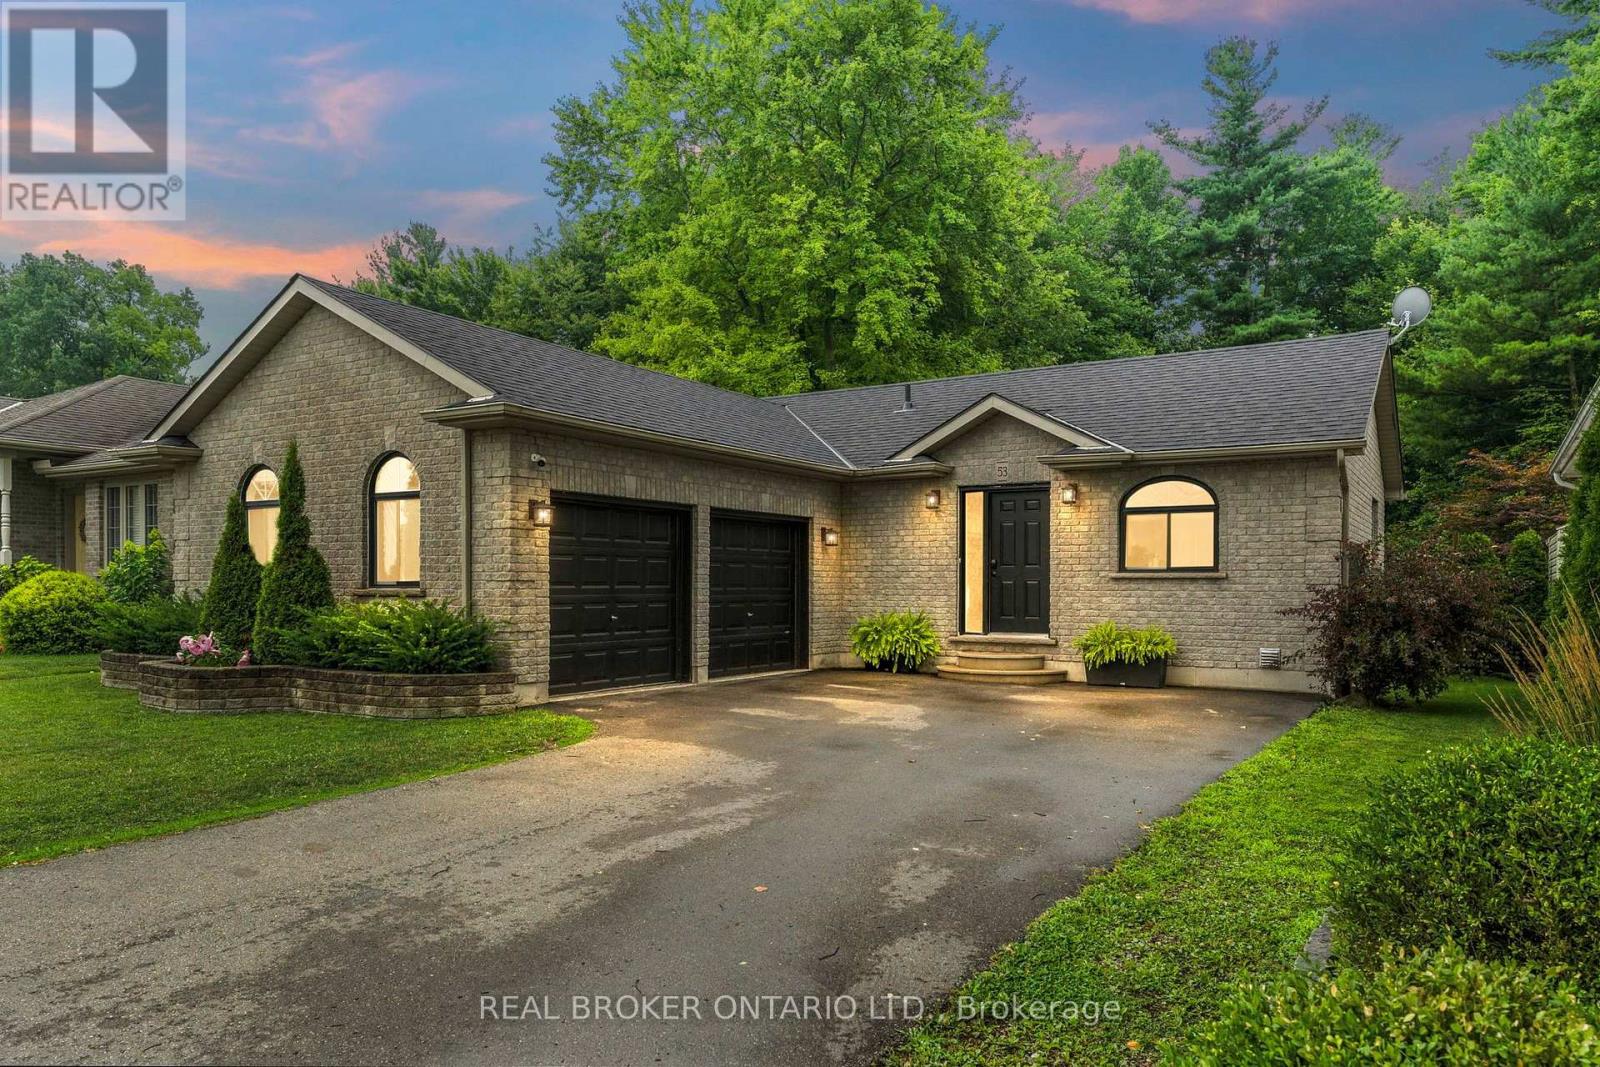
Solid brick 3-bedroom, 2-bath bungalow on a deep 50 x 214 ft lot in a quiet Delhi neighbourhood. New main-floor flooring, windows replaced in 2022, and an updated kitchen with a double oven. The extended main bath connects to the primary bedroom. The finished basement offers a large rec room, a 3-piece bath, laundry and storage. New roof (Dec 2024), owned water heater, softener, air exchanger, central air and gas forced-air heat. The EV-ready 2-car attached garage has inside entry, plus parking for six in the driveway. Fully fenced backyard with deck and wooded privacy. Municipal services. Minutes to Highways 3 and 59 for easy commuting to Simcoe and Tillsonburg. Move-in ready. (id:50787)
83 Oakridge Drive
Hamilton, Ontario
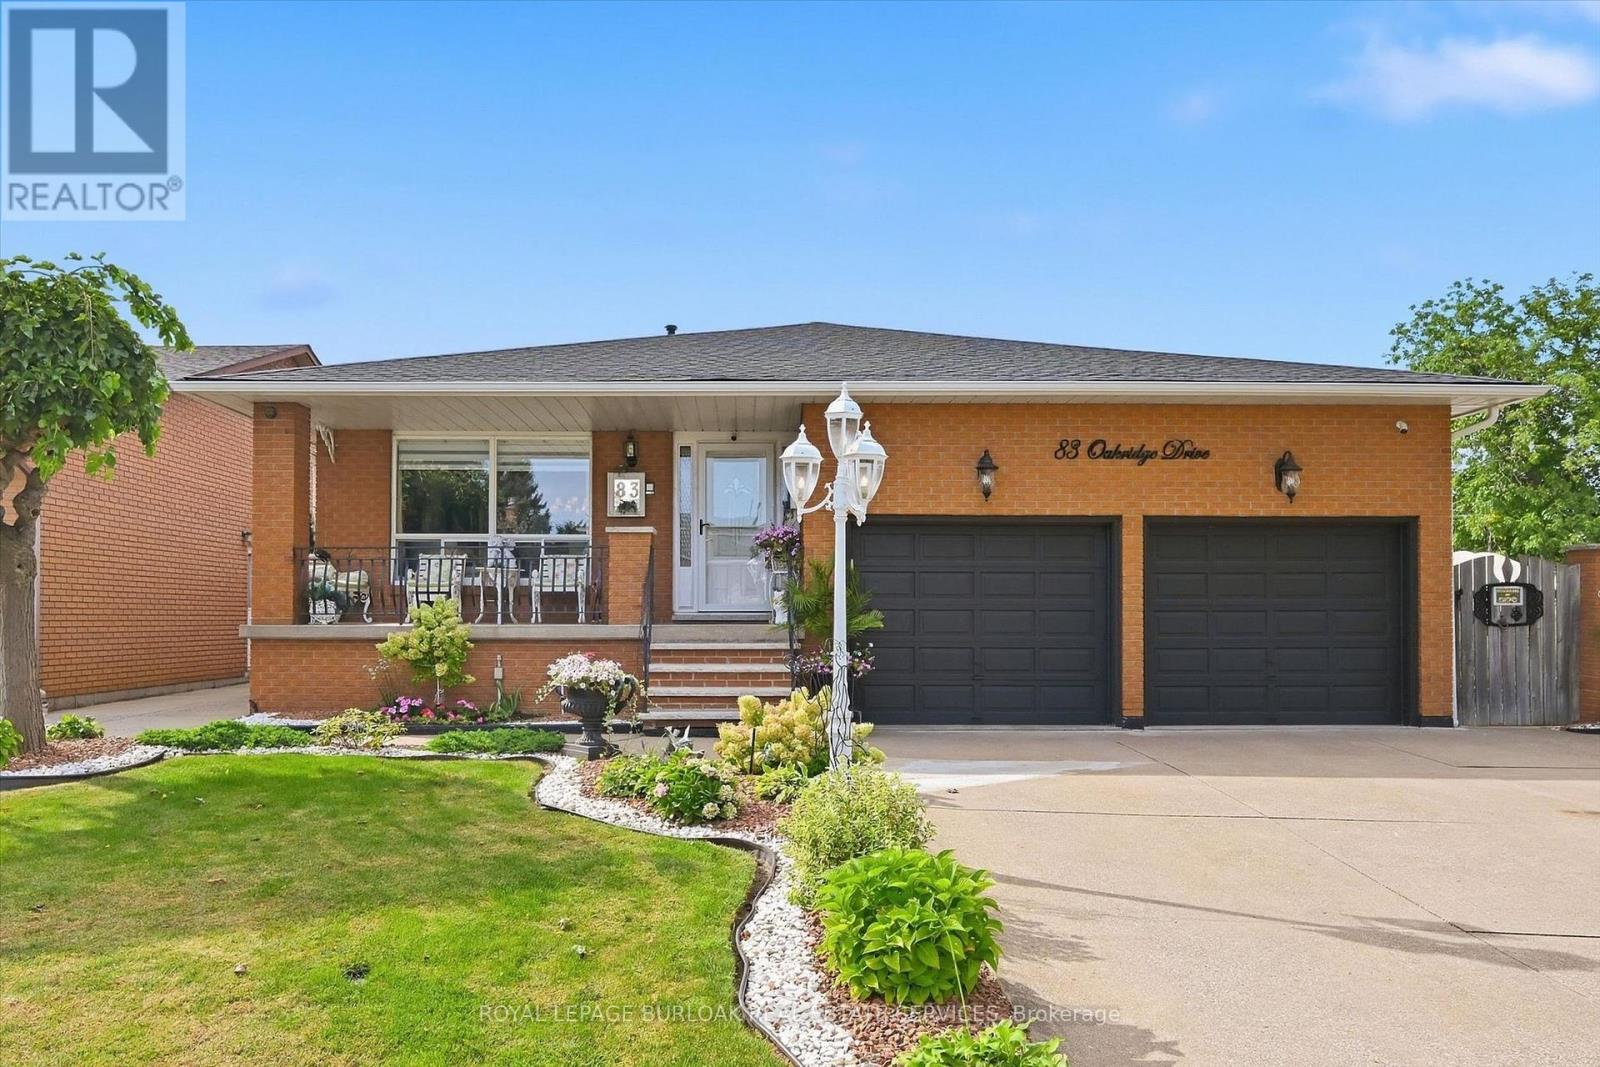
Welcome to Cherry Heights, a beautiful and highly desirable escarpment neighbourhood in Stoney Creek! This immaculately maintained family home offers an abundance of space with 5 levels of bright, open living, featuring 3+1 bedrooms, 3 full bathrooms and 2 kitchens. Perfectly suited for a growing family, multi-generational living or in-law accommodation. Step up to the elevated front porch and into a spacious foyer, leading to the open-concept living and dining rooms. The generous eat-in kitchen features stainless steel appliances and overlooks the inviting family room, complete with a walkout to the covered rear patio. A large fourth bedroom/den and full bathroom complete this level. Step down to the lower levels which provides even more living space; including a huge recreation room, second eat-in kitchen, full bathroom, studio/den/office and a large storage/laundry room. A convenient walk-up provides access to the garage. The exterior provides exceptional curb appeal with an oversized double garage with added height for a lift, and a fully fenced backyard featuring low-maintenance landscaping, a large shed, working pond and vegetable garden. Located close to schools, shopping, restaurants and all the wonderful amenities Stoney Creek has to offer. Homes offering this much space and versatility rarely come to market - don't miss this opportunity! (id:50787)
143 Concession 14 Road E
Trent Hills, Ontario
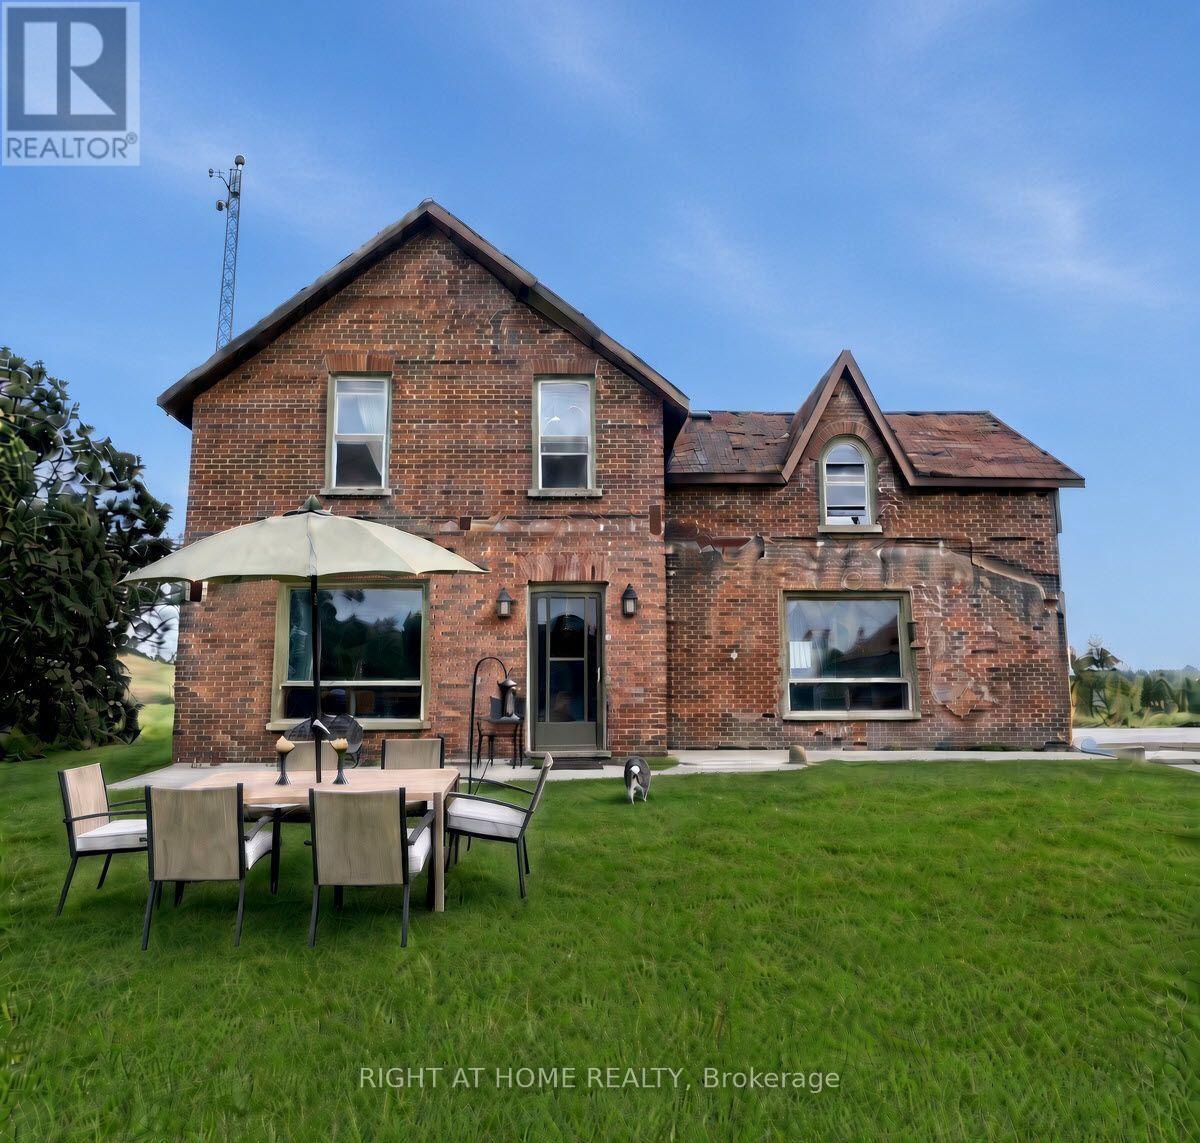
Rare opportunity to own a 100-AC piece of Northumberland County history, or severance to a 14AC farm with house, barn, pond, garden is also possible. Set among rolling hills just of S of Trent River, this distinctive farmstead combines 1861 red-brick farmhouse, fieldstone-foundation bank barn, spring-fed pond, productive fields, woodland & natural habitat. Home to Wholearth Farmstudio since 2004, land has been farmed without synthetic inputs. Heritage livestock, organic growing, stewardship & community have shaped its story. Has supported horses, sheep, heirloom crops, vegetables, flowers and bees. The farmhouse retains its historic character and has a new propane furnace, but requires renovation, including roof, windows, insulation. Full basement includes a smooth concrete floor with 6ft headroom and upgraded 100A service panel. The substantial bank barn is in good condition, with hydro & water, and suits livestock, storage or a workshop. A shed, breezeway, paddock and greenhouse complete the 6-AC homestead. About 55 acres of hay and pasture lie on good Otonabee loam, with tractor access, partial fencing, no tile drainage and no current lease. Also includes 29 acres of cedar and mixed bush, a creek, 3 acres of restored wetland, and environmentally sensitive habitat for over 85 bird species. The spring-fed pond is a potential irrigation source. North hilltop hosts Monarch Butterfly Waystation #48455 and overlooks the wetland from the watershed bunkie with 5*-rating AirBnB revenue of $5K-$7K/yr. A 9-acre south parcel offers potential for solar or severance, subject to approvals. Environmental audit by Lower Trent Conservation. Detailed soil map is available. Privacy, open views & a genuine connection to the land. Deer & other wildlife abound. Whether your vision is a small farm, market garden, equestrian property, ecological project or a private rural home with room to grow, this is a place with history, character and possibilities that are increasingly hard to find. (id:50787)
14 Devonleigh Drive
Amaranth, Ontario
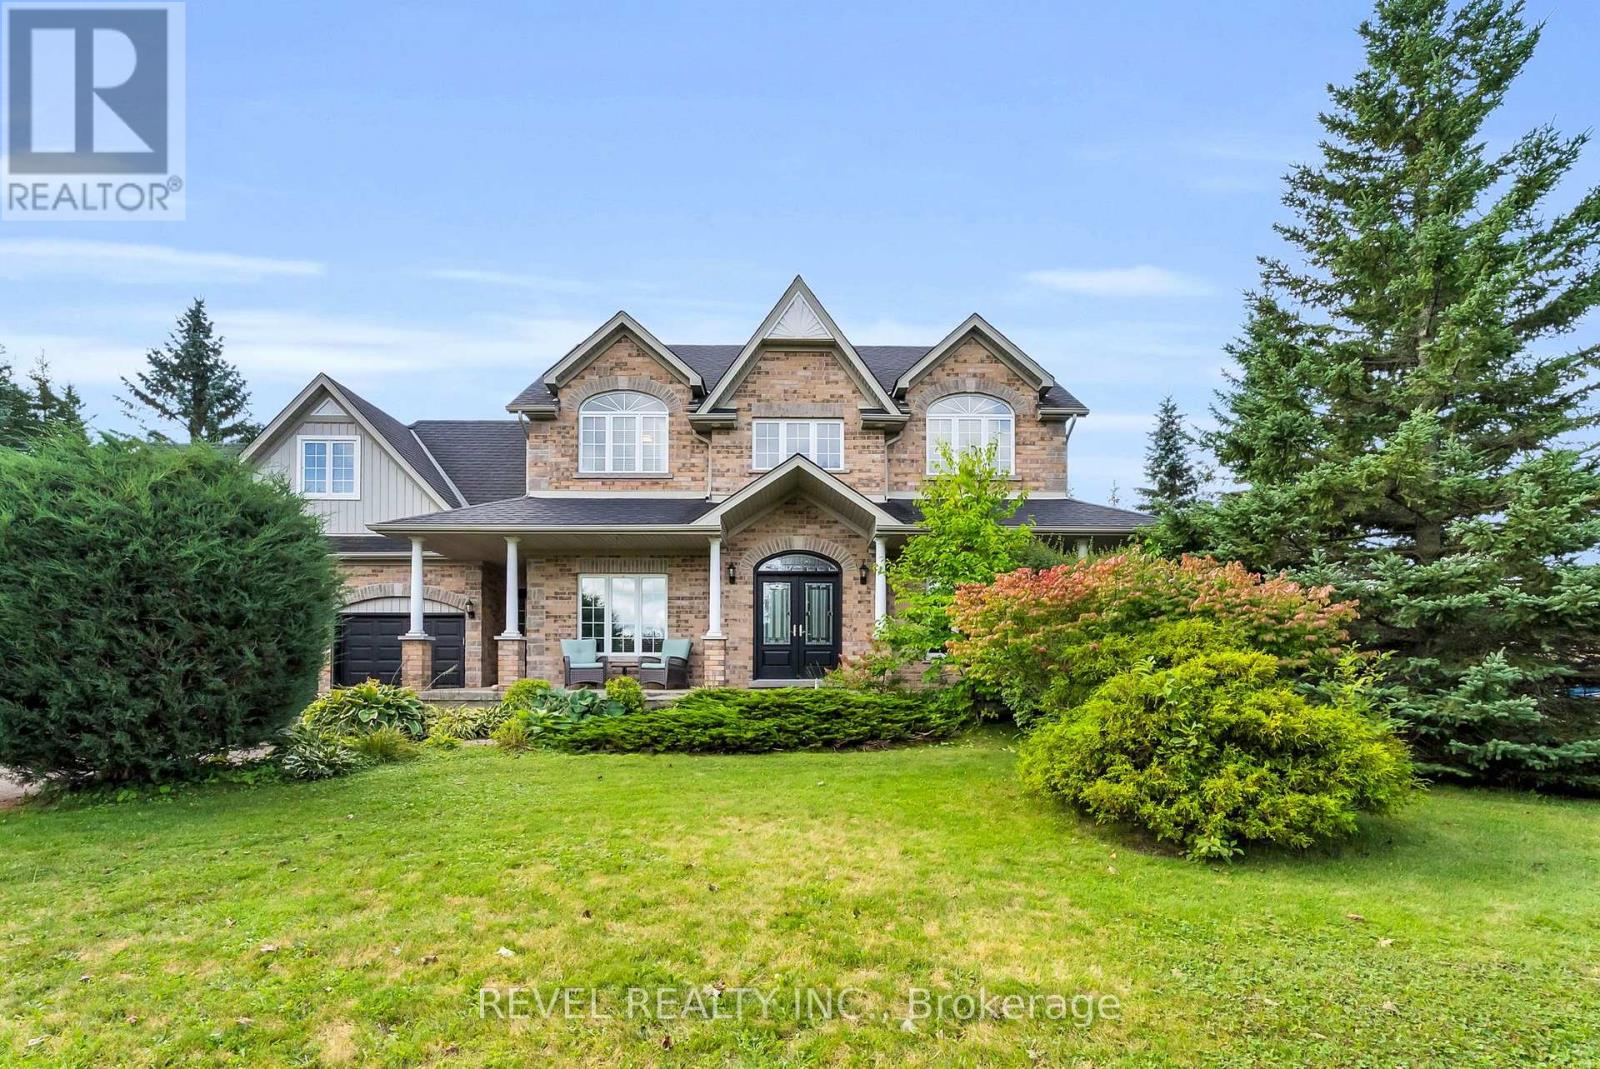
Welcome to 14 Devonleigh in Amaranth, where space, privacy, & thoughtful design come together on an impressive 1.6-acre property. With no neighbours directly in front, this beautiful home offers a peaceful setting surrounded by nature. Step through the double-door entry & discover a warm, inviting interior with stunning finishes throughout. The entire main floor & all bathrooms were beautifully redone in 2024, creating a fresh and modern feel from top to bottom.The inviting family room flows effortlessly into the beautifully appointed kitchen, featuring a custom backsplash, centre island, stainless steel appliances, porcelain flooring, & W/O to the composite deck that features a gas BBQ hookup - perfect for entertaining! Just steps away, the dining room is open to the living room, creating an ideal space for family gatherings & guests. The living room features a show-stopping stone feature fireplace wall with an electric fireplace that creates a stunning focal point. Make your way up the hardwood stairs to discover 4 spacious bedrooms, including a luxurious primary retreat complete with his/her closets & a beautifully finished 4pc ensuite featuring a relaxing soaker tub & glass-enclosed shower. A generous additional 5pc bathroom with double sinks & stylish tile flooring provides plenty of space & functionality for the whole family.The finished basement with laminate flooring & pot lights throughout extends your living space with a versatile recreation room, dedicated theatre room, & an additional bedroom-perfect for guests, older children, or a home office.Enjoy the best of Amaranth living, surrounded by the tranquility of nature while remaining just minutes from grocery stores, everyday amenities, and the exciting new developments in nearby Shelburne. With beautiful natural surroundings and trails throughout the back bush, there are endless opportunities to explore, walk, & enjoy the outdoors right in your own backyard (id:50787)
4013 Jarvis Crescent
Burlington, Ontario
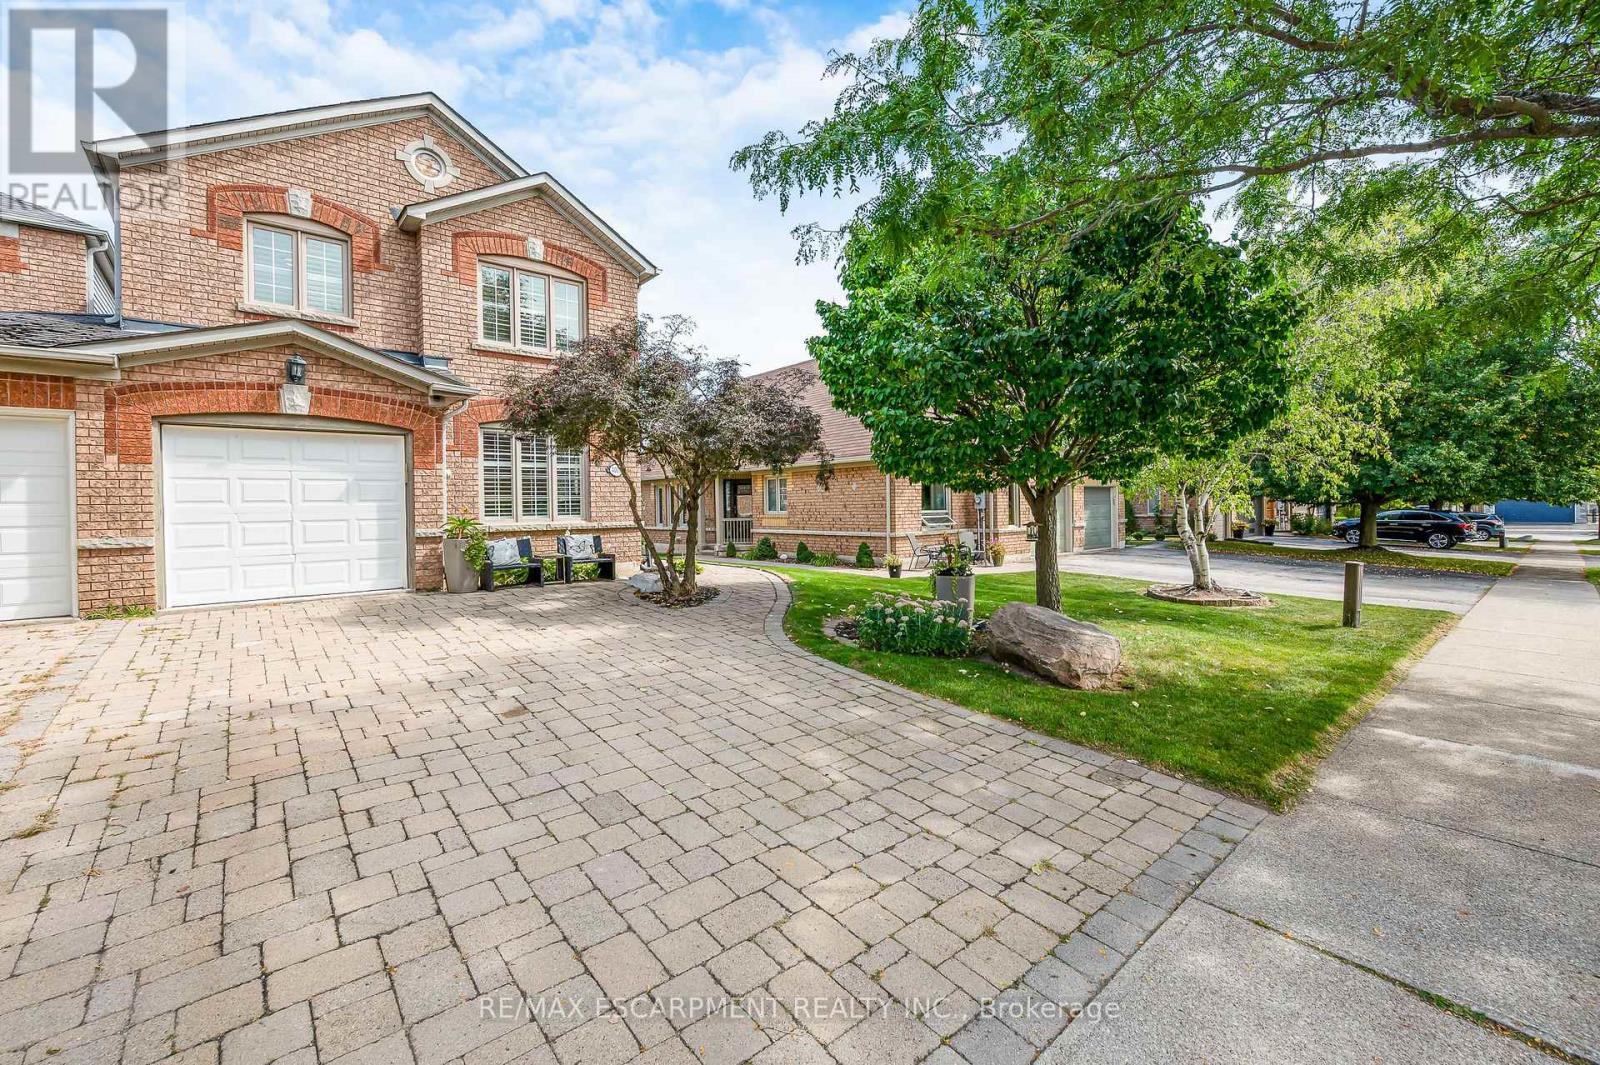
Welcome to this Beautifully Renovated End-Unit Freehold Townhome in Desirable Millcroft! This home combines modern style with a warm, inviting design and offers 3+1 bedrooms and 3 full bathrooms. No detail has been overlooked, from the hardwood flooring throughout to the custom kitchen featuring quartz countertops, a six-burner gas stove, and quality finishes. The three bathrooms are equally impressive, with stone countertops, spacious walk-in showers and heated floors in the Ensuite. As an end unit attached only by the garage, this home offers an exceptional sense of privacy along with an oversized backyard, perfect for entertaining, relaxing, and enjoying the outdoors. Ideally located close to everyday amenities and some of Burlington's top-rated schools, this home offers the perfect blend of style, comfort, privacy, and convenience. Additional features include a gas BBQ hookup, parking for 5 cars, and an EV-ready setup with electrical box and charging infrastructure in place (charger excluded). A beautifully updated home offering style, comfort, and the space you've been looking for in one of Burlington's most desirable communities. (id:50787)
16 Hummingbird Lane
Kawartha Lakes, Ontario
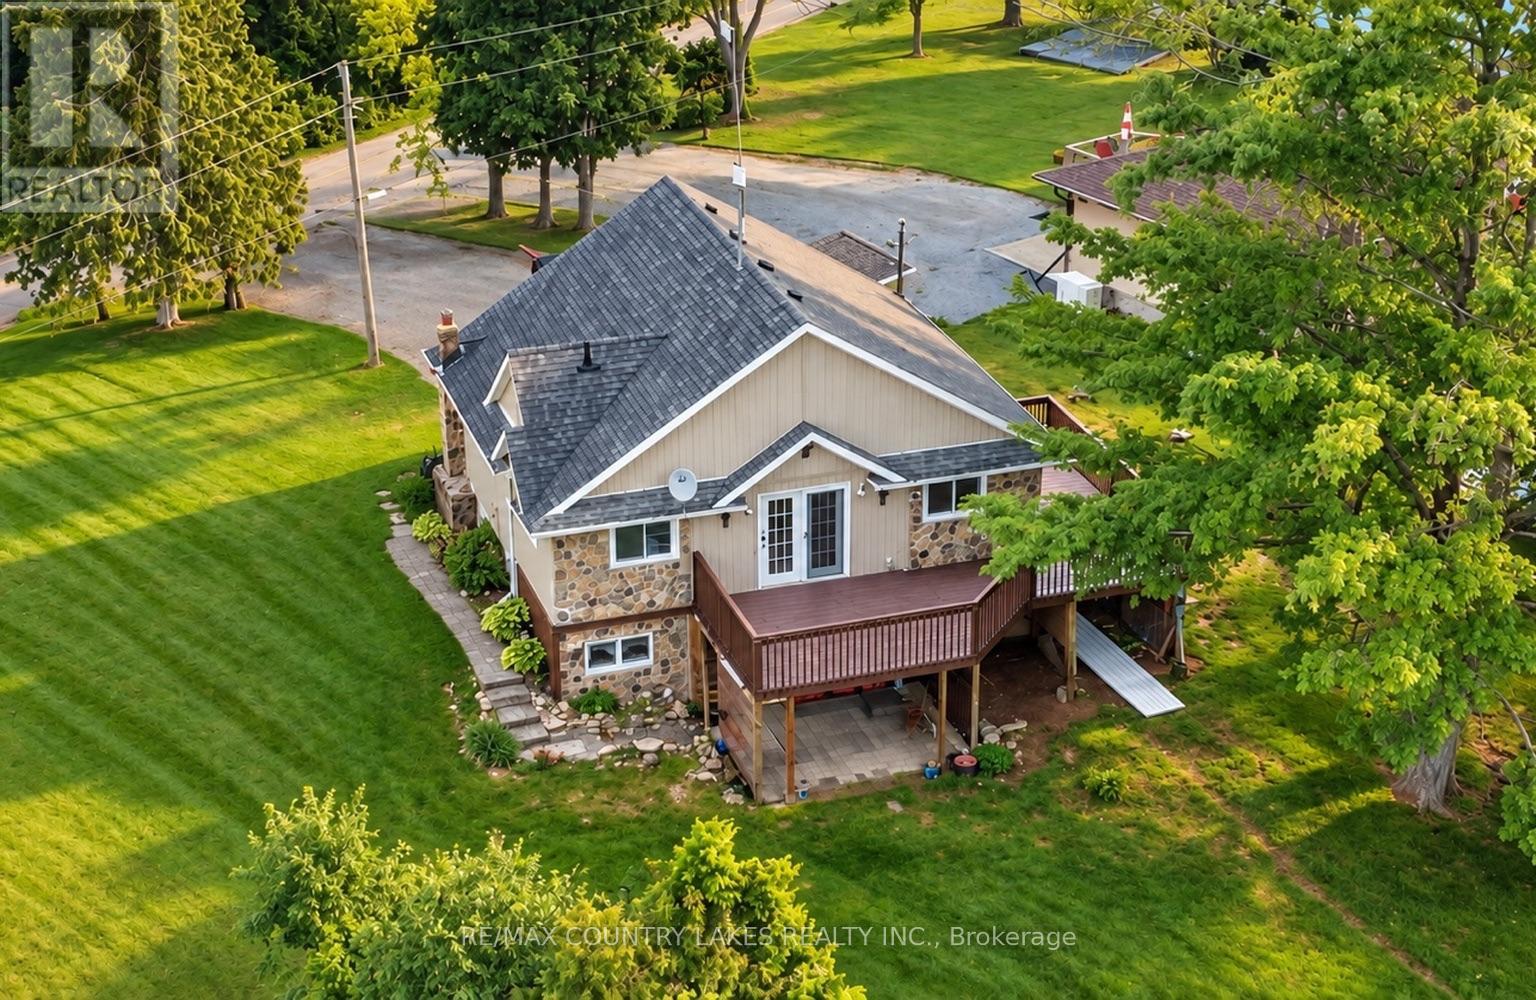
Welcome to this spacious 3+1 bedroom home offering over 80 feet of southern-exposure waterfront on beautiful Canal Lake. Tucked away on a quiet dead-end street with minimal traffic, this property is the perfect place to enjoy peaceful waterfront living year-round. The bright, open-concept main level features kitchen, living and dining area with cathedral ceilings and a walkout to a large wrap-around deck overlooking the water-an ideal setting for entertaining or simply relaxing with your morning coffee. Three bedrooms and a 4-piece bathroom complete the upper level. The fully finished lower level offers exceptional flexibility with a self-contained apartment or in-law suite featuring its own kitchen, living room with propane fireplace, 4-piece bathroom, above-grade windows, separate entrance with walkout to a covered patio, and shared laundry facilities. Whether you're accommodating extended family or looking to generate additional income, the home offers excellent potential for two separate living spaces or rental opportunities. Outside, enjoy over 80 feet of shoreline with a floating dock and a gradual, wade-in waterfront that's perfect for launching a canoe or kayak, and enjoying the southern exposure. The waterfront is best suited for smaller boats, as access to the main lake is limited by a low-clearance bridge, providing a quieter and more peaceful boating environment. Additional features include a drilled well, full septic system, electric base board heating on the main level, propane wall furnace and propane fireplace in the lower level, and plenty of outdoor space to enjoy the waterfront lifestyle. (id:50787)
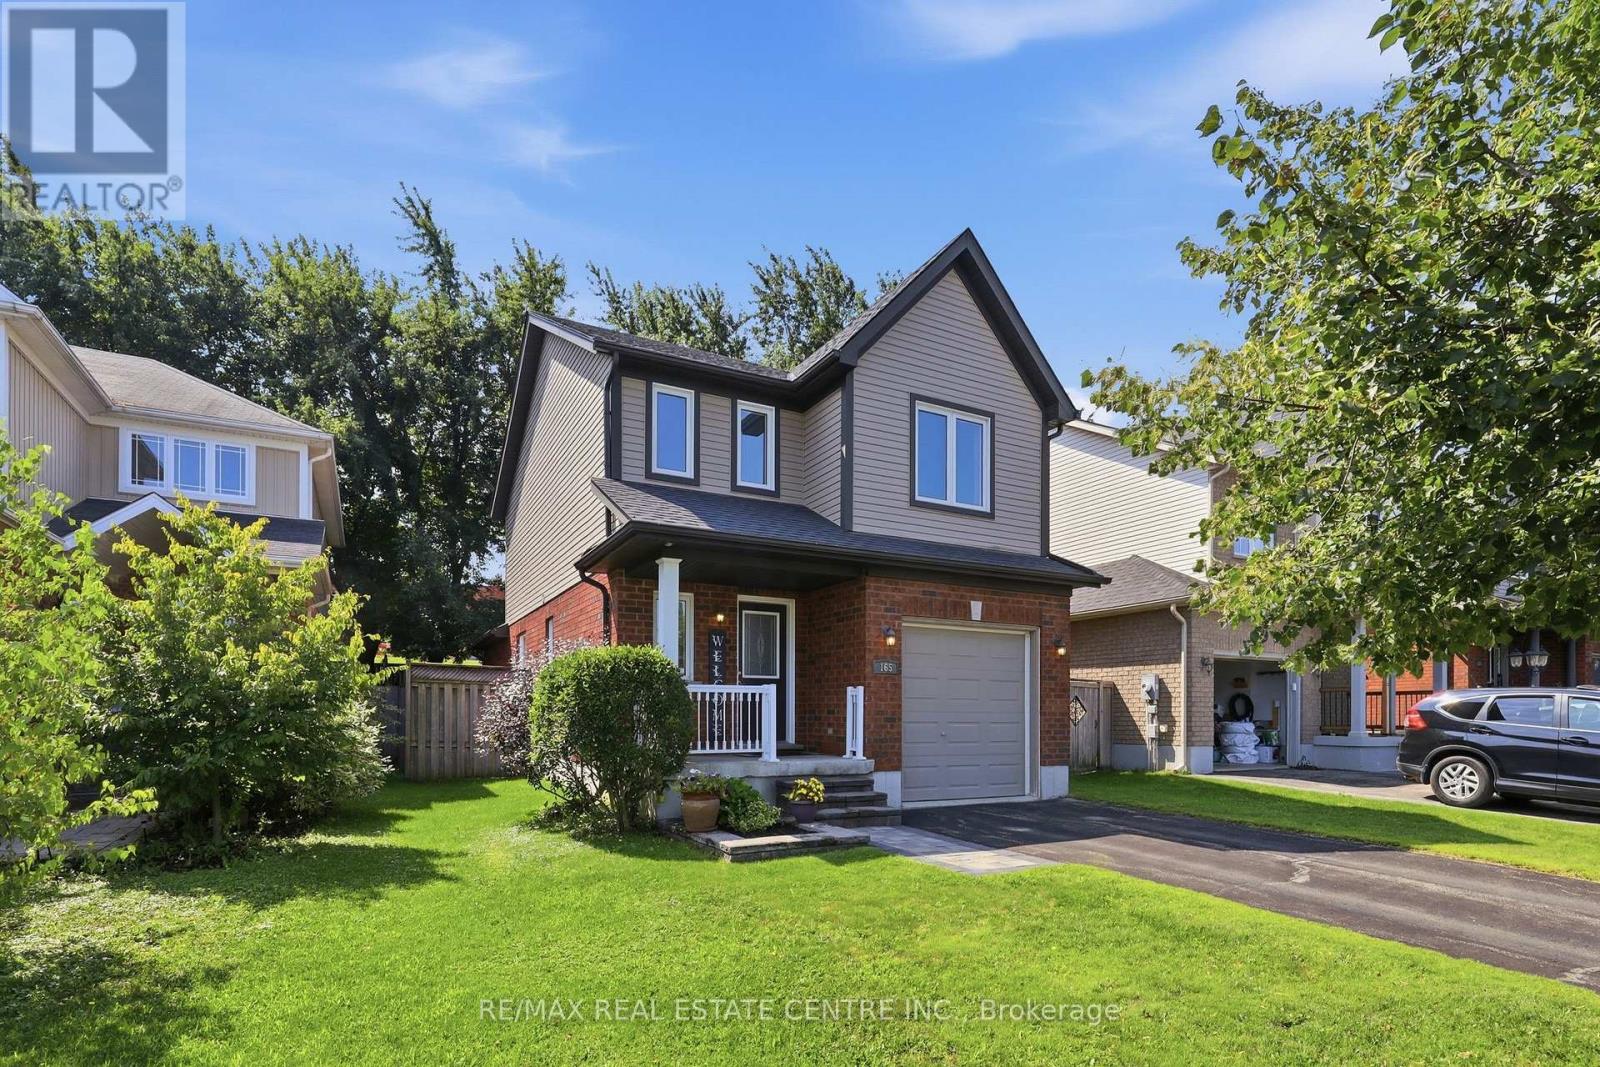
165 Silk Drive
Shelburne, Ontario
Bonus - Prepaid Driveway Snow removal for 26/27 winter! Welcome to 165 Silk Drive in Shelburne! This well-maintained 3-bedroom, 2-bathroom detached home offers a bright and functional layout with a spacious living room, separate dining area and kitchen, plus three bedrooms and a full bathroom on the second floor. The built-in garage and private driveway provide parking for three vehicles, while the fenced yard offers a great space to enjoy the outdoors.One of the standout features of this property is its location, backing directly onto Hyland Heights Elementary School and within walking distance to Centre Dufferin District High School. With parks, schools, shopping and local amenities nearby, this is a fantastic location for families.The home has been thoughtfully maintained and updated over the years, including windows installed in 2017 and a new roof completed in May 2020. A great opportunity to own a well-cared-for home in a family-friendly Shelburne neighbourhood, with important updates already completed and an excellent location close to schools and amenities. Dates & Important Information; Roof - 2020 (transferrable warranty), Windows - 2017 (Transferrable warranty), Water Softener - 2016, Furnace - Motor Replaced - 2023, Smoke Alarms - 2026, Gen 4 Google Nest - Dec 2025, Hot Water Heater (Rental) - 2026, LG SS Dishwasher & Over-the-Range Stove - 2026, GE Finger-printless Fridge - 2019, Osmosis Drinking Water System - 2019, Electrical Panel - 100 amp. (id:50787)
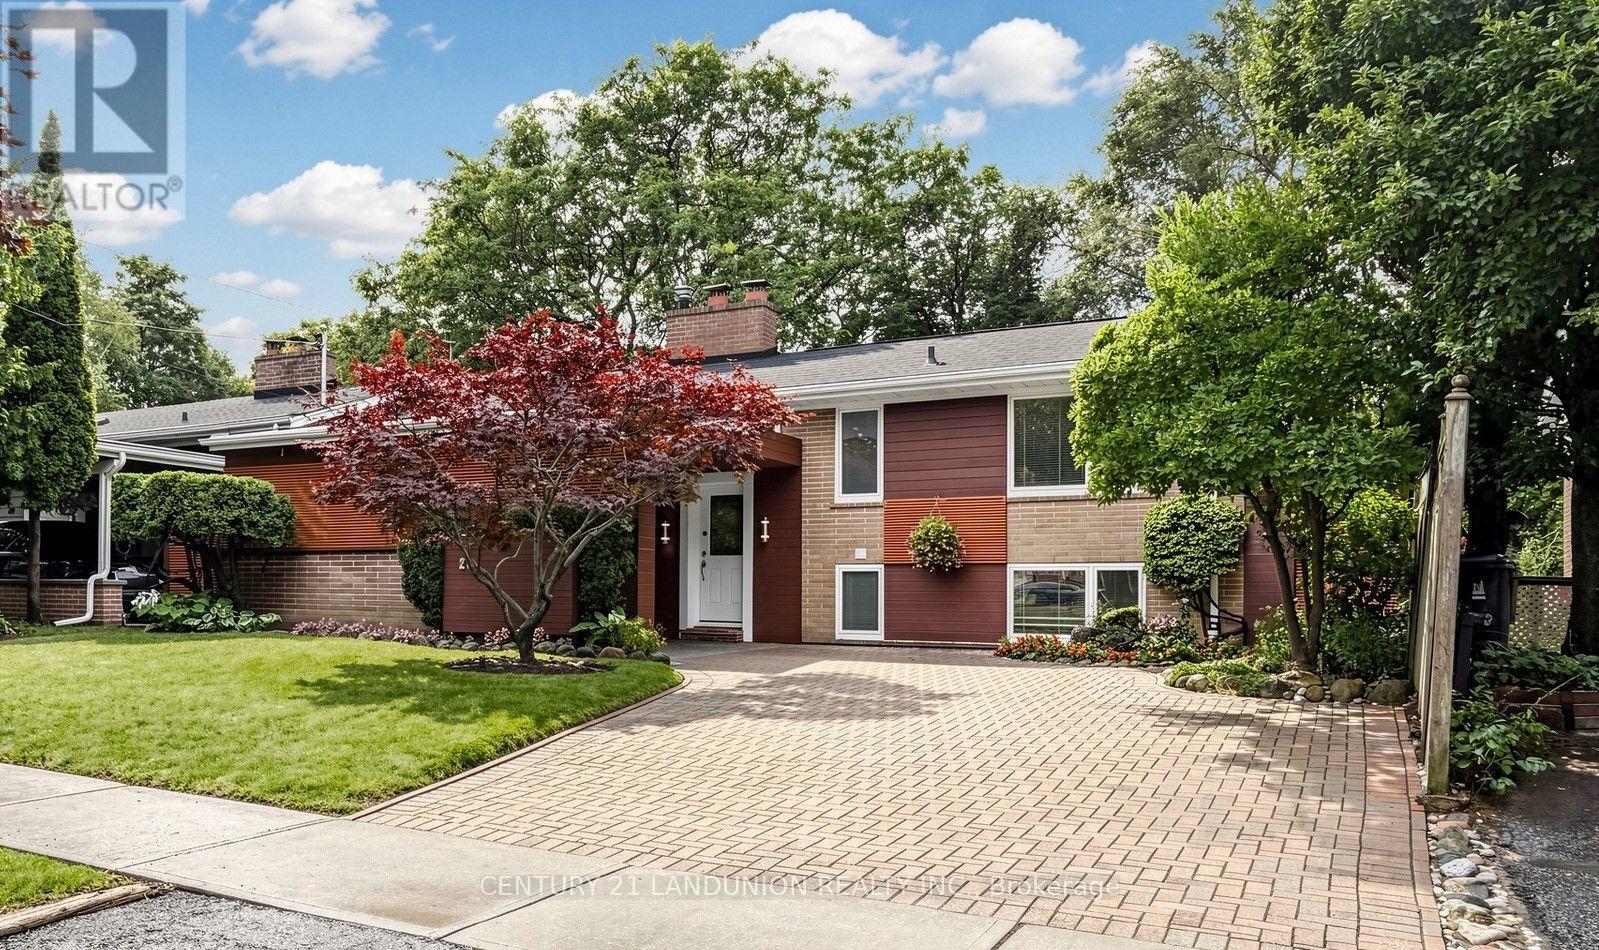
23 Benleigh Drive
Toronto, Ontario
A Rare Gem! Nestled against a beautiful ravine area, this exceptional property offers stunning private views and a convenient location with easy access to Bus/Future Subway/Park/School/Shopping/Highway/YMCA /Library & More!. An excellent opportunity with multiple options-perfect for investment, personal residence, or both. Living Rm and 2 Bedroom with Cathedral Ceiling, 2 fireplaces, 3 upgraded washrooms, Freshly painted, 4th bedroom with W/O to backyard use as office-sitting, (id:50787)
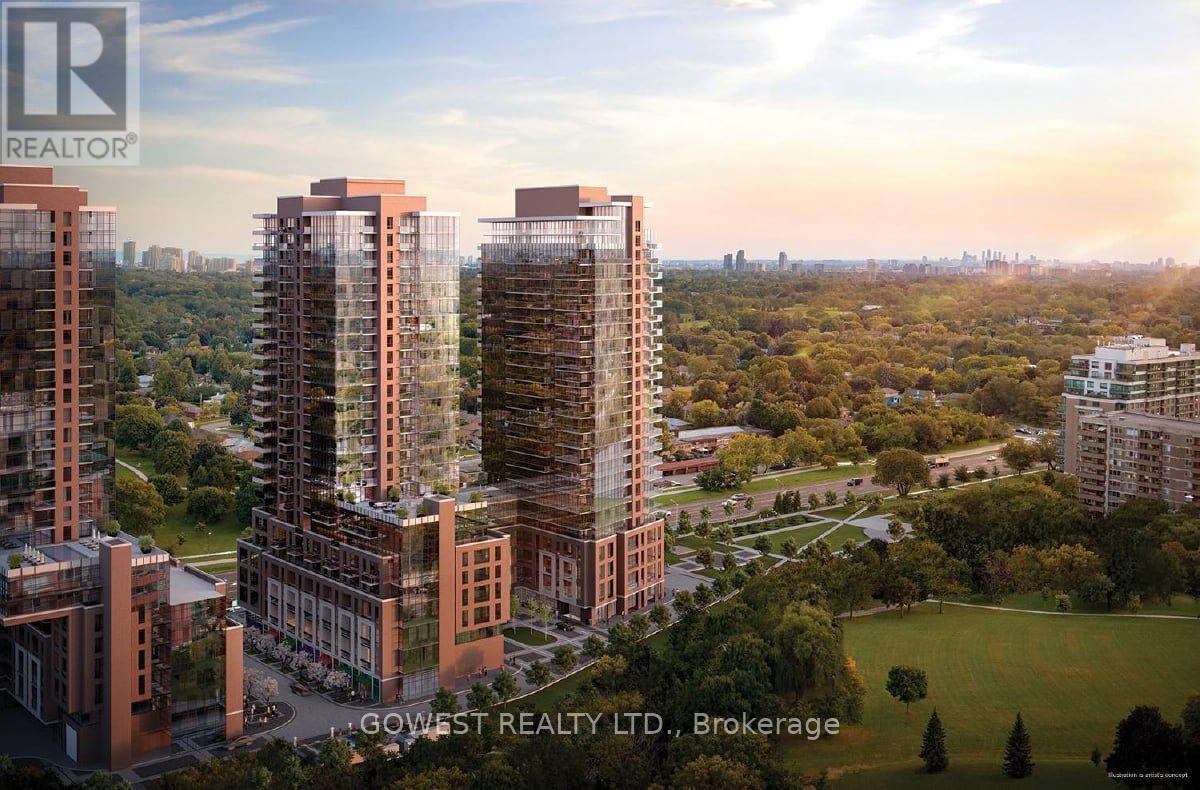
2715 - 4010 Eglinton Avenue W
Toronto, Ontario
One-of-a-Kind Penthouse Offering An Exceptional Combination Of Style, Space & Stunning Views! This Fully Upgraded 2-Bedroom,2-Bathroom Suite Features Light, Modern Finishes Throughout, Premium Vinyl Flooring & Soaring 10-Ft Flat Ceilings. Perched On The 27thFloor With Amazing South-West Exposure, The Suite Enjoys Breathtaking City Views From Every Angle. Just Under 800 Sq Ft Of Well-Designed Interior Living Space Plus An Incredible 183 Sq Ft Wraparound Balcony-Perfect For Entertaining Or Enjoying Spectacular Sunsets. Bright, Open-Concept Main Living Area Features Floor-To-Ceiling Windows, Filling The Space With Natural Light. Spacious Primary Bedroom Offers A Walk-In Closet & Full Ensuite Bath, While The Second Bedroom Features A Double Closet & South-Facing Views. Custom Roll-Down Window Blinds Included. One Underground Parking Space Available. Excellent Building Amenities Include Gym/Exercise Facilities, Indoor Pool, Concierge Service & Visitor Parking. Conveniently Located Close To Highways, Steps To Schools, Parks, TTC(Eglinton LRT Right at the Corner) & A Variety Of Retail, Dining & Everyday Amenities. A Rare Penthouse Opportunity With An Exceptional Layout, Premium Upgrades & Unforgettable Views! (id:50787)
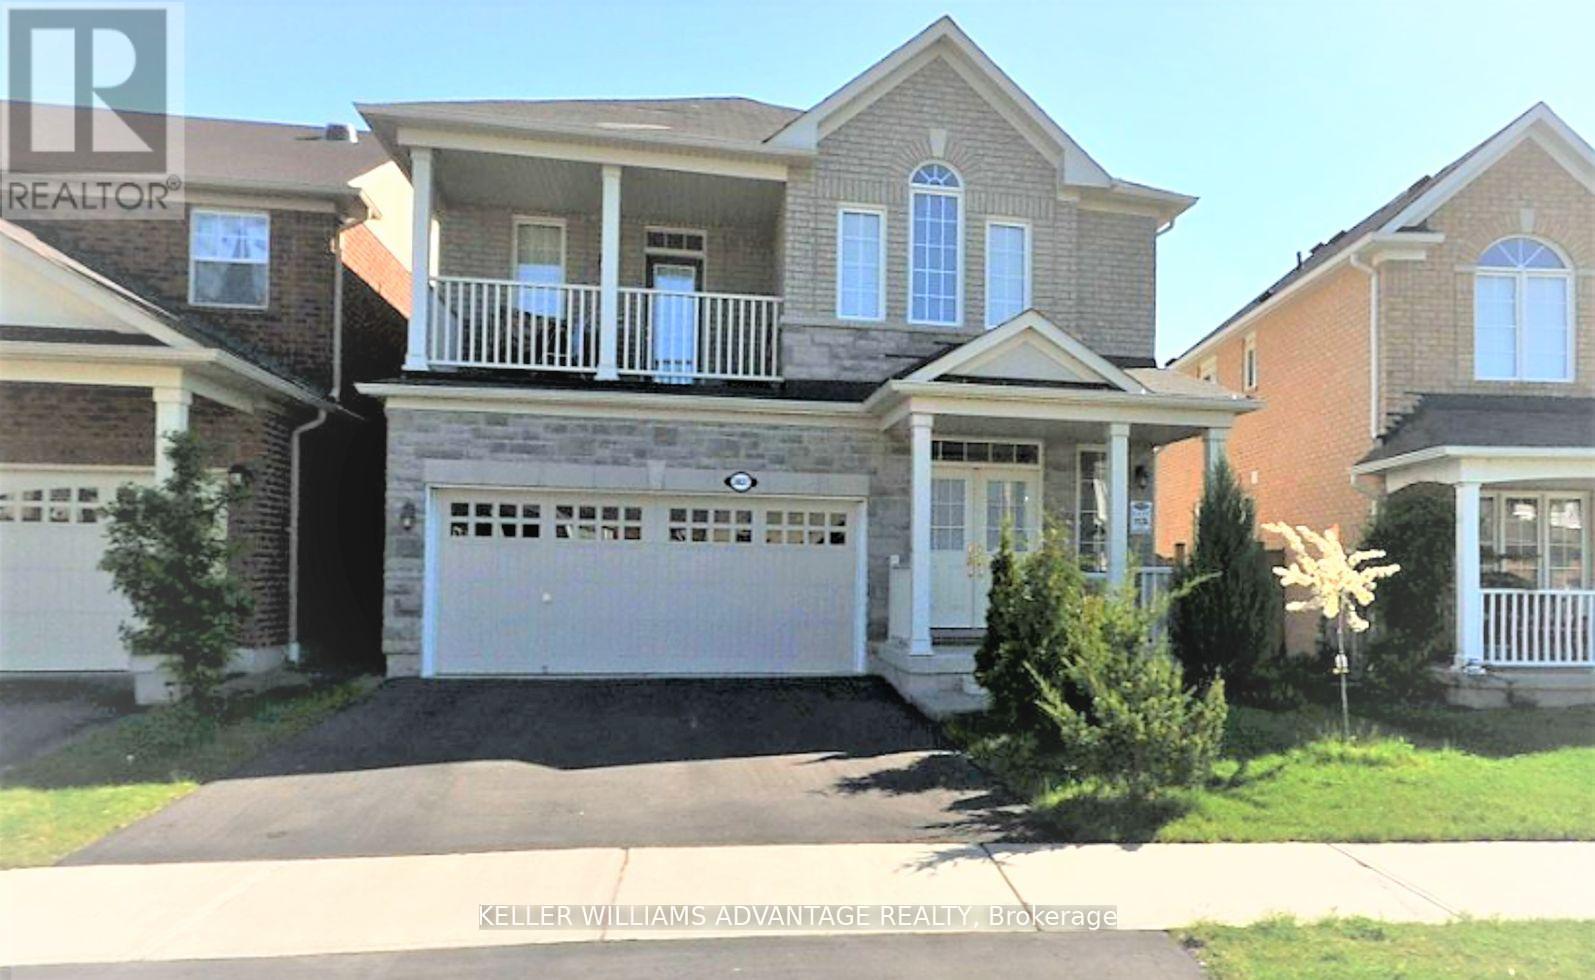
3827 Janice Drive
Mississauga, Ontario
Pristine Detached 4 Bedrooms 3 Bath Home Freshly Painted, Carpet Free, and Many Other Upgrades, Located In Desired Churchill Meadow Community. Main Floor Features 9 Feet Ceiling, Open Concept Floor Plan with Kitchen Overlooks Family Room and Formal Living/ Dining Combo; Large Eat In Kitchen Marks Plenty Of Storage Spaces Including 2 Spacious Pantries, W/O To Deck; 9 feet Ceiling 2nd Floor includes 4 Spacious Bedrooms, 2 Full Bath and Laundry Room ; Primary Br includes W/I Closet And Ensuite; Triple A Location Close To All Amenities: Reputable Schools, Public Transit, All Kind Of Shopping, Credit Valley Hospital, Erin Mills Town Centre, Community Centre, Major Hwys 401, 407, QEW, etc (id:50787)
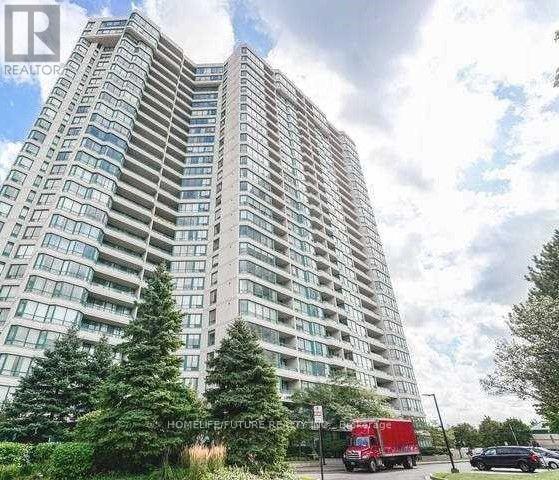
1101 - 550 Webb Drive
Mississauga, Ontario
Step Into Nearly 1,000 Square Feet Of Beautifully Designed Living Space In This Exceptional 2-Bedroom Plus Den Condo. The Open-Concept Layout Features A Modern Gourmet Kitchen Equipped With Stainless Steel Appliances, A Custom Backsplash, And Generous Prep Space. The Primary Bedroom Serves As A Private Retreat, Offering Dual Closets And A Direct Walk-Out To The Balcony. A Versatile, Spacious Den Provides The Perfect Footprint For A Home Office Or Formal Dining Area. Everyday Convenience Is Prioritized With An Oversized Ensuite Locker, A Large Dedicated Laundry Room, One Full Washroom, And An Included Parking Spot. Situated In A Well-Managed Building That Offers On-Site Security, Ample Visitor Parking, And Premium Amenities. (id:50787)
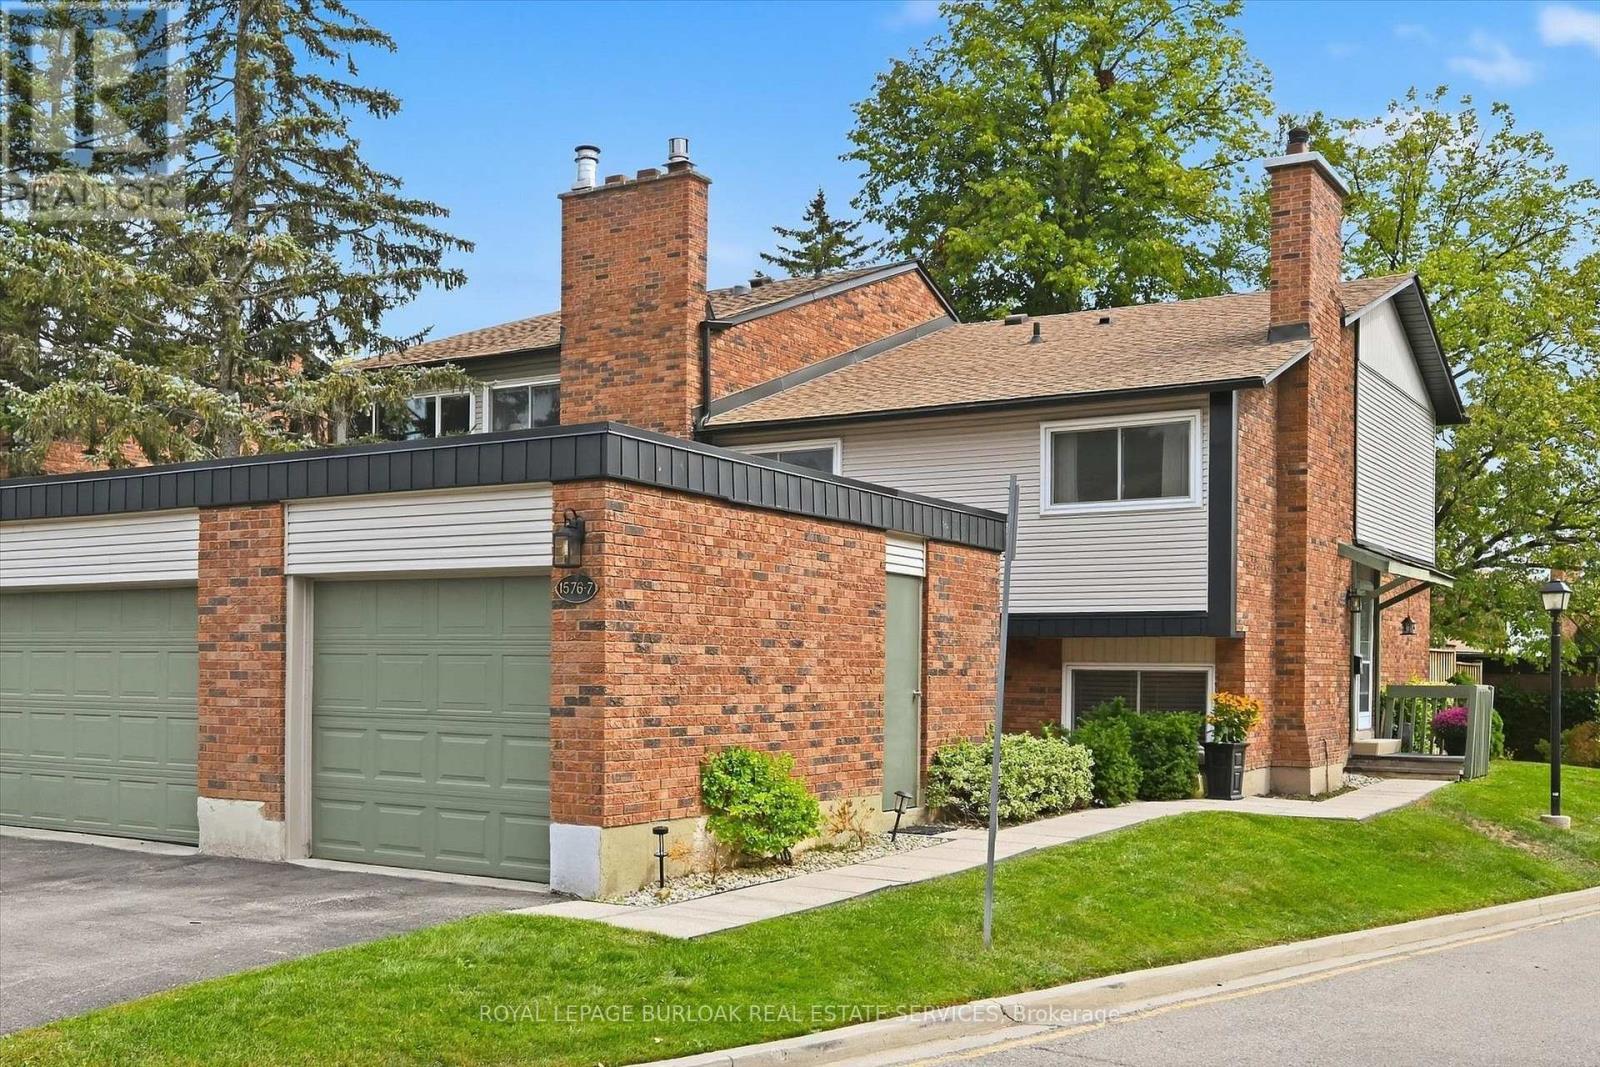
7 - 1576 Kerns Road
Burlington, Ontario
Welcome to The Mews in Tyandaga! Nestled among mature trees in a beautifully maintained townhome community, this bright and spacious home is truly move-in ready. Step inside to gleaming hardwood floors, a freshly updated interior and a newly converted HVAC system, including new ductwork, furnace and A/C. The vaulted living and dining room offers an abundance of natural light and walks out to a private, fully fenced, tree-lined patio - the perfect spot to relax or entertain. The neutral white kitchen features stainless steel appliances, additional counter space and convenient access to the main-floor powder room. Upstairs, you'll find two generous bedrooms, along with a private primary retreat featuring double-door entry, an oversized walk-in closet, private balcony and a 4-piece bathroom. The lower level offers a spacious family room with fireplace, plus access to the basement, providing plenty of storage or the opportunity to create additional living space to suit your needs. Outside, enjoy a second private courtyard sitting area, along with direct access to the single-car garage and driveway. Recent updates to the roof, windows and sliding doors add even more value and peace of mind. A wonderful opportunity to own a well-maintained, turnkey townhome in desirable Tyandaga, conveniently located close to amenities, highways and Brant Street, with easy access to downtown Burlington. Come see for yourself all that this exceptional home has to offer! (id:50787)
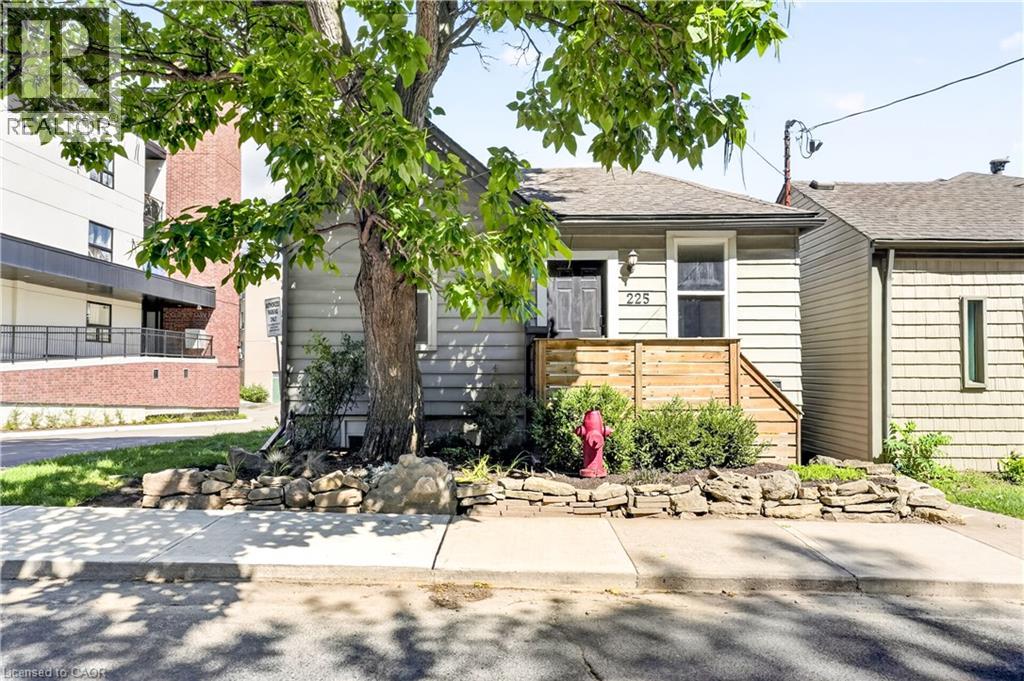
225 Charlton Avenue E
Hamilton, Ontario
Corktown living with escarpment views. 225 Charlton Ave E is the kind of home that makes you appreciate why people love this part of Hamilton. Character, a great location and a little bit of breathing room, all while being minutes from downtown. Walk to the escarpment trails, grab a coffee, meet friends for dinner, or head downtown — it’s all right here. The bonus? There’s a separately metered in-law suite with its own kitchen and dedicated side entrance. For a first-time buyer, it’s an opportunity to have a little help with the mortgage while still enjoying the home as your own. For families, it works beautifully for multigenerational living or guests. And for investors, there’s potential to generate rental income from day one, with the added possibility of exploring a duplex conversion, subject to approvals. The important updates are already taken care of: central air (2020), new furnace (2022), main waterline replacement, waterproofing and sump pump (2023), and a fully fenced backyard (2024). This is a home with options — whether you’re looking for your first place, a little help with the mortgage, space for family, or an investment with upside. And in a neighbourhood where you’re close to everything Corktown is known for, with the escarpment views to match, this might just be the place to call home. (id:50787)
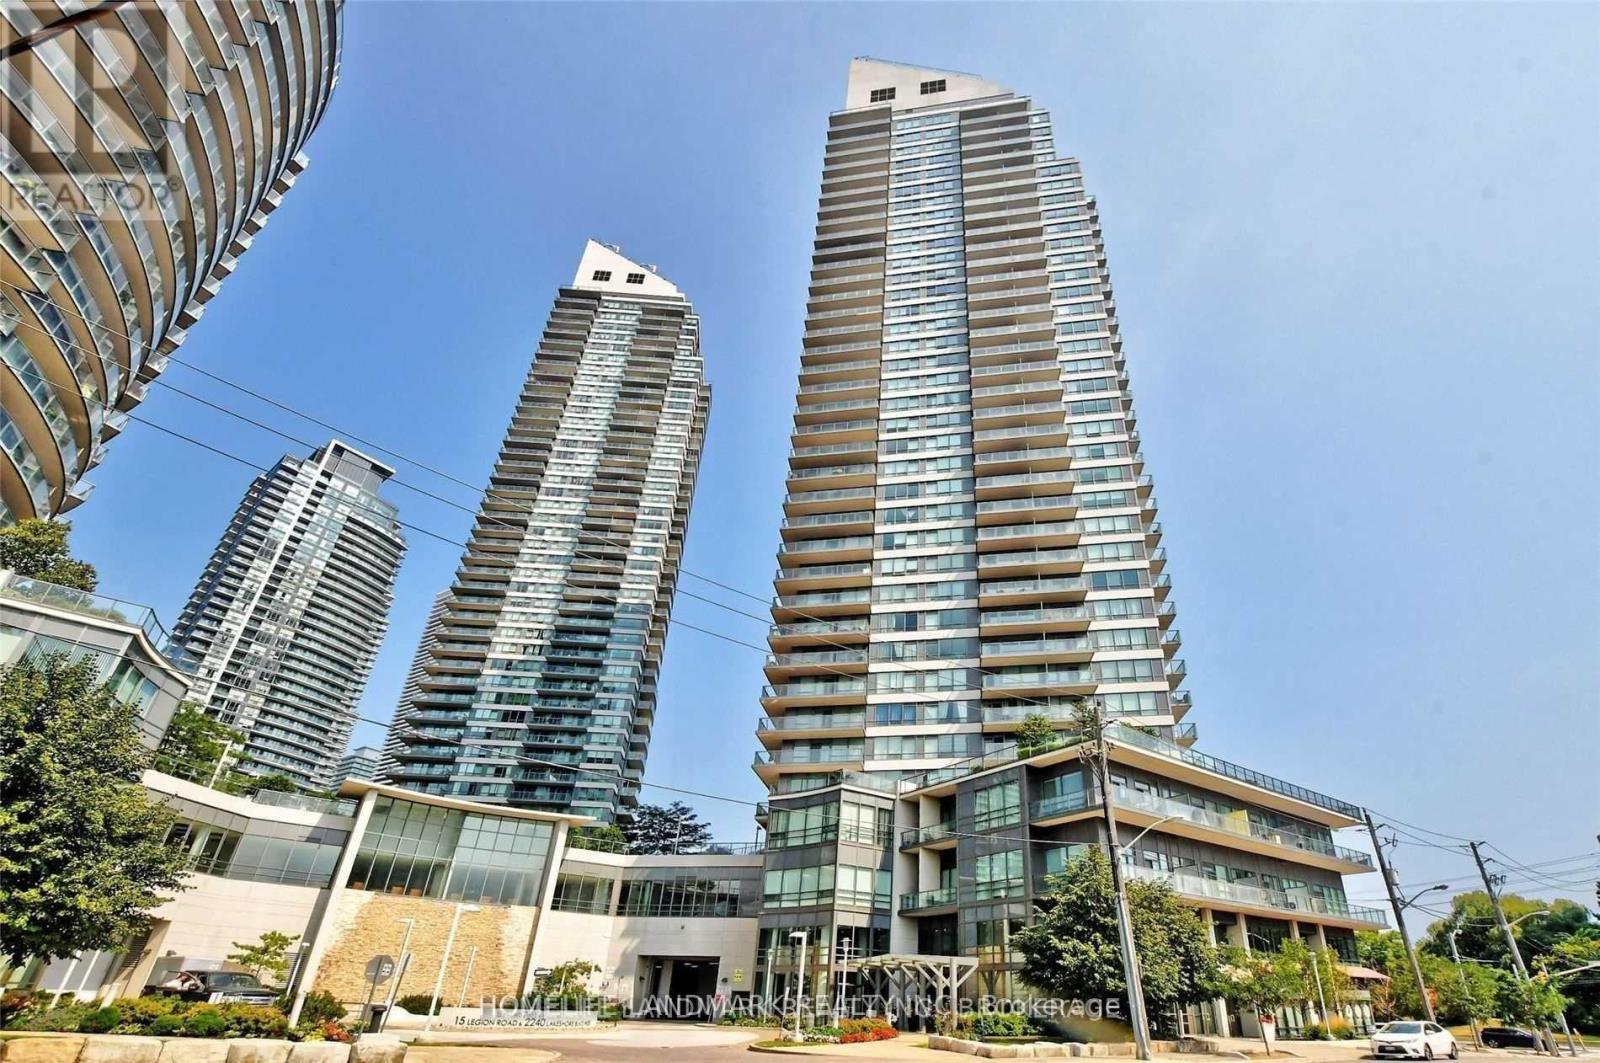
2306 - 2240 Lake Shore Boulevard W
Toronto, Ontario
Sun Filled Split 2 Bedroom+Den Corner Suite. Beyond The Sea South Tower! Enjoy The Spectacular Views Of Lake,City, Cn Tower & Park! Unobstructed Toronto Downtown View Thru Humber Bay Conservation Park.2 Balconies, 3 Walk-Outs, Over 20,000 Sqft Of Amazing Amenities, Indoor Pool, Gym, 24 Hrs Concierge, Visitor Parking, Party Room & Cabana Roof-Top Terrace, With Bbqs, Easy Access To Downtown, Hwy & Airport, Ttc At Door Step. (id:50787)
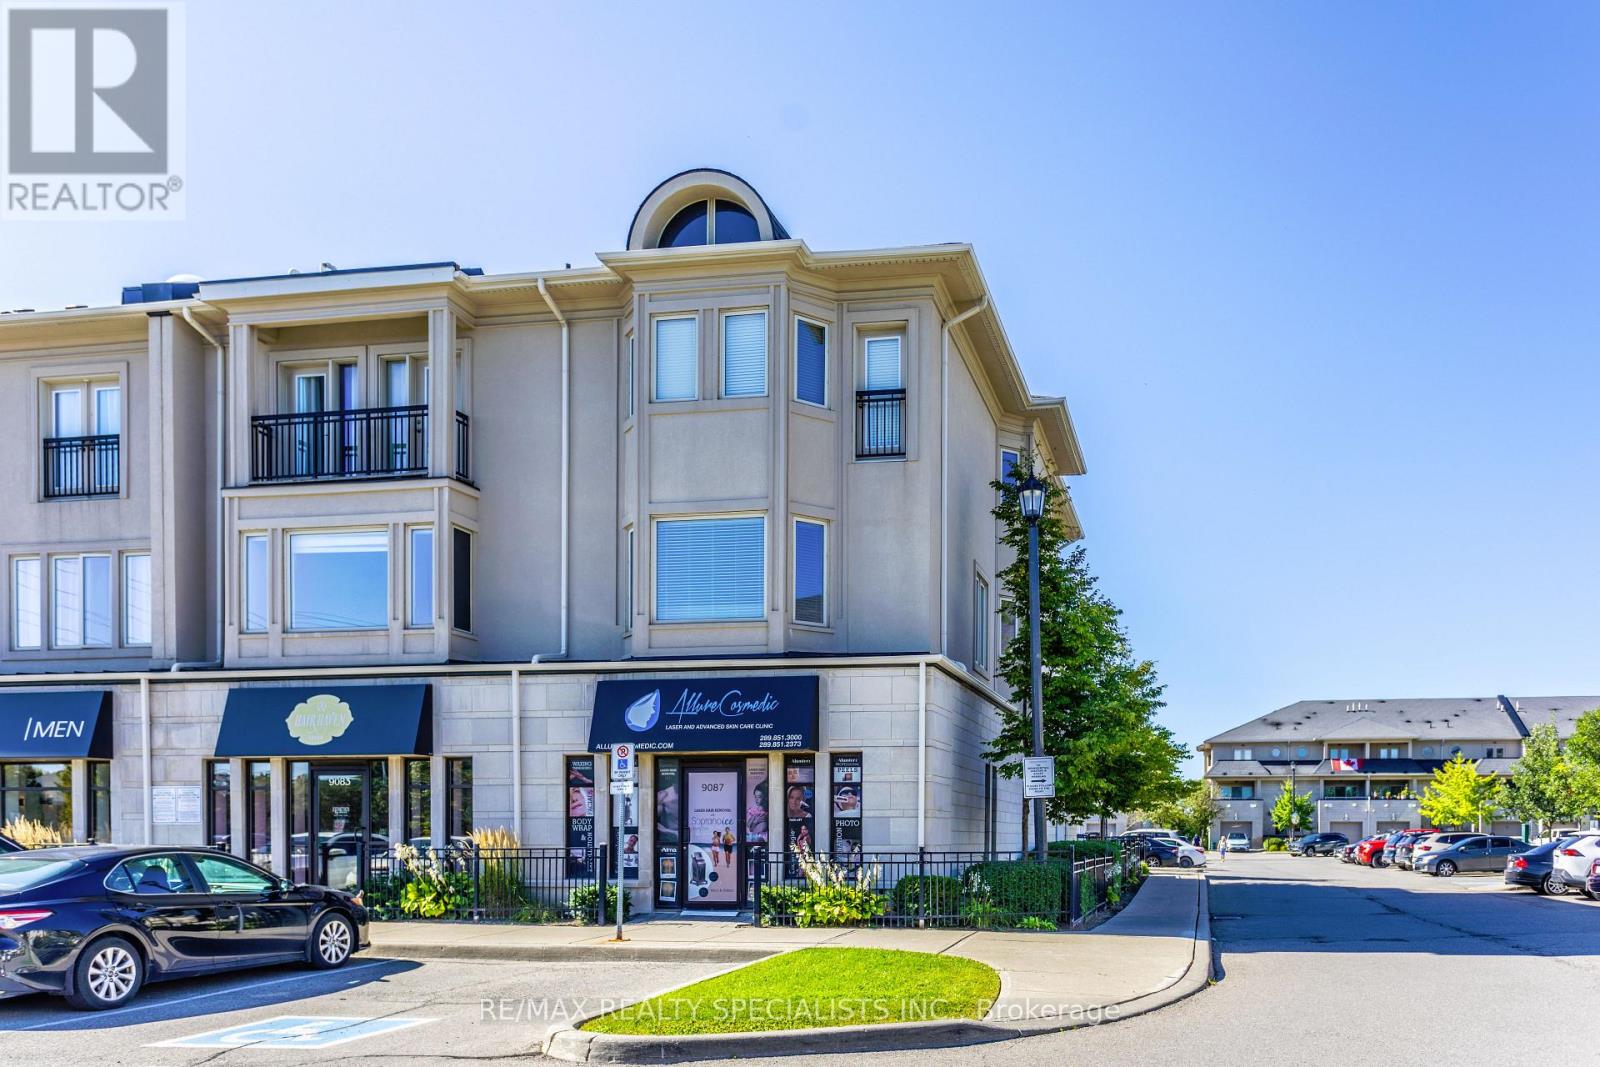
1 - 9087 Derry Road
Milton, Ontario
RARE LIVE/WORK OPPORTUNITY IN THOMPSON SQUARE! Exceptional end/corner unit offering a unique combination of premium commercial space and beautifully renovated residential living. This impressive property provides 4,500+ sq. ft. of total finished living space, making it ideal for investors, professionals, business owners, or those seeking a truly versatile live/work lifestyle. The 876 sq. ft. commercial unit features excellent exposure, ample parking, and a 2-piecebathroom. Currently tenanted, it offers an attractive built-in income stream while providing an excellent long-term investment opportunity. The approximately 2,800 sq. ft. residential townhome is an end unit and has been extensively renovated from top to bottom. Featuring 3 bedrooms, 2.5 bathrooms, a functional layout with formal living and dining rooms, a spacious family room, and a large modern kitchen complete with quartz countertops and stainless steel appliances. The fully finished basement adds valuable additional living and functional space, including a second kitchen, extensive storage, and a fully finished clinic/professional-use area-ideal for an extended family, entertaining, home-based professional use, or a variety of business needs. Additional highlights include two dedicated parking spaces, abundant natural light, premium finishes, and the flexibility to seamlessly combine business, investment, and luxury living in one exceptional property. A rare opportunity to own a highly versatile live/work property in the sought-after Thompson Square community. Live, work, invest, and enjoy-all from one address! (id:50787)
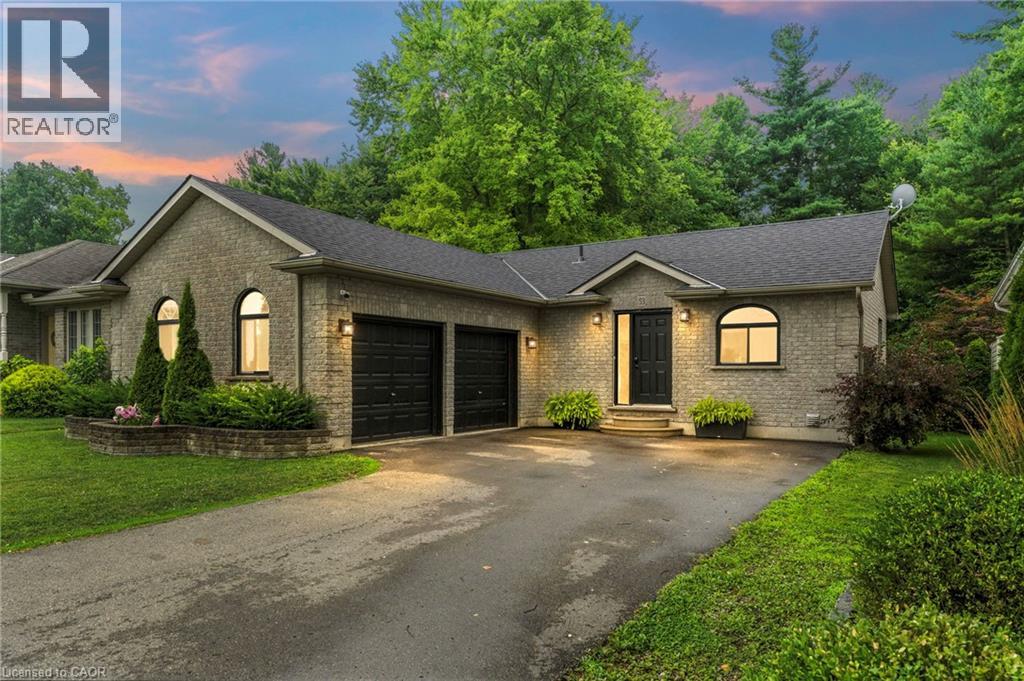
53 Hawtrey Road
Delhi, Ontario
Solid brick 3-bedroom, 2-bath bungalow on a deep 50 x 214 ft lot in a quiet Delhi neighbourhood. New main-floor flooring, windows replaced in 2022, and an updated kitchen with a double oven. The extended main bath connects to the primary bedroom. The finished basement offers a large rec room, a 3-piece bath, laundry and storage. New roof (Dec 2024), owned water heater, softener, air exchanger, central air and gas forced-air heat. The EV-ready 2-car attached garage has inside entry, plus parking for six in the driveway. Fully fenced backyard with deck and wooded privacy. Municipal services. Minutes to Highways 3 and 59 for easy commuting to Simcoe and Tillsonburg. Move-in ready. (id:50787)
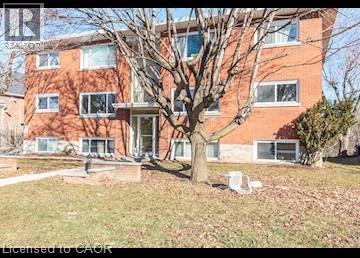
120 Clive Road Unit# 4
Kitchener, Ontario
Move-In Special: $100 Off Your First 3 Months! Spacious & Renovated 2 Bedroom Apartment! (Unit 4) Come check out this bright and spacious apartment! Perfect for a young professional, this unit offers a comfortable living space in a great setting and won't last long! Features: • 2 Bedrooms • 1 Bathroom • Recently Renovated • New Flooring • Large Windows • 2 Appliances (Fridge & Stove) • 1 Parking Space Included (Only 1 Parking Space Available — No Option for a Second Space) • Common Laundry Room with Coin-Operated Laundry • Laminate & Hardwood Flooring Throughout • Mature Trees & Spacious Green Space for Your Enjoyment ***Rent Plus Electricity! *** *** Available NOW! *** ***See sales brochure below for showing instructions*** (id:50787)
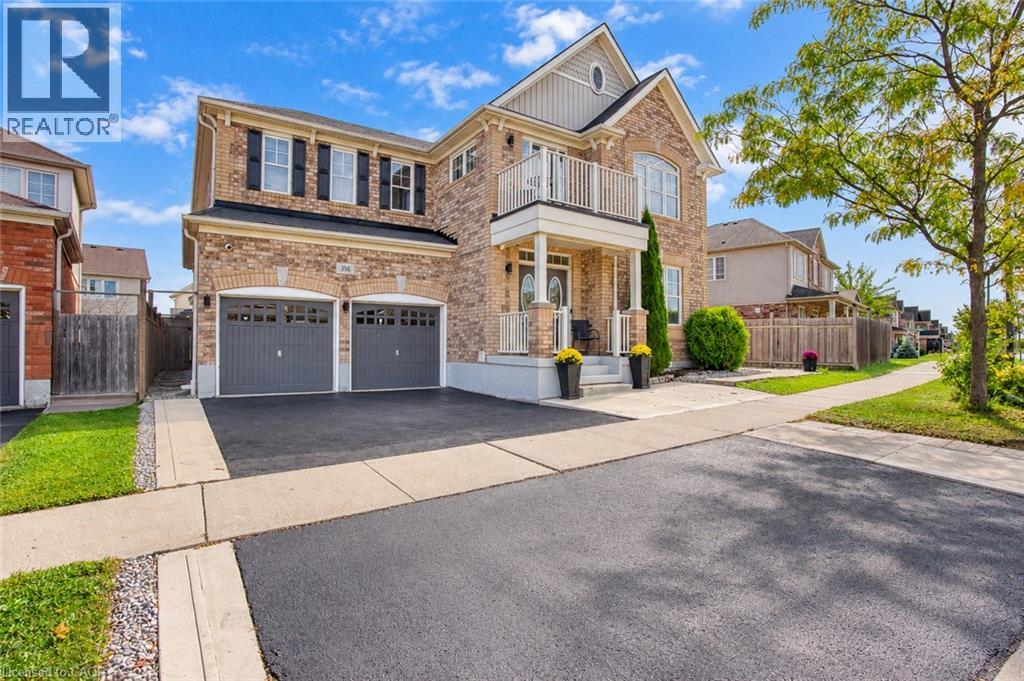
358 Baldwin Drive
Cambridge, Ontario
Welcome to 358 Baldwin Drive! Discover an exceptional opportunity in the highly sought-after Mill Pond neighbourhood of Hespeler. This beautifully finished home offers an impressive combination of spacious family living, modern finishes, and versatile multi-generational/income potential, with a legal 1-bedroom plus Den basement apartment plus an additional 1-bedroom in-law suite.***The main residence offers over 3,100 sq. ft. of beautifully finished living space, featuring 4 spacious bedrooms and 4 bathrooms. The main level showcases a welcoming formal dining room, bright living room, and a comfortable family room with a beautiful fireplace. The modern kitchen offers ample cabinetry and storage, a large centre island, and direct access to the fully fenced backyard—ideal for everyday family living and entertaining. A convenient main-floor laundry adds to the functionality of the home. Upstairs, the spacious primary suite provides a private retreat with a luxurious 4-piece ensuite, walk-in closet, and an additional versatile space ideal for a home office, gym, sitting area, or nursery. Three additional generously sized bedrooms offer excellent accommodation for family members or guests, with upgraded bathrooms and ensuite privileges for second bedroom. ***The legal 1-bedroom plus Den basement apartment features a private separate entrance, full kitchen, and open-concept living space, providing an excellent opportunity for additional rental income or extended family accommodation.***An additional 1-bedroom in-law suite offers a private bedroom and bathroom along with a convenient kitchenette, creating a flexible space for extended family, guests. Ideally located just minutes from Kitchener-Waterloo, Guelph, and Highway 401, this home is close to parks, scenic trails, the Grand River, protected wetlands, nature areas, schools, shopping, restaurants, and the amenities of downtown Hespeler. (id:50787)
248 Saint Clair Boulevard
Hamilton, Ontario
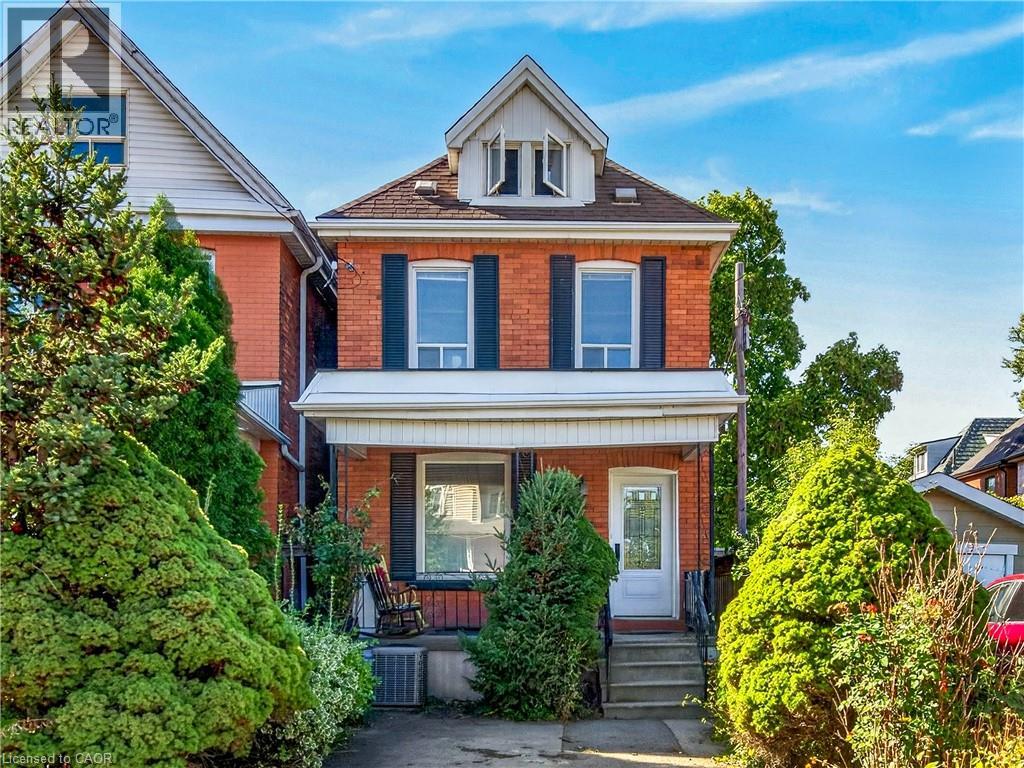
BEAUTIFUL NEIGHBOURHOOD WITH STATELY HOMES AND LOTS OF MATURE TREES, 3 BEDROOM BRICK IN QUIET AREA ON DEAD END STREET.WELL CARED FOR HOME, SAME OWNER FOR 50 YEARS, 2 BATHS, C/A, UPDATED WINDOWS, OPEN CONCEPT, PATIO DOORS OFF KITCHEN TO LARGE FENCED YARD, CONCRETE PORCH, PARKING, CLOSE TO GAGE PARK & PUBLIC TRANSPORTATION. NEAR UPSCALE OTTAWA ST. WITH RESTAURANTS, ENTERTAINMENT & THEATRE (id:50787)
5475 Lakeshore Road Unit# 107
Burlington, Ontario
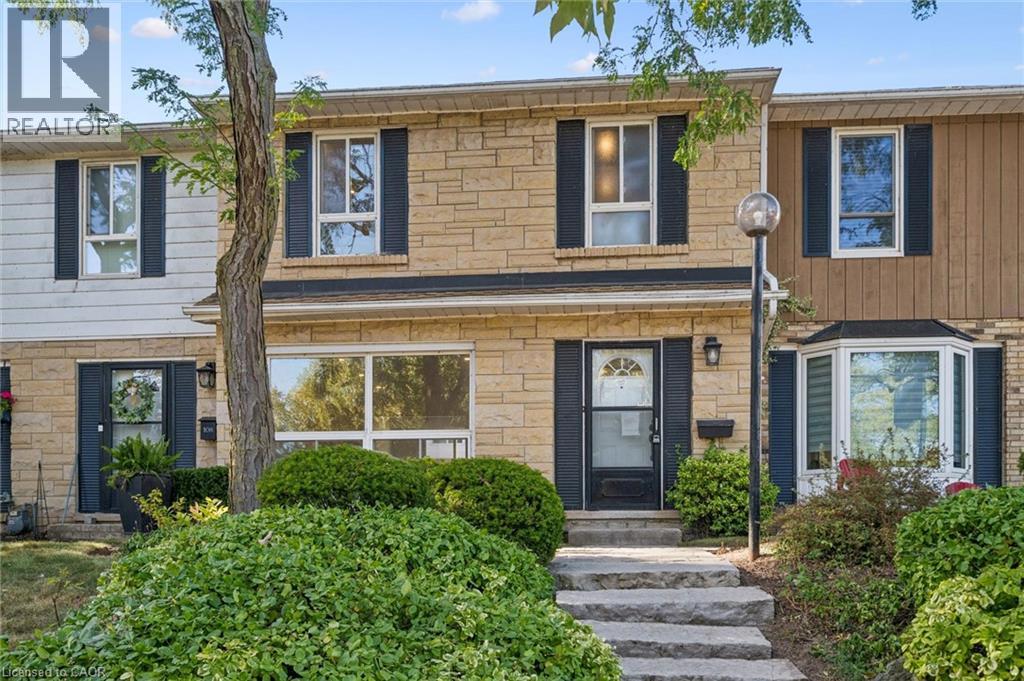
Welcome to Unit 107 at 5475 Lakeshore Road, perfectly positioned directly across from Burloak Waterfront Park and the shimmering shores of Lake Ontario. Step outside your front door and into a true lakeside lifestyle, with morning coffees by the water, evening strolls along the shoreline, and breathtaking western sunsets just steps from home. With just over 1,800 sq. ft., this townhome has been completely renovated from top to bottom, offering three finished levels of beautifully updated, move-in-ready living space. Inside, enjoy lake views from the living room, pot lights throughout, luxury laminate flooring, and a fully renovated kitchen with quartz countertops, brand-new appliances, gas range, and exterior-vented range hood. Upstairs are three bedrooms and two renovated bathrooms with upgraded vanities, Delta and Moen fixtures, LED mirrors, and an upgraded shower system in the primary ensuite, plus a custom walk-in closet. The finished lower level features luxury vinyl flooring and flexible additional living space. Other 2026 upgrades include an updated electrical panel, brand-new washer and dryer, and refreshed front entry. Two underground parking spaces with direct interior access are an added bonus. Residents enjoy an outdoor pool, fitness centre, sauna, and party room, with the lake, waterfront trails, downtown Burlington, shopping, schools, and major highways all within easy reach. Sunsets are better at the lake. Come see for yourself. (id:50787)
1720 Beaverdale Road
Cambridge, Ontario
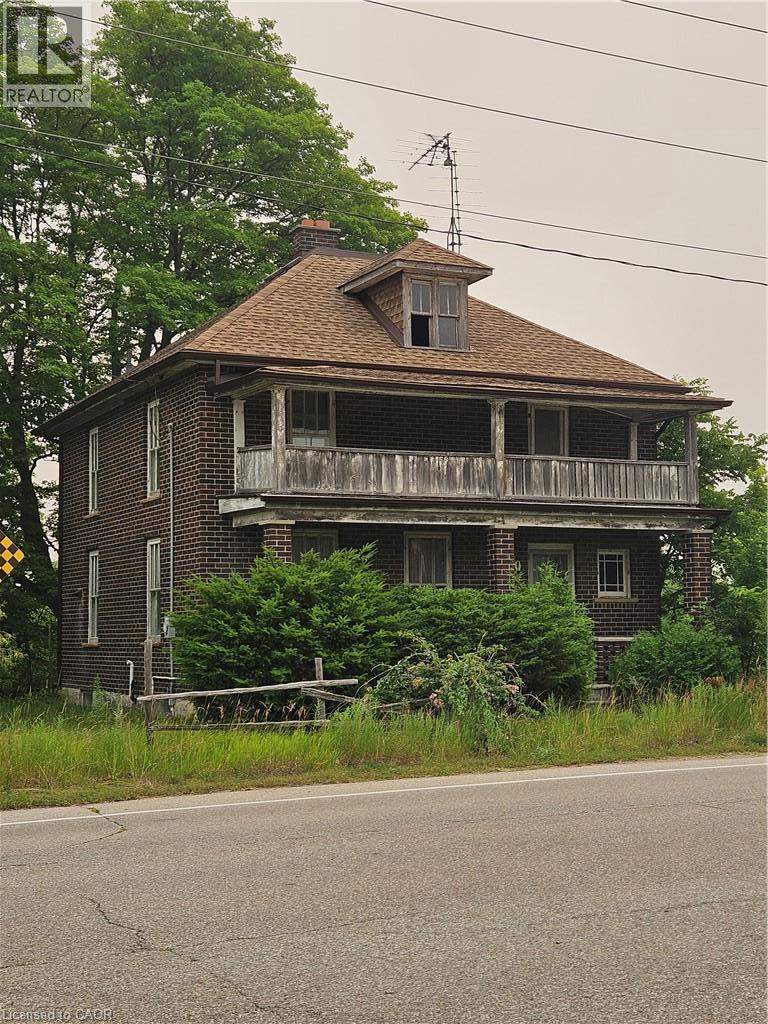
**RARE 15+ ACRE LAND OPPORTUNITY IN CAMBRIDGE’S GROWTH CORRIDOR.** An exceptional opportunity to acquire approximately 15.38 acres with approximately 597 feet of frontage on Beaverdale Road, strategically positioned near the rapidly evolving Maple Grove Road corridor. Currently zoned R1 and OS1, this substantial property offers exciting long-term potential for developers, builders, investors and land bankers. The surrounding area is experiencing significant infrastructure investment and planning activity, including the Region of Waterloo’s major Maple Grove Road improvements and the City of Cambridge’s ongoing planning and servicing studies for growth in the broader area. Beaverdale Road has also been identified in the City’s Transportation Master Plan for future corridor improvements. With Cambridge and Waterloo Region continuing to plan for future residential growth, this property presents an opportunity to secure a sizeable landholding in an area positioned for continued evolution. Its generous frontage and proximity to existing and planned residential communities, employment lands, major transportation routes and amenities further enhance its strategic appeal. The property includes an existing residence, as is and no access will be granted.; value is primarily attributed to the land and its long-term potential. Buyers are encouraged to conduct their own due diligence regarding zoning, Official Plan designations, environmental and open-space considerations, servicing, access, future road requirements, development potential and all applicable municipal and agency approvals. **An opportunity to invest today in a location that could play a role in Cambridge’s growth tomorrow.** (id:50787)

19 Gatherwood Terrace
Caledon, Ontario
Welcome to 19 Gatherwood Terrace, a beautifully appointed 4-bedroom detached home located in the desirable Rural Caledon community. This spacious 2-storey residence offers a functional, family-friendly layout with a double-car garage and parking for up to 5 vehicles. The bright and inviting main floor and 2ns floor features 9 ft ceilings, a separate parlour room, ideal for formal entertaining, a home office or additional sitting area, along with a spacious great room with fireplace and also an open area beside the Breakfast area. The modern kitchen offers ample cabinetry, a centre island, stainless steel appliances, fridge and stove, and a breakfast area with a walkout to the backyard. The kitchen cabinetry is further enhanced by standard light-valance moulding and standard style crown moulding, adding a polished finishing touch. Convenient main-floor laundry provides added everyday functionality. An oak staircase with metal spindles leads to the upper level. Upstairs, the home offers four generously sized bedrooms with carpeted flooring. The primary bedroom features a spacious ensuite complete with granite countertop, dual vanity sinks and a convenient bank of drawers between the sinks for additional storage. Two secondary bedrooms enjoy access to a shared semi-ensuite bathroom, while the remaining bedroom offers excellent space, comfort and a Balcony. Additional features include cabinetry in the kitchen and washrooms, a granite countertop in the powder room, and thoughtfully selected finishes throughout. Ideally located close to parks, schools, shopping, transit and everyday amenities, this is an excellent opportunity for families looking for a spacious and well-designed home in Caledon. (id:50787)
210 - 1360 Costigan Road
Milton, Ontario
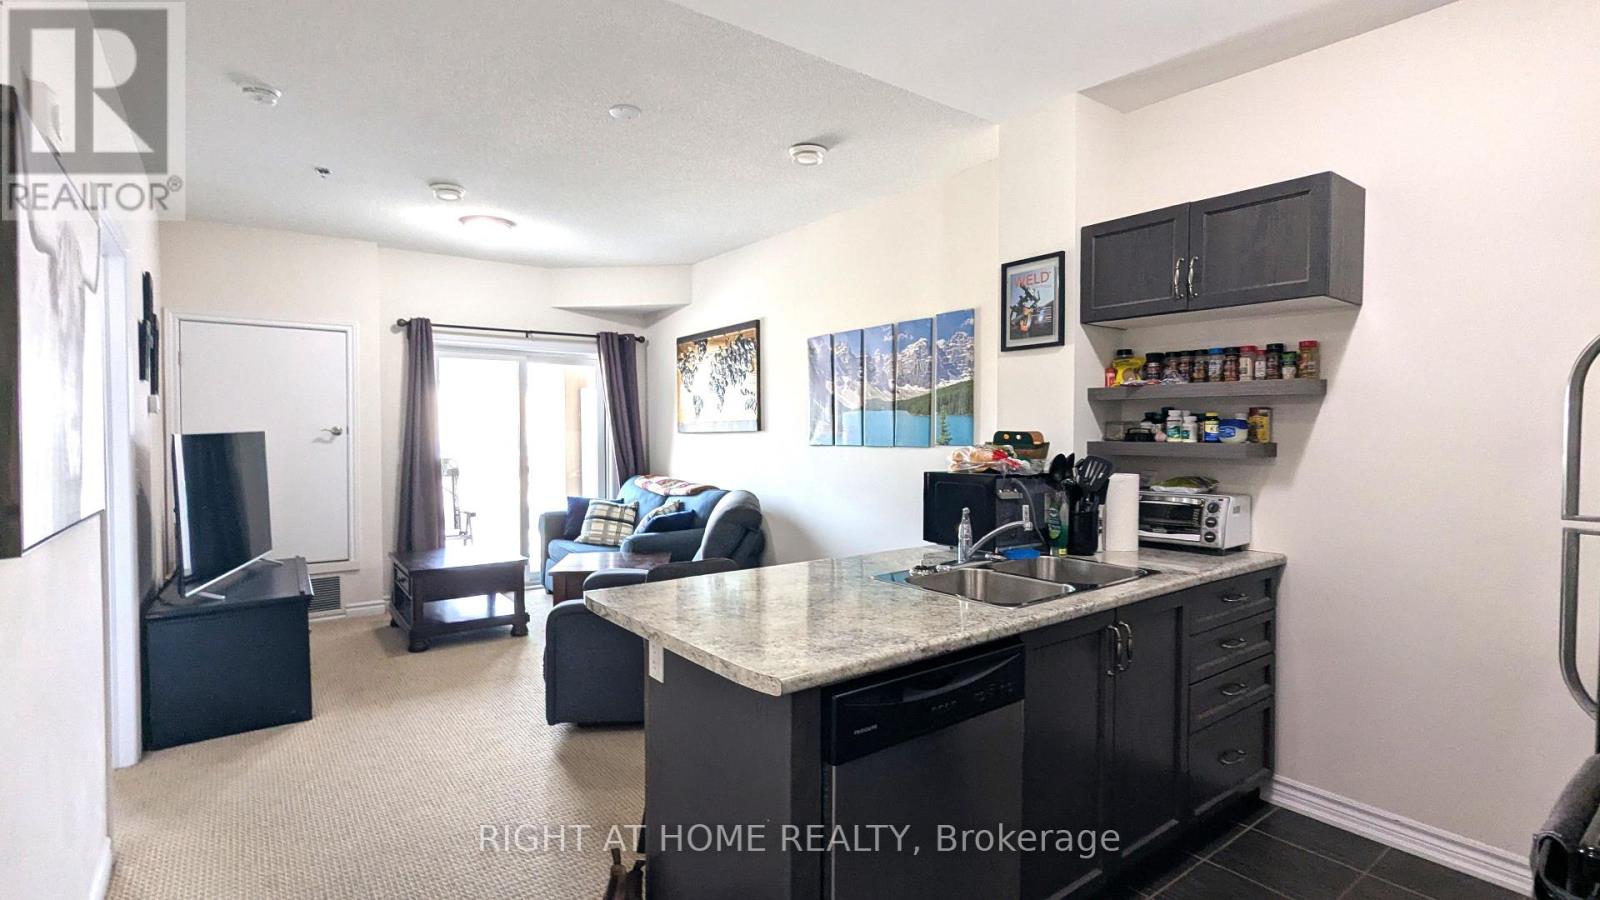
Beautiful 1-Bedroom Condo features Jack and Jill washroom with 1 Locker and 1 Underground Parking Spot available for Lease! Located in a gorgeous setting surrounded by ponds and beautiful greenspace, this bright and sun-filled unit offers approximately 585 sq. ft. of thoughtfully designed living space plus a private balcony. Featuring high ceilings, modern engineered flooring, and a spacious open concept layout, this condo is perfect for comfortable and stylish living. The modern kitchen boasts stainless steel appliances and a convenient breakfast bar, while the spacious living room provides plenty of room for relaxing and entertaining. The bedroom is well appointed, and the bathroom features a stylish glass shower stall. Enjoy the convenience of your own underground parking spot and locker. Ideally located close to schools, parks, shopping, restaurants, public transit, highways, and the GO Train, with Kelso Conservation, Glen Eden Ski Area, terrain parks, and beautiful lakes all just minutes away. A must-see unit offering the perfect combination of modern comfort, convenience, and a beautiful natural setting! (id:50787)
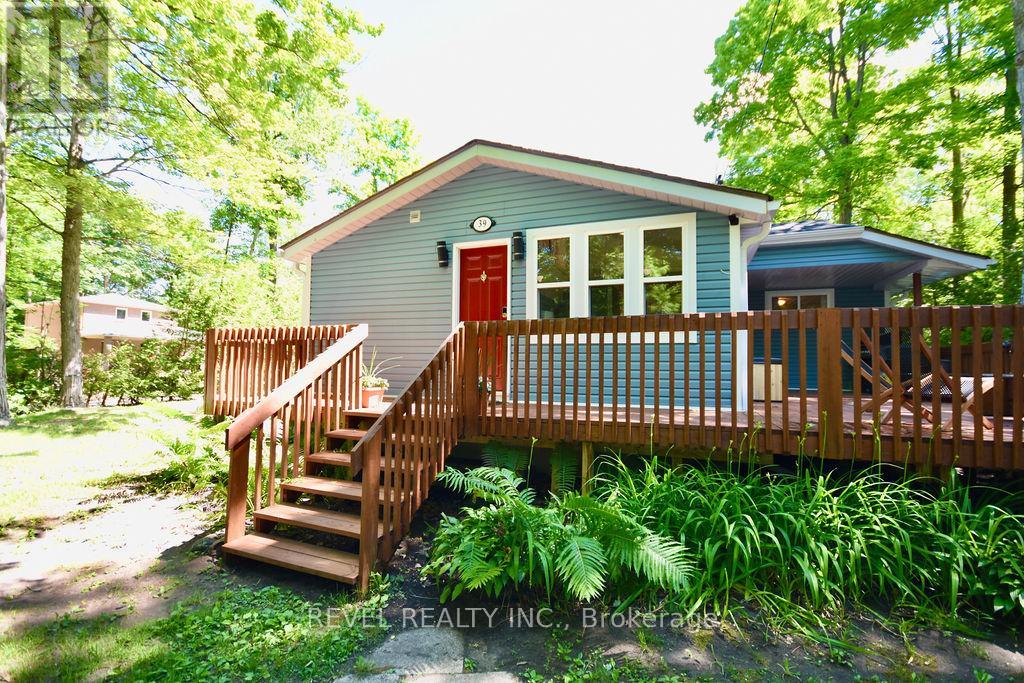
39 Domar Road
Tiny, Ontario
Welcome to 39 Domar Rd in the popular Balm Beach area of Tiny Township! Why rent for a week when you can live year-round at your favourite vacation getaway? This cozy, fully furnished 2 bed + den home offers everything you need inside and out - tasteful furnishings, upgraded interior finishes, stainless steel appliances, and high-speed internet for those working from home. Enjoy plenty of outdoor space on the large 100 x 150 ft lot, surrounded by mature trees for added privacy. Walk out to your covered deck for BBQs, soak up the sun, or relax in one of the many sitting areas. The property is also outfitted with a tennis/volleyball area, picnic bench, fire pit, and parking for 6+ vehicles. Located just a short walk to beautiful white sandy beaches, nostalgic shops, restaurants, parks, and more, with Midland, Penetanguishene, and Elmvale only a 15-minute drive away.1-year lease available Immediately- No smoking. First & last required, along with full Equifax report, photo ID, rental application, and proof of income. Lease Price + Hydro, Contents Insurance (id:50787)
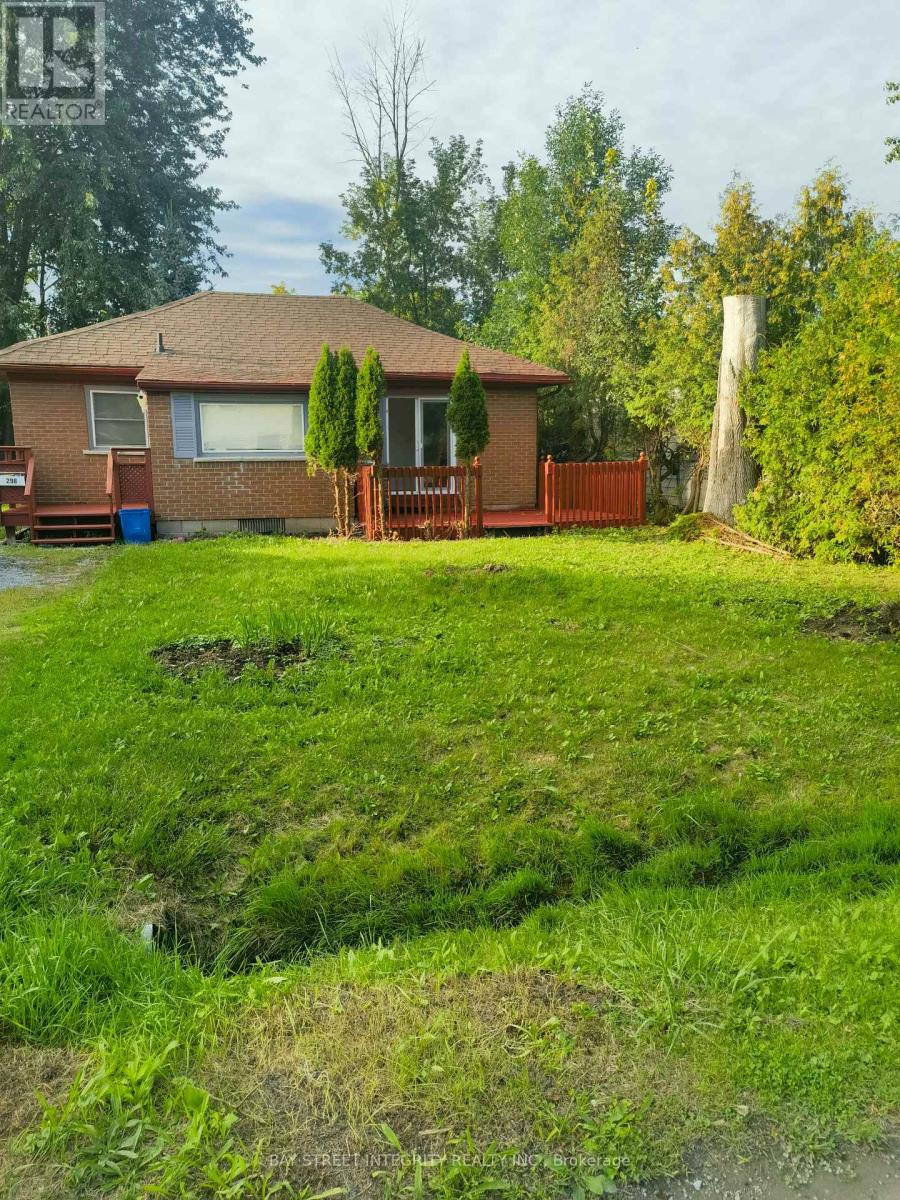
298 Lakeview Boulevard
Georgina, Ontario
Detached bungalow situated on a 50 x 120 ft lot in Keswick South. Featuring two bedrooms, one 4-piece bathroom, brick exterior and a private driveway with parking for four vehicles. Municipal water and sewer. Conveniently located near Lake Simcoe, local amenities and The Queensway S. Vacant and available for immediate possession. (id:50787)
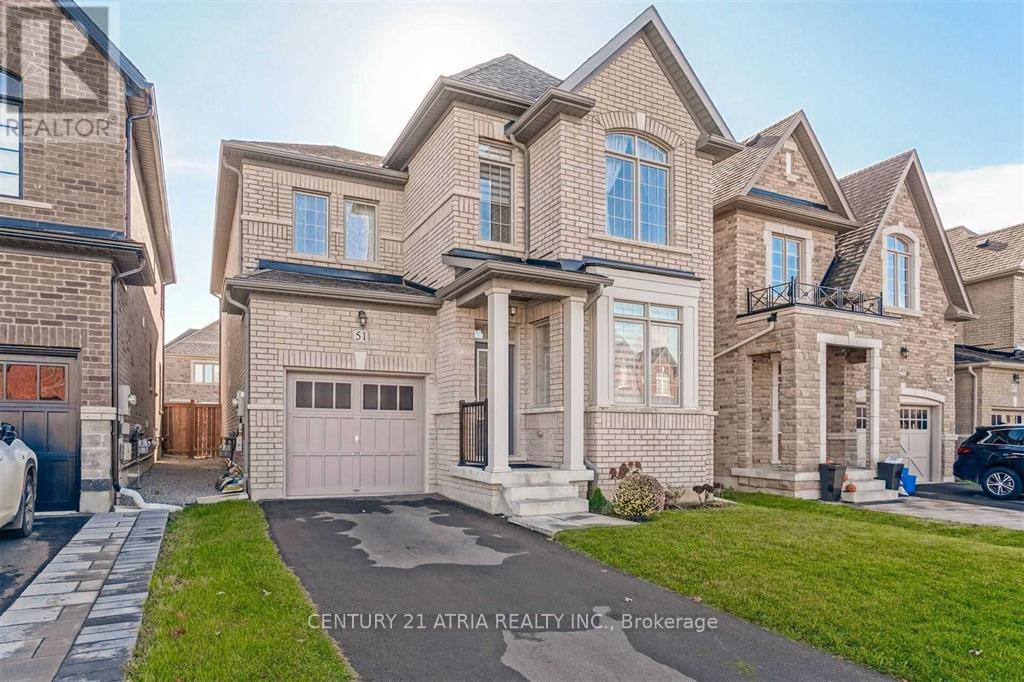
51 Temple Avenue
East Gwillimbury, Ontario
Absolutely Gorgeous Home, No Sidewalk W/3 Parking Space, Modern Eat-In Kitchen W/Breakfast Bar, Hardwood Floor Throughout Main Floor, Formal Office, Huge Family Rm W/Fireplace. 4 Generous Sized Bedrooms. 9 Ft Smooth Ceiling On Main. Mins To East Gwillimbury Go Station, Hwy 404, Upper Canada Mall, Big Box Stores, Silver City, Schools, Parks, Buses, Comm. Center & More! Must See! (id:50787)
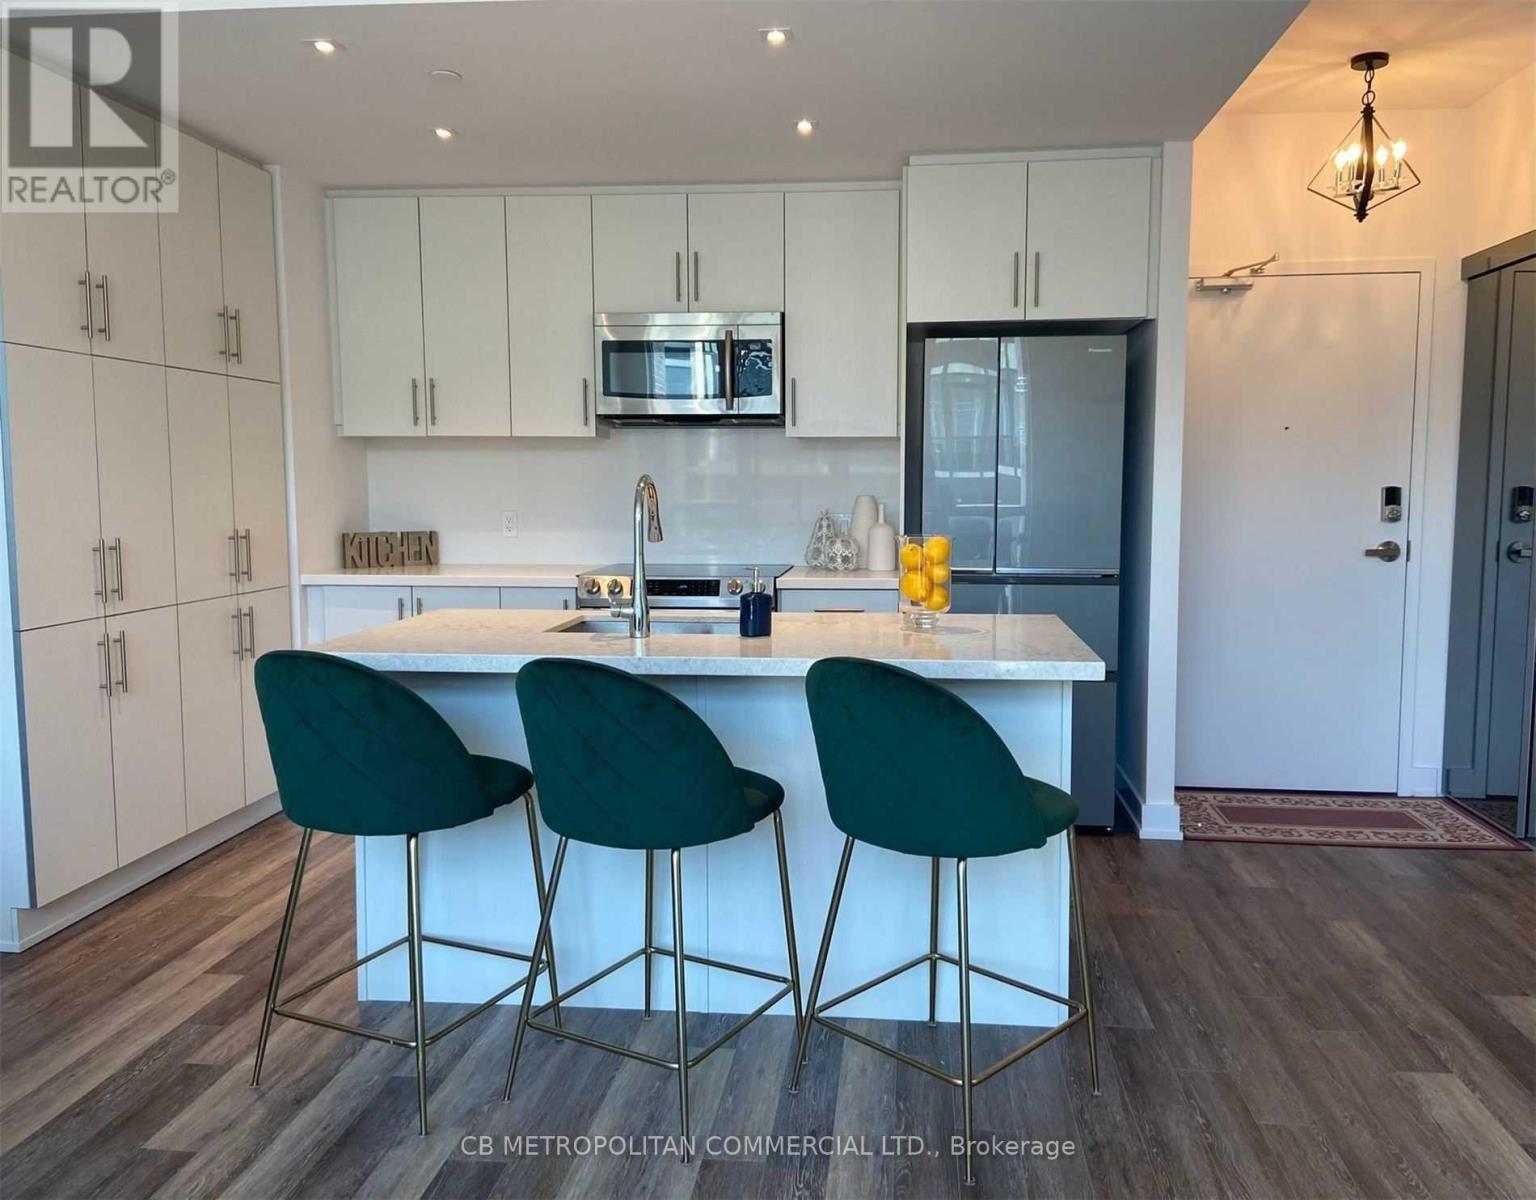
436 - 375 Sea Ray Avenue
Innisfil, Ontario
Fully Furnished Penthouse Unit For Rent October 1 - May 31 2027. Spacious, Open Concept Layout W/ 2 Bdrm + Den, Large Pantry, Lots Counter Space And Cabinet Space, Breakfast Bar, Laminate Throughout And A lot of Natural Sunlight. Enjoy All That Friday Harbour Resort Has To Offer, Great Dining, Shopping, Golf, Amenities Restaurants And Activities To Enjoy. (id:50787)
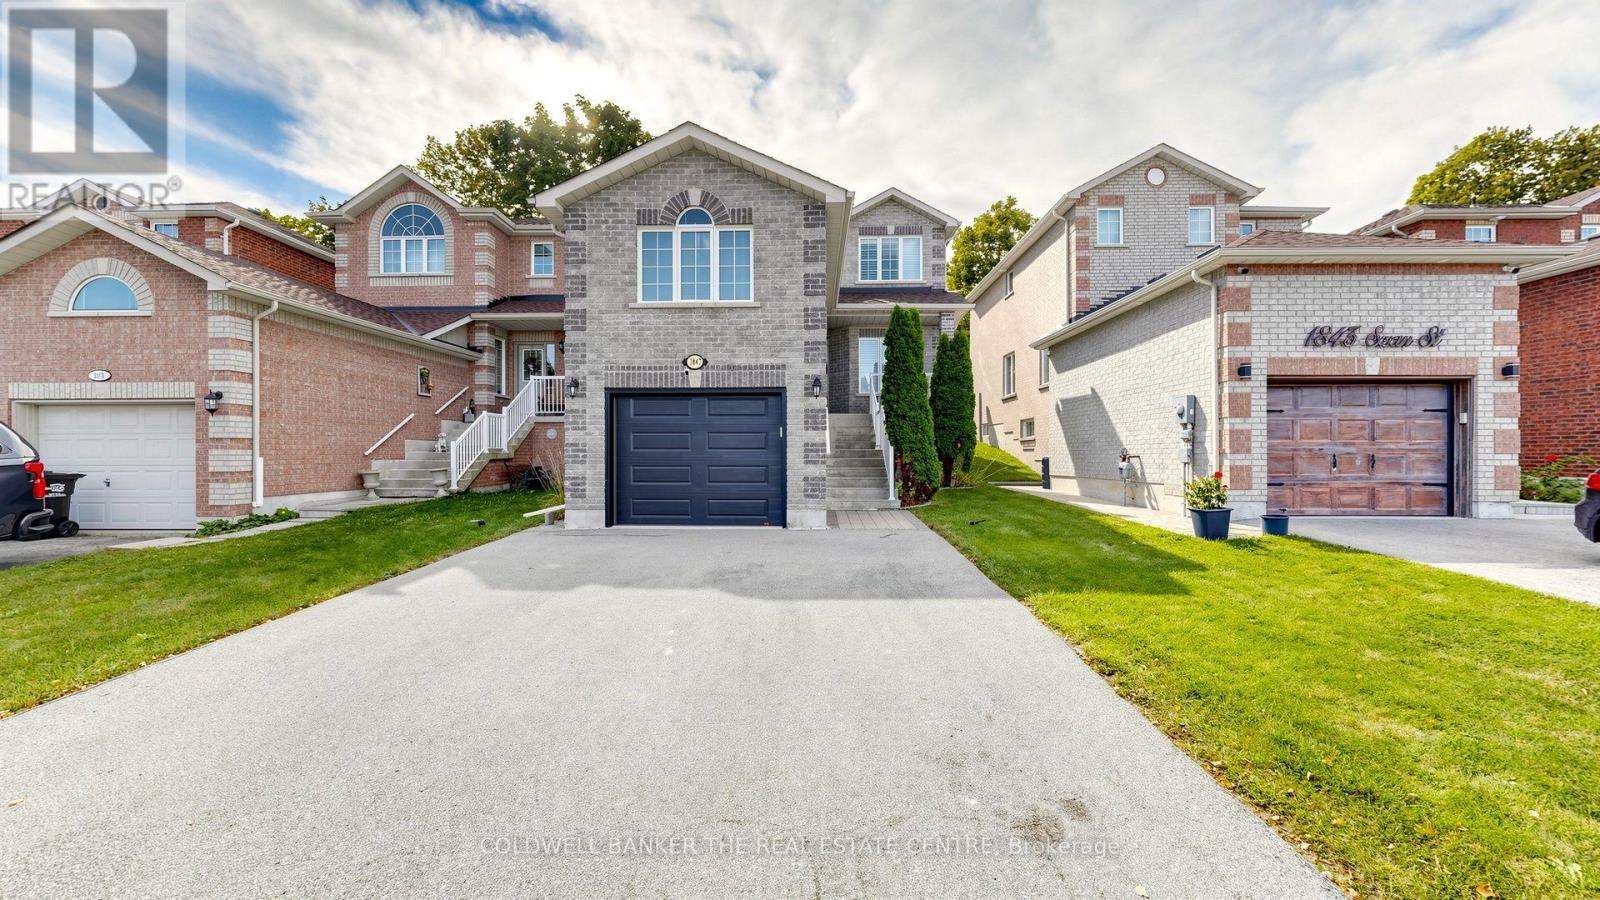
1847 Swan Street
Innisfil, Ontario
Welcome to this beautifully updated, fully detached brick home in a quiet, family-friendly neighbourhood, conveniently located near schools, local shops, parks, and Lake Simcoe. This bright and spacious home features an open-concept layout filled with natural light, 9-foot ceilings on the main floor, and a cozy gas fireplace. The renovated kitchen offers quartz countertops, stainless steel appliances, pot lights, and a full-wall pantry with excellent storage.The home features 3 spacious bedrooms, 2 full bathrooms, and updated wide-plank laminate flooring throughout the main and upper levels. The fully finished basement provides additional living space with a generous recreation room, perfect for a family room, home office, play area, or entertainment space. Enjoy a large private deck surrounded by mature trees, creating a peaceful setting for relaxing and entertaining. Additional features include ample storage, an insulated garage door, a storage shed, and a widened driveway with parking for up to 4 vehicles. Excellent location for commuters-approximately 5 minutes to Yonge Street, 10 minutes to Highway 400, and 15 minutes to Barrie. An excellent opportunity for tenants seeking a spacious, well-maintained family home in a convenient and peaceful community. Please note: Garage is a shared-access area. The loft/area above the garage is excluded from the lease and reserved for the Landlord's use for keeping and caring for birds. Landlord will access this area through the garage as required. Tenant's garage access is limited to passage to/from the home/mudroom. Further details to be outlined in the lease. (id:50787)
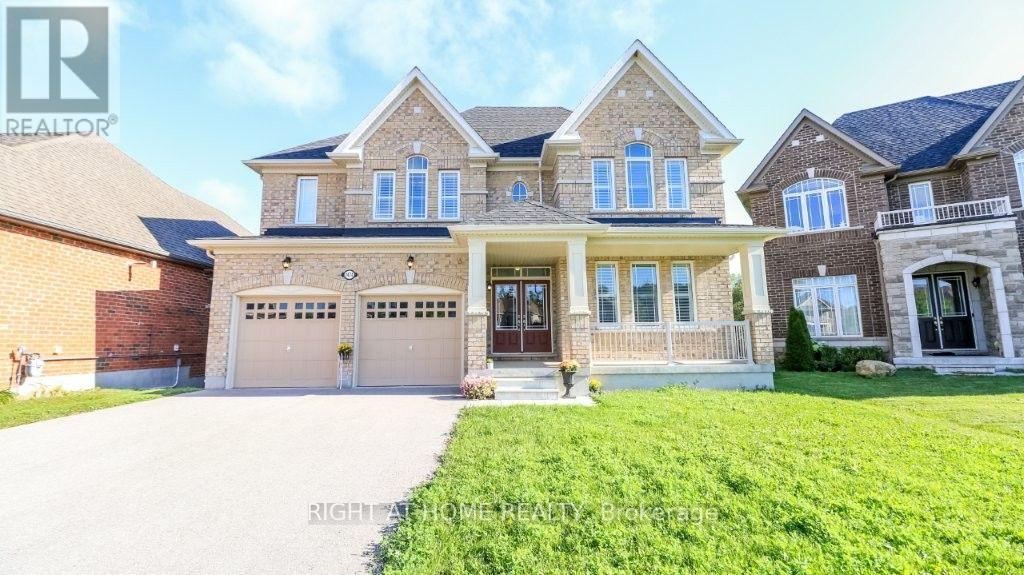
1474 Simpkin Court
Innisfil, Ontario
Bring extended family here as we've got a bedroom and ensuite 4 piece washroom located on the main floor, close to the garage entry. This beautiful home is 'as new' as the day it was built. The main floor is open concept with 9 foot ceilings, expansive windows (California Shutters) and a dream kitchen with granite counters and Butlers pantry. Enjoy this spacious 5 bedroom residence with four and a half, upgraded (all granite counters) washrooms! The oversized master suite features two walk-in closets (Hers is massive), and a spa atmosphere ensuite with huge soaker tub, separate glass shower and private commode. For added convenience, the large laundry room is on the upper floor featuring extra storage and granite topped laundry tub/sink. Create more living space with this fully unfinished, walkout basement (9 ft ceiling height) that backs onto greenspace and trails. This huge lot is located on a quiet cul-de-sac just minutes from beautiful Lake Simcoe. Parking for 8 cars here with huge driveway and double car garage. Convenient commute to the GTA (id:50787)

6038 Main Street
Whitchurch-Stouffville, Ontario
A rare opportunity to own a piece of Stouffville's Main Street history. Proudly set on one of the town's most recognizable corners, this distinguished two storey brick Victorian has stood here since 1913 and still turns heads. A sweeping wraparound porch draws you into a home rich with original character: hardwood floors, warm wood trim, and two fireplaces that make the colder months something to look forward to. With approximately 2,294 sq. ft. above grade, 5 bedrooms and 3 bathrooms, the layout offers a sense of space rarely found in a home of this era. There is room for a growing family, a home office, or guests who never want to leave. A 200 amp electrical panel adds an important modern upgrade. Just a 5 minute walk to the GO Train and close to the heart of Stouffville, the location pairs everyday convenience with true Main Street presence. A detached garage and parking for 5 vehicles complete this exceptional setting. Zoned CG9; buyer to verify permitted uses with the Town. Character, space, visibility, and location come together in a property that is truly difficult to replicate. (id:50787)
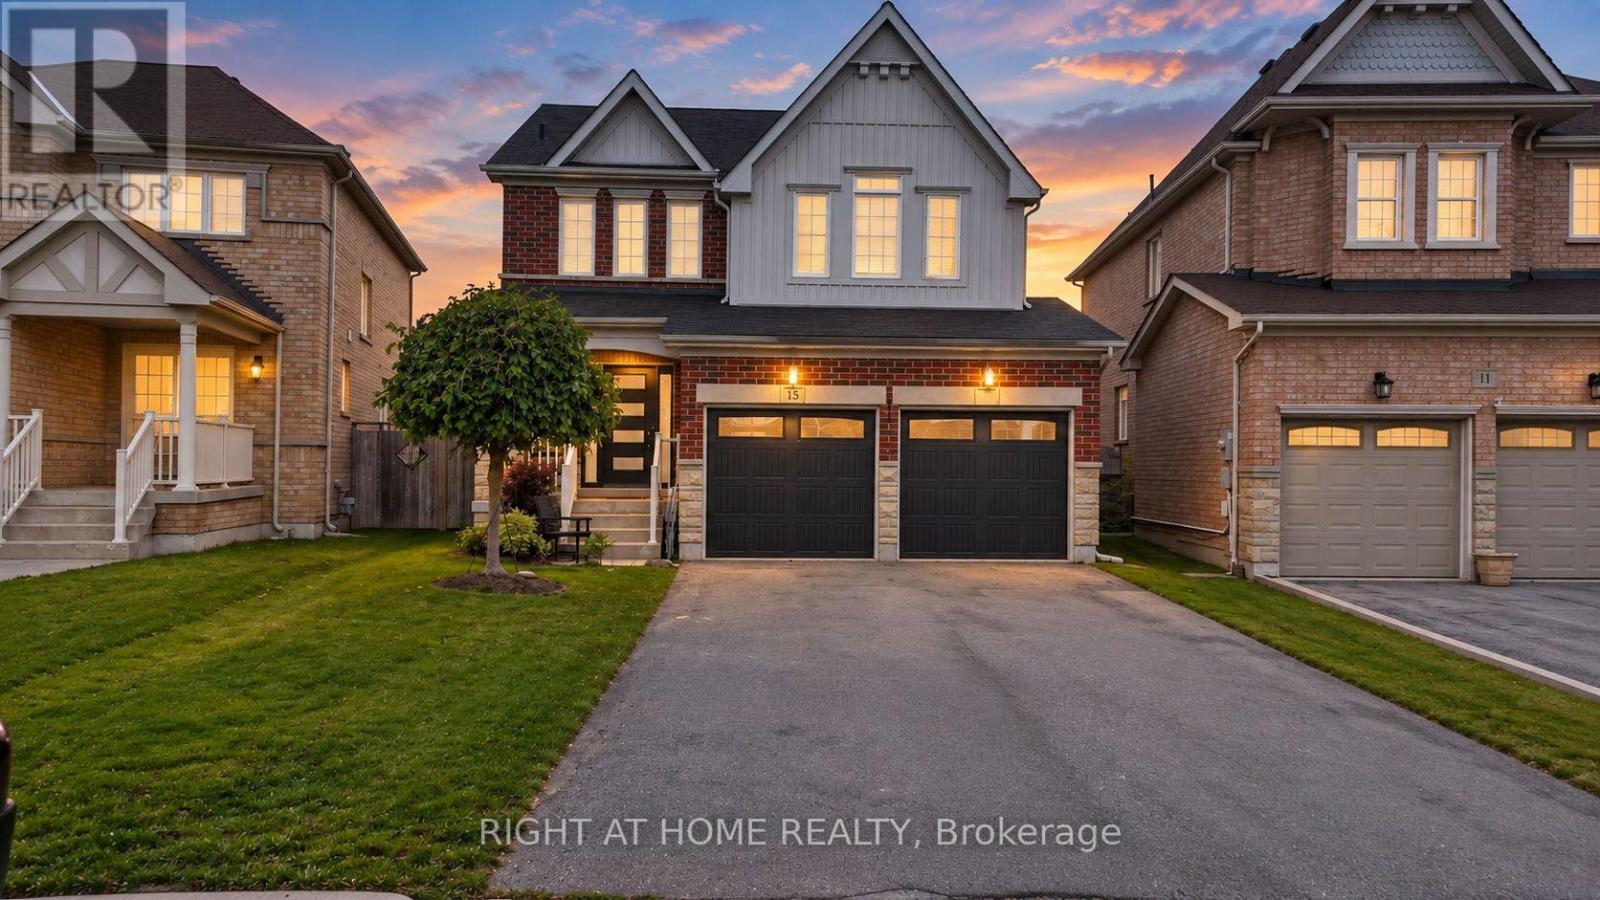
15 Sundragon Trail
Bradford West Gwillimbury, Ontario
Welcome to 15 Sundragon Trail! This beautifully appointed 4-bedroom, 3-bathroom home offers stylish finishes, spacious living and an exceptional family-friendly layout in desirable Summerlyn Village.The bright main floor features rich hardwood flooring, elegant living and dining areas, and a welcoming family room with gas fireplace. The upgraded kitchen showcases granite countertops, stylish cabinetry and a convenient breakfast area - perfect for everyday living and entertaining.Upstairs, four spacious bedrooms include a private primary retreat with walk-in closet and luxurious ensuite featuring a soaker tub and separate glass shower.Step outside to your fully fenced backyard, ideal for entertaining, relaxing and enjoying summer days. Attached garage and ample driveway parking add everyday convenience.Located close to schools, parks, shopping, restaurants and Highway 400, this exceptional home combines comfort, style and location. Move-in ready and waiting for you to call it home! (id:50787)
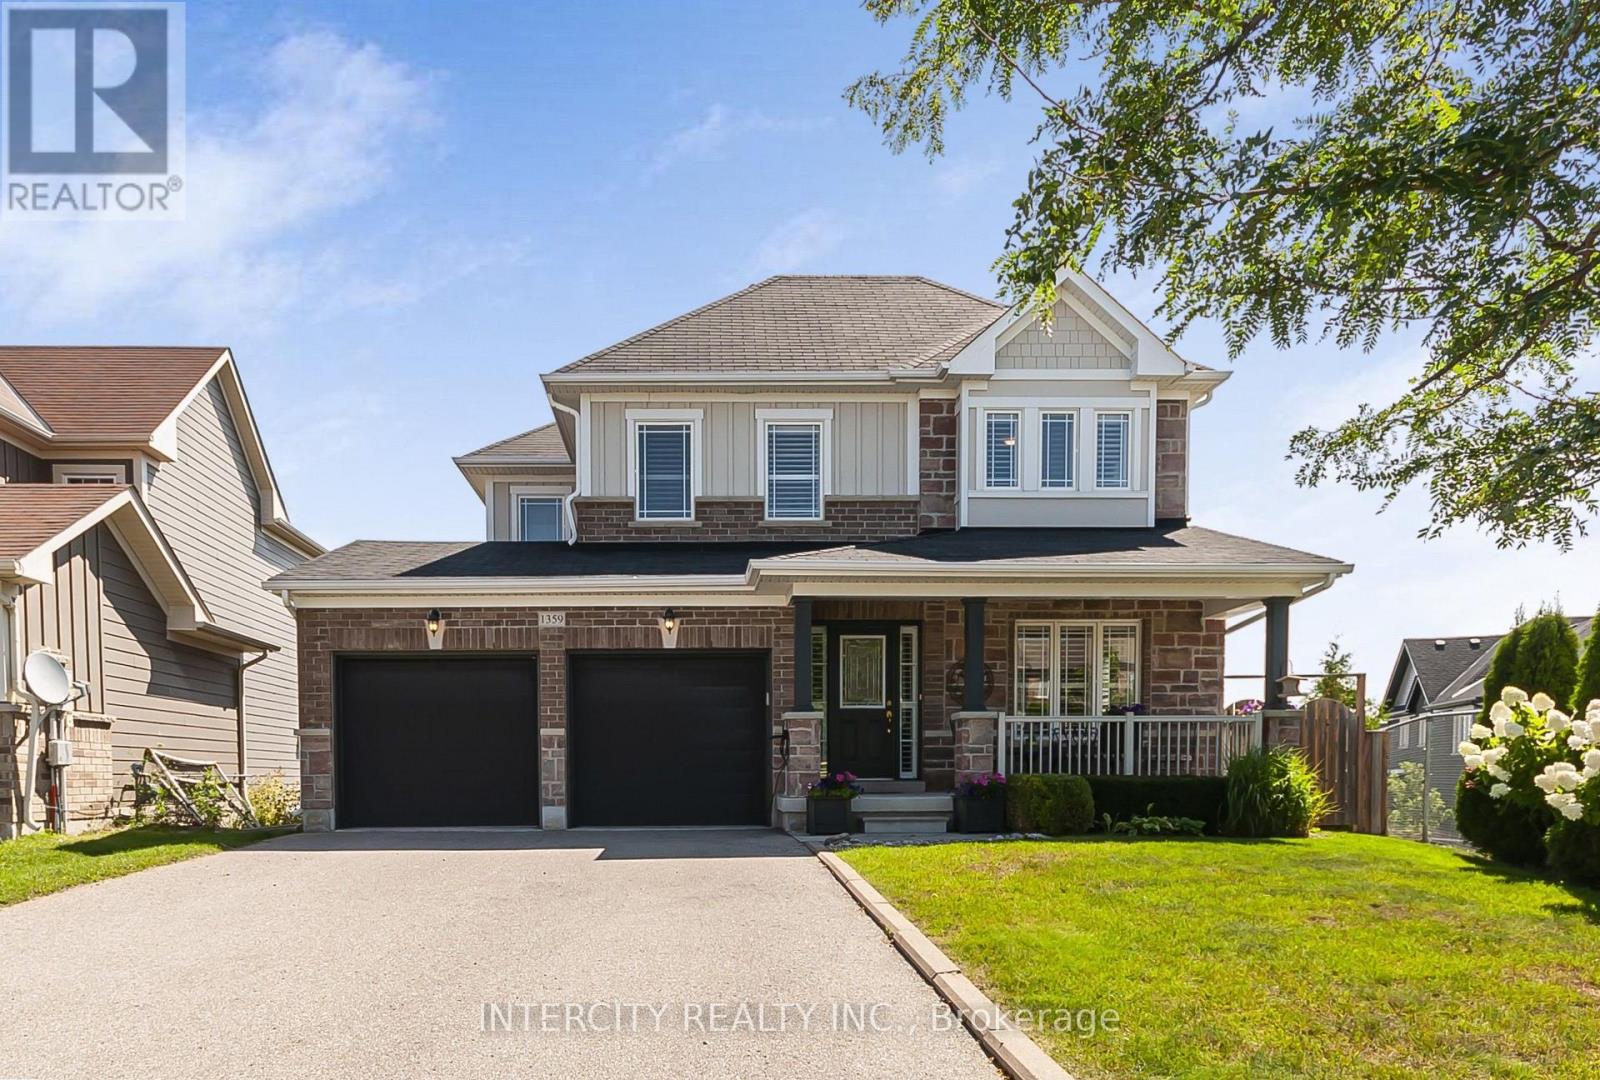
1359 Dallman Street
Innisfil, Ontario
Welcome to 1359 Dallman Street, located in the beautiful, family-friendly community of Lefroy in Innisfil. Just minutes from Lake Simcoe, parks, schools, shopping, and commuter routes. This turnkey residence offers an exceptional blend of luxury, comfort, and convenience. This home is very thoughtfully designed, keeping functionality and elegance in mind. This exceptional home offers over 3000 sq.ft. of living space on a premium pool size, pie shaped, walk-out lot. The sitting area on the front of the house overlooks a professionally landscaped front yard and provides a perfect setting for morning coffee or evening tea. This stunning home features 4 spacious bedrooms and 4 beautifully finished bathrooms. offering 9-foot ceilings on the main floor, rich hardwood flooring, designer lighting, big windows that brings lot of natural light and elegant granite countertops to create a warm yet sophisticated atmosphere. The house offers open-concept living, dining, and family room for everyday living and entertaining. The spacious primary suite serves as a private retreat, complete with an oversized walk-in closet and a luxurious ensuite featuring a large glass walk-in shower and a soaker tub, offering the perfect place to relax and unwind. A spacious 2-car garage is equipped with central vacuum and EV charging capability. (id:50787)
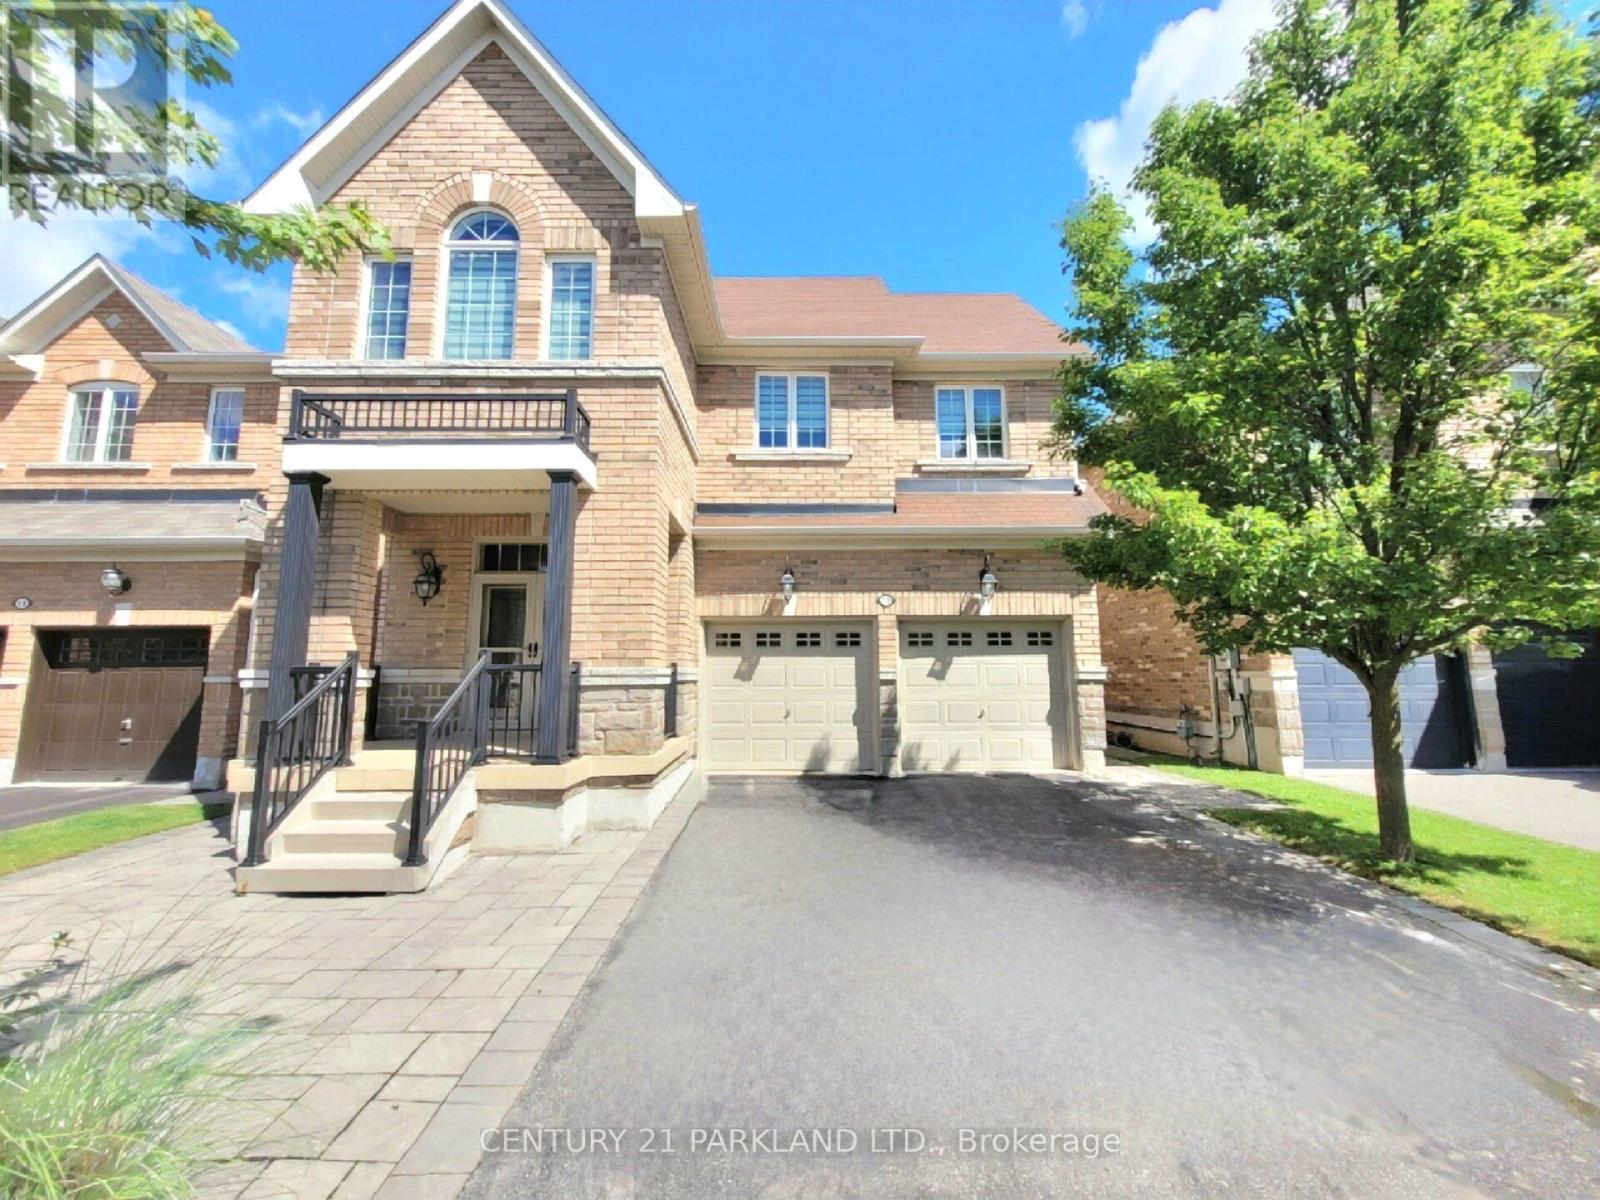
15 Jonas Millway
Whitchurch-Stouffville, Ontario
Absolute Showpiece in one of Stouffville's desired family communities! This exquisitely upgraded Detached 4 bedroom home showcases over $200K in premium finishes, offering a blend of luxury & modern elegance. The Custom Chef-inspired kitchen features extended white cabinetry, gleaming quartz countertops, high-end Stainless Steel 6-piece Bosch appliances and a walk-out to the Yard. The main floor includes 9ft smooth ceilings, pot lighting throughout, rich 24" x 24" porcelain tile flooring and a solid oak staircase accented with black metal pickets, while the upper level is finished with quality hardwood flooring thru-out. Offering approximately 2,400 sq. ft. above grade plus a fully finished lower level, the home delivers a bright, open-concept layout designed for family living and entertaining. The Finished Basement offers a second upgraded kitchen, elegant 3-piece bathroom and an open space ideal for an in-law suite or extended family living. Outside, you'll love the curb appeal w/Landscaping and interlock detailing across the front, side and rear patio. Perfectly situated steps from the Leisure Centre, Byers Pond Park w/splash pad, scenic walking trails, top-rated schools and just minutes to Stouffville GO, shopping, restaurants, Hwy 407 & Hwy 404 This is a truly turnkey masterpiece ready to impress. (id:50787)
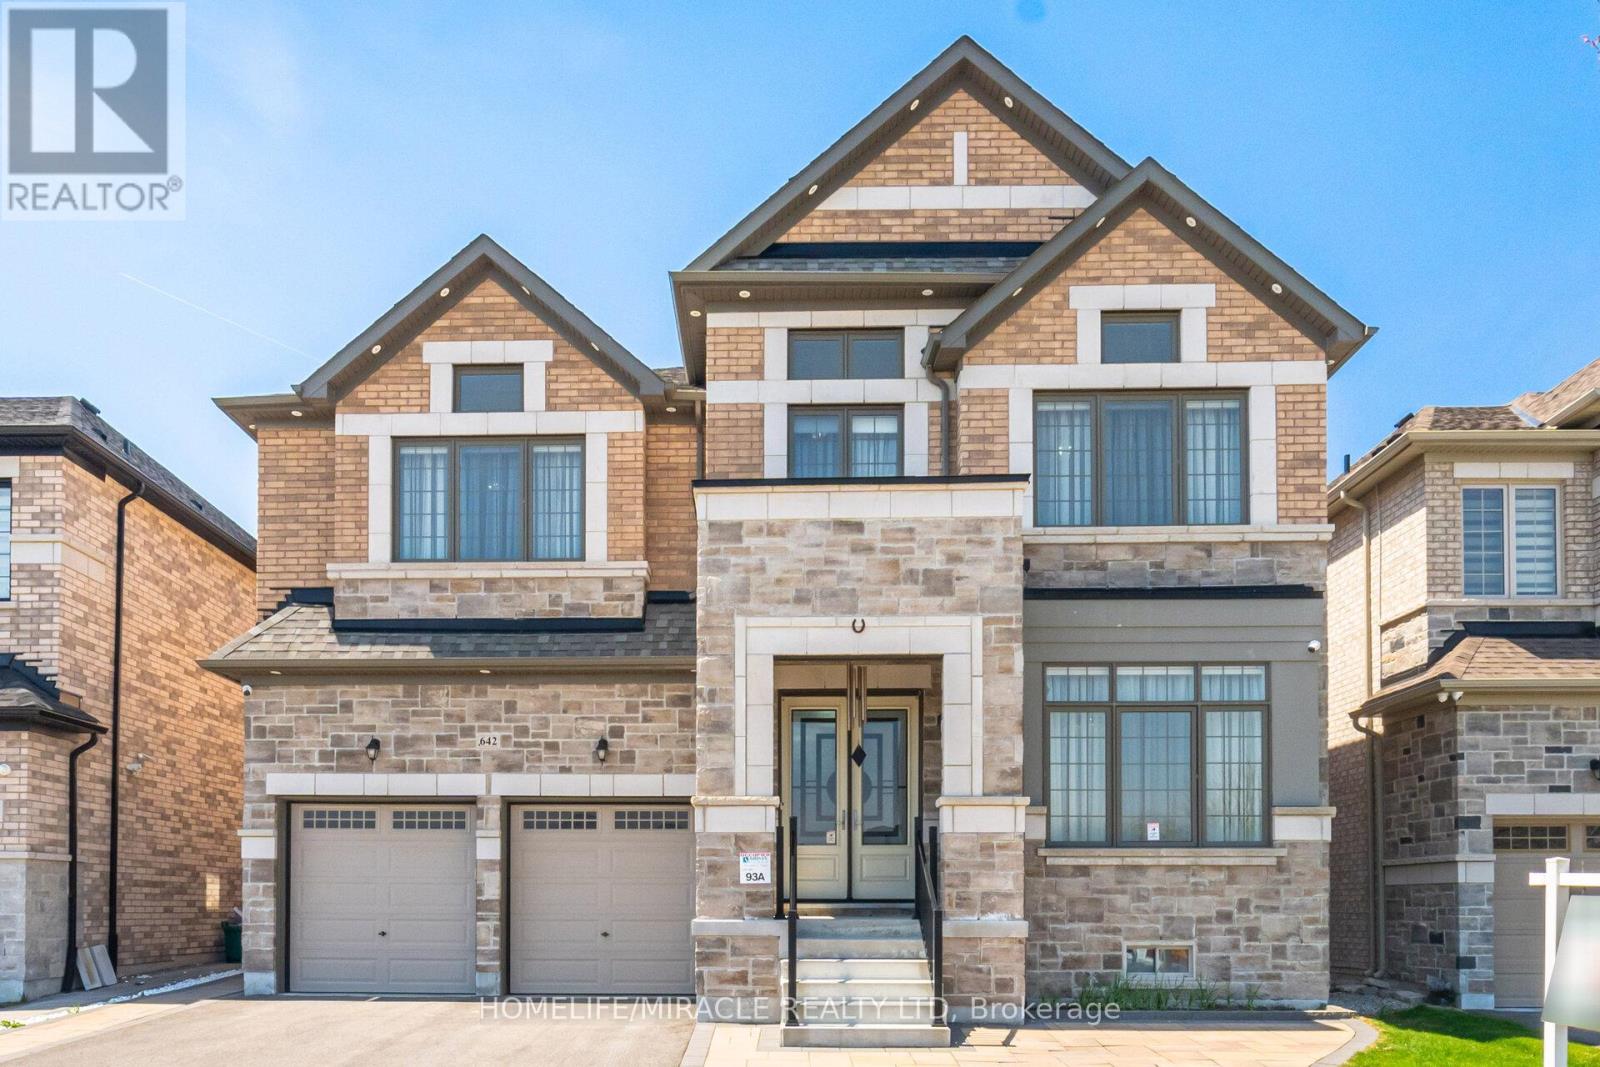
642 Barons Street
Vaughan, Ontario
Luxurious 4 Yr new, over 6100 SF total living area (4218 above grade). All 5 bedrooms upstairs have ensuite bath and walk-in closet. Den on main floor; can also be used as a 6th bedroom with attached full ensuite bath and closet. Newly finished, city-approved, legal second dwelling 2 bedroom basement apartment. Additional rec room and home theater room in basement for owner's use. Tons of upgrades including 10 feet ceiling on main floor and primary bedroom upstairs. 9 feet ceiling in the rest of the upstairs area. 9 feet ceiling in basement. Brand new high-end kitchen with premium white high-gloss cabinets, 10 feet wide island, 5 Jenn-Air Built-In appliances with quartz countertops and matching backsplash. Hardwood floors and 24x24 tiles on main floor. Waffle ceiling in family room. Wainscotting, crown molding, high baseboards, metal pickets, in-ground Wi-Fi-controlled sprinkler system in front and backyard, garden shed, and landscaped stone in front, side, and backyard. Laundry room upstairs. 4K CCTV Camera system. Exterior pot lights, safety and security film on all windows and doors on main floor and basement (helps provide a barrier to breaking-and-entering). Shears, curtains, and blackout blinds. Upgraded light fixtures. Rough-in for electric car charger. Rough-in for central vacuum. Newly opened, across from the house, Nashville park, which features Junior/senior playgrounds, double tennis court with pickleball line overlay, multi-use lawn, native meadow and tree plantings forming an urban canopy walk, and shade structure. Walk to JK-8 public and Catholic schools. Walking trails. Minutes to highway 427 and new plaza. (id:50787)
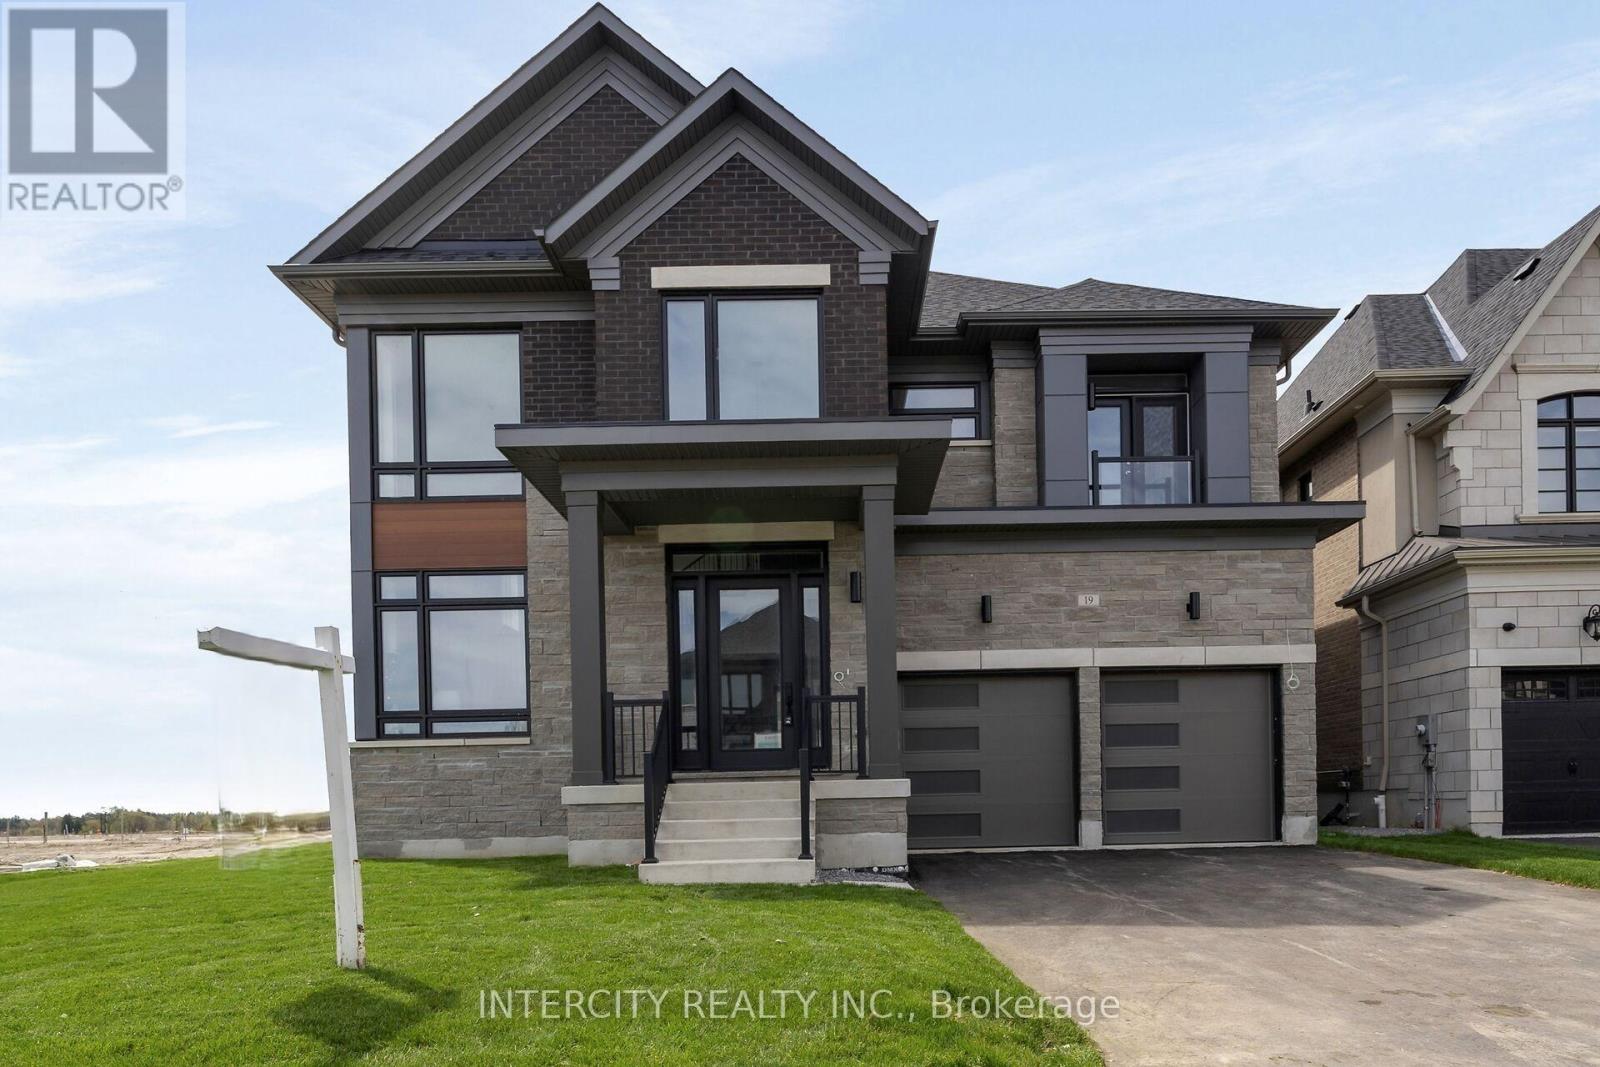
Lot 9n - 19 Heart Lake Circle
King, Ontario
Brand New Luxury Detached Home - Oxford Model (Elevation C) In The Prestigious Kings Calling Community In King City. Offering Approximately 5,000+ Sq Ft Of Elegant Living Space, This Home Features 4 Spacious Bedrooms And 4.5 Bathrooms, Designed With A Functional And Sophisticated Layout. Enjoy A Bright Open-Concept Main Floor With Large Principal Rooms, A Gourmet Kitchen Perfect For Entertaining, And High-End Finishes Throughout. The Primary Suite Offers A Spa- Inspired Ensuite And Walk-In Closet. Premium Appliance Package Included. Situated On A Beautiful Lot In A Prime Location Close To Top Schools, Parks, Transit, And All Amenities. A Rare Opportunity To Own A Move-In Ready Luxury Home In One Of King City's Most Sought-After Communities. (id:50787)
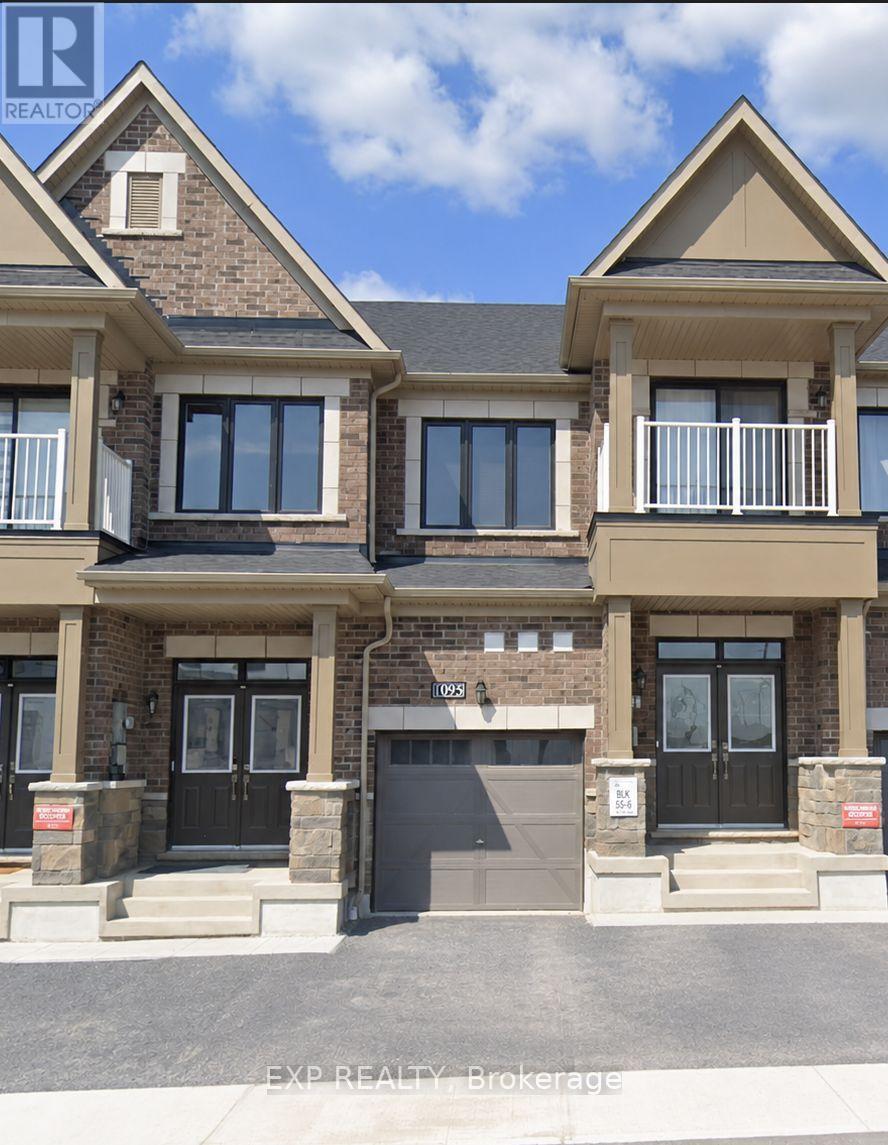
1095 Thompson Drive
Oshawa, Ontario
Welcome To This Beautiful Freehold Townhouse In North Oshawa's Rapidly Growing Family-FriendlyCommunity *Offering 3 Bedrooms And 3 Bathrooms, This Well-Appointed Home Features A BrightOpen-Concept Layout Designed For Comfortable Everyday Living *The Main Floor ShowcasesHardwood Flooring, 9-Ft Ceilings, A Spacious Living And Dining Area, And A Modern KitchenComplete With A Large Centre Island, Ample Cabinetry, AndBreakfast Bar Seating *The Generous Primary Retreat Features A 4-Piece Ensuite And His-AndHers Closets, While Two Additional Bedrooms Provide Plenty Of Space For Family, Guests, Or AHome Office *Convenient Main-Floor Laundry Adds Everyday Functionality *Ideally Located CloseTo Schools, Parks, Shopping, Restaurants, Trails, Durham College, Hwy 407, And A Wide Range Of Amenities *This Home Offers The Perfect Blend Of Comfort, Convenience, And Community Living! (id:50787)
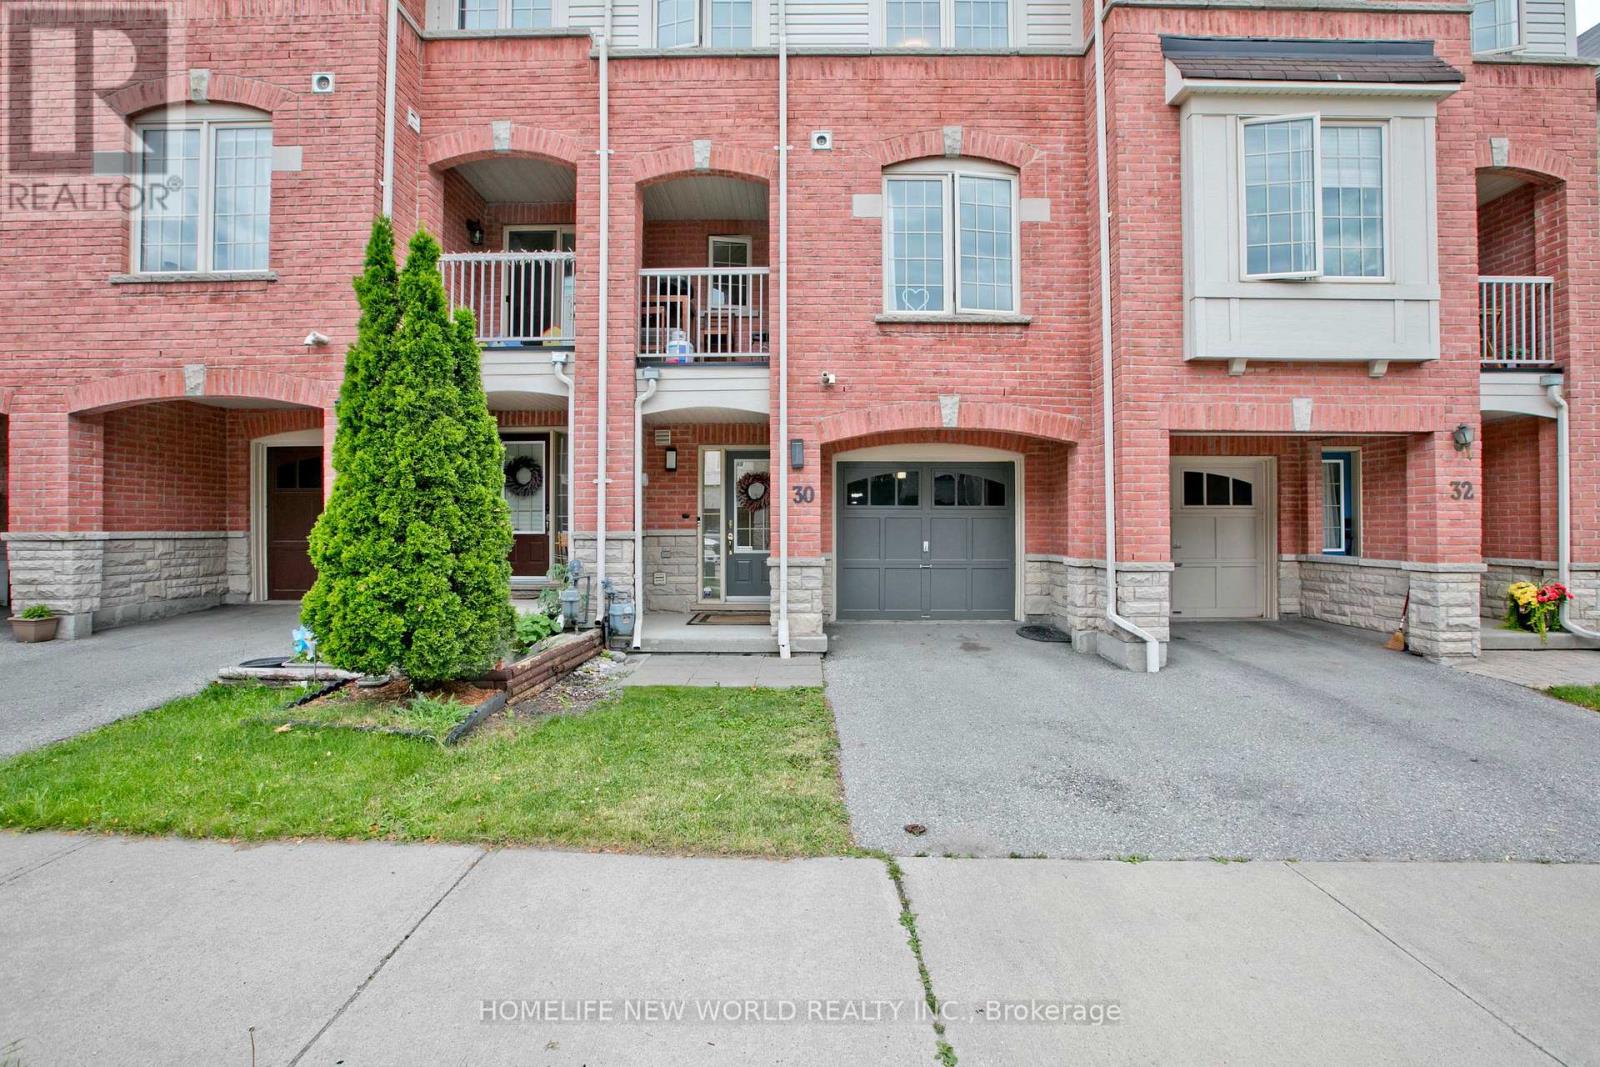
30 Linnell Street
Ajax, Ontario
Beautiful Freehold Townhome Located In A Highly Demanding Community. Featuring A Bright Open-Concept Layout With Spacious Living And Dining Areas, Walk-Out To A Private Sundeck, And Large Windows Providing Plenty Of Natural Light. Renovated Kitchen With Quartz Countertops, Breakfast Bar, Updated Appliances And Stylish Backsplash. Fully renovated Modern bathroom featuring elegant contemporary finishes, Upgraded Fixtures. Generously Sized Bedrooms, Including A Versatile Second Bedroom Ideal For A Home Office, Nursery Or Guest Room. Conveniently Situated Close To Shopping, Schools, Parks, Medical Facilities, Public Transit And Easy Access To Highways 401, 407 & 412. Perfect For First-Time Buyers, Downsizers Or Investors. (id:50787)
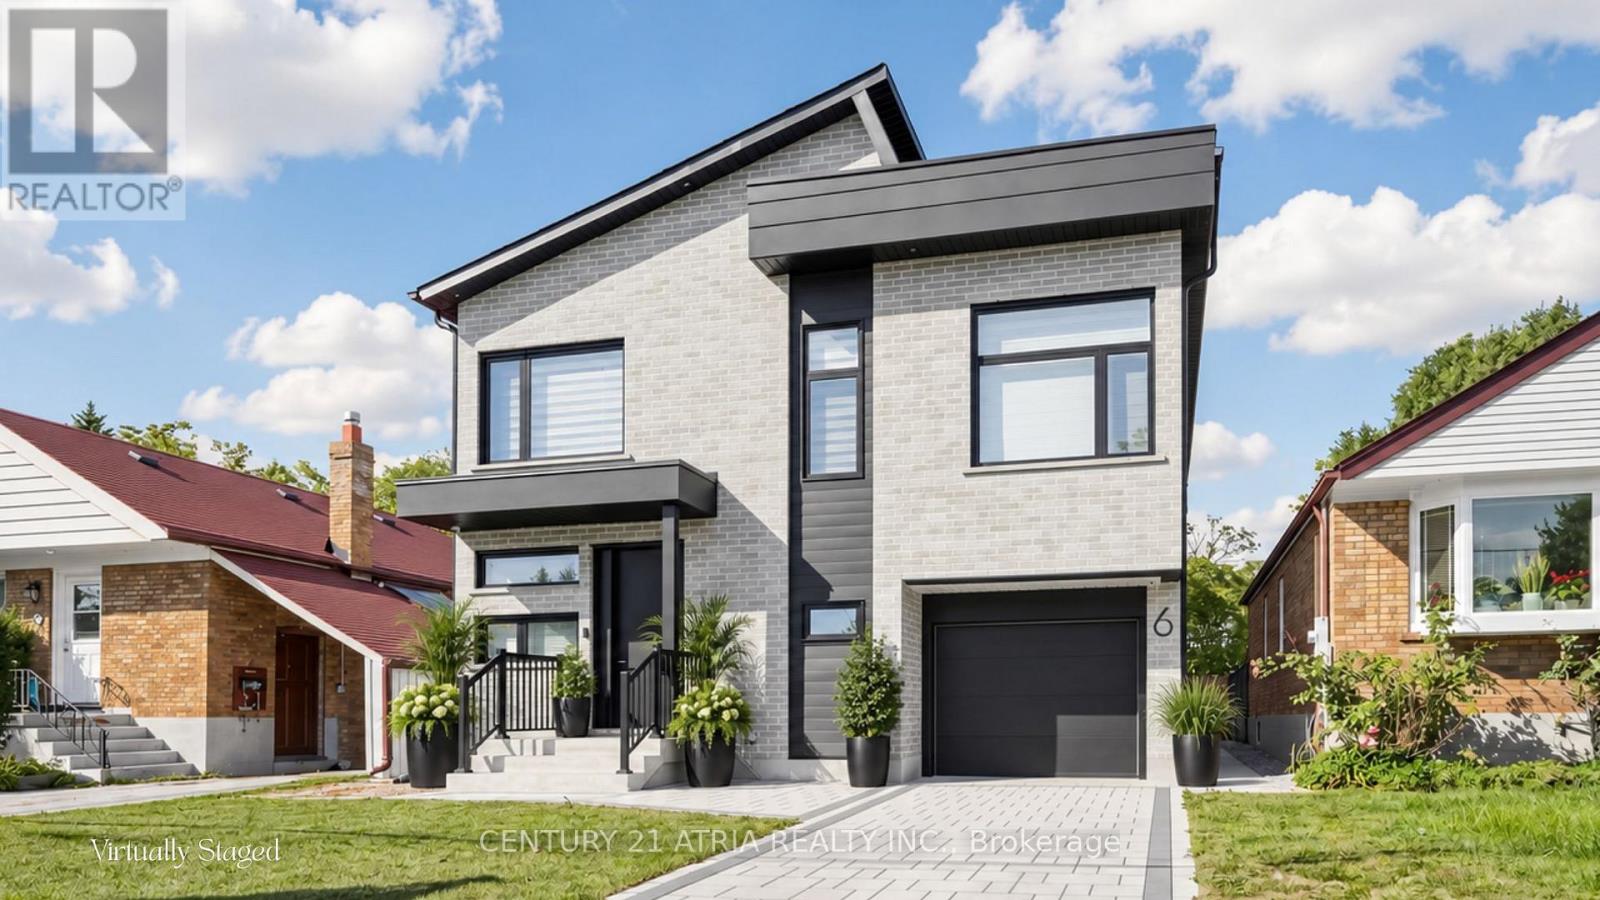
6 Park Street
Toronto, Ontario
6 Park Street offers the experience of a 5-star retreat in the comfort of your own home, with 4+2 bedrooms, 6 bathrooms and 3416 sqft of beautifully designed living space. Set on a premium lot in sought-after Birchcliffe-Cliffside with a private backyard, the home feels bright & open thanks to rare 9ft ceilings on all 3 levels and natural light pouring in from a massive skylight above the staircase. Thoughtfully designed from the very beginning with attention to every detail, the layout maximizes space, light & privacy so every room feels spacious and virtually no space is wasted. The chef's kitchen impresses w/ a nearly 9ft quartz island, premium SS appliances, wine fridge, commercial-style faucet, bar glass rinser, pantry & pull out storage, modern black backsplash & sleek white cabinetry. The family room opens through double 8ft sliding doors to a private sundeck & a pool-sized backyard with BBQ & fireplace gas lines, plus a large light-coloured exterior wall perfect for projecting family movie nights. Upstairs, all 4 bedrooms are complete with private ensuite bathrooms, ensuring every bedroom enjoys its own private retreat. 2 bdrms feature private balconies, including the primary bedroom overlooking the backyard, a WIC, makeup station & spa-inspired 5-pc ensuite w/ freestanding tub & rain shower. A split-level bdrm features impressive 12ft ceilings with the option to serve as additional family living space. The mudroom features a dedicated wash station, ideal for pets, sports gear, muddy boots and everyday clean-up. The newly upgraded basement features a new kitchen, 2 bedrooms, & washer/dryer with direct walk-up separate entrance, offering flexible space for in-laws and extended family living, with potential for additional income. Driveway widening is planned to accommodate 2 vehicles side-by-side, a total of 4 parking spots. Mins to GO station, park, shops on Kingston, & Scarborough Bluffs. See the full list of features at www.jennychow.com/6parkstreet. (id:50787)
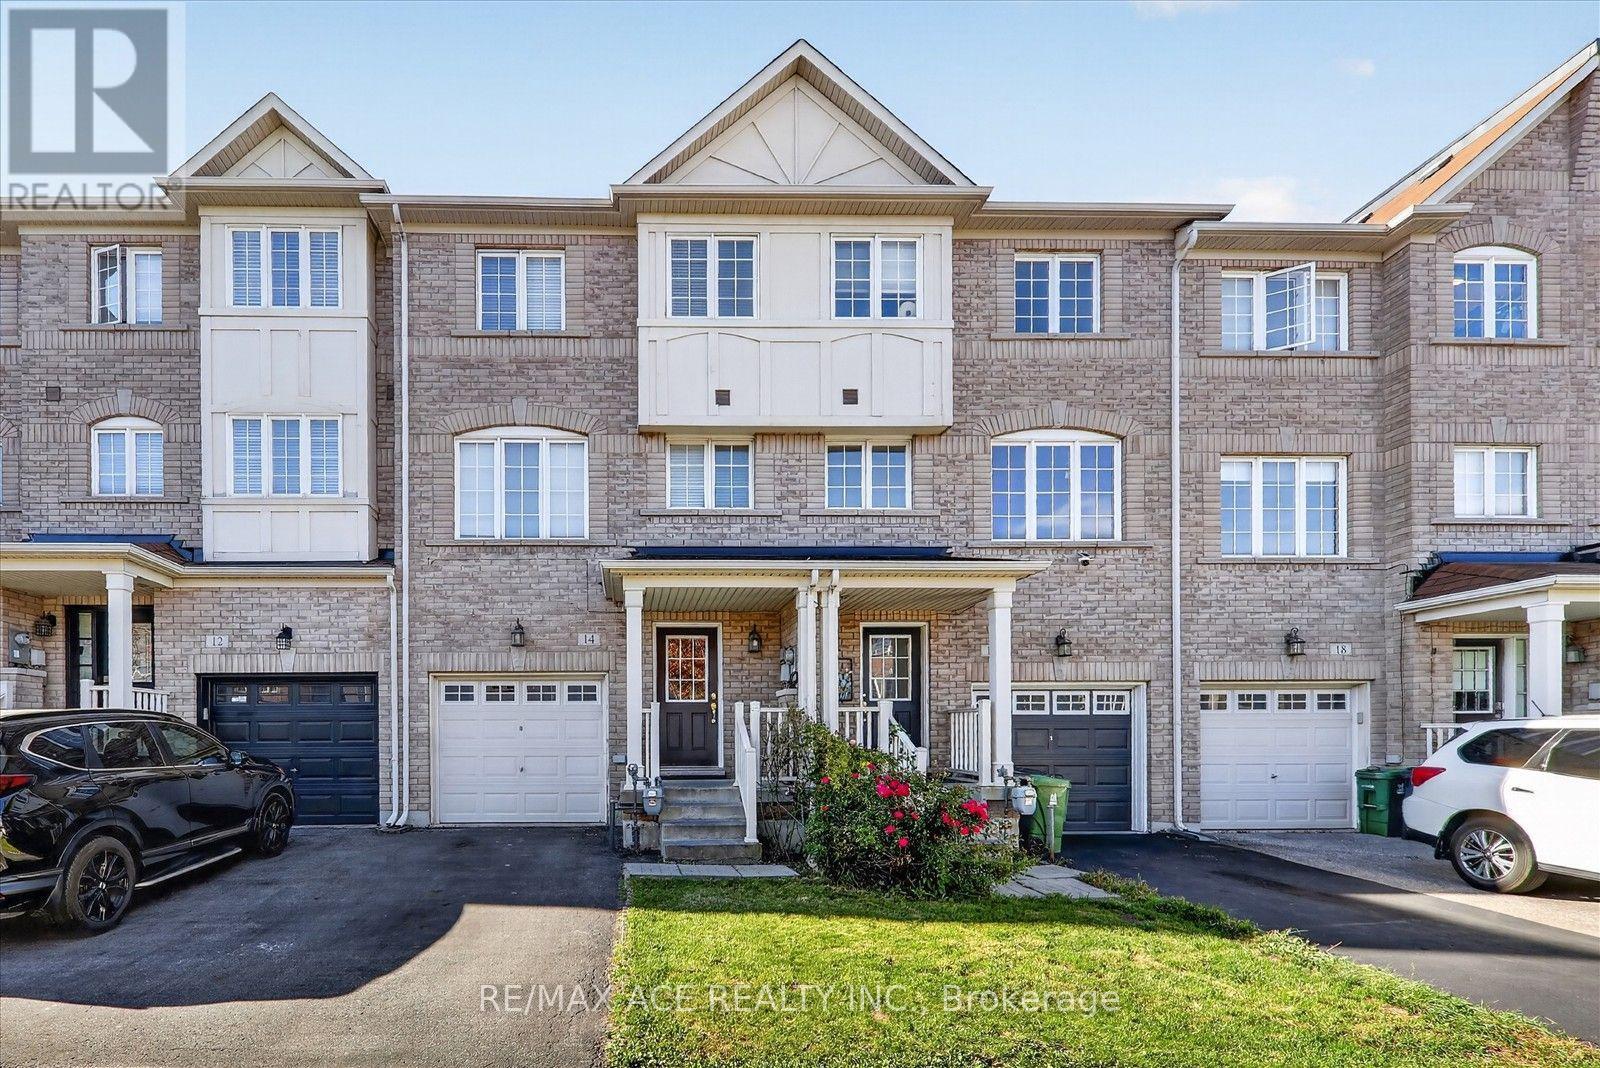
14 Pilkington Drive
Toronto, Ontario
Welcome To 14 Pilkington Dr A Bright And Spacious Detached Home. Featuring A Functional Layout, Hardwood Flooring, Generous Living Areas. Enjoy A Private Backyard And Convenient Access To Schools, Parks, Shopping, Public Transit, Mosque, And Warden Station. Easy Access To Major Highways. An Excellent Opportunity To Lease A Comfortable Family Home In A Convenient Location. (id:50787)
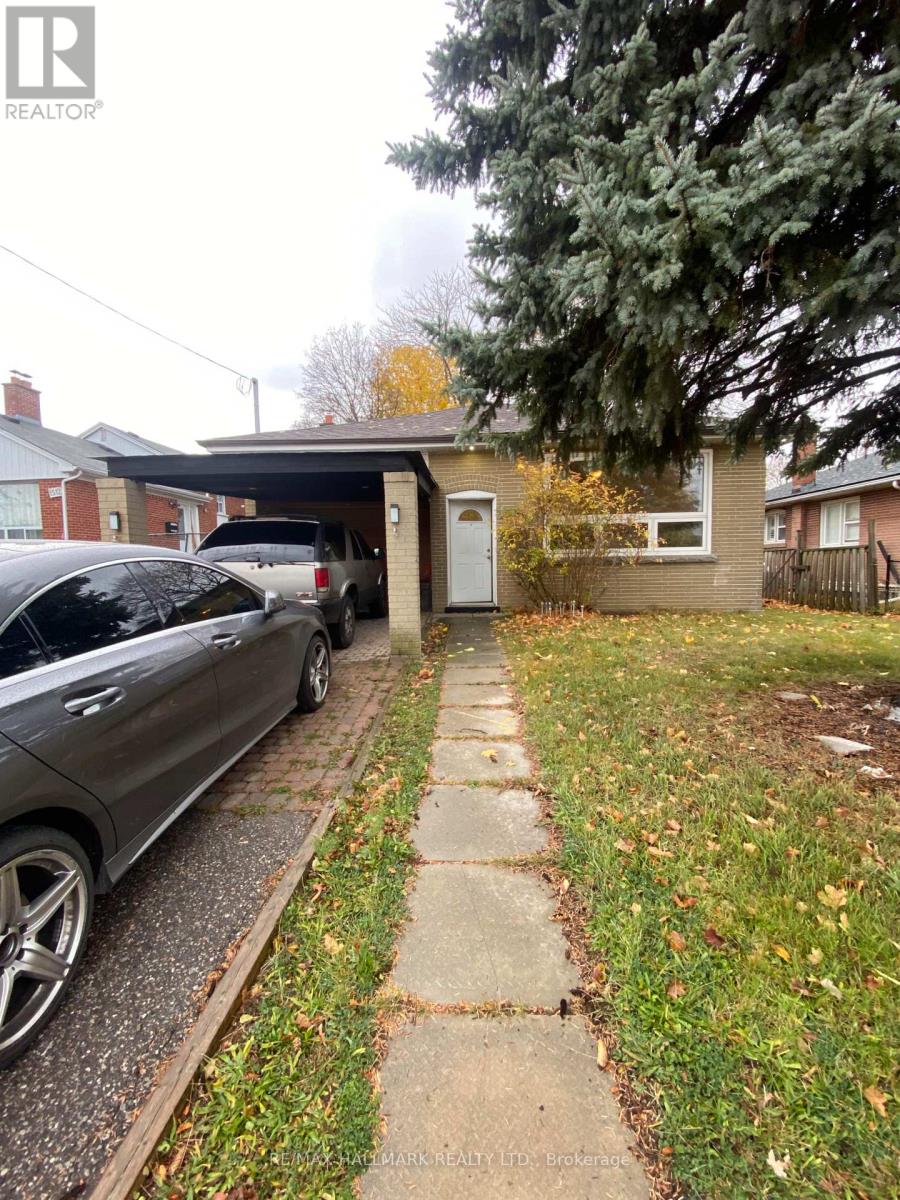
1514 Danforth Road
Toronto, Ontario
Charming Bungalow Available For Lease In The Bendale Community. Perfect For A Family Or Condo Alternative Offering More Space. This Home Features 3 Bedrooms, 1 Bathroom, Large Windows With Lots Of Natural Light, And A Great Sized Backyard For BBQ/Entertainment. Laundry On Site/Shared. Parking For 2 Cars. Centrally Located With Close Proximity To Transit, Schools, Scarborough General Hospital, Scarborough Town Center, 401 Highway, Parks, Places Of Worship And The Scarborough Bluffs! (id:50787)
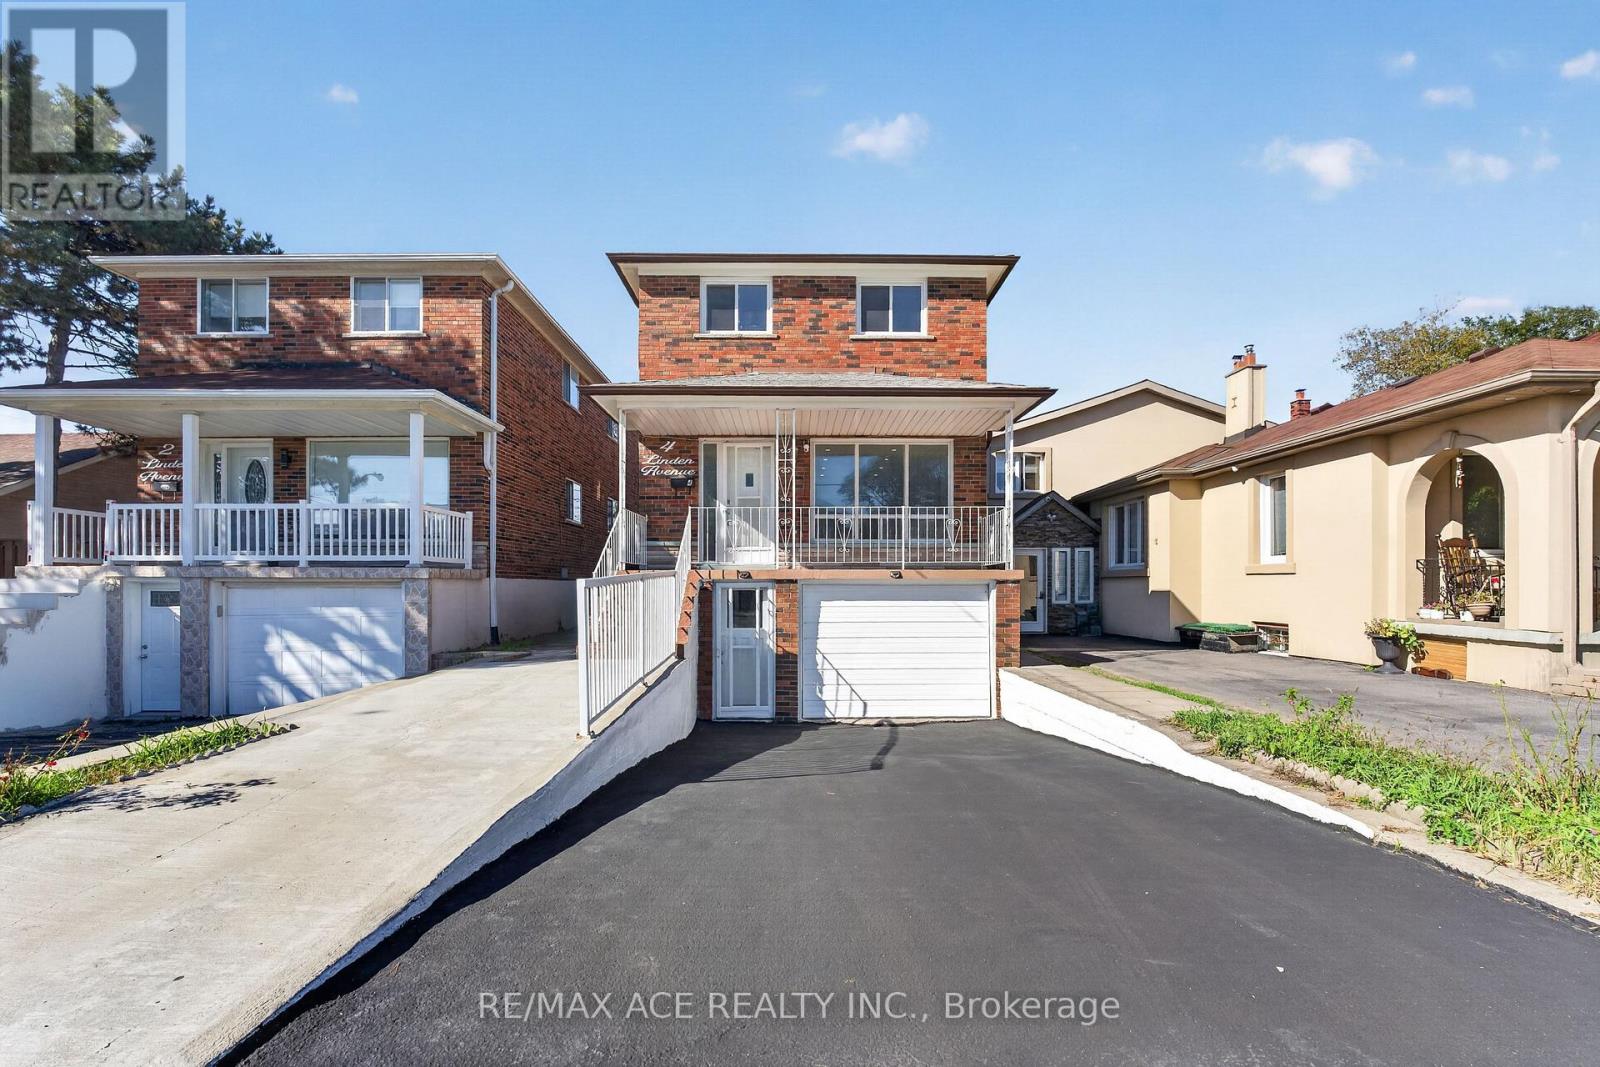
4 Linden Avenue
Toronto, Ontario
True Pride Of Ownership - Home Is Neat As A Pin. This Home Has Spacious Rooms, 3 Entrances, NEWLY RENOVATED Whole House. Spent $$$ Steps To Scarborough Go, Buses And Backing Onto Norman Cook School. 100 Amp Service And Well Kept Clean Home. Close To Major Hwy's And Shopping. (id:50787)
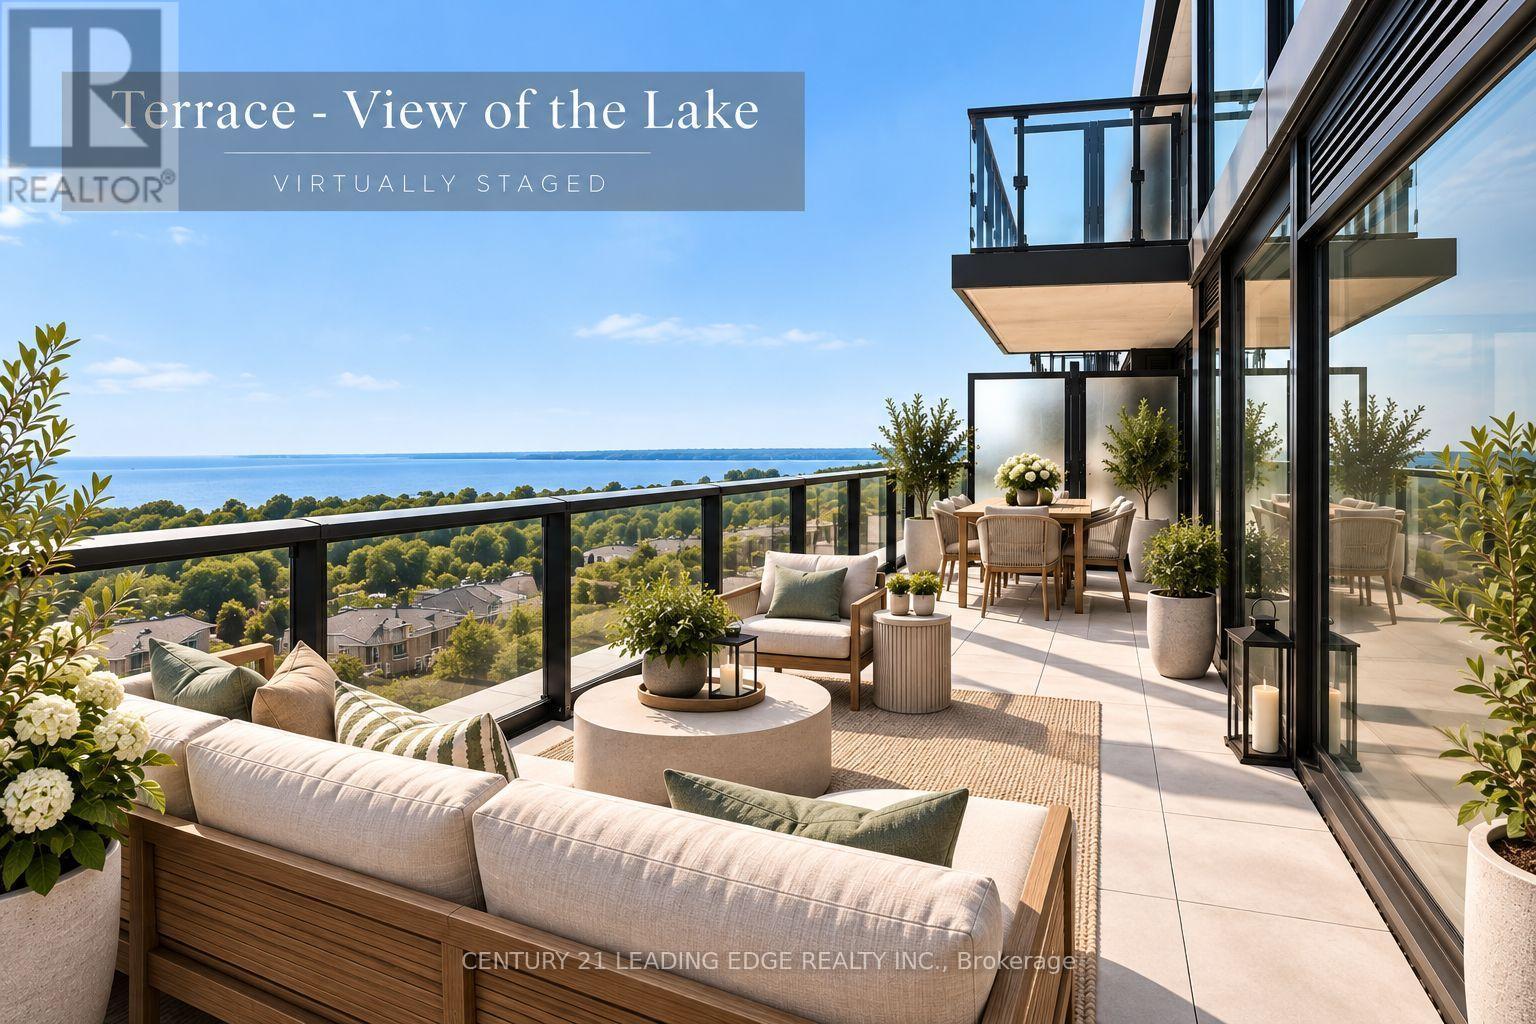
812 - 2 Manderley Drive
Toronto, Ontario
**Lake Views, Outdoor Living & Modern Luxury In Birch Cliff!** Welcome to The Manderley, where contemporary condo living meets the beauty of Lake Ontario in East Toronto's sought-after Birch Cliff neighbourhood. This stunning 2 bedroom, 2 bathroom suite offers 638 sq. ft. of thoughtfully designed interior living space plus an impressive 146 sq. ft. private outdoor terrace, with breathtaking, unobstructed lake views. Enjoy the convenience of **parking and a locker**, along with the exceptional lifestyle amenities The Manderley has to offer. The boutique building features concierge service, an elegant urbaninspired lobby and beautifully landscaped grounds. Residents can enjoy a **rooftop lounge with catering kitchen, party room, large-screen TV and billiards**, as well as a fully equipped fitness centre, yoga space, kids' playroom and pet wash station. Perfectly positioned for those who love both **city convenience and nature**, you're just minutes from parks, trails, the Scarborough Bluffs and the shores of Lake Ontario. Everyday shopping, dining and amenities are close by, with convenient access to **downtown Toronto, Scarborough Town Centre and Hwy 401**. Victoria Park Subway Station is also just a short drive away. **A rare opportunity to enjoy modern condo living with spectacular lake views, generous outdoor space, thoughtful upgrades and an unbeatable Birch Cliff lifestyle.** (id:50787)