
83 Oakridge Drive Hamilton, Ontario L8G 4P7

$939,000
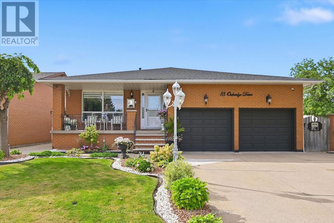
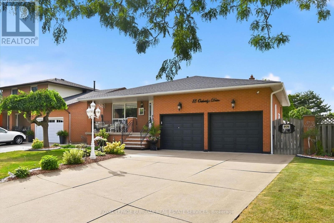
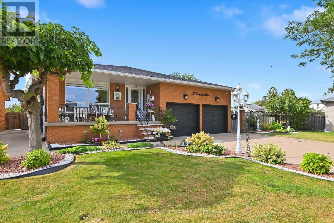
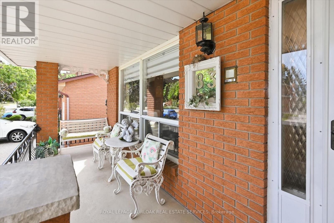
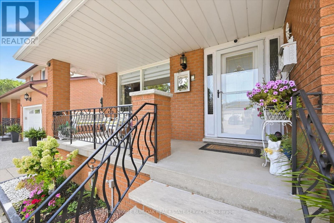
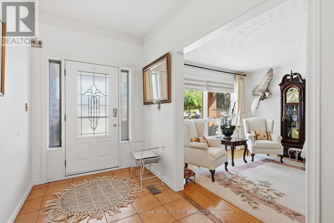
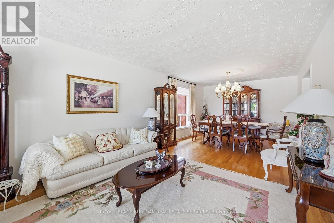
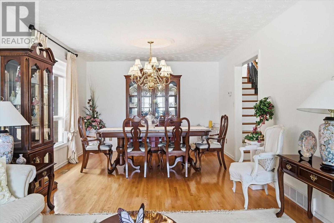
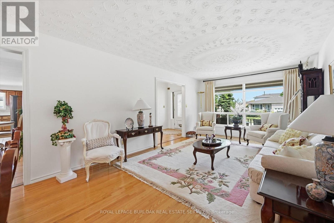
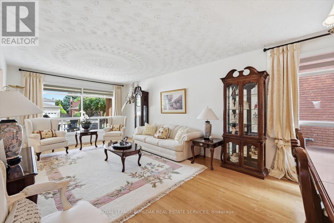
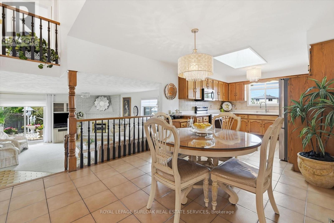
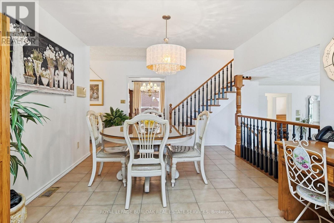
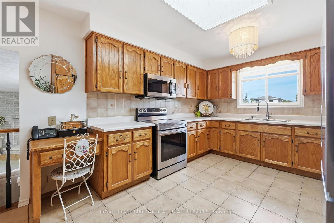
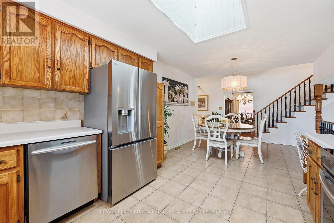
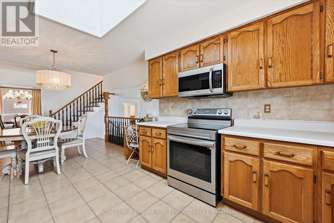
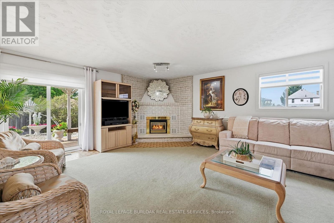
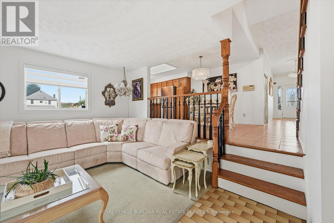
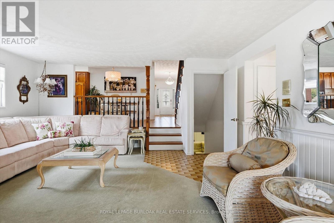
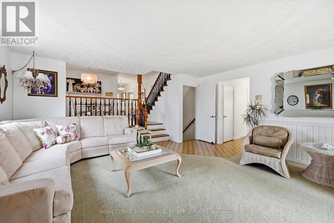
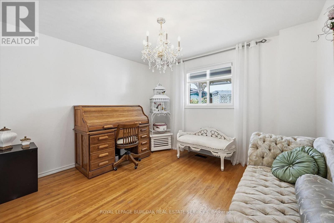
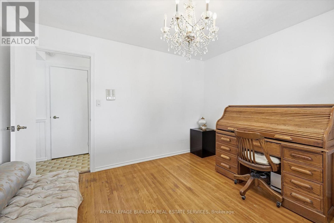
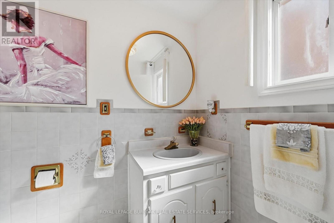
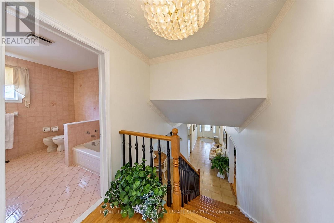
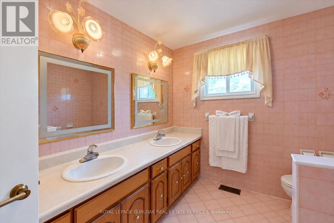
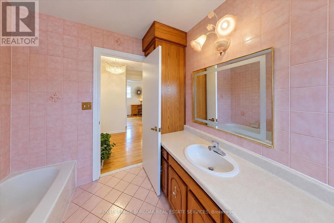
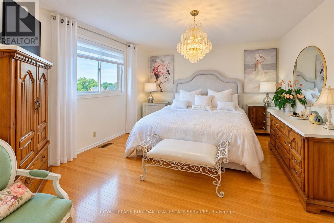
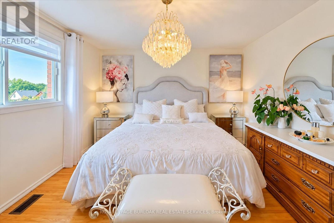
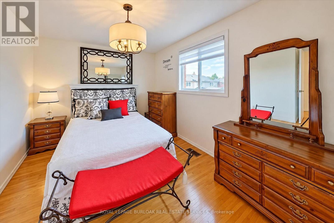
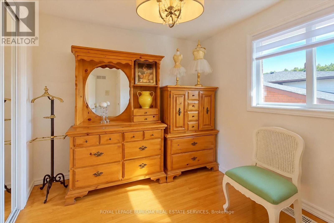
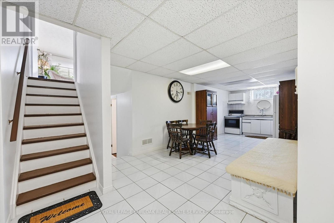
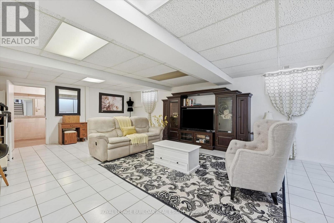
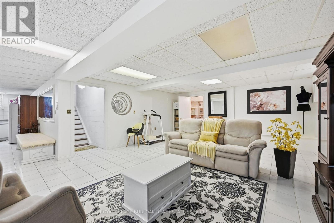
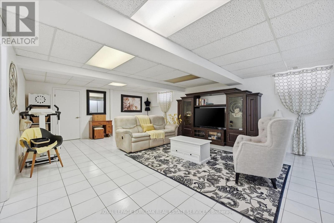
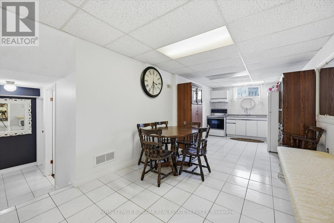
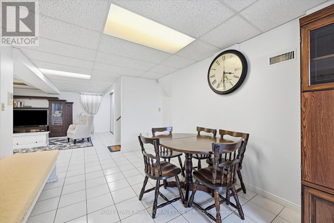
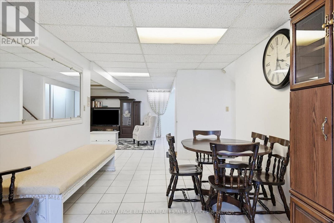
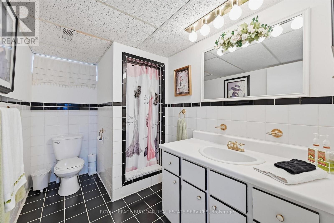
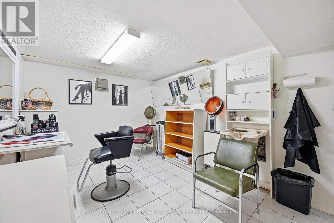
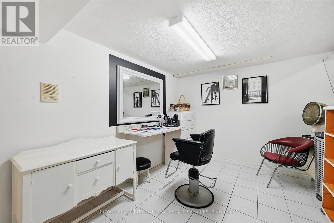
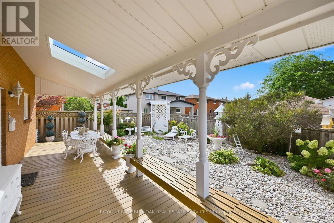
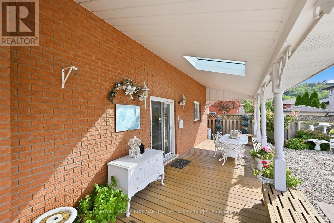
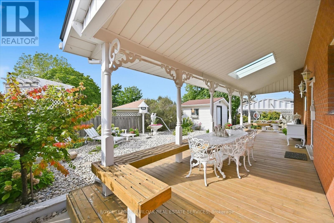
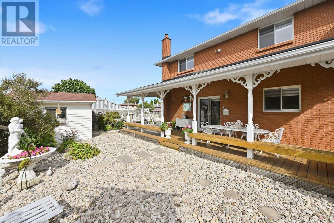
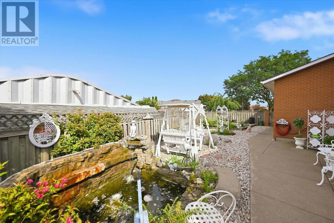
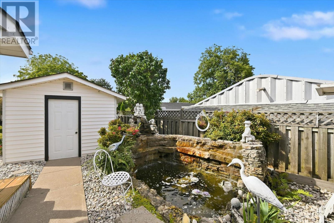
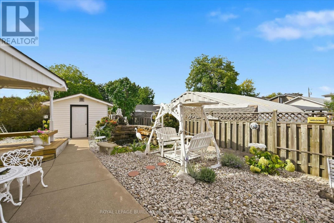
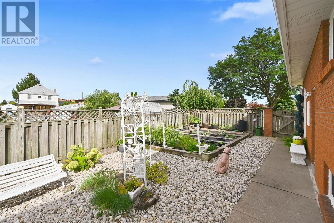
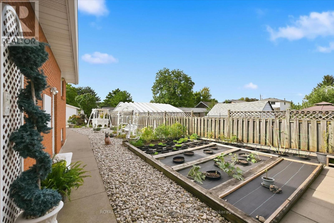
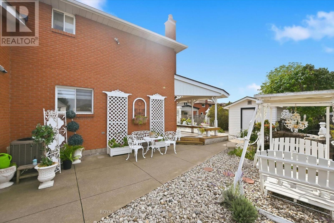
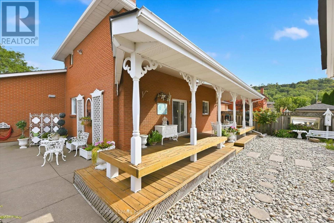
Welcome to Cherry Heights, a beautiful and highly desirable escarpment neighbourhood in Stoney Creek! This immaculately maintained family home offers an abundance of space with 5 levels of bright, open living, featuring 3+1 bedrooms, 3 full bathrooms and 2 kitchens. Perfectly suited for a growing family, multi-generational living or in-law accommodation. Step up to the elevated front porch and into a spacious foyer, leading to the open-concept living and dining rooms. The generous eat-in kitchen features stainless steel appliances and overlooks the inviting family room, complete with a walkout to the covered rear patio. A large fourth bedroom/den and full bathroom complete this level. Step down to the lower levels which provides even more living space; including a huge recreation room, second eat-in kitchen, full bathroom, studio/den/office and a large storage/laundry room. A convenient walk-up provides access to the garage. The exterior provides exceptional curb appeal with an oversized double garage with added height for a lift, and a fully fenced backyard featuring low-maintenance landscaping, a large shed, working pond and vegetable garden. Located close to schools, shopping, restaurants and all the wonderful amenities Stoney Creek has to offer. Homes offering this much space and versatility rarely come to market - don't miss this opportunity! (id:50787)
Property Details
| MLS® Number | X13820754 |
| Property Type | Single Family |
| Community Name | Stoney Creek |
| Amenities Near By | Park, Public Transit, Schools |
| Equipment Type | Water Heater |
| Features | Level, In-law Suite |
| Parking Space Total | 6 |
| Rental Equipment Type | Water Heater |
| Structure | Porch, Patio(s), Shed |
Building
| Bathroom Total | 3 |
| Bedrooms Above Ground | 3 |
| Bedrooms Total | 3 |
| Age | 31 To 50 Years |
| Amenities | Fireplace(s) |
| Appliances | Water Meter, Dryer, Microwave, Stove, Washer, Window Coverings, Refrigerator |
| Basement Development | Finished |
| Basement Features | Walk-up, Separate Entrance |
| Basement Type | Full, N/a (finished), N/a, N/a |
| Construction Style Attachment | Detached |
| Construction Style Split Level | Backsplit |
| Cooling Type | Central Air Conditioning |
| Exterior Finish | Brick |
| Fire Protection | Smoke Detectors |
| Fireplace Present | Yes |
| Fireplace Total | 1 |
| Foundation Type | Poured Concrete |
| Heating Fuel | Natural Gas |
| Heating Type | Forced Air |
| Size Interior | 2,000 - 2,500 Sqft |
| Type | House |
| Utility Water | Municipal Water |
Parking
| Attached Garage | |
| Garage |
Land
| Acreage | No |
| Fence Type | Fully Fenced |
| Land Amenities | Park, Public Transit, Schools |
| Landscape Features | Landscaped |
| Sewer | Sanitary Sewer |
| Size Depth | 126 Ft ,4 In |
| Size Frontage | 59 Ft ,1 In |
| Size Irregular | 59.1 X 126.4 Ft |
| Size Total Text | 59.1 X 126.4 Ft|under 1/2 Acre |
| Surface Water | Pond Or Stream |
| Zoning Description | R2 |
Rooms
| Level | Type | Length | Width | Dimensions |
|---|---|---|---|---|
| Second Level | Bedroom | 3.15 m | 2.97 m | 3.15 m x 2.97 m |
| Second Level | Primary Bedroom | 4.11 m | 3.78 m | 4.11 m x 3.78 m |
| Second Level | Bathroom | 3.07 m | 2.41 m | 3.07 m x 2.41 m |
| Second Level | Bedroom | 3.99 m | 3.78 m | 3.99 m x 3.78 m |
| Basement | Office | 4.32 m | 2.92 m | 4.32 m x 2.92 m |
| Basement | Bathroom | 2.87 m | 1.85 m | 2.87 m x 1.85 m |
| Basement | Other | 6.25 m | 5.79 m | 6.25 m x 5.79 m |
| Basement | Laundry Room | Measurements not available | ||
| Lower Level | Family Room | 6.3 m | 5.21 m | 6.3 m x 5.21 m |
| Lower Level | Den | 3.58 m | 3.33 m | 3.58 m x 3.33 m |
| Lower Level | Bathroom | 2.59 m | 1.73 m | 2.59 m x 1.73 m |
| Main Level | Kitchen | 4.01 m | 3.33 m | 4.01 m x 3.33 m |
| Main Level | Eating Area | 4.24 m | 3.45 m | 4.24 m x 3.45 m |
| Main Level | Dining Room | 3.63 m | 3.33 m | 3.63 m x 3.33 m |
| Main Level | Living Room | 5.11 m | 3.63 m | 5.11 m x 3.63 m |
| Sub-basement | Recreational, Games Room | 8.61 m | 8.36 m | 8.61 m x 8.36 m |
| Sub-basement | Kitchen | 3.53 m | 3.07 m | 3.53 m x 3.07 m |
| Sub-basement | Other | 5.54 m | 1.7 m | 5.54 m x 1.7 m |
https://www.realtor.ca/real-estate/30319139/83-oakridge-drive-hamilton-stoney-creek-stoney-creek

The trademarks REALTOR®, REALTORS®, and the REALTOR® logo are controlled by The Canadian Real Estate Association (CREA) and identify real estate professionals who are members of CREA. The trademarks MLS®, Multiple Listing Service® and the associated logos are owned by The Canadian Real Estate Association (CREA) and identify the quality of services provided by real estate professionals who are members of CREA. The trademark DDF® is owned by The Canadian Real Estate Association (CREA) and identifies CREA's Data Distribution Facility (DDF®)
September 23 2026 11:04:10
Toronto Regional Real Estate Board
Royal LePage Burloak Real Estate Services