
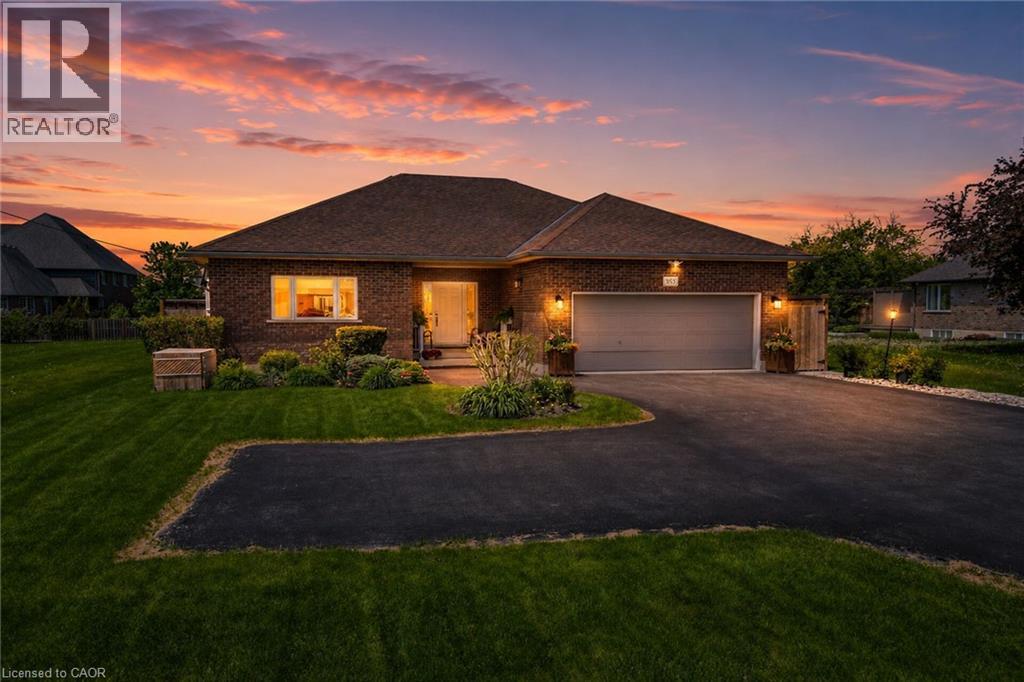
353 Station Street
Smithville, Ontario
Welcome to 353 Station Street, a spacious 3500 sq ft custom-built bungalow in the heart of Smithville designed for modern elegance and accessibility. The main level features stunning hardwood flooring, an abundance of natural light and open concept layout, ideal for active retirees or for those looking for accessibility, as home is effortlessly serviced by a “Savaria” elevator and protected by a dedicated backup generator for absolute peace of mind. The spacious kitchen offers floor to ceiling cabinetry, an island, pantry and granite countertops. Step through the kitchen’s glass terrace door onto a large private deck featuring dual access to the yard via traditional steps and a beautifully integrated wooden ramp. Main floor living wouldn’t be complete without a cozy natural gas fireplace in an open and expansive living room, two principal bedrooms both with ensuites, as well as a convenient laundry room with stacked washer/natural gas dryer, large counter space and custom cabinetry. The lower-level features 2 additional bedrooms, a 3-piece bath, a convenient kitchenette, attractive recreation room with a natural gas fireplace and ample storage space. The beautifully landscaped exterior features mature trees, cedars, perennial gardens, a shed, exterior lighting, interlock pathways, a patio and gazebo ideal for entertaining. The meticulously maintained custom home ensures comfort, independent living, and safety for decades to come. (id:50787)
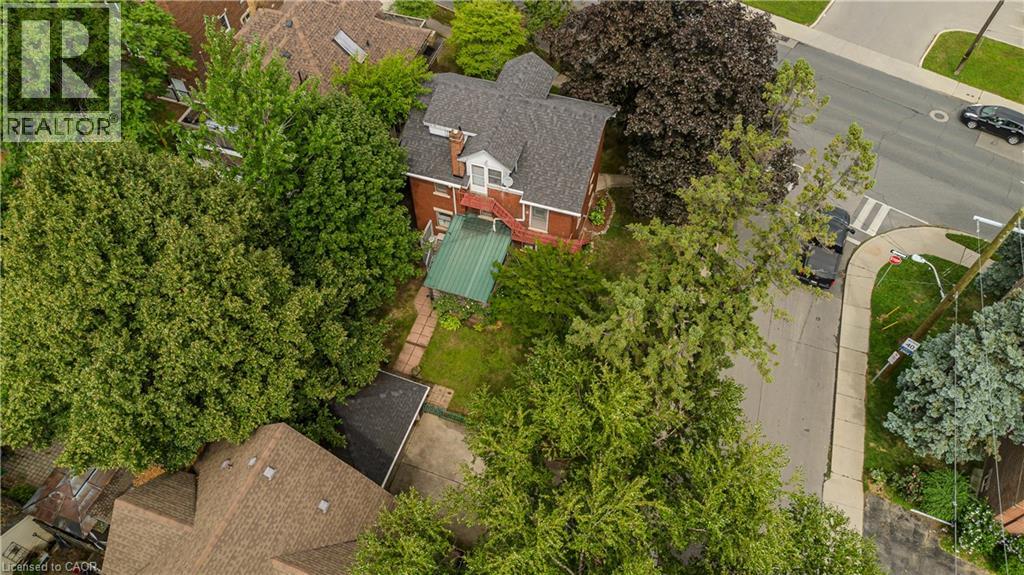
1088 King Street E
Hamilton, Ontario
Character-filled 2.5-storey detached home in Hamilton offering approx. 2,433 sf of total living space, 4 beds and 2.5 baths. Set on a mature 47' x 112' lot, this spacious home in TOC3 zoning offers plenty of potential, plus rarely offered double car garage and driveway parking for 4 cars. Inside, a welcoming foyer and hardwood staircase introduce the home’s traditional layout. The living room features hardwood flooring and a gas fireplace, while the separate dining room offers plenty of space for family meals and entertaining. The eat-in kitchen provides ample cabinetry and workspace. The 2nd level offers 3 well-proportioned bedrooms along with a 4-pc main bath. The 3rd floor is dedicated to a spacious loft-style primary retreat, offering an entire level of privacy with a generous bedroom area and its own 4-pc bath. This unique space provides plenty of room for a sitting area or home office and has direct entry from the home and bonus separate exterior fire escape entry/exit. The partially finished basement adds a rec room, office/exercise area, laundry/utility/storage room and 2-pc bath, along with potential for a separate entrance with minor modifications. Outside, the mature backyard extends the living space with a wood deck and included hot tub—an inviting spot to relax or entertain. Conveniently located steps to the stadium and across from a recreation centre, with transit, parks and everyday amenities nearby. Offering generous living space, flexible use and plenty of potential, this is a unique opportunity for homeowners or investors in the heart of Hamilton. (id:50787)
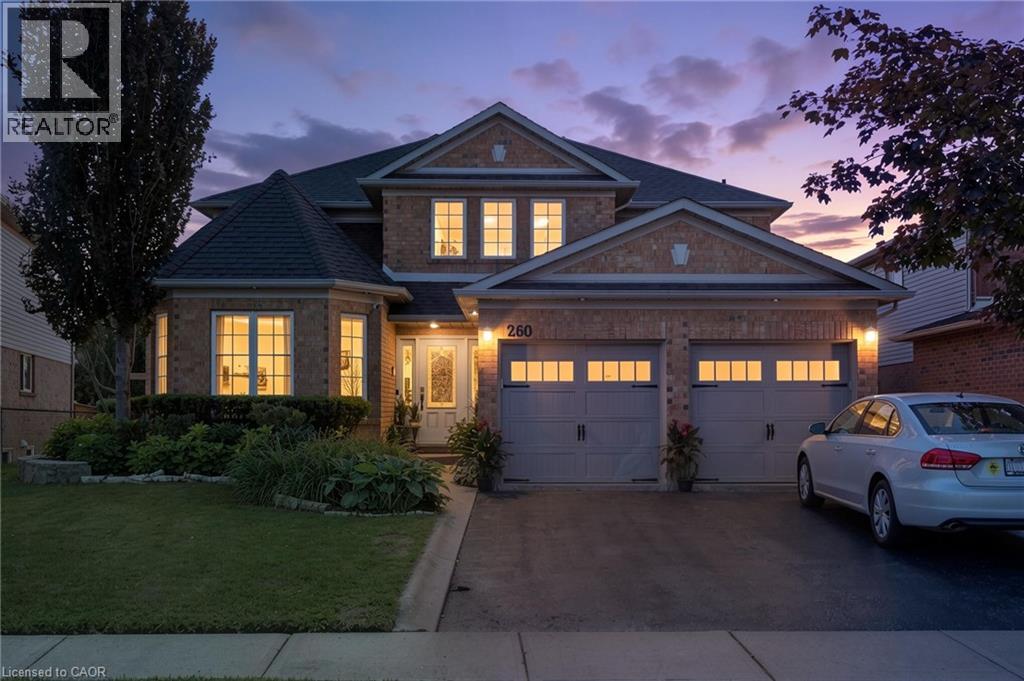
260 Granite Hill Road
Cambridge, Ontario
Welcome to 260 Granite Hill Road, a beautifully finished two-storey home in Cambridge's sought-after North Galt, offering approximately 3,980 sq ft of finished living space across all levels. A gracious foyer opens to a spacious living room and separate dining area, ideal for entertaining. The bright upstairs kitchen features a walk-in pantry and flows into an inviting family room with gas fireplace, with access to an upper deck and barbecue area. A dedicated office, a 10'11 x 7'5 laundry room with inside entry to the double garage, and a two-piece bath complete the level. Upstairs, the impressive primary retreat measures 26'1 x 13'1 and includes two walk-in closets and a five-piece ensuite with soaker tub and separate shower. Three additional bedrooms share a four-piece bath with double vanity. The fully finished lower level offers its own separate entrance and walkout, a large 26'4 x 13'1 living room anchored by a bay window, a renovated kitchen completed April 2025, two additional bedrooms — one measuring 16'4 x 14'7 — a three-piece bath, plus a generous storage room and separate utility room. Fully opening double garden doors lead straight out to the pool. Buyer to satisfy themselves as to permitted use. The rear yard is a private resort-style oasis with an inground pool, deck and patio, fully landscaped. Solid brick exterior, forced-air gas heat, central air, air exchanger and water softener. Municipal water and sewer on a 46.93 x 151 ft lot, R4 zoning. All room dimensions and square footage from measured floor plan, available in supplements. Walking distance to Saginaw Public School and St. Teresa of Calcutta Catholic Elementary, with Lions Can-Amera Park, Shade's Mills Conservation Area and the Can-Amera trail system close by, and Highway 401 access at Townline Road only minutes away. (id:50787)
Exp Realty
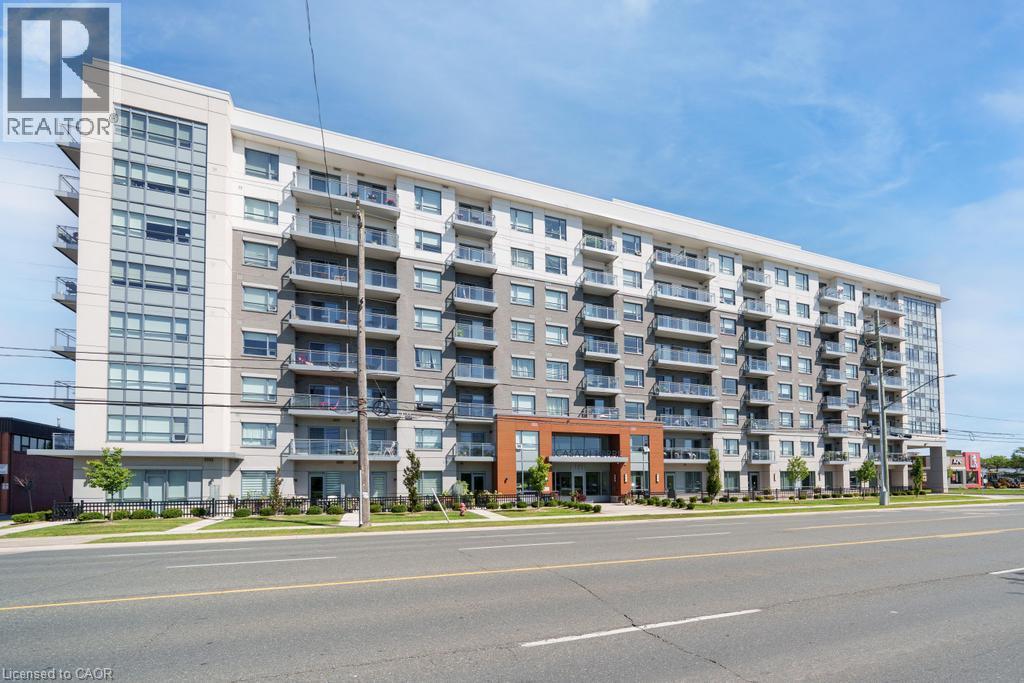
121 Highway 8 Unit# 703
Stoney Creek, Ontario
Welcome to Casa di Torre — Stylish Stoney Creek living at its finest! Thoughtfully designed for comfortable, low-maintenance living, this condo features a functional layout with two generously sized bedrooms, including a primary bedroom with its own private ensuite. Step out onto your private balcony and take in beautiful views of Lake Ontario and the Hamilton skyline — the perfect backdrop for your morning coffee or evening relaxation. Enjoy panoramic views from the beautiful rooftop terrace overlooking the escarpment and city skyline, stay active in the exercise room or dedicated yoga room, or entertain friends and family in the entertainment room complete with kitchen. The convenience continues with one underground parking space and ample visitor parking for guests. Located directly across a shopping plaza, you'll have grocery stores, restaurants, a pharmacy, and a variety of everyday amenities just steps from your door. With quick and easy highway access, commuting throughout Hamilton, Burlington, Niagara, and beyond is a breeze. Whether you're a first-time buyer, downsizer, professional, or investor, this condo offers an exceptional combination of space, views, amenities, and unbeatable convenience. Come experience the easy, elevated lifestyle at Casa di Torre — where beautiful views and everyday convenience come together. (id:50787)
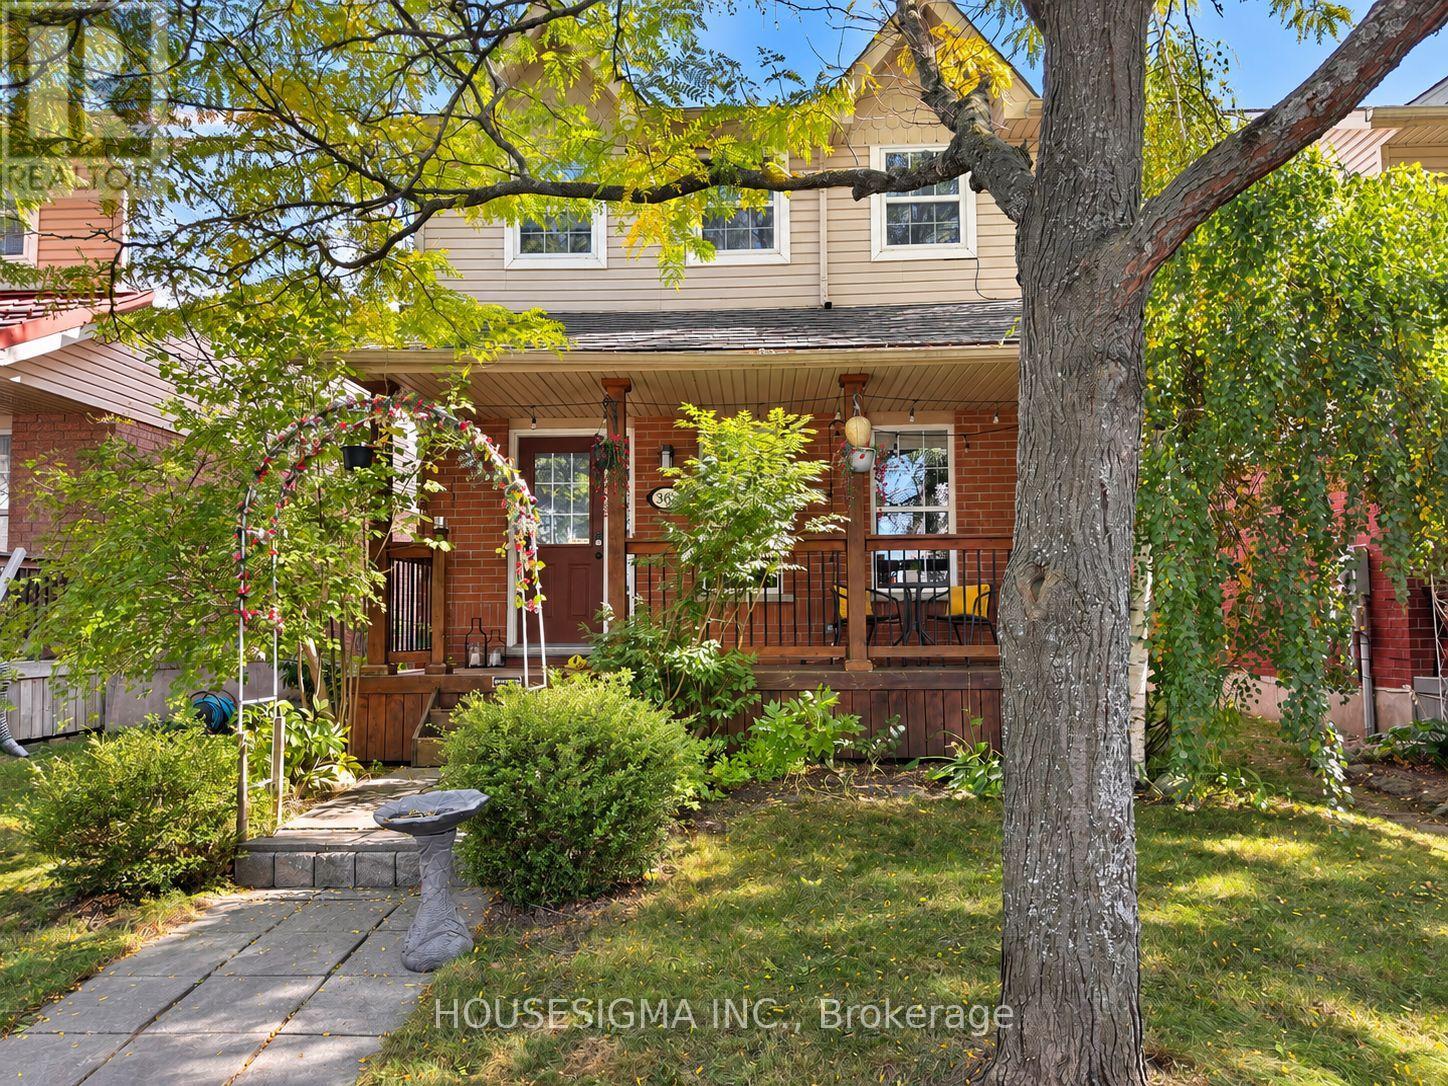
308 Fern Street
Orangeville, Ontario
Welcome to 308 Fern - An updated detached home in Orangeville's desirable west end, close to parks, shopping, restaurants and the Alder Recreation Centre. Bright, stylish and thoughtfully improved, this home reflects meaningful investment in both renovations and mechanical updates. The renovated kitchen is the heart of the home and made for entertaining, featuring expansive windows, a huge island with a stone counters, sleek design, abundant cabinetry, a large walk-in pantry and a sunny eating area that flows naturally into the main-level living room. Upstairs offers three well-sized bedrooms, including a spacious primary with a walk-in closet and feature wall, plus an updated 4-piece bathroom. With a bathroom on every level, the large finished lower level adds serious versatility-ideal for a 2nd living room, home office, workout area, hobby space or guest retreat. Hard-surface flooring throughout, a covered front porch and a heat pump/air conditioner add everyday comfort and efficiency. Outside, enjoy a large private fenced yard, complemented by a newer detached 2 car garage. Rear-lane access and a rear overhead garage door provide easy access to the backyard and flexibility for extra parking or a trailer. A move-in-ready west-end home with the updates, space and functionality buyers are looking for. (id:50787)
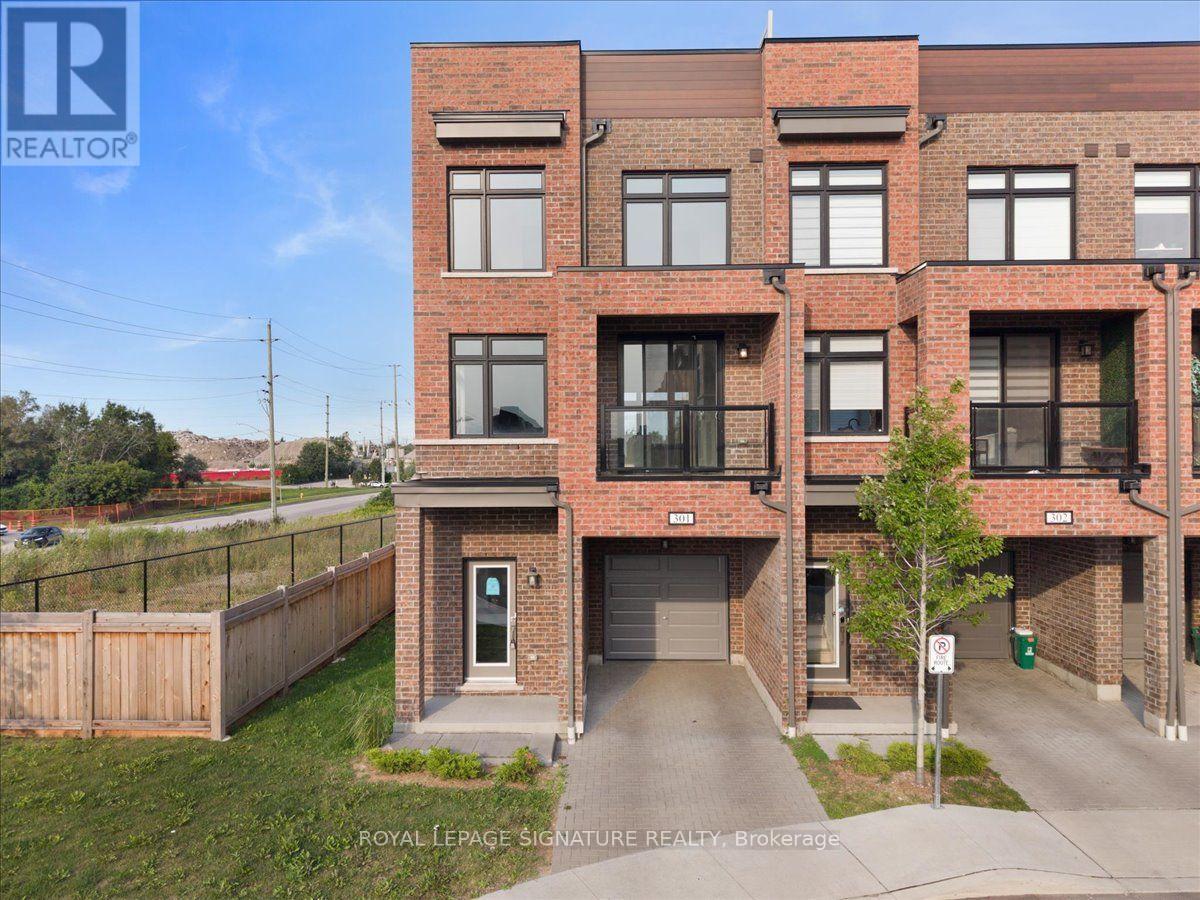
301 - 1865 Pickering Parkway
Pickering, Ontario
Welcome to the largest floor plan in the entire community -an 1,858 sq ft corner-unit condo townhouse in Pickering's sought-after Village East, facing directly onto the community's own park. This freshly painted, 1.5 year new 4-bedroom, 3-bathroom home stands apart, offering more space and privacy than anything else the builder created in this development. The main level opens with a spacious 4th bedroom, featuring wide-plank flooring and a large window -ideal as a private guest room, home office, or additional living space. Upstairs, the open-concept kitchen showcases stainless steel appliances and a breakfast bar, flowing seamlessly into a sun-filled dining and living area with a walk-out balcony and wide-plank flooring throughout.The upper level holds three additional bedrooms, anchored by a spacious primary suite complete with a 3-piece ensuite and walk-in closet. A separate full 3-piece washroom serves the other two generously sized bedrooms, each with large windows and closets.The true showstopper is the oversized, 2 sided rooftop terrace -1 side overlooking the park, the other facing the private backyard below -giving you two distinct outdoor entertaining spaces in one home. Add in the rare private backyard, and this unit offers an amount of outdoor living space unmatched elsewhere in the community.Facing the park itself, residents enjoy direct views of the community's green space, complete with a children's play area and swings -a huge draw for families. The corner-lot position floods the home with natural light from multiple exposures while adding privacy on all sides. An attached garage plus a private driveway space keep parking effortless.Location is unbeatable: just a 2-minute walk to SmartCentres Pickering and a 5-min dr to The Shops at Pickering City Centre, Durham's largest mall. Quick access to Brock Rd and Pickering Pkwy puts Highway 401 and GO Transit within reachA rare chance to own the largest floor plan this community has ever offered. (id:50787)
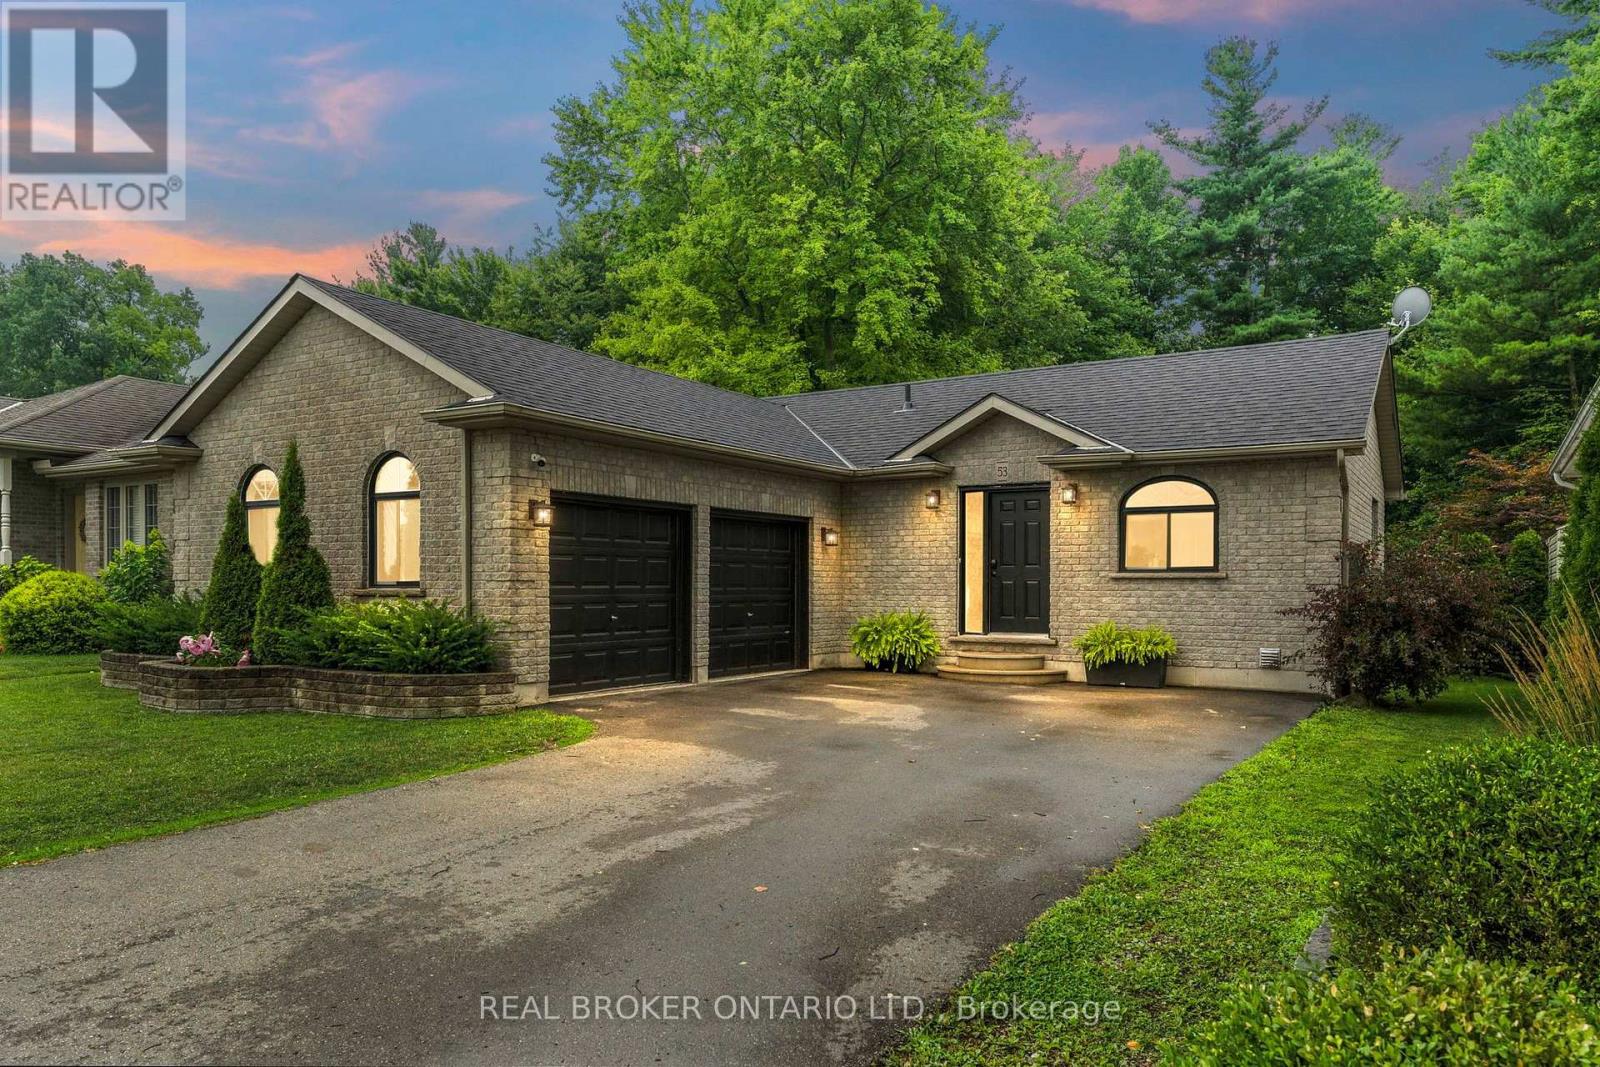
53 Hawtrey Road
Norfolk, Ontario
Solid brick 3-bedroom, 2-bath bungalow on a deep 50 x 214 ft lot in a quiet Delhi neighbourhood. New main-floor flooring, windows replaced in 2022, and an updated kitchen with a double oven. The extended main bath connects to the primary bedroom. The finished basement offers a large rec room, a 3-piece bath, laundry and storage. New roof (Dec 2024), owned water heater, softener, air exchanger, central air and gas forced-air heat. The EV-ready 2-car attached garage has inside entry, plus parking for six in the driveway. Fully fenced backyard with deck and wooded privacy. Municipal services. Minutes to Highways 3 and 59 for easy commuting to Simcoe and Tillsonburg. Move-in ready. (id:50787)
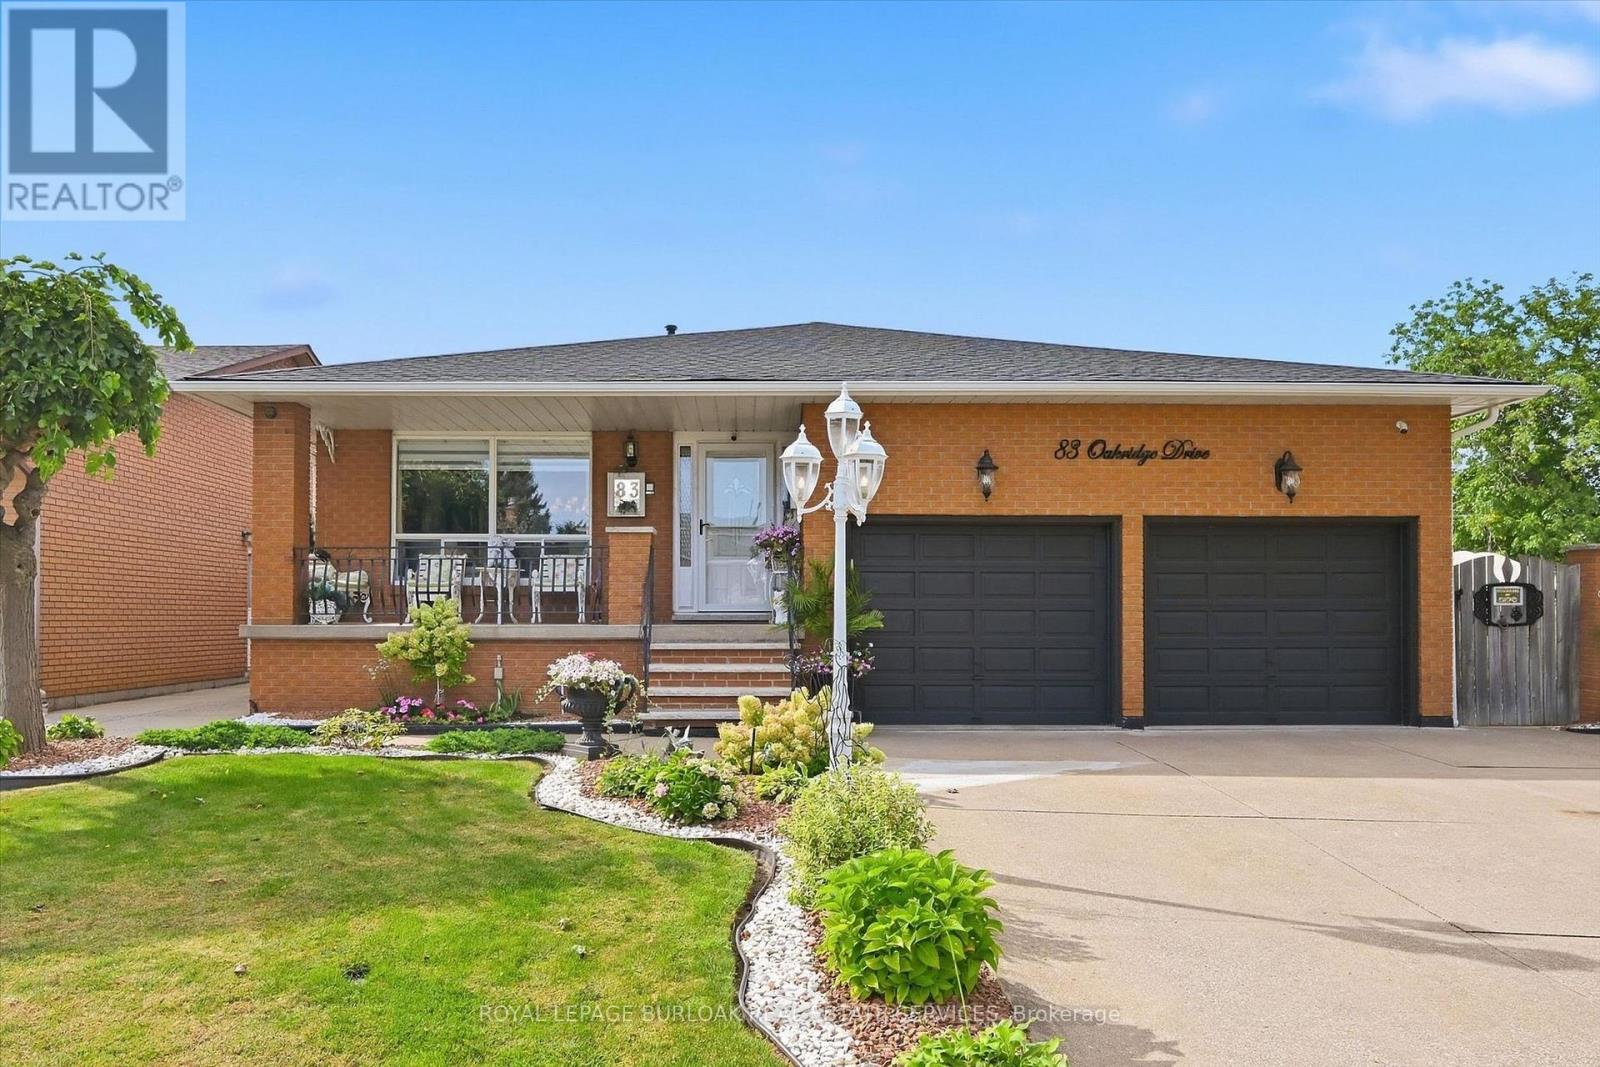
83 Oakridge Drive
Hamilton, Ontario
Welcome to Cherry Heights, a beautiful and highly desirable escarpment neighbourhood in Stoney Creek! This immaculately maintained family home offers an abundance of space with 5 levels of bright, open living, featuring 3+1 bedrooms, 3 full bathrooms and 2 kitchens. Perfectly suited for a growing family, multi-generational living or in-law accommodation. Step up to the elevated front porch and into a spacious foyer, leading to the open-concept living and dining rooms. The generous eat-in kitchen features stainless steel appliances and overlooks the inviting family room, complete with a walkout to the covered rear patio. A large fourth bedroom/den and full bathroom complete this level. Step down to the lower levels which provides even more living space; including a huge recreation room, second eat-in kitchen, full bathroom, studio/den/office and a large storage/laundry room. A convenient walk-up provides access to the garage. The exterior provides exceptional curb appeal with an oversized double garage with added height for a lift, and a fully fenced backyard featuring low-maintenance landscaping, a large shed, working pond and vegetable garden. Located close to schools, shopping, restaurants and all the wonderful amenities Stoney Creek has to offer. Homes offering this much space and versatility rarely come to market - don't miss this opportunity! (id:50787)
143 Concession 14 Road E
Trent Hills, Ontario
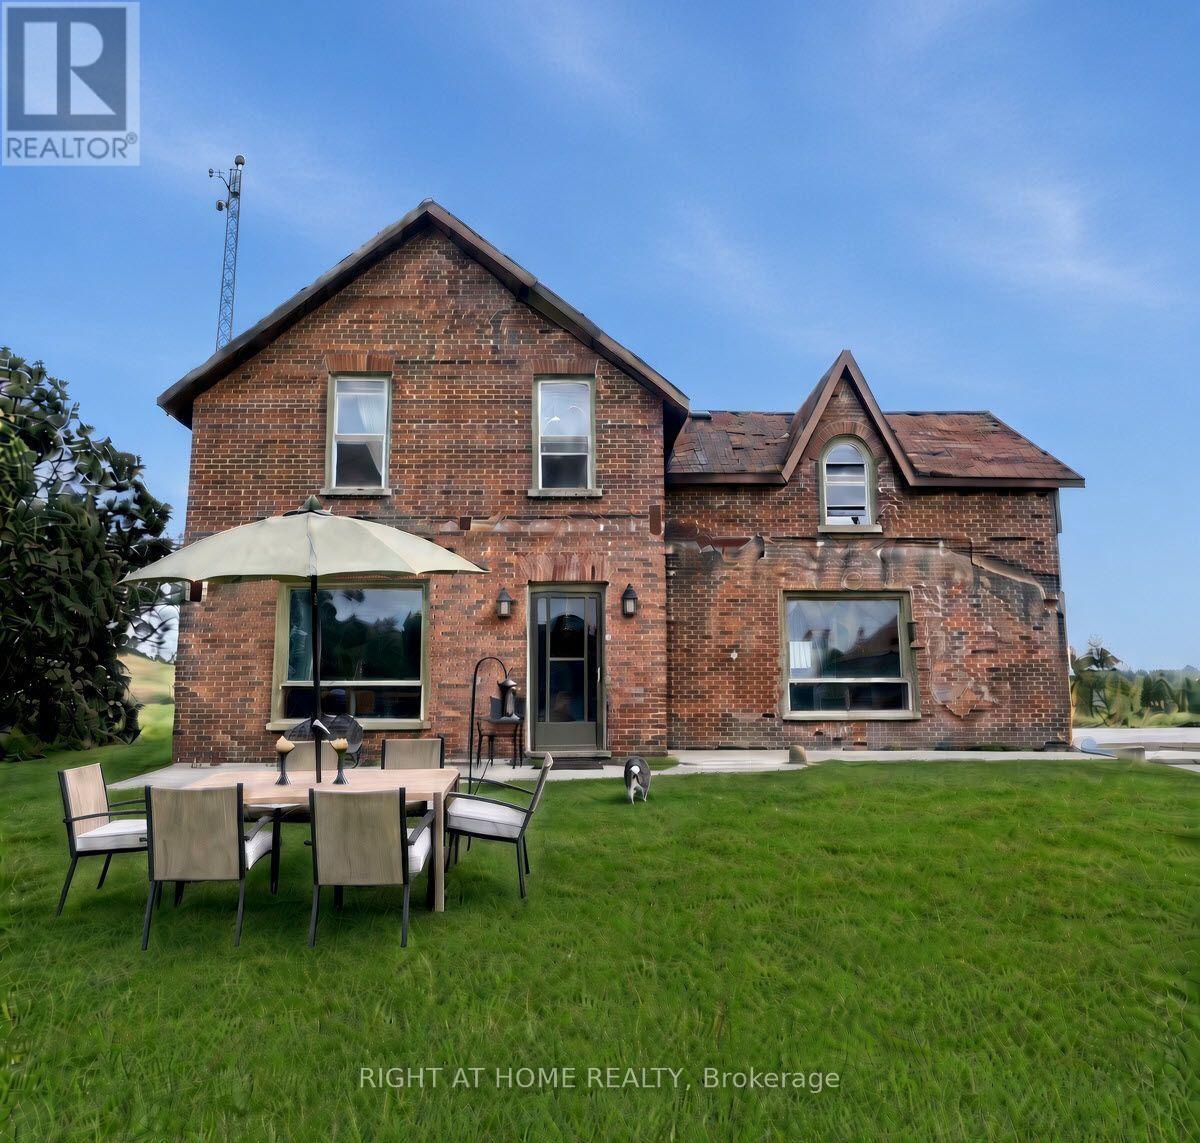
Rare opportunity to own a 100-AC piece of Northumberland County history, or severance to a 14AC farm with house, barn, pond, garden is also possible. Set among rolling hills just of S of Trent River, this distinctive farmstead combines 1861 red-brick farmhouse, fieldstone-foundation bank barn, spring-fed pond, productive fields, woodland & natural habitat. Home to Wholearth Farmstudio since 2004, land has been farmed without synthetic inputs. Heritage livestock, organic growing, stewardship & community have shaped its story. Has supported horses, sheep, heirloom crops, vegetables, flowers and bees. The farmhouse retains its historic character and has a new propane furnace, but requires renovation, including roof, windows, insulation. Full basement includes a smooth concrete floor with 6ft headroom and upgraded 100A service panel. The substantial bank barn is in good condition, with hydro & water, and suits livestock, storage or a workshop. A shed, breezeway, paddock and greenhouse complete the 6-AC homestead. About 55 acres of hay and pasture lie on good Otonabee loam, with tractor access, partial fencing, no tile drainage and no current lease. Also includes 29 acres of cedar and mixed bush, a creek, 3 acres of restored wetland, and environmentally sensitive habitat for over 85 bird species. The spring-fed pond is a potential irrigation source. North hilltop hosts Monarch Butterfly Waystation #48455 and overlooks the wetland from the watershed bunkie with 5*-rating AirBnB revenue of $5K-$7K/yr. A 9-acre south parcel offers potential for solar or severance, subject to approvals. Environmental audit by Lower Trent Conservation. Detailed soil map is available. Privacy, open views & a genuine connection to the land. Deer & other wildlife abound. Whether your vision is a small farm, market garden, equestrian property, ecological project or a private rural home with room to grow, this is a place with history, character and possibilities that are increasingly hard to find. (id:50787)
14 Devonleigh Drive
Amaranth, Ontario
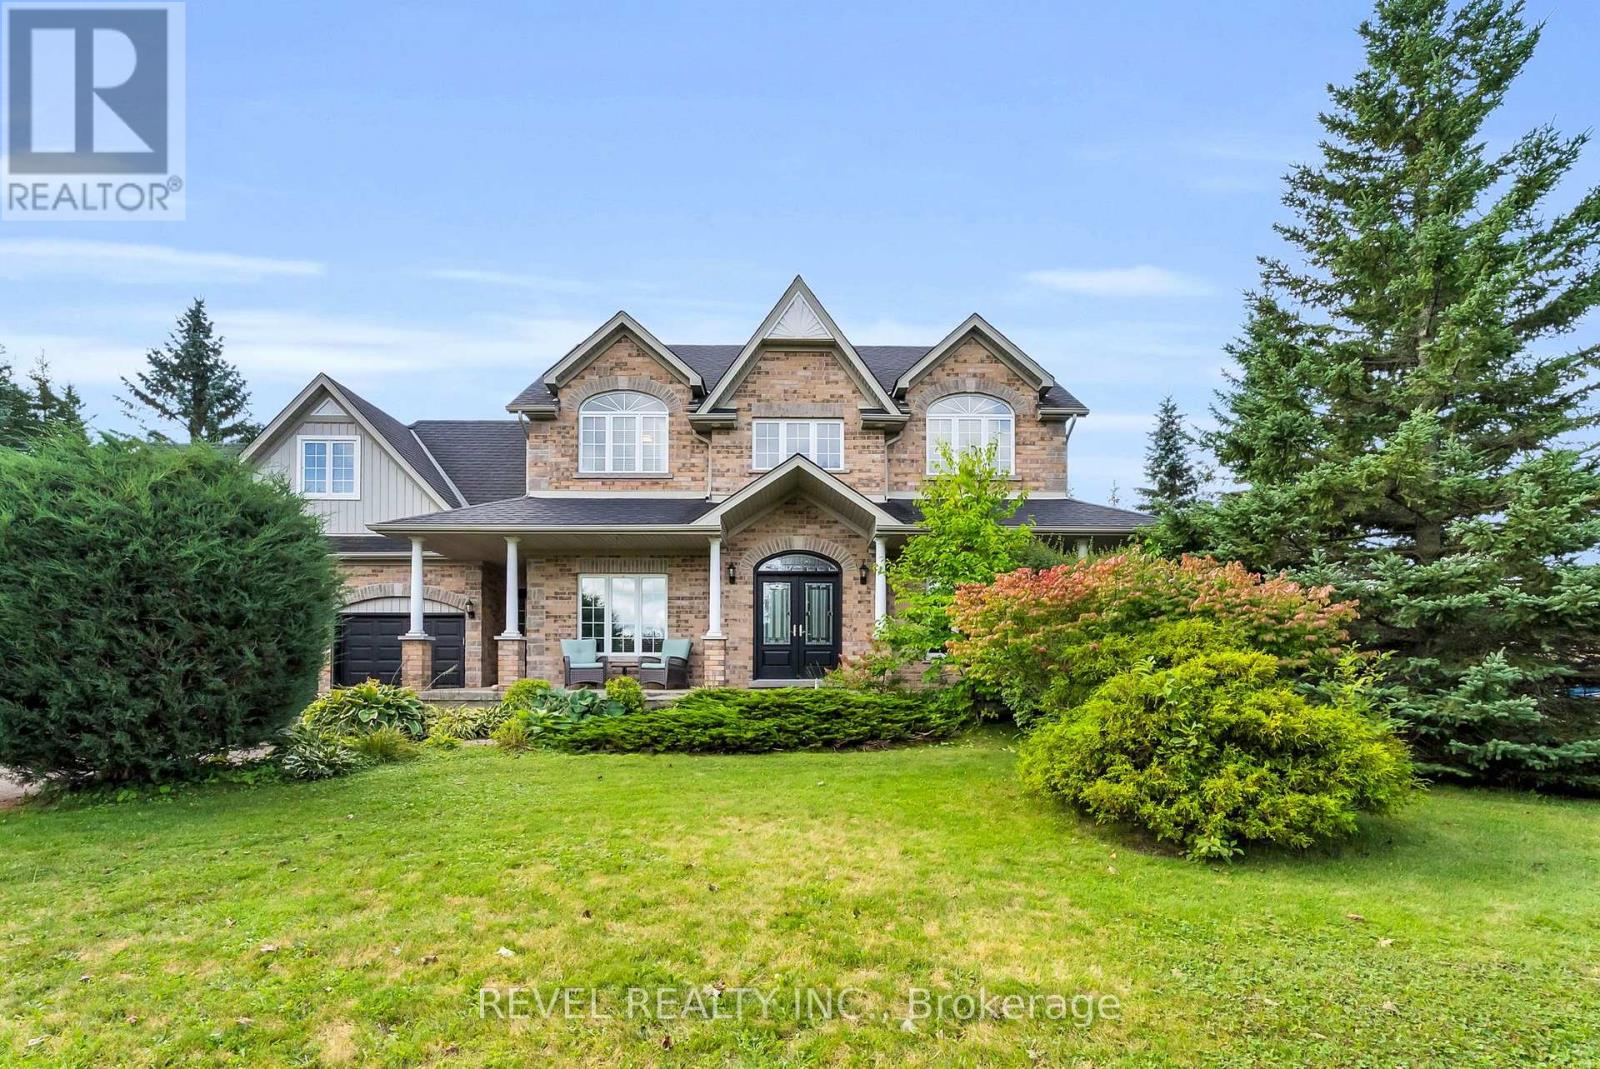
Welcome to 14 Devonleigh in Amaranth, where space, privacy, & thoughtful design come together on an impressive 1.6-acre property. With no neighbours directly in front, this beautiful home offers a peaceful setting surrounded by nature. Step through the double-door entry & discover a warm, inviting interior with stunning finishes throughout. The entire main floor & all bathrooms were beautifully redone in 2024, creating a fresh and modern feel from top to bottom.The inviting family room flows effortlessly into the beautifully appointed kitchen, featuring a custom backsplash, centre island, stainless steel appliances, porcelain flooring, & W/O to the composite deck that features a gas BBQ hookup - perfect for entertaining! Just steps away, the dining room is open to the living room, creating an ideal space for family gatherings & guests. The living room features a show-stopping stone feature fireplace wall with an electric fireplace that creates a stunning focal point. Make your way up the hardwood stairs to discover 4 spacious bedrooms, including a luxurious primary retreat complete with his/her closets & a beautifully finished 4pc ensuite featuring a relaxing soaker tub & glass-enclosed shower. A generous additional 5pc bathroom with double sinks & stylish tile flooring provides plenty of space & functionality for the whole family.The finished basement with laminate flooring & pot lights throughout extends your living space with a versatile recreation room, dedicated theatre room, & an additional bedroom-perfect for guests, older children, or a home office.Enjoy the best of Amaranth living, surrounded by the tranquility of nature while remaining just minutes from grocery stores, everyday amenities, and the exciting new developments in nearby Shelburne. With beautiful natural surroundings and trails throughout the back bush, there are endless opportunities to explore, walk, & enjoy the outdoors right in your own backyard (id:50787)
4013 Jarvis Crescent
Burlington, Ontario
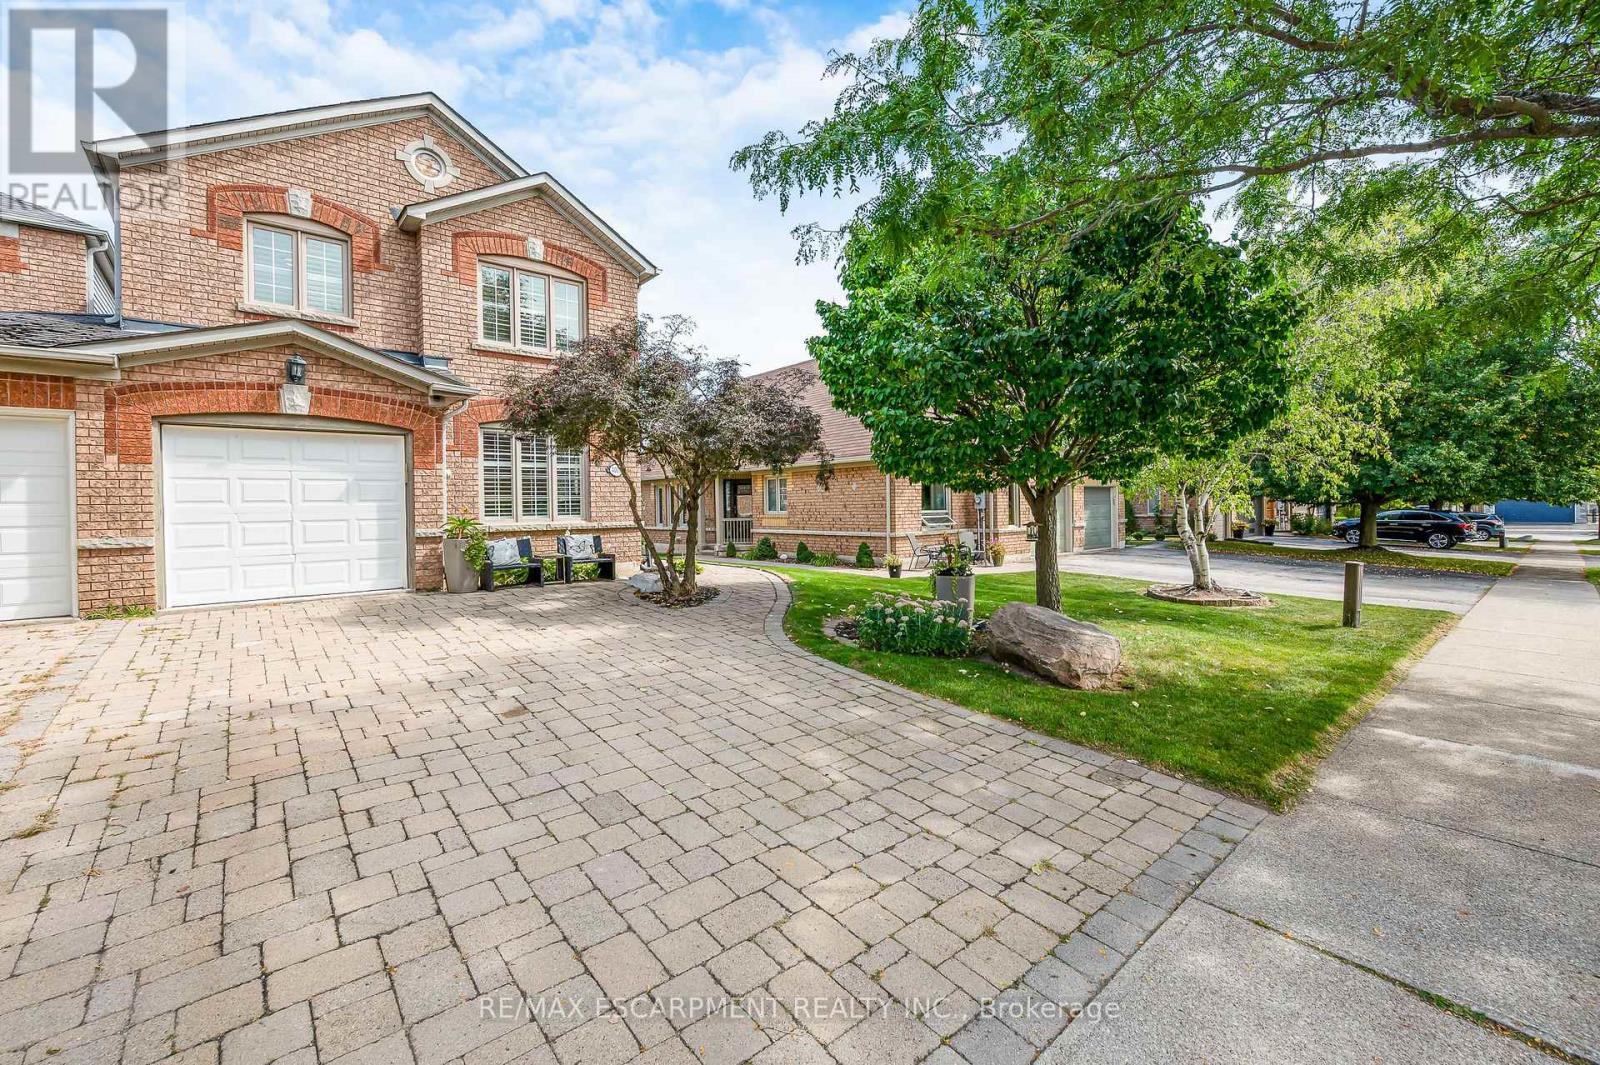
Welcome to this Beautifully Renovated End-Unit Freehold Townhome in Desirable Millcroft! This home combines modern style with a warm, inviting design and offers 3+1 bedrooms and 3 full bathrooms. No detail has been overlooked, from the hardwood flooring throughout to the custom kitchen featuring quartz countertops, a six-burner gas stove, and quality finishes. The three bathrooms are equally impressive, with stone countertops, spacious walk-in showers and heated floors in the Ensuite. As an end unit attached only by the garage, this home offers an exceptional sense of privacy along with an oversized backyard, perfect for entertaining, relaxing, and enjoying the outdoors. Ideally located close to everyday amenities and some of Burlington's top-rated schools, this home offers the perfect blend of style, comfort, privacy, and convenience. Additional features include a gas BBQ hookup, parking for 5 cars, and an EV-ready setup with electrical box and charging infrastructure in place (charger excluded). A beautifully updated home offering style, comfort, and the space you've been looking for in one of Burlington's most desirable communities. (id:50787)
16 Hummingbird Lane
Kawartha Lakes, Ontario
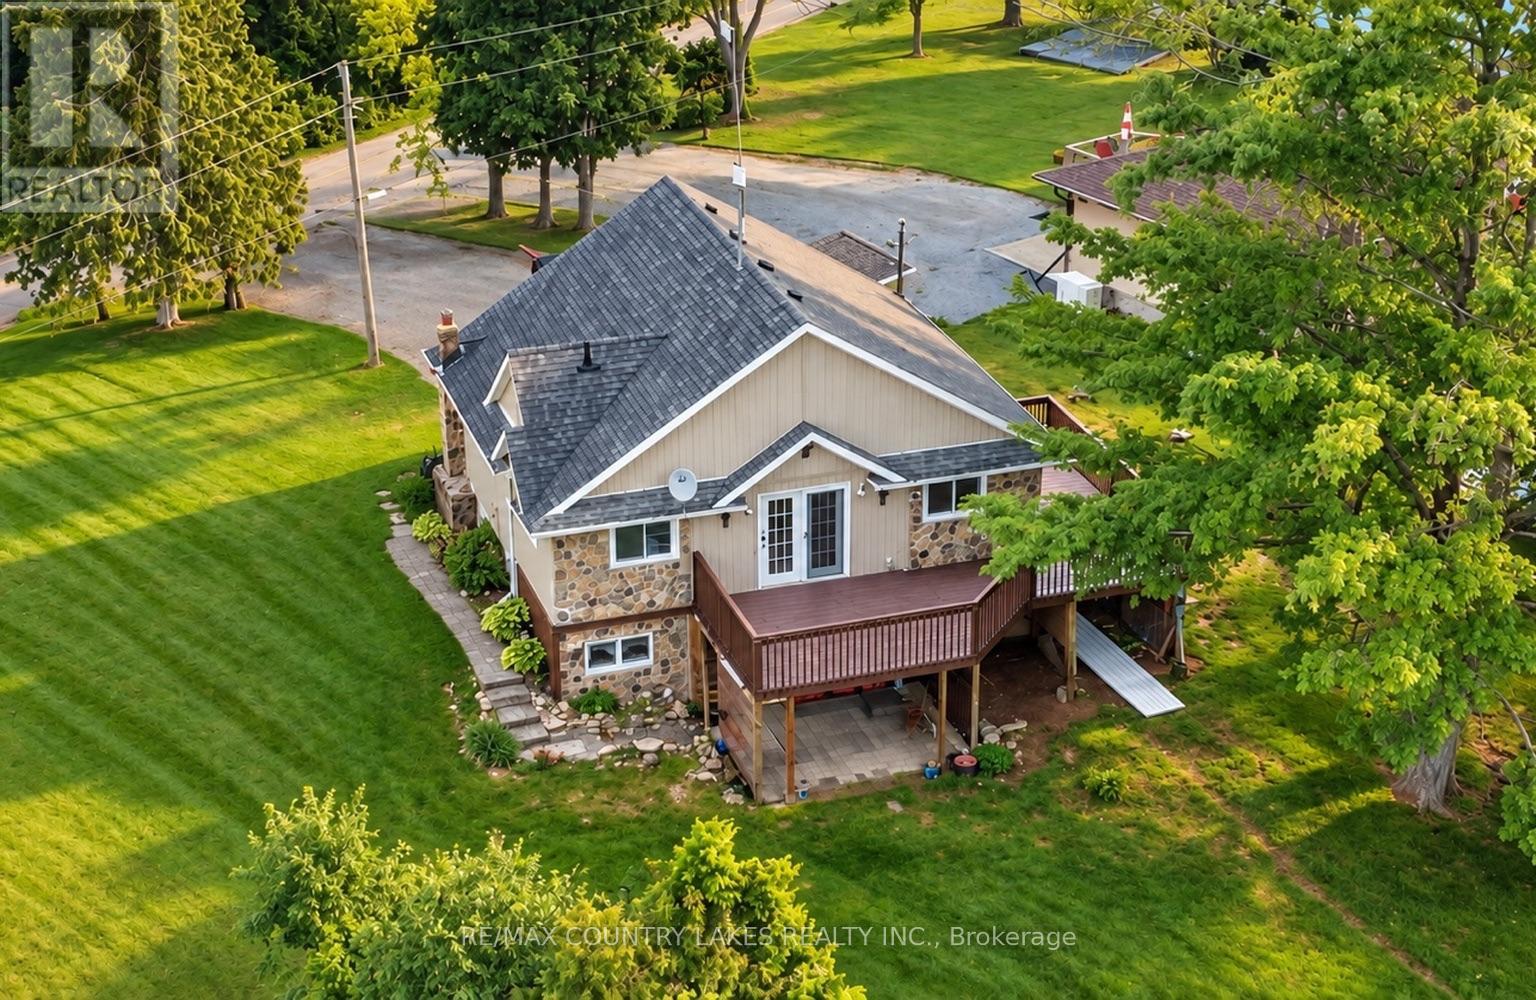
Welcome to this spacious 3+1 bedroom home offering over 80 feet of southern-exposure waterfront on beautiful Canal Lake. Tucked away on a quiet dead-end street with minimal traffic, this property is the perfect place to enjoy peaceful waterfront living year-round. The bright, open-concept main level features kitchen, living and dining area with cathedral ceilings and a walkout to a large wrap-around deck overlooking the water-an ideal setting for entertaining or simply relaxing with your morning coffee. Three bedrooms and a 4-piece bathroom complete the upper level. The fully finished lower level offers exceptional flexibility with a self-contained apartment or in-law suite featuring its own kitchen, living room with propane fireplace, 4-piece bathroom, above-grade windows, separate entrance with walkout to a covered patio, and shared laundry facilities. Whether you're accommodating extended family or looking to generate additional income, the home offers excellent potential for two separate living spaces or rental opportunities. Outside, enjoy over 80 feet of shoreline with a floating dock and a gradual, wade-in waterfront that's perfect for launching a canoe or kayak, and enjoying the southern exposure. The waterfront is best suited for smaller boats, as access to the main lake is limited by a low-clearance bridge, providing a quieter and more peaceful boating environment. Additional features include a drilled well, full septic system, electric base board heating on the main level, propane wall furnace and propane fireplace in the lower level, and plenty of outdoor space to enjoy the waterfront lifestyle. (id:50787)