
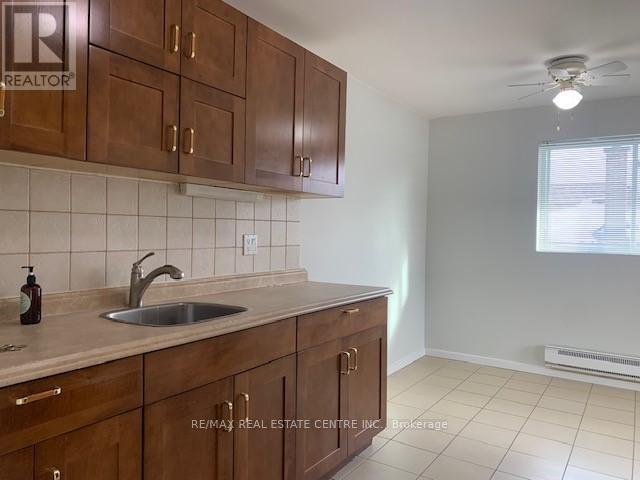
4 - 45 Raylawn Crescent
Halton Hills, Ontario
Two bedroom unit on upper level, close to mall schools, and many amenities. Eat in kitchen, spacious Family room, 4pc bath. Tenant pays utilities and responsible for garbage. (id:50787)
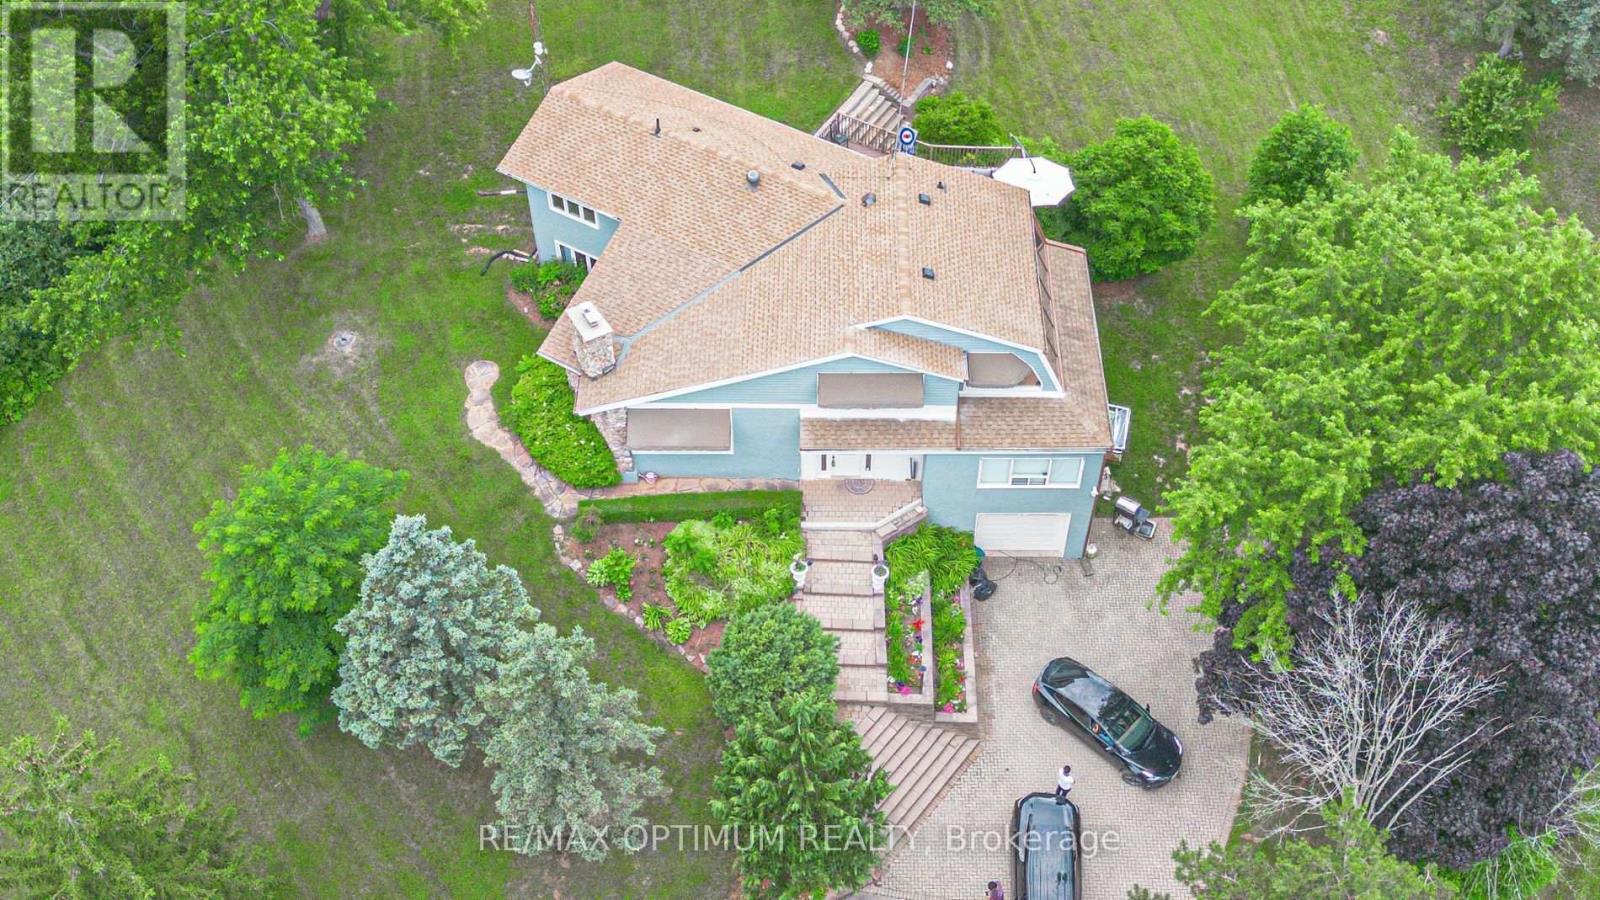
10799 15 Side Road
Halton Hills, Ontario
Welcome to this stunning 4-bedroom, 3-bath home set on an impressive 4.2-acre property in the peaceful rural community of Halton Hills. Surrounded by beautiful natural views, this exceptional residence offers a spacious and functional layout designed for both comfortable family living and entertaining. The bright living room features soaring ceilings, hardwood flooring, and a cozy wood-burning fireplace, while the main-floor family room offers additional living space with hardwood floors and convenient walkout access.The upper level showcases a beautifully appointed kitchen with stainless steel appliances, a generous dining area, and large windows that fill the space with natural light. A charming sunroom provides the perfect place to relax while enjoying panoramic views of the surrounding property.The spacious primary bedroom and three additional bedrooms offer excellent comfort, each featuring hardwood flooring, ample closet space, and abundant natural light. Outside, the expansive grounds are enhanced by a picturesque spring-fed pond, creating a peaceful country setting with plenty of space to enjoy.Ideally located just minutes from Georgetown Hospital, golf courses, parks, schools, Limehouse Conservation Area, and everyday amenities. A rare opportunity to enjoy privacy, space, and country living while remaining close to town conveniences. (id:50787)
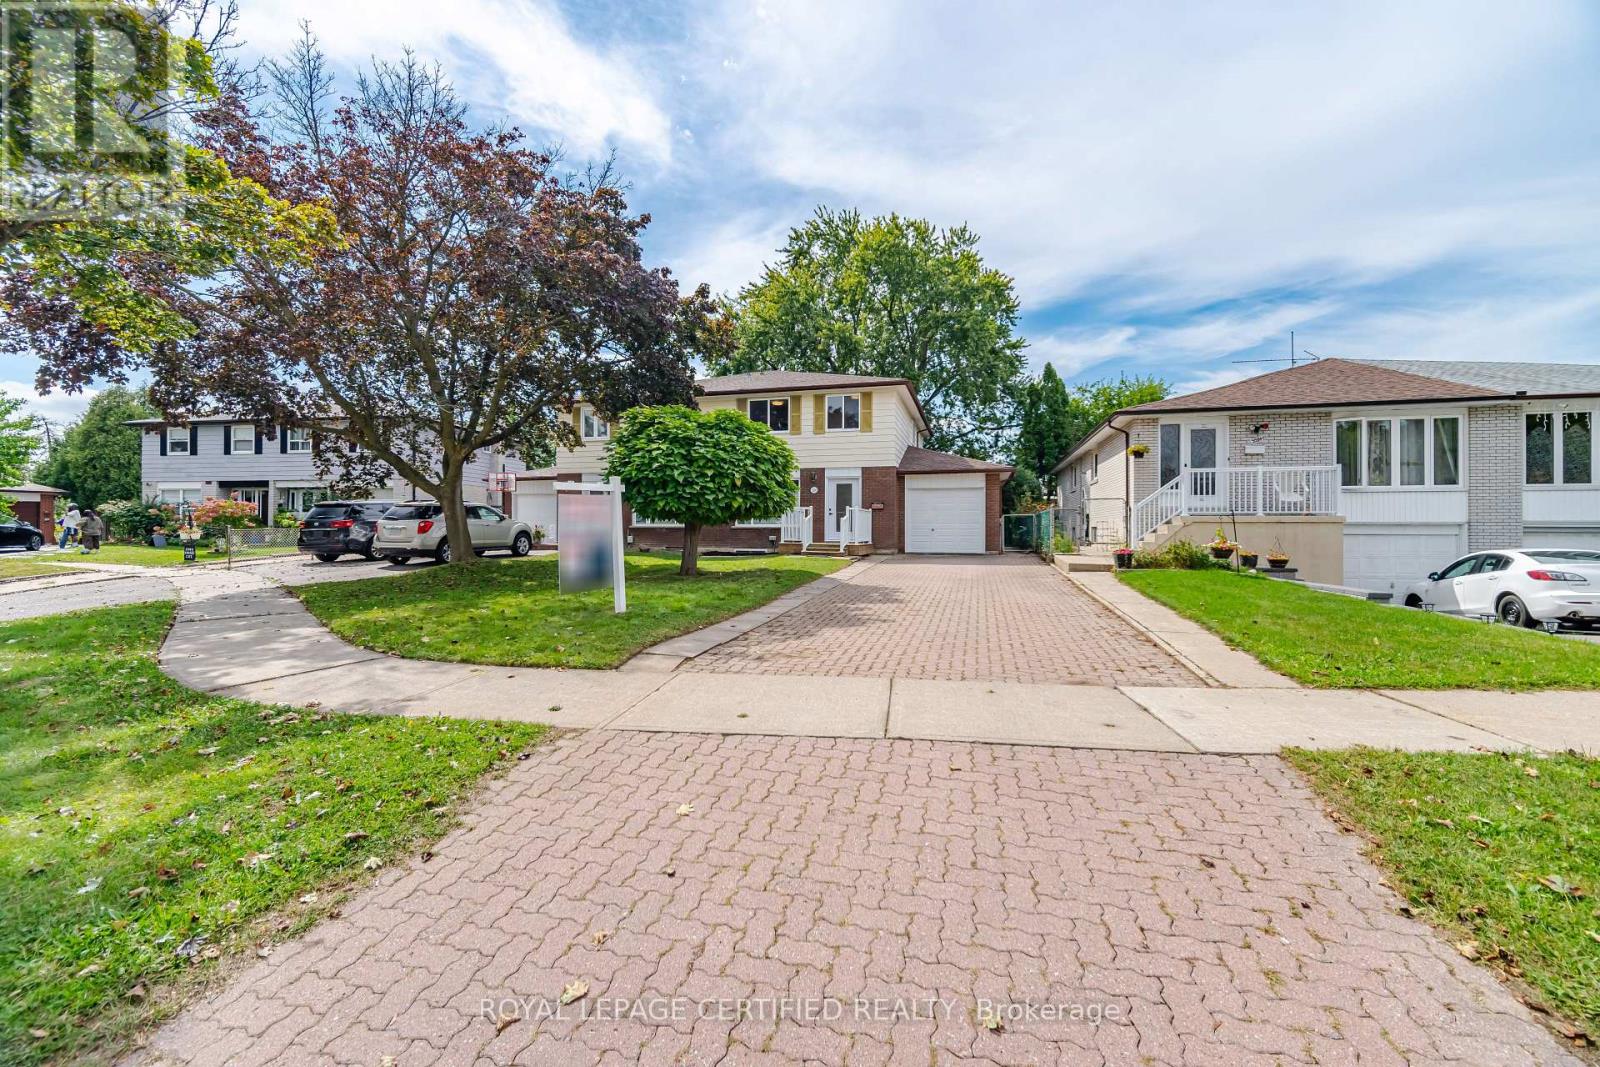
3390 Frobex Court
Mississauga, Ontario
Welcome to this exceptional, fully renovated home set on a rare extra-wide lot, offering outstanding space, style, functionality, and income potential. Abundant pot lights throughout create a bright, modern atmosphere. The spacious primary bedroom features a huge walk-in closet and a private ensuite bathroom. Enjoy parking for up to five vehicles, with space for four in the driveway and one in the garage. Ideally located just a 5-minute walk to the new Ellengale Public School and daycare centre, this home is also conveniently close to places of worship, schools, public transit, Erindale GO Station, and the University of Toronto Mississauga campus. All renovations were completed in accordance with the City's building-permit requirements. This exceptional property features a legal basement apartment, two newly added bathrooms, and a fully finished basement, all completed with high-quality materials and outstanding attention to detail. The stunning gourmet kitchen is a true highlight, featuring a waterfall island and premium Bosch appliances. A wonderful opportunity for families, investors, or buyers seeking additional rental-income potential. Rare lot size, extensive upgrades, and exceptional value for the area-this is a home you will not want to miss. (id:50787)
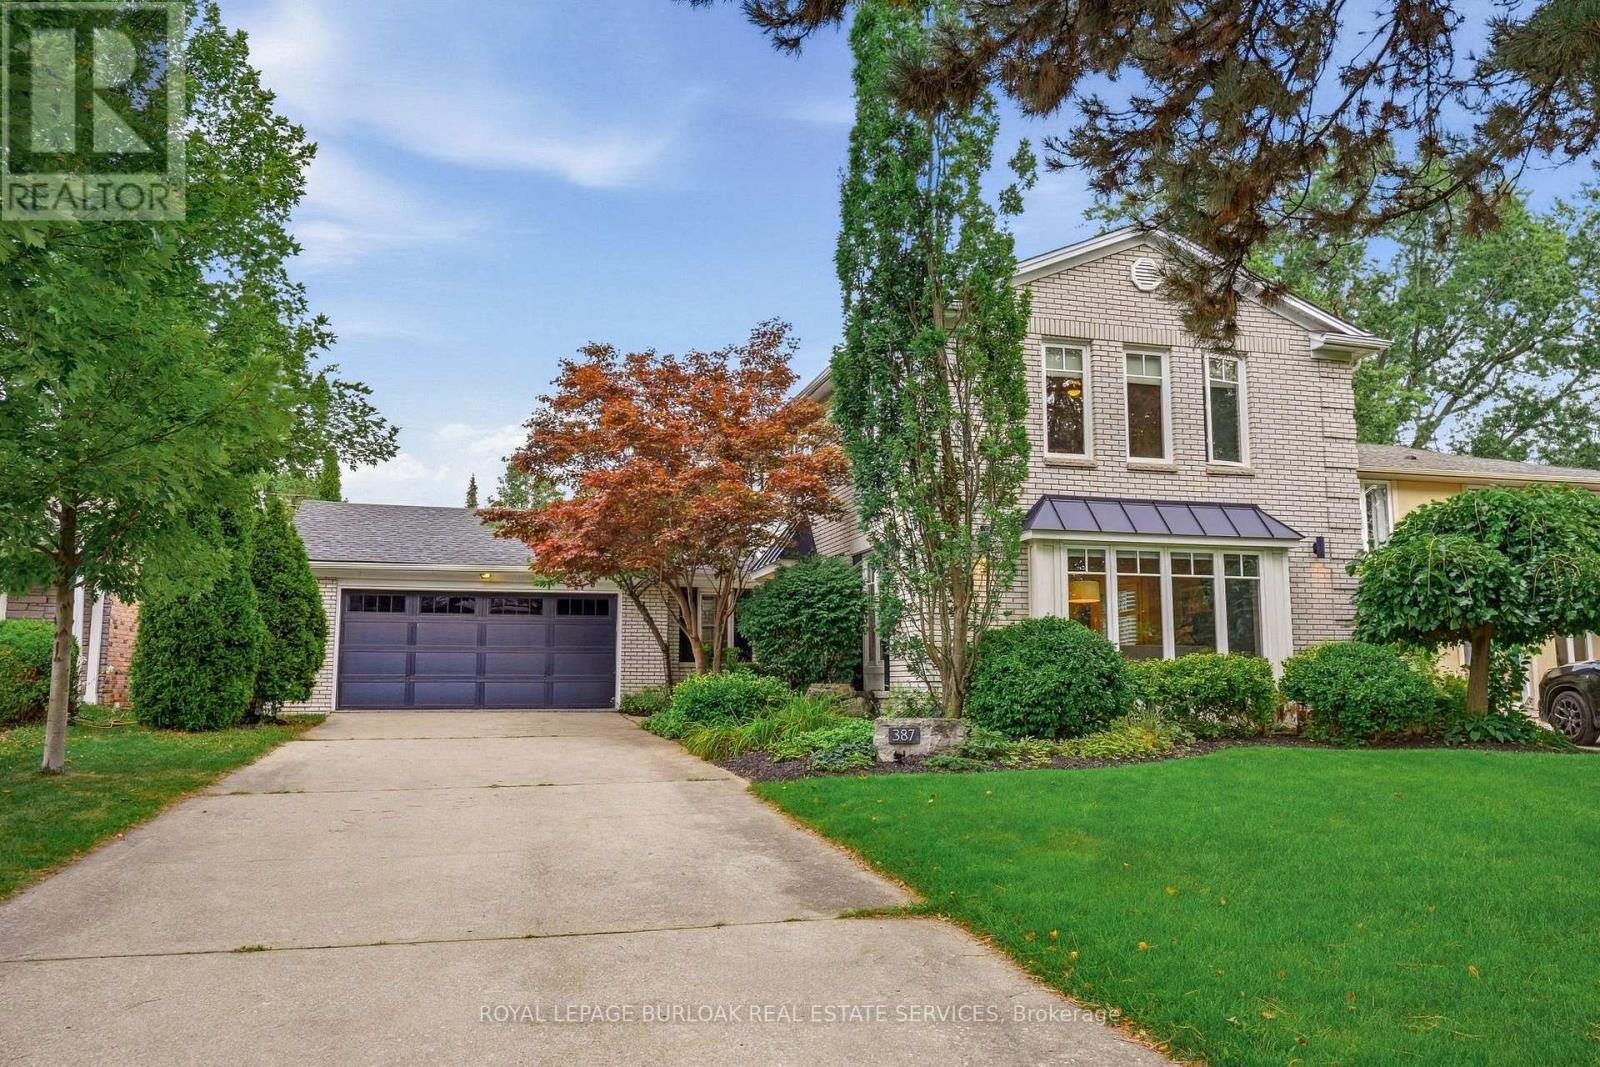
387 Valanna Crescent
Burlington, Ontario
Welcome to 387 Valanna Crescent, a beautiful, updated 2-storey home located on a quiet, family-friendly street in the highly sought-after Shoreacres neighborhood, situated in South Burlington and the Nelson High School district. The bright and spacious main level features hardwood flooring, large windows, custom mill-work and an inviting living room with a gas fireplace. The updated kitchen features stainless steel appliances, quartz countertops, abundant cabinetry and a large center island, perfect for everyday living and entertaining. A main-level laundry/mudroom offers excellent storage and direct access to the backyard and pool. Upstairs, the spacious primary retreat features extensive custom built-ins and a charming window seat, along with well-sized bedrooms and updated bathrooms. The private backyard is a true highlight with mature landscaping, an inground pool, expansive patio space and a covered outdoor lounge, creating the perfect setting for summer entertaining. The fully finished lower level offers a large recreation/media room with a second gas fireplace, built-in speakers, home office space, an additional bedroom and a modern 3-piece bath with a glass shower. Ideally located within walking distance to schools and just a short walk from Lake Ontario, with parks, shopping, recreation and major commuter routes nearby. A fantastic opportunity to enjoy the space, location and family-friendly lifestyle South Burlington has to offer. (id:50787)
7 Colonial Crescent
Oakville, Ontario
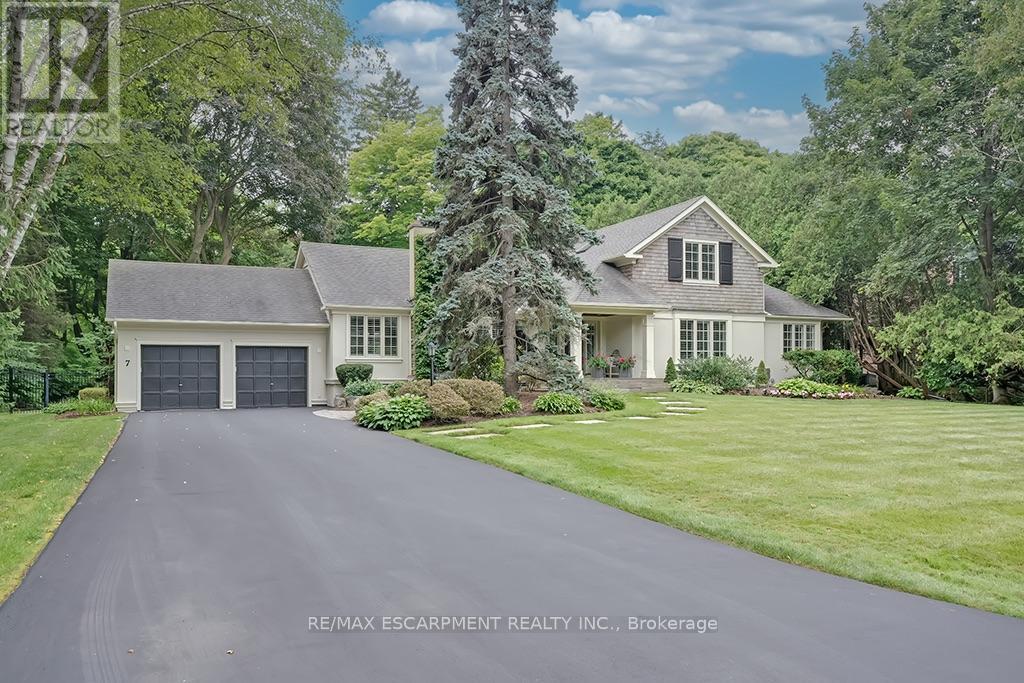
A rare offering in prestigious Southeast Oakville, 7 Colonial Crescent presents an exceptional bungaloft estate on a remarkable 0.64-acre (27,469 square feet) property south of Lakeshore Road. Encompassing over 4,300 sq ft above grade, plus a partially finished lower level, this 5-bedroom, 2.5-bath residence was masterfully redesigned by Gren Weis in 2001. This home offers endless potential- move in and enjoy or renovate / build. The main level-spanning over 3,000 sq ft-showcases grand principal rooms, hardwood flooring, 3 fireplaces, and an abundance of natural light. A beautifully appointed eat-in kitchen features a generous island, premium stainless steel appliances, and seamless access to a private, pool-sized backyard. The main floor also includes a living room, dining room, family room, laundry room and sunroom! The primary bedroom includes a 5-piece ensuite and walk-in closet. The 2nd level of the home includes 3 large bedrooms and a 4-piece bathroom. The lower level adds versatility with a large rec room, gas fireplace, workshop, garage access and ample storage. The exterior of the home features a double wide driveway with parking for 12 vehicles, a 2-car garage and professional landscaping with an irrigation system. The backyard offers full privacy, beautiful mature trees, a large deck and stone patio. Located steps away from Lake Ontario and Gairloch Gardens- close proximity to top schools and all that downtown Oakville has to offer! Luxury Certified. (id:50787)
20 The Greenery
Oakville, Ontario
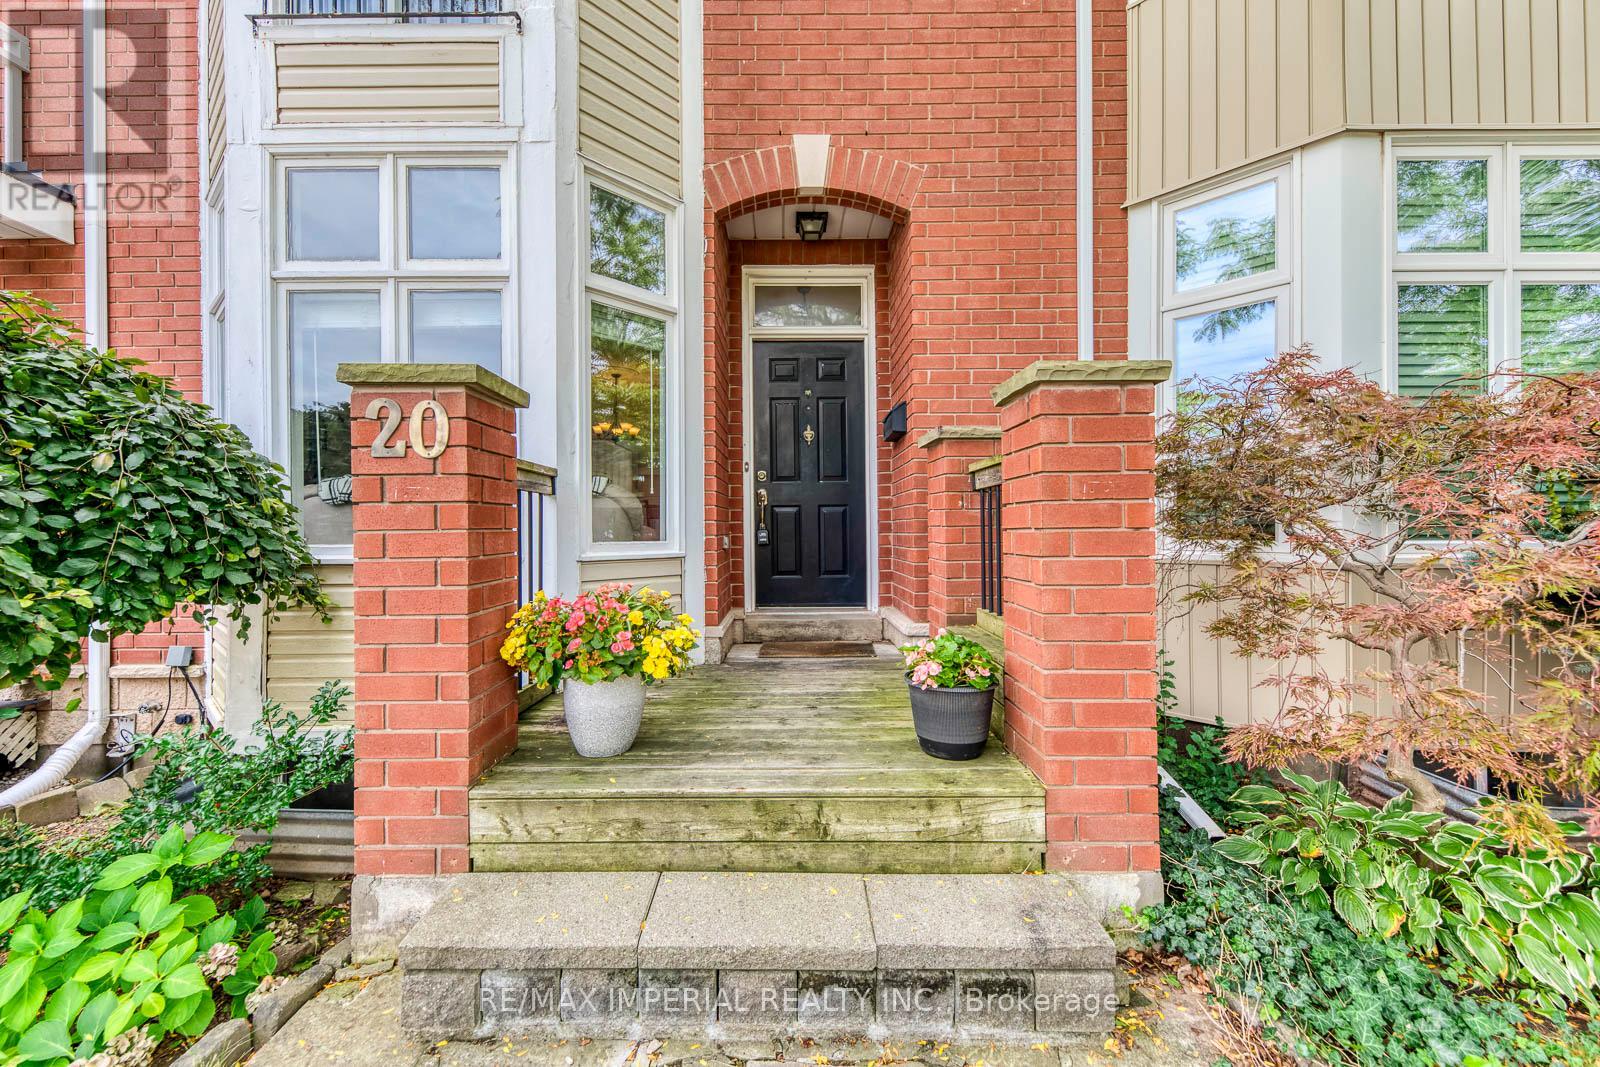
Rare find! Warm & Welcoming Freehold Townhome with DOUBLE GARAGE in Sought-After River Oaks. The Greenery is beautifully surrounded by lush natural green spaces, scenic trails and protected Conservation/Greenbelt areas, creating a peaceful and family-friendly setting. Enjoy exceptional privacy with unobstructed views both front and back.The bright main level features 9-FT CEILINGS, an open-concept layout and expansive windows bringing in abundant natural light. The functional kitchen offers ample workspace and a dedicated breakfast area, seamlessly connected to the living and dining spaces-perfect for everyday family living and entertaining.Thoughtfully designed multi-level layout offers excellent space and privacy. The second level features a serene primary suite with a charming JULIET BALCONY, a private family room and cozy fireplace. The third level offers two generous bedrooms and a full bathroom. Fully finished basement provides versatile bonus space, ideal for a home theatre, gym or home office.Prime family-friendly location: Walking distance to River Oaks Park, scenic trails, transit and River Oaks Community Centre. Close to Oakville Place, Sheridan College, GO Station, groceries and banks. Excellent school zone, including Holy Trinity Catholic Secondary School, Sunningdale P.S. (French Immersion) and White Oaks S.S. (IB Program). A rare opportunity for warm, comfortable living in a well-connected Oakville community surrounded by nature. (id:50787)
2261 Seton Crescent
Burlington, Ontario
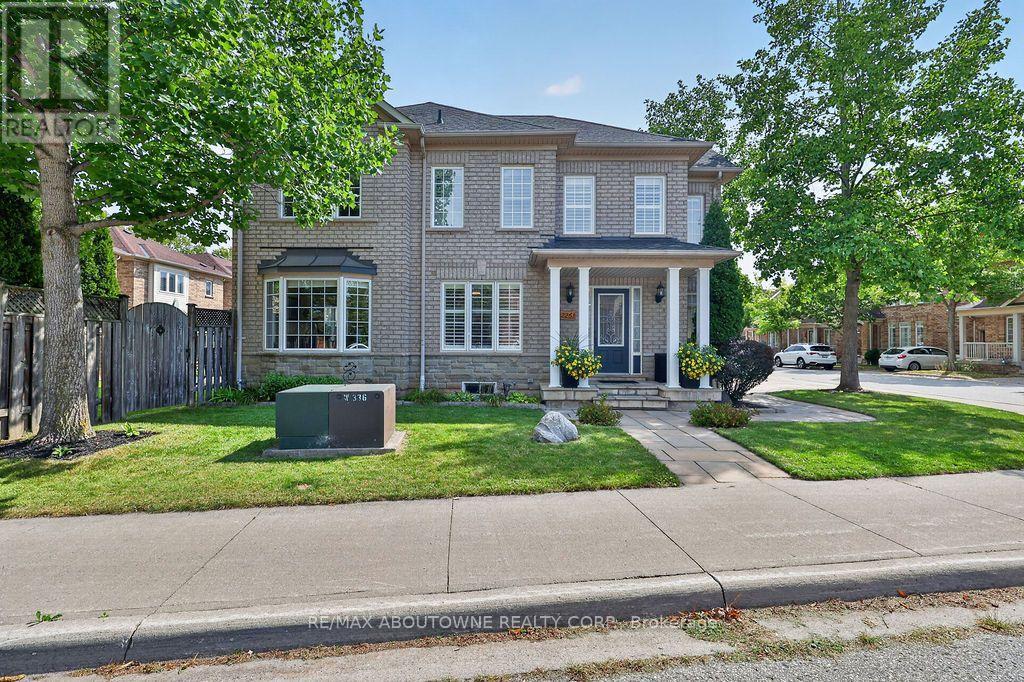
This is not your typical townhome! Welcome to 2261 Seton Crescent, a rarely offered end-unit home in Burlington's highly sought-after Orchard community. Attached to the neighbouring property only at the garage, it offers an abundance of natural light and the spacious feel of a detached home. With approximately 1,704 sq. ft. above grade plus approximately 800 sq. ft. in the finished lower level, there is nearly 2,500 sq. ft. of living space across all 3 levels. The functional main floor is designed for comfortable everyday living and entertaining, with plumbing still in place for laundry hookups should a future owner prefer main-floor laundry. The finished basement provides incredible flexibility for a recreation room, home theatre, gym, office or children's play area. The real showstopper is the exceptional irregular end-unit lot-one of the larger yard settings for a townhome in the Orchard. Offering an outstanding outdoor space, it is the perfect setting for summer barbecues, gardening, entertaining or simply relaxing at the end of the day. Thoughtfully maintained and improved, the home features extensive driveway, walkway, garden-border and rear-patio hardscaping; a remodelled primary ensuite; roof shingles replaced in 2018 with a transferable lifetime warranty, subject to the manufacturer's terms; air conditioner replaced in 2020; washer and dryer 2023; and a new garage door, exterior capping and garage-door opener installed in 2023. California shutters and roller blinds complete the package. Enjoy an outstanding location close to area schools, Bronte Creek Provincial Park, Orchard Community Park, scenic trails, shopping, restaurants and everyday conveniences. Commuters will appreciate quick access to the QEW/407. Appleby Crossing, Millcroft Shopping Centre, Fortinos, Longo's, Walmart, Starbucks, Beertown and Turtle Jack's are all nearby. A remarkable yard and the feel of a detached home in one of Burlington's most desirable neighbourhoods. Don't miss out! (id:50787)
3259 Carabella Way
Mississauga, Ontario
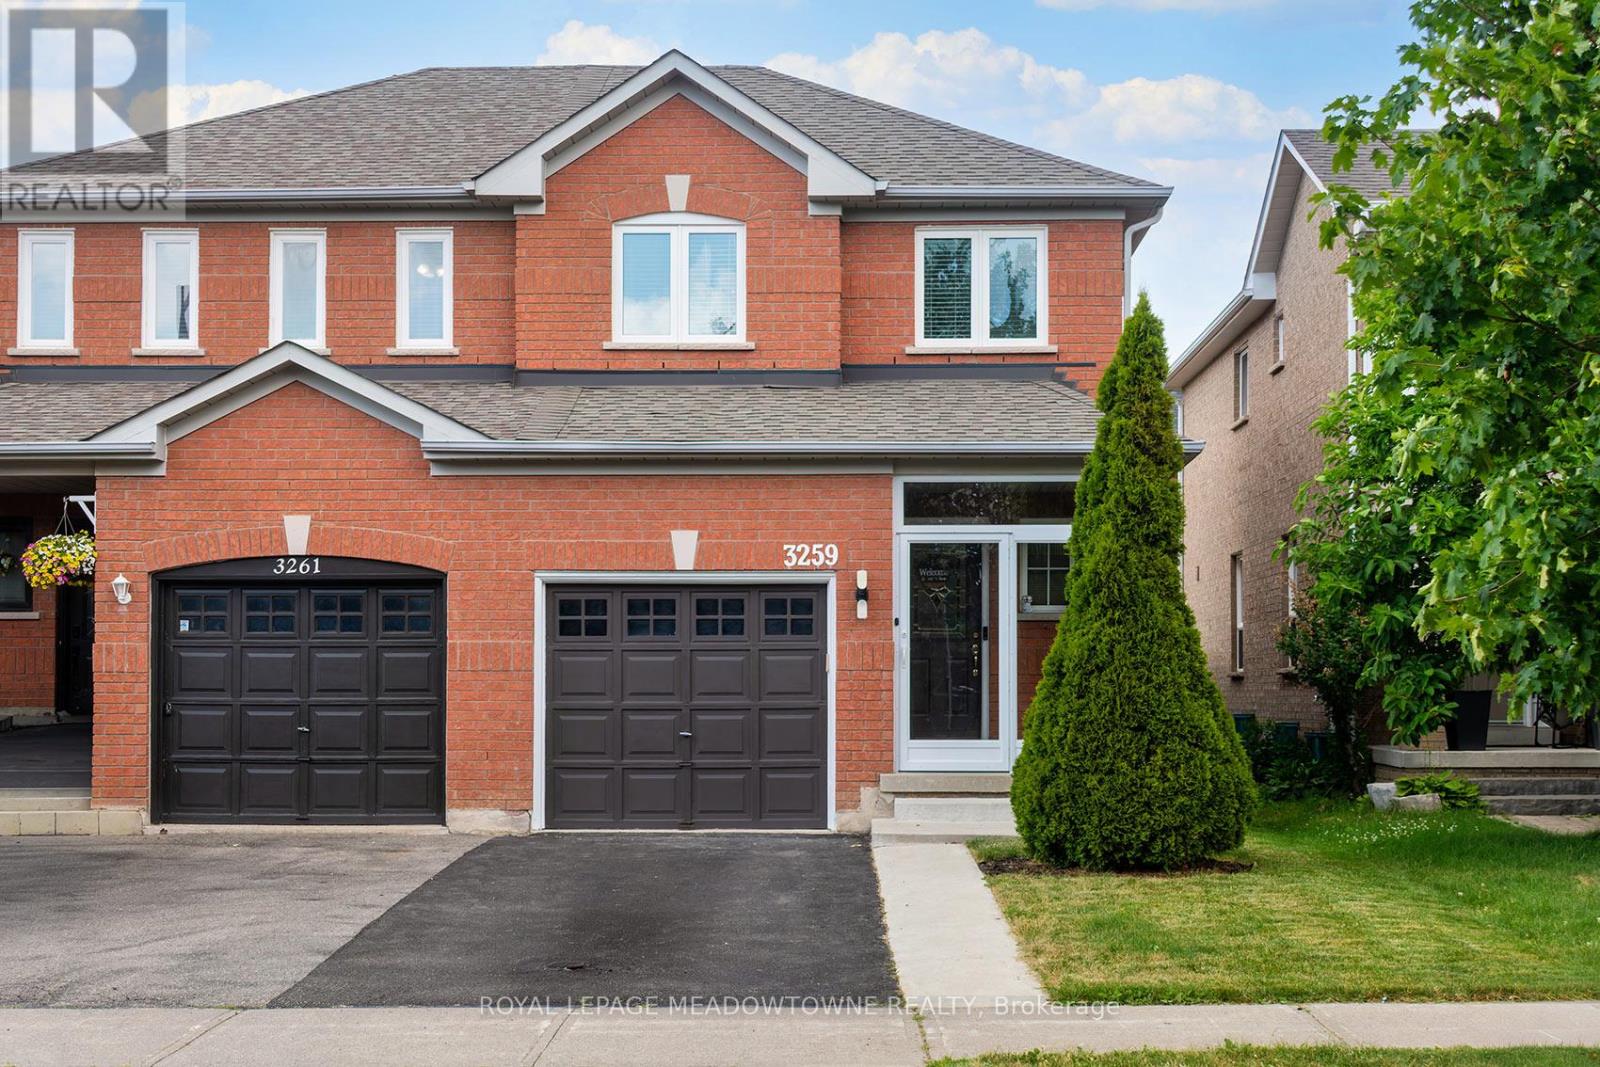
Beautifully Maintained Semi-Detached Home Located In The Highly Sought-After Churchill Meadows Community. Offering Approximately 1,500 Sq. Ft. of Total Living Space, including the finished basement. Enjoy 1,093sqft above grade and 483sqft in the basement. Move in and enjoy! Windows 2021, Roof 2019. This Home Combines Modern Updates, Functional Living Areas, And An Outstanding Family-Friendly Location. Step Inside To A Bright, Open-Concept Layout Featuring Hardwood Flooring on the Main Level & Laminate Flooring on the Second Floor, Pot Lights & Updated Fixtures, Fresh Neutral Paint, And Spacious Principal Rooms Designed For Everyday Living And Entertaining. The Updated Kitchen Showcases Newer Countertops, A Newer Sink, Stylish Backsplash, And Newer Stainless Steel Stove & Dishwasher (2025), Creating A Modern Space You'll Love To Cook In. Upstairs You'll Find Three Generously Sized Bedrooms And Updated Bathrooms Featuring Newer Contemporary Mirrors And Light Fixtures. The Finished Basement Adds Valuable Additional Living Space, Perfect For A Family Room, Home Office, Gym, Or Play Area. Enjoy Outdoor Living In The Large Backyard Oasis Complete With A Deck, Gazebo, And Storage Shed-Ideal For Summer Gatherings, Relaxing Evenings, And Family Fun. The Glass-Enclosed Front Entrance (2023) Adds Both Style And Functionality While Enhancing Curb Appeal. Additional Features Include An Owned Hot Water Tank (No Rental Contracts), Updated Smoke And CO2 Detectors, And Numerous Recent Improvements Throughout The Home. Located Within Walking Distance To Top-Rated Schools, Parks, Shopping, Restaurants, Places Of Worship, Community Amenities, And More, This Is An Exceptional Opportunity To Own In One Of Mississauga's Most Desirable Neighbourhoods. A Perfect Combination Of Comfort, Convenience, And Value-This Is A Home You Won't Want To Miss! (id:50787)
206 Yarmouth Road
Toronto, Ontario
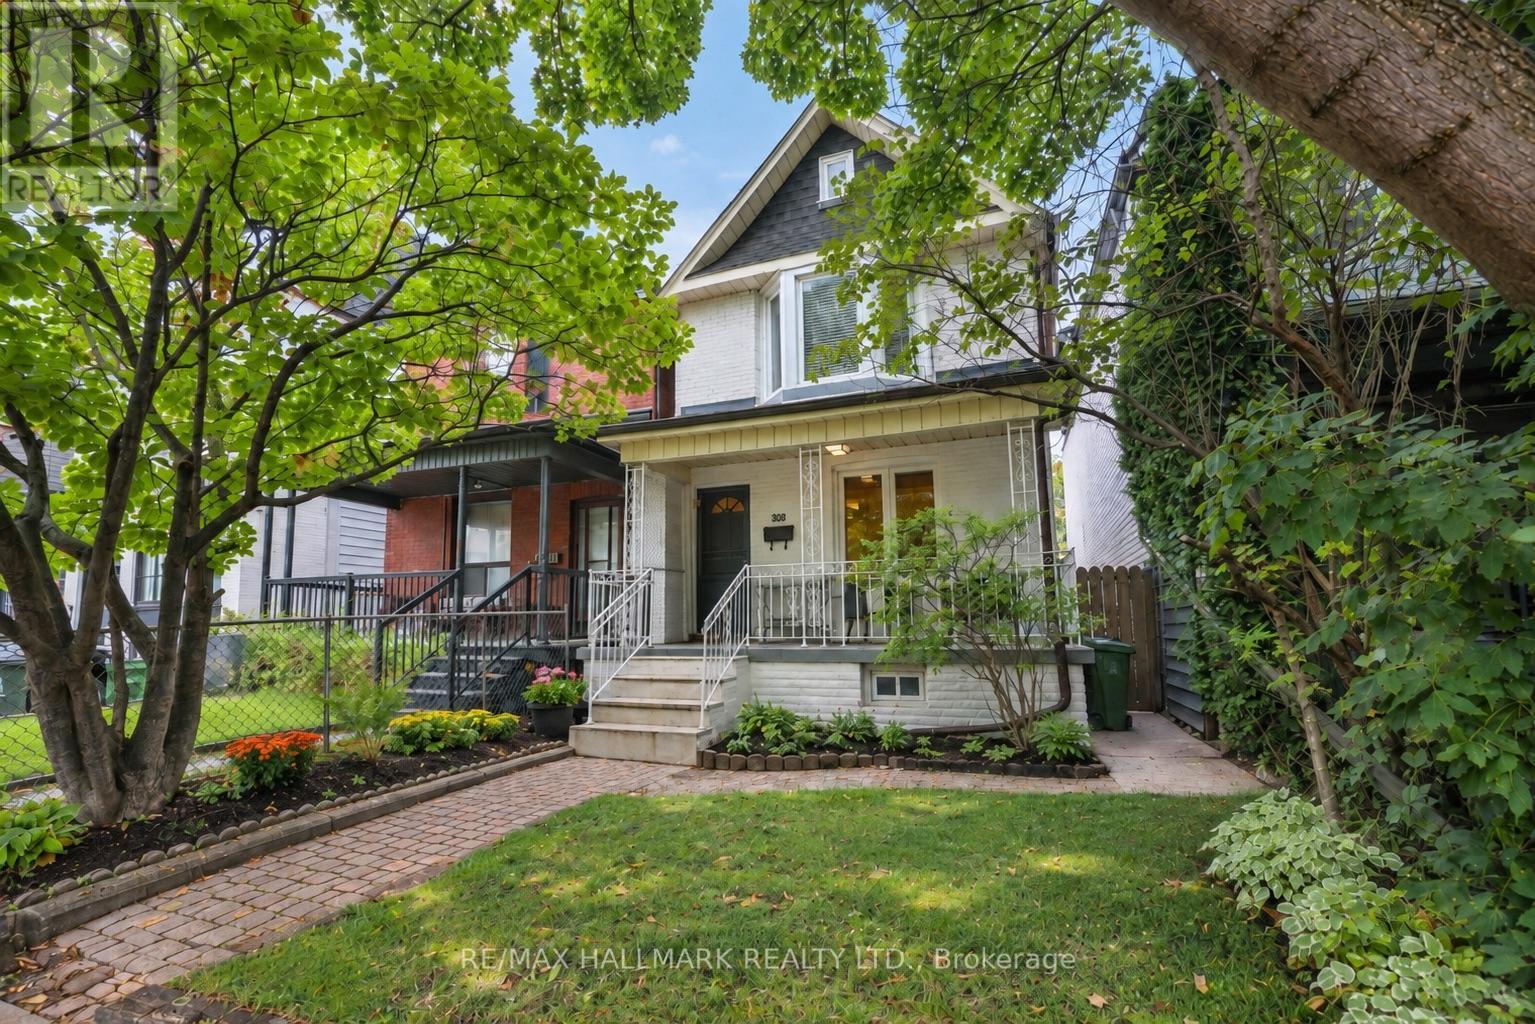
206 Yarmouth Road - A rare affordable detached three-bedroom home nestled in the serene but magnetic pocket of Christie Pits. Inside, the home features spacious living and dining rooms with a comfortable layout, high ceilings and plenty of room to relax. The kitchen is a focal point for gatherings, supplying ample natural light, generous cooking space, and an island perfect for meal prep, quick breakfasts, homework, or simply assembling while dinner is being made. The bedrooms are spacious and bright, offering room to grow and stay in the home for years to come. The basement provides additional space for a rec area, storage or casual use. The backyard is a quiet sanctuary in the city, blending beauty and functionality for summertime BBQs, outdoor dining or enjoying a weekend escape. The location brings a neighbourhood atmosphere while keeping the city close. Christie Pits Park is close by, along with the Bloor-Danforth subway line and TTC connections for commuting across Toronto. Neighbourhood schools include Essex Junior and Senior PS & Bloor CI. For everyday errands, enjoy having local favourites like Fiesta Farms and Contra Café right nearby. With restaurants, bakeries, cafes, independent shops and Geary Avenue close by, Yarmouth Road offers a cozy home and residential community without sacrificing the convenience of Toronto living. (id:50787)
2733 Los Palmas Court
Mississauga, Ontario
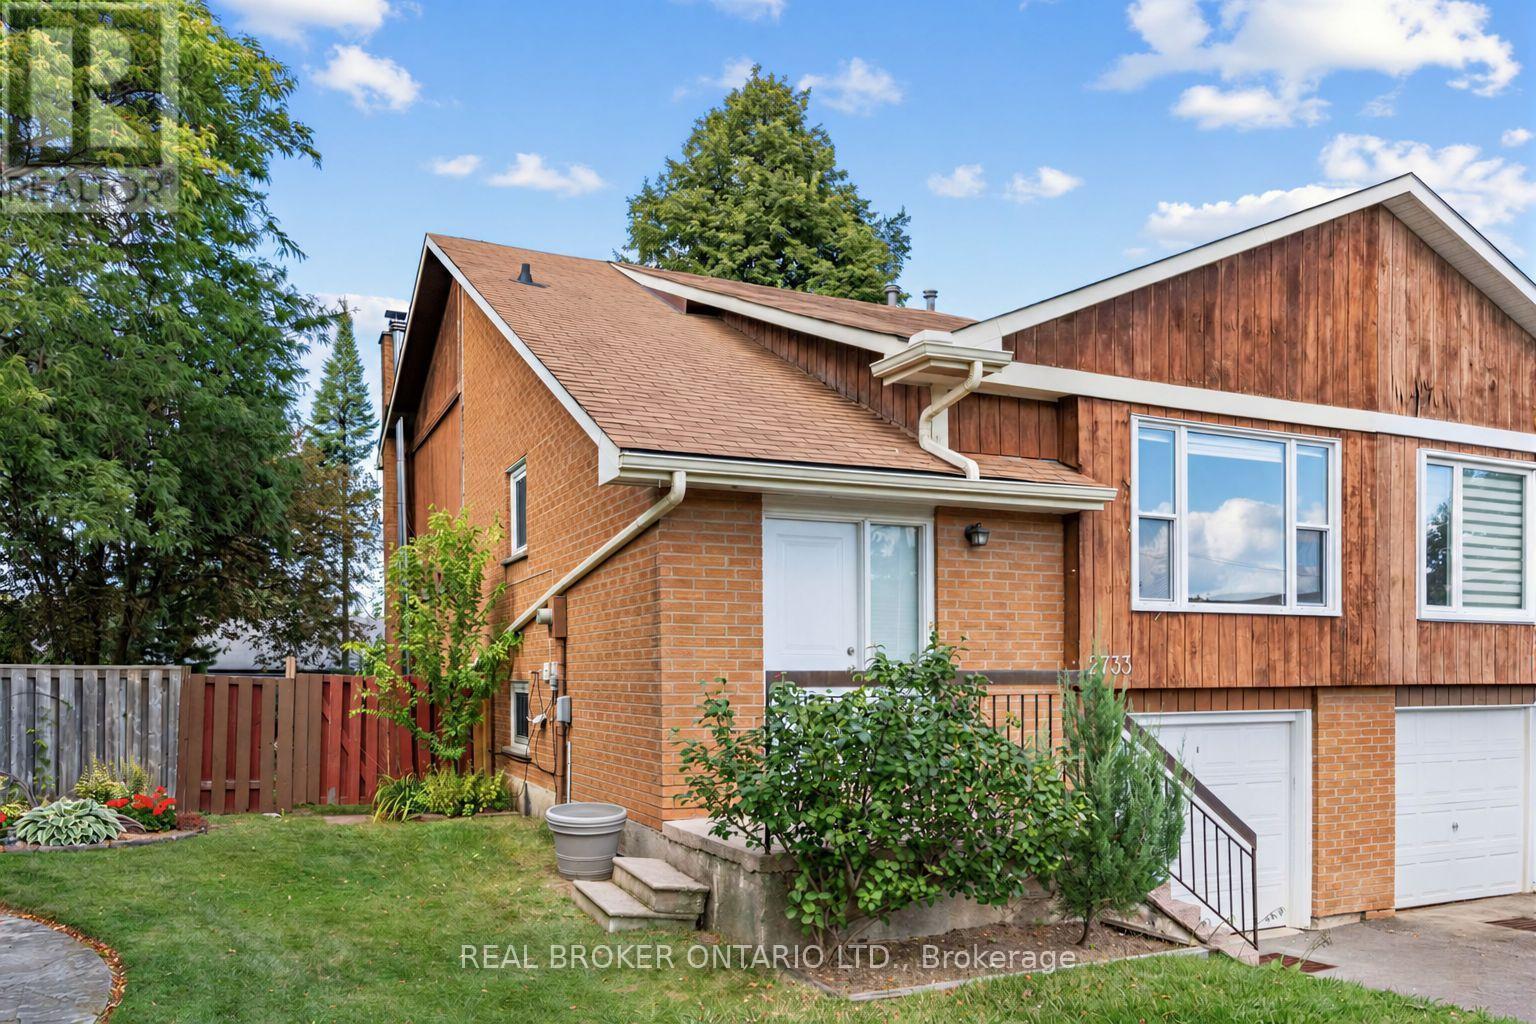
Surprisingly Large and Filled with Potential, This 5-Level Floor Plan Offers Over 2100sf of Total Living Space And Just Awaits Your Personal Touch! One of the Larger Semi's in the Area with a Premium, Pool-Sized, Pie-Shaped Lot Widening to Over 50ft at Rear with a Fully Fenced Yard and a Deck - Family-Friendly and Plenty of Space to Relax, Garden or Entertain! Nestled into the Nook of a Quiet, Child-Safe, Cul-De-Sac in the Heart of Meadowvale. A/C (2022), Electrical Panel (2024), Driveway (2024), Garage Door Opener w/Remote (2023), Roof (2015)... Features A Family Room w/Wood-Burning Fireplace and Walk-out to Deck... "Summer" Kitchen and Existing Layout Offers Excellent Potential for Multi-Generational Living. Convenient 4-Car Total Parking! Neighbourhood Convenience with Nearby Schools, Shopping, Parks, Transit and More! (id:50787)
534 Ann Avenue
Burlington, Ontario
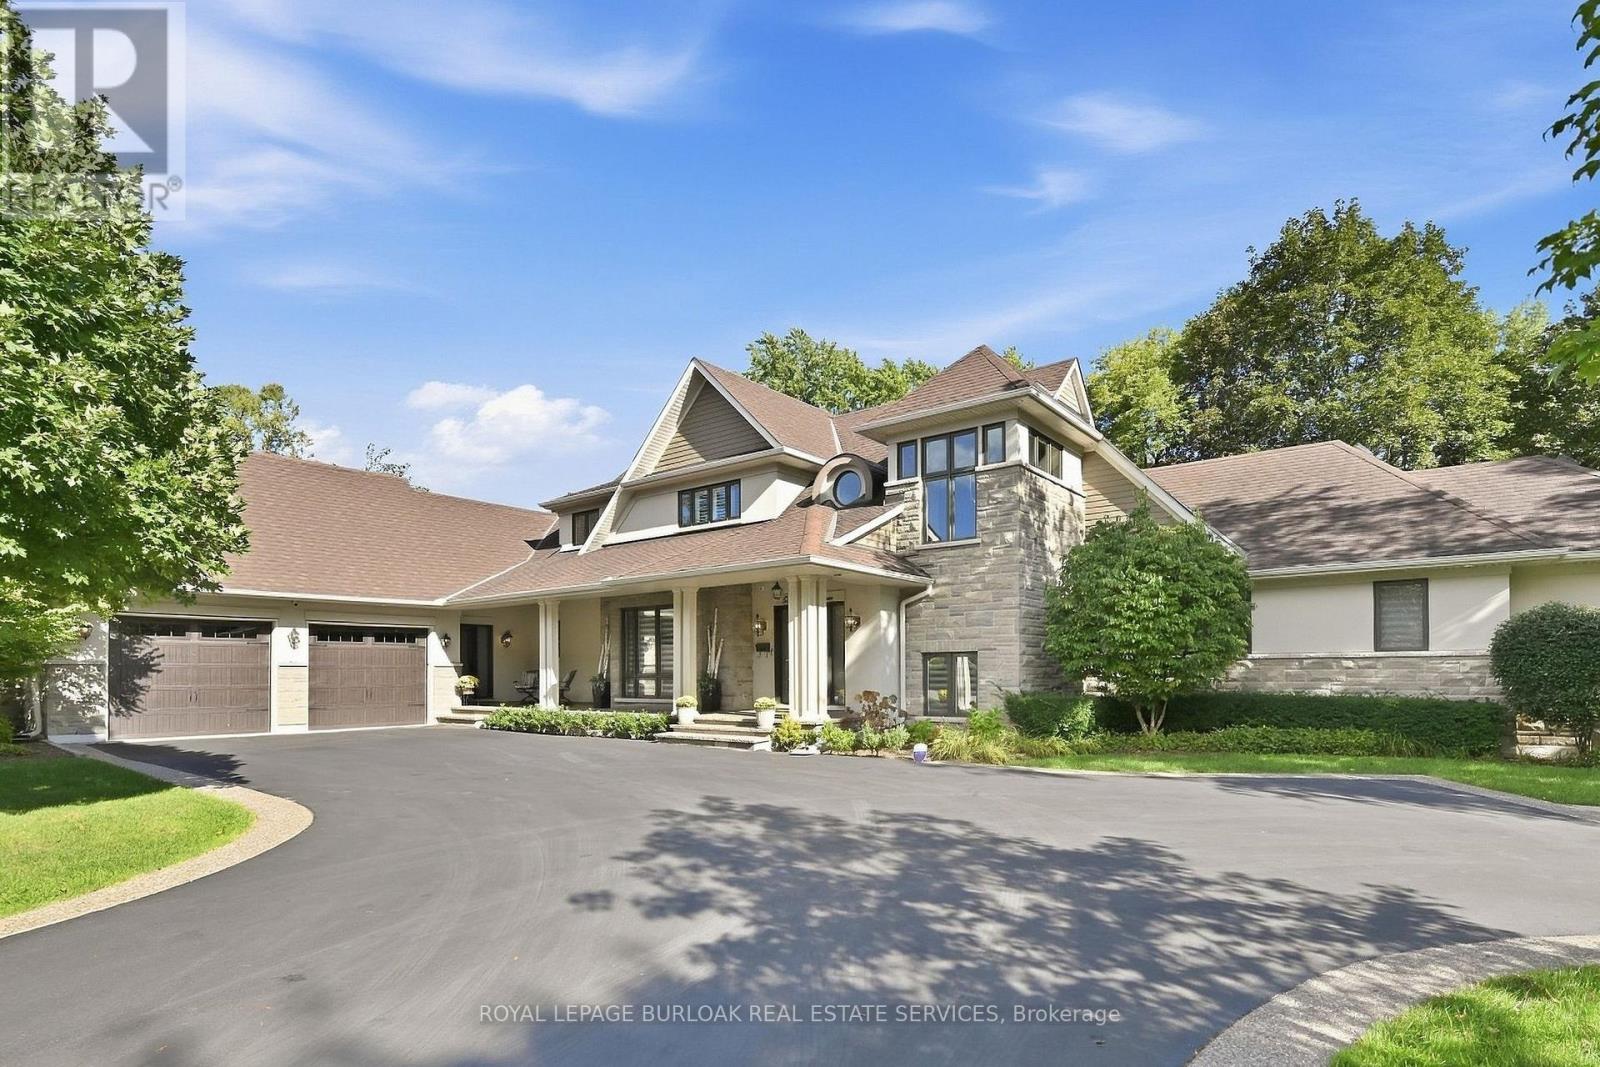
Welcome to 534 Ann Ave, an exceptional custom-built residence offering privacy, space and luxury in one of Burlington's most desirable neighbourhoods. Custom built by Pine Glen Contractors of Oakville, this impressive home offers almost 6,500 sq. ft. of finished living space on a 0.35 acre lot backing directly onto the 6th hole at Burlington Golf and Country Club. Designed for both everyday living and entertaining, the home features 3+2 bedrooms, 6.5 bathrooms, soaring ceilings, abundant natural light and an open-concept layout. The main-floor primary suite offers a luxurious ensuite, oversized walk-in closet, sitting area and walkout to the backyard and hot tub. A dedicated office with custom cabinetry and separate mudroom entrance adds to the home's functionality. The gourmet kitchen features a large island, double oven, warming drawer, six-burner gas range, Liebherr refrigerator, upgraded cabinetry, counters and backsplash, cabinet pullouts and reverse-osmosis water system. The adjoining butler's pantry offers additional storage, a second refrigerator and dishwasher. The fully finished basement provides exceptional flexibility with additional bedroom accommodations, two bathrooms, a spacious great room with entertaining kitchen, full gym, private sauna and extensive storage-ideal for guests, extended family or separate living arrangements. Outside, enjoy a private resort-style backyard with a pool and water feature, hot tub, pool bar cabana with refrigerator, covered porch with gas fire table and extensive decking. A private gate provides access toward the golf course, while mature landscaping creates a rare sense of seclusion. Additional features include Sonos sound throughout the main floor and exterior, two furnaces and A/C systems, upgraded security and cameras, irrigation, water monitoring system and finished garage with custom cabinetry. A rare opportunity to own a remarkable private residence offering luxury, flexibility and an exceptional setting. (id:50787)

412 Saville Crescent
Oakville, Ontario
Tucked into the bend of a quiet crescent, south of the QEW, this extraordinary home unfolds across an oversized lot with more than 5,800 sq. ft. of living space. From the moment you arrive, it feels warm, elegant and effortlessly inviting, a home designed as much for everyday moments as it is for unforgettable gatherings.The main floor begins with a gracious living room and expansive dining room, flowing into a butler's pantry and chef's kitchen outfitted with high-end appliances and generous workspace. A private, enclosed office offers a quiet place to work, while the eat-in kitchen and family room open naturally to the backyard. And then, the real magic begins outside. A covered lanai creates an extension of the living space, with ample seating, fireplace and TV hookup, all overlooking a sparkling saltwater pool and beautifully landscaped gardens, the perfect backdrop for entertaining family and friends. A custom mudroom adds exceptional storage and connects directly to the oversized garage, with room for two vehicles plus tandem parking for a small car or motorcycle. Upstairs, a dramatic skylight bathes the hallway in natural light and leads to four generous bedrooms. The primary suite is a private retreat, complete with gas fireplace, custom walk-in closet and spa-like ensuite featuring heated floors, dual vanities, freestanding tub, glass shower and private water closet. Two bedrooms share a Jack-and-Jill bath, while the fourth enjoys its own ensuite. A spacious laundry room completes the level. Downstairs, the fully finished lower level adds even more room to live and play, with 9-foot ceilings, a large recreation room, glass-walled gym, fifth bedroom and abundant storage. Come for the space and setting. Stay for the feeling. This is more than a beautiful home, it's a place to live beautifully. (id:50787)