

F17 - 1667 Nash Road
Clarington, Ontario
Attention First Time Buyers, Professionals, Empty Nesters and Retirees! Gorgeous 2 level (2nd and 3rd floors) 2 bedroom, 2 full bathroom, loft-style home. Welcome to Parkwood Village, a truly unique townhome community. With a primarily south exposure, this corner unit also offers north and west views with oversized windows and skylights providing beautiful views and abundant warm, natural light. The large eat-in kitchen features stainless steel appliances including a wine fridge, newer quartz countertops, backsplash and a soaring cathedral ceiling. A combined living/dining area with a fireplace makes for the flexible best of everyday living, relaxing and entertaining. The main floor rounds out with a very generously sized bedroom with a double closet and is semi-ensuite to a full, updated bathroom. The upper level is thoughtfully designed with storage, laundry including a newer washer and dryer, a second updated full bathroom and more than enough space to accommodate a primary bedroom, work space or other uses. Tucked in the back of the complex, this home boasts some of the best views in the entire development and is steps away from access to the Courtice Millenium Trail. Spanning several acres, the community features impeccably maintained grounds, walking paths, seating areas, a private dog park, tennis/pickleball courts, heated car wash facilities, a clubhouse with meeting/party room and community BBQs. This is a wonderful lifestyle and opportunity for people who love where they live.Ideally located close to shopping, transit, schools, parks, and minutes to the 401. (id:50787)
701 - 50 Town Centre Court
Toronto, Ontario
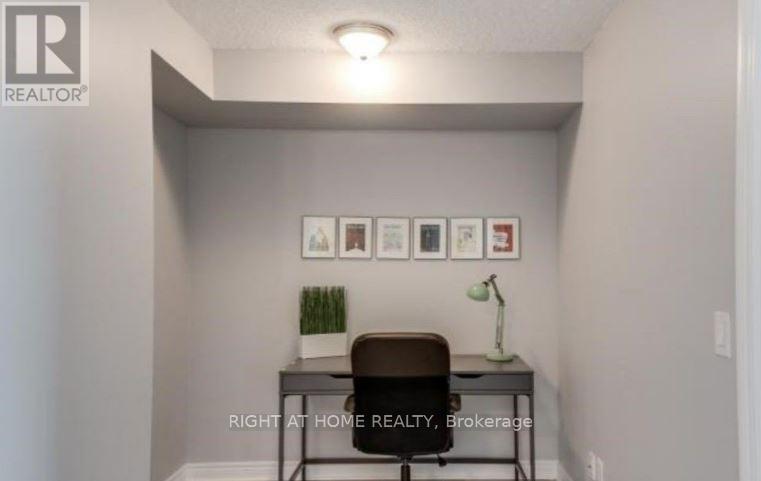
Welcome to this beautifully upgraded 1-bedroom + den suite featuring brand-new laminate flooring throughout and spectacular unobstructed views of the Toronto skyline. This bright and functional layout offers a versatile den, perfect for a home office. Ideally located in the heart of Scarborough, you'll enjoy unparalleled convenience just steps from Scarborough Town Centre, TTC, GO Transit, Highway 401, shopping, dining, entertainment, and everyday amenities. This stylish unit combines modern comfort with exceptional urban accessibility. (id:50787)
22 - 1666 Queen Street E
Toronto, Ontario
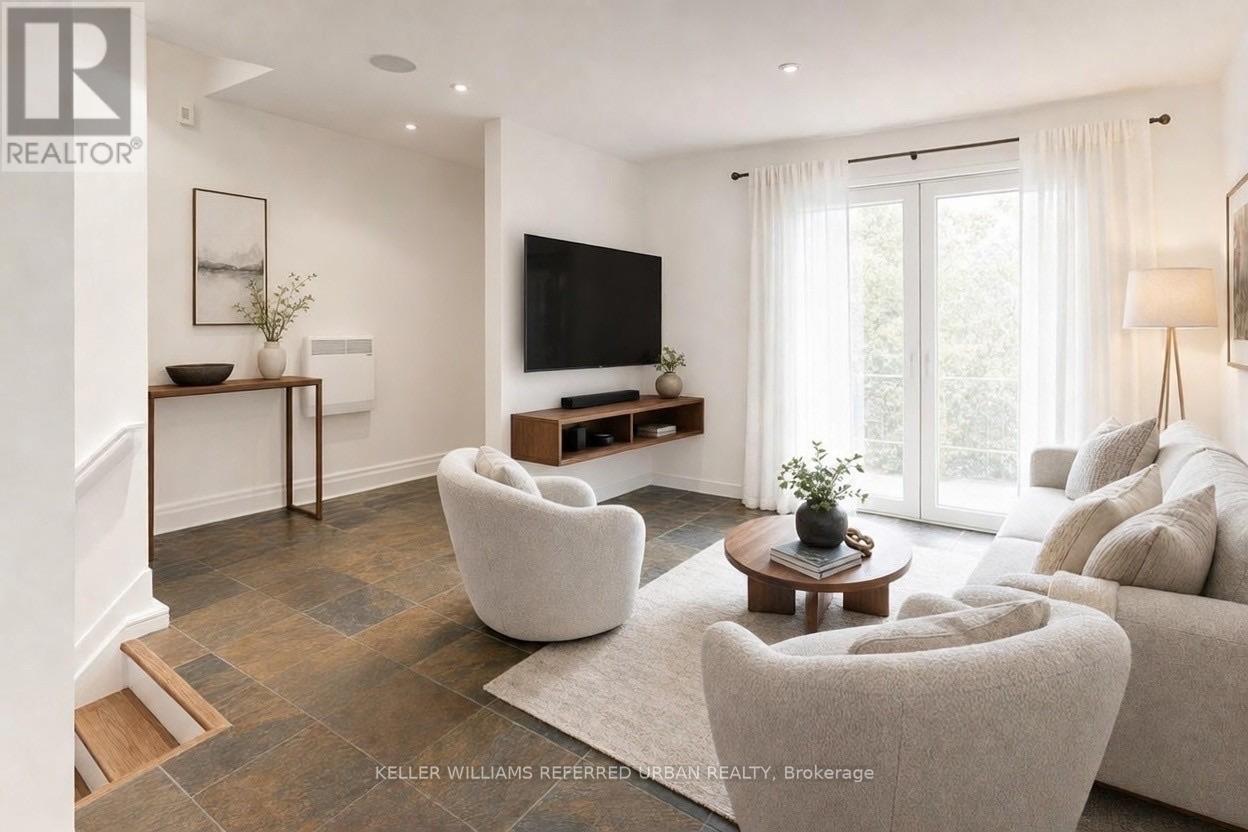
The Real Gem Is The Private Entrance And Oversized 15 X 20 Private Patio At Your Doorstep.3 Bedroom Multi-Level 1350 Total sqft (1005sqft + 348sqft) Renovated Townhome With Private Outdoor Space & Central Air.This Bright, Move-In-Ready Home Features and 3 Bedrooms With Two On The Upper Floor (Bamboo Flooring) , Plus A Second-Level Bedroom With Loft-Style Bonus Area Above (Ideal For Storage Or Flexible Use). Main Floor Walks Out To A Private Front Deck '21 And Fully Fenced Landscaped and Wateproofed/Underpinned Front Yard & Private Entrance. The Basement Rec Room Provides A Flexible Work-From-Home Space & Ample Usable Storage in Massive Crawl Space Area, Interior Highlights: Fresh Paint, Carpet-Free, Warm Wood Floors, Upper-Level Skylight, And Low-Maintenance Finishes Throughout. Central A/C With Ductwork Plus Upgraded Electric Baseboard Heating Deliver Comfort And Efficiency A Significant Comfort Upgrade For This Property Type.Owned Underground Parking + Locker Complete the Package. Bonus Visitor Parking Underground. Neighbourhood Amenities Like, Steps To TTC, The Beach, Boardwalk And Queen East. Fresh, Free Flowing & Fabulously Located! Yet This Rare Find Also Offers The Serenity Of Your Own Private Garden Escape Located In Between Leslieville and the Beaches (id:50787)
515 Birchleaf Walk
Waterloo, Ontario
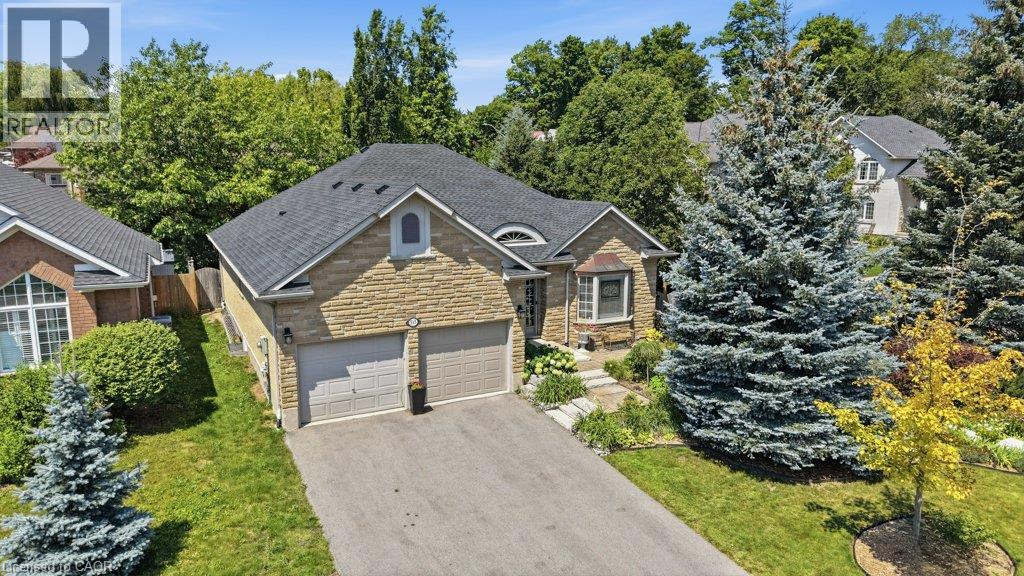
Welcome to 515 Birchleaf Walk — a stunning executive bungalow on a quiet crescent in one of Waterloo's most highly sought neighbourhoods. From the moment you arrive, this home makes an impression: Spectacular curb appeal, double car garage, and beautifully manicured gardens on a premium corner lot. Step inside into a breathtaking foyer, where a barrel-vaulted ceiling and stained-glass sidelights set the tone for the elegance found throughout. The main floor offers 1,800 sq ft of bright, gracious living. Gleaming hardwood and graceful archways lead you past a glass-doored front bedroom (perfect as a home office), 3 pc bath, and a formal dining room, into the heart of the home, a beautifully renovated kitchen featuring granite countertops, gas range, stainless steel appliances, and a sunny breakfast nook with walkout to the deck. The adjoining great room will stop you in your tracks: soaring vaulted ceilings, a wall of windows, and a cozy gas fireplace. The primary retreat is a true sanctuary, with its own garden doors to the back deck, a walk-in closet, and a magazine-worthy ensuite with double sinks and an oversized glass shower. Main floor laundry completes this level. Downstairs, the fully finished basement nearly doubles your living space: a massive rec room and family room with gas fireplace, a generous third bedroom with walk-in closet, a stylishly renovated 3-piece bath, hobby space, and abundant storage. And then there's the backyard, a private, fully fenced oasis with a sprawling pergola-covered deck, bubbling hot tub, and lush gardens made for morning coffees and starlit soaks. All of this just minutes to The Boardwalk shopping, excellent schools, parks, and trails. Homes like this rarely come along, call your agent today to see it before it’s gone. (id:50787)
1032 Main Street
Port Dover, Ontario
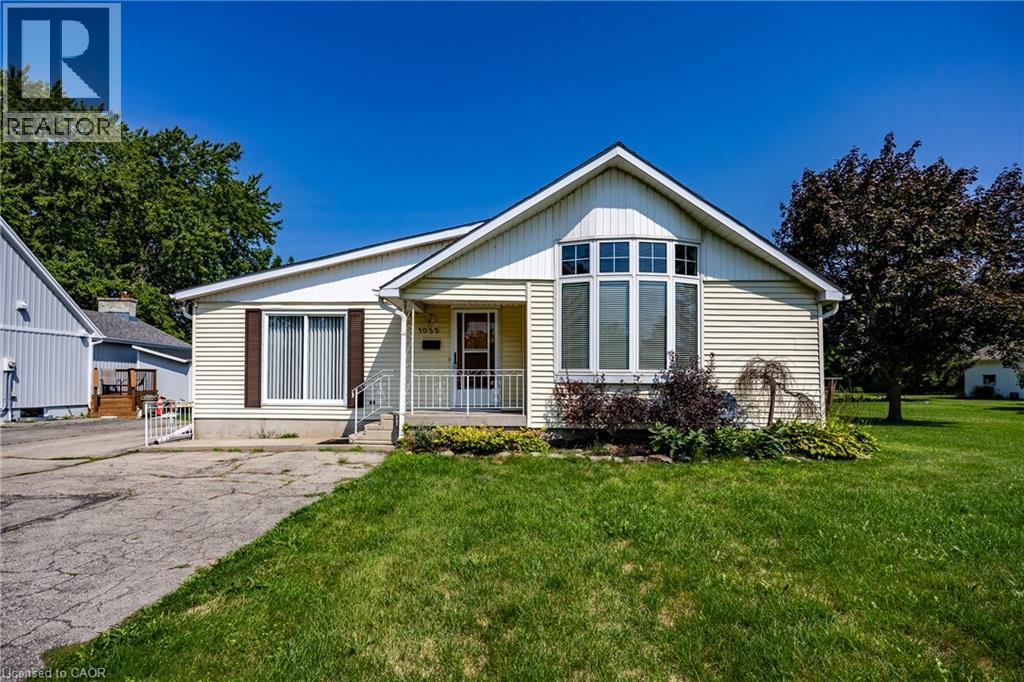
Bungalow on generous property nestled in the heart of scenic Port Dover. Step inside to discover an interior layout featuring a bright and inviting living room that flows seamlessly into the dining and kitchen area. The main floor of the home includes three well-proportioned bedrooms, highlighted by a private primary suite complete with its own ensuite bathroom and a convenient walk-in closet. Practicality is further enhanced by an additional 4 piece bathroom and main floor laundry room with an entrance from the garage. Beyond the main living quarters, the property features an attached garage and a workshop area, offering endless potential for hobbies, projects, and storage as well as a 26 x 48 detached shop. Port Dover Living embraces a relaxed, vibrant lifestyle filled with local charm, beautiful sandy beaches, local downtown shopping, and restaurants. From taking leisurely strolls along the historic pier and watching the fishing tugs come in to enjoying cultural performances at the Lighthouse Festival Theatre and participating in community events, there is always something wonderful to experience. Combining a friendly small-town atmosphere with convenient access to nearby urban centers like Hamilton and Brantford, this wonderful location offers the perfect balance of coastal relaxation and everyday convenience. Don't miss the opportunity. (id:50787)
505 - 61 St Clair Avenue W
Toronto, Ontario
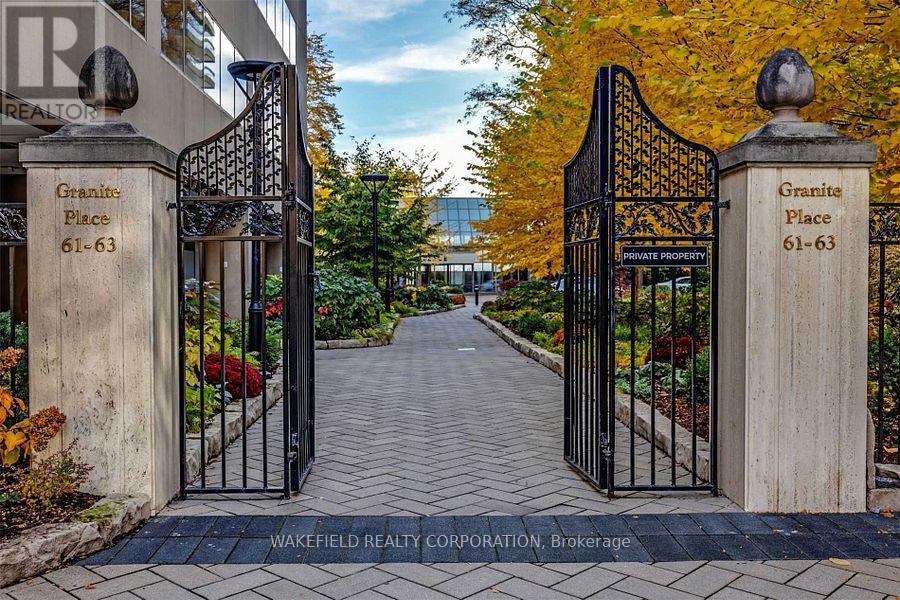
Large One bedroom at Granite Place. Generous apartment entrance , floor to ceiling windows, dining area easily holds a table for 6 , w/o from living room to a covered balcony, recently renovated bathroom with oversized shower. Full sized washer and dryer. Impressive cupboard space plus large exterior storage locker. Close to the elevator- no long hallway walk to the apartment. Granite Place has a fabulous St Clair and Yonge location - set back from the Street with gated, park-like grounds - gardens and walkways and newly created south terrace. Amenities include a large and beautiful pool, whirlpool, exercise room and common or party room. Stunning newly renovated and designed lobby with a lush interior garden. 24/7 Security and coincierge. Pets welcome - max 2 and 33lbs. "Other" is the covered Balcony (id:50787)
1531 - 20 Inn On The Park Drive
Toronto, Ontario
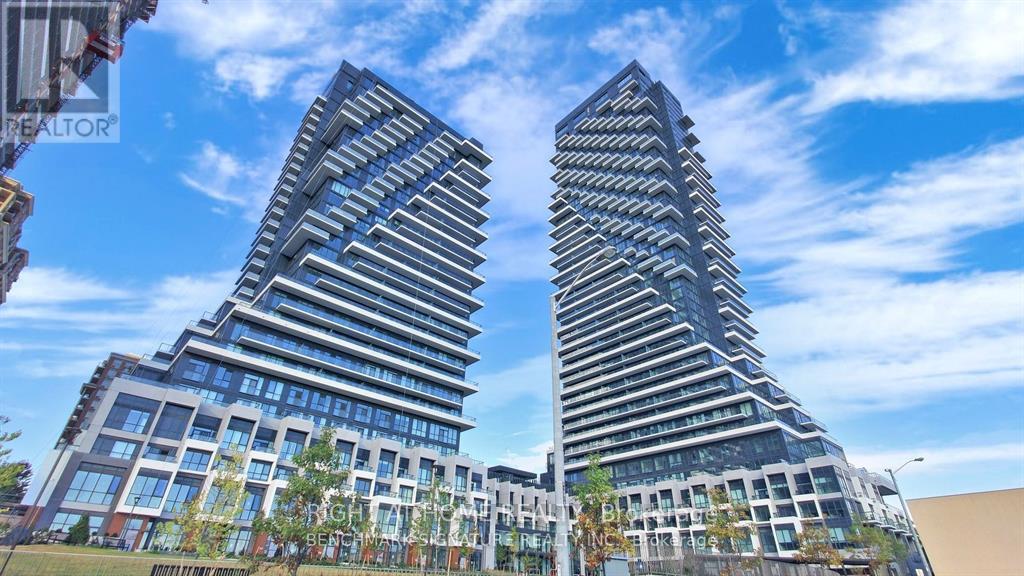
This luxury corner unit 2 Bedroom and 2 Bathroom condo suite at Auberge II offers 1052 square feet of open living space and 9 foot ceilings. Located on the 15th floor, enjoy your North East facing views from a spacious and private wrap-around balcony. This suite comes fully equipped with energy efficient 5-star modern appliances , integrated dishwasher, contemporary soft close cabinetry, in suite laundry, and floor to ceiling windows with coverings included. The Primary bedroom features a walk in custom closet and ensuite bathroom. Luxury amenities, including an outdoor pool, rooftop terrace with BBQs, Billiards Lounge, Whirlpool, party room, outdoor fireplace, spa, yoga and studios, 24-hour concierge service. Auberge on the park is only minutes away from the city centre, major highways and transit, including the crosstown LRT. Close proximity to museums, schools, restaurants. Parking and locker are also included in this suite. (id:50787)
2112 - 11 Yorkville Avenue
Toronto, Ontario
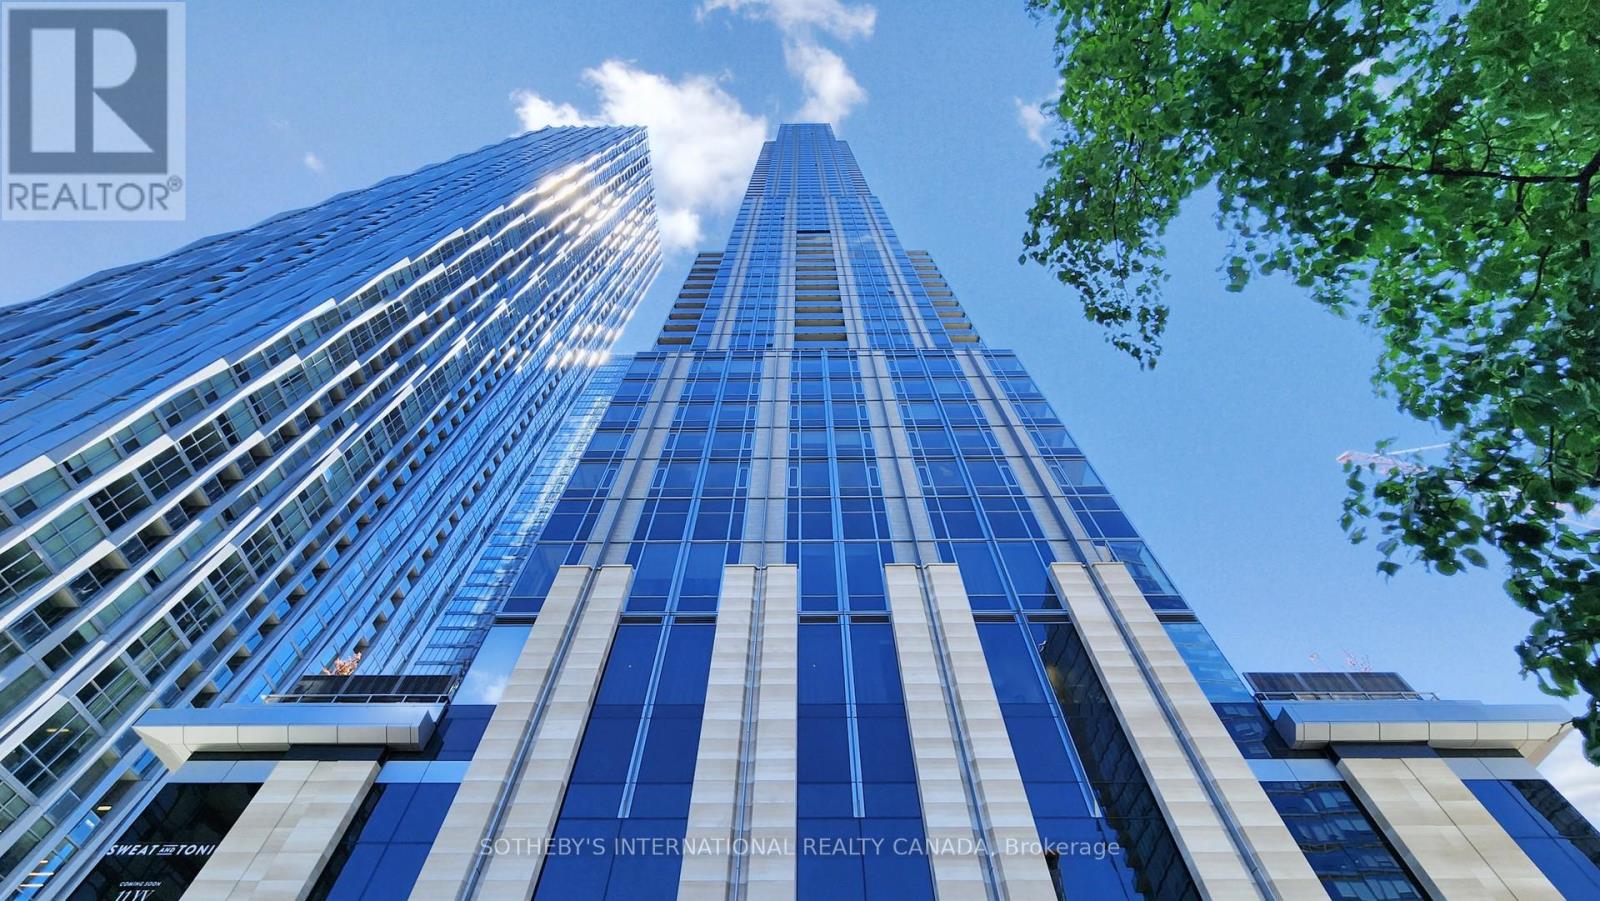
11 Yorkville is a newer highrise landmark developed by Rio Can, Metropin, and Capital Developments, establishing a global address for extraordinery living in the renowned Yorkville area. An AAA - opportunity for an AAA-tenant only, located at "Kilometer Zero" for the well-cultured and well-heeled. This sophisticated residence stands out for its prime location, luxurious establishments, and world-class amenities, pampering an exclusive lifestyle in one of Toronto's most prestigious neighborhoods. Suite 2112 showcases striking modern design and one of the most spacious floor plans overlooking the citys skyline. An ideal split layout boast 3 bedrooms, 2 bathrooms, a tuck-in office space, and 2 walk-outs to a large terrace with southwest views. Included parking space (P-422) conveniently located near the elevator. Spectacular wall-to-wall, and floor-to-ceiling windows provide stunning city views of the heart of Toronto, creating an airy space with ample natural light. A comprehensive set of top-tier appliances highlighting the Miele appliance package. A 2-level marble island with a built-in wine cellar. 2 spa-like 4-piece bathrooms featuring elegant marble sinks, lavish glass showers, & designer selective matte black hardware. Premium engineered hardwood flring & lighted cabinetry systems throughout. The entire suite is curated in fine details and exceptional refinements, and also offers state-of-the-art amenities: 24 hr concierge, visitor parking, infinity-edged indoor/outdoor pool, rooftop Zen garden and BBQ lounge, magnificent fitness center with men's & women's spas, intimate piano lounge and dramatic wine dining rm, Instagram-worthy signature Bordeaux luxuriate. This is a place where the world's most discerning individuals gather to enjoy luxury living & gourmet pursuits. Just across from the Four Seasons Hotel, the area bursts high-end brands such as Hermes, Chanel, Louis Vuitton, Van Cleef and Tiffany & Co, along with Michelin-starred restaurants. (id:50787)
72 Navaho Drive
Toronto, Ontario
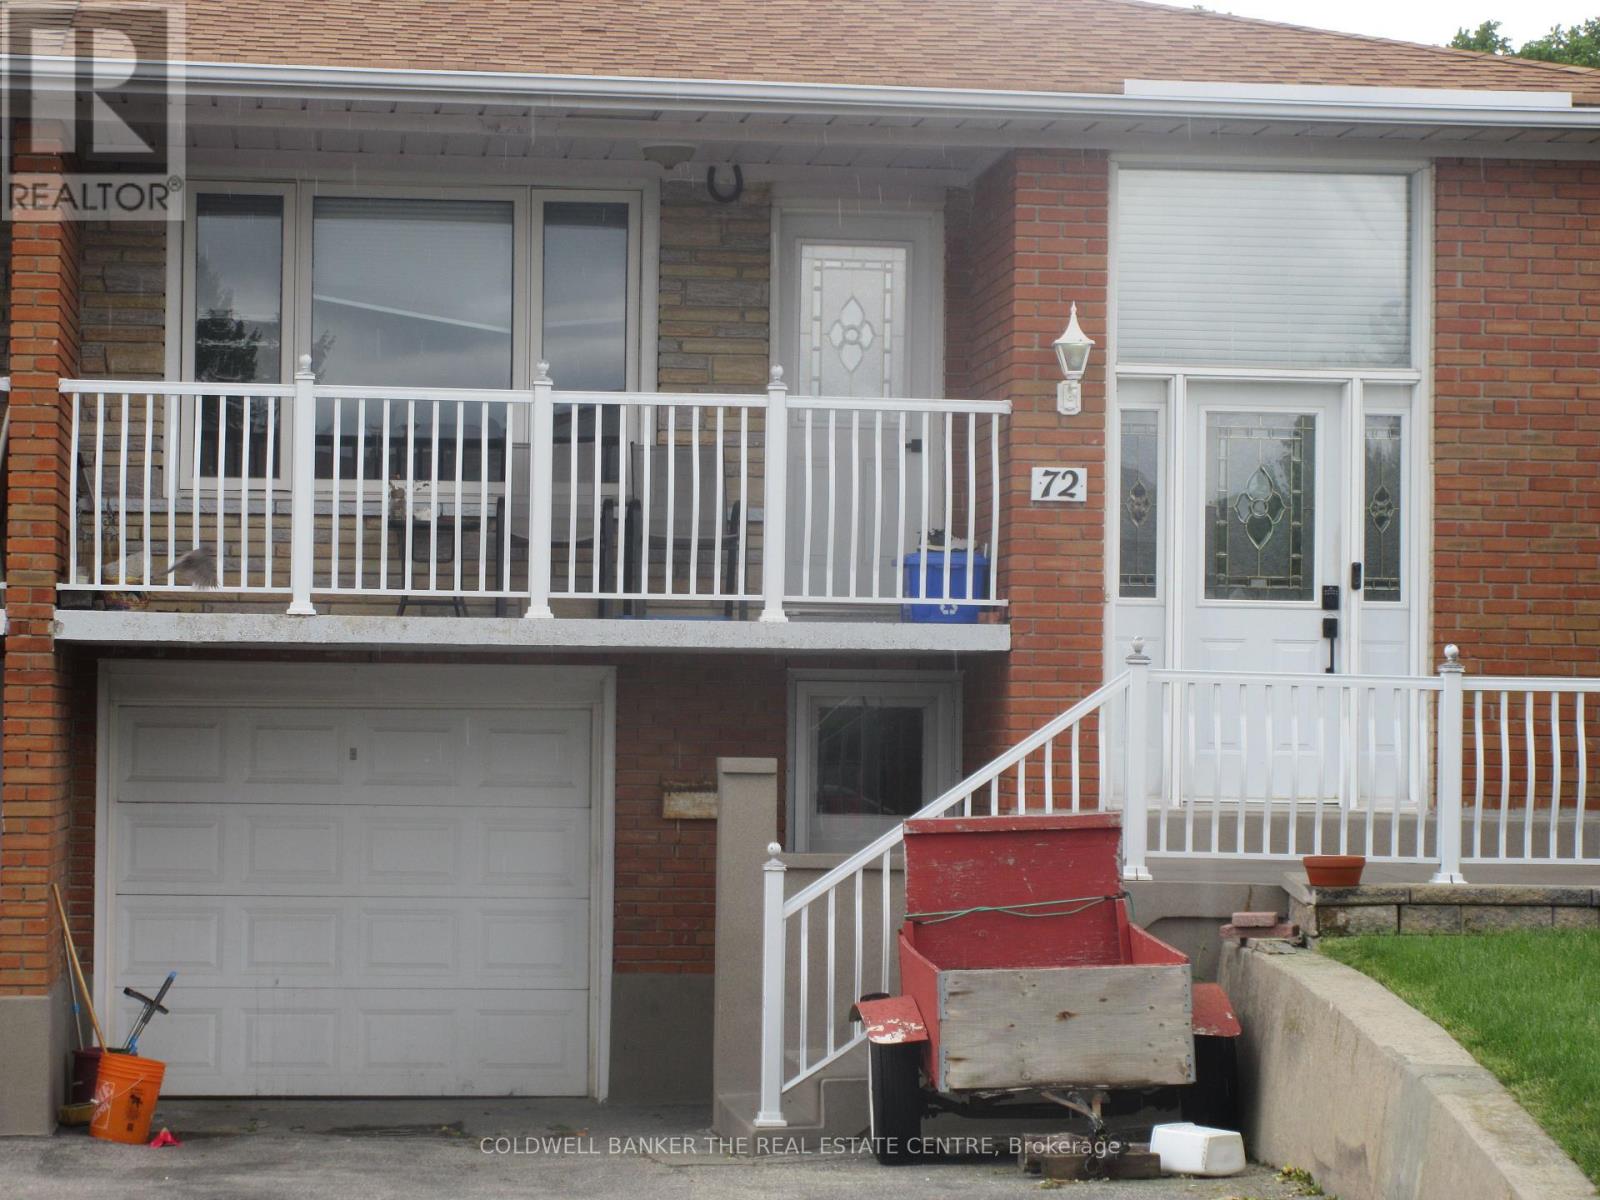
Lower Level Lovely 2 Bedrooms Basement Apartment On Quiet Street In A Fantastic Neighborhood! Private Entrance & Parking For 1 Car. Common Space Laundry. Perfect For A Single Professional, Couple, Or Retiree! At+ Tenants Only. Close to all amenities, Shopping, Absolutely No Pets And No Smoking - Due To Allergies. Fridge, Stove, Washer, Dryer.Discloser: Landlordis Related to Realtor (id:50787)
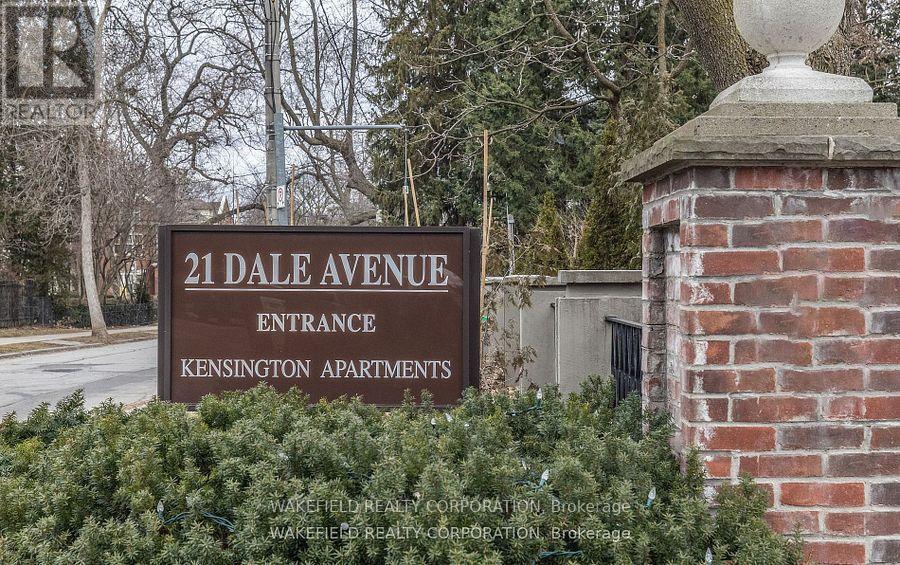
# 635 - 21 Dale Avenue
Toronto, Ontario
South Rosedale - overlooking the ravine. The Kensington Apartments known for their generous apartment floor plans, gardens and ravine and courtyard views. Located on 5 acres of extensively landscaped grounds. Apartment 635 is 1018 sq ft - Two bedrooms facing south east into the ravine and courtyard. Spacious combined living and dining room with a walk out to a 22 foot balcony. Both bedrooms have double closets. A full renovation was completed 12 years ago - easy to update the look without having to do the behind the walls work.The kitchen is partially open to the living room with a breakfast bar. "Other" in room descriptions is the balcony - BBQs allowed. Additional amenities include indoor and outdoor pools, whirlpool, exercise room , library, 24 hour concierge , EV charger, guest parking. Pet friendly. Two blocks to Castle Frank station on the Bloor line. Please note - Maintenance includes - Realty Taxes , Heat, Cable TV and WIFI, Building Insurance and Common elements maintenance. Payments not included: Hydro and Parking. This is a non smoking building. Rentals are not permitted. Photos have been virtually staged. (id:50787)
620 - 400 King Street W
Toronto, Ontario
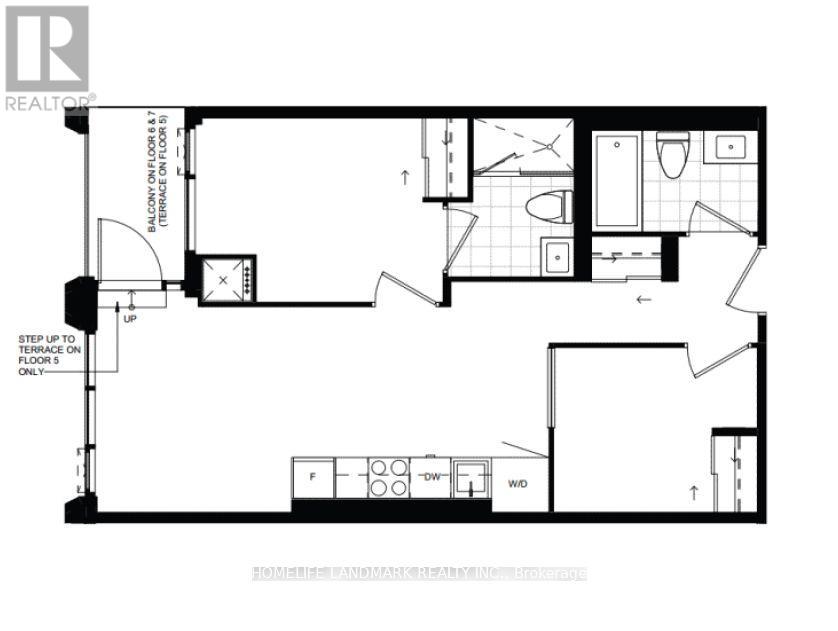
Bright and well-appointed unit at 400 King Street West, located in the heart of downtown Toronto. Conveniently situated close to restaurants,cafés, shopping, public transit, and the entertainment district. An excellent opportunity for those looking for a modern and convenient downtownlifestyle. (id:50787)
Lower Floor - 17 Pleasant Avenue
Toronto, Ontario
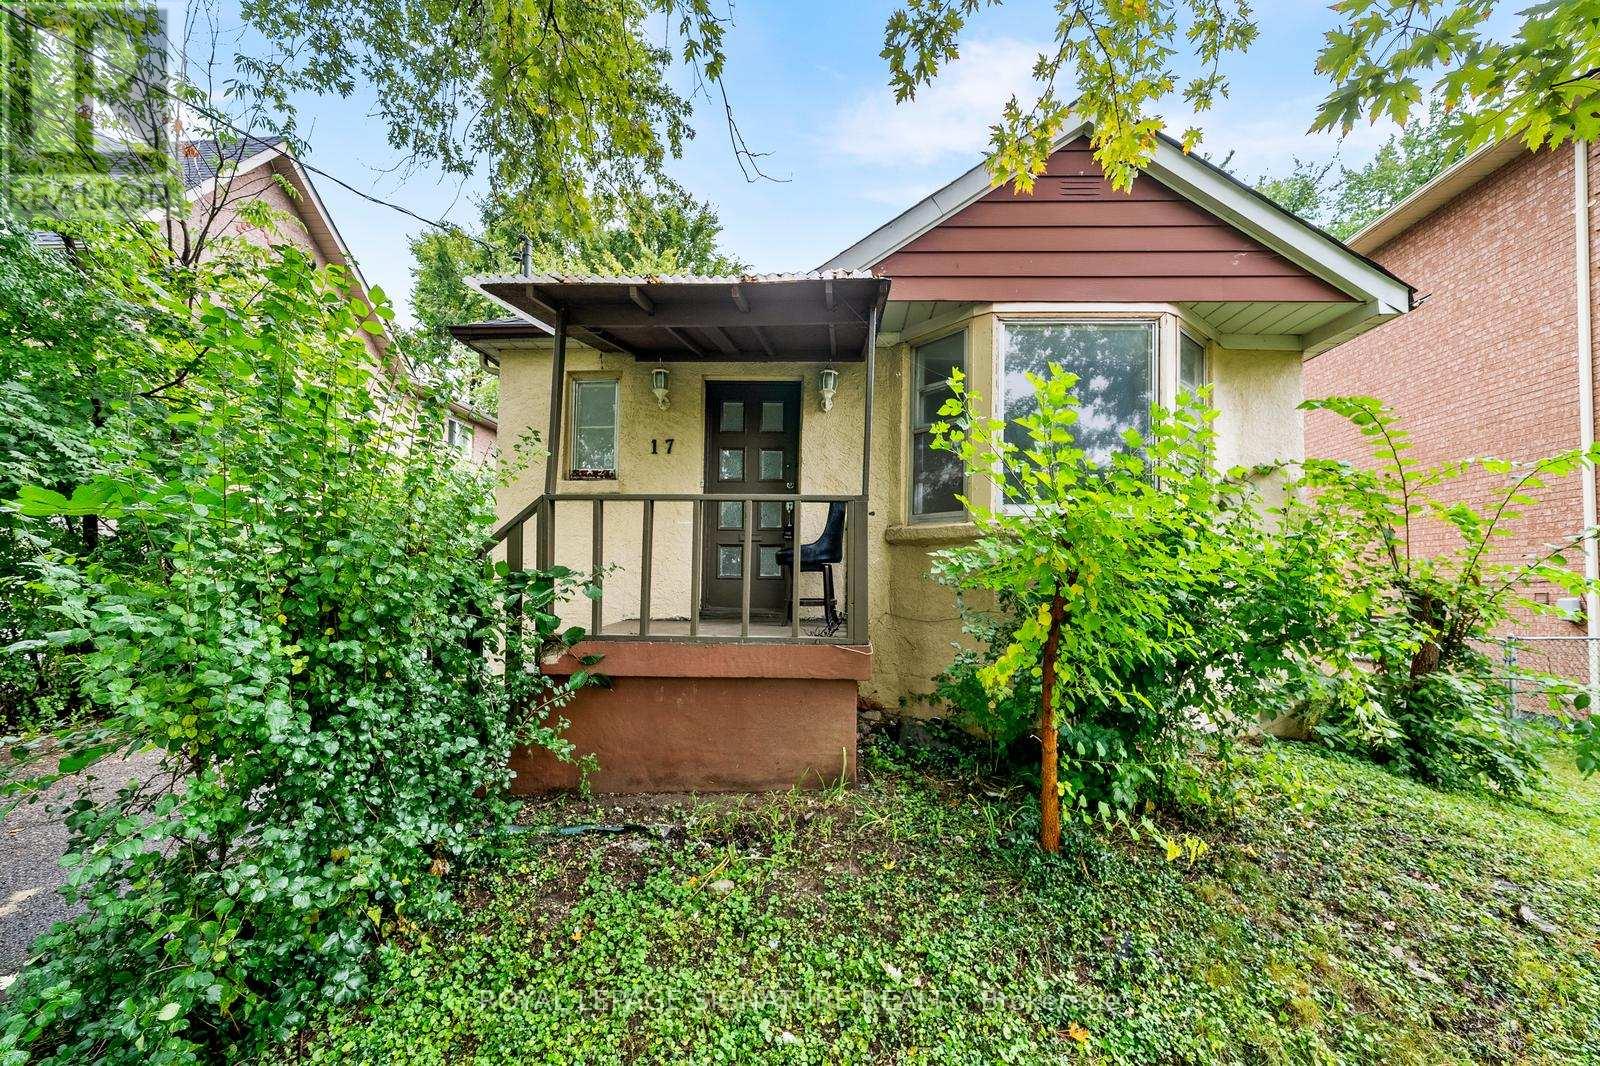
Spacious & Newly Renovated Basement Apartment Near Yonge & Steeles!Welcome to this bright and modern basement apartment, thoughtfully designed for comfort and style. With high ceilings and abundant pot lights, the space feels open and inviting.The brand-new kitchen features granite countertops, ample cabinetry, and sleek contemporary finishes perfect for both everyday cooking and entertaining. The apartment includes two generously sized bedrooms with closets, and a fully renovated bathroom with a stylish new shower stall (completed September 2025).Recently updated throughout, this unit offers a move-in-ready home with the perfect balance of functionality and modern appeal. Conveniently located near transit, shopping, and schools, its an excellent choice for comfortable living in a prime area. You Search Stops Here! (id:50787)