
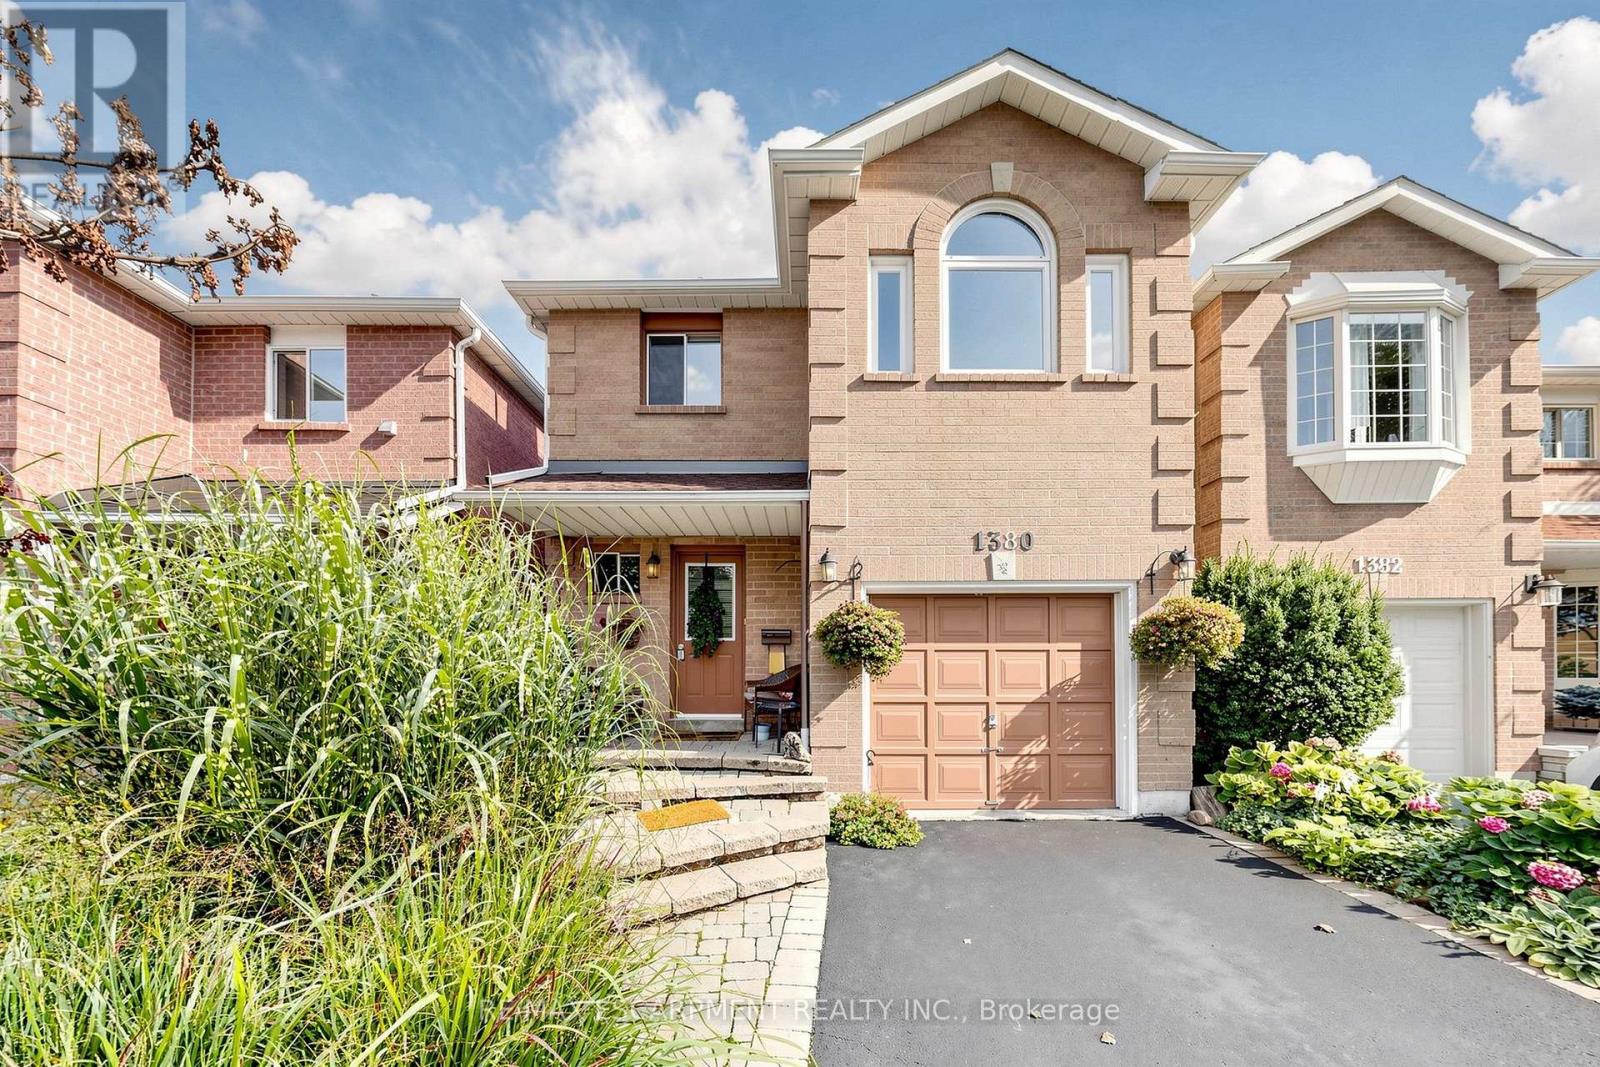
1380 Hazel Mccleary Drive
Oakville, Ontario
Welcome to 1380 Hazel McCleary Drive, a detached-link home tucked away on a quiet crescent in Oakville's highly desirable Clearview neighbourhood. The main level features a welcoming living room with a wood-burning fireplace, creating a cozy space to gather and unwind, while the dining area offers a walkout to the backyard for easy indoor-outdoor living. The functional kitchen is equipped with a full complement of appliances and offers convenient access to the dining area. Upstairs, you'll find three well-sized bedrooms, including a comfortable primary retreat complete with a walk-in closet and private 4-piece ensuite. Two additional bedrooms and a second 4-piece bathroom provide plenty of space and convenience for family living. The fully finished basement offers valuable additional living space, ideal for a recreation room, home office, gym or family hangout. Step outside to the backyard, offering space to relax, play and enjoy the outdoors. With a functional layout, generous living spaces and an incredible location, this home offers the opportunity to settle in, make it your own and create a space that reflects your personal style. Ideally situated close to Bishopstoke Park and tennis courts, highly regarded schools including James W. Hill Public School, St. Luke Catholic School and Oakville Trafalgar High School, as well as MacLachlan College. Enjoy easy access to Clarkson GO, QEW, 403 and 407, Farm Boy, Maple Grove Village, Oakville Place, cafés, restaurants, shops, nature trails and Downtown Oakville. A wonderful opportunity to enjoy the space, community and exceptional location that make Clearview such a sought-after place to call home. ** This is a linked property.** (id:50787)
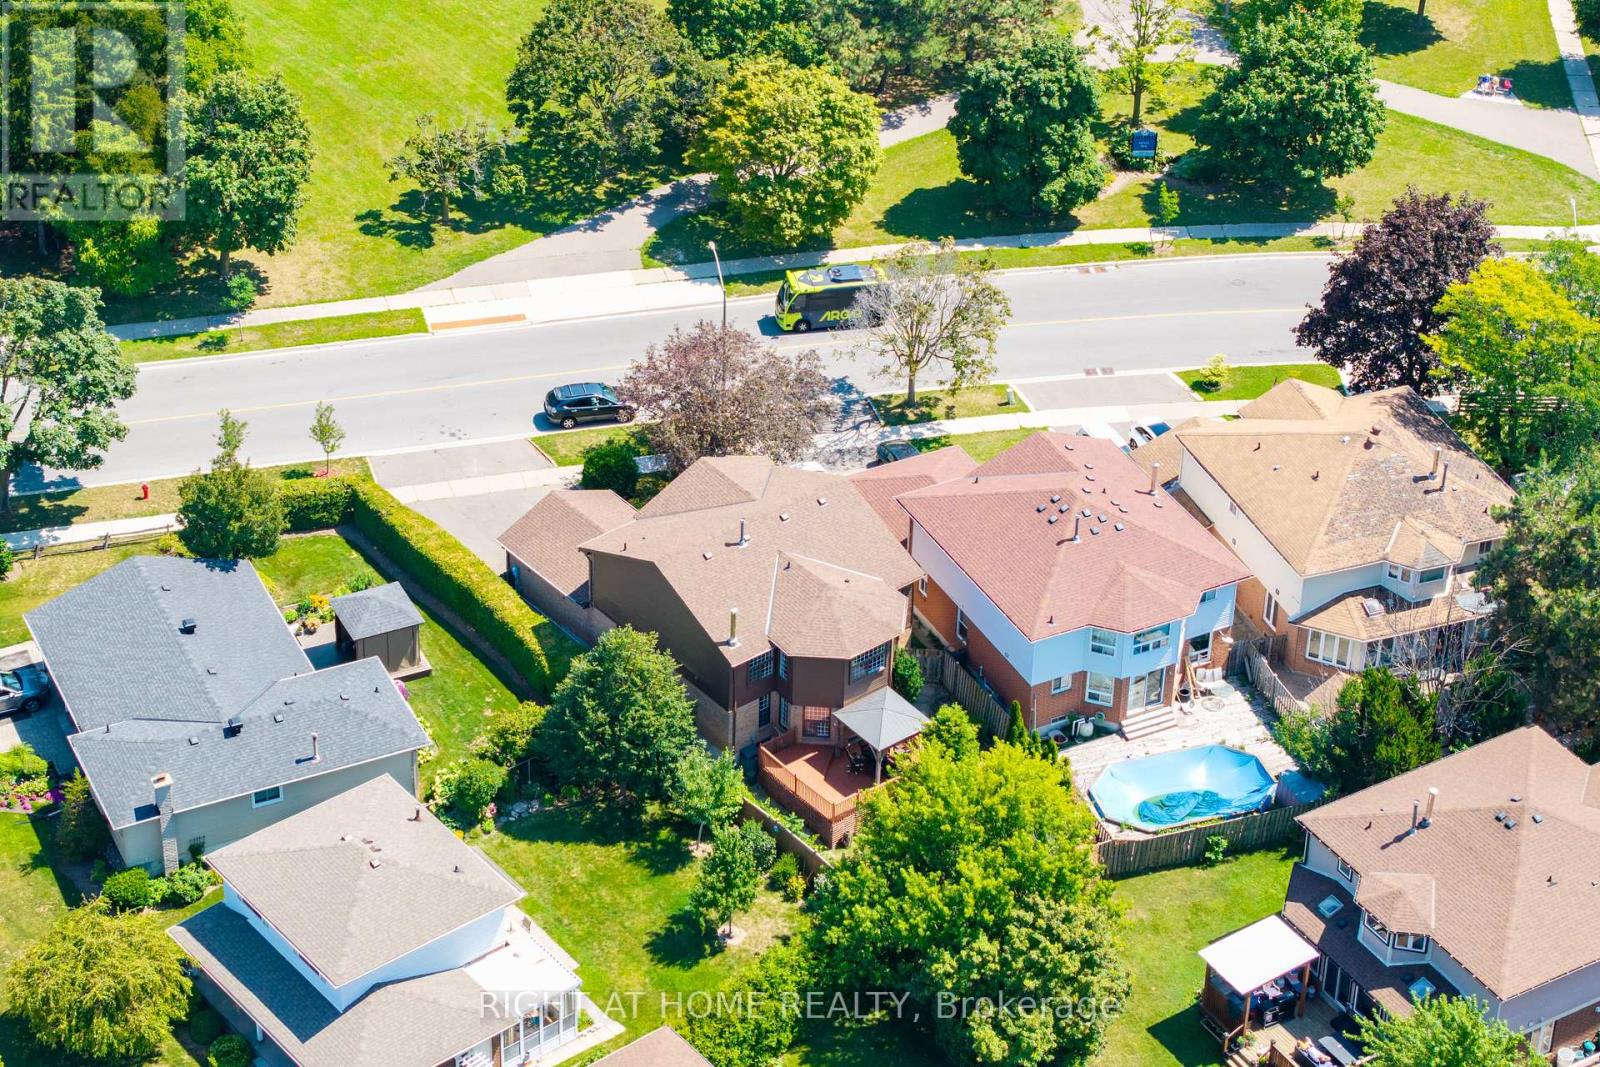
345 Mill Street S
Brampton, Ontario
Fully Detached Home Located Right Across The Park No Naighbour At The Front! A Huge Bonus Is A Legal Large 2-Bedroom Basement Apartment, Great Of Investment, Family Living Or Combination Of Both! High Demand For Rentals. This Home Has All Bells And Whistles - Welcome to 345 Mill Street South, Brampton Be the first to live in this stunning, Newly Renovated 4+2 bedroom, 1+1 kitchen home, perfectly positioned directly across from a beautiful park in the heart of Brampton!Step inside and fall in love with the bright, open-concept main floor featuring a brand-new designer kitchen with quartz countertops, gleaming hardwood flooring throughout, pot lights, and oversized windows that flood the home with natural sunlight. The spacious family room with a cozy fireplace is perfect for relaxing evenings, while the smart, functional layout ensures not an inch of space is wasted.The large breakfast area walks out to your private backyard oasis - complete with an expansive deck and large gazebo - the ultimate setting for entertaining family and friends all summer long!Upstairs, you'll find four generously sized bedrooms, including a show-stopping primary retreat with a massive walk-in closet and a luxurious 5-piece ensuite.The huge bonus: a LEGAL 2-bedroom basement apartment with its own large kitchen - ideal for extra rental income, multi-generational living, or extended families!Unbeatable location just steps to Hurontario St & Steeles Ave E - transit at your doorstep, plus shopping, grocery stores, banks, and quick highway access. New LRT 2027 just 2 min away. Ample parking completes the package. Newly renovated. Legal income potential. North Facing Home Prosperous For Vastu Believers! Park-front privacy. This one truly has it all - don't miss it! Newer Roof 4y. Newer Driveway 3y. New furnace blower. LED house lights with WiFi access. Security Cameras all around 360 degree view. Brand New gas stove, s/s fridge/s/s Newer dishwasher is only 1y Old, Brand New over-range microwave (id:50787)

4527 Concord Place
Burlington, Ontario
Welcome to this beautifully maintained and updated 2,227 sq. ft. four-level backsplit, ideally situated on a picturesque, tree-lined street in Burlington's highly sought-after Shoreacres neighbourhood. Surrounded by mature trees, this spacious family home features 4 bedrooms, 2.5 bathrooms, a double-car garage, and a versatile layout designed for comfortable family living. Pride of ownership is evident throughout this warm and inviting home, with numerous updates completed over the years. A skylight fills the main level with natural light, creating a bright and airy atmosphere. The thoughtfully designed main floor seamlessly connects the principal living spaces, encouraging gathering, conversation, and effortless entertaining. The four-level layout also provides separation of space while maintaining an excellent sense of flow, making it ideal for growing families, entertaining, or working from home. Enjoy the best of Shoreacres living with excellent schools, a nearby playground, scenic walking trails, and lakefront parks. Shopping, restaurants, Appleby GO Station, and convenient highway access are all just minutes away. This exceptional family home offers the perfect blend of comfort, thoughtful updates, and an outstanding location. Don't miss this opportunity to make it yours. (id:50787)
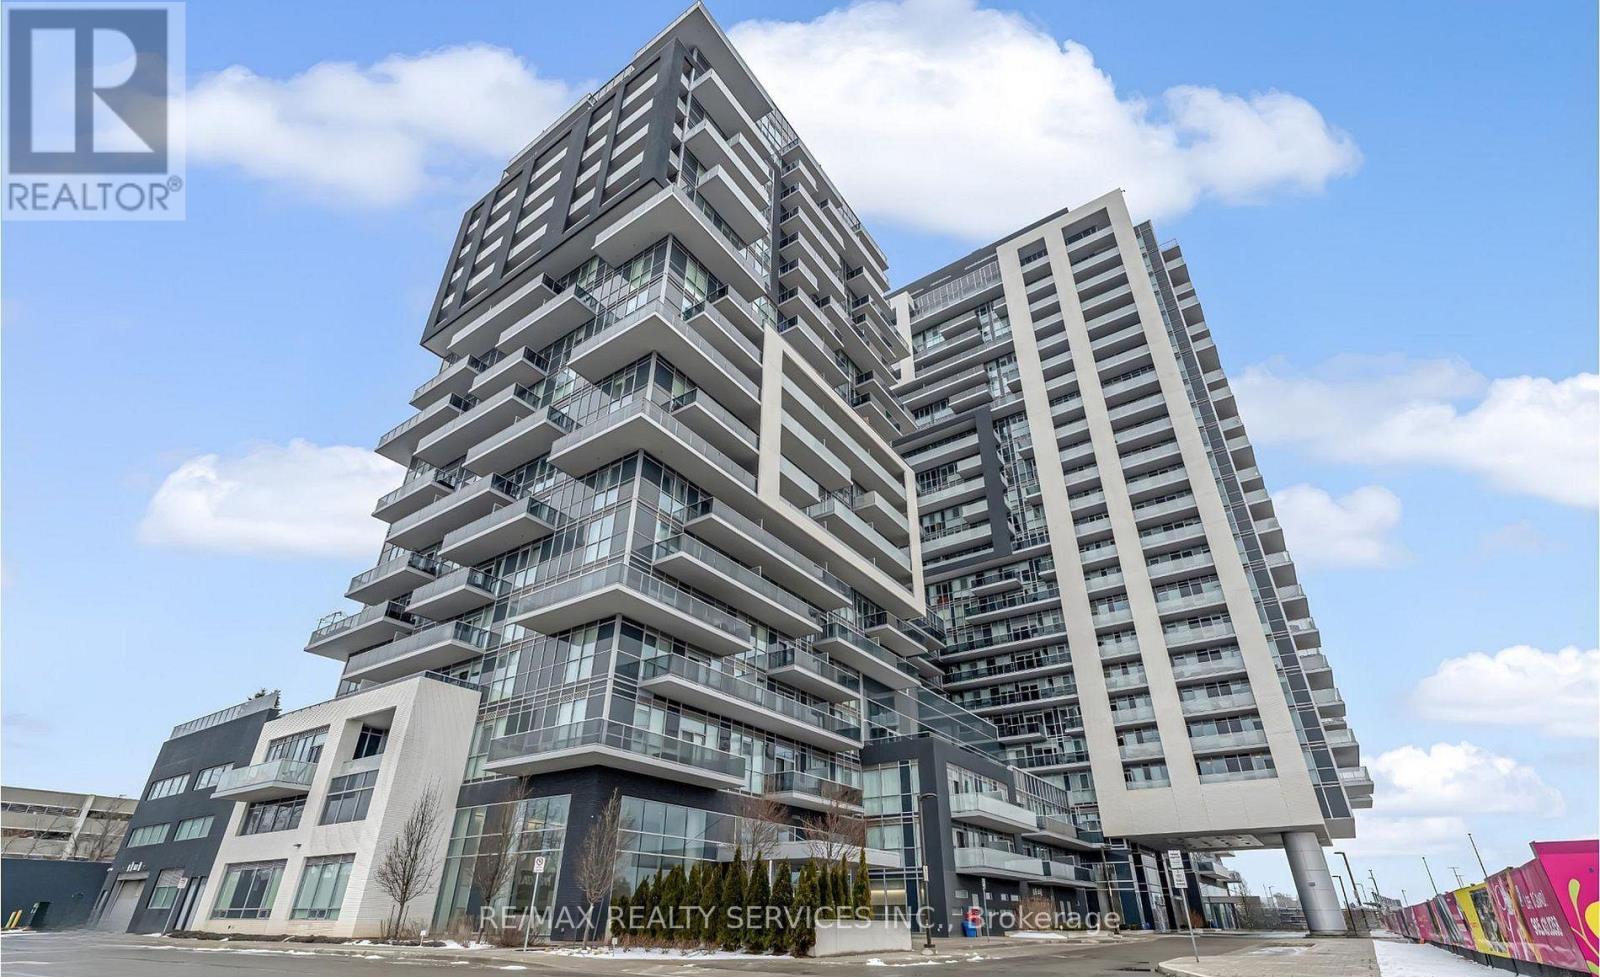
507 - 2093 Fairview Street
Burlington, Ontario
Welcome to Paradigm condos. 2 Bedroom 1 Bath & 1 Car parking .This building and location is perfect for commuters and is outfitted with stainless steel appliances, upgraded cabinetry, quartz counters, and a stylish backsplash, and custom window treatments. The island with a breakfast bar overlooks the living room, and great views of the Escarpment. The living room has access to an oversized balcony that extends your living space outdoors. . This unit also includes an underground parking spot and a storage locker, and access to the remarkable amenities: indoor swimming pool, hot tub, sauna, theatre, gym, outdoor terrace with BBQs, guest suites, and 24 hour onsite concierge and security. Situated next to Burlington GO, you'll have private gate access, and shopping, dining, and the vibrant downtown scene are just moments away, and easy highway access. Fabulous Escarpment views (not facing current construction). Tenant to pay Hydro and cable/internet of their choice.(Locker Level 2 ,Parking Level 2 #159) (id:50787)
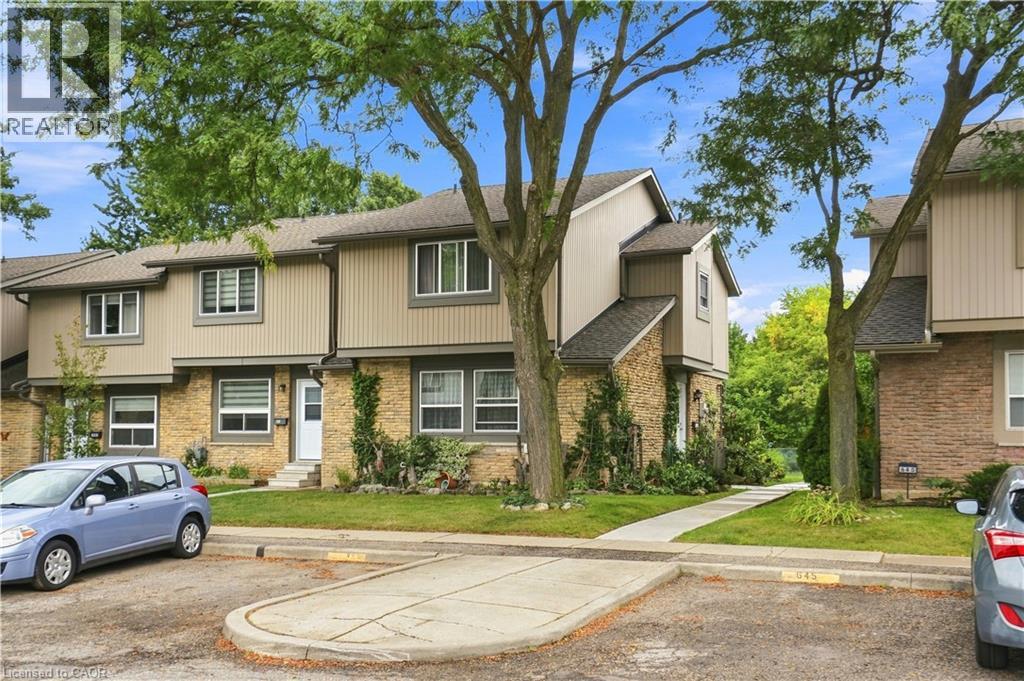
643 Woodward Avenue Unit# 70
Milton, Ontario
Welcome to 643 Woodward Avenue, a well-maintained end-unit townhome backing directly onto Fay Court Park in Milton’s established Dorset Park neighbourhood. Offering over 1,200 sq. ft. of living space, 3 bedrooms and 2 bathrooms, this home combines a functional layout with the added privacy of an end unit and no rear neighbours. Step inside to a bright and inviting main floor featuring a spacious living room with a cozy fireplace and large sliding glass doors overlooking the backyard and park beyond. The well-kept kitchen offers plenty of cabinetry and counter space, while the separate dining area is perfect for everyday meals and entertaining. A heat pump installed in 2022 adds to the home’s comfort and efficiency. Upstairs, you’ll find three comfortable bedrooms and a full bathroom. The finished lower level provides even more living space with a second fireplace, built-in shelving and cabinetry, making it ideal as a family room, home office or entertainment space. Outside, enjoy your private landscaped backyard and deck with Fay Court Park directly behind the property, surrounded by mature trees and green space. Condo fees include water, parking, building insurance and common maintenance for added convenience. Ideally located close to schools, parks, shopping, restaurants, Milton GO and Highway 401, this well-cared-for home offers a great combination of space, privacy and convenience in one of Milton’s established neighbourhoods. (id:50787)
1-3 Main Street N
St. George, Ontario
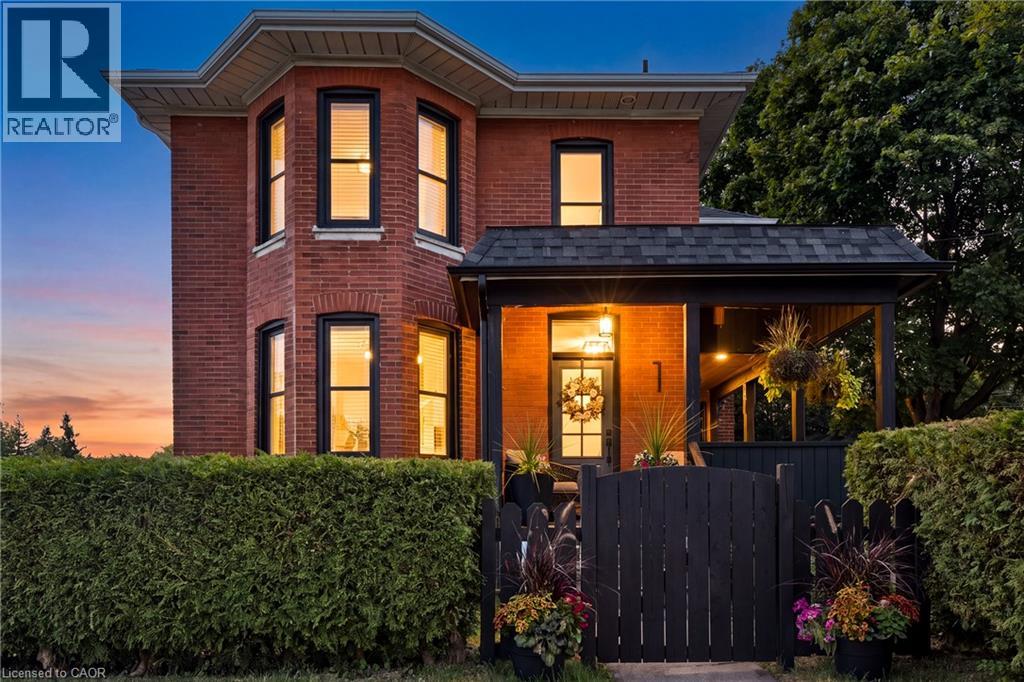
Some houses come with history - this one comes with heritage. 1-3 Main Street North is offered as a single property composed of two parcels totalling 124 feet of frontage on Main Street complete with a stunning detached brick century home, and beside it a 912 square foot garage that served St. George as its blacksmith and later became the garage for the house. This unique opportunity offers a two-storey home built the way houses were built circa 1900 with solid brick standing on a stone foundation, a covered front porch made for sitting on, generous rooms and a full basement beneath. What has changed is everything you cannot see. In 2019, the panel was replaced and the house was completely rewired, the plumbing was redone from top to bottom, the windows and doors were replaced, and a new furnace, central air, water heater and water softener were installed along with a new roof in 2024. This home offers all of the character without any of the work. The detached garage (within commercial zoning) still stands in brick, and carries hydro and natural gas service as well as a two-piece bath. With enough space to shelter three cars and more, it serves as both storage or a workshop for someone who needs extra space. It could become a studio, a trade shop, or simply the finest garage on the street, with services and walls that have stood for well over a century. St. George has been known as the friendly village since it was settled in 1814, and it grew up around its flowing wells and early industry. Main Street today is lined with antique shops, Memorial Park sits a few steps from the door, the school is a short walk away, and Brantford, Cambridge and Hamilton are all an easy drive. A century home comes to market often enough, but a century home with the village blacksmith shop standing beside it does not. Both parcels must be purchased together, and HST applies to the shop parcel in addition to the purchase price. (id:50787)
15 Seneca Street S
Cayuga, Ontario
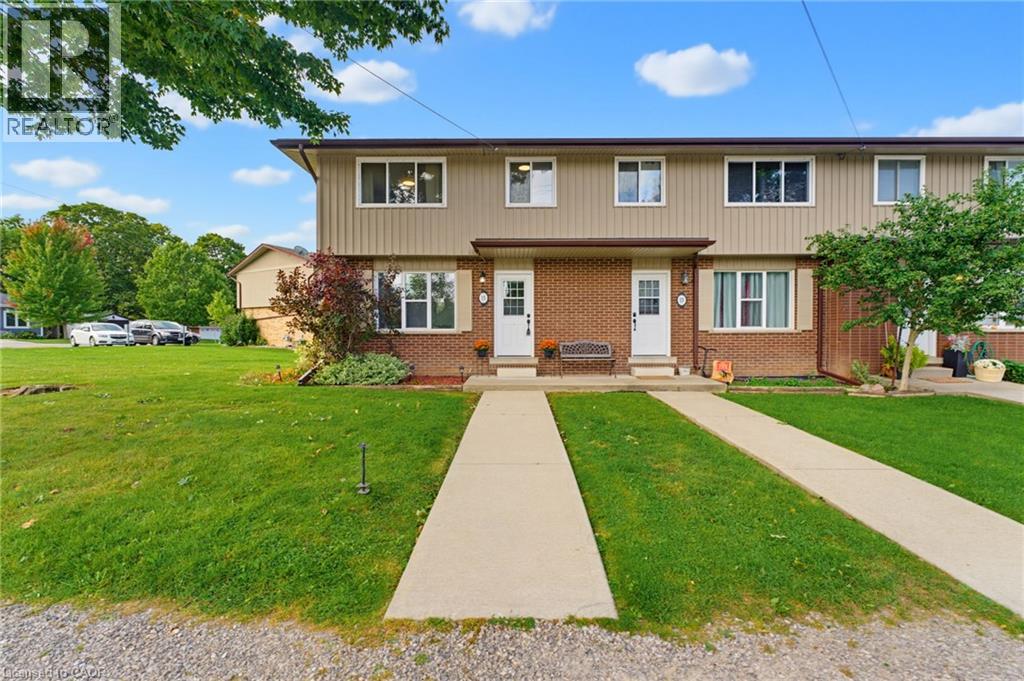
A fenced backyard, two parking spaces and the Grand River a short walk away. This three-bedroom, one-bathroom end-unit condo townhome at 15 Seneca Street South has a completely carpet-free interior, a bright living room and a separate kitchen and dining area. Upstairs are three bedrooms, while the partially finished basement provides flexible additional space and storage. Outside, the fenced backyard includes a concrete patio and shed, with room to relax or barbecue. Monthly condo fees are $260 and include exterior maintenance, building maintenance and building insurance. Located near schools, parks and the local arena, this home pairs a practical layout with the welcoming community setting of Cayuga. (id:50787)
2 Centre Street
Hagersville, Ontario
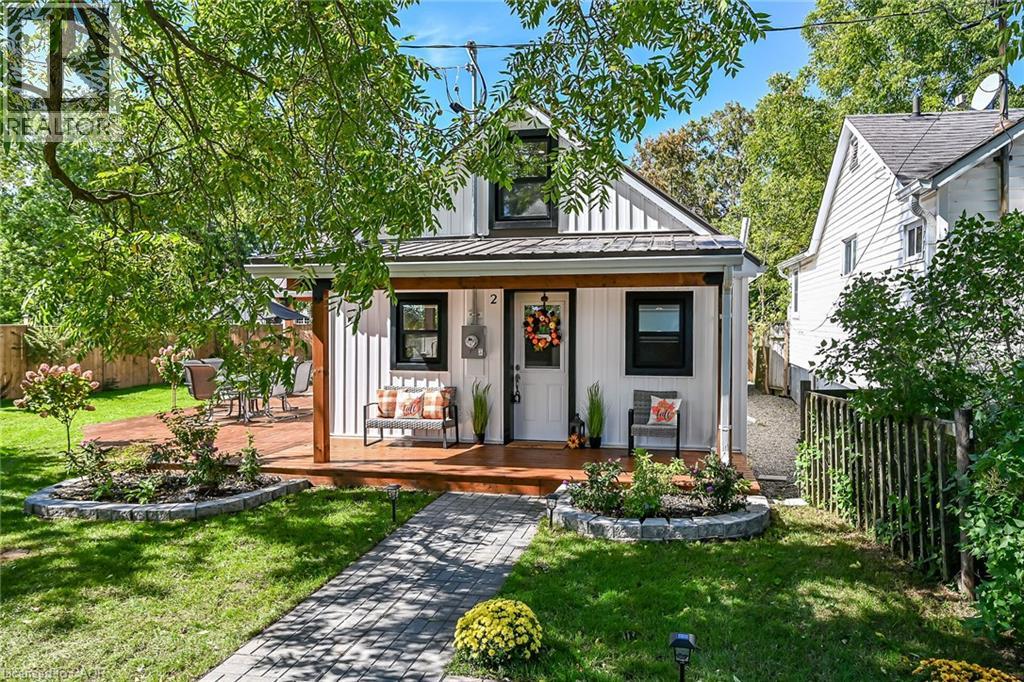
Welcome to this charming modern farmhouse-style home, where timeless character meets stylish, contemporary living. The attractive black-and-white exterior, metal roof and beautifully landscaped setting create an inviting first impression, while the expansive wrap-around porch offers multiple areas to relax, including a covered front porch, dining area and private side seating area beneath a grand vaulted roofline. Inside, the main floor features a bright, open-concept kitchen and living space designed for easy everyday living and entertaining. The stylish kitchen showcases crisp white cabinetry, quartz countertops, subway tile backsplash, stainless steel appliances, a cabinet-faced dishwasher and convenient eat-at island. Two comfortable bedrooms include a generous primary retreat with convenient access to the side deck. A beautifully appointed 4-piece bath with soaker tub completes the main level. The fully finished attic provides excellent additional living space, a home office, hobby area or storage. Quality finishes and thoughtful details are found throughout, creating a warm and cohesive feel from top to bottom. With its inviting character, modern updates throughout and exceptional outdoor spaces, this charming home is truly move-in ready. (id:50787)
74 Wheat Lane
Kitchener, Ontario
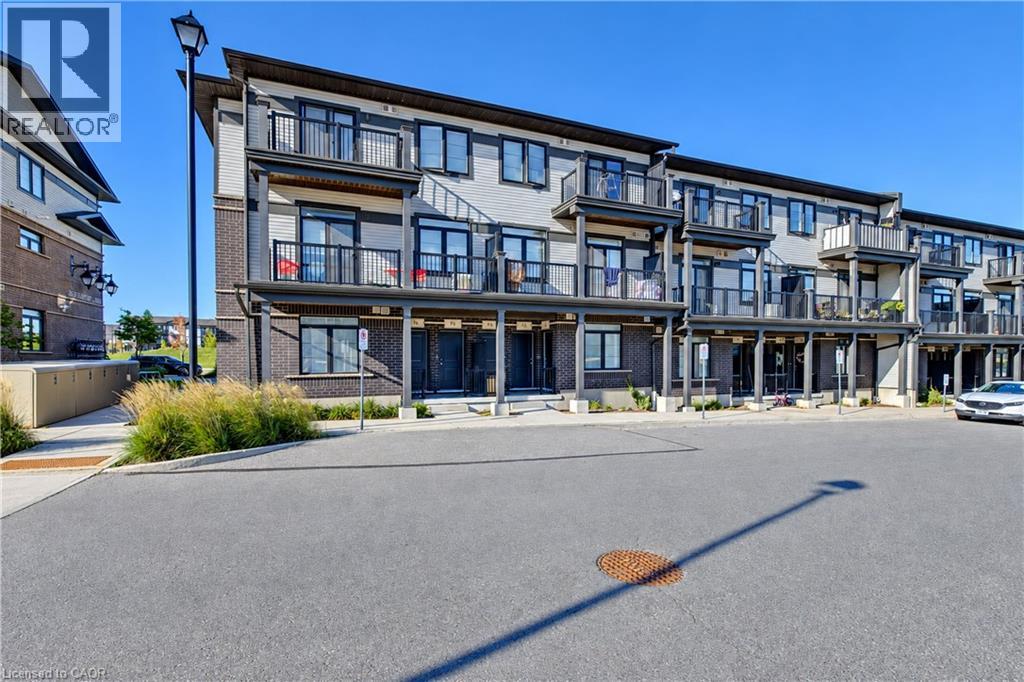
Welcome to 74 Wheat Lane, Kitchener! This beautiful 1,135 Sqft ground-floor end unit offers 3 spacious bedrooms and 2 bathrooms in the highly sought-after Huron area. With no rear neighbors and a park within walking distance, this well-maintained bungalow offers a peaceful setting with exceptional convenience. The bright, open-concept layout is filled with natural light and features a spacious living room flowing seamlessly into the modern kitchen, complete with stainless steel appliances and a large adjoining breakfast flush quartz countertop, perfect for everyday living and entertaining. Three generously sized bedrooms provide comfortable space for family and guests. Enjoy the convenience of in-suite laundry, air conditioning, a water softener, and a tankless water heater for year-round comfort. Located in the friendly Huron Park neighborhood, this home is close to new public and Catholic schools, RBJ Schlegel Park, parks, trails, creeks, public transit, shopping, and everyday amenities. With easy access to Highways 7/8 and the 401, it is an excellent choice for families and commuters alike. Don’t miss the opportunity to make this charming home your own. Book your personal tour today! (id:50787)
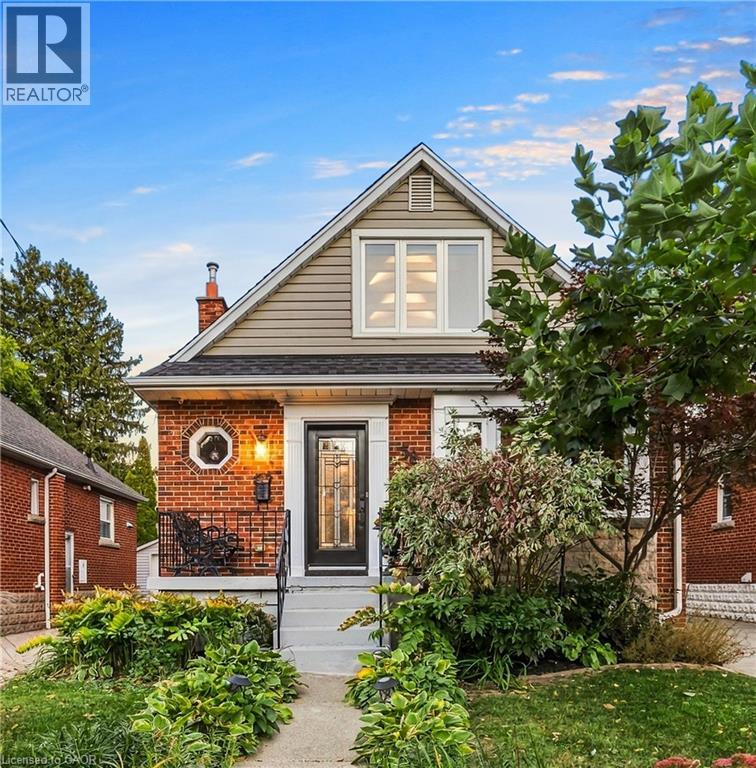
58 Uplands Avenue
Hamilton, Ontario
Finally, a North Westdale Hamilton home designed for how families actually live today! Westdale charm with a modern flow, this is not the floor plan you are expecting! This gorgeous, open concept, fully updated, turnkey, 2 storey gem is a perfect blend of classic charm and modern convenience. It’s a home that simply feels good the moment you walk in. Walls were opened up to create a bright, seamless flow throughout the main floor creating the perfect setting for everyday living and entertaining. Imagine preparing meals while still being connected to family and friends. With 4 generously sized bedrooms, 3 bathrooms, large windows, open oak riser staircase, illuminated collar ties in the primary bedroom, skylight in main bathroom, convenient powder room on the main level, a fully finished basement, separate finished laundry room, ample built in cabinetry, chef inspired kitchen, 2 gas fireplaces, updated water lines and electrical, outside deck, concrete driveway and so much more, this home was redesigned with both style and functionality in mind. Nestled within a quiet neighbourhood of tree line streets this property changes everything you think you know about Westdale homes. Opportunities like this don’t come along often, the hard work has already been done. Move in and start enjoying this beautiful home from day one! (id:50787)
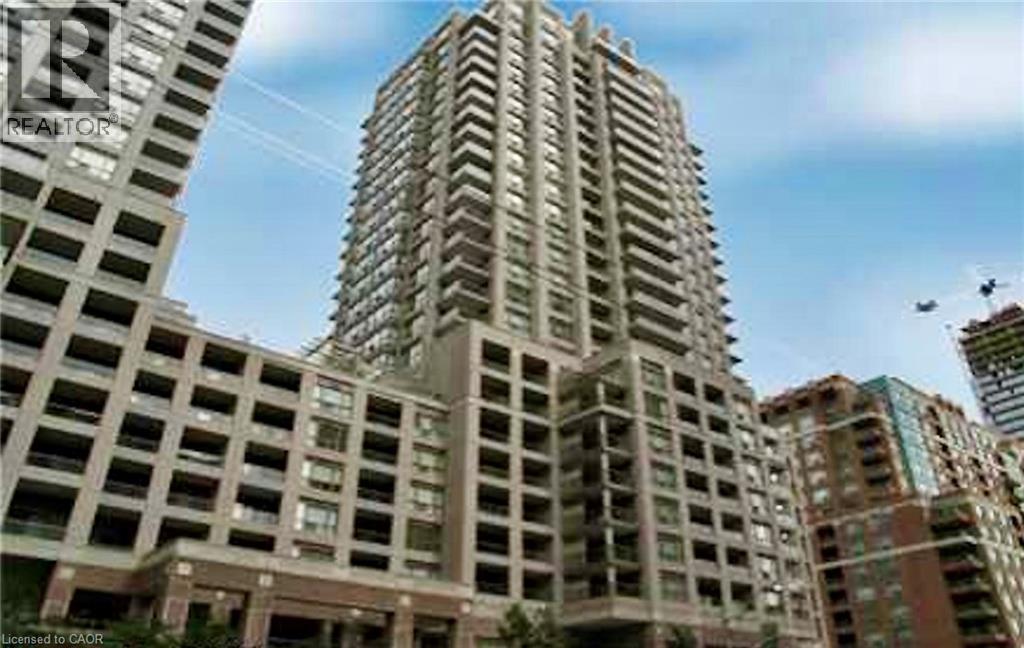
909 Bay Street Unit# 2304
Toronto, Ontario
Beautiful bachelor suite at The Allegro, featuring breathtaking unobstructed city skyline and CN Tower views. This bright, open-concept unit showcases modern neutral décor and abundant natural light throughout. Includes all appliances: fridge, stove, dishwasher, microwave, washer & dryer, plus convenient ensuite laundry. Exceptional downtown location just steps to TTC, shopping, schools, University of Toronto, restaurants, hospitals, and the Entertainment District, with easy highway access. Enjoy the convenient dog park with astro turf located behind the building. Includes 1 parking space and locker. (id:50787)
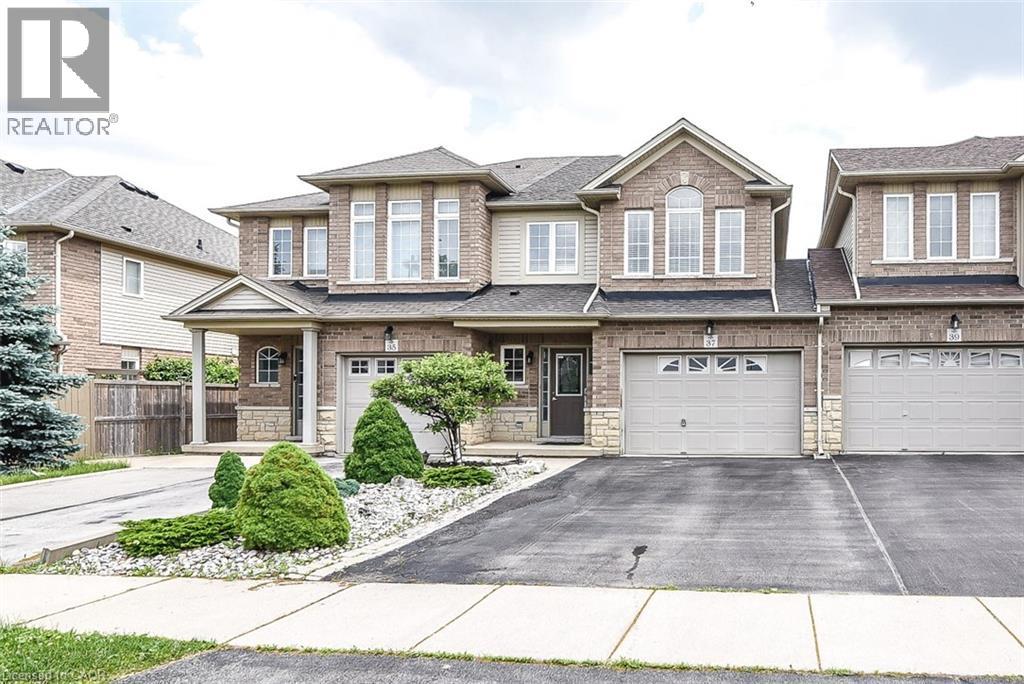
37 Cornerstone Drive
10th Line Shore, Ontario
A very clean and spacious, 2 Storey freehold townhouse, 3 bedrooms, 3 washrooms, MBed with ensuite, double drive, 1.5 Garage and at wonderful location on quiet Street located on Stoney Creek Mountain. Easy access to LINC /Red hill Valley Parkway, a great location for commuters. Close to shopping and other amenities. Available for lease immediately. Looking for A+++ Tenants. Tenant pays for all utilities & Hot Water Tank Rental. Application must include Rental Application, IDs, Equifax Credit report, employment letter and 3 Recent pay stubs as proof of income. No smoking. All the Room Measurements taken at widest points. Room sizes & Square footage approx. Photos are from previous listing when house was vacant. RSA (id:50787)
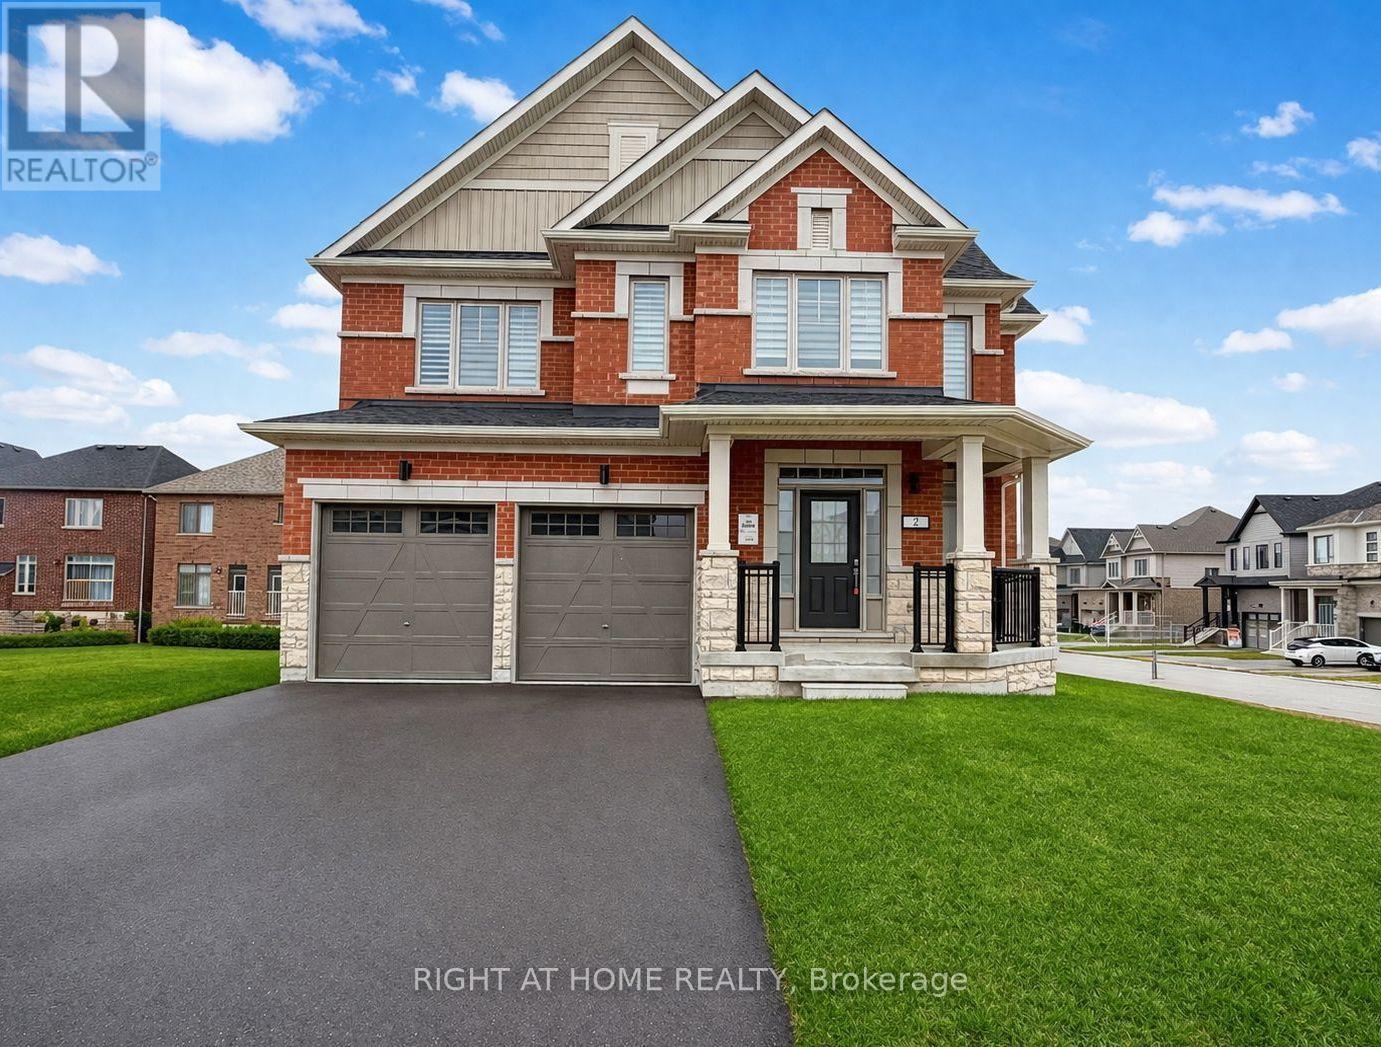
2 Sagewood Avenue
Barrie, Ontario
Welcome To Newer Home At 2 Sagewood Avenue - BRAND NEW, NEVER-LIVED-IN full brick and stone detached home in a prestigious, sought-after neighbourhood.The Only Available on a RARE 50-FOOT CORNER LOT, a frontage that seldom comes available here. This is the lot buyers wait years for, and the curb appeal turns heads the moment you pull up. That corner exposure means light from every angle. Morning coffee in a sun-drenched kitchen, golden light across the living room at dinner. Inside, an open-concept plan with soaring 9-ft ceilings creates a bright, airy, upscale feel throughout. The chef's kitchen is the heart of it all, featuring brand new, never-used stainless steel appliances, plus generous counter space and storage. Move in and start cooking! Upstairs, retreat to a spacious primary suite with a walk-in closet and spa-inspired 5-piece ensuite, the kind of space that makes the end of a long day something to look forward to. All four bedrooms are generously sized with large windows and abundant light. A second-floor laundry room means no more hauling baskets up and down stairs, and the solid oak staircase makes a lasting impression. The basement features large above-grade windows and incredible potential: a rec room, home gym, theatre, or in-law suite, whatever your family grows into. A 200-amp electrical panel is ready for an EV charger or hot tub. Zebra blinds are already installed throughout, one less thing on your list. Step outside to a park with scenic walking trails just steps away, ideal for morning runs and evening strolls. Minutes to top-rated schools, Costco, the GO Station, groceries, banks, fitness centres, a movie theatre and a golf club. The beach and waterfront parks are 10 minutes away, Highway 400 just 5. Brand new. Never lived in. On a 50-foot corner lot you won't see again soon! (id:50787)
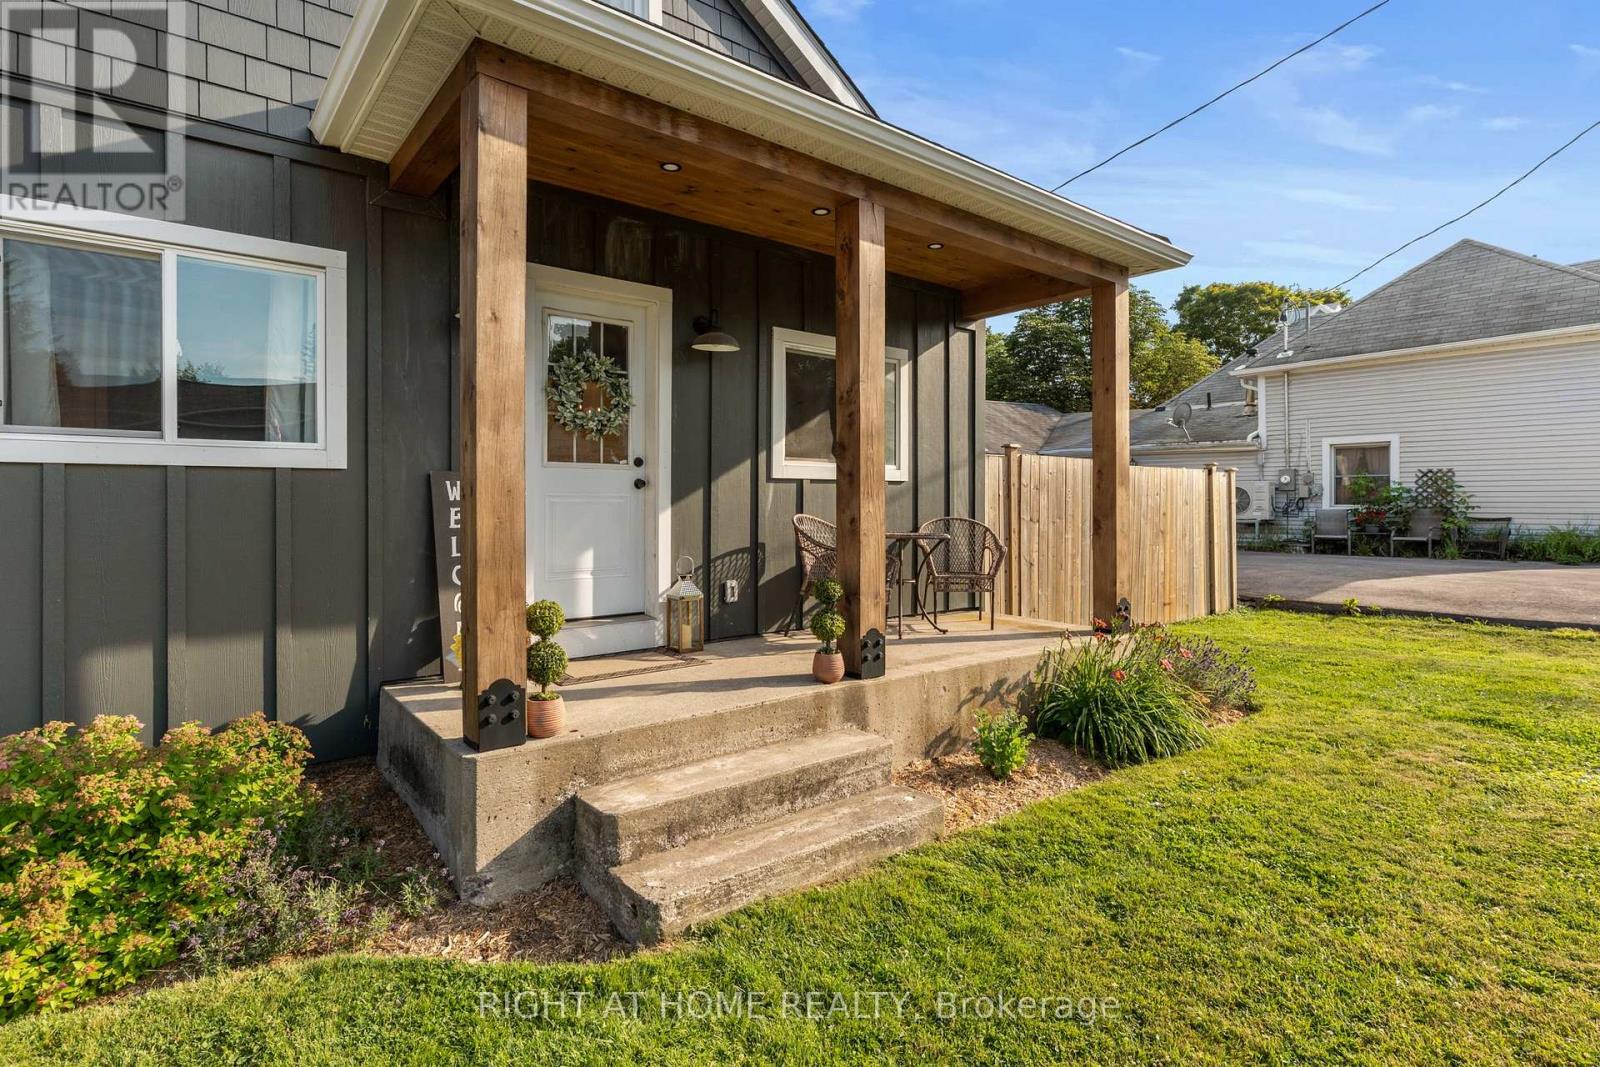
5317 County 9 Road
Clearview, Ontario
This 3 bedroom home sits on a large lot in one of the area's most sought after communities, just a short walk to the school, library, park, and only minutes from the rail trail, conservation area, fishing, kayaking, and ATV trails. Inside, all three bedrooms are a great size, the dining room has plenty of space for family dinners, and the kitchen features recently updated cabinets. The breezeway creates a practical mudroom with access to both the front and backyard, making it the perfect place to kick off boots, store backpacks, or dry off after a swim. Outside is where this property really shines. The large yard has plenty of room for kids, dogs, gardens, or simply enjoying the outdoors, and the above ground pool is ready for those hot summer afternoons. If you're looking for a home with space to spread out, both inside and out, this one is worth a look. This is a 1 1/4 storey home. Ceiling height upstairs is 6 ft at the highest point. (id:50787)
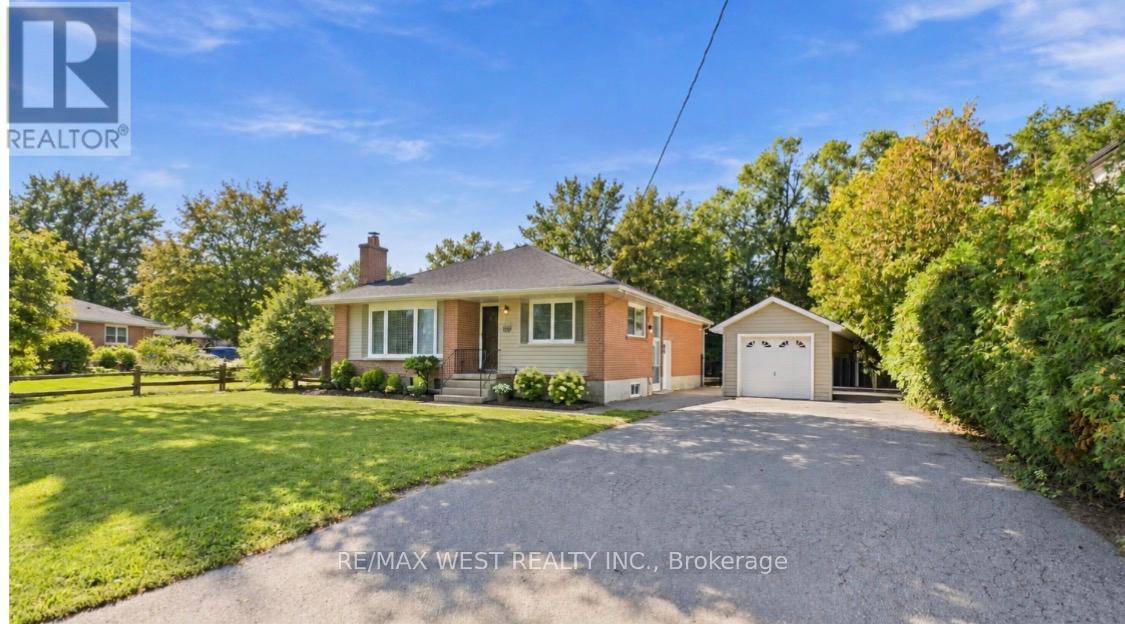
56 Seaton Drive
Aurora, Ontario
An Exceptional Opportunity In The Heart Of Aurora Highlands! Set on an extraordinary 82' x 144' mature, beautifully treed lot, and nestled on one of the best streets in Aurora Highlands for custom builds and exclusivity, this newly renovated residence offers a rare blend of timeless charm, modern luxury, and incredible future potential. Situated in one of Aurora's most sought-after neighbourhoods, this impressive property is surrounded by mature trees and established homes, creating a private and prestigious setting rarely found today. Inside, the home has been thoughtfully renovated, offering stylish modern finishes, quality craftsmanship, and a move-in-ready experience. The expansive lot provides endless possibilities to enjoy the home as it is, further customize, expand, or create your dream residence. Ideally located within walking distance to **highly regarded schools, French Immersion, parks ,shopping, public transit, and Yonge Street**, with every convenience close at hand. A newer**solid detached garage** adds valuable functionality and storage.**A truly rare offering combining an exceptional lot, sophisticated renovations, and an enviable Aurora Highlands address - properties of this calibre and lot size are becoming increasingly difficult to find.** (id:50787)
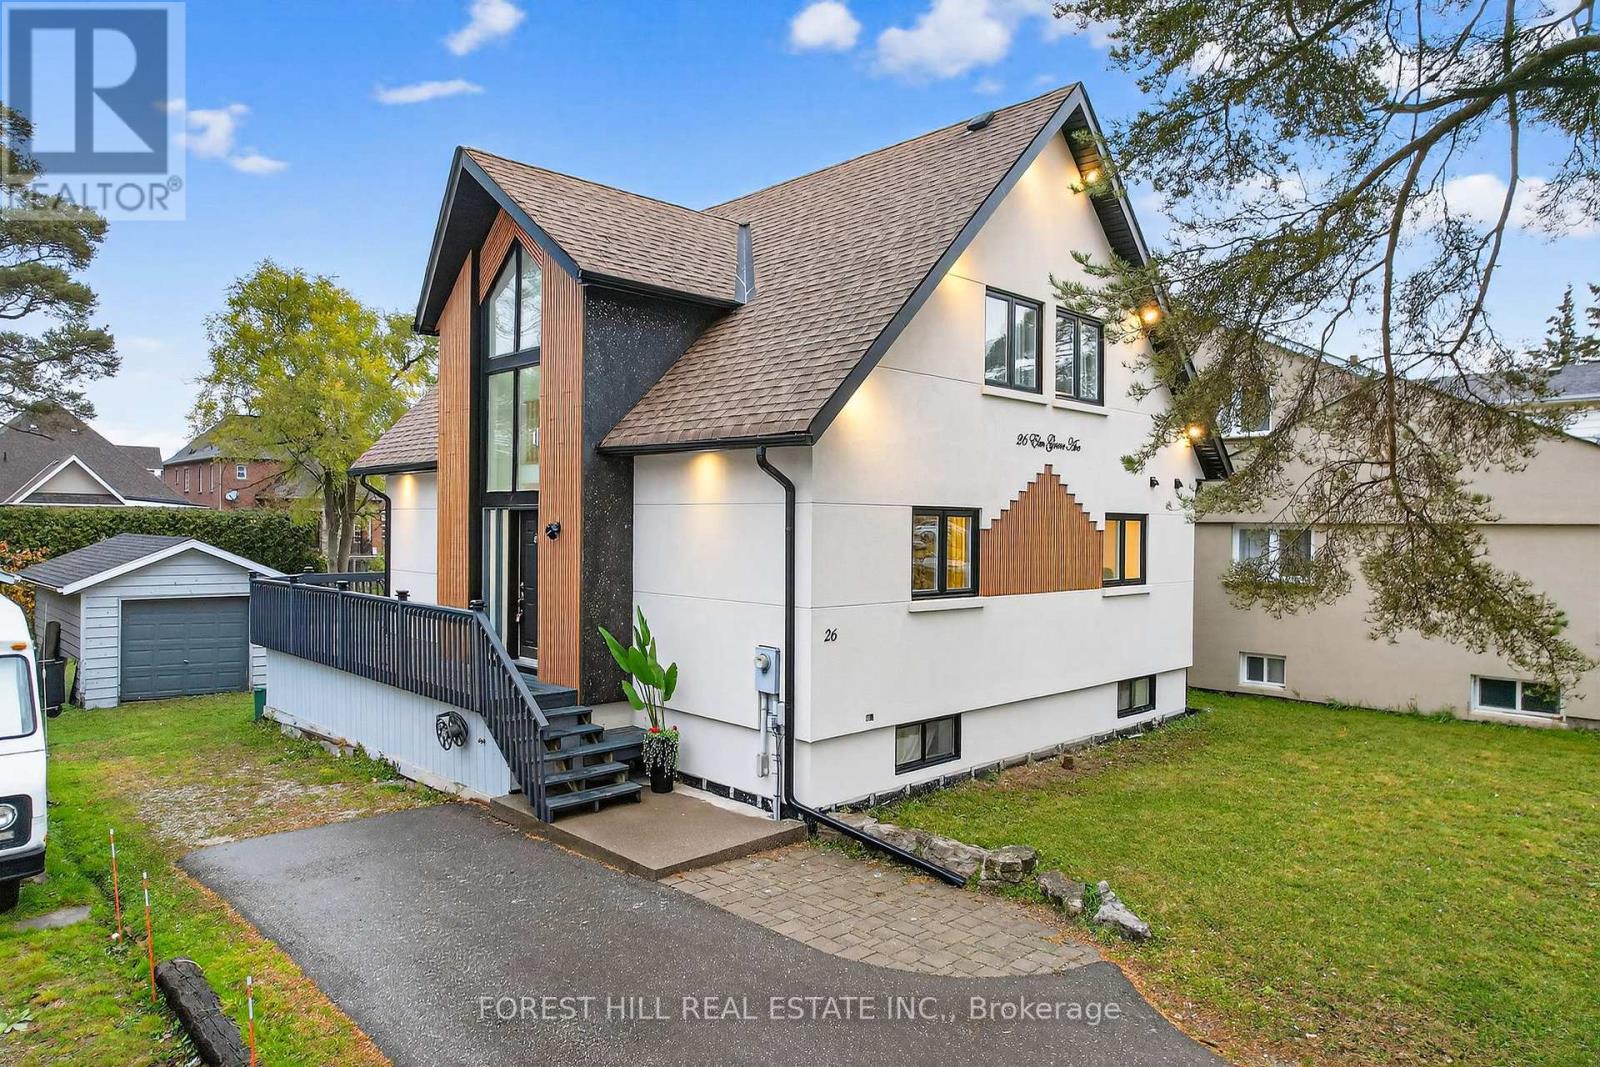
26 Elm Grove Avenue
Richmond Hill, Ontario
*Rare Richmond Hill Opportunity!* 2 + 2 Beds | 3.5 Bath | 50 x 209 ft Lot Newly renovated 2-story home featuring 4 spacious bedrooms & 3.5 bathrooms on an oversized 50 x 209 ft lot. Located in the most desirable part of Richmond Hill, with city confirmation for potential lot severance ( ask LA for PDF) offering exceptional investment and development potential. A perfect blend of modern living and future opportunity. Fridge(2025) /Dishwashers(2024) / Washer & Dryer(2025) / SS Stove 2024) (id:50787)
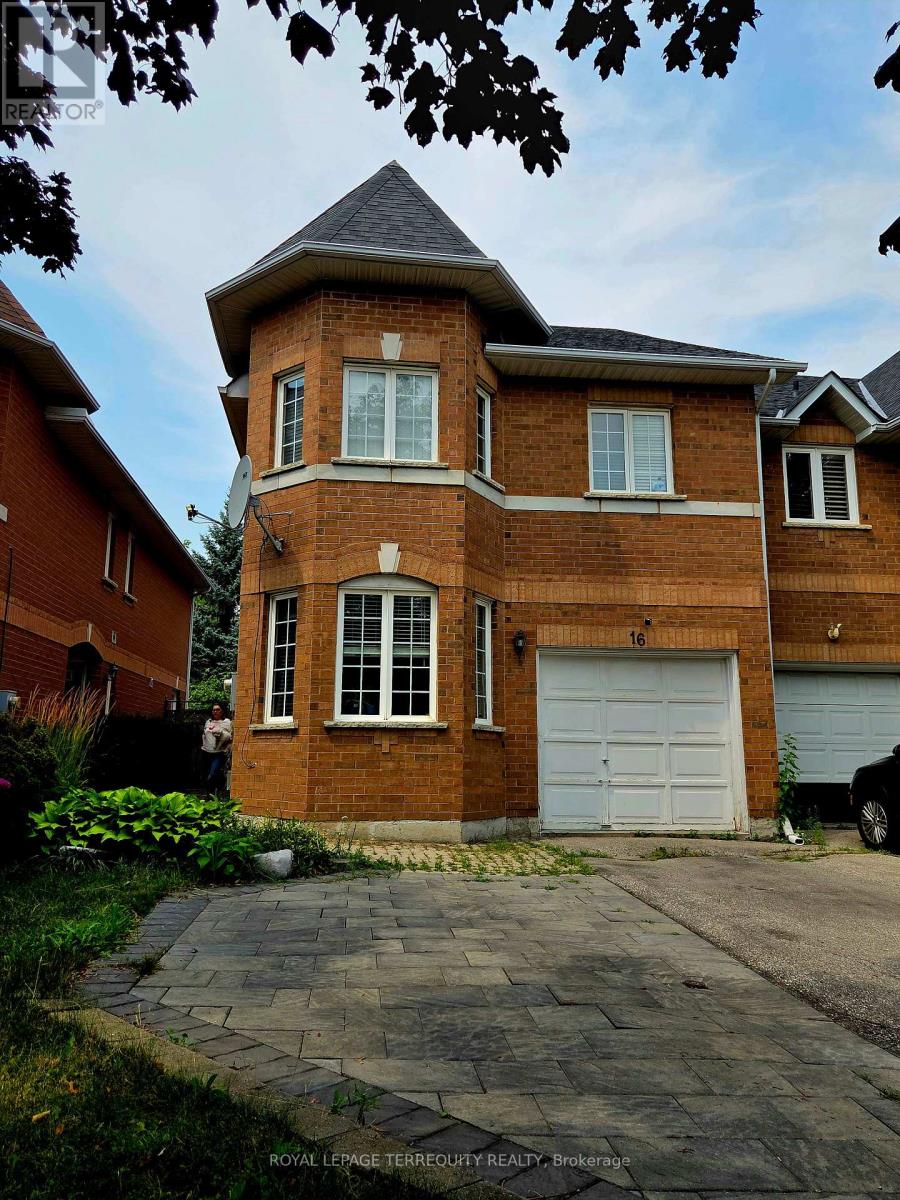
Bsmt - 16 Royal Chapin Crescent
Richmond Hill, Ontario
Spacious and well-maintained 1-bedroom, 1 bathroom basement apartment located in the heart of Richmond Hill. Situated in an executive-style townhouse on a quiet crescent, this bright walk-up unit features large windows, white lighting, and a separate laundry area. Conveniently located near Yong Street, close to shopping, transit, parks, schools, and other amenities. Ideal for a single professional or couple looking for a clean and quiet place to call home. Tenant is responsible for 1/3 of utilities. (id:50787)

821 - 8110 Birchmount Road
Markham, Ontario
Location, Location, Location, Nexus Condo by Rimingtons in the heart of downtown Markham, Corner Unit with 2 beautiful and spacious split bedrooms, 9 feet ceiling, Sunny south exposure and unobstructed view, 24 hours concierge, Open concept kitchen with granite top, under mounted sink, breakfast bar, and stainless-steel appliances, Easy access to 407, 404, Go Train, York University Markham Campus, PAN Am Centre, Library, Supermarket, Shops, Parks & Restaurants and more. (id:50787)
1561 Green Road
Clarington, Ontario
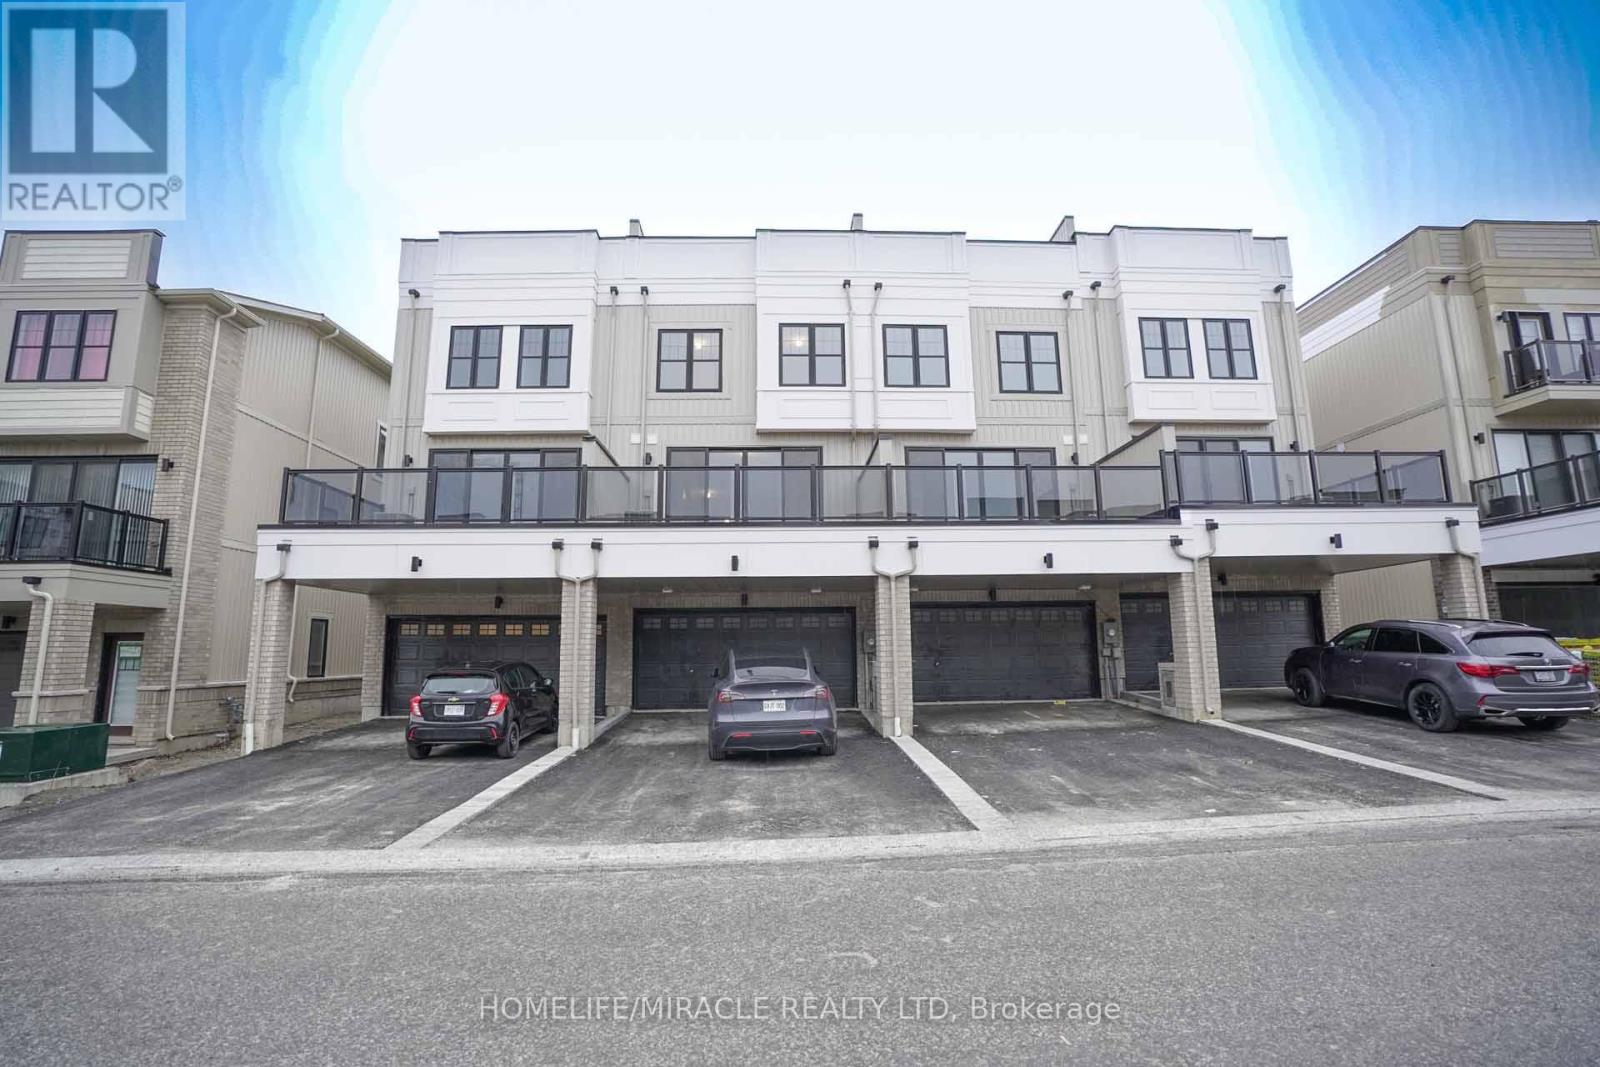
Great opportunity to rent a New Modern Townhouse in the Heart of Bowmanville! 4 beds & 4 baths! This home is filled with windows bringing abundant natural light to the main & upper levels. This home has 3 bedrooms on the upper level, a primary bedrooms with an impressive Ensuite & walk-in closet. The main level has a huge living & dining room, large kitchen an inviting breakfast area, and a spacious deck + a separate balcony. Ground level has 1 bedrooms and 3-piece Washroom. Additional outdoor space including balconies, Breathtaking Private Rooftop Terrace, large deck!, and Central a/c! Open concept layout! Steps away from Bowmanville go-station! Close to 401 and Bowmanville downtown! Situated in a convenient location and in close proximity to amenities such as schools, restaurants, shopping centers, transportation options and easy access to the highway. (id:50787)
472 Whitby Shores Greenway
Whitby, Ontario
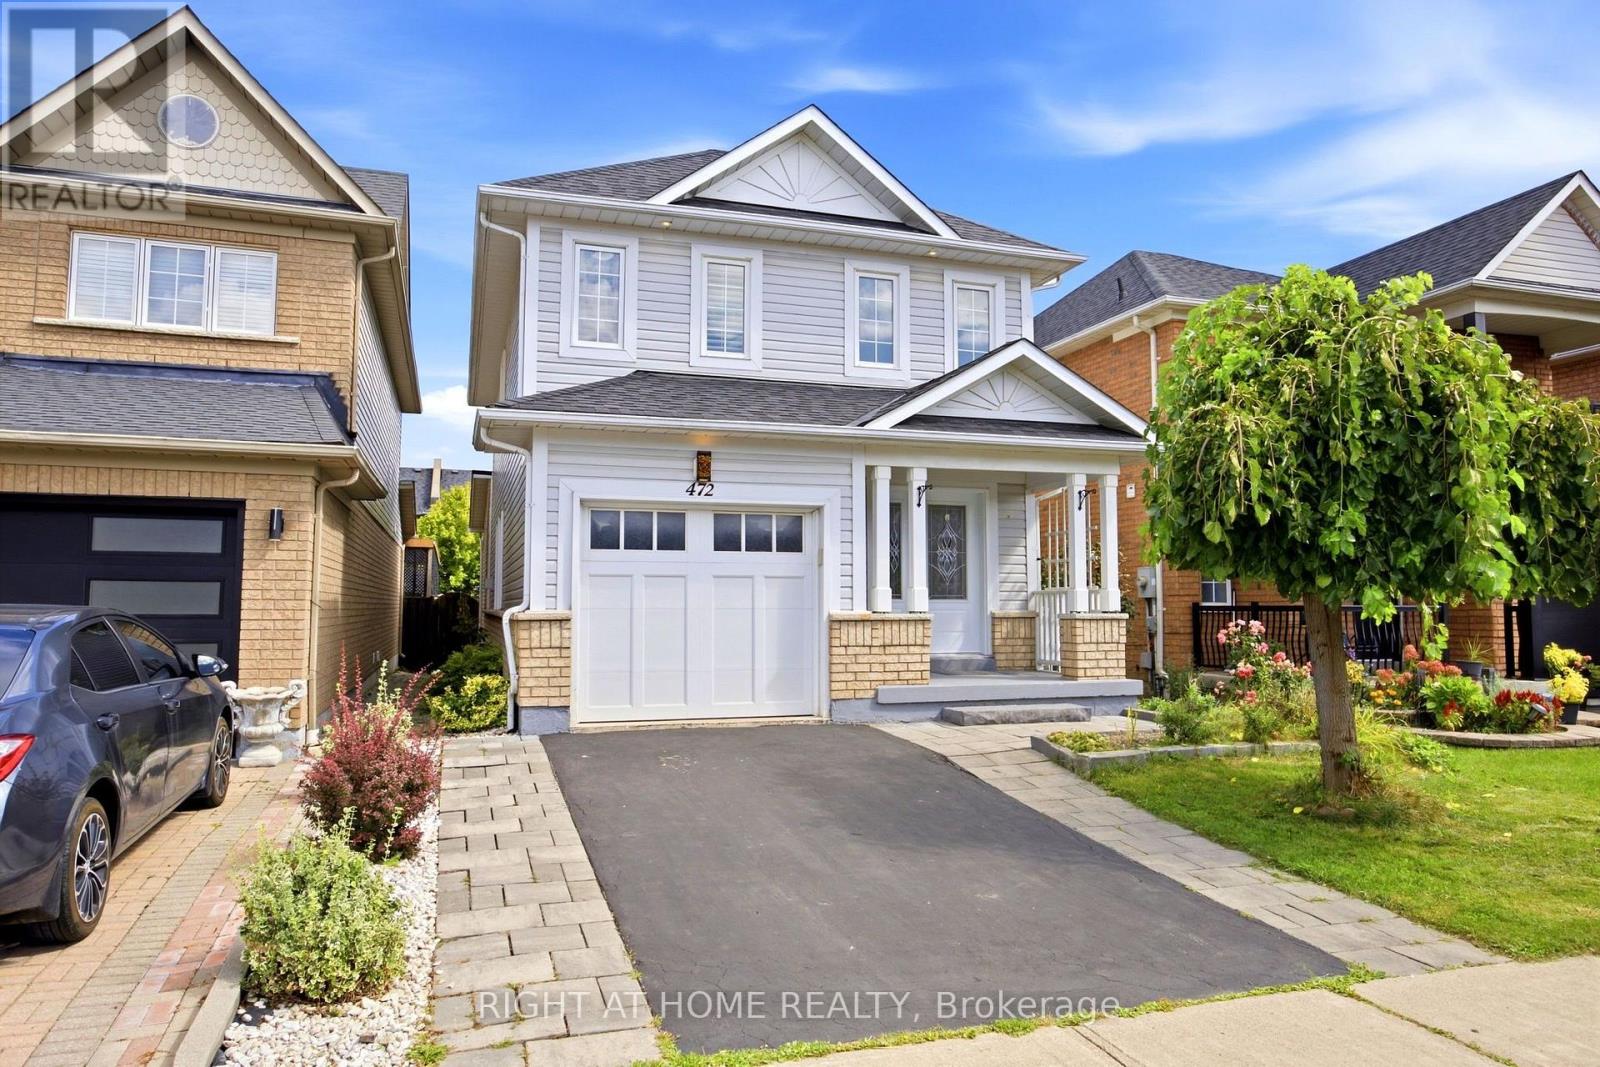
Welcome to this beautiful 3 bedroom renovated family home in the desired lake front community of Whitby. Located close to schools, shopping, rec center, walking lake paths, parks,401and Go Station. Renovated open concept kitchen with granite counter tops and stainless steel appliances, California shutters, 2 storey foyer, 2 gas fireplaces huge rec room in finished basement and separate office, large master with renovated 3 pc bath and walk in closet, 4 pc bath with heated floor, solid bamboo hardwood floors and stairs on ground and second floor, pot lights, box beam ceiling in kitchen and dinning, fully fenced back yard, attached garage with 220 wiring and epoxy floor, parking for 2 cars on the driveway. Updates: (Master bath 2025), (Kitchen 2019, ), (windows except 2 above front door, sliding patio door and front door 2020), (shingles 2016) (basement freshly painted). just move in. (id:50787)
512 Littlewood Lane
Ajax, Ontario
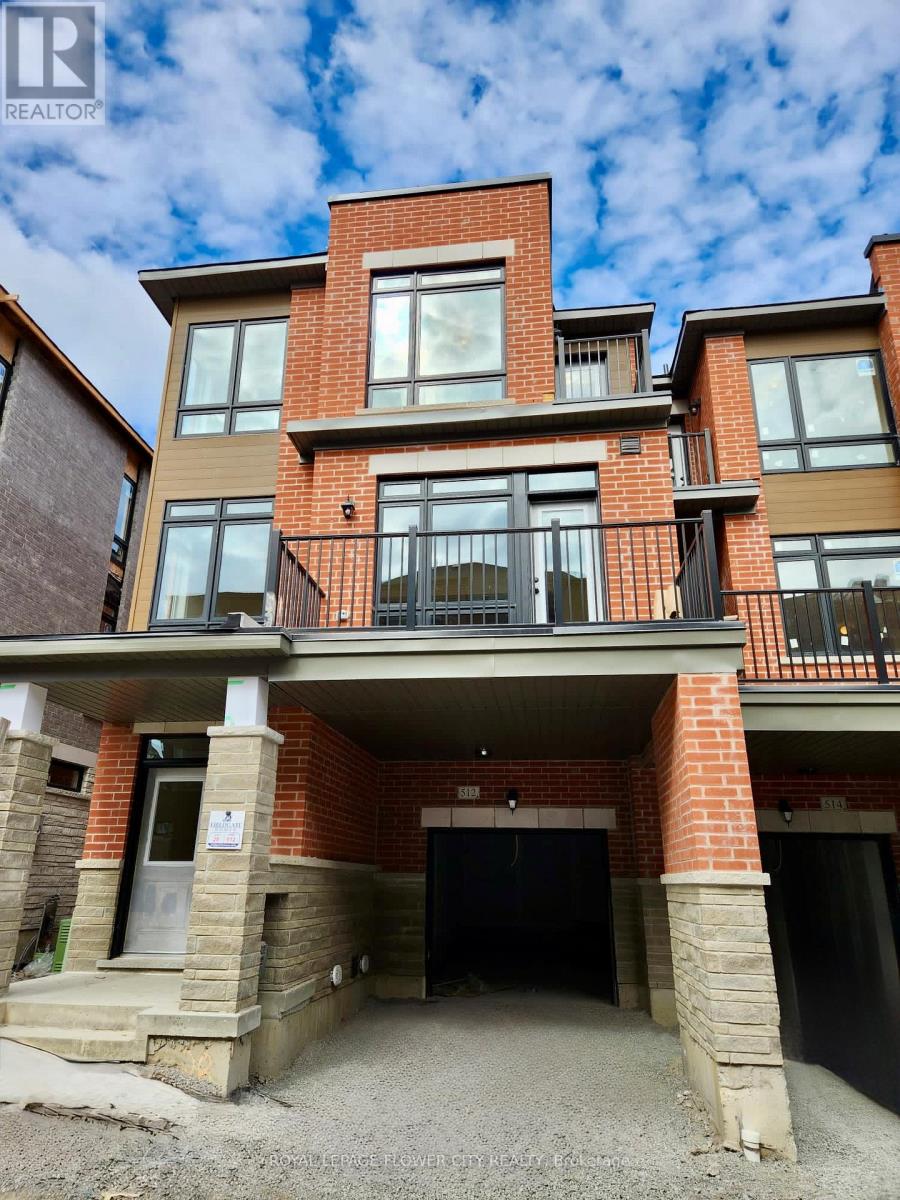
Welcome to This Spacious Approx. 3 Yrs. Old End-Unit (Feel Like a Semi) Freehold 3-Storey Townhouse in a Safe and Family Friendly Neighborhood. This Beautiful and Very Well-Maintained Home with Over 1700 Sq. Ft. Of Living Space, Features 3 Bedrooms with 3 Bathrooms, Spacious and Open Concept Living & Dining Room As Well as a Flex Space/Media Room on the Ground Level. The Contemporary Upgraded Kitchen Comes with a Walk-In Pantry, Extra Long Centre Island, Stone Countertops, Stainless Steel Appliances/Chimney and Ample Working/Storage Space. Two Private Balconies from The Living Area As Well As Master Bedroom. Hardwood Flooring Seamlessly Flows on the Ground & Main Levels with Oak Stairs. Smooth Ceilings on the Main Level. Upper Level Features Master Bedroom Which Comes with a 3-Pc Ensuite, Separate His & Her Closets and Walk-out to a Private & Cozy Balcony. Two Additional Well-Sized Bedrooms Share a Common Bathroom with a Bath Tub. Flex Area on the Ground Level Can be Used as a Media/Office Space. Double Door Main Entry to the House. Extra Feature Include Covered Driveway for the Second Vehicle. Family Friendly Community. Only 2 Minutes Drive to Hwy 401, Plazas, Parkette, Close to Lake, Schools, Public Transit etc. Don't Miss The Chance to Lease This Beautiful Townhouse Which Perfectly Blends Style, Functionality and Convenience. Book Your Private Showing Today! Note: Basement is Unfinished. (id:50787)

2312 - 1 Massey Square
Toronto, Ontario
Fully renovated, spacious and move-in ready unit with spectacular unobstructed CN Tower and Toronto skyline views. Features a bright layout, brand new kitchen and bathrooms, in-suite laundry, ample storage, and an enclosed balcony for year-round enjoyment. Excellent location close to Victoria Park Subway Station, TTC, shopping, schools and amenities. Residents enjoy access to Crescent Town Club facilities including pool, gym, tennis, squash and more. A must-see! (id:50787)
4808 - 115 Blue Jays Way
Toronto, Ontario
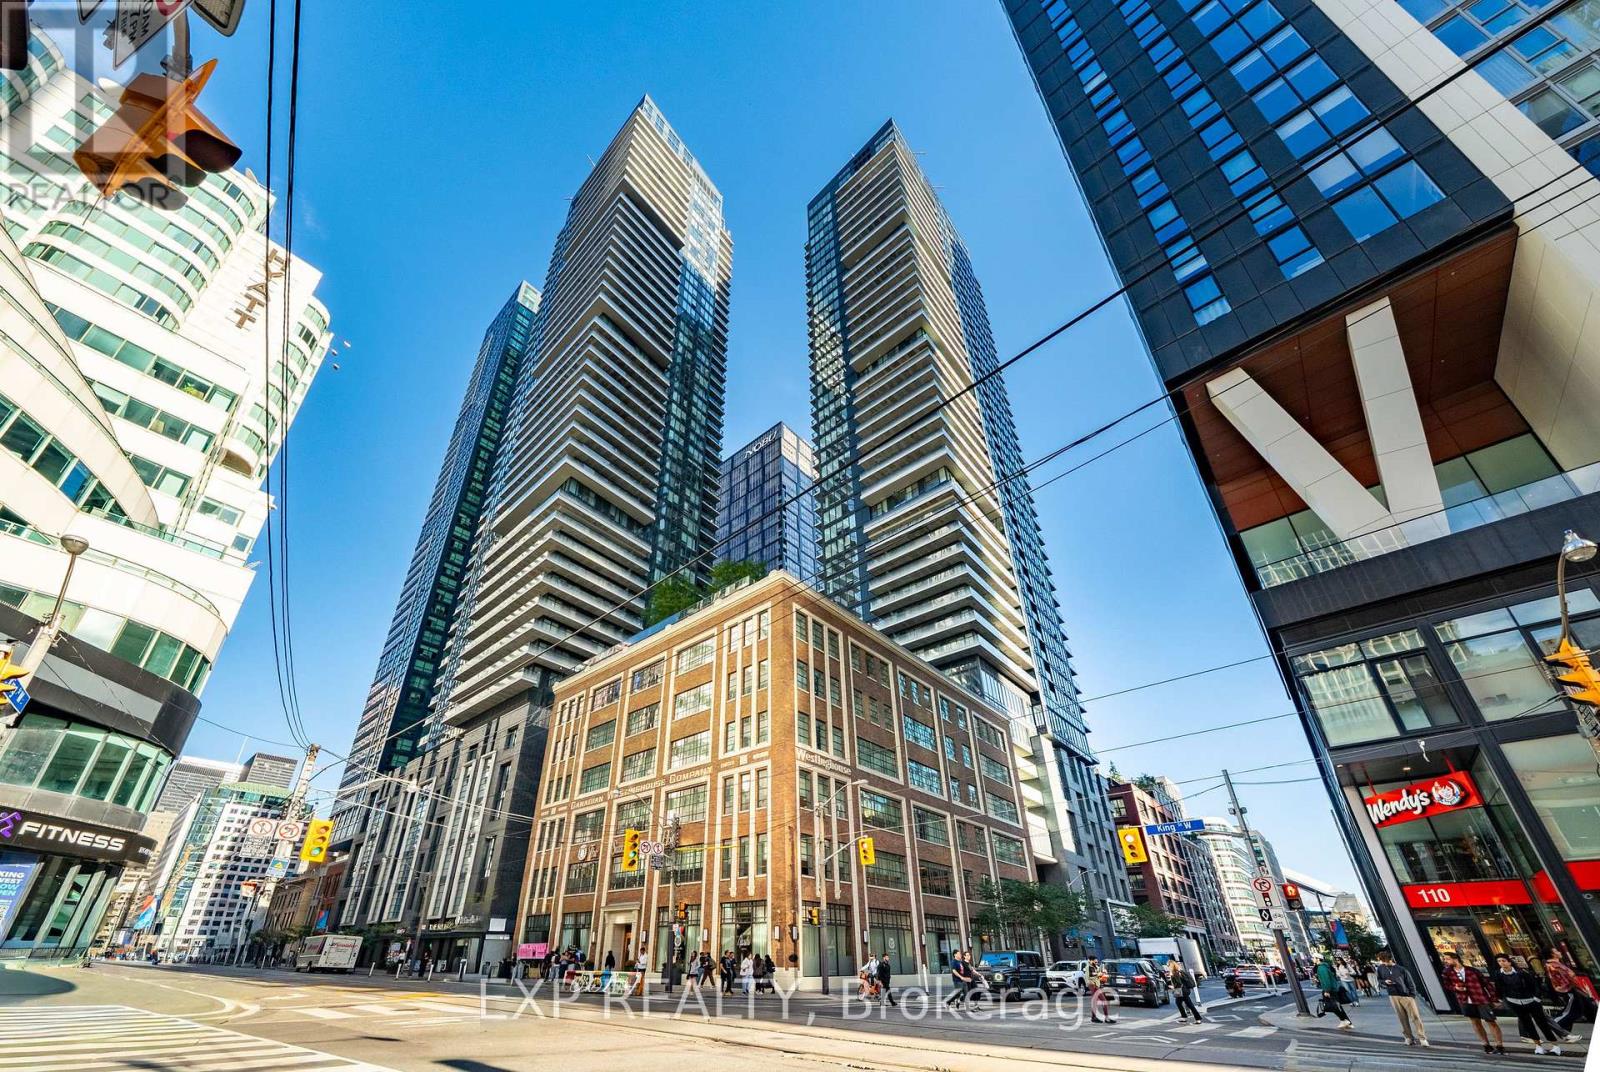
Bright And Contemporary 1-Bedroom Corner Suite Perched On The 48th Floor In The Heart Of Toronto's Entertainment District, Showcasing Impressive City Views Through Expansive Floor-To-Ceiling Windows. This Well-Designed Suite Features A Functional Open-Concept Layout With Modern Finishes Throughout. The Sleek Kitchen With Built-In Appliances Flows Seamlessly Into The Living Area, While The Corner Exposure Fills The Space With Natural Light And Offers A Stunning Downtown Backdrop Day And Night. Enjoy An Exceptional Collection Of Building Amenities Including 24-Hour Concierge, Fitness Centre, Indoor Pool, Rooftop Terrace And Party Room. Unbeatable Downtown Location Just Steps To King Street West, TIFF Lightbox, Rogers Centre, CN Tower, The Financial District, Restaurants, Cafes, Shopping, Nightlife And Public Transit. Enjoy The Best Of Downtown Toronto Right Outside Your Door. (id:50787)
1203 - 85 Bloor Street E
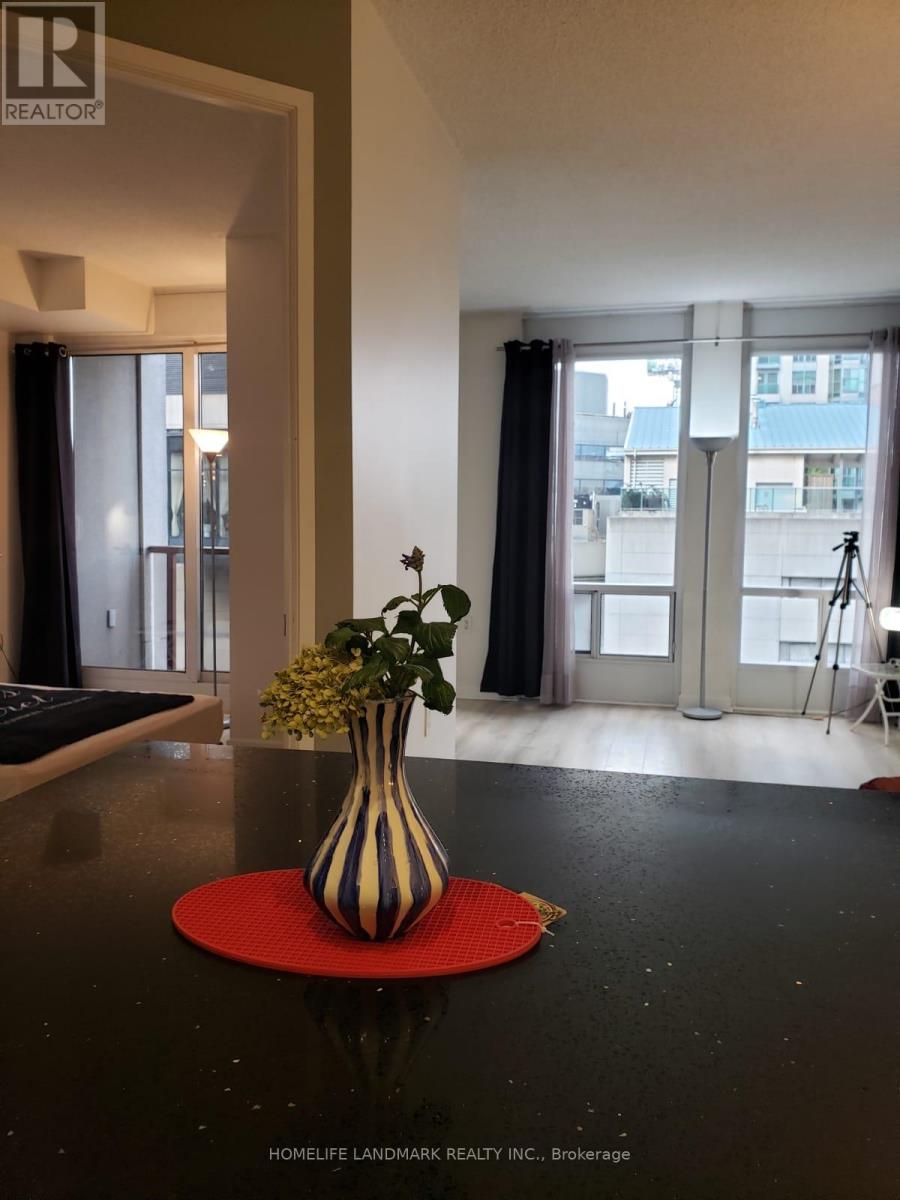
Toronto, Ontario
Prime Bloor/Yonge/Yorkville area. 24 hrs concierge, Next door TTC entrance. Subway junction L1+2. Close access to DVP. 2 Photo ID, Credit report , 3 mth financial statements, 3 mths pay stubs, reference. No pets. (id:50787)
500 A Northcliffe Boulevard
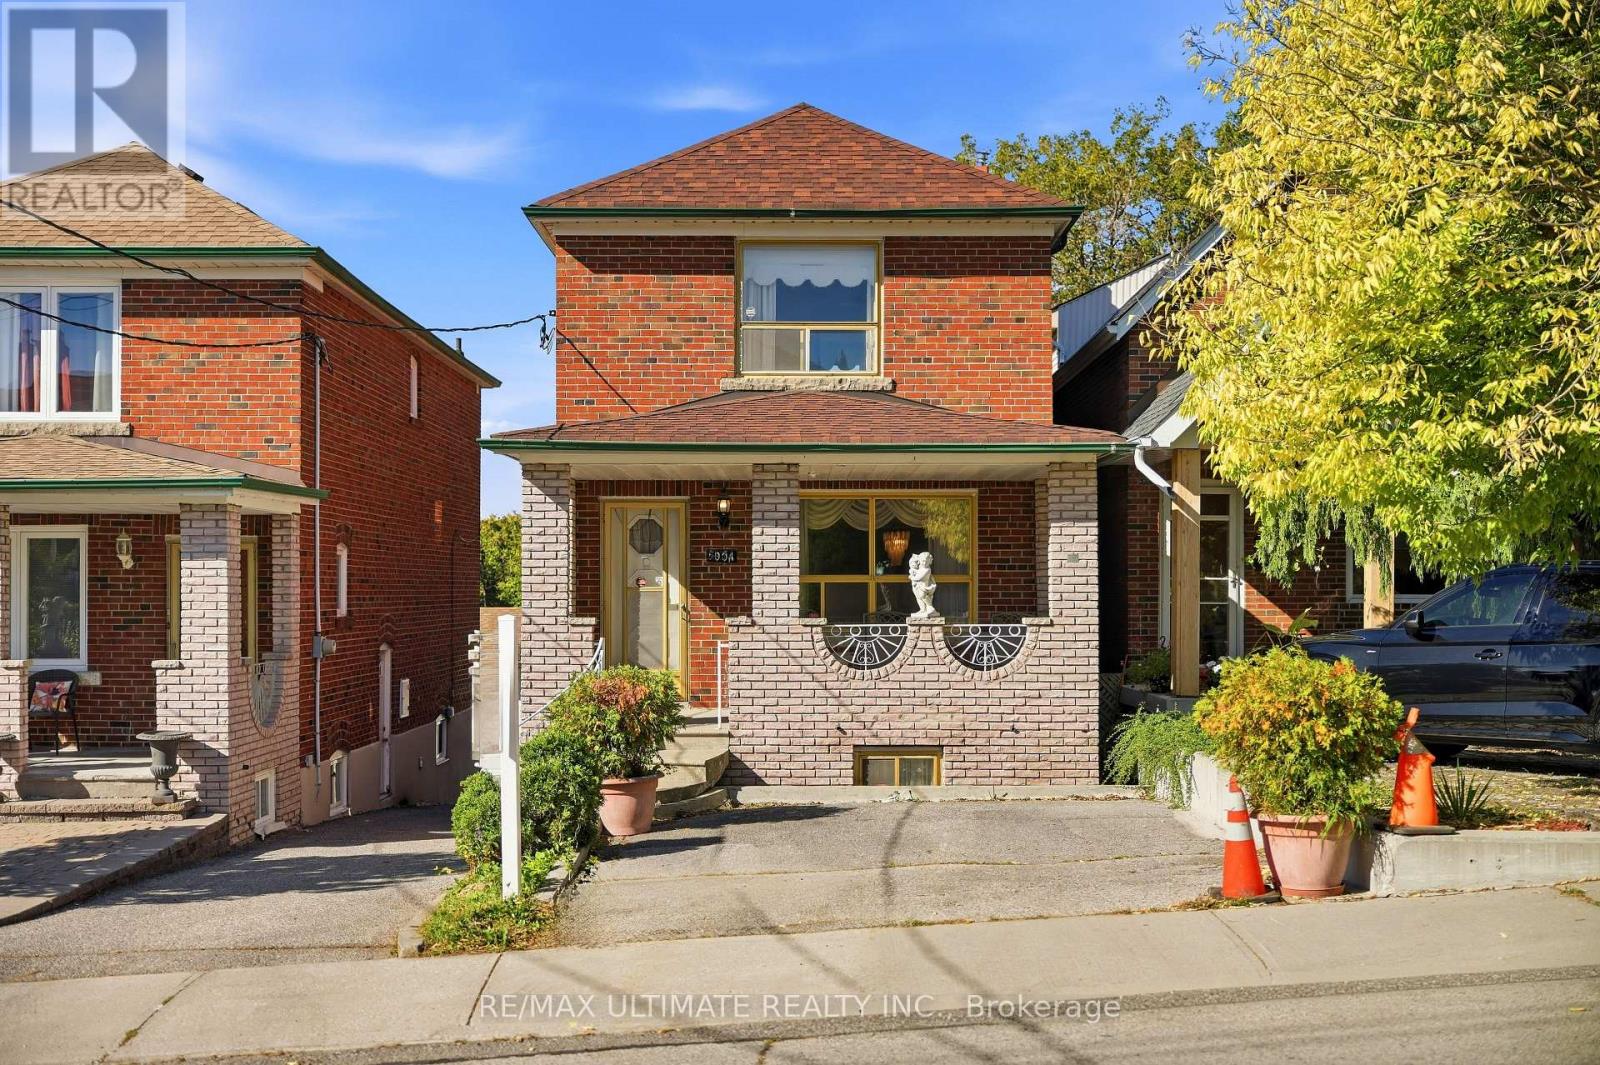
Toronto, Ontario
Solid Brick house. Welcome to 500A Northcliffe blvd and Oakwood village. This Detached two story home boasts 3 Bedrooms with/closets, 5 Piece bathroom, Spacious living-dining area and an eat-in kitchen. The basement is a finished rec room w/ tiled floors, A kitchen-dining space, A large cantina, 3 piece bath and walk-out to the garden! This property has a side-door separate entrance and a rear walkout. Legal front pad parking and a detached garage with two more possible parking spots. Four parking spots available. TTC is a short walk away with access to the Eglington LRT , Likewise schools, Parks, cafes and restaurants along St. Clair. Great opportunity for a young family or investors to return this beautiful property to a modern home. Offers Anytime. (id:50787)
Ph15 - 101 Erskine Avenue
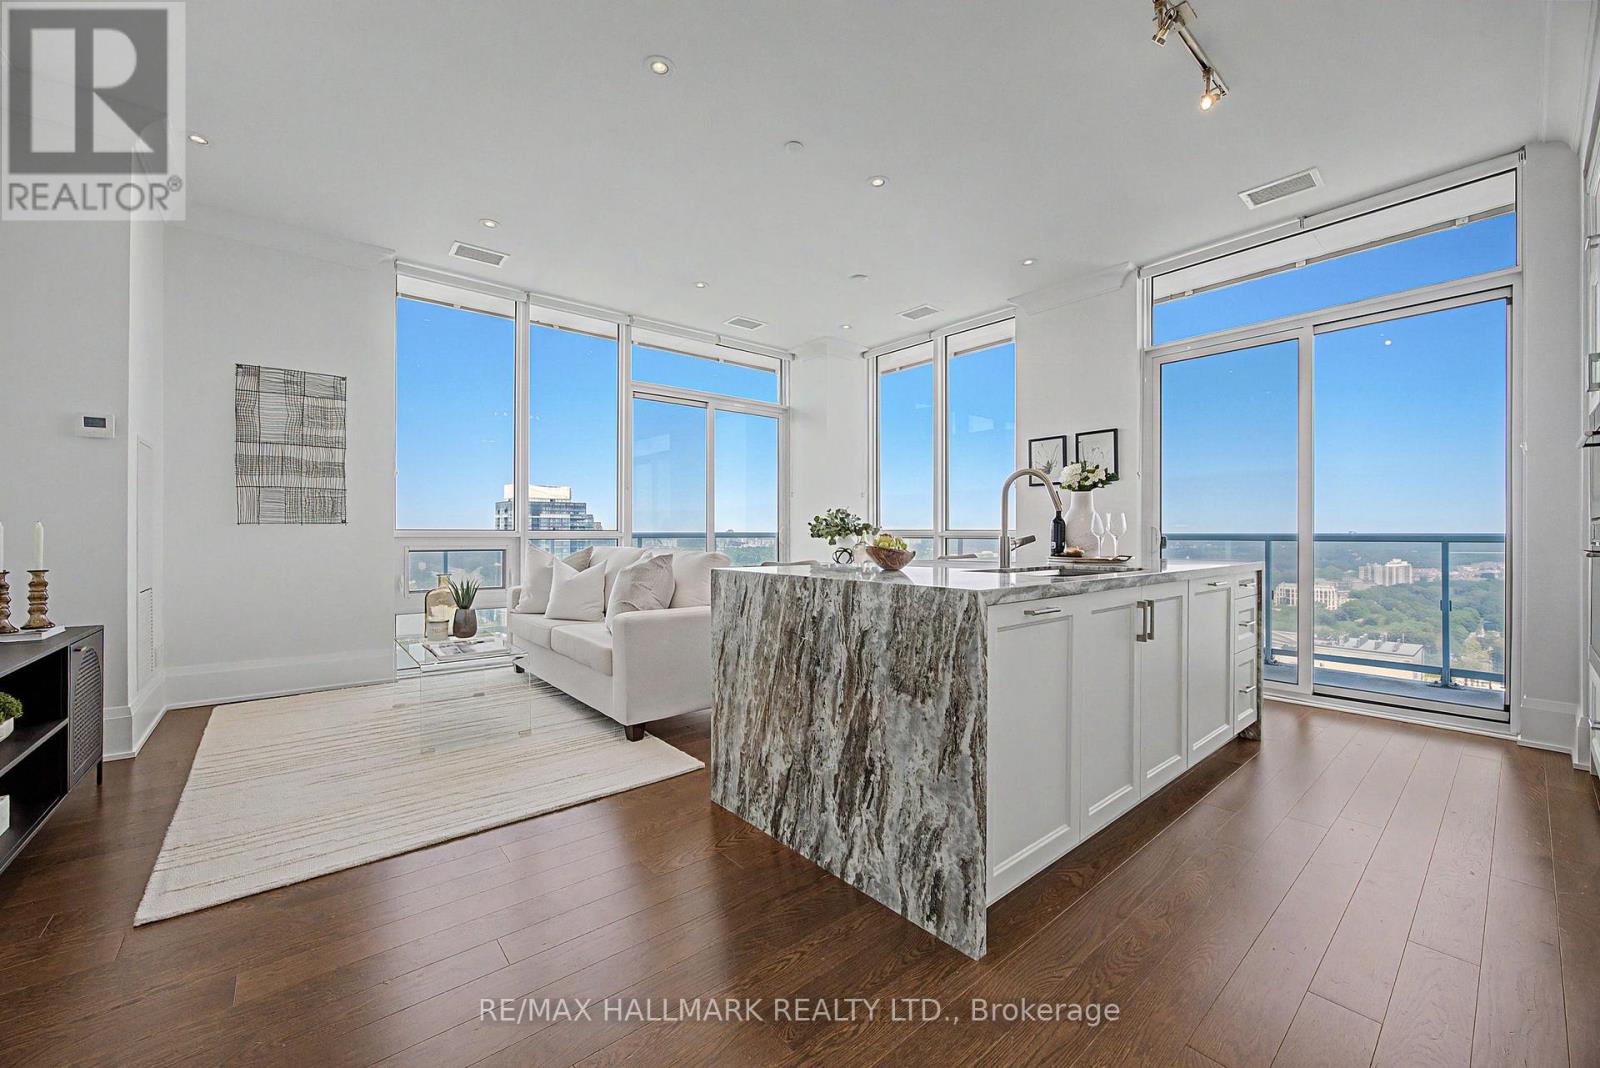
Toronto, Ontario
Rarely offered and truly one-of-a-kind, PH15 at 101 Erskine Ave delivers the space, privacy and sophistication of a luxury home-not just a condo. Built by renowned Tridel in the heart of Midtown at Yonge & Eglinton, this exceptional 2-bedroom + den, 3-bathroom penthouse features soaring 10-ft smooth ceilings, floor-to-ceiling windows and engineered hardwood throughout, complemented by surprisingly low maintenance fees for a residence of this calibre.The open-concept living and dining areas are filled with natural light and flow seamlessly onto a spectacular wraparound balcony, offering the perfect setting for entertaining, relaxing or enjoying breathtaking sunset views. The upgraded kitchen features a striking waterfall island, custom cabinetry, premium built-in appliances, wine fridge, appliance garage, custom built-ins and an induction cooktop.Thoughtfully designed throughout, the home offers generous principal rooms, exceptional storage and virtually no wasted space. The oversized den with sliding doors provides outstanding versatility as a home office, media room, library or private retreat. The primary bedroom is a peaceful sanctuary, while the second bedroom features a private ensuite for added comfort and privacy. A separate powder room is ideal for guests, and dual air-conditioning systems provide independent climate control year-round, beyond the building's seasonal changeover.With only six residences on the floor, PH15 offers an exceptional level of privacy and exclusivity. Building amenities include 24-hour concierge, outdoor pool, gym, yoga studio, sauna, steam room, theatre room, party room, billiards room, BBQ area, guest suites and visitor parking.Perfectly positioned just steps from Midtown's finest restaurants, cafes, shopping, parks and transit. A rare offering combining privacy, refined finishes, spectacular outdoor space and low maintenance fees. Penthouse living, redefined. (id:50787)
701 - 801 Sheppard Avenue W
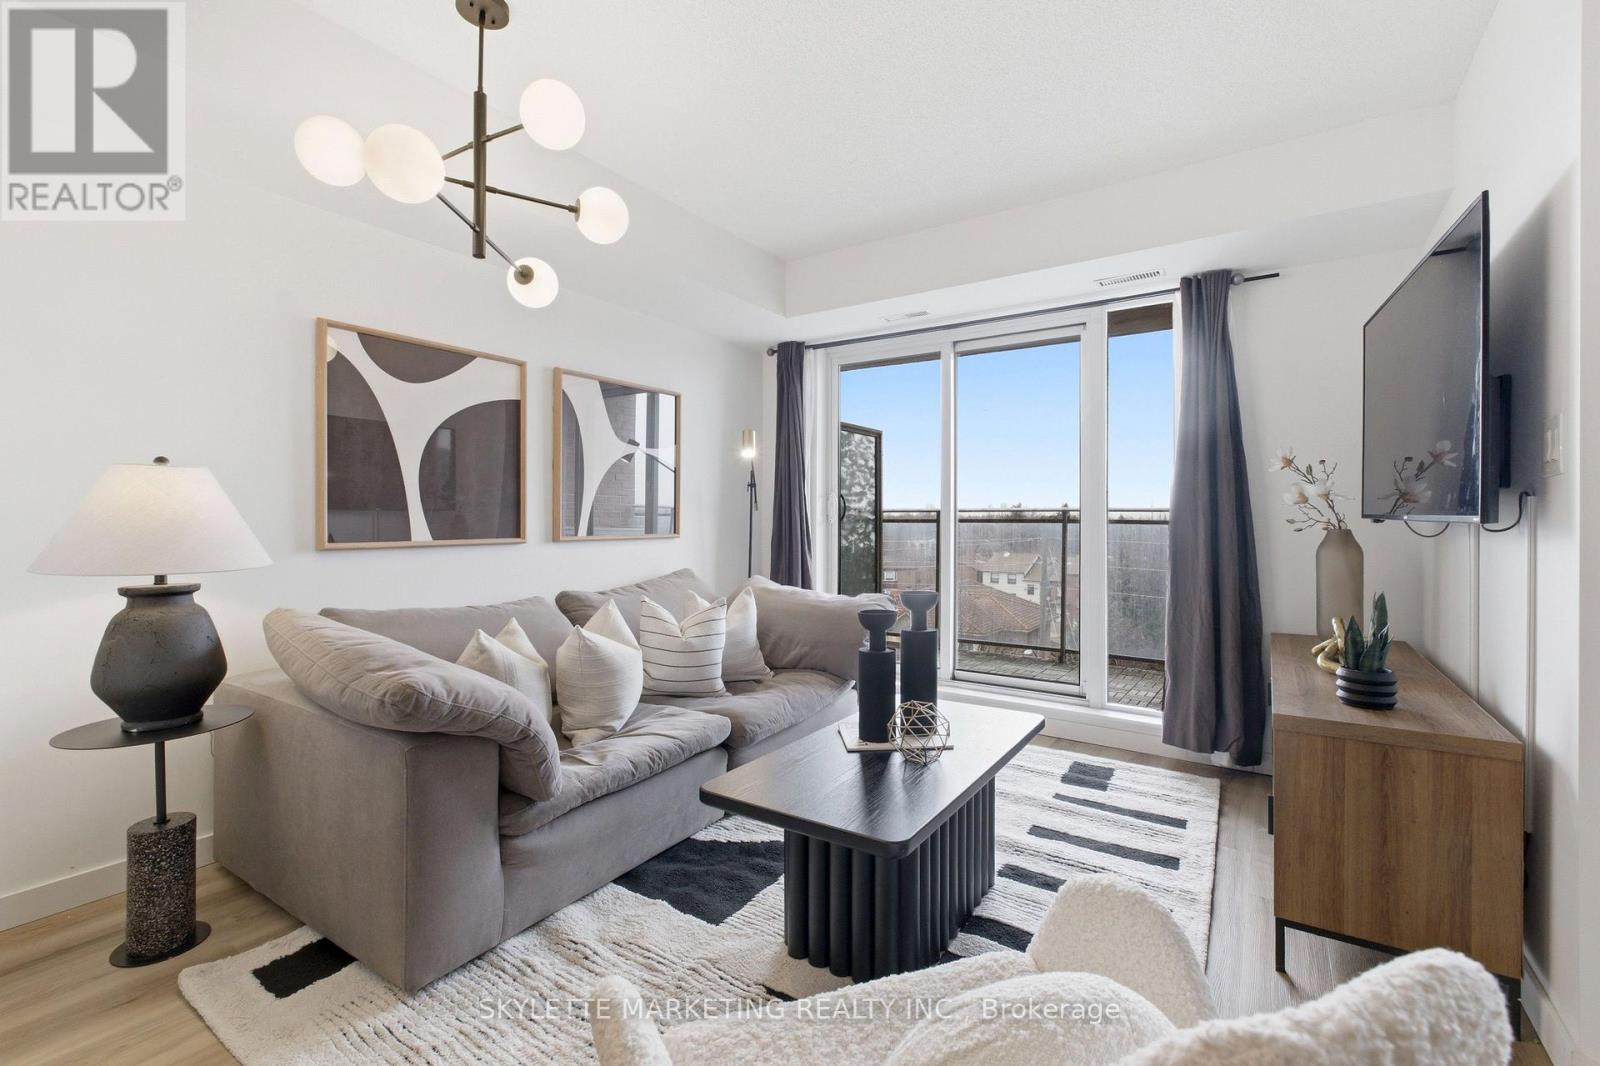
Toronto, Ontario
Welcome to this bright and spacious one bedroom + den condo offering 696 sq.ft. of comfortable living space. Thoughtfully designed with luxury vinyl plank flooring throughout and no carpet, this home is both stylish and easy to maintain. The large modern kitchen features full-size stainless steel appliances and a large centre island, providing plenty of space for cooking, dining, and entertaining. The open living area leads to a covered balcony with clear north-facing views, creating a great spot to relax and enjoy fresh air year-round. The versatile den is perfect for a home office, study area, or guest space. Additional highlights include one underground parking space and free underground visitor parking for added convenience. Ideally located just minutes from the subway, major highways, and beautiful parks, this home offers excellent accessibility while still being close to nature. With easy access to transit, shopping, and everyday amenities, this well-designed layout is perfect for first-time homebuyers, professionals, or investors alike. (id:50787)
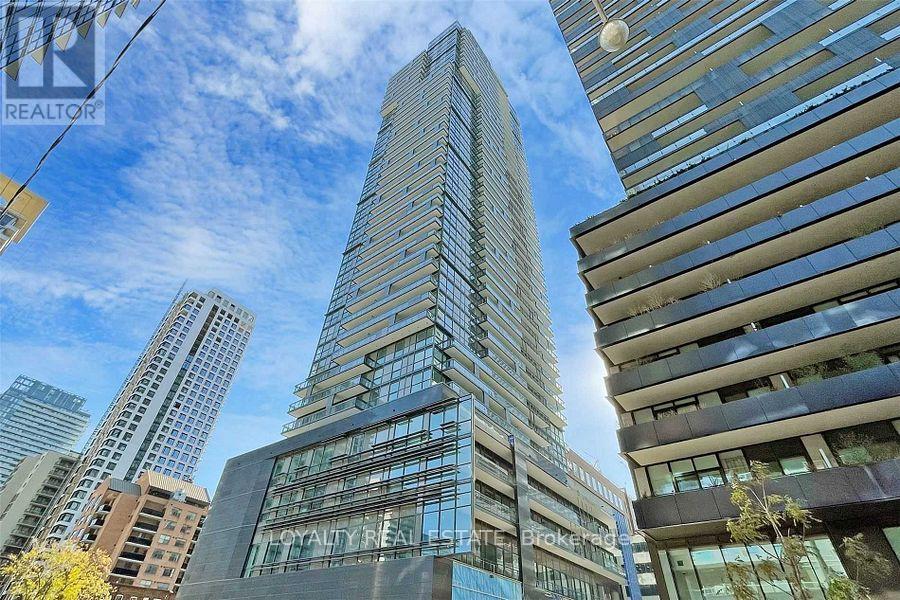
1409 - 39 Roehampton Avenue
Toronto, Ontario
Welcome To E2 Condos At Yonge & Eglinton, One Of Midtown Toronto's Most Sought-After Communities! This Bright And Spacious 864 Sq. Ft. 3-Bedroom Suite Features A Highly Functional Layout With 9-Ft Ceilings, Floor-To-Ceiling Windows In Every Bedroom, And Beautiful Open North-Facing Views Over The City Playground. Enjoy An Abundance Of Natural Light Throughout The Suite. The Modern Open-Concept Gourmet Kitchen Features Built-In Appliances, Contemporary Cabinetry And Ample Storage, Flowing Seamlessly Into The Living And Dining Areas. Laminate Flooring Throughout, Generous Bedroom Closets And A Large Balcony Complete This Stylish And Comfortable Home. Enjoy Exceptional Building Amenities Including 24-Hour Concierge, Fitness Centre, Party Room, Guest Suite, Outdoor Patio With BBQs, Outdoor Theatre And Children's Playroom. Underground Access To Shops And Restaurants Plus Direct Indoor Connection To Eglinton Subway Station Offers Outstanding Year-Round Convenience. Located In The Heart Of Yonge & Eglinton, Steps To TTC, Shopping, Restaurants, Entertainment, Parks And Highly Regarded Schools. A Rare Opportunity To Enjoy A True 3-Bedroom Home With The Perfect Combination Of Space, Convenience And Midtown Lifestyle. (id:50787)
RE/MAX Imperial Realty Inc.
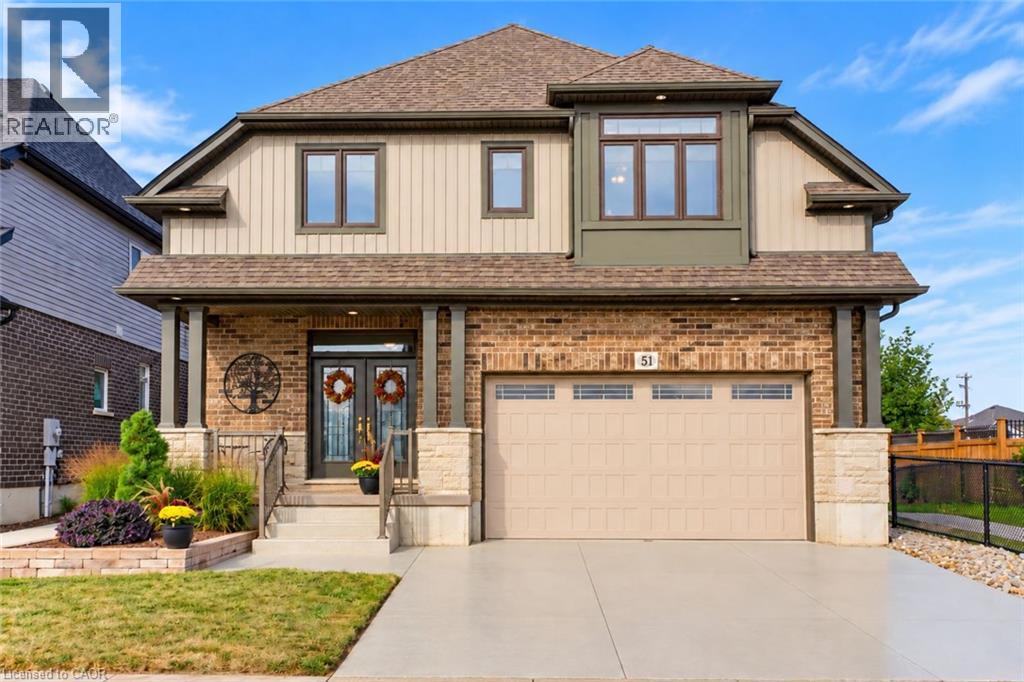
51 Netherwood Road
Kitchener, Ontario
Discover EXCEPTIONAL CUSTOM LIVING in this Wentworth model in sought-after DOON SOUTH, backing onto picturesque GREENSPACE AND PARKLAND. Offering 4,081 SQ. FT. OF FINISHED LIVING SPACE, 3+1 BEDROOMS and 3.5 BATHROOMS, this impressive home blends quality craftsmanship with everyday comfort. The TWO-STOREY FAMILY ROOM showcases soaring ceilings, engineered hardwood, abundant natural light and a GAS FIREPLACE, with an upper-level sitting area overlooking the space. The CUSTOM CHEF’S KITCHEN features rich maple cabinetry, granite countertops, travertine tile, a SIX-FOOT ISLAND with built-in microwave, dual-fuel range/oven, stone sink and WALK-IN PANTRY. Deep pot drawers, spice racks and integrated garbage/recycling storage add thoughtful functionality, while a PINE SHIPLAP FEATURE WALL brings warmth to the dining area. The spacious PRIMARY RETREAT includes an extended sitting area and a SPA-INSPIRED ENSUITE with granite countertops, jetted soaker tub and separate tiled shower with rain and handheld shower heads. Two additional bedrooms occupy the opposite side of the home and share a JACK-AND-JILL BATHROOM. The FINISHED LOWER LEVEL offers generous recreation space, a fourth bedroom with PRIVATE FOUR-PIECE ENSUITE, laundry, cold room and ample storage—ideal for guests or extended family. Off the garage, a generous mudroom features a CUSTOM MAPLE LOCKER-STYLE HALL TREE to keep daily essentials organized. Outside, your professionally landscaped BACKYARD OASIS invites you to entertain and unwind with tiered deck and interlock patio areas, a HOT TUB, custom pergola and iron railings overlooking the serene greenspace. A gas BBQ line, garden shed and low-maintenance landscaping enhance outdoor living. Additional highlights include POWERVIEW BLINDS with remote and app-based programming, a custom epoxy driveway and laneway, and an OVERSIZED DOUBLE GARAGE with extended ceiling height. A distinctive home offering LUXURY, SPACE AND COMFORT in a beautiful natural setting. (id:50787)
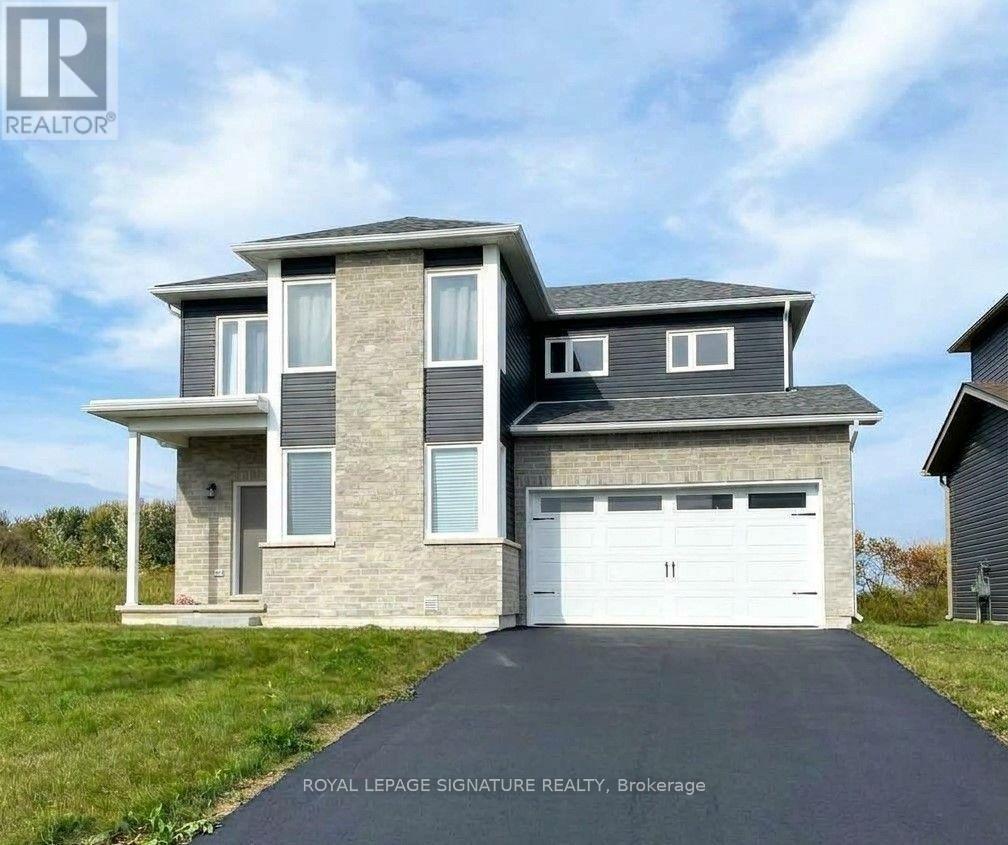
14 Griffin Street
Prince Edward County, Ontario
Beautiful bright detached in new Picton neighbourhood! 5 bdrms, 4 bath home with finished basement. Open concept main floor with high ceilings. Upgraded custom-designed kitchen-maximized cabinet space and extended center island, overlooks Great Room and Living area. 2 largest bedrooms (2nd floor) have unobstructed scenic views and walk-in closets. Spacious primary bedroom has 3pc en-suite with upgraded tiles and glass shower. 3 more sunny bedrooms, one on main floor. Basement professionally finished by Builder, full height with 2 windows (1 egress), upgraded 3piece bath-shower w/ sliding glass doors, good storage space. Main floor laundry room and direct entry to garage. Other upgrades include: exterior stone front and additional spot lights, upgraded bathroom countertops, some faucets & light fixtures. Excellent Picton location with all the conveniences - Walking distance to grocery stores (No Frills, Foodland, Metro), Dollaramas, Tim Horton's, Gym and Pool (Prince Edward Fitness and Aquatic Center), Millennial Trail, Main Street Picton (restaurants, cafes, library, theatre). Quick and easy drive to Sandbanks beaches, wineries, Picton Harbour, Base31 attractions, Bloomfield and Wellington. A wonderful home in prime PEC - ready to move in! (id:50787)
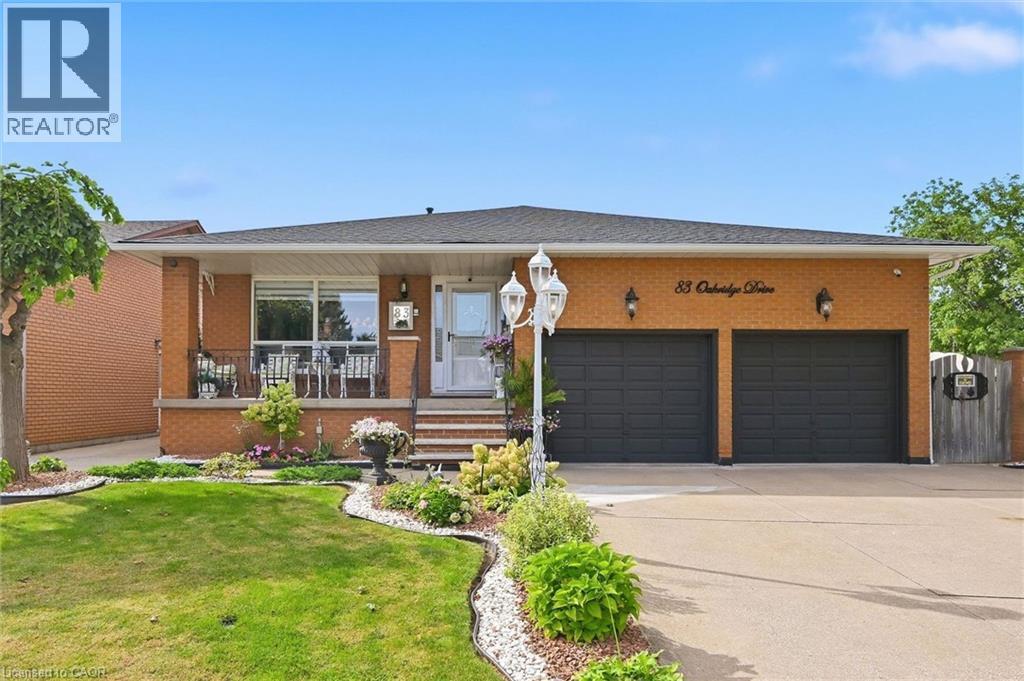
83 Oakridge Drive
Stoney Creek, Ontario
Welcome to Cherry Heights, a beautiful and highly desirable escarpment neighbourhood in Stoney Creek! This immaculately maintained family home offers an abundance of space with 5 levels of bright, open living, featuring 3+1 bedrooms, 3 full bathrooms and 2 kitchens. Perfectly suited for a growing family, multi-generational living or in-law accommodation. Step up to the elevated front porch and into a spacious foyer, leading to the open-concept living and dining rooms. The generous eat-in kitchen features stainless steel appliances and overlooks the inviting family room, complete with a walkout to the covered rear patio. A large fourth bedroom/den and full bathroom complete this level. Step down to the lower levels which provides even more living space; including a huge recreation room, second eat-in kitchen, full bathroom, studio/den/office and a large storage/laundry room. A convenient walk-up provides access to the garage. The exterior provides exceptional curb appeal with an oversized double garage with added height for a lift, and a fully fenced backyard featuring low-maintenance landscaping, a large shed, working pond and vegetable garden. Located close to schools, shopping, restaurants and all the wonderful amenities Stoney Creek has to offer. Homes offering this much space and versatility rarely come to market — don't miss this opportunity! (id:50787)
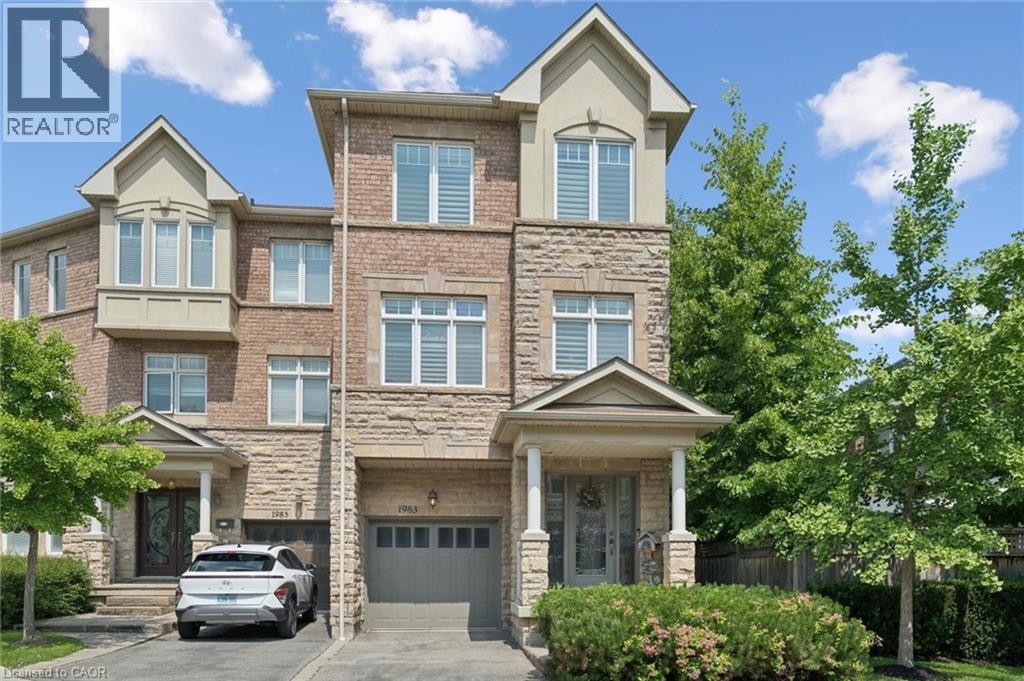
1983 Rackus Crescent
Mississauga, Ontario
Executive 3 storey freehold semi-detached home in the heart of Clarkson Village! This beautifully maintained 3 bedroom, 5 (3+2) bathroom home features 9 foot ceilings on both the main and second floors, offering spacious, light-filled living throughout. The bright front foyer welcomes you into a versatile main-floor office, along with a convenient laundry room, 2 piece bathroom, and inside access to the garage. The second floor is perfect for entertaining, featuring a cozy family room with a gas fireplace, a convenient 2 piece powder room, and a walkout to a large balcony overlooking the fully fenced, private backyard with mature trees. The spacious kitchen boasts upgraded cabinetry, granite countertops, a stone backsplash, and updated appliances, including a stove, dishwasher, and microwave. The third floor offers three generous bedrooms and two full bathrooms, including a spacious primary retreat. The partially finished basement provides exceptional additional living space, complete with a 3 piece bathroom, abundant storage, and a cold room; ideal for entertaining, a recreation room, or a home gym. Additional features include California shutters throughout, a new air conditioner and furnace. Ideally located just steps to Clarkson GO Station, Sheridan Creek Trail, Lake Ontario, Lakeshore Road shops and restaurants, with easy access to major highways. Don't miss this rare opportunity to own in one of Mississauga's most sought-after neighbourhoods! (id:50787)
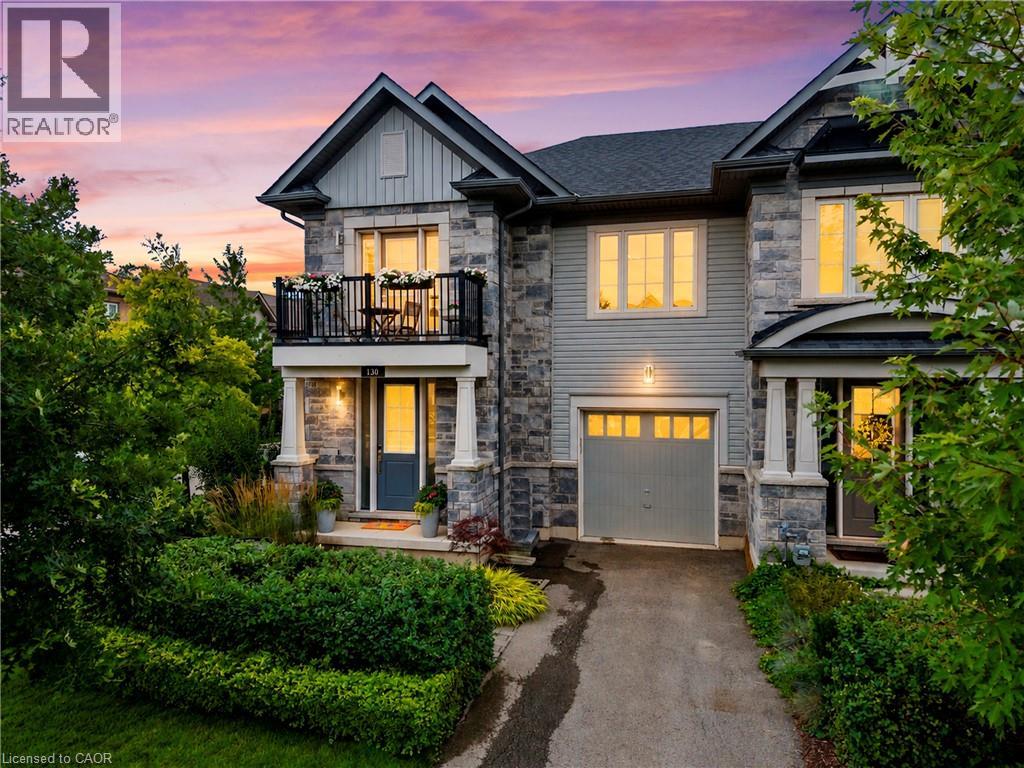
130 W John Street W
Niagara-On-The-Lake, Ontario
WELCOME TO 130 JOHN ST in the heart of beautiful Niagara-on-the-Lake!This spectacular end-unit freehold townhome offers 4 bedrooms, 4.5 bathrooms, an attached garage, a private fenced yard and gorgeous professional landscaping,all just steps from the lake, charming shops, incredible restaurants and world-renowned wineries.Pristine in every way and finished with luxury from top to bottom, no expense has been spared in creating a home that feels as special as its location. Every detail has been thoughtfully considered, leaving absolutely nothing for you to do but move in, unpack and enjoy the very best of Niagara-on-the-Lake living.Elegant, private, beautifully finished and perfectly located. This is more than a home, This is the Niagara-on-the-Lake lifestyle you've dreamed of. (id:50787)
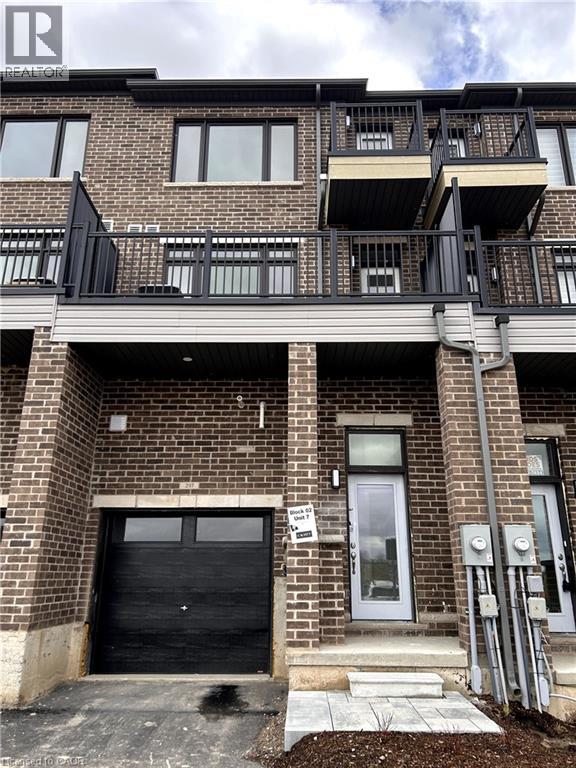
585 E Colborne Street Unit# 207
Brantford, Ontario
Executive Townhouse Expertly Crafted By Catchet Homes. With An Open Concept & Modern Design This Breathtaking 3 Bedroom 2.5 Bathroom is Flooded With Natural Light Throughout! With Modern Finishing's Eat-in-Kitchen Island & Walk-Out to Terrace, Laminate Flooring On Main & Second Floors, Private Bedroom Ensuite With Balcony That Offers Luxury Living. This Must See is Minutes Away From Banks, Shopping Centres, Schools, Parks & Much More. Ideal For Young Families Looking to Live In Style. Don't Miss The Opportunity To Live In This Luxury Community! (id:50787)

101 Fitzgerald Drive
Cambridge, Ontario
IMMACULATE EXECUTIVE HOME PROFESSIONALLY LANDSCAPPED TO IMPRESS! This all brick home is sure to impress from the moment you pull up to it. The home features a open concept main floor plan with 9ft ceilings a separate dining room, large eat in kitchen with an oversized island and a stunning two story family room with massive windows and 18ft ceilings. The second floor features an oversized primary bedroom complete with a walk in closet and a spa like 5 piece ensuite. All hardwood and ceramic flooring throughout the main floor with rounded drywall corners. The backyard is just like out of a magazine with various seating areas all in quality stone. Full irrigation system and fully fenced in yard with a gate for easy access if needed. Custom all brick shed with large mature trees completes this backyard oasis. Oversized 2 car driveway finished in quality stone as well. Located in a great location close to the new rec center and two brand new schools scheduled to open this September. Christmas lights will be a breeze this year with permeant lights already installed. This is your chance to purchase a true move in ready home in a family friendly location. This home is sure to impress the most discerning buyers!! (id:50787)
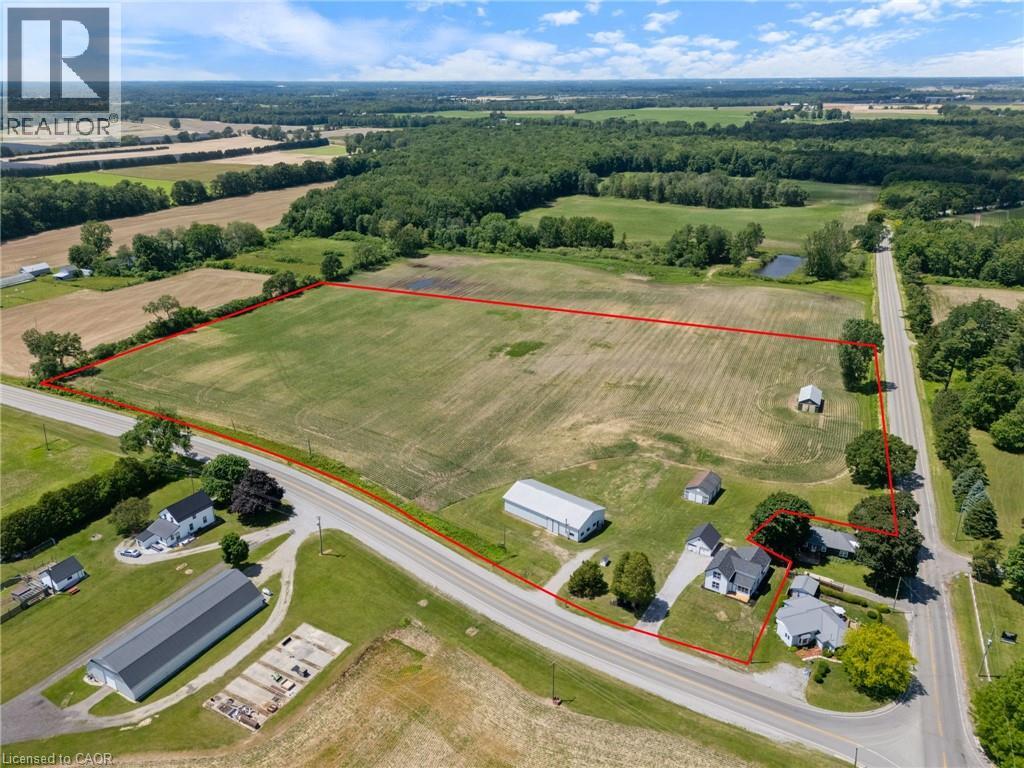
471 Lynedoch Road
Delhi, Ontario
Desirable 14-acre property with a newly renovated farmhouse and shop just minutes away from Delhi. This 2-storey, 2,000sqft home offers 4 beds / 1 bath and is move-in ready – including all new windows & doors, flooring, and has updated plumbing, electrical & HVAC. Open-concept main level showcases a bright, oversized kitchen flowing into the dining & living space – perfect for entertaining. Main floor primary bedroom & updated 4pc bath complete the level, with 3 additional bedrooms upstairs. Outside enjoy a landscaped yard overlooking the farm. Just over 12 workable acres currently rented out for added income. The 40'x80' pack barn includes a heated area with a washroom – a shop for many uses. Additional outbuildings offer flexibility for storage, hobby farm use, or future livestock/equestrian potential. Convenient location 20 mins to Tillsonburg, Simcoe or the beach. Don't delay – book your private viewing today! (id:50787)
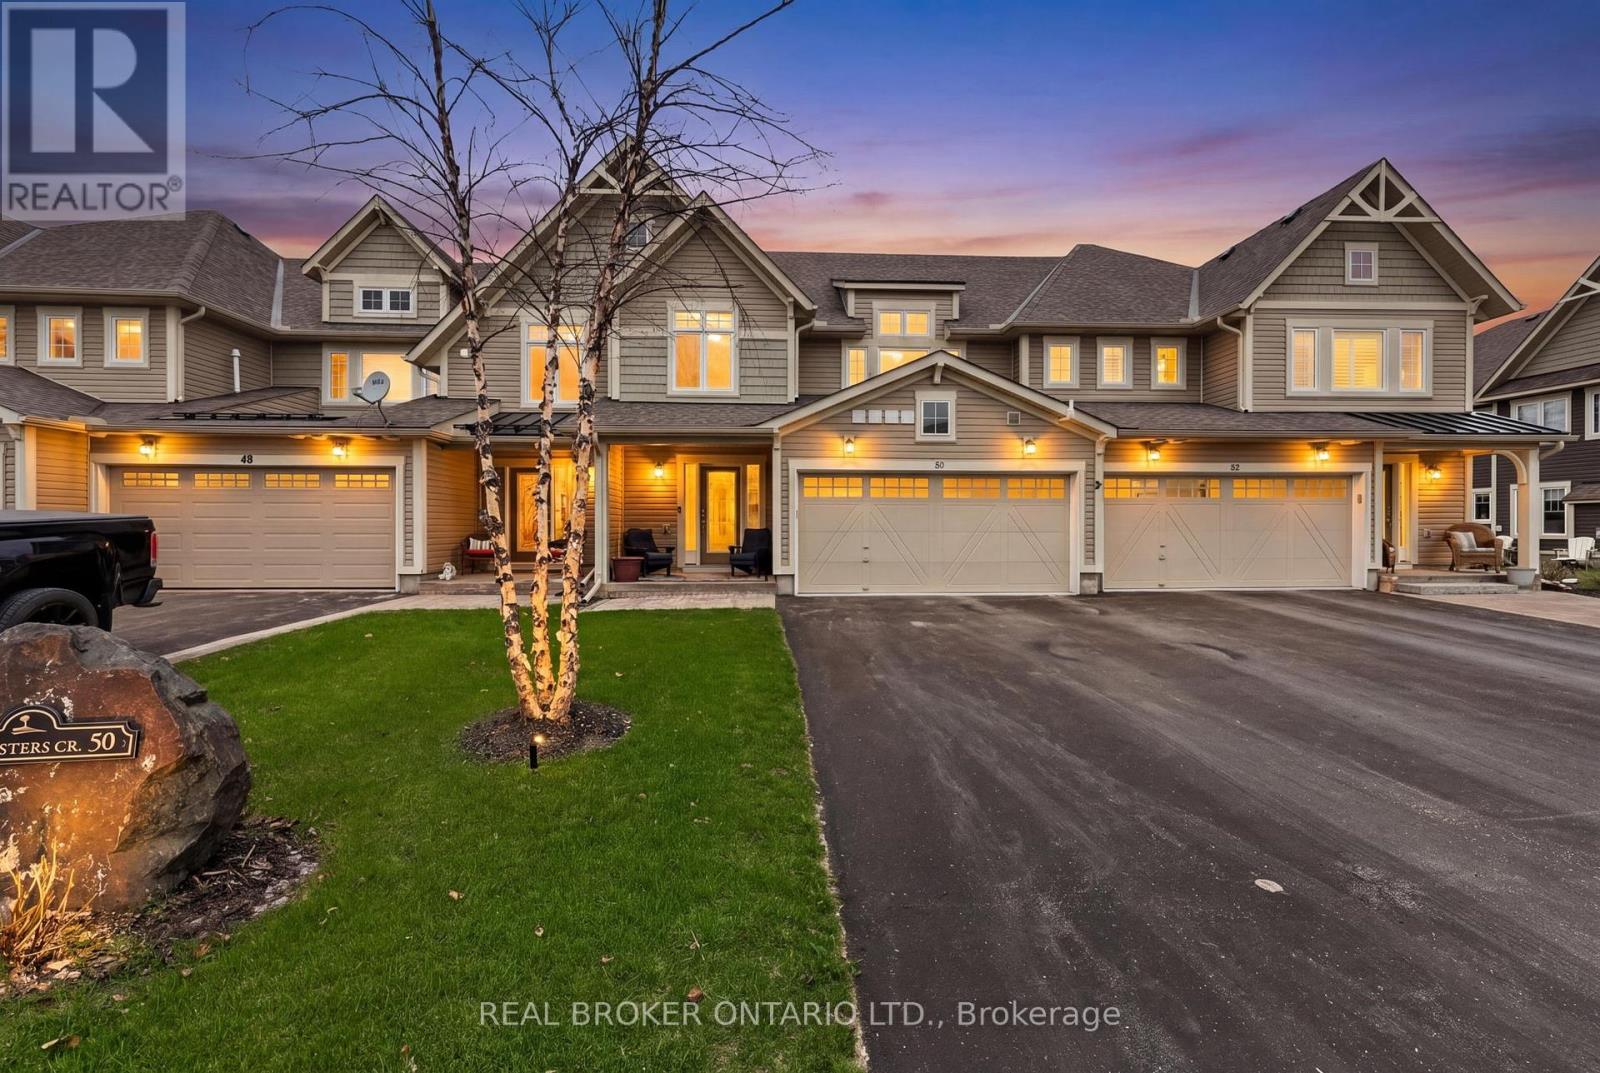
50 Masters Crescent W
Georgian Bay, Ontario
Turnkey luxury town home with the perfect balance of beautiful finishes and an easy, low-maintenance lifestyle-so you can spend more time enjoying where you live. With just under 2,200 square feet, the home is thoughtfully designed and is a one of a kind St. Andrews floor plan. The spacious primary is a true retreat, with a spacious sitting area, a walk-in closet and a well-appointed primary en suite bathroom. 2 additional generously sized bedrooms & a second full bathroom provide flexible space for guests, family, or a home office. Positioned on one of the deepest lots in the community, this property captures sweeping views of the 18th and 10th fairways. Outdoor living is a standout feature, anchored by an expansive 30' x 30' deck designed for relaxing, entertaining, and taking in the scenery. The four-season Muskoka room extends your enjoyment throughout the year, no matter the season. The kitchen is bright and inviting, featuring gleaming white cabinetry, gleaming white quartz countertops, upgraded stainless steel appliances and is open to the family and dining rooms. The home is filled with natural light throughout, thanks to its ideal orientation and an abundance of windows, offering the kind of natural light typically sought in end-unit town homes. Enjoy sunrise views from the front porch, and unwind in the evening with breathtaking sunsets from the back-creating a daily rhythm that truly reflects a lifestyle centered around comfort and connection. Easy access to Highway 400 means effortless access to shopping, dining, and amenities in multiple directions, including Coldwater, Orillia, Barrie, and Midland, and even grocery delivery is available. The Lifestyle continues at the community pool, marina, golf course & clubhouse, or the nearby pickle ball courts, boating, swimming in Georgian Bay, hiking, biking, skiing, community center activities and more. Social membership fee applies for use of community pool (id:50787)
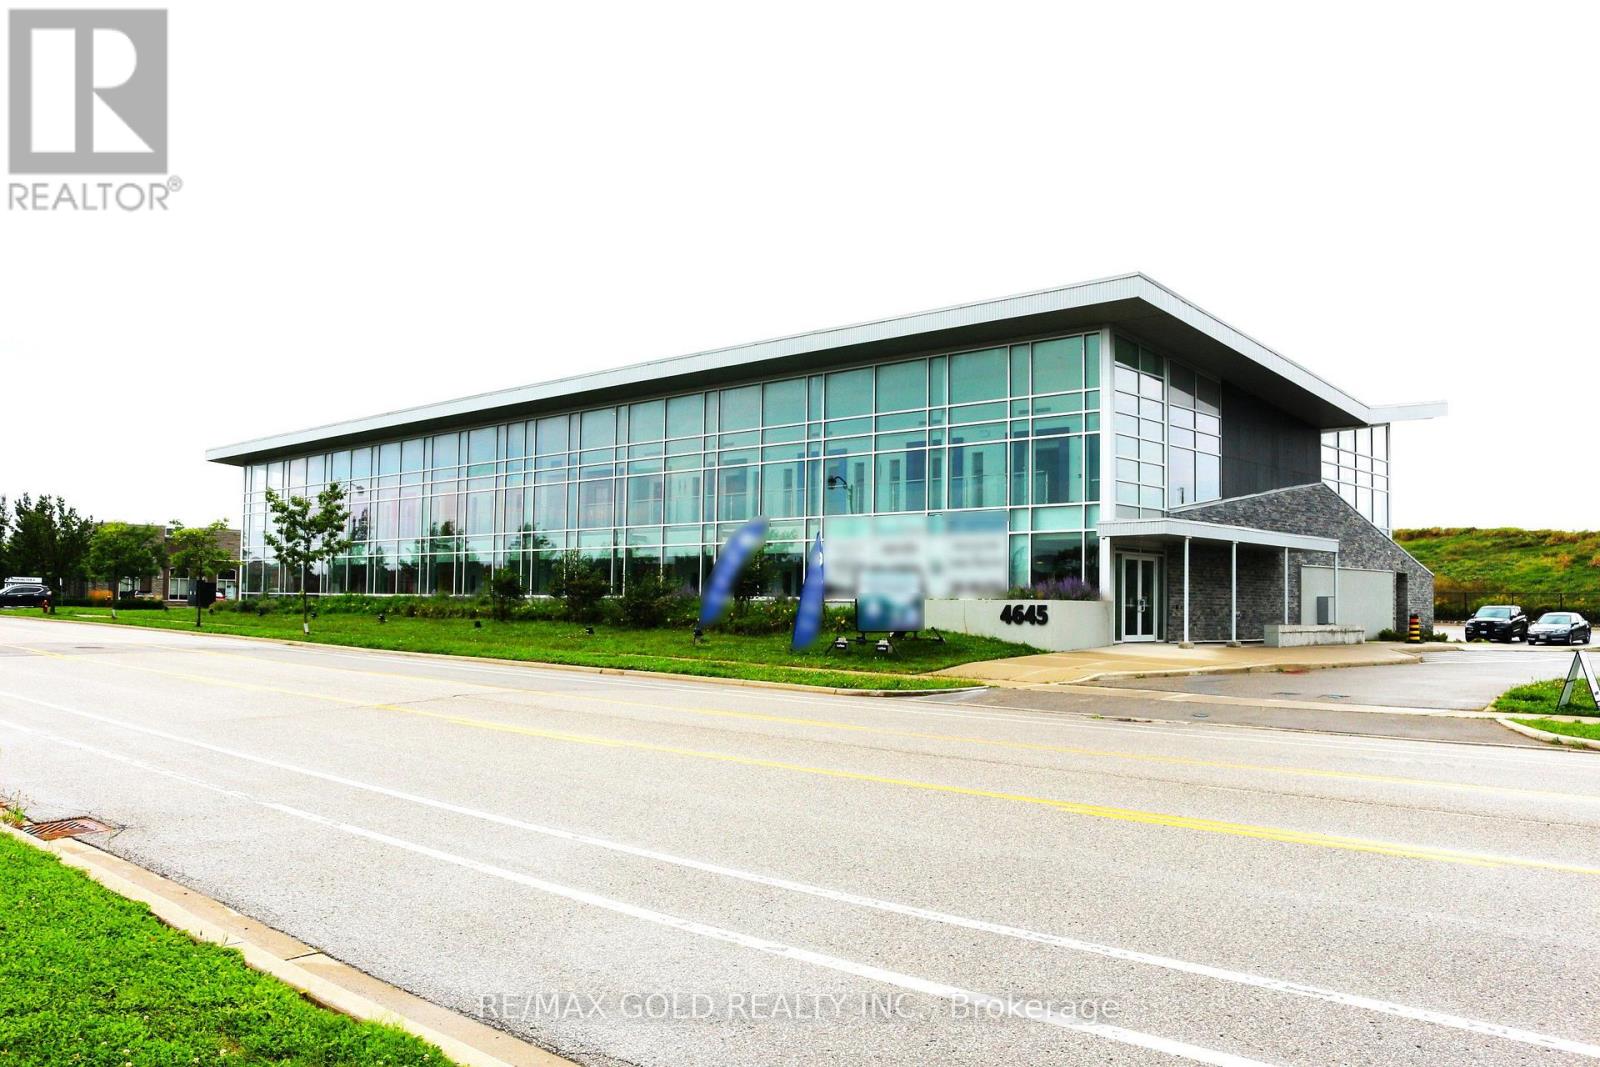
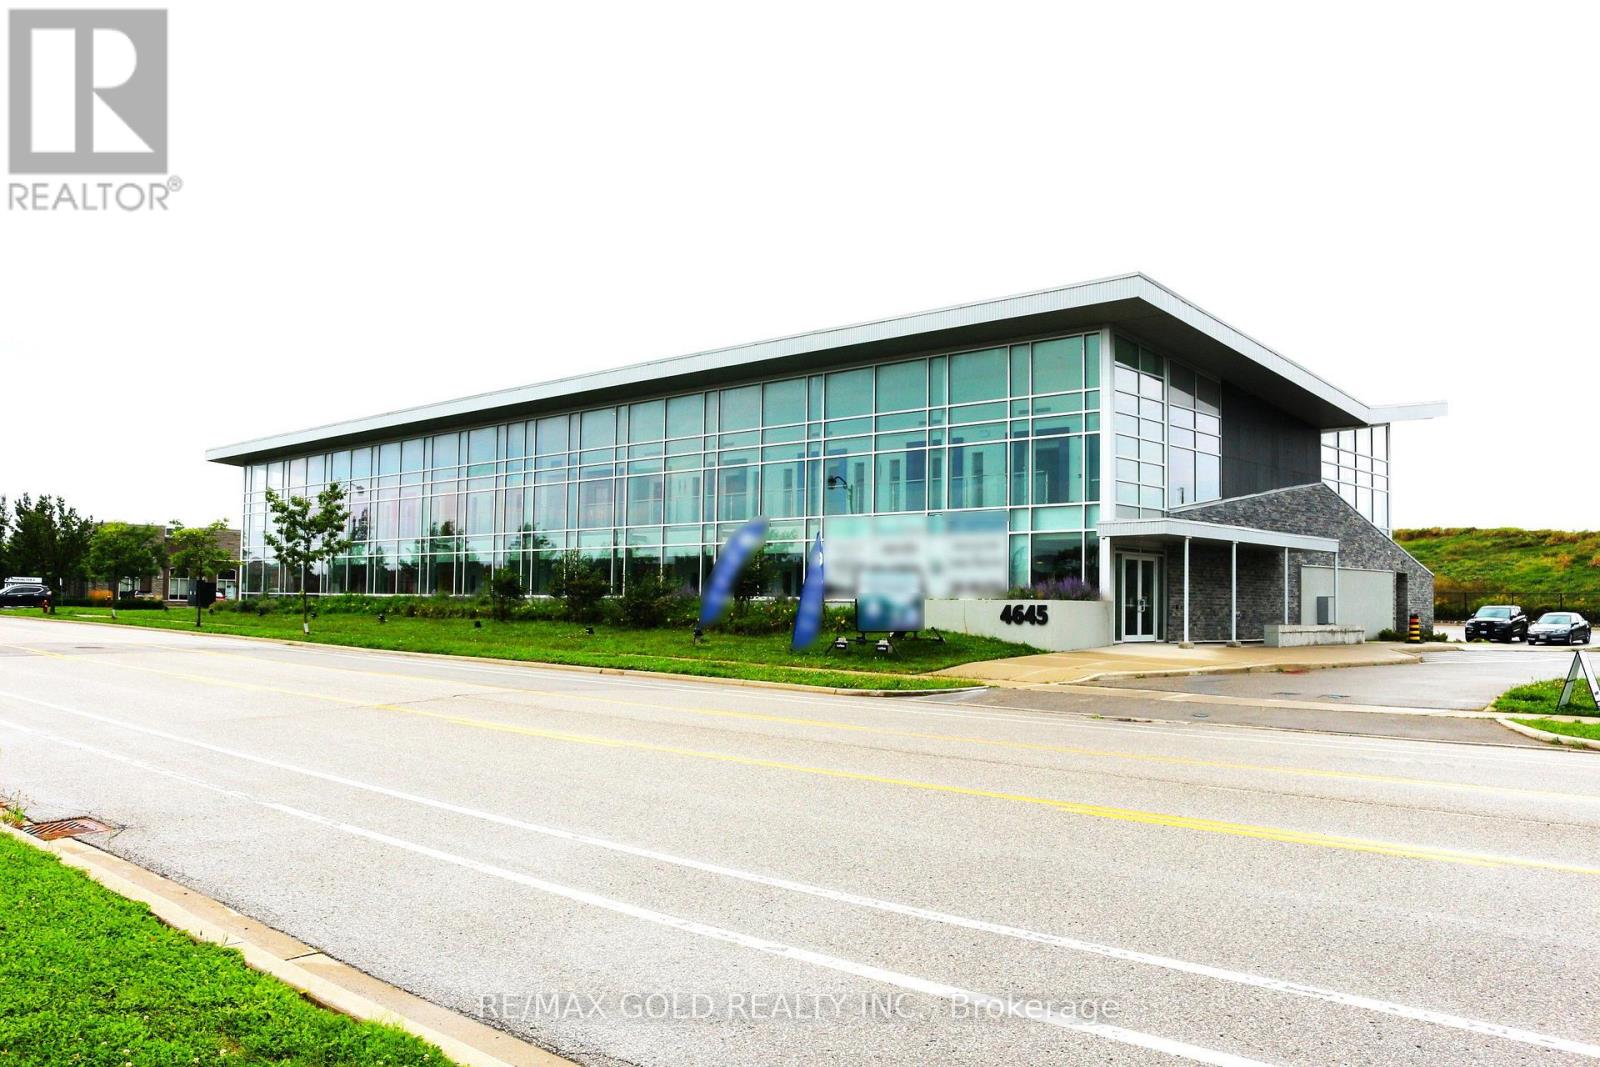
210 - 4645 Palladium Way
Burlington, Ontario
Excellent opportunity to Lease commercial space in a modern state of the art Medical-use building at 4645 Palladium Way, Burlington. Ideally located just minutes from Highway 407 & Appleby Line, offering excellent accessibility for professionals, staff and clients throughout Burlington, Oakville, Milton and the surrounding GTA. This second-floor Shell unit offers approximately 1,240 sq. ft. of space, for purchasers to design and build the premises to suit their specific professional or medical requirements. The building consists of only 20 commercial units / total 25000 sq ft of space, creating an exclusive and specialized professional environment. An ideal opportunity for medical practitioners, specialists, physiotherapists, chiropractors, medical-aesthetic professionals and other permitted healthcare-related users looking to establish or expand their practice in a strategically located Burlington medical building. Excellent access to HWY407 , nearby amenities and surrounding residential and employment areas. 120+ parking spots, Drop-off area , Handicap Parking available. Beautifully landscaped lot. (id:50787)
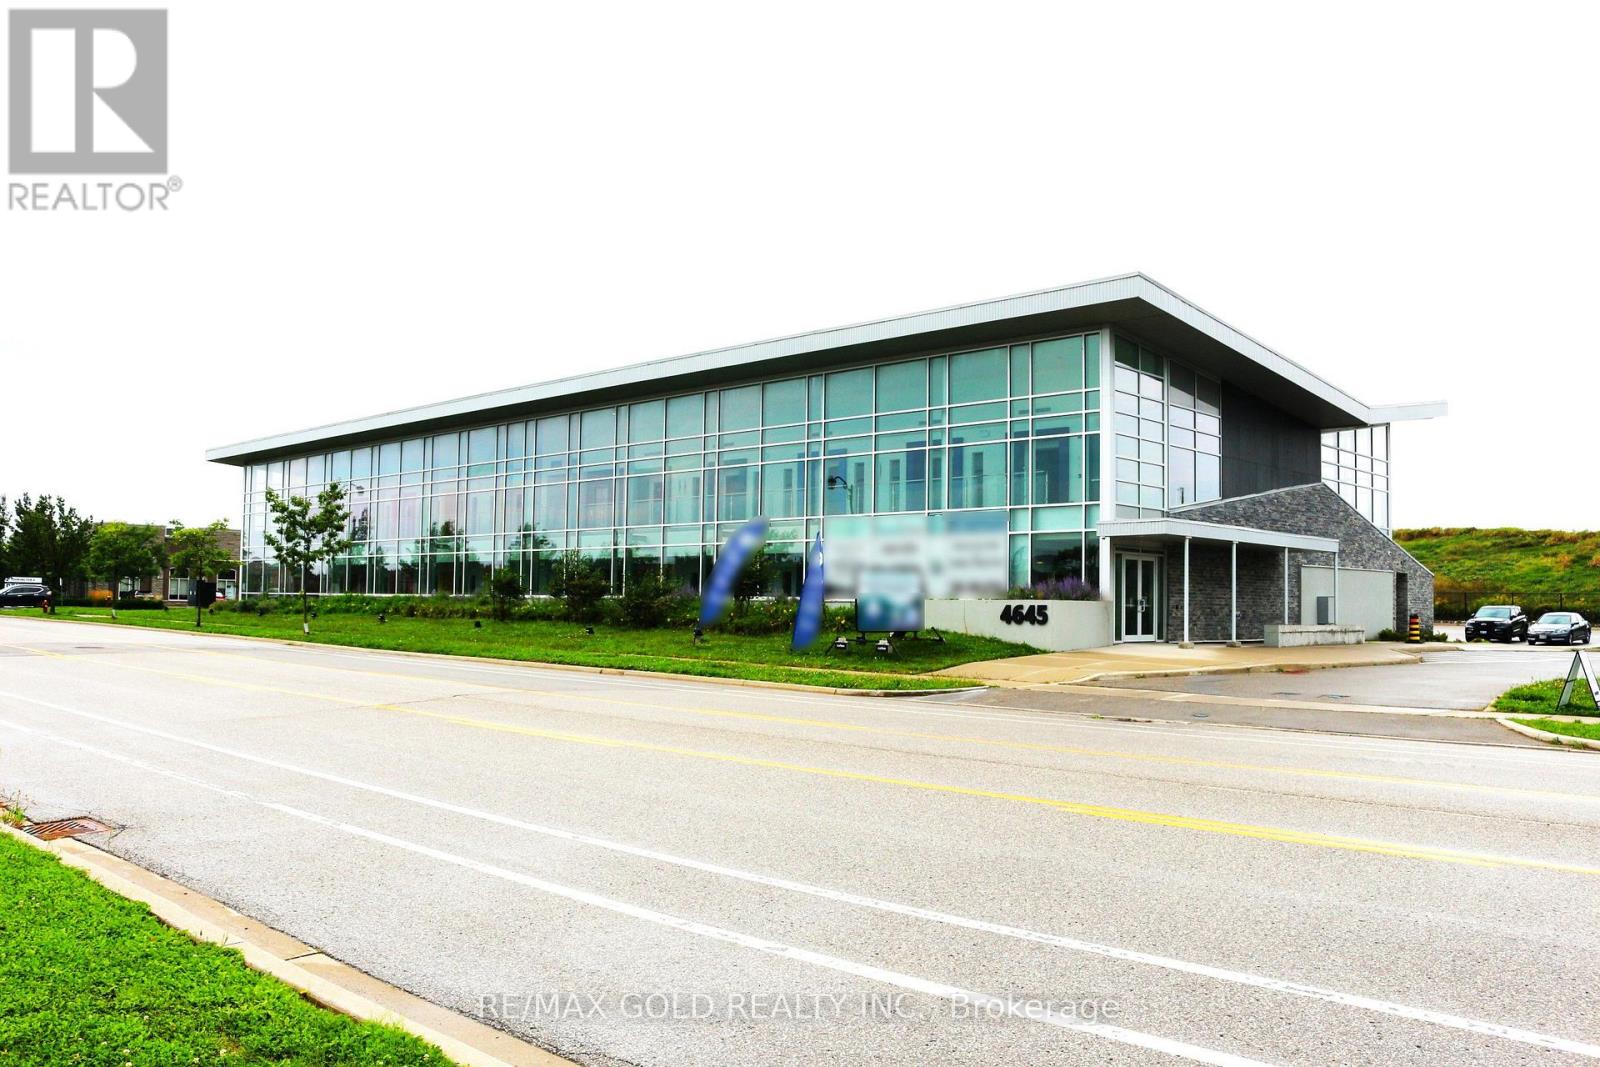
208 - 4645 Palladium Way
Burlington, Ontario
Excellent opportunity to Lease commercial space in a modern state of the art Medical-use building at 4645 Palladium Way, Burlington. Ideally located just minutes from Highway 407 & Appleby Line, offering excellent accessibility for professionals, staff and clients throughout Burlington, Oakville, Milton and the surrounding GTA. This second-floor Shell unit offers approximately 1,204 sq. ft. of space, for purchasers to design and build the premises to suit their specific professional or medical requirements. The building consists of only 20 commercial units / total 25000 sq ft of space, creating an exclusive and specialized professional environment. An ideal opportunity for medical practitioners, specialists, physiotherapists, chiropractors, medical-aesthetic professionals and other permitted healthcare-related users looking to establish or expand their practice in a strategically located Burlington medical building. Excellent access to HWY407 , nearby amenities and surrounding residential and employment areas. 120+ parking spots, Drop-off area , Handicap Parking available. Beautifully landscaped lot. (id:50787)
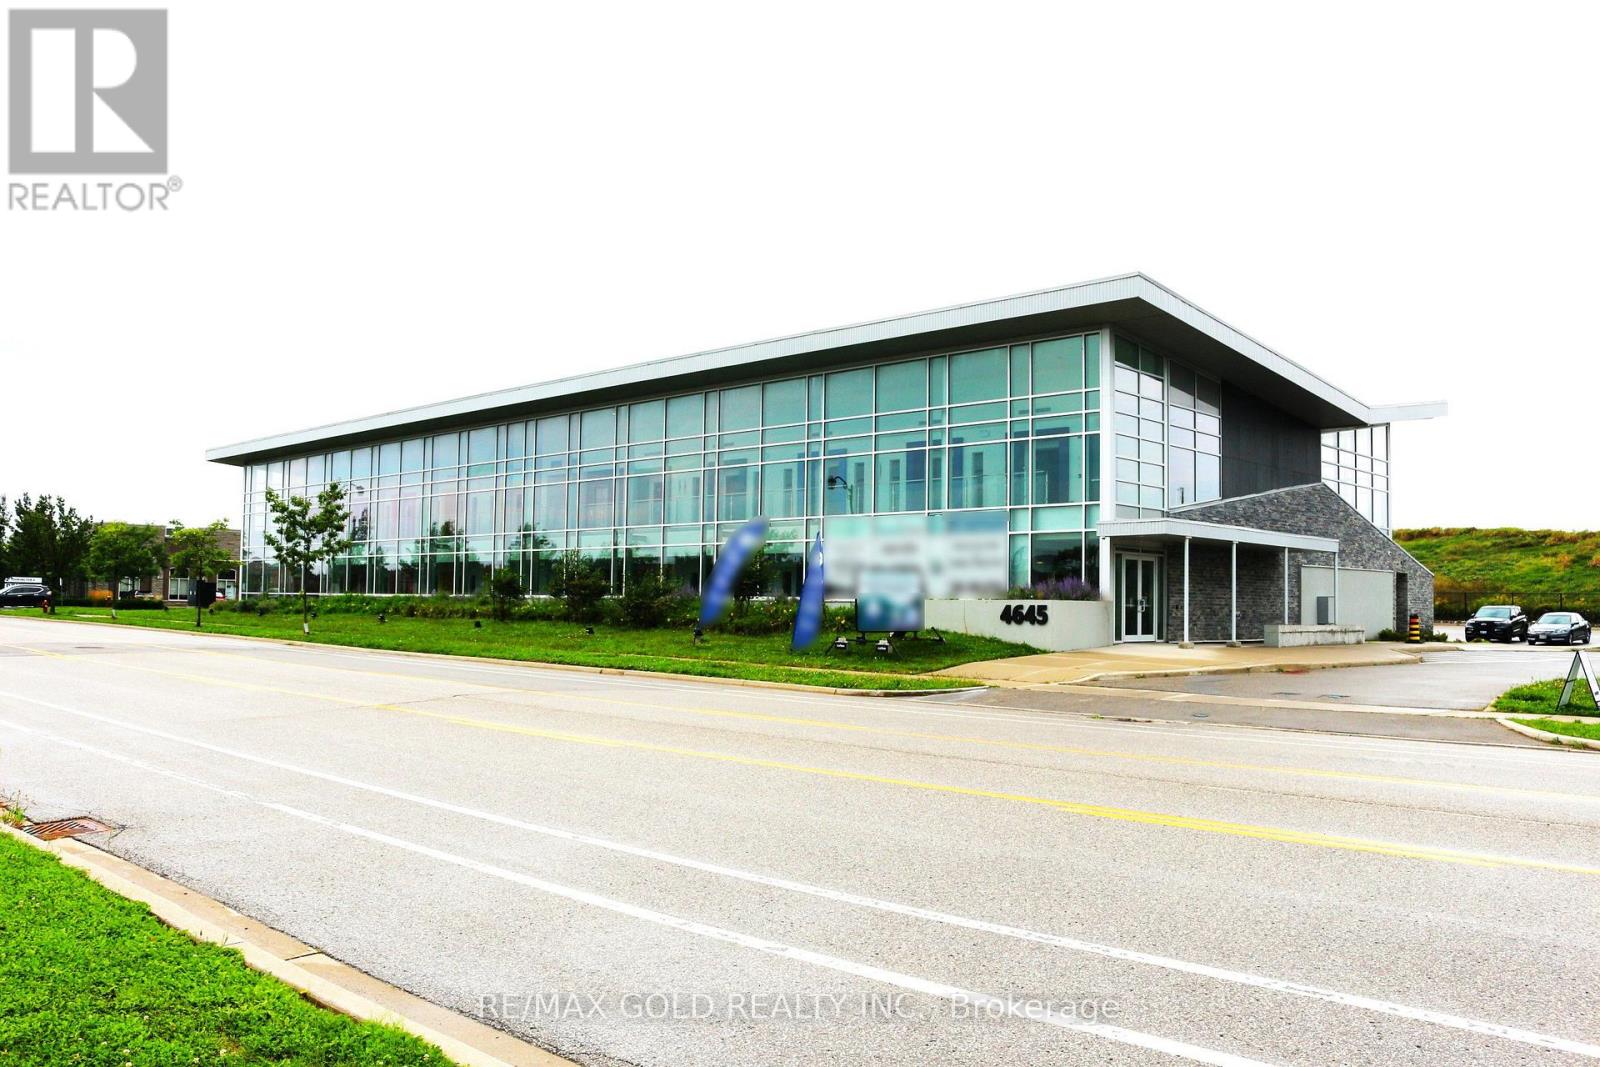
209 - 4645 Palladium Way
Burlington, Ontario
Excellent opportunity to Lease commercial space in a modern state of the art Medical-use building at 4645 Palladium Way, Burlington. Ideally located just minutes from Highway 407 & Appleby Line, offering excellent accessibility for professionals, staff and clients throughout Burlington, Oakville, Milton and the surrounding GTA. This second-floor Shell unit offers approximately 1,204 sq. ft. of space, for purchasers to design and build the premises to suit their specific professional or medical requirements. The building consists of only 20 commercial units / total 25000 sq ft of space, creating an exclusive and specialized professional environment. An ideal opportunity for medical practitioners, specialists, physiotherapists, chiropractors, medical-aesthetic professionals and other permitted healthcare-related users looking to establish or expand their practice in a strategically located Burlington medical building. Excellent access to HWY407 , nearby amenities and surrounding residential and employment areas. 120+ parking spots, Drop-off area , Handicap Parking available. Beautifully landscaped lot. (id:50787)
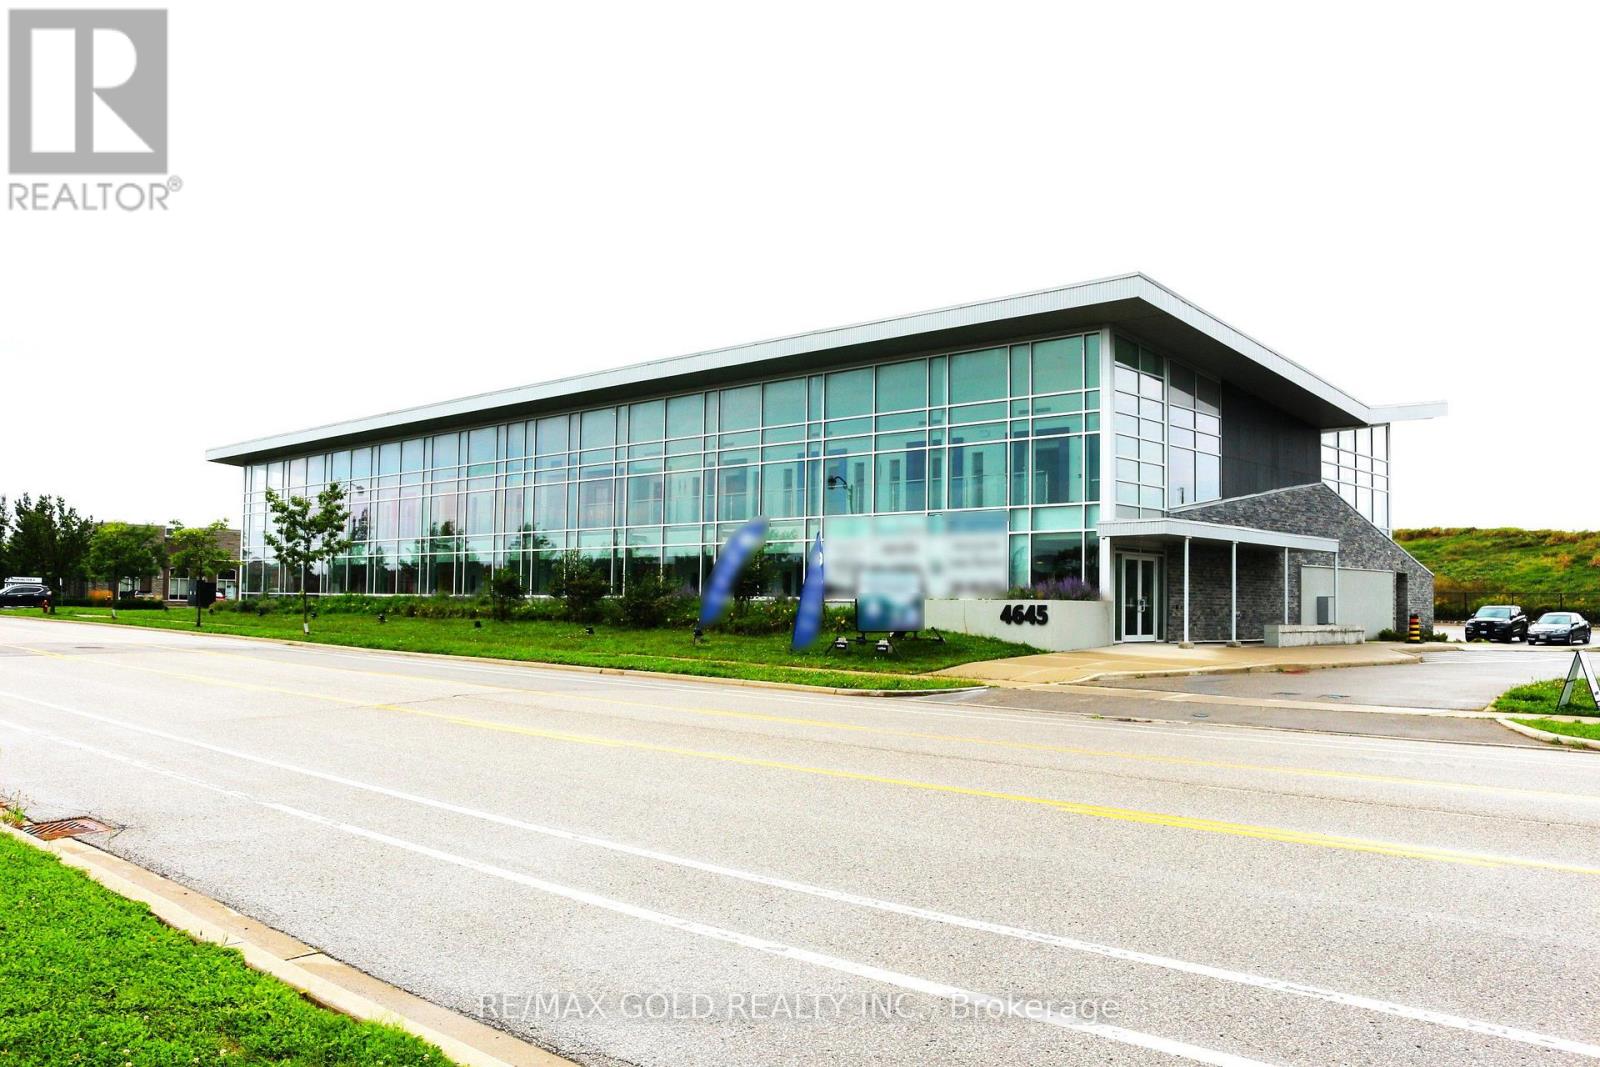
207 - 4645 Palladium Way
Burlington, Ontario
Excellent opportunity to Lease commercial space in a modern state of the art Medical-use building at 4645 Palladium Way, Burlington. Ideally located just minutes from Highway 407 & Appleby Line, offering excellent accessibility for professionals, staff and clients throughout Burlington, Oakville, Milton and the surrounding GTA. This second-floor Shell unit offers approximately 1,204 sq. ft. of space, for purchasers to design and build the premises to suit their specific professional or medical requirements. The building consists of only 20 commercial units / total 25000 sq ft of space, creating an exclusive and specialized professional environment. An ideal opportunity for medical practitioners, specialists, physiotherapists, chiropractors, medical-aesthetic professionals and other permitted healthcare-related users looking to establish or expand their practice in a strategically located Burlington medical building. Excellent access to HWY407 , nearby amenities and surrounding residential and employment areas. 120+ parking spots, Drop-off area , Handicap Parking available. Beautifully landscaped lot. (id:50787)
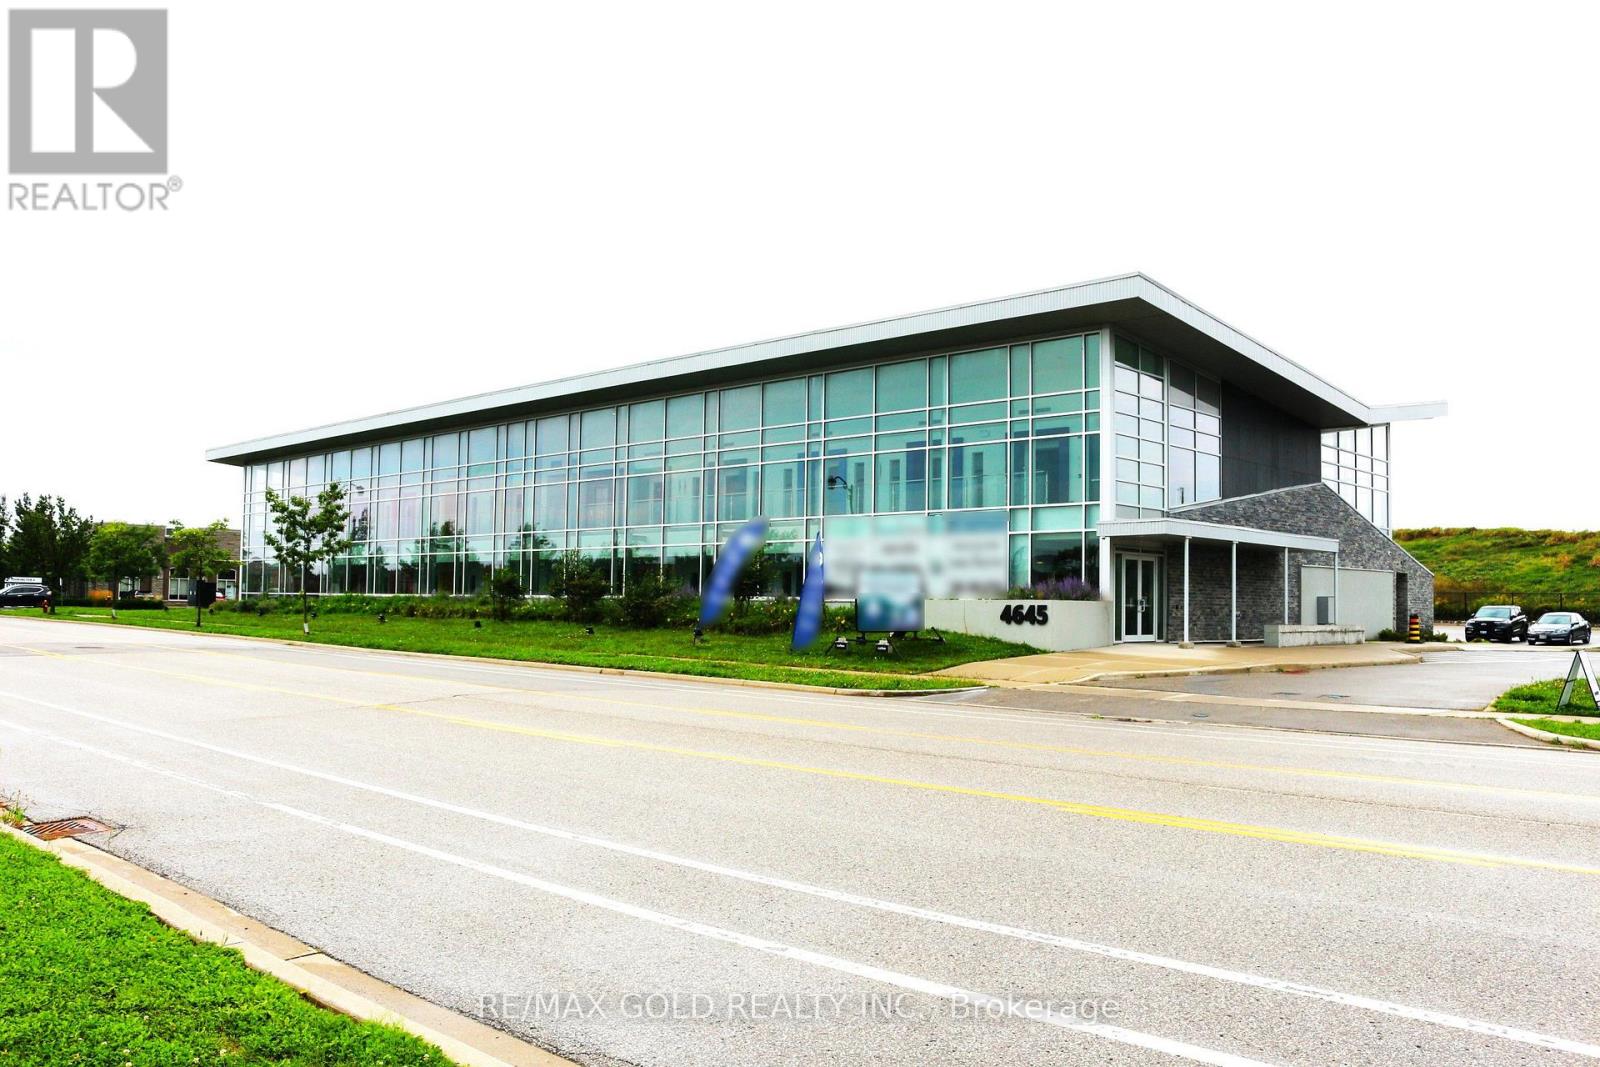
207 - 4645 Palladium Way
Burlington, Ontario
"Rare Medical Commercial Ownership Opportunity". Excellent opportunity to own commercial space in a modern state of the art Medical-use building at 4645 Palladium Way, Burlington. Ideally located just minutes from Highway 407 & Appleby Line, offering excellent accessibility for professionals, staff and clients throughout Burlington, Oakville, Milton and the surrounding GTA. This second-floor Shell unit offers approximately 1,204 sq. ft. of space, for purchasers to design and build the premises to suit their specific professional or medical requirements. The building consists of only 20 commercial units / total 25000 sq ft of space, creating an exclusive and specialized professional environment. An ideal opportunity for medical practitioners, specialists, physiotherapists, chiropractors, medical-aesthetic professionals and other permitted healthcare-related users looking to establish or expand their practice in a strategically located Burlington medical building. Excellent access to HWY407 , nearby amenities and surrounding residential and employment areas. A strong opportunity for both owner-users and investors seeking commercial real estate in one of Burlington's growing business corridors. 120+ parking spots, Drop-off area , Handicap Parking available. Beautifully landscaped lot. (id:50787)
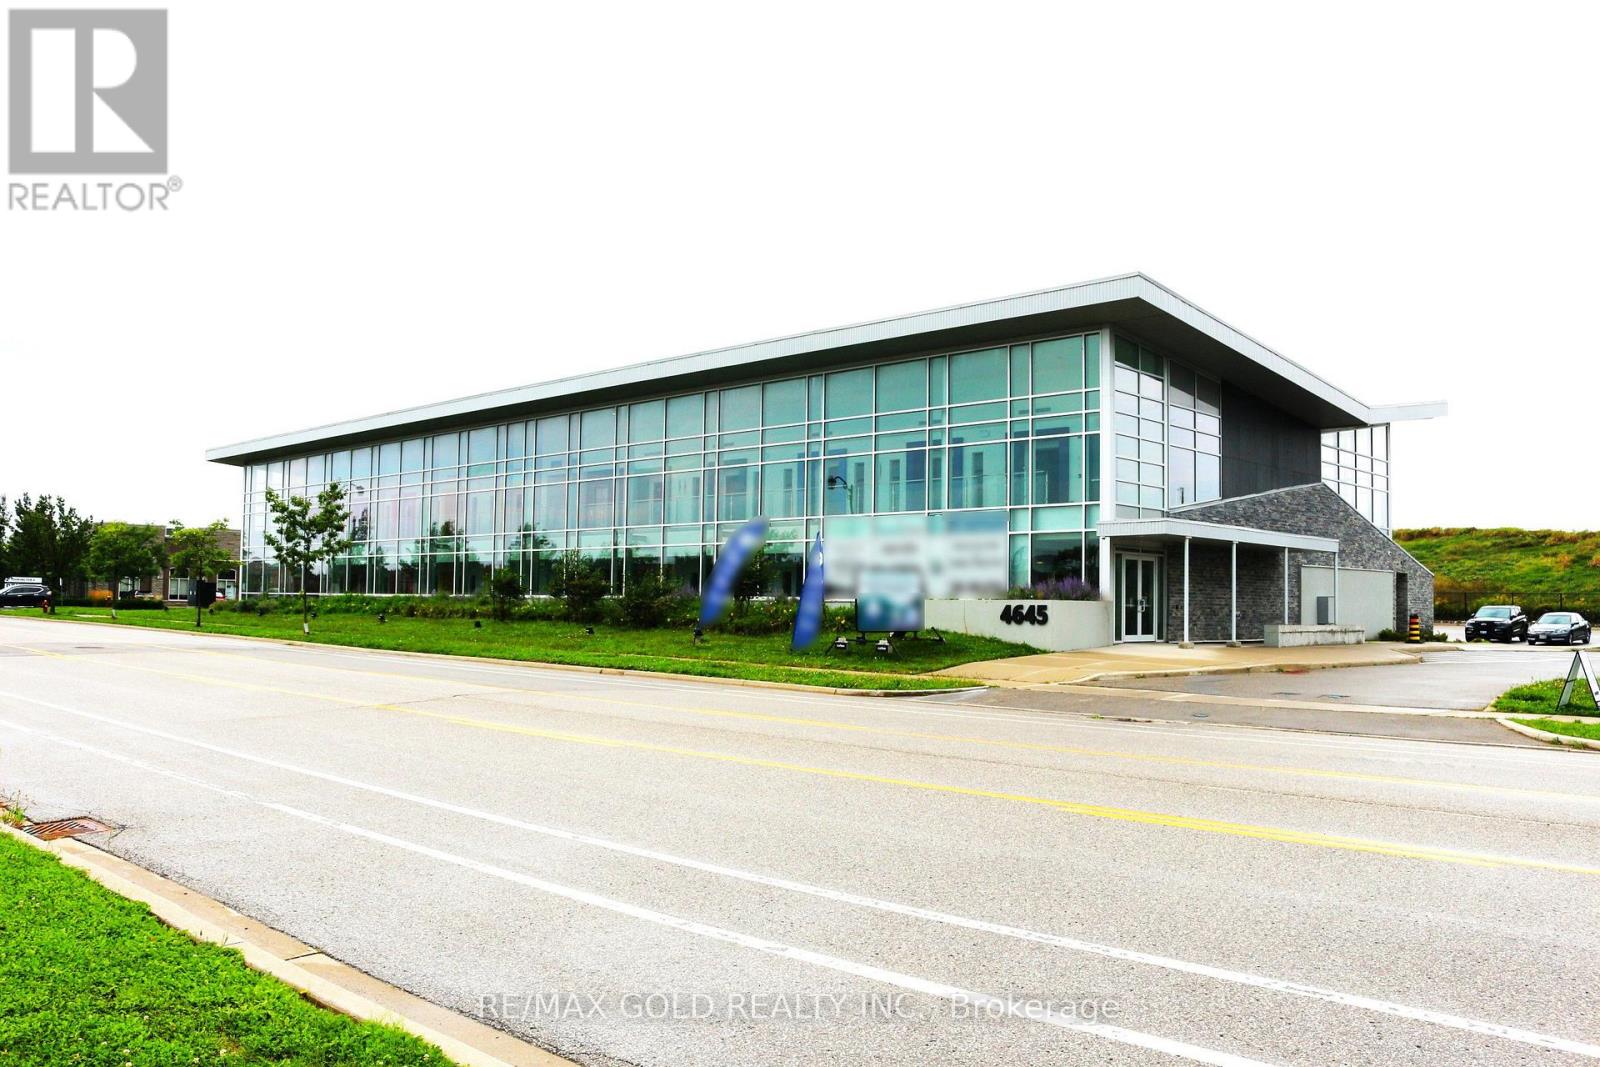
208 - 4645 Palladium Way
Burlington, Ontario
"Rare Medical Commercial Ownership Opportunity". Excellent opportunity to own commercial space in a modern state of the art Medical-use building at 4645 Palladium Way, Burlington. Ideally located just minutes from Highway 407 & Appleby Line, offering excellent accessibility for professionals, staff and clients throughout Burlington, Oakville, Milton and the surrounding GTA. This second-floor Shell unit offers approximately 1,204 sq. ft. of space, for purchasers to design and build the premises to suit their specific professional or medical requirements. The building consists of only 20 commercial units / total 25000 sq ft of space, creating an exclusive and specialized professional environment. An ideal opportunity for medical practitioners, specialists, physiotherapists, chiropractors, medical-aesthetic professionals and other permitted healthcare-related users looking to establish or expand their practice in a strategically located Burlington medical building. Excellent access to HWY407 , nearby amenities and surrounding residential and employment areas. A strong opportunity for both owner-users and investors seeking commercial real estate in one of Burlington's growing business corridors. 120+ parking spots, Drop-off area , Handicap Parking available. Beautifully landscaped lot. (id:50787)
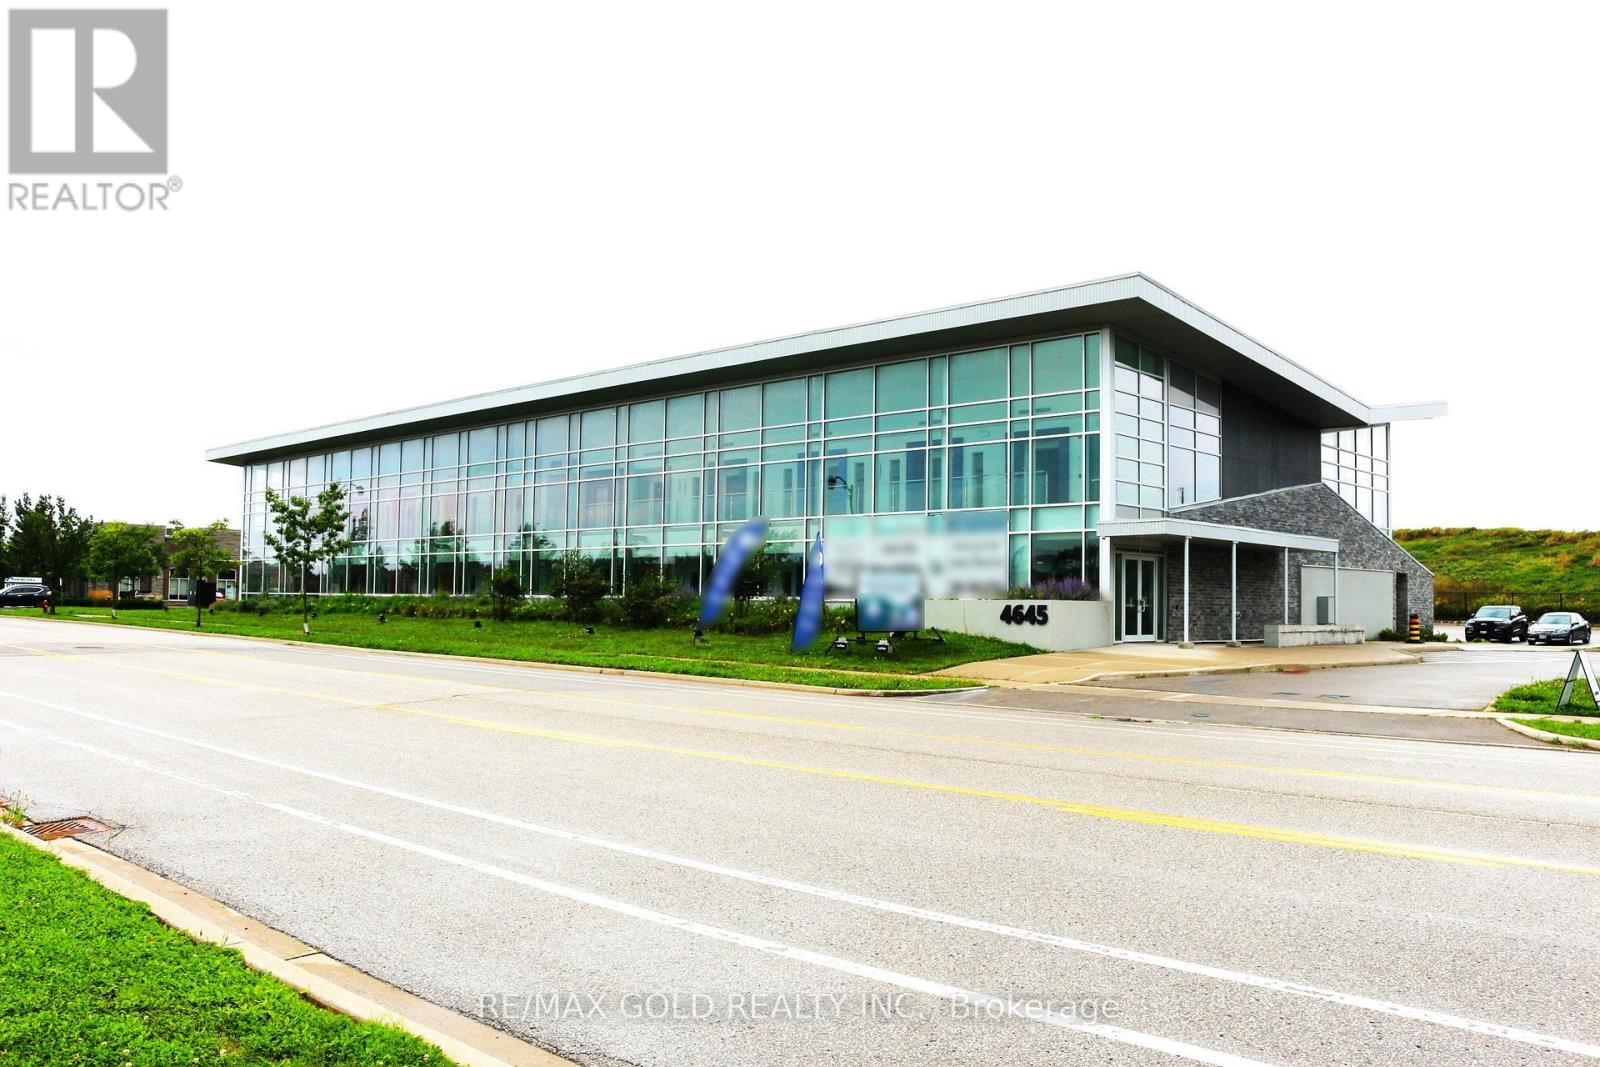
209 - 4645 Palladium Way
Burlington, Ontario
"Rare Medical Commercial Ownership Opportunity". Excellent opportunity to own commercial space in a modern state of the art Medical-use building at 4645 Palladium Way, Burlington. Ideally located just minutes from Highway 407 & Appleby Line, offering excellent accessibility for professionals, staff and clients throughout Burlington, Oakville, Milton and the surrounding GTA. This second-floor Shell unit offers approximately 1,204 sq. ft. of space, for purchasers to design and build the premises to suit their specific professional or medical requirements. The building consists of only 20 commercial units / total 25000 sq ft of space, creating an exclusive and specialized professional environment. An ideal opportunity for medical practitioners, specialists, physiotherapists, chiropractors, medical-aesthetic professionals and other permitted healthcare-related users looking to establish or expand their practice in a strategically located Burlington medical building. Excellent access to HWY407 , nearby amenities and surrounding residential and employment areas. A strong opportunity for both owner-users and investors seeking commercial real estate in one of Burlington's growing business corridors. 120+ parking spots, Drop-off area , Handicap Parking available. Beautifully landscaped lot. (id:50787)
210 - 4645 Palladium Way
Burlington, Ontario
"Rare Medical Commercial Ownership Opportunity". Excellent opportunity to own commercial space in a modern state of the art Medical-use building at 4645 Palladium Way, Burlington. Ideally located just minutes from Highway 407 & Appleby Line, offering excellent accessibility for professionals, staff and clients throughout Burlington, Oakville, Milton and the surrounding GTA. This second-floor Shell unit offers approximately 1,240 sq. ft. of space, for purchasers to design and build the premises to suit their specific professional or medical requirements. The building consists of only 20 commercial units / total 25000 sq ft of space, creating an exclusive and specialized professional environment. An ideal opportunity for medical practitioners, specialists, physiotherapists, chiropractors, medical-aesthetic professionals and other permitted healthcare-related users looking to establish or expand their practice in a strategically located Burlington medical building. Excellent access to HWY407 , nearby amenities and surrounding residential and employment areas. A strong opportunity for both owner-users and investors seeking commercial real estate in one of Burlington's growing business corridors. 120+ parking spots, Drop-off area , Handicap Parking available. Beautifully landscaped lot. (id:50787)
12 - 669 Osgoode Drive
London South, Ontario
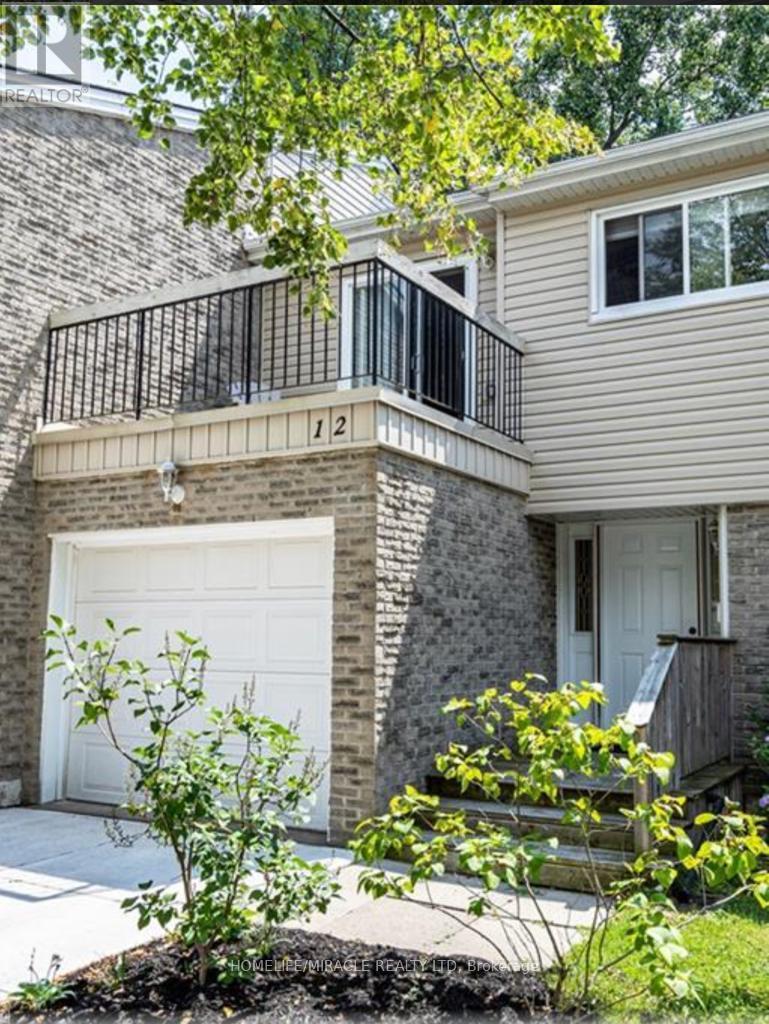
Welcome to this 3-bedroom, 1.5-bath townhouse in a quiet South London condo community, with a functional layout, an attached single-car garage with inside access, and a private south-facing patio. The main floor has a welcoming foyer, a convenient powder room, and an open-concept living and dining area. Sliding doors lead to a private rear patio where you can relax in the southern exposure. Upstairs are two generous bedrooms, a full bathroom, and a spacious primary bedroom with a sliding-door walkout to its own private balcony. The finished lower level adds a large family room and a bright laundry area with washer and dryer included. The concrete driveway was completed in 2019. You're within walking distance of a school and close to parks, a community pool, shopping, transit, and quick access to the 401. Condo fees include water. (id:50787)
217 North Street E
Tillsonburg, Ontario
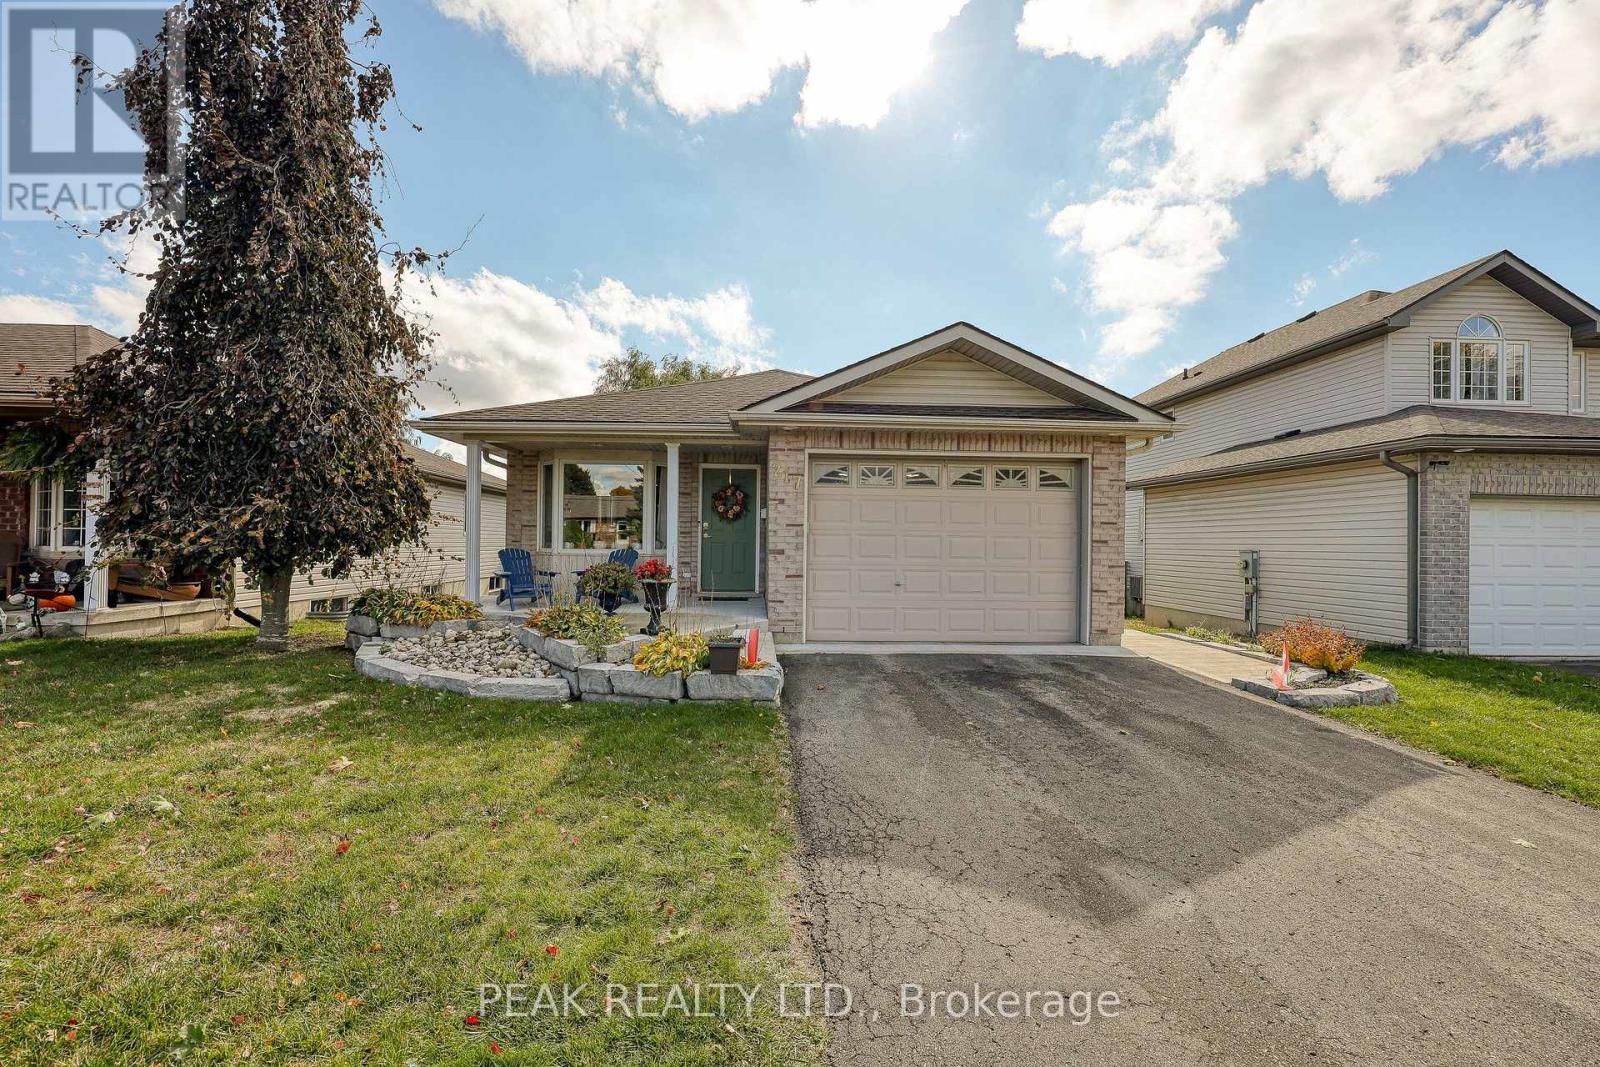
Welcome Home! This charming brick bungalow is perfect for those ready to enjoy bright, comfortable main-floor living. The recently updated kitchen offers modern finishes and endless storage, making meal prep a pleasure. The oversized primary bedroom features a spacious 4-piece ensuite, while a second main-floor bedroom (or den) provides flexible space for guests or a home office. Step into the bright three-season sunroom - ideal for morning coffee or relaxing afternoons. Downstairs, you will find two additional bedrooms, a second 4-piece bathroom, and a cozy area perfect for reading, hobbies, or enjoying movie nights. With beautiful, low-maintenance landscaping already complete, all that's left for you to do is move in and enjoy your next chapter! (id:50787)
1316 King Street E
Hamilton, Ontario
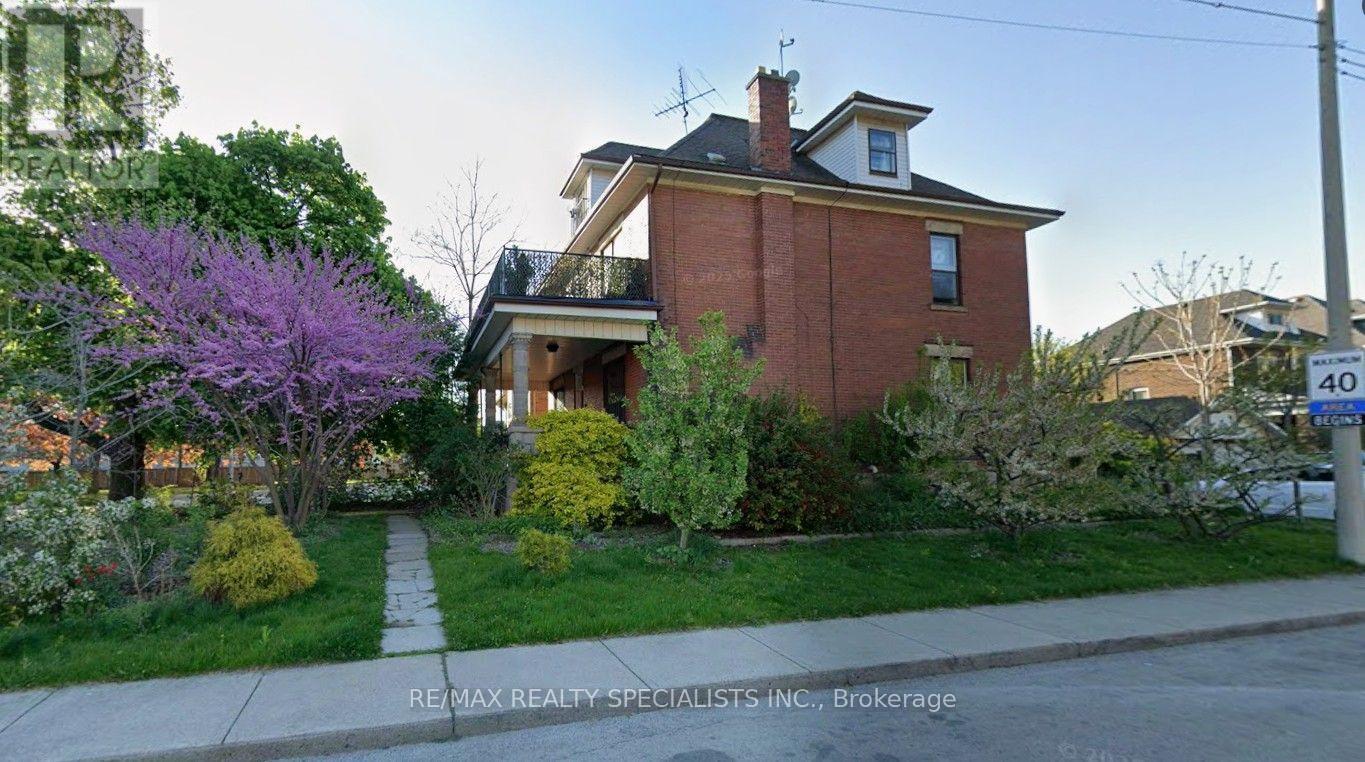
Fabulous opportunity in the desirable Gage Park/Delta West neighbourhood! Welcome to this Fantastic 2,884 sf home with 3 self contained large apartments, set on a large 48ft x156ft lot. Beautifully updated over the last few years makes this property an excellent turnkey investment. An amazing Triplex also Zoned for Commercial Use. Enter the large main floor foyer and off the hallway find an independent office and 2-pc powder room perfect for anyone working from home, or as potential additional rental income for professional use. The main floor also features a 1-bedroom apartment with beautiful high ceilings, hardwood floors & stairs and gorgeous original restored gumwood trim wood details. The attractive spacious second-floor unit offers 2 large bedrooms and updated kitchen & bath, and an inviting large balcony off the second bedroom. On the third floor you come upon a 1-bedroom unit complete large open concept living & bedroom are with Juliette balcony and updated kitchen & bathroom. The basement offer access from main floor has well as a separate entrance to the side of the home and features large storage for tenants as well as other storage rooms for additional landlord use. The main basement area offers an additional laundry area and a large utility room with a 4-PC bathroom. Large 4 car driveway and detached oversized 2-car garage. 200amp breaker panel & electrical updates 2015. Plumbing updates 2015. Hi-Eff Furnace 2019. Hot water tank 2015. Insulation 2015. Some new window 2015. Basement waterproofing, weeping tile system, Delta MS foundation drainage board & sump pump in 2018. New 2nd floor deck floor 2023. Great Income with over 5% ROI. A fabulous opportunity not to miss. (id:50787)