
58 Uplands Avenue Hamilton, Ontario L8S 3X8

$999,000
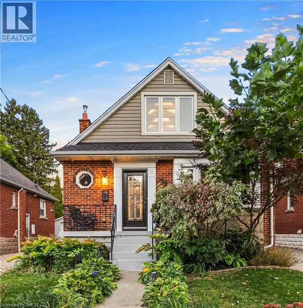
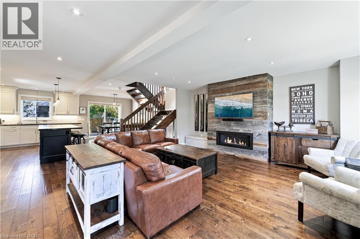
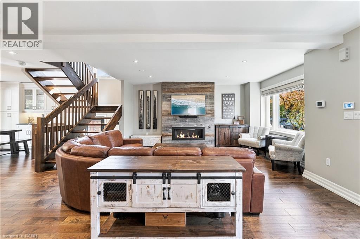
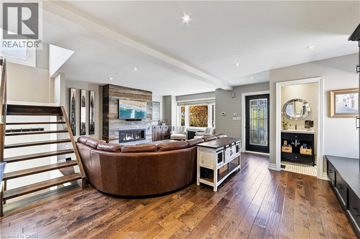
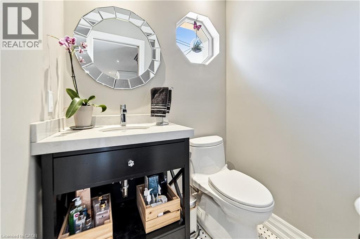
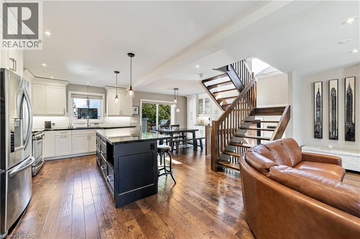
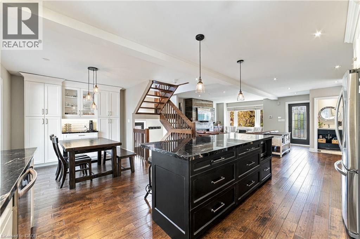
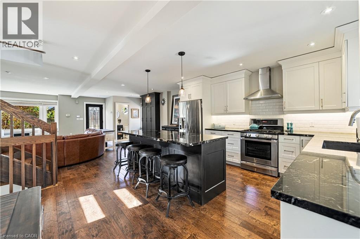
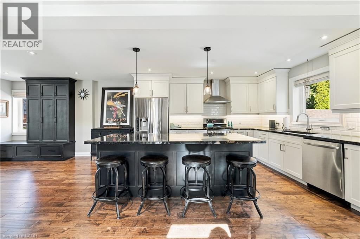
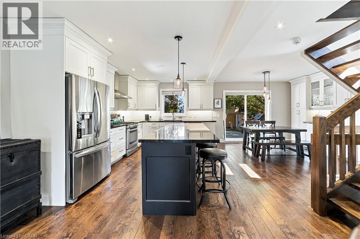
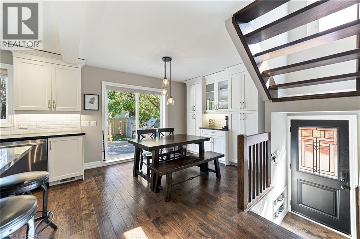
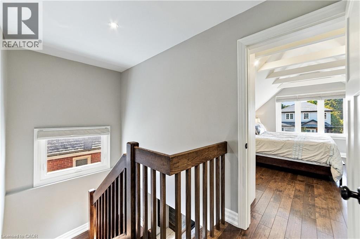
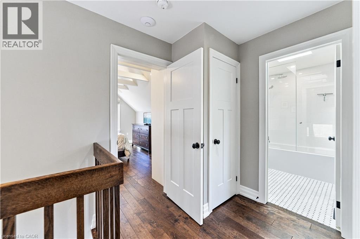
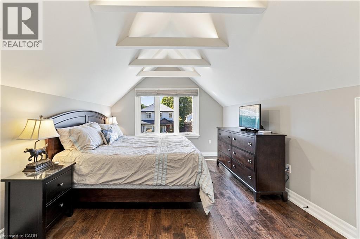
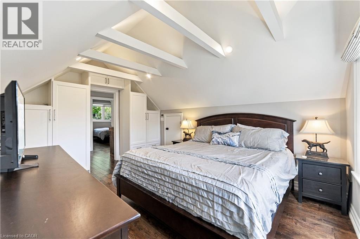
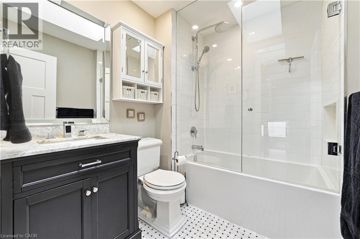
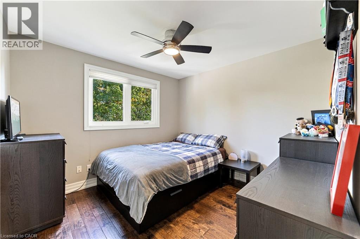
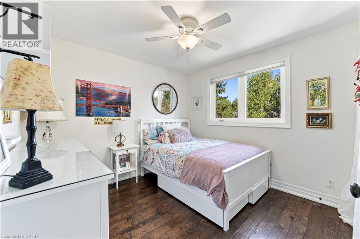
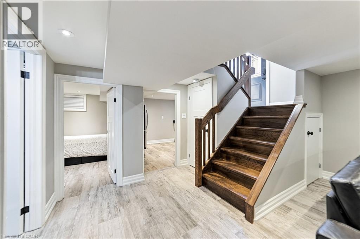
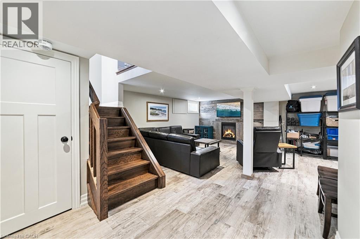
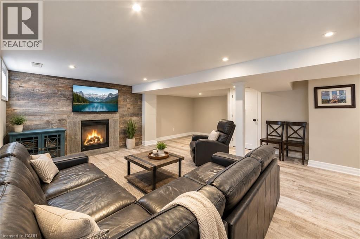
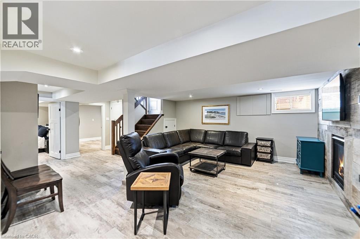
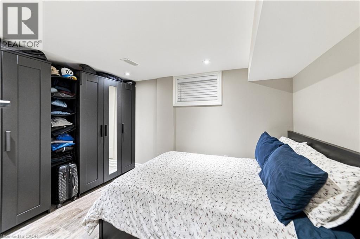
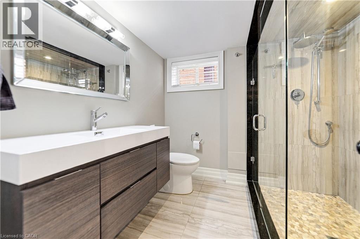
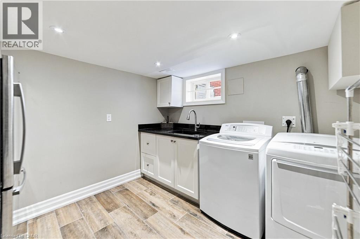
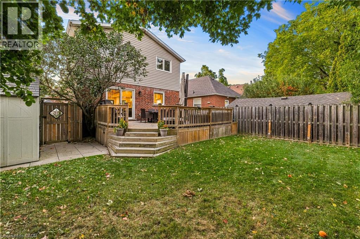
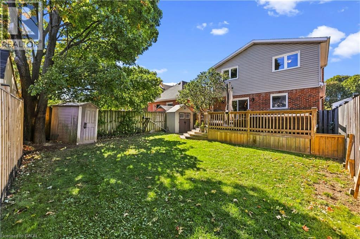
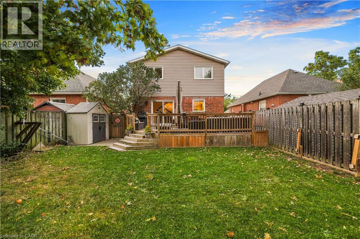
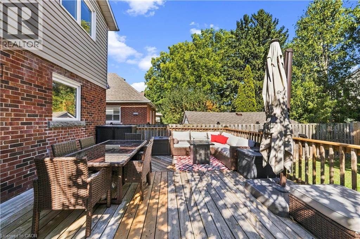
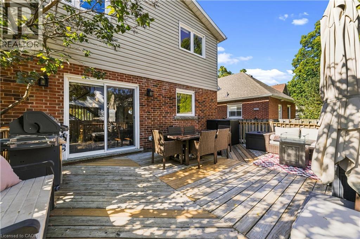
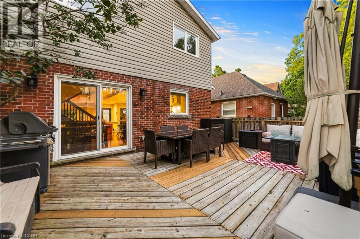
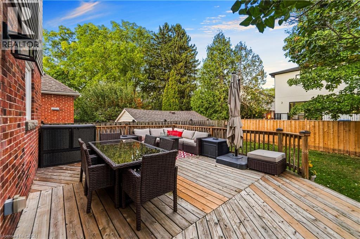
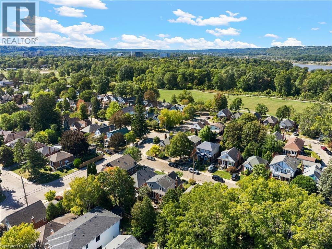
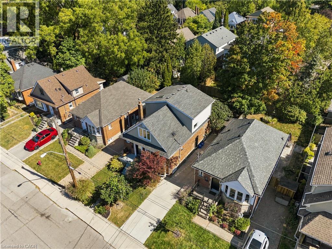
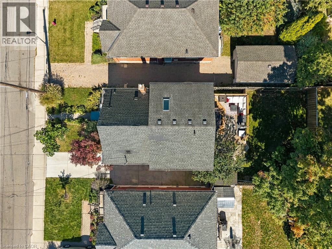
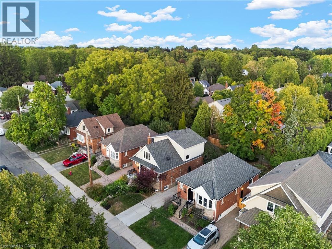
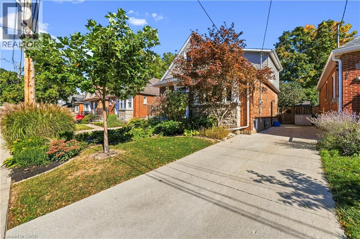
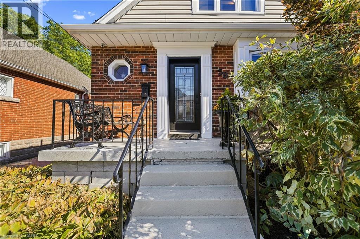
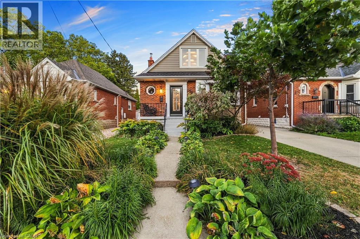
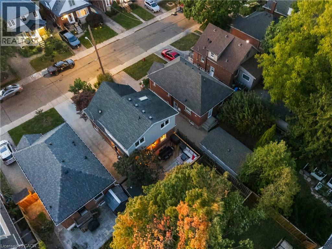
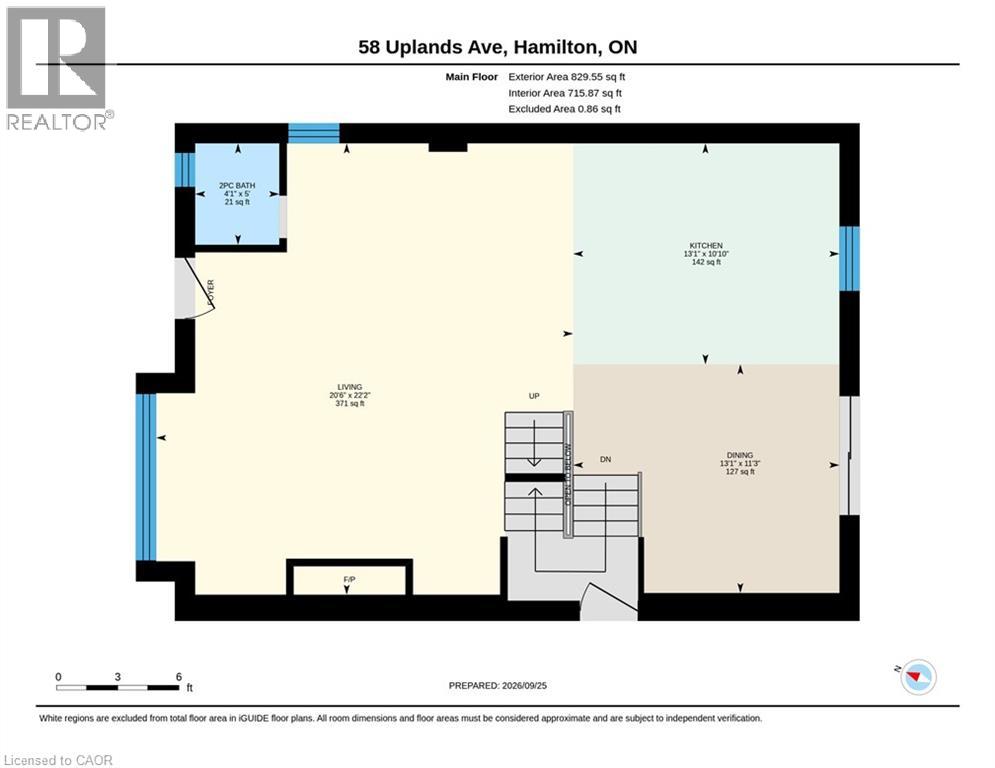
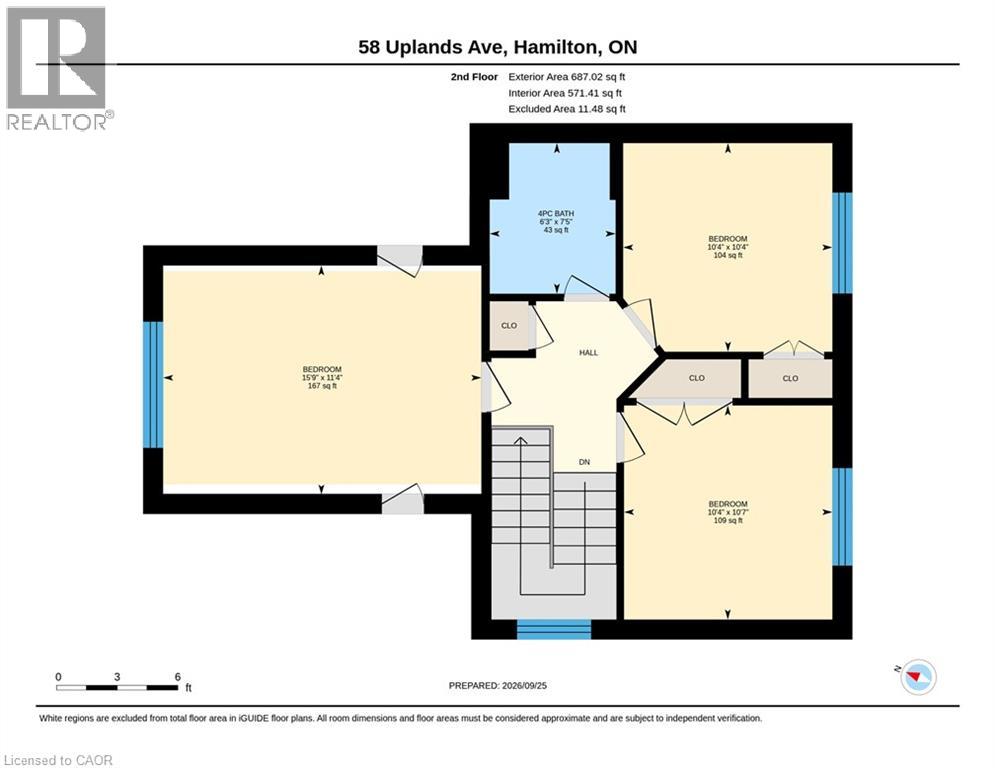
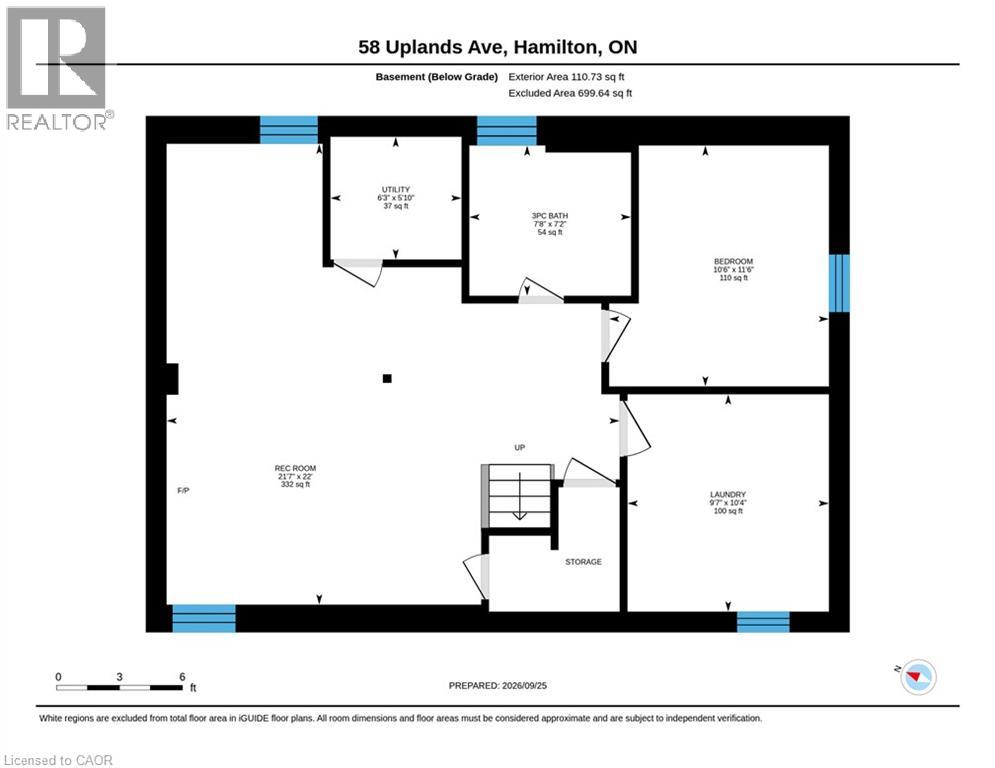
Finally, a North Westdale Hamilton home designed for how families actually live today! Westdale charm with a modern flow, this is not the floor plan you are expecting! This gorgeous, open concept, fully updated, turnkey, 2 storey gem is a perfect blend of classic charm and modern convenience. It’s a home that simply feels good the moment you walk in. Walls were opened up to create a bright, seamless flow throughout the main floor creating the perfect setting for everyday living and entertaining. Imagine preparing meals while still being connected to family and friends. With 4 generously sized bedrooms, 3 bathrooms, large windows, open oak riser staircase, illuminated collar ties in the primary bedroom, skylight in main bathroom, convenient powder room on the main level, a fully finished basement, separate finished laundry room, ample built in cabinetry, chef inspired kitchen, 2 gas fireplaces, updated water lines and electrical, outside deck, concrete driveway and so much more, this home was redesigned with both style and functionality in mind. Nestled within a quiet neighbourhood of tree line streets this property changes everything you think you know about Westdale homes. Opportunities like this don’t come along often, the hard work has already been done. Move in and start enjoying this beautiful home from day one! (id:50787)
Open House
This property has open houses!
2:00 pm
Ends at:4:00 pm
2:00 pm
Ends at:4:00 pm
Property Details
| MLS® Number | 40866485 |
| Property Type | Single Family |
| Amenities Near By | Golf Nearby, Hospital, Place Of Worship, Public Transit, Schools, Shopping |
| Communication Type | High Speed Internet |
| Features | Skylight |
| Parking Space Total | 3 |
| Structure | Shed |
Building
| Bathroom Total | 3 |
| Bedrooms Above Ground | 3 |
| Bedrooms Below Ground | 1 |
| Bedrooms Total | 4 |
| Appliances | Dishwasher, Dryer, Microwave, Refrigerator, Water Purifier, Washer, Gas Stove(s), Hood Fan, Window Coverings |
| Architectural Style | Other |
| Basement Development | Finished |
| Basement Type | Full (finished) |
| Constructed Date | 1947 |
| Construction Style Attachment | Detached |
| Cooling Type | Central Air Conditioning |
| Exterior Finish | Brick, Vinyl Siding |
| Fire Protection | Smoke Detectors, Security System |
| Fireplace Present | Yes |
| Fireplace Total | 2 |
| Half Bath Total | 1 |
| Heating Type | Forced Air |
| Stories Total | 2 |
| Size Interior | 2,035 Sqft |
| Type | House |
| Utility Water | Municipal Water |
Land
| Access Type | Road Access, Highway Nearby |
| Acreage | No |
| Fence Type | Fence |
| Land Amenities | Golf Nearby, Hospital, Place Of Worship, Public Transit, Schools, Shopping |
| Landscape Features | Landscaped |
| Sewer | Municipal Sewage System |
| Size Depth | 95 Ft |
| Size Frontage | 36 Ft |
| Size Irregular | 0.08 |
| Size Total | 0.08 Ac|under 1/2 Acre |
| Size Total Text | 0.08 Ac|under 1/2 Acre |
| Zoning Description | C/s-1364 |
Rooms
| Level | Type | Length | Width | Dimensions |
|---|---|---|---|---|
| Second Level | Bedroom | 10'4'' x 10'7'' | ||
| Second Level | Bedroom | 10'4'' x 10'4'' | ||
| Second Level | Primary Bedroom | 15'9'' x 11'4'' | ||
| Second Level | 4pc Bathroom | 6'3'' x 7'5'' | ||
| Lower Level | Utility Room | 6'3'' x 5'10'' | ||
| Lower Level | Recreation Room | 21'7'' x 22' | ||
| Lower Level | Library | 9'7'' x 10'4'' | ||
| Lower Level | Bedroom | 10'6'' x 11'6'' | ||
| Lower Level | 3pc Bathroom | 7'8'' x 7'2'' | ||
| Main Level | Kitchen | 13'1'' x 10'10'' | ||
| Main Level | Dining Room | 13'1'' x 11'3'' | ||
| Main Level | Living Room | 20'6'' x 22'2'' | ||
| Main Level | 2pc Bathroom | 4'1'' x 5'0'' |
Utilities
| Cable | Available |
| Electricity | Available |
| Natural Gas | Available |
| Telephone | Available |
https://www.realtor.ca/real-estate/30337257/58-uplands-avenue-hamilton

The trademarks REALTOR®, REALTORS®, and the REALTOR® logo are controlled by The Canadian Real Estate Association (CREA) and identify real estate professionals who are members of CREA. The trademarks MLS®, Multiple Listing Service® and the associated logos are owned by The Canadian Real Estate Association (CREA) and identify the quality of services provided by real estate professionals who are members of CREA. The trademark DDF® is owned by The Canadian Real Estate Association (CREA) and identifies CREA's Data Distribution Facility (DDF®)
September 29 2026 12:41:53
REALTORS® Association of Hamilton-Burlington
Right At Home Realty