
2 Dorking Crescent
Toronto, Ontario
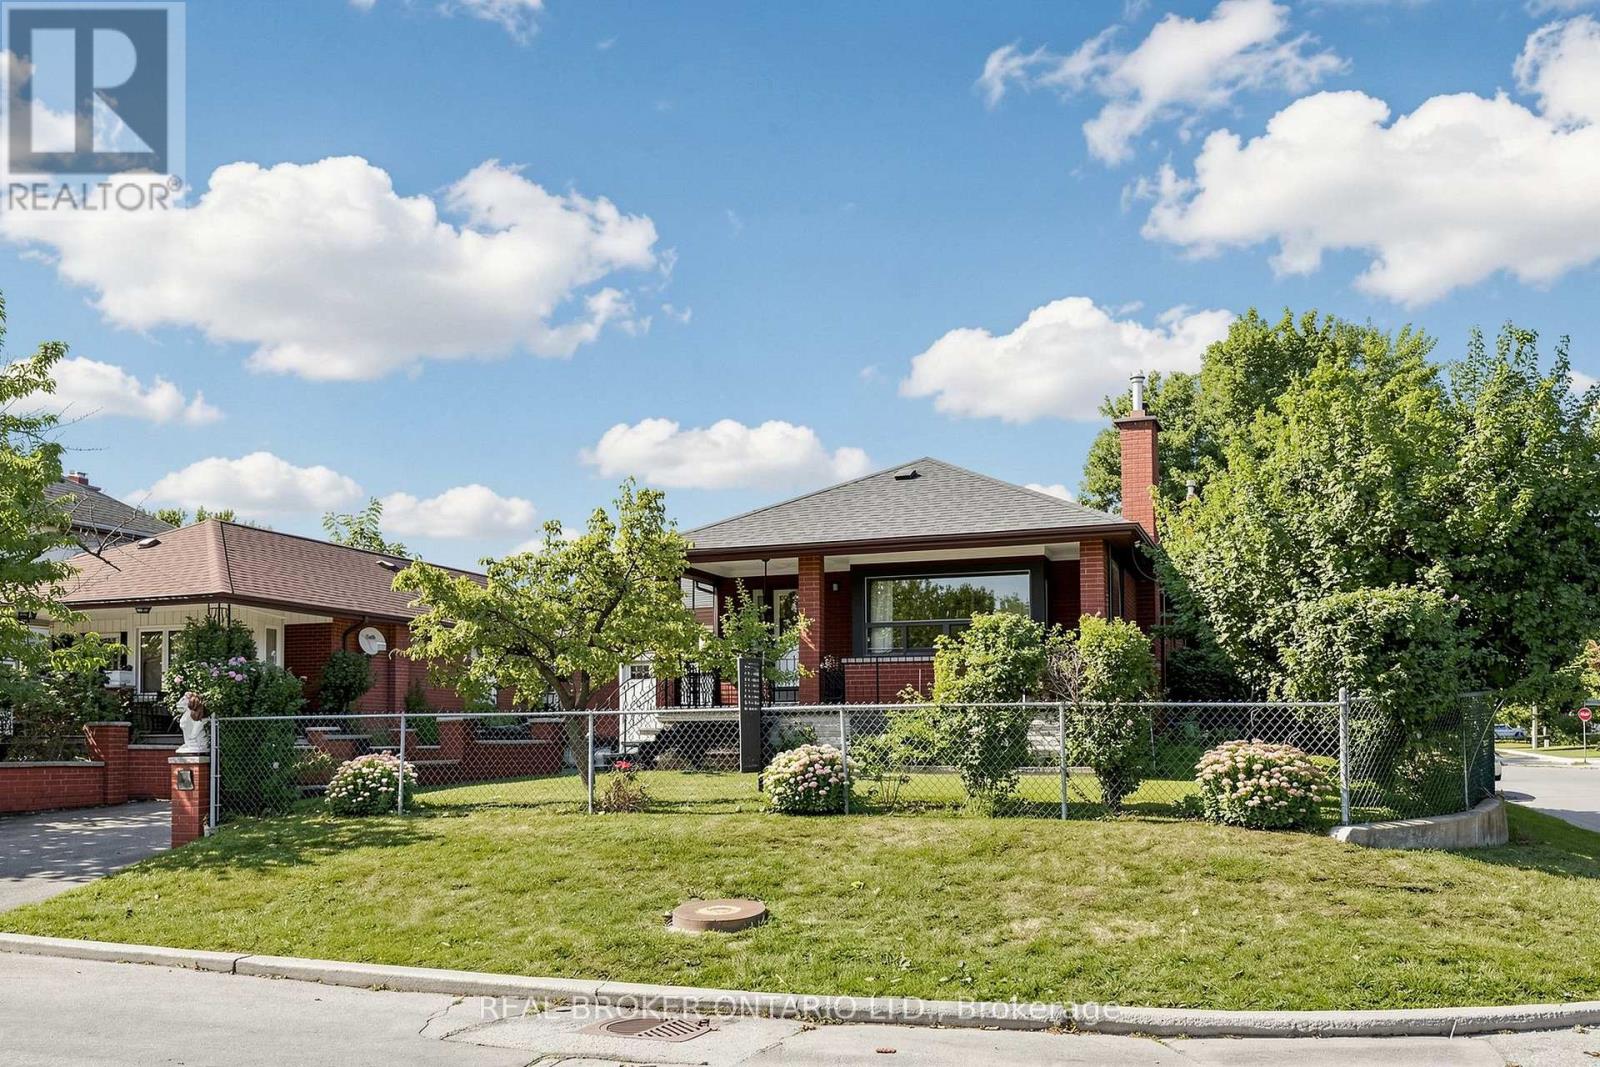
Welcome to 2 Dorking Crescent, a lovingly cared for detached bungalow home on a desirable corner lot in Toronto's established Downsview community. Cherished and thoughtfully updated over the years by a family with true pride of ownership, you can feel the warmth, care and love throughout. The home offers a functional and spacious layout filled with natural light and a beautiful skylight that enhances the bright and airy feel. Outside, enjoy a large garden area, mature landscaping and established fruit trees, providing beauty, character and the joy of homegrown seasonal fruit. The property also features a seasonal outdoor kitchen and bathroom, offering added convenience for outdoor living, gardening and entertaining. Ideally located near Keele Street and Wilson Avenue, with convenient access to everyday shopping, restaurants, cafés, banks, pharmacies and medical services. Humber River Hospital is nearby, with access to additional healthcare facilities throughout Toronto. Commuters will appreciate convenient access to Highway 401, Highway 400, Allen Road and connections to the Highway 404 corridor and 407 ETR, providing access throughout Toronto and surrounding GTA communities. GO Transit, TTC bus routes & nearby Line 1 subway stations provide excellent transit options . Close to Downsview Park, community centres, recreation facilities, green space, trails and year round cultural events and festivities. Major shopping destinations, schools and local amenities are conveniently accessible. A wonderful opportunity to own a detached family home offering natural light, a beautiful skylight, mature fruit trees, a large garden, seasonal outdoor amenities and genuine pride of ownership. This beautiful home has been loved and cared for over the years and is ready for its next chapter. Come experience the warmth and character for yourself. You may just feel the love. Fantastic Opportunity For Families, Investor Or Anyone Seeking For Comfort,Convenience And Versatility. POA-SALE (id:50787)
462 The Kingsway
Toronto, Ontario
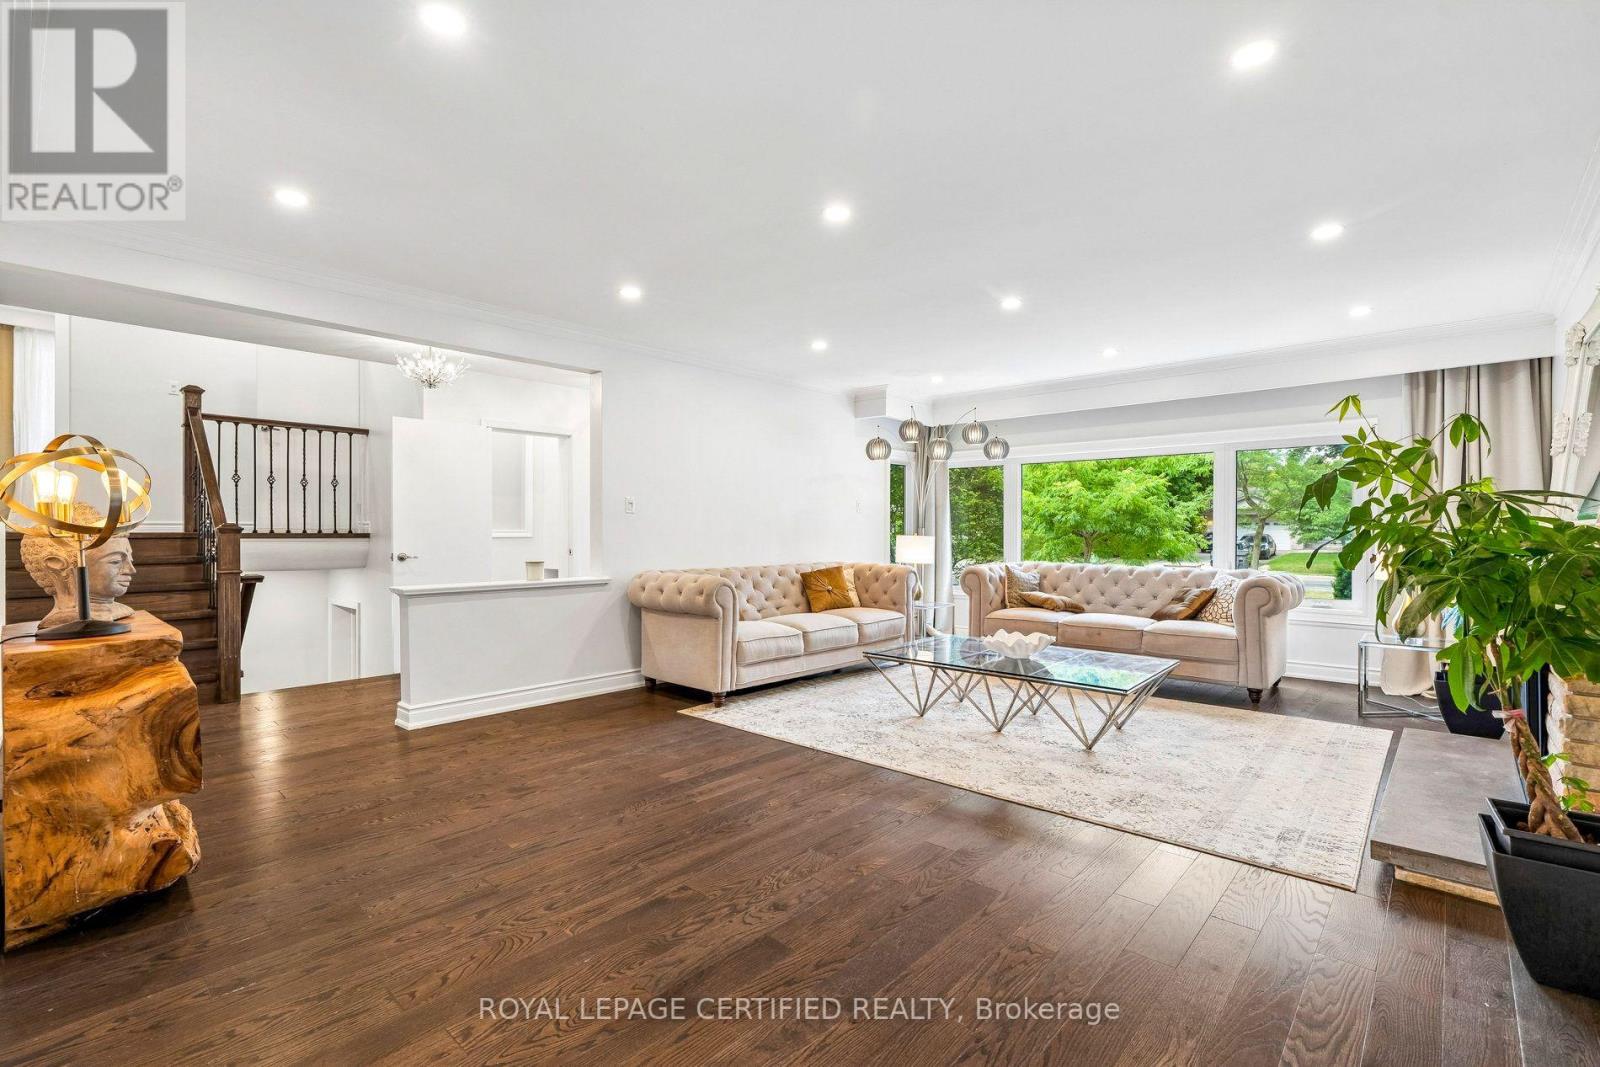
Rare opportunity in prestigious Princess Anne Manor: move in now or build your custom home when ready. Set on an exceptional 77 x 140 ft lot with 10,806.96 sq ft of land (per GeoWarehouse), 462 The Kingsway offers approx. 3,690 sq ft of finished living space, 4 bedrooms and 4 bathrooms, combining an extensively renovated family home with an outstanding custom-home opportunity. Generous principal rooms feature abundant natural light and rich hardwood floors. The custom chef's kitchen offers quartz counters, extensive cabinetry and premium appliances, while the spacious primary bedroom includes a beautifully renovated ensuite. A bright new sunroom (2025) overlooks the spectacular deep backyard. Finished lower levels add a fireside recreation room, built-in bar, home office, private gym, abundant storage and an additional bedroom with a bathroom on the same level. Major improvements include a new high-efficiency furnace (2026), renovated laundry/utility room, new bathroom (2025), windows (2021), roof (2020), dual EV charging ports and parking for up to 8 vehicles. For custom-home buyers, approx. $100,000 has already been invested toward architectural design , approvals and municipal fees/charges. Approved architectural drawings by renowned David Small Designs, Committee of Adjustment variances and a building permit are in place, potentially saving 12-18 months of design, variance and permitting time. Build now or enjoy the renovated home and preserve the custom-home opportunity for the future. Newly built custom homes immediately adjacent highlight the evolution of this prestigious pocket. Close to excellent public and private schools, parks, St. George's & Islington Golf Clubs, Kingsway shops and restaurants, Sherway Gardens, transit, highways and Pearson Airport. Move in now. Build when you're ready. (id:50787)
2121 Pinevalley Crescent
Oakville, Ontario
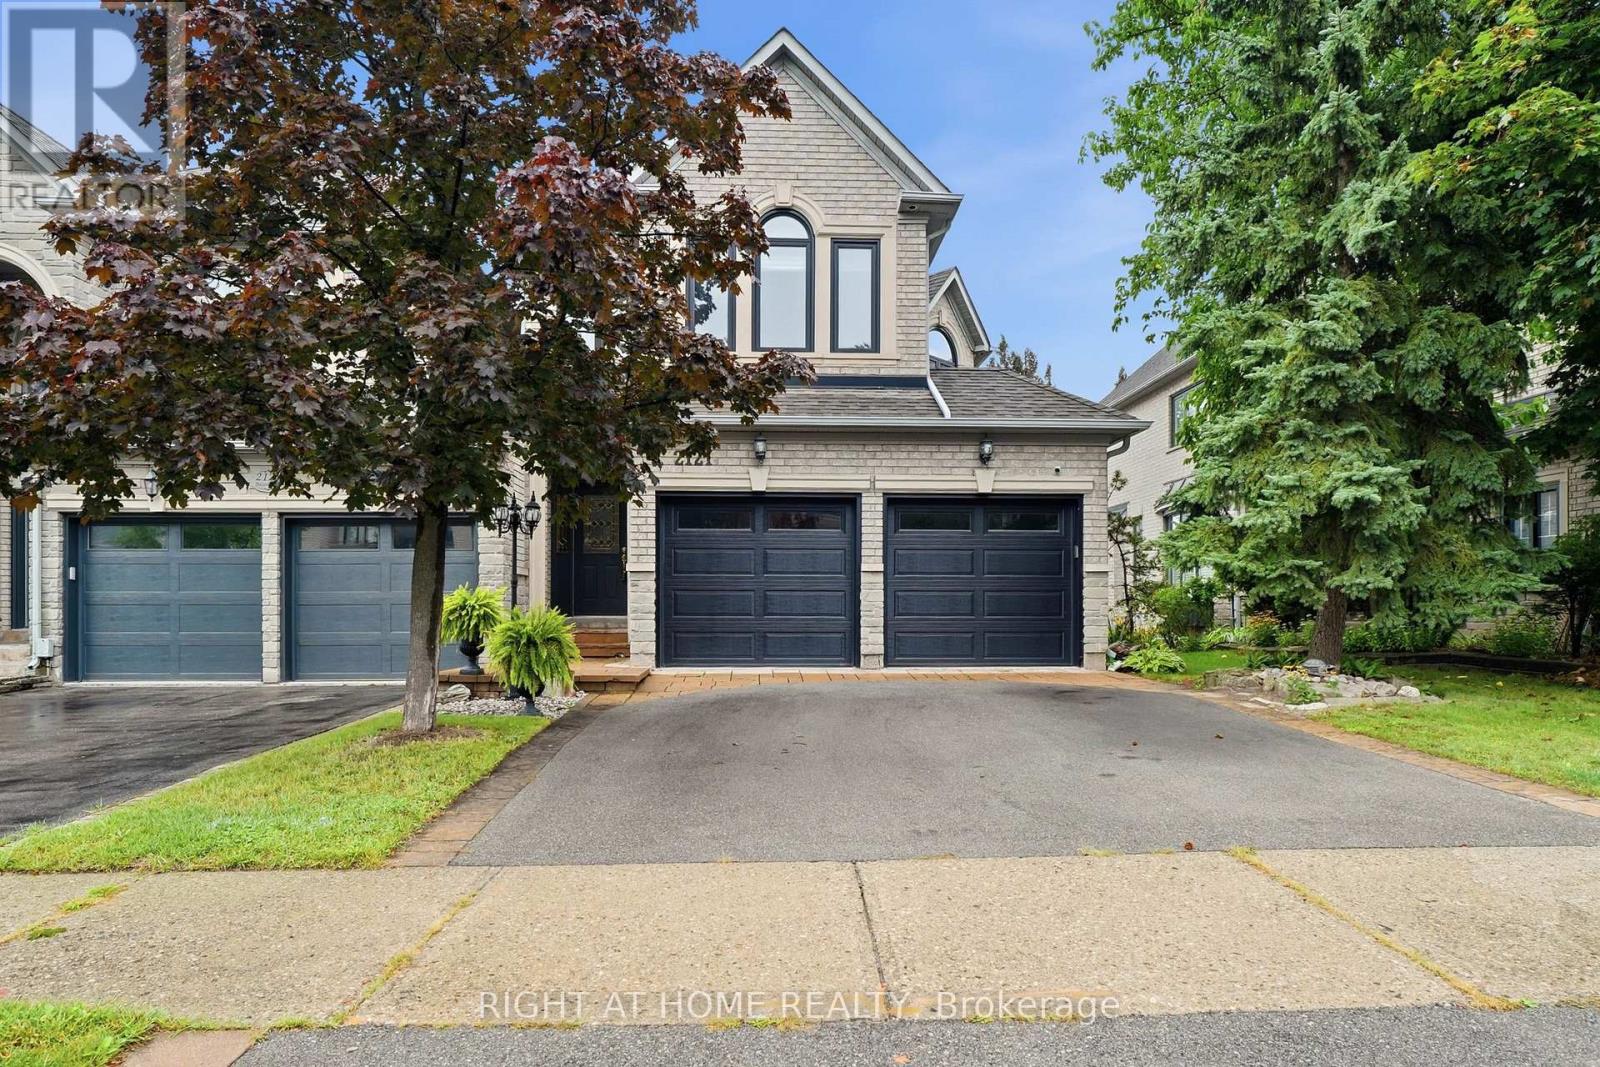
Welcome to 2121 Pinevalley Crescent in Oakville's highly sought after Joshua's Creek community. This spotless, turnkey end unit home offers extra privacy, abundant natural light, and an unbeatable location within a top ranked school district. Featuring hardwood flooring throughout, a spacious kitchen that flows seamlessly into the living areas and outdoor space, convenient main floor laundry, and three generously sized bedrooms, including a primary suite with a private ensuite, soaker tub, and separate shower. The finished walkout basement with a four piece bathroom offers flexible space for extended family, guests, a home office, or future income potential. Complete with a double car garage and private driveway, this move in ready home is just minutes from excellent schools, parks, trails, shopping, restaurants, transit, and major highways. Beautifully maintained and ready for immediate enjoyment, this exceptional home truly checks all the boxes. Let's GO!!!!! (id:50787)

5 - 5021 Pinedale Avenue
Burlington, Ontario
Spacious 3 bedroom townhome located in southeast Burlington in the sought after area of Pinedale with many upgrades throughout. Spacious living/dining room area with laminate floors on all levels! walk-out to large deck area with fully fenced yard. Spacious kitchen with maple cabinets, stainless steel stove and Dishwasher, B/I microwave range hood, white fridge. The main floor also features a 2 piece renovated powder room with upgraded flooring. The second level features 3 spacious bedroom, ample storage space and renovated 4 piece bathroom in (2021) Open concept finished basement, has large family room area, or exercise area and laundry room. Lovely curb appeal with convenient covered front veranda. Premium location just minutes away to Appleby Go Station, highways, transit, parks, schools, trails, shopping, restaurants, and Lake Ontario. The Townhouse complex features outdoor pool and playground area, ample visitor parking! perfect for young families with kids! (id:50787)
5902 Agean Drive
Mississauga, Ontario
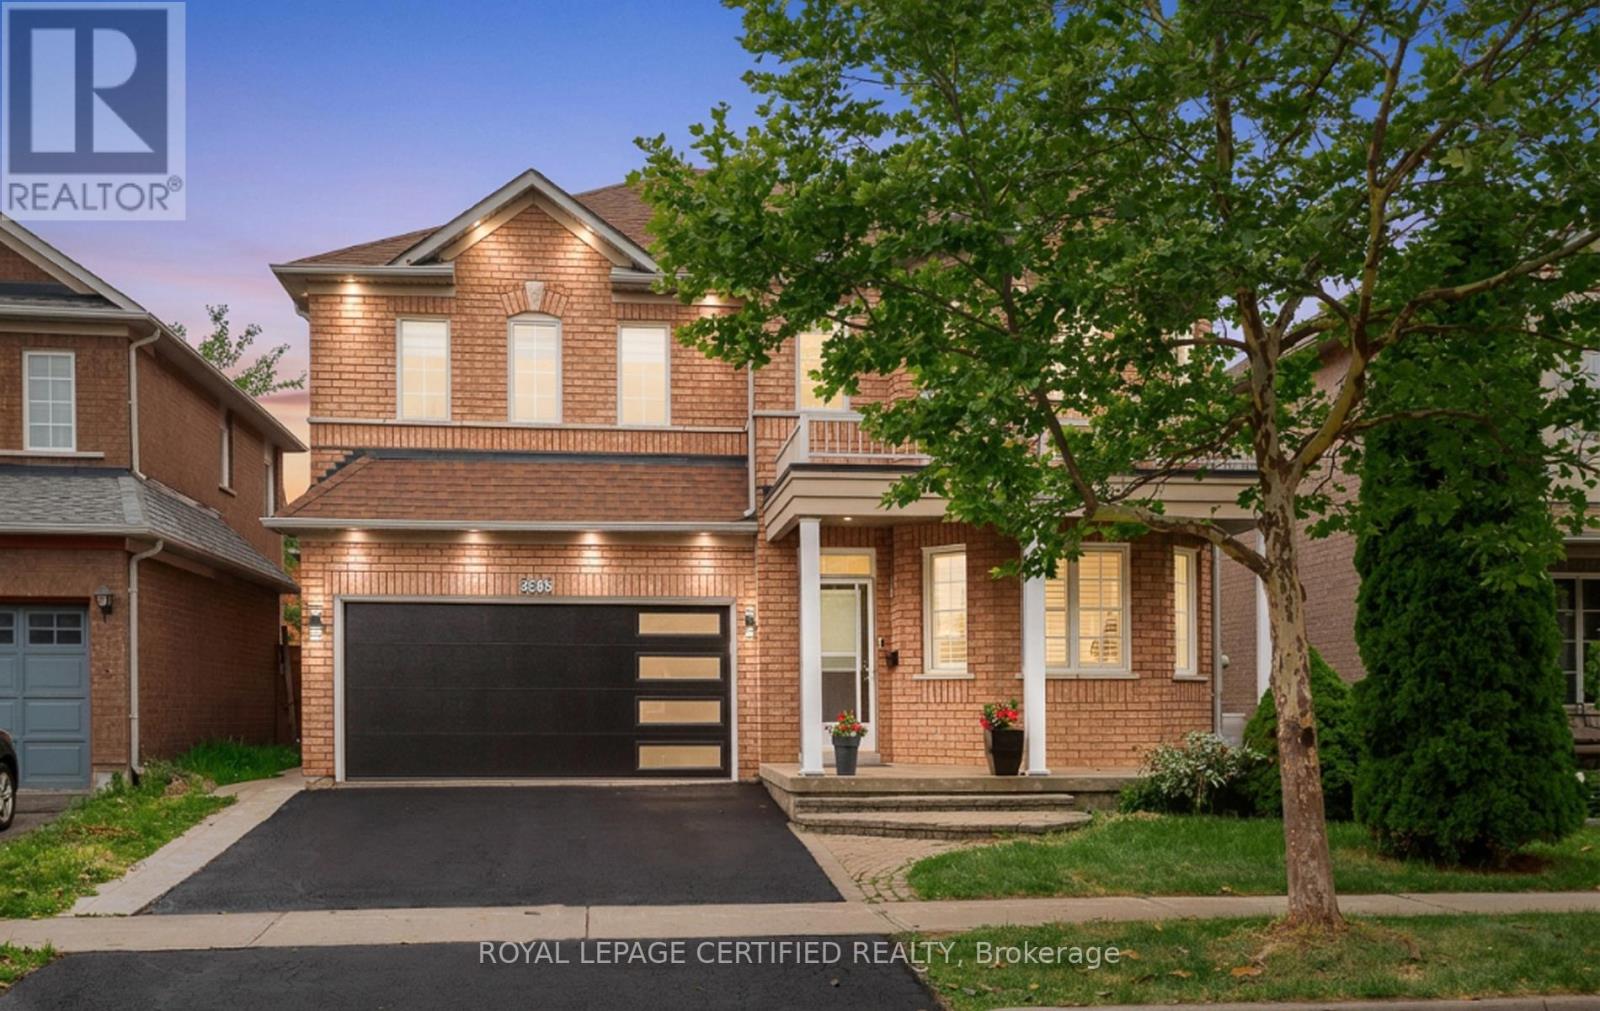
Absolutely stunning 4+2-bedroom detached home offering approximately 3,800 sq. ft. of total living space, six bathrooms, and two laundry areas. The finished basement features separate entrance, two bedrooms, and two bathrooms, making it ideal for extended family . This beautifully designed home blends elegance with functionality, featuring an open-concept main level with formal living and dining areas, a spacious family room overlooking the backyard, hardwood flooring, an elegant Hardwood staircase with iron pickets, custom window coverings, high ceilings, and pot lights. The modern kitchen includes stainless steel appliances, granite countertops, a functional centre island, custom backsplash, and extended cabinetry that flows seamlessly into the main living areas. The home also offers two spacious primary bedrooms with ensuite bathroom on 2nd level for added comfort and flexibility. Located in a family-friendly neighbourhood just steps from parks, trails, top-rated schools, and public transit, with convenient access to Credit Valley Hospital, the University of Toronto Mississauga, Erin Mills Town Centre, Highway 403, Highway 407, and the QEW. An exceptional opportunity for families, multi generational living, or investors, don't miss it! (id:50787)
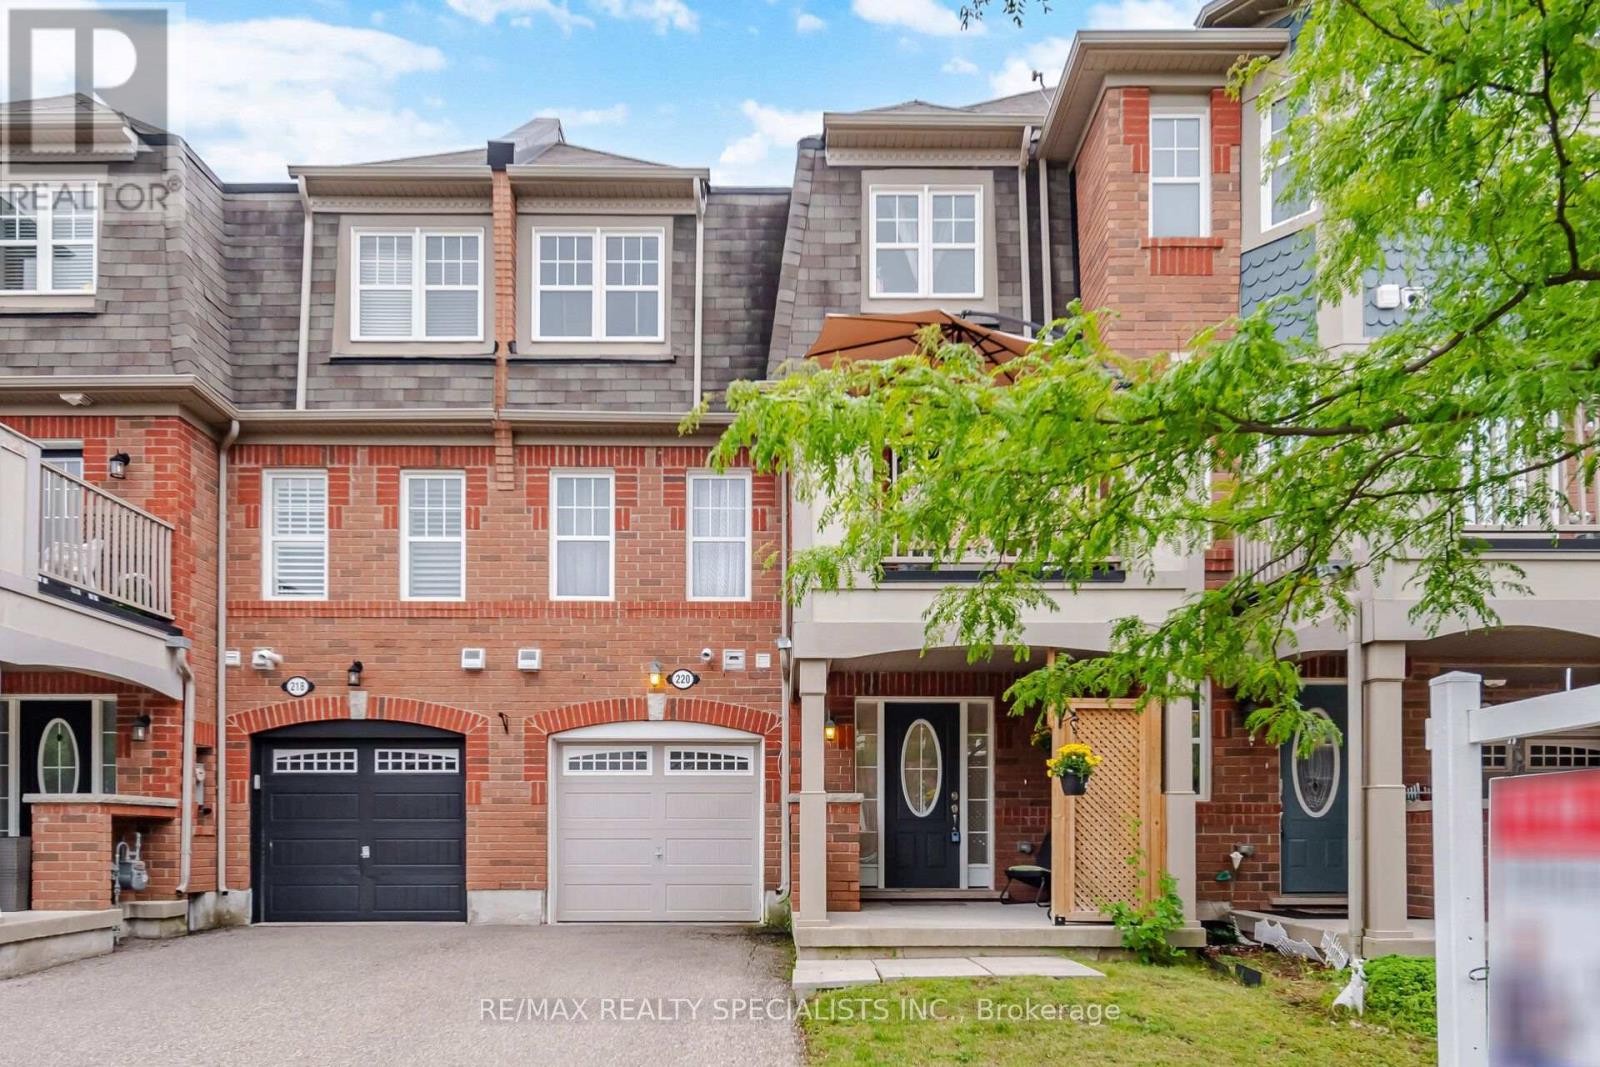
220 Mortimer Crescent
Milton, Ontario
***Looking for a Cozy Home With No Sidewalk And 3 Parking Spots?***This Stunning 2 Bedroom Freehold Townhome Is Located In One Of The Most Desirable Harrison Community. The Private Porch Welcomes You To This Tastefully Upgraded & Cozy Home Featuring Laminate Floors On 2nd & 3rd Floors With Stunning Light Fixtures, Freshly Painted, Kitchen Comes With Quartz Counters, Stainless Steel Appliances & Breakfast Bar. Enjoy Your Morning Coffee or An Afternoon BBQ On Your W/O Balcony. Close To All Amenities, Schools, Parks Sports Centres, Velodrome & Hospital. **2 Parking Spots On Driveway** (id:50787)
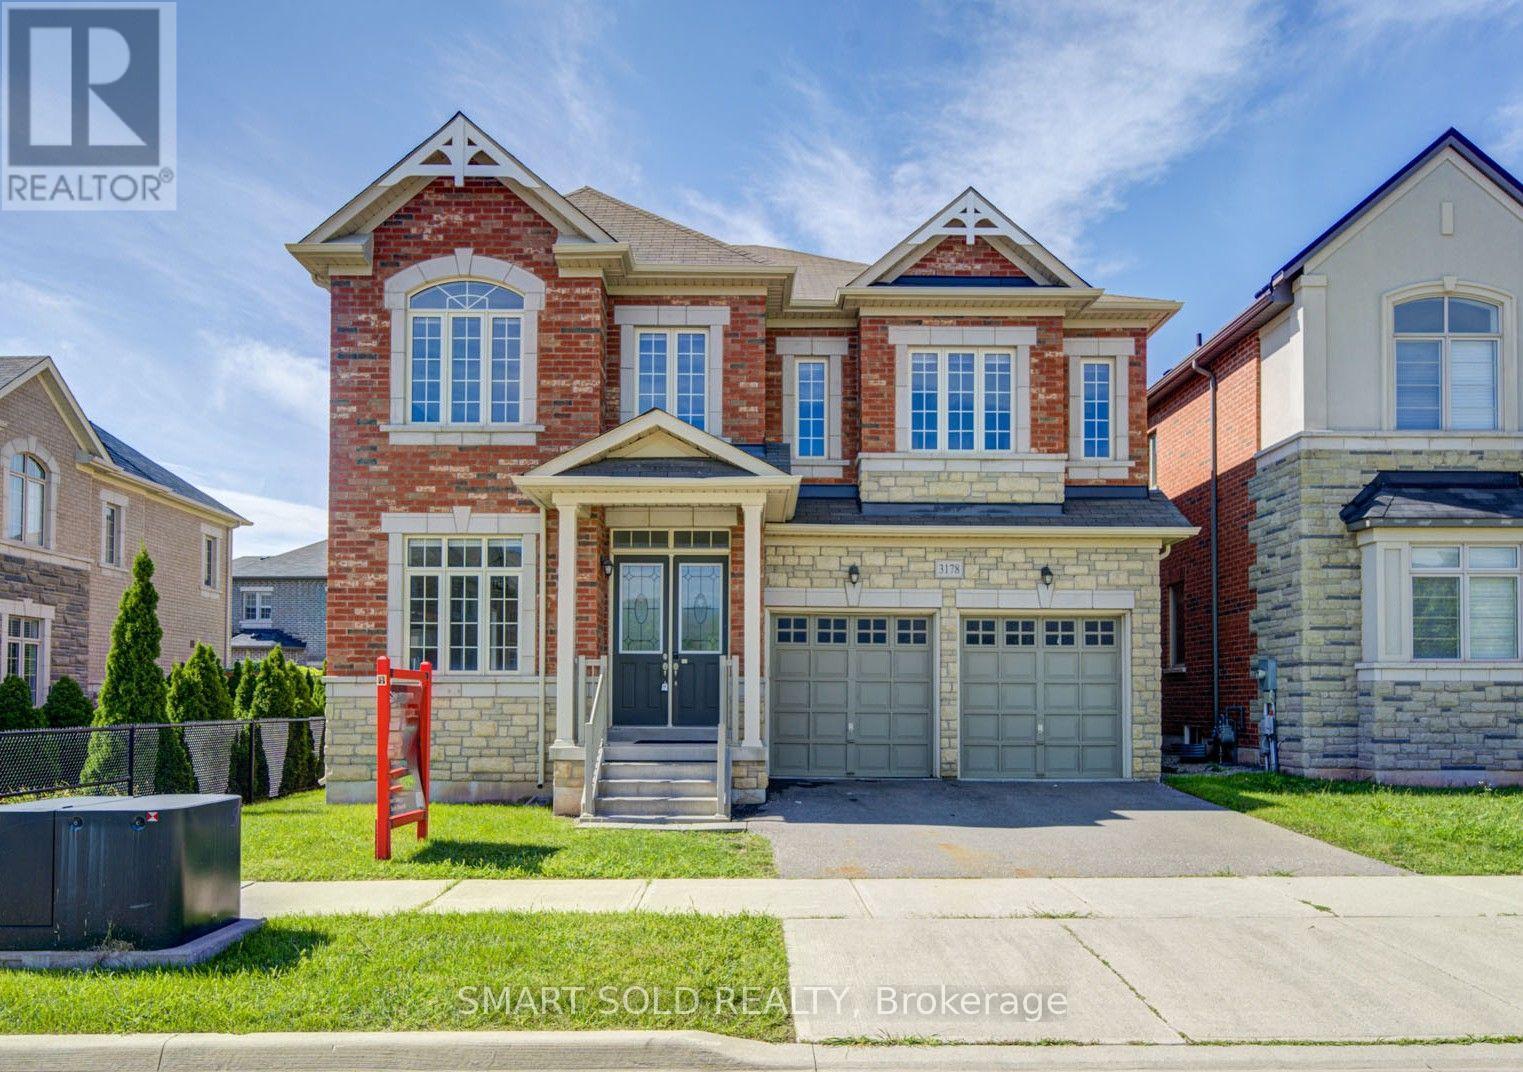
3178 Buttonbush Trail
Oakville, Ontario
Stunning 5-Bedroom, 5-Ensuite Park-Facing Home in Sought-After Rural Oakville! Ideally positioned on a quiet street overlooking a tranquil neighbourhood park and surrounded by scenic trails and mature woods, this exceptional home offers approximately 3,700 sq. ft. above grade with a bright, spacious open-concept layout. Extensively upgraded with $$$ spent on recent improvements, including a brand-new chef's kitchen with oversized quartz island, premium appliances, fresh paint and hardwood flooring throughout. Featuring 10-ft ceilings on the main floor and 9-ft ceilings upstairs, plus a rare main-floor bedroom/office with ensuite-perfect for guests or multigenerational living. Upstairs, all 4 spacious bedrooms feature private ensuites and walk-in closets, including a luxurious primary retreat with his-and-hers walk-in closets and a spa-inspired ensuite. Enjoy abundant natural light, peaceful park views and a south-west-facing backyard. Prime location close to top schools, parks, trails, Oakville Trafalgar Memorial Hospital, shopping and major highways. A rare opportunity to own an extensively upgraded park-facing home surrounded by nature in beautiful Oakville. Show with confidence! (id:50787)
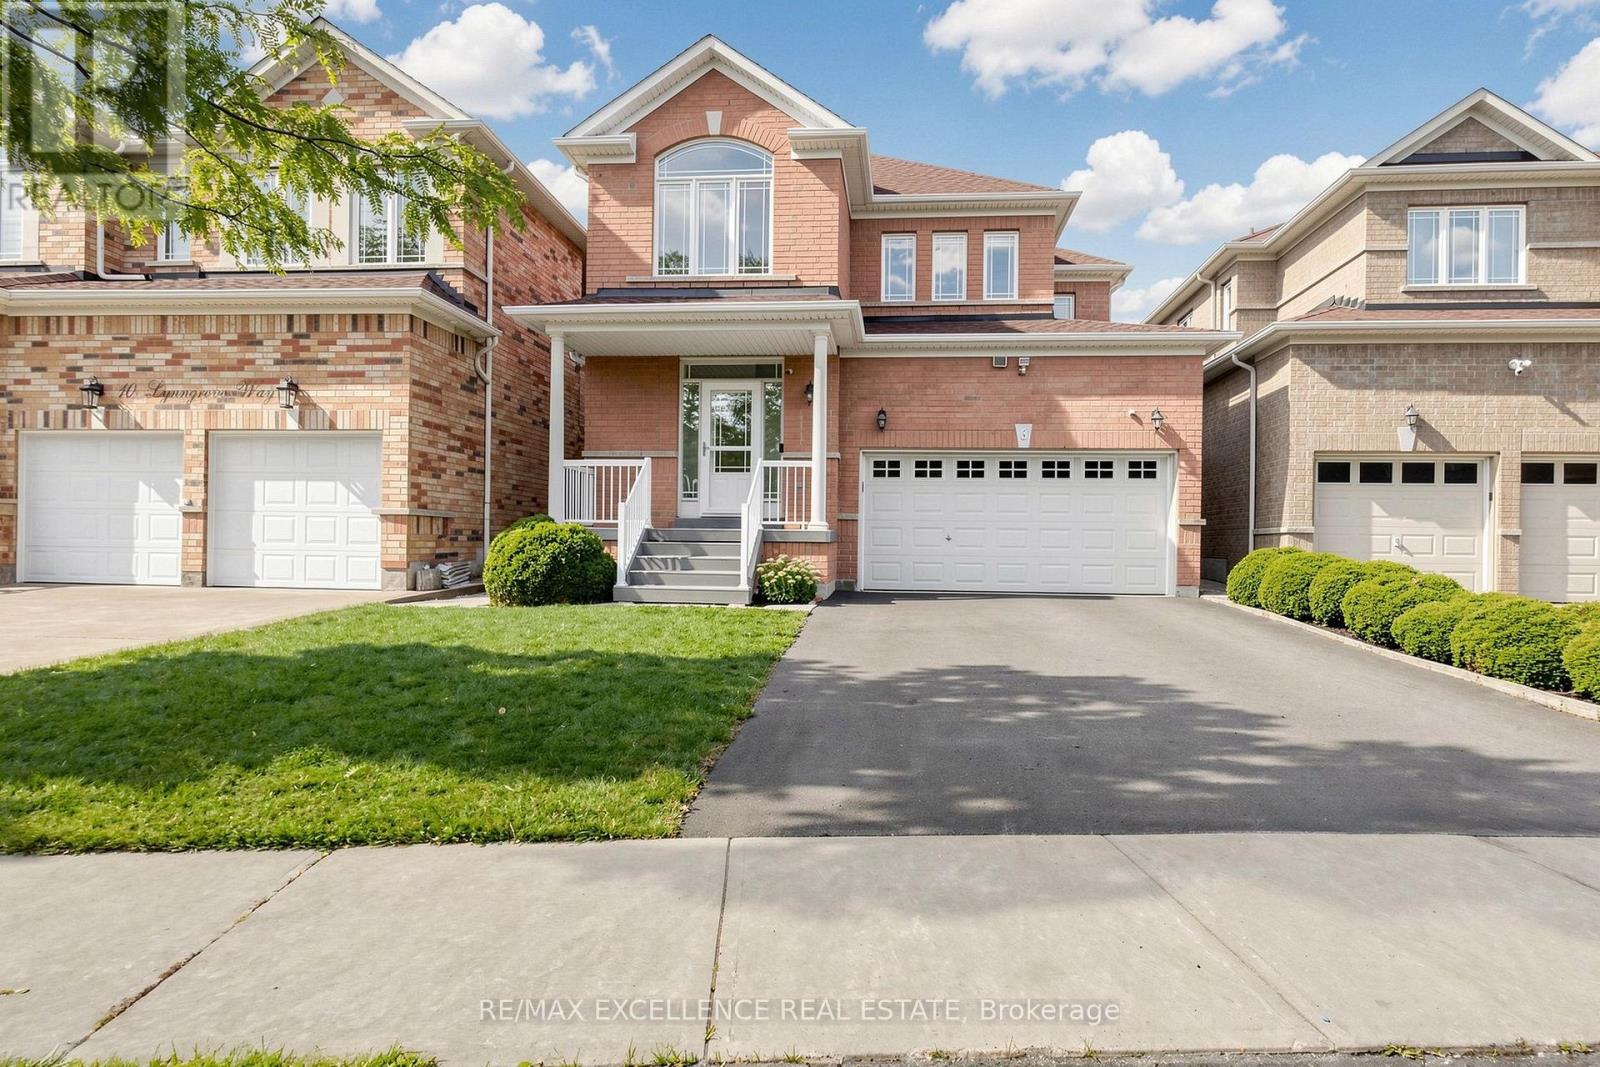
8 Lynngrove Way
Brampton, Ontario
Welcome to your dream home in the heart of Gore Rd & Castlemore! This beautifully maintained 3-bedroom, 1,700 sq. ft. home offers the perfect blend of style, comfort, and functionality. Freshly painted with Sherwin-Williams paint, it features hardwood floors throughout, 9-ft ceilings, a spacious great room with gas fireplace, formal dining room, Rough in laundry on Main Floor and a stunning eat-in kitchen with quartz waterfall countertops, backsplash, and stainless steel appliances.The finished basement with a separate entrance offers excellent versatility, featuring a second kitchen and laundry area-ideal for extended family or additional living space. Enjoy added peace of mind with a new roof (2023), furnace (2024), asphalt driveway (2023), tankless hot water system, Upgraded panel(200 AMP)Kinetico whole-home water filtration with drinking water station, and EV charging outlet. Step outside to a private backyard oasis with no rear neighbours, an extra-deep fully fenced lot, approximately 400 sq. ft. of interlocking, deck, and gazebo-perfect for entertaining or relaxing. Conveniently located minutes from major highways, schools, shopping, parks, and amenities. A true pride-of-ownership home in a highly desirable neighbourhood-don't miss it! (id:50787)
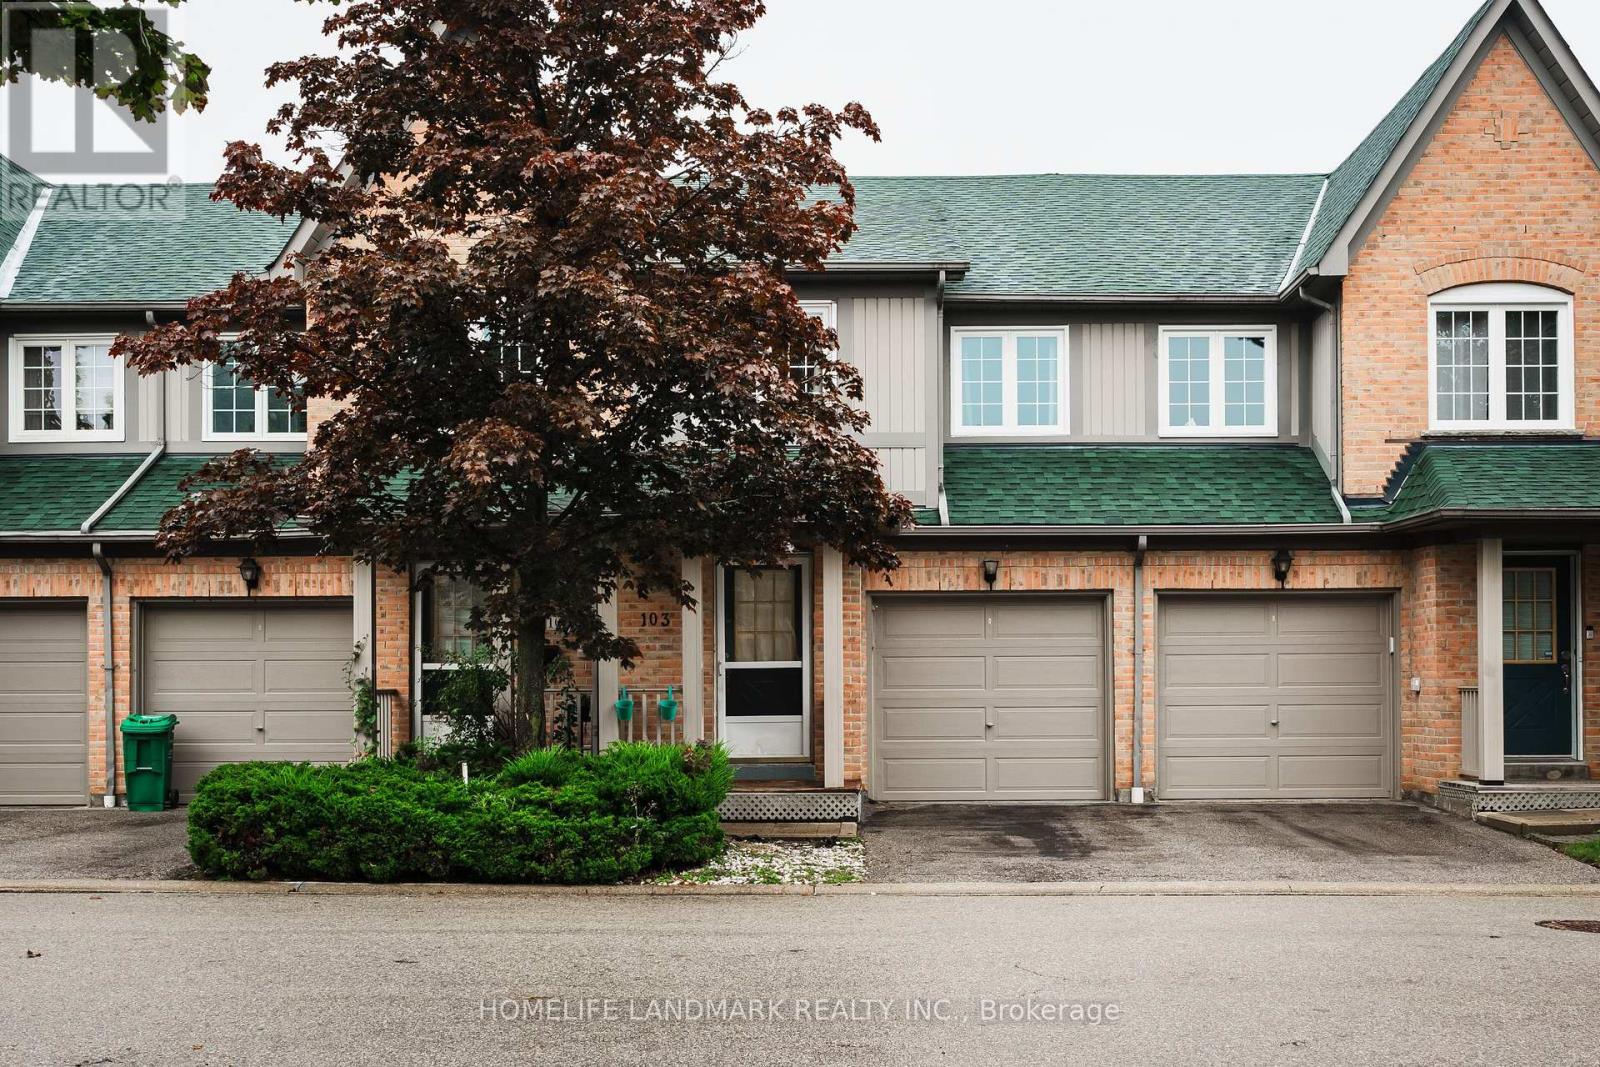
103 - 2945 Thomas Street
Mississauga, Ontario
Rarely offered 3 bedroom, 4 bathroom townhome featuring a fully finished walk-out basement in a highly sought-after community! This bright, open-concept home features fresh paint throughout and modern main-level flooring across the kitchen and living room, perfectly paired with sleek, new quartz kitchen countertops. Enjoy complete peace of mind with pristine, fully renovated washrooms on every level, plus key mechanical upgrades-including an new upgraded furnace and a new fully owned tankless water heater. The newly completed walk-out basement opens directly to the backyard, providing a versatile layout ideal for an additional bedroom, secondary living area, or full entertainment space. Bathed in natural light and situated in an exceptional, top-rated school district steps from parks, shopping, GO Transit, and major highways, this turn-key property delivers the perfect blend of style, efficiency, and prime location. (id:50787)
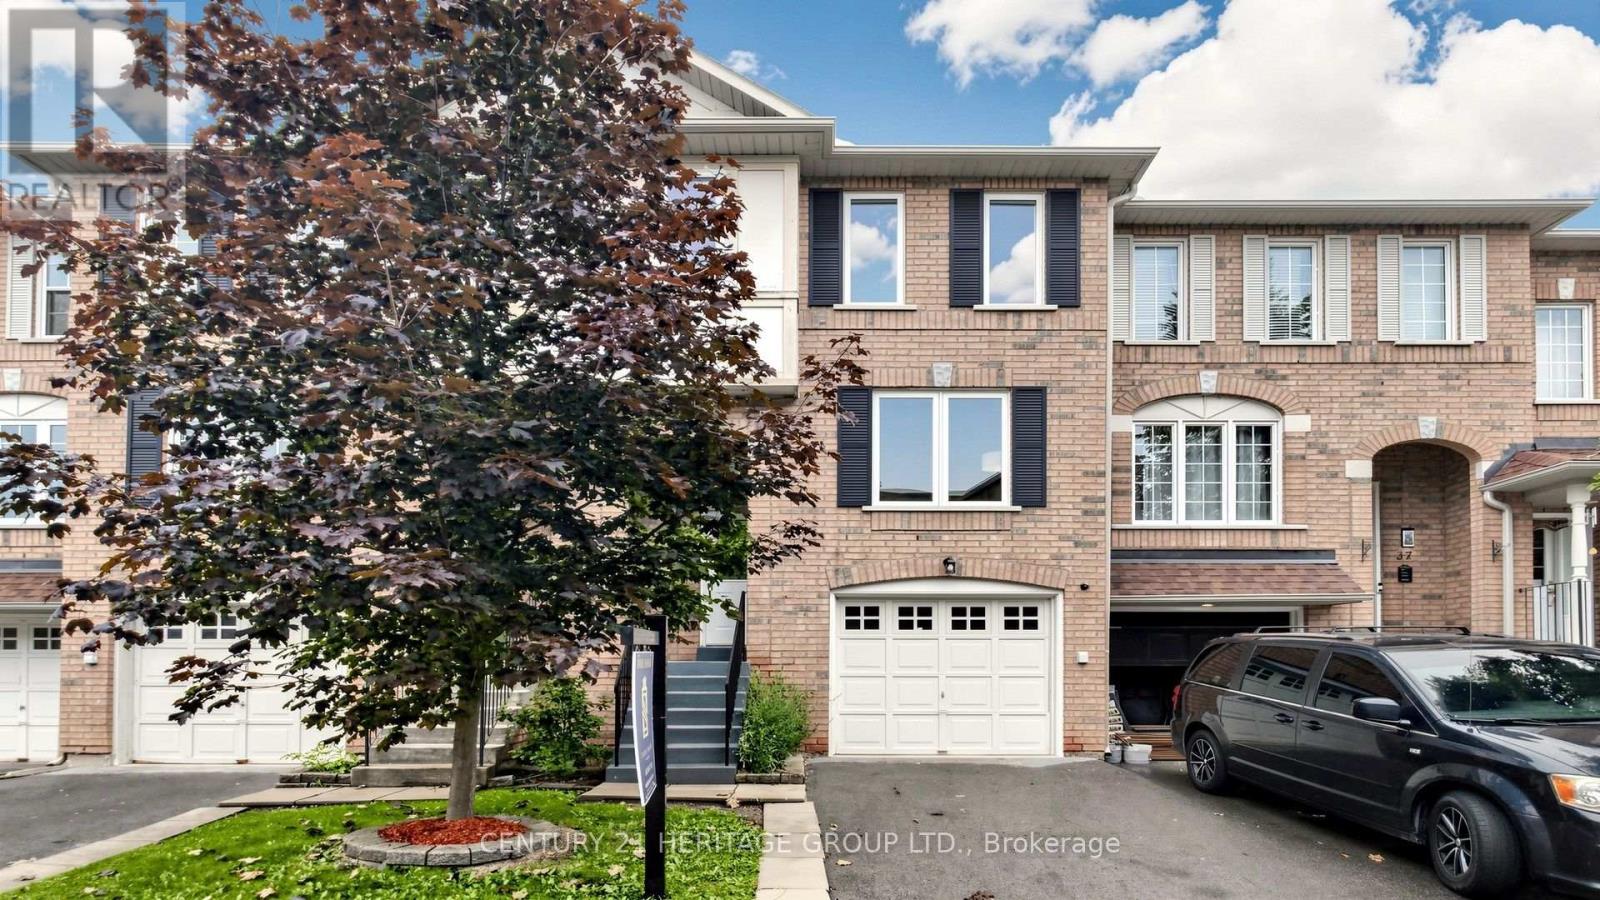
Unit 39, 2 Clay Brick Court
Brampton, Ontario
Welcome to the LARGEST TOWNHOUSE FOR SALE in this highly desirable, family-friendly Brampton neighbourhood, EXTENSIVELY RENOVATED IN 2026! Offering over 2,400 sq. ft. of total finished living space, including a FULLY FINISHED WALK-OUT BASEMENT, this bright and spacious home is truly MOVE-IN READY! Extensive 2026 upgrades include BRAND NEW WINDOWS THROUGHOUT, BRAND NEW VINYL FLOORING THROUGHOUT the entire home, including the second-floor washrooms and entrance, BRAND NEW CARPET on the stairs, BRAND NEW LIGHTING FIXTURES THROUGHOUT, fresh paint, updated entrance railing, and much more. The main level features a spacious, sun-filled living room, formal dining area and separate family room. The BRAND NEW KITCHEN has been beautifully updated with BRAND NEW STONE COUNTERTOPS and BRAND NEW, NEVER-USED 2026 APPLIANCES, including STOVE, FRIDGE & DISHWASHER. The FULLY FINISHED WALK-OUT BASEMENT adds valuable additional living space, perfect for a recreation room, home office, extended family or additional living area. EXCELLENT LOCATION surrounded by everything you need! Close to Etobicoke Creek Trail, parks, St. Cecilia Elementary School and Rowntree Montessori School. Minutes to Trinity Common Mall, Bramalea City Centre, Fortinos, Walmart, Indigo, Five Guys, banks, restaurants, shopping and everyday amenities. Convenient access to William Osler Health System, Hwy 410, Hwy 407, public transit and major routes. A RARE OPPORTUNITY TO OWN THE LARGEST TOWNHOUSE FOR SALE IN THE NEIGHBOURHOOD, RENOVATED IN 2026, WITH OVER 2,400 SQ. FT. OF FINISHED LIVING SPACE AND A FULLY FINISHED WALK-OUT BASEMENT. JUST MOVE IN & ENJOY! (id:50787)
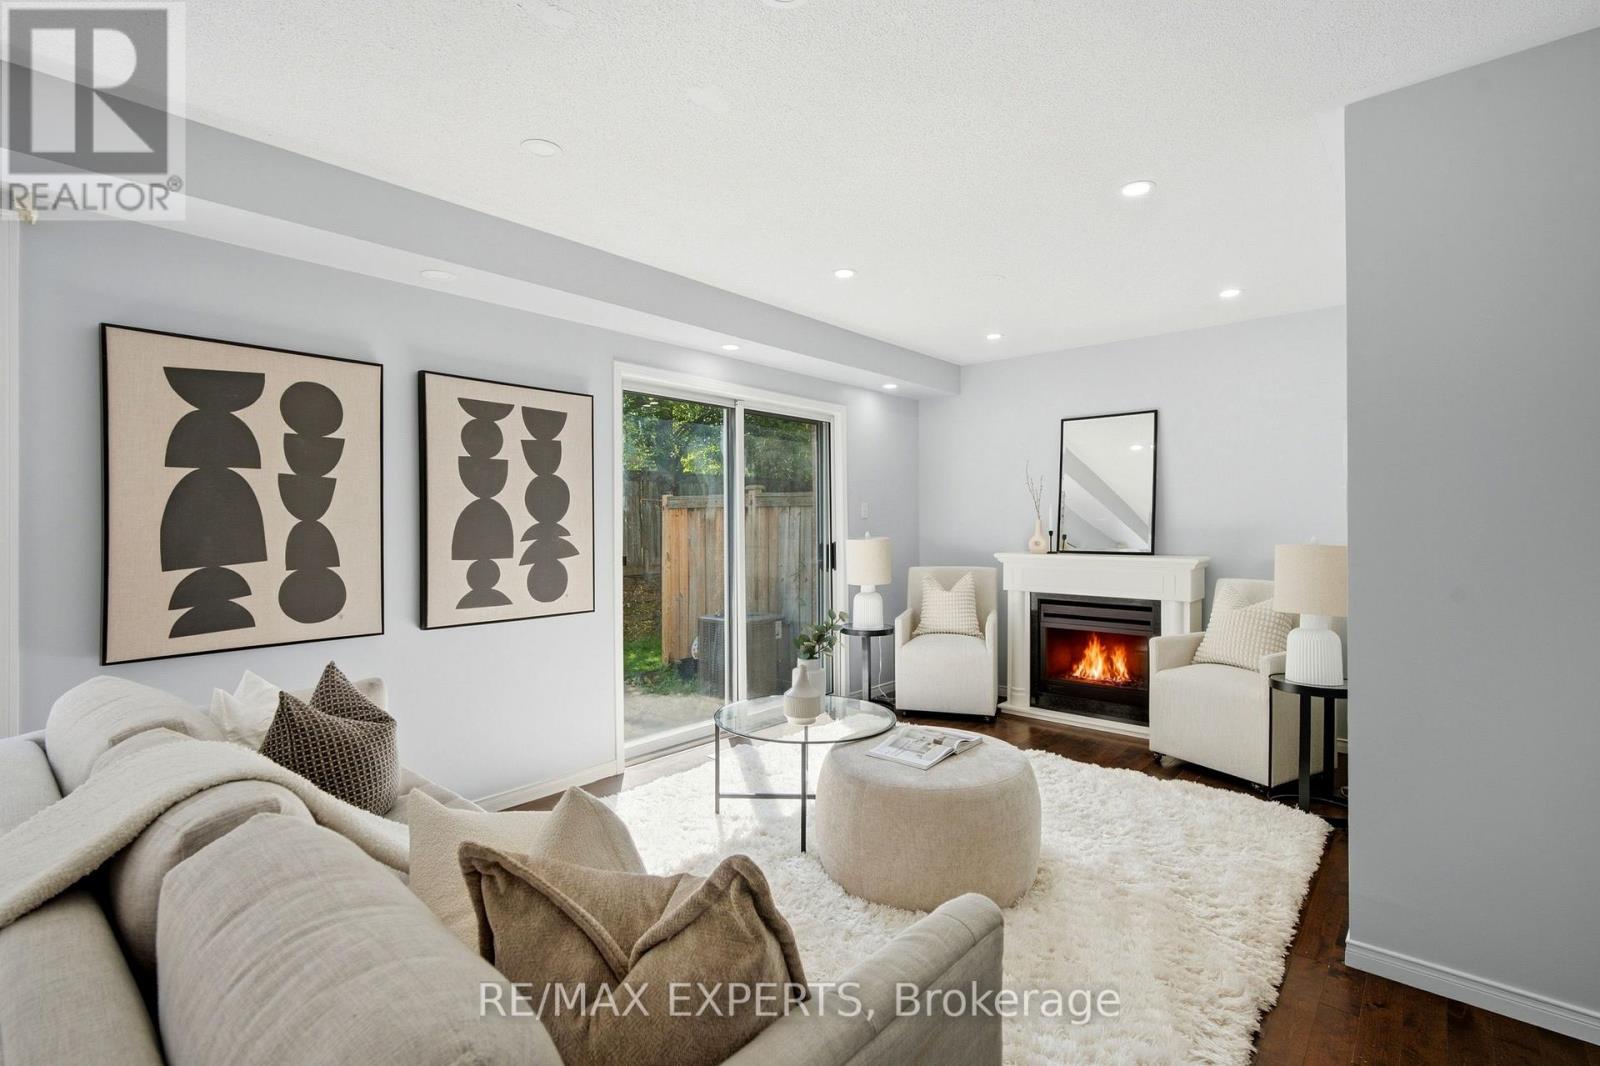
113 - 5910 Greensboro Drive
Mississauga, Ontario
Welcome to 5910 Greensboro Drive, Unit 113, an exceptionally spacious 2-storey condo townhome in sought-after Central Erin Mills. Offering approximately 2,243 sq. ft. of finished living space, including 1,595 sq. ft. above grade and approximately 648 sq. ft. in the finished basement, this home gives first-time buyers room to grow and downsizers the freedom to simplify without sacrificing comfort, storage or flexibility. The bright main floor features an eat-in kitchen, a separate breakfast area, and generous living and dining spaces with an electric fireplace and walkout to the backyard. The open layout makes everyday living, entertaining and family gatherings feel natural and connected. Upstairs are three well-proportioned bedrooms anda full bathroom. The newly finished lower level adds meaningful value with an additional bedroom, bathroom, comfortable living area and separate den-ideal for extended family, overnight guests, teenagers, a home office, fitness area, playroom or quiet retreat. With four bedrooms, three bathrooms and multiple living zones, the layout can adapt as your needs change.A built-in garage, private driveway, parking for two vehicles, visitor parking and permitted BBQs add practical convenience. The backyard provides welcome outdoor space for relaxing, dining or children at play. Located near Winston Churchill Boulevard and Britannia Road, the home is close to schools, parks, shopping, groceries, restaurants, public transit, a library, places of worship, healthcare and everyday essentials. Central Erin Mills is valued for its established streets, family-friendly atmosphere and easy access to major routes and surrounding Mississauga communities. Nearly 2,300 sq. ft. of finished space, a flexible lower level, private outdoor space and a well-connected location combine to create a home that offers far more (id:50787)
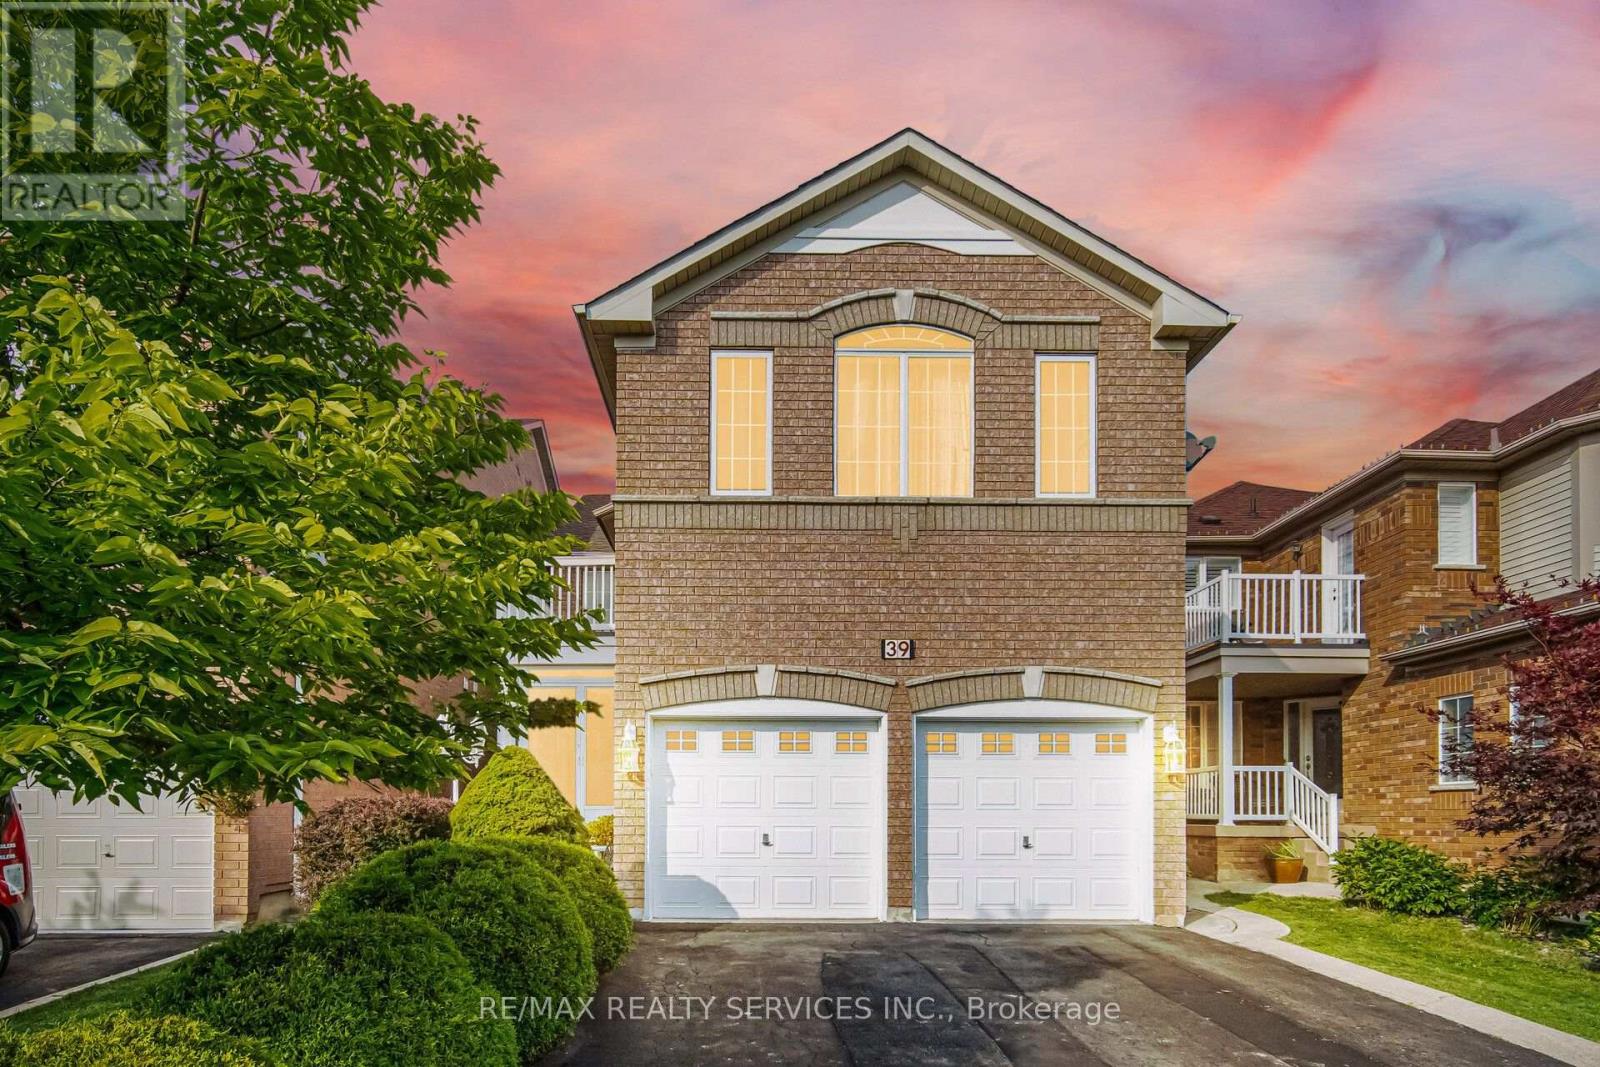
39 Legend Lane
Brampton, Ontario
Truly a showstopper! This stunning 4+1 bedroom, 4 bathroom fully detached home is situated on a very quiet street and offers a beautifully designed, functional layout. Featuring separate living, dining and family rooms, a family-sized kitchen with eat-in area, and a fully fenced private backyard. The spacious primary bedroom includes a walk-in closet and 4-piece ensuite, while all additional bedrooms are generously sized. No carpet throughout the entire home. The professionally finished basement, completed by the builder, provides additional living space and a versatile extra bedroom. Too many features to list-this home must be seen! (id:50787)