
3178 Buttonbush Trail Oakville, Ontario L6H 0T4

$1,788,000
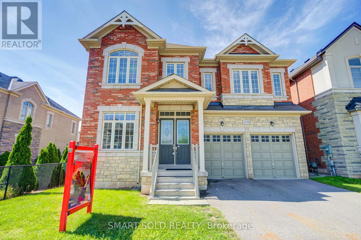
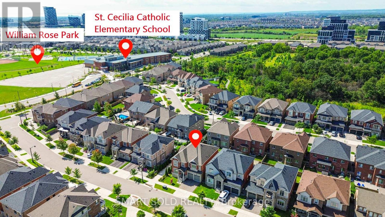
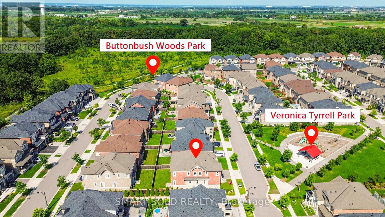
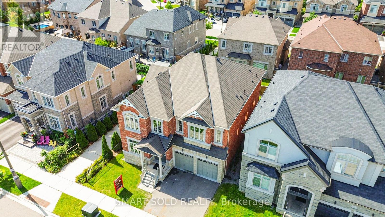
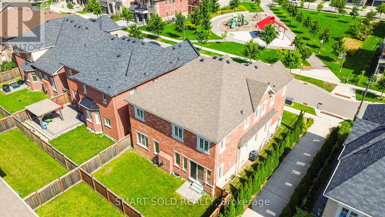
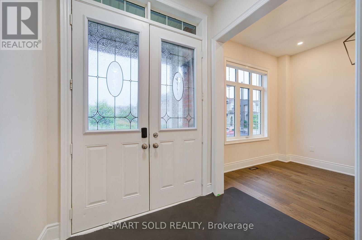
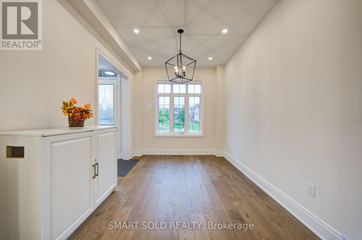
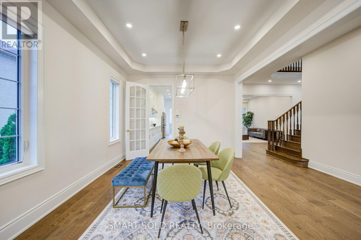
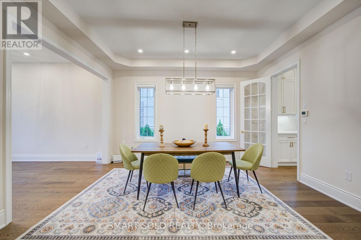
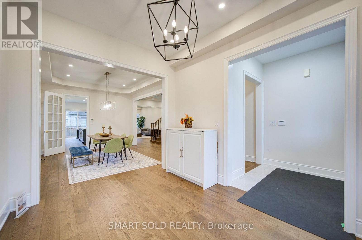
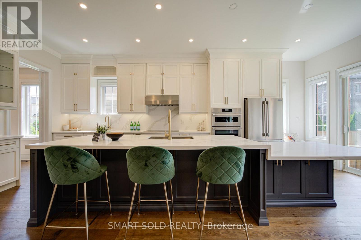
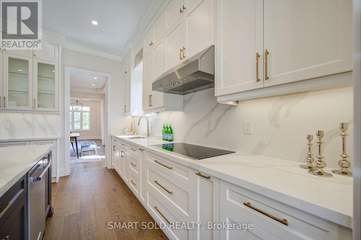
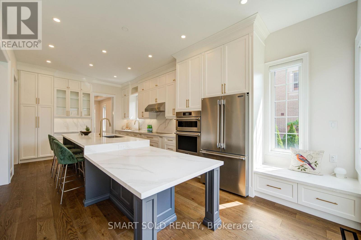
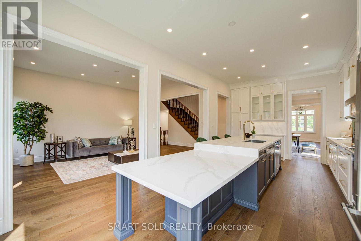
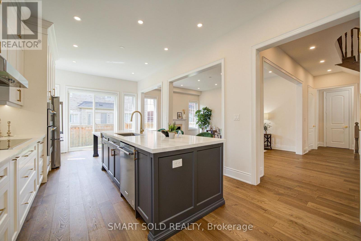
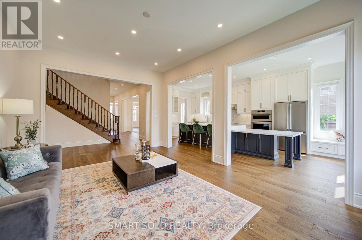
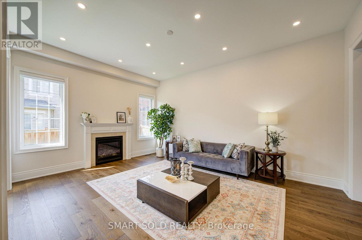
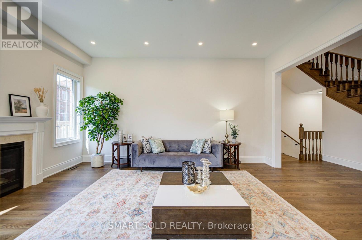
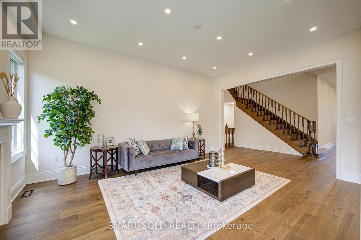
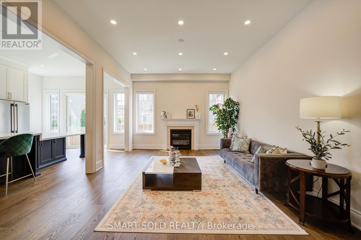
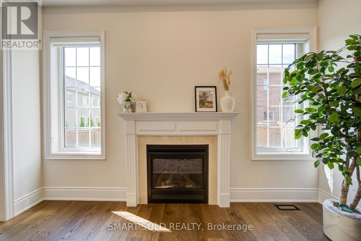
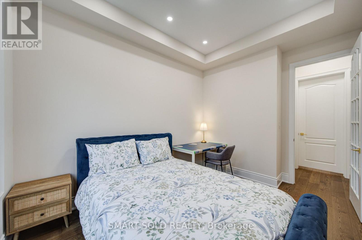
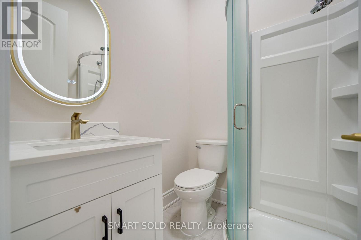
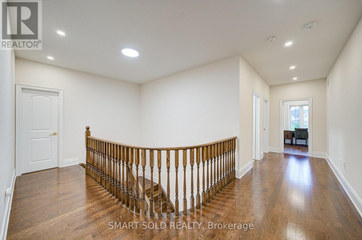
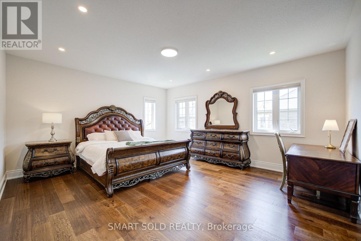
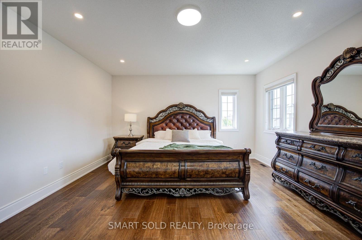
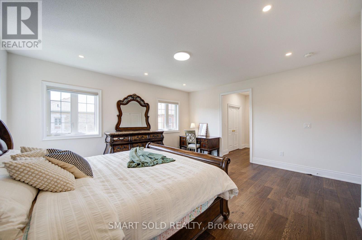
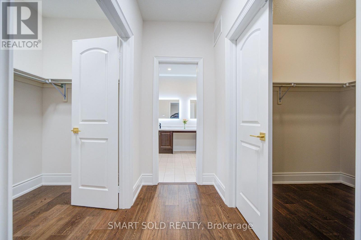
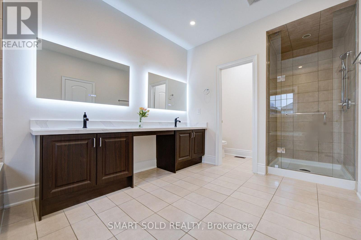
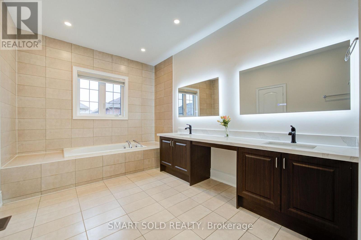
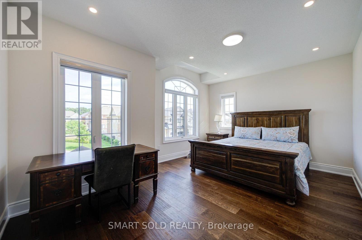
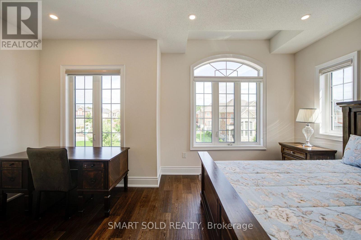
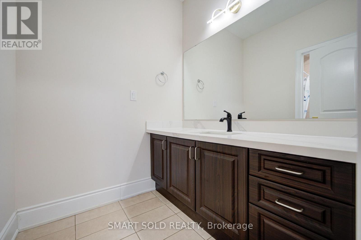
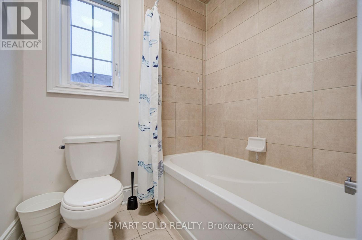
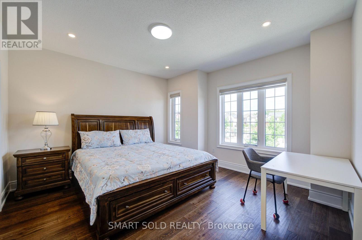
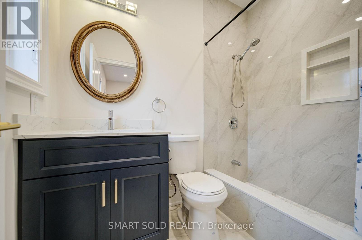
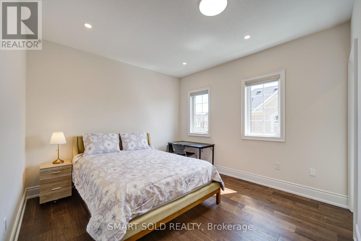
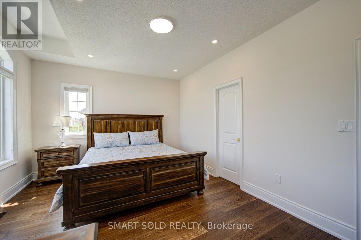
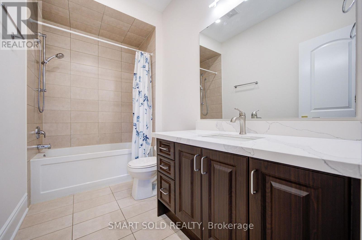
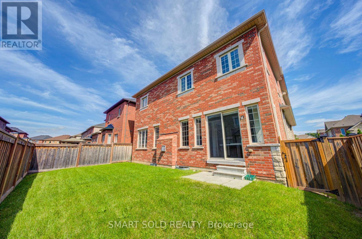
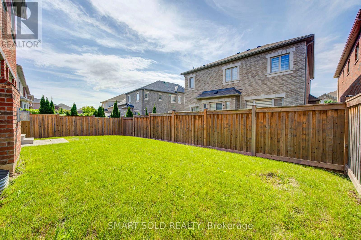
Stunning 5-Bedroom, 5-Ensuite Park-Facing Home in Sought-After Rural Oakville! Ideally positioned on a quiet street overlooking a tranquil neighbourhood park and surrounded by scenic trails and mature woods, this exceptional home offers approximately 3,700 sq. ft. above grade with a bright, spacious open-concept layout. Extensively upgraded with $$$ spent on recent improvements, including a brand-new chef's kitchen with oversized quartz island, premium appliances, fresh paint and hardwood flooring throughout. Featuring 10-ft ceilings on the main floor and 9-ft ceilings upstairs, plus a rare main-floor bedroom/office with ensuite-perfect for guests or multigenerational living. Upstairs, all 4 spacious bedrooms feature private ensuites and walk-in closets, including a luxurious primary retreat with his-and-hers walk-in closets and a spa-inspired ensuite. Enjoy abundant natural light, peaceful park views and a south-west-facing backyard. Prime location close to top schools, parks, trails, Oakville Trafalgar Memorial Hospital, shopping and major highways. A rare opportunity to own an extensively upgraded park-facing home surrounded by nature in beautiful Oakville. Show with confidence! (id:50787)
Open House
This property has open houses!
2:00 pm
Ends at:4:00 pm
Property Details
| MLS® Number | W13743874 |
| Property Type | Single Family |
| Community Name | 1010 - JM Joshua Meadows |
| Equipment Type | Water Heater |
| Features | Carpet Free |
| Parking Space Total | 5 |
| Rental Equipment Type | Water Heater |
Building
| Bathroom Total | 5 |
| Bedrooms Above Ground | 5 |
| Bedrooms Total | 5 |
| Amenities | Fireplace(s) |
| Appliances | Garage Door Opener Remote(s), Dishwasher, Dryer, Hood Fan, Stove, Washer, Window Coverings, Refrigerator |
| Basement Type | Full |
| Construction Style Attachment | Detached |
| Cooling Type | Central Air Conditioning |
| Exterior Finish | Brick Facing, Stone |
| Fireplace Present | Yes |
| Fireplace Total | 1 |
| Flooring Type | Hardwood |
| Foundation Type | Concrete |
| Heating Fuel | Natural Gas |
| Heating Type | Forced Air |
| Stories Total | 2 |
| Size Interior | 3,500 - 5,000 Sqft |
| Type | House |
| Utility Water | Municipal Water |
Parking
| Attached Garage | |
| Garage |
Land
| Acreage | No |
| Sewer | Sanitary Sewer |
| Size Depth | 90 Ft ,2 In |
| Size Frontage | 45 Ft |
| Size Irregular | 45 X 90.2 Ft |
| Size Total Text | 45 X 90.2 Ft |
Rooms
| Level | Type | Length | Width | Dimensions |
|---|---|---|---|---|
| Second Level | Laundry Room | 3 m | 2 m | 3 m x 2 m |
| Second Level | Primary Bedroom | 5.33 m | 4.72 m | 5.33 m x 4.72 m |
| Second Level | Bedroom 2 | 4.3 m | 4.18 m | 4.3 m x 4.18 m |
| Second Level | Bedroom 3 | 4.9 m | 3.81 m | 4.9 m x 3.81 m |
| Second Level | Bedroom 4 | 4.56 m | 3.51 m | 4.56 m x 3.51 m |
| Ground Level | Living Room | 3.81 m | 3.08 m | 3.81 m x 3.08 m |
| Ground Level | Dining Room | 4.56 m | 3.71 m | 4.56 m x 3.71 m |
| Ground Level | Kitchen | 4.56 m | 3.71 m | 4.56 m x 3.71 m |
| Ground Level | Eating Area | 4.67 m | 3.51 m | 4.67 m x 3.51 m |
| Ground Level | Family Room | 5.33 m | 3.98 m | 5.33 m x 3.98 m |
| Ground Level | Bedroom 5 | 3.66 m | 3.05 m | 3.66 m x 3.05 m |
Utilities
| Cable | Installed |
| Electricity | Installed |
| Sewer | Installed |

The trademarks REALTOR®, REALTORS®, and the REALTOR® logo are controlled by The Canadian Real Estate Association (CREA) and identify real estate professionals who are members of CREA. The trademarks MLS®, Multiple Listing Service® and the associated logos are owned by The Canadian Real Estate Association (CREA) and identify the quality of services provided by real estate professionals who are members of CREA. The trademark DDF® is owned by The Canadian Real Estate Association (CREA) and identifies CREA's Data Distribution Facility (DDF®)
September 04 2026 03:35:05
Toronto Regional Real Estate Board
Smart Sold Realty