
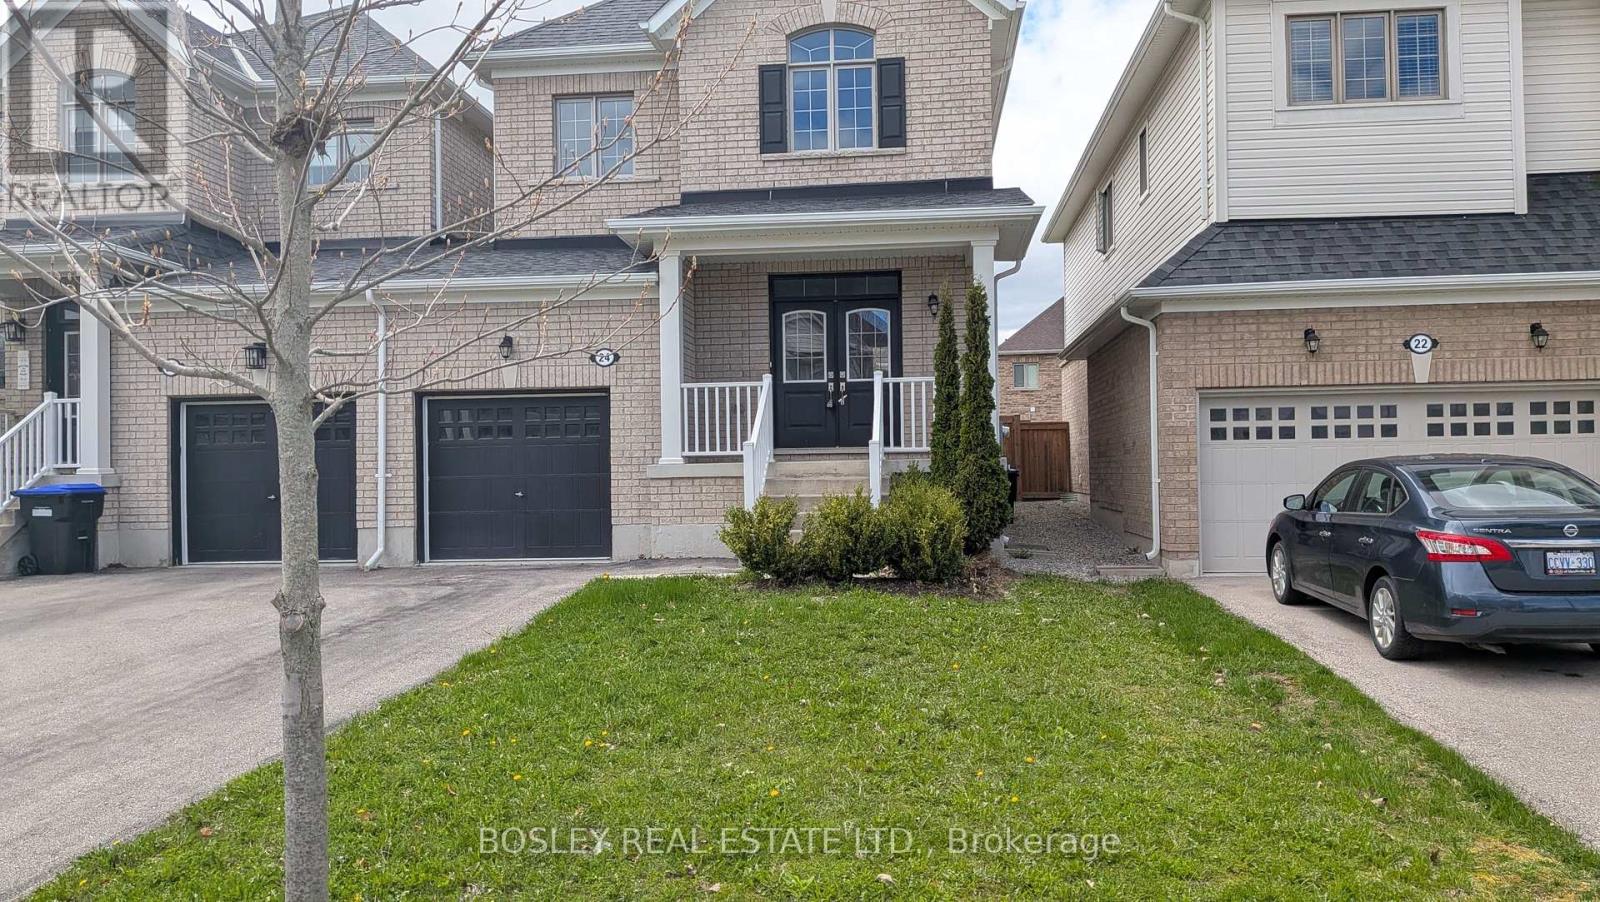
24 Schwalm Crescent
New Tecumseth, Ontario
Welcome To The Highly Desirable Brookfield Community, Where Comfort Meets Convenience. This Bright, Well-Designed Home Is Linked Only By The Garage, Offering Added Privacy And A Feel Similar To A Detached Property. Featuring 3 Bedrooms And 3 Bathrooms, This Home Is Perfect For Families Or Anyone Looking For Functional, Stylish Living In A Friendly Neighbourhood Close To Parks, Schools, And Everyday Amenities. The Spacious Kitchen Is Ideal For Both Cooking And Entertaining, Complete With A Centre Island And A Generous Eat-In Area That Walks Out To A Fully Fenced Backyard, Perfect For Summer Gatherings, Kids, Or Pets. The Main Floor Features 9-Foot Ceilings, A Convenient Powder Room, And Direct Access To The Garage. Upstairs, The Large Primary Suite Offers A Walk-In Closet And A Private 5-Piece Ensuite, Creating A Comfortable Retreat At The End Of The Day. With Its Thoughtful Layout, Inviting Spaces, And Prime Location, This Home Is An Excellent Opportunity For Buyers Seeking Space, Privacy, And A True Sense Of Community. (id:50787)

700 Dynes Road Unit# 1210
Burlington, Ontario
Welcome to this spacious 1,100 sg ft. 2-bedroom, 2-bathroom top floor condo at 700 Dynes Road. Unit 1210, beautiful wet-facing views and stunning sunsets from the balcony. This bright and well-maintained suite features an upgraded kitchen with brand-new flooring, in-suite laundry, in-suite storage, and a wood-burning fireplace complemented by an additional electrical fireplace. The bathroom features a thoughtfully modified bathtub with a cut-out for easy entry. Enjoy the comfort of a mini-split air conditioning system and the privacy and tranquility of being on the top floor. This well-appointed building has an impressive array of amenities, including an outdoor pool with seating and BBQ area, 24-hour concierge, party room, exercise room, library, games room, mail room, parcel locker service with concierge, bike storage, visitor parking and much more. Includes owned underground parking. Monthly maintenance fees are $745. A wonderful opportunity to enjoy spacious condo living in a sought-after Burlington location, close to shopping, parks, transit, dining and everyday conveniences. (id:50787)

563 Fifty Road
Stoney Creek, Ontario
Welcome to 563 Fifty Road, a beautifully updated home in the sought-after Fifty Point community of Stoney Creek. This 5-bedroom, 4-bathroom home offers space, light, and timeless finishes throughout. The fully renovated kitchen (2023) is the heart of the home, featuring sleek cabinetry, elegant counters, and premium appliances, perfect for everyday meals or entertaining in the adjoining formal dining room. Upstairs, four spacious bedrooms include a true primary retreat with a walk-in closet and private ensuite, plus a 4-piece main bath and convenient upper level laundry. The fully finished basement adds a large family room, a fifth bedroom, full bathroom, and cold cellar, ideal for guests, multi generational living, or extra space to grow. Outside, enjoy a double car garage and a private, landscaped backyard with covered patio, made for summer barbecues and quiet mornings alike. Just moments from Lake Ontario, you're steps to parks and the Fifty Point Conservation Area, with Costco, shops, and restaurants a short drive away. Add top-rated schools and easy QEW access, and it's easy to see why this neighbourhood is a family favourite. 563 Fifty Road isn't just a house, it's a lifestyle. (id:50787)

106/108 - 1550 Birchmount Road
Toronto, Ontario
A State-of-the-Art built commercial building just minutes from Highway # 401 and the Scarborough Town Centre. t, Includes private entrance, modern finishes.Commercial/industrial building situated on the SW corner of Birchmount and Canadian Road ,Multi- purpose building. Additional square footage available up to 30,000 sf if needed, floor plans attached (id:50787)

18 Frazer Road
Ajax, Ontario
Well-maintained all-brick detached basement unit available for lease. Quiet, family-friendly neighborhood. Walking to Lakeridge Hospital, Ajax. This bright and well-designed lower unit features a bedroom combined with a functional kitchen and living area, along with one updated bathroom, offering a practical and comfortable layout for everyday living. The unit includes private ensuite laundry, One parking. Conveniently located close to schools, parks, library, grocery stores, public transit, and GO Train access, with quick connections to Highway 401, shopping plazas. (id:50787)

105 - 1550 Birchmount Road
Toronto, Ontario
A State-of-the-Art built commercial building just minutes from Highway # 401 Includes private entrance, modern finishes.Commercial/industrial building situated on the SW corner of Birchmount and Canadian Road ,Multi- purpose building. Additional square footage available up to 30,000 sf if needed, floor plans attached (id:50787)

465 Bayly Street W
Ajax, Ontario
Highly Popular & Well-Established Eggsmart Franchise Opportunity in South Ajax! Ideally situated in a high-traffic plaza at the prominent corner of Westney Rd. & Bayly St., this highly visible location benefits from exceptional street exposure and strong surrounding demographics, including established commercial and retail businesses, residential communities, hotels, automotive dealerships, and numerous other businesses. Conveniently located just minutes from Highway 401. This beautifully fully renovated, turnkey restaurant offers a bright and welcoming dining environment with an established and loyal customer base and strong sales performance. The operation features reasonable rent, a long lease, and an easy-to-manage business model. Operating hours 7:00 a.m. to 3:00 p.m., providing an excellent work-life balance and allowing an owner-operator to enjoy a manageable operating schedule. Great sales, reasonable rent, long lease and significant potential remains to increase revenue through extended hours, catering, enhanced marketing, and the addition of an LLBO Licence, subject to applicable approvals. An excellent opportunity for an owner-operator, entrepreneur, or small family business seeking an established restaurant with a strong brand, prime visibility, loyal clientele, and substantial room for future growth. (id:50787)

310 - 4569 Kingston Road
Toronto, Ontario
Be the first to call this brand-new suite home at East Pointe Condos - and the one with a true private terrace. Step outside to~300 sq ft of private outdoor space plus a separate balcony, room enough for dining, lounging, and morning coffee in the sun - outdoor living most condos simply can't offer. Inside, over 1,000 sq ft of open-concept living stretches beneath oversized panoramic windows that flood the suite with light all day. Finishes include wide-plank flooring, quartz counters in the kitchen & both baths, a full stainless steel appliance package, a deep soaker tub plus separate glass shower, and full-size in-suite washer/dryer - no shared laundry. FREE Bell Fibe internet is included. Smarthome ready with an app-controlled thermostat, keyless entry, and amenity booking from your phone. Unbeatable West Hill location just minutes to UTSC, transit at your door, Guildwood GO to Union Station in ~30 min, and Hwy 401 close by. Surrounded by shops, restaurants, cafés, parks, walking trails, the Scarborough Bluffs, and the Lake Ontario waterfront. Building amenities include a fitness centre, co-working lounge, party room, landscaped terraces with BBQs, and a pet wash station. Parking space and private locker available. Be the first resident in a brand-new suite with outdoor space most condos can't match, in a location that's hard to beat. Book your private viewing today. (id:50787)

713 - 20 Deans Drive
Toronto, Ontario
Welcome to Unit 713 at LINEA Condos - 20 Deans Drive, Toronto. This bright and modern 1-bedroom, 1-bathroom suite offers a thoughtfully designed open-concept layout with contemporary finishes throughout. The spacious living and dining area features floor-to-ceiling windows and walks out to a private balcony, while the sleek kitchen is equipped with quartz countertops, stainless steel appliances, and ample cabinetry. Residents enjoy an impressive range of amenities, including a fitness centre, rooftop terrace with BBQs and garden, yoga studio, party and dining lounges, entertainment spaces, kids' play area, and concierge services. Ideally located in Toronto's Clairlea-Birchmount community, the suite is just steps from Warden Subway Station and close to the Eglinton Crosstown LRT, GO Transit, DVP, shopping, restaurants, parks, schools, and everyday conveniences. A fantastic opportunity to enjoy stylish, low-maintenance condo living with exceptional transit access and urban connectivity. (id:50787)

2010 Verne Bowen Street
Oshawa, Ontario
Welcome to 2010 Verne Bowen Street, a beautifully appointed 3-bedroom, 2-storey townhouse nestled in the sought-after community of North Oshawa. Step inside to a bright and inviting open-concept main floor, designed for both comfortable everyday living and effortless entertaining. The modern kitchen features stainless steel appliances, ample storage, flowing seamlessly into the spacious living and dining areas. Upstairs, you'll find three generously sized bedrooms, including a spacious primary bedroom with a walk-in closet. The well-appointed bathroom features double sinks and a separate glass-enclosed shower, while the convenience of upper-level laundry makes everyday living that much easier. Enjoy an excellent North Oshawa location just minutes from Durham College, Ontario Tech University, shopping, restaurants, schools, parks and public transit. Commuters will appreciate the convenient access to Highways 407 and 412. Modern living, a functional layout and an unbeatable location - this North Oshawa home is ready to welcome you! (id:50787)

63 Enchanted Hills Crescent
Toronto, Ontario
This bright, beautifully updated 3-bedroom, 3-bathroom detached home at 63 Enchanted Hills Crescent is situated in the highly sought-after Milliken community, offering the perfect blend of style, function, and prime location. Interior Highlights & Functional Layout. Open-Concept Living & Dining: Features warm vinyl plank flooring throughout, modern lighting, a customized accent wall, and a seamless transition between living areas-complemented by a distinct split-level entry with wooden railings and built-in glass display/storage cabinets in the dining room. Modernized Eat-In Kitchen: Thoughtfully renovated with clean unique cabinetry, a crisp white tile backsplash, updated hardware, pot lights, and direct access to the dining space. Cozy Family Room: Perfect for relaxation with a warm, inviting fireplace. Contemporary Bathrooms: Fully renovated with large-format beige/gray tiles, black hardware, glass shower panels, floating vanities, upgrade faucet, lighting and modern mirrors. Extensive Upgrades & Improvements /2026: New stairs/ 2025: Upgraded wardrobe storage system/ 2024: Front door replacement & full renovation of all 3 bathrooms./ 2022: New kitchen & stainless steel appliances, new main & 2nd floor Luxury Vinyl Plank flooring, popcorn ceiling removal with full-house fresh paint, and smooth ceiling, commercial-grade AC unit, smart thermostat, pot lights (kitchen & living room), and brick-to-brick replacement for all four large windows./ 2020: Roof replacement / Exterior & Location Highlights Property Extras: Front porch enclosure and no sidewalk for easier winter maintenance and extra driveway space. Unbeatable Convenience: Steps to Milliken Park, top-rated schools, public library, supermarkets, and dining options. Enjoy an easy shortcut to the Steeles bus stop, smooth transit connections, and proximity to the GO Station. Very walkable and bike-friendly neighborhood! (id:50787)

301 Fiddlers Court
Pickering, Ontario
Spectacular custom-built brick and stone residence situated on a premium corner lot in the highly desirable Highbush community of Pickering. Built in 2019 and offering approximately 3,900 sq. ft. of beautifully designed above grade design, this impressive 5-bedroom, 4- bathroom home combines elegance, space and functionality for today's modern family. Step through the grand entrance into a bright, open-concept floor plan featuring soaring 9-ft ceilings on the main level, generous principal rooms and exceptional attention to detail throughout. The stunning gourmet chef's kitchen is the heart of the home, offering an ideal setting for both everyday living and entertaining. A dedicated main-floor office provides the perfect space for working from home. The spacious upper level features five well-appointed bedrooms and beautifully finished bathrooms, providing plenty of room for a growing or multi-generational family. The unfinished basement offers incredible potential to create your own customized living space and features a separate entrance-ideal for future in-law, extended-family or additional living possibilities. Exceptional curb appeal with an interlocked driveway, impressive brick and stone exterior and prominent corner-lot setting. Ideally located within walking distance to local schools, with convenient access to parks, amenities and major commuter routes including Hwy 401 and Hwy 407. A rare opportunity to own a substantial, newer custom-built home in one of Pickering's sought-after communities! (id:50787)