
310 - 4569 Kingston Road Toronto, Ontario M1E 0C7







$2,800 Monthly
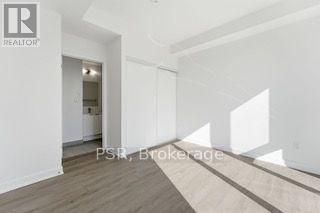
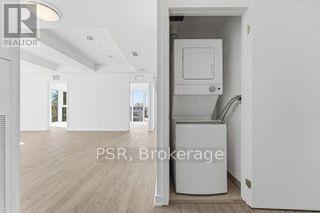
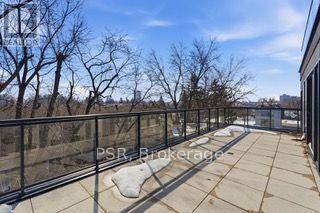
Be the first to call this brand-new suite home at East Pointe Condos - and the one with a true private terrace. Step outside to~300 sq ft of private outdoor space plus a separate balcony, room enough for dining, lounging, and morning coffee in the sun - outdoor living most condos simply can't offer. Inside, over 1,000 sq ft of open-concept living stretches beneath oversized panoramic windows that flood the suite with light all day. Finishes include wide-plank flooring, quartz counters in the kitchen & both baths, a full stainless steel appliance package, a deep soaker tub plus separate glass shower, and full-size in-suite washer/dryer - no shared laundry. FREE Bell Fibe internet is included. Smarthome ready with an app-controlled thermostat, keyless entry, and amenity booking from your phone. Unbeatable West Hill location just minutes to UTSC, transit at your door, Guildwood GO to Union Station in ~30 min, and Hwy 401 close by. Surrounded by shops, restaurants, cafés, parks, walking trails, the Scarborough Bluffs, and the Lake Ontario waterfront. Building amenities include a fitness centre, co-working lounge, party room, landscaped terraces with BBQs, and a pet wash station. Parking space and private locker available. Be the first resident in a brand-new suite with outdoor space most condos can't match, in a location that's hard to beat. Book your private viewing today. (id:50787)
Property Details
| MLS® Number | E13772374 |
| Property Type | Single Family |
| Community Name | West Hill |
| Amenities Near By | Hospital |
| Communication Type | High Speed Internet |
| Community Features | Pets Allowed With Restrictions |
| Features | Carpet Free, In Suite Laundry |
| Parking Space Total | 1 |
Building
| Bathroom Total | 2 |
| Bedrooms Above Ground | 3 |
| Bedrooms Total | 3 |
| Age | New Building |
| Amenities | Exercise Centre, Party Room, Visitor Parking, Storage - Locker |
| Basement Type | None |
| Cooling Type | Central Air Conditioning |
| Exterior Finish | Aluminum Siding, Concrete |
| Fire Protection | Smoke Detectors |
| Flooring Type | Vinyl |
| Heating Fuel | Natural Gas |
| Heating Type | Coil Fan |
| Size Interior | 1,000 - 1,199 Sqft |
| Type | Apartment |
Parking
| Underground | |
| Garage |
Land
| Acreage | No |
| Land Amenities | Hospital |
Rooms
| Level | Type | Length | Width | Dimensions |
|---|---|---|---|---|
| Main Level | Kitchen | 4.72 m | 2.87 m | 4.72 m x 2.87 m |
| Main Level | Living Room | 9.14 m | 3.84 m | 9.14 m x 3.84 m |
| Main Level | Dining Room | 9.14 m | 3.84 m | 9.14 m x 3.84 m |
| Main Level | Primary Bedroom | 3.56 m | 3.2 m | 3.56 m x 3.2 m |
| Main Level | Bedroom 2 | 3.05 m | 2.84 m | 3.05 m x 2.84 m |
| Main Level | Bedroom 3 | 3.05 m | 2.72 m | 3.05 m x 2.72 m |
| Main Level | Other | 3.05 m | 9.14 m | 3.05 m x 9.14 m |
https://www.realtor.ca/real-estate/30265913/310-4569-kingston-road-toronto-west-hill-west-hill

The trademarks REALTOR®, REALTORS®, and the REALTOR® logo are controlled by The Canadian Real Estate Association (CREA) and identify real estate professionals who are members of CREA. The trademarks MLS®, Multiple Listing Service® and the associated logos are owned by The Canadian Real Estate Association (CREA) and identify the quality of services provided by real estate professionals who are members of CREA. The trademark DDF® is owned by The Canadian Real Estate Association (CREA) and identifies CREA's Data Distribution Facility (DDF®)
September 11 2026 04:32:50
Toronto Regional Real Estate Board
Psr