
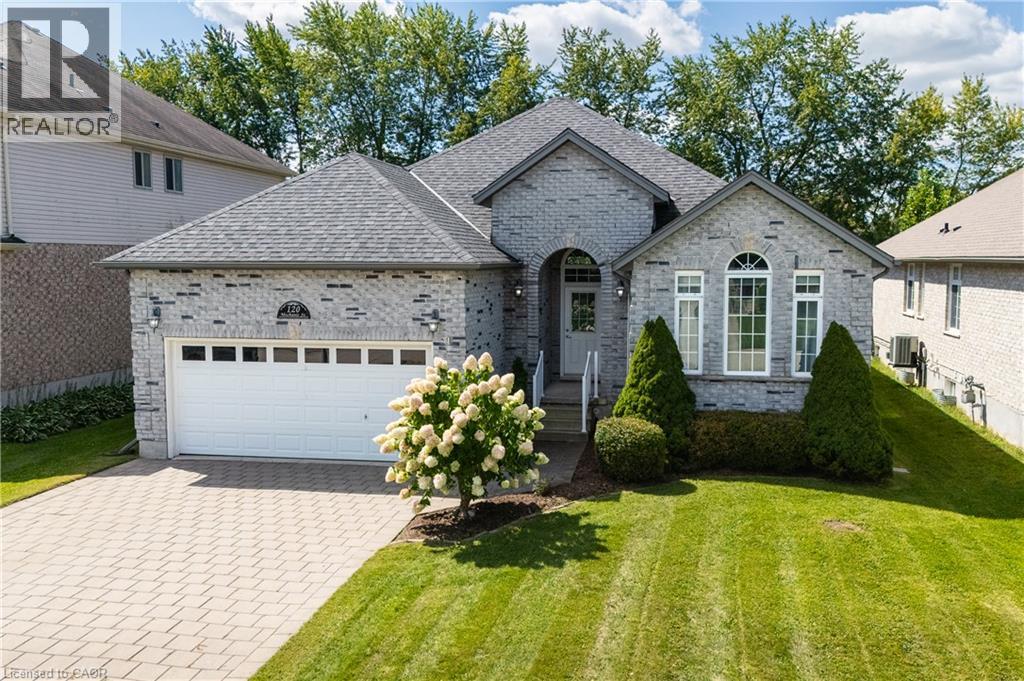
120 Mechanic Street
Drumbo, Ontario
Situated on an impressive 52' x 204' lot on one of the area’s most desirable streets, this beautifully updated bungalow offers outstanding curb appeal and more than 3,200 sq. ft. of finished living space. Ideally located just five minutes from Highway 401, eight minutes from Highway 403 and a five-minute walk to Blandford-Blenheim School. The open-concept main floor features high-end hardwood and ceramic flooring, a stunning great room with cathedral ceilings and a gas fireplace, a formal dining room with vaulted ceilings, and a spacious eat-in kitchen opening onto a full-length rear deck. Three main-floor bedrooms include a generous primary suite with a walk-in closet and luxurious five-piece ensuite with soaker tub. The expansive, fully finished lower level offers an open and versatile layout with a fourth bedroom and walk-in closet, a playroom, family room, gym, dedicated home office and five-piece bathroom. Additional highlights include roof shingles replaced in 2020, an owned water softener, an attached double-car garage and ample driveway parking with space for up to 8 vehicles in total. A beautifully maintained, move-in-ready home offering exceptional space, flexibility and convenience in a highly sought-after neighbourhood. (id:50787)
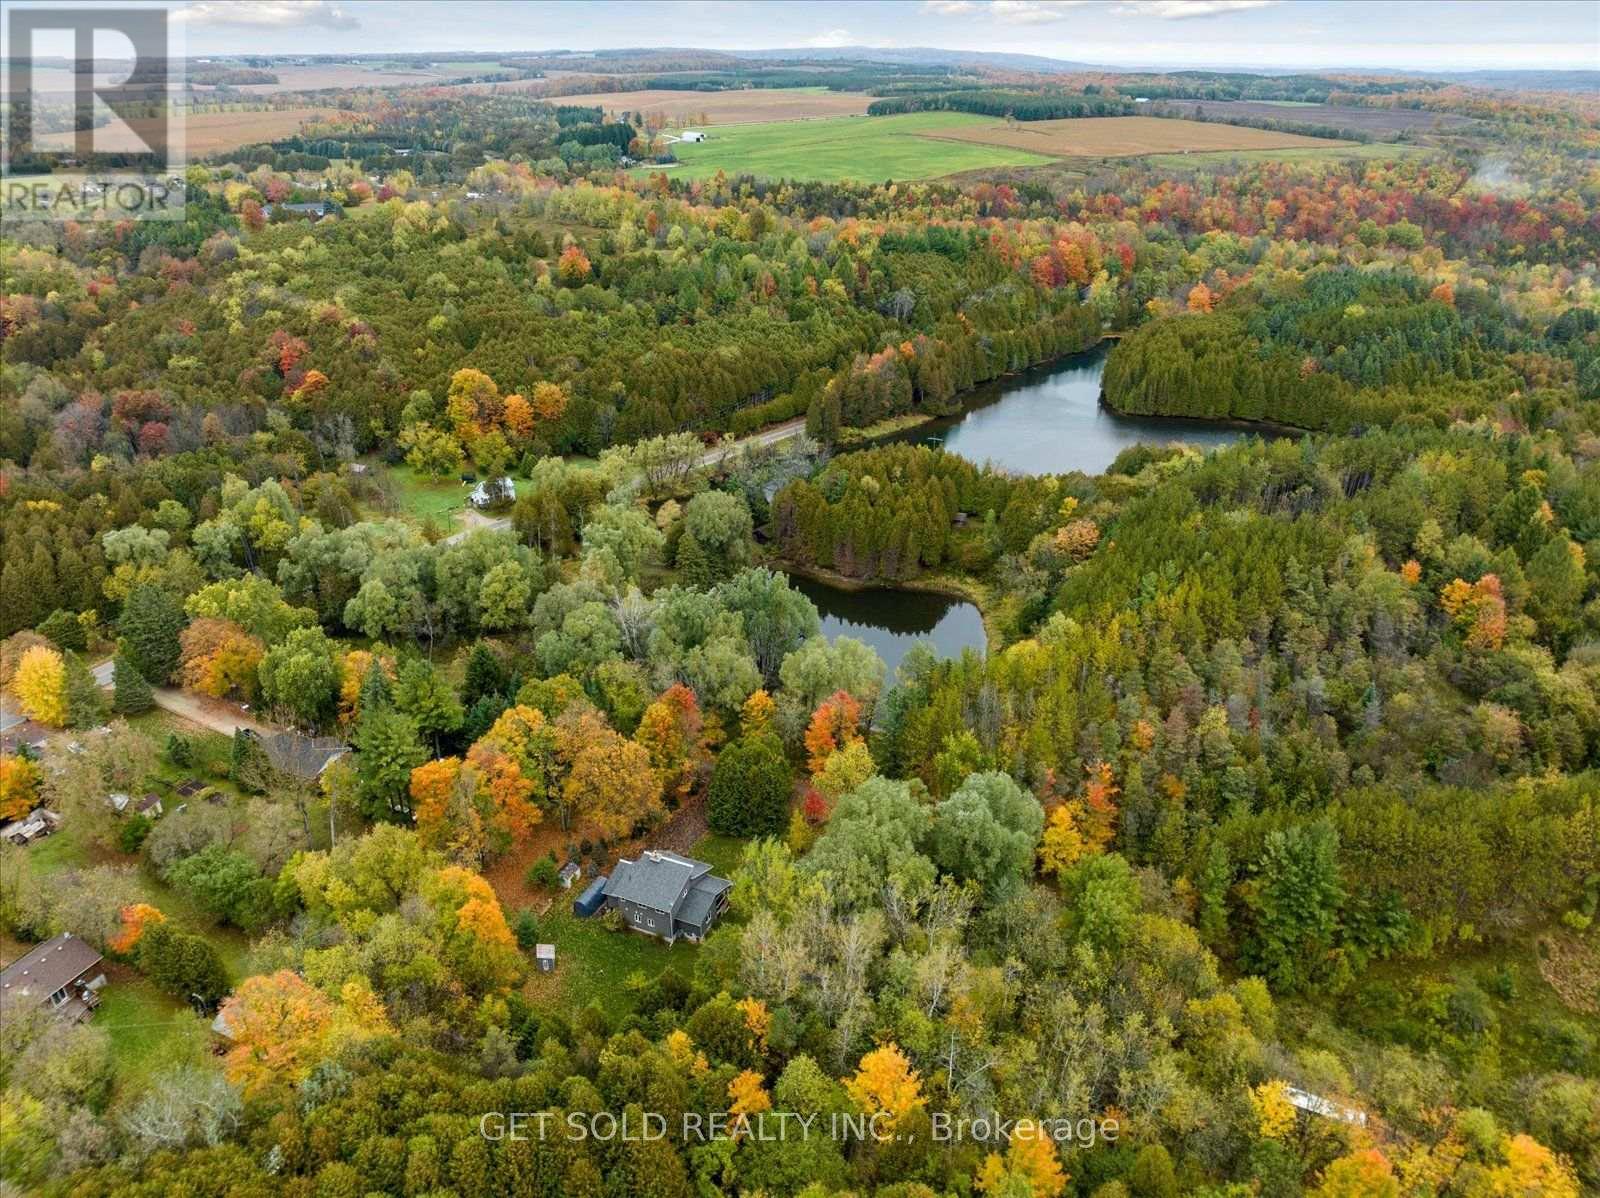
11 Fieldway Court
Melancthon, Ontario
Welcome to 11 Fieldway Court - an extraordinary private estate set on 2.5 pristine acres in the prestigious hamlet of Hornings Mills. Beyond a private gated entrance, a sweeping, tree-lined driveway leads to an exceptional custom residence overlooking a tranquil private pond.From the moment you arrive, the property delivers a rare sense of privacy, elegance and natural serenity. Inside, soaring 20-foot ceilings and an expansive open-concept design create an impressive sense of scale and light. The spectacular great room is anchored by a floor-to-ceiling Omni Stone fireplace, a striking $35,000 architectural feature that serves as the home's primary heat source and dramatic focal point.The chef-inspired kitchen features premium quartz countertops, a raised breakfast bar and seamless flow into the dining and family rooms - ideal for both intimate gatherings and entertaining. An enclosed Muskoka Room provides a beautiful year-round retreat overlooking the surrounding landscape.The main-floor primary suite is a private sanctuary featuring a spa-inspired ensuite finished with exceptional attention to detail. A second main-floor bedroom offers flexibility for guests, family or a sophisticated home office.Upstairs, a generous loft overlooks the main living area and is complemented by two additional bedrooms and a well-appointed 3-piece bath.The finished lower level, with impressive ceiling height, offers endless possibilities for an in-law suite, home theatre, games room, gym or entertainment space.A dedicated RV pad with built-in electrical and water connections adds exceptional convenience.Surrounded by mature trees, open space and the peaceful beauty of a private pond, 11 Fieldway Court offers a rare combination of architectural grandeur, privacy and elevated country living.A remarkable estate for those who expect more from home. (id:50787)
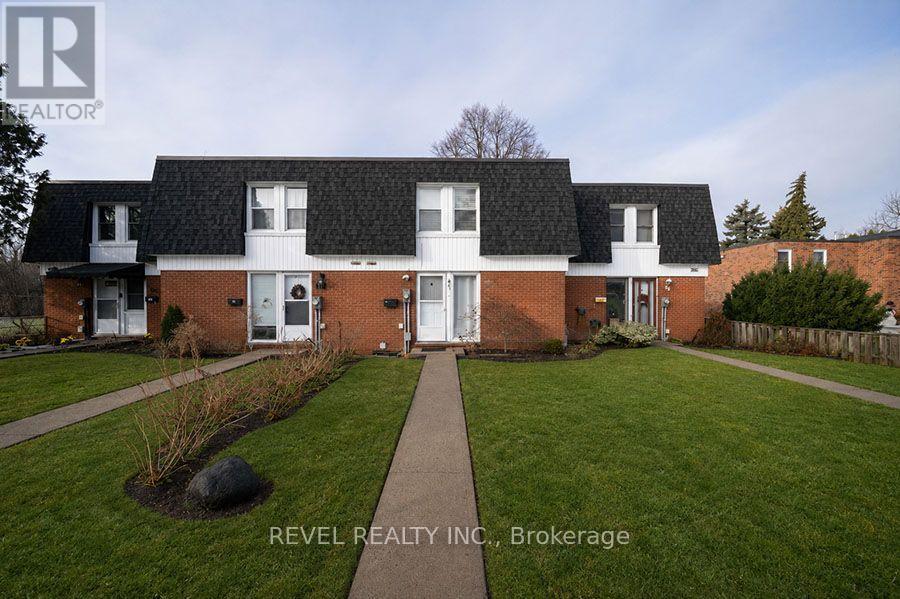
41 - 273 Elgin Street
Brantford, Ontario
Welcome to 41-273 Elgin Street, a well-maintained townhouse condo offering comfort, convenience, and exceptional value in a central location.With easy highway access and just minutes from grocery stores, shopping, and everyday amenities, this is the perfect place to call home. This 3-bedroom, 2-bathroom home offers a functional layout with a finished basement. The living room is bathed in natural light and adjacent to the eat-in kitchen (new fridge and dishwasher) which is ideal for everyday living and entertaining. In the warmer months, your main floor living space extends to your fully fenced private patio, perfect for summer BBQs, outdoor dining, or enjoying your morning coffee in privacy. The upper level features three bedrooms and a 4-piece bathroom, offering plenty of space for families, guests, or a home office setup. The lower level extends your living area with a versatile recreation room, a convenient full bathroom and laundry. This home is an excellent opportunity for first- time buyers, downsizers, or investors looking to add a solid property to their portfolio. (id:50787)
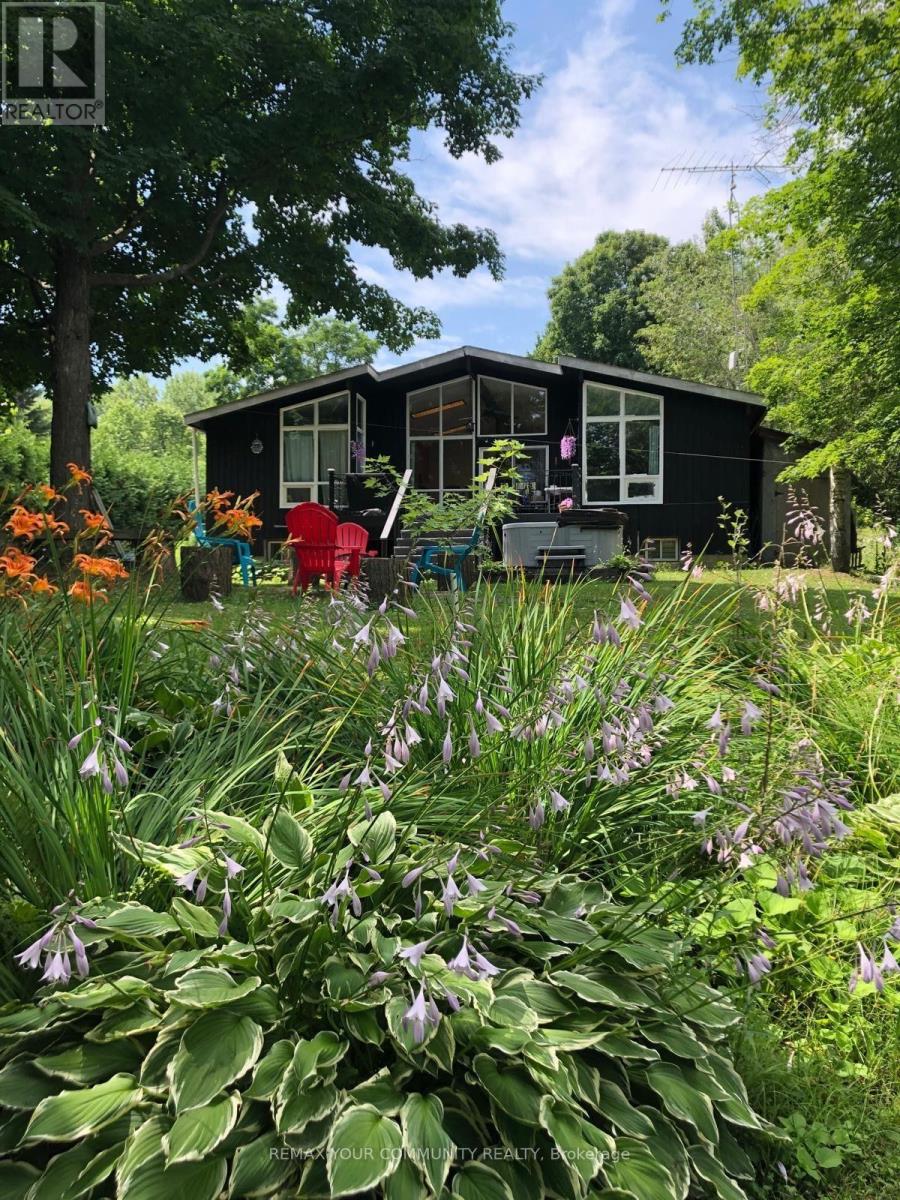
11 Duncan Drive
Kawartha Lakes, Ontario
Year-Round 4-Bedroom Waterfront Home On The Trent-Severn Waterway! Chalet-Style Design Featuring An Open-Concept Layout, Cathedral Ceilings And Plenty Of Natural Light. Cozy Living Room With Wood-Burning Fireplace And Beautiful Water Views. Primary Bedroom Features A 2-Pc Ensuite And Walk-In Closet. Finished Basement Offers An Oversized Rec Room, Built-In Bar, 4th Bedroom, Laundry And Ample Storage. Large Rear Decks Perfect For Entertaining And Enjoying Waterfront Living. Available Furnished Or Unfurnished. (id:50787)
177 York Road
Hamilton, Ontario
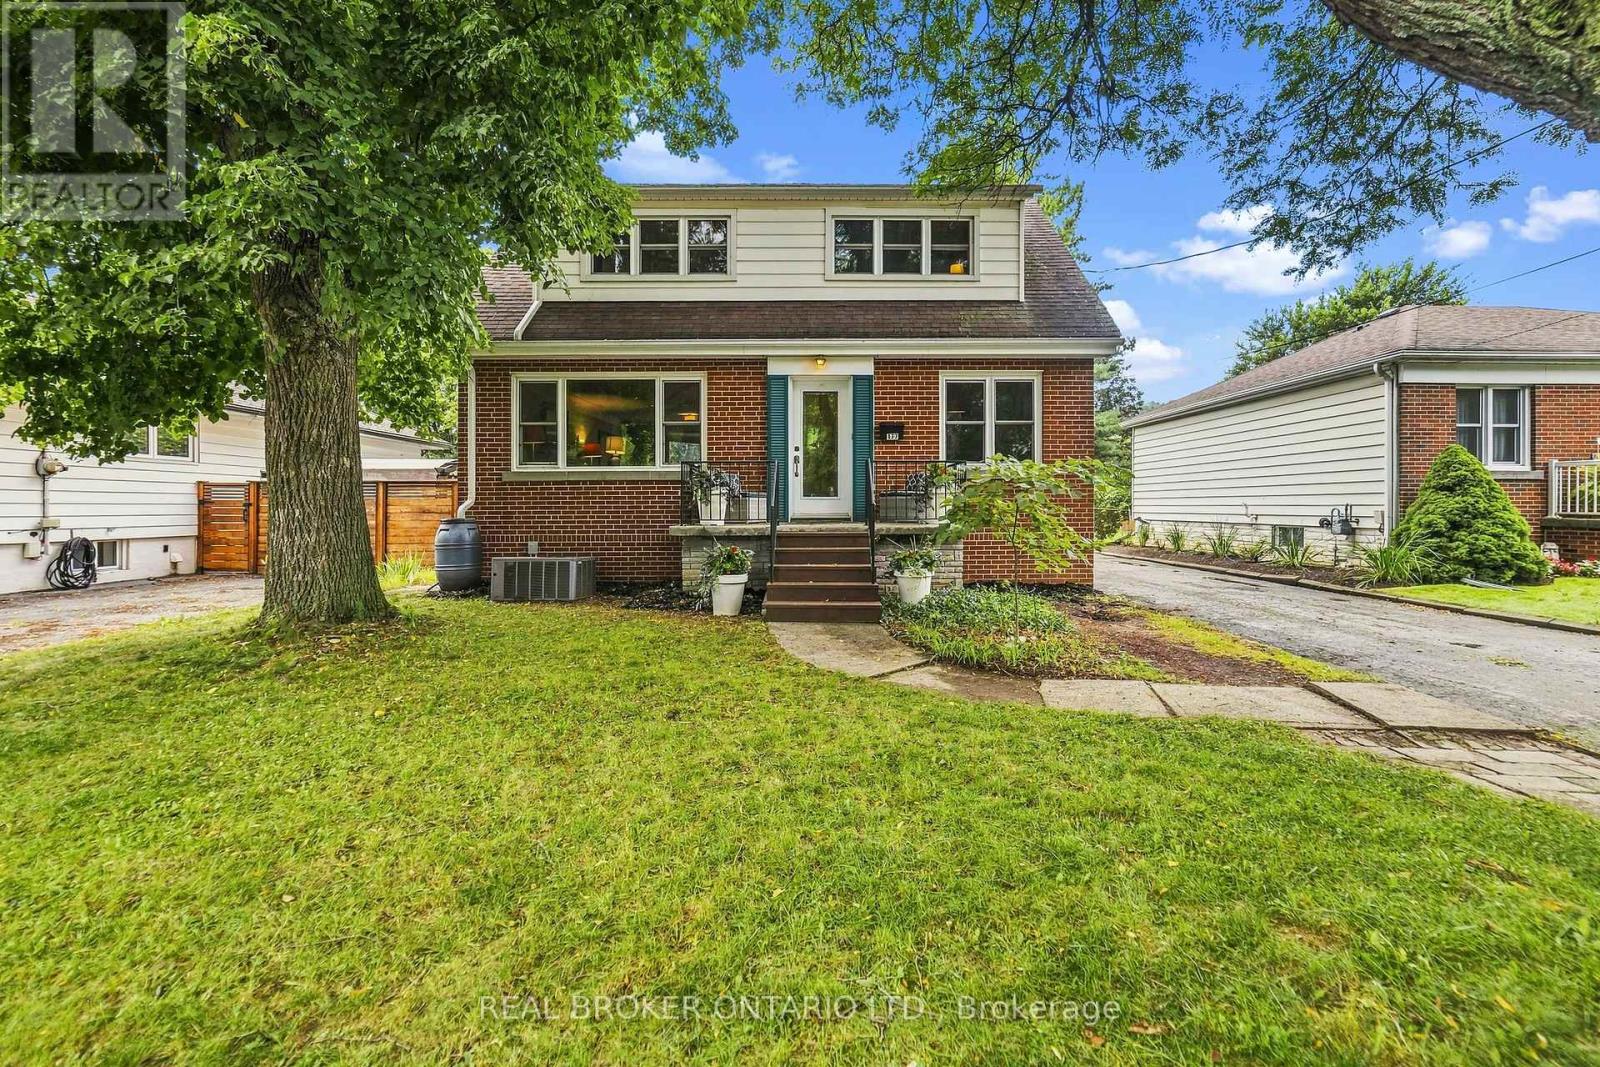
A rare combination of walkable Dundas living, nature at your doorstep and a versatile three-level layout. Set on a generous 50' x 100' lot with the forest directly across the street, this detached 1-storey home is approximately a 10-minute walk from downtown Dundas, with Highway 403 only minutes away. Inside are three bedrooms on the upper level, additional finished bedroom space in the basement and three bathrooms, one on every level. The finished lower level adds flexibility for guests, family, a home office or recreation space. Recent improvements include a new furnace and upgraded electrical panel in 2026, new washer and dryer, basement improvements, updated windows and freshly refinished kitchen cabinetry. The upper-level bathroom has also been refreshed with new tile flooring and paint. Step outside and you're immediately connected to Dundas' natural surroundings, while still being close enough to walk downtown for dinner, coffee or shopping. With a substantial lot, flexible living space and a location that puts both downtown Dundas and nature close by, 177 York Road offers a combination that's difficult to find. (id:50787)
9819 Onieda Road
Southwold, Ontario
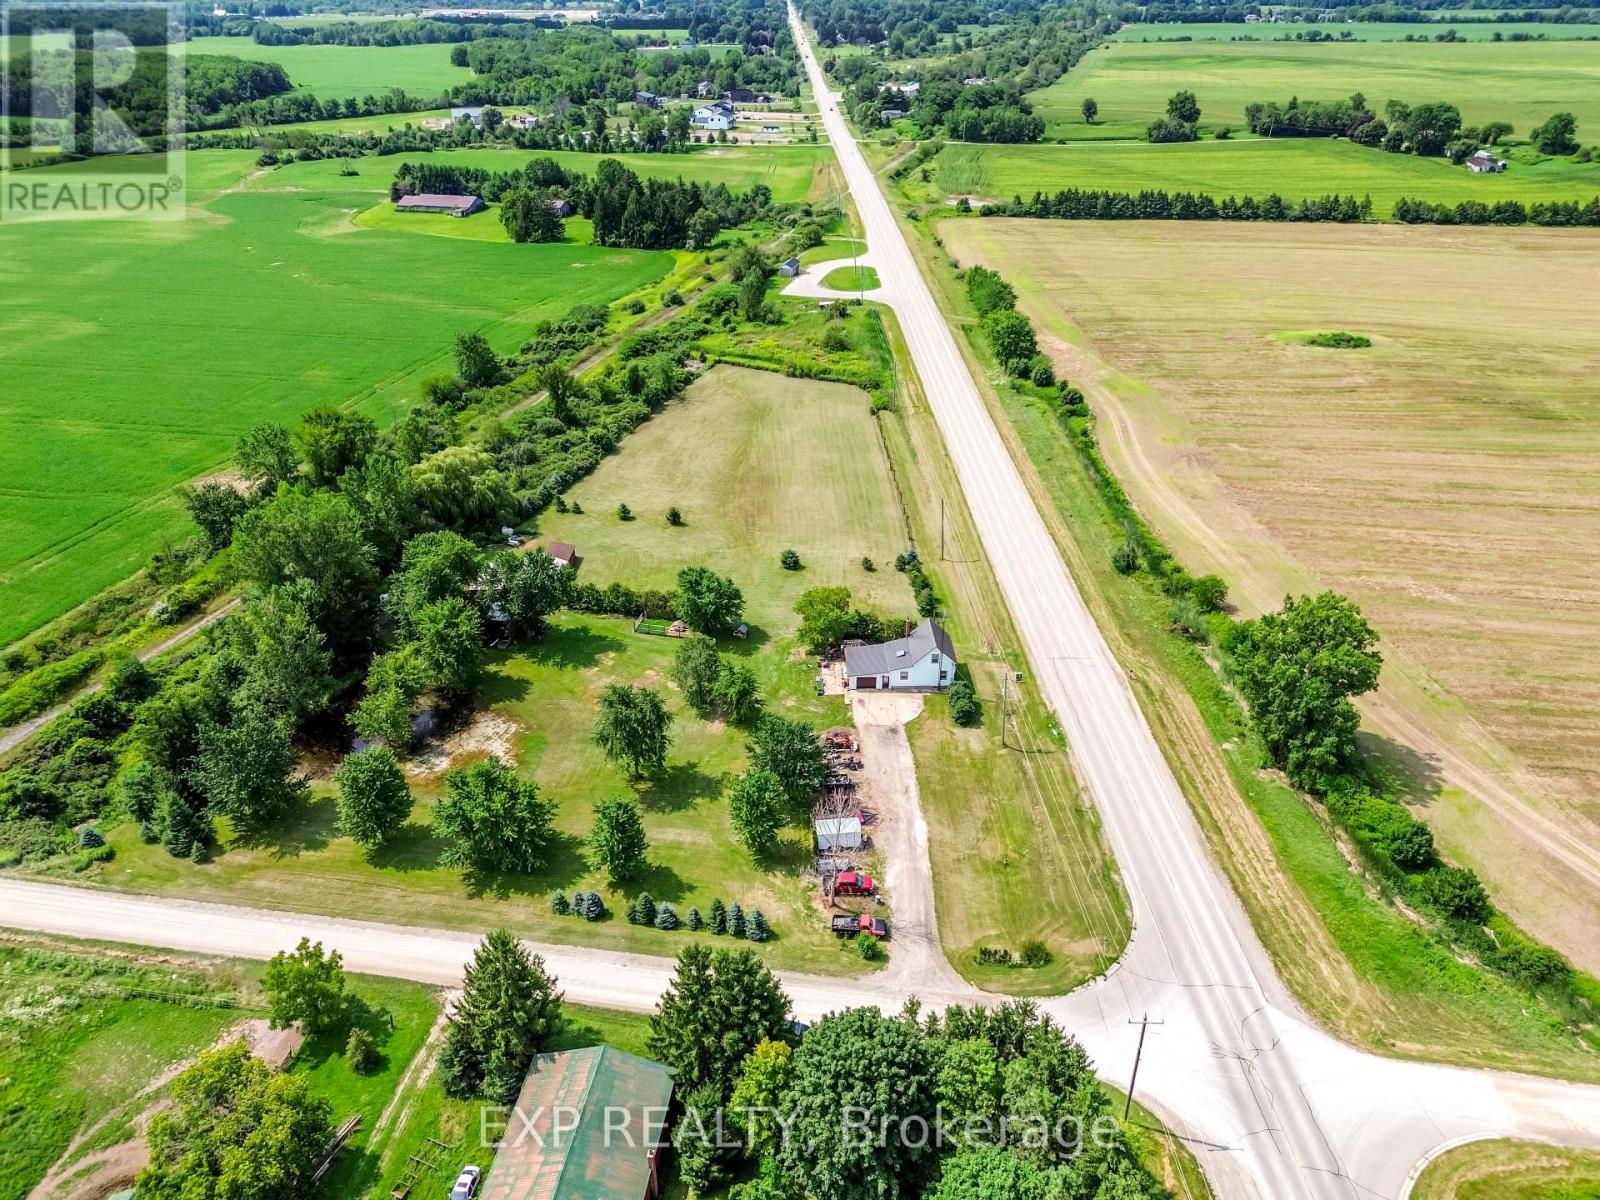
Welcome home to 9819 Oneida Rd. Situated on 4.5 scenic and private acres on a corner lot, framed by mature trees and offering the kind of space the country was made for. Inside, a big skylight pours natural light into the kitchen, where oak cabinetry delivers ample storage and an easy flow into both the living room and sitting room. Two spacious bedrooms upstairs, plus a third bedroom and full bathroom conveniently on the main floor. For the hobbyist, this property delivers a large barn (795 sq ft) with a metal roof, with hydro and water, and two additional sheds (450 sq ft) perfect for the riding lawn mower, ATVs, or seasonal toys. The 16x16 single car garage is attached to the house with 100 Amp service, plus 100 Amp service feeding the barn and shop. A new high-efficiency heat pump, tankless water heater, and new furnace were installed this past winter. Ducts cleaned in 2025. The metal roof on both the house and the main barn was done in September 2025. Riding lawnmower is included. Located in the rapidly growing community of Shedden, this 4.5-acre cleared and usable parcel also presents an exceptional opportunity for developers, builders, or those envisioning a custom dream home. Southwold Township is actively encouraging residential growth, backed by major industrial investment nearby in St. Thomas, including the Amazon Facility and the Volkswagen Battery Plant. Fully serviced at the road with city water, this property is ready for your vision. Make your dream of moving to the country come true today! (id:50787)
35 Arthur Street N
Woolwich, Ontario
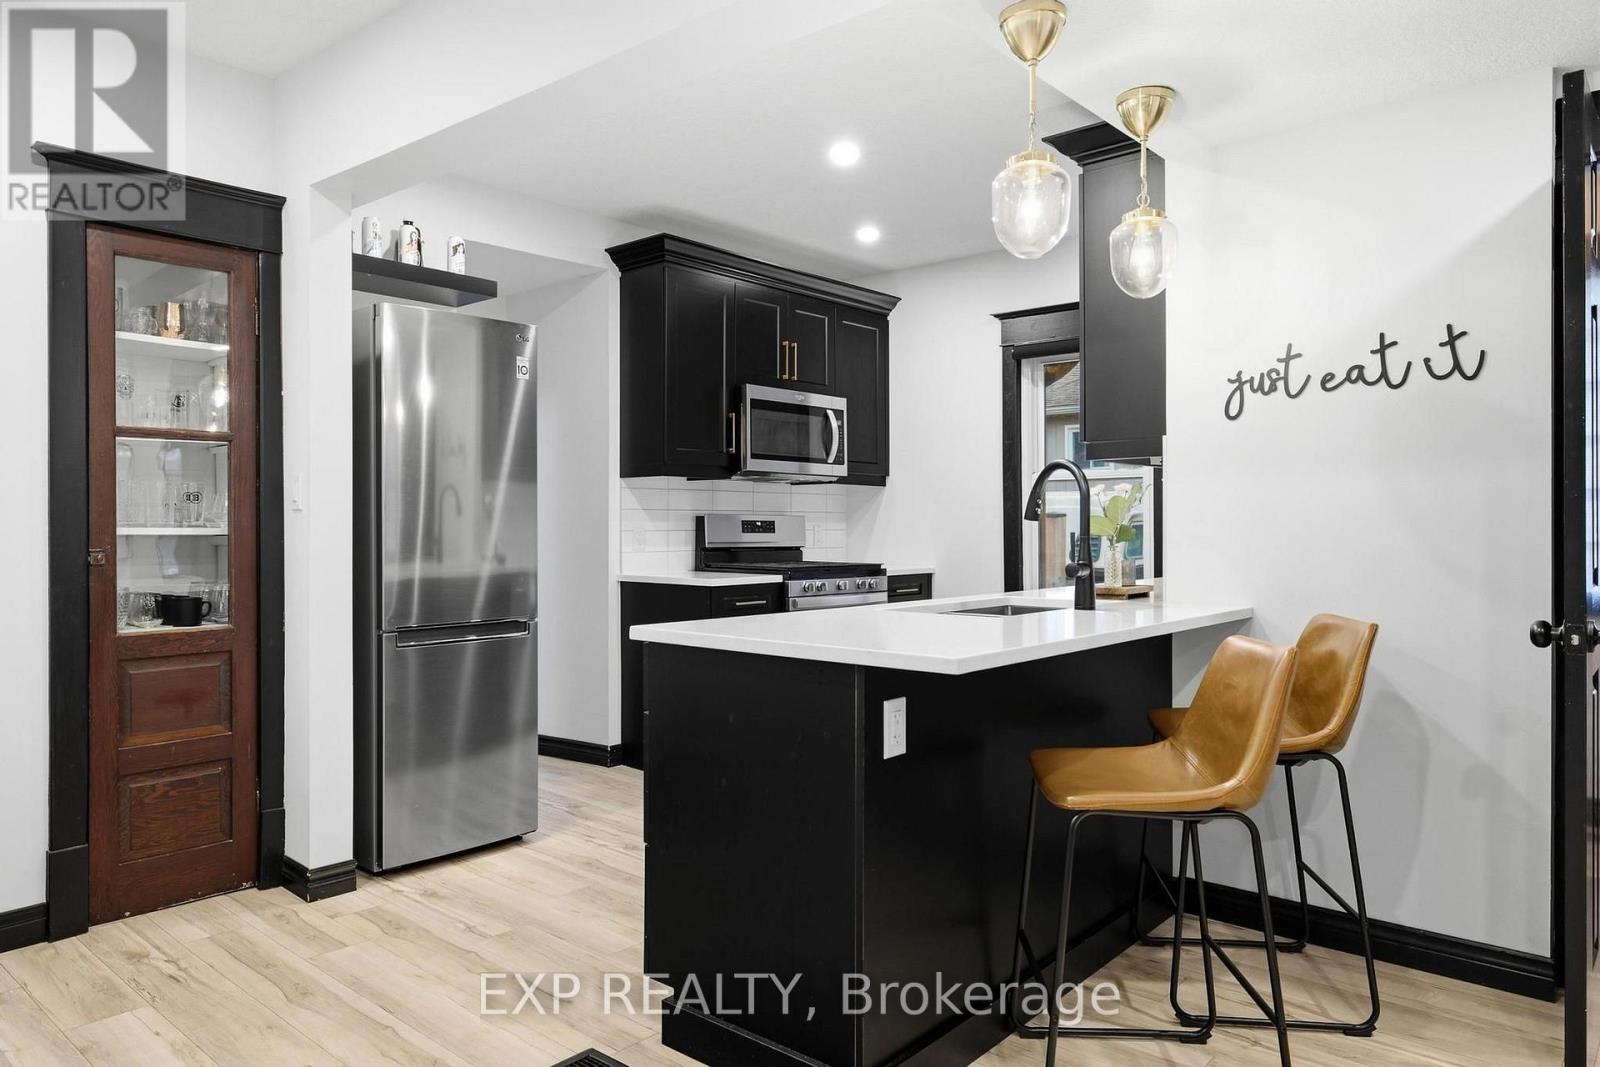
Elmira has that effect on people. You come for a look and start doing the math on how to make it work. It is a real town in the way that most places stopped being a long time ago, close enough to Waterloo Region to make sense, and genuinely worth the drive. The covered front porch and original red brick make an impression before you even get to the door. This is a 1922 century home that has been renovated without losing what made it worth saving in the first place. Inside, the main floor opens up in a way that surprises. Updated flooring and lighting carry through the space, the kitchen anchors without taking over, and the layout connects naturally without feeling carved up. There is a flex room off the main entry that works equally well as an office or an extra bedroom depending on what life actually requires right now. Two bedrooms and a full 4-piece bathroom sit upstairs, with a third bedroom and a 3-piece bathroom on the main floor. The right rooms in the right places. Out back, the outdoor entertaining space is set up properly. A custom pergola with string lights overhead and a slatted privacy wall lined with hanging planters creates the kind of separation from the outside world that takes some homes years to achieve. It is intimate, finished, and the kind of space you end up in every night without planning to. The home has been well looked after underneath, too. Plumbing and electrical updated throughout, heat pump, furnace and AC three years old, roof one year old with new insulation and roof decking underneath. Brick repointed. Both driveways paved, onefrom Arthur Street and one from Riverside Drive. Come see it before someone else does the math first. (id:50787)
3978 South Portage Road
Huntsville, Ontario
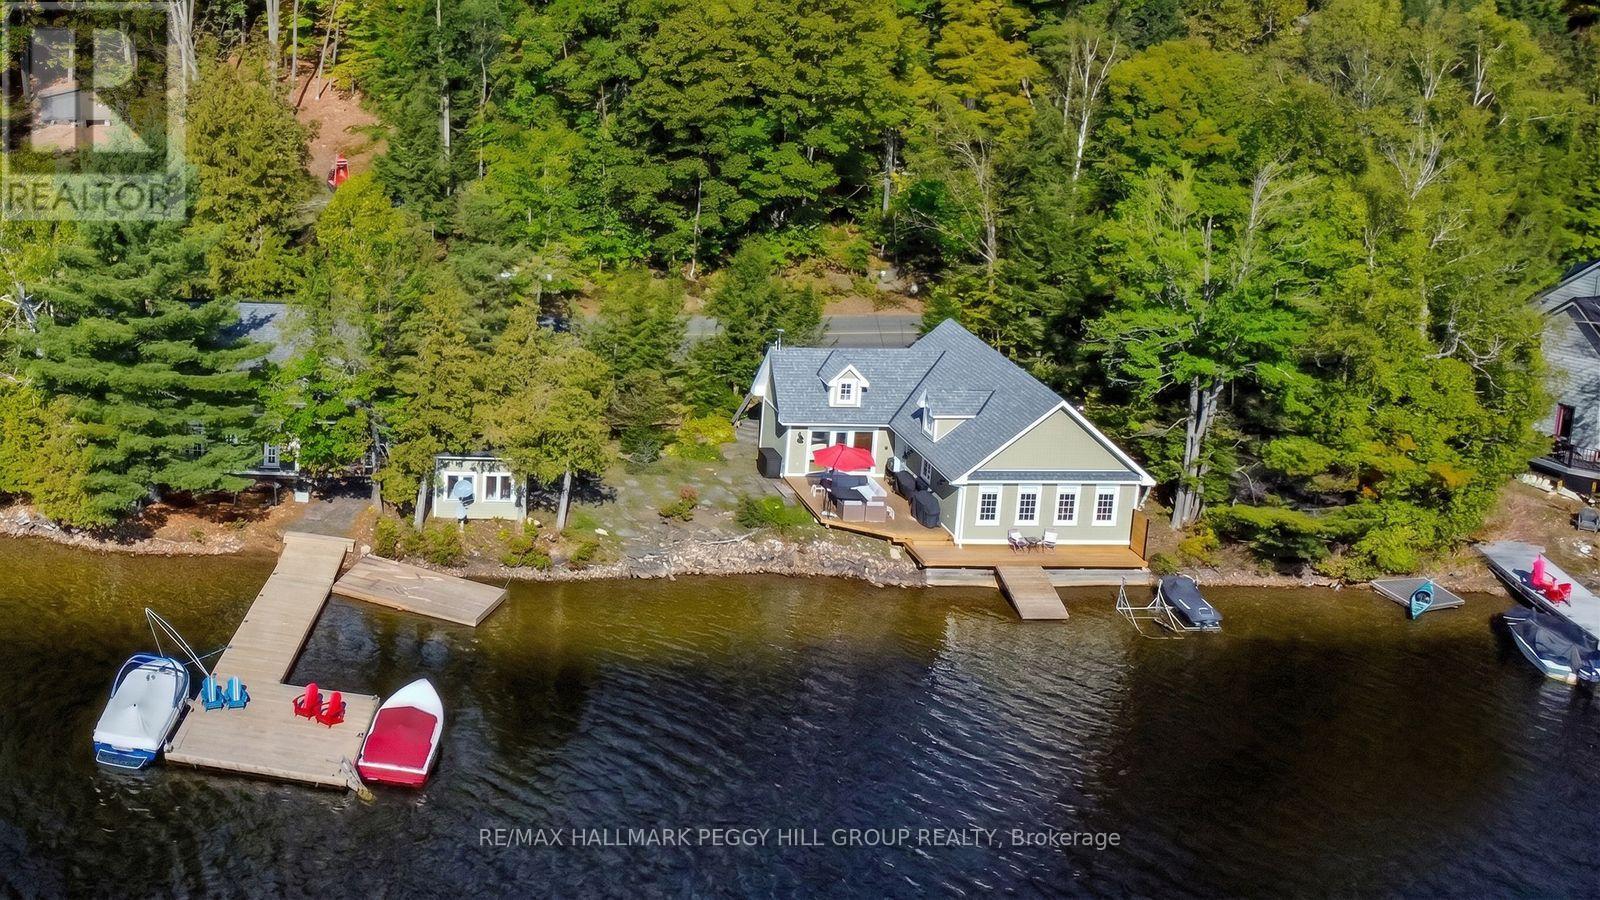
LUXURIOUS LAKEFRONT RETREAT WITH 200 FT OF SHORELINE, PRIME SW EXPOSURE, BUNKIE & HEATED/INSULATED GUEST COTTAGE! Set along the shores of Lake of Bays, where water levels are thoughtfully managed by the township to help preserve shoreline integrity and enjoyment, this luxurious waterfront retreat offers 200 ft of crystal-clear shoreline, prime SW exposure, a bunkie and a heated/insulated guest cottage. Set on 0.86 acres, this property offers a flat lot, hard-packed sandy waterfront, no stairs to the shoreline, and the advantage of both walk-in entry and deeper water off the dock. Set on a year-round municipal road near Dorset, Huntsville, Gravenhurst, Bracebridge, and Baysville, enjoy miles of boating with access to restaurants, grocery stores, the LCBO, Robinson's Hardware, ice cream, Lake of Bays Brewery, and Bigwin Island. Substantially rebuilt in 2007, the main residence features cathedral ceilings, oak hardwood floors, large windows, and a kitchen showcasing wood cabinetry, granite counters, and a large island with seating. The primary bedroom offers separate deck access and a full wall of windows overlooking the water. Landscaped grounds present perennial gardens, granite stone steps, a crushed granite driveway with ample parking, and a cleared area for games or future landscaping. Outdoor living continues with updated two-tier decks and an oversized 500 sq ft L-shaped floating dock. The heated/insulated guest cottage has a living room, 2 bedrooms, and a bathroom, plus a bunkie. Modern systems include a propane high-efficiency furnace, on-demand hot water systems, a UV & filtered lake water system, heated water lines, an over-capacity septic system, foamed-in-place insulation, a BBQ gas hookup, and updated drainage. An additional cleared lot across the road offers potential for a garage, future outbuilding, or extra parking. A distinctive Lake of Bays offering where exceptional shoreline, thoughtful design, and guest space come together in all the right ways! (id:50787)
309 Amberly Boulevard
Hamilton, Ontario
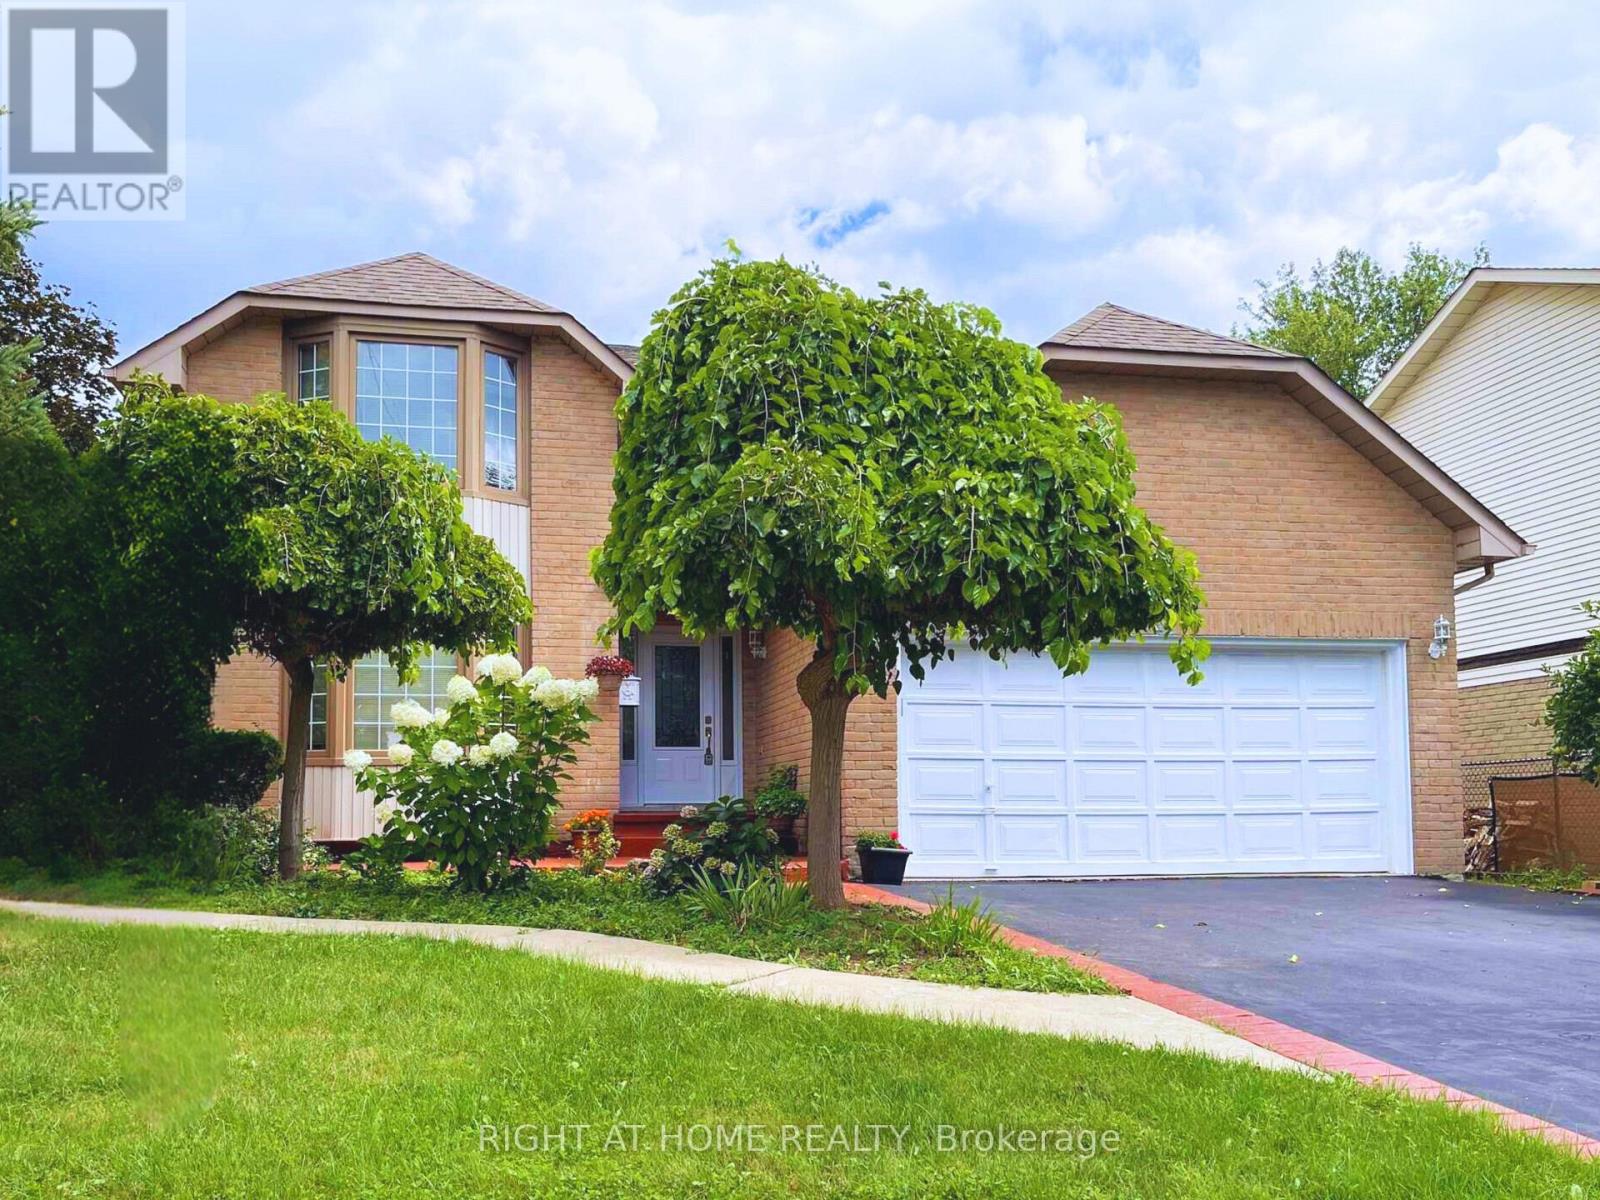
MUST SEE! 4+2 Bed, 4 Bath Detached Home on a Premium Corner Lot with Basement Apartment! Bright open-concept layout with hardwood floors, pot lights, a newly renovated basement with separate entrance adds strong income potential, all in a prime location. Enjoy the large kitchen with quartz counters, S/S appliances, and ample cabinetry, overlooking the family room - great for everyday living and entertaining. Unique main floor full bath + bedroom option, perfect for accessible living, in-laws or multi-gen households. Upstairs offers 4 bedrooms, 7 closets, renovated baths (2025), and master with jacuzzi. Fully renovated in 2025, the walk-out basement is a turnkey rental unit with 2 large bedrooms, full kitchen, full laundry, family room, foyer, and private parking - an excellent revenue-generating opportunity. Massive corner lot with pool-sized backyard, mature trees, landscaped garden, 6 parking spots and separate basement entrance with awning. Prime location just 2 minutes to shops, parks, schools, and quick access to Hwy 403. Flexible Layout + Income Potential Make This a Rare Gem - Move-In Ready with Room to Grow! Upgrades include: Full Basement Apartment (2025), 4 Bathrooms (2025), Potlights (2024) (id:50787)
Lot 3 Bond Street
Cambridge, Ontario
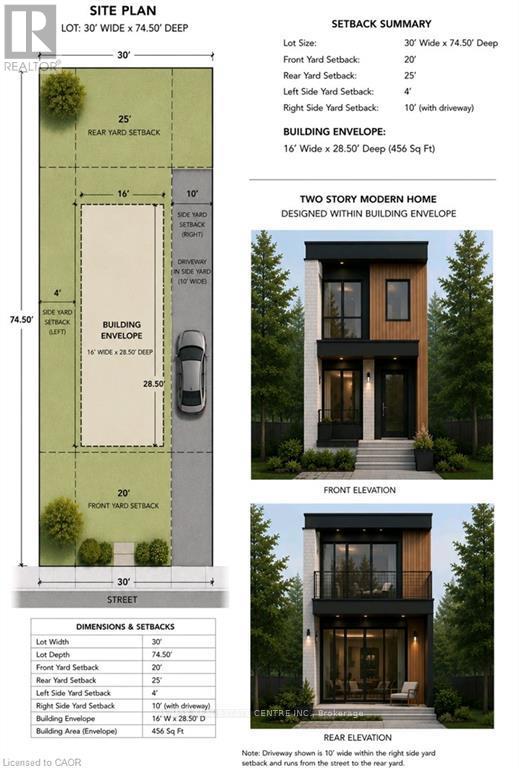
Excellent Infill Development Opportunity! This approximately building lot offers an exceptional opportunity for builders, investors, and those looking to maximize the potential of a well-located property. Preliminary planning has already been completed, including a site plan identifying the proposed building envelope and required setbacks, providing a valuable head start in the development process. The property's current zoning supports a variety of residential possibilities, including the potential for a duplex. Concept plans envision a modern two-storey design featuring either a 480 sq. ft. lower-level unit with a 960 sq. ft. two-storey upper unit, or an alternative layout consisting of two approximately 720 sq. ft. self-contained units. Planned tandem parking accommodates current parking requirements without the need for a garage, maximizing the building footprint and functionality. A fantastic opportunity to build an income-generating investment property or create a thoughtfully designed multi-unit residence in a desirable location. (id:50787)
Lot 1 Bond Street
Cambridge, Ontario
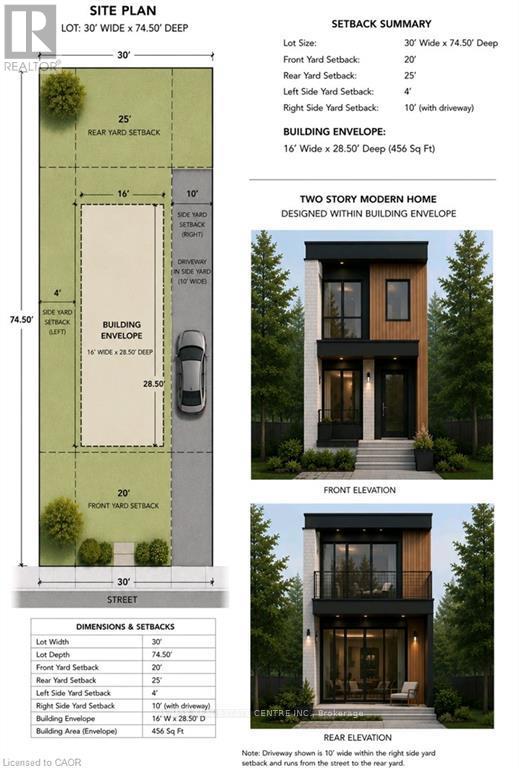
Build Your Vision on This Prime Infill Lot! This building lot offers an outstanding opportunity for builders, investors, or those looking to create a custom home. Preliminary planning has already been completed, including a site plan identifying the proposed building envelope and required setbacks, helping streamline the design process. The property's current zoning supports multiple possibilities. Buyers may choose to construct a thoughtfully designed **single-family home with an attached garage**, or explore the potential for a **duplex**. Concept plans have been prepared for a modern two-storey design featuring approximately **1,260 sq. ft.** in the main residence, with the potential for a **637 sq. ft. lower-level secondary unit**, creating an excellent opportunity for multi-generational living or rental income. Whether you're a builder seeking your next project or a homeowner looking to create a custom residence, this property offers exceptional flexibility and future potential. (id:50787)
32 Symphony Place
Hamilton, Ontario
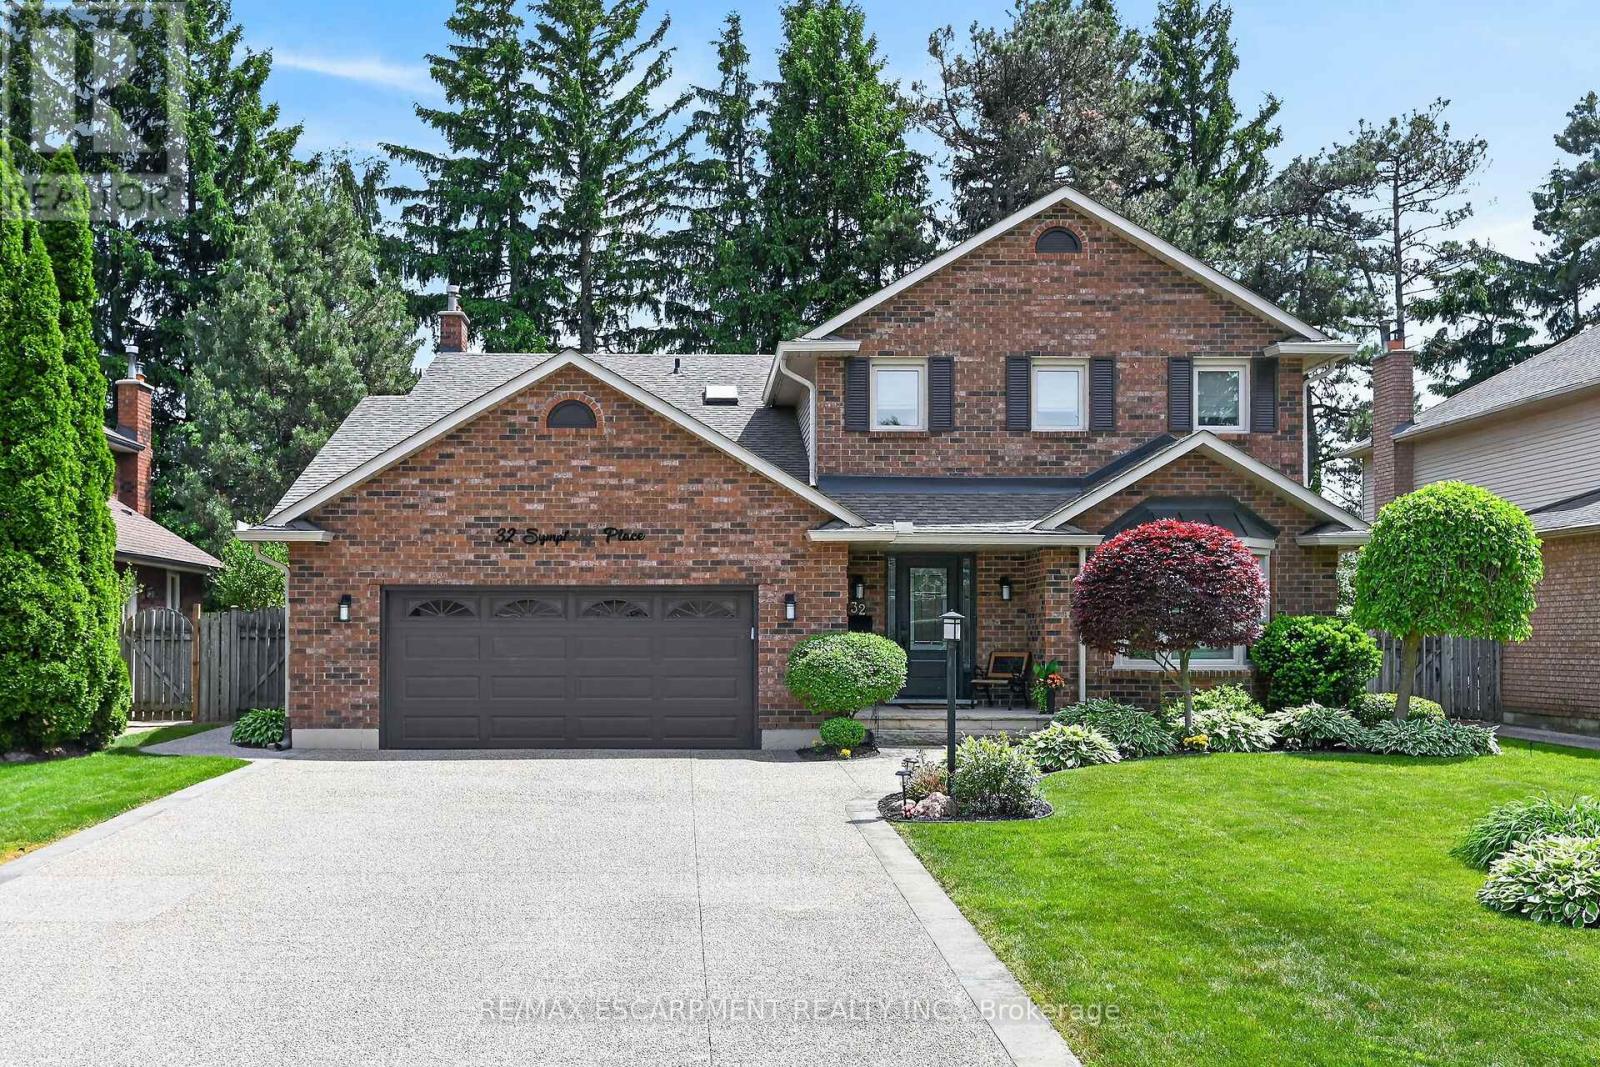
Welcome home to 32 Symphony Place inhighly sought after mature Ancaster neighbourhood. Steps to both public and separate elementary schools. This 5+1 bedroom gem is situated on a gorgeous cul de sac lot. Combining luxury, comfort & lifestyle this exceptional property shows pride of ownership, a perfect setting for growing families and avid entertainers alike. 5 large bedrooms, new stair risers/post & carpet runner '25, large living/dining combination room w beautiful hardwood makes for easy entertaining. Opens to gorgeous chef's kitchen (Croyden '23) everything has been thought of here - beautiful quartz/caesarstone, custom pullouts, pantry, coffee station & bev fridge. Inviting m/flr family room with potlights, gas fp & hrdwd. Cust organizers in dble frnt hall, garage & 2nd pantry closets. Vinyl flooring thru most of main floor w/new baseboards/trim '23. Upstairs offers 5 large bedrms primary suite with w/in and private 5 pc ensuite (updated'21)corner jet tub/dble sinks. 5th bedroom currently being used as office - has dble skylights & cedar w/in closet. All windows within last 10 years. Fully finished lower level offers great flex space - inlaw/teen retreat with large bedroom, sauna, 3 pce bath. Games/gym area. Fully fenced. Roof shingles'19, oversized eavestroughs and leaf guards'23. Heated eaves over covered front porch. Front door system'24 w/ gorgeous cvred stone front porch & aggregate drive'21. Step from kitchen to your own resort like backyard! Interlock stone patio & pool surround. Lovely inground heated s/water pool w diving rock. (liner '21, pool pump mtr '26) Cedar cabana/tiki bar with change area & hydro, new cedar shake roof'25. Backyard offers majestic trees, beautiful flower beds and even a vegetable garden! Windows open out patio/pool area. Gas bbq hkup. Retract awning. Raised garden beds. Absolutely nothing to do but unpack and enjoy this beautiful home. (id:50787)