
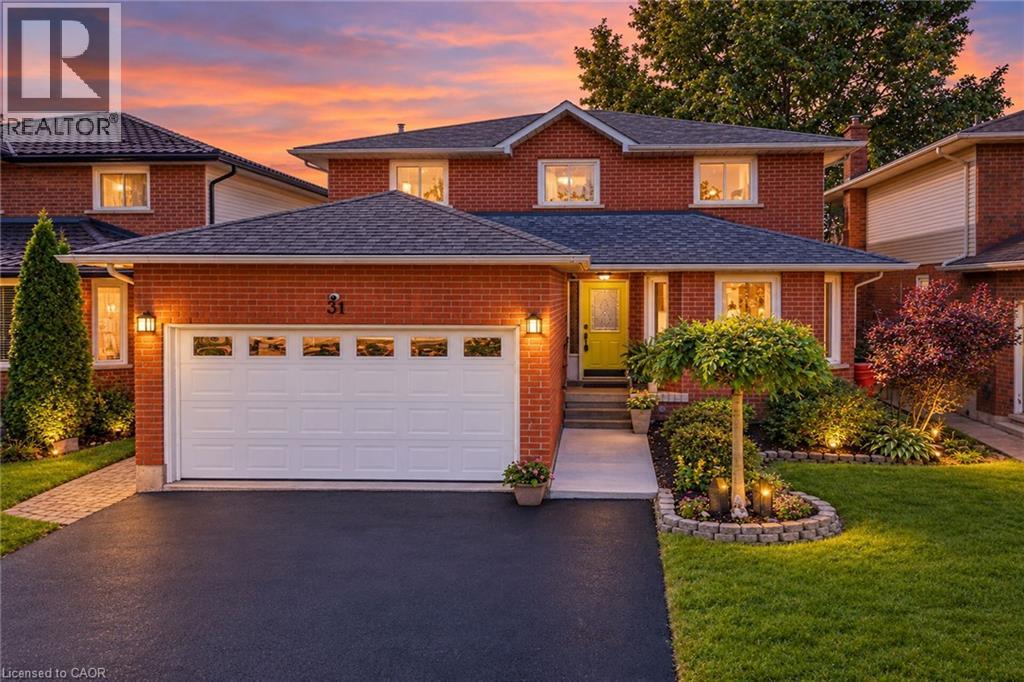
31 Princess Boulevard
Grimsby, Ontario
Lakeside living meets modern convenience - Located in a highly sought-after waterfront community with a park right outside your front door, this stunning 4-bedroom home delivers over 3,000 sq. ft. of finished living space designed for the modern family. The bright, expansive foyer welcomes you into an open-concept living and dining area featuring upgraded hardwood floors. Around the corner, the custom chef’s kitchen serves as the heart of the home, boasting endless cabinetry, premium solid-surface countertops, and a breakfast bar that opens directly into a cozy family room with a gas fireplace. A main-floor powder room and laundry room off the double garage add ultimate everyday convenience. Upstairs, unwind in the spacious primary suite, complete with a walk-in closet and a newly renovated 3-piece ensuite featuring a custom tile-and-glass shower. Three bright, versatile bedrooms share a clean 4-piece bathroom. The fourth bedroom is currently styled as a home office and serves as an ideal nursery or flex room. The fully finished lower level is an entertainer's dream, showcasing a massive rec room with custom built-ins, a second gas fireplace, a private den/guest space, and a 3-piece bathroom. Spend your summers relaxing under the covered awning in your private, mature backyard. With a double-wide driveway and unmatched access to shopping, the Peach King Centre, and the QEW, this home offers the perfect balance of community charm and commuter convenience! (id:50787)
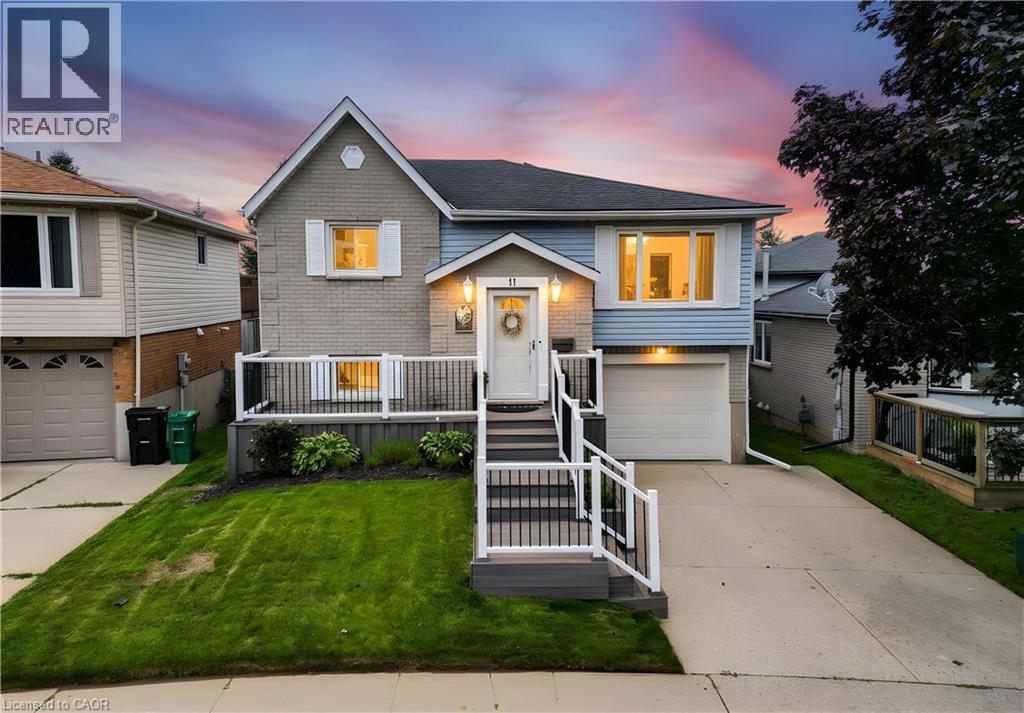
11 Woodborough Place
Cambridge, Ontario
QUIET, EXCLUSIVE AND HIGHLY DESIRABLE STREET. BEAUTIFULLY MAINTAINED RAISED BUNGALOW, NO REAR NEIGHBOURS AND A WALK-OUT BASEMENT! Welcome to 11 Woodborough Place, a beautifully maintained, move-in-ready raised bungalow tucked away on a quiet cul-de-sac in Cambridge’s desirable North Galt neighbourhood. Offering 3 bedrooms and 2 full bathrooms, this bright and inviting home is perfect for families, backing onto a school yard and within walking distance of public and Catholic schools, including a Catholic high school. Freshly painted in neutral tones, the main level features hardwood flooring, a sun-filled front living room, dining room and bright white kitchen with ample cabinetry and stainless steel appliances. Two bedrooms and a 4-piece bathroom with tub/shower and glass doors complete the main floor. The fully finished lower level is filled with natural light from large windows and offers a spacious rec room with walkout to the backyard deck, a third bedroom, 4-piece bathroom with Jacuzzi soaker tub, vinyl plank flooring (2018), and inside access to the single-car garage. Step outside to your private, cottage-like backyard featuring beautiful gardens, a large deck with gas BBQ hookup, screened-in gazebo and 8' x 8' wooden shed. A grey composite front deck adds to the home’s curb appeal. Notable updates include window coverings (2015), stacked washer & dryer (2014), stainless steel appliances (2021), reverse osmosis system (2024), plus a new Carrier gas furnace, humidifier and A/C (2024). Centrally located minutes from shopping, parks, playgrounds, everyday amenities and highway access for commuters. A wonderful family home offering comfort, convenience and a peaceful setting—simply move in and enjoy! (id:50787)
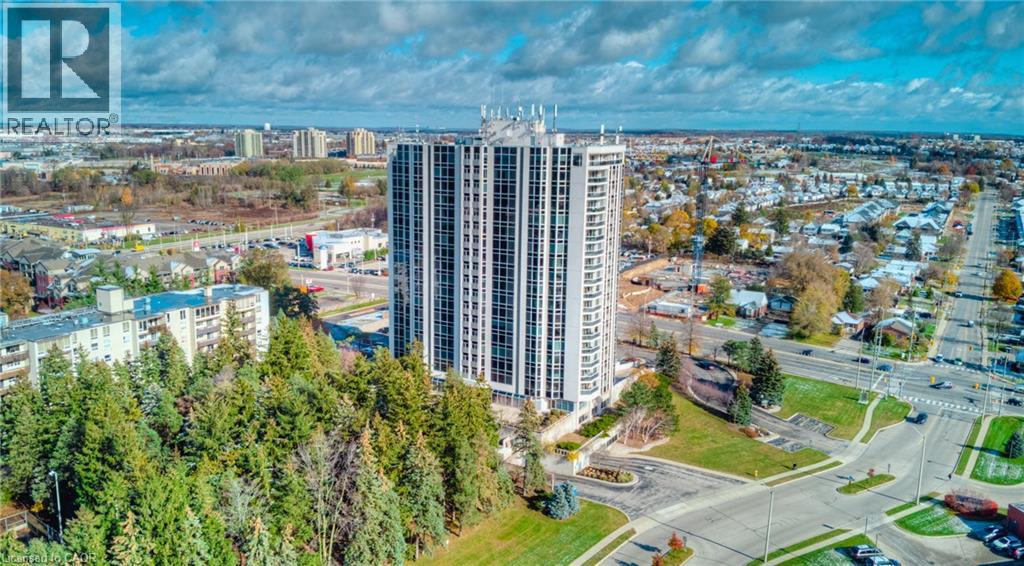
190 Hespeler Road Unit# 905
Cambridge, Ontario
Welcome to #905-190 Hespeler Rd! This bright and spacious 1-bedroom, 1-bathroom condo offering an impressive 901 sq. ft. of comfortable living space at the sought-after Black Forest Condominiums. Freshly updated and move-in ready, this inviting unit features new laminate flooring throughout, creating a clean and contemporary feel from the moment you step inside. Thoughtfully designed with a functional, open layout, the condo is filled with abundant natural light, creating a warm and airy atmosphere throughout. The generously sized living and dining area flows seamlessly into a charming sunroom—an ideal space for a home office, reading nook, or quiet retreat to enjoy year-round. The kitchen offers ample cabinetry and storage along with stainless steel appliances, while the updated bathroom features a new vanity for a fresh, modern touch. Additional conveniences include in-suite laundry, a front hallway closet, one underground parking space, and a storage locker perfect for seasonal belongings. Residents of Black Forest Condominiums enjoy an impressive selection of amenities, including an indoor pool, fitness centre, tennis court, library/games room, sauna, BBQ areas, and guest suite. Centrally located at 190 Hespeler Road, you're just minutes from shopping, restaurants, public transit, everyday amenities, and convenient access to Highway 401. Whether you're a first-time buyer, downsizer, or investor, this spacious and updated condo offers comfort, convenience, and exceptional value in a fantastic Cambridge location. (id:50787)
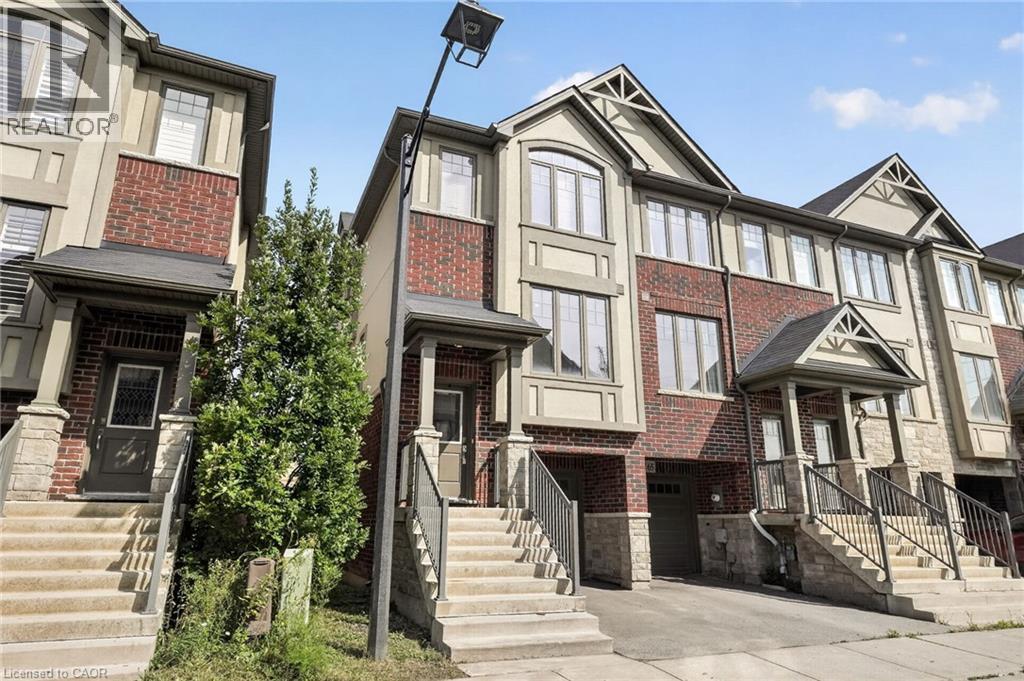
1169 E Garner Road E Unit# 66
Ancaster, Ontario
Welcome to #66-1169 Garner Road East in Ancaster! This modern and bright 3-bedroom end-unit townhouse offers a fantastic combination of style, space, and location. Beautifully maintained and showcasing quality finishes throughout, the home features a functional, contemporary layout with plenty of natural light enhanced by its desirable end-unit position. The spacious primary bedroom is complete with a walk-in closet and private ensuite bathroom, creating a comfortable retreat. With generous bedrooms, modern finishes, and excellent upkeep throughout, this home is truly move-in ready. Ideally located in a sought-after Ancaster neighbourhood, close to shopping, restaurants, schools, parks, highway access, and everyday amenities. A fantastic opportunity for families, professionals, first-time buyers, or investors looking for a quality home in a convenient location. (id:50787)
230 Beach Boulevard
Hamilton, Ontario
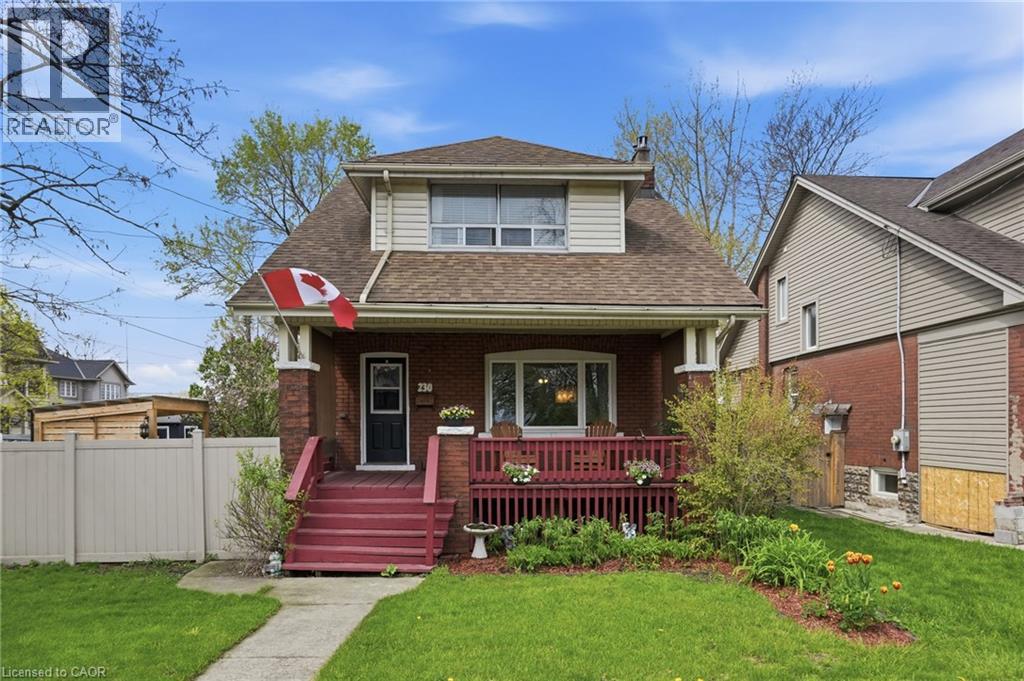
Welcome to 230 Beach Boulevard, a charming 3-bedroom, 2-bathroom home near the water in Hamilton’s vibrant Beach community. This character-filled home blends timeless appeal with thoughtful updates. The main floor features bright, spacious living and dining areas with hardwood flooring, a beautifully renovated kitchen with stainless steel appliances and a gas stove, plus a large 3-piece bathroom and convenient main-floor laundry. Upstairs, you’ll find three generously sized bedrooms and a second full bathroom. Enjoy your morning coffee on the covered front porch or unwind in the private, landscaped backyard with a gazebo, perfect for relaxing or entertaining. A detached garage and parking for up to five vehicles complete the package. With the beach, waterfront trails, and parks nearby, this is your opportunity to enjoy the best of Hamilton’s beachside lifestyle. (id:50787)
54 Waterwheel Crescent
Waterdown, Ontario
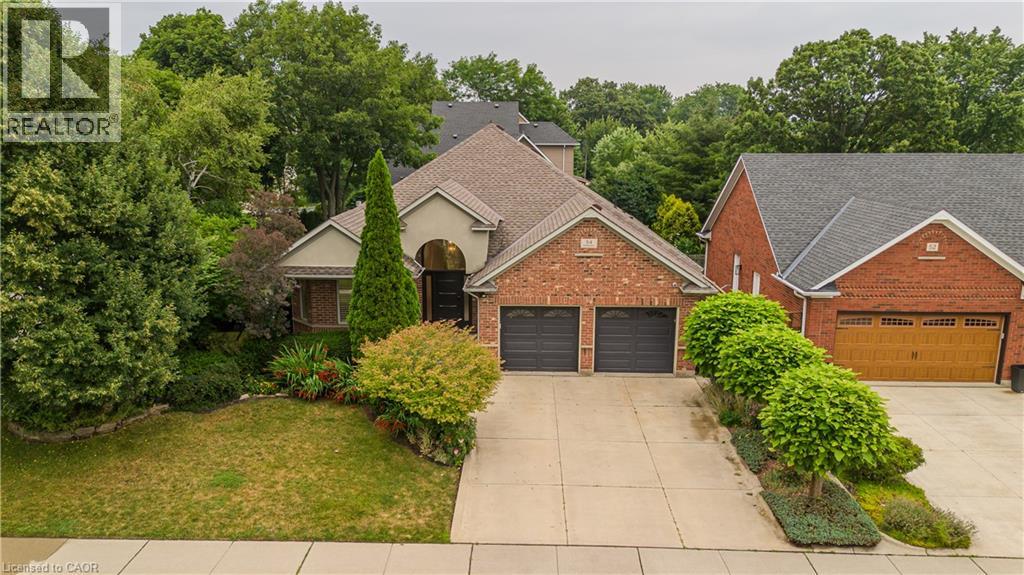
Discover an exceptional bungalow living in the heart of Waterdown, a community known for its charming downtown, parks, scenic trails, and outstanding family-friendly lifestyle. Offering 4 bedrooms, 3 bathrooms, and approximately 3,583 sq ft of finished living space, this beautifully updated home blends timeless design with sophisticated modern finishes. Set on a spectacular property, the private backyard retreat features a tranquil pond, greenhouse, mature landscaping, and expansive outdoor living spaces for relaxing and entertaining. A welcoming foyer opens into an impressive great room, where expansive windows overlook the backyard and a gas fireplace creates a warm focal point. Seamlessly connected to the updated eat-in kitchen, this inviting space is ideal for everyday living and entertaining. The kitchen features abundant cabinetry, a centre island, generous prep space, and a walkout to the side yard. A dedicated home office provides excellent flexibility for today's lifestyle. The spacious primary retreat offers a walk-in closet and beautifully renovated 4pc ensuite with a glass-enclosed shower. an additional bedroom, a 4pc bathroom, and convenient main floor laundry complete the level. The fully finished walkout lower level extends the living space with a spacious recreation room centered around a second fireplace, wet bar, two additional bedrooms, full bathroom, and exceptional storage. A full-size walkout provides direct access to the lower backyard, making this level ideal for guests, recreation, hobbies, or multi-generational living. Step outside and experience a backyard unlike any other. The peaceful pond, greenhouse, mature gardens, and generous outdoor living areas create a private setting to enjoy year-round. Beautifully updated with a sophisticated contemporary aesthetic, exceptional living spaces, and an extraordinary backyard retreat, this remarkable bungalow offers a rare opportunity to enjoy one of Waterdown's most sought-after settings. (id:50787)
103 Gay Crescent
Kitchener, Ontario
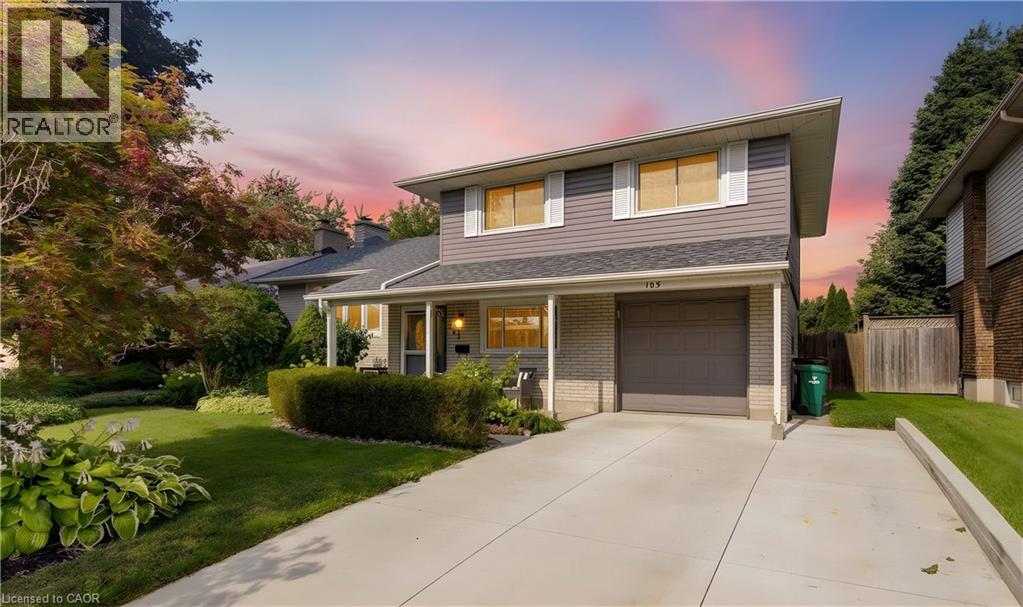
OPEN HOUSE SATURDAY 2-4PM: Welcome to this beautifully updated 3-bedroom, 3-bathroom home tucked away on a quiet crescent in Kitchener’s fantastic Stanley Park neighbourhood! The main floor features hardwood flooring throughout (except the office), a dedicated home office, and an updated kitchen with quartz countertops, a 5-burner gas stove, Samsung refrigerator and over-the-range microwave. Updated windows bring in plenty of natural light, while sliders lead directly to the deck and backyard. Corner gas fireplace in living room. Roof 2018, Windows 2015/2016 Downstairs, you’ll find a finished basement with second gas fireplace. Outside, enjoy a fully fenced yard, deck and hot tub, perfect for relaxing or entertaining. Plus, there’s a garage with remote opener and a concrete driveway. UPDATES: Windows replaced last 10 years (Centennial Windows), Front Bay Window Replaced – 2018 (Bavarian), Roof – 2018 Exterior Painted – 2022, Back French Door added (not original to the home.) Kitchen Updated – 2022 (Cerwood Custom Kitchen) with Gas Stove, Updated Electrical Panel – 2024, Bathroom Tub and Vanity – 2018, Bedroom Doors – 2022 Furnace and Ducts Cleaned, Basement Bath – 2025, Interior paint 2026, Concrete Driveway installed and widened – 2022 (id:50787)
69 Herkimer Street Unit# 203
Hamilton, Ontario
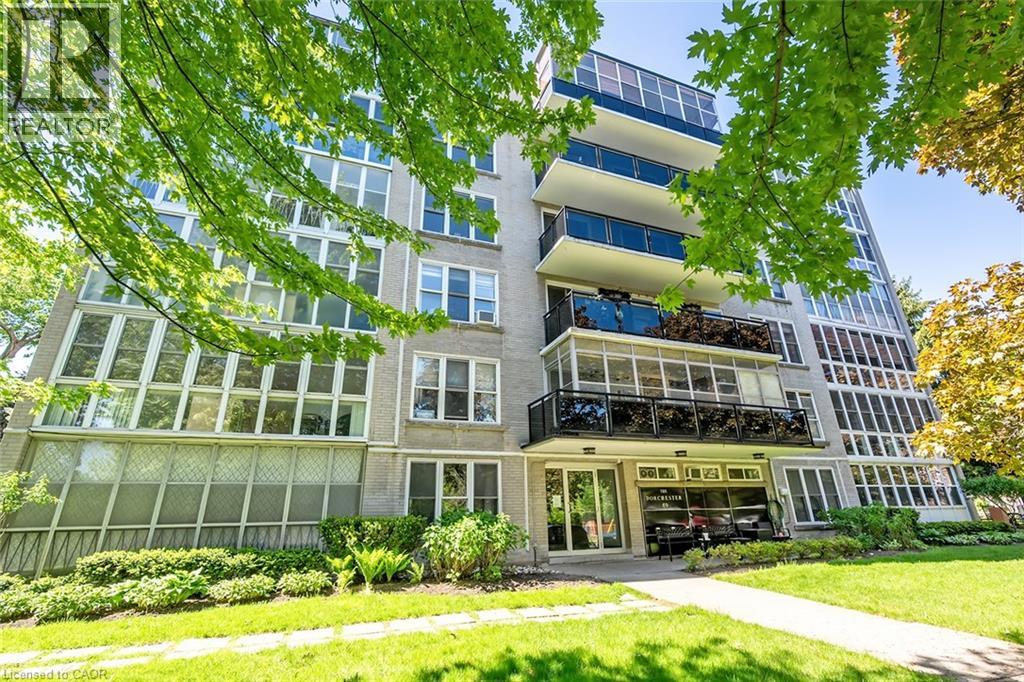
Welcome to this lovely 2 bedroom, 918 square foot co-op apartment located in one of the city’s most desirable neighbourhoods. Ideally situated across from Durand Park, steps to the hospital, and within walking distance to the GO station, fantastic shops, restaurants, and everyday amenities, this bright and inviting home offers comfort, convenience, and exceptional value. The open concept living and dining area is warm and welcoming with wood-look flooring that runs throughout most of the unit, a large picture window with California-style shutters, and an electric fireplace with built-in shelving on each side. The updated eat-in kitchen offers quartz countertops, upgraded cabinetry with tall uppers to the ceiling, stainless steel appliances, custom backsplash, tile flooring, pendant lighting, ceiling fan, California style shutters, and walkout to the tinted glass balcony with no neighbouring balconies on either side. The spacious primary bedroom and second bedroom feature large his and hers closets, and picture windows that flood the rooms with light. The four-piece bathroom includes a soaker tub, upgraded shower system, vanity with one-piece countertop, medicine cabinet, and vanity lighting. Laundry is conveniently located on the same floor. Includes parking space #15 and locker #203. This is a well managed, well maintained building with pride of ownership that is evident. This is a no pet building and board approval is required. (id:50787)
20 York Street
Welland, Ontario
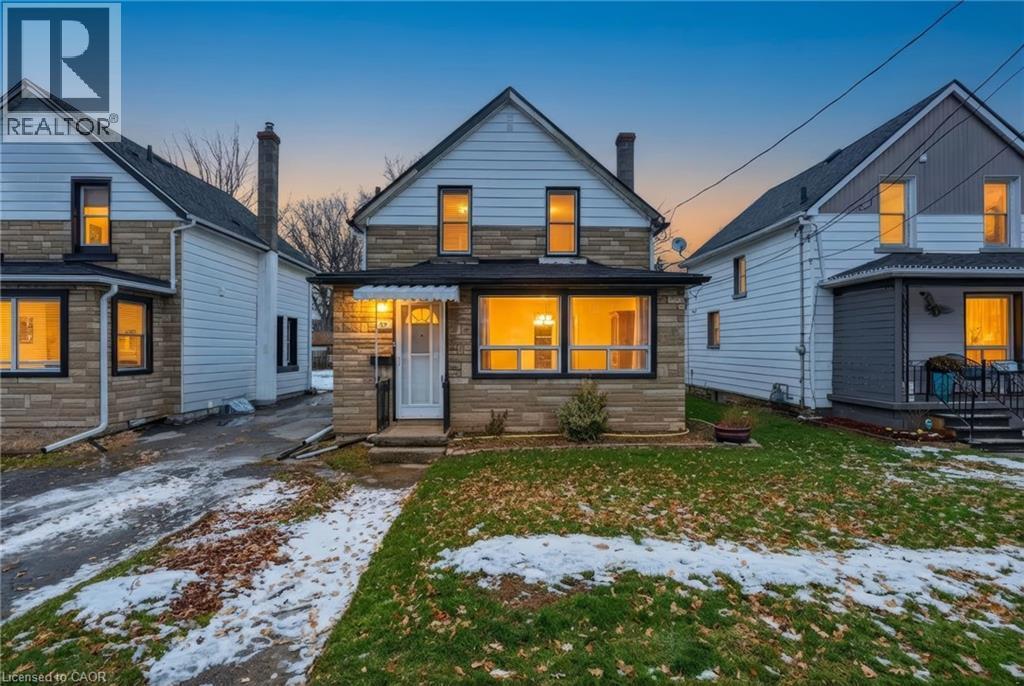
There's something special about a home that feels right the moment you walk in and 20 York Street is exactly that. This move-in ready 3-bedroom, 1-bathroom detached home sits in the heart of Welland's sought-after Lincoln/Crowland neighbourhood. Carpet-free throughout, the main floor offers bright, connected living spaces that flow naturally from the dining area through to the living room and kitchen easy for everyday living and hosting alike. Main floor laundry adds real day-to-day convenience. Upstairs, three comfortable bedrooms offer flexibility for a growing family, a home office setup, or a guest room. A clean 4-piece bathroom completes the second floor. Out back, a deep private yard gives you room to barbecue, garden, let the kids or pets run, or simply decompress after a long day. The full basement provides generous storage space. Close to schools, parks, shopping, and transit everything you need is within easy reach. This is the kind of home where mornings feel calm, evenings feel cozy, and settling in feels effortless. Come see it for yourself. (id:50787)
112 Forestwalk Street
Kitchener, Ontario
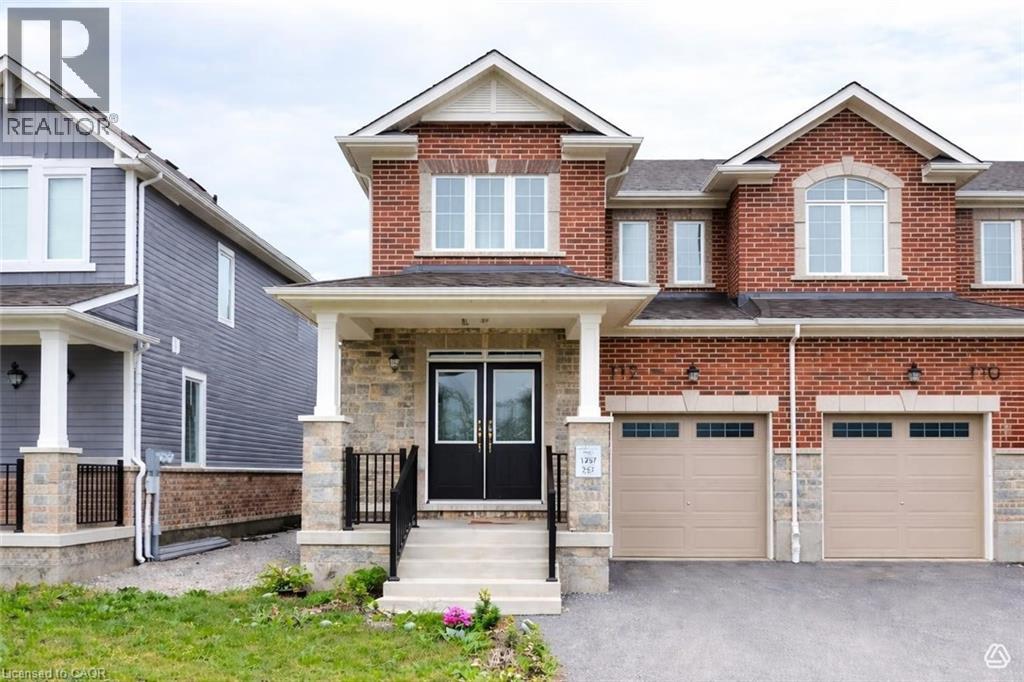
Welcome to this bright and modern end unit townhome located in the highly sought after Mattamy community off Beam Road in Kitchener. Offering approximately 1,825 sq ft of thoughtfully designed living space, this spacious 4 bedroom home combines style, comfort, and functionality for todays family. The carpet free main floor features an open concept layout filled with natural light, creating a warm and inviting atmosphere. The contemporary kitchen flows seamlessly into the living and dining areas, making it ideal for both everyday living and entertaining. Large windows throughout enhance the homes airy feel while showcasing the benefits of an end unit location. Upstairs, you will find four generously sized bedrooms, providing ample space for growing families, guests, or a home office. The well designed floor plan offers comfortable living with modern finishes throughout. Conveniently located close to parks, schools, shopping, and major commuter routes, this move in ready home offers an exceptional opportunity to own in one of Kitcheners desirable newer communities. (id:50787)
2 Whitehaven Lane
Kitchener, Ontario
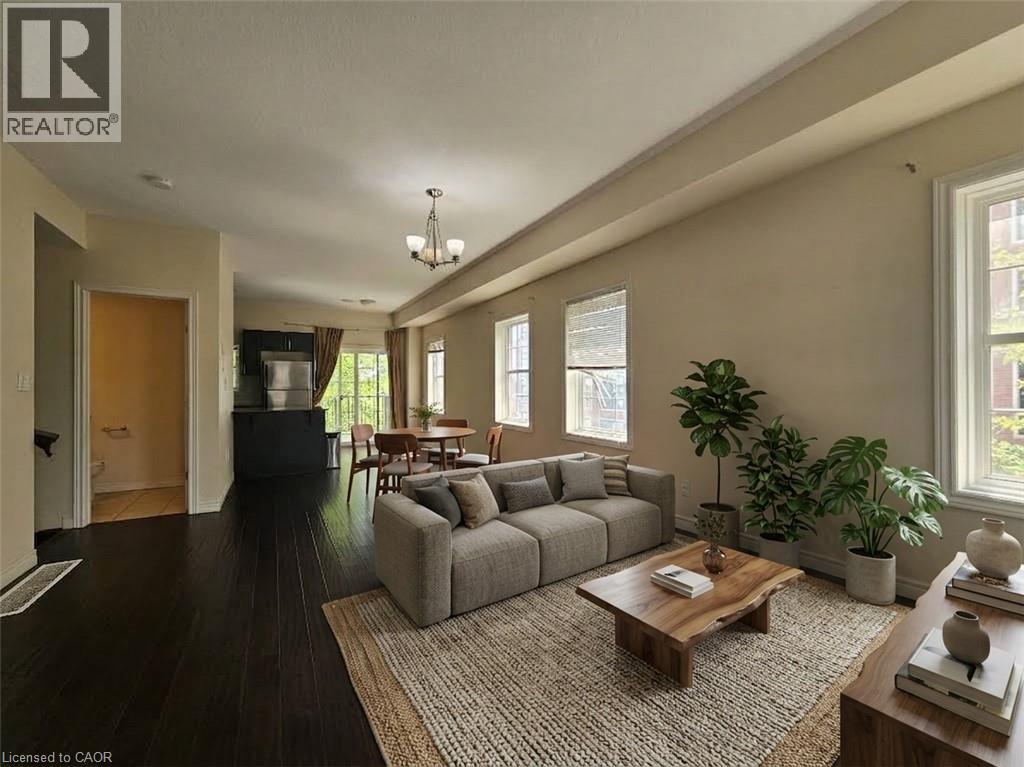
Welcome to this beautifully maintained 4-bedroom, 4-bathroom full-brick end-unit townhome, offering approximately 1,680 sq. ft. of finished above-grade living space in a family-friendly neighborhood. Featuring 9-ft ceilings, hardwood flooring, a modern kitchen with granite countertops, backsplash and appliances, a large balcony, and a ground-level walkout to the patio. Freshly painted with professionally shampooed carpets and completed duct cleaning, this home is clean and move-in ready. Prime downtown Kitchener location! Walk to downtown amenities, Grand River Hospital, GO/VIA Train Station, LRT, bus routes, schools, shopping and restaurants. Close to the proposed transportation hub, Google’s Kitchener office, and Highways 7/8 and 8, offering easy commuting throughout the region and to Toronto. (id:50787)
26 Macpherson Drive
Brant, Ontario
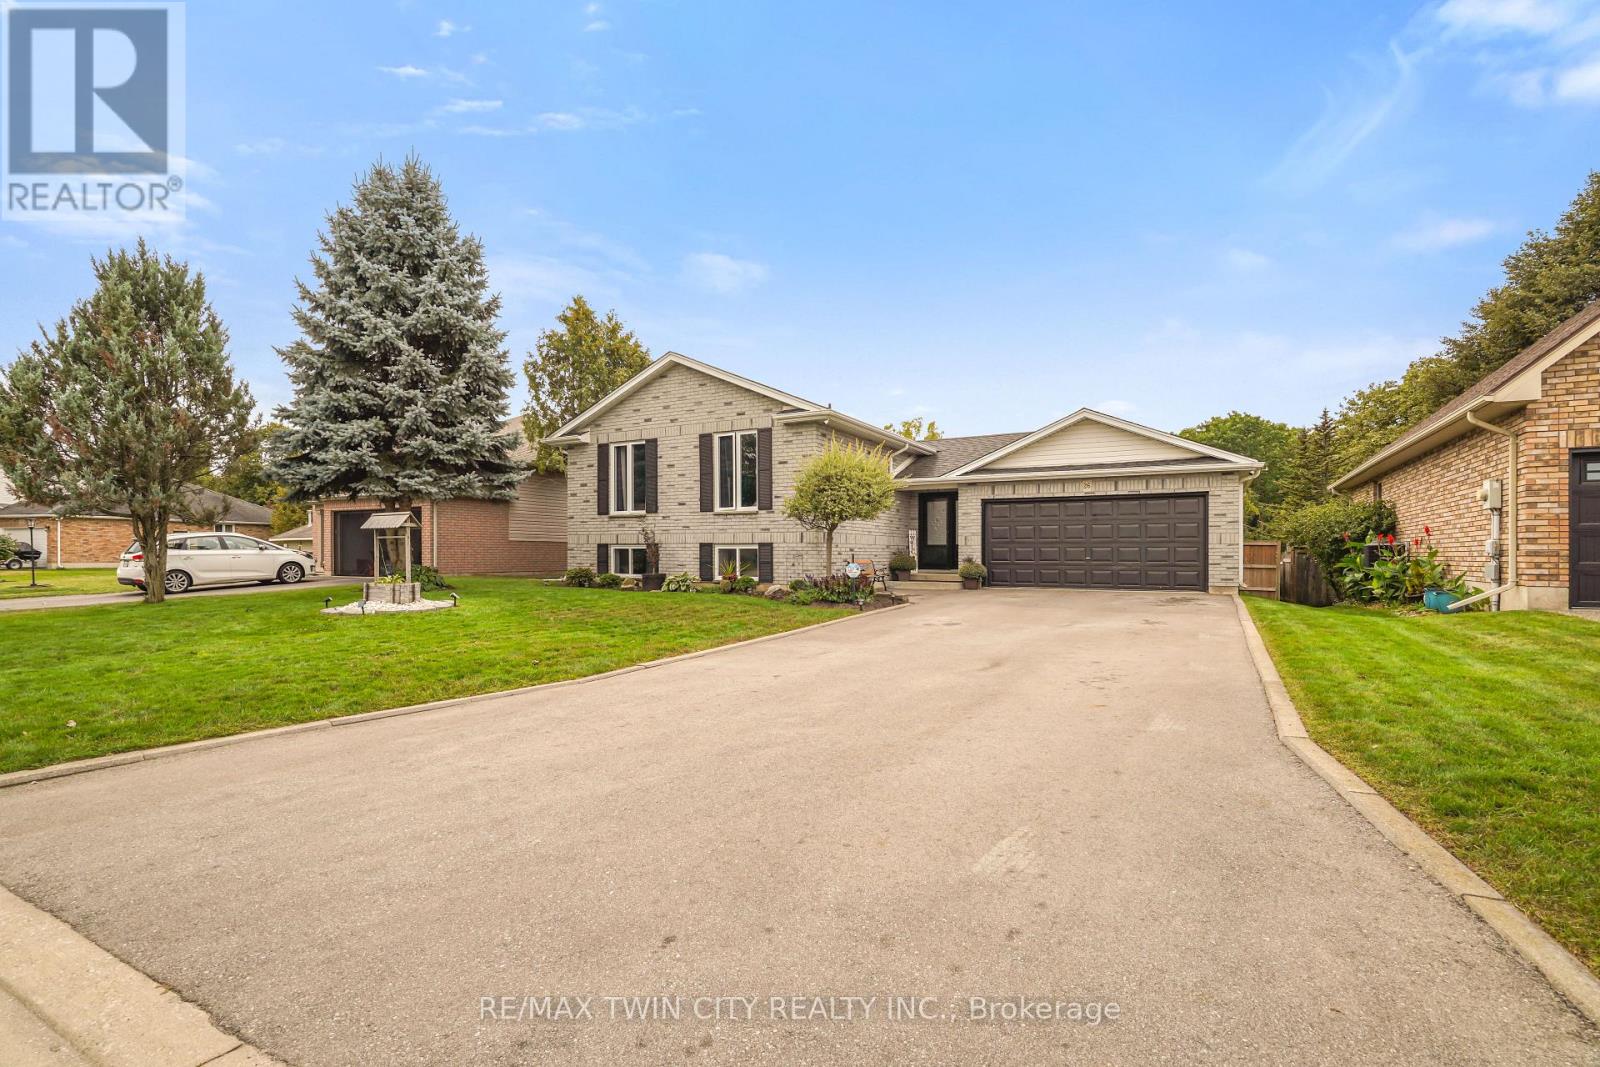
Stunning Home with No Rear Neighbours & an In-Law Suite! Pride of ownership shines throughout this beautifully maintained 5 bedroom, 3 bathroom all-brick home with a double garage, backing onto O'Neals Ponds with picturesque views, and offering over 1,500 sq. ft. above grade plus a fully finished walkout basement. This home is ideal for multi-generational living with a perfect in-law suite for extended family. The open-concept main level features a gorgeous renovated kitchen with soft-close cabinetry, granite countertops, tile backsplash, pot lighting, and a large island. The spacious living room includes a gas fireplace and two sets of patio doors leading to a huge deck with a remote-controlled retractable awning overlooking the peaceful backyard setting with the views of the field and trees behind. Three bedrooms, a pristine 4pc bath, 2pc bath, and convenient main floor laundry complete this level. The lower level offers a private in-law suite with its own open-concept kitchen featuring quartz countertops and soft-close cabinetry, a bright living room with gas fireplace, a walkout to the backyard deck, 2 bedrooms, a 4pc bathroom, and separate laundry. With the walkout and the large windows it doesn't feel like you're in a basement. Major updates include both kitchens (2020), Cayman windows (2020), furnace (2020), central air (2019), roof (2017), driveway (2024), lower deck (2024), upper deck (2025), storm doors (2024), central vacuum (2023), security cameras (2025), an app-controlled exterior LED lighting (2025), and more. Set on a quiet street in beautiful Paris, Ontario, close to parks, schools, trails, shopping, the Paris Fairgrounds, and everyday amenities. A rare opportunity for buyers looking for space, flexibility, and an exceptional backyard setting. Book a viewing today for this amazing property! (id:50787)
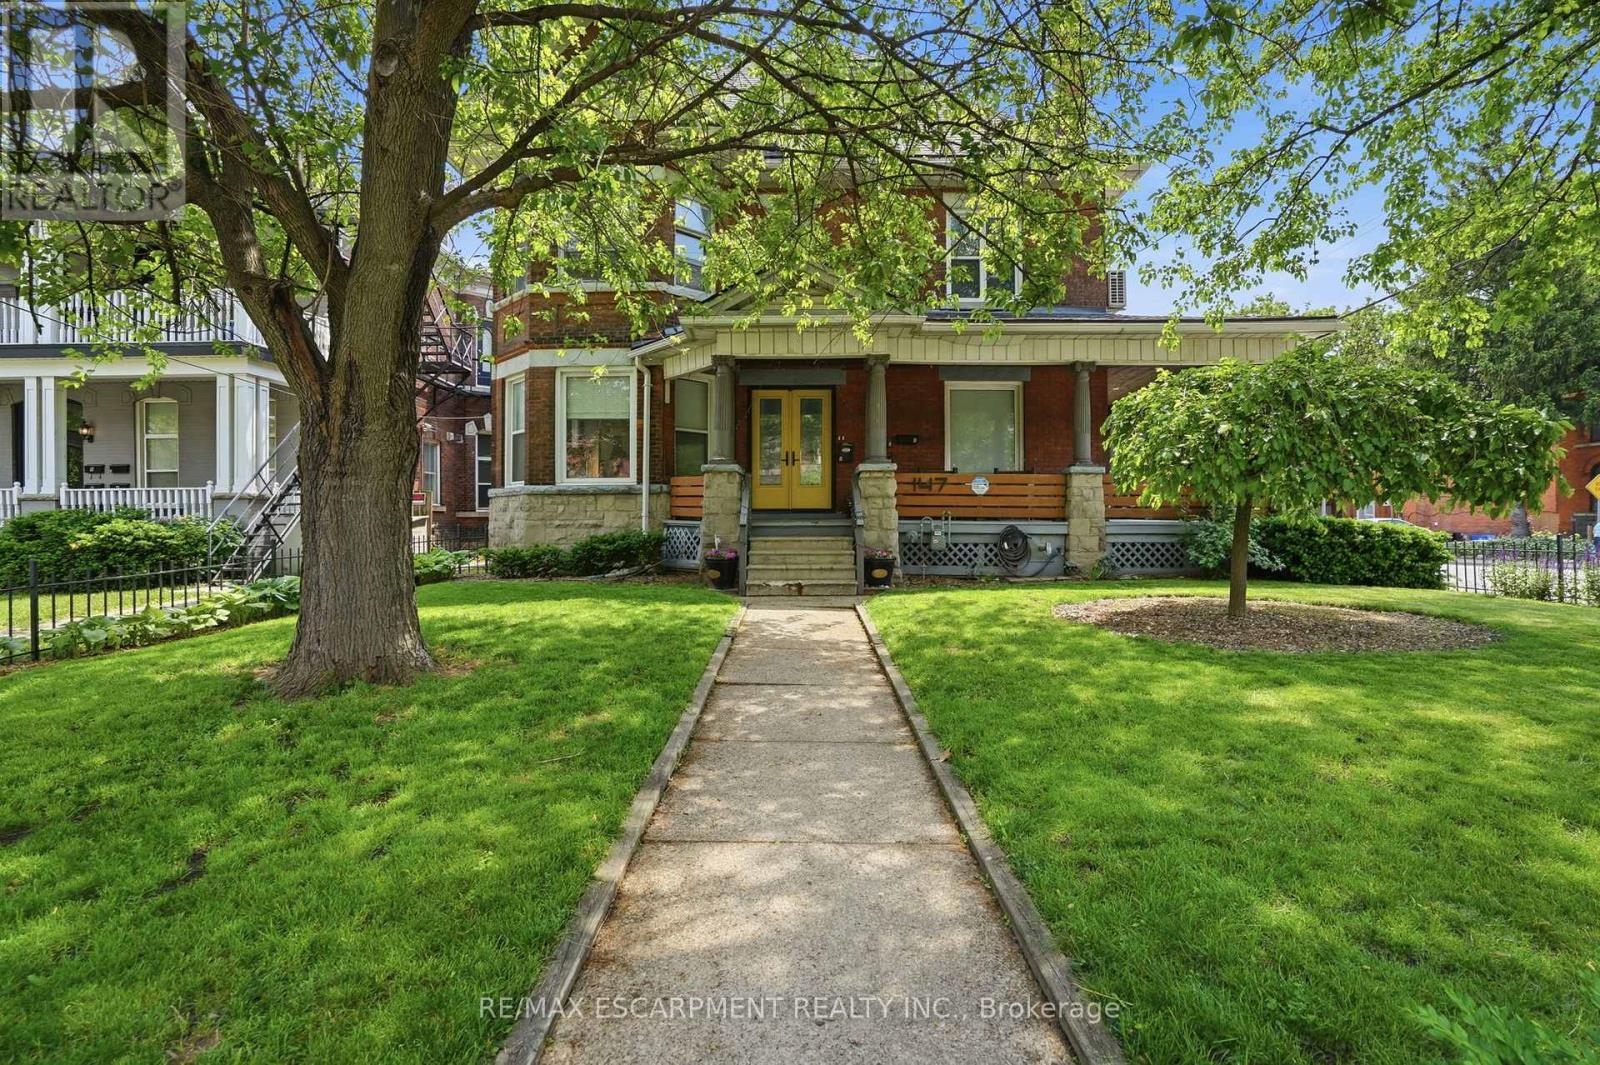
147 Emerald Street S
Hamilton, Ontario
Investor Opportunity in Prime Central Hamilton Stinson neighbourhood! This beautifully maintained Victorian-style fourplex offers the perfect blend of historic charm and modern convenience in a highly desirable location just below the escarpment. Each self-contained unit has been thoughtfully updated and well cared for, featuring in-suite washer and dryer unit 2-3, units 1/basement share laundry in the lower level, Units 1-3 equip with split system wall unit AC, functional layouts, and character details that reflect the timeless architecture of the home.The property offers three surface parking spaces plus a detached double-car garage with hydro, providing excellent convenience for tenants and additional potential uses for storage or workspace. Pride of ownership is evident throughout, making this a turnkey addition to any investment portfolio.Ideal for investors seeking strong long-term value or owner-occupants looking to live in a spacious, character-filled unit while generating rental income from the additional suites to help subsidize the mortgage. Located close to downtown amenities, transit, parks, and escarpment access, this property offers both lifestyle and investment appeal (id:50787)
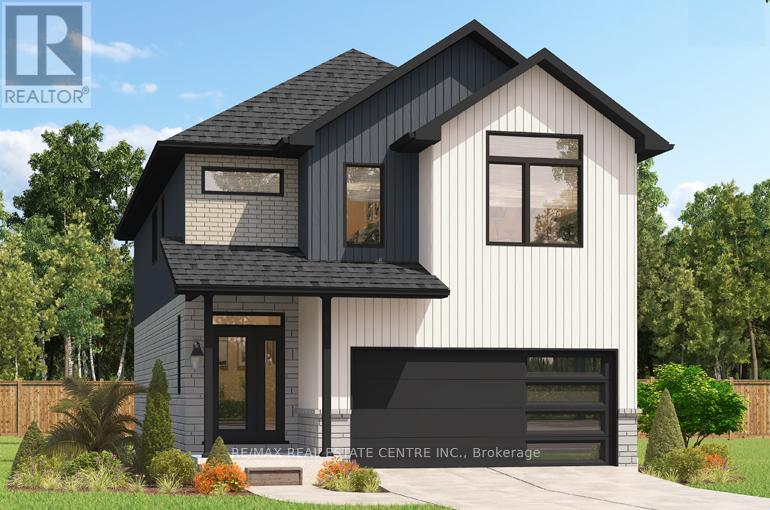
208 Benninger Drive
Kitchener, Ontario
****FINISHED BASEMENT INCLUDED**** Style Meets Comfort. The Hudson Model offers 2,335 sq. ft. of comfortable elegance, with 9 ceilings and engineered hardwood floors gracing the main floor. Stylish quartz countertops, a quartz backsplash, and extended kitchen uppers bring the heart of the home to life. Featuring four large bedrooms, 2.5 baths, and a 2-car garage with an extended 8' garage door, the Hudson includes thoughtful details like soft-close cabinetry, a tiled ensuite shower with glass, ceramic tile floors in bathrooms and laundry and central air conditioning. The walkout lot provides seamless indoor-outdoor living. 5 Appliances Included. (id:50787)
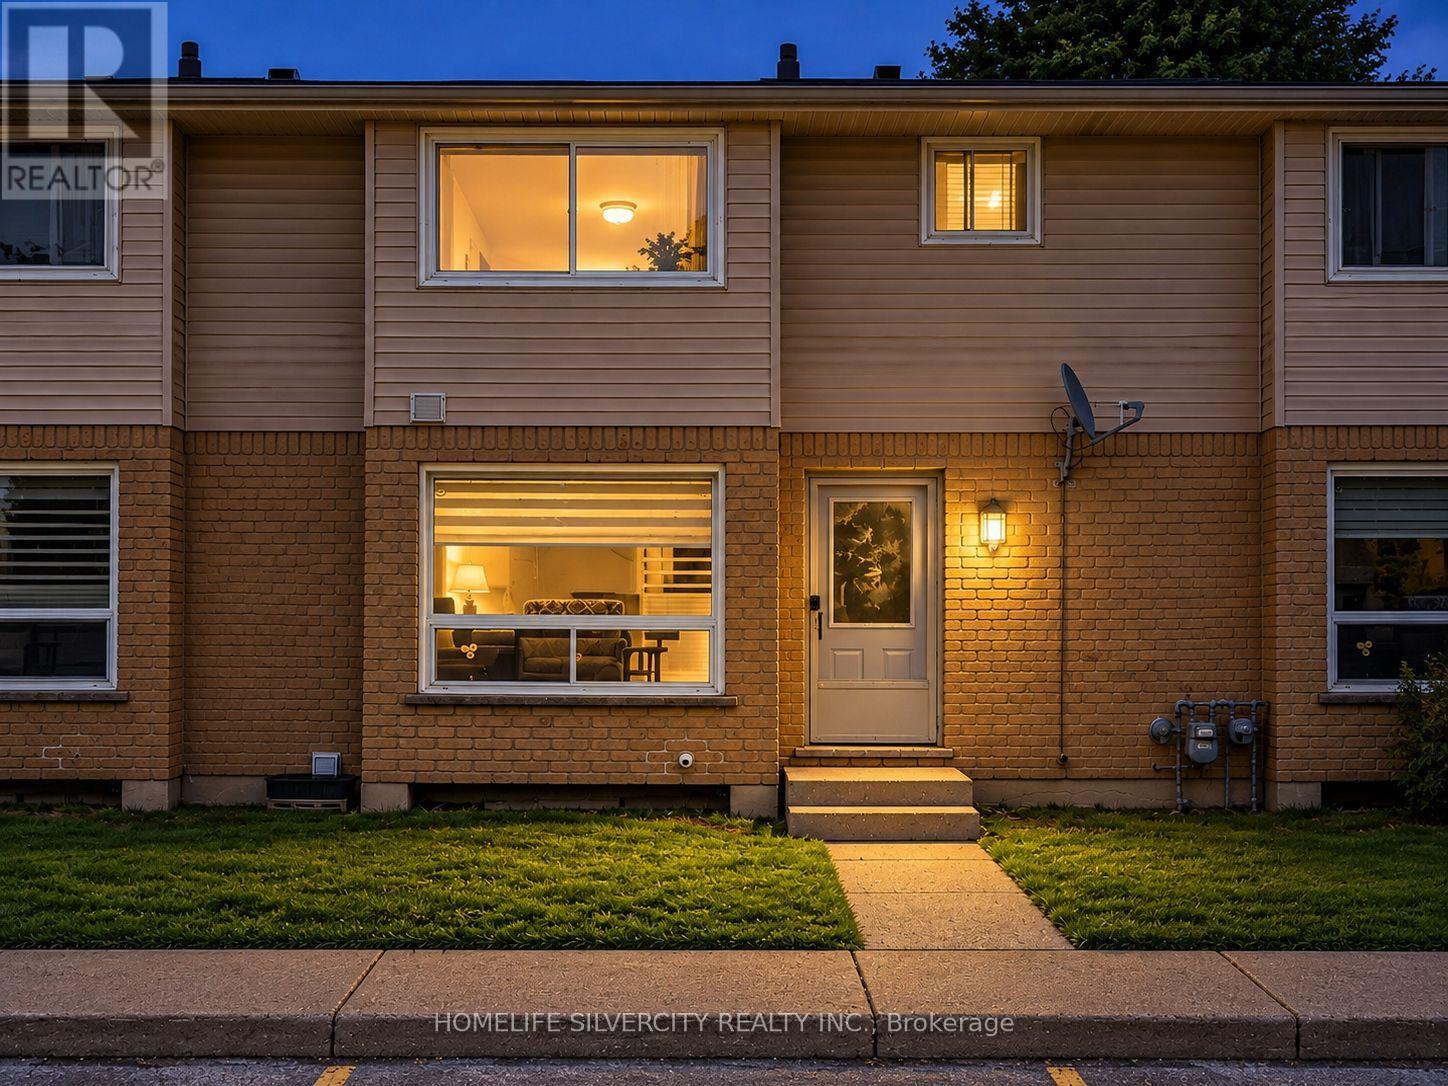
2 - 550 Second Street
London East, Ontario
Welcome to 550 Second Street, Unit 2 - a beautifully updated 3+1 bedroom, 1.5 bathroom condo townhouse offering modern finishes, functional living space, and a convenient East London location. An excellent opportunity for first-time buyers, families, or investors, this move-in-ready home features luxury vinyl flooring, updated trim and interior doors, and modern light fixtures throughout. The main floor offers a modern kitchen and a bright, open-concept living and dining area, along with a convenient powder room. Upstairs are three spacious bedrooms, including a primary bedroom with two large closets, plus an updated 4-piece bathroom with a tiled shower. The partially finished basement provides additional versatility with one bedroom, a den, and unfinished space for storage, giving you plenty of room to adapt the home to your needs. Located approximately a 10-minute walk to Fanshawe College, with convenient access to public transit, shopping, restaurants, schools, parks, and everyday amenities. Enjoy low-maintenance condo living in a well-maintained complex. Fresh, modern, and move-in ready - book your private showing today! (id:50787)
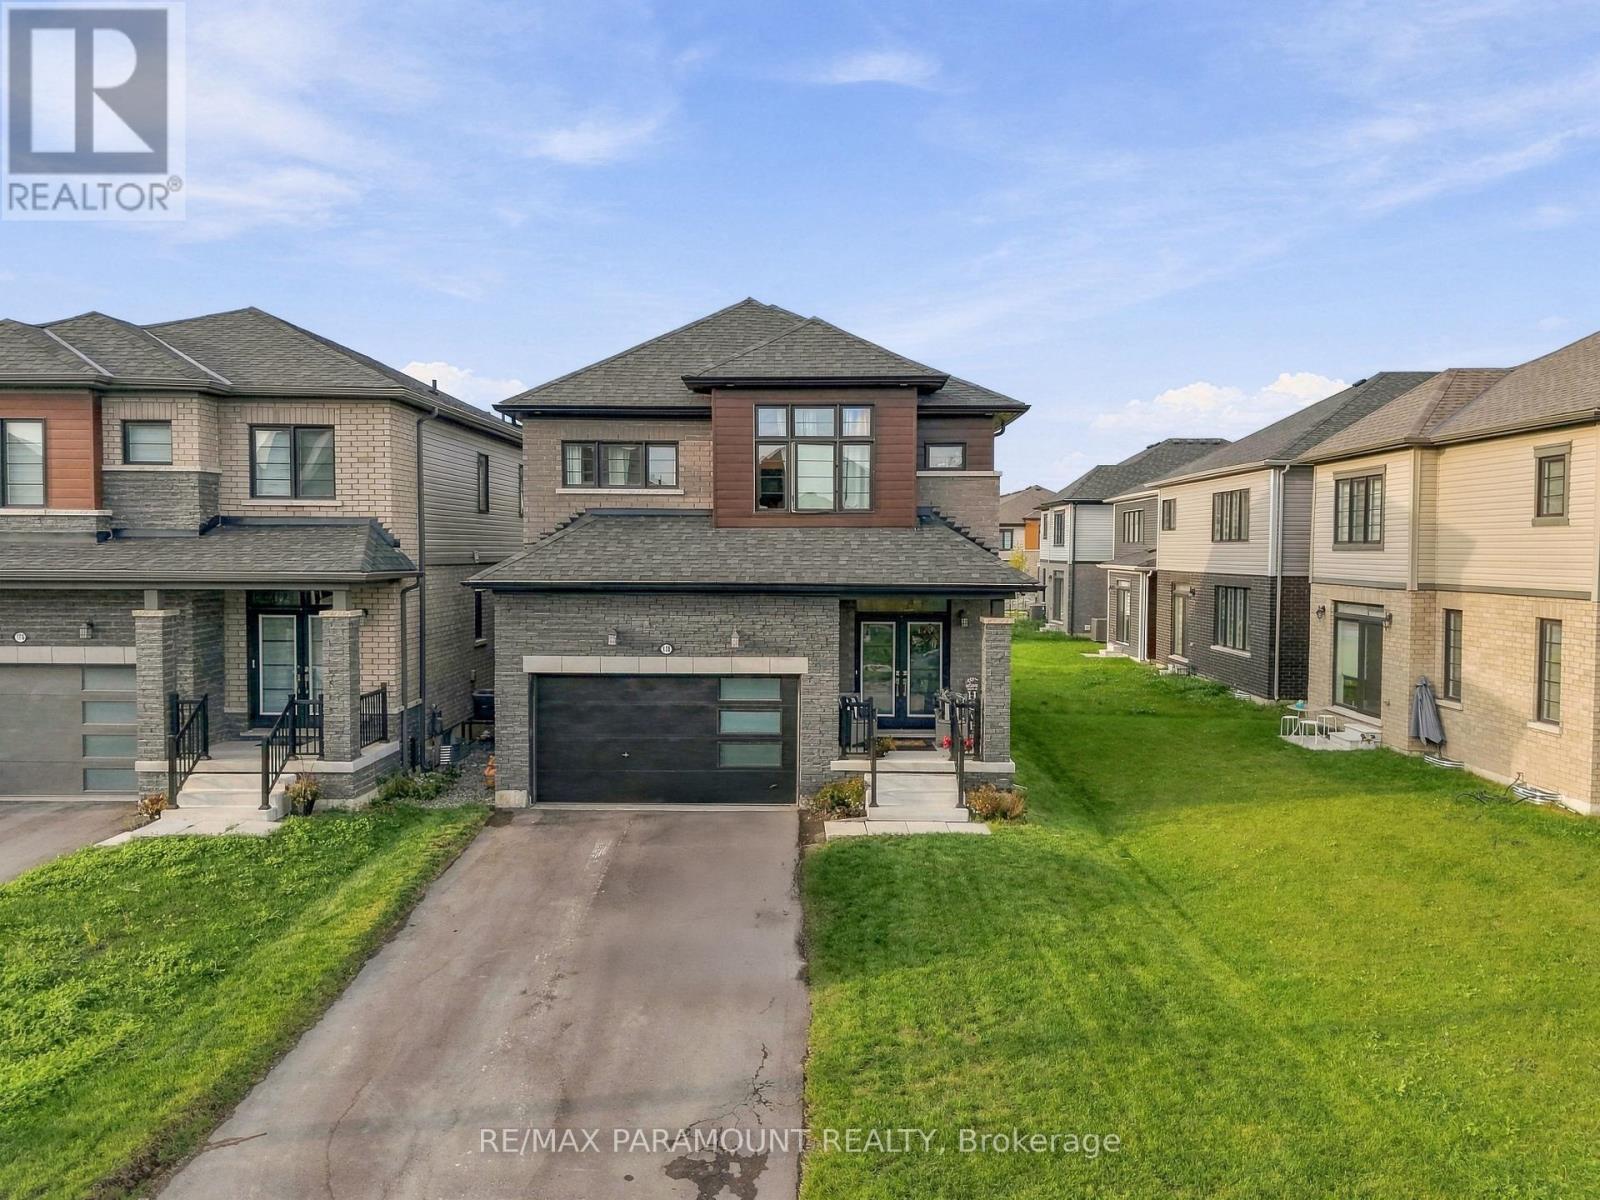
110 Sunflower Crescent
Thorold, Ontario
Welcome to Your Dream Home in Thorold's Most Sought-After Community! Step into this beautifully appointed detached home, ideally situated in one of Thorold's most desirable neighborhoods. Offering 4 spacious bedrooms and 3.5 bathrooms, this stunning residence features a bright, open-concept layout designed for modern family living. The main floor boasts 9-foot ceilings and oversized sun-filled windows, creating a warm and inviting atmosphere throughout. The modern kitchen and bright breakfast area overlook the impressive great room, complete with a cozy gas fireplace-the perfect setting for family gatherings and entertaining. Elegant hardwood flooring and designer tiles flow seamlessly throughout the main level, complemented by a beautiful wooden staircase featuring stylish iron pickets. Upstairs, enjoy the added convenience of second-floor laundry. The large finished basement provides endless possibilities for additional living, recreation, home office, or entertainment space. A spacious garage with direct home access adds everyday convenience. A perfect blend of style, comfort, and functionality-this exceptional Thorold home is ready to welcome its next family! (id:50787)
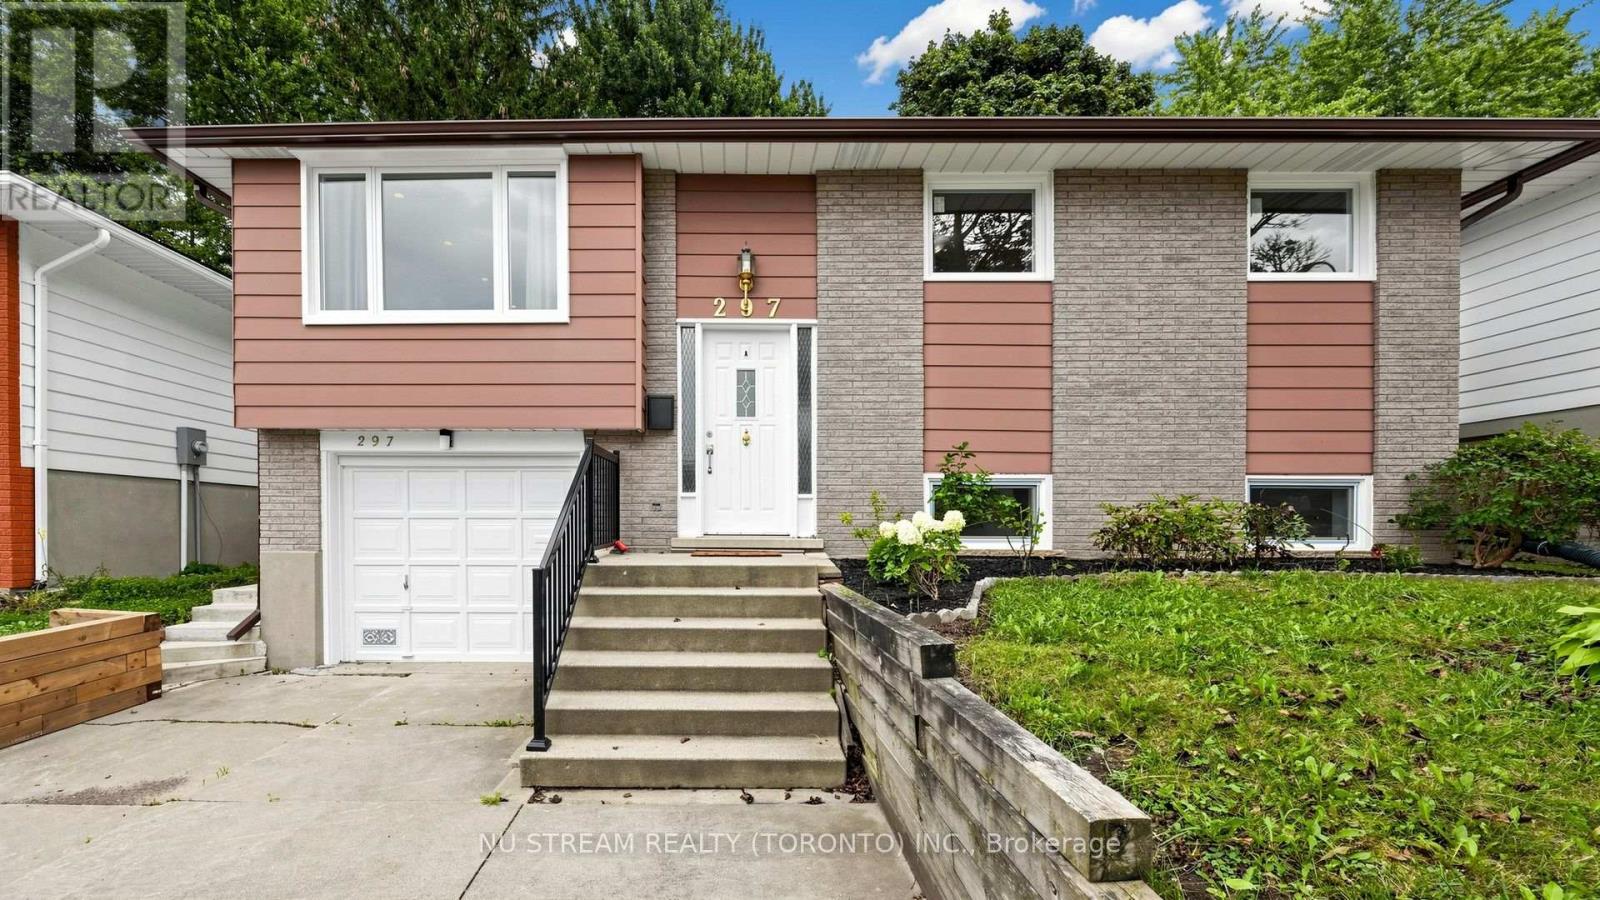
Main - 297 Toll Gate Boulevard
Waterloo, Ontario
Looking to rent SHORT TERM to or around April 2027 (ideal) but open to year lease as well (Aug 2027 or longer). Three bedroom and one bath renovated house. Can be furnished with one dinning table, one double bed frame, one queen bed frame. Close to University, on bus route to both universities, Conestoga Mall, and other amenities. Tenant must be clean willing to cooperative with possible showings and can move out by April 2027. Own hyrdo meter and 60% utilities. Can discuss all inclusive options (other than internet). (id:50787)
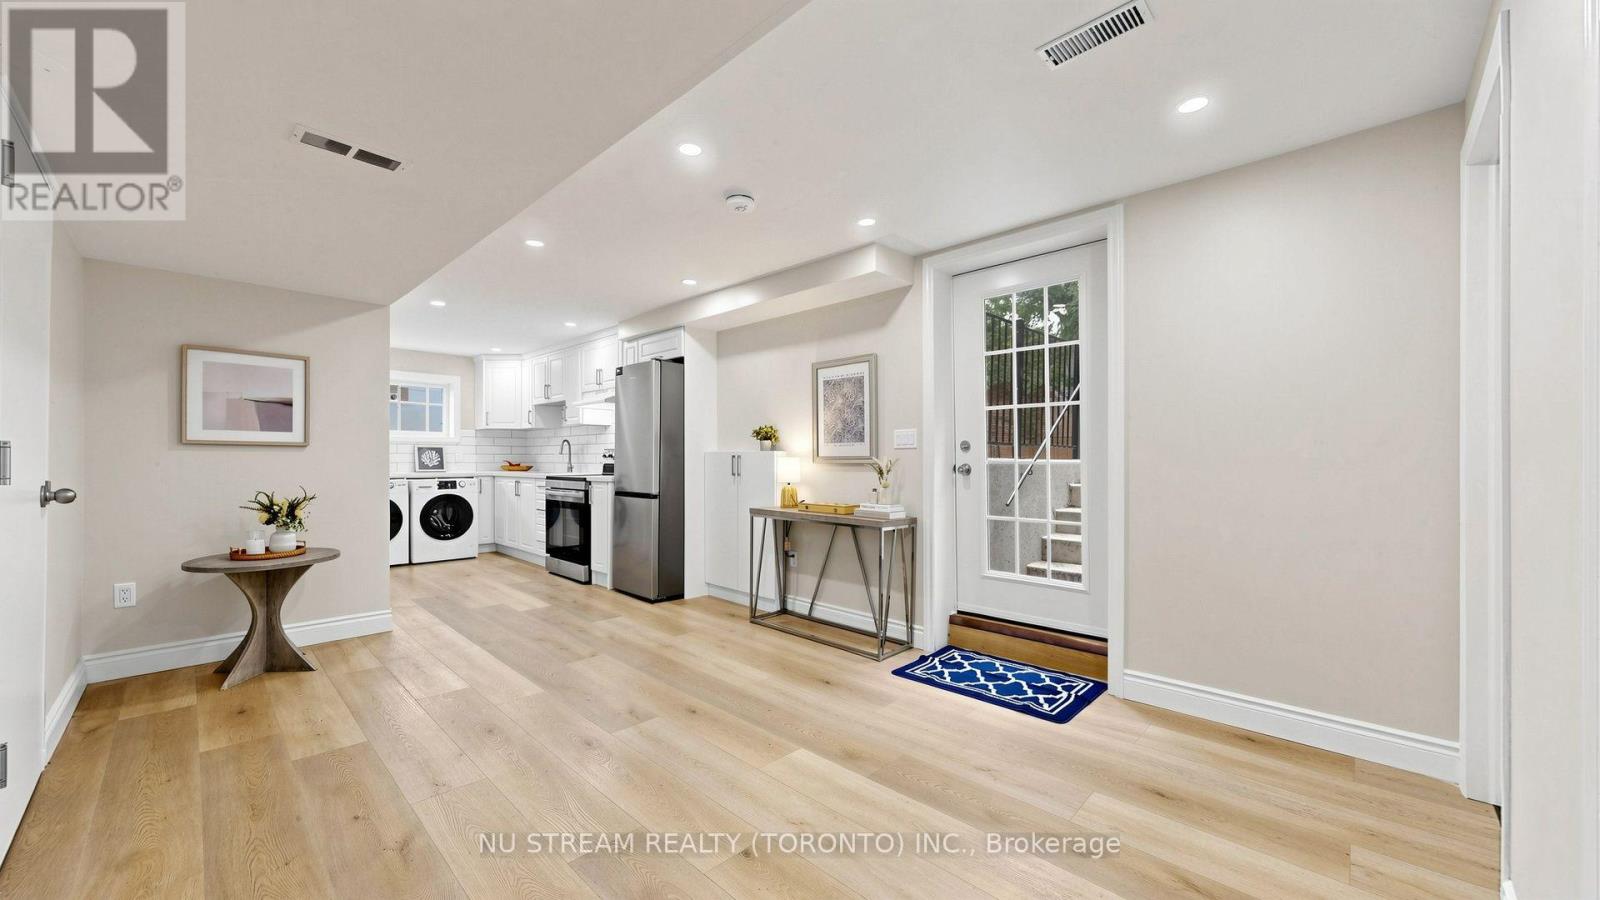
Bsmt - 297 Toll Gate Boulevard
Waterloo, Ontario
Newly built legal basement unit in desirable lakeshore village. Very bright unit with above grade large windows. Bus at door direct to universities and walkable distance to UW. Brand new appliances and everything, One driveway parking included in the price of rent. Seperate hydro meter, share 40% of the rest utiltites and need own internet. Looking for extremely clean tenants with no pets non smoker. May need to be cooperative with showings with 24 hours notice. MAX occupany is TWO. Open to Short term lease mimimum to April 2027. Students welcome! (id:50787)
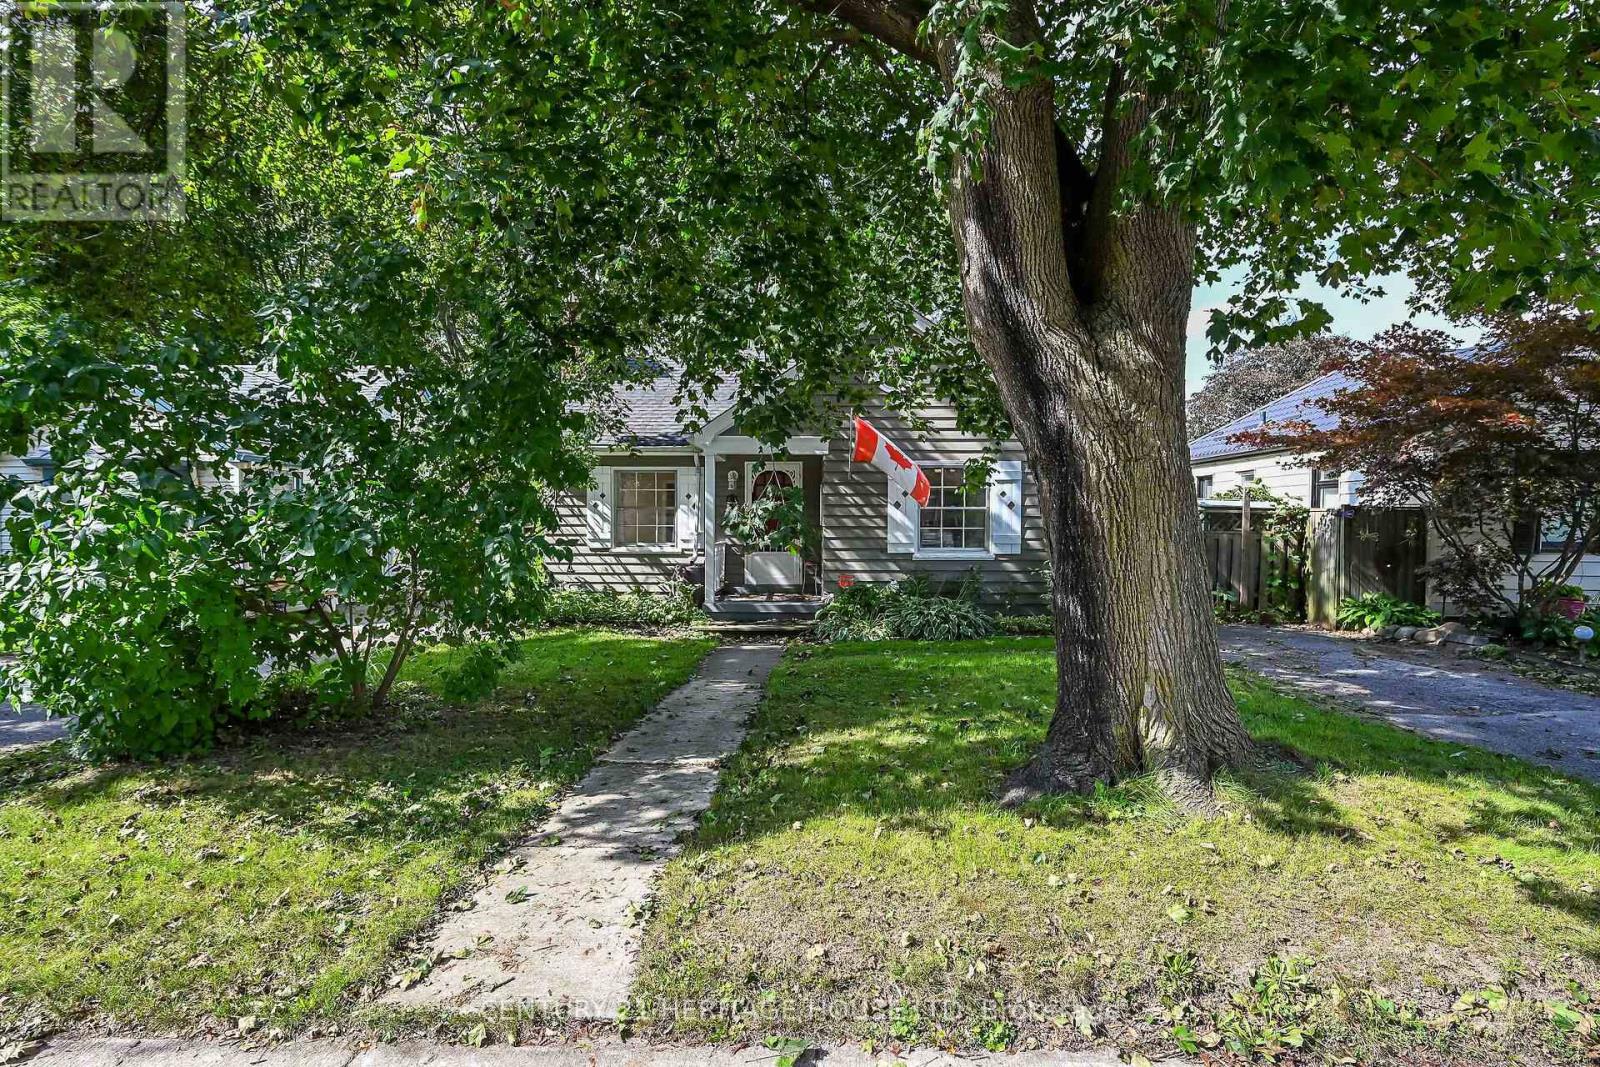
39 Balmoral Avenue
London East, Ontario
Welcome to 39 Balmoral Avenue - a charming 1940s bungalow tucked onto a mature, tree-lined street just minutes from downtown London. Full of character, this inviting home offers beautiful hardwood floors, a bright living room with classic fireplace detail, a comfortable dining area and an updated-style kitchen with white cabinetry, subway tile backsplash and granite-style counters. The partially finished lower level, complete with separate entrance, adds valuable flexible space for a recreation room, home office, gym or future possibilities. Outside, enjoy an expansive, private backyard with mature trees, established gardens, raised beds, a pergola and storage shed - a wonderful space to relax, entertain or put your own gardening ideas to work. With shopping, restaurants, parks, transit and downtown conveniences all close by, this is an excellent opportunity for a first-time buyer looking to get into the London market and make a home their own. Come see the possibilities! (id:50787)
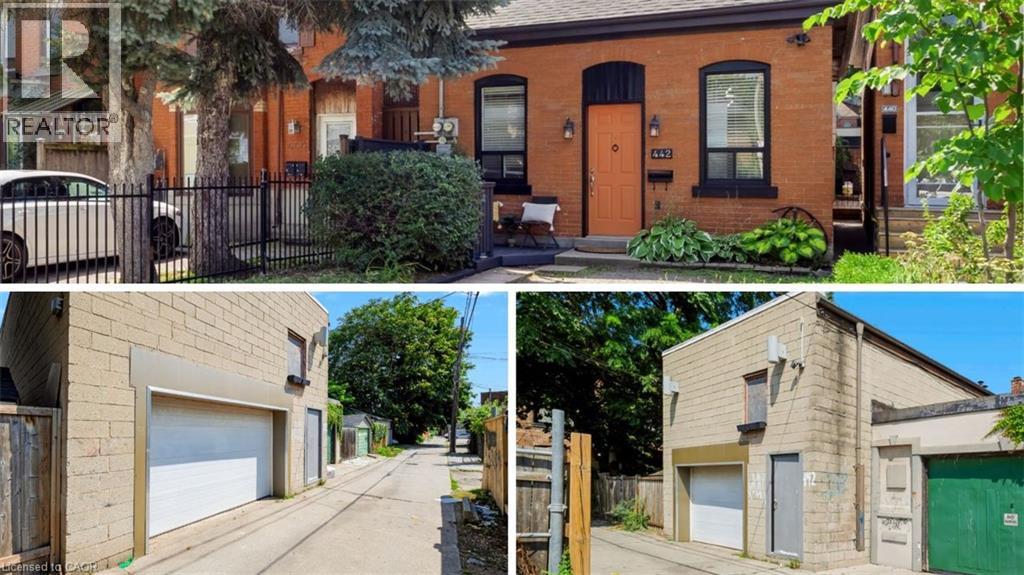
442 King William Street
Hamilton, Ontario
One of a kind live/work property — a rare opportunity for investors and end users alike. Featuring an updated brick bungalow — with 2 bedrooms, 1 bathroom, open concept living, dining and kitchen — paired with a substantial two-storey garage/workshop. From the backyard, enter a finished main-level space with kitchenette, bathroom and open work area, opening through to the garage bay. Stairs lead to a second-storey space with kitchen, bathroom, and living area. Parking for two. Finished garage spaces are not legal dwelling units. (id:50787)

8 Norbert Street
Kitchener, Ontario
Welcome to 8 Norbert Place - a must see property! The exceptionally well-maintained all-brick, four-level sidesplit with double garage is situated on a quiet cul-de-sac in Kitchener's Bridgeport neighbourhood. Offering 2,261 sq. ft. of finished living space on a level 75 x 192 ft. lot, the home includes three bedrooms, two full bathrooms and multiple living areas across four finished levels. The main floor features spacious living and dining rooms, along with an oak kitchen equipped with quartz countertops and newer stainless steel appliances. A cozy lower-level family room features a gas fireplace to gather around and relax, while a large basement rec room with a moveable bar provides additional space for entertaining and hobbies. Outside, the fully fenced flat backyard is your own personal retreat with southern exposure, mature trees and established landscaping. A concrete patio overlooks the expansive lawn, providing plenty of space for outdoor dining, recreation, pets or gardening. Great potential for a pool if desired. The double wide interlock driveway accommodates up to 8 vehicles and leads to an oversized double garage with an insulated garage door, wood stove, storage space and direct access to both the backyard and basement. Notable updates include the furnace, central air conditioning, roof, windows, garage door and appliances. Conveniently located to Downtown Kitchener, Uptown Waterloo, the University of Waterloo, Wilfrid Laurier University, Conestoga College, major highways, shopping, employment areas, the Grand River and nearby countryside. With exceptional care evident inside and out, this is a property buyers can feel confident about from the moment they arrive. (id:50787)
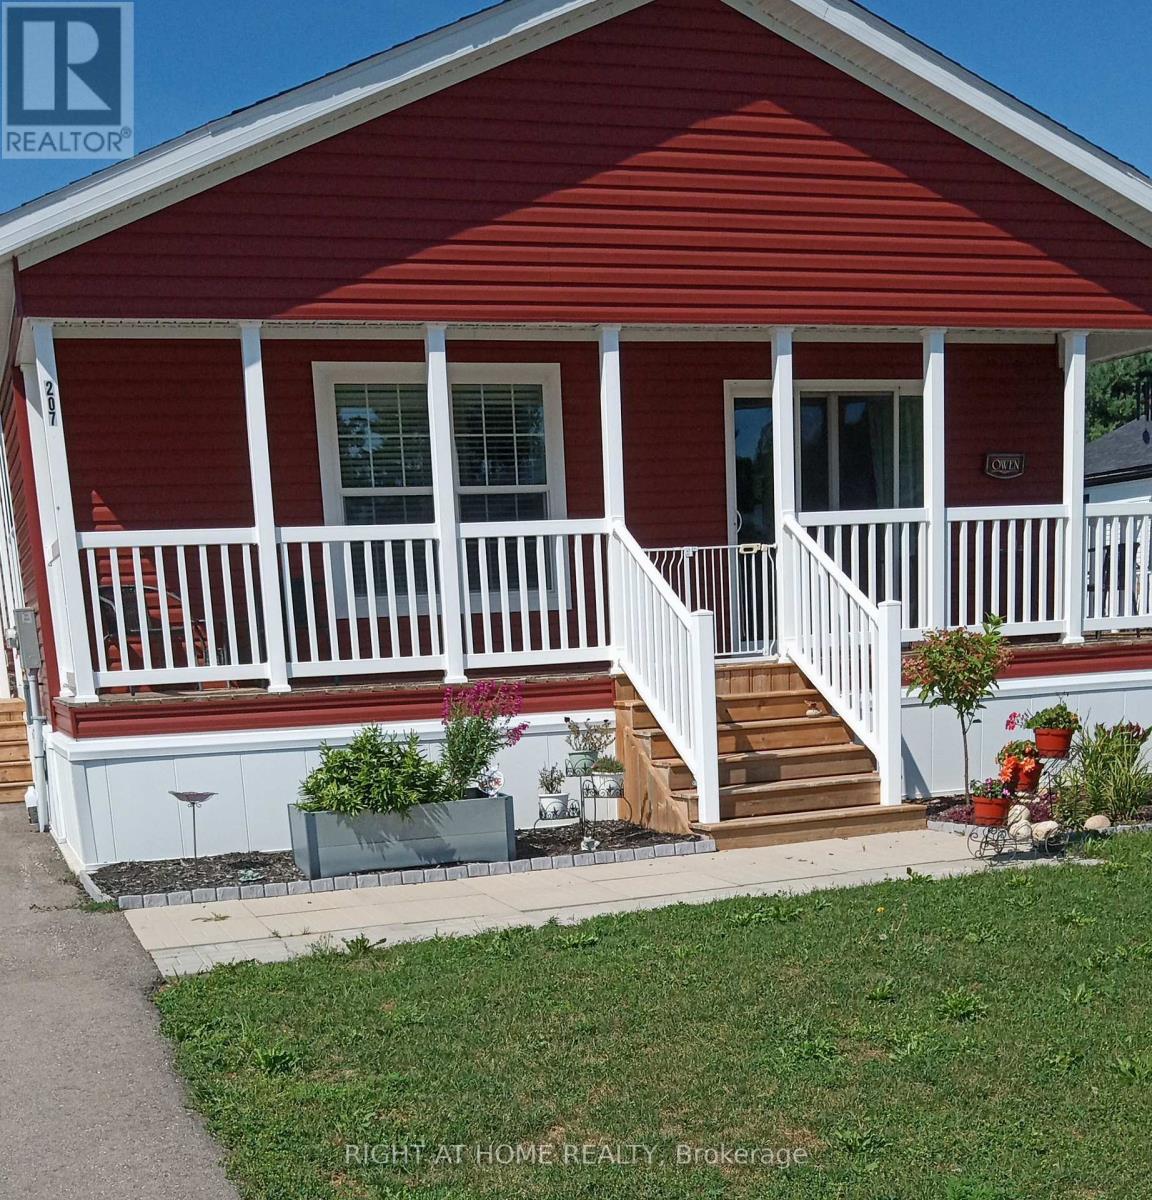
207 Spruce Street
West Grey, Ontario
Clean and well kept. Move in condition. Nice bungalow with large room layout. Open concept kitchen / living area. Nice ensuite bath with walk-in tub. Large garden / wood shed (likely Mennonite built). large open yard backing onto woods. Double wide drive for both cars. (id:50787)
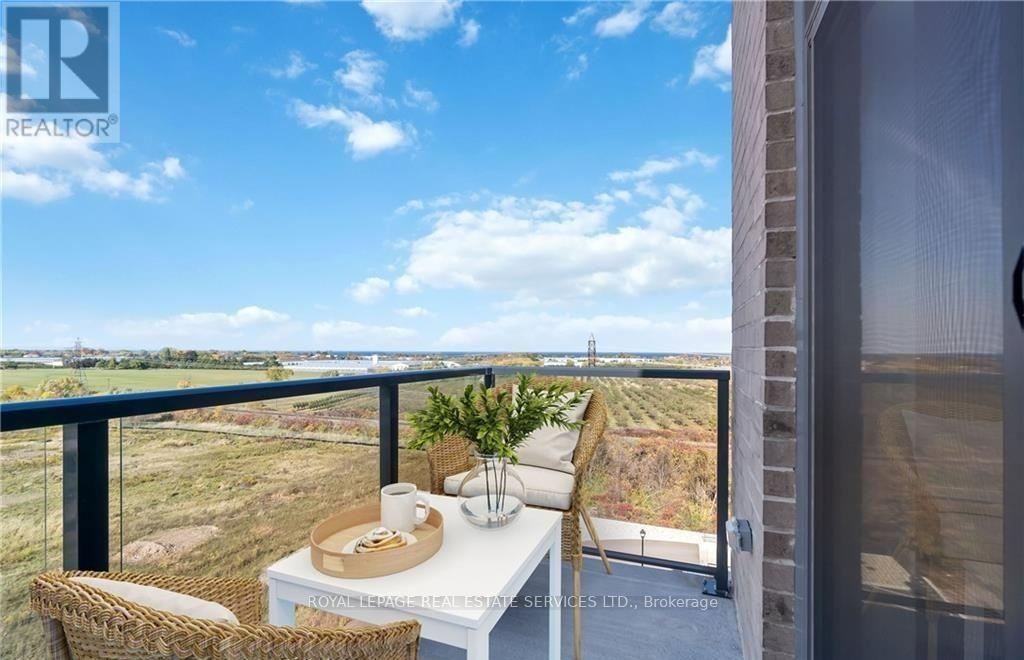
605 - 5055 Greenlane Road
Lincoln, Ontario
AFFORDABLE LUXURY! PENTHOUSE with SPECTACULAR Lake and Escarpment Views in the Luxurious UTOPIA Condominium. 180 Degrees Unobstructed Views! PRIME LOCATION in Building with Sunny West Exposure and Conveniently Located Close to Elevator. You will Love this Bright, Sleek & Stylish Suite with Balcony to Enjoy INCREDIBLE SUNSETS. Floor to Ceiling Windows Allow an Abundance of Natural Light. Open Functional Floor Plan with 9Ft Ceilings is Ideal for Everyday Living. Modern White Kitchen Features Elegant Quartz Counters, Stainless Steel Appliances and Peninsula Seats 4. Vinyl Laminate Floors Throughout. Upgraded In-suite Laundry. Many Other UPGRADES! 1 Locker & 1 Exclusive Underground Parking. GEOTHERMAL Heating/Cooling System Reduces Utility Costs. FABULOUS ROOFTOP TERRACE. GORGEOUS PRIVATE COURTYARD! Contemporary Party Room, Exercise Room & Bike Storage. Located in the Heart of Beamsville Close to the Best Vineyards and Wineries. Quick Access to the QEW. Steps away from a Future GO Transit Station. Close to Shops, Restaurants, Schools, Parks and Nearby Trail to the Escarpment. A Perfect Place to Find Your "Utopia"! (id:50787)
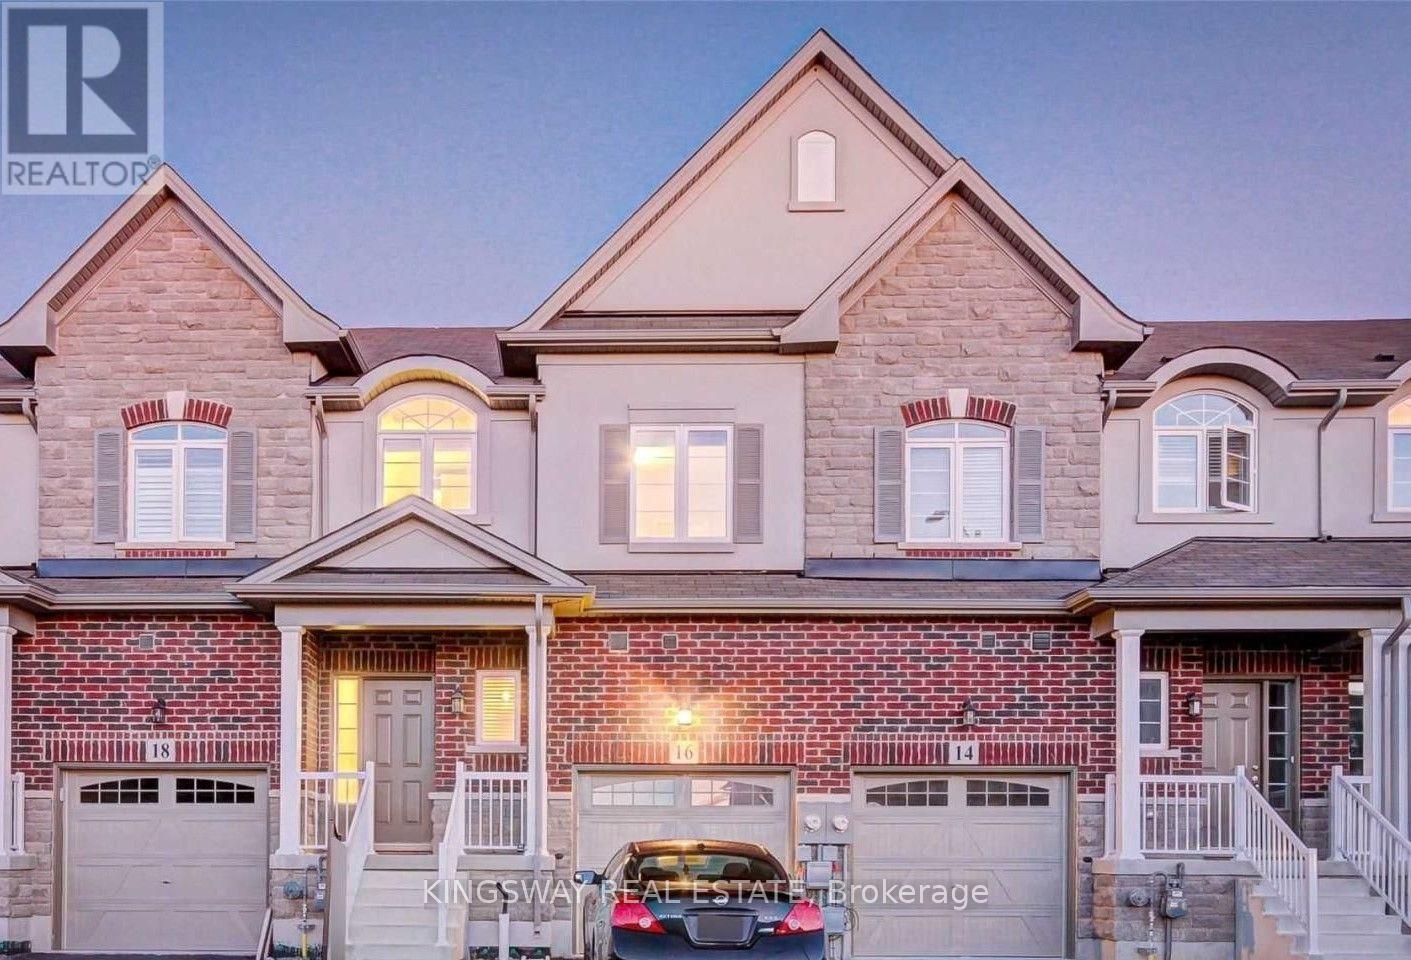
16 Bradbury Road W
Hamilton, Ontario
Bright & spacious freehold executive townhouse in high-demand Stoney Creek! This beautifully maintained 3-bedroom, 2-storey home offers approximately 1,540 sq. ft. of comfortable living space. Features include elegant oak stairs, hardwood flooring on the main and upper levels, Berber carpet on the staircase, stainless steel appliances, and convenient second-floor laundry. The home also offers an attached garage with garage door opener, a full unfinished basement with plenty of storage and future potential, and a beautiful backyard perfect for relaxing or entertaining. Ideally located with quick access to major highways and just steps from the upcoming GO Train Station, making commuting a breeze. A fantastic opportunity in a growing and sought-after neighbourhood! (id:50787)