
207 Spruce Street West Grey, Ontario N4N 0C4

$369,900
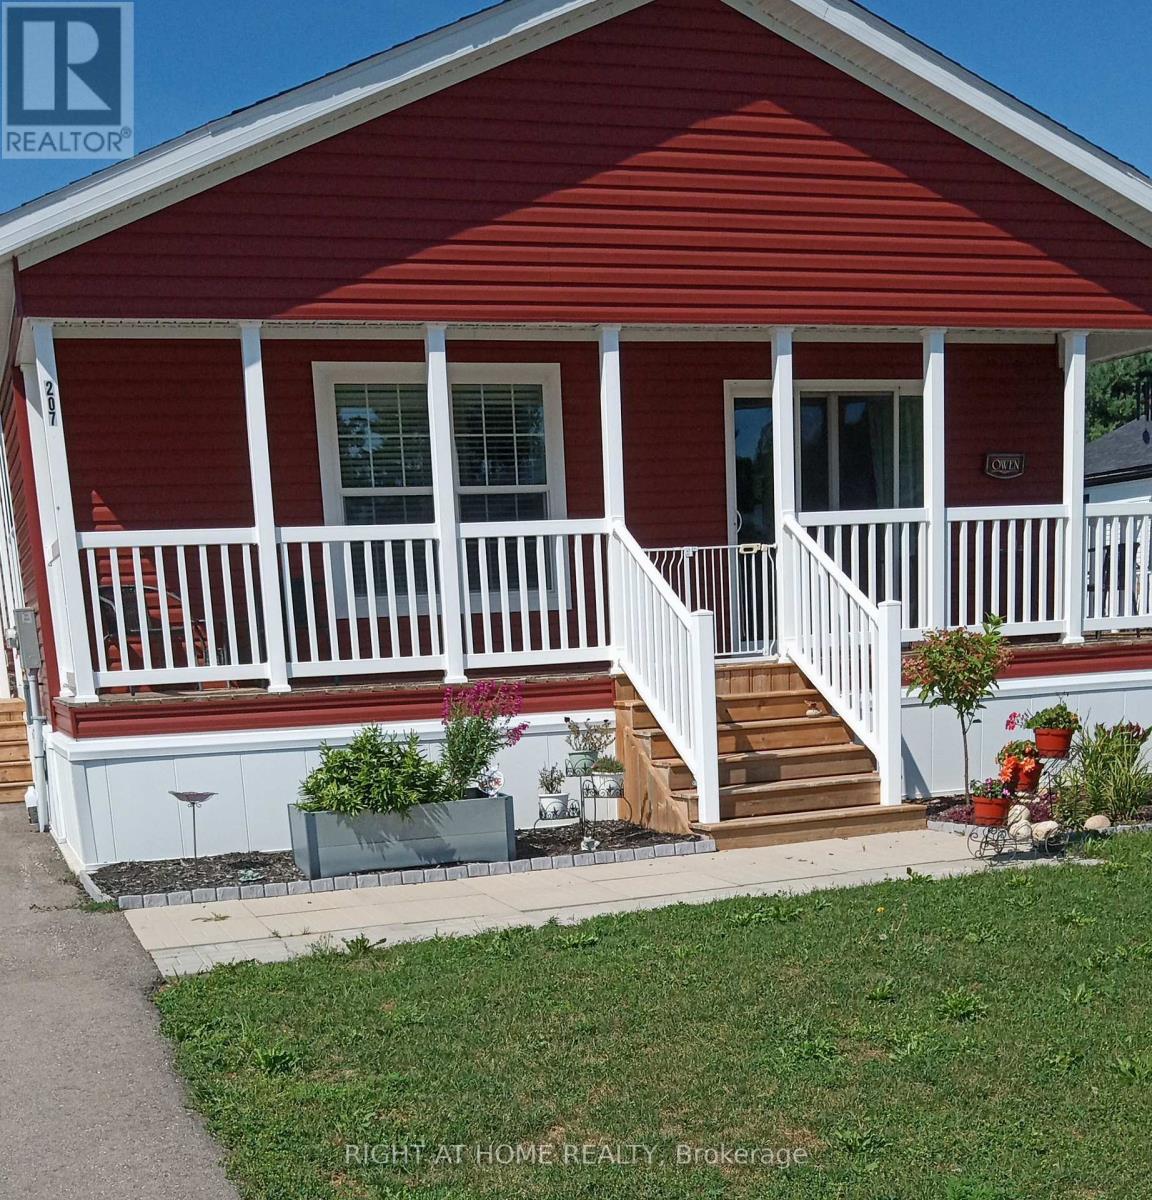
Clean and well kept. Move in condition. Nice bungalow with large room layout. Open concept kitchen / living area. Nice ensuite bath with walk-in tub. Large garden / wood shed (likely Mennonite built). large open yard backing onto woods. Double wide drive for both cars. (id:50787)
Property Details
| MLS® Number | X13821900 |
| Property Type | Single Family |
| Community Name | West Grey |
| Equipment Type | Water Heater |
| Features | Sloping |
| Parking Space Total | 5 |
| Rental Equipment Type | Water Heater |
| Structure | Shed |
Building
| Bathroom Total | 2 |
| Bedrooms Above Ground | 2 |
| Bedrooms Total | 2 |
| Age | 0 To 5 Years |
| Appliances | Cooktop, Dishwasher, Dryer, Stove, Washer |
| Architectural Style | Bungalow |
| Basement Type | None |
| Construction Style Other | Manufactured |
| Cooling Type | Central Air Conditioning, Air Exchanger |
| Exterior Finish | Vinyl Siding |
| Foundation Type | Wood/piers |
| Heating Fuel | Natural Gas |
| Heating Type | Forced Air |
| Stories Total | 1 |
| Size Interior | 1,100 - 1,500 Sqft |
| Type | Modular |
Parking
| No Garage |
Land
| Acreage | No |
| Sewer | Septic System |
| Size Depth | 120 Ft |
| Size Frontage | 60 Ft |
| Size Irregular | 60 X 120 Ft |
| Size Total Text | 60 X 120 Ft |
| Zoning Description | Mh-4711 And Os-72 |
Rooms
| Level | Type | Length | Width | Dimensions |
|---|---|---|---|---|
| Main Level | Living Room | 6.5551 m | 5 m | 6.5551 m x 5 m |
| Main Level | Dining Room | 3.0428 m | 2.84 m | 3.0428 m x 2.84 m |
| Main Level | Kitchen | 3.16 m | 2.7 m | 3.16 m x 2.7 m |
| Main Level | Bedroom | 4.72 m | 3.88 m | 4.72 m x 3.88 m |
| Main Level | Bedroom 2 | 3.3 m | 3.16 m | 3.3 m x 3.16 m |
Utilities
| Electricity | Installed |
https://www.realtor.ca/real-estate/30320774/207-spruce-street-west-grey-west-grey

The trademarks REALTOR®, REALTORS®, and the REALTOR® logo are controlled by The Canadian Real Estate Association (CREA) and identify real estate professionals who are members of CREA. The trademarks MLS®, Multiple Listing Service® and the associated logos are owned by The Canadian Real Estate Association (CREA) and identify the quality of services provided by real estate professionals who are members of CREA. The trademark DDF® is owned by The Canadian Real Estate Association (CREA) and identifies CREA's Data Distribution Facility (DDF®)
September 24 2026 02:40:38
Toronto Regional Real Estate Board
Right At Home Realty