
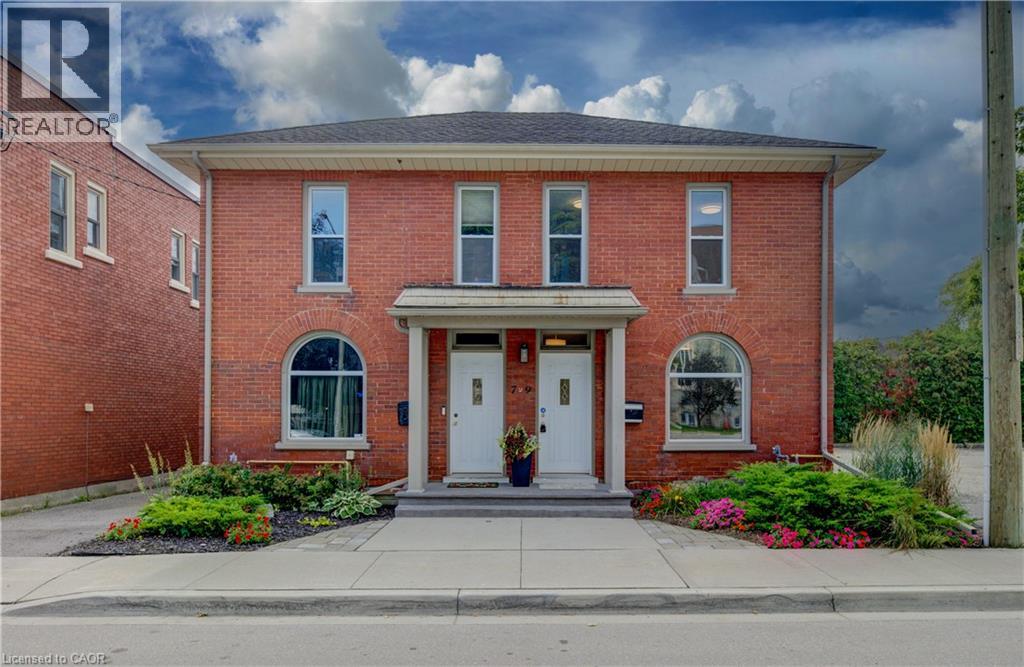
9 Salisbury Avenue
Cambridge, Ontario
Step into a piece of history with this charming circa-1890s heritage home, where timeless character meets thoughtful modern updates. Ideally situated close to downtown Galt and Cambridge’s vibrant Gaslight District, this unique property offers the character and convenience of an established neighbourhood. With both residential and commercial zoning, the property presents an exceptional opportunity for those looking to combine home and work under one roof. It is particularly well equipped for professional or home-based business use, with fully wired Ethernet throughout for fast, secure internet access, along with a wired multi-line business telephone system. Inside, the main floor has been refreshed with new luxury vinyl tile flooring (July 2026), complemented by newer windows and upgraded insulation in the walls and attic. The bedrooms and living room feature new lighting fixtures (June 2026), while the primary bedroom offers the added convenience of a large walk-in closet. The home has benefited from a number of additional updates, including a new furnace and central air conditioning (October 2016), new water softener (January 2025), and new kitchen and bathroom faucets, shower fixtures and toilet (January 2025). A new concrete front porch (August 2026) adds to the home’s curb appeal and functionality. Outside, the property provides parking for two vehicles (id:50787)
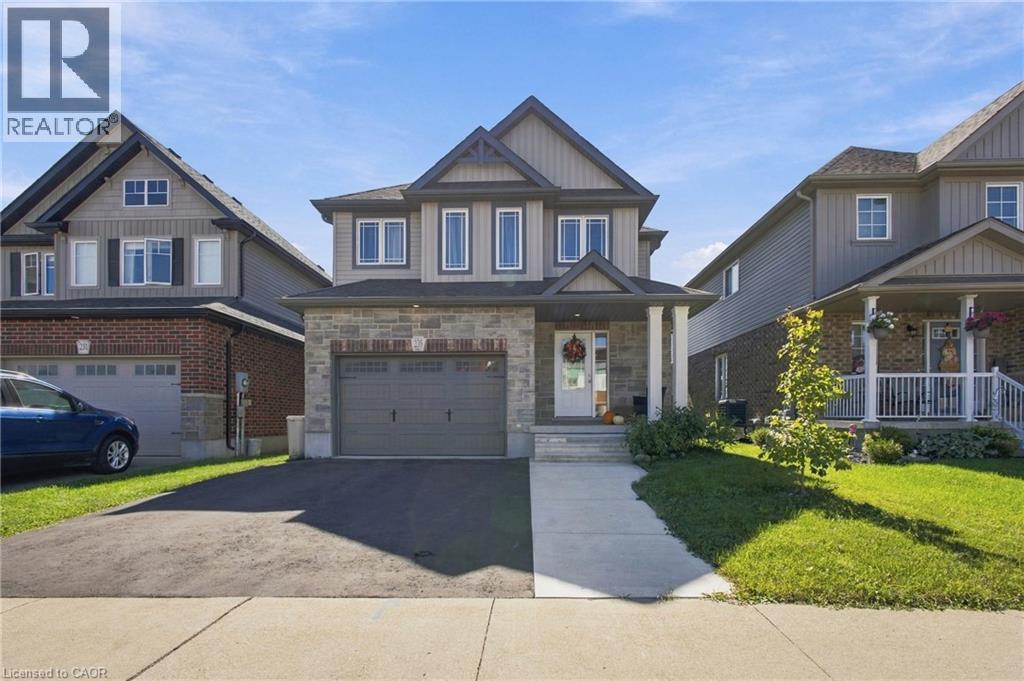
235 William Street
Elmira, Ontario
Modern simplicity meets small-town charm at this beautiful family home. Surrounded by everyday amenities while offering the warmth and ease of a close knit community, this home features 4 bedrooms, 3.5 bathrooms, main floor laundry and a fully finished basement. Step inside to a bright and welcoming main level with plenty of space for both a formal dining area and a comfortable living room. The modern kitchen offers generous cabinet space, island seating and a dedicated dinette with a walkout to the backyard patio and gazebo. Just off the garage, a convenient mudroom with a laundry closet adds functionality to the main floor. Upstairs, you’ll find four generously sized bedrooms, including a spacious primary bedroom with its own 3pc ensuite, along with a full main bathroom. A separate den adds even more versatility without sacrificing one of the bedrooms ideal for a home office, reading nook, homework station or play area. The living space continues downstairs into a fully finished basement. This level features a large recreation area and a versatile extra space perfect for a home gym. Completing the lower level is a 4pc washroom and a dedicated cold room. And for families, the location makes everyday routines that much easier. With the public school directly across the street, long morning drop-offs can become a thing of the past. Even better, with no street parking permitted along William Street during school hours, you can enjoy the convenience of having the school just steps away without rows of parked cars lining the street. Steps to parks, trails, the farmers market (Saturdays), shops and dining, with golf, curling and Woolwich Memorial Centre also nearby. Modern finishes, functional spaces and room for every stage of family life, all with the simplicity of small town living. This is a home designed to make everyday life feel just a little easier. *One image of the gym has been virtually staged to illustrate the extent of the space and its potential. (id:50787)
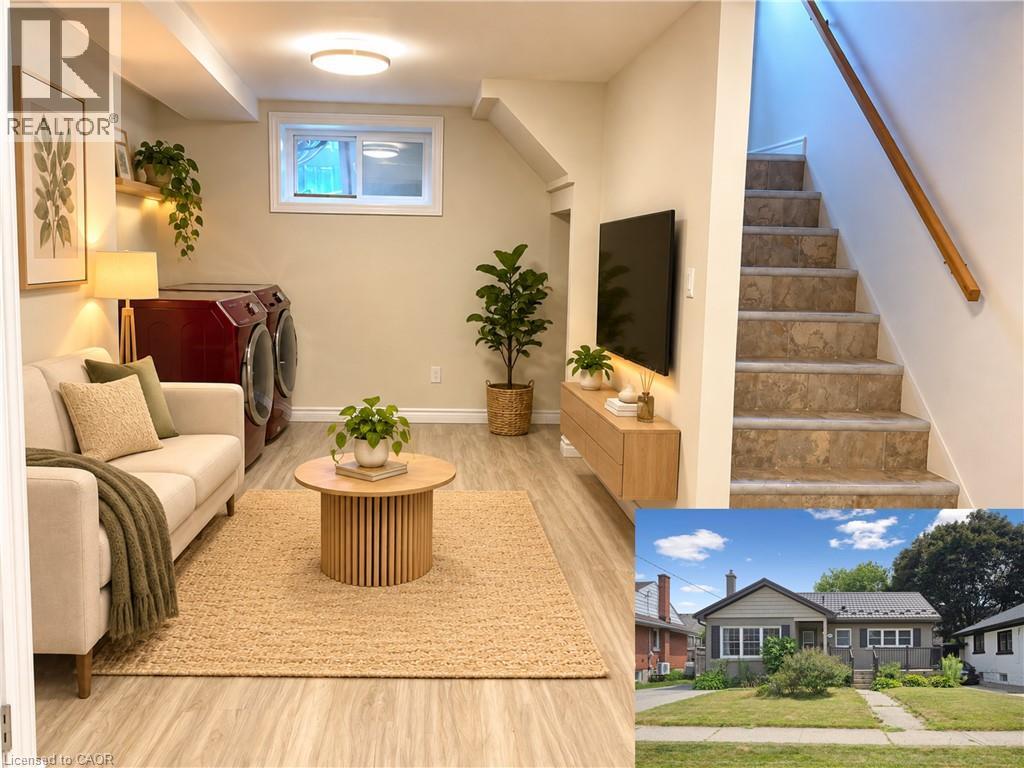
249 Blucher Street Unit# Lower
Kitchener, Ontario
Welcome home to this spacious and inviting 3-bedroom, 1-bathroom lower-level unit offering a comfortable layout and plenty of room to make your own. The heart of the home features a generously sized kitchen with ample cabinetry and counter space, a large centre island, and an adjoining dining area, creating a functional space for everything from busy mornings to dinners at home. A separate living area provides even more room to unwind, while three bedrooms offer flexibility for sleeping space, a home office, or whatever best suits your lifestyle. The unit also includes a full 4-piece bathroom, convenient in-suite laundry, and additional storage space. Need even more room? Tenants will have access to shared garage storage, along with a large shared backyard to enjoy during the warmer months. One parking space is included. Located just minutes from Downtown Kitchener and highway access, with public transit only steps away, this home puts everyday conveniences and commuting within easy reach. Available December 1st for $1,750/month + 40% of utilities. As an added incentive, receive 50% off your first month's rent when signing a 16-month lease. A comfortable, practical place to call home with the space and convenience that can be hard to find at this price point. *Photos shown are prior to the current tenants taking possession and have been virtually staged. (id:50787)
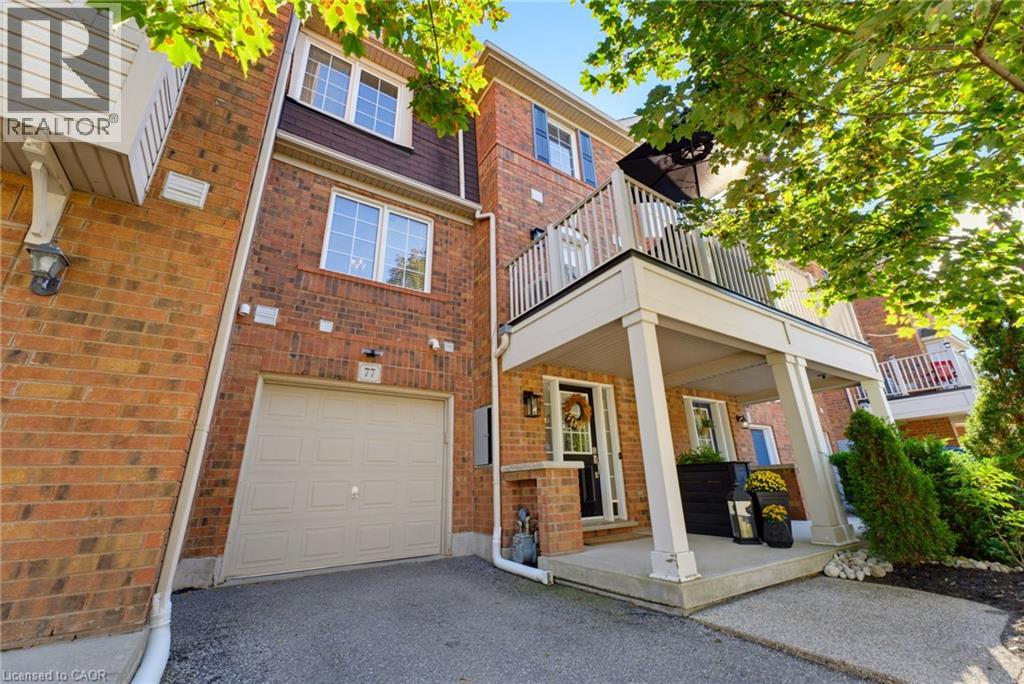
71 Garth Massey Drive Unit# 77
Cambridge, Ontario
Beautifully renovated 2-bedroom, 1.5-bath stacked townhome offering stylish, low-maintenance living in a convenient Cambridge location. Enjoy a fresh, updated interior featuring a new kitchen, flooring, trim and paint, plus a refinished balcony for relaxing outdoors. Two parking spaces, including one in the garage and one outside, add everyday convenience, while low monthly maintenance fees help keep ownership affordable. Ideally located close to shopping, restaurants and everyday amenities, with quick access to Highway 401 for commuters. A fantastic opportunity for first-time buyers, downsizers or anyone looking for a move-in-ready home! (id:50787)
6 Spring Lane
Kawartha Lakes, Ontario
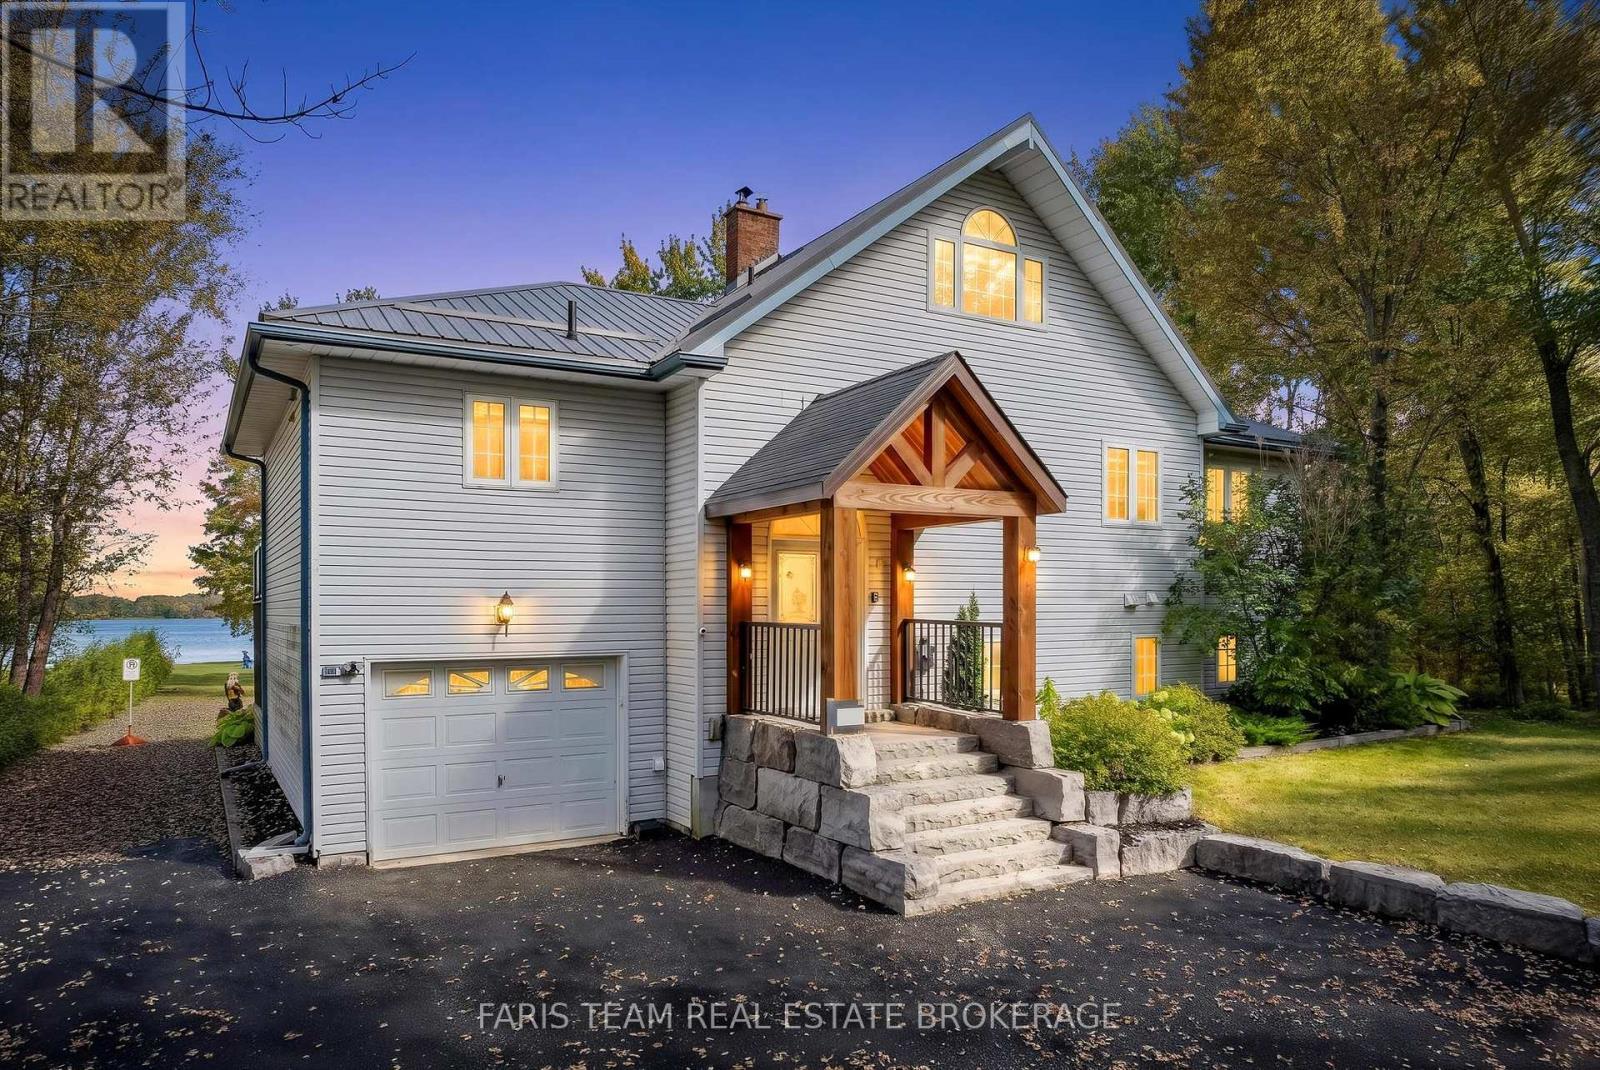
Top 5 Reasons You Will Love This Home: 1) Offering plenty of room for family and guests, this spacious five bedroom, three and a half-bathroom home is surrounded by mature trees and lush greenery, creating a peaceful setting complemented by beautiful water views 2) Embrace waterfront living with an impressive 152' of sandy shoreline on Young Lake, complete with a newer dock and a landscaped firepit with a dedicated seating area for relaxing evenings by the water 3) Designed to showcase its scenic surroundings, the open-concept main level provides a bright and inviting space for everyday living and entertaining, with a walkout to the deck overlooking the lake 4) Completely renovated from top-to-bottom, the home features a new kitchen with quartz countertops, luxury vinyl flooring, beautifully updated bathrooms, and a fully finished walkout lower level offering generous additional living space, a family room with above-grade windows, and a covered sunroom 5) Tucked away on a quiet, low-traffic cul-de-sac in a family-friendly setting, the property combines the privacy and relaxation of lakeside living with the convenience of being just a 15-minute drive from Orillia. 1,892 above grade sq.ft. plus a finished lower level. (id:50787)
A - 196 Woodbine Avenue
Kitchener, Ontario
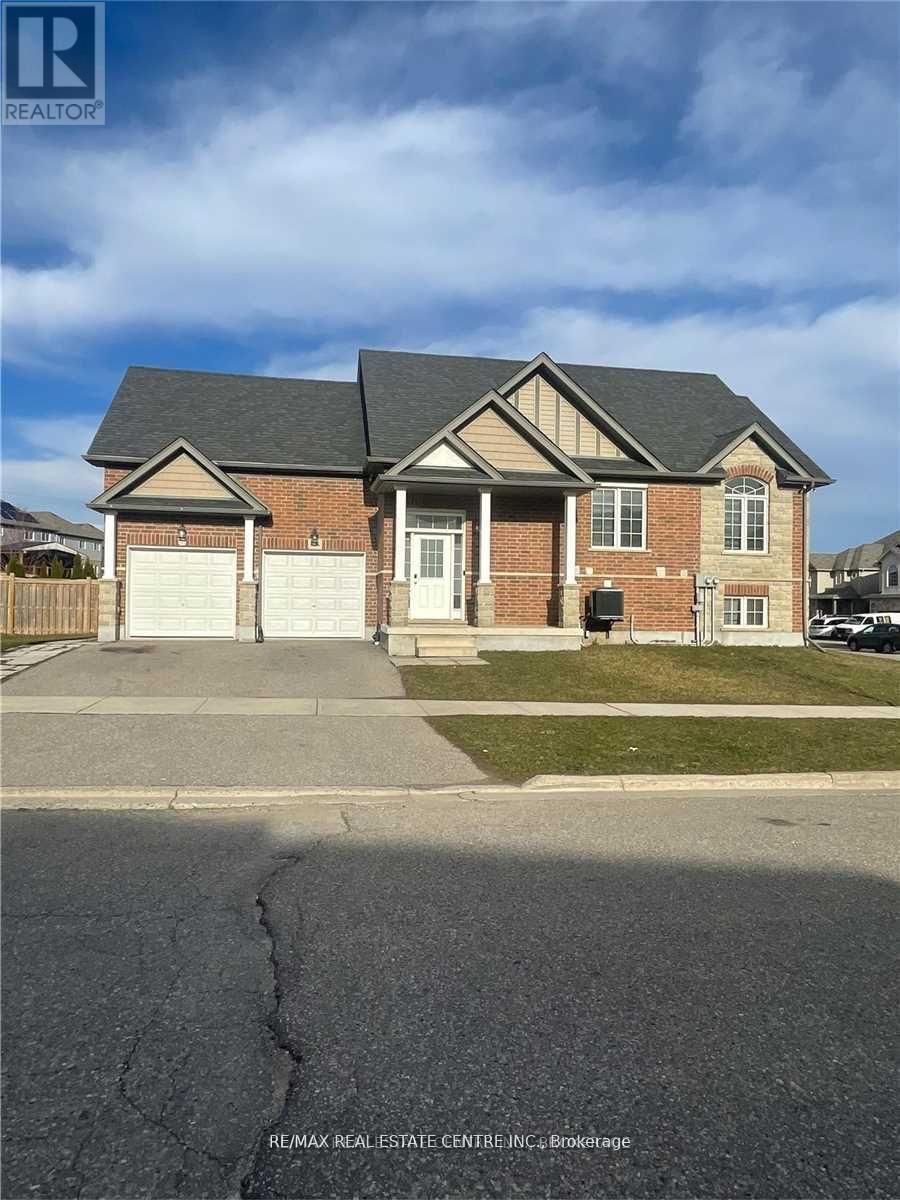
Bright And Spacious With Corner Lot Bungaloft. 3 Bedroom Bungaloft Features 2 Full Washrooms, With Large Kitchen, Carpet Free House, Also Has In-Suite Laundry. Main Floor 3 Bedrooms, 2 Washrooms. Located In The Family Friendly Neighborhood. Open Concept Layout With High Ceiling In Kitchen & Great Room, Lots Of Natural Light, Mins To Hwy 8 & 401. Public Transport, School, Shopping. 3 Car Parking Spots. Aaa Tenants Only, Tenants Must Provide Full Credit Report, 2 References, Job Letters, Two Recent Pay Stubs, Tenant To Provide Content/Water Damage/Liability Insurance. (Note: This is a legal duplex house. Portion for rent is main and upper floor which is a separate unit). (id:50787)
Basement - 904 Maple Avenue
Hamilton, Ontario
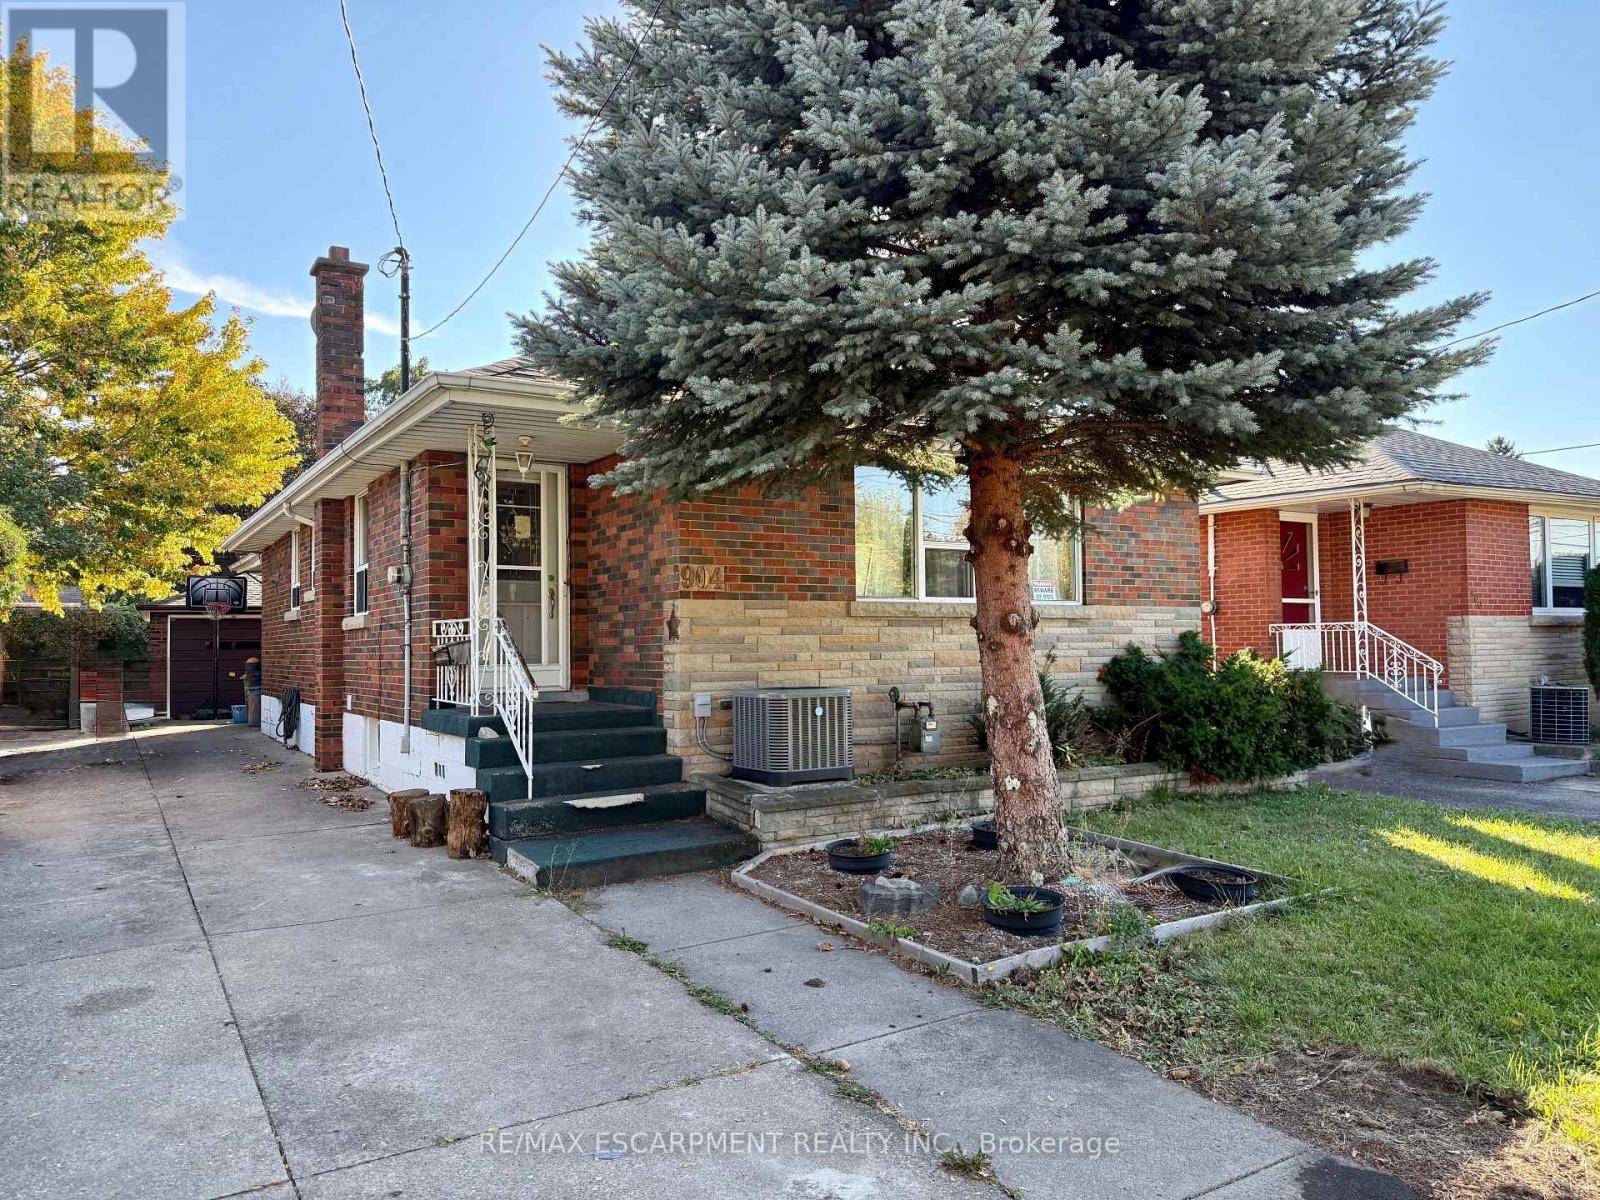
Beautifully renovated 2-bedroom basement apartment with space for an office! This bright and spacious unit has 2 large and bedrooms with large windows. The modern kitchen has lots of counter space plus storage throughout the unit for your belongings. With a driveway parking space, shared laundry and backyard this unit will check all your boxes. Close to all amenities and transit, you'll love living here. Utilities are shared with the upper tenant. No access to the garage. (id:50787)
857 O'reilly Crescent
Shelburne, Ontario
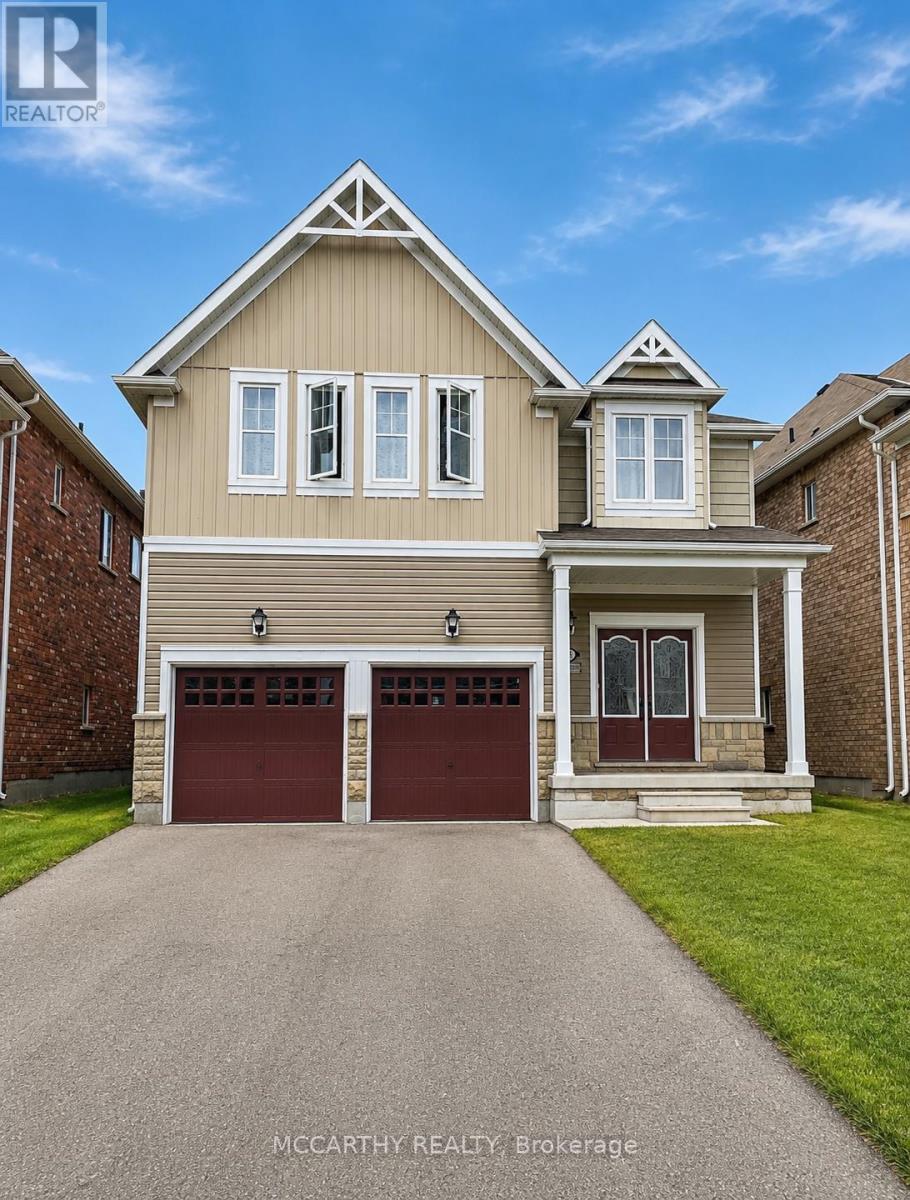
Welcome home to this magnificent 5-bedroom, 4-bathroom residence offering the perfect blend of elegance, comfort, and functional space for modern family living. Designed with both daily life and grand entertaining in mind, this stunning main and upper-floor home features expansive light-filled living areas, high ceilings, and premium finishes throughout. The main level showcases a flowing open-concept layout, complete with a gourmet kitchen featuring modern appliances, ample cabinetry, and a spacious center island. Relax in the inviting family room or host memorable gatherings in the formal dining and living areas. A convenient main-floor powder room and laundry add to the home's everyday functionality. Upstairs, discover four generously sized bedrooms, including a luxurious primary suite that serves as a private retreat with a walk-in closet and a ensuite bath. Additional bedrooms offer plenty of closet space and each with access to a full bathroom, ensuring comfort and privacy for the entire family. Nestled in a highly desirable, family-friendly neighborhood close to schools, parks and shopping; this exceptional home is completely move-in ready and waiting to welcome its next family. Don't miss this rare opportunity-schedule your private tour today! (id:50787)
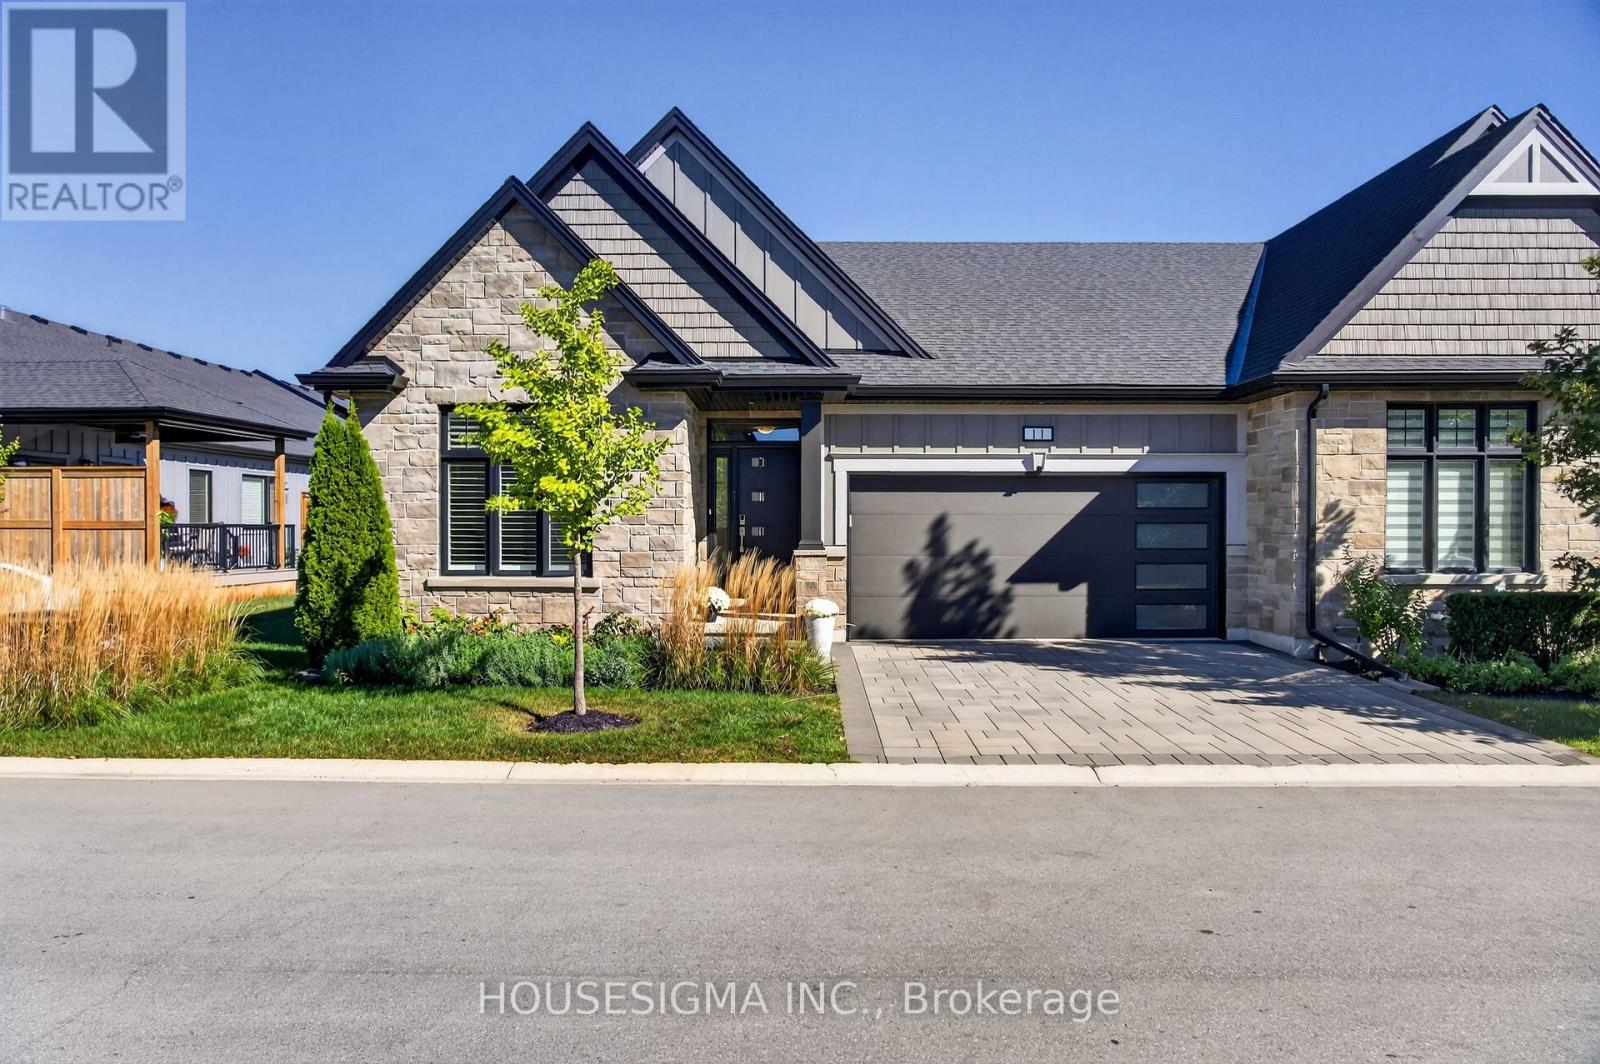
11 - 154 Port Robinson Road
Pelham, Ontario
**Welcome Home!** This bright and beautifully upgraded end-unit bungalow townhome in desirable Fonthill offers the perfect blend of low-maintenance living, luxury, and style-with only one neighbouring unit attached.Step inside to an impressive open-concept main floor featuring **soaring vaulted and cathedral ceilings**, creating an airy and spacious atmosphere ideal for both everyday living and entertaining. This home has been thoughtfully upgraded with approximately **$150,000 in enhancements**, including a fully finished basement and beautifully landscaped outdoor space.The showstopping kitchen is designed to impress, featuring generous counter space, a breakfast bar, high-end stainless-steel appliances, and a gas stove. The kitchen flows seamlessly into the bright living and dining areas, making entertaining effortless.The spacious **primary suite** offers a private retreat with a walk-in closet and luxurious 4-piece ensuite complete with dual sinks and a glass-enclosed shower. A flexible second bedroom provides the perfect space for guests, family, or a home office. A second full bathroom and convenient main-floor laundry add to the ease and functionality of this exceptional home.The **fully finished basement** offers even more living space with a large recreation room, additional bedroom, and plenty of storage-perfect for entertaining, guests, hobbies, or a growing family.Enjoy the benefits of **condo-style, low-maintenance living** while still having your own outdoor space to enjoy. Located in a quiet and desirable Fonthill neighbourhood, close to parks, trails, shopping, restaurants, local amenities, and major routes connecting you throughout Niagara and to Niagara Falls.**Beautifully upgraded, exceptionally maintained, and truly move-in ready-this is the one you've been waiting for. Book your private showing today!** (id:50787)
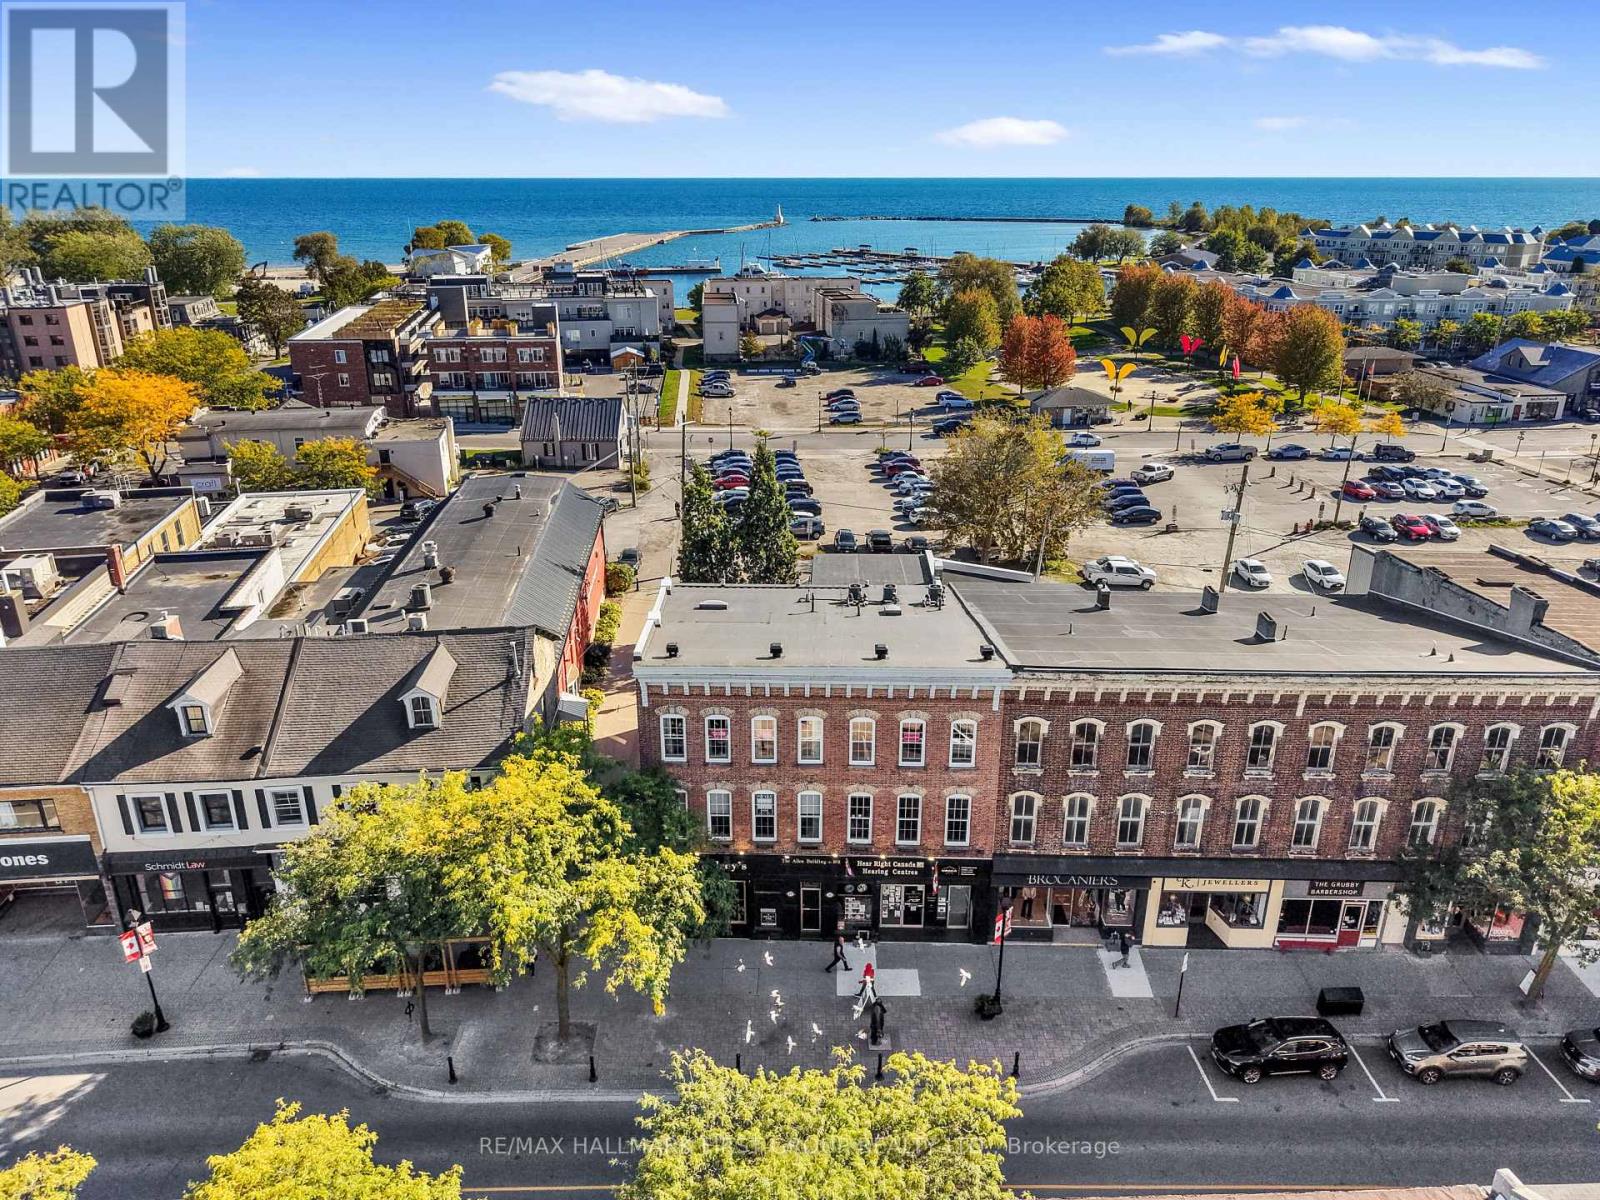
202 - 19 King Street W
Cobourg, Ontario
Ideally located on King Street in downtown Cobourg, this low-maintenance condo puts you steps from Lake Ontario and everything the downtown lifestyle has to offer. Offering two bedrooms, two bathrooms, and a carpet-free layout, the home blends timeless character with everyday comfort. The open principal living space features a bright living and dining room with high ceilings, decorative crown moulding, built-in shelving, and wall sconces that add a warm, inviting glow. The spacious kitchen offers ample cabinetry and counter space, open decorative shelving, recessed lighting, tile backsplash, pantry, and an elevated dishwasher. The generous primary suite is filled with charming details and features a convenient office nook, walk-in closet, and ensuite bathroom. A comfortable guest bedroom, full bathroom with glass shower and soaker tub, and dedicated laundry space complete the layout. Enjoy the best of downtown Cobourg right outside your door, with an incredible selection of shops, restaurants, cafés, parks, the marina, and Cobourg Beach all within easy reach. Conveniently located close to the 401, this is an ideal opportunity for those seeking a low-maintenance home in a vibrant community or an investment property in a highly desirable location. (id:50787)

373 Bridge Street W
Waterloo, Ontario
Excellent opportunity to acquire a well-established DT SHAWARMA located in a high-traffic retail corridor in Waterloo. Operating successfully atthe same location for several years, this turnkey quick-service restaurant benefits from strong brand recognition, loyal repeat clientele, andconsistent foot traffic. Surrounded by student housing, residential communities, retail stores, and commercial businesses, this high-trafficlocation offers outstanding visibility and consistent customer flow throughout the year. This fully equipped turnkey restaurant is ideal forowneroperators, investors, or entrepreneurs looking for a profitable food business opportunity in a thriving area. Commercial Hood and all otherequipment are included. The business currently operates as a very known franchise. This location offers excellent growth potential with strongdemand from students, local residents, office workers, and delivery platforms. A rare opportunity to secure a premium Fast food restaurant in ahighly desirable and rapidly growing area. Plenty of Parking Available. (id:50787)
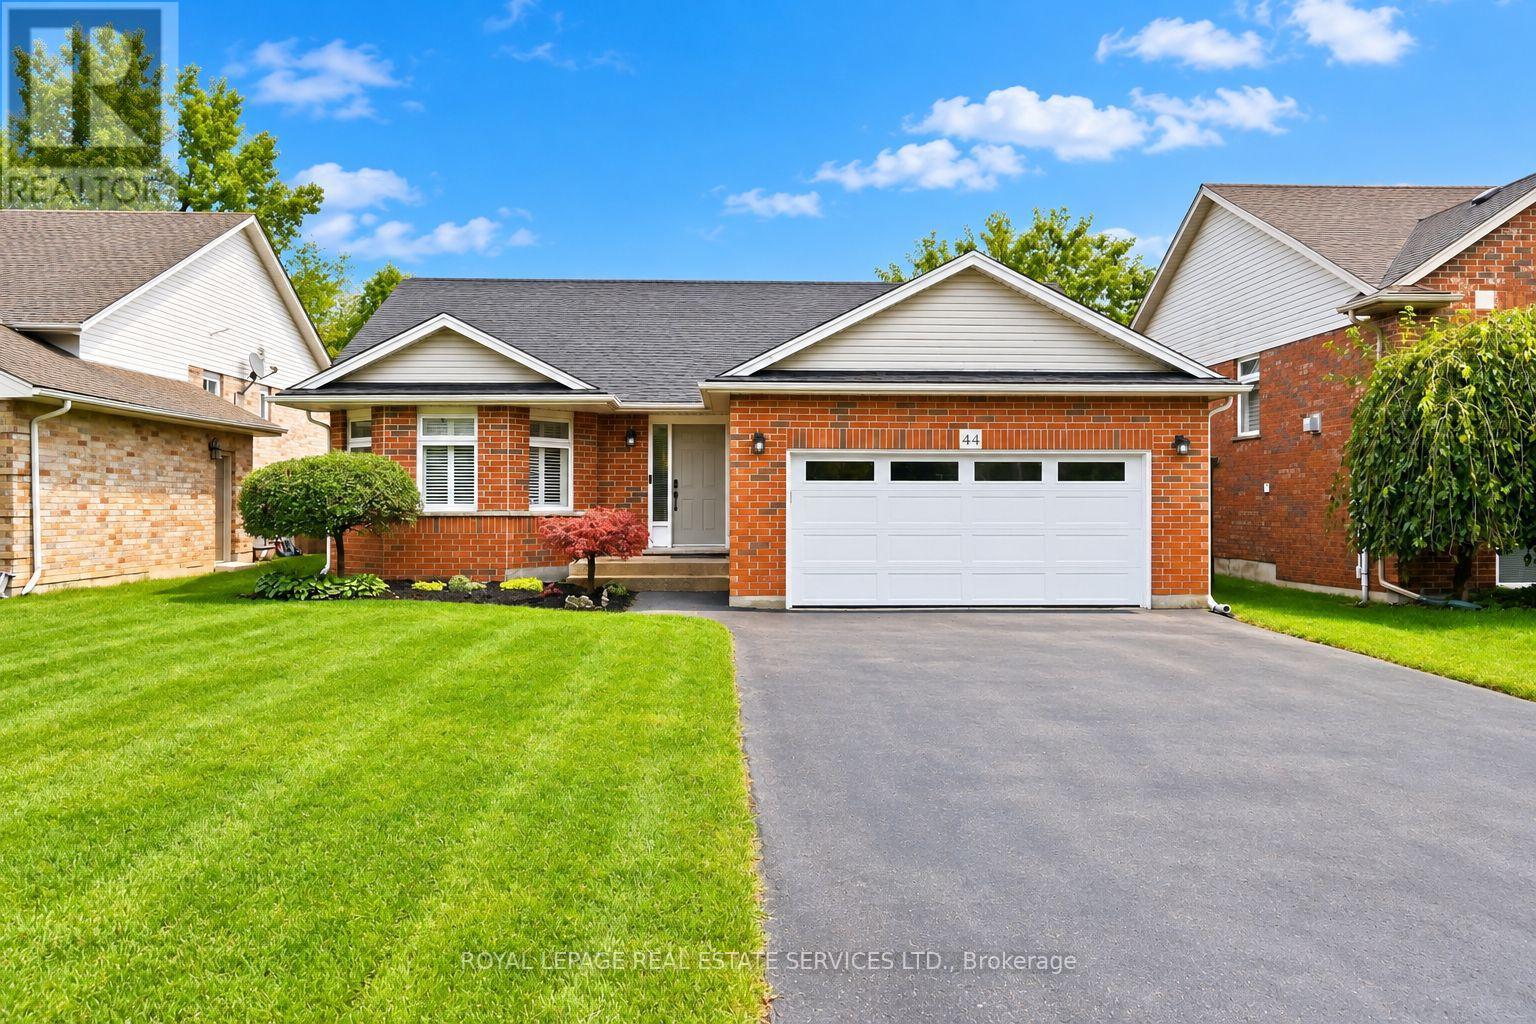
44 Thorold Avenue
Thorold, Ontario
INVITING BUNGALOW IN CHARMING PORT ROBINSON! PREMIUM 125' DEEP LOT! A WONDERFUL BLEND OF CHARM AND PRACTICALITY! Enjoy a peaceful small-town setting on a quiet, dead-end street, with easy access to Niagara Falls, Welland, St. Catharines, and Fonthill. This thoughtfully designed all-brick bungalow offers an inviting open concept layout ideal for relaxed everyday living. The spacious living room features a gas fireplace and flows into the dining area with walkout to the patio. The well-appointed gourmet kitchen offers stainless steel appliances and breakfast bar seating. The generous primary bedroom, complete with double closets and a four-piece ensuite, is complemented by a second bedroom and additional four-piece bathroom. The unspoiled basement, with almost 8' ceilings and bathroom rough-in, provides an outstanding opportunity to create additional living space tailored to your needs. Additional highlights include gleaming hardwood flooring, California shutters, security system, convenient laundry room with garage access, side yard access from the two-car attached garage, and double driveway accommodating parking for four vehicles. Recent upgrades include a new furnace and 2 1/2-ton air conditioner (2026), sump pump (spring 2025), on-demand hot water heater (2024/2025), attic insulation (2024), pony panel in garage with 220-volt outlet (2025), insulated garage door (2025), new wood deck (spring 2025). The private, fully fenced backyard is designed for effortless outdoor enjoyment, featuring a gorgeous concrete patio, cabana, expansive lawn, and manicured gardens - ideal for summer entertaining, barbecues, or quiet relaxation. Easy access to the QEW and Highways 20 and 406, and less than 10 minutes to new hospital. An ideal opportunity for downsizers, empty nesters or professionals seeking a comfortable home in a welcoming community. A perfect balance of space, privacy and convenience in a truly inviting setting. (Certain images have been digitally enhanced) (id:50787)
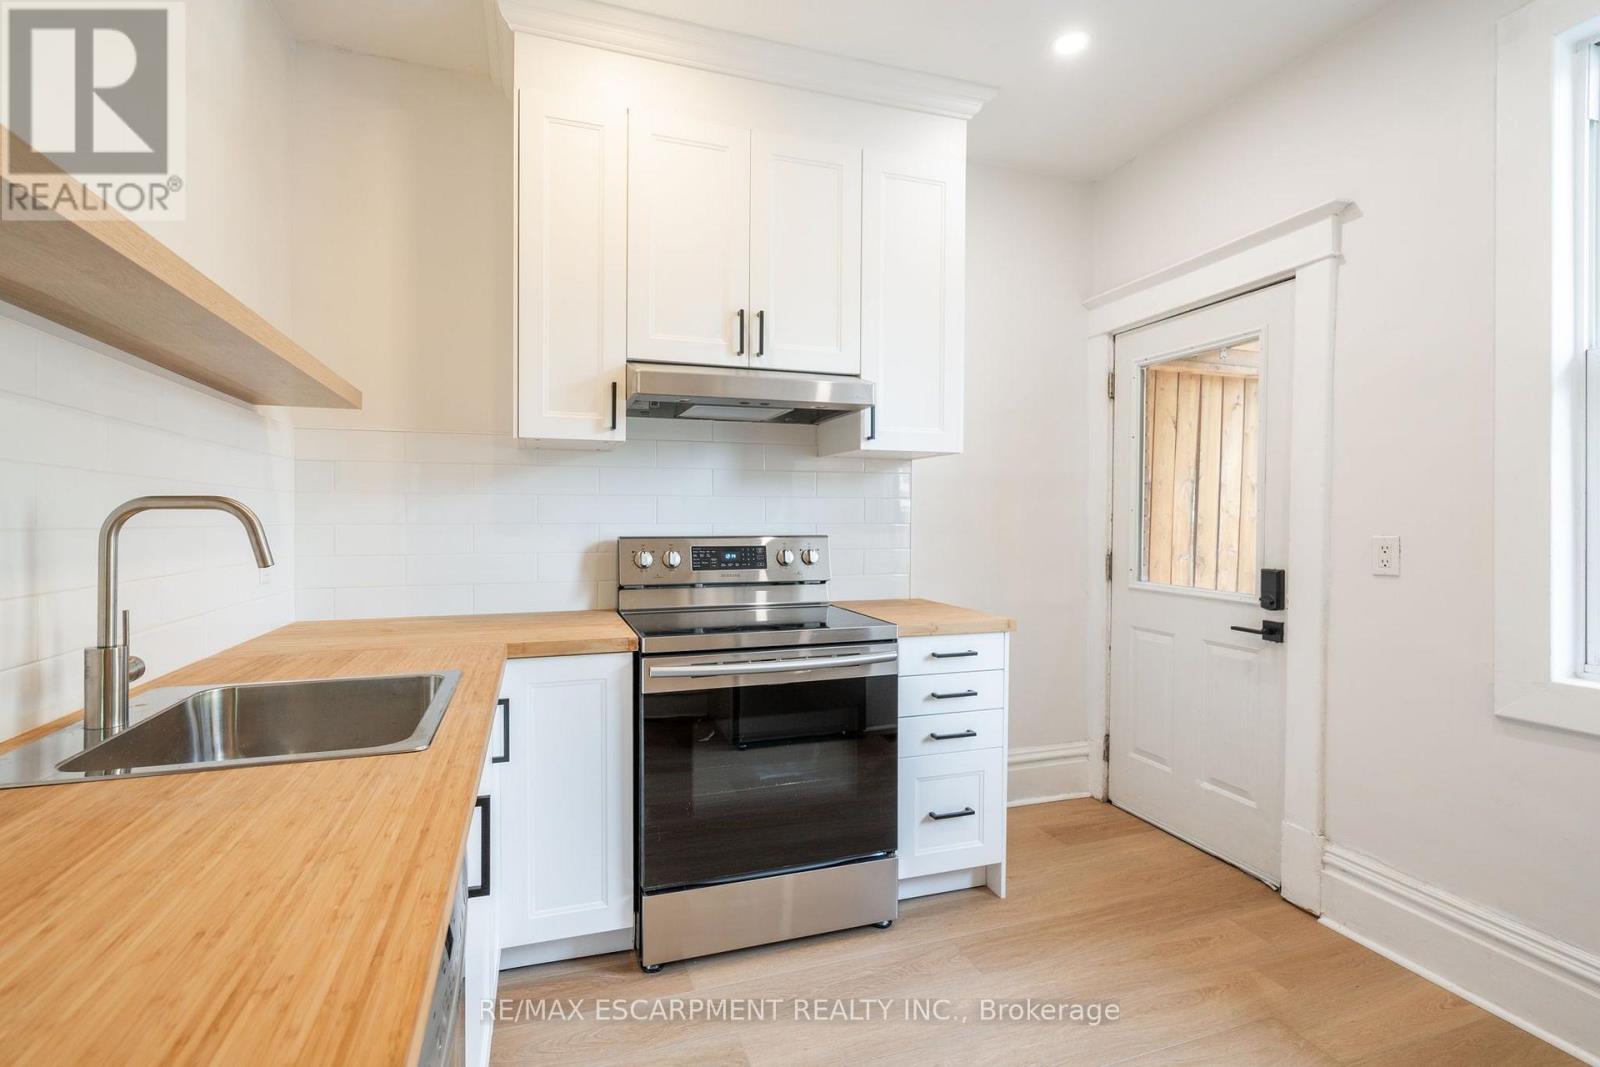
1 - 48 Burris Street
Hamilton, Ontario
Welcome to Unit 1 at 48 Burris! This beautifully renovated two-storey apartment blends modern updates with timeless character. Offering 993 sq ft of bright, open living space, it features two large bedrooms, one full bathroom, and a huge living/dining area that's perfect for both relaxing and entertaining. Enjoy the best of both worlds with a brand new modern colour palette, updated finishes, and thoughtful details like coffered ceilings that add charm and style. The unit also features in-suite laundry, a private separate entrance, and tons of natural light throughout. With its spacious layout, pet-friendly policy, and walkable location near parks, transit, and shopping, this one checks all the boxes. (id:50787)
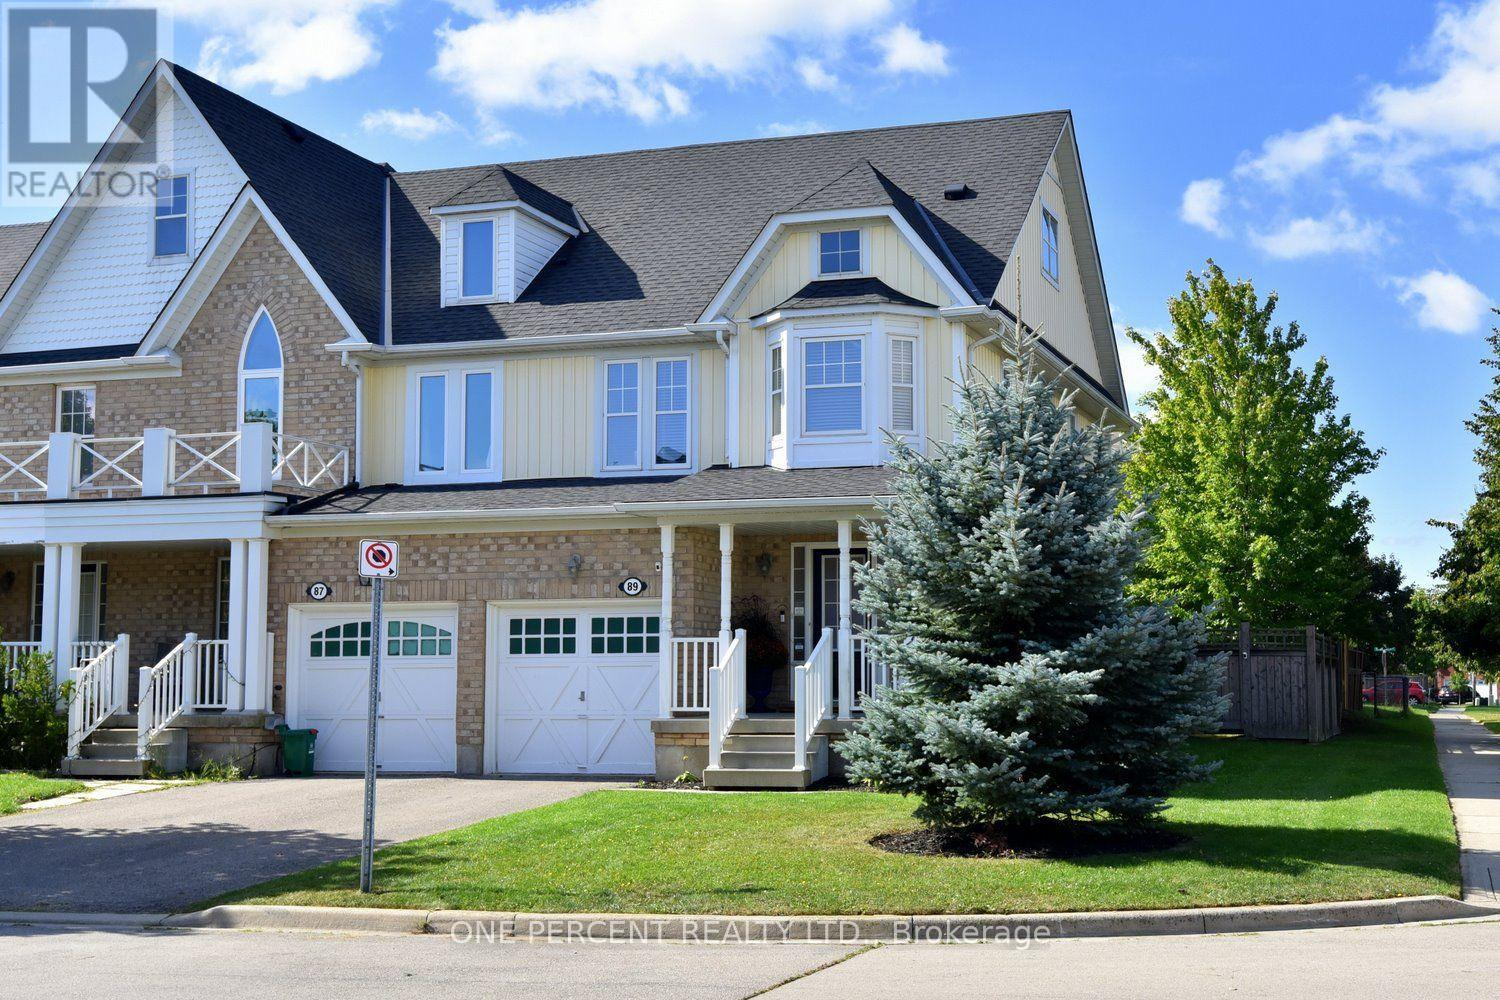
89 Blue Sky Trail
Hamilton, Ontario
Welcome to this fantastic Freehold END unit townhome in the family friendly Spring Creek community of Waterdown! This large corner lot provides Greater yard space, More windows & natural light. Parking for 3 cars! Step inside from your quaint covered Front Porch to a spacious foyer with Double closet! The Main Level features an Open Concept Kitchen/Living & Dining area - ideal for entertaining & seamless family flow. Walk Out to your beautifully landscaped fully fenced yard with lovely patio & gardens. The Kitchen boasts expansive granite countertops, under cabinet lighting, SS appliances, Breakfast Bar & built-in wine racks. Enjoy the ambience of the cozy gas Fireplace while cooking in the kitchen or relaxing in the living room. With a washroom on Every level, this home provides the perfect balance of style & convenience. Upstairs, Three generously sized Bedrooms provide comfortable space for family, guests, or a home office. The Primary suite features a Walk In Closet & 4 pc Ensuite with a luxurious soaker tub. Downstairs, the finished basement adds another sq ft of flexible living space for a Rec room, Office, Gym or teen retreat. A large cold cellar & laundry rm provide substantial storage space. UPDATES Incl: Shingles 2022, Living Rm Pot lights 2025, New Automatic zebra blinds on sliding doors, Back Patio, Bell Fibe. Newer Dishwasher & Sump Pump. Desirable Quiet Location. Close to parks, shopping & charming downtown Waterdown. Quick access to the QEW, 403, 407 & both Aldershot & Burlington Fairview GO stations. This 3 Bed 4 Bath Home checks all the boxes! (id:50787)
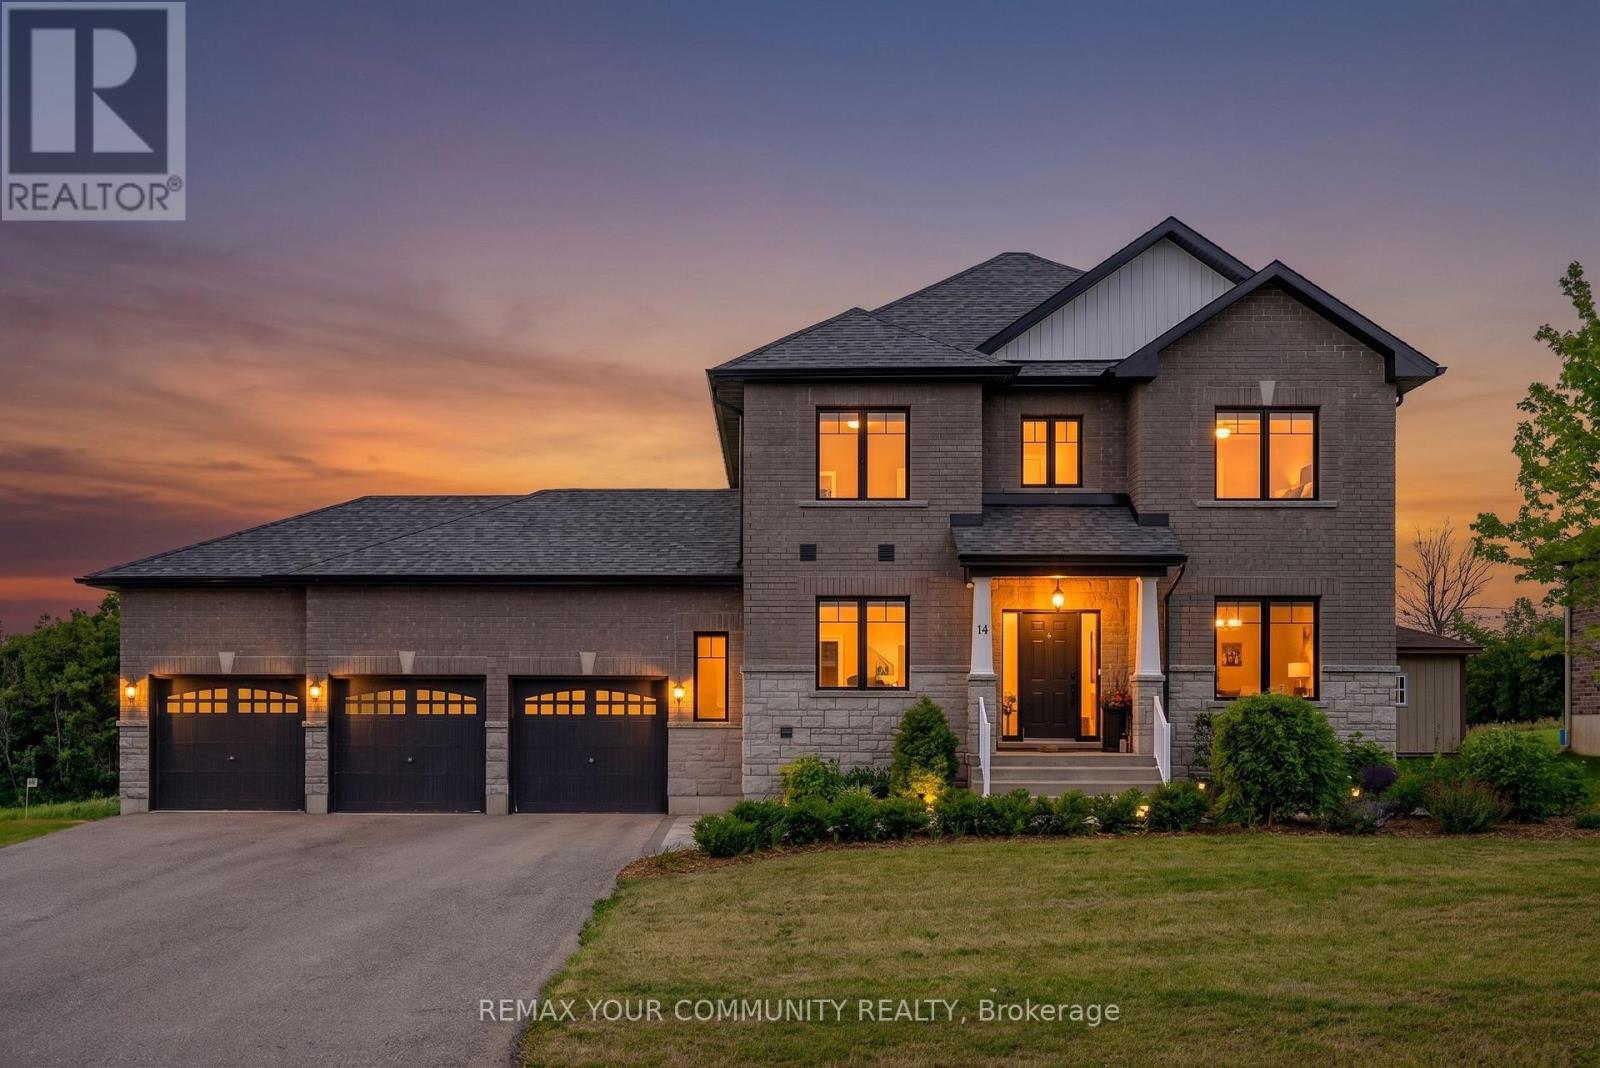
14 Mccrae Crescent
Kawartha Lakes, Ontario
Rare opportunity to own this exceptional, less-than 5-year-old 2-storey home offering 4+2 bedrooms, 4 bathrooms, a professionally finished basement with high ceilings, and a sought-after 3-car garage with drive-through door. Situated on an impressive 88' x 176' lot with no rear neighbours providing peaceful views of nature. The bright, open-concept main floor features 9' ceilings, hardwood flooring, and a spacious kitchen with quartz countertops, soft-close cabinetry, abundant storage, generous prep space, and breakfast bar overlooking the dining and living areas. A dining area walkout provides easy access to the backyard, perfect for summer entertaining. The main floor also offers a laundry room with garage access, powder room, and a generous bonus room perfect for office/den. Upstairs, the spacious primary suite features a walk-in closet and private 4-piece ensuite, with three additional bedrooms offering ample closet space. Hardwood flooring continues throughout the upper level. The professionally finished basement adds valuable living space with modern vinyl plank flooring and Pot Lights. 2 more bedrooms, exercise room, family room, A 3-piece bathroom, and large utility room have been created. Outside, the paved driveway is three cars wide and leads to the oversized 3-car garage with high ceilings and drive-through access, providing excellent parking, storage, and workspace. Located in a quiet, family-friendly small-town community close to shopping, schools, and everyday amenities. Bell Fibe high-speed internet is available. A newer home offering exceptional space, privacy, nature views, and functionality in one impressive package. (id:50787)
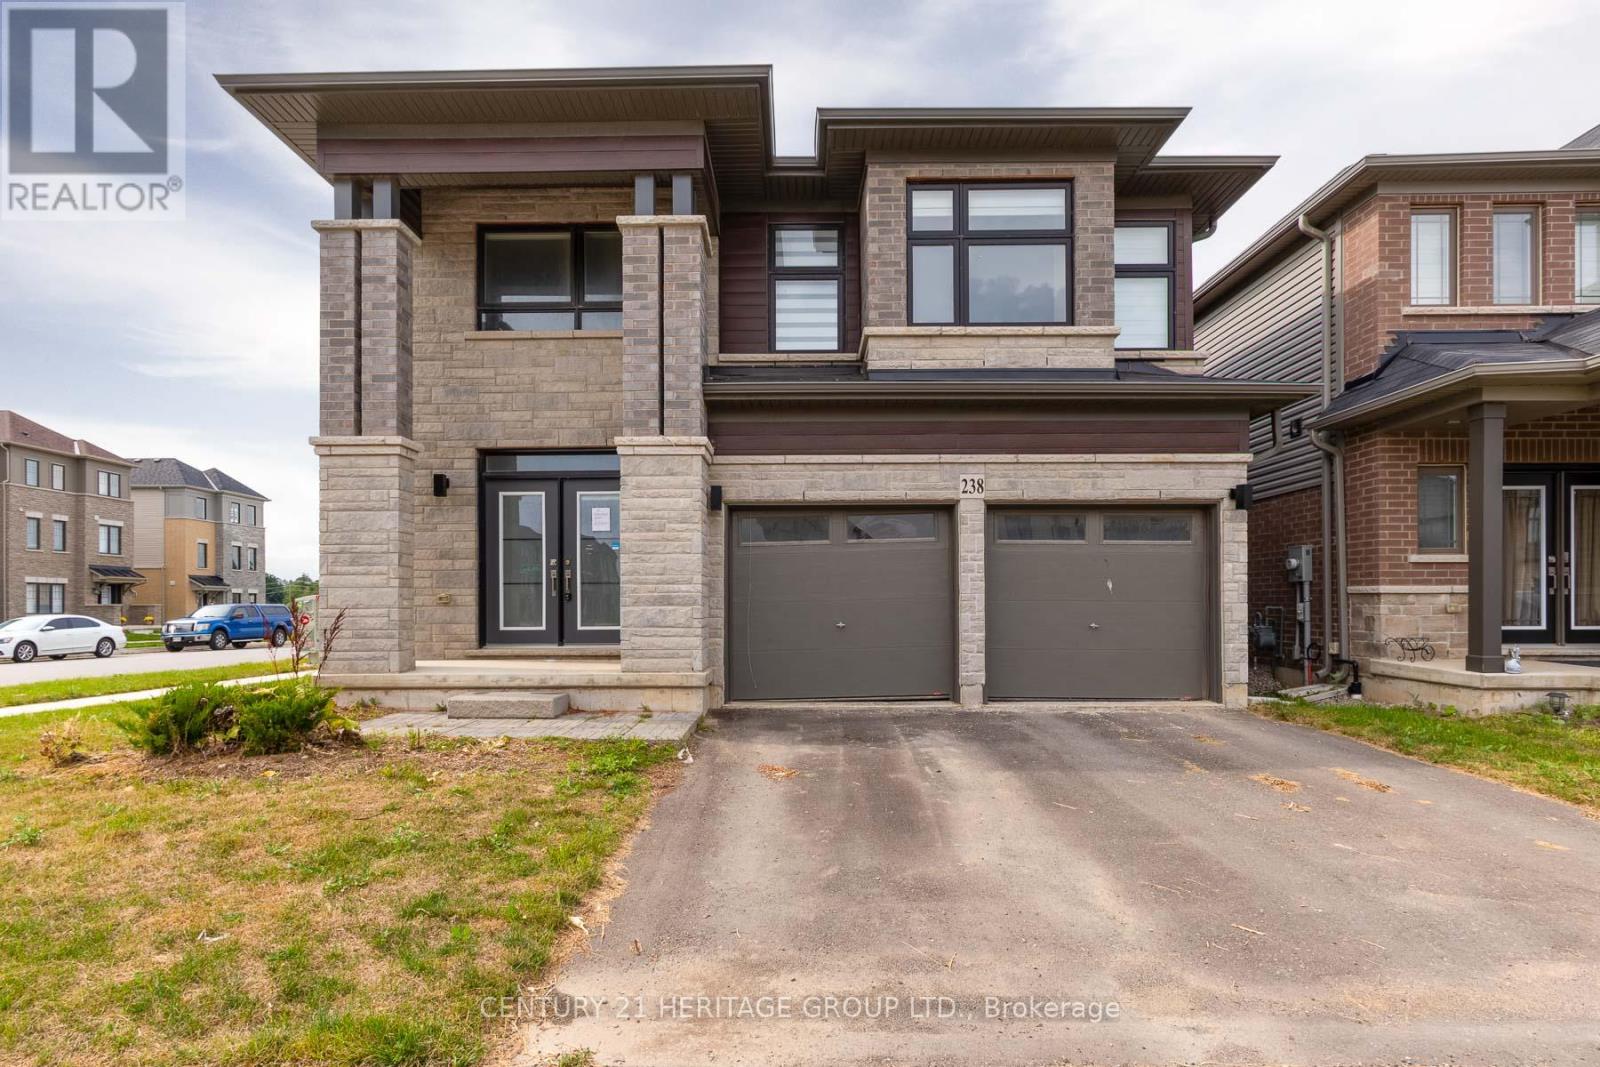
238 Longboat Run W
Brantford, Ontario
Executive home built in 2024 sitting on a prime corner lot in Brantford's highly desirable Shellard Lane community. Offering approximately 3,200 sq. ft. of above grade luxury, this home features matching flooring, upgraded finishings, and ambient pot lights throughout. The main level showcases a grand open-concept great room and gourmet kitchen complete with a walk-in pantry, a separate dining room or office and a spacious mudroom/laundry room with direct access to the 2-car garage. Upstairs boasts 5 generous bedrooms and 3 full bathrooms. The fully finished walk-up basement adds immense versatility, offering 3 additional bedrooms, 2 full bathrooms, and a second kitchen; perfect for large or extended families. A little touch-up work and cleaning will make this impressive space shine to its absolute fullest potential. Situated close to top-rated schools (Assumption College, Edith Monture), neighborhood parks, scenic Grand River trails, and local amenities. A remarkable opportunity waiting for your finishing touch! VTB financing available with as little as 15% down @ 6.5%, amortized up to 50 years/interest only - no income verification or credit qualifications. Some photos have been virtually staged. (id:50787)
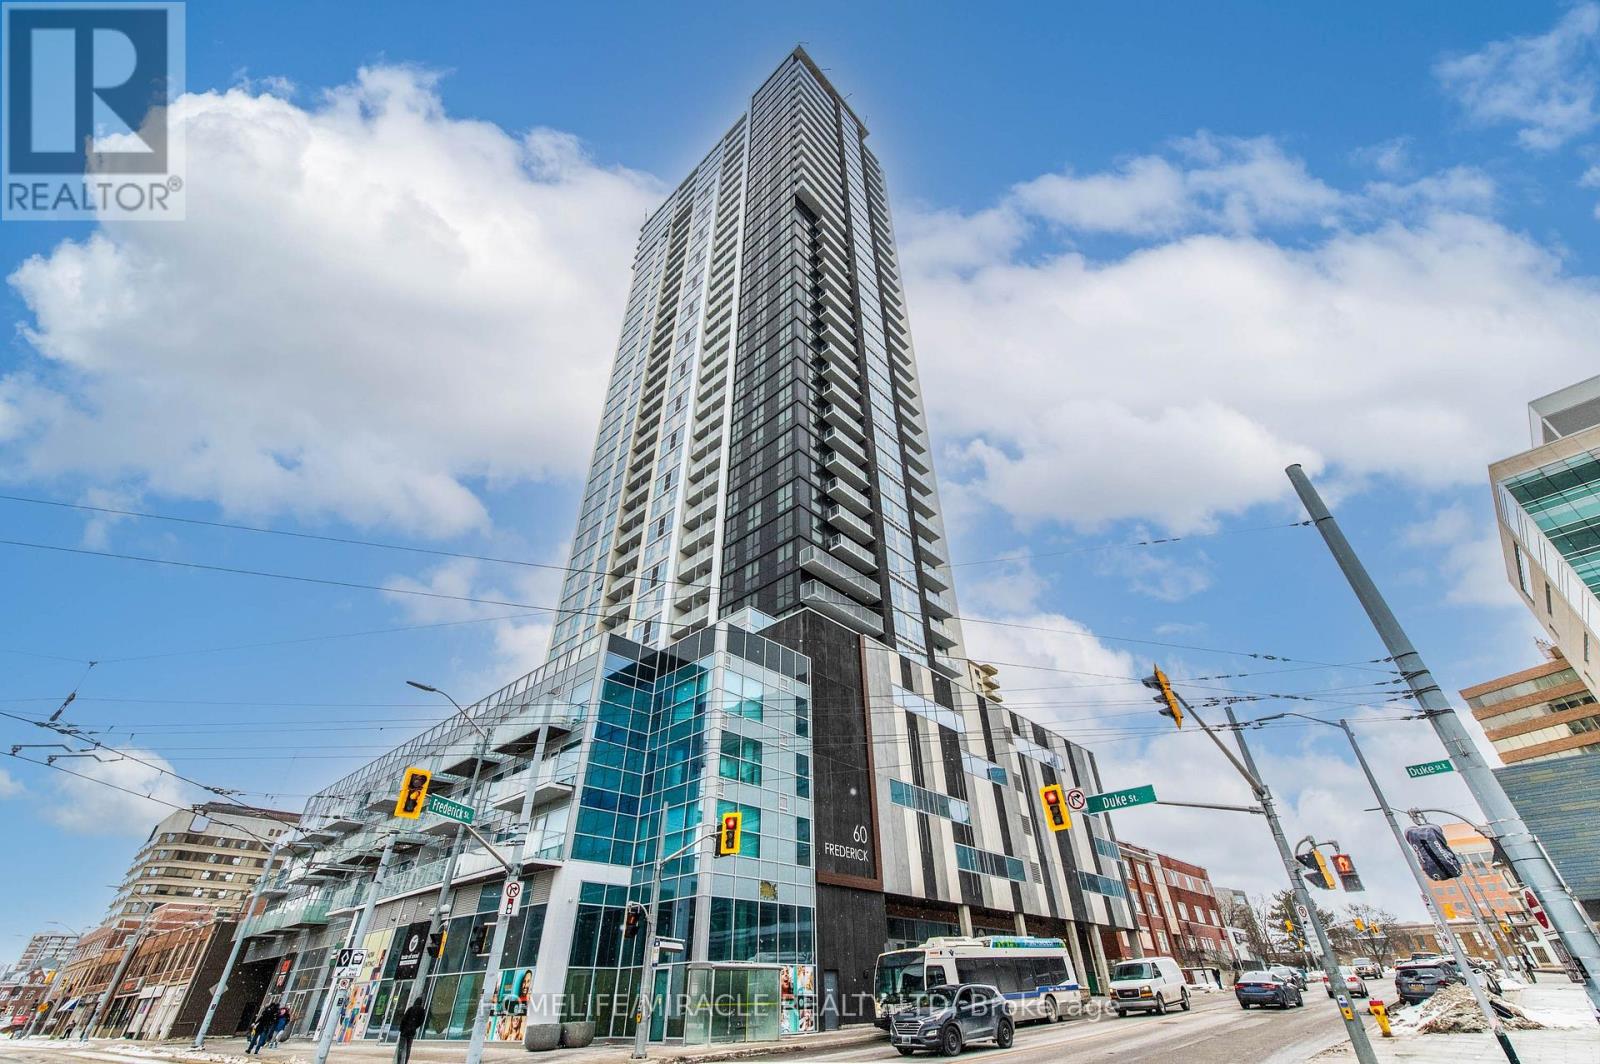
1313 - 60 Frederick Street
Kitchener, Ontario
Welcome to DTK Condos Unit 1313, First time home buyers and Investors Dream! Perfect upscale smart building located in the heart of downtown Kitchener. Featuring 588 sq. ft, 1 Bedroom + Den, 2 washroom unit boosting a spacious Layout in an open-concept living area that seamlessly connects to a modern kitchen, perfect for entertaining guests. Upgraded Floors adding a touch of elegance and warmth. Large windows flood the space with natural light, enhancing the vibrant atmosphere. Modern Kitchen Equipped with S/S appliances, Granite counter tops, and floor to ceiling cabinets. Large balcony over taking beautiful city views, In suite laundry, Smart Home Controls; lights, Rogers thermostat, locks. High Speed Interet and locker included for extra storage space. Across from city hall, endless downtown entertainment options, schools, parks, and just steps to the LRT! Building is pet friendly and has amenities such as terrace with BBQ's, Gym, and 24 Hrs. Concierge. Priced to move! (id:50787)
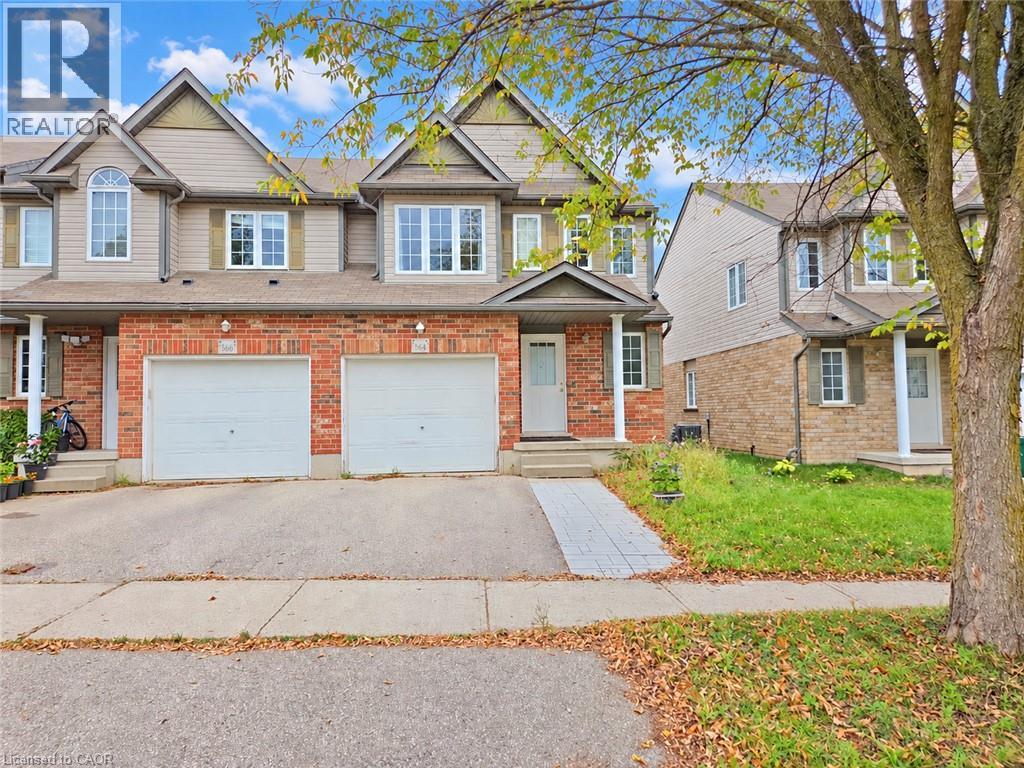
564 Wild Iris Avenue
Waterloo, Ontario
Great location, within walking distance to high-ranking schools and bus routes. This 3 beds and 2.5 baths townhouse is located in the desirable Laurel Creek neighborhood. The open concept main floor features a bright living room with a door that opens to a sizable deck in a fully fenced backyard. The second floor offers 3 nicely sized bedrooms and a 4pc bathroom. And the basement has a 3rd bathroom and a laundry room. Close to YMCA and Laurel Creek Reservoir. A short drive to both Universities, shopping, and HWY 85. (id:50787)
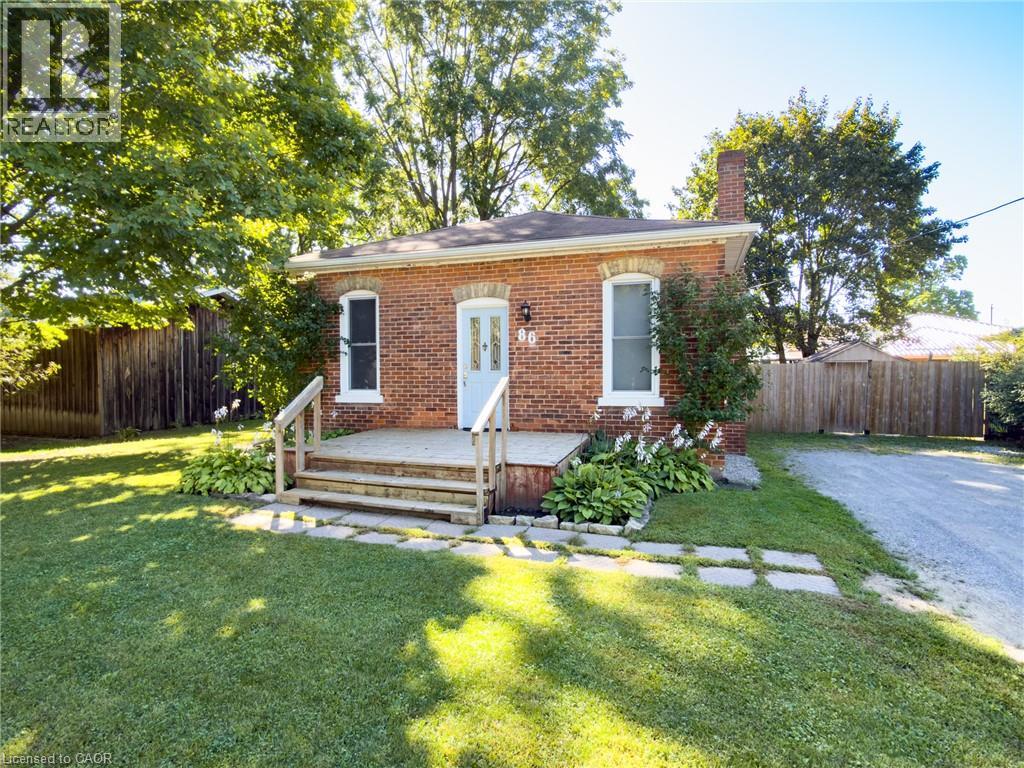
86 Green Street
Waterford, Ontario
Tucked into a quiet Waterford neighbourhood, 86 Green Street pairs small-town comfort with a long list of recent updates. Since 2021, this 3-bedroom, 1-bath home has received new flooring and subfloor, fresh paint, updated electrical, new siding with added exterior insulation, and new eavestroughs. The 1,081 sq ft main floor centres on a kitchen and dining space with custom cabinetry, soft-close drawers and a farmhouse sink, a great spot for gathering with family and friends. In the living room, a large bay window fills the space with natural light while the gas fireplace adds warmth on cooler evenings. Step out to the deck and gazebo and take in the fully fenced yard, ready for kids, pets and summer barbecues. The renovated 4-piece bath includes a soaker tub, tiled shower and linen closet, and the third bedroom makes an ideal home office. Downstairs you'll find a rec room, laundry, new windows and a large storage room. The location is hard to beat, with easy access to the Waterford Heritage Trail, Waterford Ponds, the Black Bridge, ball parks, dog parks and the arena. Families will appreciate being in the Waterford Public School catchment, close to both the public and Catholic elementary schools as well as the secondary school. Simcoe is 10 minutes away, Brantford 20 and Hamilton 45. (id:50787)
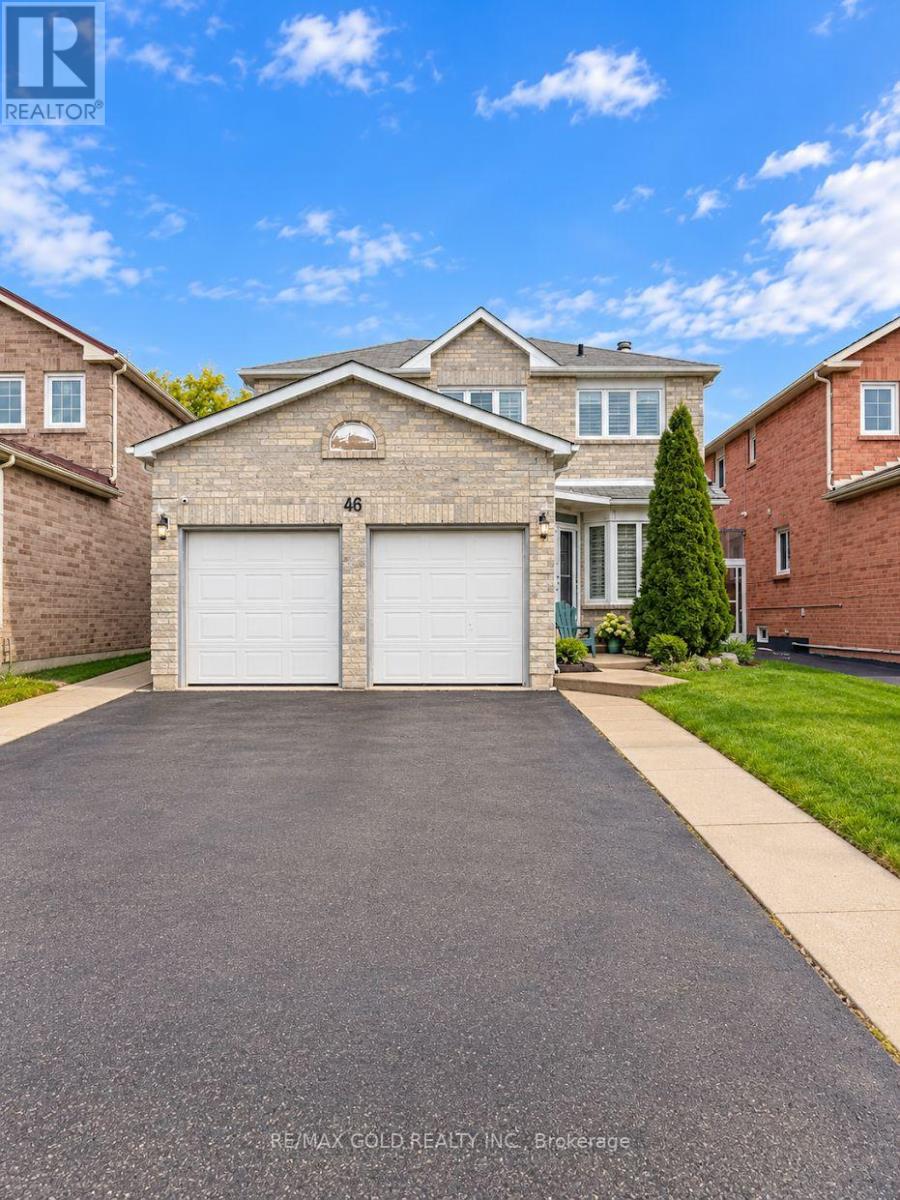
46 Songsparrow Drive
Brampton, Ontario
Located on a quiet court in Brampton's desirable Fletcher's Creek South community, this spacious 4 bedroom 3 bathroom family home features a bonus family room, main-floor laundry, 4 parking spaces, and direct backyard access. Ideally situated close to Bus stop, plaza , mclaughlin rd . Park, Ray Lawson , Susan Fennell Sportsplex and South Fletchers Public Library; the location offers the perfect balance of green space and great amenities. Families will appreciate proximity to Ray Lawson Public School, while Sheridan College's Davis Campus is just minutes away for post-secondary students and staff. Nearby plazas along Steele Avenue, McLaughlin Road, and Ray Lawson Boulevard provide easy access to grocery stores, pharmacies, restaurants, cafes, banks, and professional services, with Shoppers World Brampton offering even more retail, dining, and lifestyle options a short drive away. Commuters benefit from quick access to Highways 401, 407, and 410, plus Brampton Transit service along Steeles and McLaughlin. Tenant pays 70% utilities.. Available now (id:50787)
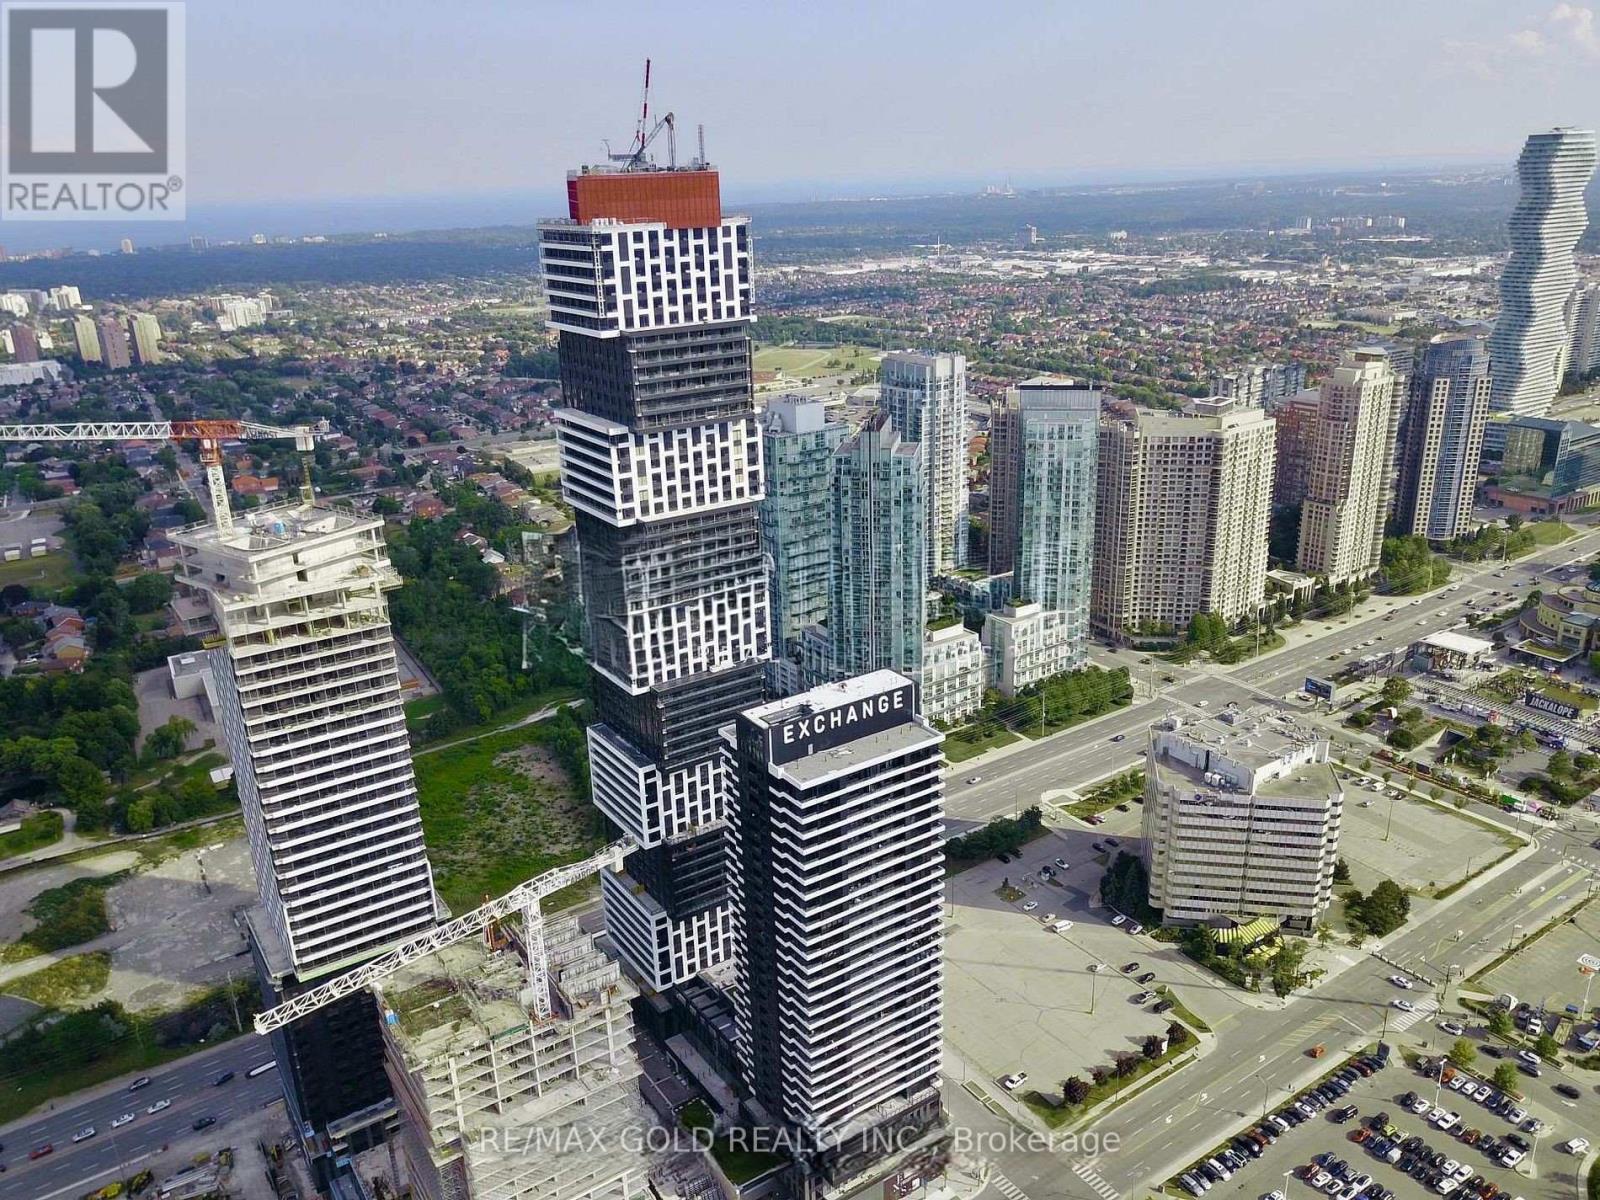
5103 - 4015 The Exchange
Mississauga, Ontario
Discover The Modern Urban Living At Exchange District 1- A Masterpiece Of Modern Luxury In The Heart Of Downtown Mississauga. Largest Floor Plan In The Building With 885 Sqft Plus 152 Sqft of Balcony. 2 Bedroom Plus Den, Den Can Be Used As The 3rd Bedroom. Premium South View With A Clear Look Of Toronto Skyline, Lake Of Ontario, Kariya Park & More. Modern Laminate Floor & 9Ft Ceiling Throughout. Kitchen With Quartz Counter Top, Top of The Line B/I Appliances &Backsplash. Spacious Primary Bedroom With Walk-In Closet. 1 Parking and 1 Locker Included. Walking Distance From Square One, Celebration Square, Renowned Dining Destinations, Upscale Shopping, And Endless Entertainment Options. Perfectly Positioned For Commuters, The Address Provides Effortless Connectivity To The City Centre Transit Terminal, MiWay, And GO Transit. Sheridan College's Hazel McCallion Campus Is Within Walking Distance, While The University Of Toronto Mississauga Is Easily Accessible By Public Transit. High-Speed Internet Is Included, Allowing You To Stay Seamlessly Connected Whether You're Working From Home Or Streaming In Style. Sophisticated, Spacious, And Strategically Located - This Suite Defines Contemporary Luxury Living At Its Finest. (id:50787)
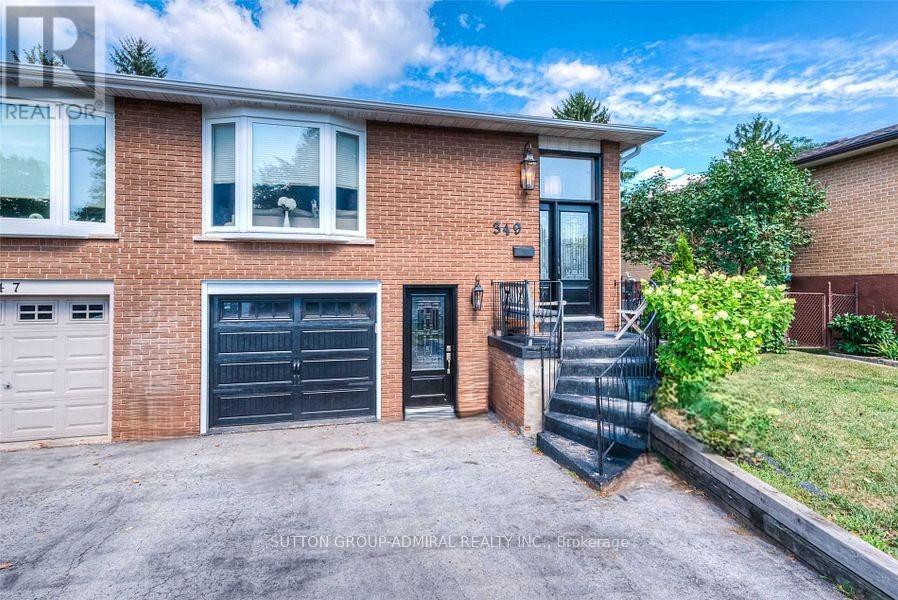
349 Enfield Road
Burlington, Ontario
Spacious - 1.766 square feet as per MPAC plus over 700 square feet of unfinished basement and sub-basement with walk-out. Three entrances. near GO station, Hwys 403, 407 and QEW, RBG and Vibrant LaSalle Park. (id:50787)
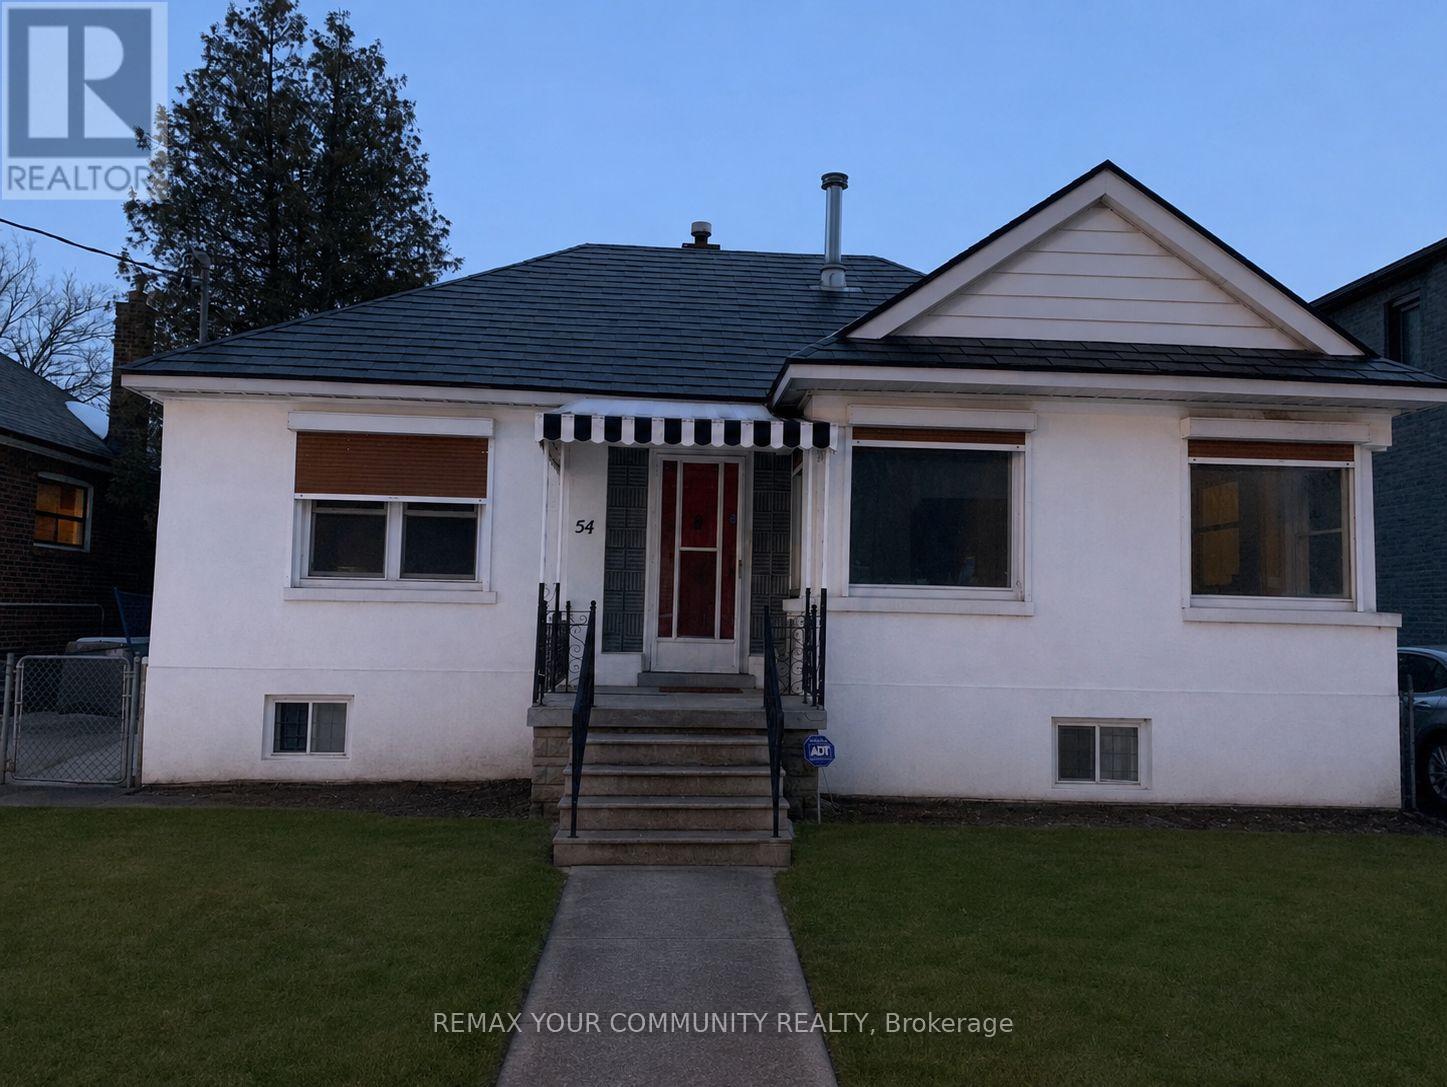
54 Ash Crescent
Toronto, Ontario
Welcome to an exceptional opportunity in the heart of Long Branch! Nestled on a rare and desirable crescent south of Lake Shore, this charming bungalow sits on a premium lot surrounded by nature, beautiful parks, and the stunning waterfront of Lake Ontario. Whether you're lookingto move in, renovate, or build your dream custom home, this property offers endless potential in one of Toronto's most sought-after lakeside communities. Enjoy an active lifestyle with nearby bike trails, walking paths, waterfront parks, and easy access to the lake. Located in a family-friendly neighbourhood with excellent schools, convenient transit, shopping, restaurants, and quick access to major highways. A truly rare opportunity to create your dream home in an unbeatable location! (id:50787)
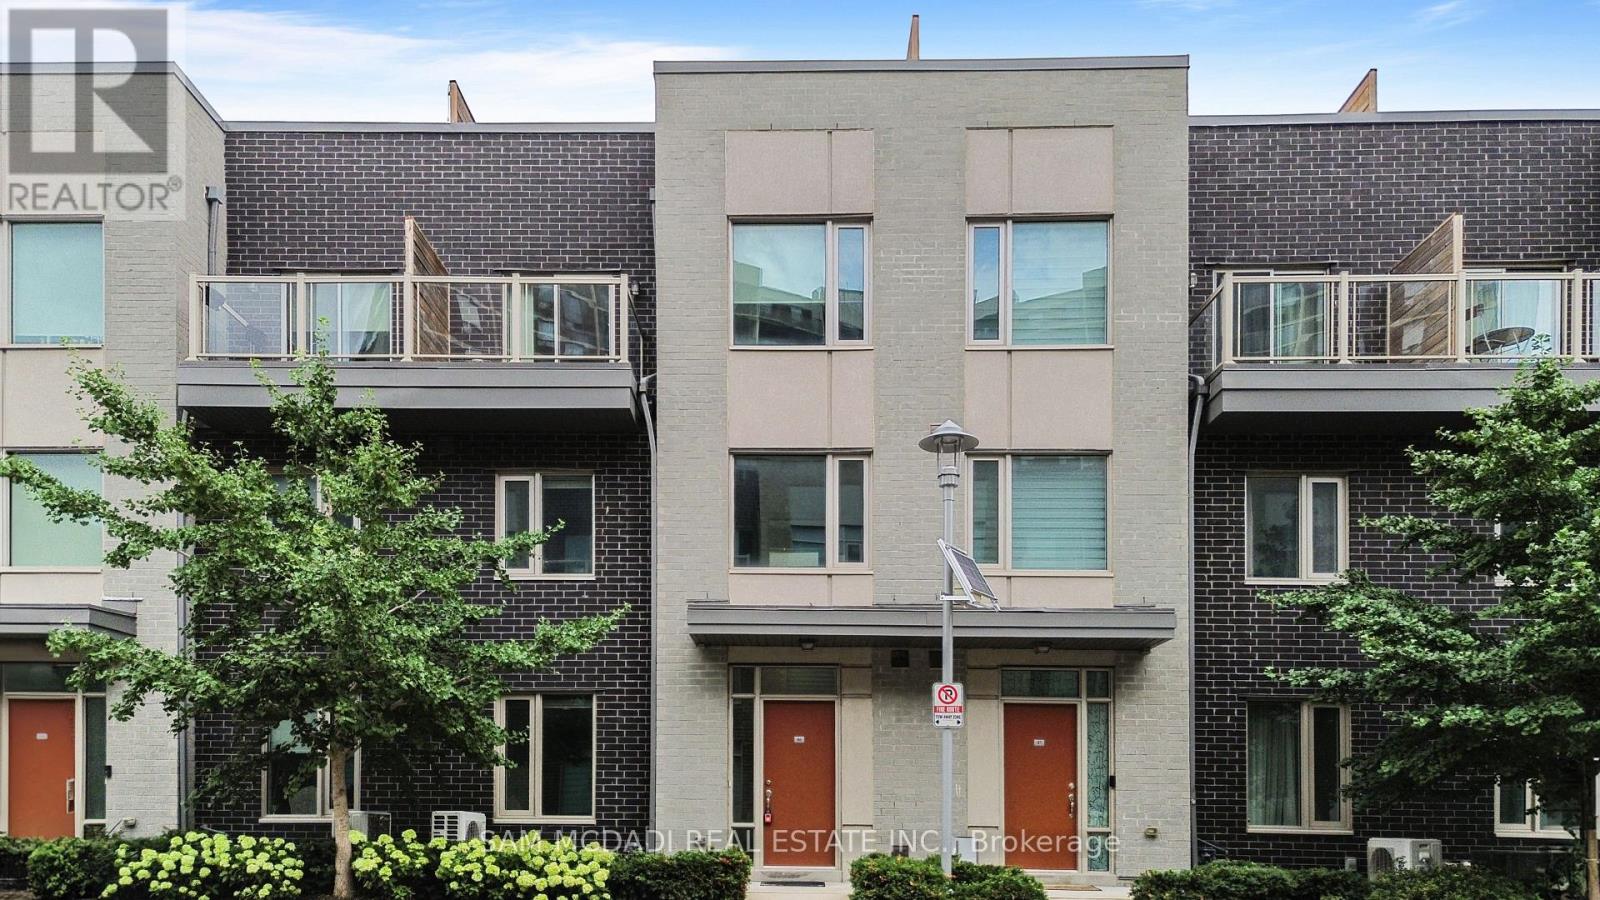
46 - 26 Applewood Lane
Toronto, Ontario
Immaculately renovated 3-storey home with extra basement not all units have. Approx 1590 sq ft per builder plans. Located in a prime location with easy access to Hwy 427. This bright, open-concept residence features 3 bedrooms and 3 full bathrooms, an upgraded kitchen with a large island, quartz counters, stainless steel appliances and modern cabinetry, plus a primary bedroom has 2 walk in closets, spa-inspired 4 piece ensuite with relaxing soaker tub and separate glass shower, plus private balcony. Enjoy a spacious rooftop terrace with a natural gas hookup for BBQs-perfect for outdoor living and entertaining-and the convenience of one underground parking space. Additional unfinished basement offers extra storage or future living space. No carpet throughout; replaced all (carpeted) stairs with new hardwood stairs and new laminate flooring in the living areas and bedrooms. Minutes to Hwy 401, QEW, transit and excellent local amenities. Less than 10 min to Pearson airport and 5 min to Sherway Gardens. Broadacres junior public school offers French immersion 10 min walk, Michael Powers is an IB school just a short drive away (id:50787)
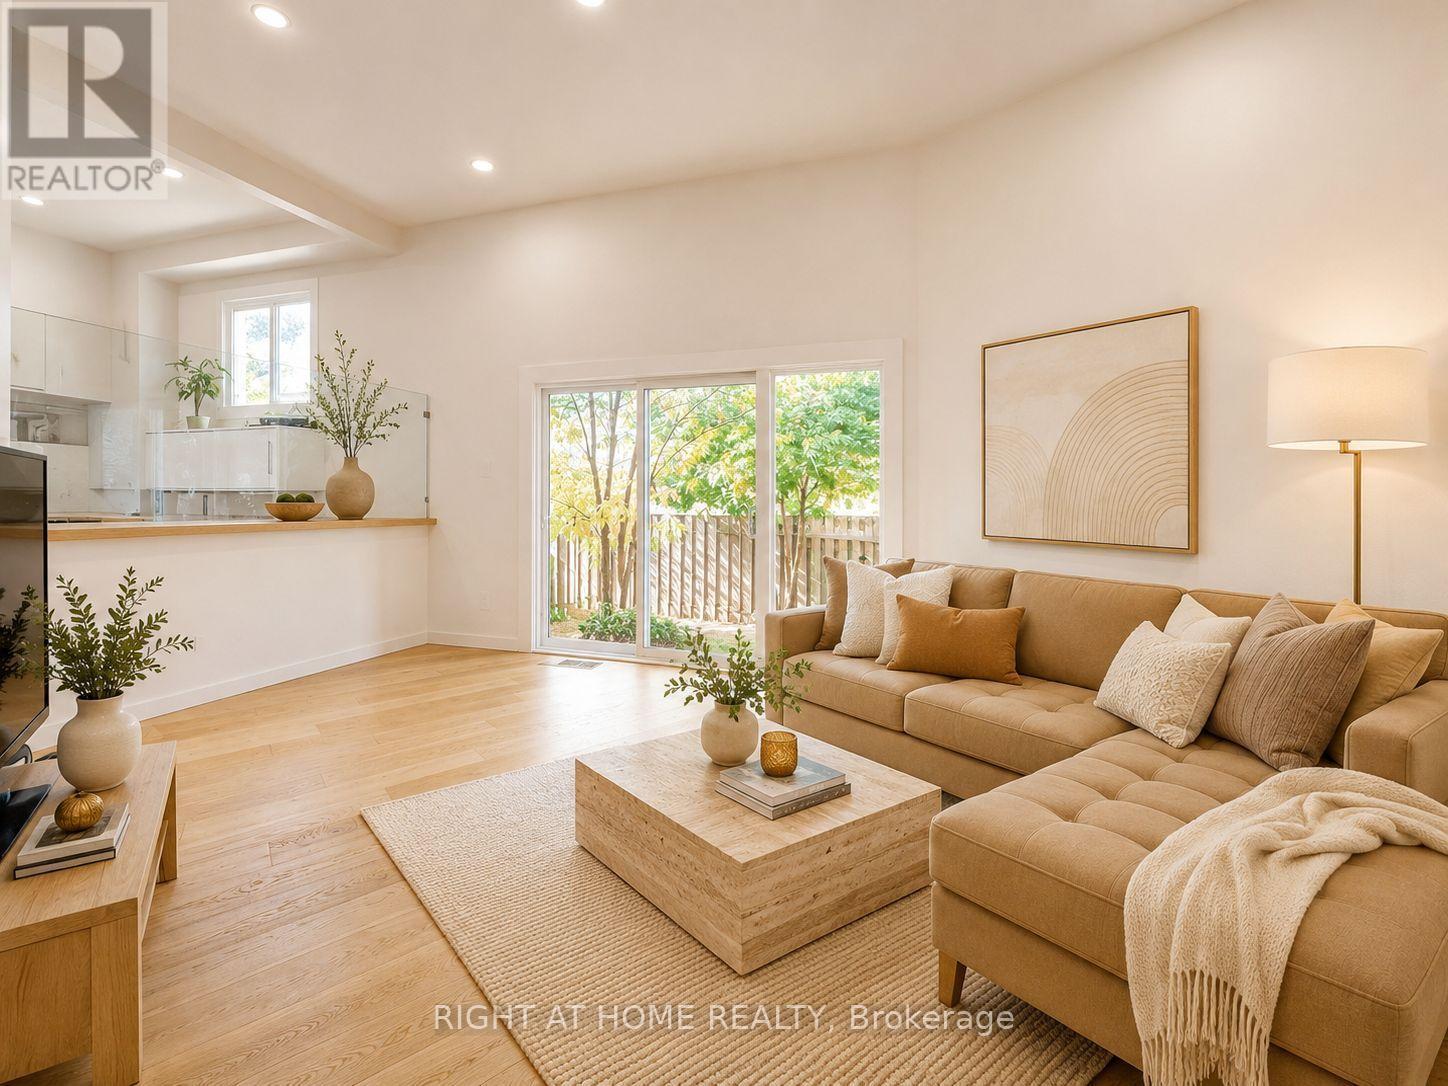
6 - 400 Bloor Street
Mississauga, Ontario
Rarely does a townhouse offer this combination of space, style, and location. Completely renovated from top to bottom, this exceptional 4+1 bedroom, 2-bath home is one of the largest models in the community and is truly move-in ready.Step inside to an impressive open-concept layout highlighted by soaring cathedral ceilings, rich hardwood flooring, elegant glass railings, and oversized windows that fill the home with natural light. Every detail has been thoughtfully updated to create a modern yet welcoming living space.The beautifully redesigned family-sized kitchen is the heart of the home, featuring granite countertops, a large centre island, stainless steel appliances, abundant cabinetry, and a bright bay window overlooking the private backyard. Perfect for everyday living and entertaining alike.The spacious finished lower level provides outstanding flexibility as a family room, home office, gym, guest suite, or playroom. Four generous bedrooms, updated bathrooms, modern electrical, excellent storage, and two parking spaces complete this outstanding home.Enjoy your own fully fenced backyard, ideal for summer BBQs, relaxing, or spending time with family and friends.Located in a well-maintained community with an outdoor heated pool, playground, and green space, you'll be just minutes from Square One, schools, parks, community centres, public transit, the future Hurontario LRT, and major highways including the 401, 403, and QEW.Beautifully renovated, exceptionally spacious, and located in one of Mississauga's most convenient neighbourhoods, this is a home you can simply move into and enjoy from day one. (id:50787)
8 Old Cleeve Crescent
Brampton, Ontario
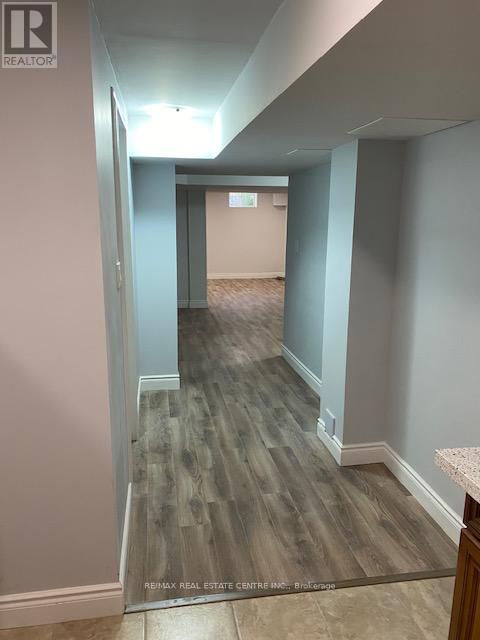
This Spacious Detached Home located in one of Brampton's most desirable neighbourhoods offers a professionally finished 2 Bedroom Basement with a nice-size living room & big kitchen. Separate Laundry With Washer & Dryer. Separate Side Entrance With One Parking Space. Immediately Available to move in. Prime Location With Excellent private and Catholic Schools! Looking For an A+ tenant. Basement has been professionally cleaned and is ready to move in. EXTRAS Appliances. Set in a quiet, family-friendly area close to parks, schools Catholic schools, parks, and essential amenities. Utilities are shared 30% with upstairs tenants. (id:50787)
46 Hopcroft Road
Caledon, Ontario
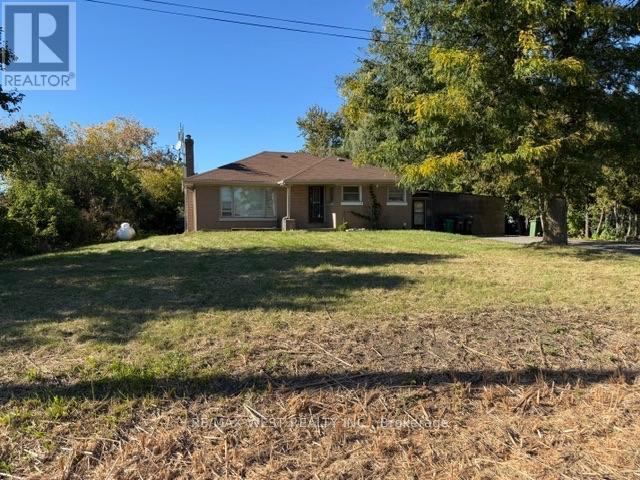
Excellent Commercial Opportunity At 46 Hopcroft Road In Bolton! This Approximately 0.56-Acre Property Features 100.11 Ft. Of Frontage And A Depth Of 242.11 Ft., With CHB Zoning Offering A Wide Range Of Permitted Uses. Existing 3-Bedroom Bungalow Provides Potential For Conversion To Office Space Or Removal To Accommodate Future Redevelopment, Subject To Municipal Approvals. A Versatile Opportunity For Business Owners, Investors And Developers. (id:50787)
22 Kittiwake Avenue
Toronto, Ontario
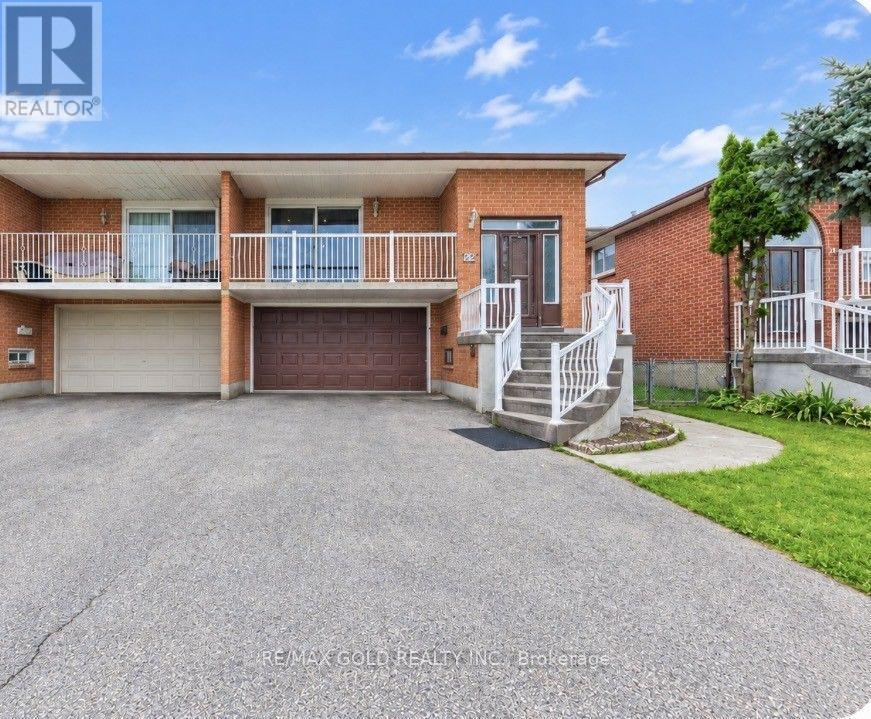
Welcome To 22 Kittiwake Ave! Spacious Raised Bungalow Semi-Detached Home In A Prime Etobicoke Location. Featuring 3 Bedrooms On The Main Level Plus A Fully Finished 3-Bedroom Walk-Out Basement Apartment With Separate Side Entrance , Offering Excellent Potential For Extended Family Or Rental Income. Bright And Functional Layout With Generous Living Spaces And Plenty Of Natural Light. Ideally Located Within Walking Distance To Schools, Humber College, Etobicoke General Hospital, Parks, Shopping And Public Transit. Steps To The New Finch West LRT, Providing Convenient Access Throughout The City. No Sidewalk Adds Extra Convenience. A Fantastic Opportunity For Families, First-Time Buyers And Investors Looking For A Spacious Home With Excellent Income Potential! (id:50787)
158 Aileen Avenue
Toronto, Ontario
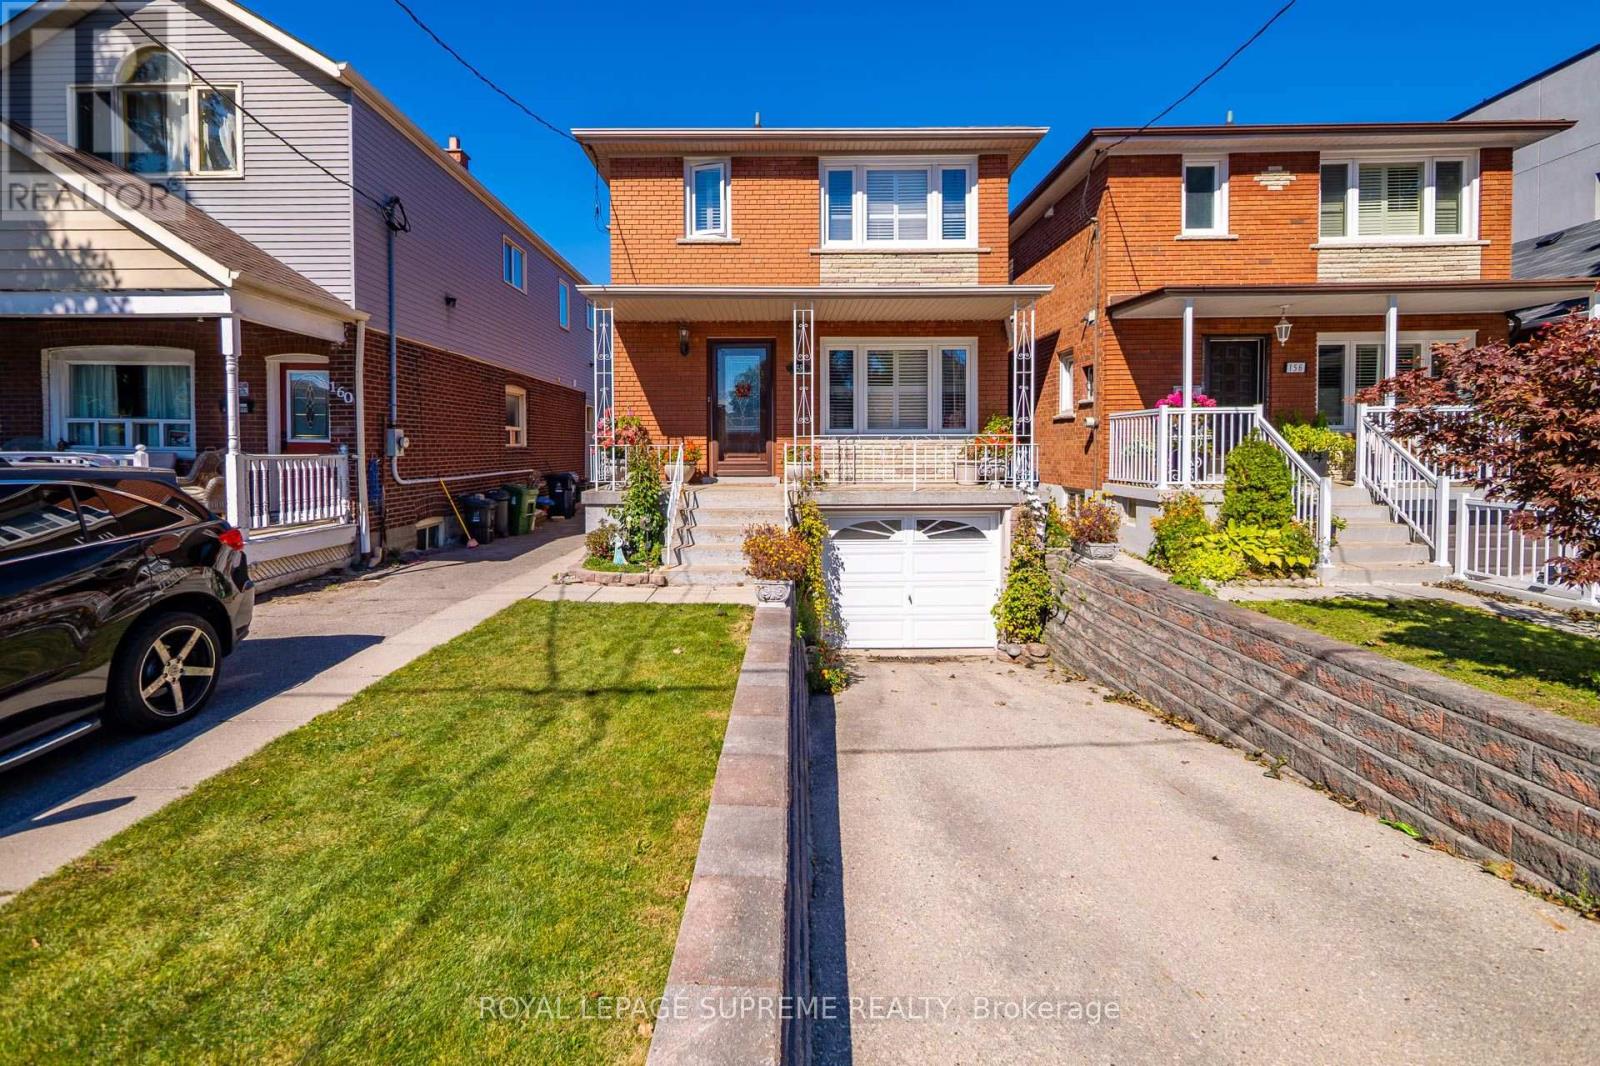
Welcome to 158 Aileen Ave, a meticulously cared for three-bedroom, two bathroom detached home lovingly maintained by its original owners for over six decades. From the moment you step inside, you'll notice the true pride of ownership throughout this well-kept home.Offering a functional layout with valuable additional living space, the home features a 230 sq. ft. extension that provides extra room on both the main floor and basement. The basement includes a separate entrance, walk up access to the backyard, and a second kitchen, offering excellent flexibility for, additional living space, or future possibilities.Situated on a generous lot with a built in garage, and private drive this home is ideally located close to parks, schools, transit, and everyday amenities. Enjoy a short drive to Stock Yards shopping, and convenient access to the Eglinton Crosstown LRTAfter more than 60 years of being lovingly cared for by the same family, this home is ready for its next chapter. A wonderful opportunity in the City you won't want to miss! (id:50787)
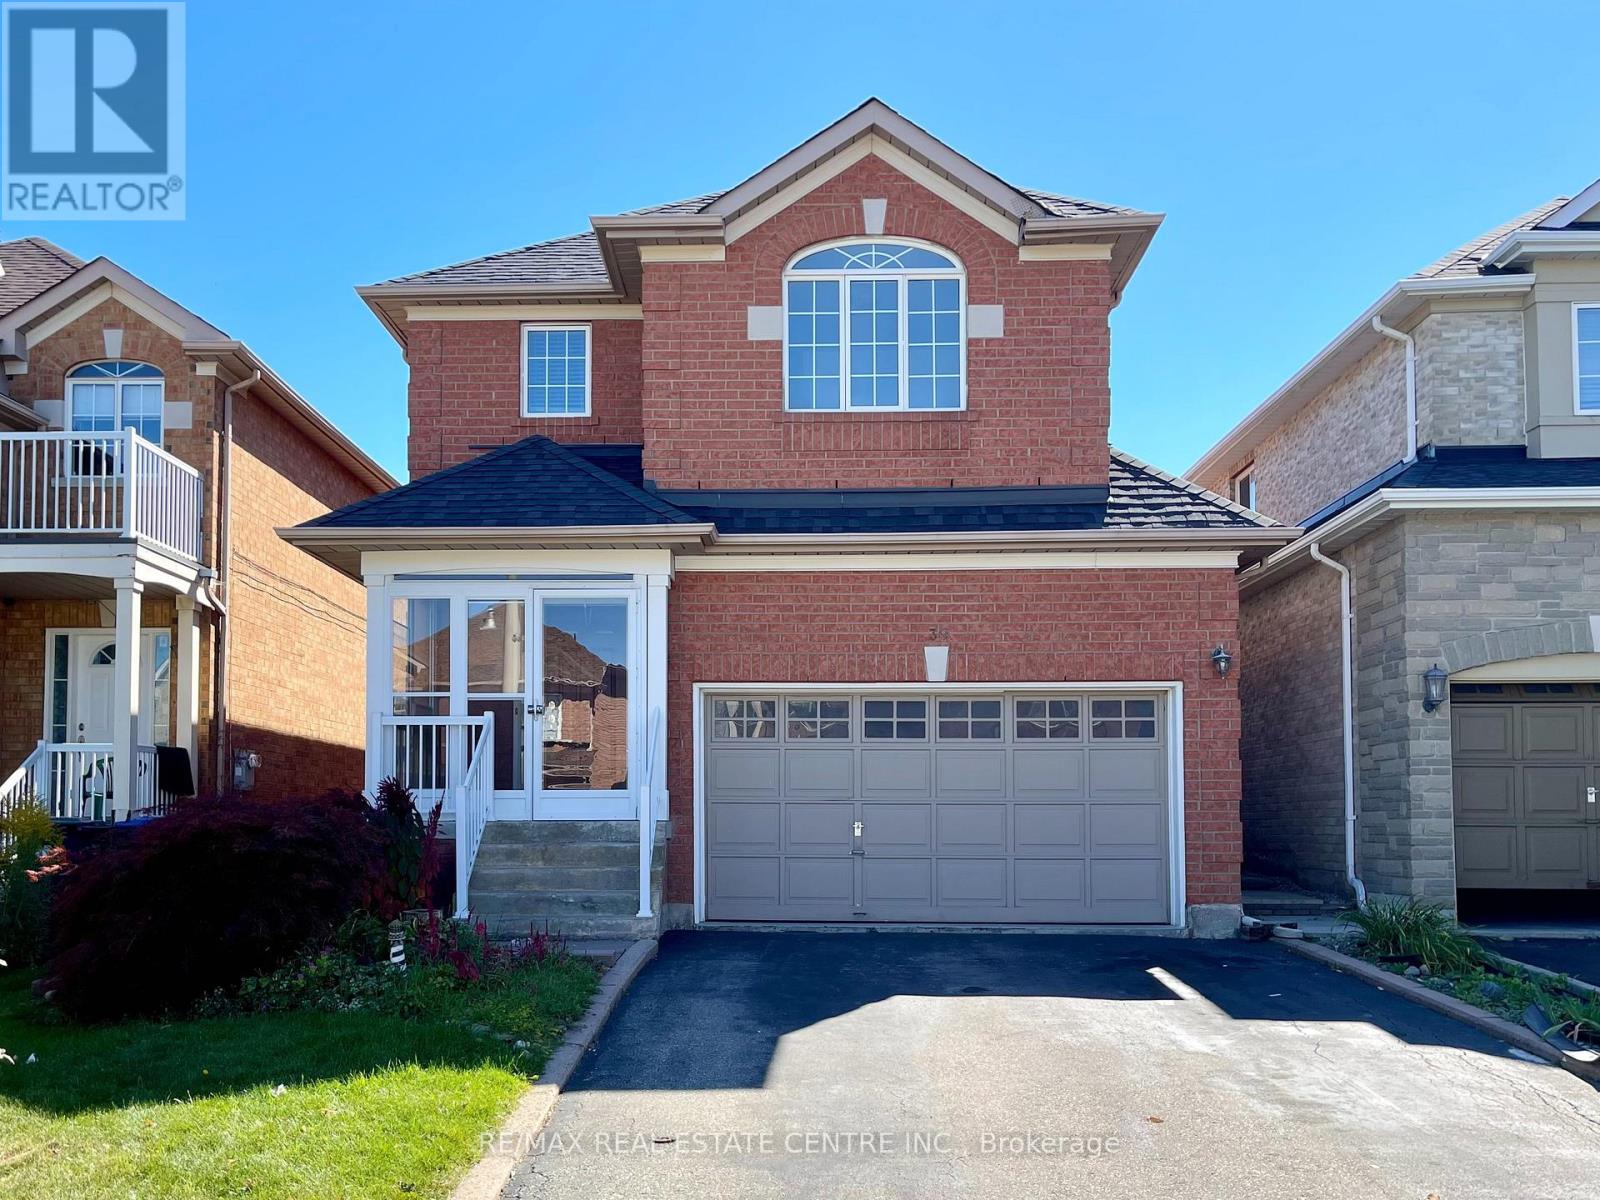
30 Culture Crescent
Brampton, Ontario
Beautifully 3+1 bed, 4 bath detached home with 6 car parking (2 garage + 4 driveway)appointed 3and *Legal Basement* in Brampton's Fletcher's Creek Village. Step into a gleaming white tiled foyer extending before you, catching a glimpse of the lush green backyard peeking out from beyond the upgraded kitchen - complete with stone countertops, double undercount sink, and stainless steel appliances. Retreat to the cozy living / dining room finished with solid hardwood floors underfoot, featuring a built-in gas fireplace to keep the family warm in the wintertime, and a dazzling chandelier to adorn a dining table for family & friends to gather. Venture up the feature oak tread staircase accented with black metal spindles, to a wood-floored upstairs hallway that gives way to cozy broadloom carpet, keeping the 3 bedrooms warm and child-friendly. The primary bedroom features TWO walk-in closets and luxurious ensuite bathroom that makes morning routines a breeze, with a separate full bathroom for the other two bedrooms. The basement features a *FULLY LEGALIZED SECOND DWELLING* with separate entrance and shared laundry area, currently rented for approximately $1800/month. This is your chance to acquire a beautifully appointed detached home, with the ability to generate income from day one. Book a private viewing today! (id:50787)
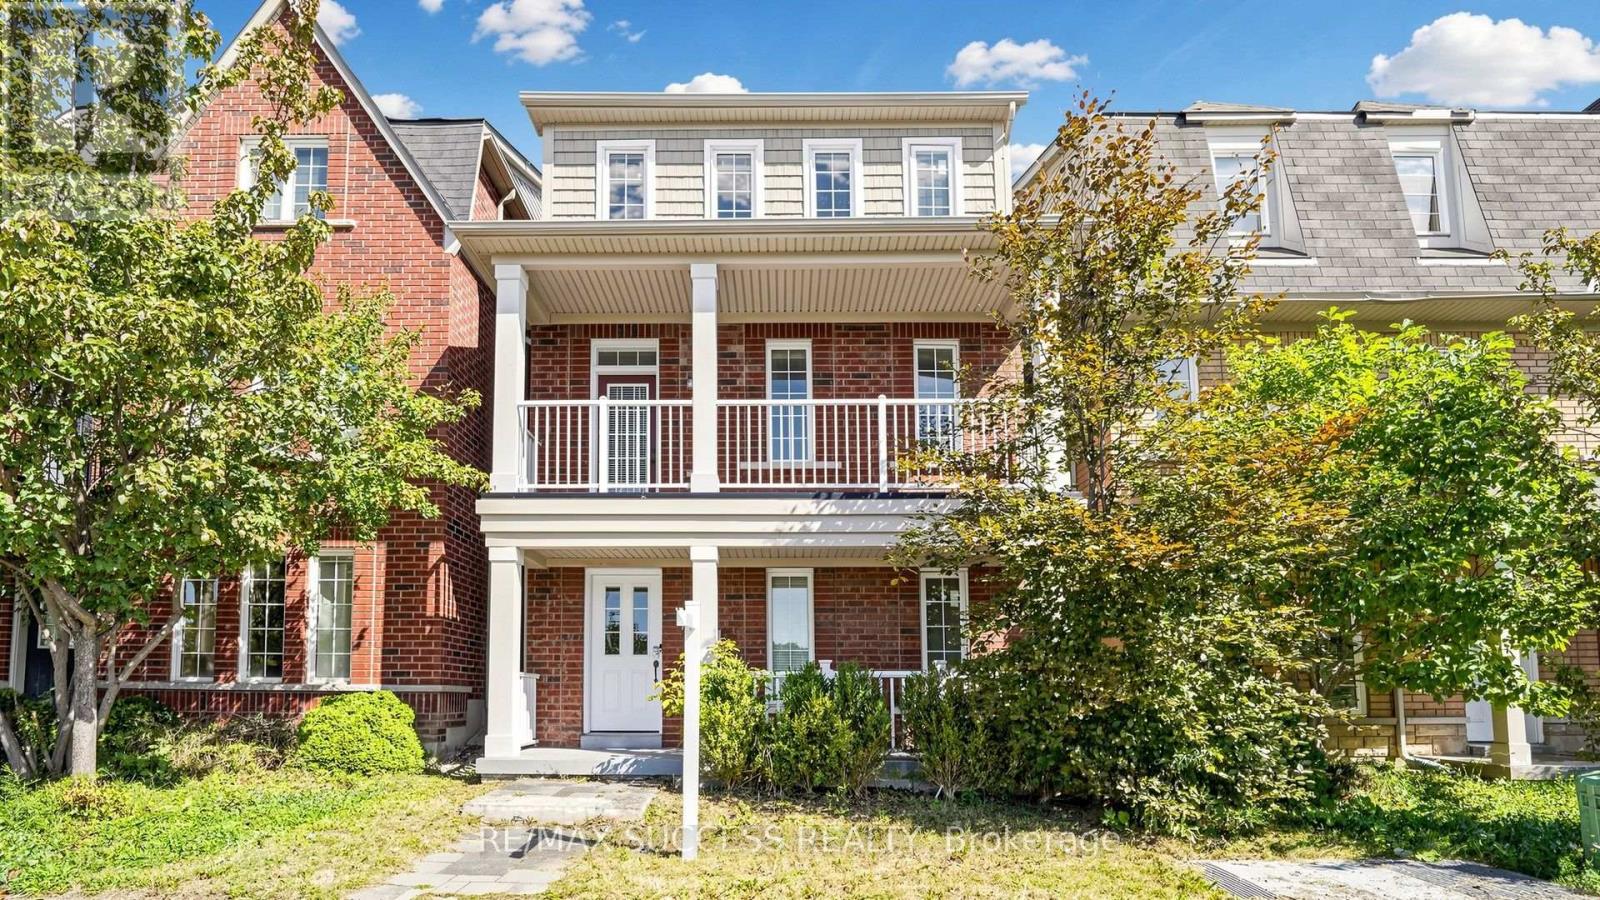
19 Boot Terrace
Toronto, Ontario
Fabulous Detached Investment Property! - Steps to York University!! This Home Offers 4+2 Generously Sized Bedrooms. Bright & Spacious Living Room W/Gas Fireplace, Beautiful Upgraded Kitchen & Quartz Counter Tops, Breakfast Bar Overlooking Kitchen and Living Room. Walkout to Backyard From Living Room and Detached Double Car Garage. Soaring Ceiling Heights, Laundry on Upper Level. Huge Primary Bedroom W/ Walk In Closet & 5Pc Ensuite. Large Front Balcony Overlooking Park & Greenspace with Walking Trails. Finished Main Level W/2 Bedrooms, 4pc Bathroom & A Kitchenette. Minutes to TTC, York University, Schools & Parks/Trails, Close to Hwys 400, 407 & Hwy 7. Shops, Plazas, Sport Centre and More. (id:50787)
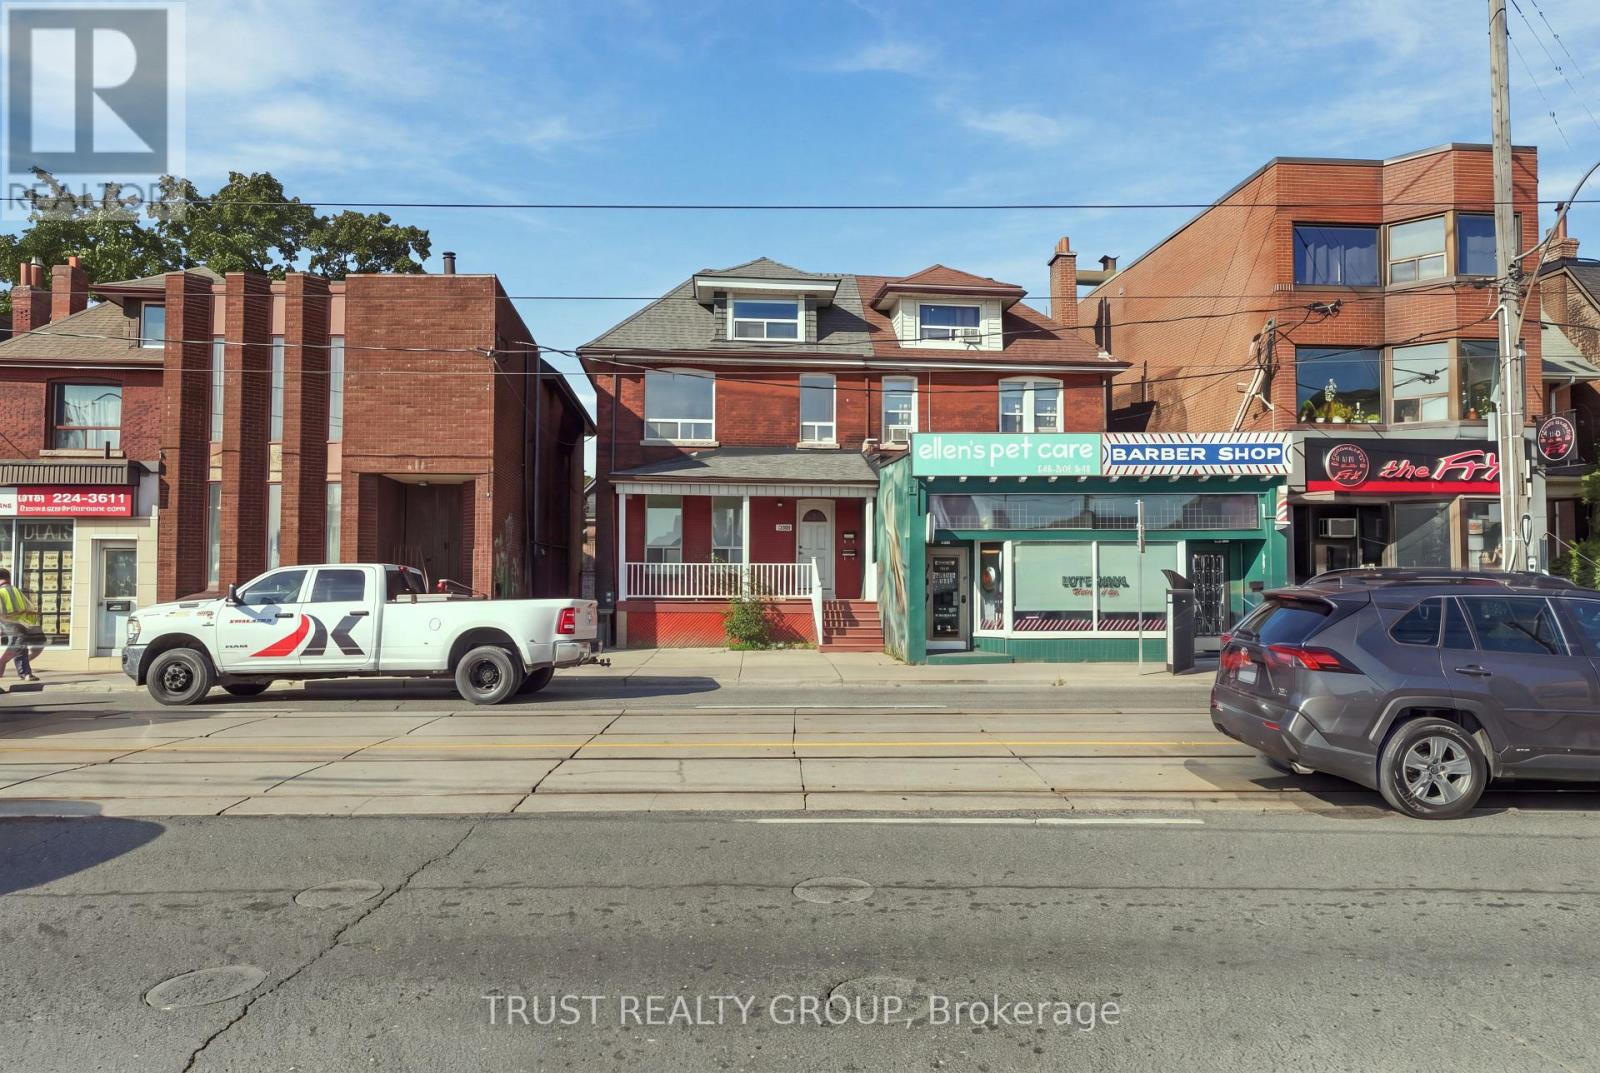
Main & Basement - 2279 Dundas Street W
Toronto, Ontario
Welcome to 2279 Dundas Street West! This bright and well-maintained main floor and basement lease offers comfortable living in one of Toronto's most vibrant west-end neighbourhoods. Featuring a spacious one-bedroom layout, this unique rental combines functionality and charm with ample living space across two levels.The main floor offers an inviting living area filled with natural light, while the finished lower level provides additional space ideal for a home office, recreation area, or extra storage. The generously sized bedroom offers comfort and privacy, and the well-appointed kitchen provides everything needed for everyday living. New fridge! Dishwasher to be installed. Step outside to enjoy your own private deck-perfect for morning coffee, outdoor dining, or relaxing after a busy day. Situated in the heart of the Junction/Roncesvalles area, you'll be just steps to trendy cafes, restaurants, shops, parks, TTC transit, and all the conveniences of city living. A fantastic opportunity to lease a spacious home in a highly sought-after neighbourhood. Parking available for $150/month (id:50787)
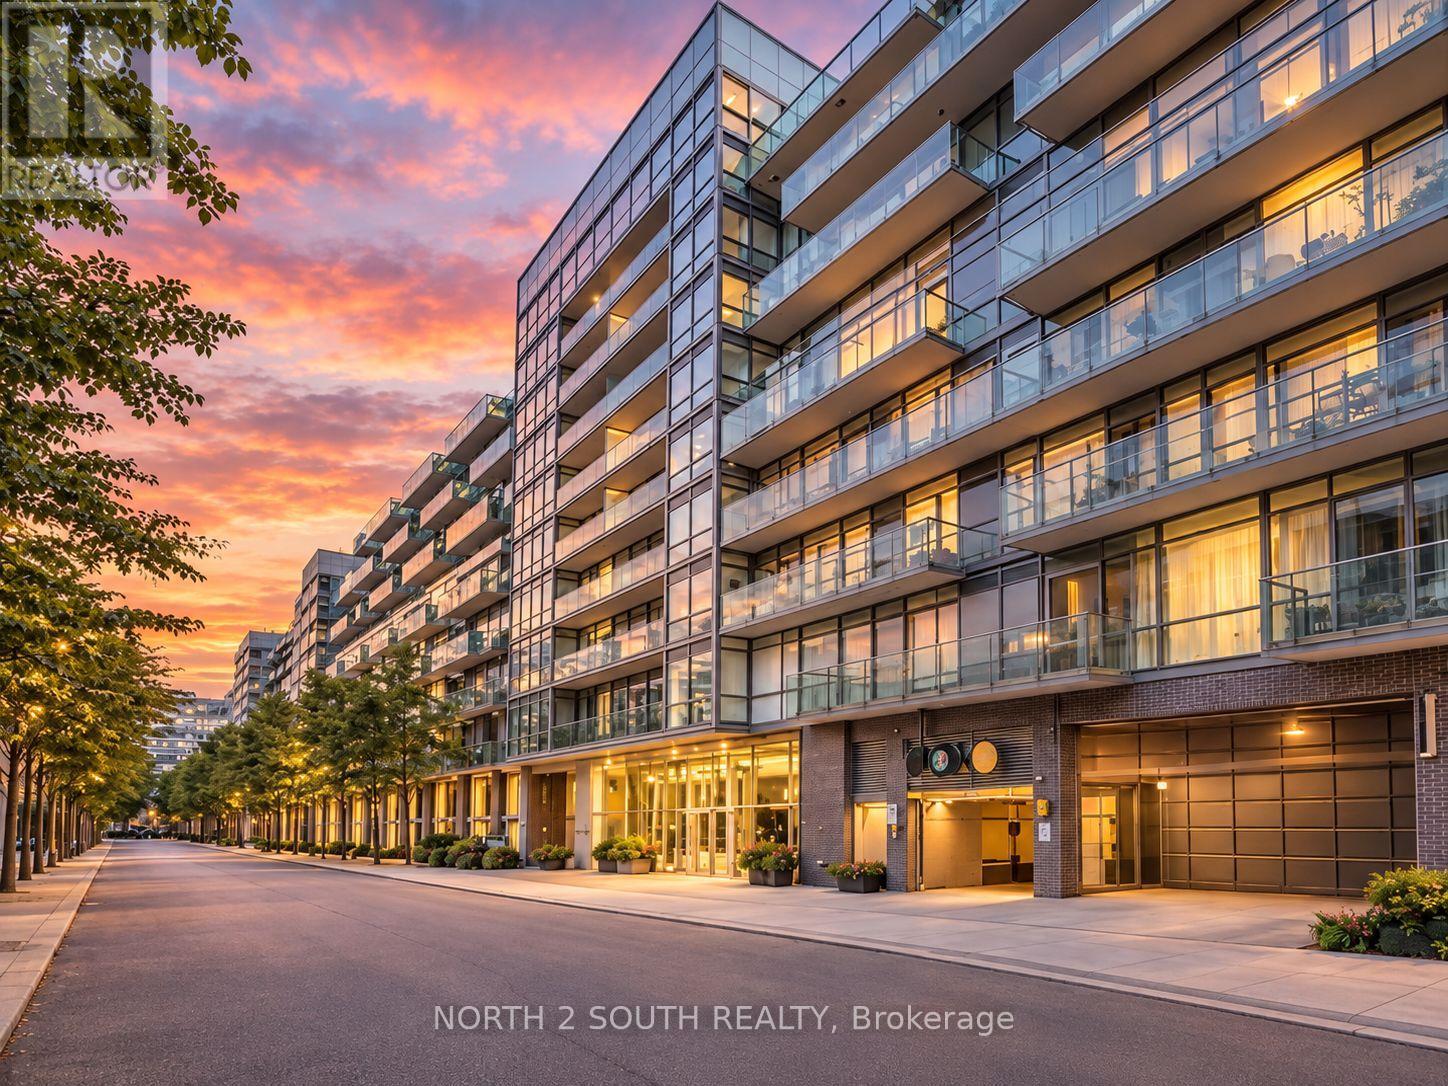
524 - 55 Stewart Street
Toronto, Ontario
Client RemarksLive the 1 Hotel lifestyle in the heart of King West! This fully furnished, turnkey soft-loft features a smart open-concept layout with exposed concrete ceilings, floor-to-ceiling windows, sleek modern finishes and a contemporary kitchen with full-size stainless steel appliances. Enjoy access to the exceptional amenities and services of 1 Hotel Toronto, including a seasonal rooftop pool, state-of-the-art fitness centre, rooftop lounge and dining, additional on-site restaurants and lounges, and 24-hour concierge. Perfectly located at King & Bathurst, steps to some of Toronto's best restaurants, cafes, nightlife and shopping, with The Well, STACKT Market, the Entertainment District, waterfront and transit all nearby. Ideal for a professional or executive seeking a stylish, move-in-ready home with hotel-inspired living. Prior to occupancy, the landlord will replace the existing couch and dining chairs with new, updated furnishings. Underground parking may be available for rent through the building's parking operator & City of Toronto street permit parking option. Available October 1. Short-term rentals are not permitted. (id:50787)
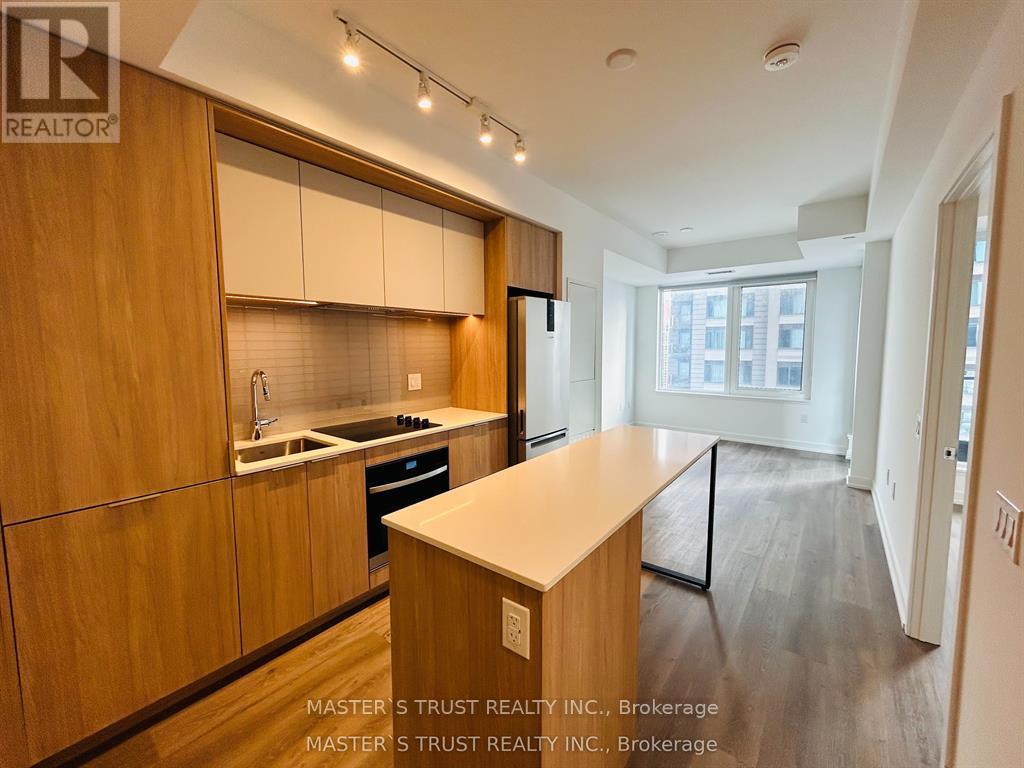
2007 - 395 Square One Drive
Mississauga, Ontario
Experience elevated urban living in this stunning, brand-new 2-bedroom, 1-bathroom condo by Daniels, ideally located in the heart of Mississauga City Centre. This never-lived-in, south-facing suite offers bright, sun-filled interiors with floor-to-ceiling windows, sweeping city views, and a walk-out private balcony perfect for relaxing mornings or evening sunsets. Featuring a spacious open-concept layout with approximately 600+ sq. ft. of interior space, with many upgrade from builder the modern kitchen is equipped with quartz countertops, sleek soft-close cabinetry, a central island, and premium stainless steel appliances. Steps from Square One Shopping Centre, Celebration Square, Sheridan College, GO Transit, major highways (403 & 401), and the future LRT, this residence delivers unmatched convenience and connectivity. Enjoy world-class amenities including a state-of-the-art fitness centre, half-court basketball court, climbing wall, rooftop and outdoor terraces, co-working lounges, children's and activity zones, plus 24/7 concierge and security. One parking and one locker included. Student welcome. Move-in ready and perfect for modern city living. (id:50787)
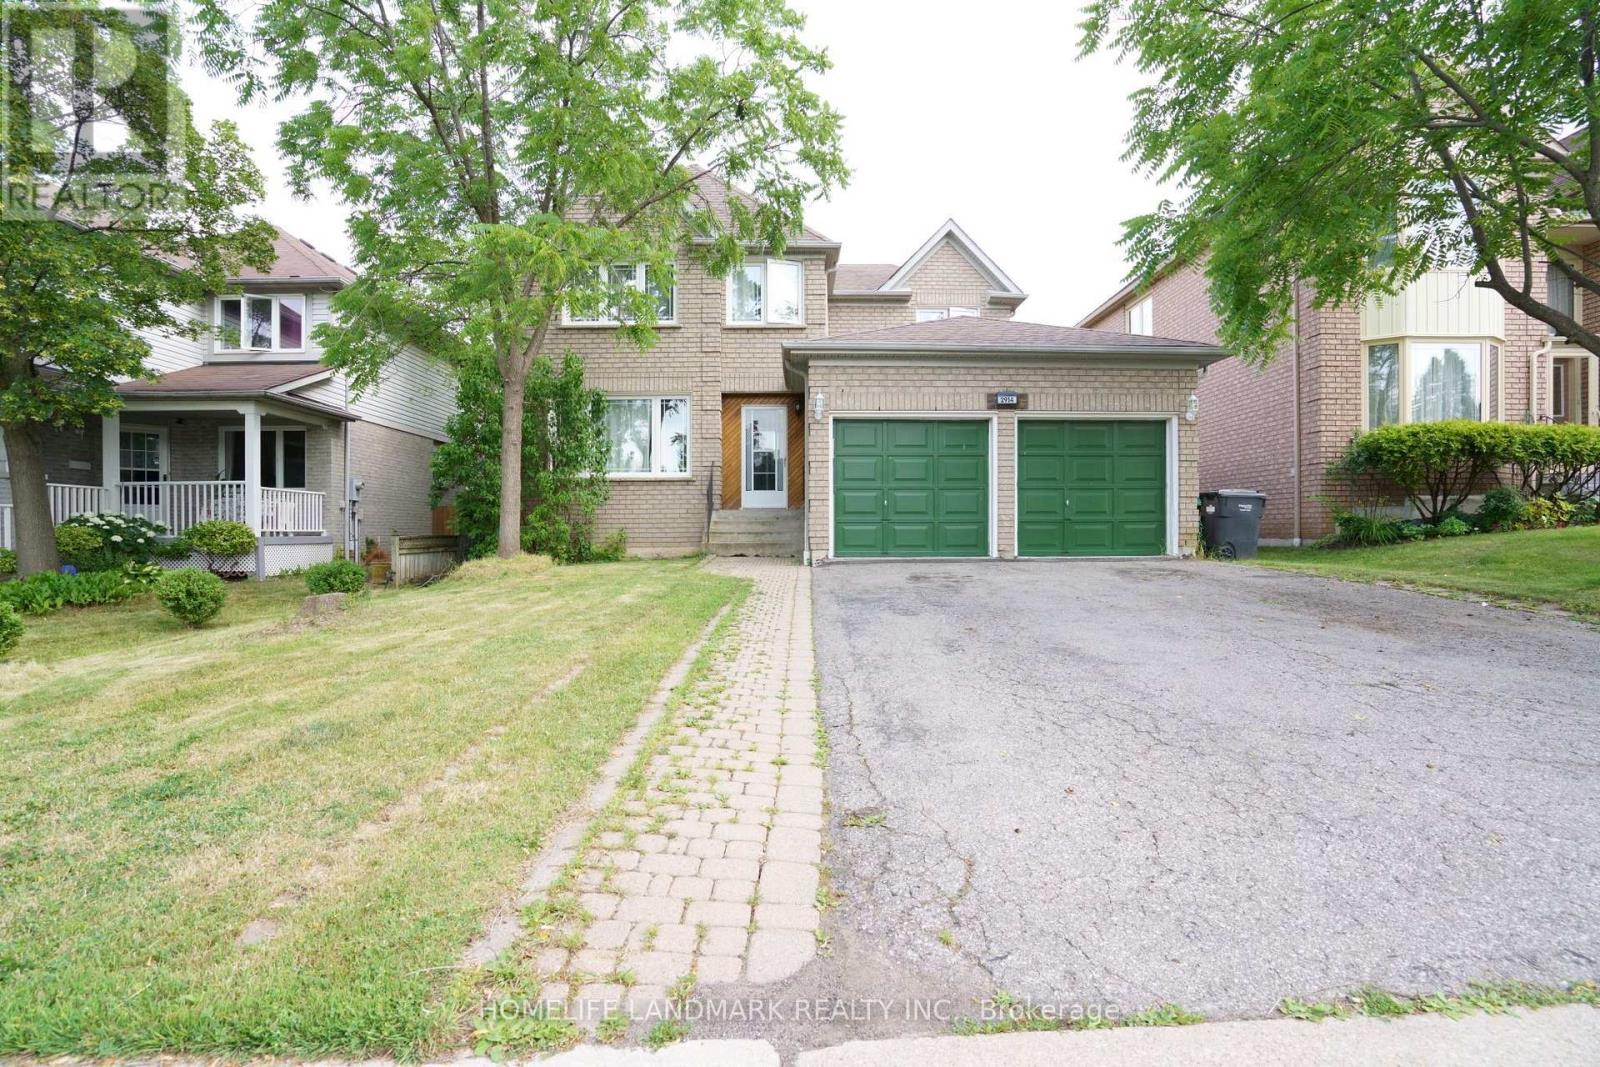
2914 Peacock Drive
Mississauga, Ontario
Great Location! Quality Detached Home In Sought-After Central Erin Mills, Within The Highly Desirable John Fraser And St. Aloysius Gonzaga School Districts. Bright And Spacious Layout With 4 Generously Sized Bedrooms, Eat-In Kitchen With Walk-Out To A Private Fenced Backyard, And Finished Basement With Plenty Of Storage. Close To Erin Mills Town Centre, Credit Valley Hospital, Schools, Parks, Community Centres, Walking Trails, Shopping, Restaurants And Public Transit. Easy Access To Hwy 403, 401, 407 And QEW. An Excellent Family Home In A Prime Mississauga Location! (id:50787)
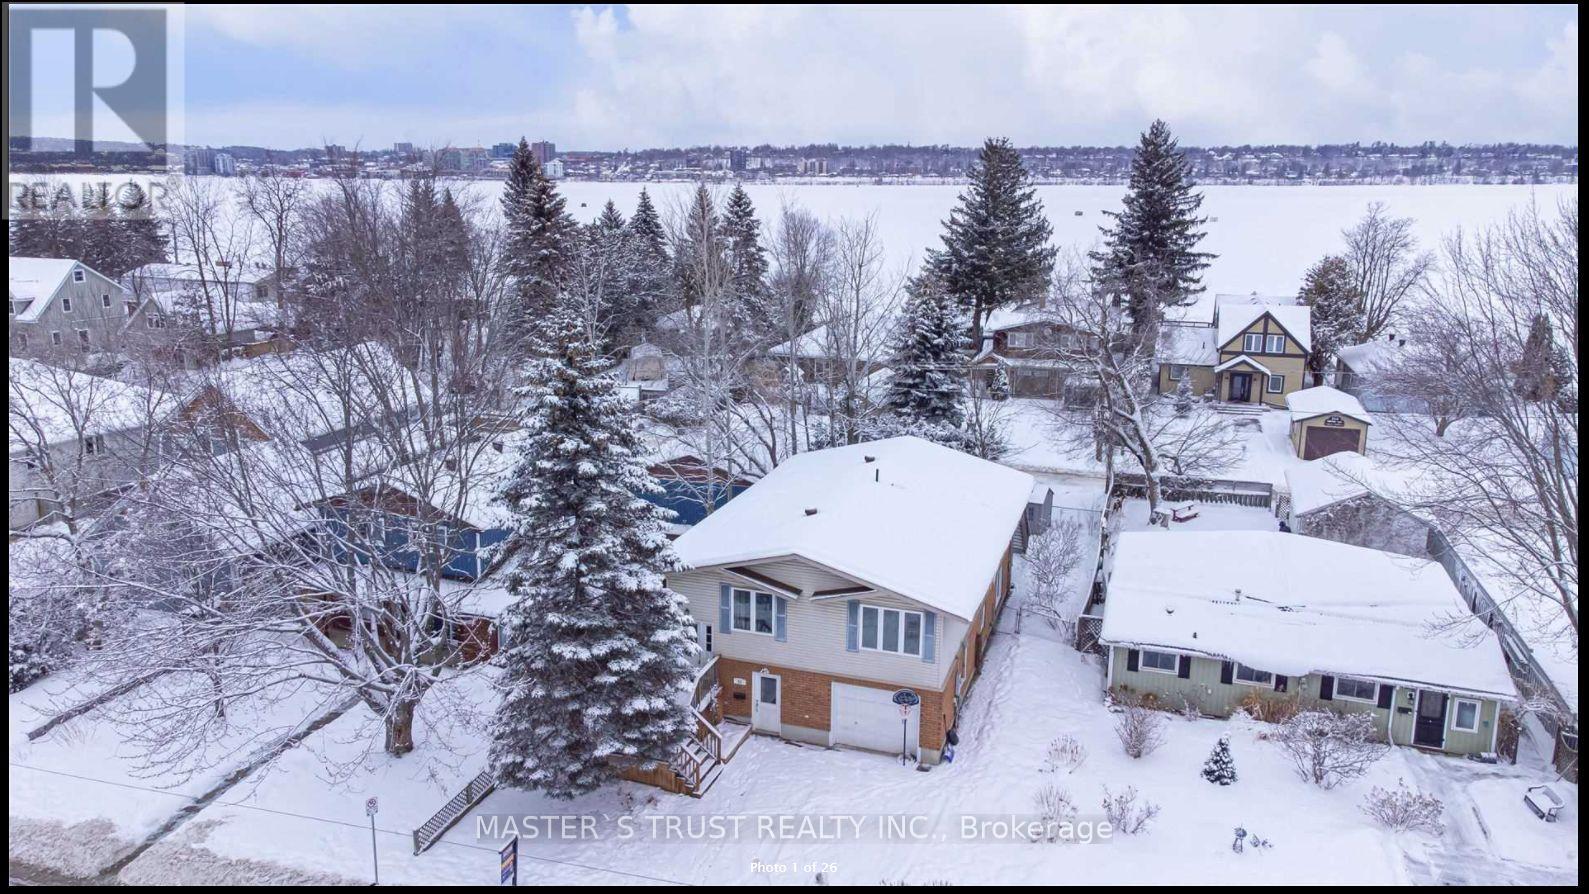
2 - 22 Brennan Avenue
Barrie, Ontario
Renovated 2 bedroom apartment near Simcoe Lake. Large Kitchen With Dining And Living Room; Walk Out To The Garden; Two Sizable Bedrooms With Large Windows; Share 25% Utilities!! 2 Tandem Parking spots Included!! Coin Laundry in the building!! Min Walking To Minet's Point Park and Lake Simcoe!!! Enjoy Various Water Activities All Around The Year! Close To Allandale Go/Downtown/Supermarket/Restaurants! (id:50787)
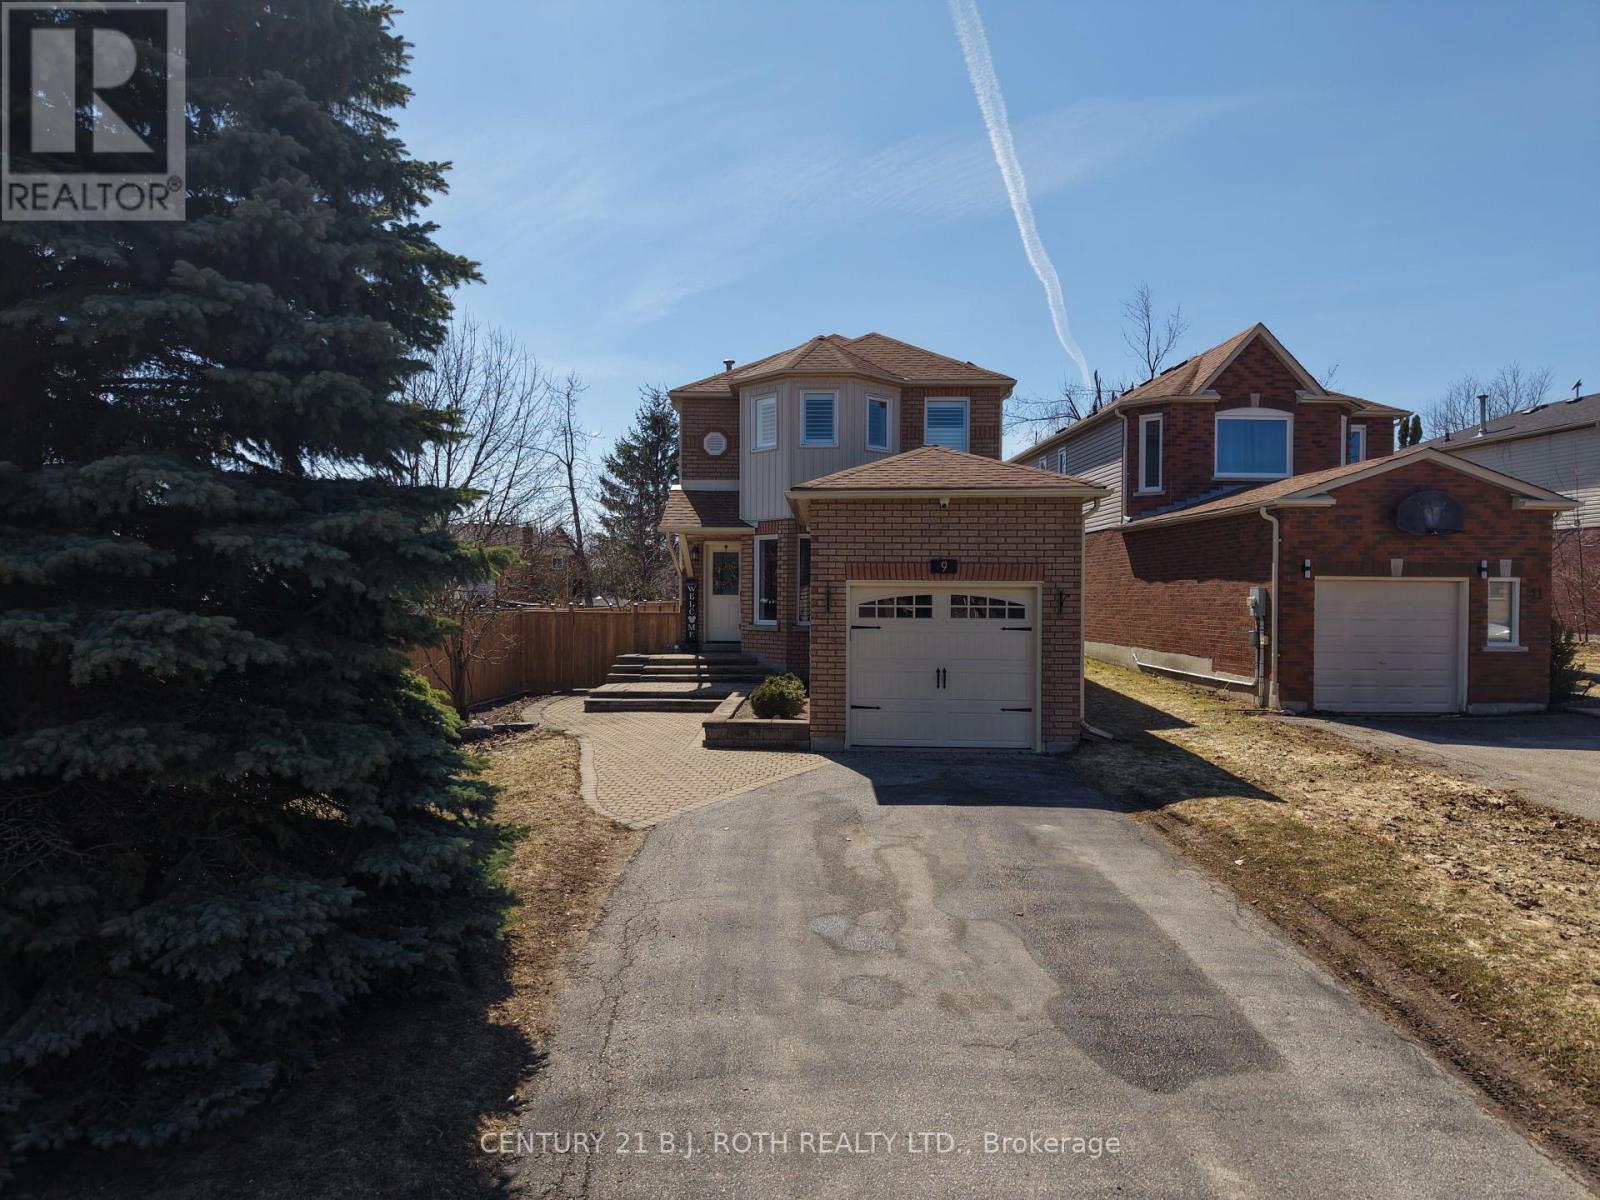
9 Laidlaw Drive N
Barrie, Ontario
Welcome to the home that truly has the "wow" factor! From the moment you step inside, you'll appreciate the tasteful updates, bright open-concept design, and warm, inviting atmosphere. The beautifully renovated eat-in kitchen flows seamlessly into the living and dining area, complete with gleaming hardwood floors, upgraded trim, and modern lighting throughout.Offering 3 generously sized bedrooms, including a stunning primary suite with a beautiful ensuite, this home is designed for both comfort and style. Step outside through the walkout to your private backyard oasis, featuring a full-size sundeck and an updated patio-the perfect space for summer BBQs, outdoor dining, family gatherings, or simply relaxing with your morning coffee.The fully finished basement provides even more living space, ideal for a family room, home gym, office, or recreation area.Beautifully updated from top to bottom and move-in ready, this is a home you'll be proud to call your own. Don't miss your opportunity to see it in person! (id:50787)
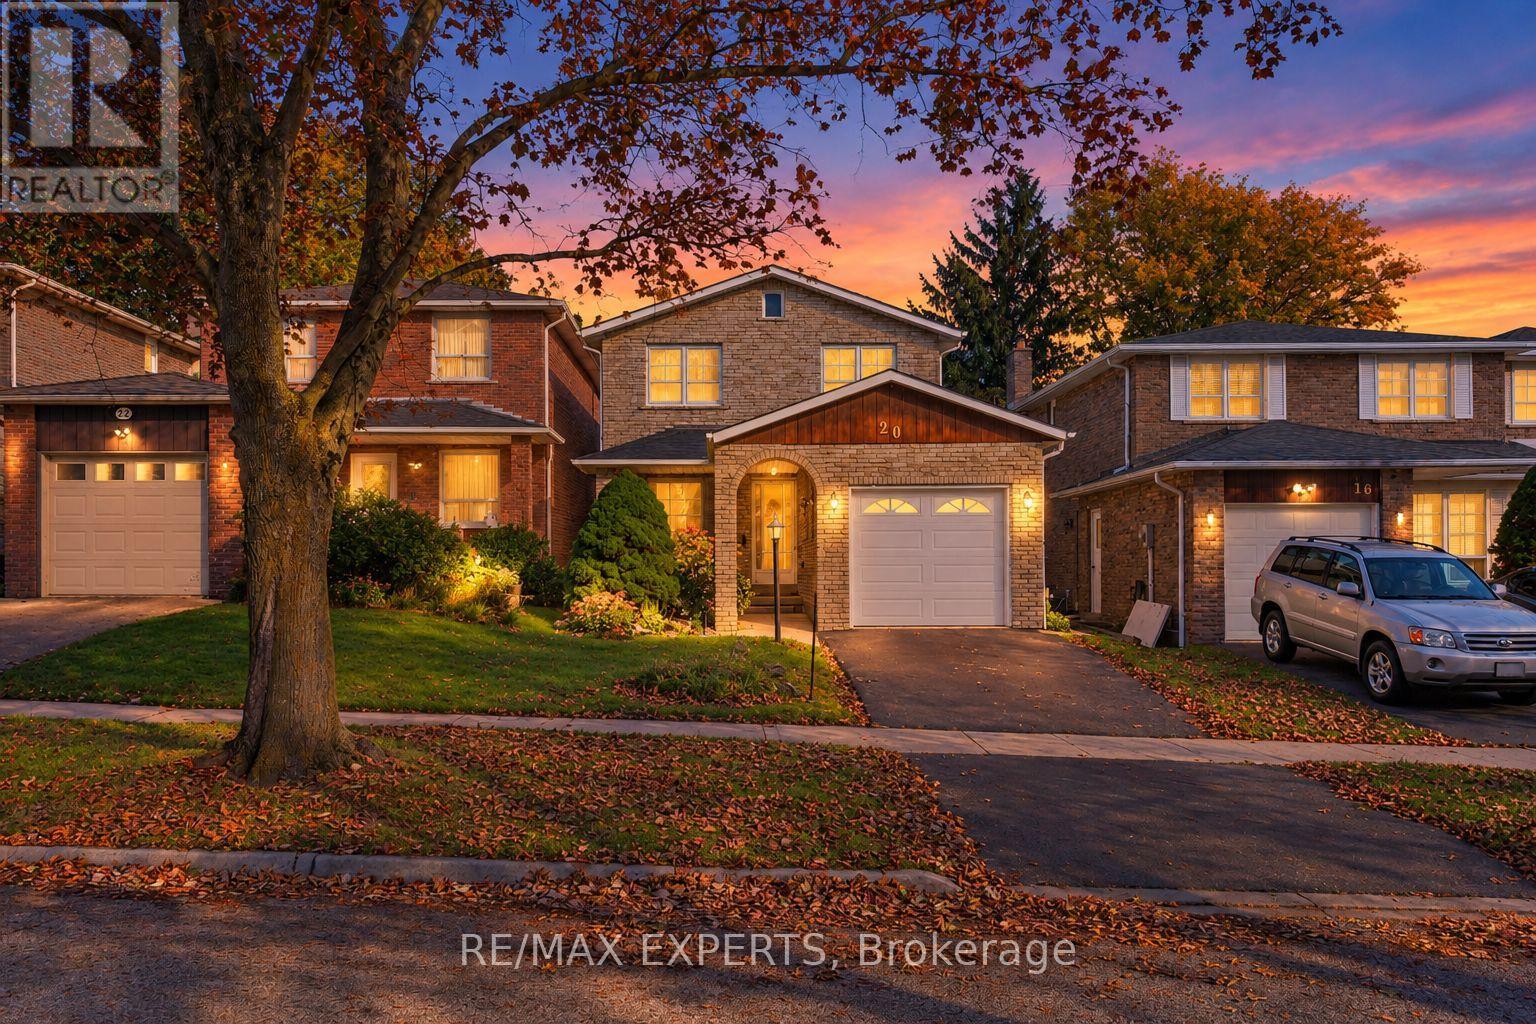
20 Charnwood Place
Markham, Ontario
Welcome to 20 Charnwood Place, a well-kept detached home on a quiet street in sought-after Aileen-Willowbrook, Thornhill. This is a great opportunity for a family to move into one of the area's most desirable neighbourhoods. Offering 3+1 bedrooms, 3 washrooms and an attached garage, the home has been well cared for and is move-in ready, with plenty of room to update over time and make it truly your own. Key updates already done: roof replaced within the last 5 years and newer windows on the main level. A separate walk-up entrance to the basement, along with the additional bedroom below, adds flexibility for an in-law suite or extended family living. Walk to Willowbrook Public School and Thornlea Secondary School, and enjoy being in the area for highly ranked St. Robert Catholic High School. Kids will love CakebreadPark and its playground, and Thornhill Square Shopping Centre, the Thornhill Community Centre and the library are just minutes away. YRT bus stops are right around the corner, with easy access to major highways. (id:50787)
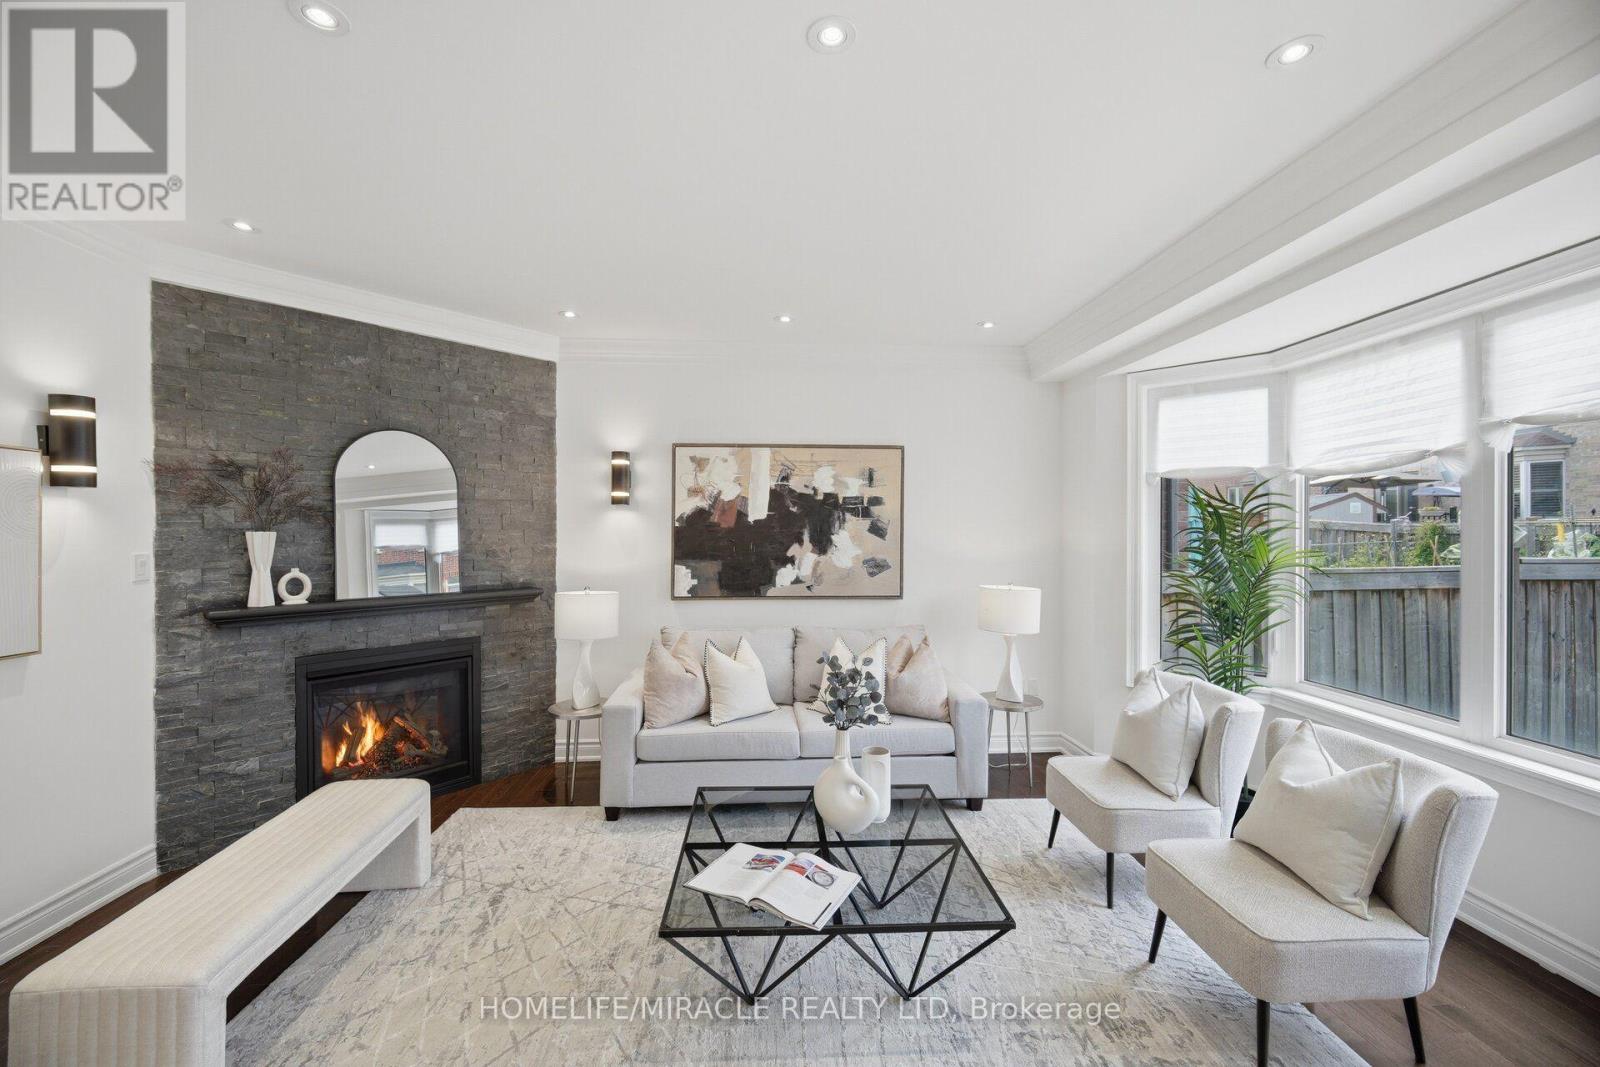
28 Kincardine Street
Vaughan, Ontario
Welcome to 28 Kincardine Street, Kleinburg! This beautiful detached home features 3 bedrooms and 3 washrooms and is situated on a deep lot in one of Kleinburg's most sought-after, family-friendly neighbourhoods. Located on a quiet street with no sidewalk, this thoughtfully designed home offers 9-foot smooth ceilings, elegant crown moulding, pot lights, upgraded light fixtures, and a spacious open-concept layout.The inviting family room features a beautiful stone fireplace, while the modern kitchen boasts a brand-new backsplash, a centre island with a new stainless steel sink, and ample cabinetry, making it ideal for everyday living and entertaining. The upper level offers generously sized bedrooms, convenient second-floor laundry, and a professionally freshly painted interior, making the home truly turnkey.The home offers exceptional curb appeal with its timeless brick and stone exterior and combines style, comfort, and convenience. The premium deep backyard provides plenty of space for outdoor entertaining, family gatherings, or future enjoyment.Ideally located close to parks, walking trails, schools, shopping, restaurants, and everyday amenities, the home also offers convenient access to Highway 427 and other major transportation routes for an easy commute. This is a fantastic opportunity to own a beautifully maintained home in the prestigious Kleinburg community. (id:50787)
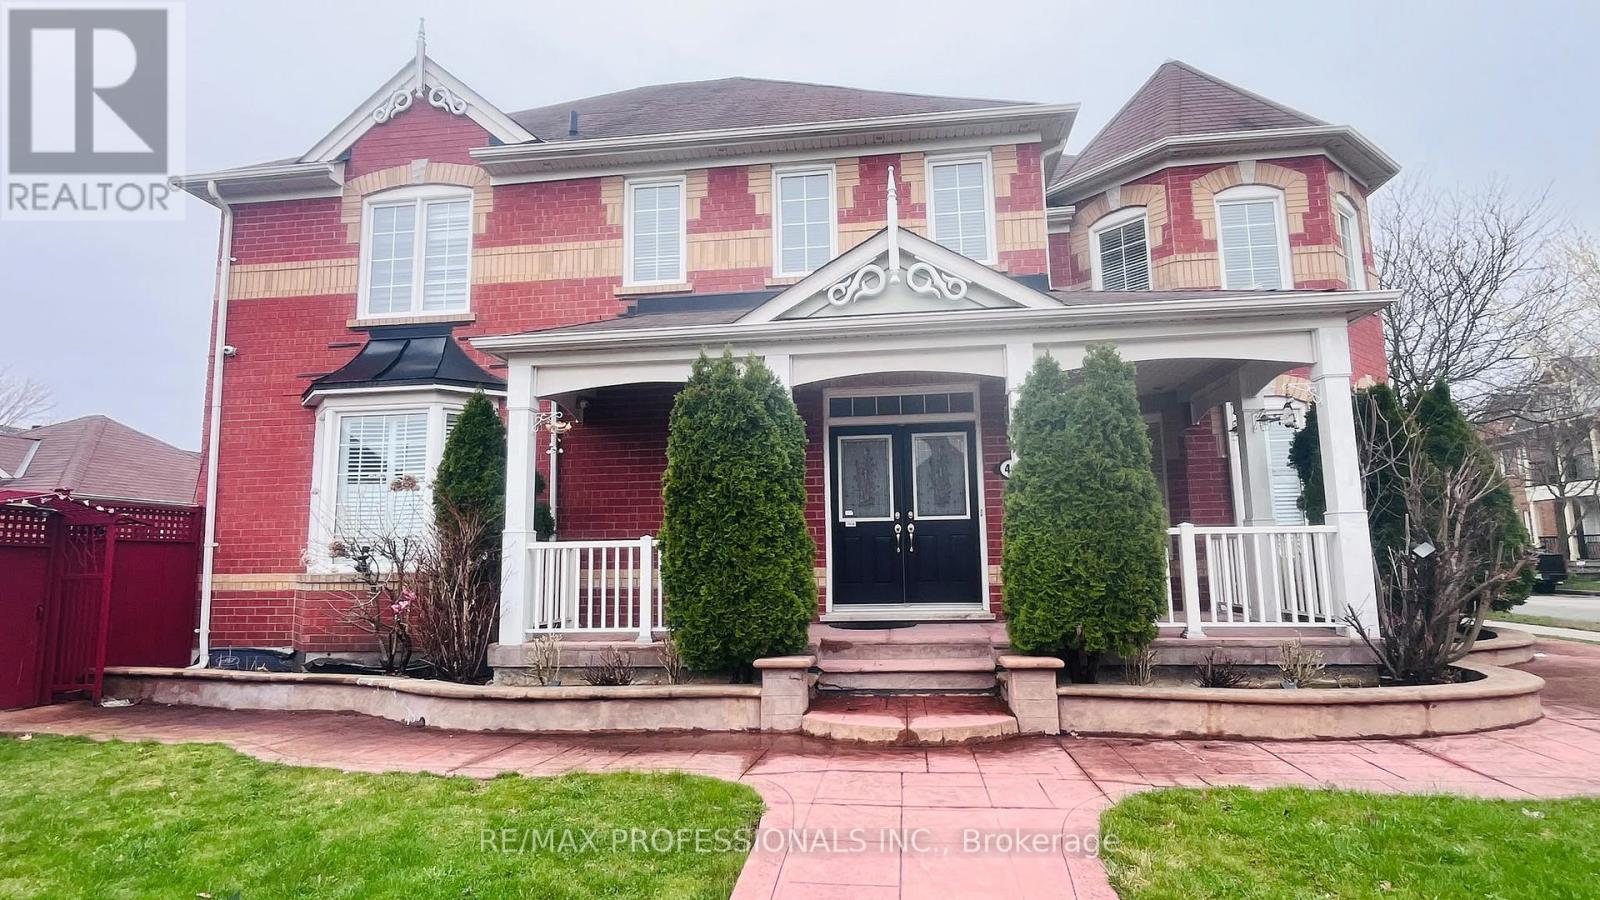
49 Colchester Street
Markham, Ontario
Beautifully maintained detached Home On A Premium Corner Lot In Cornell. Hardwood Floors Throughout main level, Laminate floors on 2nd and basement, main level kitchen has pantry and walk out to yard. 4 Bedrooms plus 1 bedroom in the basement & 4 Baths In Total, 2nd kitchen in basement. Finished Basement Provides Great Extra Living & Entertainment Space or use it as an In-Law suite. Low-Maintenance Backyard Ideal For Outdoor Gathering & Extra Privacy. Detached double car garage. Steps To Top-Rated Schools & Parks and Cornell community centre and library. A True Gem Move In & Enjoy! 2,738 SF above grade. Air Conditioner is owned. Rough in laundry on 2nd floor. 200 amps Electric Panel (id:50787)
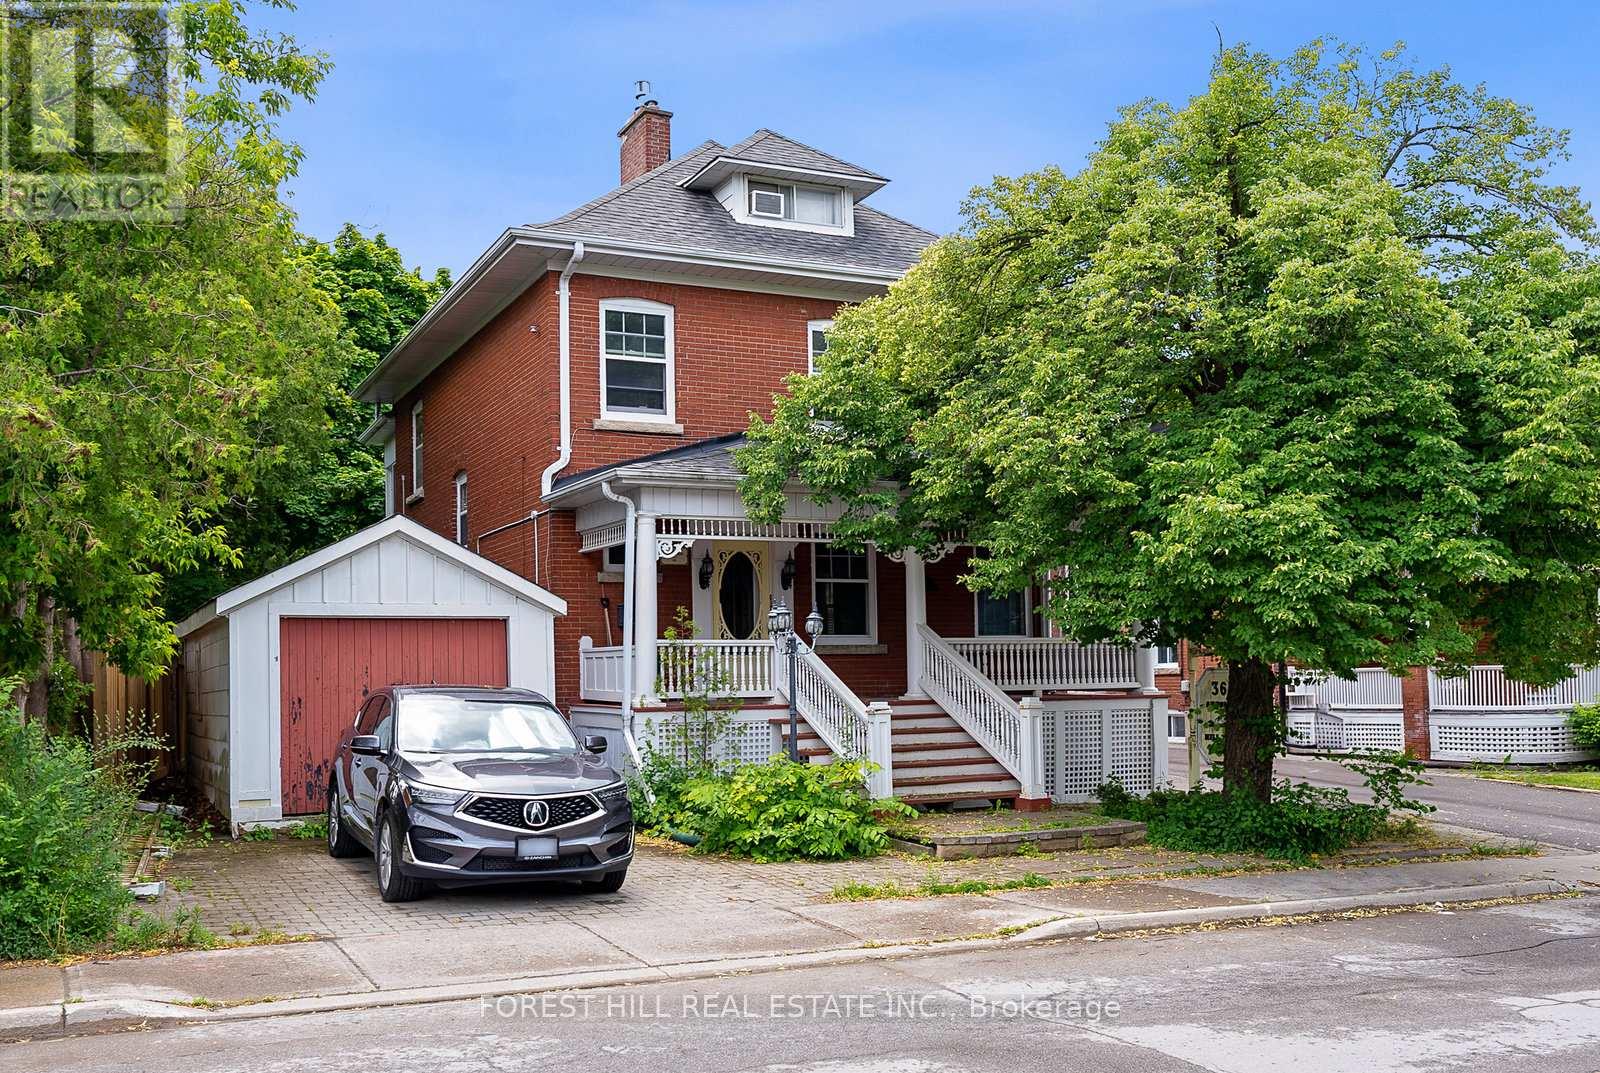
Main - 36 Arnold Crescent
Richmond Hill, Ontario
Welcome to this charming 1-bedroom, 1-bathroom apartment in the heart of historic Old Richmond Hill. Nestled within a beautiful century home, this inviting residence blends timeless character with modern comfort. Enjoy a prime location just moments from Richmond Hill's many amenities, including picturesque parks, local shops, restaurants, transit, and major commuter routes. With everything you need close at hand, this is a wonderful opportunity to enjoy the character and convenience of one of Richmond Hill's most established neighbourhoods. (id:50787)
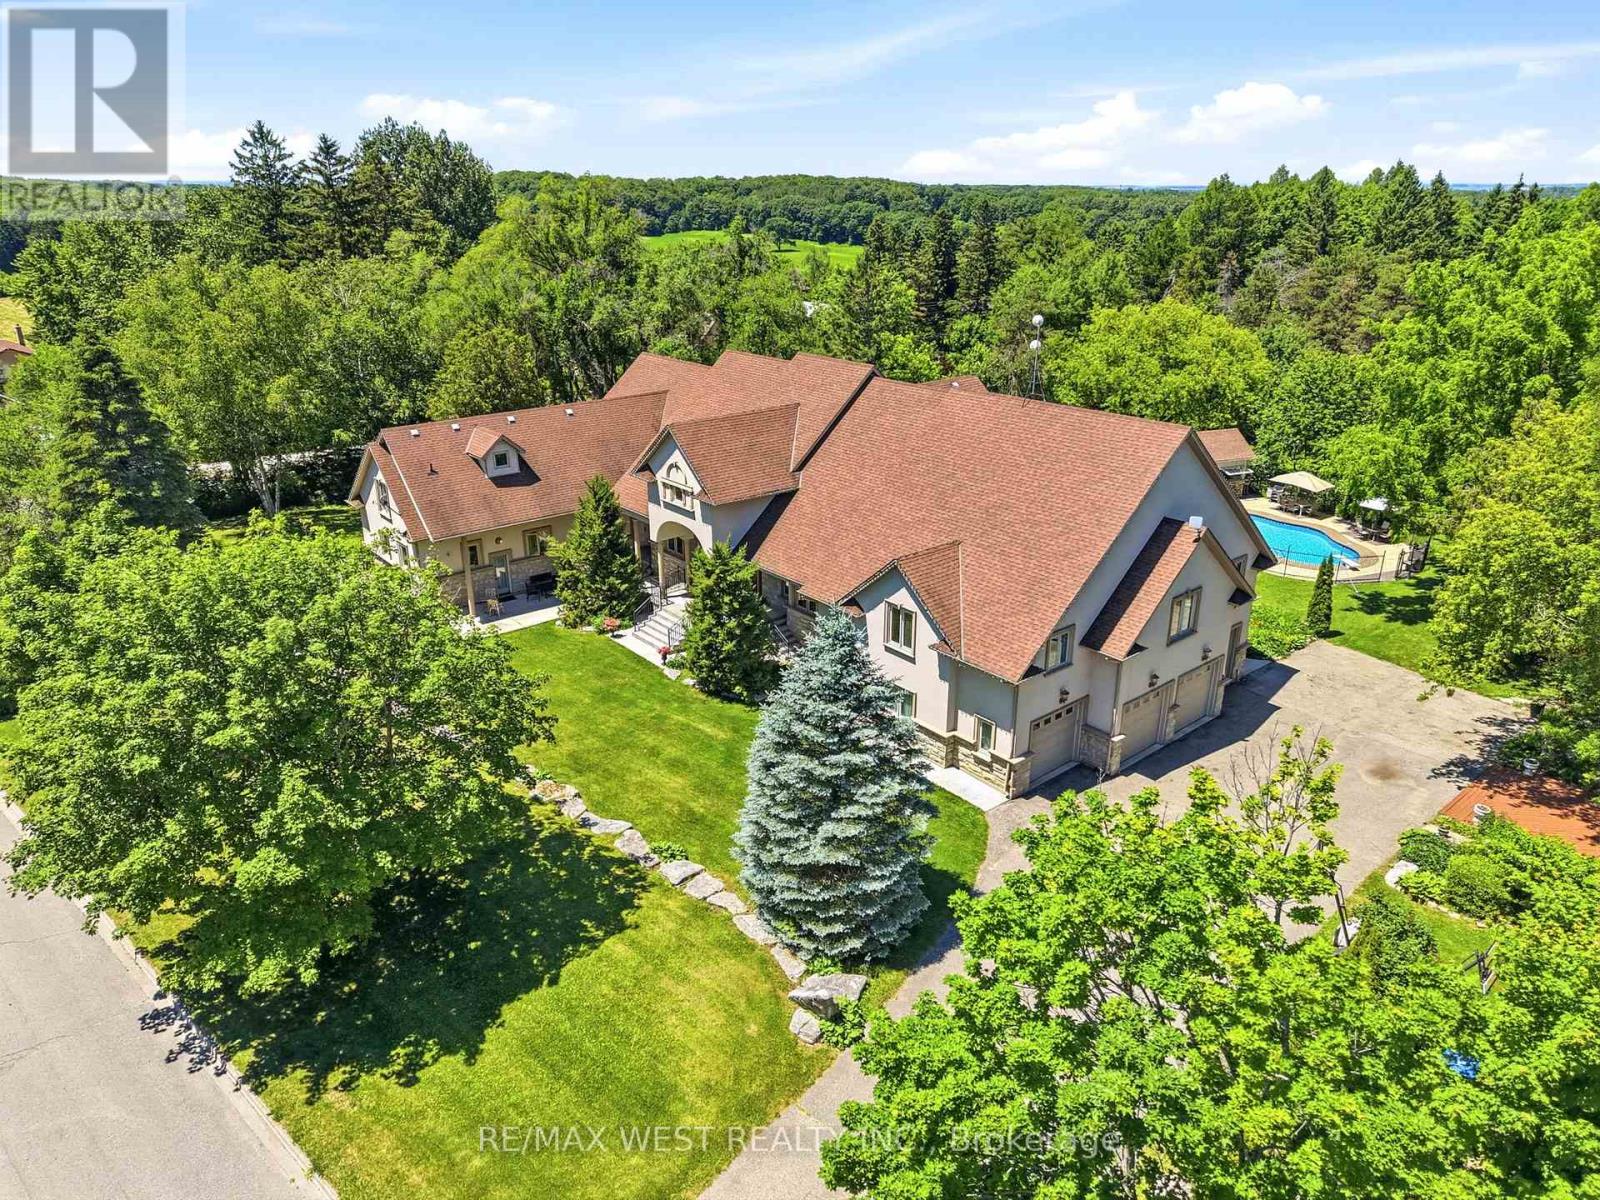
2 Kingswood Drive
King, Ontario
Exclusive King City Estate on Over 6 Useable Acres!! An exceptional opportunity to own a magnificent custom-built estate in one of King City's most sought-after locations. Set on over 6 acres of beautifully maintained and fully usable land, this extraordinary property offers unmatched privacy, versatility, and lifestyle potential while remaining conveniently close to schools, shopping, highways, and everyday amenities. Surrounded by mature trees, lush landscaped gardens, and tranquil woodland trails, the expansive approximately 10,000 sq.ft. residence is thoughtfully designed for large families, multi-generational living, entertaining, and future growth. This impressive executive bungalow features 8 spacious bedrooms, 9 bathrooms, soaring ceilings, multiple fireplaces, custom cabinetry, and elegant natural stone finishes throughout. The home's versatile layout includes four fully equipped kitchens, a self-contained 3-bedroom nanny or in-law suite, and an additional above-grade 3-bedroom loft with a private separate entrance - offering exceptional flexibility for extended family accommodations, guest quarters, or potential income-generating opportunities. Step outside to your own private resort-style retreat featuring a large inground saltwater pool, cabana, expansive outdoor entertaining areas, and endless space for recreation. Enjoy family gatherings, summer barbecues, bonfires, sports activities on the sprawling grounds, and the freedom of your own private soccer field. Additional features include a 4-car garage, extensive parking for multiple vehicles, and abundant room to build, expand, or further customize the property to suit your vision. Whether you're seeking a luxury family compound, a multi-generational residence, an income-producing opportunity, or a long-term investment in prestigious King City, this remarkable estate delivers extraordinary value, endless possibilities, and a truly unmatched lifestyle. Rare Opportunity. Unlimited Potential!! (id:50787)
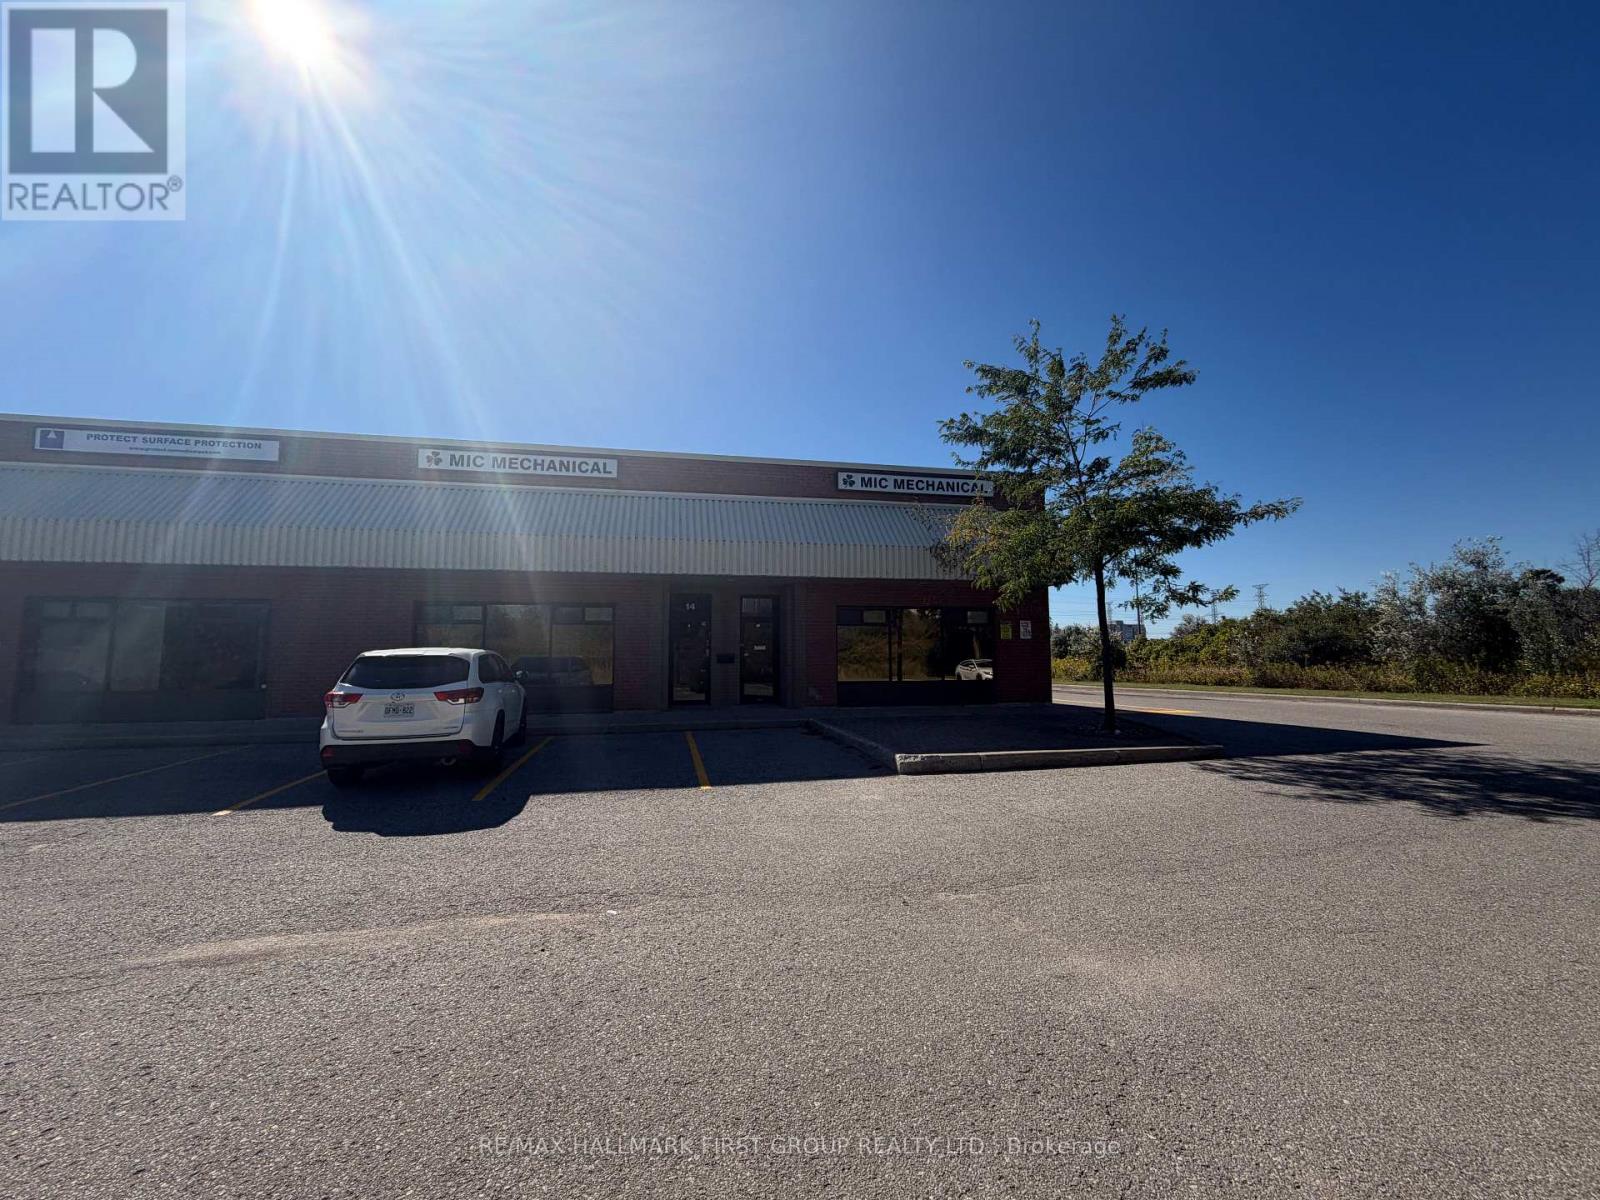
14 & 15 - 1084 Salk Road
Pickering, Ontario
Very Clean And Functional Industrial Space For Lease | Ample Parking | Conveniently Located Close To Many Amenities And Only Seconds From Highway 401 (At Brock Road Interchange) | Excellent Signage/Visibility On Brock Road. (id:50787)
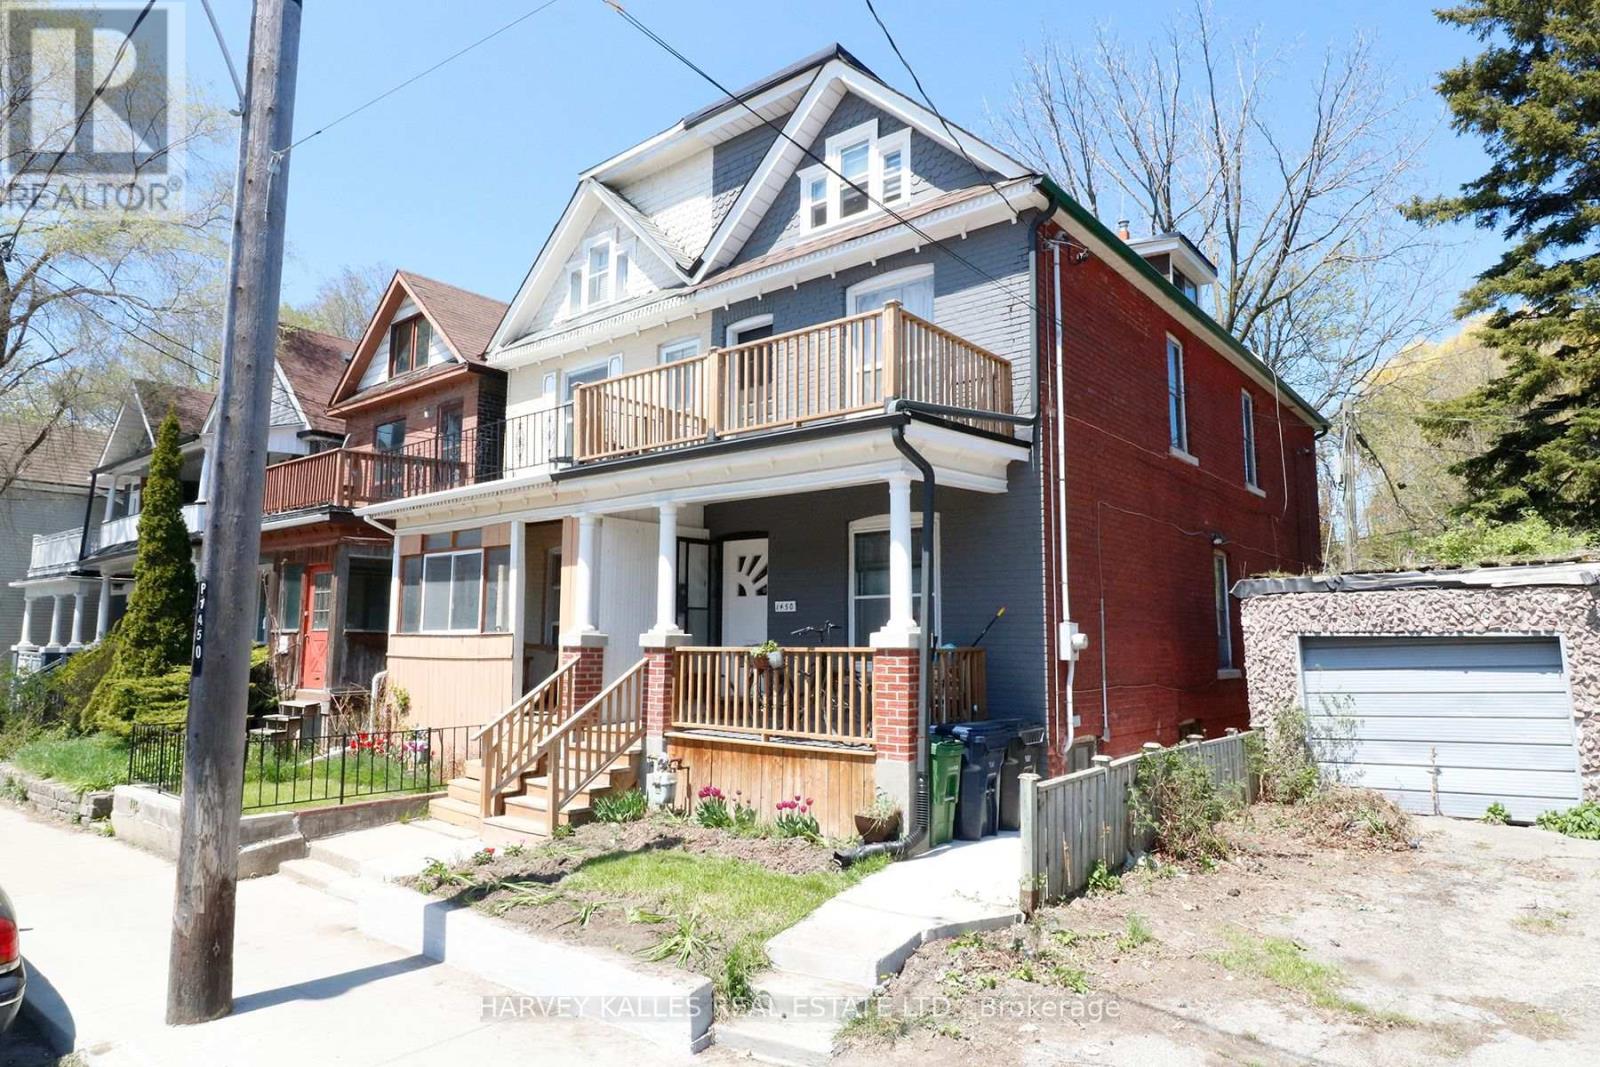
Main - 1450 Dundas Street E
Toronto, Ontario
A charming find in the heart of Leslieville, this bright and inviting main floor one bedroom apartment offers a wonderful opportunity to live in one of the Toronto's most vibrant and sought after east and neighborhoods. Located in the professionally managed triplex, this well maintained home combines comfortable living with an excellent location and the rare benefit of your own large private backyard. The sun-filled interior features hardwood floors, an updated 4-piece bathroom, and a spacious bedroom complete with a built-in wardrobe. The updated kitchen offers tile flooring and opens directly onto the private backyard, creating an ideal extension of the living space and a wonderful spot to relax, garden, or entertain. Just steps from the best of Leslieville, you'll be surrounded by an excellent selection of restaurants, cafés, shops, nightlife, and parks. Gerrard Square Shopping Centre is nearby, while two streetcar lines provide convenient access to downtown and beyond. The Studio District is also close by, and the lakefront parks are easily accessible by bike. Enjoy quick access to Woodbine Beach and The Beaches, as well as grocery stores and additional shopping. (id:50787)
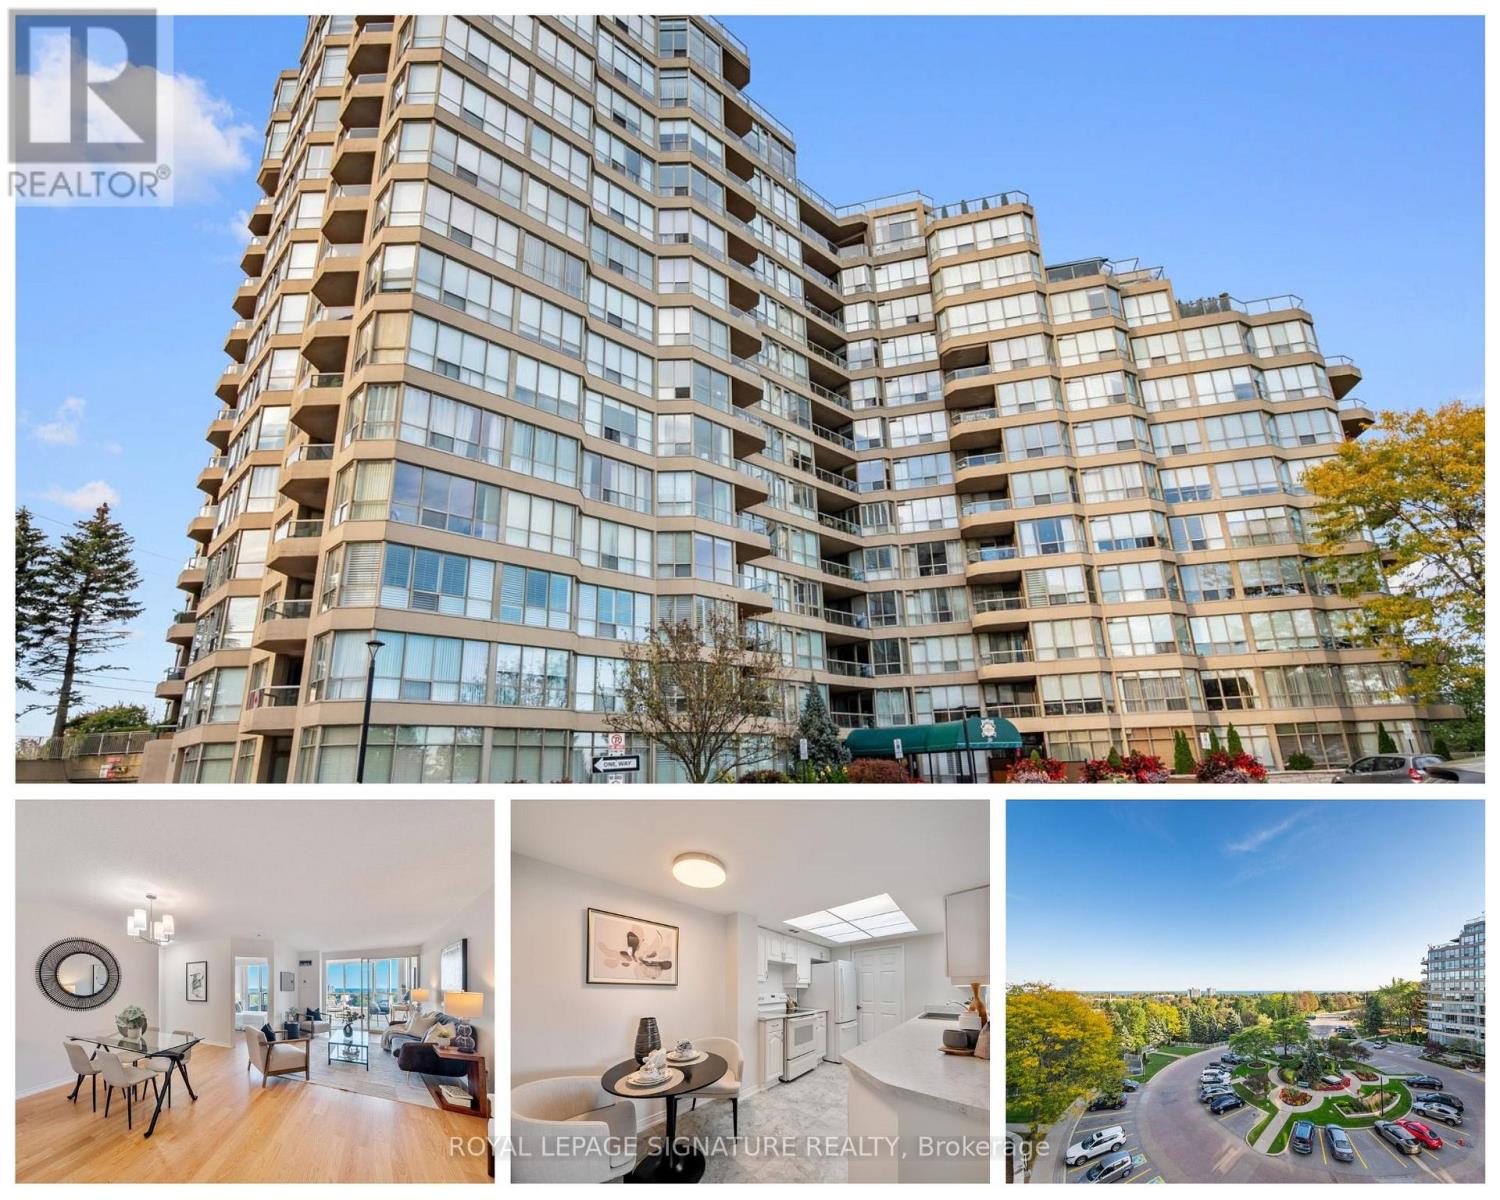
612 - 20 Guildwood Parkway
Toronto, Ontario
Welcome to the Gates of Guildwood, where beautiful south-facing lake views and resort-style living come together. This spacious 2+1 bedroom, 2 bathroom suite offers a bright and functional layout with stunning views of Lake Ontario. The versatile den provides the perfect space for a home office, guest room or additional living area, while the generous principal rooms offer plenty of space to relax and entertain. Enjoy the convenience of a ground-floor locker and an impressive collection of building amenities, including an indoor saltwater pool, fitness centre, party room, guest suites, beautifully landscaped grounds and outdoor patios with BBQs. Set on 11 acres of gardens in the heart of Guildwood, you're just minutes from Guild Park, the waterfront trails, Guildwood GO, shops, restaurants and everyday conveniences. A wonderful opportunity to enjoy space, views and an exceptional community. (id:50787)
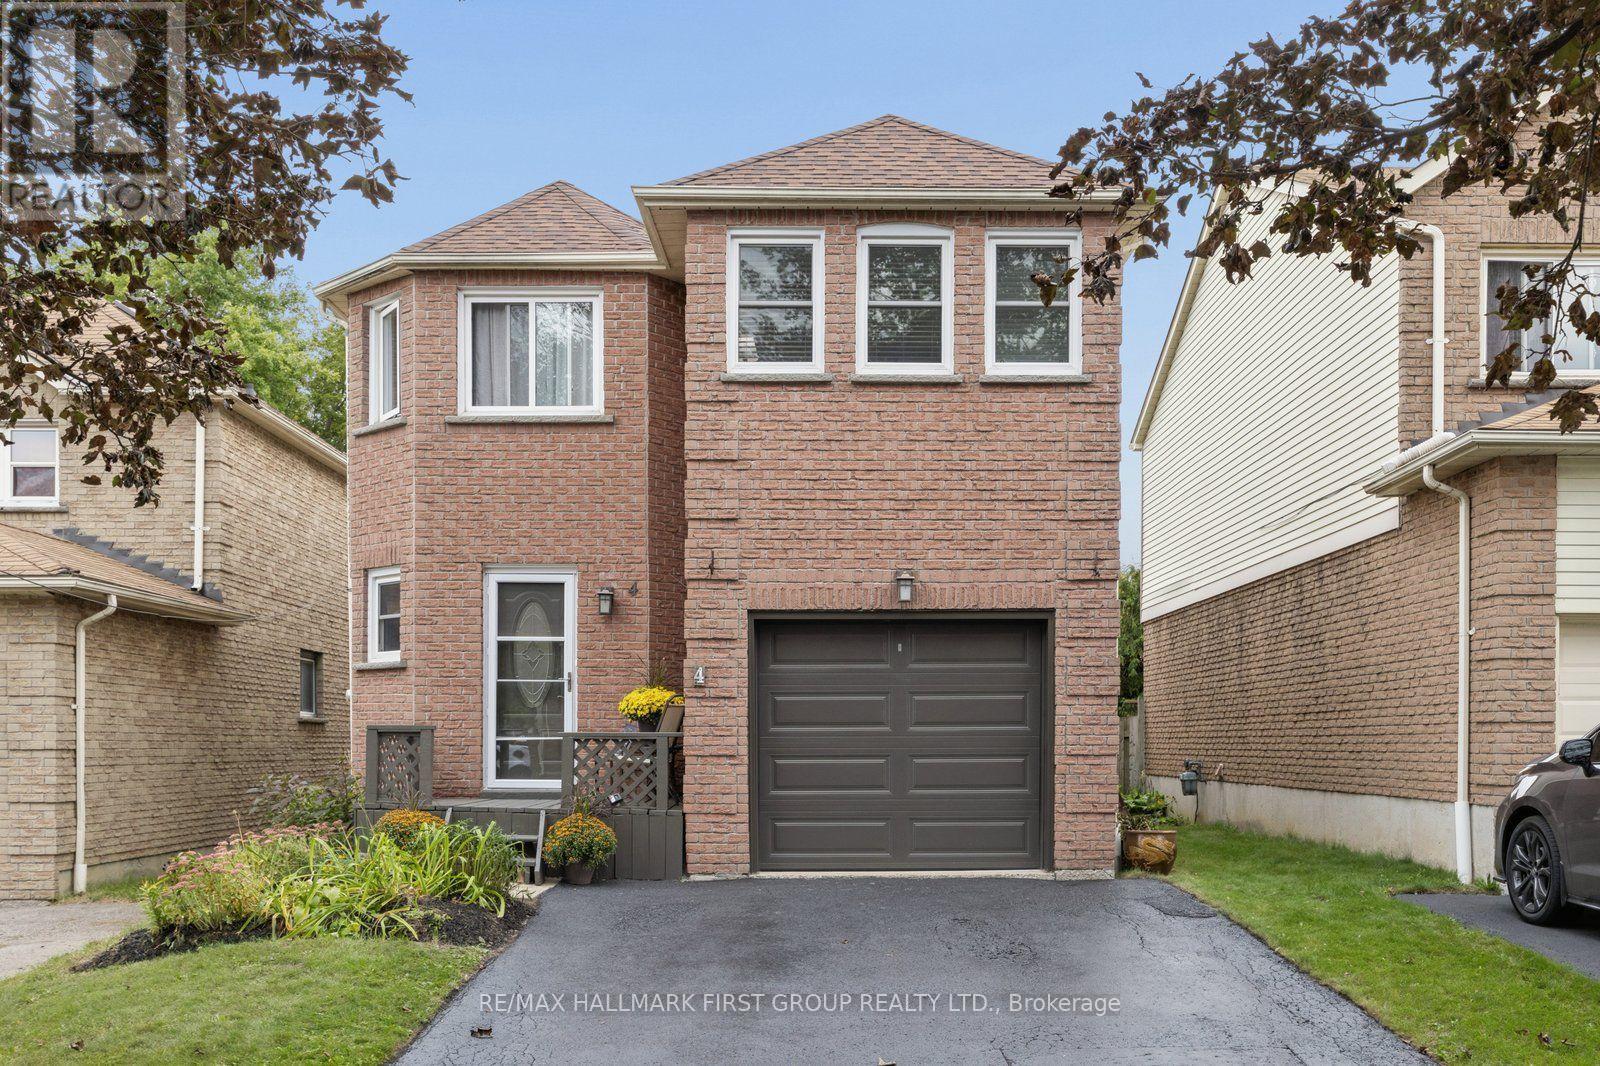
4 Lowder Place
Whitby, Ontario
LOCATION, SIZE, MOVE IN READY! Welcome to 4 Lowder Place, a turn-key detached (link) home ideally situated close to all of Whitby's amenities, including the GO Train, restaurants, shopping, easy access to Hwy 401, great schools and more. Offering approximately 1,639 sq. ft. of finished living space PLUS the fully finished basement This freshly renovated home features 3 bedrooms plus an additional second-floor living space that offers great flexibility as a larger family room, home office, playroom, den or potential 4th bedroom. The finished basement has also been refreshed with new broadloom and fresh paint, providing even more living space plus a separate office or teen retreat. Fresh, updated, 4 car driveway and move in ready, this is a wonderful opportunity for its next family to simply move in and make it home! (id:50787)
Lower - 94 Woodfern Drive
Toronto, Ontario
Welcome to 94 Woodfern Dr, a comfortable and private basement suite located in a convenient Scarborough neighborhood. This spacious basement unit offers a practical layout with a private bedroom, bathroom, living area, and kitchen, making it a great choice for a professional, couple, or anyone looking for a comfortable long-term home. The property is conveniently located close to local shops, restaurants, grocery stores, parks, schools, public transportation, and major roadways. Enjoy easy access to everyday amenities while living in a welcoming residential neighborhood. The suite offers a comfortable and functional space that you can make your own, whether you're looking for a convenient home close to work, school, transit, or other areas of Toronto. A great opportunity for someone looking for a clean, comfortable, private, and conveniently located long-term rental in Scarborough. (id:50787)
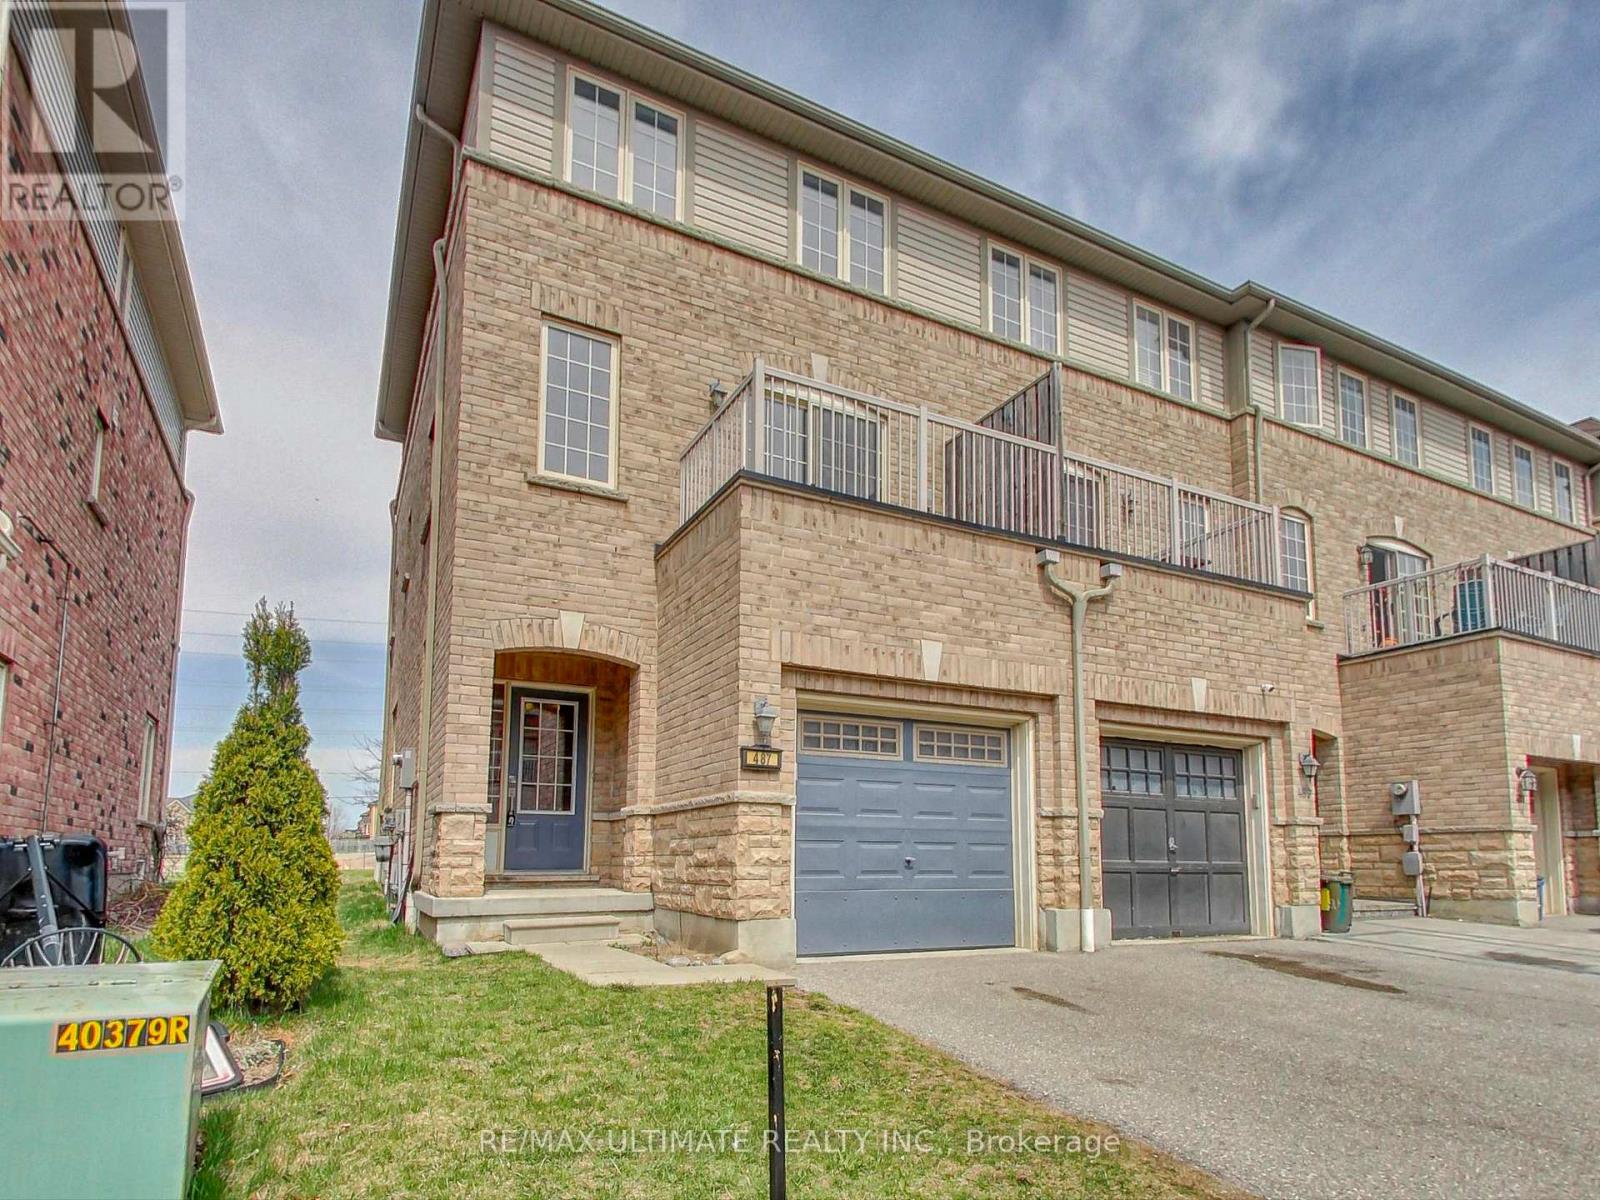
487 Rossland Road E
Ajax, Ontario
Fully Updated 3-Bedroom Freehold End Unit Townhome Feels Like a Semi! Move right in to this bright, spacious, and modern home. This stylish end unit offers the feel of a semi-detached with added privacy and light. Enjoy an open-concept living and dining area with a walk-out to your own private balcony - perfect for entertaining or unwinding. The updated eat-in kitchen features ample cabinetry, stainless steel appliances, and a built-in microwave. This Carpet-free home boasts vinyl flooring throughout, refinished wood stairs, and a chic stair runner. Freshly painted from top to bottom, it offers a clean, contemporary feel. The main floor includes a versatile bonus space ideal for a home office or remote work setup. Upstairs, the primary bedroom retreat features a walk-in closet and plenty of space to relax. Located within walking distance to Viola Desmond Public School, Notre Dame Secondary, shopping plazas, Tim Hortons, bus stops, plus easy access to Hwy 401 - this home checks all the boxes! (id:50787)