
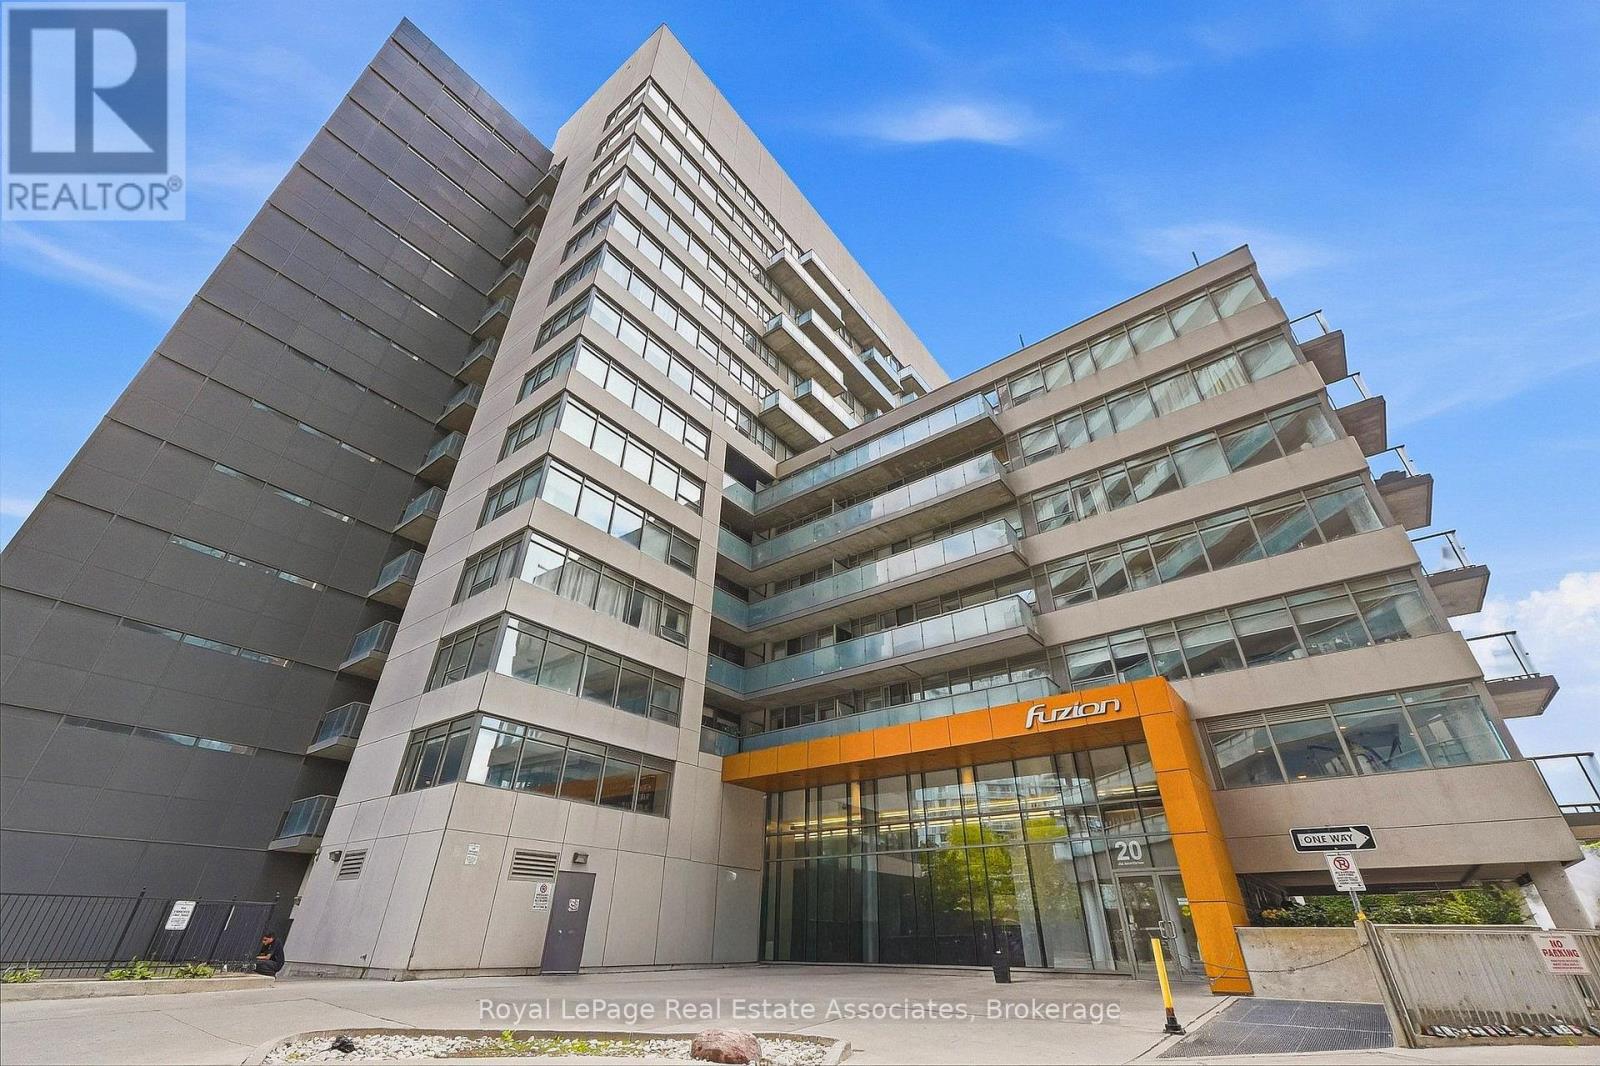
416 - 20 Joe Shuster Way
Toronto, Ontario
A Little Slice of Liberty! This bright southwest-facing suite offers 520 square feet of smartly planned living space in the heart of Liberty Village. The wide layout features an open-concept kitchen with granite countertops, dark cabinetry, a glass tile backsplash and stainless steel appliances. Wall-to-wall windows fill the living room with natural light, while sliding glass doors lead to a private covered balcony. The fully enclosed bedroom includes a frosted sliding door and walk-in closet. A four-piece bathroom, built-in storage, in-suite laundry and one underground parking space complete the package. Fuzion Condos offers an exercise room, library, rooftop terrace, meeting rooms, guest suites, visitor parking and bike parking. Steps to neighbourhood favourites, shops, parks and TTC, with easy access to the Gardiner. (id:50787)
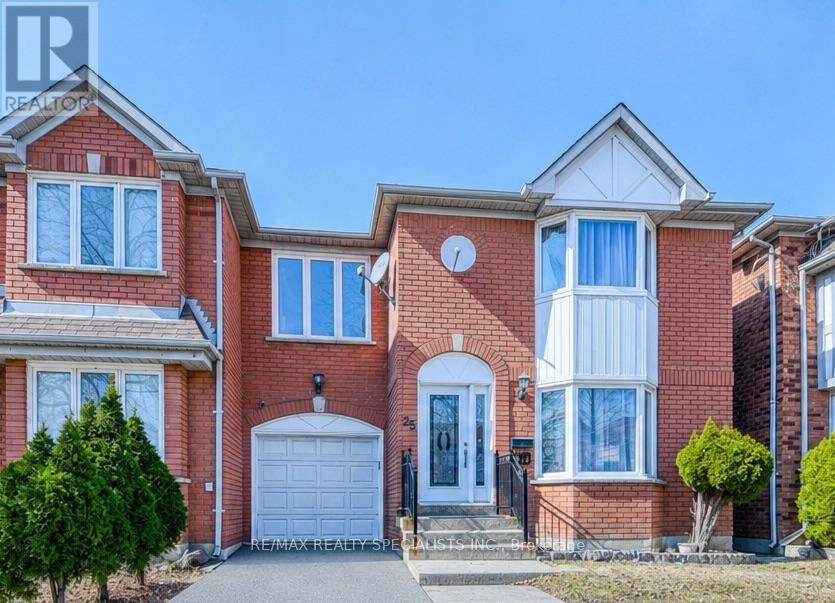
35 Softneedle Avenue
Brampton, Ontario
Beautiful and spacious semi-detached home in a highly desirable Brampton neighbourhood! Featuring 3+1 bedrooms and 4 full bathrooms, this home offers a functional layout with a bright and spacious open-concept living and dining room with large windows on the main floor. The kitchen features quartz countertops, stainless steel appliances, pot lights, and a breakfast area with a walk-out to the backyard. Hardwood flooring extends throughout the main and second levels, and a main-floor full bathroom adds extra convenience. The second floor offers a spacious primary bedroom with a private ensuite, two additional bedrooms, a full main bathroom, and a family room that can easily be converted into a 4th bedroom. The finished basement includes a bedroom, kitchen, full bathroom, separate entrance through the garage, and its own laundry, making it ideal for extended family or excellent rental income potential. Parking for 4 vehicles. Owned Lennox furnace, heat pump, and hybrid water heater with no rental equipment. Conveniently located close to Brampton Civic Hospital, Hwy 410, schools, parks, shopping, and more. (id:50787)
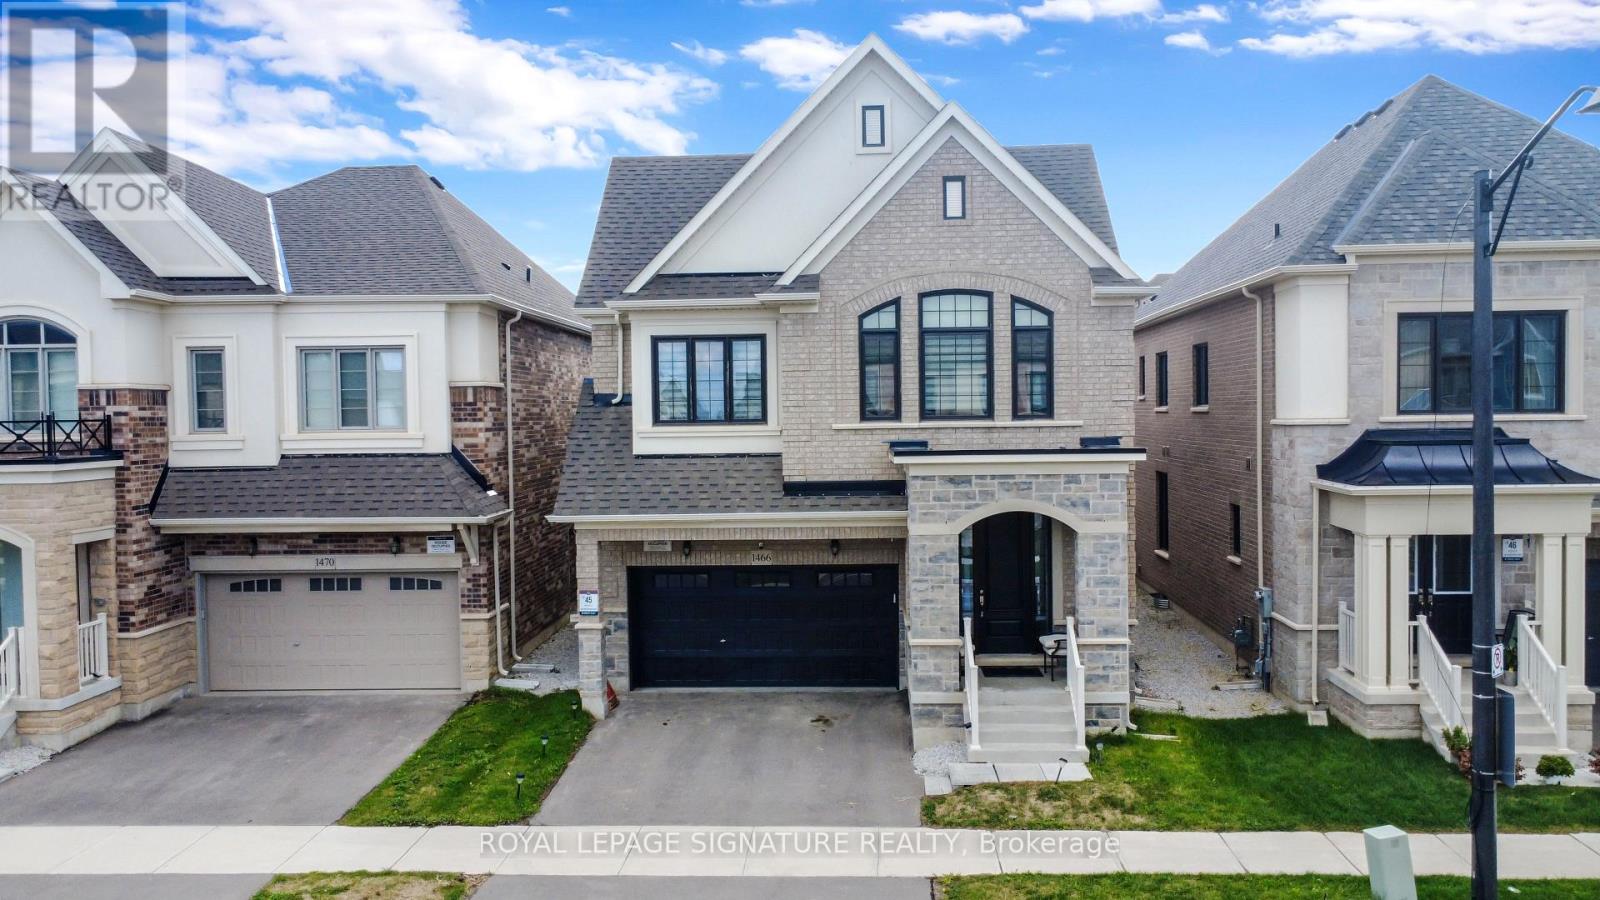
(Basement Unit# 2) - 1466 Kovachik Boulevard
Milton, Ontario
****Basement Suite for lease**** Legal 2-Bedroom Basement Apartment Available For Lease In A Prime Milton Neighborhood! Bright & Spacious 900+ Sq Ft Suite Featuring A Separate Entrance, Modern Kitchen With Granite Countertops, Full-Size Appliances Including Fridge, Stove & Oven, Large Pantry, Cozy Rec Room, Vinyl Flooring & Pot Lights Throughout. Separate Laundry Room With Full-Size Stackable Washer & Dryer, Not Shared With Upstairs. Two Well-Sized Bedrooms, 1 Full Bathroom & 1 Dedicated Parking Spot Included. Ideally Located In A Prime Milton Neighborhood, Close To Parks, Schools & Shopping, With Quick & Easy Access To Highways 401 & 407. Available For A One-Year Lease Starting October 1st, 2026. Rent $1800/Month with Parking. Preferably No Pets. (id:50787)
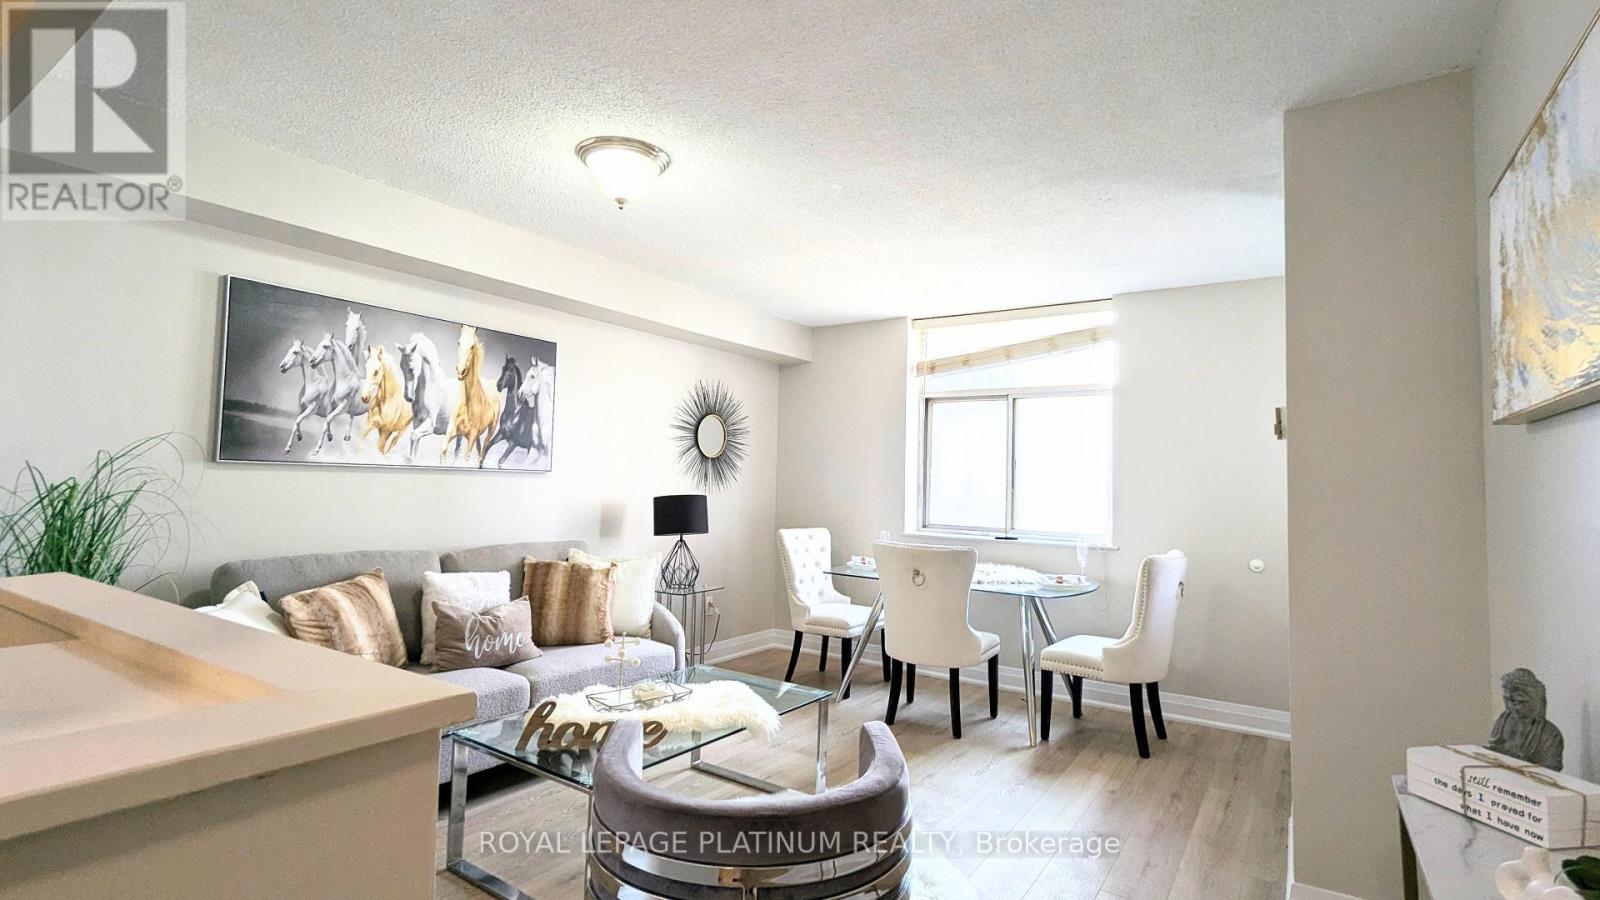
704 - 3559 Eglinton Avenue W
Toronto, Ontario
Turn-key, freshly painted, and fully renovated 2-bedroom condo at Eglinton Park Place! Features a bright open layout with large windows, large closets, ensuite laundry, and a newer functional kitchen with ample cabinet space and stainless steel appliances. Unbeatable all-inclusive maintenance fees cover Heat, Hydro, Water, CAC, Cable TV, Building Insurance, Common Elements & Parking! Excellent building amenities including an outdoor pool and ample underground visitor parking. Minutes to the Mount Dennis Transit Hub (LRT/GO/UP Express), TTC at your doorstep, York Rec Centre, and Eglinton Flats Park trails. Move-in ready. Just pack your bags! (id:50787)
620 - 28 Ann Street
Mississauga, Ontario
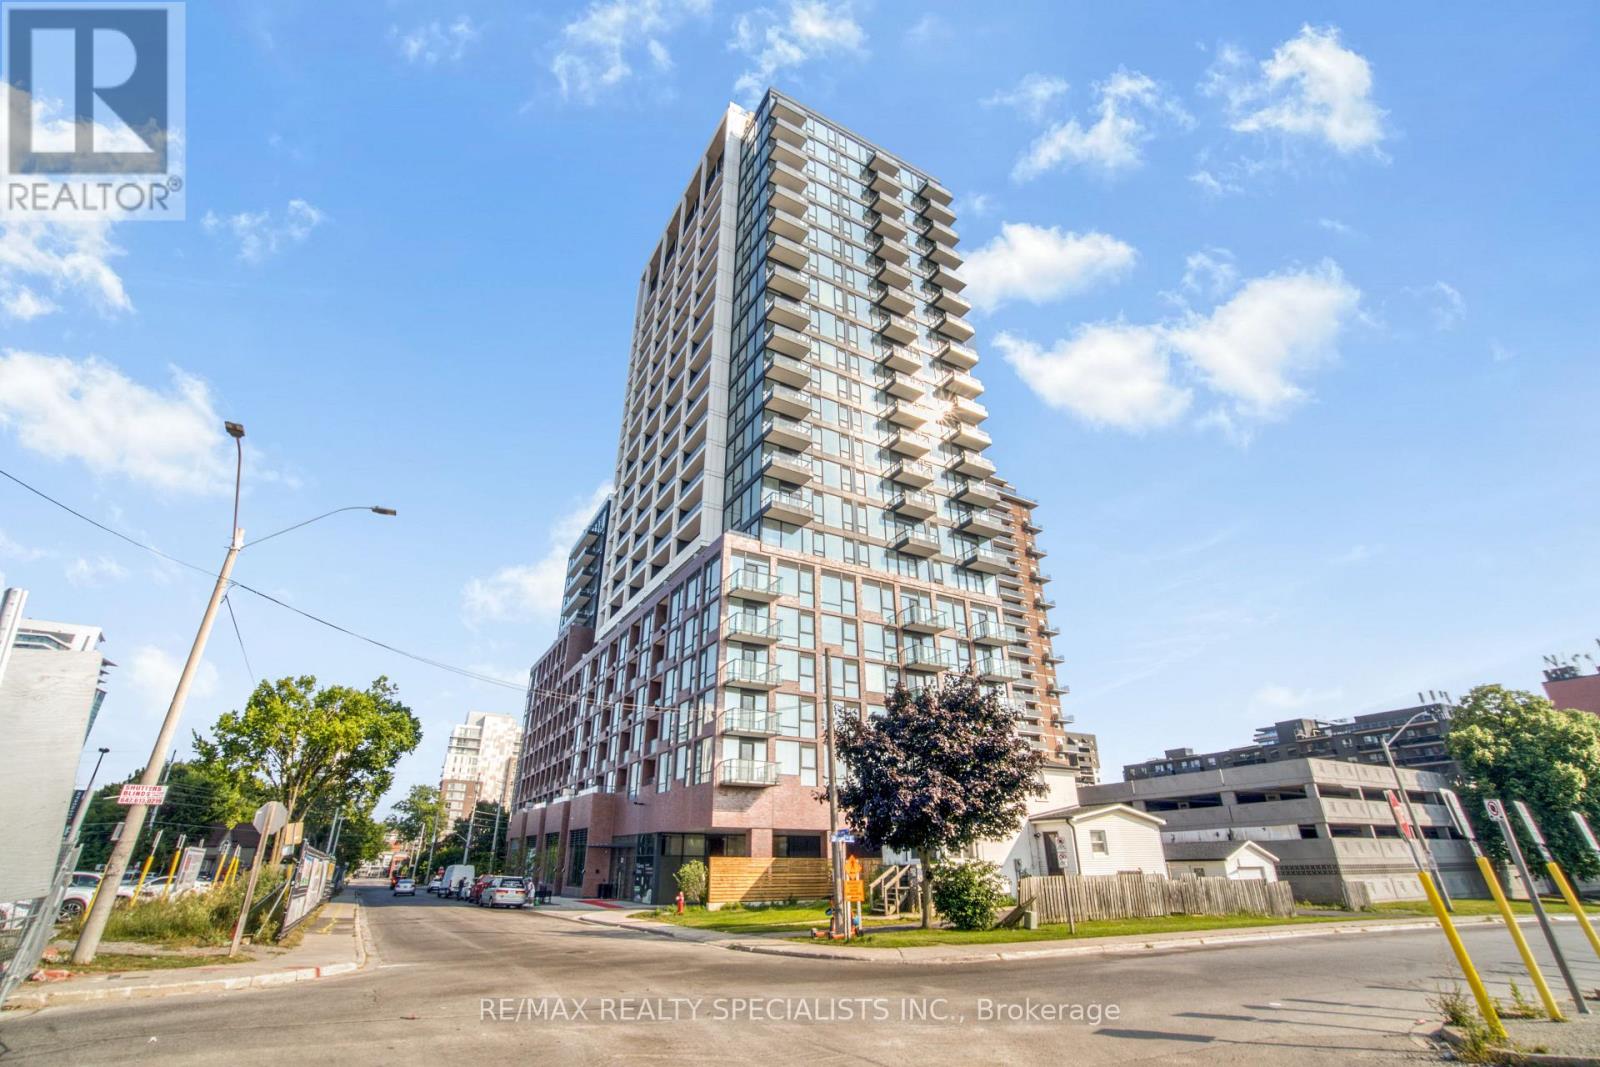
FULLY FURNISHED(Unfurnished Option Available) 1-Bedroom Suite At Westport Condos In The Heart Of Port Credit. Bright, Modern And Move-In Ready, This Stylish Home Features Floor-To-Ceiling Windows, Contemporary Finishes, Stone Countertops, Sleek Cabinetry And Plank Flooring. Enjoy A Functional Open-Concept Layout With Plenty Of Natural Light And Beautiful Views. The Private Balcony Offers A Perfect Spot To Take In The Vibrant Port Credit Surroundings. Unbeatable Location With Port Credit GO Station Just Steps Away, Making Commuting Simple And Convenient. Lake Ontario, Waterfront Parks, Scenic Trails, Restaurants, Cafes, Shops And Nightlife Are All Within Easy Walking Distance. Walk Score Of 81. Enjoy Over 15,000 Sq. Ft. Of Premium Amenities Including 24-Hour Concierge, Fitness Centre, Co-Working Spaces, Lobby Lounge, Rooftop Terrace With BBQ Areas, Sports And Entertainment Lounge, Guest Suites, Dog Run And Pet Spa. A Modern Lakeside Lifestyle With Transit, Nature And Everything Port Credit Has To Offer Right Outside Your Door. (id:50787)
222 Mortimer Crescent
Milton, Ontario
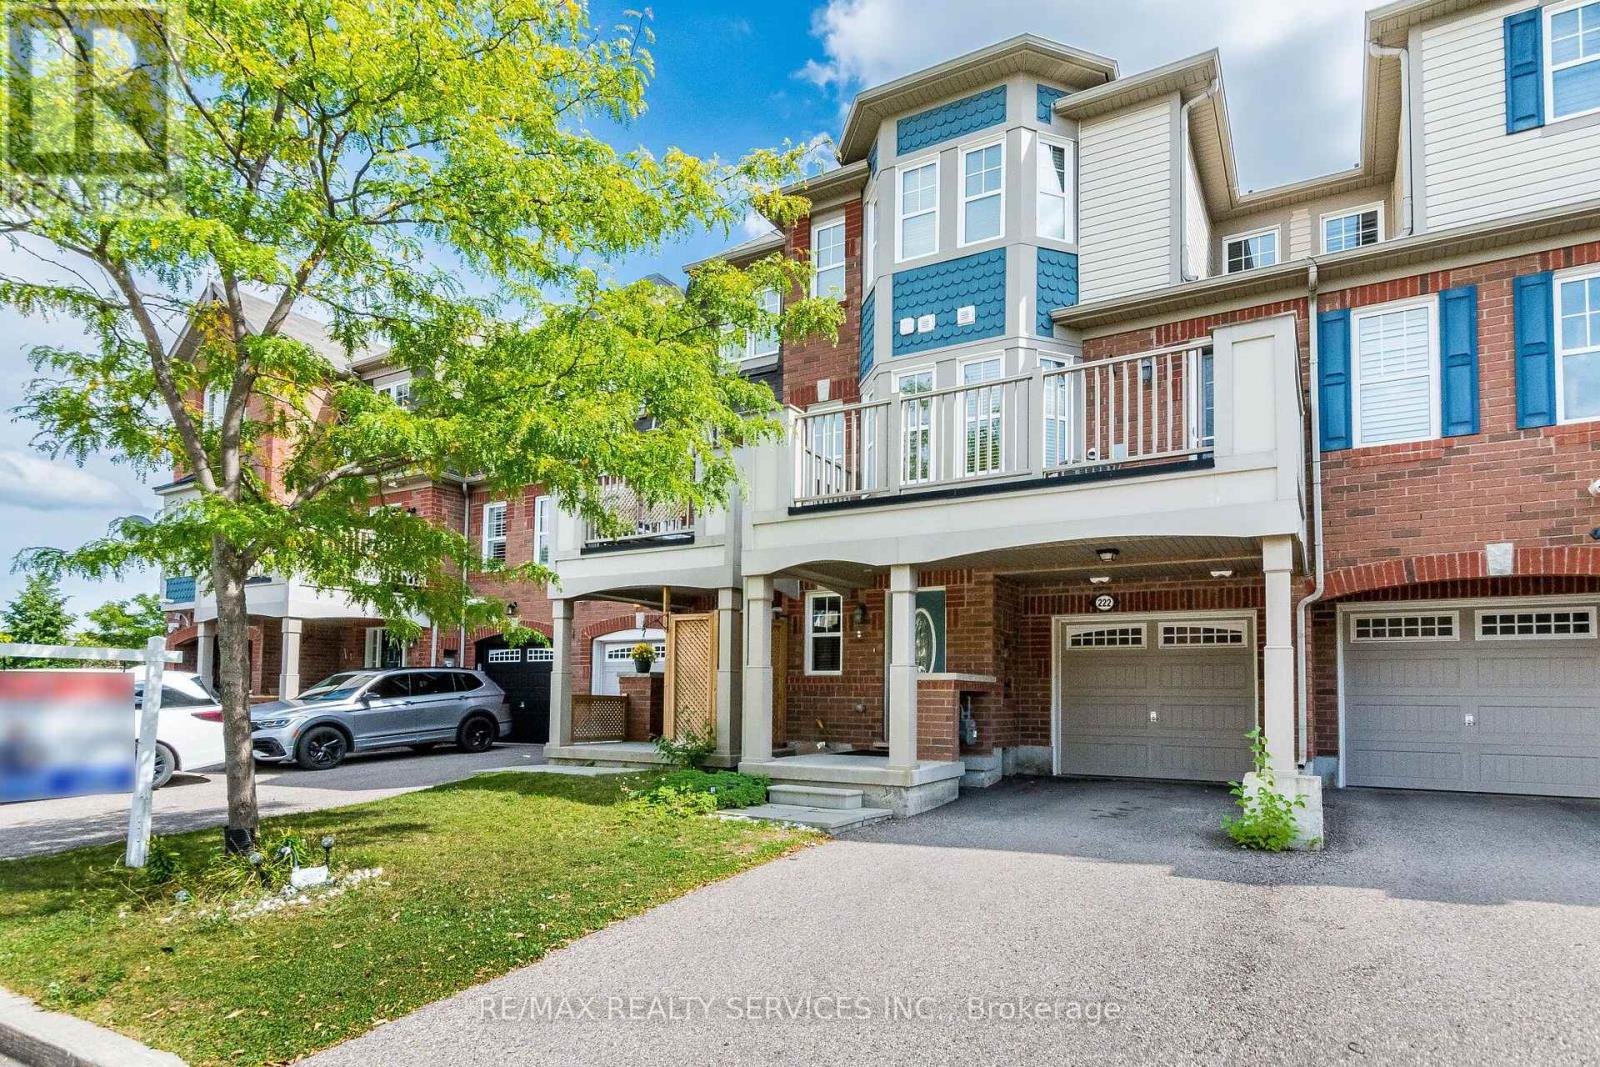
Welcome To This Spacious And Well Maintained 2 Bedroom, 3 Bathroom Townhouse Located In A Desirable Milton Neighborhood. Offering A Functional Three Story Layout, Modern Finishes, And Plenty Of Natural Living Space, This Home Is Ideal For Professionals, Couples, Or A Small Family. The Main Floor Features A Spacious Foyer That Can Be ComfortablyUsed As A Sitting Area, Home Office, Or Flexible Living Space. The Second Floor Offers A Bright And Inviting Open Concept Layout With A Spacious Combined Living And Dining Area, Beautiful Hardwood Flooring, And A Spacious Modern Kitchen Featuring A Large Breakfast Bar, Granite Countertop, Stainless Steel Appliances, And A Ceramic Backsplash. The Dining Area Provides A Walkout To A Large, Private Open Balcony, Perfect For Enjoying Your Morning Coffee Or Relaxing Outdoors. A Convenient Powder Room And Laundry Are Also Located On This Level. The Third Floor Features A Spacious Primary Bedroom Complete With A 3-Piece Ensuite Bathroom And Walk-In Closet. The Generously Sized Second Bedroom Offers A Computer Niche And Closet, Along With An Additional 4-Piece Bathroom Conveniently Located On The Third Floor.Additional Features Include A Hardwood Staircase, One-Car Garage With A Garage Door Opener, And Two Additional Parking Spaces On The Driveway, With One Conveniently Covered By The Porch. No Sidewalk, Providing Additional Driveway Space And Convenience. A Fantastic Opportunity To Lease A Move In Ready Home In An Unbeatable Location. Don't Miss This Exceptional Rental Opportunity! (id:50787)
903 - 40 Panorama Court
Toronto, Ontario
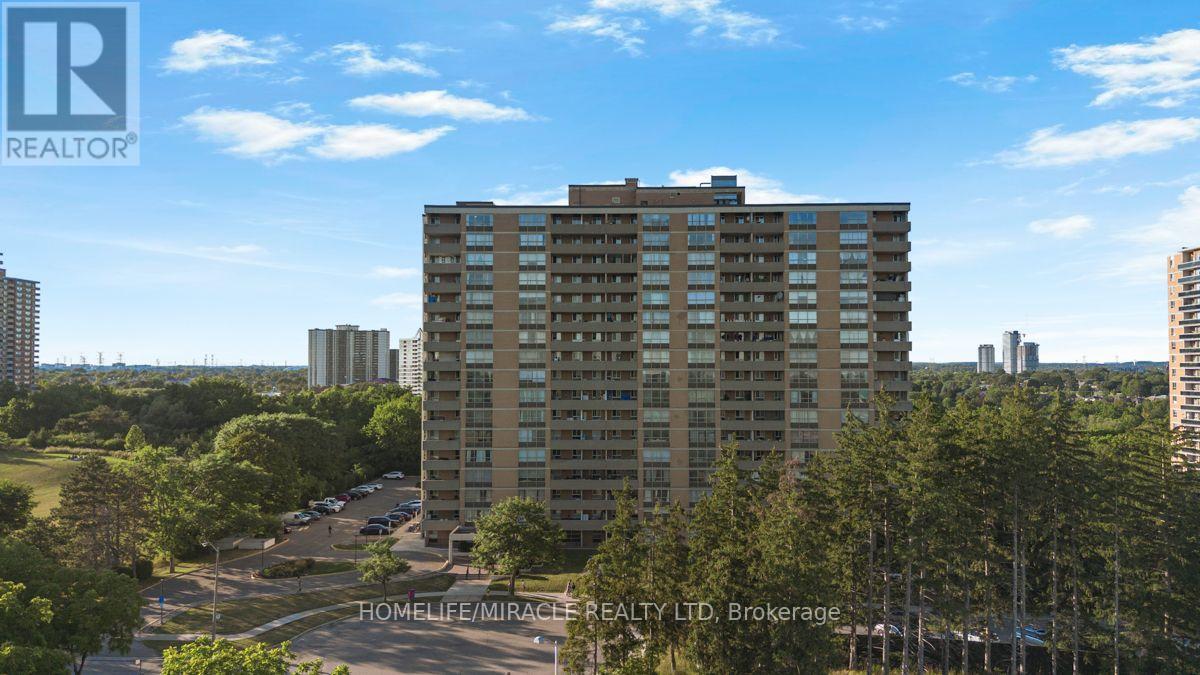
**Bright & Spacious 3-Bedroom, 2 FULL Bathroom Condo with All-Inclusive Maintenance Fees [EXCEPT HYDRO]**Experience exceptional value in today's condo market with this UPDATED bright, spacious, and freshly painted 3-bedroom, 2 full bathroom suite. Offering a functional layout, generous room sizes, scenic views, and all-inclusive maintenance fees, this home provides worry-free, low-maintenance living that's hard to find.**Top Reasons You'll Love This Home: ****1. Truly All-Inclusive Maintenance Fees**Enjoy the convenience of one monthly payment covering almost everything. Maintenance fees include heat, ac, water, building insurance, common element maintenance, parking, and access to an outstanding selection of building amenities. Budget with confidence and eliminate the hassle of multiple monthly utility bills.**2. High end Amenities**Enjoy an impressive collection of amenities designed for an active lifestyle, including:* Indoor swimming pool* Tennis courts*gym* Bike storage* And much more**3. Spacious & Functional Layout**This well-designed suite offers THREE generous bedrooms, two full MODERN UPDATED bathrooms, a bright open-concept living and dining area, Carpet free ample living space. Oversized bedrooms and a practical floor plan make it ideal for families, professionals, downsizers, or investors.Walk to 25 x 8 ft huge Balcony and Enjoy your summer time.**4. Excellent Location**Conveniently located less than 15 minutes from the Finch LRT, Highway 407, Etobicoke General Hospital, and Woodbine Mall. You'll also enjoy easy access to TTC transit, Finch LRT schools, parks, shopping, restaurants, and everyday amenities. Whether you're a first-time buyer, downsizer, or investor, this home offers outstanding value with spacious living, exceptional amenities, and the convenience of having nearly all your monthly housing expenses include Renovations: NEW KITCHEN,, NEWLY RENOVATED 2 FULL WASHROOM, NEW LAMINATE FLOOR, FRESHLY PAINTED UNIT (id:50787)
487 Orchard Drive
Oakville, Ontario
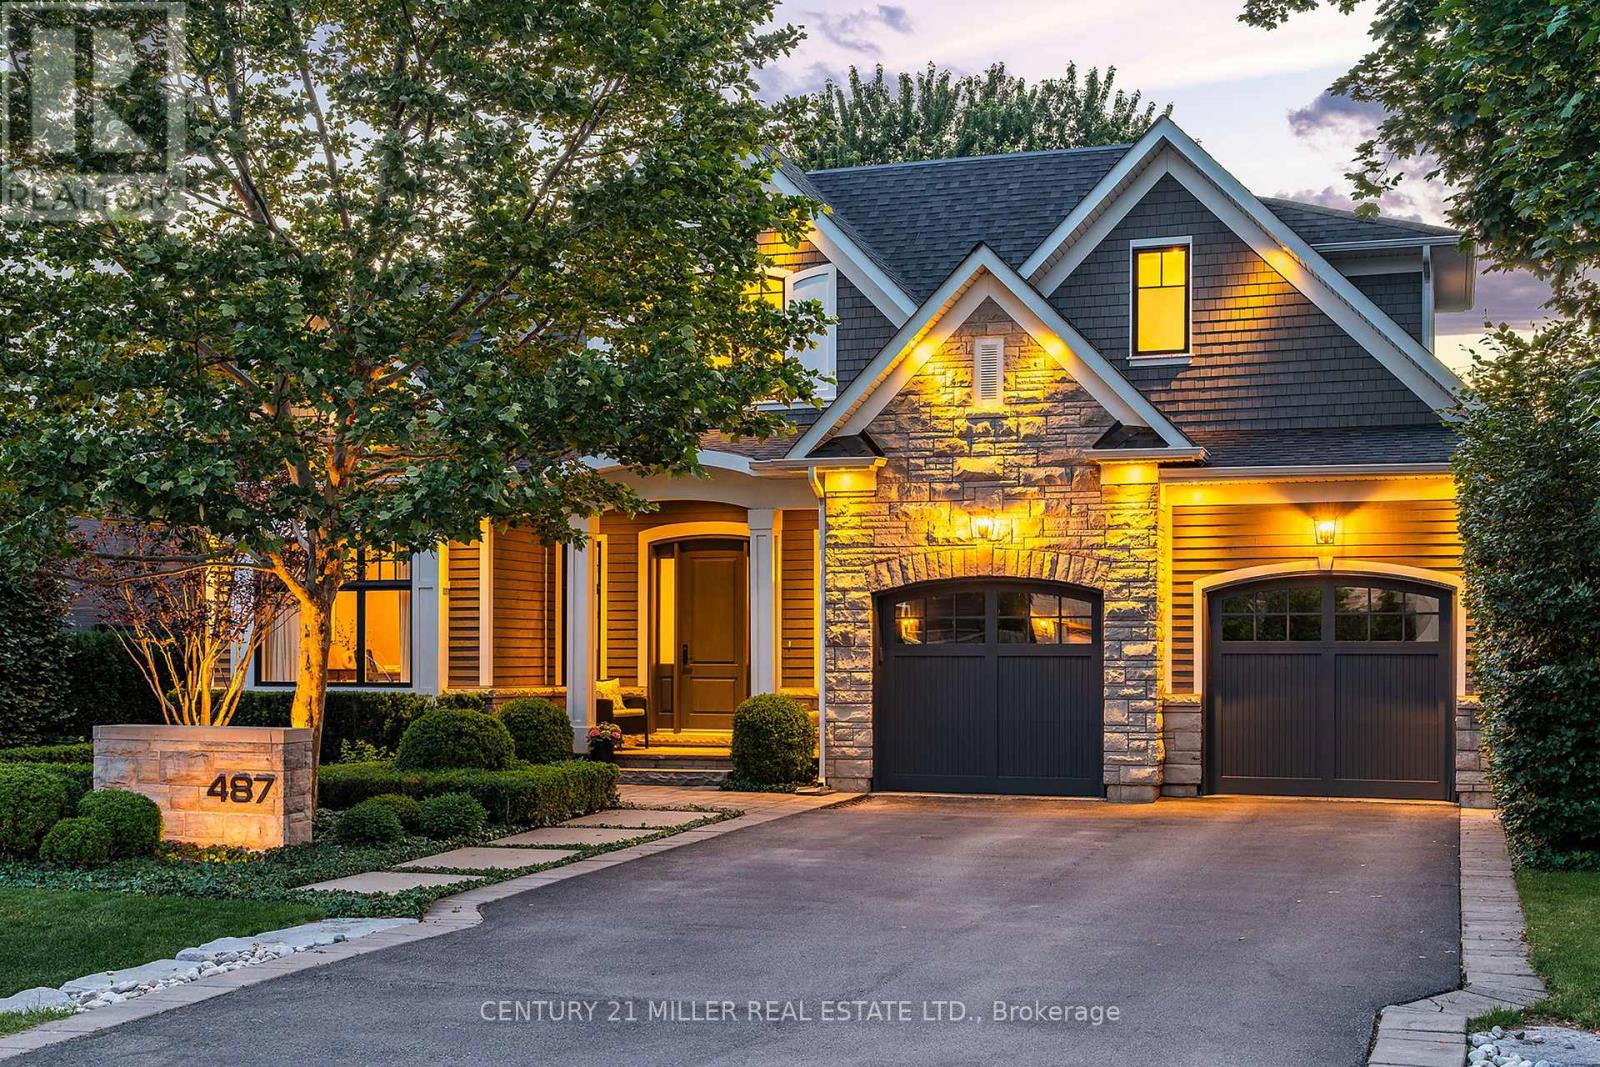
Set on a beautifully landscaped property in a quiet pocket of SW Oakville, this exceptional custom residence offers 5,104 sq ft of thoughtfully designed living space w/4+1 beds + 4.5 baths. Ideally positioned just a short walk to internationally recognized Appleby College, YMCA, downtown Oakville + an array of local amenities, the location is as compelling as the home itself. Built with an uncompromising commitment to quality w/refined finishes +exceptional craftsmanship.A striking streetscape, framed by manicured gardens+ curated plantings, creates an unforgettable first impression, while the interior balances elevated living w/everyday comfort. Extended ceiling heights + expansive glazing fill the home with natural light. A private office provides a quiet retreat, while the chef-inspired kitchen serves as the heart of the home, complete with server + walk-in pantry.Open to the great room, it is perfectly suited to family life+entertaining alike. Double French doors extend the living space outdoors. An expansive mudroom keeps daily life organized. Curated millwork continues upstairs. The primary suite is a serene retreat w/expansive glazing, outfitted dressing room + spa-inspired ensuite. Three additional bedrooms offer generous proportions. One enjoys a private ensuite, while two share a well-appointed bath. A dedicated laundry room w/extensive storage adds everyday convenience. Designed as the ultimate entertaining retreat, the LL features a striking wine cellar, terrazzo-inspired spa bath, fifth bedroom, sophisticated lounge, wet bar and dedicated theatre area. Outside, mature beech trees + hornbeam hedging create exceptional privacy + a lush, low-maintenance setting. Rear portico w/stone-wrapped fireplace + a central stone courtyard lounge provide inviting spaces for gathering, relaxing + entertaining from day to night. Exquisitely built + impeccably maintained, this is an elevated lifestyle offering in one of Oakville's most desirable neighbourhoods. (id:50787)
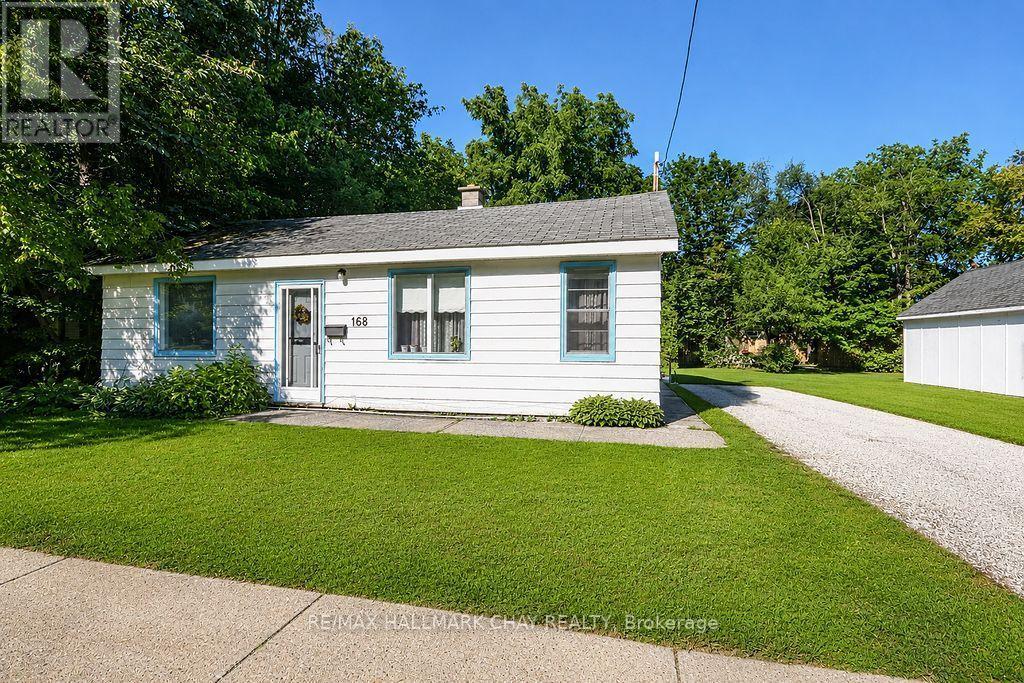
168 Anne Street S
Barrie, Ontario
Opportunity knocks in Barrie. This RM1 / RM1(SP-528-HC) zoned property offers more than a typical residential purchase, with an approximately 66 ft. x 132 ft. lot and future potential for residential intensification. The existing home is a handyman special, making this an appealing option for renovators, investors, builders or buyers looking to reposition the property. A preliminary feasibility study has identified potential pathways including retain-and-convert, additional residential units, or a purpose-built low-rise multi-unit infill concept, subject to buyer due diligence and municipal requirements. Located in an evolving area of Barrie, this property offers present residential use with meaningful future upside. Buyer to verify zoning, survey, servicing, parking, permits, incentive eligibility and all development possibilities. (id:50787)
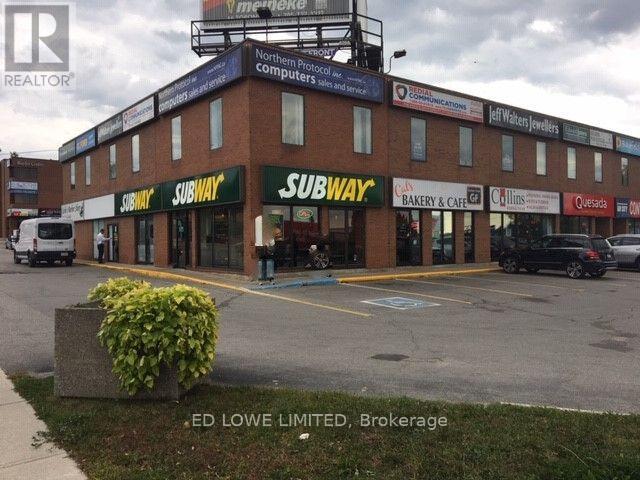
212 - 331 Bayfield Street
Barrie, Ontario
1040 sf 2nd floor office space for lease with elevator in building. 4 offices with furniture available for a turn key office. Existing furniture on site included at no cost to tenant. Currently Edward Jones Office. High exposure located on busy Bayfield St, close to Hwy 400 and on bus route. Excellent signage on building and pylon available at current plaza rates. $13.50/sf/yr & $16.50/sf/yr TMI includes utilities (id:50787)
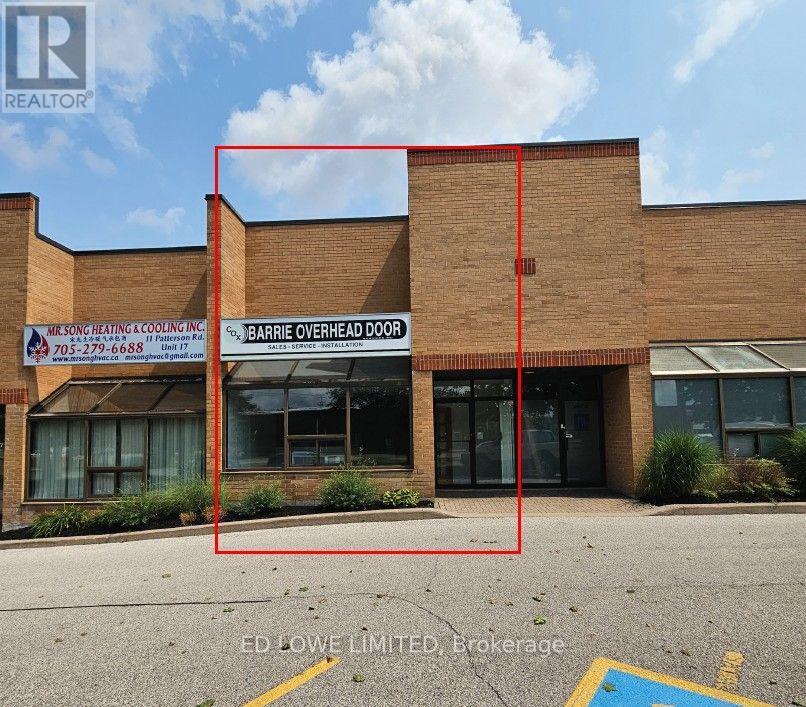
18 - 11 Patterson Road
Barrie, Ontario
This turn-key industrial condo in Barrie offers a total of 1,940 sf of usable space, combining a 1,540 sf ground floor with a 400 sf mezzanine. Strategically located in the center of Barrie, this property features highly sought-after industrial specifications and a flexible Highway Industrial (SP-135) zoning designation, making it an excellent opportunity for a business looking to scale or relocate. Warehouse Clear Height: 19 feet of vertical clearance, maximizing racking capacity. Unit heater in warehouse. Loading Access: One 12' x 10' drive-in door suitable for commercial vehicles. Modernized office area with high-end finishes. Electrical Supply: 60 Amp, 600 Volt power infrastructure. Close to Hwy 400 access, restaurants, shopping etc. (id:50787)
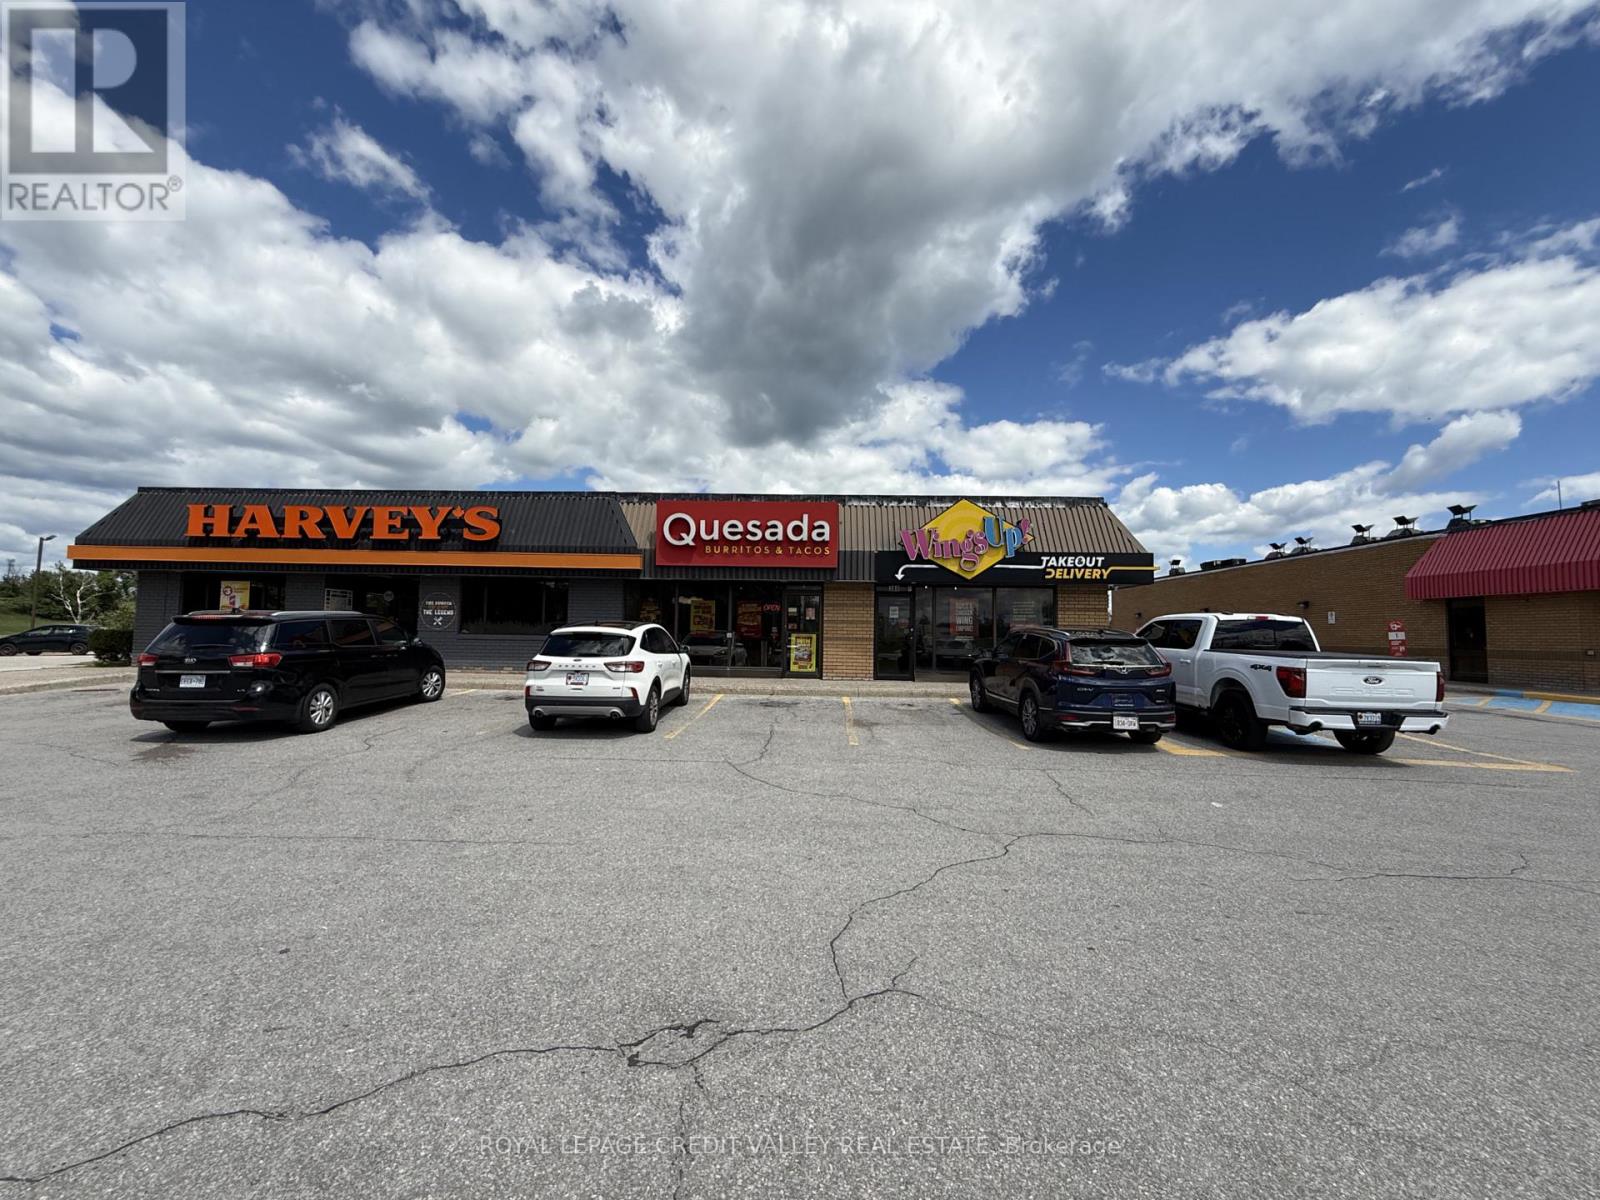
380 Memorial Avenue
Orillia, Ontario
WINGSUP! FRANCHISE OR REBRAND TO ANY NON-COMPETING RESTAURANT. Super low rent of only $2800/month including TMI + HST. Lease until June 30th 2031 + 2x5 years option to renew. An exceptional opportunity to own a franchise of one of Canada's fastest-growing chicken wing brands! Wings Up! is renowned for serving 100% fresh, never frozen chicken that is hand-cut, freshly battered, breaded, and cooked to order. With a loyal customer following, 18 signature sauces and seasonings, and a menu featuring wings, boneless chicken, sandwiches, fresh salads, appetizers, and catering, the brand has earned a reputation for outstanding quality and exceptional taste. This location enjoys premium exposure on one of the city's busiest commercial corridors. Located just minutes from Highways 11 and 12, the restaurant benefits from excellent accessibility and captures steady commuter traffic travelling between Muskoka, Barrie, Toronto, Midland, and Kawartha Lakes. Surrounded by major retailers including Walmart, Costco, Zehrs, and Smart Centres Orillia, along with popular restaurants, grocery stores, recreation facilities, and the beautiful Lake Couchiching waterfront, the location attracts strong daily customer traffic. Nearby schools, including Twin Lakes Secondary School, Orillia Secondary School, and Lakehead University - Orillia Campus, provide a consistent student customer base. This franchise presents an outstanding opportunity for owner-operators or investors to own a well-established franchise in one of Orillia's highest-traffic retail destinations. (id:50787)