
18 - 11 Patterson Road Barrie, Ontario L4N 7W5

$659,000
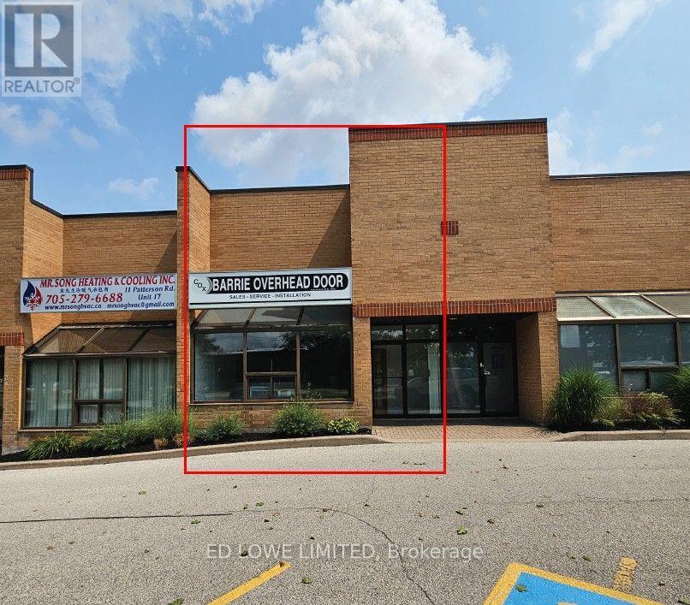
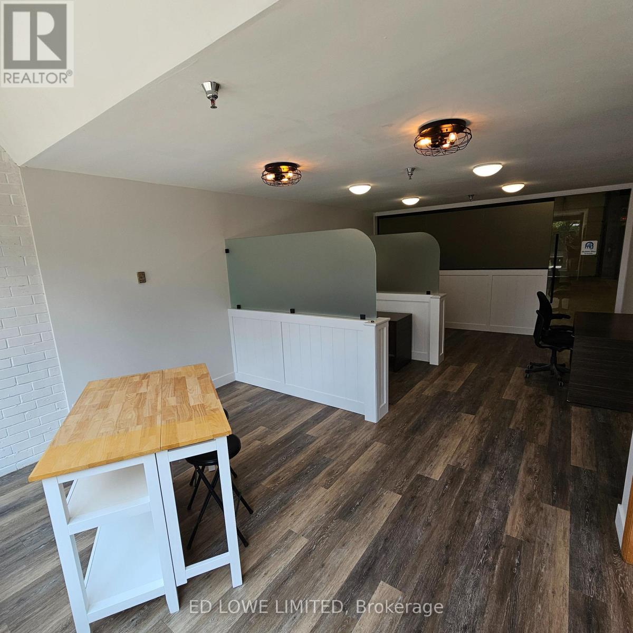
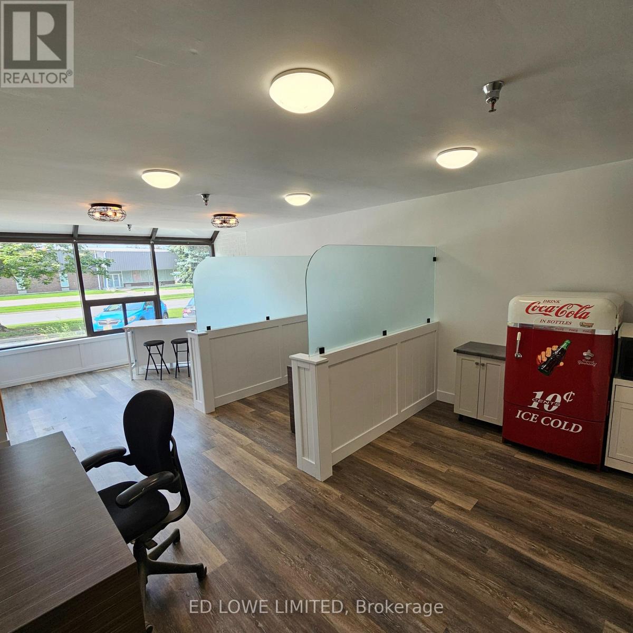
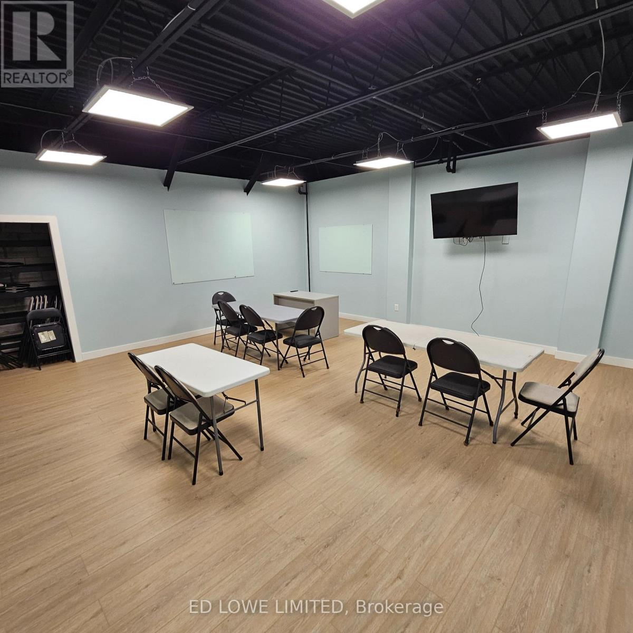
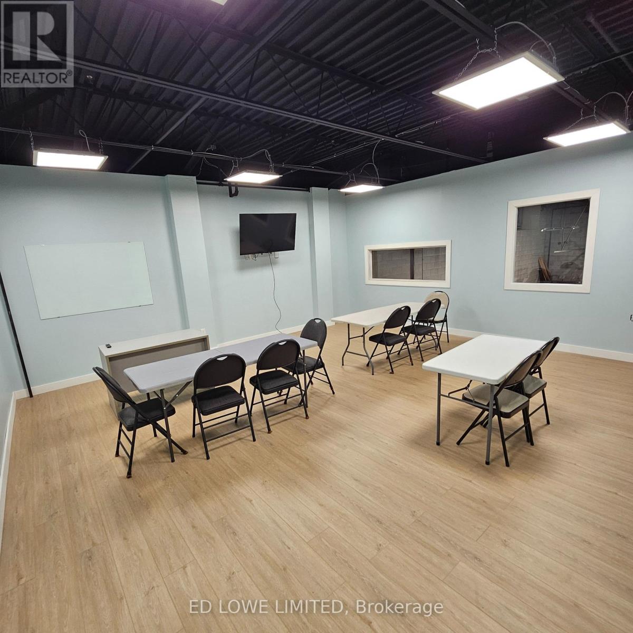
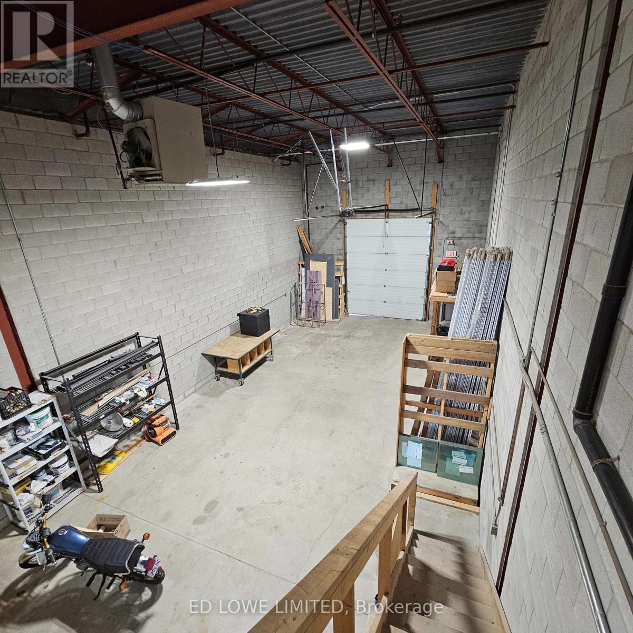
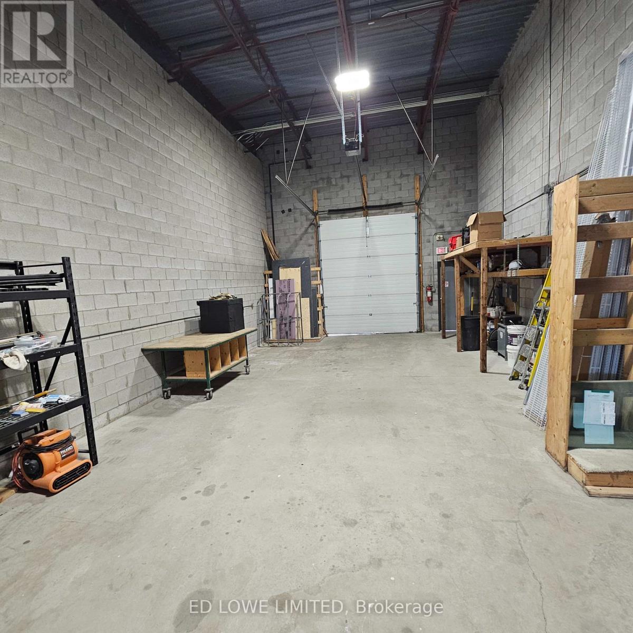
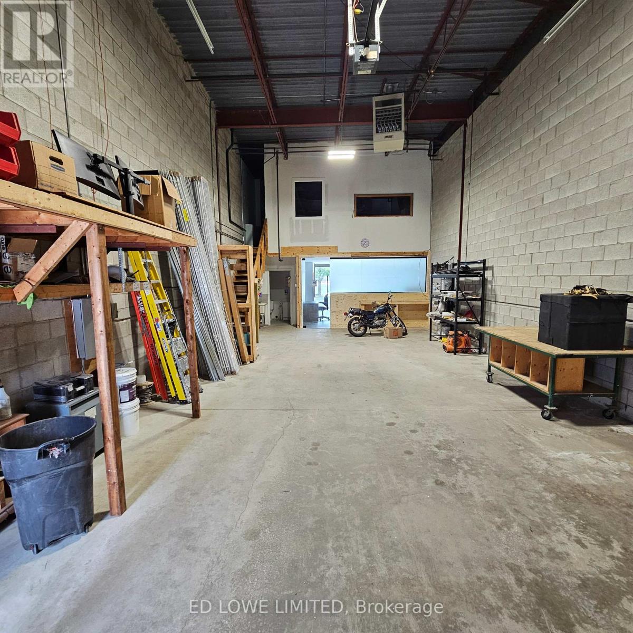
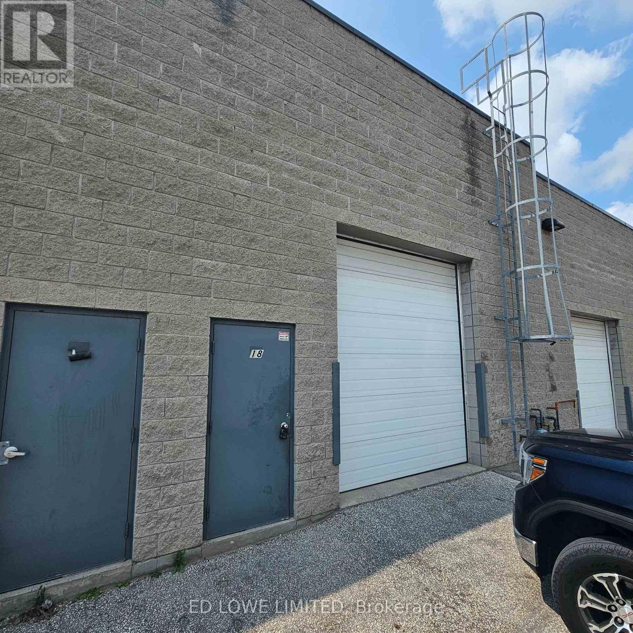
This turn-key industrial condo in Barrie offers a total of 1,940 sf of usable space, combining a 1,540 sf ground floor with a 400 sf mezzanine. Strategically located in the center of Barrie, this property features highly sought-after industrial specifications and a flexible Highway Industrial (SP-135) zoning designation, making it an excellent opportunity for a business looking to scale or relocate. Warehouse Clear Height: 19 feet of vertical clearance, maximizing racking capacity. Unit heater in warehouse. Loading Access: One 12' x 10' drive-in door suitable for commercial vehicles. Modernized office area with high-end finishes. Electrical Supply: 60 Amp, 600 Volt power infrastructure. Close to Hwy 400 access, restaurants, shopping etc. (id:50787)
Business
| Business Type | Industrial |
| Business Sub Type | Warehouse |
Property Details
| MLS® Number | S13658752 |
| Property Type | Industrial |
| Community Name | 400 North |
| Amenities Near By | Highway, Public Transit |
Building
| Bathroom Total | 2 |
| Cooling Type | None |
| Heating Type | Other, Baseboard Heaters |
| Size Interior | 1,540 Sqft |
| Type | Warehouse |
| Utility Water | Municipal Water |
Land
| Acreage | No |
| Land Amenities | Highway, Public Transit |
| Size Depth | 69 Ft |
| Size Frontage | 22 Ft |
| Size Irregular | Unit=22 X 69 Ft |
| Size Total Text | Unit=22 X 69 Ft |
| Zoning Description | Highway Industrial (sp-135) |
https://www.realtor.ca/real-estate/30137318/18-11-patterson-road-barrie-400-north-400-north

The trademarks REALTOR®, REALTORS®, and the REALTOR® logo are controlled by The Canadian Real Estate Association (CREA) and identify real estate professionals who are members of CREA. The trademarks MLS®, Multiple Listing Service® and the associated logos are owned by The Canadian Real Estate Association (CREA) and identify the quality of services provided by real estate professionals who are members of CREA. The trademark DDF® is owned by The Canadian Real Estate Association (CREA) and identifies CREA's Data Distribution Facility (DDF®)
August 21 2026 09:29:43
Toronto Regional Real Estate Board
Ed Lowe Limited