
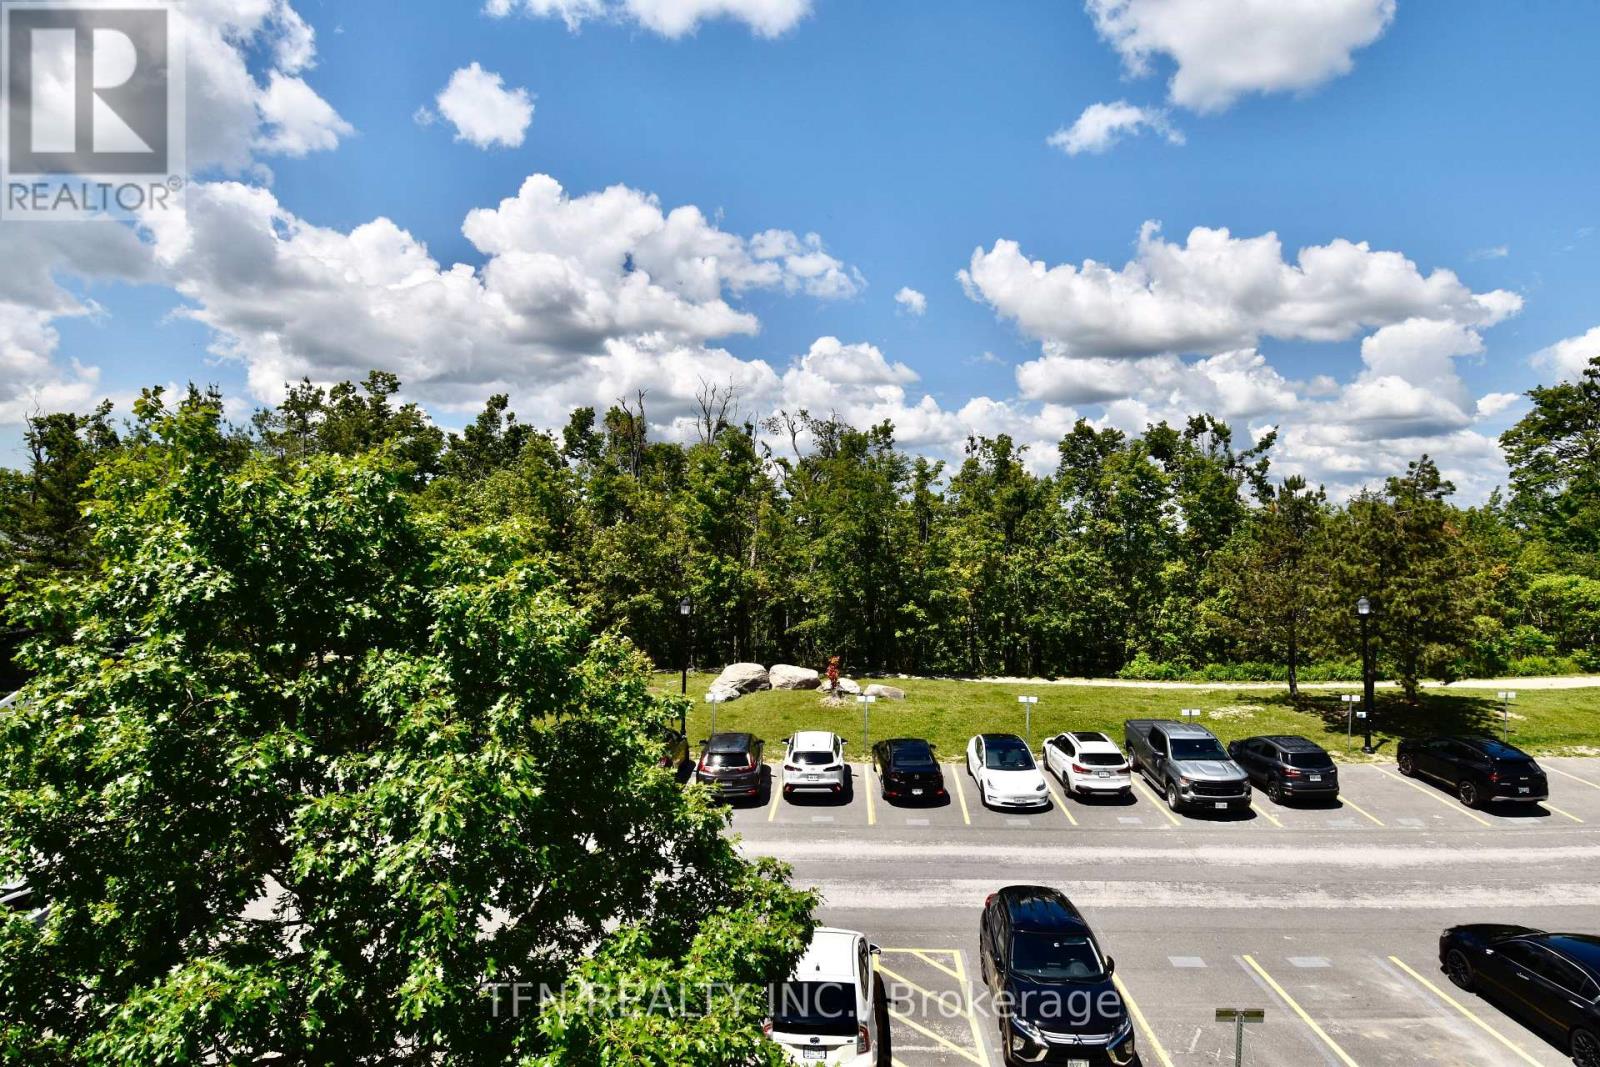
2498 - 90 Highland Drive
Oro-Medonte, Ontario
Welcome to this beautifully appointed 1-bedroom, 1-bathroom stacked condo townhouse at 90 Highland Drive, tucked into the resort community of Horseshoe Valley in Oro-Medonte. Originally built and furnished as the developer's model home, this suite comes fully furnished - The model home furniture package was purchased at closing - offering true turnkey, move-in-ready living for tenants who want nothing to do but unpack a suitcase.The open-concept living, dining, dining and kitchen area was designed as a showcase space, giving the suite a bright, upgraded feel rarely found in a rental. The spa-inspired 7-piece bathroom is a standout, featuring a Jacuzzi soaker tub, separate standing shower, double vanity with 3 sinks. Residents enjoy resort-style community amenities just steps from the door: indoor and outdoor swimming pools, a fully equipped gym, hot tub, sauna, kids' playground, sand volleyball court, designated BBQ areas, and a fire pit gathering space. (id:67731)
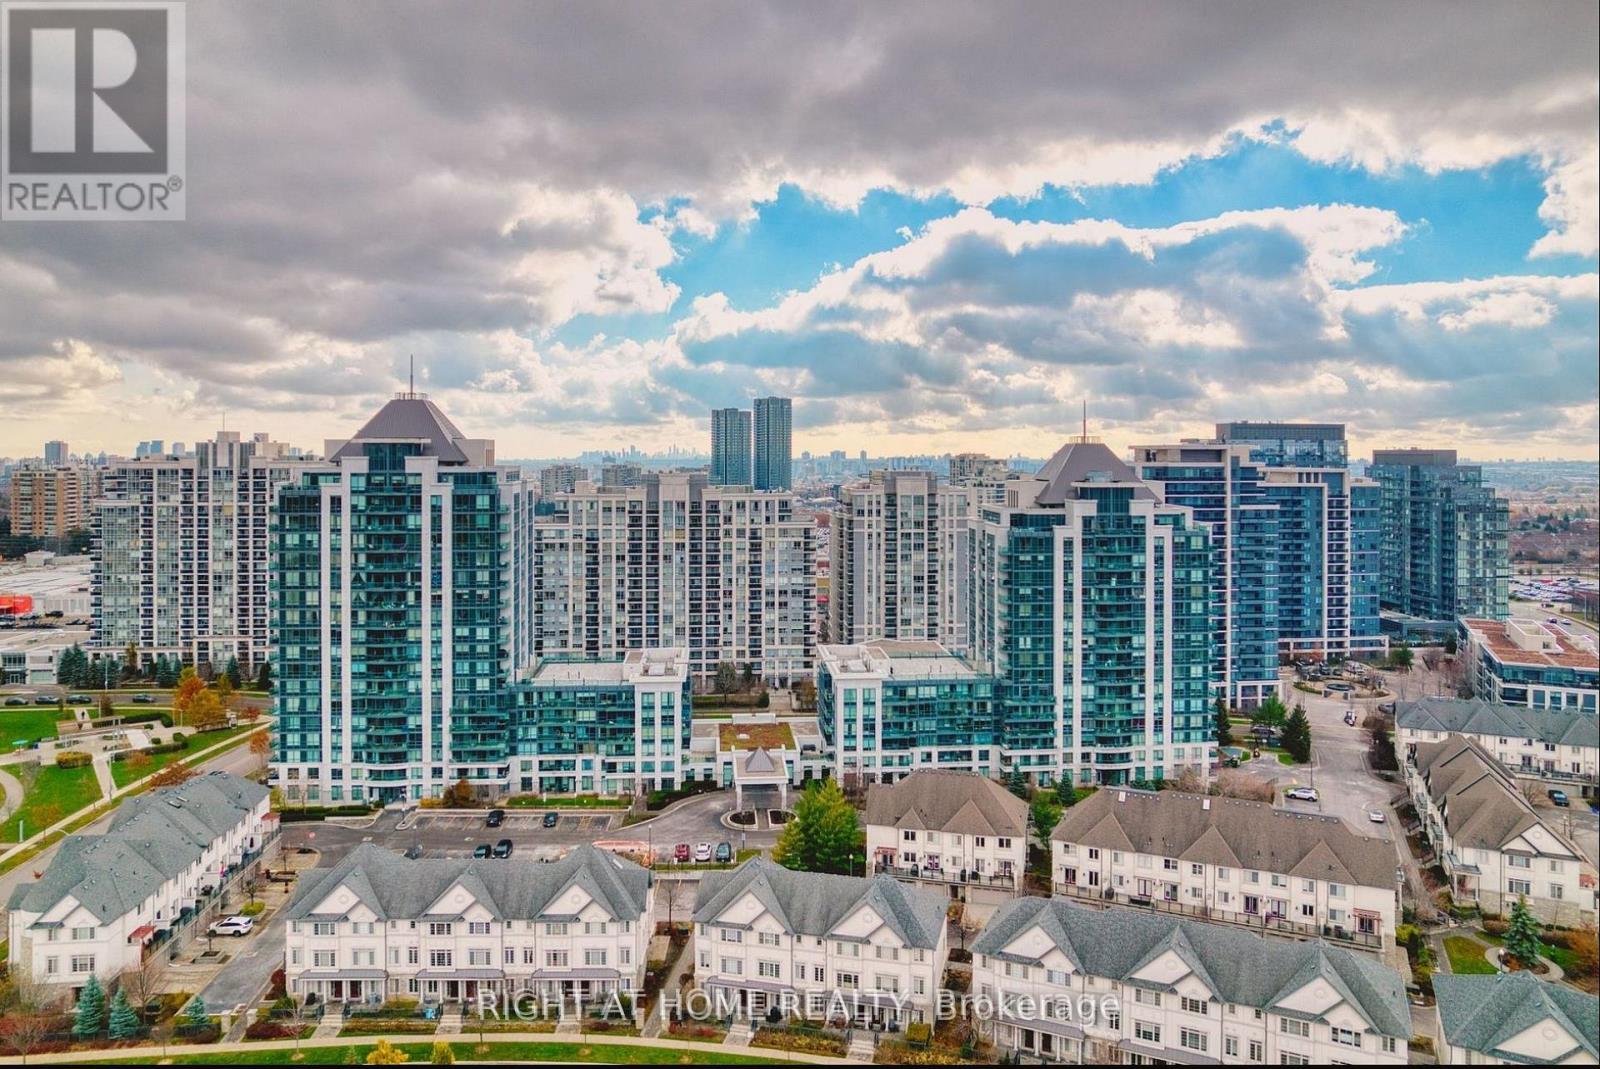
804 - 20 North Park Road
Vaughan, Ontario
Welcome to this stunning, sun-filled condo in the heart of Thornhill! This spacious 1+1 bedroom unit offers breathtaking unobstructed views and a thoughtfully designed open-concept layout. The modern kitchen features granite countertops and stainless steel appliances, while the large den is perfect for a home office or guest area. Includes conveniently located parking. Enjoy premium building amenities including a fitness centre, indoor pool, party room, and 24-hour concierge. Steps to Promenade Mall, restaurants, parks, public transit, and top-rated schools. This is the perfect home for professionals, first-time buyers, investors, or downsizers seeking a low-maintenance lifestyle in a prime Thornhill location. A must-see! (id:67731)
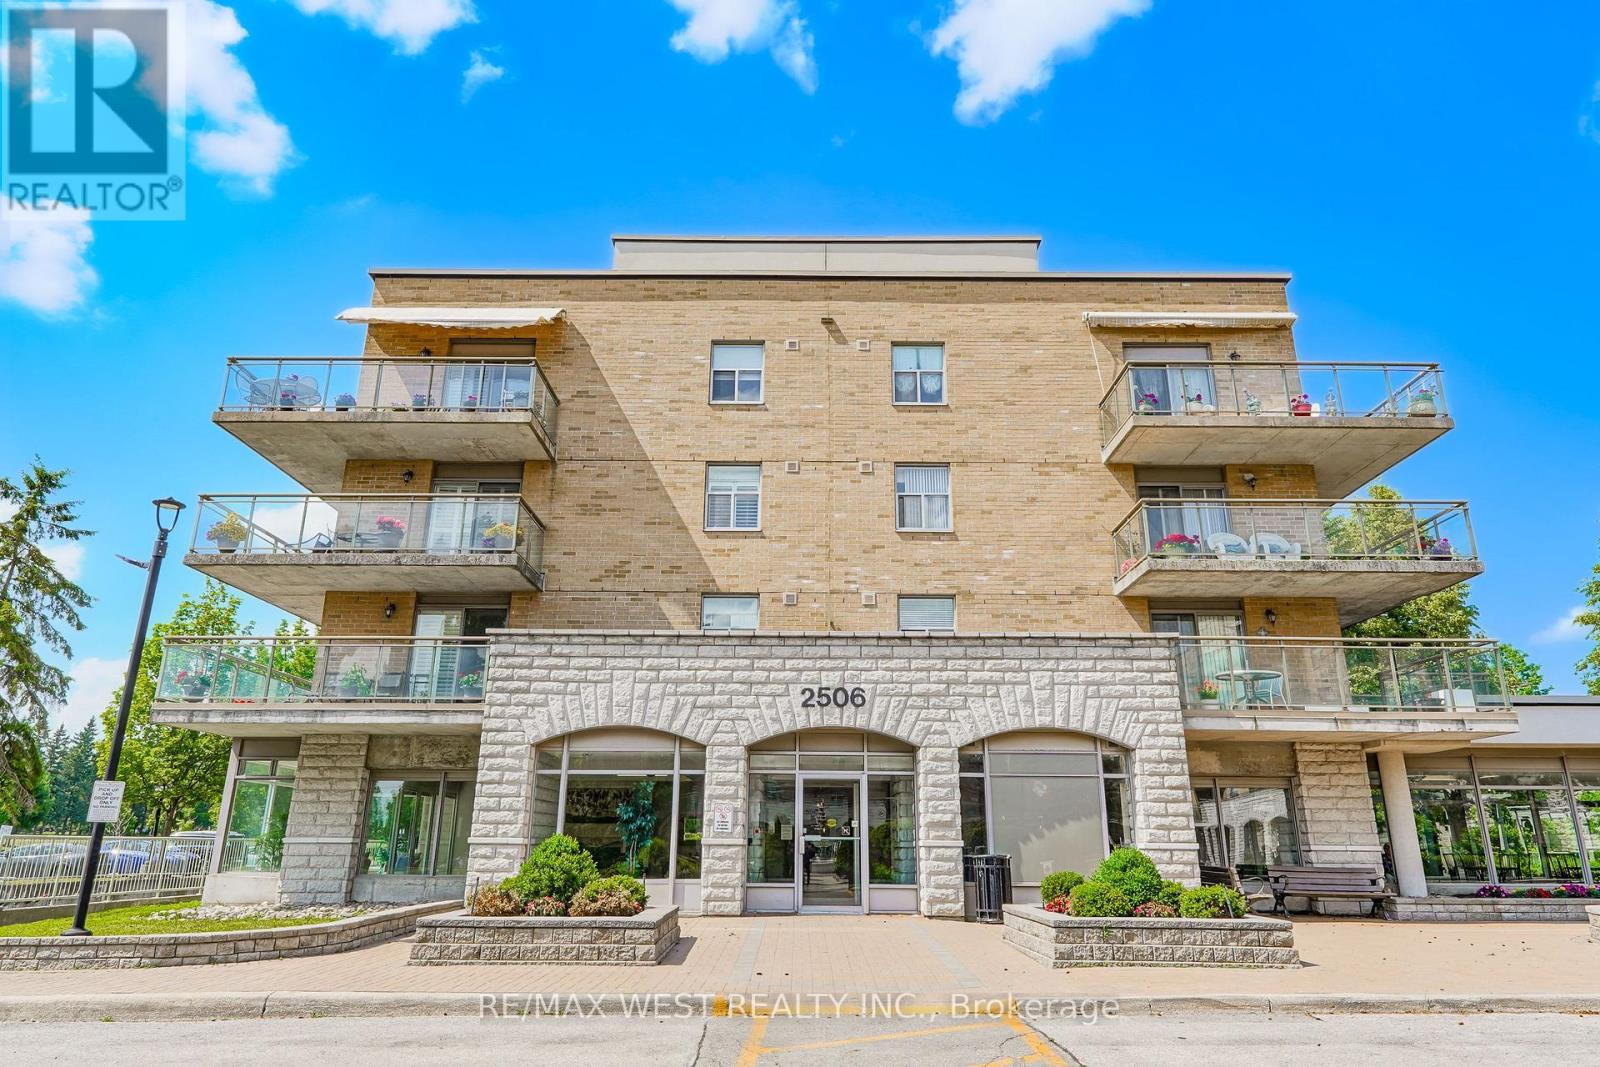
414 - 2506 Rutherford Road
Vaughan, Ontario
Welcome to Villa Giardino, one of Vaughan's most desirable adult lifestyle communities, where comfort, convenience, and community come together. This beautifully maintained suite offers a bright and spacious open-concept layout with generously sized principal rooms, creating the perfect space for everyday living and entertaining. The functional kitchen overlooks the living and dining areas, while large windows fill the home with natural light. The spacious primary bedroom provides a peaceful retreat with ample closet space, complemented by a well-appointed bathroom and in-suite laundry for added convenience. Enjoy maintenance-free living with exceptional building amenities, beautifully landscaped grounds, and a warm, welcoming community atmosphere. Ideally located close to shopping, restaurants, parks, transit, highways, and everyday conveniences, this is a wonderful opportunity to enjoy a relaxed and carefree lifestyle in one of Vaughan's most sought-after communities. Some photos are virtually staged (id:67731)
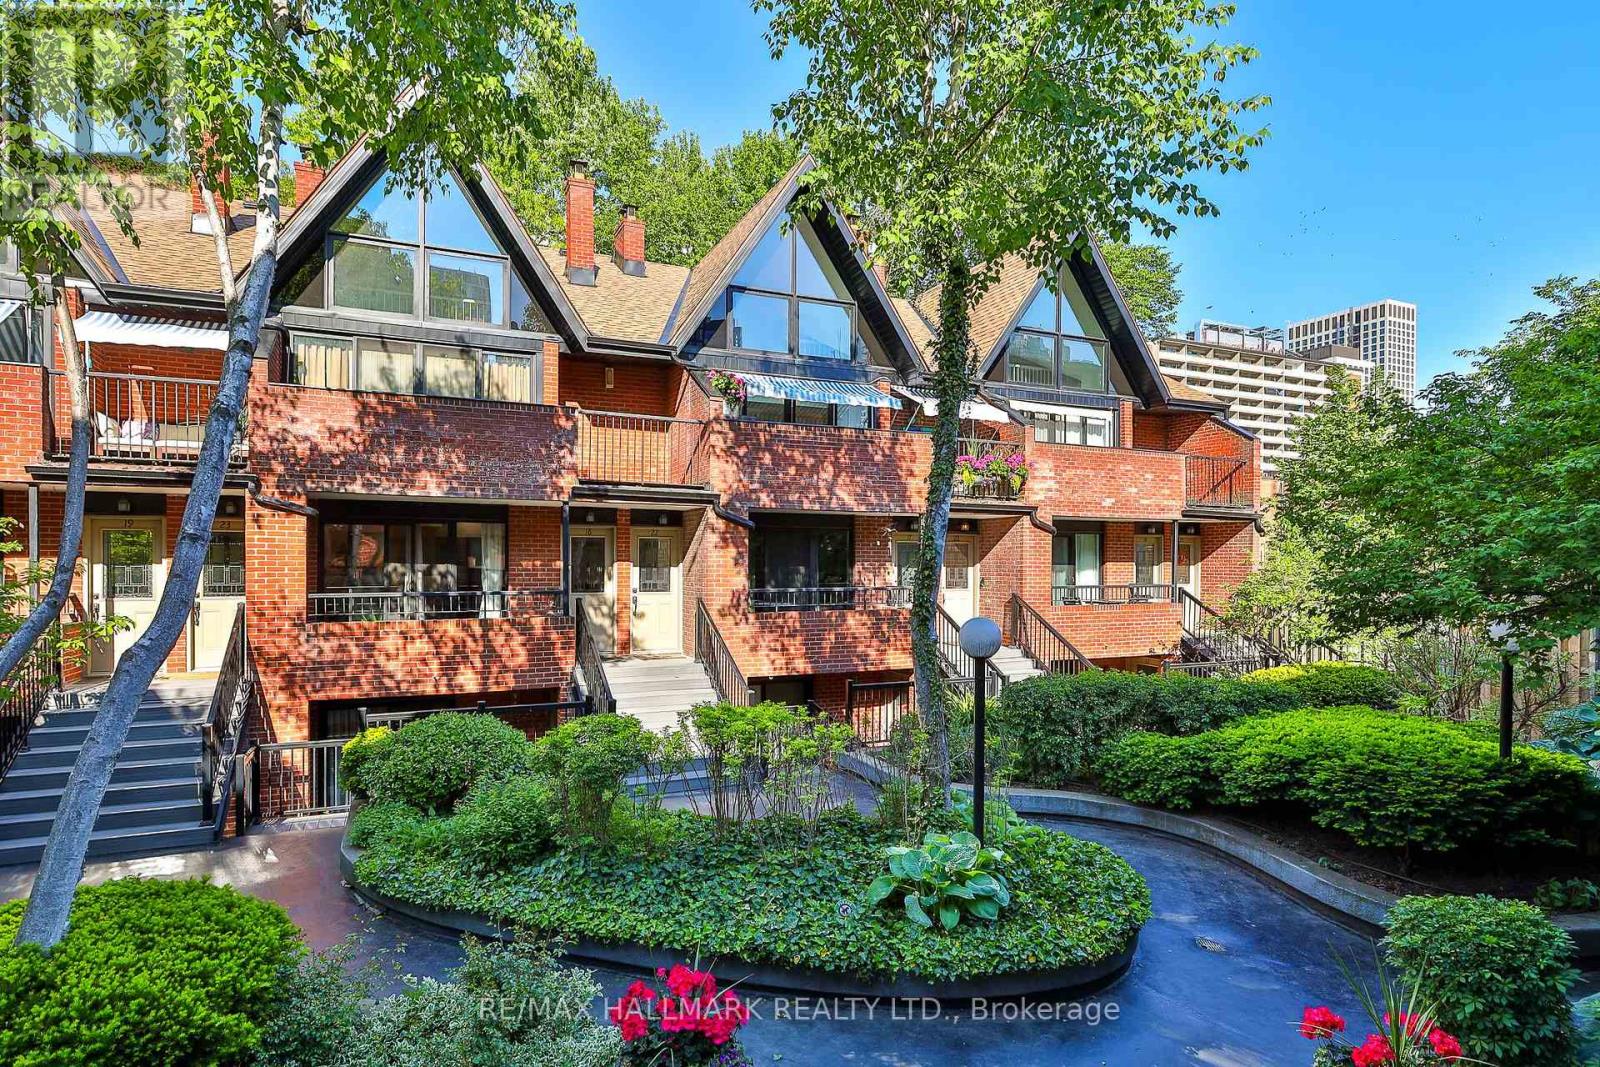
21 - 17 Pembroke Street
Toronto, Ontario
A tucked-away retreat in the heart of the downtown core - this beautifully kept 2-storey stacked townhome sits within a serene, impeccably kept, gated enclave and garden. The light-filled, generous layout includes 3 bedrooms plus den and 2 bathrooms, anchored by an open-concept living and dining space with warm hardwood floors, an inviting fireplace, and expansive windows and walkout terrace overlooking the lushly landscaped courtyard. The modernized kitchen shines with quartz countertops, a sizable island, stainless steel appliances, and a subway tile backsplash. The main level bedrooms are well-proportioned and open directly onto a second private terrace, while the expansive upper-level primary retreat boasts its own dedicated den. The result is an unusually strong connection between indoor comfort and outdoor space with an abundance of square footage and extra ensuite storage. Set among mature trees in a tranquil courtyard backdrop, yet only steps from Eaton Centre, transit, parks, shops, and dining - this is a rare and remarkable purchasing opportunity with low-maintenance living. (id:67731)
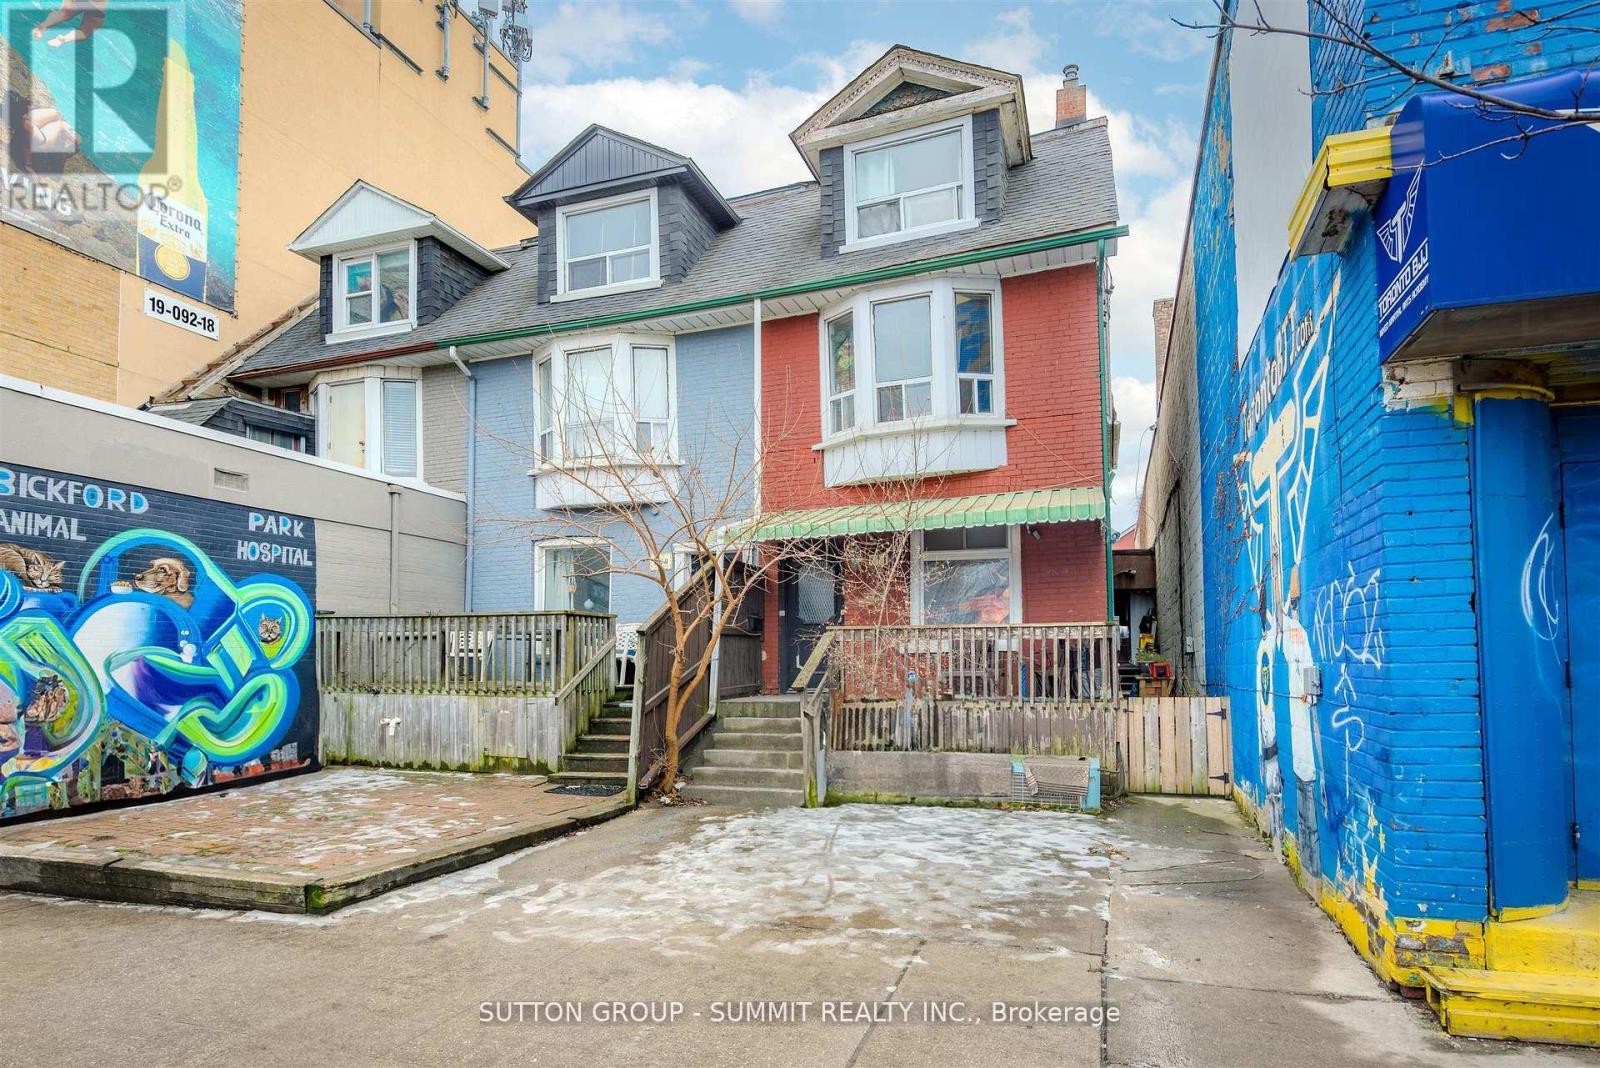
811 Bloor Street W
Toronto, Ontario
INVESTMENT OPPORTUNITY AWAITS!!! Zoned CR3(Commercial/Residential) ON VIBRANT BLOOR ST WEST between OSSINGTON & BATHURST, across across from Christie Pitts Park!!!! Surrounded by Restaurants, Medical, Shops, various retail!! ALL WORK or LIVE & WORK POTENTIAL!!! Presently an income property featuring 2 generous units ! Ground floor unit features large spacious kitchen, Living Room, 2 Bedrooms & 3 piece bath. A large size deck off the back of the main floor. Second floor unit boasts 3 bedrooms, 4 piece bath, kitchen and Living Room. Conveniently offering 2-car parking at rear! Units both currently Tenanted with wonderful Tenants, month-to-month, Tenants pay Utilities! Just steps from BLOOR! (id:67731)
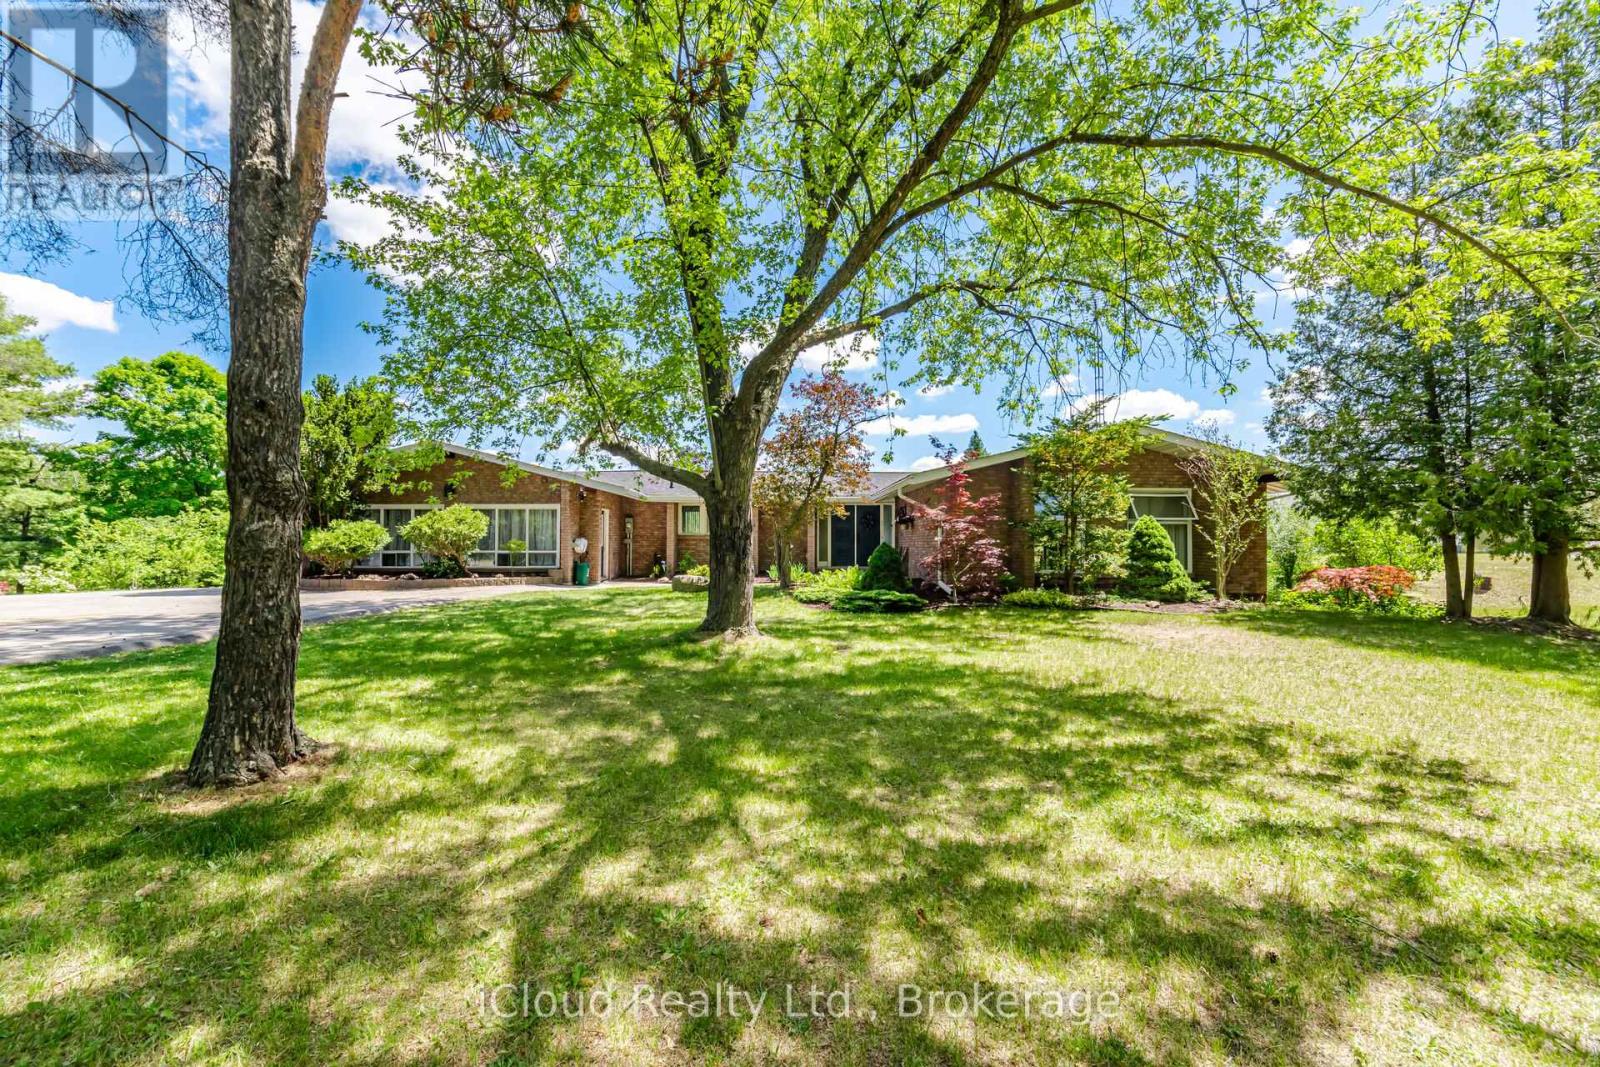
1939 County Road 50
Adjala-Tosorontio, Ontario
Welcome to this stunning 10 acres lot (4 acres clear+6 acres forest), futures 3+1 bedrooms, plus 600 sq/ft. studio(2 extra rooms), 3-full bathrooms detached family home, beautifully maintained living space and additional finished one bedrooms basement apartment with walk out entry, featuring full kitchen,3pc bath and laundry. This home showcases exceptional pride of ownership. Backing onto peaceful a private forest. The main floor boasts a thoughtful and functional layout, including living room, dining area, and a bright kitchen which need full renovation , that opens to a walk-out balcony. Upper level has generously sized family room with fireplace and bedrooms that offer comfort for the whole family, while the home's overall flow makes everyday living and hosting guests effortless. Located in a family-friendly neighborhood with close proximity to schools, shopping, parks, and just minutes away from Highways, this property combines comfort, convenience, and is in the one of the most desirable area. Don't miss your chance to make this exceptional home yours! (id:67731)
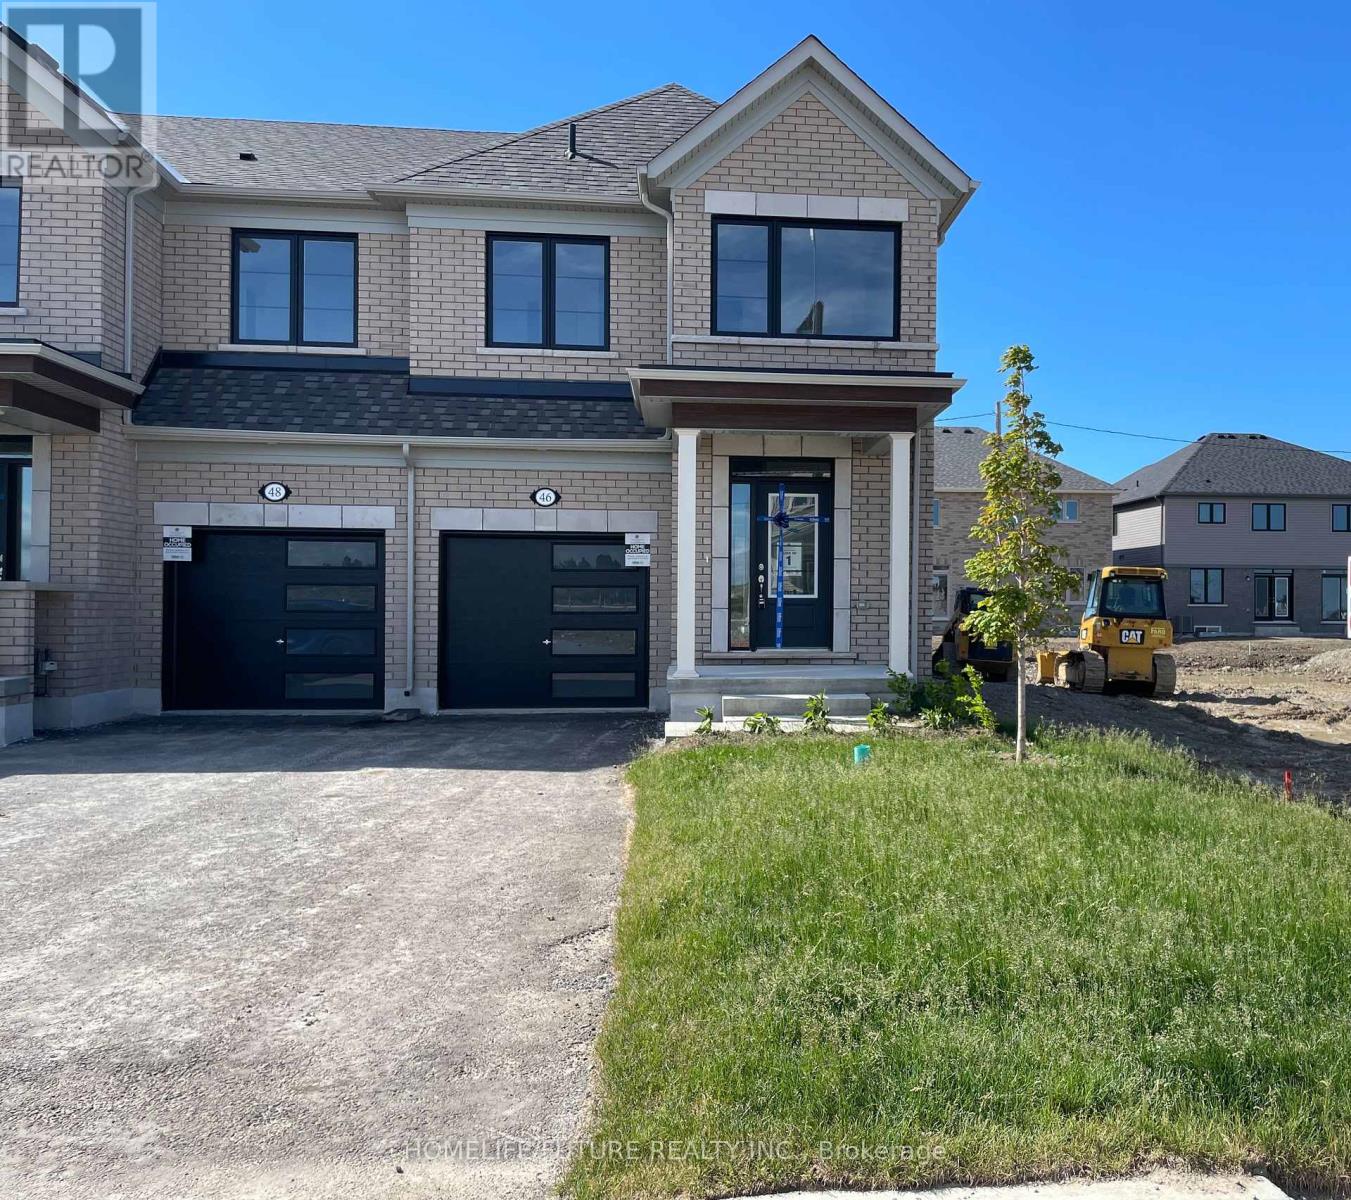
46 Sanderson Drive
Kawartha Lakes, Ontario
Brand-New, Never-Lived-In End-Unit Townhouse Available for Lease in the Desirable Lindsay Heights Community! This Premium 1,646 Sq. Ft. Home Offers a Bright and Functional Open-Concept Layout Featuring a Modern Kitchen with Breakfast Bar, Spacious Dining Area, and a Large Great Room with Hardwood Floors and Walk-Out to the Backyard. The Second Floor Boasts 3 Generously Sized Bedrooms, a Computer Loft Perfect for a Home Office, and a Convenient Laundry Room. The Primary Bedroom Features a Walk-In Closet and a Private Ensuite Bathroom. Additional Highlights Include Central Air Conditioning, an Attached Garage with Inside Entry, and a Double Driveway Providing Parking for Up to 3 Vehicles. Ideally Located in a Family-Friendly Neighbourhood Close to Schools, Parks, and Places of Worship. Flexible Possession - Move-In Ready! ** virtually transformed Pictures** (id:67731)
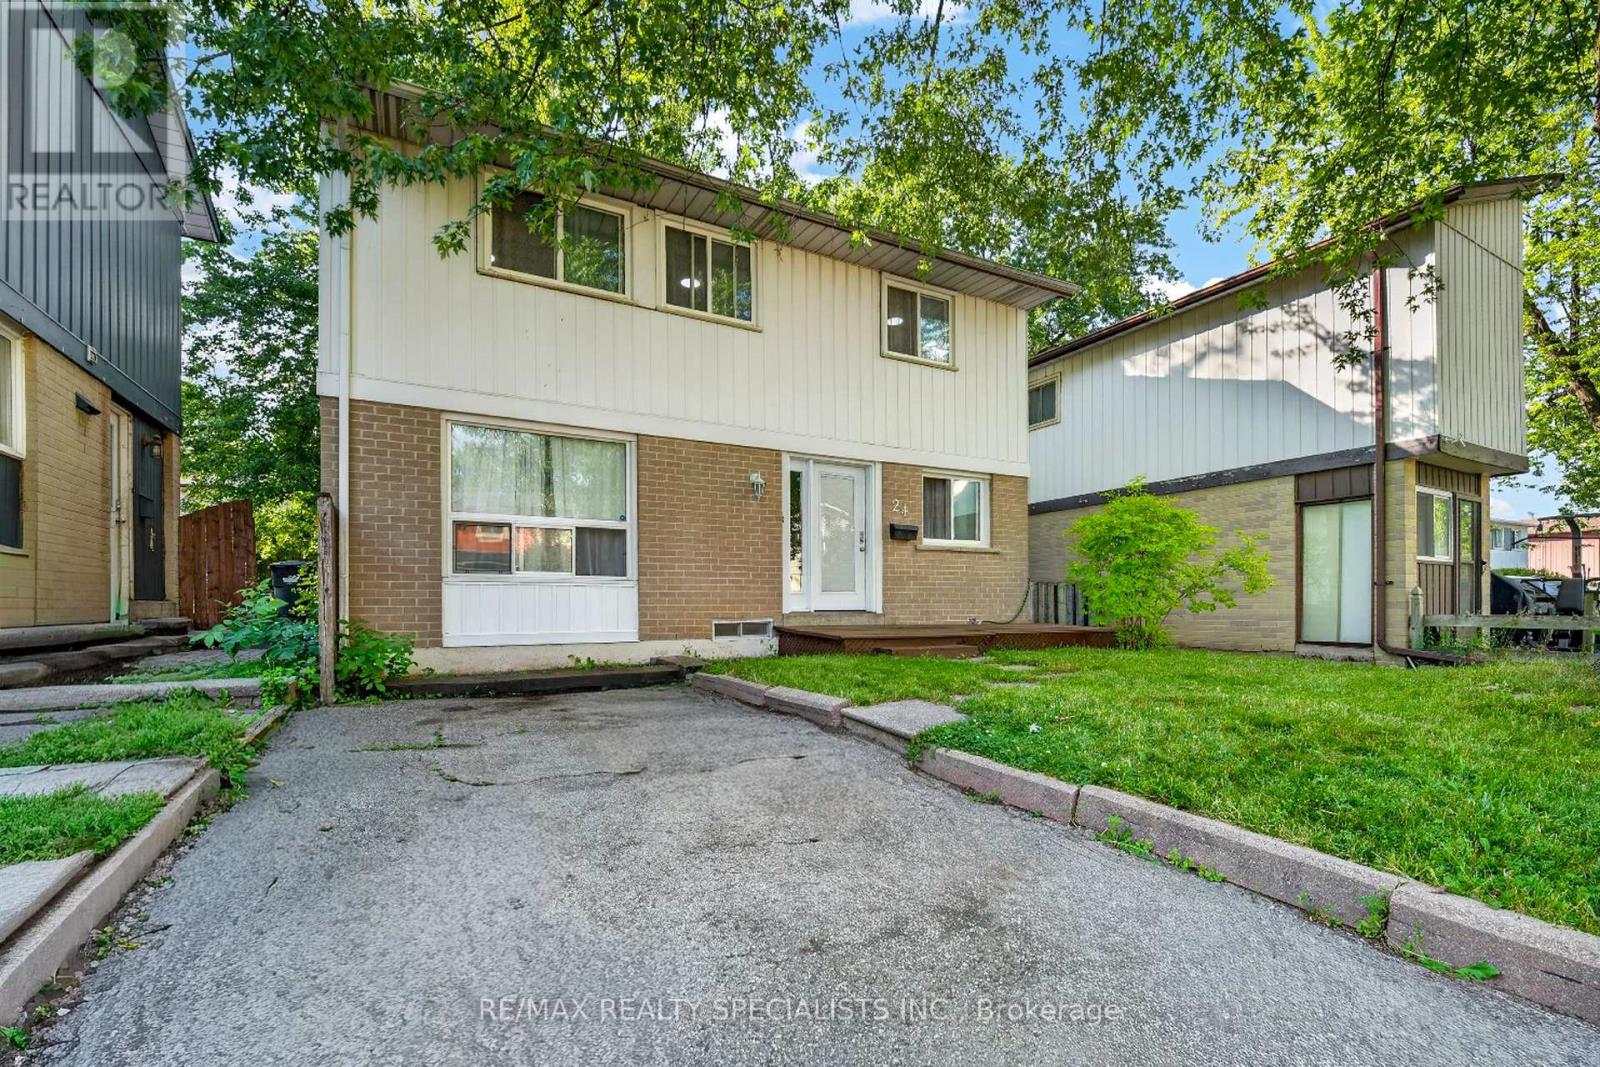
24 Garrison Square
Brampton, Ontario
Welcome to this stunning fully renovated detached home, beautifully updated with modern finishes and thoughtful upgrades throughout, ideally located in a quiet, family-friendly neighbourhood! The bright and spacious open-concept layout features engineered laminate flooring, pot lights, and a stylish modern kitchen equipped with stainless steel appliances. The inviting family room offers a walkout to a beautiful backyard deck, perfect for entertaining and outdoor enjoyment. The second floor boasts 3 spacious bedrooms and a recently renovated bathroom. The fully finished basement apartment provides additional living space ideal for extended family, guests, or recreation. Enjoy a long driveway with 3-carparking, a backyard shed for extra storage, and a versatile hobby room. Conveniently located close to top-rated schools, parks, plazas, Hwy 410, hospital, places of worship, and all major amenities. A perfect blend of style, comfort, space, and location-this move-in-ready home is a mustsee! (id:67731)
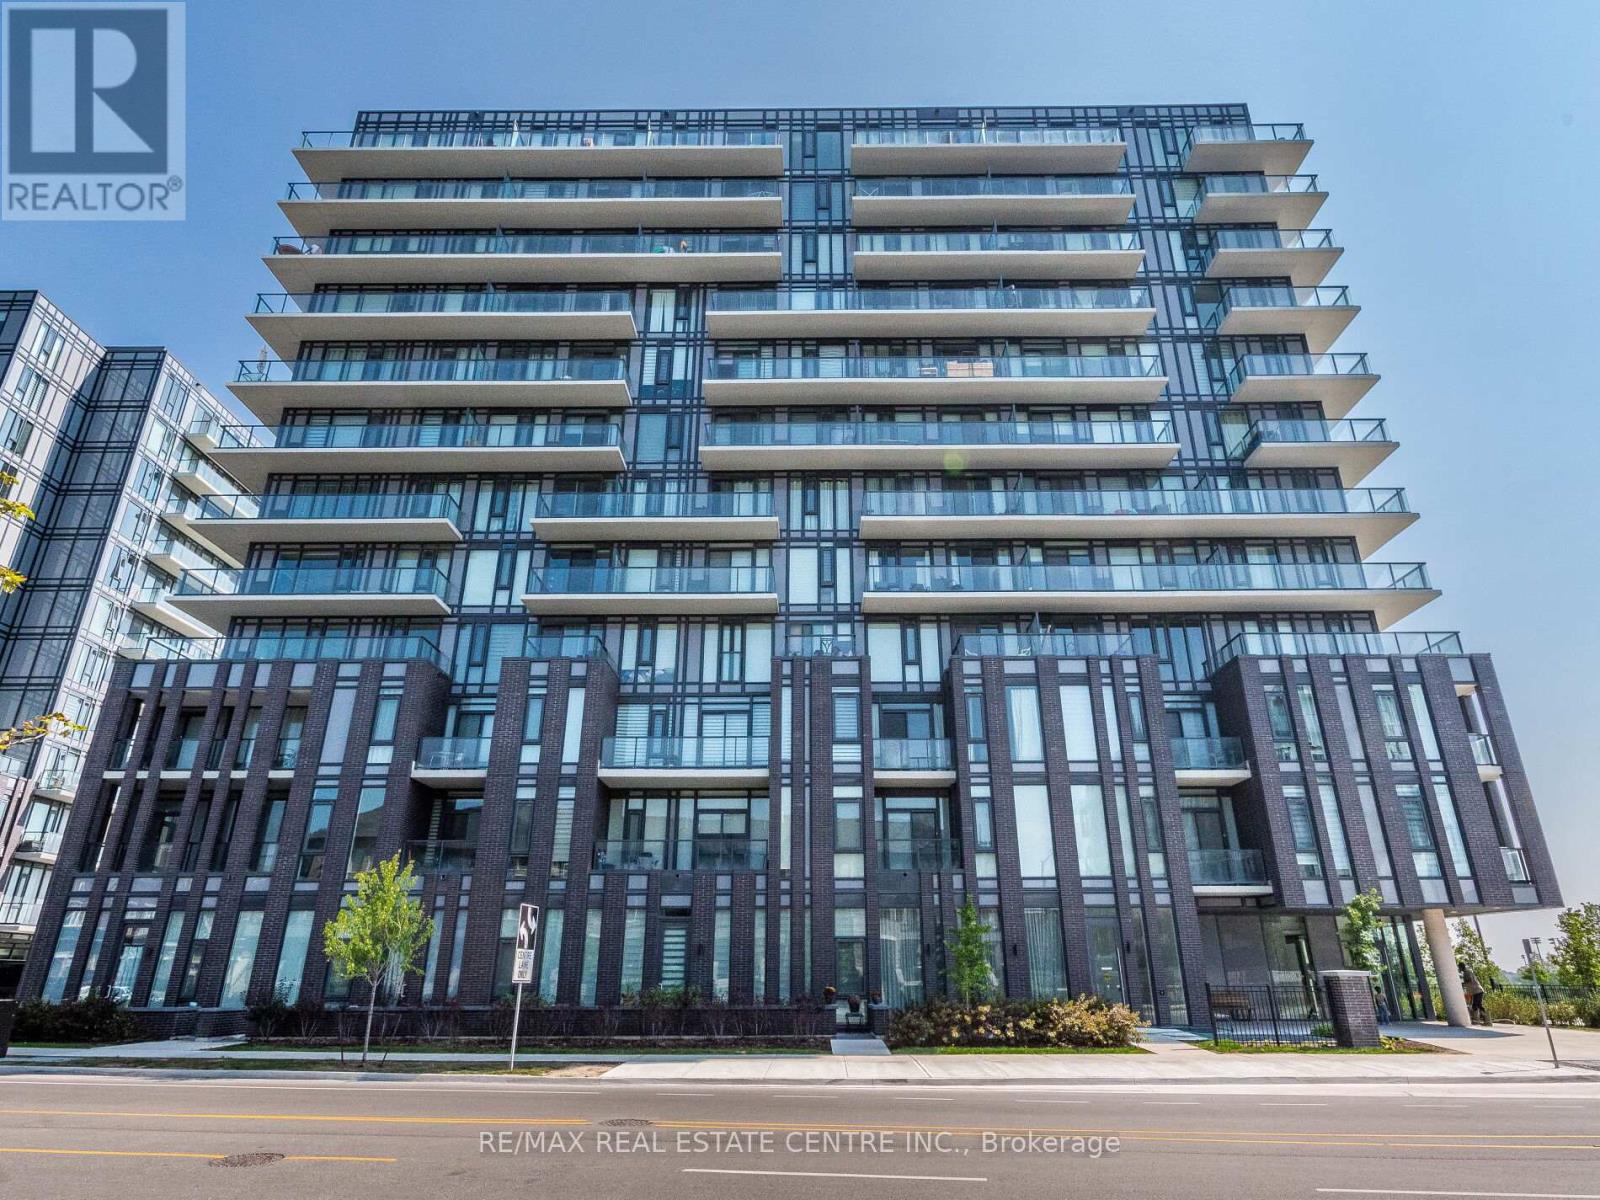
211 - 215 Veterans Drive
Brampton, Ontario
ABSOLUTELY STUNNING ! THIS 1 BEDROOM PLUS DEN COMES WITH TWO FULL BATHROOMS. BUILT IN 2023 BY RENOWNED MONT-VERT BUILDER. 681 SQUARE FEET AREA LOCATED IN THE PRESTIGIOUS HIGH DEMAND AREA OF BRAMPTON WEST. HIGH SMOOTH CEILING , QUARTZ COUNTER TOP, BACKSPLASH ,STAINLESS STEAL APPLIANCES IN THE KITCHEN . VERY CONVENIENT LOCATION 3 MINUTES DRIVE TO MOUNT PLEASANT GO STATION, WALKING DISTANCE TO CREDIT VIEW PARK, GROCERY STORE, BANK ETC. (id:67731)

701 - 4800 Highway 7 Road
Vaughan, Ontario
Welcome to unit 701! This bright and beautiful 2 bedroom, 1 bathroom condo offers 638 sqft +95 sqft balcony. This unit offers a modern open layout, thoughtfully designed with the utmost attention to detail. With a spacious living and dining area this unit is filled with natural light from the floor-to-ceiling windows and unobstructed views. The kitchen offers stainless steel appliances, beautiful backsplash and quartz countertops along with a custom kitchen table and dining chairs, perfect for living and entertaining. Throughout the unit you will find custom upgrades including custom high end closet organizers in both bedrooms, brand new washer/dryer, pot lights, upgraded hardware in the bathroom and so much more. The large balcony offers a great space for entertaining and the perfect place to unwind. The building offers amazing amenities including a state-of-the-art gym, sauna, outdoor saltwater pool, roof top lounge, party room, visitor parking and terrific concierge services. Avenue on 7 Condos is ideally located in the heart of Woodbridge with easy access to all major highways 400, 401,407, 427, and is steps away from public transit. This turnkey unit provides all your urban living needs and now is the perfect opportunity to call it home! (id:67731)
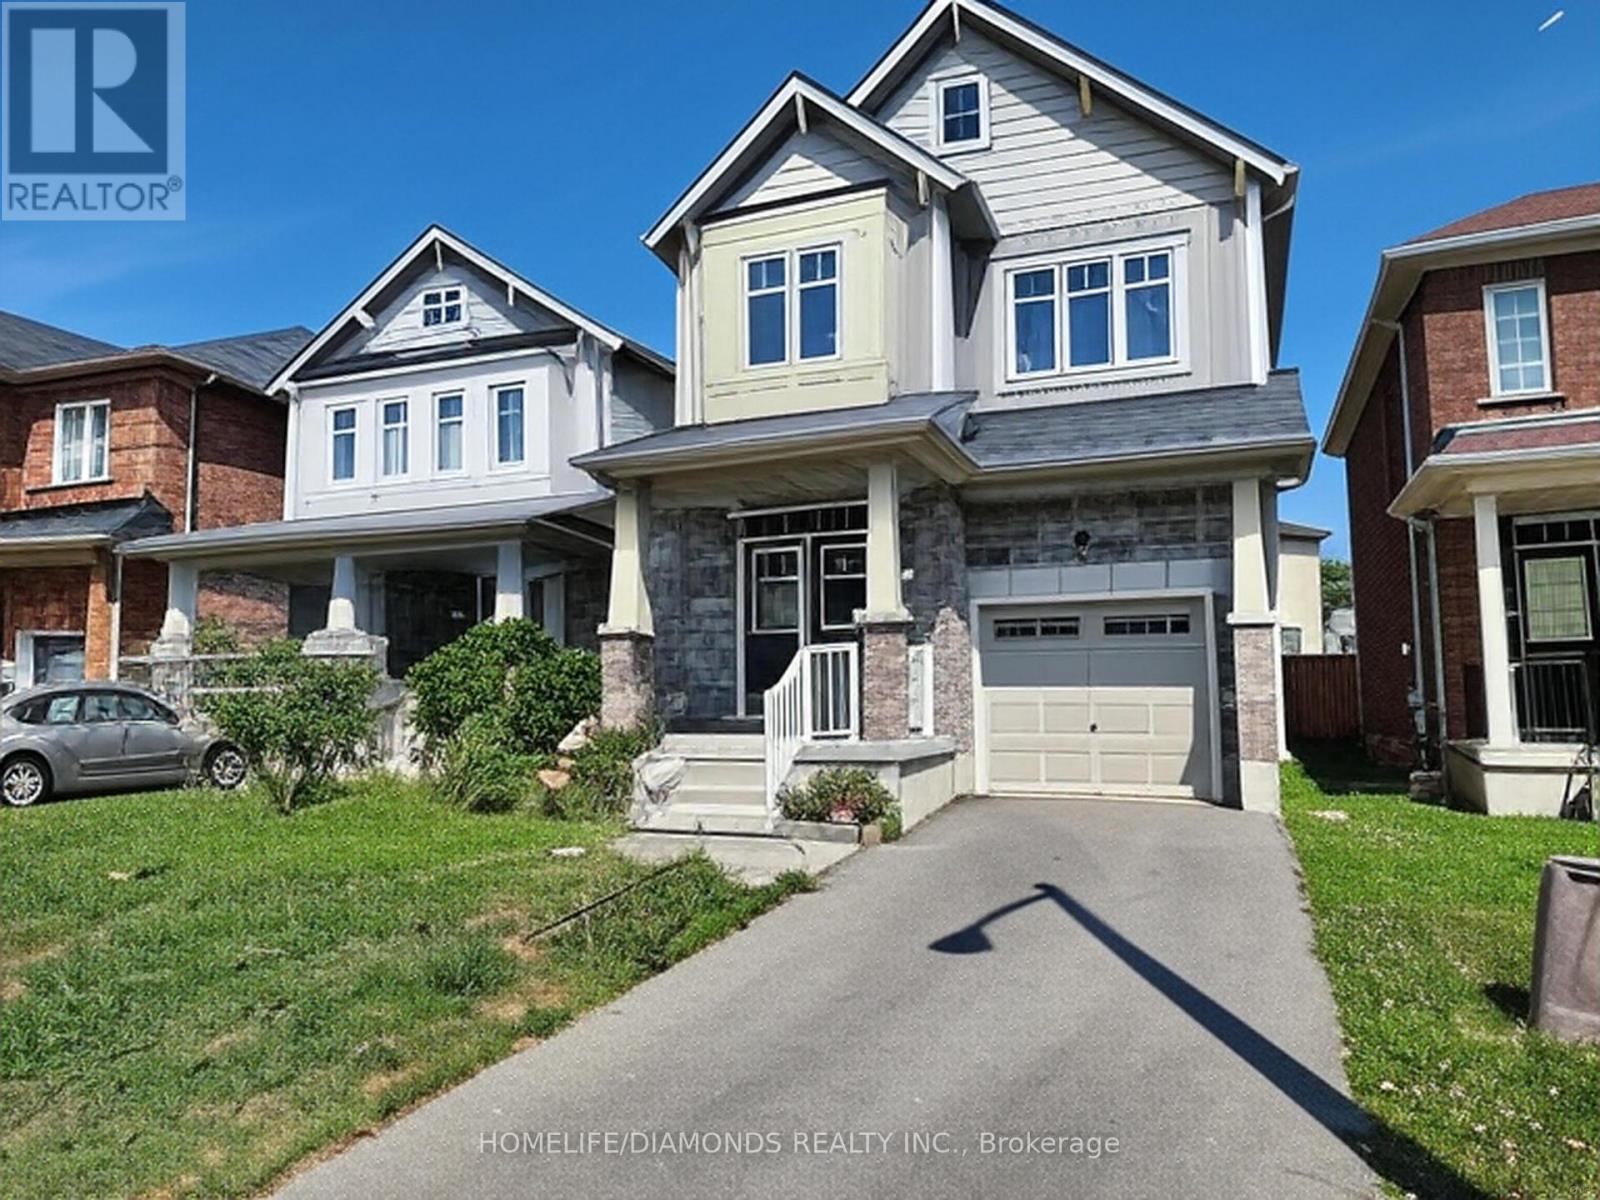
7706 Shagbark Avenue
Niagara Falls, Ontario
BEAUTIFUL 4-BEDROOM HOME LOCATED OFF MCLEOD & BROWN ROAD IN A NEWLY DEVELOPED SUBDIVISION. CONVIENIENTLY CLOSE TO ST. MICHEAL'S HIGH SCHOOL, THE BOYS & GIRLS CLUB, AND A VARIETY OF AMENITIES. THIS HOME OFFERS SEVERAL HIGH-END UPGRADES, INCLUDING A STYLISH KITCHEN BACKSPLASH, GRANITE COUNTERTOPS, AND A SOLID OAK STAIRCASE. MOVE-IN READY, THIS HOME IS PERFECT FOR YOU. (id:67731)
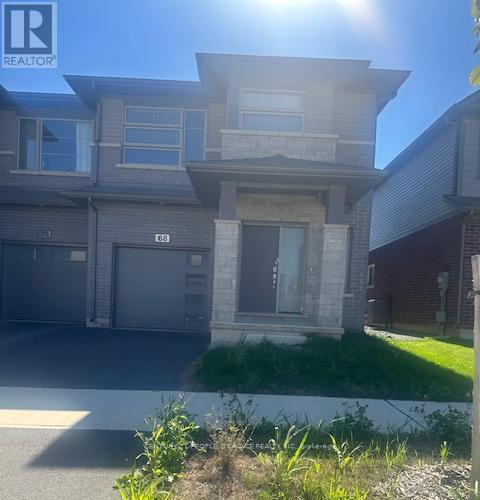
68 William Street
Pelham, Ontario
ARCHER MODEL, MOUNTAIN VIEW BUILD APPROX 1900 SQ FEET features 4 bedrooms and 2.5 bathrooms. Spacious Great Room, an open concept kitchen with stainless steel appliances, laminate flooring, a walkout to the backyard, upper level includes a large master bedroom with a 4- piece ensuite and a large walk-in closet, three spacious bedrooms. second-floor laundry room. Large windows throughout the home allow natural sunlight to create a bright atmosphere. Close to Hwy 406 , grocery stores, banks, Niagara College, Brock University, hospitals, schools, and park. (id:67731)