
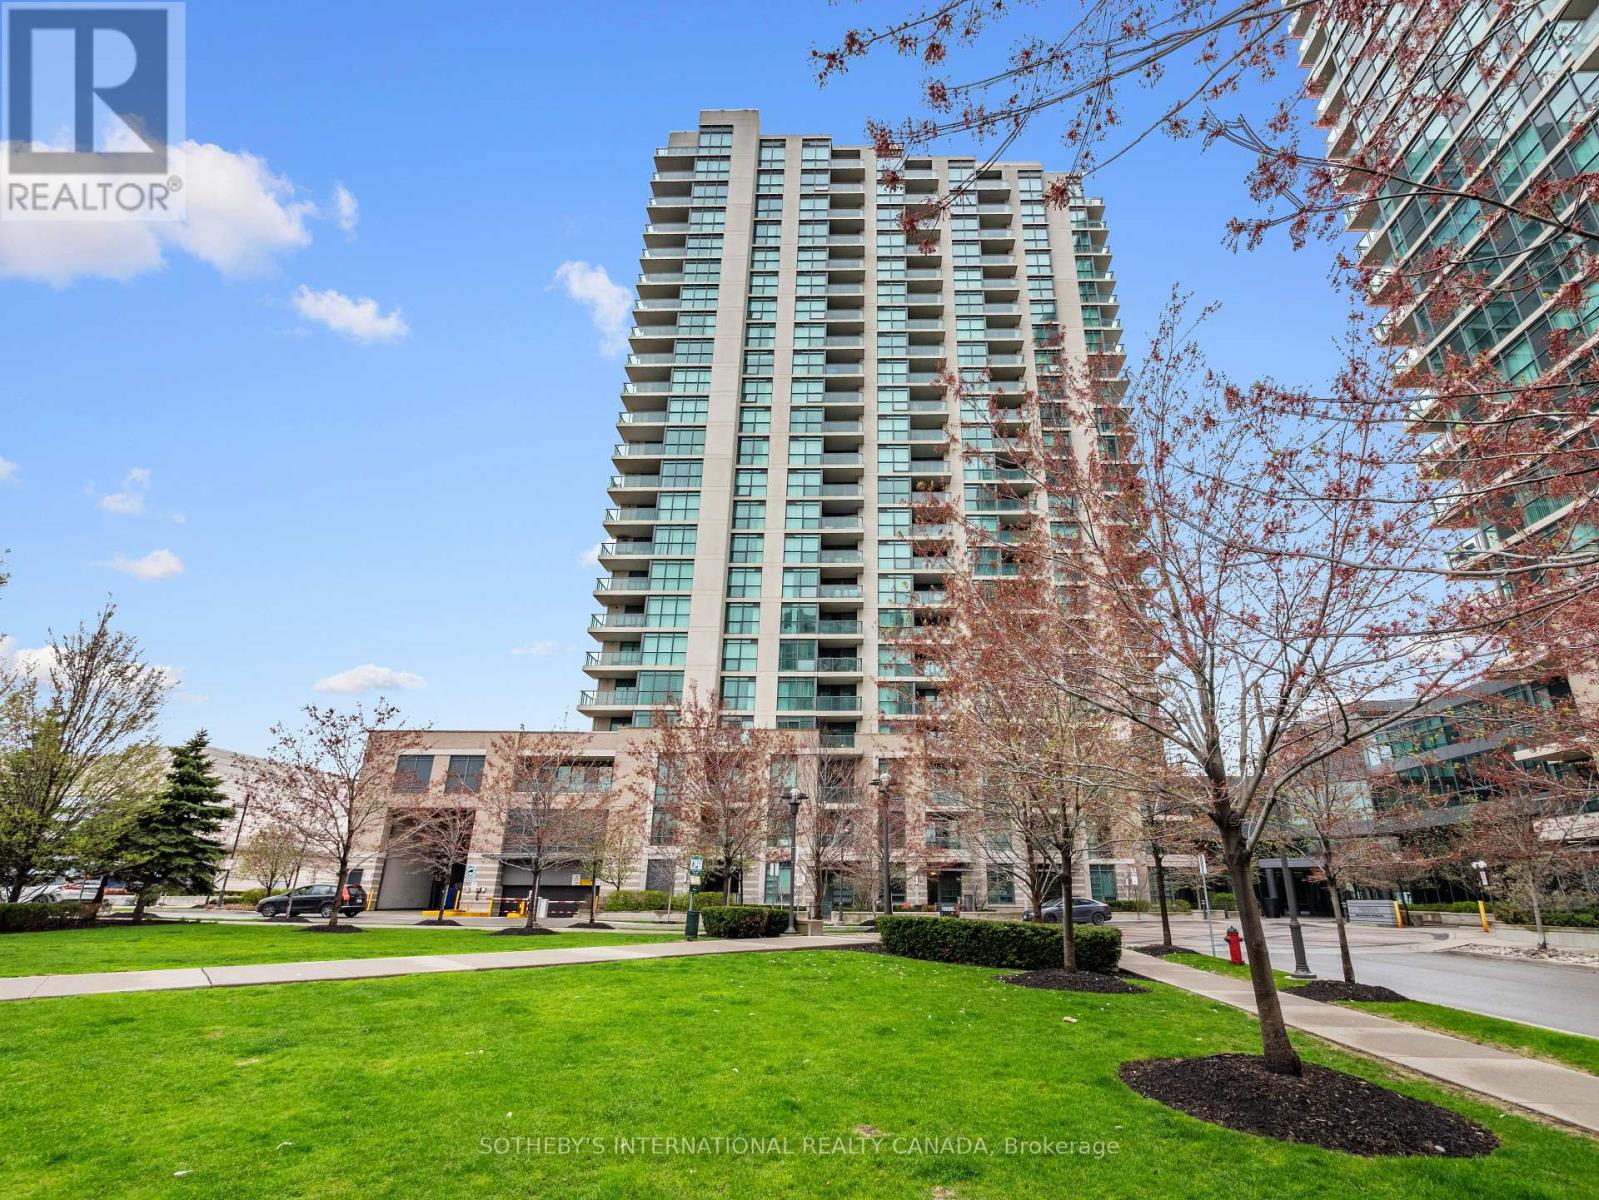
206 - 205 Sherway Gardens Road
Toronto, Ontario
Bright, refined, and exceptionally well-located, this 712 square foot,1-bedroom, 1-bathroom suite offers a seamless blend of comfort and everyday convenience. Positioned just outside the city core, the spacious and classic layout is ideal for both quiet evenings and effortless entertaining. Thoughtfully designed, featuring a spacious bedroom with excellent closet space, expansive windows and rare 9 ft ceilings invite natural light throughout, and enhances the suite's warm and welcoming feel. Perfectly situated for those seeking connectivity without compromise, the Sherway transit hub is just steps away, providing direct access into Toronto, subway stations, the GO train, and Mississauga transit. Nearby parks and scenic paths offer a peaceful escape, while Sherway Gardens Mall is moments from your door, delivering an exceptional mix of shopping, dining, and everyday essentials. Countless medical specialists & Trillium Health Centre are steps away, offering excellent nearby healthcare. Walmart, Costco, IKEA are close by to add to the conveniences. Residents enjoy a fully equipped fitness centre, yoga studio with classes, indoor swimming pool, hot tub, steam room, and dual dry saunas, and a sun deck invites warm summer evenings. Entertain in the party room or theatre room, unwind in the billiards lounge, host guests in the on-site guest suite, or take meetings in the quiet study room. A 24-hour concierge ensures seamless living, with ample visitor parking for added convenience. 205 Sherway Gardens is a well-balanced offering in a highly convenient setting, ideal for those looking to enjoy both urban access and a quieter pace of living. (id:67731)
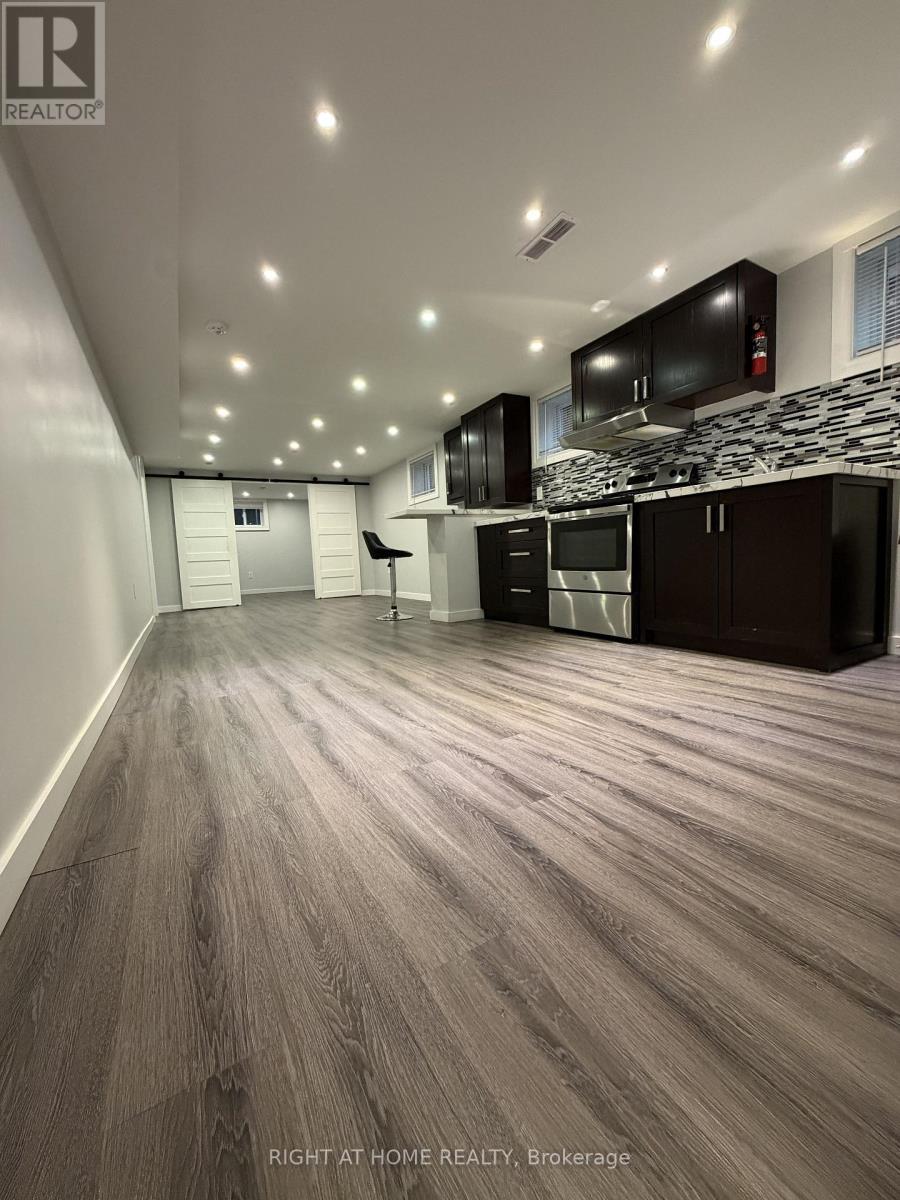
Bsmt. - 2238 Delkus Crescent
Mississauga, Ontario
Welcome to this bright, spacious, and recently renovated 2-bedroom basement apartment located in a quiet and family-friendly neighborhood of Mississauga. This well-maintained unit is vacant and ready for immediate occupancy. This apartment has 2 Spacious Bedrooms, a Separate Private Entrance, Bright Open-Concept Living & Dining Area with Modern Pot Lights, Full Kitchen with Ample Space, 3-Piece Bathroom with Stand-Up Shower, Separate Laundry Room with Washer & Dryer (Exclusive Use), Additional Storage Room / Cantina, Vinyl Flooring Throughout (No Carpet), 1 Driveway Parking Spot and Utilities Included with the Monthly Rent (Hydro, Heat & Water). Enjoy peace and privacy in a tranquil residential setting. The apartment is clean, move-in ready, and easy to maintain. Easy showings available with lockbox access. Conveniently located close to schools, parks, shopping, public transit, major highways, and other amenities. Available Immediately. Vacant and ready for move-in. Note: The premises are not represented by the landlord as a legal secondary suite. (id:67731)
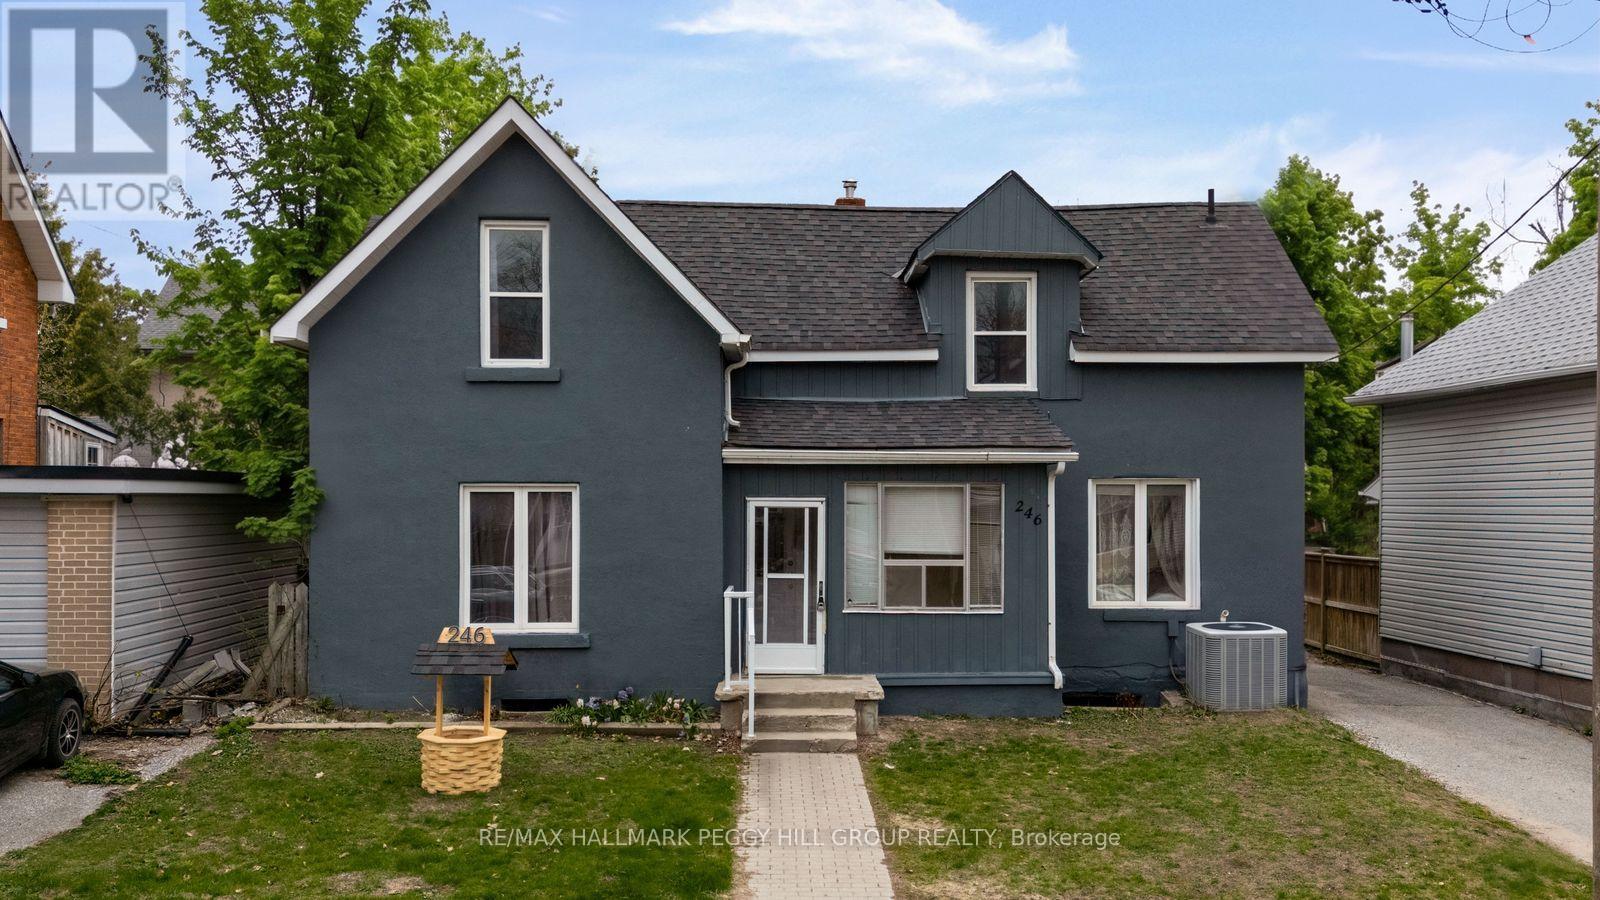
246 Mary Street
Orillia, Ontario
VERSATILE 2-STOREY HOME WITH TWO SELF-CONTAINED LIVING SPACES ON AN EXTRA-DEEP LOT IN THE HEART OF ORILLIA! Rarely offered and full of opportunity, this 2-storey home in the heart of Orillia is the kind of property buyers wait for! Ideally located just minutes from Orillia Soldiers' Memorial Hospital, Orillia Opera House, Couchiching Beach Park with beautiful shoreline trails, schools, shopping, dining, the rec centre, and the iconic Mariposa Market, this property places everyday convenience and vibrant community amenities right at your doorstep. Featuring two recently updated self-contained units, it offers exceptional flexibility for first-time buyers, or multi-generational families looking to live comfortably. The spacious main floor suite impresses with 3 bedrooms, a bright separate living room, a large dining area, abundant storage, basement access, a 4-piece bathroom, and in-suite laundry, while the upper-level suite offers a warm and inviting atmosphere with 2 generously sized bedrooms and a well-appointed 4-piece bathroom. Step outside to discover an expansive extra-deep lot with endless future potential, whether you envision additional living space, an accessory dwelling unit, or simply enjoying the privacy of your own backyard retreat complete with mature trees, a covered patio, and sprawling green space. A large rear parking area adds even more practicality, while quick Highway 11 access makes commuting south or escaping to cottage country effortless. This standout #HomeToStay offers the flexibility and long-term value today's buyers are searching for! (id:67731)
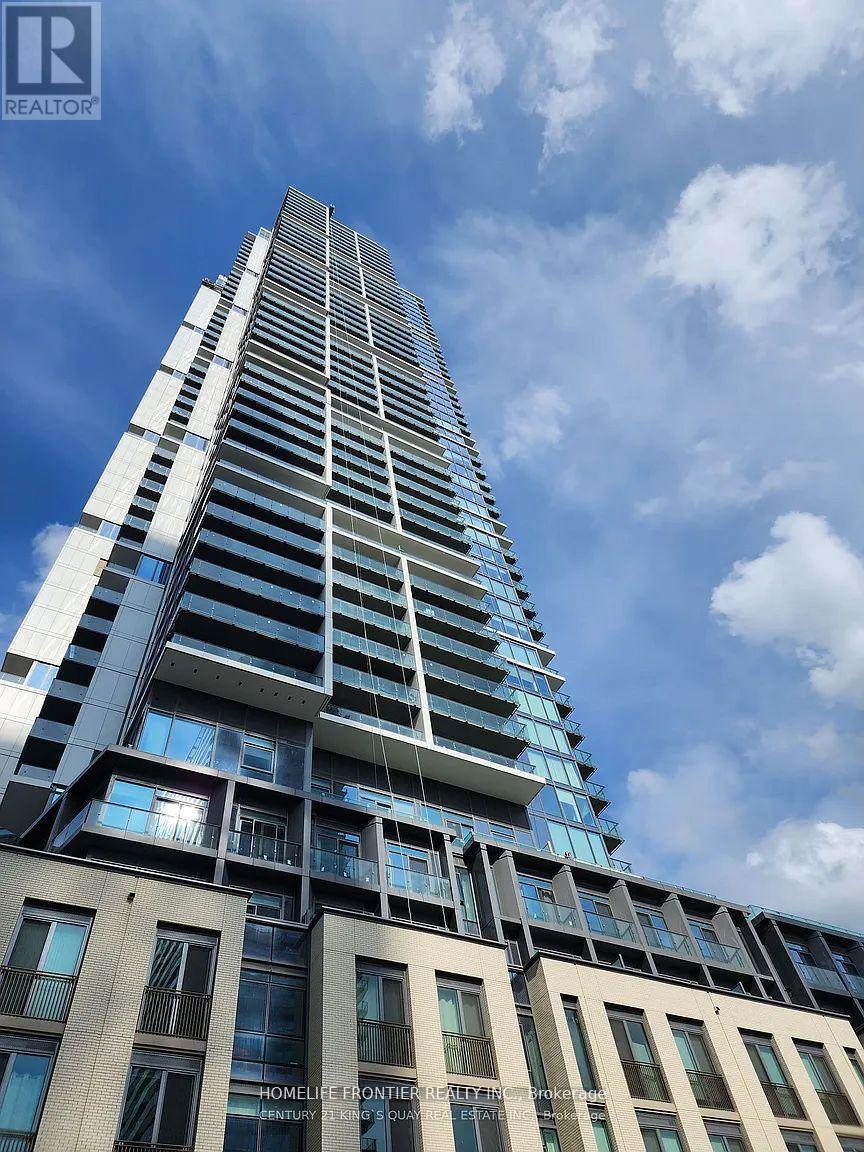
4308 - 7890 Jane Street
Vaughan, Ontario
Welcome to modern urban living in the heart of Vaughan Metropolitan Centre! This bright and spacious 2-bedroom, 2-bathroom suite sits on the 43rd floor with unobstructed city views through floor-to-ceiling windows. The functional, open-concept layout features soaring ceilings, sleek laminate flooring, a modern kitchen with built-in appliances, stylish cabinetry, and a large private balcony .Includes one parking spac.Located steps from the VMC Subway Station, YRT Transit Hub, and just minutes to York University, Cortellucci Vaughan Hospital, Vaughan Mills, IKEA, Costco, Walmart, and Canadas Wonderland. Quick access to Hwy 400, 407, and 7 makes commuting across the GTA effortless.World-class amenities include a 24/7 concierge and a luxurious Hermes-furnished lobby, a stunning rooftop pool with cabanas and outdoor lounge, a fully equipped gym with cardio zone and yoga studio, an indoor running track, half squash court, basketball court, party and meeting rooms, and co-working spaces (id:67731)
40 Old Church Road
King, Ontario
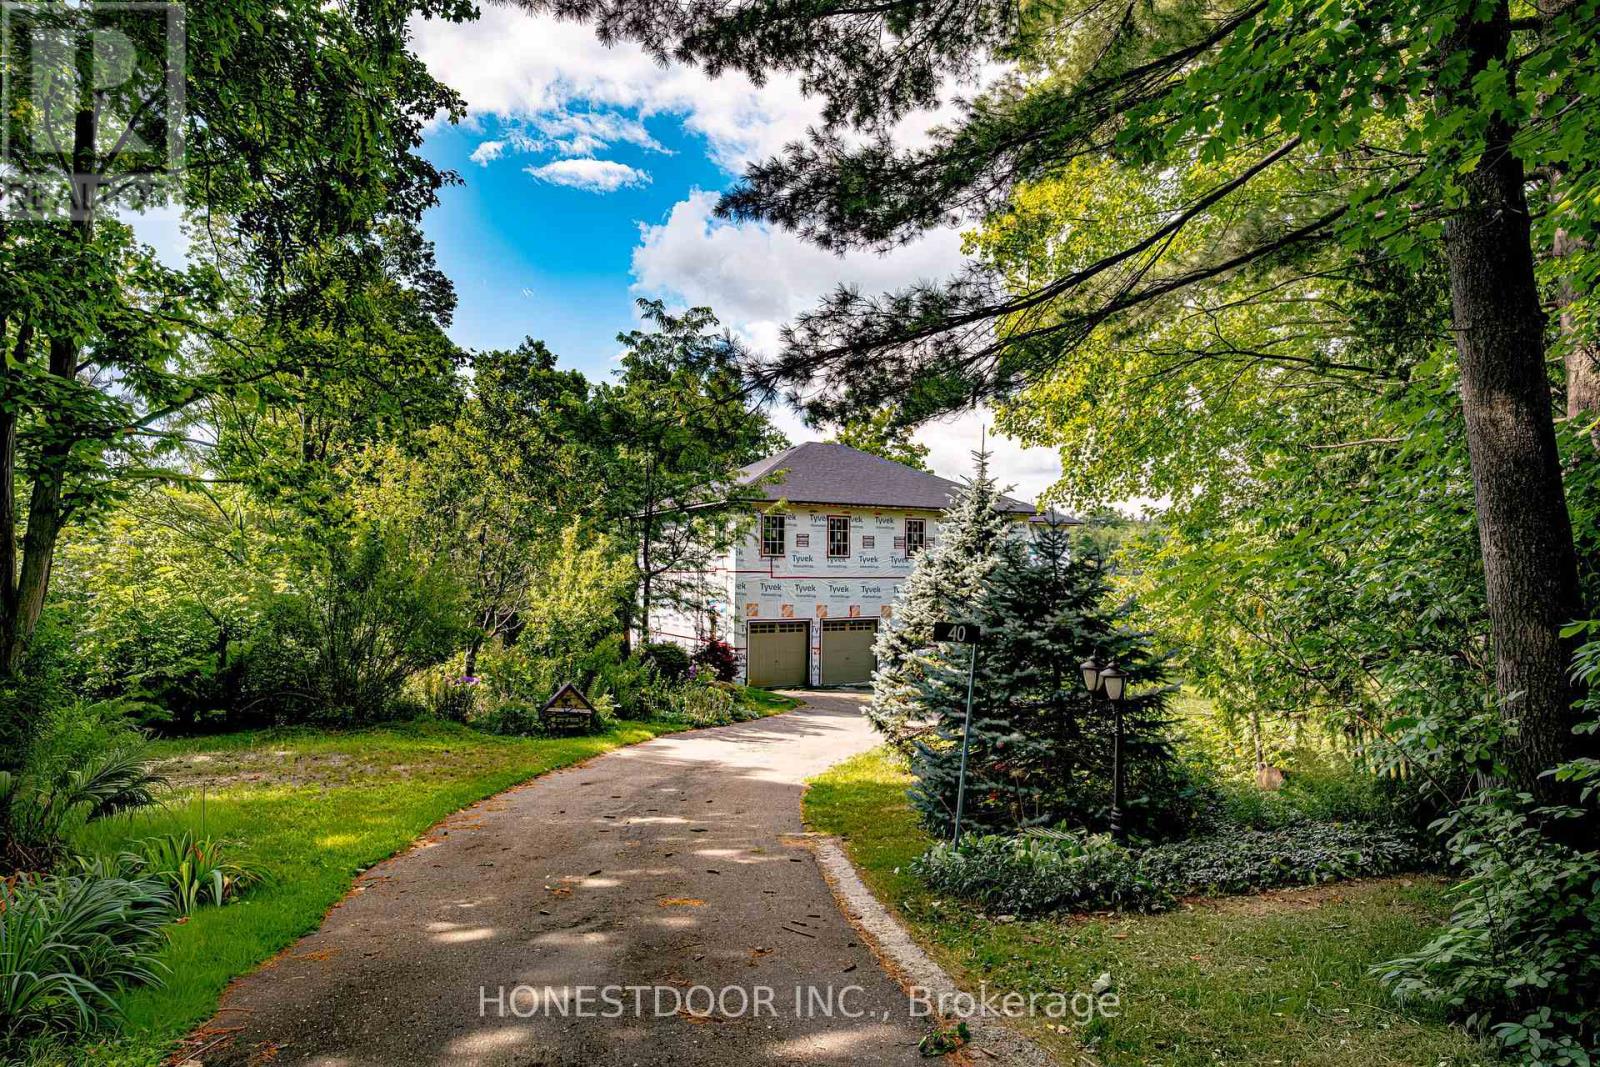
Click brochure link for more details. A Rare Investment Opportunity in the Heart of Laskay. Tucked away on a quiet cul-de-sac in the historic village of Laskay, this custom-built residence offers a unique opportunity for investors, builders, and growing families alike. Set on a private 0.59-acre wooded lot surrounded by mature trees, the property offers magnificent long-distance views over the surrounding countryside and of the sunset. Approximately 65% complete, with an ICF foundation, 2x6 exterior walls, and full permits in place, this home hands you a significant head start - the heavy lifting is done, and what remains is finishing it to your own vision. Built legally and to code throughout, with each stage of construction inspected and approved by the Township, and a full project file available for buyer review. A thoughtful large-scale renovation, the home preserves a piece of its past: the original living room, now a cozy sunroom warmed by its own wood-burning fireplace, along with the basement beneath it, seamlessly joined to the new foundation. Offering 3,500+ sq ft above grade plus a full unfinished basement ready for your own design, the layout offers exceptional flexibility, with 9-10 ft ceilings throughout the main and upper levels. With 6 bedrooms and 5 baths across thoughtfully separated wings - including a main-floor primary suite - the home suits multi-generational living beautifully, with real potential to create a self-contained space for aging parents or extended family. Attached garage, parking for up to 10 vehicles, and a permitted shed (2020, inspected and closed) round out the property's practical appeal. Shops, schools, and hospital access are all minutes away, with quick connections to Highway 400. Sold as-is - an honest, transparent starting point to invest directly in the home's real value and finishing potential, rather than paying a premium for someone else's design choices. Some images are renderings and do not depict current condition. (id:67731)
1469 Farrow Crescent
Innisfil, Ontario
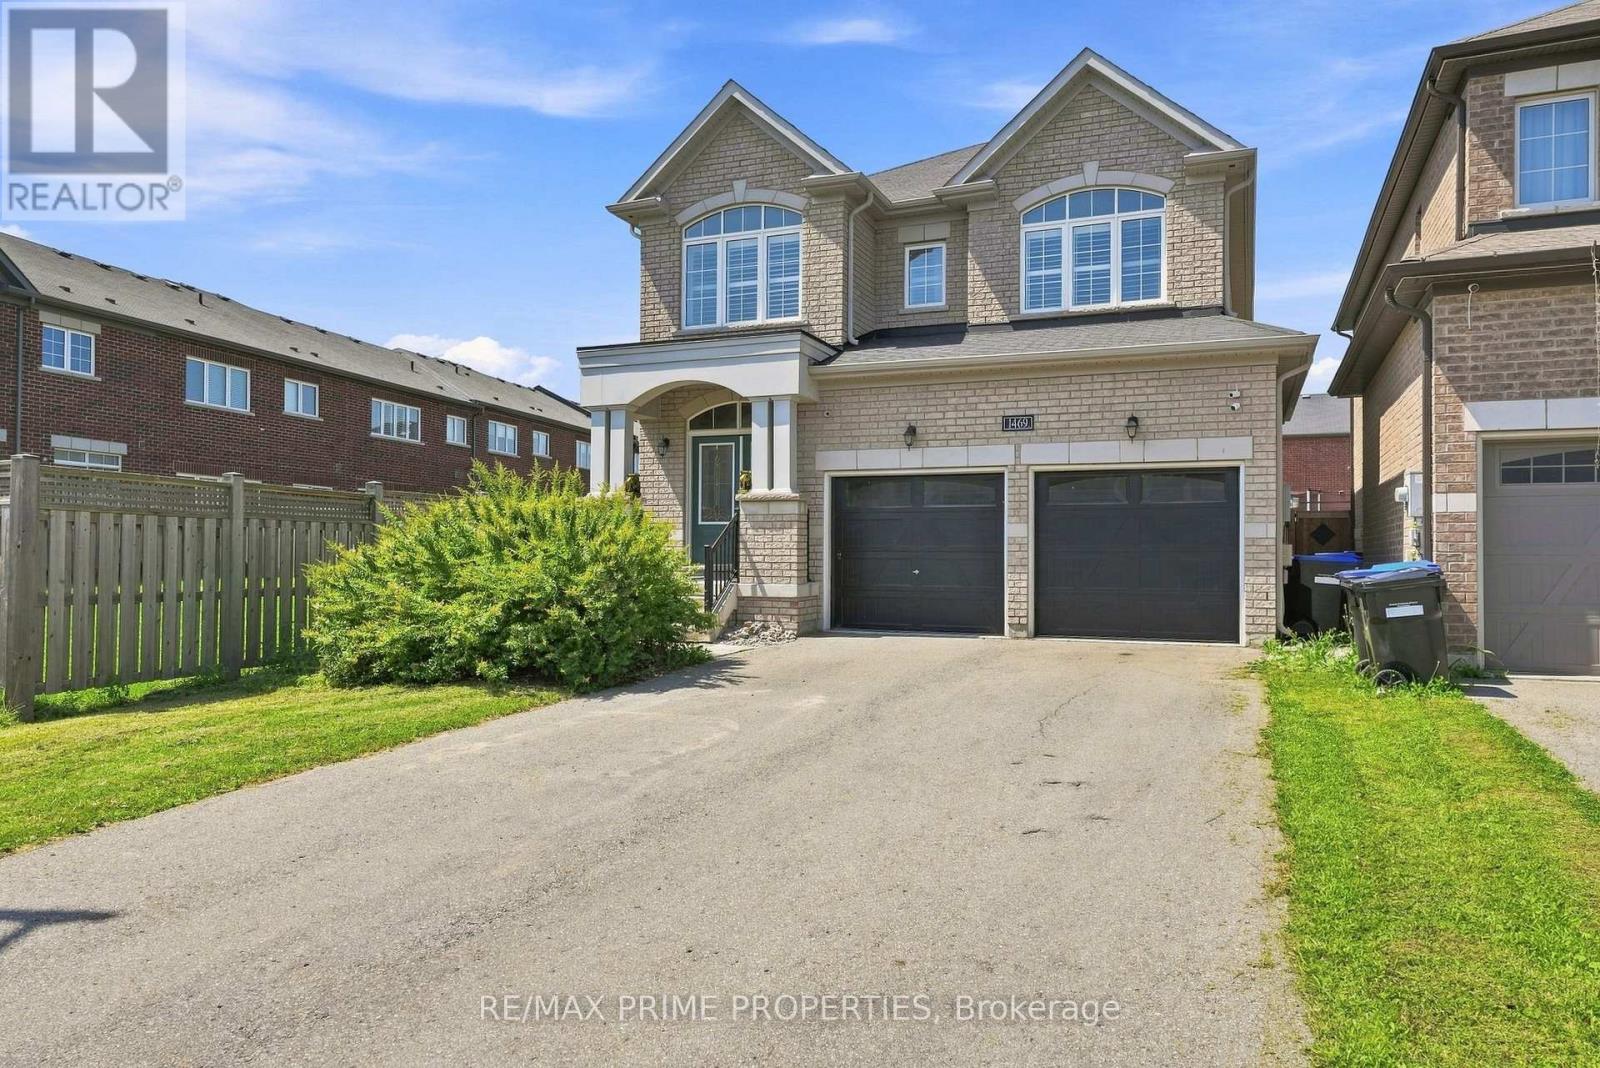
Welcome to 1469 Farrow Cres in Innisfil. This spacious 2,297 sq. ft. 4-bedroom, 4-bathroom detached home with a functional layout and plenty of room for the whole family. The main floor features a large upgraded eat-in kitchen with extended cabinetry, stone counters, centre island and stainless steel appliances, open to the family room with gas fireplace. Separate dining area, hardwood and tile flooring, pot lights and California shutters. Upstairs, the spacious primary bedroom features a walk-in closet and 5-piece ensuite. Three additional bedrooms, including one with its own ensuite, plus a third full bathroom and convenient second-floor laundry. Carpet-free throughout. Large unfinished basement offers plenty of future potential. Uniquely positioned near the end of the street with no home directly beside it on one side and a fully fenced yard that widens at the rear. Inside access to the double garage and no sidewalk allows parking for 6 vehicles. Built in 2018. Conveniently located close to Lake Simcoe, schools, parks, golf, shopping and everyday amenities. (id:67731)
240 Division Street
Oshawa, Ontario
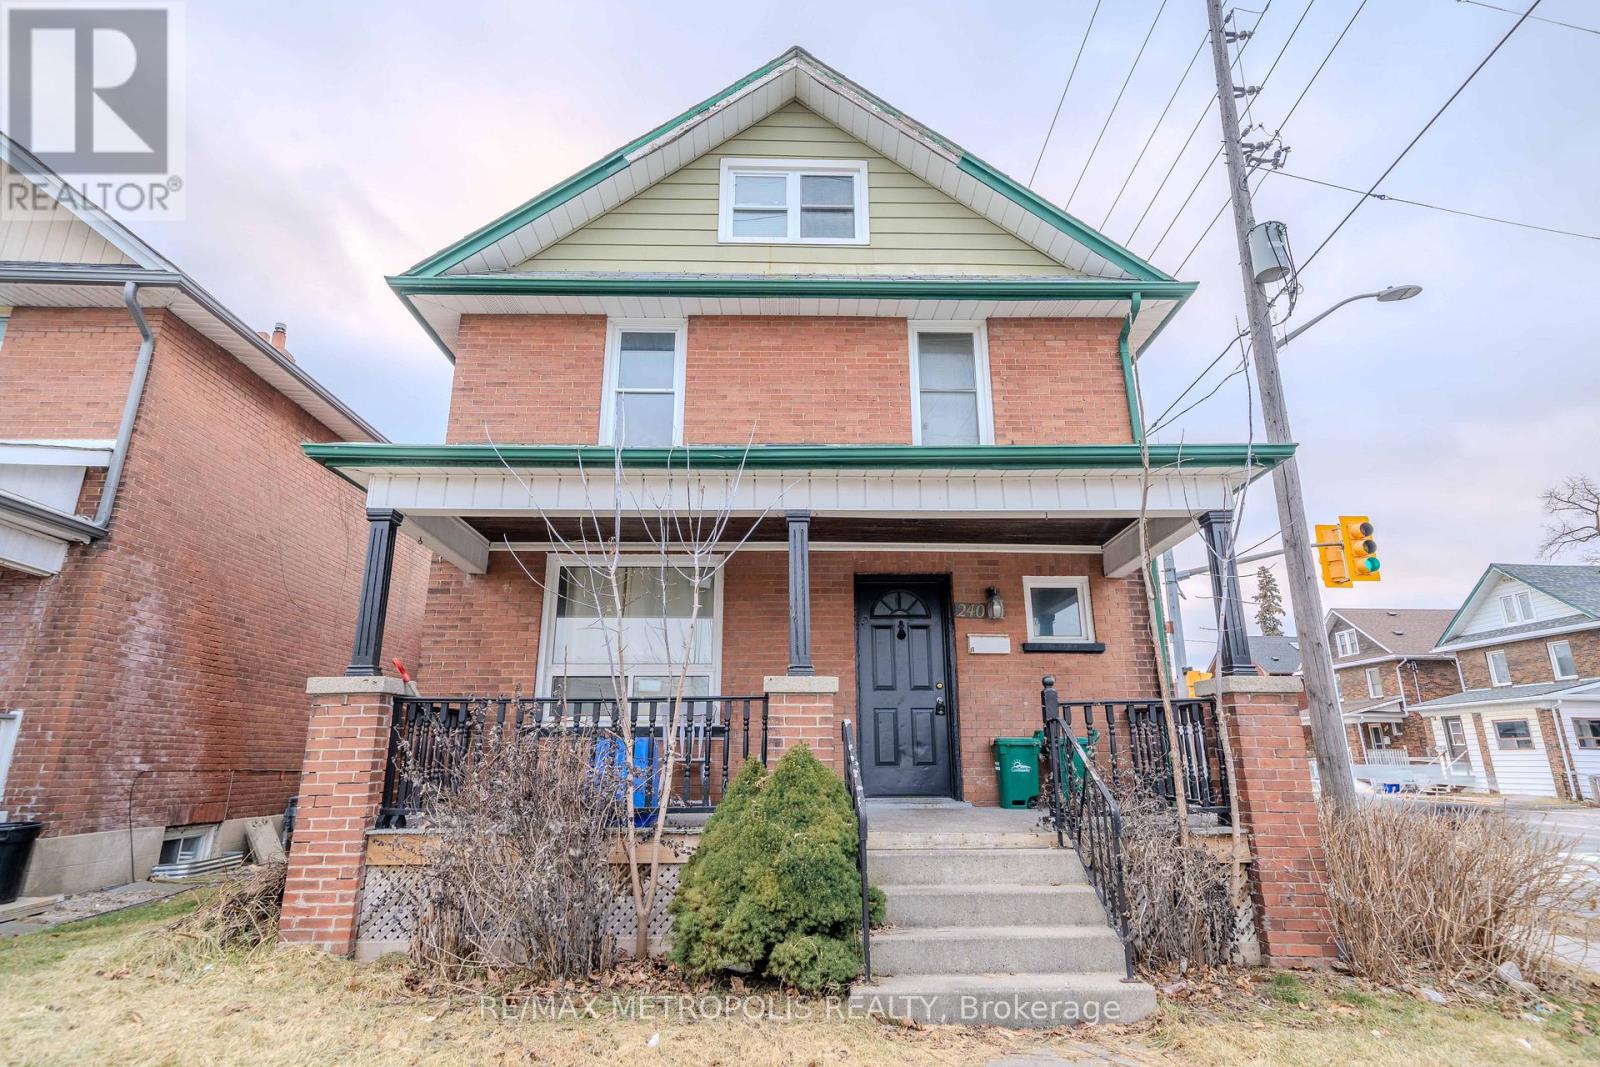
Unique Investment Opportunity in the Sought-After O'Neill Area! This grand, duplex-like detached home sits on a prime corner lot and offers exceptional versatility for investors or first-time homebuyers. Featuring 6 bedrooms and 3 baths, its cleverly divided into a 2-bedroom and a 4-bedroom unit, each with separate entries, kitchens, baths, and private decks. Whether you choose to live in one unit and rent the other, rent both, or explore its Airbnb potential, this property is a smart way to let renters help pay your mortgage ! The master bedroom includes a 3-piece ensuite, and the low-maintenance yard ensures easy upkeep. Perfectly positioned across from Costco Plaza, with grocery stores, transit, parks, highways, and amenities just steps away, botanical gardens, and Central YMCA. With a creative investor-friendly floor plan, 200-amp service, and recent updates including fresh paint, this home is move-in ready. MPAC lists it as 3 self-contained units, enhancing its income potential. Seize this rare chance to own the best block on Division. your future starts here ! (id:67731)
19 - 601 Galahad Drive
Oshawa, Ontario
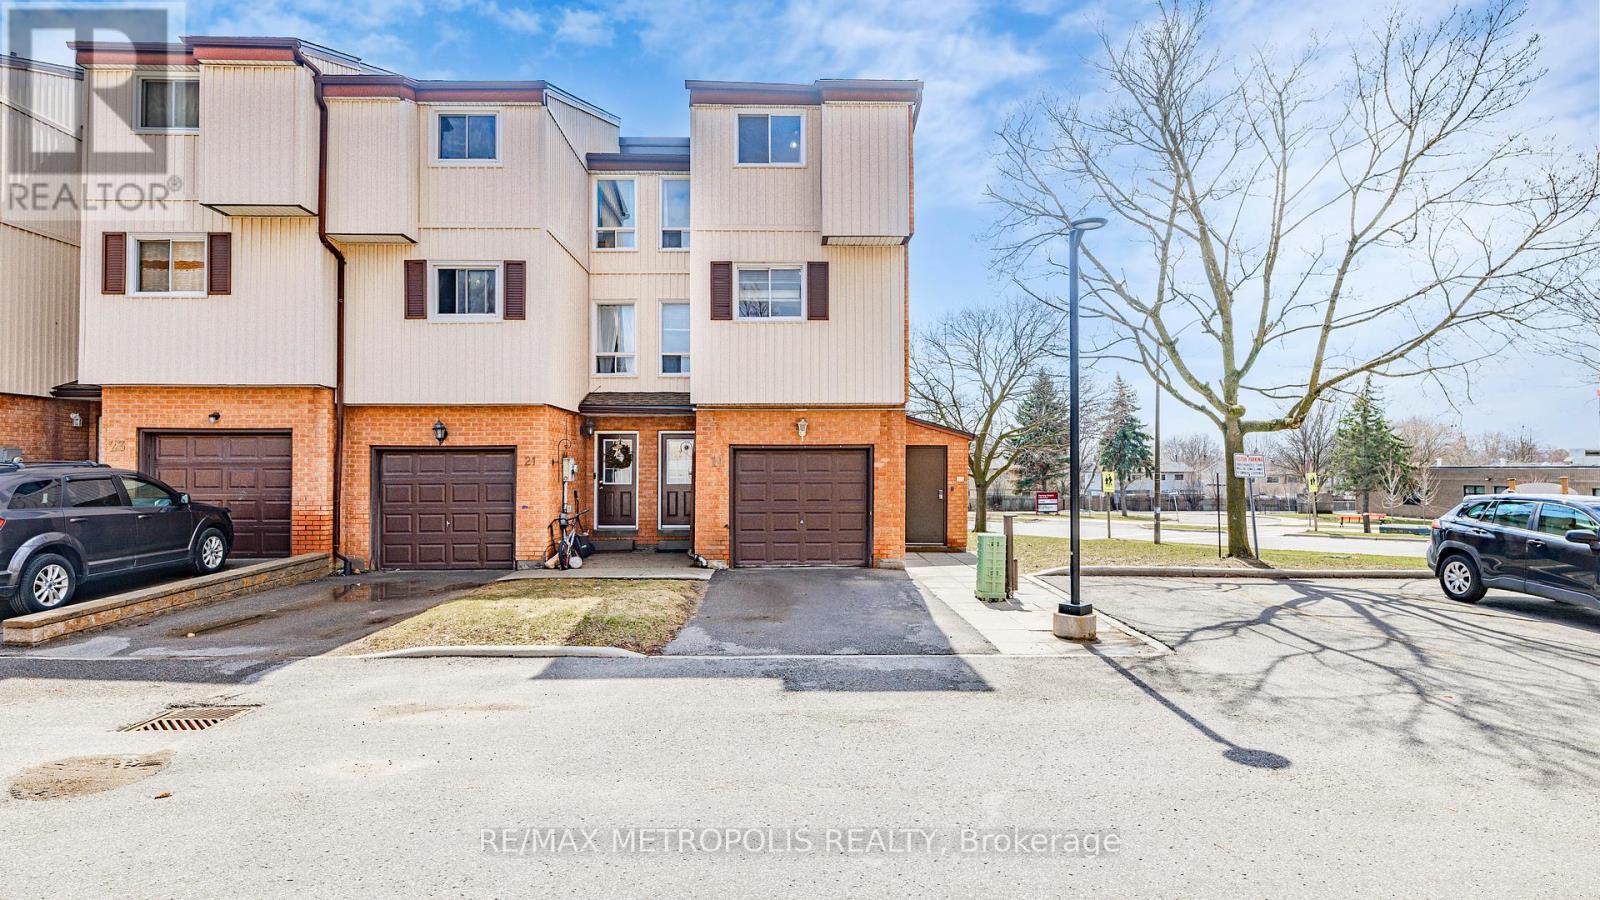
Beautifully maintained corner condo townhouse offering 3 bedrooms and 2 bathrooms in Oshawa's highly desirable Eastdale community, featuring nearly 1,500 sq. ft. of bright above-grade living space. This end-unit home is filled with natural light and has been well cared for with newer paint, updated flooring, and a modernized kitchen. The main floor family room with walkout to a private rear yard adds extra living space, perfect for relaxing or entertaining. Maintenance fees include water, garbage and recycling, exterior upkeep, lawn care, snow removal, and salting-providing a low-maintenance lifestyle. Ideally located close to schools, parks, shopping, and public transit, this home is perfect for families, first-time buyers, or downsizers seeking comfort and convenience in a welcoming community. (id:67731)
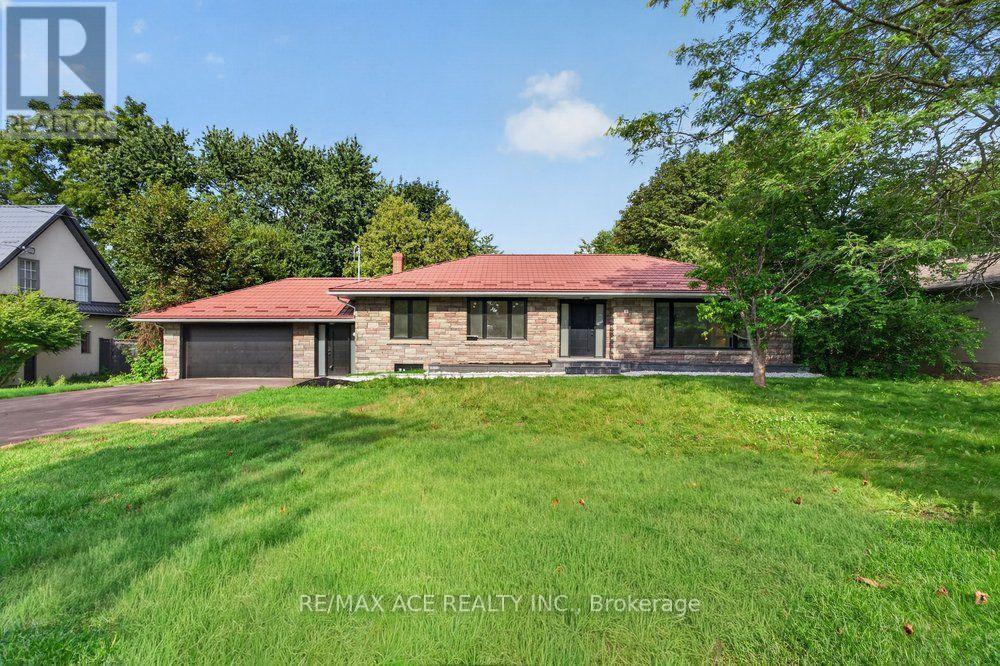
11 Faircroft Boulevard
Toronto, Ontario
Spacious and timeless, this remarkable family residence is situated on a unique 100 x 141 ftestate-sized lot in one of Cliffcrest's most esteemed neighbourhoods, providing the space,privacy, and lifestyle that families desire. A grand foyer welcomes you into an elegant centerhall layout featuring well-proportioned principal rooms, including a formal living room with anelectric fireplace and a dining room. The chef's kitchen is tastefully designed with quartzcountertops, a center island, and top-of-the-line appliances. Upstairs, the expansive primarysuite boasts a luxurious 4-piece ensuite, while three additional generously sized bedroomsoffer ample space for family and guests. The finished basement enhances the home's versatility,featuring a large recreation room, two bedrooms, a kitchen, laundry facilities, and twowashrooms, making it ideal for potential rental or multi-generational living. Outside, abreathtaking resort-style backyard retreat awaits, surrounded by mature landscaping. Theattached two-car garage, along with driveway parking for up to six vehicles, providesexceptional convenience for family and visitors. Just minutes from the Bluffs, waterfront parksand trails, GO Transit, excellent schools, and the lively Kingston Road Village, Cliffcrest isone of Scarborough's most sought-after communities, known for its estate-sized properties,natural beauty, and family-friendly environment. Homes of this magnitude on such large lotsrarely come on the market in such a prestigious area. This is a unique chance to own one ofCliffcrest's true legacy properties. (id:67731)
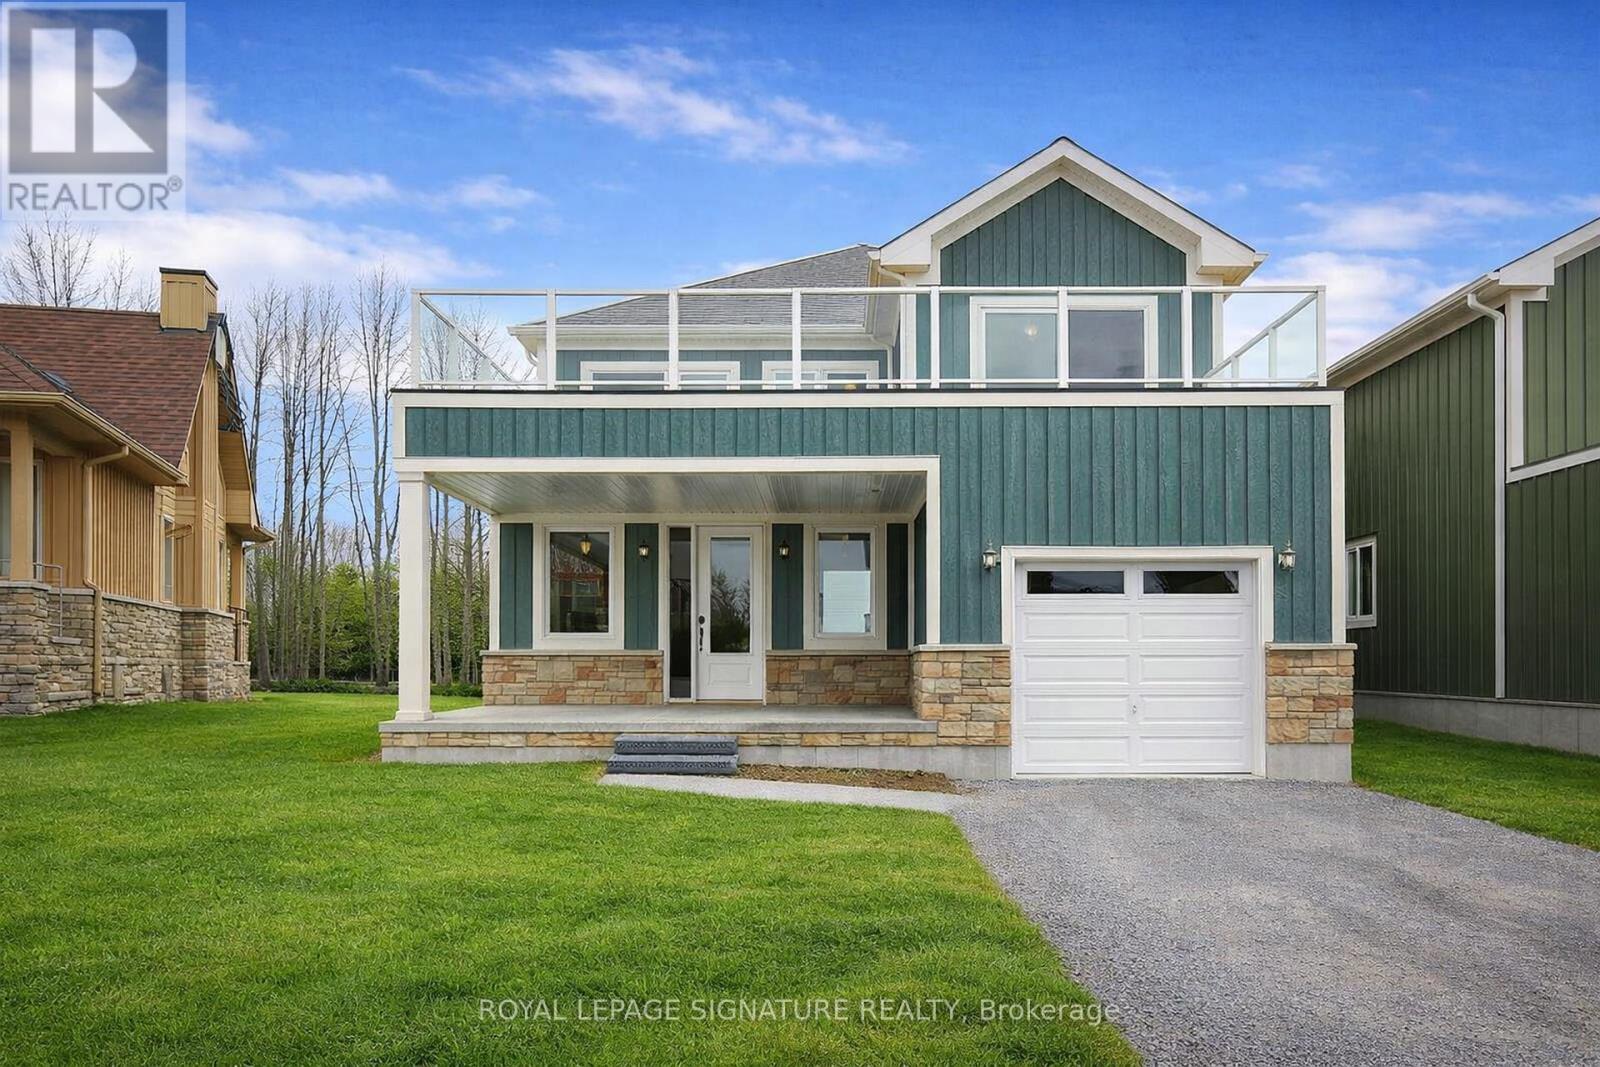
68 Rosedale Trail
Kawartha Lakes, Ontario
Modern Lakeside Retreat on Coveted Balsam Lake! Welcome to your turn-key escape in one of the most sought-after locations in the Kawarthas! This beautifully designed, fully furnished 3-bedroom modern cottage offers a perfect blend of style, comfort, and lake life charm. The open-concept main floor features a spacious layout ideal for hosting friends and family, with a cozy main-floor primary bedroom for convenient one-level living. Head upstairs to the show-stopping loft a bright, airy space that opens up to a massive sundeck with breathtaking views of Balsam Lake. Morning coffee, afternoon lounging, or evening stargazing this deck delivers on all fronts. Enjoy your private dock slip in the protected community marina, giving you direct access to boating adventures on Balsam Lake and the renowned Trent Severn Waterway. With 600 feet of hard-packed sand shoreline, swimming is a dream whether its a dip off the swim platform, relaxing at the beach, or catching sunsets from the waterfront pavilion. Grill up summer feasts on your own deck-side BBQ, soak in the peaceful surroundings, and embrace the cottage lifestyle in style. This is more than just a getaway it's a lifestyle upgrade on one of Ontario's most beautiful lakes. (id:67731)

Lower - 1333 Sheldon Avenue
Oakville, Ontario
Beautiful 2-Bedroom Basement Apartment with Private Entrance in Prime South Oakville!Spacious and bright 2-bedroom basement unit with separate private entrance in a highly desirable South Oakville neighborhood. Features a functional open-concept layout, full kitchen, and generously sized bedrooms. Well-maintained and freshly updated for comfortable living.Located within walking distance to top-rated schools, public transit, parks, shopping, and other everyday amenities.Ideal for professionals or small families seeking a quiet and convenient location. (id:67731)
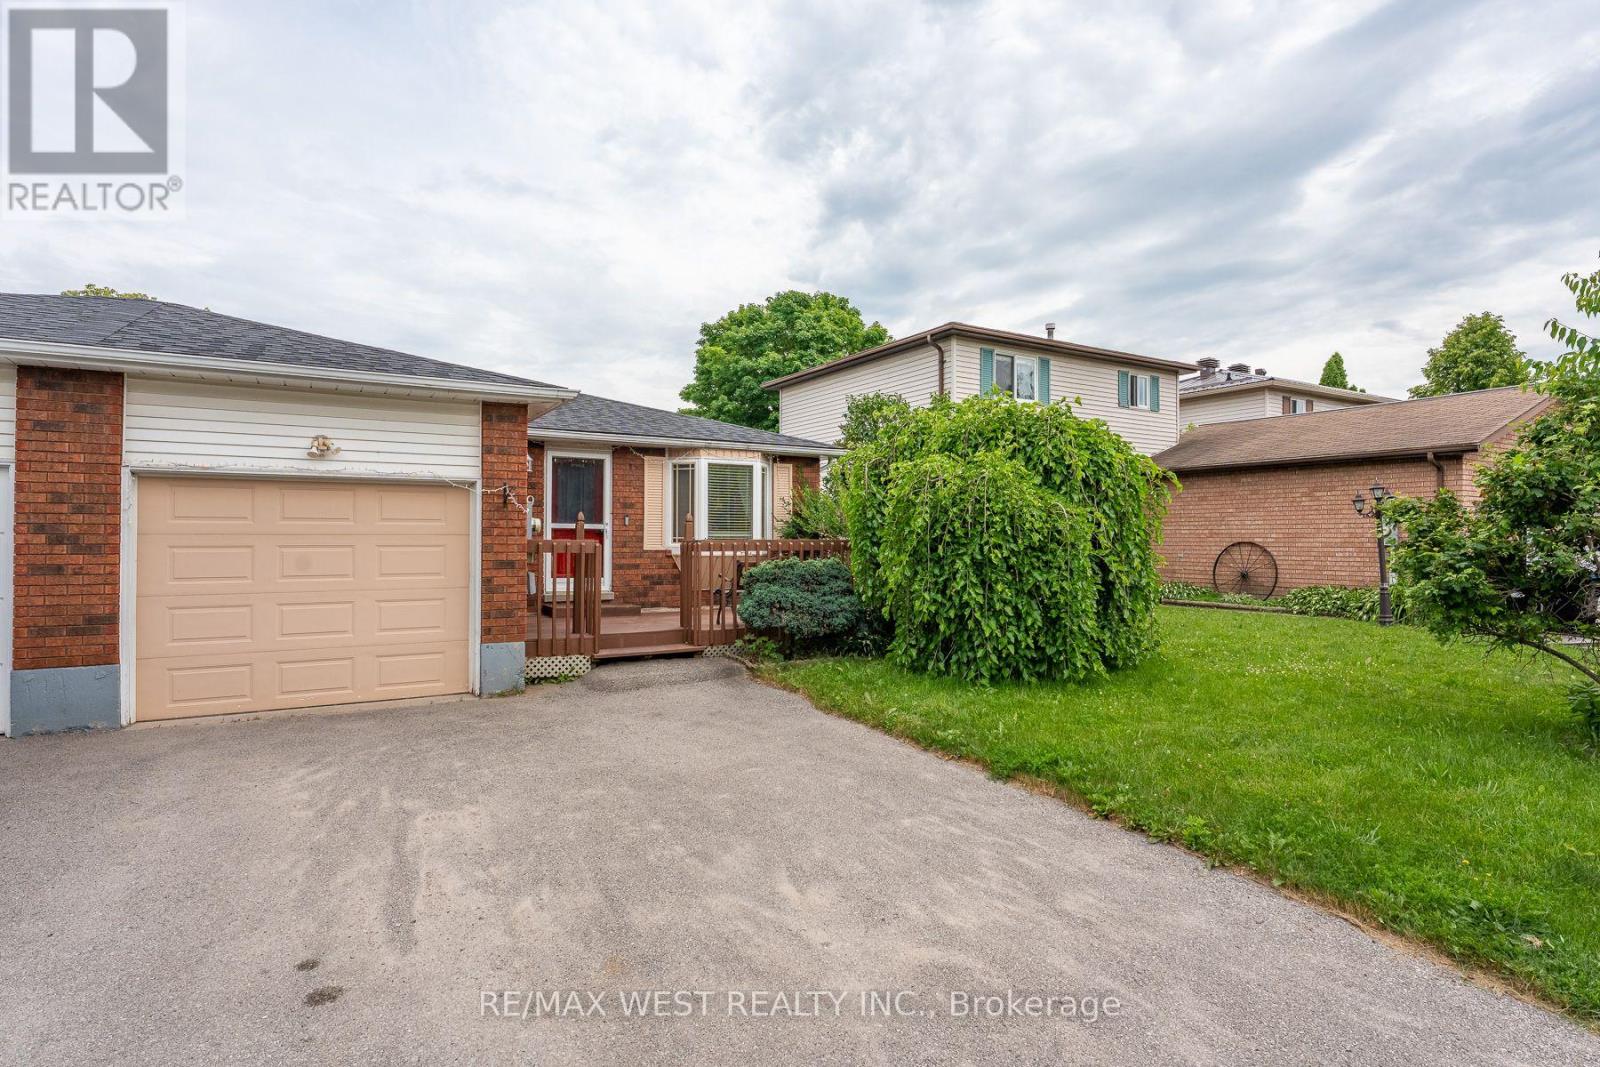
369 Galloway Boulevard
Midland, Ontario
Beautifully maintained bungalow situated in a very sought after community of Midland. Located conveniently near Huron Park Public School and Saint Theresa's High School. You are just a short walk to the YMCA, North Simcoe Sports Rec Centre and charming Little Lake Park. The home features 2 generous sized bedrooms on the main floor and one in the fully finished basement and 2 bathrooms, Living room walks out to a large deck. A spacious garage for 1 car and driveway for 2 cars. (id:67731)