

1046 Shepherds Drive
Burlington, Ontario
Welcome to 1046 Shepherd’s Drive: Charm, Comfort, and Community in Aldershot! Nestled on a quiet, exceptionally friendly street in Burlington’s highly sought-after Aldershot neighbourhood, this attractive bungalow offers the perfect blend of warmth and comfort. Known by the current owners for its wonderful neighbours and unmatched sense of community, this property is the ideal place to call home. The bright and inviting main level features a spacious eat-in kitchen complete with a pantry and an abundance of cupboard space. Generous 2-bedroom layout with an oversized primary bedroom. Main-floor bathroom features a relaxing whirlpool tub. Downstairs, the fully finished lower level provides excellent versatility and expansive living space. It boasts a massive recreation room, a private third bedroom, and plenty of built-in storage. Complete with a convenient separate walk-up entrance, this lower level is perfectly set up for a future nanny or in-law suite. Step outside into a premier location. You are just steps away from the green spaces of Earl Court Park and several top-tier schools, including highly rated French immersion options. Commuters and shoppers will love being minutes from downtown Burlington, Mapleview Mall, Fortino’s, IKEA, and major highway access. This exceptional property truly has everything you have been looking for—schedule your private viewing today! (id:50787)
146 Sandringham Drive
Barrie, Ontario
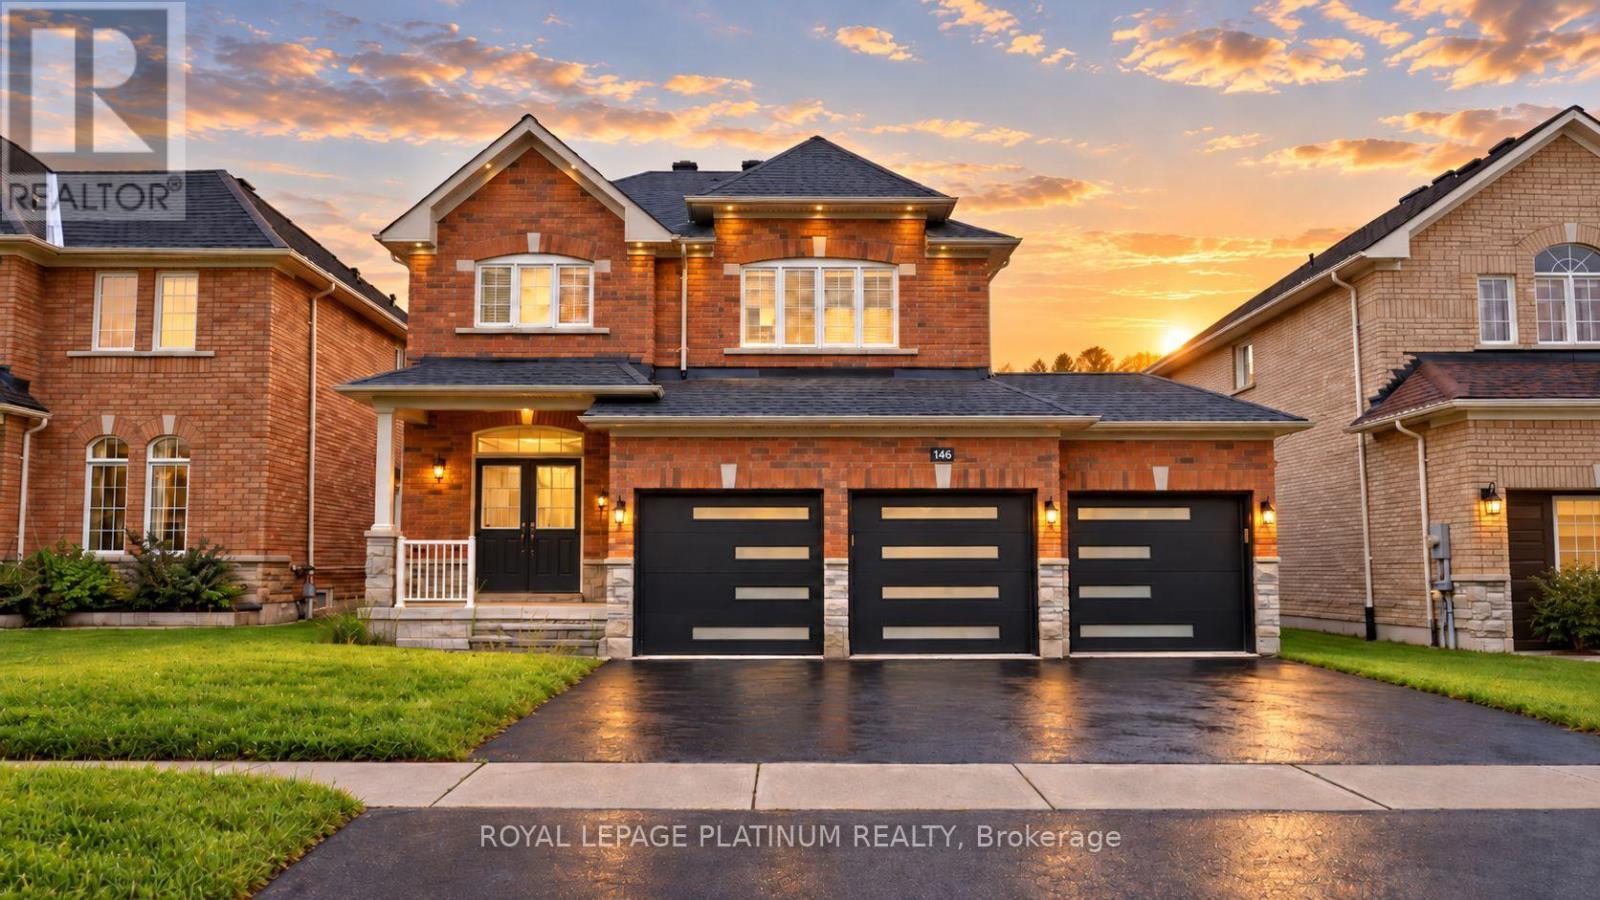
Welcome to 146 Sandringham Drive-an upgraded, move-in-ready home offering space and comfort for the entire family. Featuring a rare triple-car garage, hardwood flooring throughout the main level, and a chef-inspired kitchen with an oversized gas range and large centre island-perfect for entertaining. The bright, open-concept layout includes a spacious family room, formal dining area, breakfast area, and a walkout to the large backyard. Upstairs, you'll find four generously sized bedrooms, while the lower-level bedroom with a full bathroom is ideal for guests, extended family, or a private home office. The remaining basement offers endless possibilities for a games room, home theatre, or additional bedrooms. This beautiful home must be seen to be truly appreciated! (id:50787)

11 Rosemary Road
Tiny, Ontario
Located just a few minutes' walk from Deanlea Beach and sitting on a huge, treed lot, this 4-bedroom, 2-bathroom home is anything but cookie-cutter. With the potential for a 5th bedroom, plenty of character, some seriously cool spaces, and a flexible layout, there are so many ways to make this home work for you.The kitchen is spacious, with plenty of room to gather around the island, new upper cabinetry, and an updated pantry with existing laundry hookups, giving you the option to move the laundry here. The living room is a showstopper, anchored by an incredible fireplace that gives the entire space its character. There's even a second fireplace in the primary bedroom.Then come the bonus spaces. The bright sunroom could make an amazing dining room, while the current laundry room could easily become a 5th bedroom if laundry is moved to the pantry. Upstairs, the loft is just plain cool and could become whatever suits you best-a gaming room, reading spot, home office, yoga space, kids' hangout... you've got options.Recent updates include new shingles (2025), refreshed bathrooms, new light fixtures, fresh paint throughout (2025), custom kitchen and living room blinds, a new shed, landscaping, and a new firepit area. The septic was pumped in 2025, and another pretty great bonus: water is currently included through the property taxes.And then there's the lot. It's huge. It's treed. It's private. And at night, it's an absolute vibe. Turn on the string lights, get the fire going, and you've got one seriously good backyard. During the day, grab your beach stuff and head down the road. Deanlea is a friendly beachfront community, with the beach just a quick walk away. Whether you're looking for your first home, room for a growing family, a place to downsize, or even a home to buy with your best friends, this property gives you the space, character, and flexibility to make it your own. (id:50787)
426 Highland Avenue
Orillia, Ontario
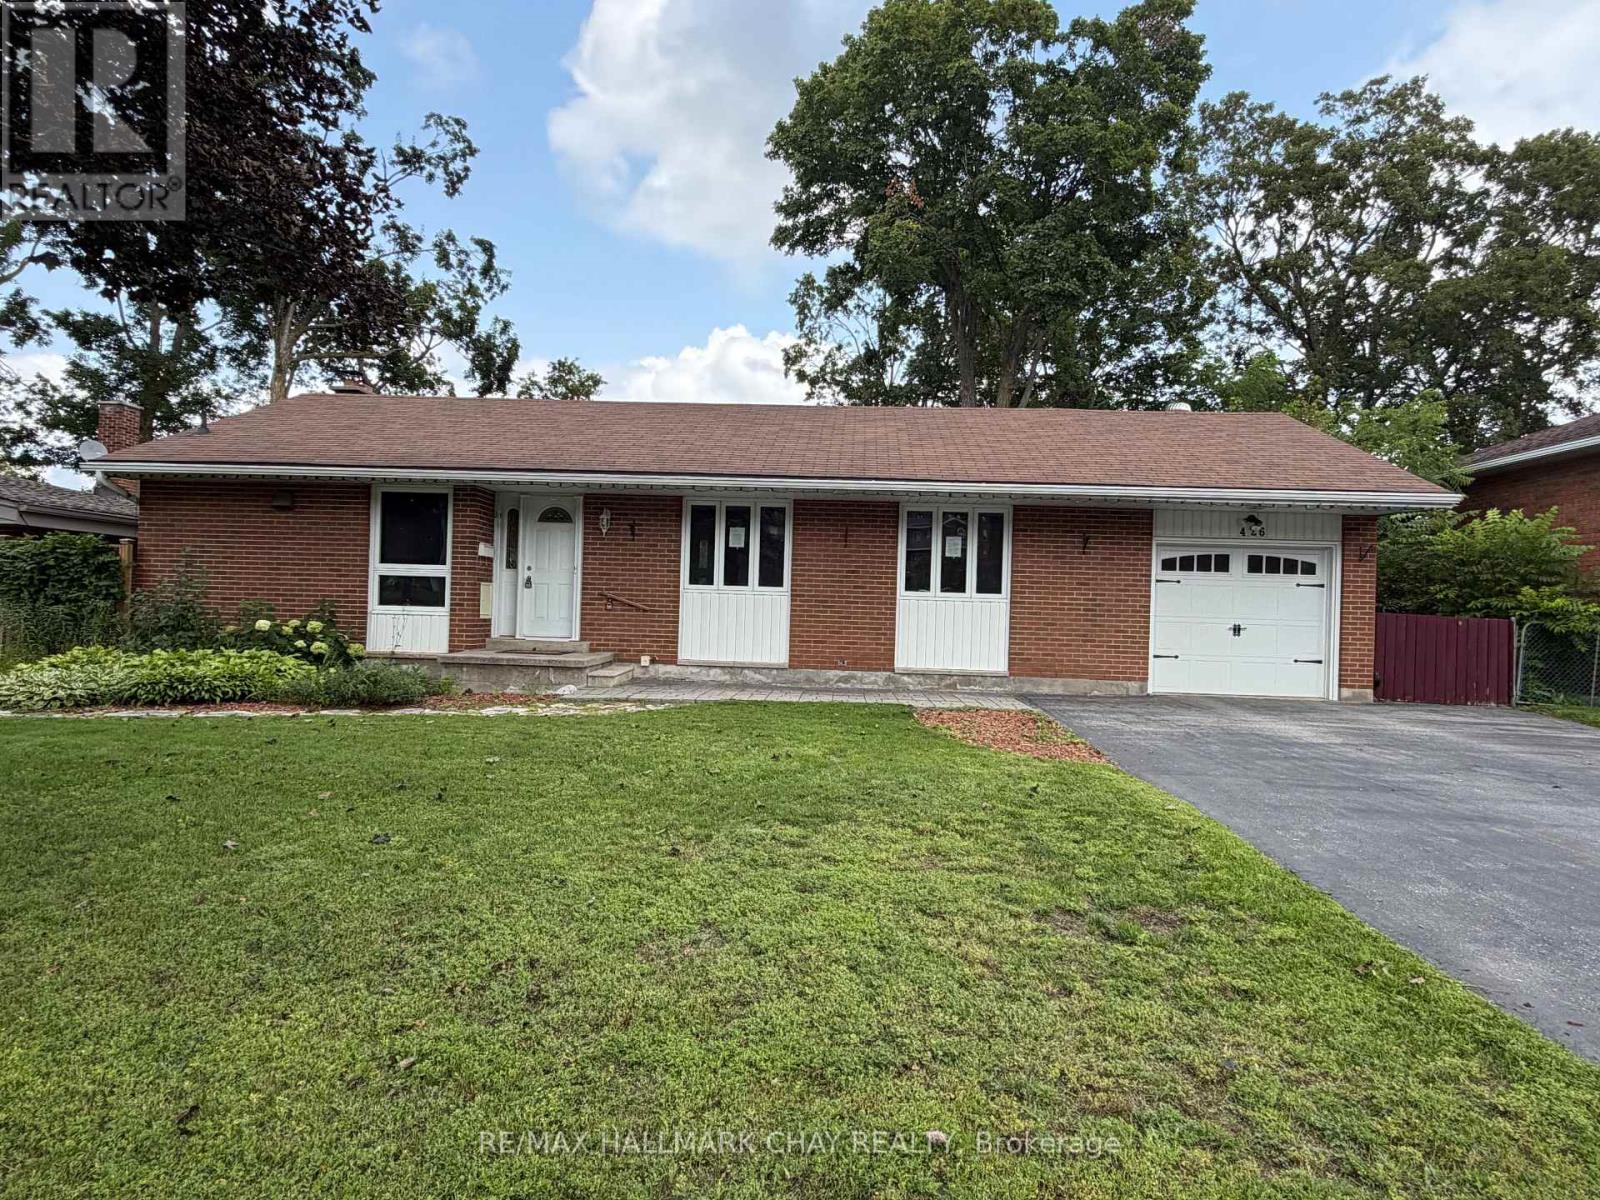
This updated 3-bedroom bungalow in sought after North Ward sits on a generous 68' x 125' lot. The main floor features bright open-concept living with gunstock hardwood, custom trim, and large picture windows. The kitchen is outfitted with porcelain tile, stainless steel appliances, and a breakfast bar. Original hardwood floors run through all three main-floor bedrooms, served by an updated 4-piece bath. Downstairs, a separate side entrance opens to a basement-ideal for an in-law suite or multi-generational layout. This level includes a large family room with a gas fireplace, wet bar, office space, updated laundry room, and a spa-like bath and a custom walk-in shower. Extensively updated, major mechanicals include the electrical panel, plumbing, gas furnace, central air, ductwork, and tankless hot water system. Outside offers 3 large decks , 2 - 16' x 16' and 1 - 8' x 13', single garage, and widened driveway. Walk to Lake Couchiching, downtown Orillia, parks, and daily amenities. (id:50787)
3364 Montrose Road Unit# 108
Niagara Falls, Ontario
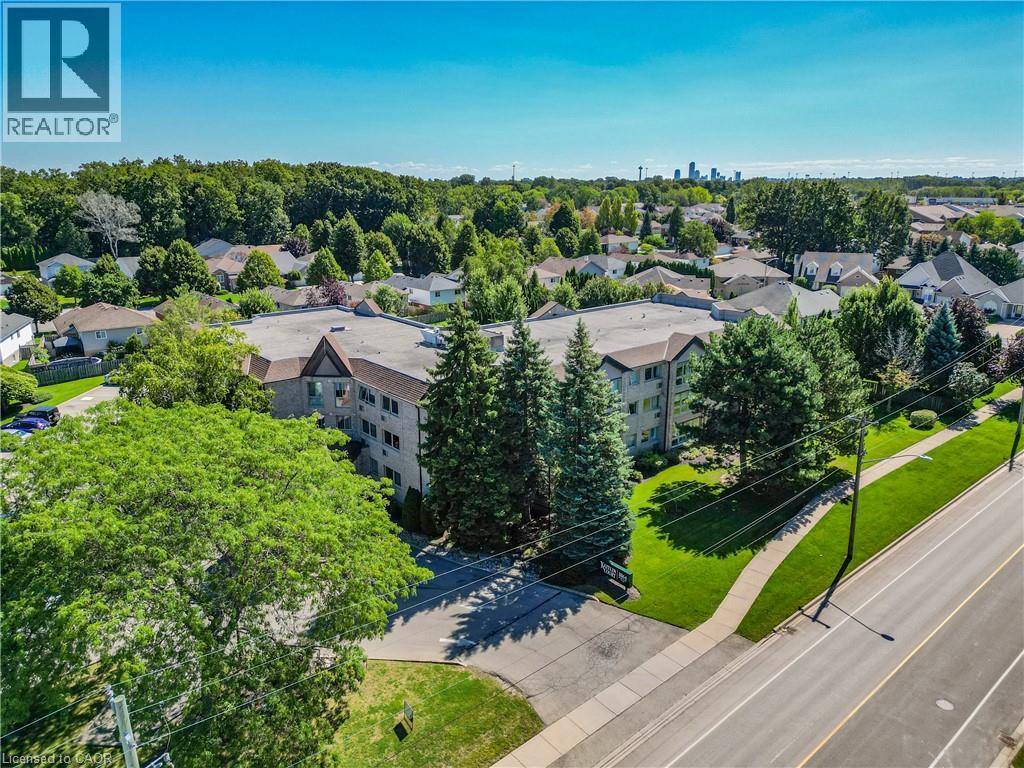
Welcome to one of the area's most desirable small condominiums in Mount Carmel, Kaitlin Court, Niagara Falls! Fall in love with the sunlight flooding into this fresh and beautiful suite! Step into the stunning new Kitchen with Stainless Steel appliances, Caesarstone countertops with breakfast bar, sink and exhaust fan. New flooring throughout offers seamless flow from room to room. New Blinds and 2 new High efficiency air conditioning wall units are installed for your comfort. The Dining Area can also be used as a TV enclave or home office. The Primary Bedroom is beyond spacious, with a large closet and is adjacent to the luxurious Bathroom. Inside you are greeted with a spacious shower, double vanity sinks and extra room for storage. The laundry room has a sink and hookup for future stackable Washer/Dryer. This condo suite is move-in ready ready for you. The condo amenities include a Party Room and lockers. The building is well maintained and with only 31 suites you won't get lost in the crowd! Come by soon to check out all that the Niagara Falls community offers including nearby shopping, wineries, golf, biking trails, the sights at the Falls and more! (id:50787)
Yard - 1285 Bayfield Street N
Springwater, Ontario
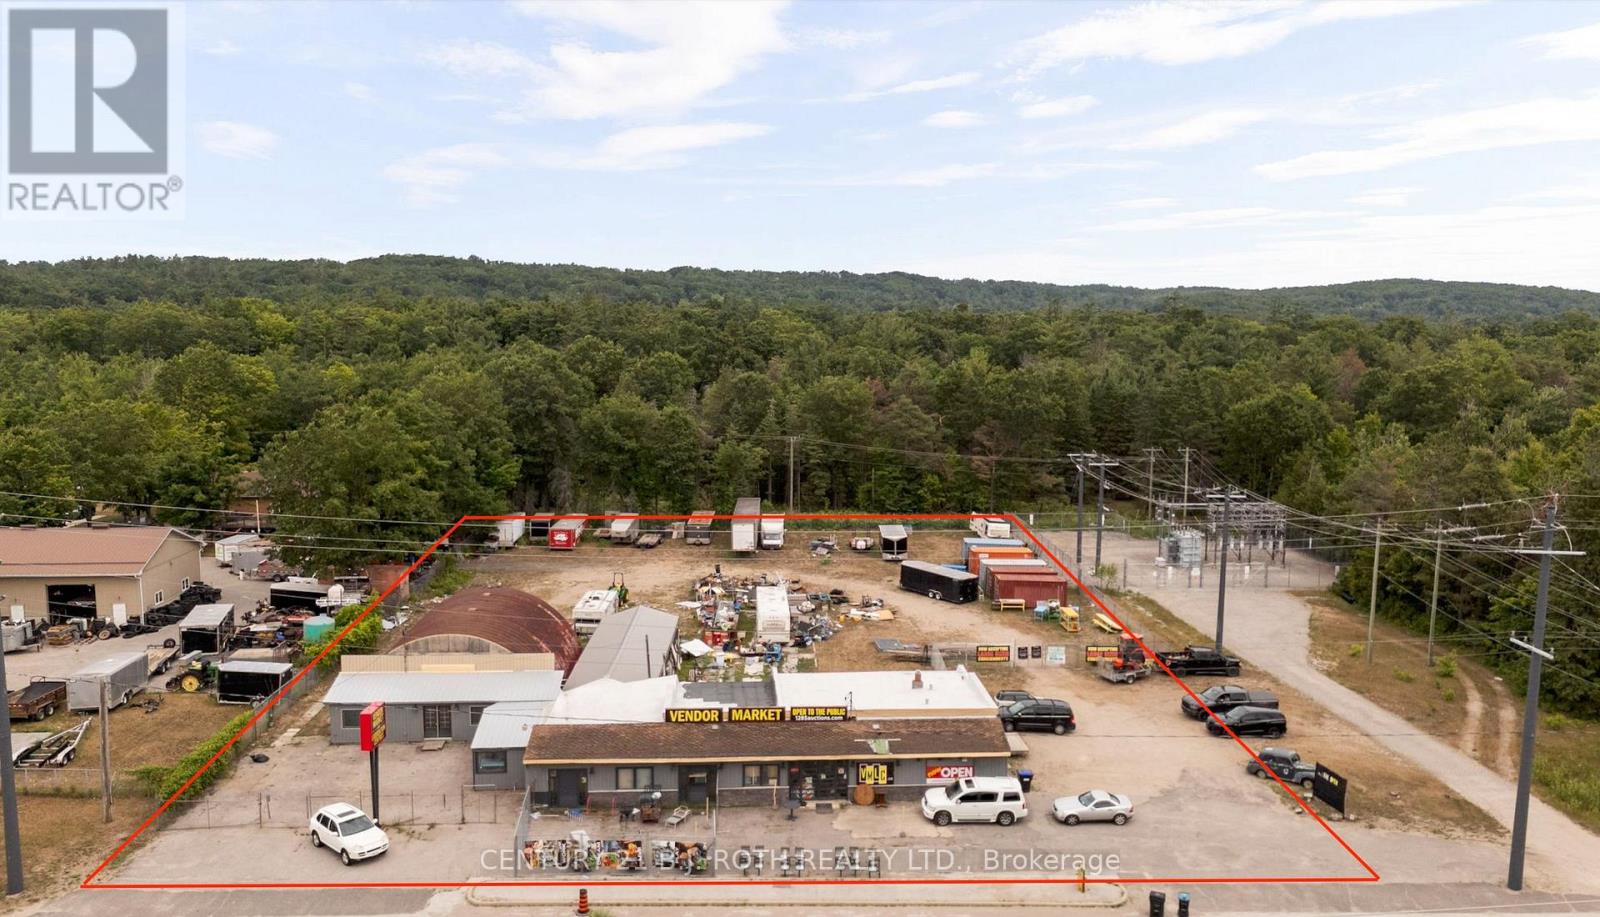
INCENTIVE: One month gross rent free (based on terms and conditions). Available for lease at 1285 Bayfield Street North in Springwater is up to 1 acres of fully cleared and fenced yard space, ideal for vehicle parking, equipment staging, or other commercial yard-based operations. Fence yard is partially shared with 1 other Tenant. This high-visibility site offers excellent accessibility just minutes from Highway 400 and Bayfield Street, making it a strategic location for businesses requiring secure, operational space. The lease will be structured as a gross lease, with tenants responsible only for their own insurance. Flexible terms and configurations are available to accommodate a range of commercial needs in a rapidly expanding corridor. (id:50787)
L-103 - 9560 Islington Avenue
Vaughan, Ontario
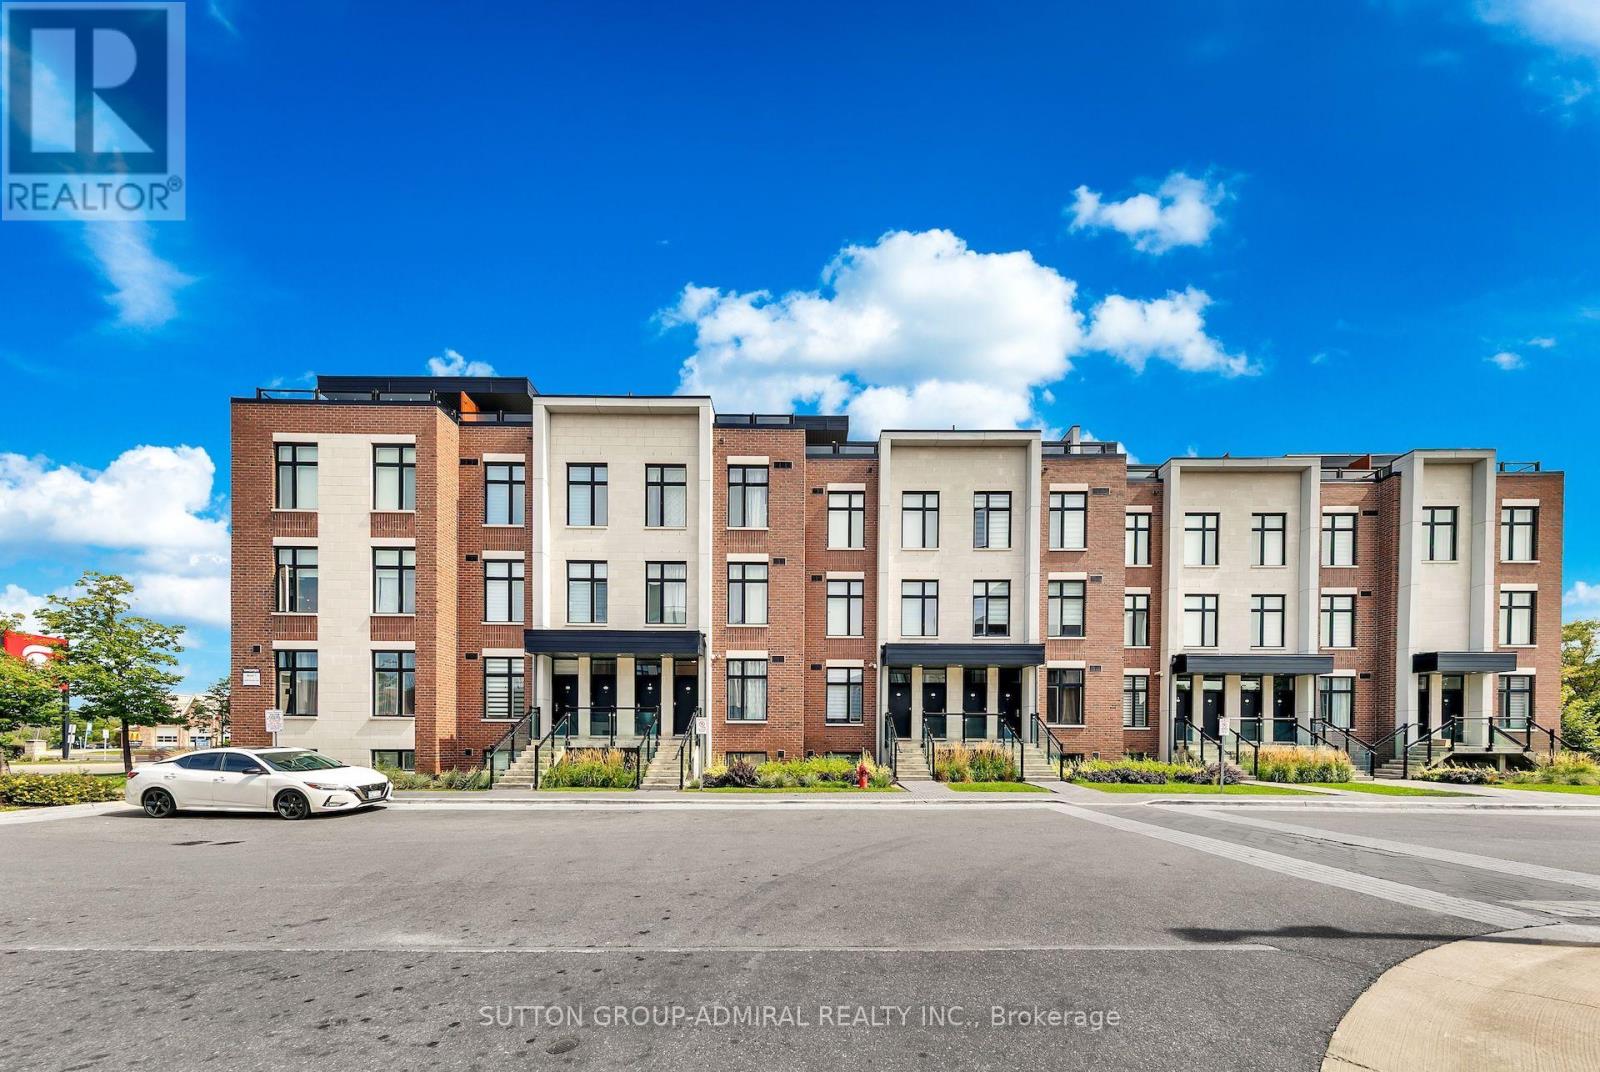
Welcome to this bright and modern stacked townhouse in the heart of Sonoma Heights, ideally located near Islington Ave and Rutherford Rd. This well-designed 2-bedroom, 3-bath home offers an open-concept layout, upgraded finishes, hardwood flooring, and plenty of natural light throughout. Conveniently located close to schools, parks, shopping, transit, and major highways, it's a great opportunity for first-time buyers, young families, or investors looking for a desirable Vaughan location. (id:50787)
20314 Leslie Street
East Gwillimbury, Ontario
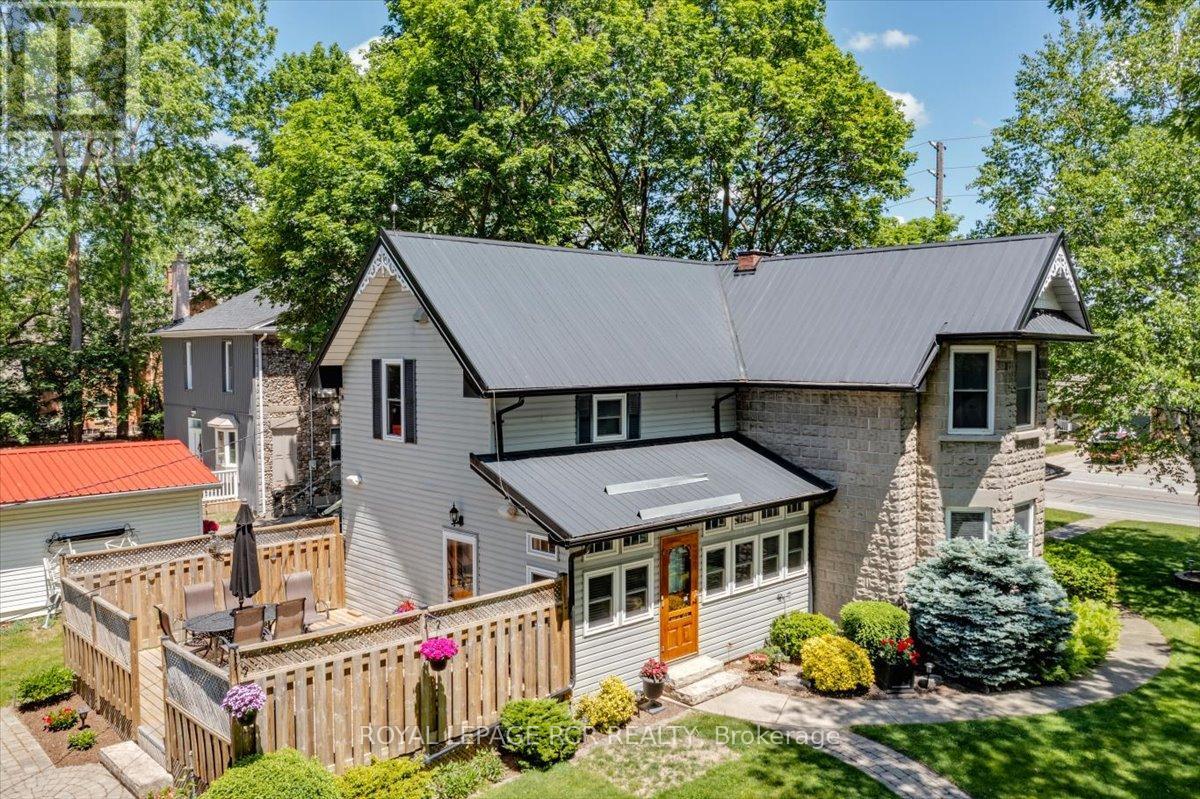
Offered for the first time in approx. 45 years, this beautiful appointed home showcases pride of ownership on a just-under one-acre professionally landscaped double lot ~ a rare in-town setting w/privacy & space. Built in 1900 & extensively rebuilt in 2006, blending historic charm w/modern construction. Orig. concrete rock-face block façade from historic castings preserved, while interior was comprehensively reno'd w/new drywall (no lath/plaster), plumbing, electrical wiring w/200 AMP service, windows, attic insulation & metal roof. Other features incld. soaring ceilings, custom BC Douglas Fir doors, trim & high baseboards, kitchen & powder rm w/custom handcrafted cabinetry & decorative metal ceilings. Elegant living rm connects to 4-season sunroom (heat/cool added 2006), formal dining rm w/crown moulding, main flr bedroom w/wall-to-wall closets & 2 staircases to upper level; service staircase off kit. w/sep. rear entry to west-facing deck o/looking expansive b/yard. Primary suite w/walk-in closet & 4-pc semi-ensuite. Part-finished bsmnt w/pot lights, above-grade windows, rec rm & large utility/storage rm, carpet-free & pet-free home +++ Let's talk shop! Detached 2-storey carriage-style garage/workshop: approx. 1,250 sf, 100 AMP service, Carrier gas furnace, dual staircases to huge unfin. loft w/high ceilings (ideal for add'l living/work space), rear drive-through access & multiple storage rms ~ perfect for hobbyist/business. Shingles repl'd '17. Add'l highlights: whole-home generator, hi-eff gas furnace '23, tankless HWH w/filtration sys, iWave-R air purifier, leaf guards on select eaves, heated wiring on south-side eaves, municipal water & septic pumped Oct '25 +++ Rare opportunity to own an in-town lot just under one acre w/incredible outdoor space, mature trees & endless potential. Minutes to Hwy 404, GO, shopping, parks, new Active Living Plaza & Southlake hospital development. Don't wait ~ book a showing today! Offers welcome Thurs. Sept. 24 @ 7pm! (id:50787)
86 Macrill Road
Markham, Ontario
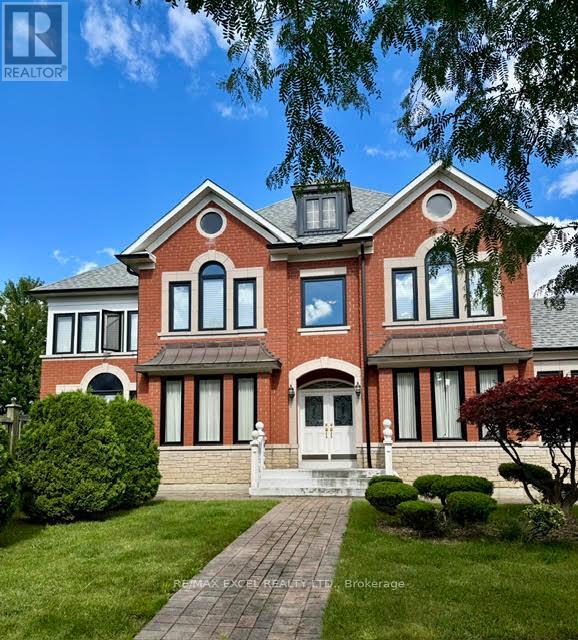
"Cachet Woods" Fronting On North Appro. 3,500 Sq Ft W/Spacious 4 Bedrooms, Bright & Spacious, 9 Ft Ceiling & Crown Moulding On Main Floor, Modern Brand New Windows & Frame Throughout, Potlights At Family Room and Kitchen, Open Concept W/Large Kitchen O/L To Backyard, Large Den, Featuring Stainless Steel Appliances, Granite Countertop, Central Island, Gas Fireplace At Family Room, Direct Access To Double Car Garage W/Remote Control. Finished Basement W/Large Rec Room, One Bedroom, Wet Bar. Landscape, InterLock Driveway. 3 Mins Drive To Hwy 404, Groceries, T & T, Restaurants, Banks Etc. Landlord included One Year Grass cutting, Water Softener and Water Filter ! Tenants need to Shovel Snow In Winter. Attention : [In Basement - Media Room & Bedroom Closet Locked For Storage Furiture], Backyard Garden Shed is Knocked For Landlords Gardening Storage. Thank you For Your Co-operation !! Just Move-In To Enjoy .. Thank You For Your Showings ! (id:50787)
2851 Highway 7 Street
Vaughan, Ontario
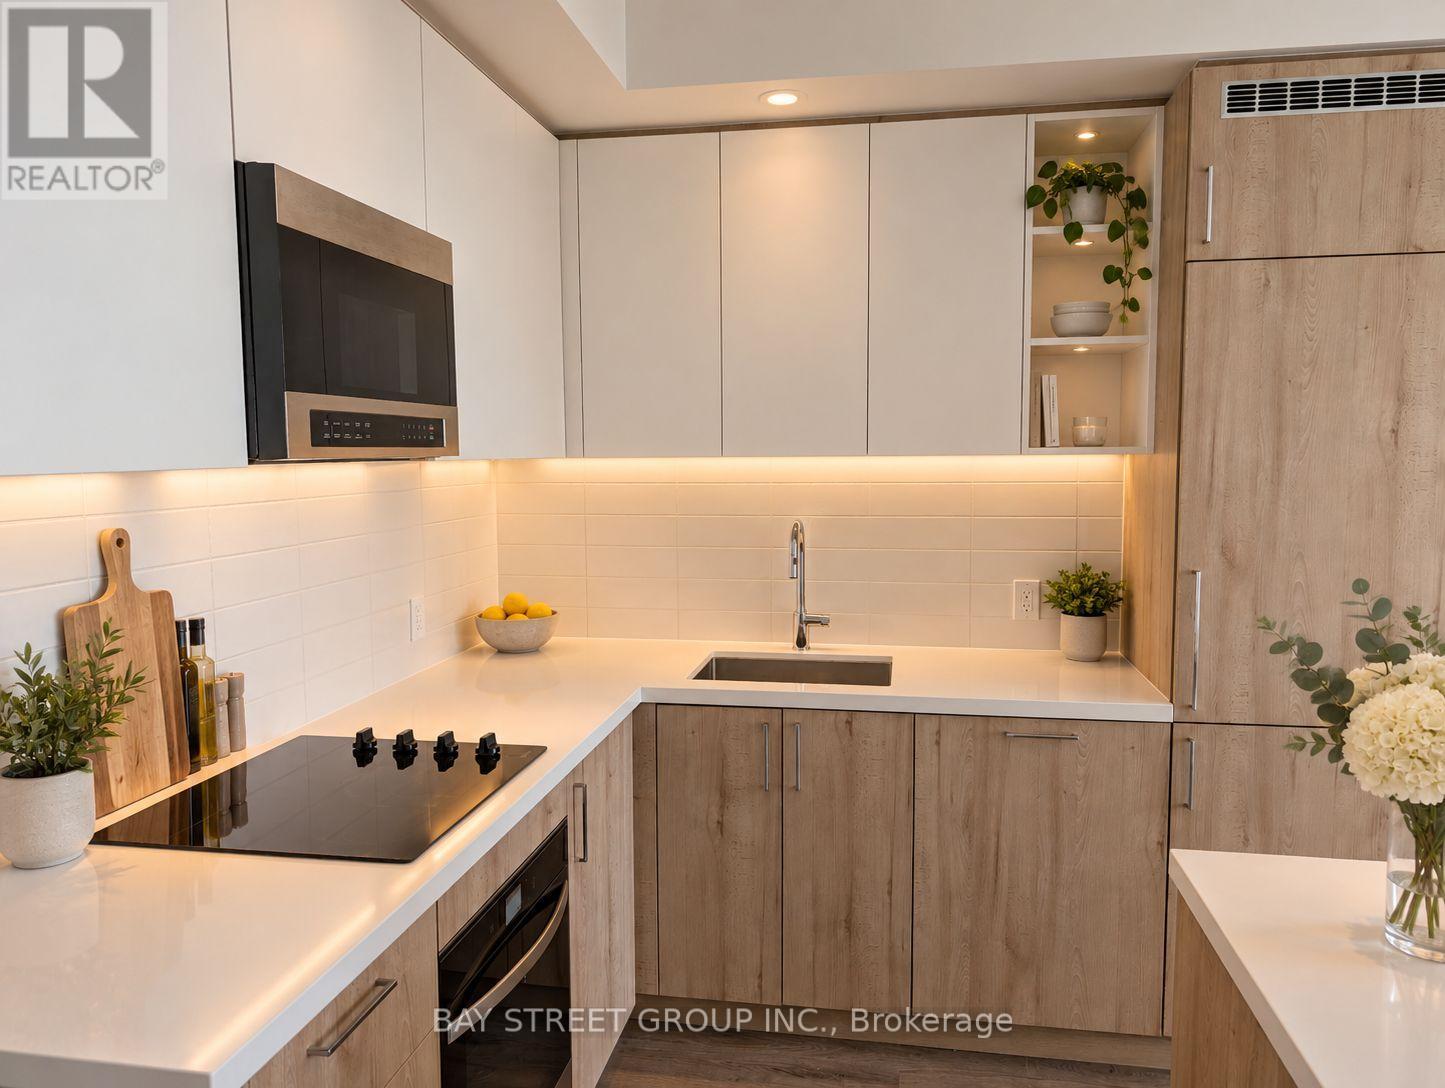
Brand New 2 Bed/2 Bath. Never Lived In. Assignment Sale. Fully Completed & Available for Immediate Occupancy. Originally purchased for $867K and includes premium upgrades throughout. Upgraded kitchen island provides extra counter and entertaining space, complemented by large windows and a massive 238 sq. ft. wraparound balcony. Parking & locker included. Amenities include an impressive oversized, fully equipped gym with everything you need - no outside gym membership required - plus an outdoor pool, cabanas & BBQ area, workstations, golf simulator, pool table and party room with private BBQ. Prime VMC location - steps to the subway, bus transit, 24/7 grocery, YMCA & library. Just 3 subway stops to York University, with Niagara University across the street. Surrounded by restaurants and everyday conveniences including Walmart, Mapletri Asian Supermarket, Costco & Cineplex. Lime e-scooters are available right outside the building, making it easy to get around VMC. (id:50787)
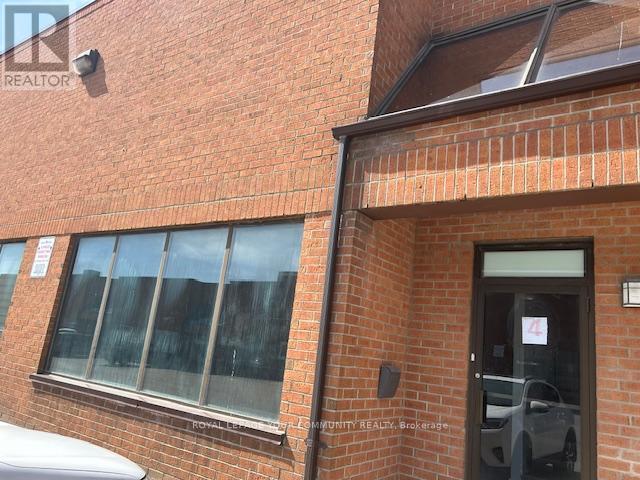
4 - 610 Bowes Road
Vaughan, Ontario
Excellent Opportunity For A Small Business Or Entrepreneur Looking For A Versatile And Professionally Finished Commercial Space. Ideally Located With Convenient Access To Highways 7 And 407. The Unit Features approximately 2,500 sf, has Ample Electrical Power And Outlets, A Beautifully Finished Main-Floor Private Office, 3-Piece Bathroom With Shower, Kitchenette, And Flexible Showroom/Boardroom Area. Approximately 500 Sq. Ft. Of Finished Office Space On The Second Floor. Features Include An Oversized Drive-In Shipping Door, 19' Clear Height, And Convenient Parking At The Front Of The Unit And At The Rear By The Shipping Door. Mezzanine Space Is Included In The Total Square Footage. A Functional And Well-Appointed Space Ideal For A Variety Of Business Uses. 200 amps service (all information to be verified) *** no automotive or place of worship allowed as per property management (id:50787)
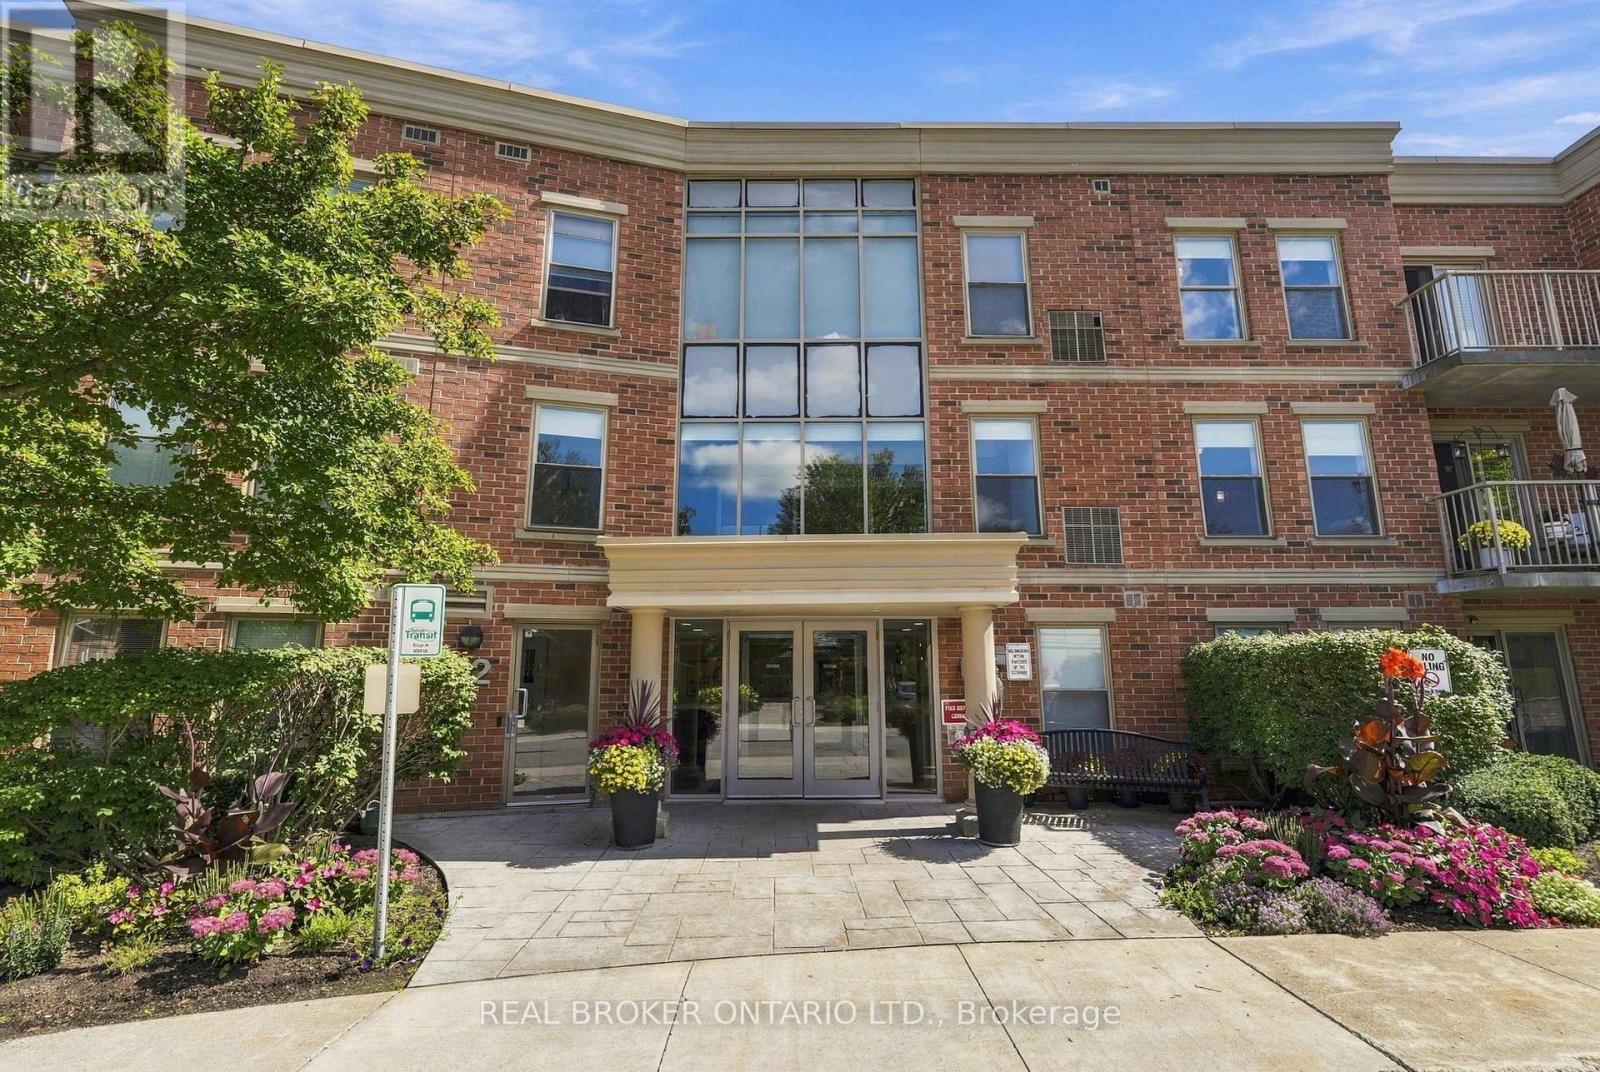
118 - 22 James Hill Court
Uxbridge, Ontario
Welcome to Bridgewater Condominiums - Rare Main-Floor Living at Its Best! This beautifully appointed 1 bedroom, 1.5 bath suite offers the convenience of a main-floor location with a patio walkout - perfect for those seeking easy, low-maintenance living (drop your groceries right to your door!). Enjoy this vibrant community, complete with social gatherings and resident activities, plus the added ease of included water. Step inside to a bright, open-concept layout filled with natural light. The foyer welcomes you with a large closet for extra storage, leading into a spacious kitchen featuring ample cabinetry, a breakfast bar, and a full appliance package including fridge, stove, dishwasher, and microwave range hood. Durable tile and engineered hardwood flooring flow throughout the main living space, ideal for both everyday living and entertaining.The generous bedroom boasts two windows, a large sliding mirrored closet, plus a separate walk-in closet, and a 4-piece ensuite with a glass walk-in shower and built-in tub. A convenient 2-piece powder room with ensuite laundry completes this thoughtfully designed suite.This unit comes with a deeded underground parking spot (#55) and a deeded underground storage locker (#69).Building amenities include a secure buzz-in entrance, a grand lobby with sitting area, a party/recreation room with kitchen available for resident bookings, a car wash station and workshop room on the parking level, garbage chutes on every floor, ample visitor parking, and a gazebo with BBQ for residents to enjoy. Common areas showcase updated decor and finishes throughout. Don't miss this opportunity to own a rare main-floor unit in a well-managed, amenity-rich building. See Features attached to Listing for full details! Extremely low cost utilities, last 12 months total - Hydro - $635.97, Gas $416.57 (id:50787)

29 Rock Garden Street
Markham, Ontario
***OPEN HOUSE*** ( Sep 13 )*** 2pm-4pm ***Cozy and Sun-filled residence in the highly sought-after Cornell community of Markham. Thoughtfully designed for modern family living, this beautifully appointed 3-bedroom home offers an impressive sense of space and versatility across multiple levels, featuring an open-concept living and dining area, a generous modern kitchen with walk-out to the balcony, and a spacious main-floor recreation room ideal for family living, entertaining or a refined home office. The newly finished basement offers additional flexible space for a media room, gym, playroom or private retreat. Ideally situated amid multiple parks, highly regarded schools, shopping, dining and community amenities, with convenient access to Cornell Community Centre, Go Transit and Hwy 407, Markham Stouffville Hospital, 29 Rock Garden Street.Your next chapter starts here. (id:50787)
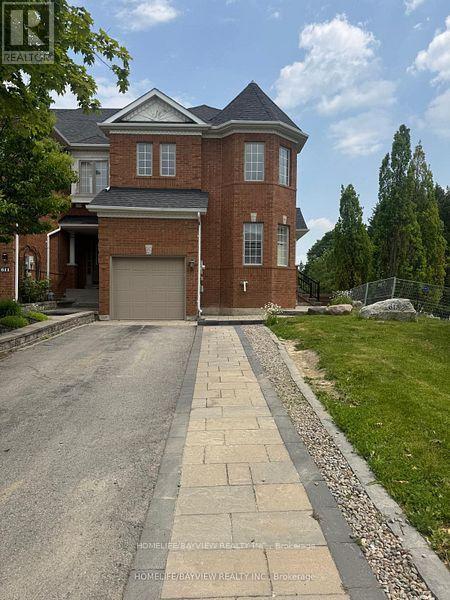
Bsmnt - 613 Osler Court
Newmarket, Ontario
Newly Renovated & Spacious 1-Bedroom Basement Apartment!Bright and beautifully updated, this inviting suite features modern vinyl flooring and pot lights throughout, creating a clean and contemporary feel. Enjoy a walk-out to the backyard from the living room and a private walk-out to the deck from the bedroom, bringing in plenty of natural light.Ideally located just minutes from Yonge Street, parks, public transit, schools, shopping, restaurants, and everyday amenities.A comfortable, stylish, and conveniently located place to call home!Tenant pays 1/3 of utilities. (id:50787)
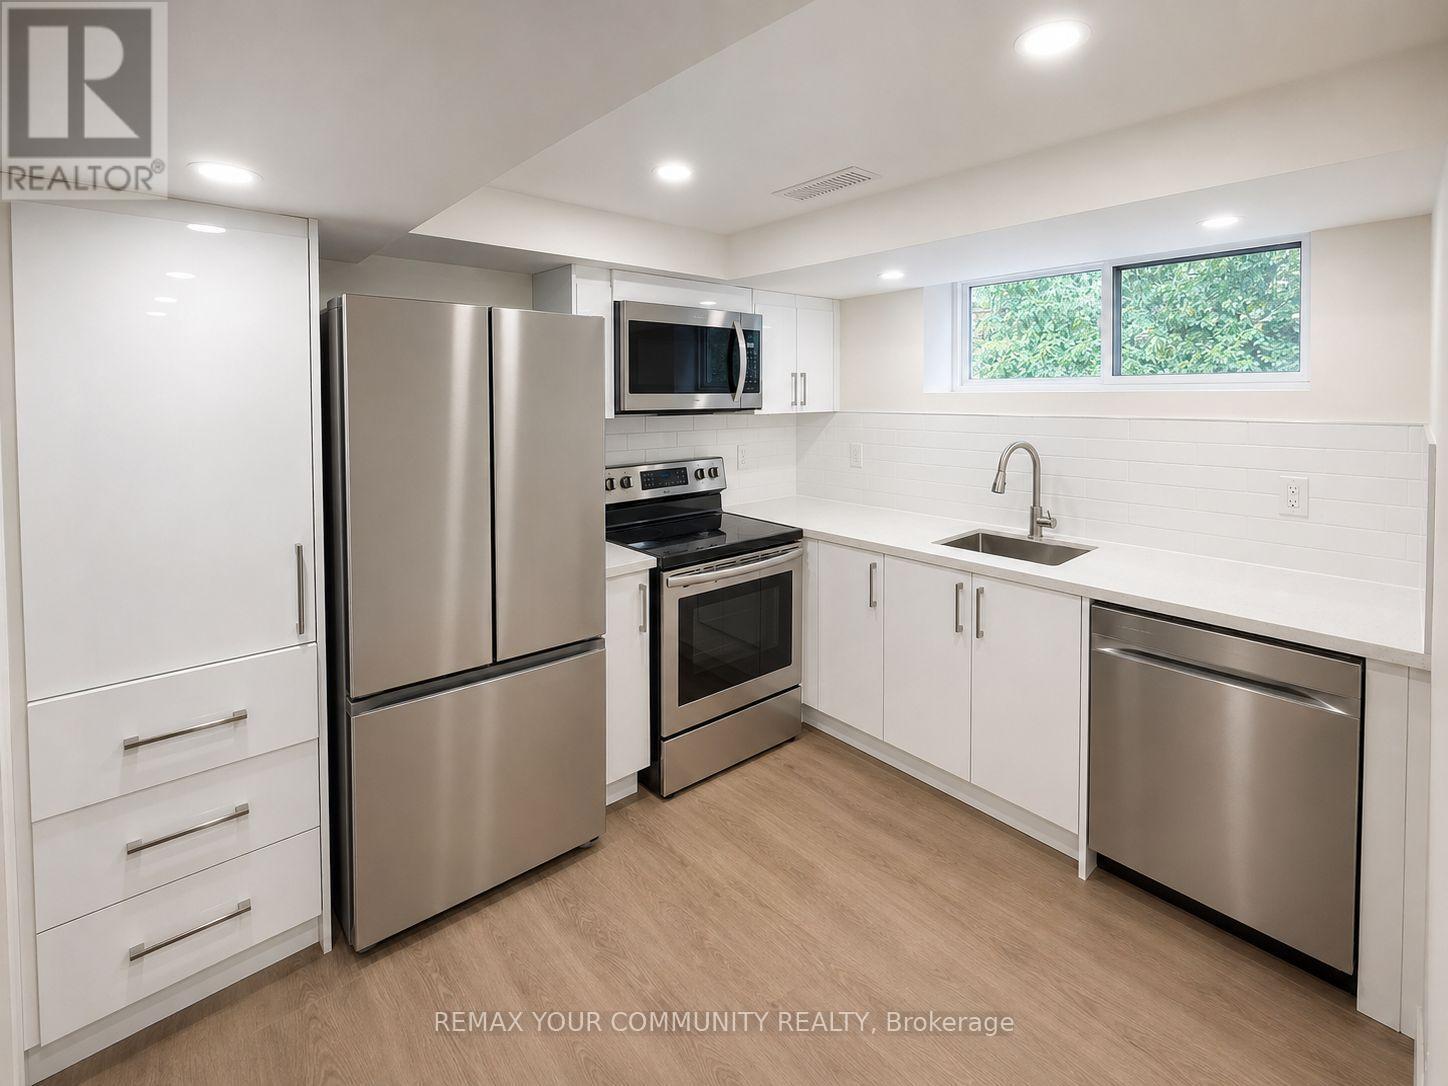
Main/lower - 149 Altamira Road
Richmond Hill, Ontario
This renovated main and lower floor unit features two spacious bedrooms, 1.5 bathrooms, a brand-new kitchen, an updated full bathroom, fresh paint, modern flooring, and a bright family room with large windows that fill the space with natural light. Conveniently located within walking distance to Hillcrest Mall, GO Train, Mill Pond Park, great schools, and more, the home includes one parking space. Tenants are responsible for 40% of utilities and snow removal from the driveway. No smoking or pets permitted. Newcomers are welcome. (id:50787)
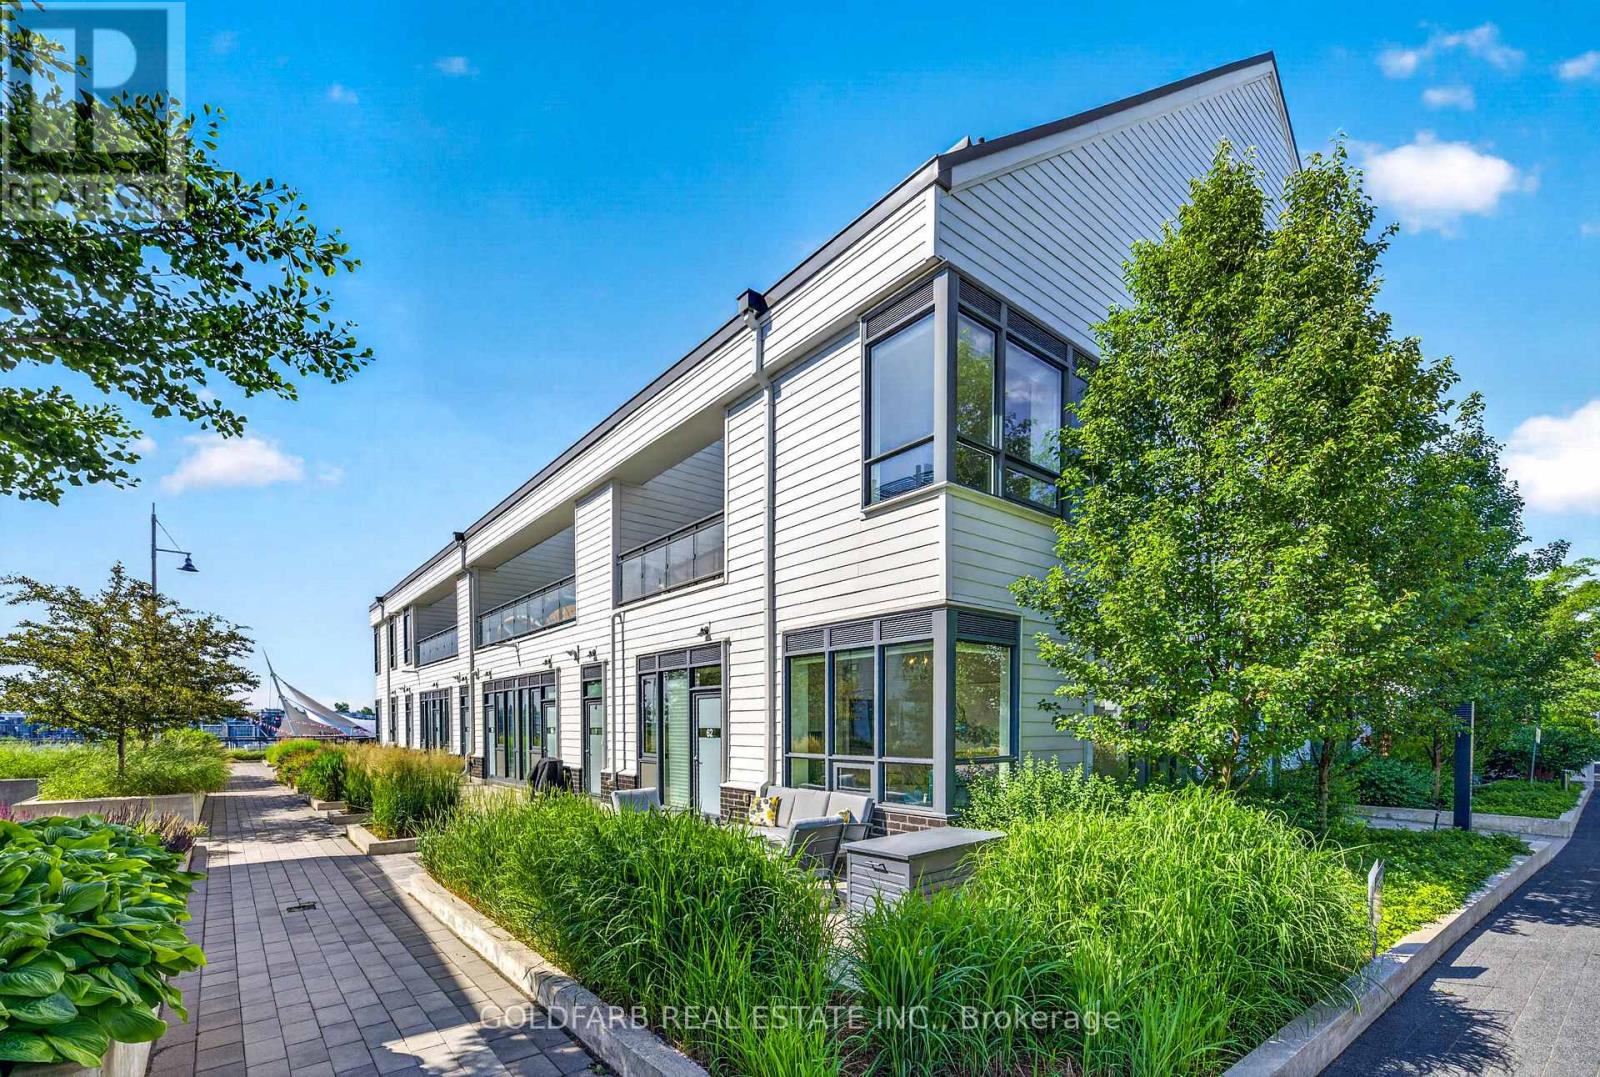
62 - 275 Broward Way
Innisfil, Ontario
Welcome to an exceptional offering within the coveted Boardwalk Condos at Friday Harbour Resort. This beautifully appointed one-bedroom corner residence combines sophisticated design, soaring ceilings, and abundant natural light with the rare advantage of having been exclusively owner-occupied as a vacation home. Offered for lease for the first time, the suite showcases a level of quality and care rarely available in the rental market. Features include Hunter Douglas Silhouette sheer shades, upgraded lighting, and carefully selected furnishings that complement the home's refined aesthetic. Immaculately maintained and presented in outstanding condition, this residence is ideally suited to tenants who value luxury, quality craftsmanship, and a truly turnkey lifestyle. Internet and one parking space are included. Experience resort-inspired living at its finest, with Friday Harbour's marina, Boardwalk shops and restaurants, walking trails, and waterfront amenities just moments away. See floor plan attached for room measurements. (id:50787)
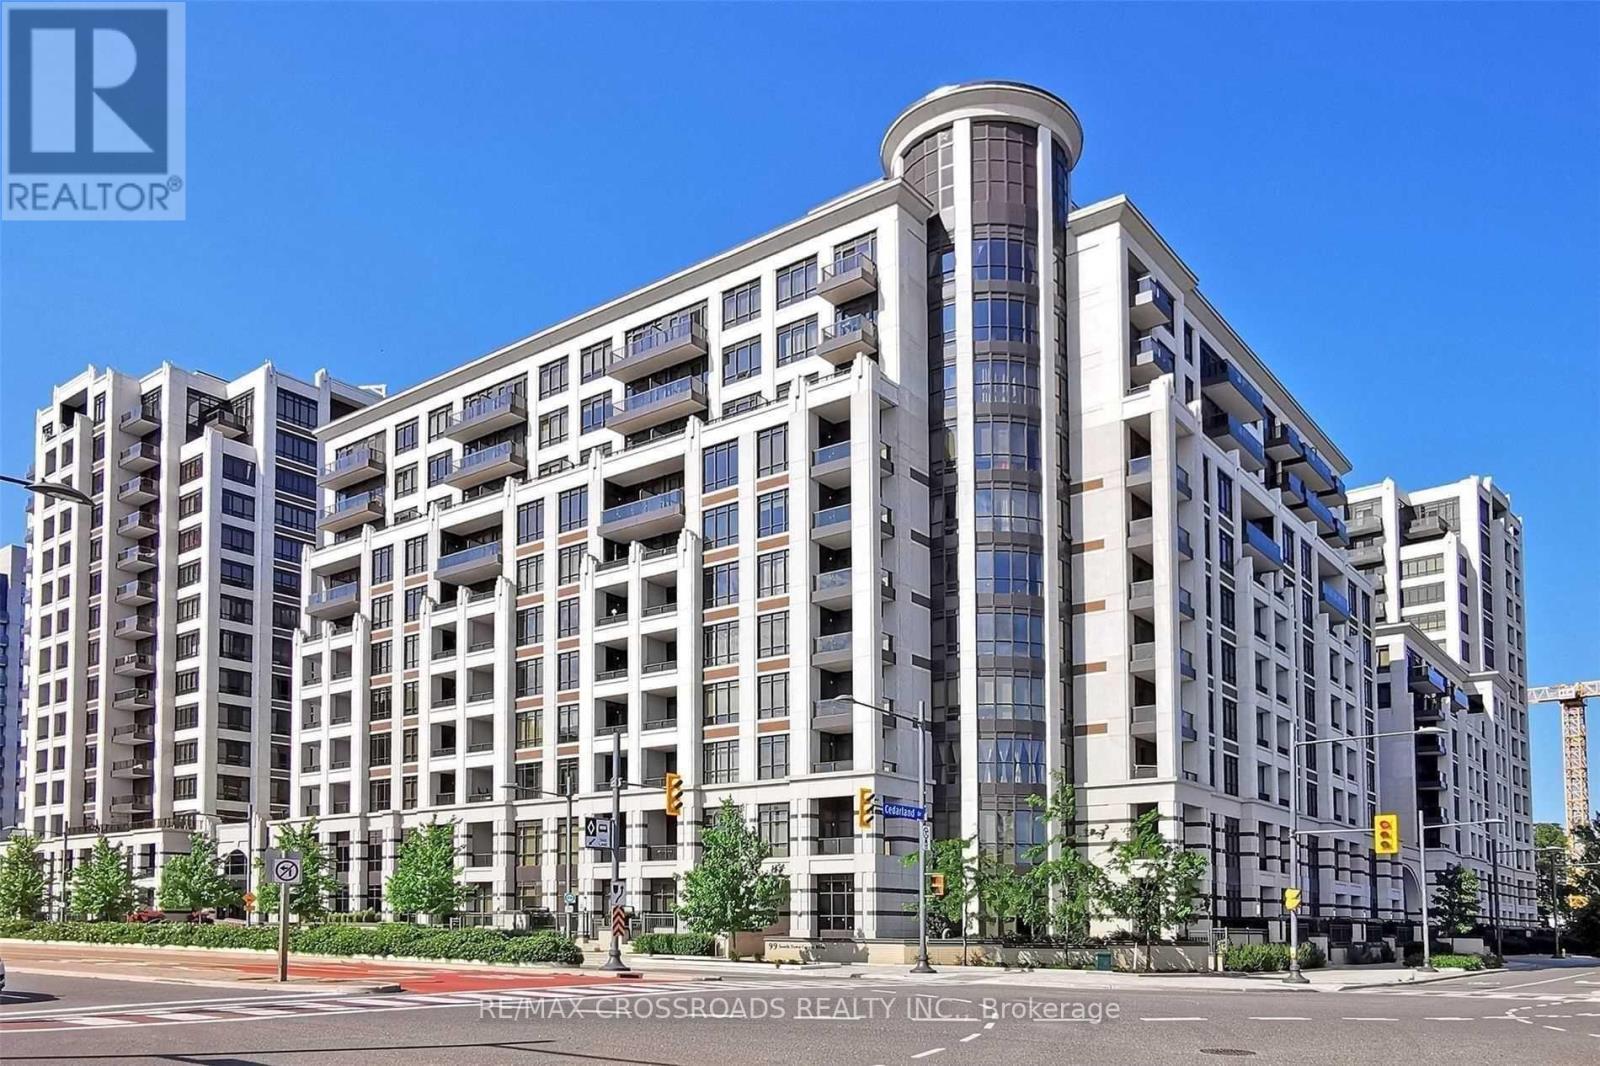
720 - 99 South Town Centre Boulevard
Markham, Ontario
Luxury Fontana Condo In The Heart Of Unionville. 746 Sq ft -Bright&Spacious , Rarely Offer Corner Unit ,Practical Layout w/ Open Concept -1 Bdr +1 Den W/ 2 Full Washrooms. Upgraded Kitchen W/ S/S Appliances & Granite Counter Top. Large Balcony, One Parking & One Locker Included.Excellent Facilities, Pool, Gym, Ball Courts,Party Room & 24 Hrs Concierge. Walk To Bus Stop, Plaza, Supermarket, Restaurant. Minutes To Hwy 404&407, Go Train Etc. (id:50787)
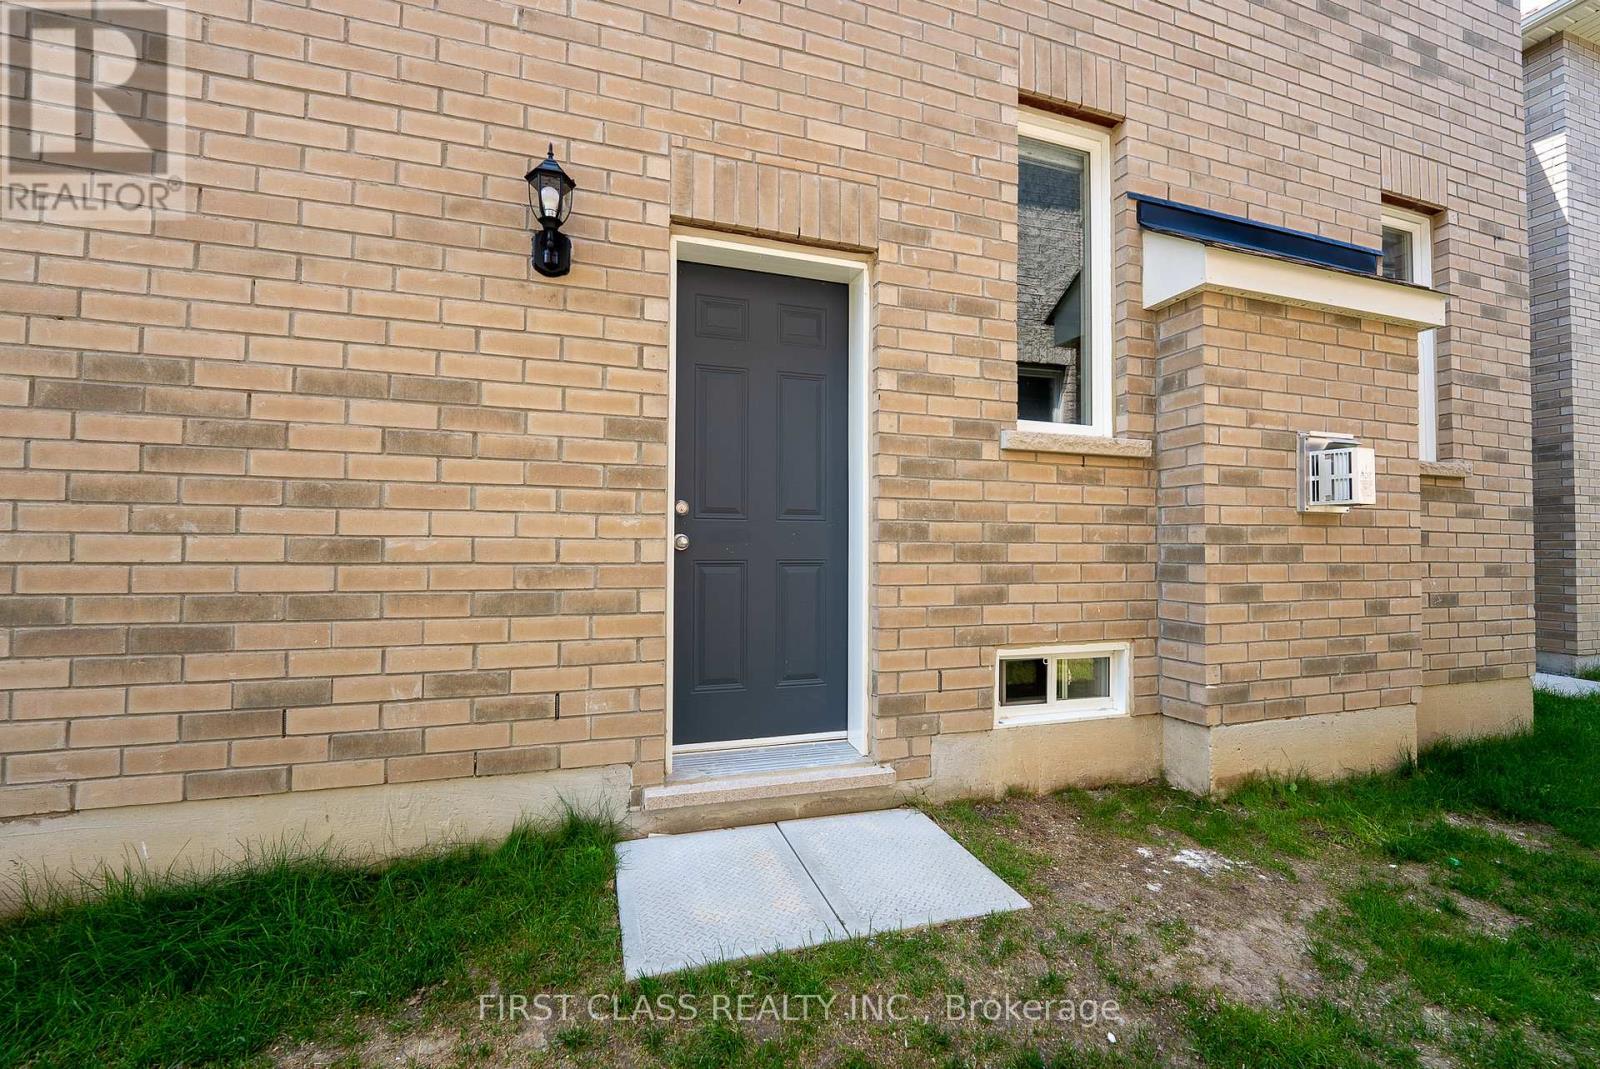
Basement - 544 White's Hill Avenue
Markham, Ontario
Beautifully finished, 2-bedroom basement apartment offers modern and comfortable living in the family-friendly Cornell neighborhood of Markham. Spanning 870 sq.ft. The unit features a private entrance, two spacious bedrooms, and a three pieces full bathroom, providing plenty of room for relaxation. kitchen with quartz countertops and stainless steel appliances. Additional conveniences include an exclusive laundry room with washer and dryer, as well as one outdoor parking space. Ideally located near parks, schools, shopping, public transit, and major highways (407 & 404), this unit is perfect for professionals, small families, or students seeking a clean, modern, and well-maintained home. Tenants will share 1/3 of gas, water and hydro bill for the whole house. (id:50787)
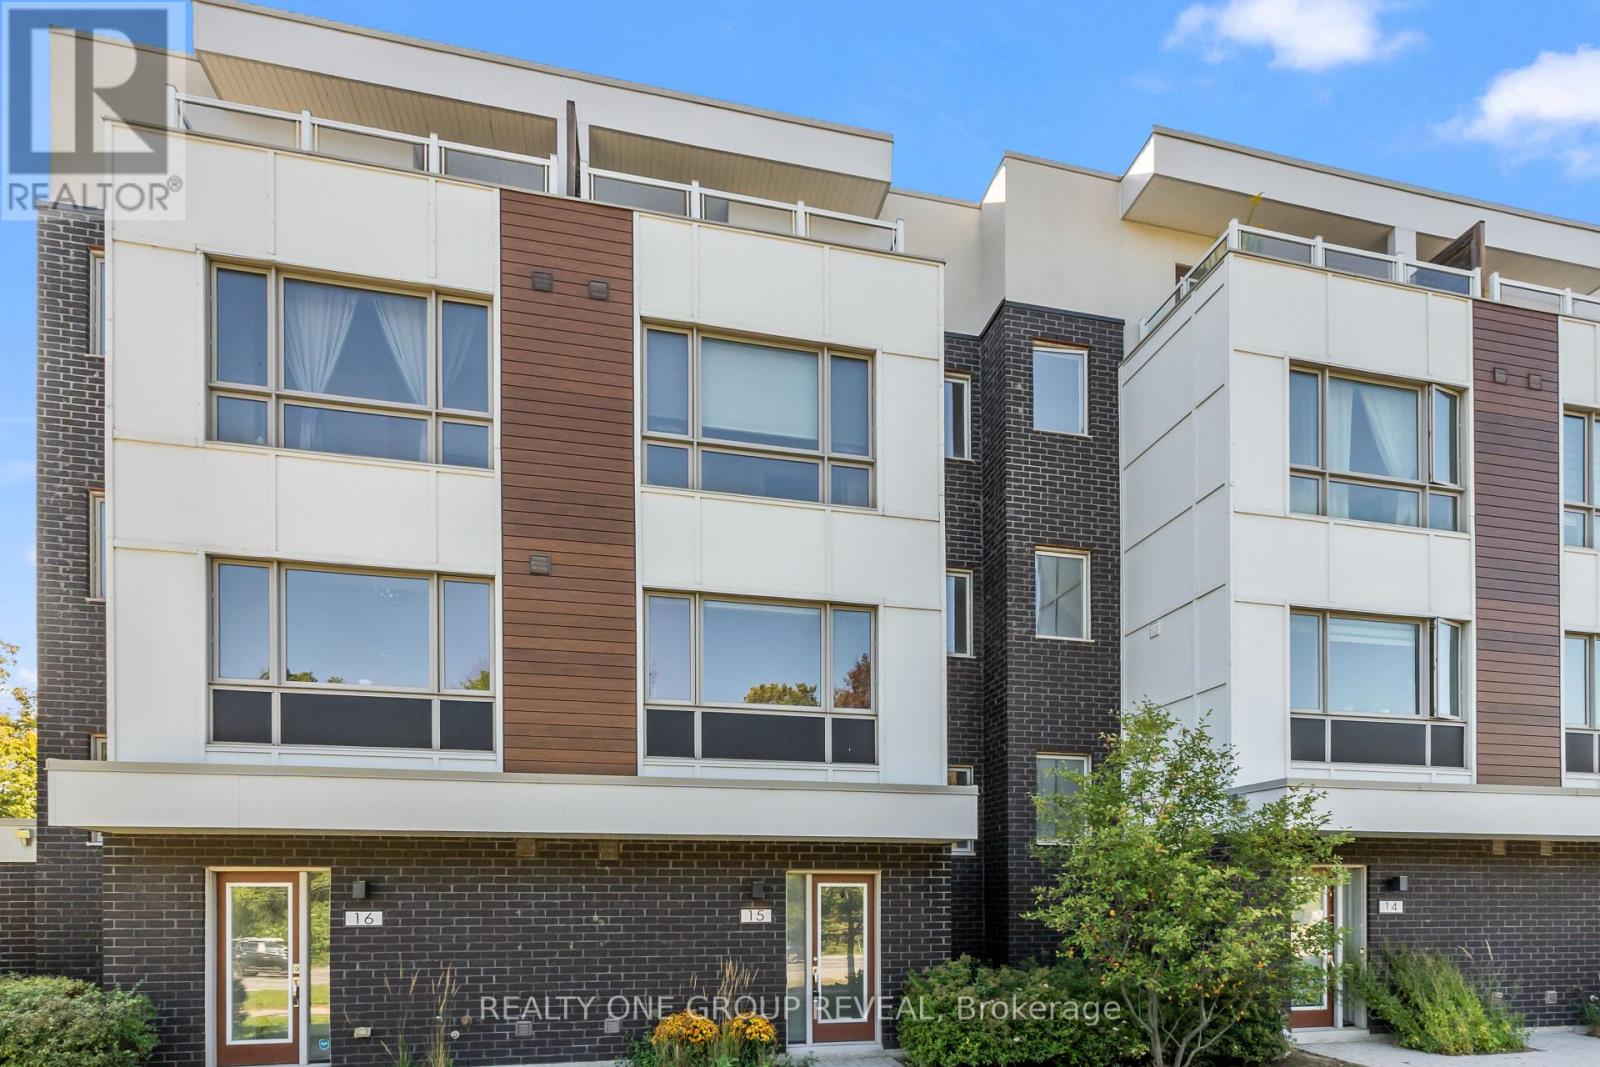
15 - 1870 Altona Road
Pickering, Ontario
Welcome to this bright and spacious 4-bedroom, 3-bathroom townhouse condo in Pickering, ideally situated overlooking beautiful Altona Forest. The open-concept main floor features 9-ft flat ceilings, pot lights throughout, laminate flooring, and a modern kitchen with quartz countertops, a garburator, and an oversized window that fills the space with natural light while offering peaceful views.Enjoy multiple outdoor spaces, including a private third-floor terrace overlooking Altona Forest, a balcony off the primary bedroom, and an additional balcony off another bedroom. All bedrooms feature 9-ft ceilings and laminate flooring, creating a bright, comfortable and cohesive living space.The home also features a 2-car garage and a whole-house water softener for added everyday comfort and convenience. Located in a great school district and conveniently close to the 401 and 407, shops, wellness services including a Pilates studio, dental care and other everyday amenities.A fantastic opportunity to enjoy modern, low-maintenance living with generous living space, multiple outdoor retreats, all in a convenient Pickering location. (id:50787)
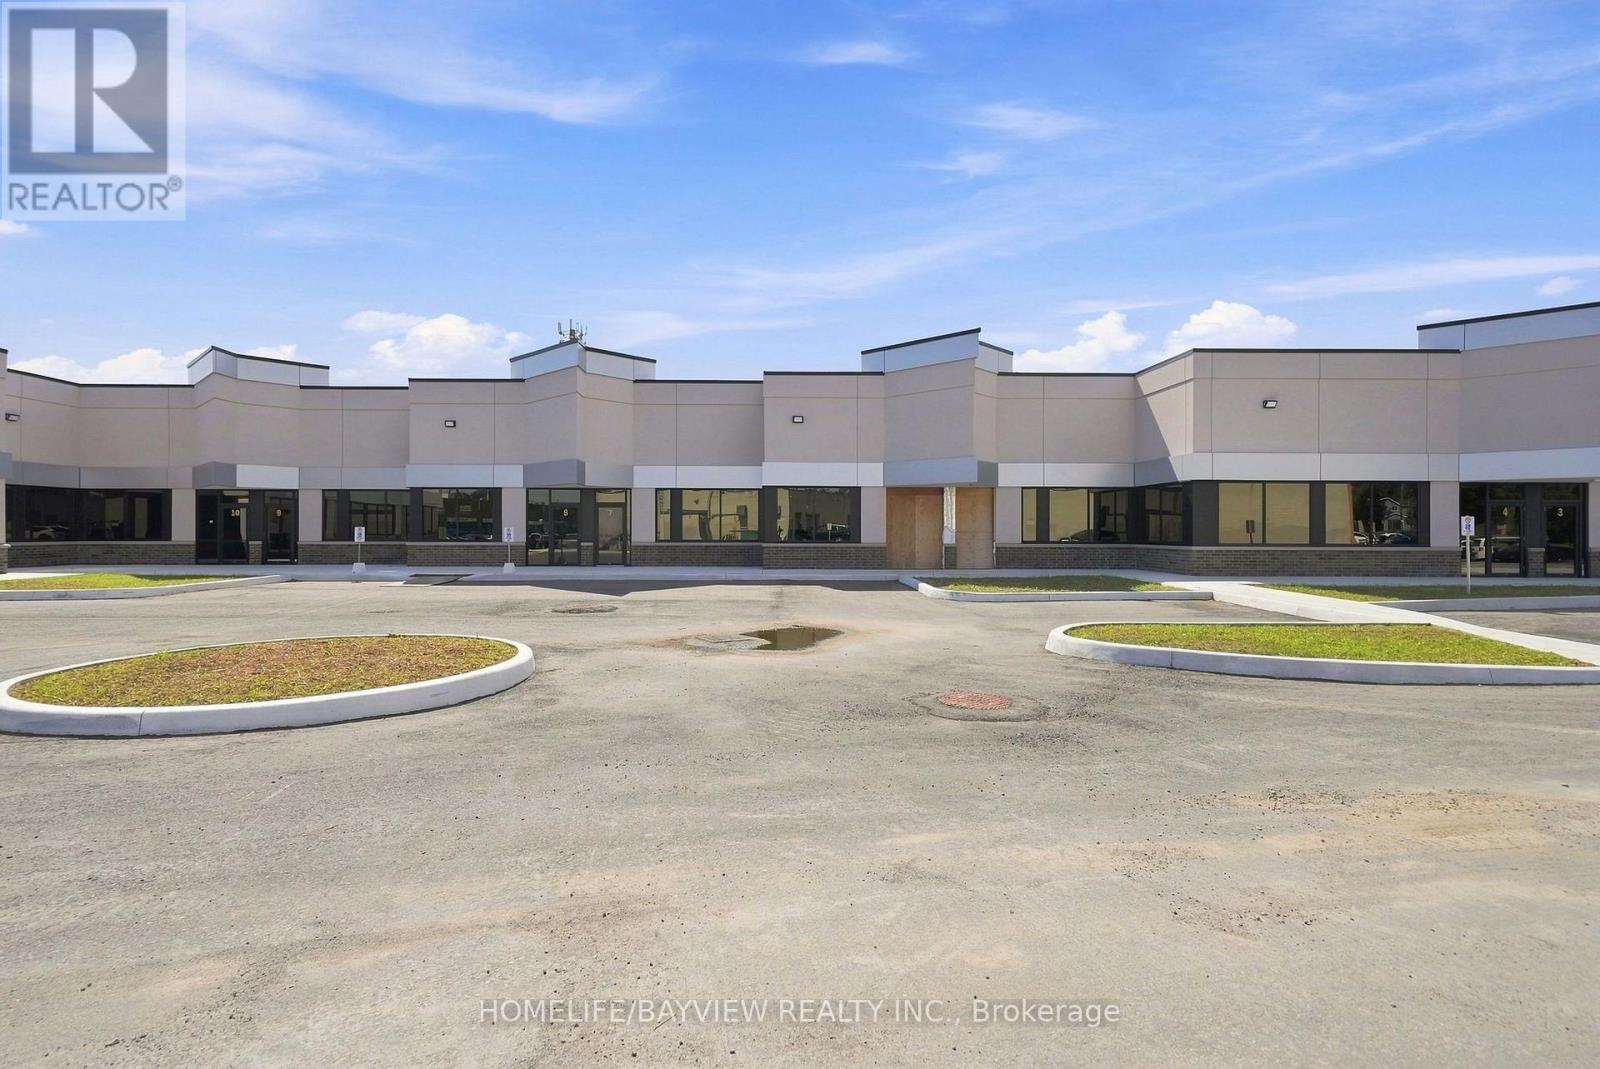
1 - 9 Barr Road
Ajax, Ontario
+++NOW COMPLETE FOR OCCUPANCY + + PROFESSIONAL OFFICES + + PROFESSIONAL OFFICES ++ SPECTACULAR MODERN DESIGN ++ NEW BUILDING + + Designated to accommodate a wide range of Uses. Offering both Prime Modern and Efficient. Zoaning Catagory "GE" "General Employment". Clearing height of 16 Feet. This is a rare offering to have a new Ground floor prestige Professional Office Space...!!! Accessible from Westney Rd. South, minutes from 401 & 412, Series highways to GTA and downtown Toronto...!!! Convinient prime Ajax located around residential homes and commercial properties, and the GO Station. Property Taxes and maintanace Fees currently is $0.00 Per Square Foot because they have not been assessed yet, once assessed this rate will be included as part of the T.M.I. Building Insurance Fee is currently $ 1.89 Per Square Foot. (id:50787)
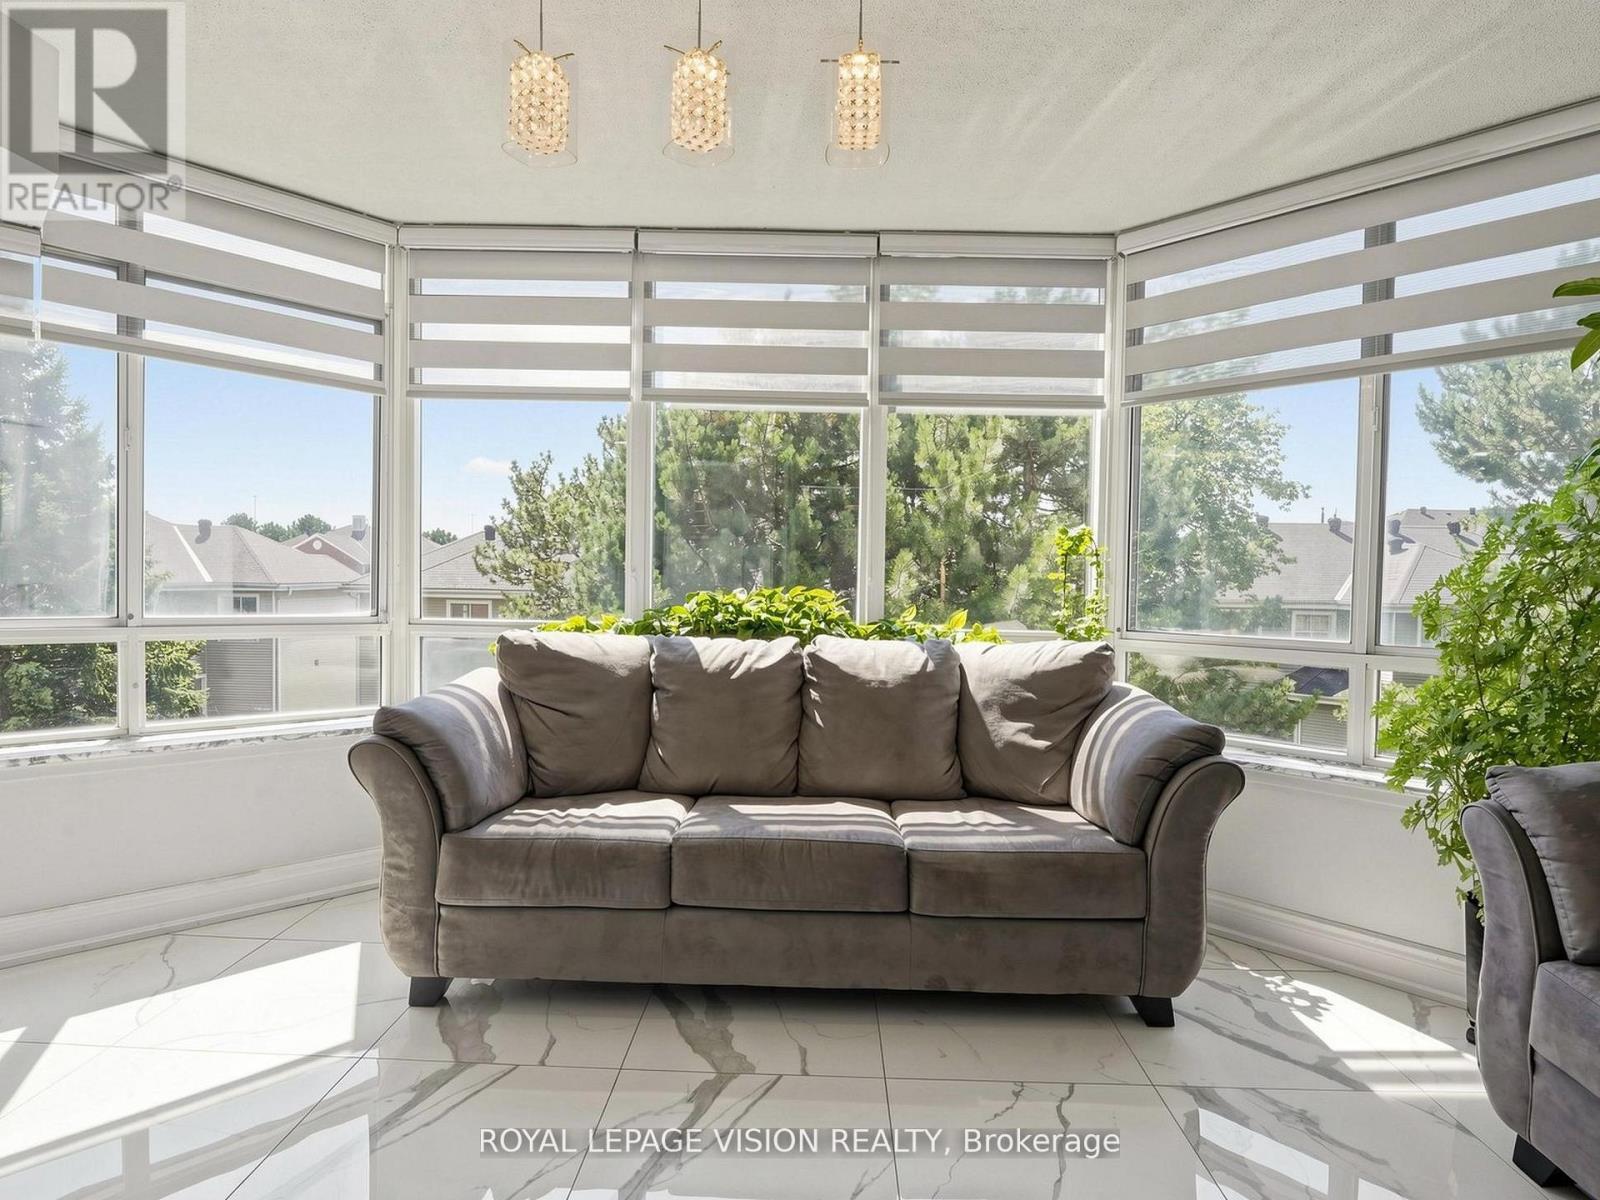
419 - 11753 Sheppard Avenue E
Toronto, Ontario
WHY TO MAKE UNIT YOUR NEW HOME: Welcome to this beautifully upgraded, move-in-ready residence offering over I , 100 sq. ft. of bright, functional living space in the highly sought-after Rouge Hill community. With over $10,000 in recent renovations, this home combines modern , and everyday convenience. Unbeatable Location: Enjoy outstanding connectivity with steps away TTC, quick access to Highway 401, Rouge Hill GO Station, top-rated schools, grocery stores, parks, restaurants, and everyday amenities, all just minutes away. Exceptional Building Amenities: Residents enjoy access to premium facilities including an indoor swimming pool, well equipped exercise room, tennis court, squash/racquet court, party/meeting room, library, concierge and ample visitor parking. Maintenance Fees include: Building insurance, common elements, cable TV, high-speed internet, central air conditioning, heat, hydro, water, and parking, offering excellent value with worry free living. Nestled in a family-oriented neighborhood, this home is ideal for families, professionals, and downsizers seeking comfort, convenience, and a vibrant community lifestyle. NOTE: This is not a staged home. The spotless presentation is a true testament to the owner's clean, living, meticulous maintenance, and attention to detail. Seeing is believing.... (id:50787)
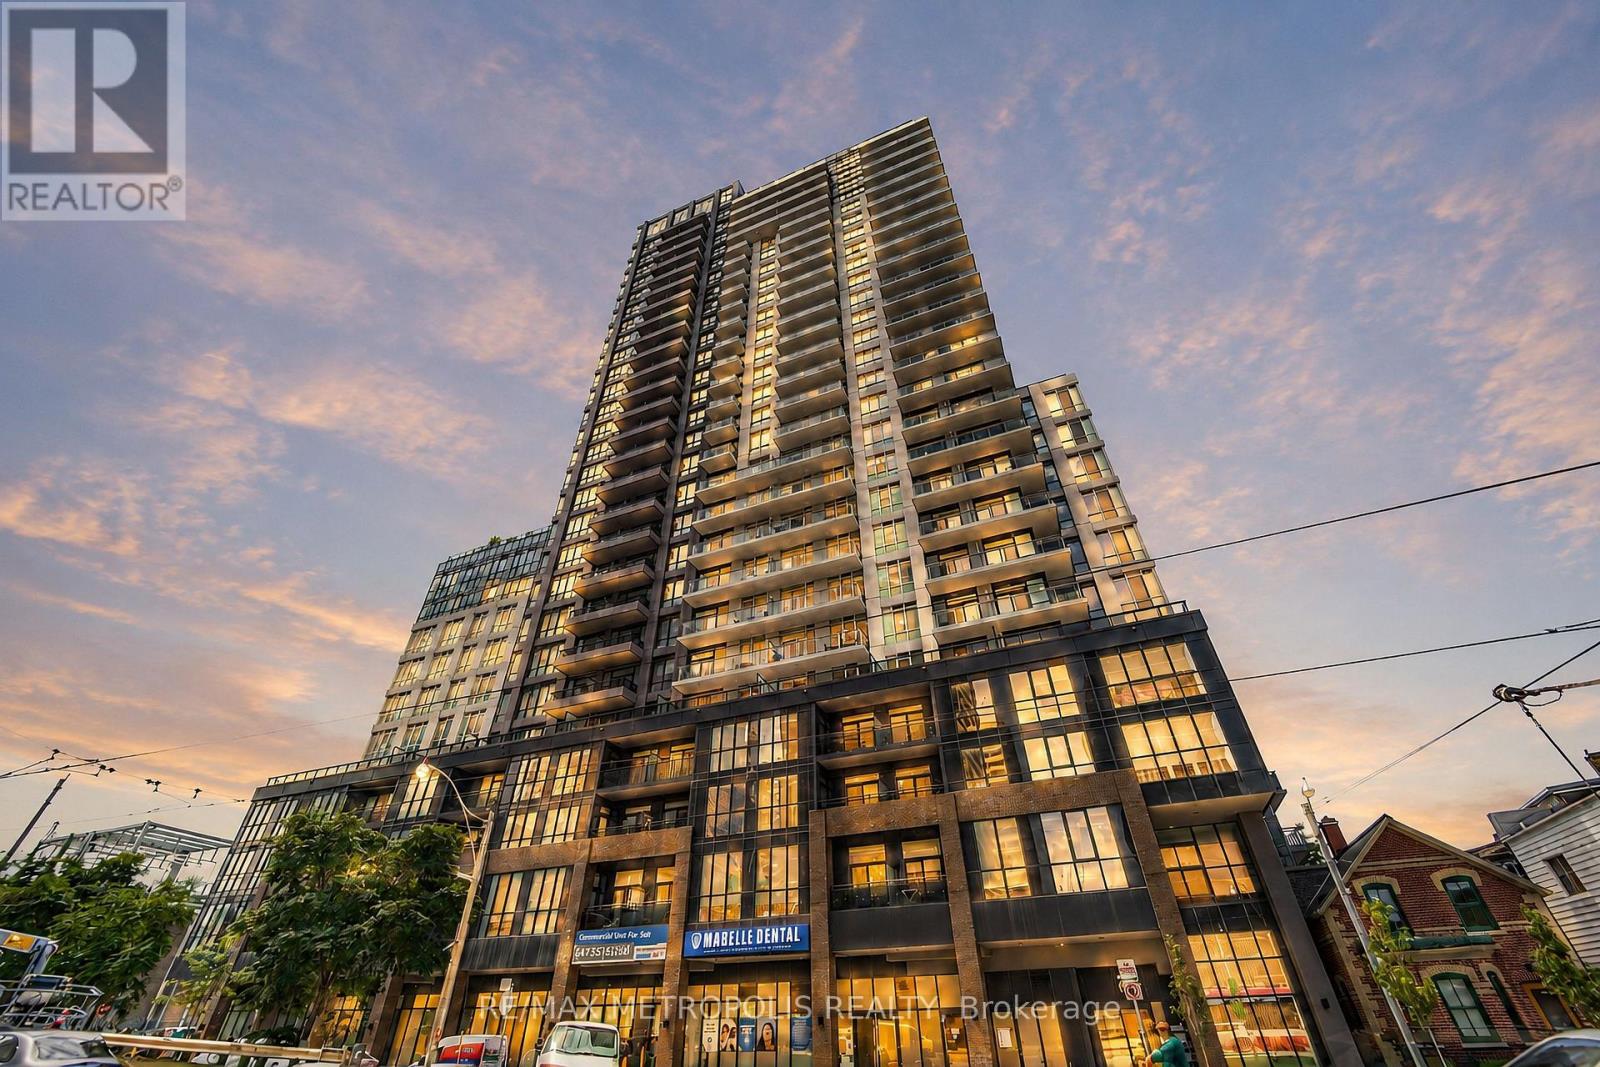
421 - 286 Main Street
Toronto, Ontario
Step into stylish urban living in this 1-bedroom + den condo, where modern design meets practicality. With its west-facing orientation, the space is bathed in warm sunlight during the day and offers a front-row seat to spectacular evening sunsets. This spacious unit features approximately 650 square feet of interior living space and an adaptable den that can be transformed into anything you need-a quiet office space, a cozy guest nook, or a baby room. Living here means you're at the center of everything. Within a short walk, you'll find multiple transit options, including Main subway station, streetcar stops, and GO Transit hub, making travel seamless across Toronto and the GTA. The location's high Walk Score reflects the abundance of nearby conveniences, from grocery stores and essential services to trendy cafés and local businesses. The neighbourhood blends vibrant energy with a community vibe. Whether you're browsing unique shops or savouring fresh pastries at local bakeries, the nearby Danforth Village and The Beach offer countless options to explore. For outdoor enthusiasts, green spaces like Stephenson Park and scenic waterfront trails are perfect for jogging, cycling, or simply enjoying nature. Farmers' markets, cultural events, and recreation centers further foster a sense of connection and an active lifestyle. In addition to the vibrant surroundings, the building itself offers premium amenities. Stay fit in the fully equipped gym, host get-togethers in the modern party room, or safely store your bike in the expansive storage area. Everything is designed to make your life as comfortable and enjoyable as possible. Don't miss out on this exceptional opportunity to lease a condo that perfectly balances style, convenience, and community. Book your viewing today and discover what life could look like at 286 Main Street! (id:50787)
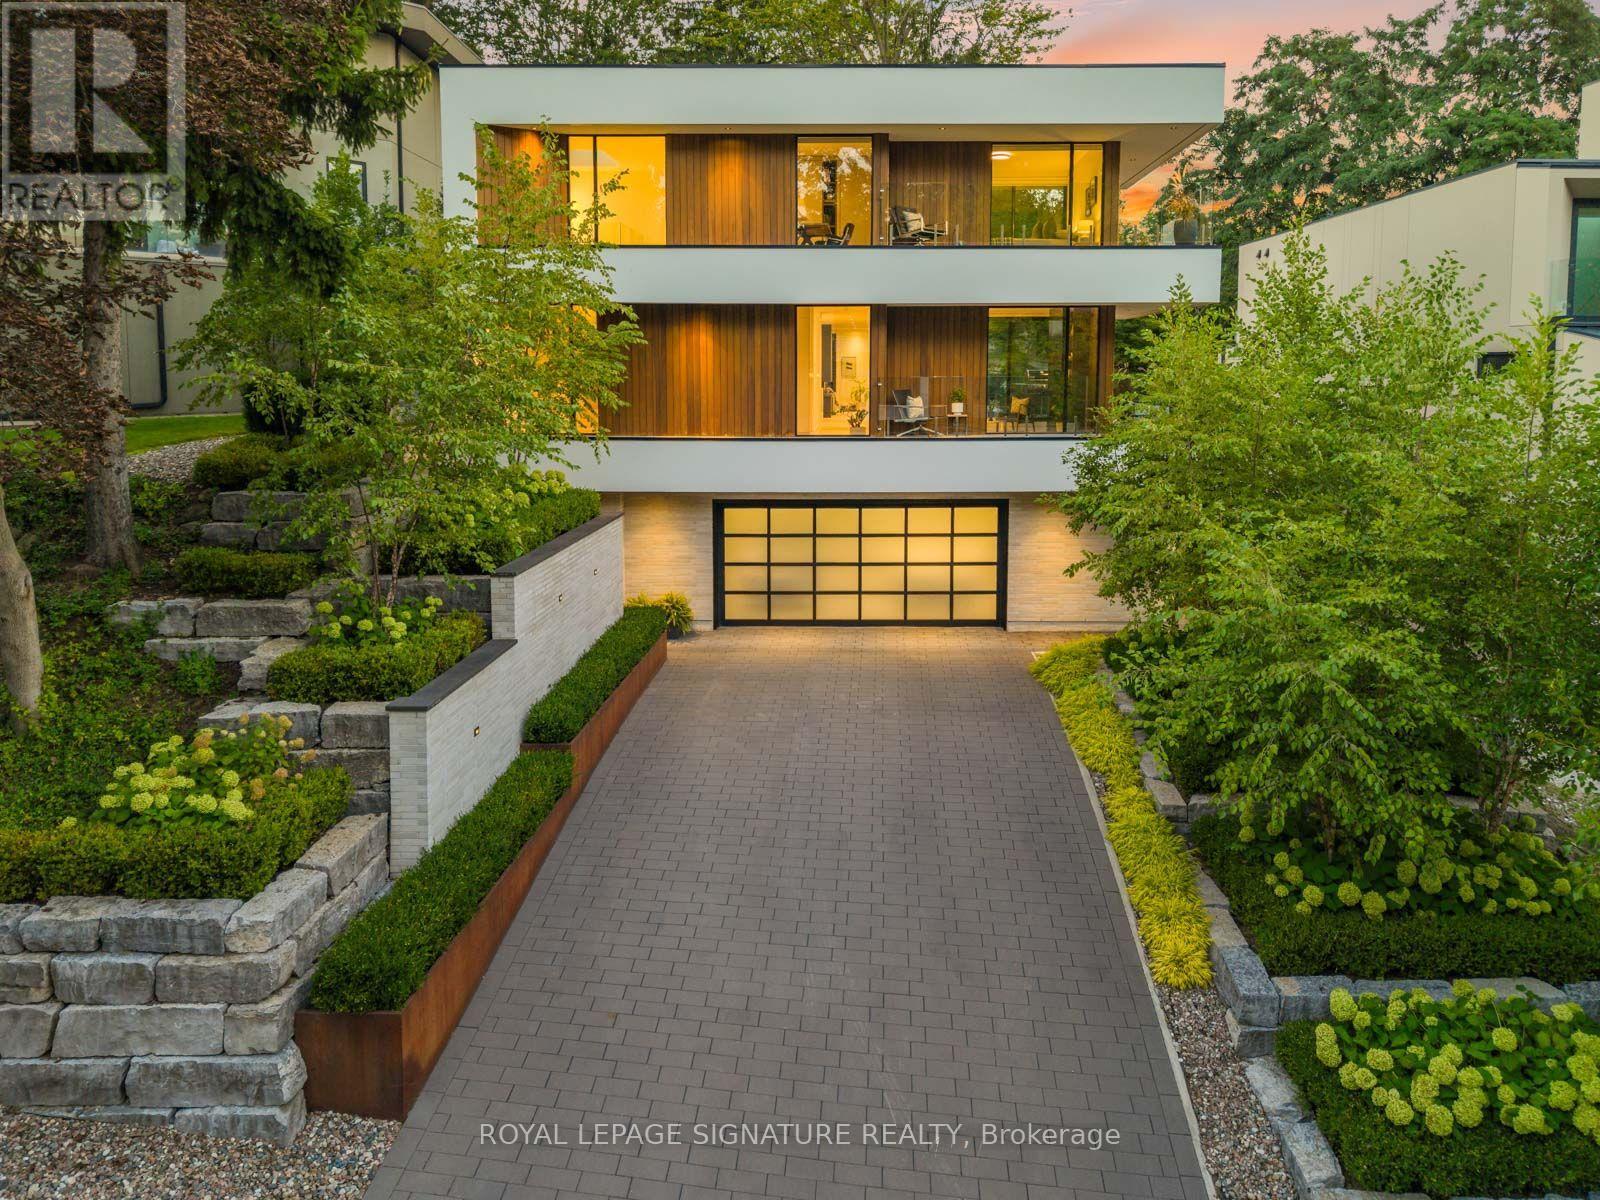
8 Fallingbrook Wood
Toronto, Ontario
WEST COAST SOUL. FALLINGBROOK EDGE. A one-of-a-kind modern residence where architecture, privacy and resort-style living come together on a spectacular 55-ft lot. Nearly 5,500 sq. ft. of interior living space is wrapped in mature trees, lake views and an extraordinary 2,500 sq. ft. of terraces, creating a seamless connection between indoors and out. White walls, extensive glass, solid white oak, custom millwork and walls of natural light set the tone, while dramatic overhangs, prefinished wood exterior detailing and seamless railings give the home its signature West Coast feel. At the heart of it all: a statement kitchen with an oversized island + butler's pantry, designed for effortless entertaining. Outside feels like a private resort with a concrete saltwater pool + waterfall, Arctic Spa hot tub, heated walkways, Armour Stone, Corten steel and lush landscaping. The lower level brings the party downstairs with soaring 10-ft ceilings, a wet bar, games space and a walkout straight to the pool. A completely self-contained, one-bedroom garden suite delivers epic sunsets, incredible privacy and its own kitchen, bath, fireplace + laundry. Up top, a rooftop terrace takes in the lake views. And then there's the almost-unheard-of five-car heated garage + private drive for four more. Behind the beauty is serious engineering: glycol-heated driveway + walkways, heated floors, dual HVAC, dual boilers, spray foam insulation, Grohe fixtures + infrastructure for a potential third storey. 4+2 beds. 6 baths. 5 walkouts. Designed to entertain. Engineered to endure. Finished without compromise. This is Fallingbrook - on another level. (id:50787)
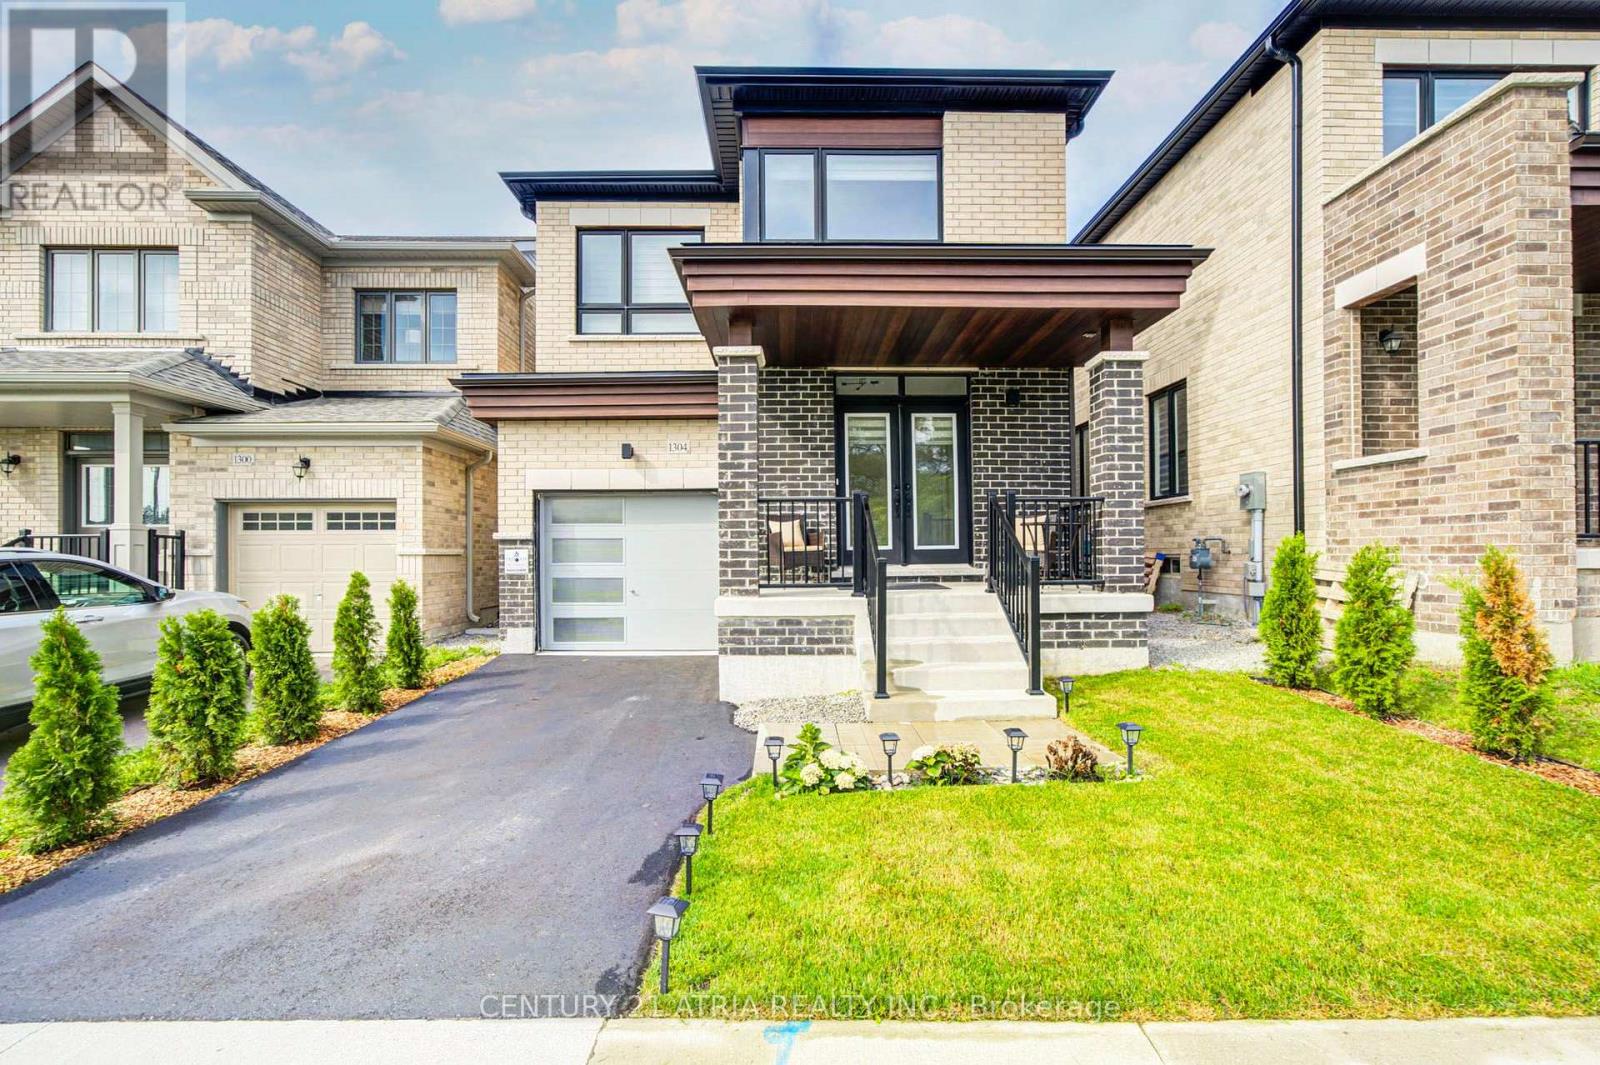
1304 Klondike Drive
Oshawa, Ontario
Welcome To This Beautifully Maintained 3-Year-Old Home in the Sought-After Community of Kedron, Oshawa. This Home Offers Modern Comfort, Functional Design, And Premium Finishes Throughout.Features 4 spacious bedrooms, 2.5 bathrooms, The thoughtful layout includes a formal family room, open-concept living and dining areas, and a bright kitchen with a breakfast nook thatwalks out to the backyard. Extras include second-floor laundry, proximity to Highways 407 and 401 for easy commuting. Don't Miss This Exceptional Opportunity to Own a Nearly New Home in Oneof Oshawa's Most Desirable Neighborhoods! Located near a vibrant shopping district with Costco,top-notch schools, and essential amenities. (id:50787)