
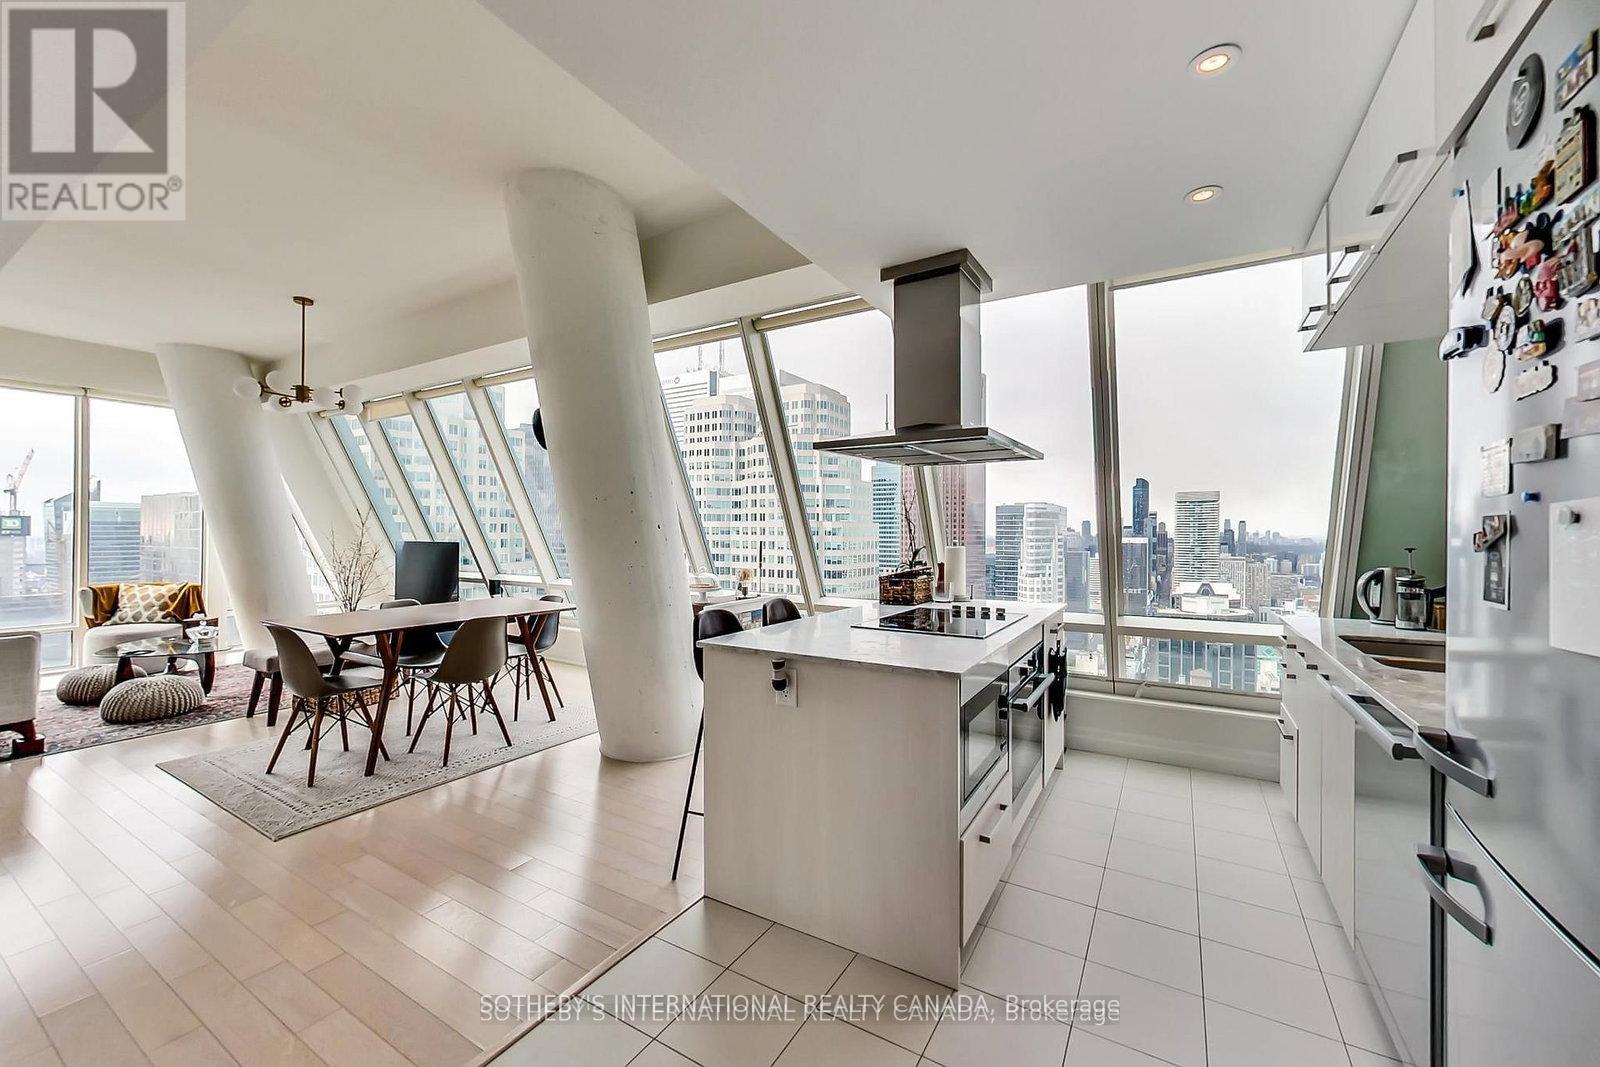
5504 - 8 The Esplanade
Toronto, Ontario
Unit 5504 At The L Tower Is A Fantastic North West Corner Unit That Offers Fantastic 2 Bedroom And 2 Bath Setup With Breathtaking City And Water Views! Floor To Ceiling Window Throughout, Filling The Entire Unit With Light. Steps To St Lawrence Market, Union Station, Financial Centre, Entertainment, The Distillery, The Harbour Front, Scotiabank Arena, Roger Centre And The Airports. Living In The 6Ix Cannot Get Any More Convenient Than This Location. Building Amenities: Gym, Indoor Pool, Sauna, Theatre Room, Party/Meeting Room, Guest Suites Etc.***CN Tower is no longer visible, as it is blocked by CIBC North Tower; Photos are from Previous Listing Prior to Current Tenant, Actual Current Setup and Furniture at the Property Are Different from the photos*** (id:67731)

405 - 73 Washington Avenue
Oakville, Ontario
Great opportunity!! Top-floor 1 bedroom condo in a fantastic Oakville location, perfect for a first-time buyer looking for something affordable, comfortable, and close to everything. Featuring 9 ft ceilings, the bright open-concept layout feels spacious and easy to live in. The renovated kitchen offers custom cabinetry and a fresh, modern look while opening nicely into the main living area. The bedroom is a good size and includes a custom closet system for added storage and organization. Step outside to the spacious balcony with a gas hook-up for your BBQ, a great spot to relax or entertain. Located in Kerr Village, you're close to cafés, restaurants, shopping, parks, the waterfront, Downtown Oakville and the Oakville GO Train Station. A great starter home in one of Oakville's most convenient and established neighbourhoods. (id:67731)
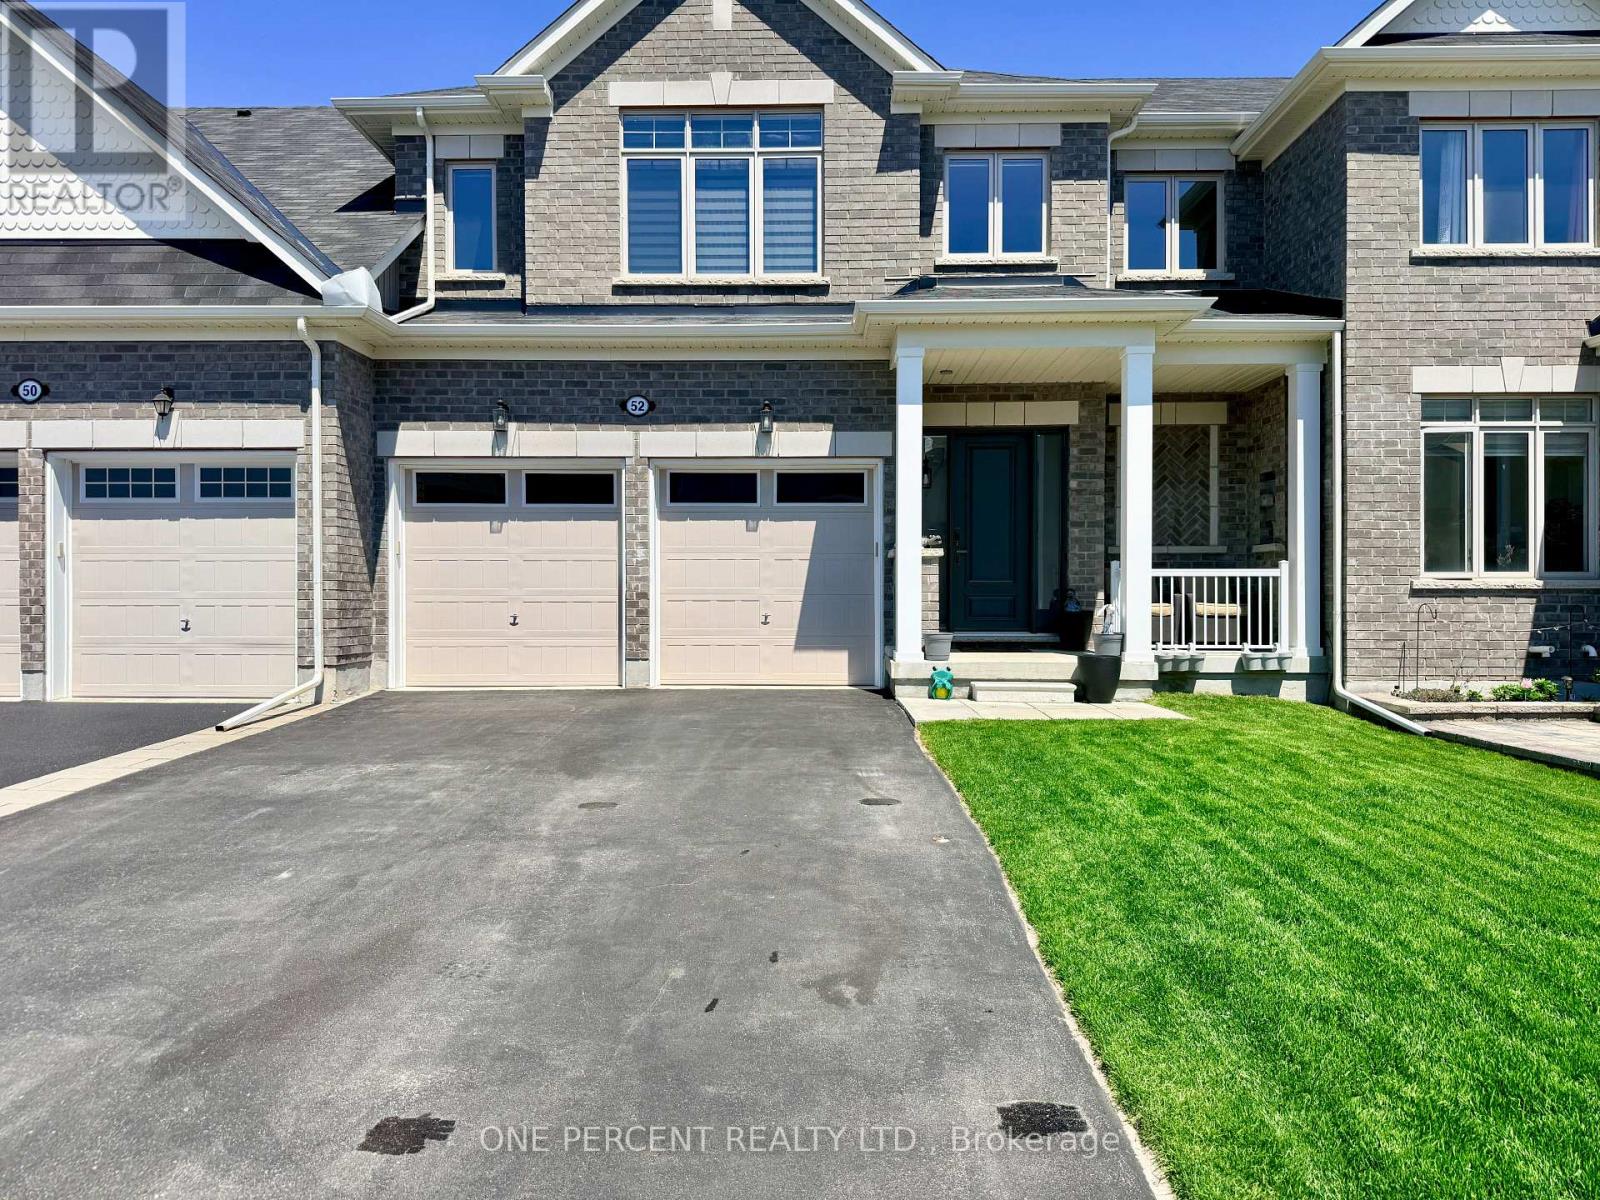
52 Bianca Crescent
Wasaga Beach, Ontario
Welcome to 52 Bianca Crescent, a beautifully maintained Zancor "Aqua" model offering approximately 1,820 sq. ft., 3 bedrooms, 2.5 bathrooms, updated kitchen appliances, and clear pride of ownership throughout. The main floor features an open-concept kitchen, breakfast area, and family room, creating an ideal layout for everyday living and entertaining. The kitchen includes a large island, generous cabinetry, and a bright connection to the rear yard through patio doors. Also enjoy direct access to the double car garage from this level. Upstairs offers three well-sized bedrooms, including a spacious primary suite with walk-in closet and ensuite complete with glass shower. The second level also has a convenient second-floor laundry and another full bathroom. The full unfinished basement, and quality builder finishes add even more value to this amazing property. Located on the premium side of Bianca Cres, this home backs onto the rear yard of another residence, providing the Buyer a desirable, residential backyard setting. Located in a growing Wasaga Beach neighbourhood, close to shopping, services, trails, beaches, parks, and four-season recreation, this move-in-ready home is an excellent opportunity for buyers who want newer construction, a functional layout, and a strong location within the development. (id:67731)
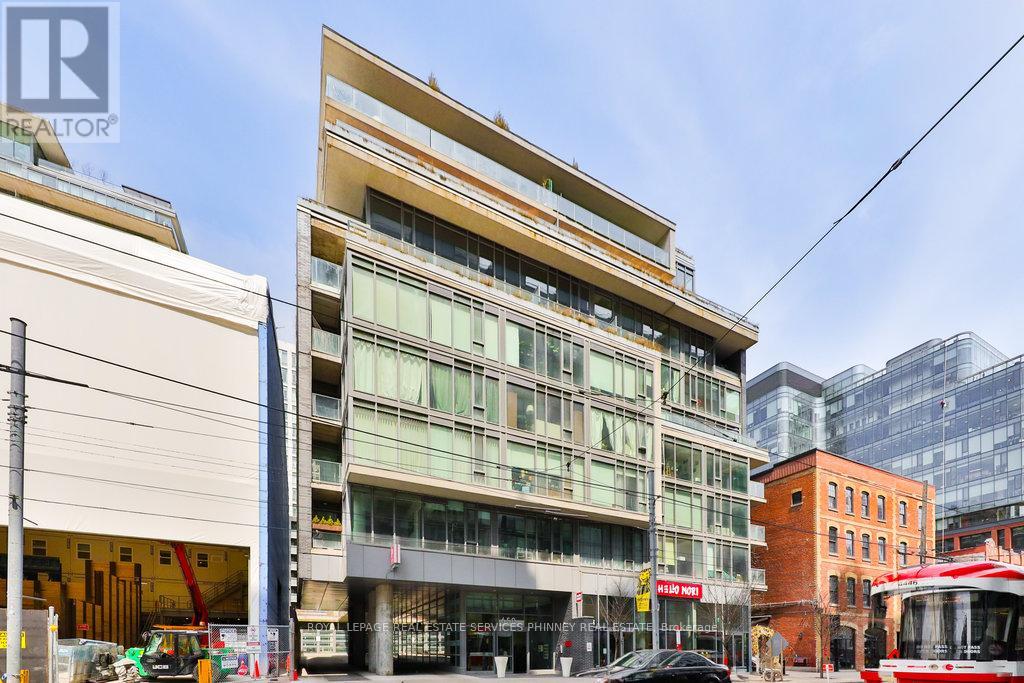
207 - 650 King Street W
Toronto, Ontario
Fully furnished. All utilities and internet included. Welcome to sophisticated city living in this spacious, modern loft-style condo. Thoughtfully designed with an open-concept layout, exposed concrete ceilings, and floor-to-ceiling windows, this residence offers an airy, light-filled atmosphere. The sleek kitchen complete with stainless steel appliances is perfect for all your culinary adventures. The private bedroom provides a tranquil retreat. A stylish 4-piece bathroom and an expansive balcony, ideal for outdoor dining or unwinding with a good book, complete the space. Located in one of Toronto's most sought-after neighborhoods, you'll enjoy immediate access to top-tier dining, shopping, entertainment, and cultural destinations. With the King streetcar, renowned restaurants, cafes, art galleries, and theatres all just steps away, convenience and luxury go hand in hand. The boutique building offers a fully-equipped gym, and a serene inner courtyard a rare green oasis in the heart of the city. (id:67731)
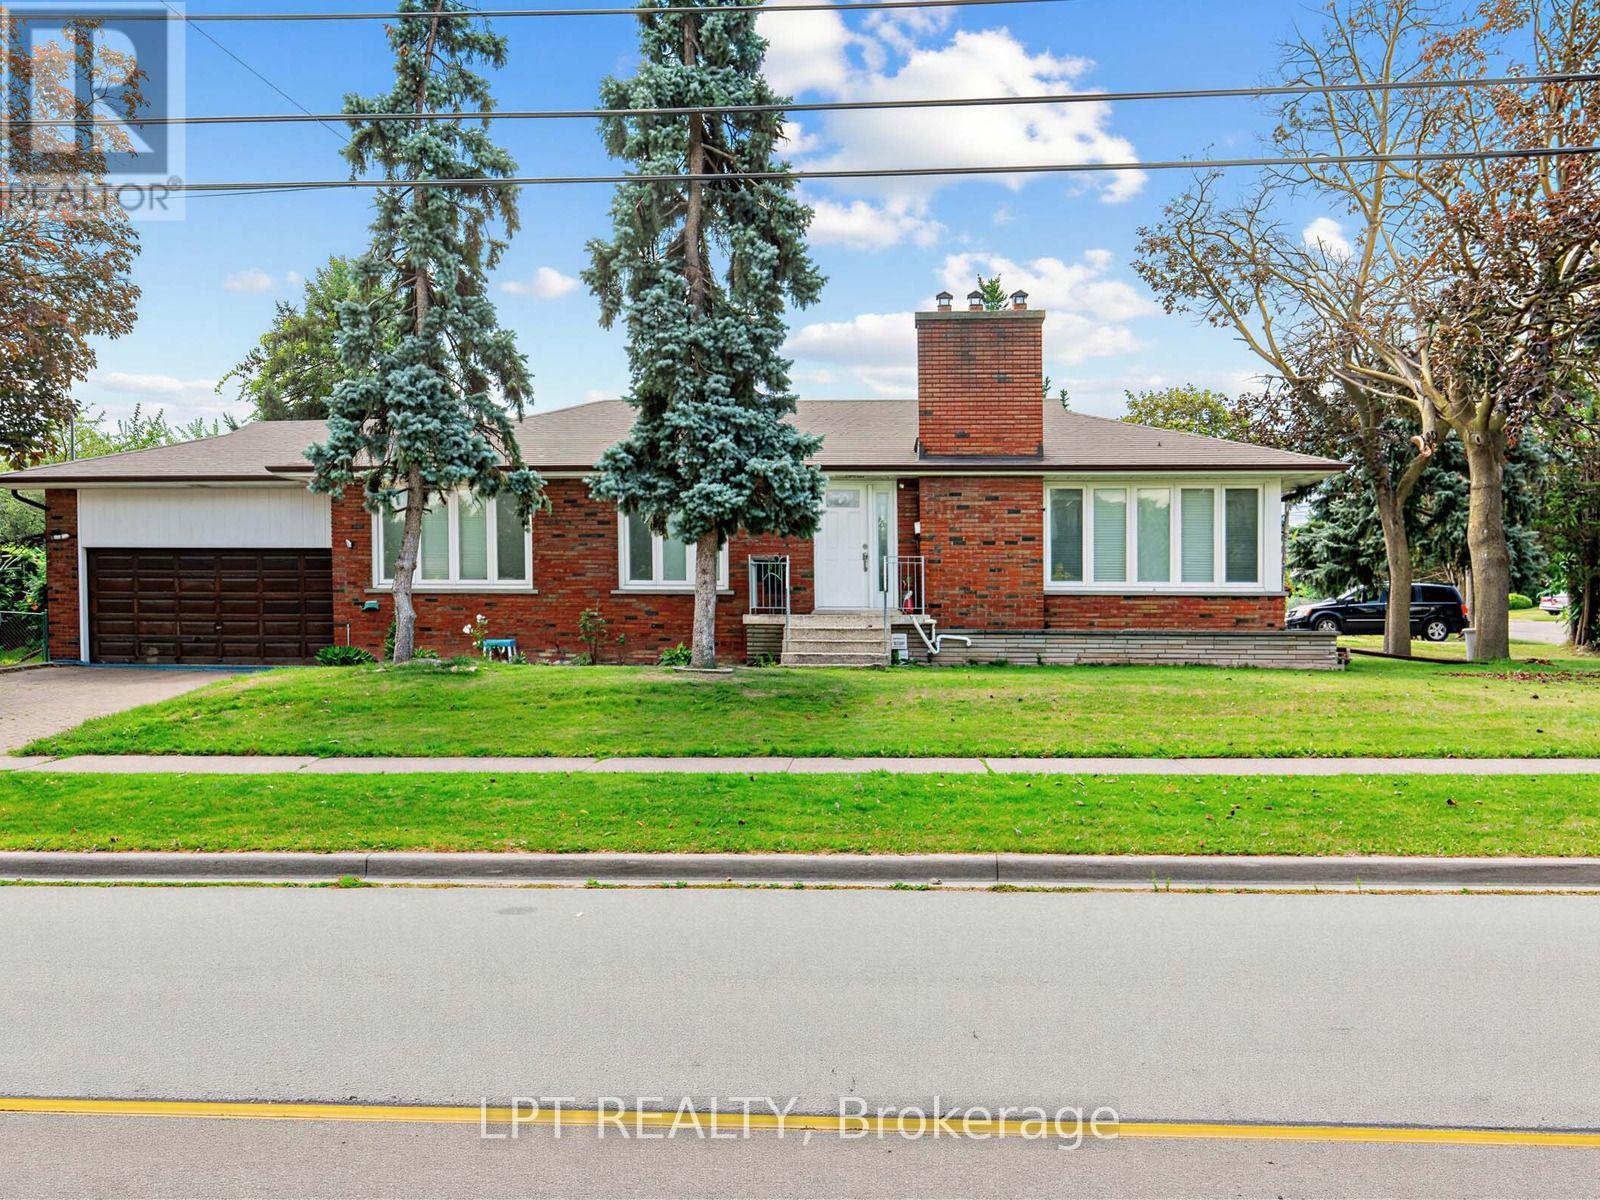
27 Kingsview Boulevard
Toronto, Ontario
Welcome to this 4 bedroom bungalow located in sought-after Kingsview Village! This 4-bedroom bungalow sits proudly on an impressive 74' x 163' corner lot, providing exceptional space, privacy, and future potential. The bright and spacious main level features a large L-shaped living and dining room with panoramic views, generous principal rooms, and a functional layout ideal for family living. Move in and enjoy, renovate to your personal taste, or explore the possibilities of expanding this exceptional property. The fully finished basement features a separate entrance and offers tremendous potential for a spacious secondary apartment, in-law suite, extended family living, recreation space, or home office. Ideally situated in a well-established neighbourhood close to schools, parks, shopping, public transit, major highways, and Toronto Pearson International Airport. A rare opportunity to own a substantial bungalow on an oversized lot in one of Etobicoke's established communities, offering outstanding potential for homeowners, renovators, builders, and investors alike. (id:67731)
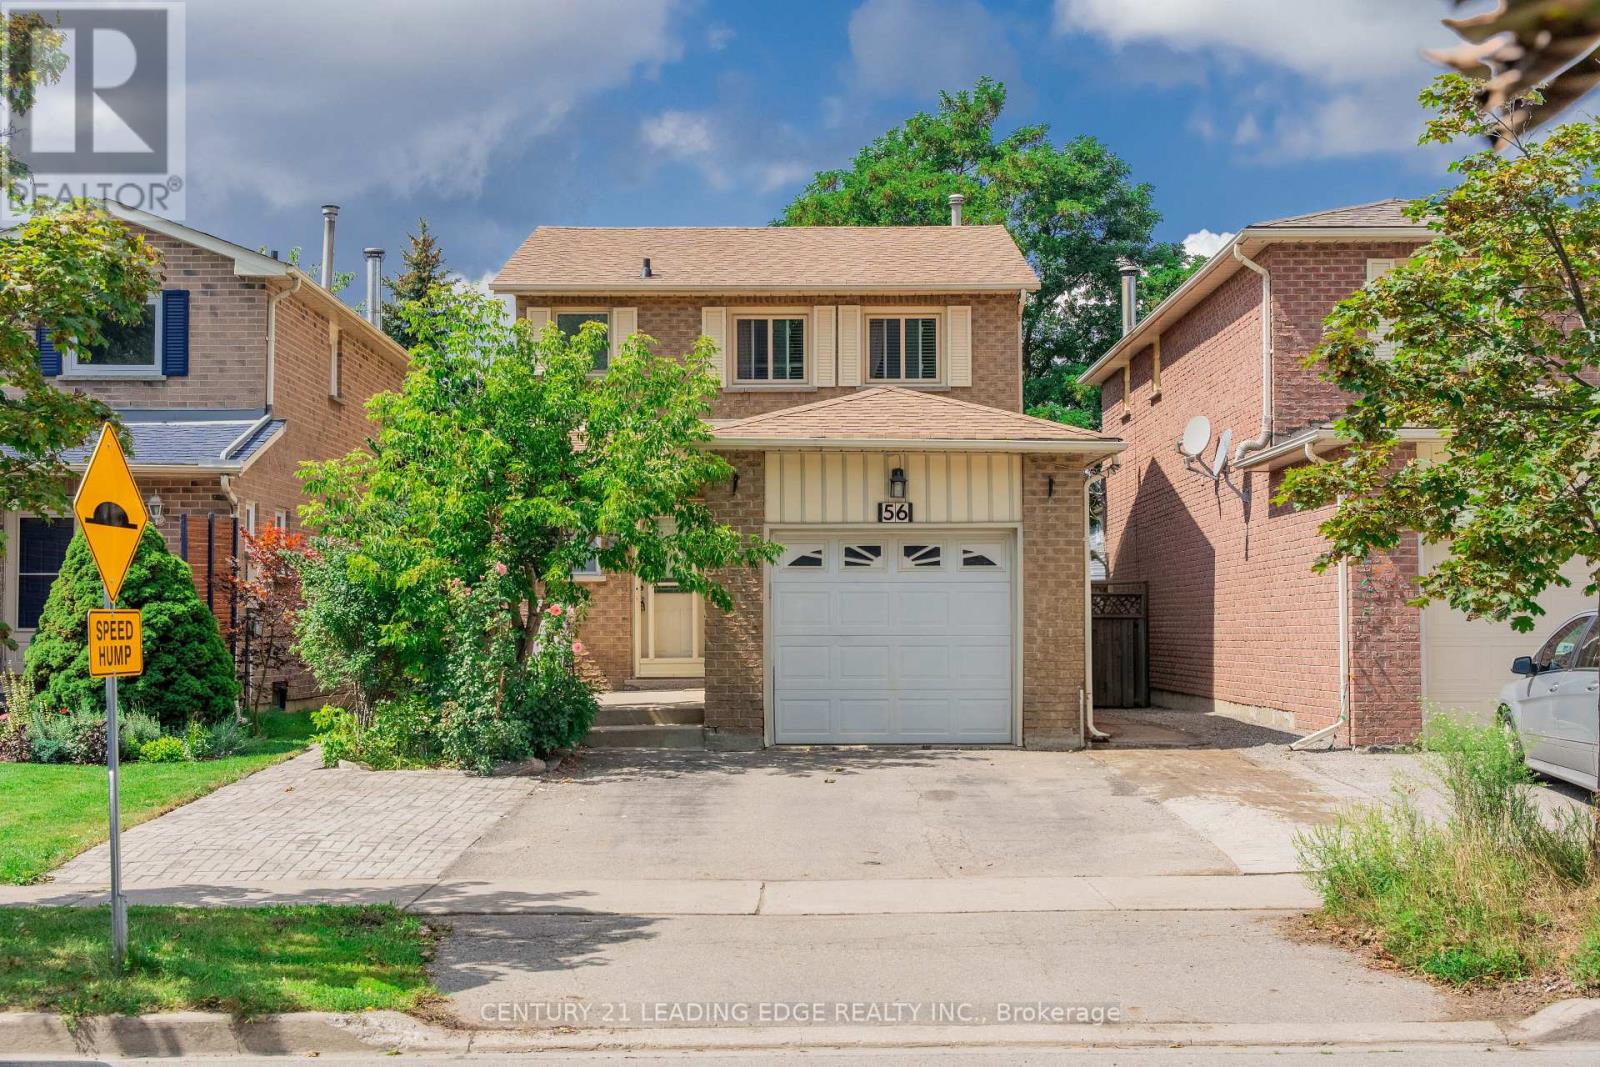
56 Sunshine Drive
Richmond Hill, Ontario
Welcome to 56 Sunshine Dr! This beautiful 3-bedroom, 3-bathroom detached home offers 2-storey living in the heart of Richmond Hill. Bright, spacious, and well maintained, the home has been freshly painted and is truly move-in ready. Featuring a gorgeous kitchen with granite countertops, pot lights, and a convenient breakfast area. Hardwood flooring flows throughout the living, dining, and bedrooms. The living room offers a walk-out to a large deck-perfect for outdoor entertaining and relaxation. The finished basement provides additional living space, including a 4th bedroom with a walk-in closet and a 3-piece bathroom. Ideally located just steps from Yonge Street, shopping, restaurants, Hillcrest Mall, schools, and public transit, with easy access to Hwy 404, Hwy 407, and Hwy 7. A fantastic opportunity in a highly desirable Richmond Hill location! (id:67731)
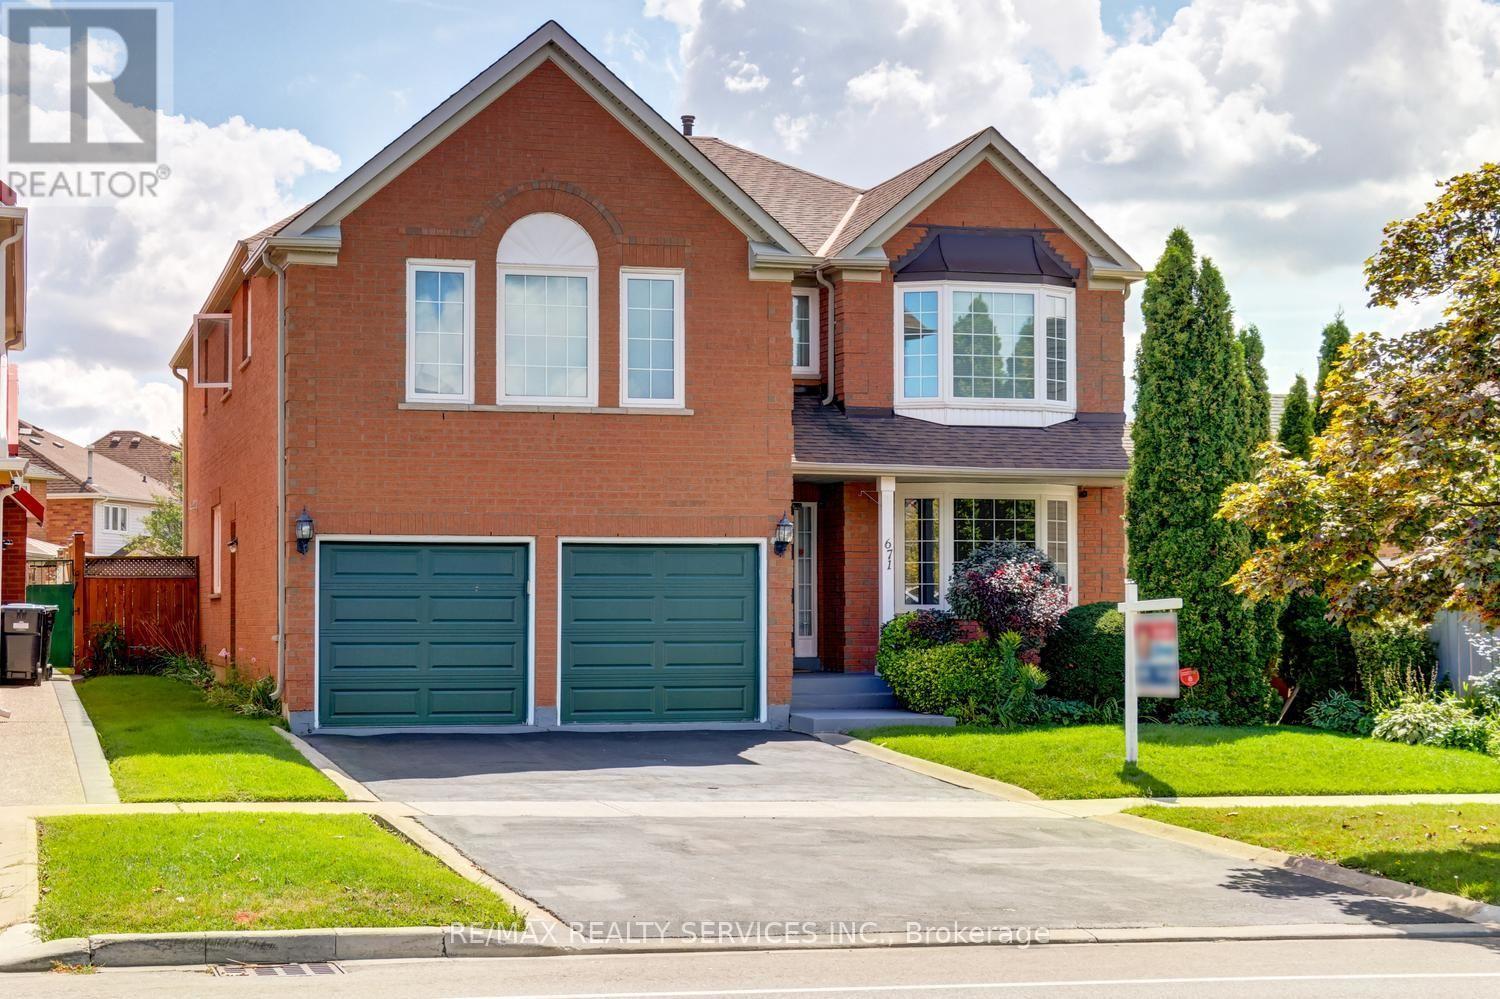
671 Peter Robertson Boulevard
Brampton, Ontario
Gorgeous 4 + 1 bedroom, 4 bath, all brick executive home ( 3920 sqft + finished basement ) on a premium 50' X 127' landscaped lot in desirable South Springdale ! Amazing kitchen featuring a centre island, upgraded maple cupboards, built - in pantry and walk - out. Oversized master bedroom retreat with a 5 - pc luxury ensuite bath, oval soaker tub, separate shower and large walk-in closet. Sunken living room, formal dining room, mainfloor den / office and mainfloor laundry room with garage entrance. The spiral oak staircase leads to the finished basement that features an open concept rec room and 5th bedroom. Gleaming hardwood floors, pot lights, french doors, california shutters, vinyl windows, high efficiency furnace, central air, central vac and tankless hot water ( rental ). " Park like " yard with extensive gardens, desirable South exposure, no homes directly behind, large poured concrete patio, 4 car parking with french curbs, walking distance to schools, parks, Trinity Common and quick access to HWY # 410. Excellent curb appeal, shows well and is priced to sell ! Note: Being sold by the original owners. (id:67731)
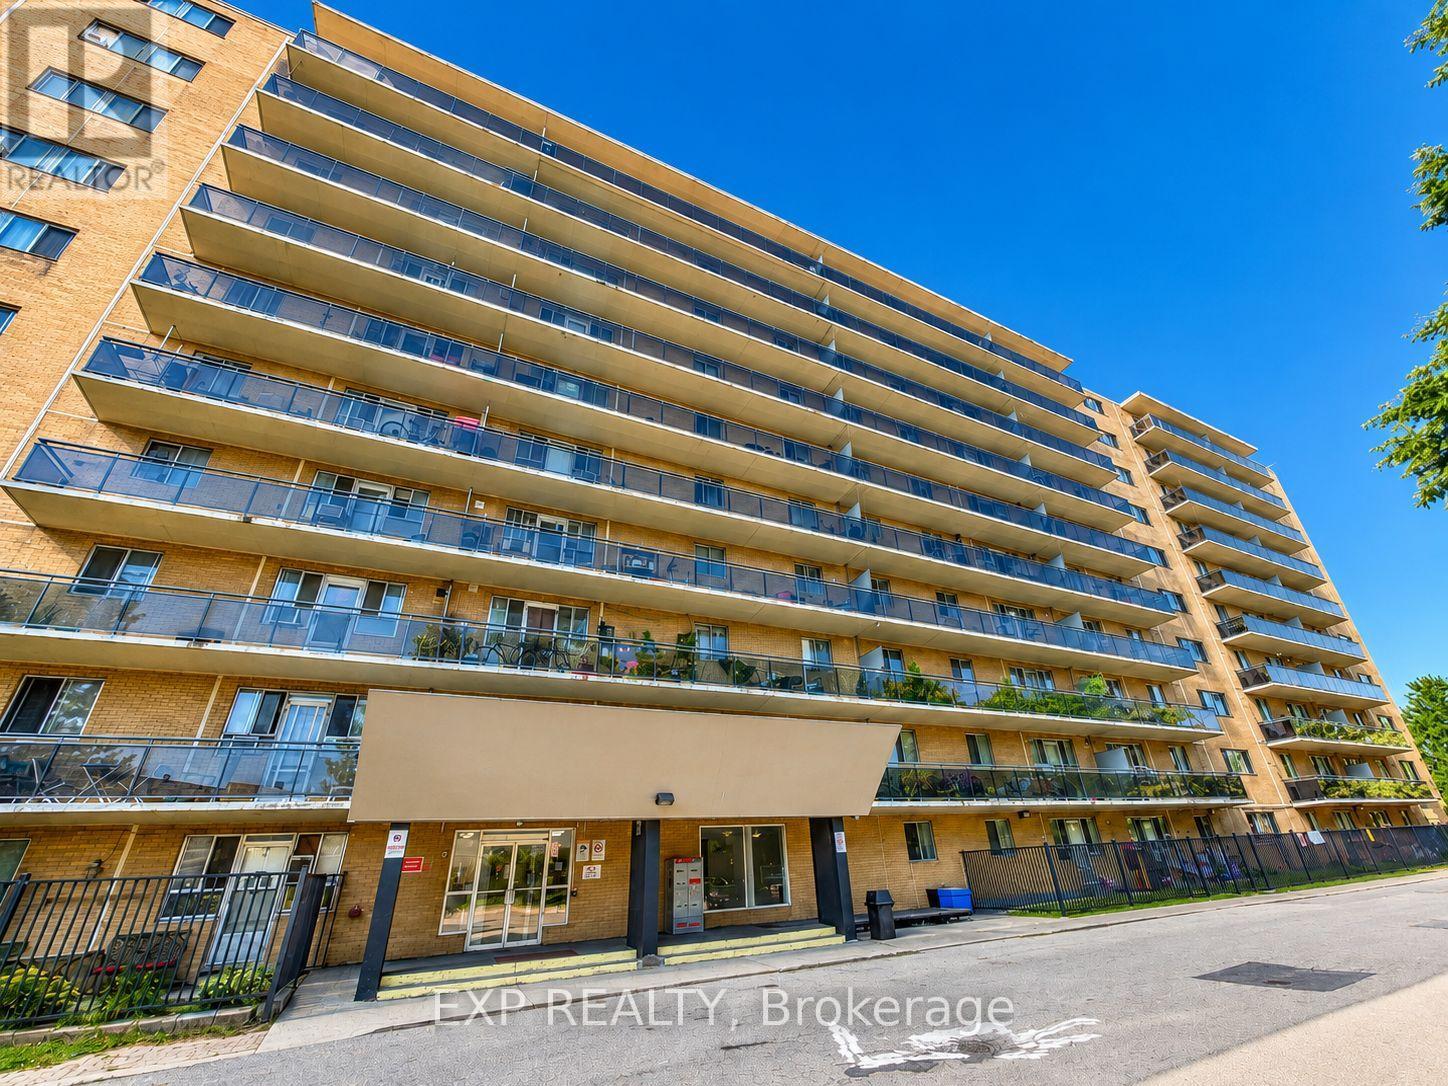
507 - 100 Dundalk Drive
Toronto, Ontario
Great opportunity to own in a convenient Scarborough location! Conveniently located close to TTC, schools, parks, grocery stores, restaurants and everyday essentials, with quick access to Hwy 401, Kennedy Commons and Scarborough Town Centre. Everything you need is just minutes away. A great option for first-time buyers, downsizers or investors looking for value and convenience in the city. (id:67731)
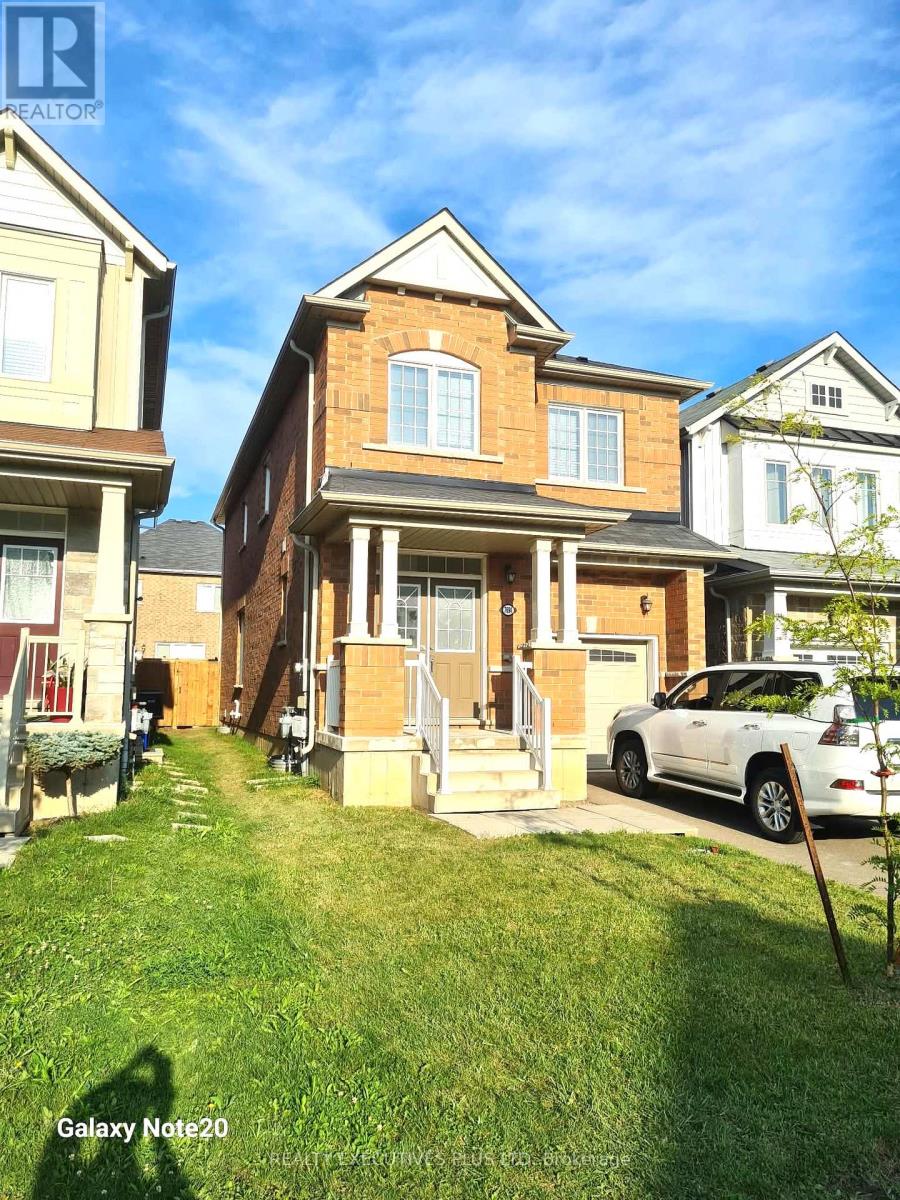
7694 Shagbark Avenue
Niagara Falls, Ontario
VACANT, available for immediate occupancy. Lease this beautiful, freshly painted & clean 4-bedroom, 3-bath detached home featuring an open-concept layout and 9 ft ceilings in a prime, family-friendly neighbourhood. The main floor boasts an all-brick exterior, garage access from the home, a main floor powder room, and a bright Great Room seamlessly connected to a sleek kitchen complete with a center island with stainless-steel appliances. Natural light pours in through large windows and 8-ft sliding glass doors that step out to a spacious fully fenced back yard with gate, The upper level offers a grand primary suite with a 5-piece ensuite and walk-in closet, three additional bedrooms, a 4-piece bath, and a convenience of a second-floor laundry. This turnkey home includes an unfinished basement for extra storage and an ideal location just minutes from top schools, shopping centres (Costco, Walmart, Outlet Mall), dining, the new Niagara Hospital, QEW/highway access, the US border, and the Niagara Falls entertainment district! High Quality Laminate Floors, Hard Wood Stairs, Single Garage with garage door opener. Aaa Tenants Only, Must Supply Full Credit Report And Score Over 700+, Tenants To Remove/Clean Snow, Add Salt, Cut Grass, Maintain Yard And Interior of the home, Replace Furnace Filters Regularly. Tenant To Pay Liability & Content Insurance, Pay All Utilities, hot water tank rental, Include Job Letters, 2 Recent Pay Stubs, Govt Id With Offer (id:67731)
1261 Benson Street
Innisfil, Ontario
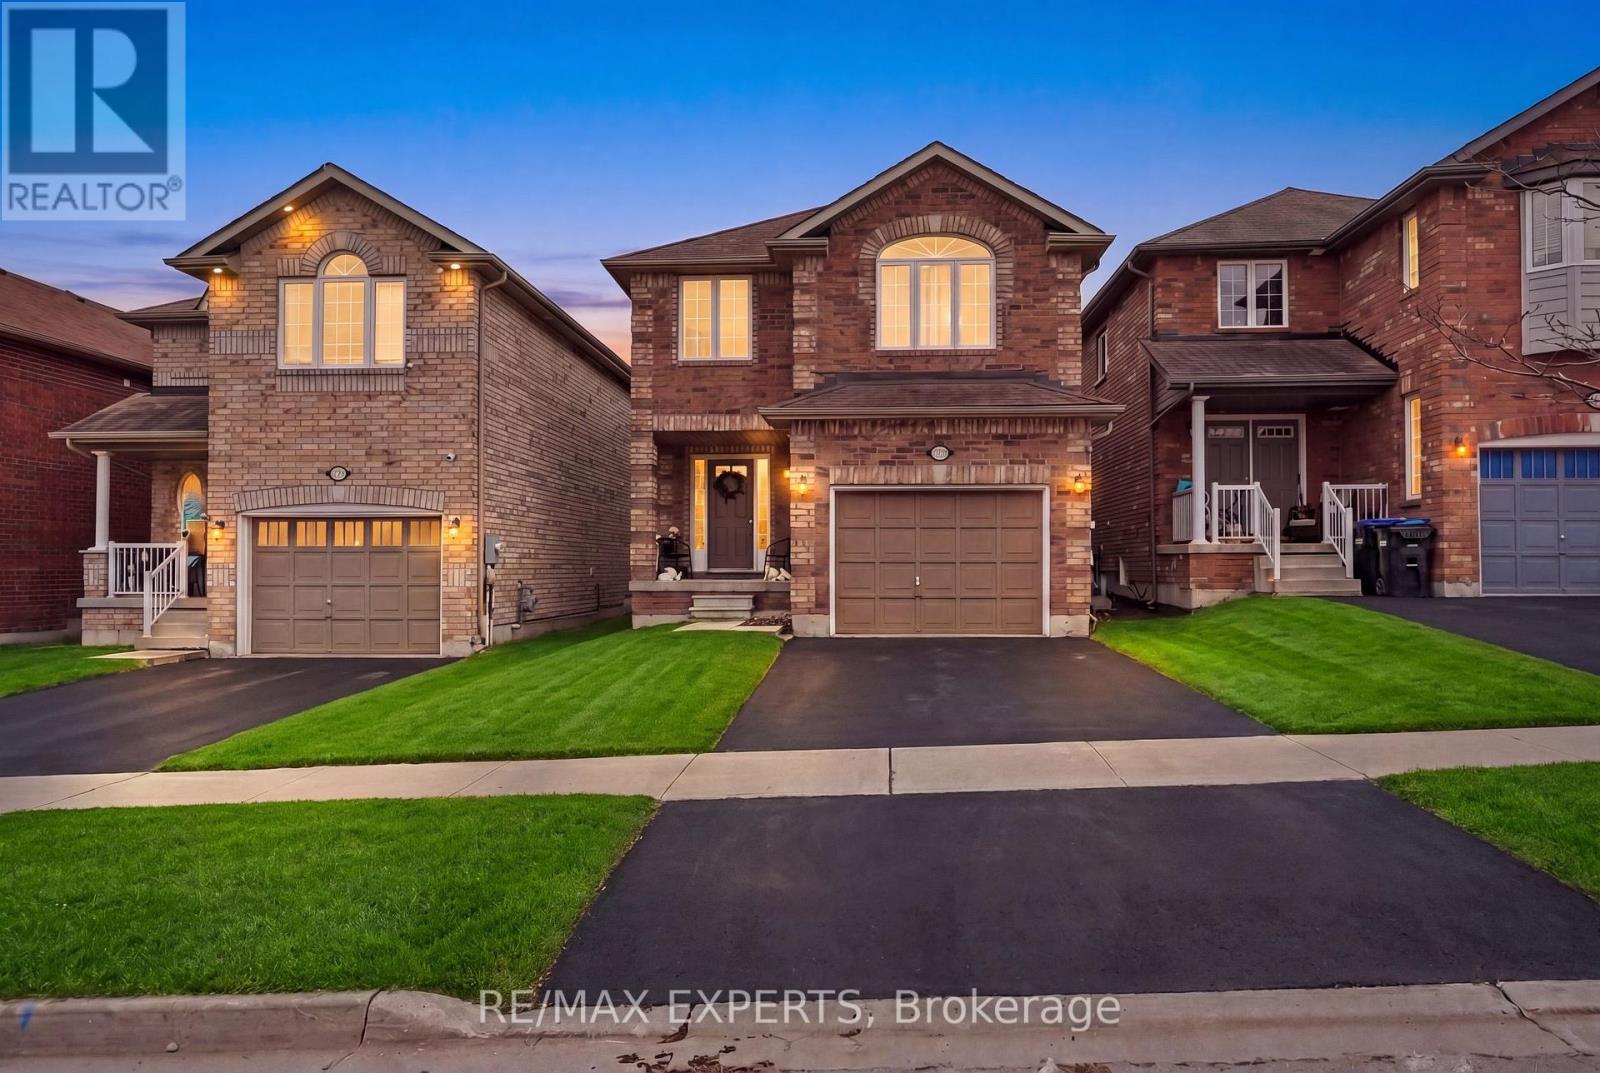
Welcome To The Perfect 3 Bedroom, 4 Bathroom Detached Home * Located In The Family Friendly Neighbourhood of Alcona, Innisfil * Brick Exterior * Bright South Exposure Private Fenced Yard Backing Onto a Park * No Neighbours In Back * 2 Parking Spaces On Drive *9 Ft Ceilings On Main * Carpet Free on Main & Second Floor * Functional Layout With No Wasted Space * Eat In Kitchen Offers Stainless Steel Appliances, Backsplash, Double Sink, & Breakfast Area Walk Out Yard * All Bedrooms Are Bright & Spacious * Large Primary Bedroom W/ 4 Pc Ensuite With Separate Soaks Tub & Stand Up Shower, Cathedral Ceilings And Walk In Closet* Finished Basement Features Rec Room Perfect For Entertaining, 3 Pc Bath & Enlarged Windows * Access To Garage *Must See * (id:67731)
Upper Unit - 7 Rosedale Place
Barrie, Ontario
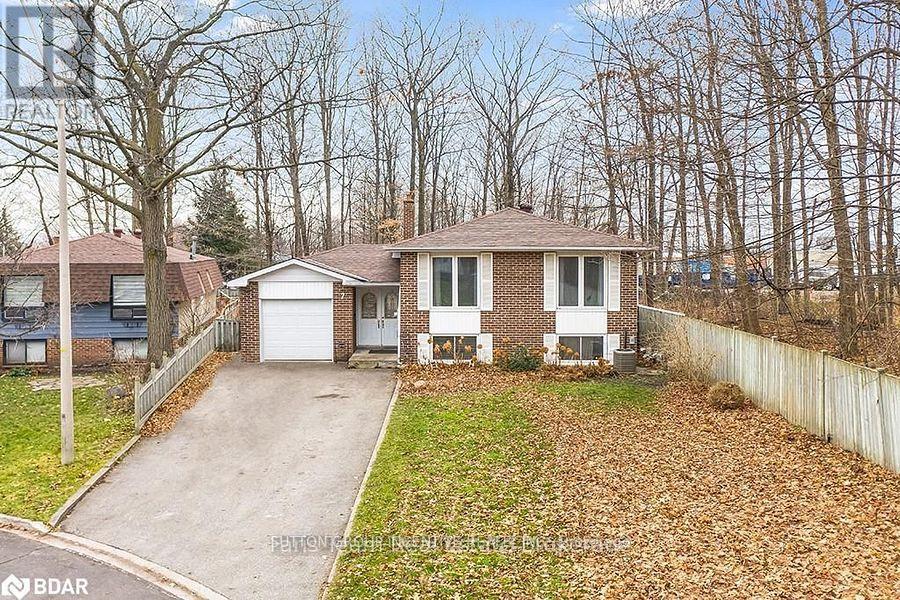
Bright and spacious 3-bedroom upper unit located on a quiet cul-de-sac in a desirable North Barrie neighborhood. Features: Newly renovated kitchen with stone countertops and newer appliances. Updated 4-piece bathroom. pacious living and dining area with excellent natural light. Three bedrooms with bamboo flooring and large windows. Private balcony Shared backyard. Newer onsite laundry. 2-3 parking spaces. Shared garage storage. Conveniently located close to Georgian Mall, Bayfield Mall, schools, parks, Royal Victoria Regional Health Centre, downtown Barrie, the waterfront, and Highway 400. Rent: $2,350/month + 60% utilities. (id:67731)
Lower - 197 Lancaster Avenue
Newmarket, Ontario
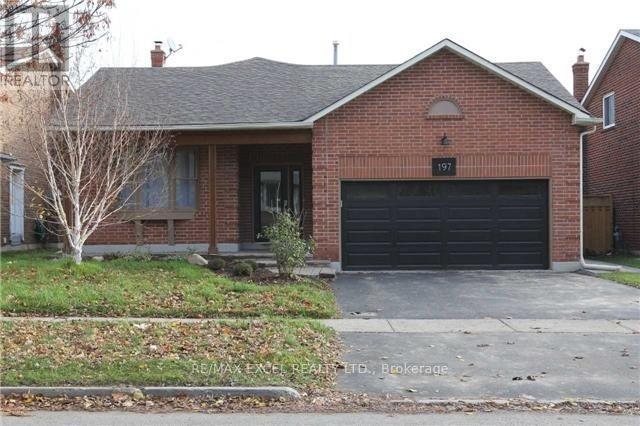
Bright & Spacious Bi-Level Lower Suite In The Highly Desirable Bristol-London Community! This Well-Maintained Home Features A Separate Entrance, Spacious Ground-Level Family Room With Fireplace, Large Above-Grade Primary Bedroom, Modern Bathroom And Ensuite Laundry On The Main Level. The Lower Level Offers An Updated Kitchen With Stainless Steel Appliances, Second Bedroom And A Den. Conveniently Located Minutes To Yonge St., GO Station, Upper Canada Mall, Parks, Schools, Public Transit, Restaurants And Everyday Amenities. (id:67731)