
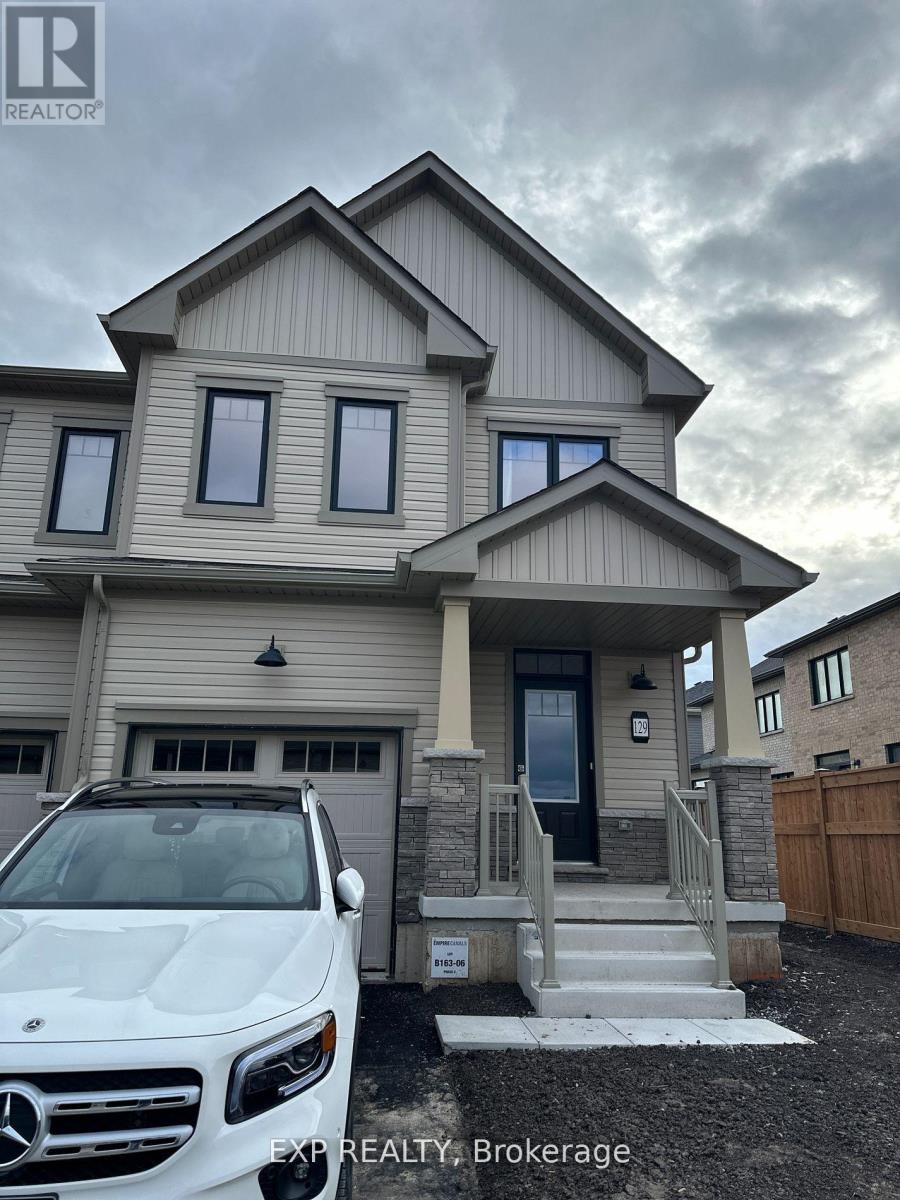
129 Masters Street
Welland, Ontario
Welcome to this beautifully designed home in a quiet, family-friendly neighborhood of Dain City. It offers a perfect blend of modern comfort and timeless elegance making it an ideal choice for families, professionals or students. This gorgeous, newly built, end-unit townhouse is near to exciting amenities of Niagara area. Just 15-30 minutes drive to Niagara College, Niagara Falls, Brock University and US Border, this home boasts of three (3) large bedrooms, 2.5 bathrooms and ample space for relaxation and entertaining. The main level is a well-laid out open concept living, kitchen and dining areas and half bathroom. The upper level includes three (3) spacious bedrooms, two (2) walk-in closets and a convenient washer and dryer. Bright and airy from large windows flood the home with natural light, creating a warm and inviting atmosphere. Close to all amenities, banks, plazas, schools, highways and everything that the beautiful Niagara Region has to offer. You will pay for all utilities (hydro, gas, water, hot water). No smoking, no pets. Tenant insurance is required. Don't miss it. Book it now !!! (id:67731)
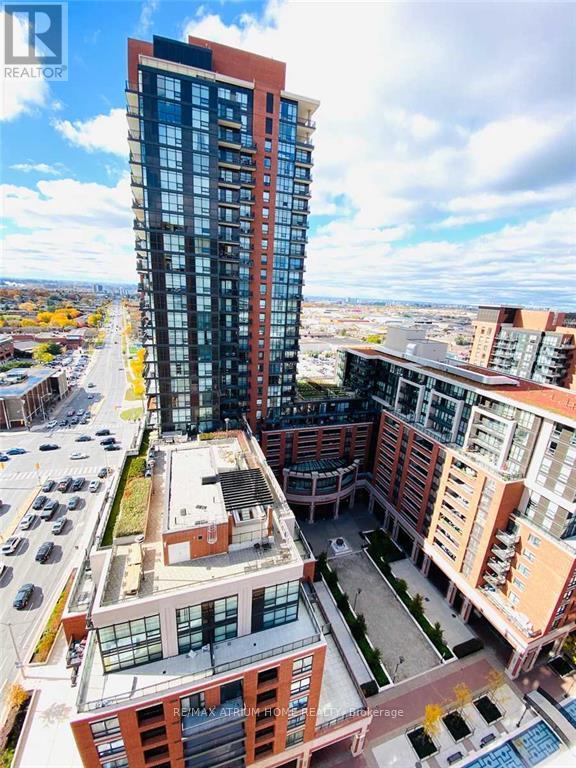
1818 - 800 Lawrence Avenue W
Toronto, Ontario
A Must See In Person! Welcome to Treviso Condos by Latera Developments in the vibrant Yorkdale/Glen Park neighborhood. This stunning 1bedroom + den condo offers a perfect blend of comfort and modern living. Unit features laminate flooring throughout, 9-ft ceilings, and floor-to-ceiling windows that fill the unit with natural light. The open-concept kitchen features ample cabinet and counter space. The adjoining dining and living areas provide generous space for entertaining. The versatile den is perfect for a home office for home workers. The spacious bedroom boasts ample closet space and large windows. Step out onto the private west-facing balcony and enjoy breathtaking, unobstructed views of the sunset. Enjoy luxury amenities, including a swimming pool, hot tub, gym, multi-purpose party room, outdoor lounge, barbecue area, and steam room. Conveniently located steps from TTC, schools, parks, and shopping - 1 km to Yorkdale Mall, about 10-minutwalk to Lawrence West Station, and close to major highways. Don't miss this exceptional opportunity to enjoy the area called as your home or to be investment for cash flow! (id:67731)
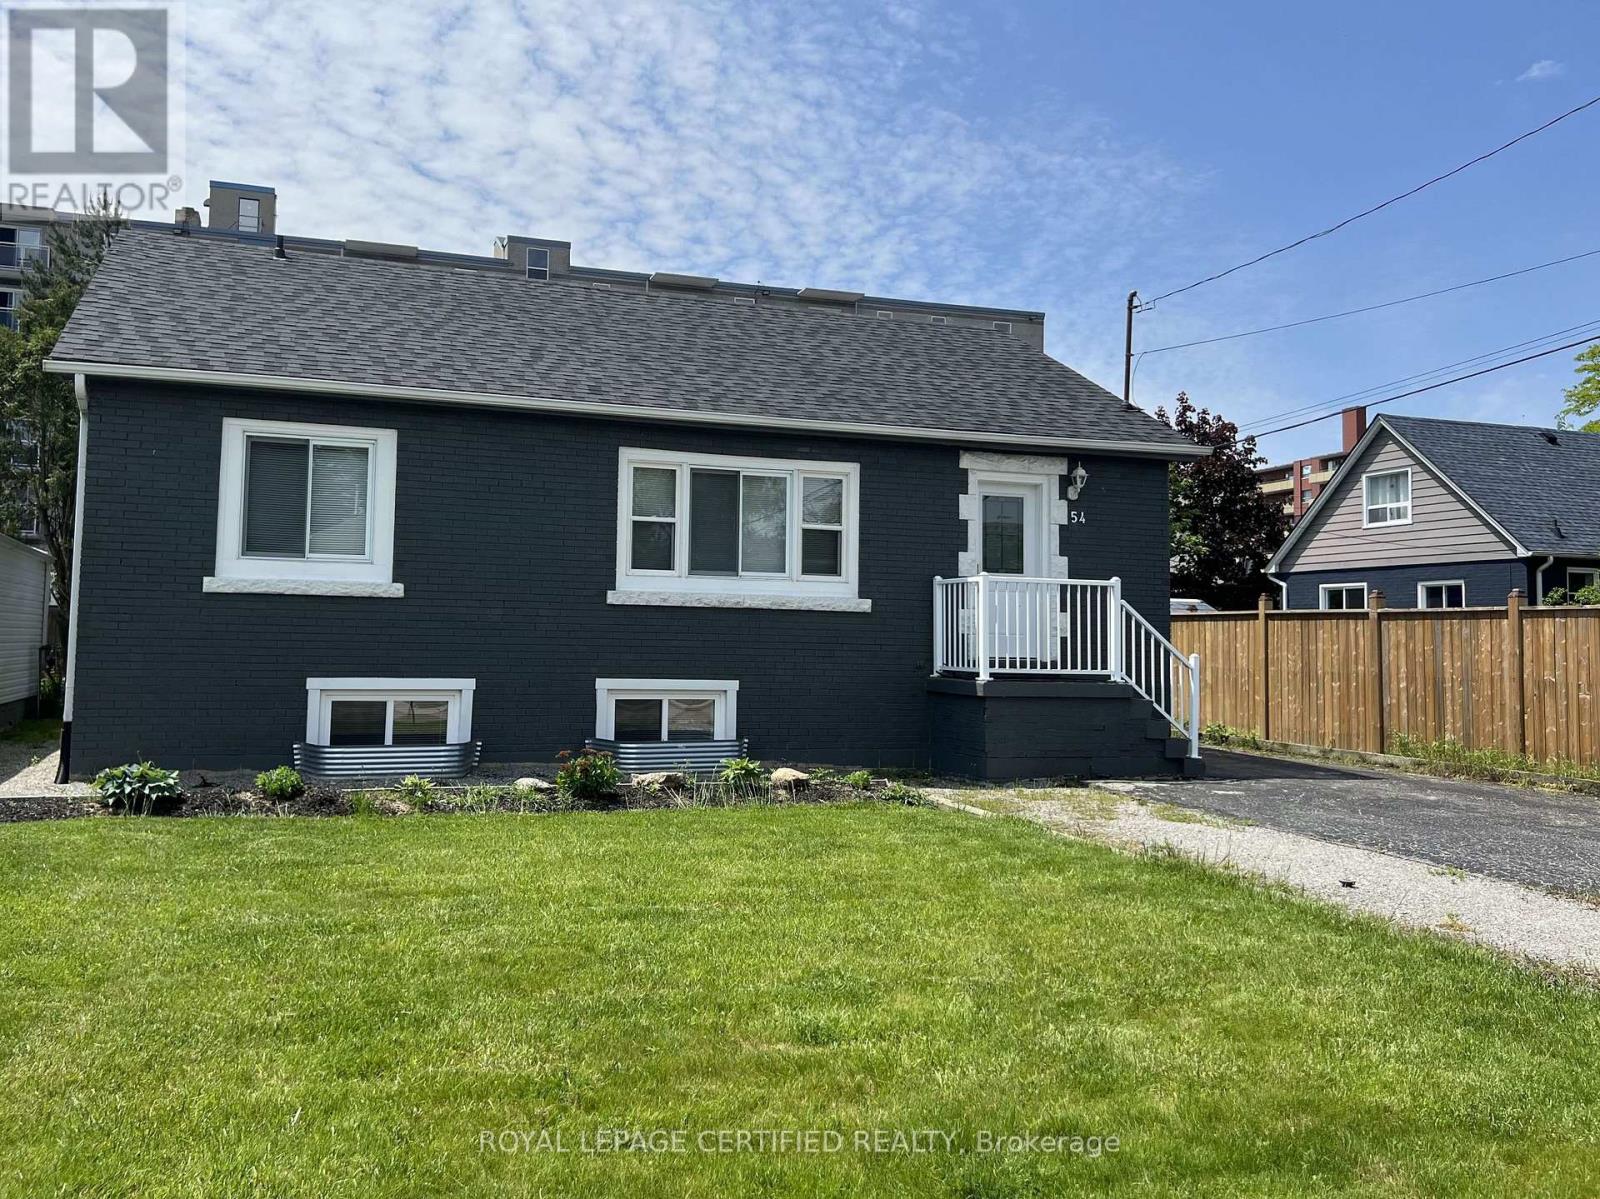
54 Duncombe Drive
Hamilton, Ontario
Welcome to this impeccably updated and meticulously maintained 3+2 bedroom raised bungalow, offering a full in-law suite with a separate side entrance and parking for up to five vehicles. Perfectly situated in a quiet family-friendly Hamilton Mountain neighbourhood and close to all amenities, this turn-key home delivers comfort, style, and exceptional versatility for multi-generational living or investment potential. The main level features a bright, open-concept living and dining area enhanced by smooth ceilings, recessed lighting and tasteful modern finishes throughout. The spacious kitchen offers ample cabinetry and convenient in-suite laundry. Three generous bedrooms and an updated 4-piece bathroom complete this level creating an inviting space ideal for families. A private side entrance leads to the beautifully finished lower-level in-law suite designed with comfort and independence in mind. This impressive space includes a large living area, an updated kitchen, two sizable bedrooms with large egress windows, a contemporary 4-piece bathroom with semi-ensuite access and its own oversized laundry area complete with abundant cabinetry and a custom folding counter. Additional highlights include a fully fenced backyard, a recently built custom garden shed, carpet-free interior and a fire suppression sprinkler system for added peace of mind. A rare opportunity in a prime location, move in and enjoy or take advantage of exceptional income and multi-family living options, this home truly has it all. Offering outstanding value, this property boasts an endless list of upgrades including a new roof (2022), new furnace/AC/hot water tank/windows/exterior doors/basement sprinkler system/Type X fire-rated barrier/upgraded attic and exterior wall insulation (2019), updated plumbing and electrical (2016). *** Some images have been virtually staged *** (id:67731)
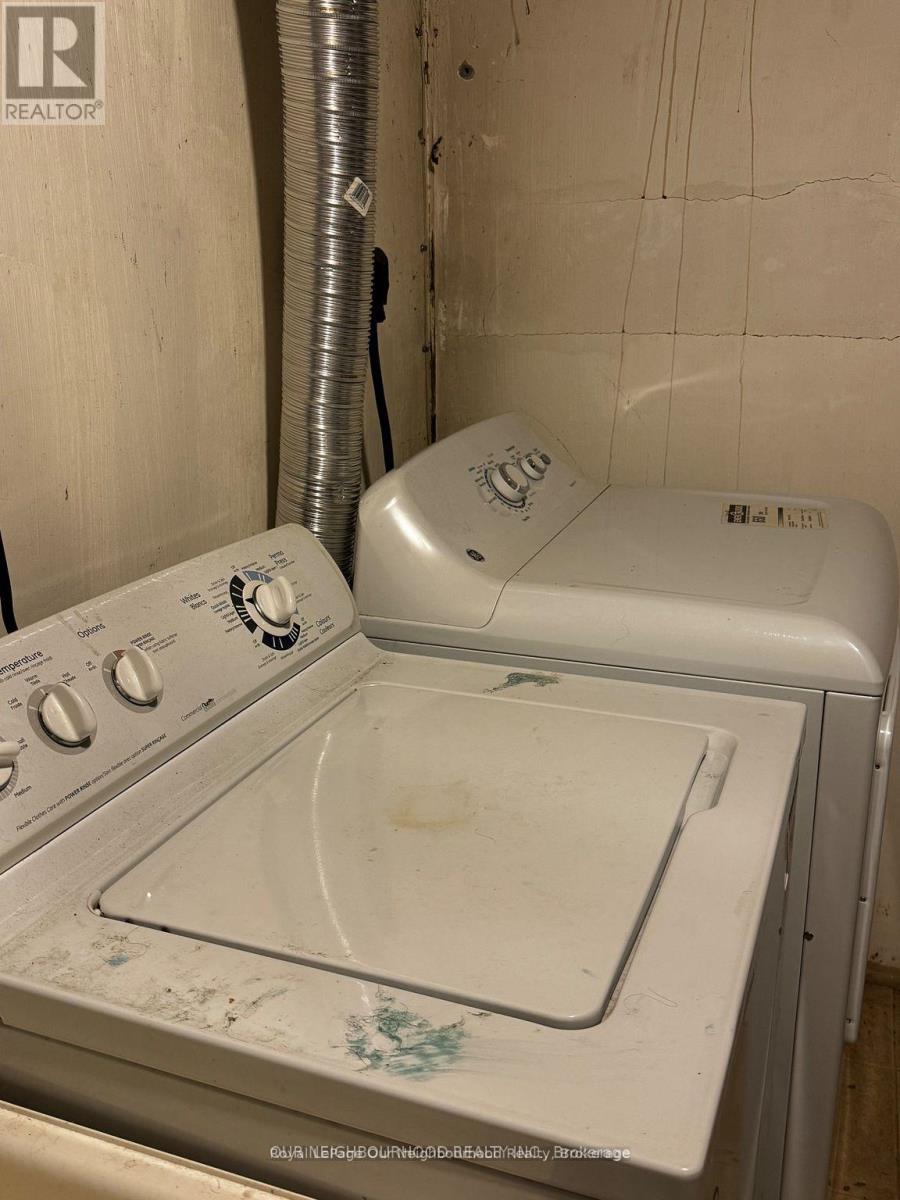
Bsmt - 105 Poyntz Avenue
Toronto, Ontario
STEPS FROM YONGE AND SHEPPARD, NEAR SUBWAY,TTC, SHOPS,SCHOOLS, PARKS,AND MUCH MORE.WALK OUT LOWER APT. VERY BRIGHT,MANY WINDOWS,PRIVATE ENTRANCE,LARGE LAUNDRY ROOM WITH PRIVATE ENTRANCE.LARGE BEDROOMS, MANY LARGE CLOSETS:BATHTUB,SHOWER,DISHWASHER,STOVE,FRIDGE,MANY CUPBOARDS,PRIVATE PARKING,FENCED BACK YARD. Basement tenant responsible for40% of utility payment. (id:67731)
26 Huron Street
Lambton Shores, Ontario
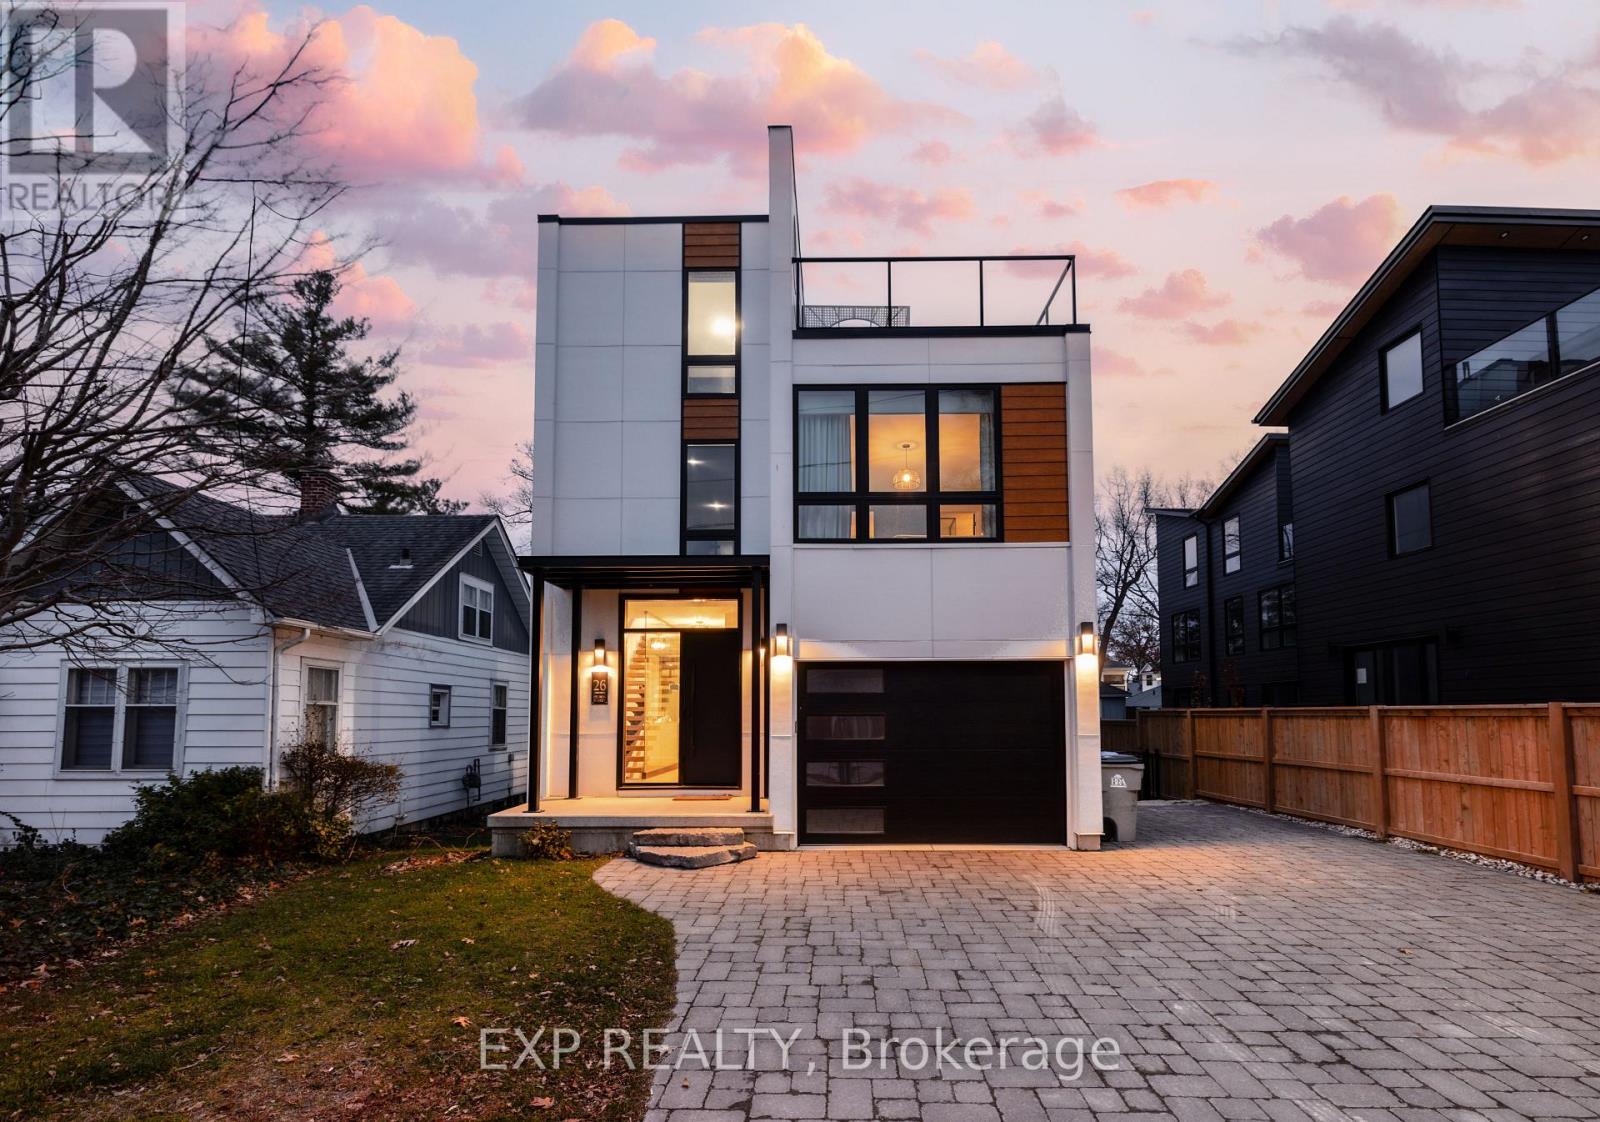
Welcome to 26 Huron Street, Grand Bend-a modern coastal luxury home offering 7 bedrooms, 5 bathrooms, and an unbeatable lifestyle just a one-minute walk to the beach, complete with water views from the upper balconies. Wrapped in contemporary elegance, this 2022 build greets you with an oversized foyer flooded with natural light, soaring 20-ft ceilings with a view of the catwalk above, and a striking floating hardwood staircase encased in glass, setting the tone for the refined style throughout. The main floor features a two-piece powder room, single-car garage ,and a beautifully designed open-concept living space highlighted by a chef's kitchen with waterfall marble-quartz counters, matching backsplash, gas stove, stainless steel LG appliances, undercabinet lighting and a hidden hood range. A gas fireplace, floor-to-ceiling windows with automated drapery, a bar/coffee nook with mini fridge, and a built-in desk create an atmosphere that is both luxurious and effortlessly comfortable. The fully fenced backyard extends the living space with a spacious deck, hot tub, and gas BBQ hookup-perfect for relaxing after a day by the water. The finished basement offers two bright bedrooms with egress windows and a three-piece bathroom. The second-floor features three bedrooms, convenient laundry, a three-piece bath, the serene primary suite is complete with floor-to-ceiling windows, a walk-in closet, and a spa-inspired ensuite with dual sinks, stand-up shower, and freestanding tub. The top-level loft adds even more versatility with two additional bedrooms, a cozy living area, a three-piece bath, a window that opens into a balcony, plus an additional balcony with a view of the lake. Thoughtfully designed and bathed in natural light, this home blends luxury, comfort, and location-just steps from the beach and moments from Grand Bend's vibrant amenities. (id:67731)
Bsmt - 227 Ridgecrest Road
Markham, Ontario
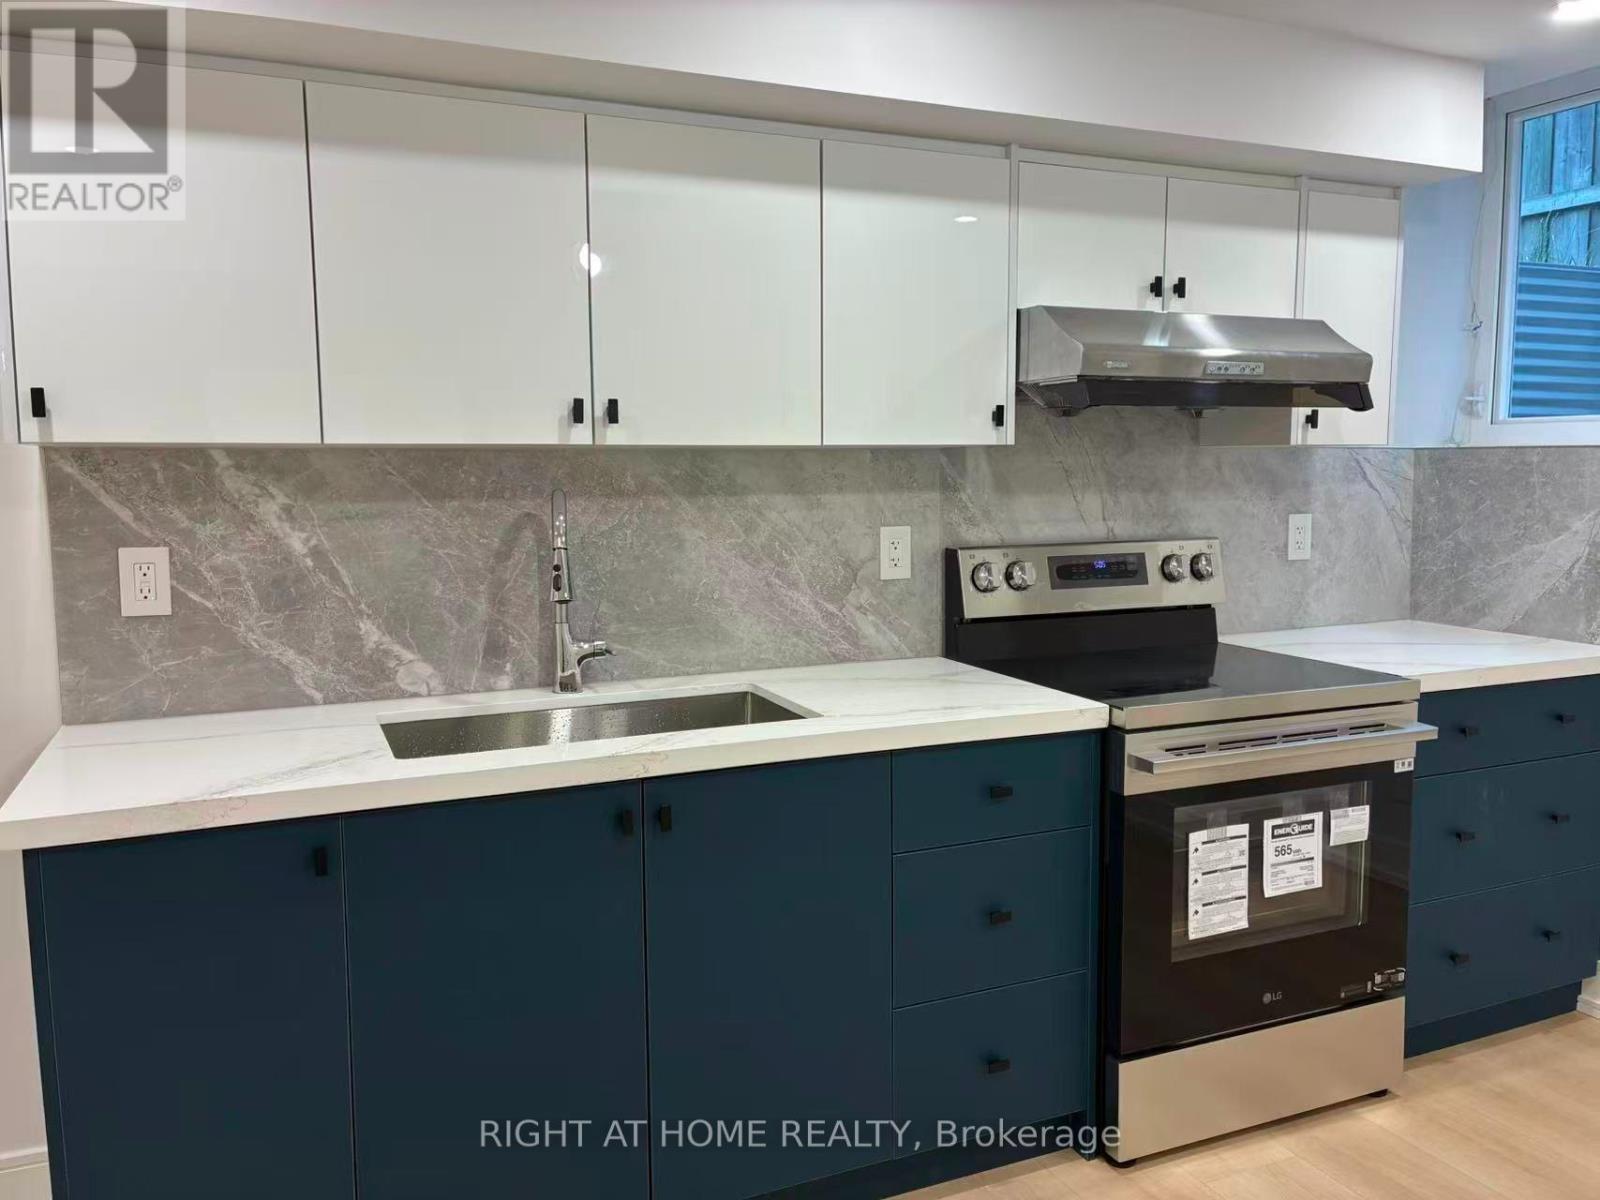
Demand Markham location with excellent top rated Schools: Stonebridge P.S., Castlemore P.S., Pierre Elliot Trudeau S.S., Close To Parks, Supermarket, Restaurants, TTC, Public Transit and All Amenities. Brand new renovated basement apartment. 2 bedroom plus den with 2 full baths. Approx. 1200 sq.ft. Lots of storage. one parking included. Legal basement apartment with all the approval. Tenant responsible for 1/3 of all utilities payment. (id:67731)
124 Orchard Way
Trent Hills, Ontario
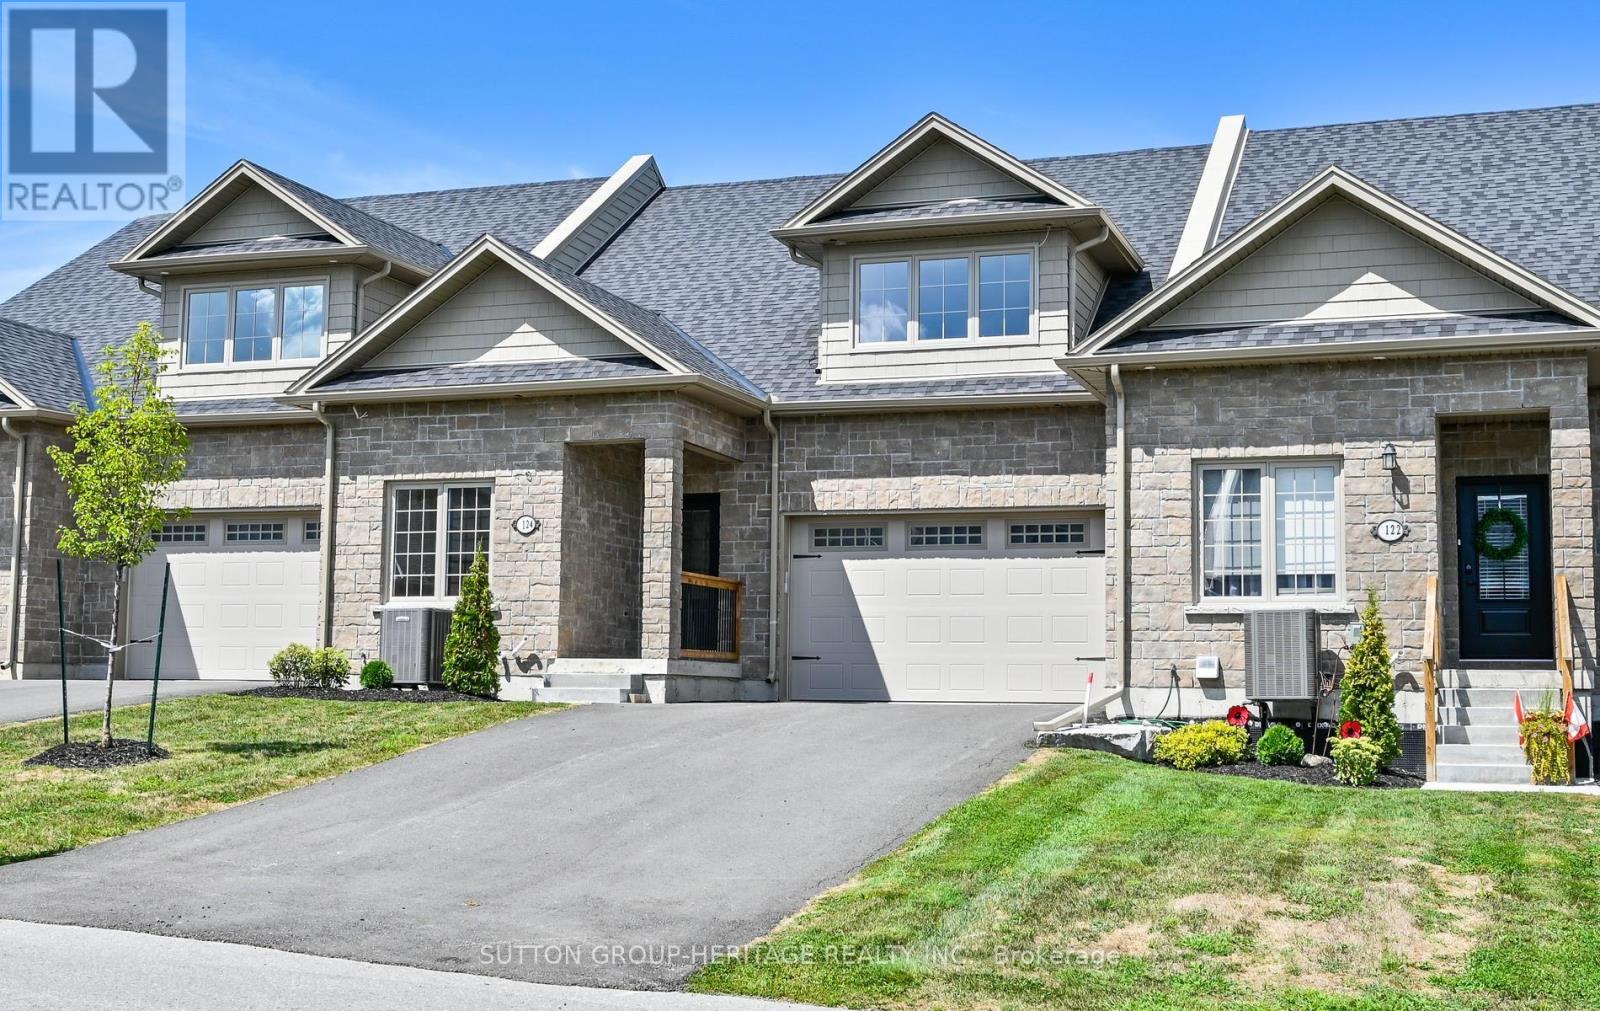
Welcome To The Quaint Village Of Warkworth Where Idyllic Countryside Meets Urban Living Just 15 Minutes To 401 & The Hospital. This New Subdivision Features Stunning Brick Bungaloft Town Homes Perched On A Hill Offering Spectacular Views. This "Macintosh" Interior Unit Model Offers Open Concept Living, Soaring Vaulted Ceiling, 2 Bedrms, Flat Ceiling, Pot Lights, Deck, Upper Loft, And 2 Car Garages -- Snow Removal, Garbage & Lawn Care Included For Simple Living Style. **EXTRAS** Buyer To Choose Interior Finishes & Choice Of Builder Upgrades. $569.63 Monthly Fee Inclusions: CAC, Parking, Common Elements, Building Insurance, Taxes. (id:67731)

126 Orchard Way
Trent Hills, Ontario
Welcome To The Quaint Village Of Warkworth Where Idyllic Countryside Meets Urban Living Just 15 Minutes To 401 & The Hospital. This New Subdivision Features Stunning Brick Bungaloft Town Homes Perched On A Hill Offering Spectacular Views. The "Aurora" End Unit Model Offers Open Concept Living, Soaring Vaulted Ceiling, 2 Bedrms, Flat Ceiling, Pot Lights, Deck, Upper Loft, And 2 Car Garages -- Snow Removal, Garbage & Lawn Care Included For Simple Living Style. **EXTRAS** Buyer To Choose Interior Finishes & Choice Of Builder Upgrades. $583.59/month Monthly Fee Inclusions: CAC, Parking, Common Elements, Building Insurance, Taxes. (id:67731)
Ph1 - 200 Robert Speck Parkway
Mississauga, Ontario
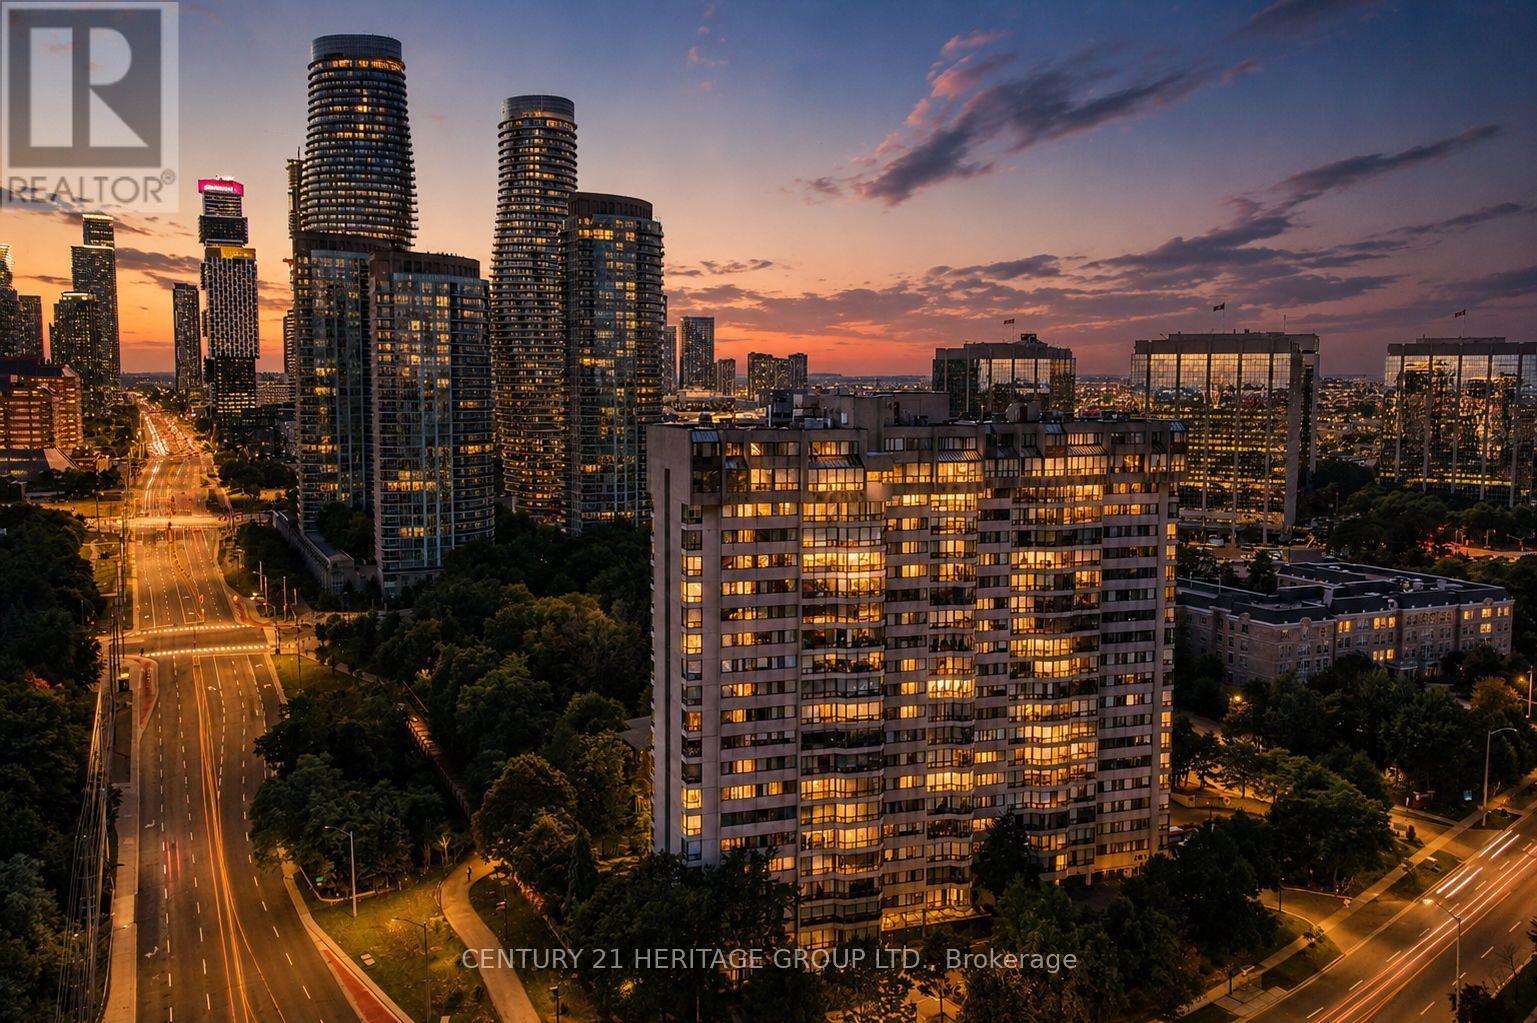
Welcome to elevated living at 200 Robert Speck Parkway! This rare two-storey penthouse offers the space, comfort and layout of a townhouse with all the convenience of condo living in one of Mississauga's most sought-after locations. Bright, open and spacious, this beautifully updated 3 bedroom, 3 bathroom home is filled with natural sunlight and showcases impressive views of the Mississauga skyline. The open-concept main living space is designed for both everyday living and entertaining, seamlessly connecting the living room, dining area and updated kitchen. Generous principal rooms provide plenty of space to relax, gather and enjoy the views, while the versatile den can serve as a home office, guest space or additional living area. Updated kitchen and bathrooms add style and move-in-ready appeal, while in-suite laundry provides everyday convenience. The two-storey design creates a wonderful separation between living and private spaces, giving this home a unique townhouse-like feel rarely found in condo living. Two underground parking spaces add exceptional value and convenience. Residents enjoy access to fantastic building amenities, including an indoor pool and fitness centre/gym. Ideally located in the heart of Mississauga, you're minutes from Square One, restaurants, shopping, entertainment, parks, transit and major highways, making commuting throughout the GTA easy. Bright, spacious, updated and exceptionally located, this is a rare opportunity to enjoy penthouse living with the convenience of everything Mississauga has to offer right at your doorstep. Don't miss it! (id:67731)
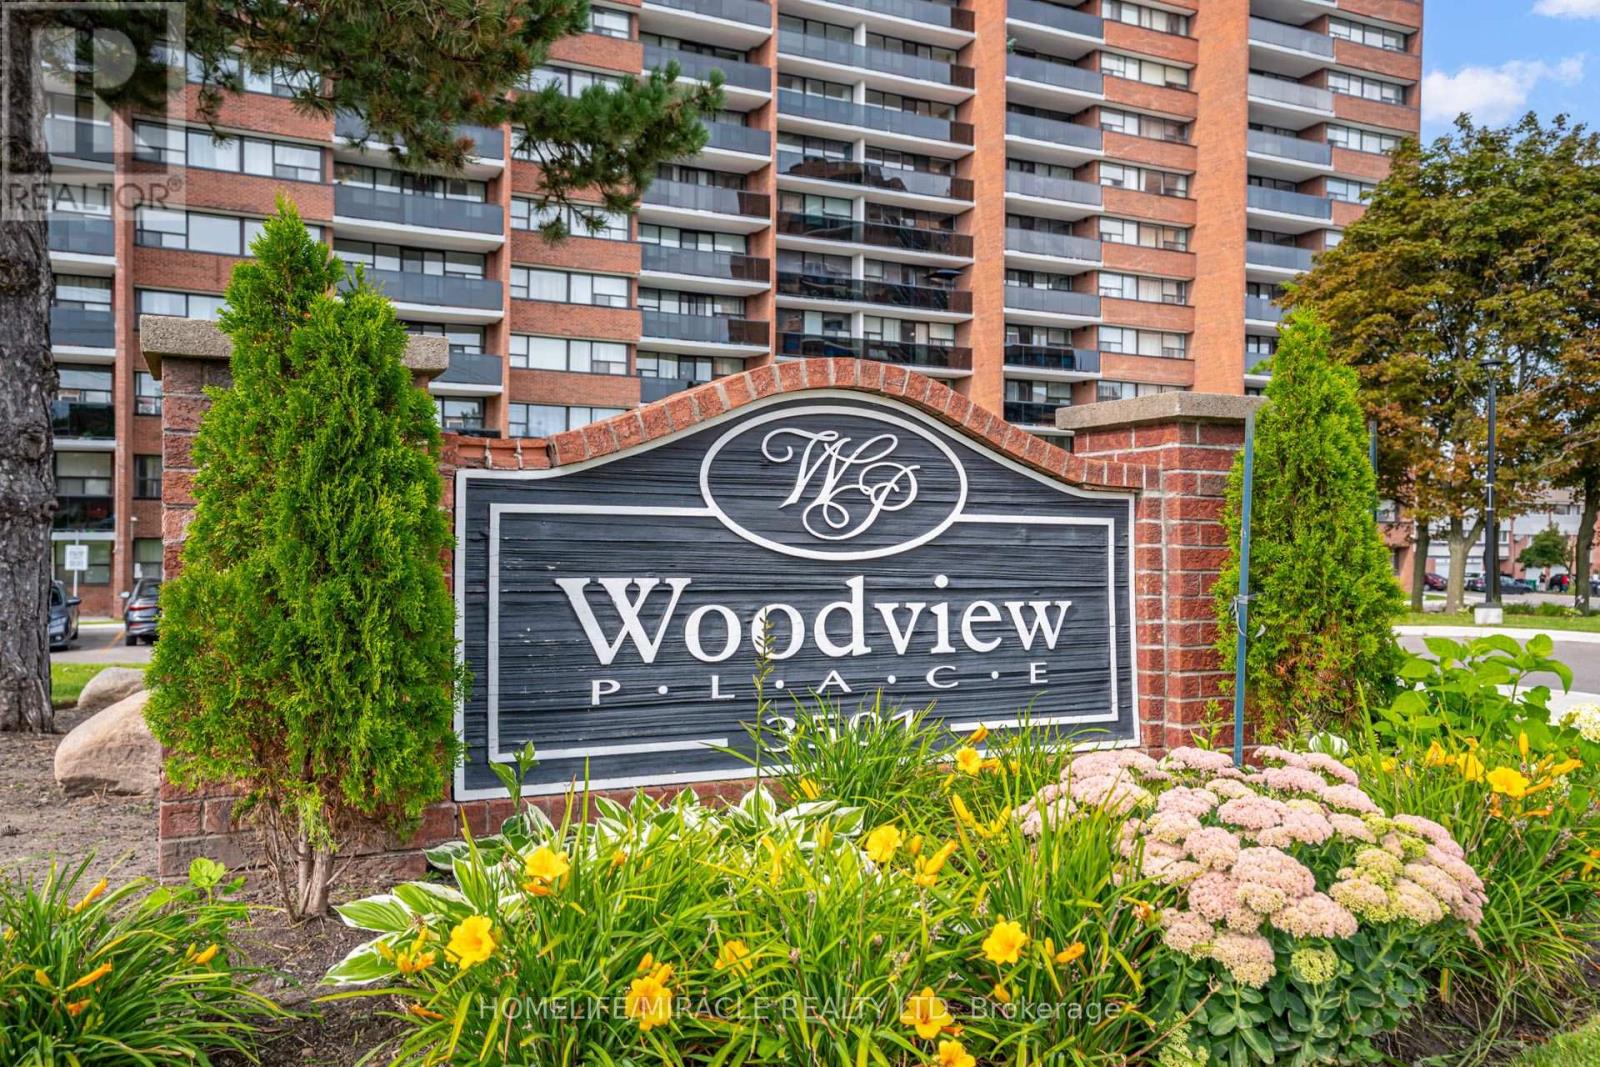
302 - 3501 Glen Erin Drive
Mississauga, Ontario
Welcome to Unit 302 at 3501 Glen Erin Drive, a beautifully maintained and exceptionally private corner end unit quietly positioned at the back of the building. This spacious residence boasts a bright open concept layout featuring a generous living and dining area with seamless transitions out to an expansive private balcony overlooking the serene treed views of the adjacent park and trail system. The modernized kitchen comes equipped with contemporary cabinetry and sleek stainless steel appliances, flowing effortlessly into the main living spaces. Accommodation includes a large primary bedroom complete with a walk-in closet alongside two additional well proportioned bedrooms featuring quality finishes and ample storage. Situated in the highly desirable Erin Mills neighborhood, this property puts daily necessities right at your doorstep. Residents enjoy close proximity to South Common Centre, local grocery stores, shopping plazas, dining options, coffee shops, and healthcare services. Commuters will appreciate the convenience of being just minutes away from the South Common Centre Bus Terminal, providing seamless public transit connections across Mississauga, with quick access to major highways and local parks. Building amenities include secure underground parking, visitor parking, and a party room. Experience comfortable and connected living in a prime location (id:67731)
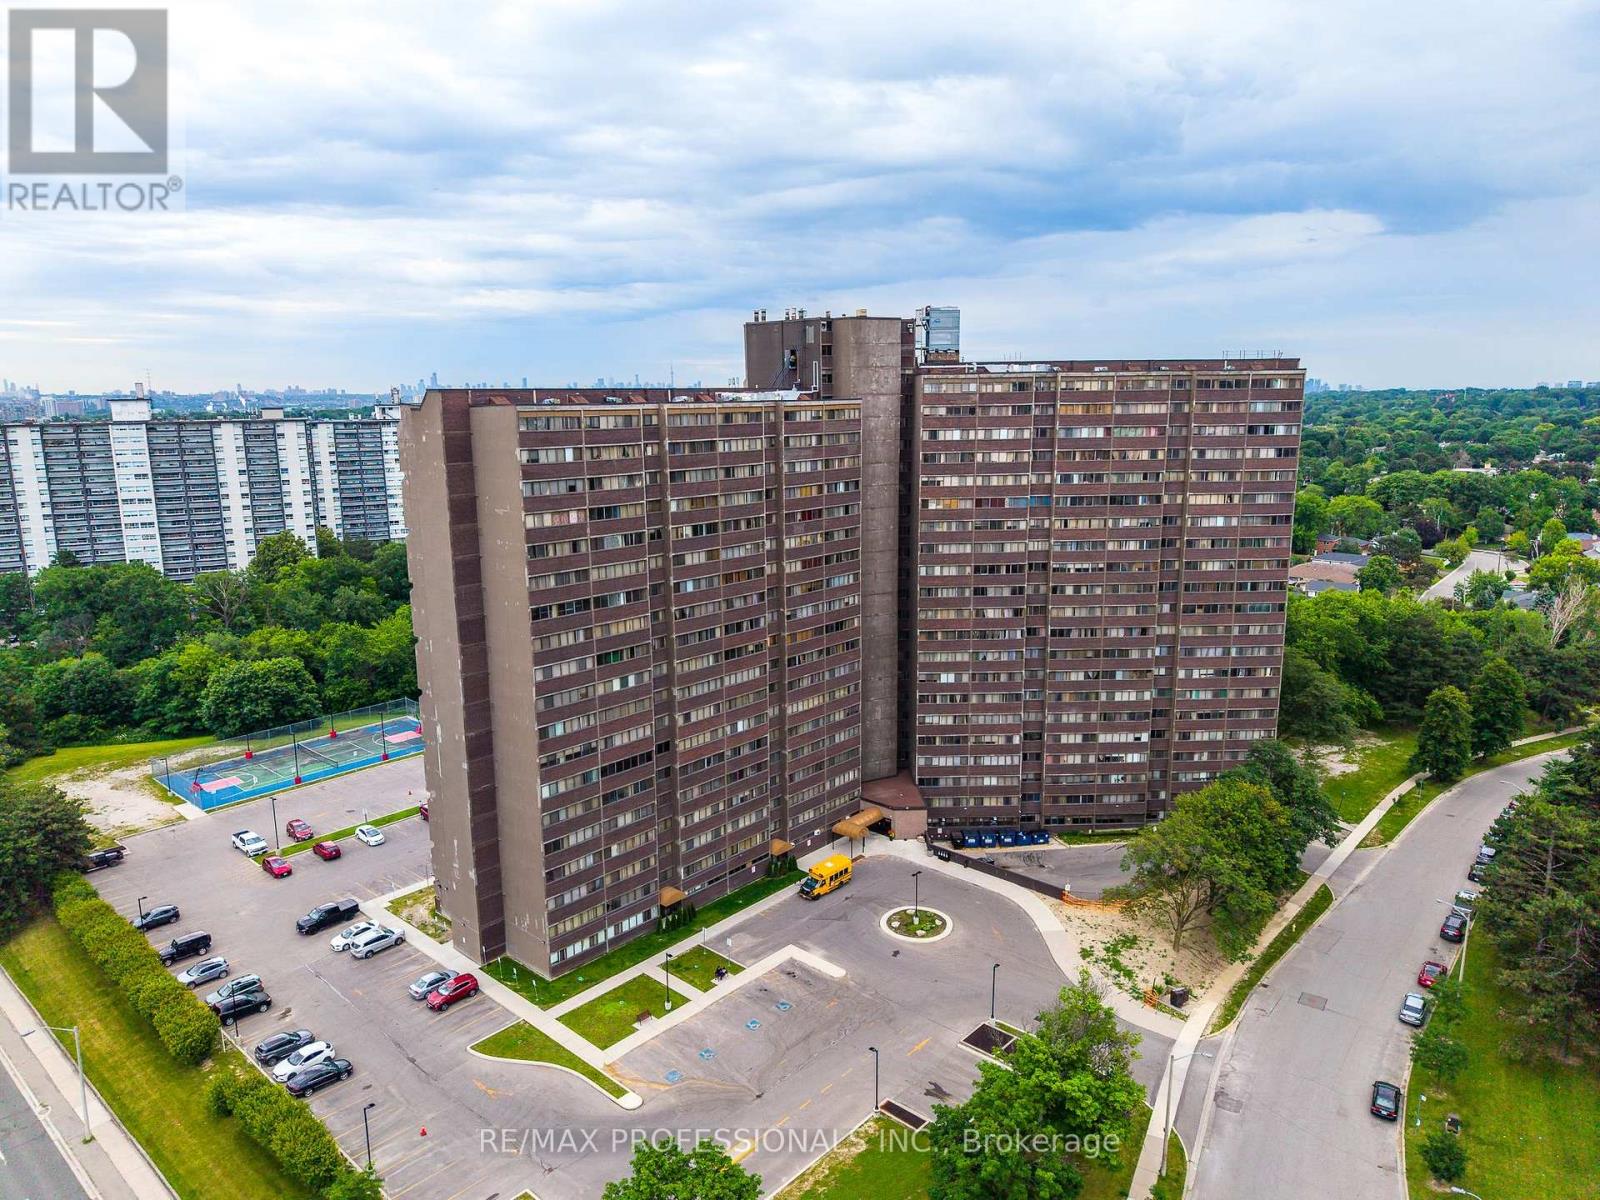
1208 - 11 Wincott Drive
Toronto, Ontario
This is more than just another condo in the sky; it's a home with character, space, and spectacular views. Offering approximately 1,400 square feet of thoughtfully designed living space, this unique multi-level residence is ideal for families seeking room to grow. Enjoy a front-row seat to lush greenspace and the sparkling Toronto skyline. Step into a welcoming foyer with plenty of room for all your coats and shoes. Half a flight down, the huge main level unfolds with generous living and dining spaces that open onto a wide east-facing balcony perfect for your plants, and an ideal spot to enjoy your morning coffee as the sun rises over the city. Just off the living area, a spacious third bedroom offers exceptional flexibility as a guest room, playroom, family room, or dedicated home office, complete with both a walk-in closet and an additional linen closet. On the lower level, the primary and second bedrooms provide a peaceful retreat, filled with warm afternoon light from their western exposure. Designed for comfortable everyday living, this home features a smart multi-level layout, abundant storage with a 4'x8' ensuite storage room on the lower level, and closets at every turn. With the spacious feel of a townhouse, the ease of condo living, and breathtaking park and skyline views, it's the perfect place for a growing family to call home. (id:67731)
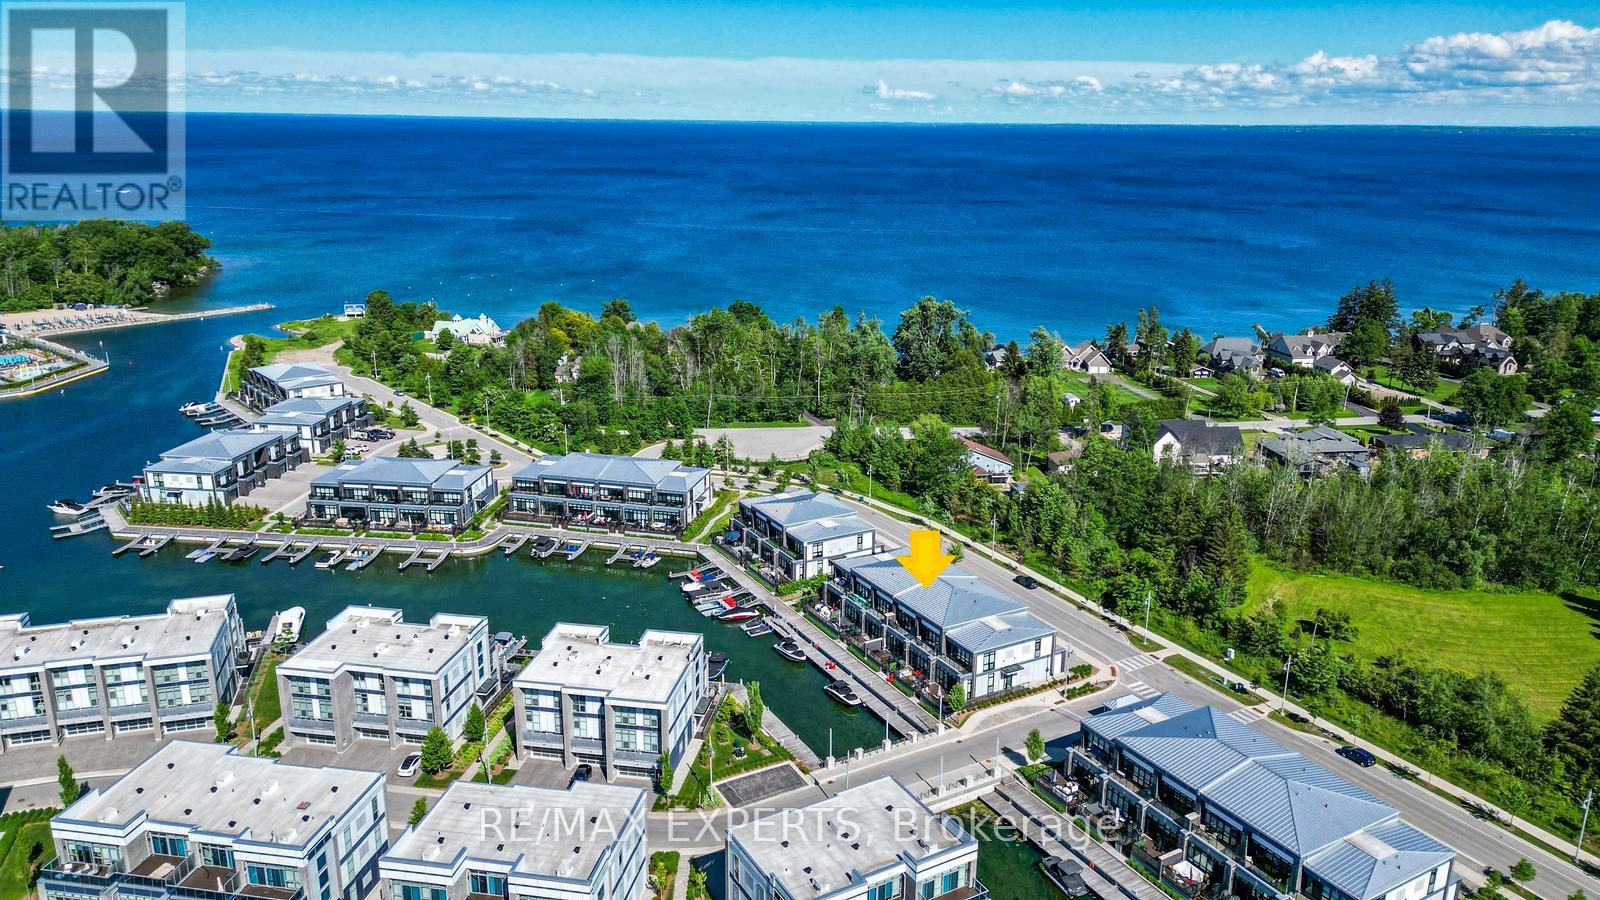
3585 Riva Avenue
Innisfil, Ontario
Live the waterfront dream at Friday Harbour Resort in this beautifully upgraded 2-storey townhome with unobstructed marina views. This 3-bed, 3-bath home features soaring 10-foot ceilings, automated blinds, a gourmet kitchen with premium finishes, stair lighting, and custom stonework. The primary suite includes a 5-piece ensuite, organized walk-in closet, and private balcony overlooking the water. Step out to your expansive west-facing deck for stunning sunsets, and enjoy the show stopping double car garage with cedar plank walls, epoxy floors, and a heater. Just steps from boating, dining, golf, trails, and all the resort amenities, this is four-season waterfront living at its finest! Hi-Speed Internet included in fee. Lake Club Fee: $262.47, POTL Fee: $294.14/month, Resort Association Fee: $3,389.36/year. One Time Friday Harbour Association Entry Fee - 2% of purchase price + HST. (id:67731)