
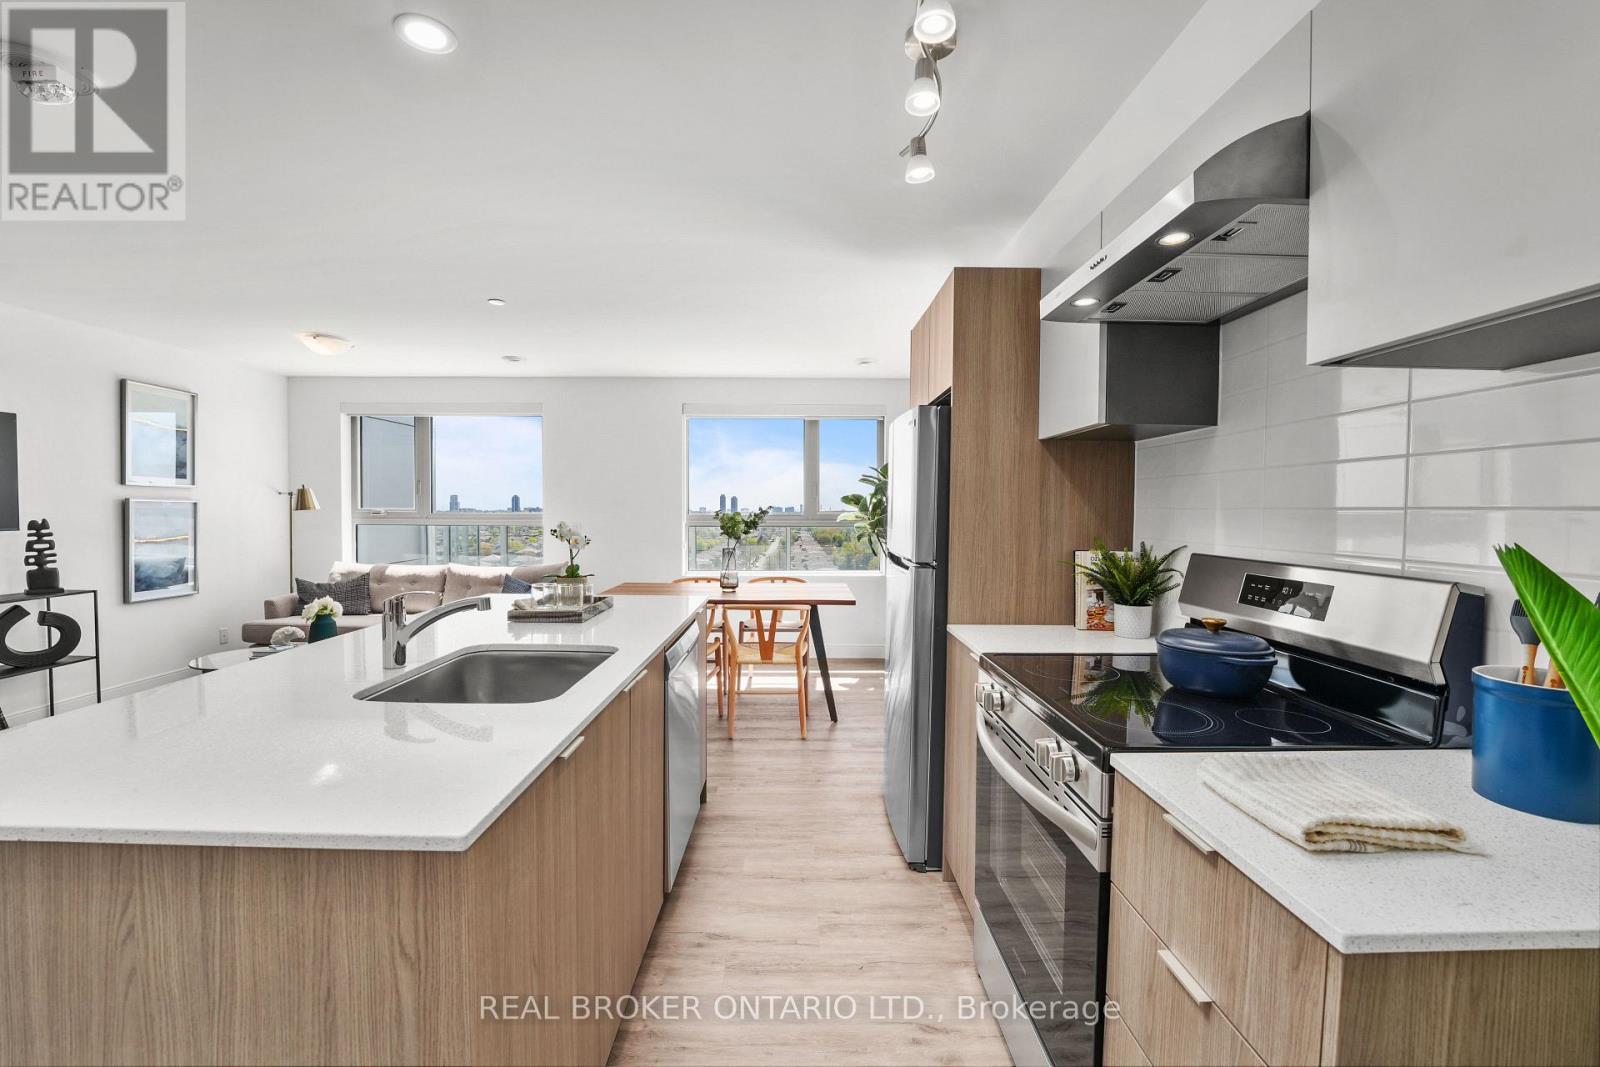
611 - 100 Manett Crescent
Brampton, Ontario
Welcome to The Elm, a 2-bedroom corner suite at The Manett with 857 square feet of interior space and a 99 square foot private balcony. The north-west exposure brings light from two directions, and the 23 foot 3 inch by 15 foot living, dining and kitchen area creates one generous main space for everyday living. Both bedrooms are properly sized, with one measuring approximately 9 feet 2 inches by 12 feet 2 inches and the other approximately 8 feet 8 inches by 12 feet 1 inch. The suite also includes a 4-piece bathroom, in-suite laundry and an entry closet. Residents have access to the building's fitness room, social room, elevators, secure underground parking and professional on-site management. Parking, lockers and bike storage are available for a monthly fee. Current promotion: Get 1 month of free rent and 6 months of free parking on a 13-month lease. T&C apply. On selective units only. Floor plan: The Elm, 2 bedrooms, 1 bathroom, 857 sq. ft. plus a 99 sq. ft. balcony, sixth floor, north-west exposure. (id:50787)
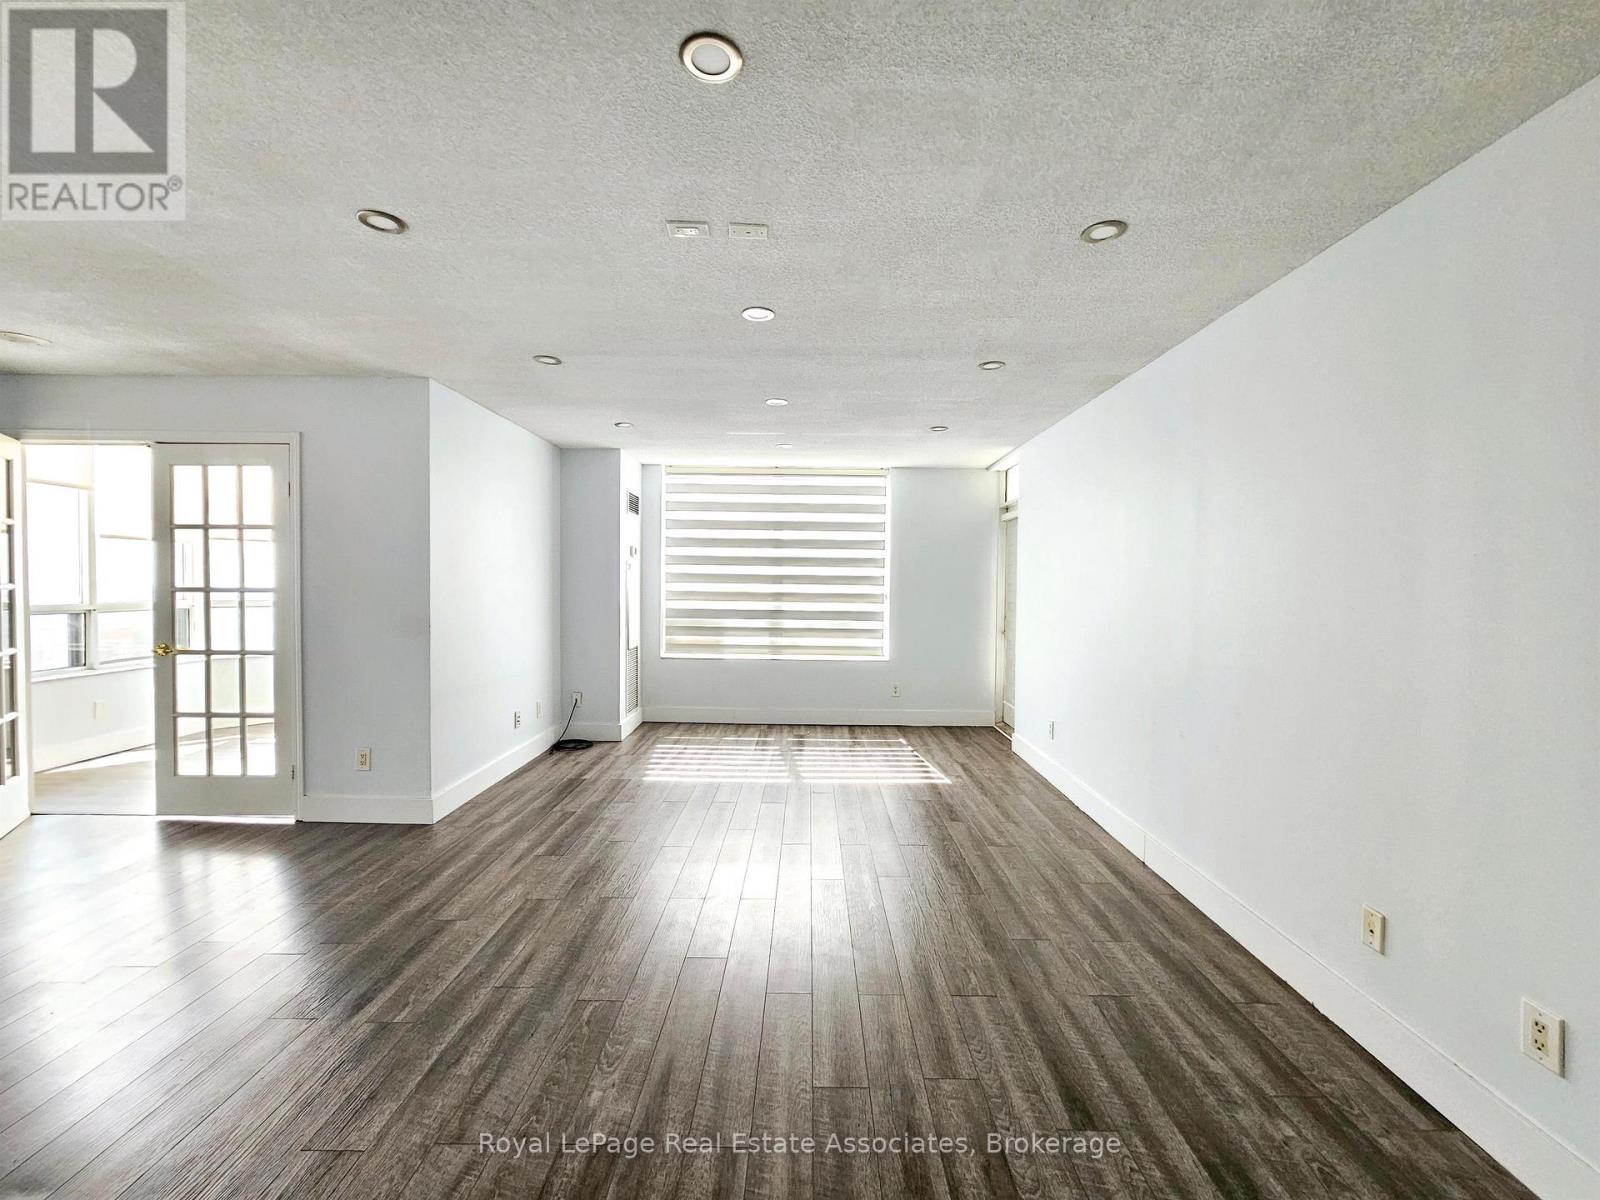
2425 - 25 Kingsbridge Garden Circle
Mississauga, Ontario
***WITH PARKING*** Welcome to Skymark West 2, offering spacious and comfortable condo living in Mississauga's desirable Hurontario community. This well-designed 2-bedroom plus den, 2-bathroom suite features a bright open-concept layout, an exclusive parking space, and a private balcony. With generous principal rooms and a versatile den, the suite provides plenty of flexibility for everyday living, working from home, and entertaining. The modern kitchen features built-in stainless steel appliances and ample workspace, opening seamlessly to the combined living and dining area. The expansive main living space is highlighted by a fireplace and walk-out to the balcony, creating a welcoming setting for relaxing or hosting family and friends. The primary bedroom offers a private retreat complete with a walk-in closet, large window, and 3-piece ensuite. The second bedroom features a closet and window, while the separate den is enhanced by a large window and provides an ideal space for a home office, study, or additional sitting area. A second 4-piece bathroom and convenient in-suite laundry complete the functional layout. Residents enjoy access to an indoor pool, exercise room, sauna, guest suites, community BBQ area, and visitor parking. Ideally situated near parks, schools, and public transit, Skymark West 2 combines generous living space with convenient access to everything Mississauga has to offer. (id:50787)
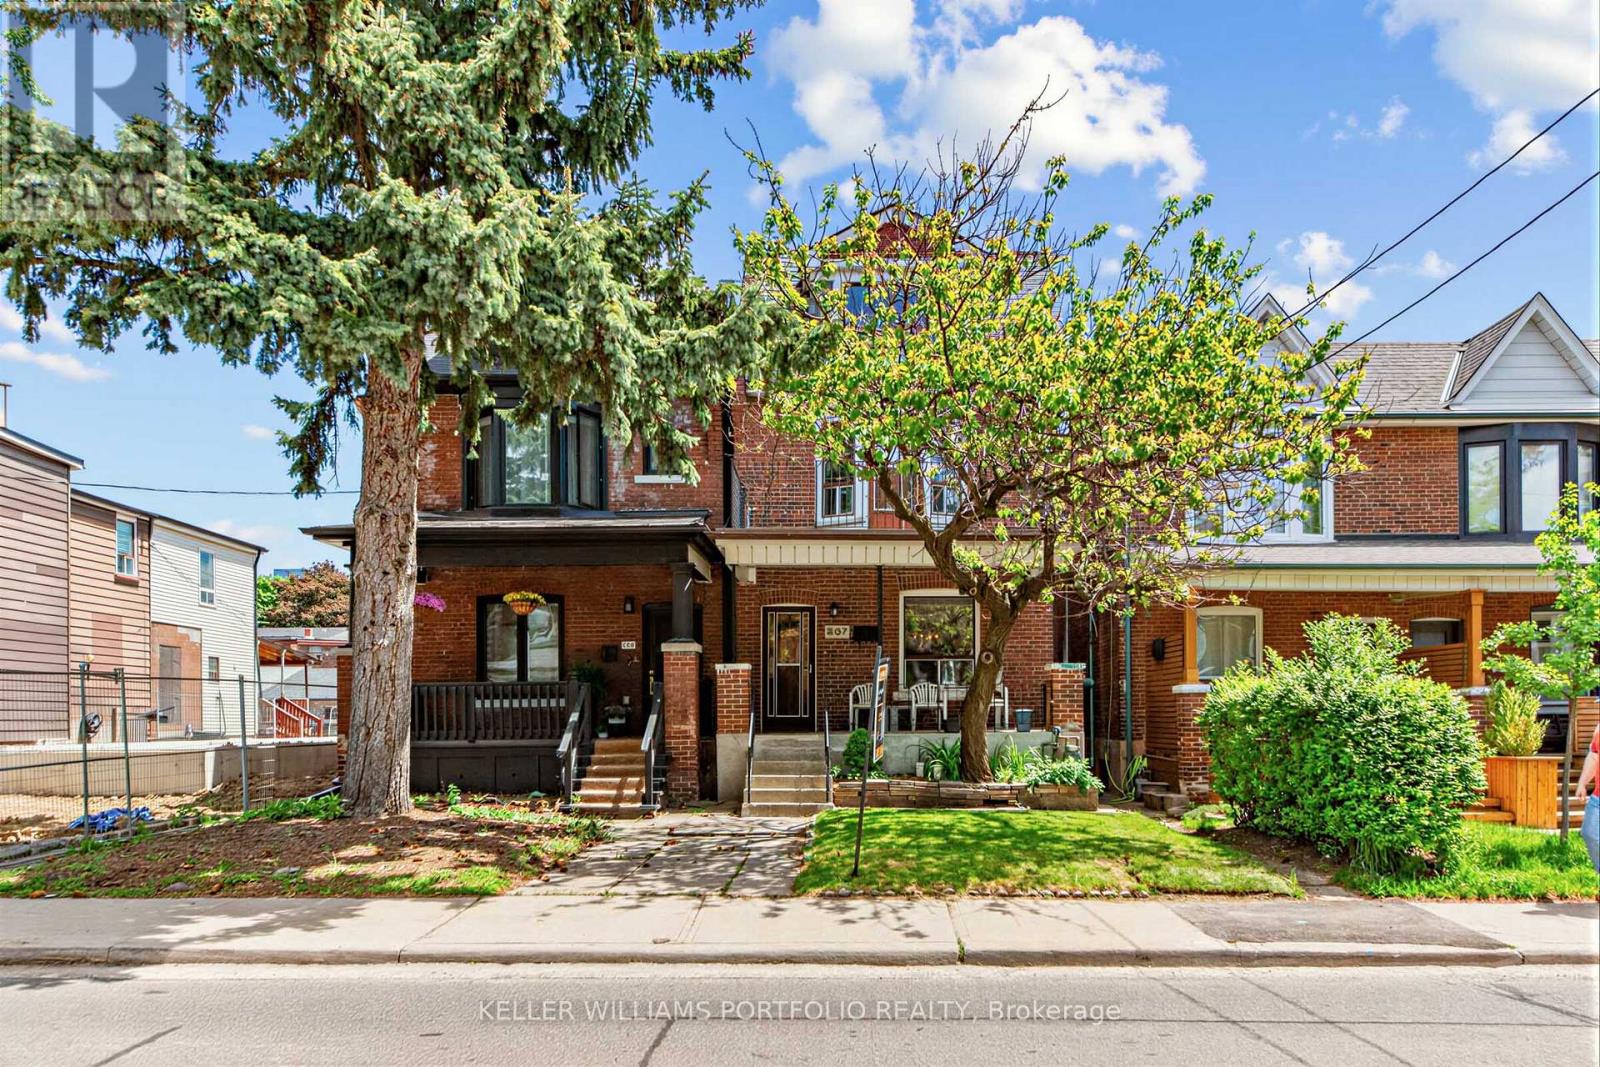
207 Symington Avenue
Toronto, Ontario
Rarely Offered Detached 3 Storey Home In The Heart Of The Junction Triangle Featuring Separate Entrance To Basement, Large storage shed under the patio and Oversized 1 Car Garage With Laneway Suite Potential. Opportunity For Renovators, First-Time Buyers, Investors Or End Users Looking To Create Their Dream Home. Conveniently Located Within Walking Distance To Parks, Skating Rink, Playgrounds, Splash Pad, Wading Pool, Restaurants, Cafes, TTC And UP Express. Property Being Sold In "As Is" Condition. (id:50787)
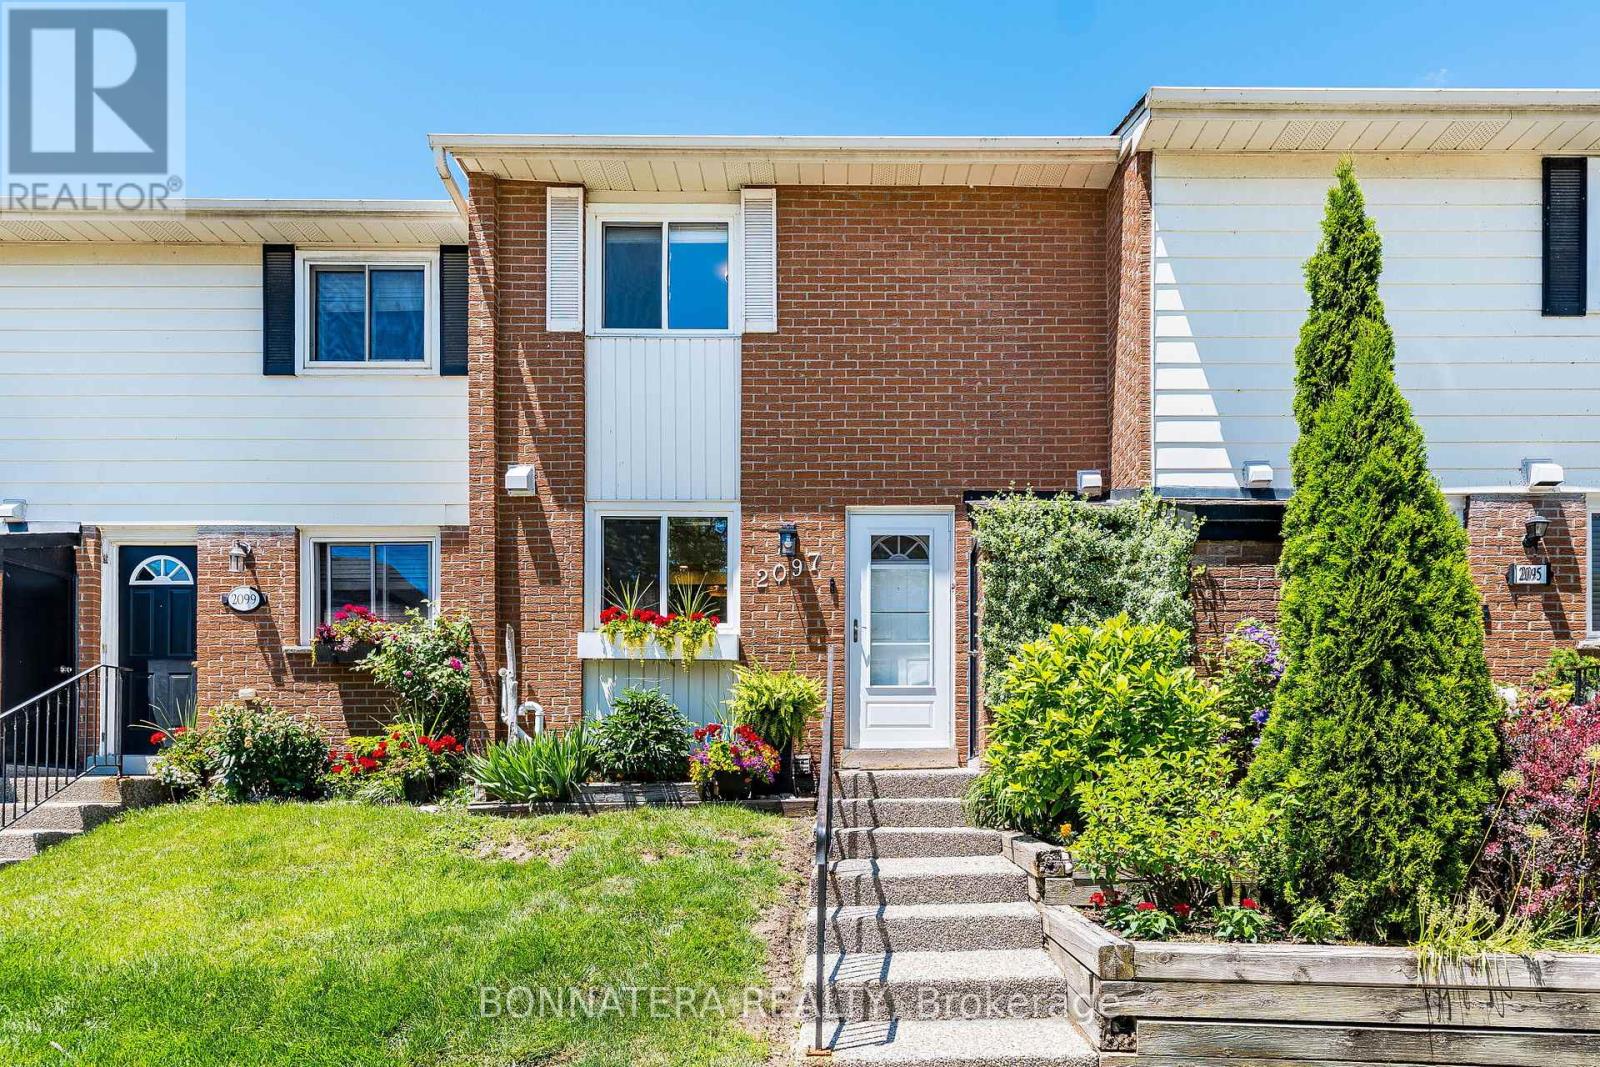
2097 Marine Drive
Oakville, Ontario
Upgraded Bronte Village townhome steps from the lake! Enjoy beautiful lake views from your kitchen and primary bedroom. Bright, open-concept main floor layout in this carpet-free home! Updated kitchen features quartz counters, porcelain floors, and S/S appliances. Main floor access to a new, fully fenced backyard and deck. Upper level offers 3 spacious bedrooms, including a primary suite with a walk-in closet and 2-piece ensuite. All washrooms have been updated with new vanities and porcelain floors. Finished lower level includes a family room, 2 additional bedrooms, and a 3-piece washroom. Pride of ownership shows throughout this home, you will not be disappointed! Located in a highly desired area and just a short walk to the lake, Bronte Waterfront and Marina, parks, trails, schools, shops, grocery stores, and more. (id:50787)
Upper - 24 Hayloft Court
Brampton, Ontario
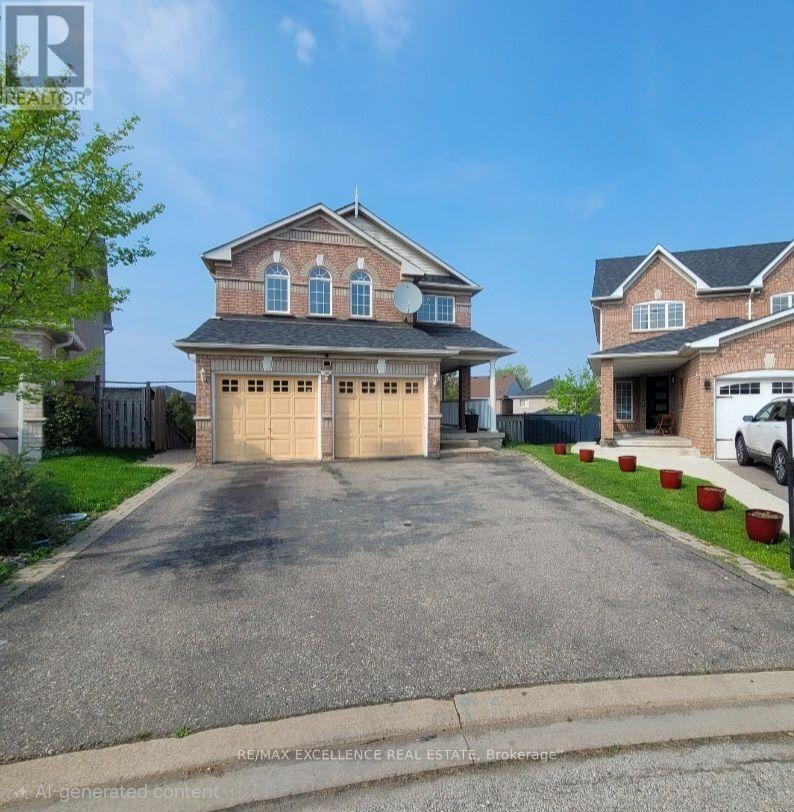
Well Maintained 4 Bedrooms Fully Detached Home Situated On A Court Location!! Offering Huge Pie Shape Lot, Living And Dining Combined, Sep Family Rm With Fire Place, Family Size Kitchen With Breakfast Area. W/O To Huge Wooden Deck, Master With Ensuite And His And Her Closet, All Good Size Bedrooms, Sep Laundry, Huge Fully Fenced Backyard. (Some Pics are from when property was vacant). (id:50787)
29 Main Street
Halton Hills, Ontario
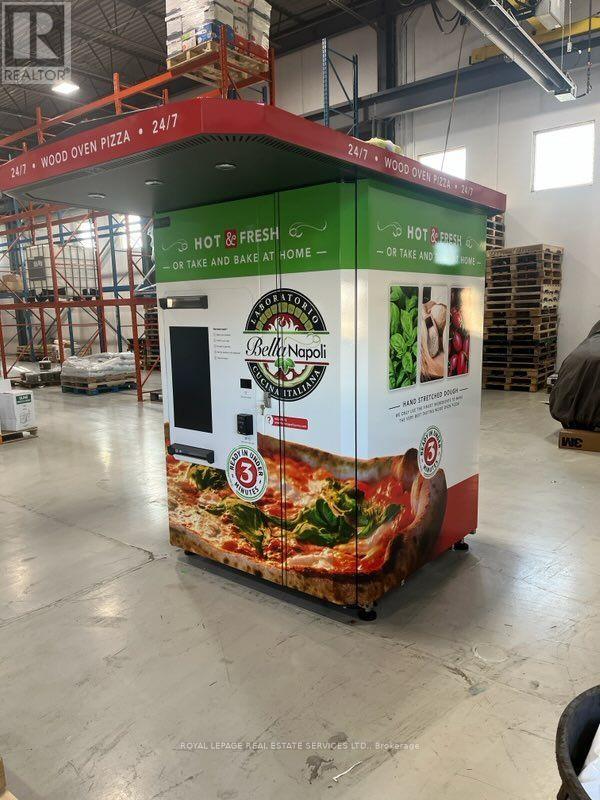
Revolutionize fast food with this fully automated pizza vending machine perfect for high-traffic areas like campuses, malls, hospitals, or transport hubs. This self-contained unit stores, cooks, and serves fresh, hot pizzas in minutes, 24/7, with minimal staffing required. A cutting-edge, low-overhead investment for entrepreneurs looking to tap into the growing demand for convenience and innovation in the foodservice industry. Easy to operate, scalable, and ready to generate passive income from day one. Can be used indoors or outdoors, stores up to 96 pizzas, equipped with 2 ovens, 24 inch touch screen display and so much more. (id:50787)
52 Abelard Avenue
Brampton, Ontario
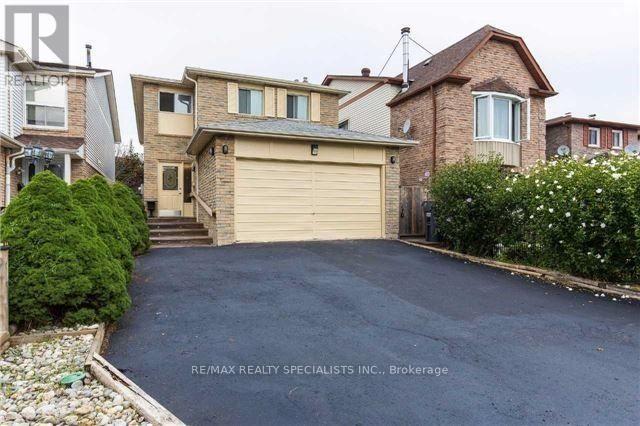
Beautiful Custom Built Detached Home in Prime Fletcher's West Area of Brampton** Thoughtfully Designed For Large Or Multi-Generational Families, Featuring 5 Bedrooms And 3 Full Bathrooms On The Second Level, Including 2 Primary Bedrooms** The Main Floor Offers An Inviting Layout With Hardwood Flooring, Crown Details, Smooth Ceilings & Two Separate Walkouts Leading To The Deck. Nice Kitchen with quartz countertops & Extended Cabinetry** Separate Dining Area, Generous Living Space, Built-In Storage & A Warm Family Room With Fireplace. Separate Entrance unfinished basement With Full Washroom - Bring Your Vision To Life And Create The Space You've Always Imagined** Two Separate Laundry Areas Add Everyday Convenience** A Truly Versatile Home With An Abundance Of Living Space And Flexible Accommodation! Don't miss out on this opportunity for comfortable living in a prime location* Close to Public Transit, Grocery stores, Sheridan College and Family Needs** (id:50787)
1807 Drew Road
Mississauga, Ontario
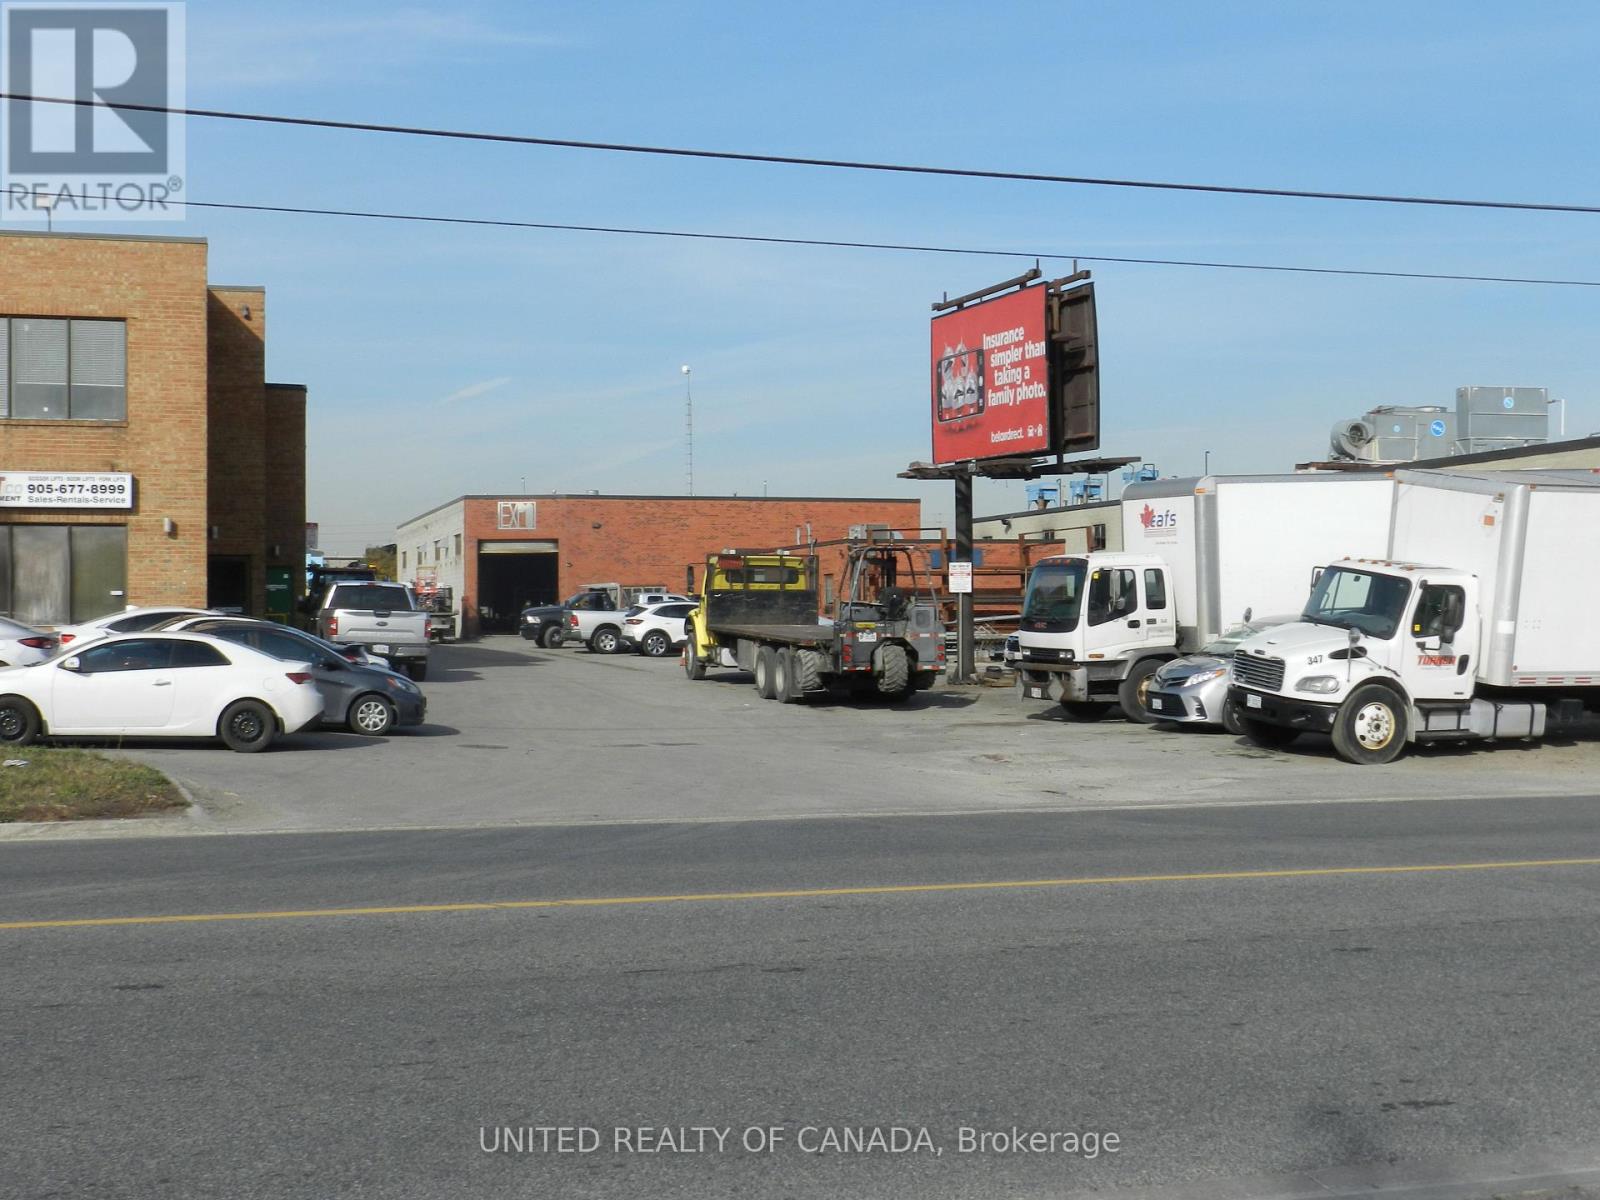
Prime Freestanding Industrial Building with Outside Storage for Lease. Well-maintained 9,545 SF building located in the high demand Airport Corporate Centre, providing access to Highways 401, 407, and 427. Total building area 9,545 SF (MPAC). Building features approximately 18% finished office space, warehouse space of 7,851 SF plus 212 Sf of mezzanine space. The warehouse space is well-suited for a variety of light and heavy industrial uses with a clear ceiling height of 17'8" feet. Lot frontage of 100 feet on north side of Drew Road with depth of 400 feet. Building to lot coverage is 23.9% of 0.915 acre lot area. Total estimated outside storage space is 11,700 SF or 29.3% of site area. Rare front yard outside storage component of 6,200 SF and 5,500 SF of rear O/S. Functional layout with excellent clear height and shipping capabilities supports logistics, warehousing, light and heavy manufacturing, or service-based operations. Strategically sited on Drew Road, offering proximity to Pearson International Airport and exceptional connectivity for businesses requiring regional and international access. Ample parking and proximity to major amenities make this an attractive option for tenants seeking convenience and efficiency. Key Features: Freestanding use with rare exclusive outdoor storage use. Excellent major highway 400 series access. (id:50787)
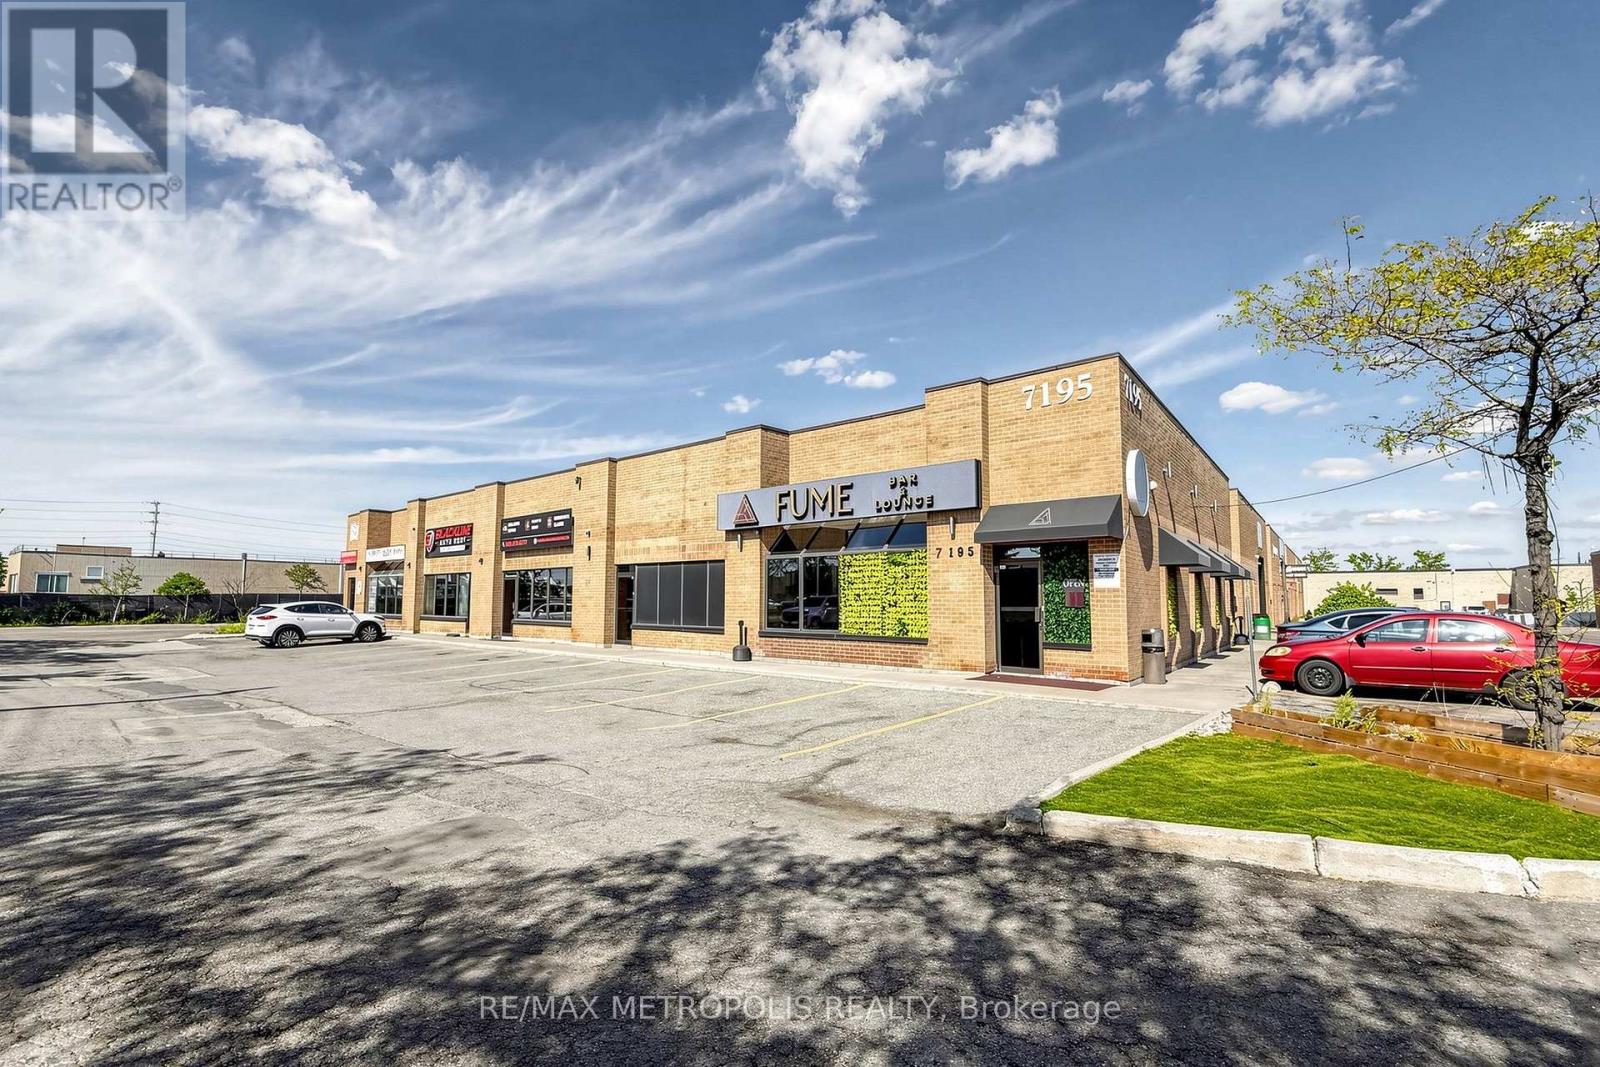
8 - 7195 Torbram Road
Mississauga, Ontario
Incredible Unit With 2 Drive-In Door. Excellent for Automotive Uses. Highly Desirable Area With Close Proximity To Hwy 401, 403, 410, 407, 427, Pearson Airport, And Various Amenities Located Within Minutes Of The Property. Experienced Landlords Are Great To Work With. A Must See! (id:50787)
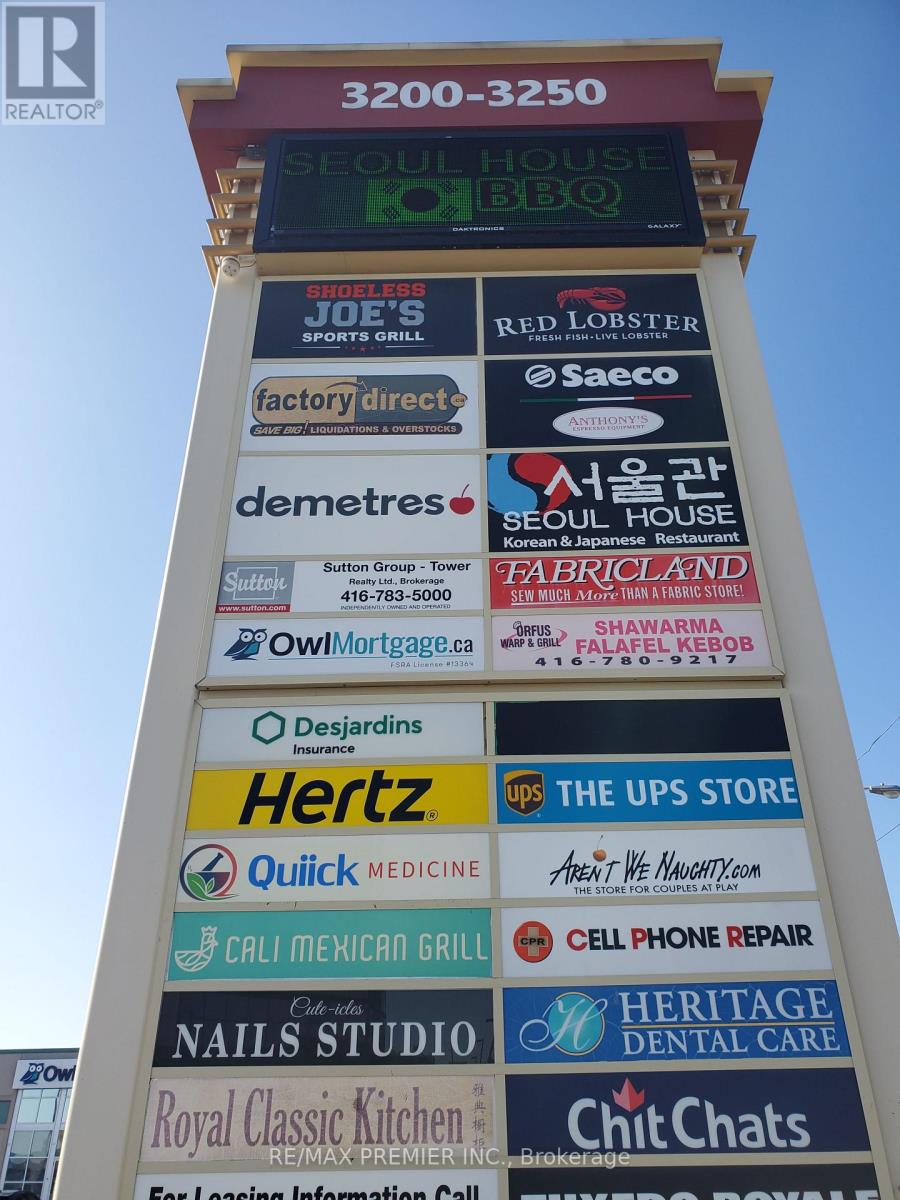
410 - 3200 Dufferin Street
Toronto, Ontario
Prime office space * Built out with offices, reception and multi-purpose rooms * Functional layout * Conveniently located in a 5-storey office tower in a busy plaza with Red Lobster, Shoeless Joe's, Cafe Demetre, Hair Salon, Dental, Nail Salon, Edible Arrangements, UPS, Wine Kitz, Desjardins Insurance, SVP Sport and more retailers * Situated between 2 signalized intersections * This site offers access to both pedestrian and vehicular traffic from several surrounding streets * Strategically located south of Hwy 401 and Yorkdale Mall. (id:50787)
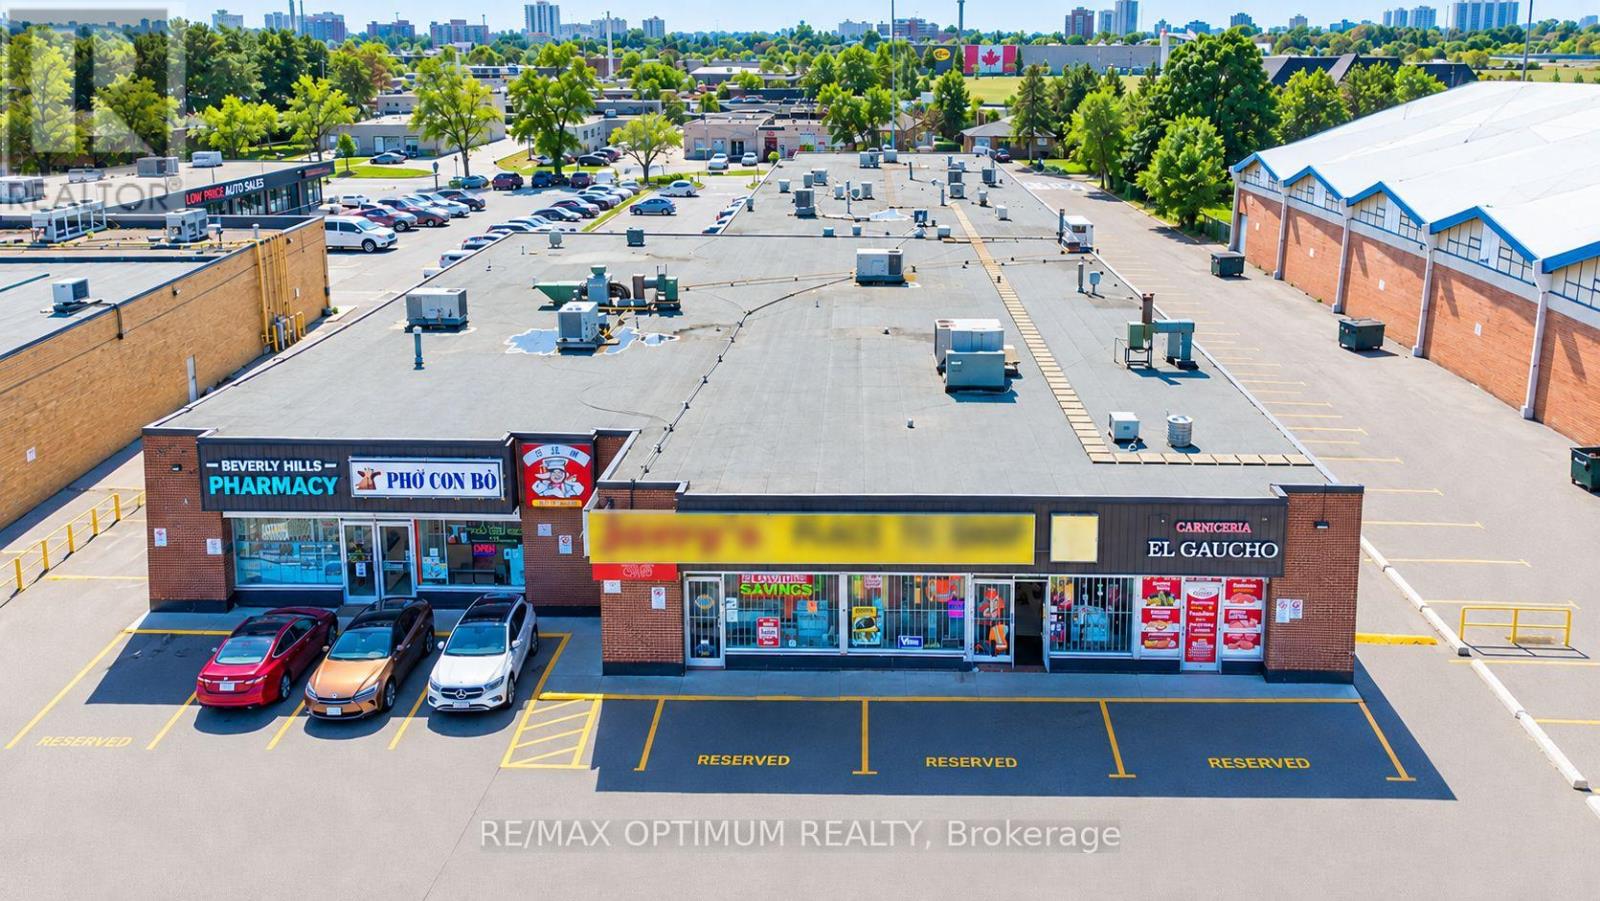
40 Beverly Hills Drive
Toronto, Ontario
Retail Unit with high ceilings for lease in a well maintained plaza. Prime location with other large National brands in walking distance - Winners, Walmart, Nofrills, Food Basics, Dollarama, Burger King, Wild wings and many more. Close to large residential neighbourhood, amenities, indoor skating and hockey arena. Minutes from Highway 401 & 400. Two entrances to the plaza: Wilson ave and Beverly Hills drivel with ample parking. Currently used as an Apparel store with over 5 decades of regular loyal clients. Property has ample natural light. Current Apparel, clothing, shoes and accessory store owner retiring and will be happy to sell the inventory to potential future tenant. Current Use can be changed and for the right tenant the premises can be divided and smaller unit can be offered. (id:50787)
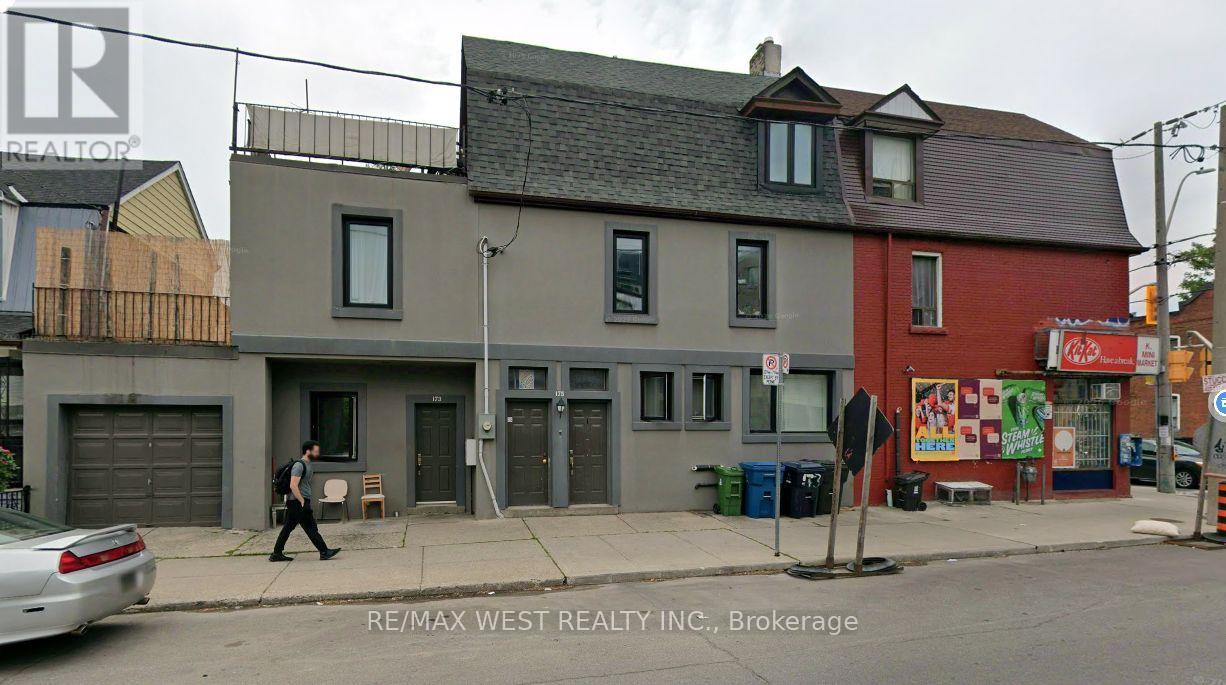
173 Lappin Avenue E
Toronto, Ontario
Prime Toronto multi-unit property, formerly configured as 5 units and now converted into 4 spacious units. The ground level offers two separate units, including the basement, each with its own private walkout. The second-floor unit features 2 bedrooms and a walkout to its own deck, while the third-floor unit also offers 2 bedrooms, a 4-piece bath and a separate private deck. Renovated and upgraded throughout, with 1-car garage parking. Walking distance to Lansdowne subway, shopping, transit and everyday amenities. A unique property offering generous living space, privacy, flexibility and excellent functionality in a convenient central Toronto location. (id:50787)