
2425 - 25 Kingsbridge Garden Circle Mississauga, Ontario L5R 4B1

$3,600 Monthly
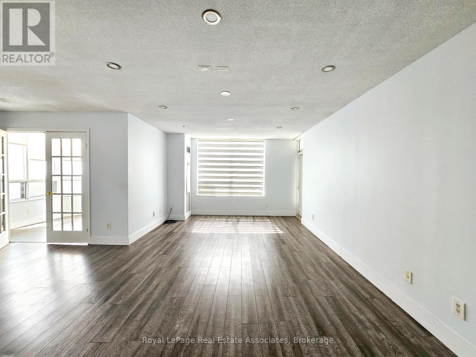
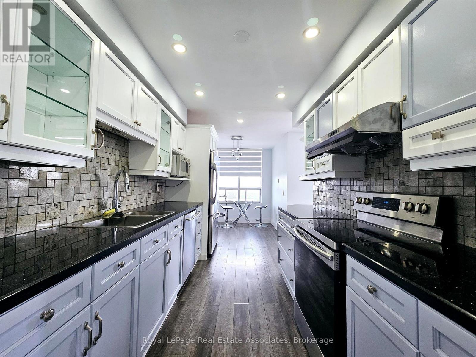
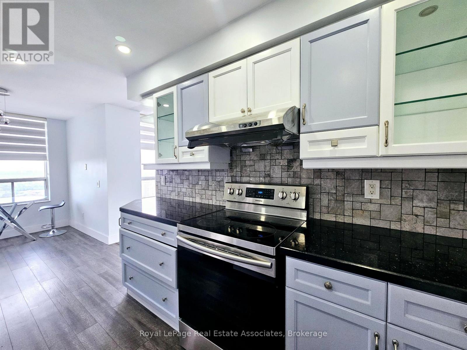
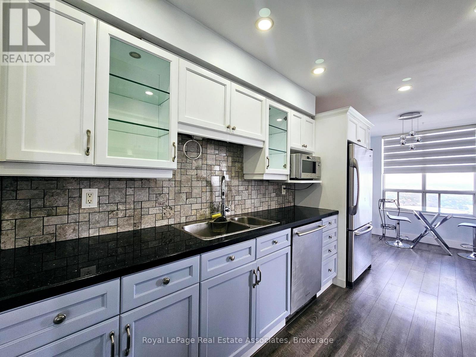
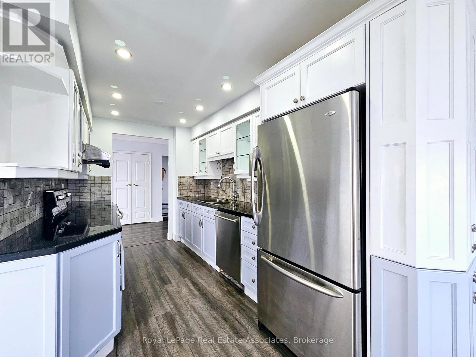
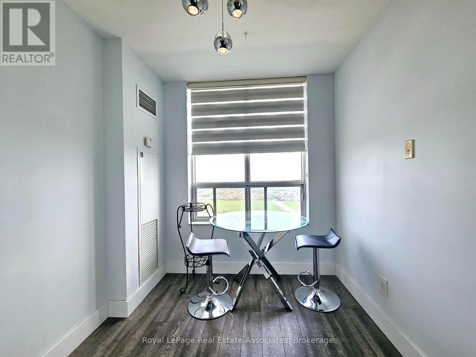
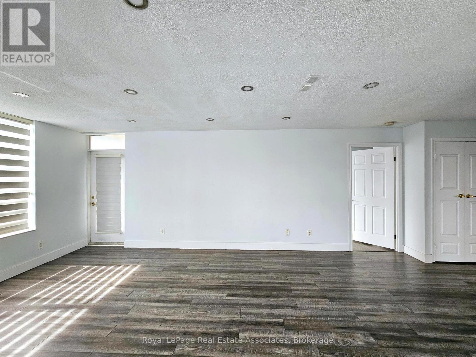
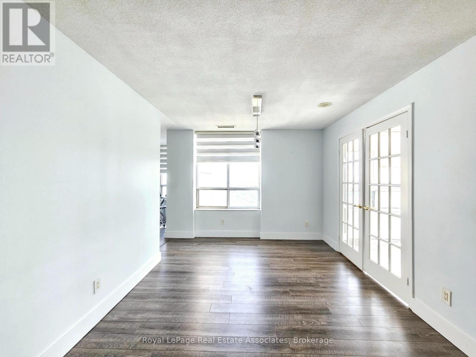
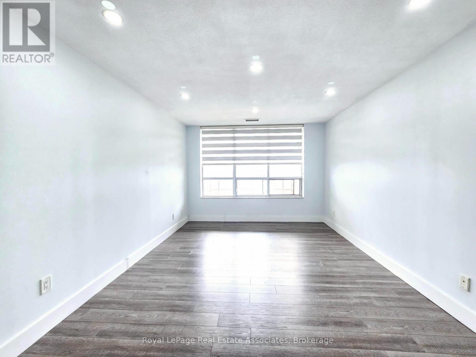
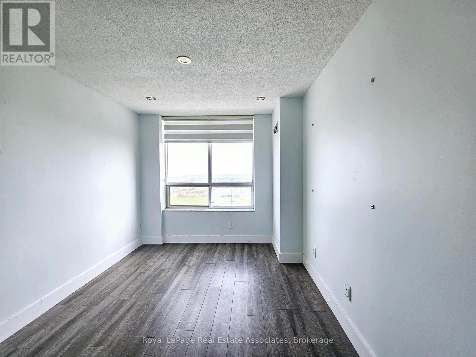
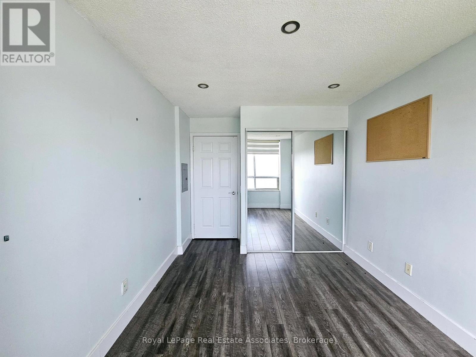
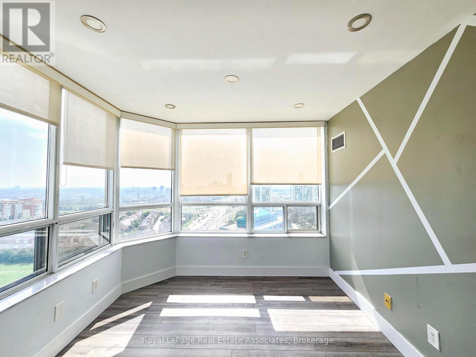
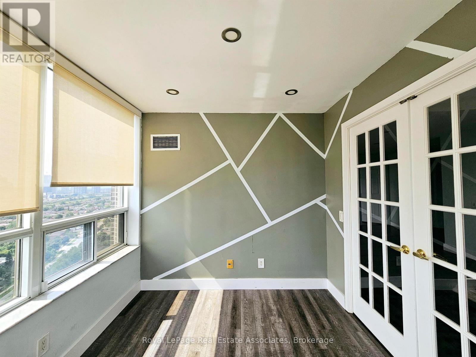
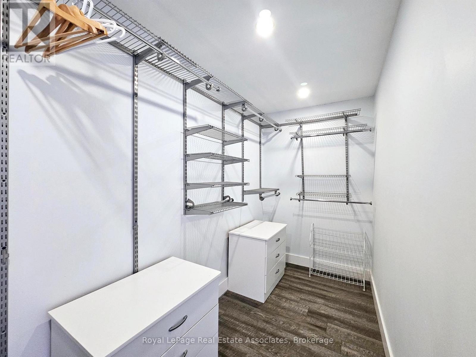
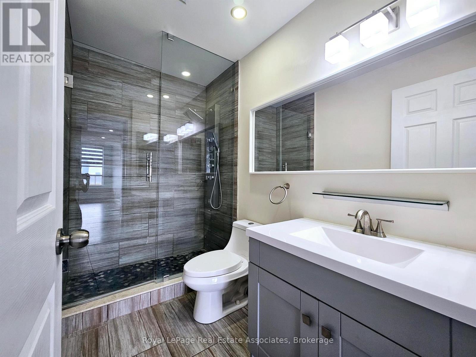
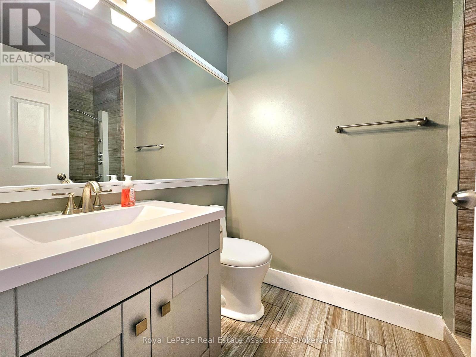
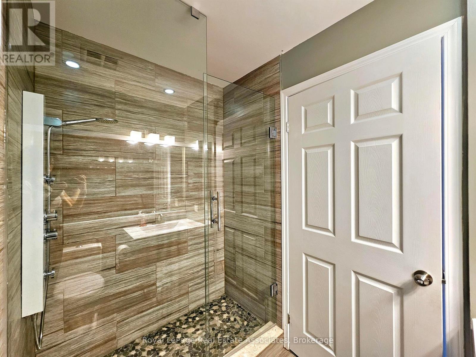
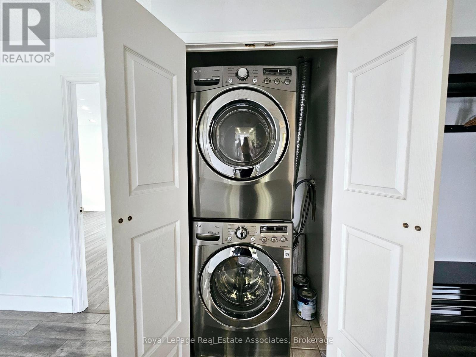
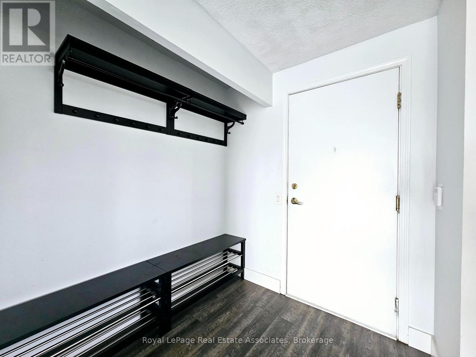
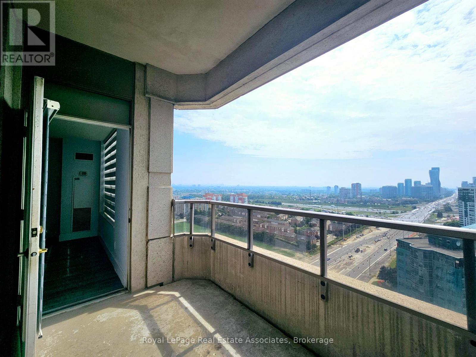
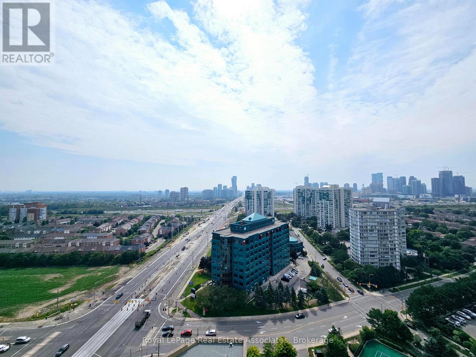
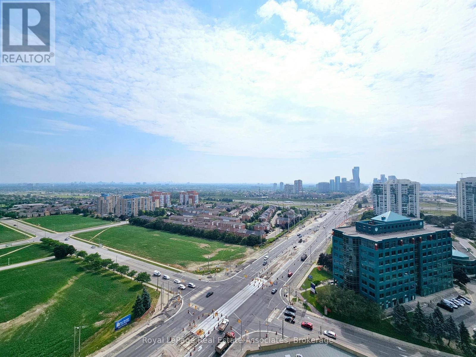
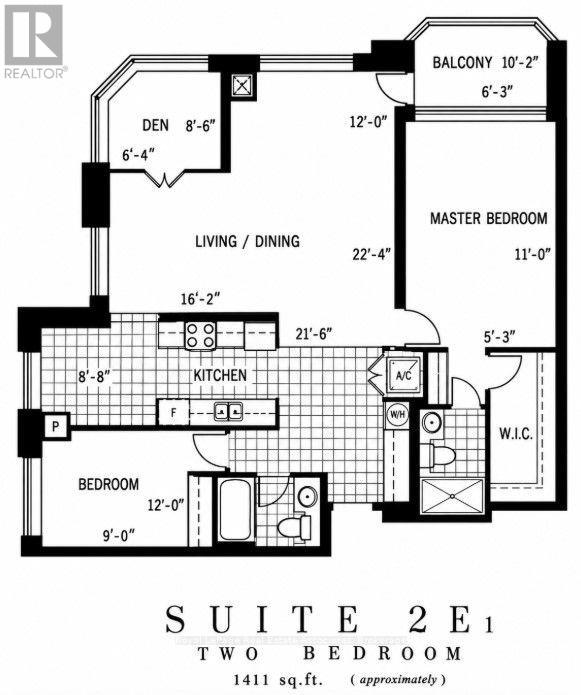
***WITH PARKING*** Welcome to Skymark West 2, offering spacious and comfortable condo living in Mississauga's desirable Hurontario community. This well-designed 2-bedroom plus den, 2-bathroom suite features a bright open-concept layout, an exclusive parking space, and a private balcony. With generous principal rooms and a versatile den, the suite provides plenty of flexibility for everyday living, working from home, and entertaining. The modern kitchen features built-in stainless steel appliances and ample workspace, opening seamlessly to the combined living and dining area. The expansive main living space is highlighted by a fireplace and walk-out to the balcony, creating a welcoming setting for relaxing or hosting family and friends. The primary bedroom offers a private retreat complete with a walk-in closet, large window, and 3-piece ensuite. The second bedroom features a closet and window, while the separate den is enhanced by a large window and provides an ideal space for a home office, study, or additional sitting area. A second 4-piece bathroom and convenient in-suite laundry complete the functional layout. Residents enjoy access to an indoor pool, exercise room, sauna, guest suites, community BBQ area, and visitor parking. Ideally situated near parks, schools, and public transit, Skymark West 2 combines generous living space with convenient access to everything Mississauga has to offer. (id:50787)
Property Details
| MLS® Number | W13819588 |
| Property Type | Single Family |
| Community Name | Hurontario |
| Amenities Near By | Park, Public Transit, Schools |
| Community Features | Pets Allowed With Restrictions |
| Features | Level Lot, Balcony |
| Parking Space Total | 1 |
| Pool Type | Indoor Pool |
Building
| Bathroom Total | 2 |
| Bedrooms Above Ground | 2 |
| Bedrooms Below Ground | 1 |
| Bedrooms Total | 3 |
| Age | 16 To 30 Years |
| Amenities | Exercise Centre, Sauna, Visitor Parking, Security/concierge |
| Basement Type | None |
| Cooling Type | Central Air Conditioning |
| Exterior Finish | Concrete |
| Fireplace Present | Yes |
| Fireplace Total | 1 |
| Heating Fuel | Natural Gas |
| Heating Type | Forced Air |
| Size Interior | 1,400 - 1,599 Sqft |
| Type | Apartment |
Parking
| Underground | |
| Garage |
Land
| Acreage | No |
| Land Amenities | Park, Public Transit, Schools |
| Landscape Features | Landscaped |
Rooms
| Level | Type | Length | Width | Dimensions |
|---|---|---|---|---|
| Main Level | Foyer | Measurements not available | ||
| Main Level | Kitchen | 6.55 m | 2.64 m | 6.55 m x 2.64 m |
| Main Level | Dining Room | 6.81 m | 4.93 m | 6.81 m x 4.93 m |
| Main Level | Living Room | 6.81 m | 4.93 m | 6.81 m x 4.93 m |
| Main Level | Primary Bedroom | 3.66 m | 3.35 m | 3.66 m x 3.35 m |
| Main Level | Bedroom 2 | 3.66 m | 2.74 m | 3.66 m x 2.74 m |
| Main Level | Den | 2.59 m | 1.93 m | 2.59 m x 1.93 m |
| Main Level | Laundry Room | Measurements not available |

The trademarks REALTOR®, REALTORS®, and the REALTOR® logo are controlled by The Canadian Real Estate Association (CREA) and identify real estate professionals who are members of CREA. The trademarks MLS®, Multiple Listing Service® and the associated logos are owned by The Canadian Real Estate Association (CREA) and identify the quality of services provided by real estate professionals who are members of CREA. The trademark DDF® is owned by The Canadian Real Estate Association (CREA) and identifies CREA's Data Distribution Facility (DDF®)
September 23 2026 05:36:07
Toronto Regional Real Estate Board
Royal LePage Real Estate Associates