
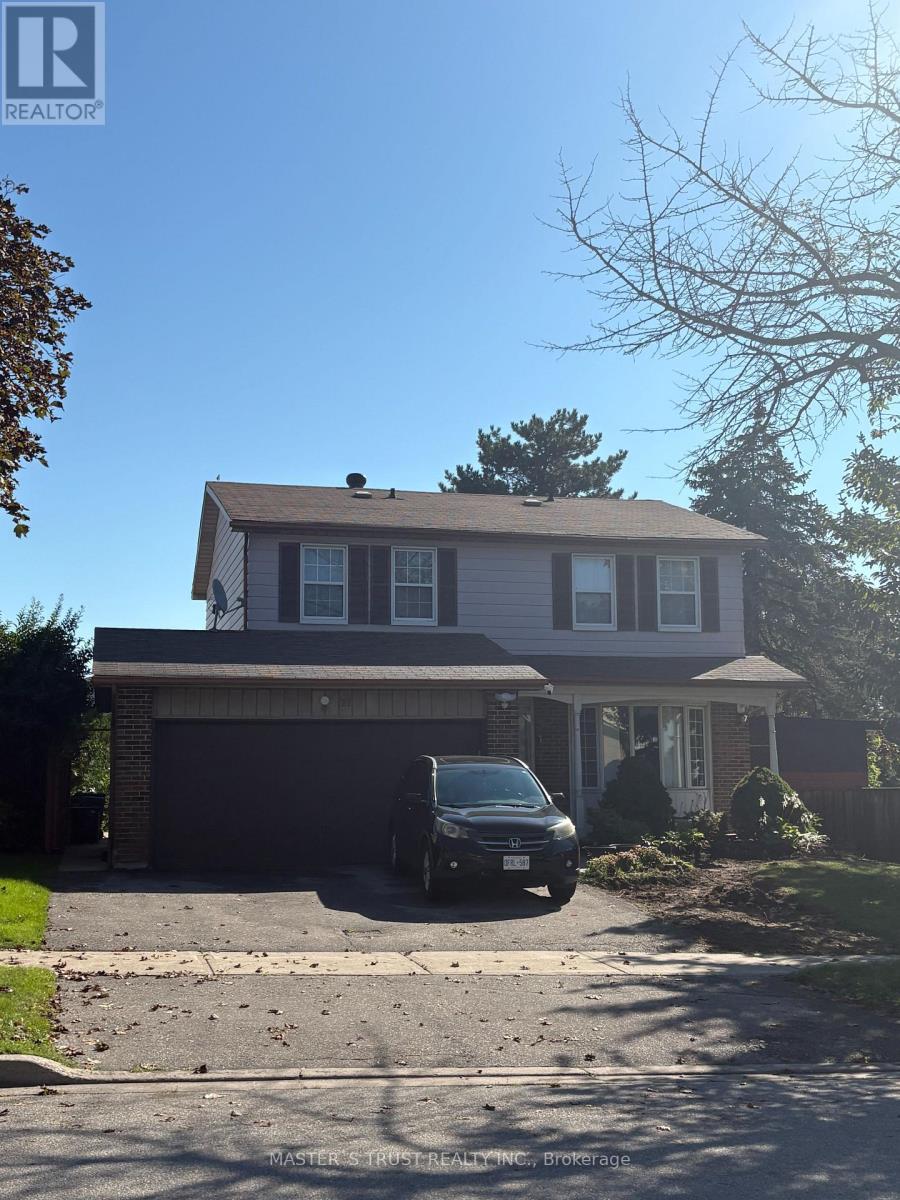
27 Hornshill Drive
Toronto, Ontario
Brand New Renovated Basement Apartment Located In High Demand Agincourt North Community. Discover Modern Living In This Beautiful 3 Bedrooms Suite In Family Friendly Neighborhood. Laminate Floors Throughout, The Brand New Kitchen Features A Stylish Center Island & Stainless Appliances, Quartz Countertops & Backsplash. Primary Bedroom With 3 PC Ensuite And Closet. 3 Good Size Bedrooms With Closets Throughout, Third Bedroom Can Be Used As Home Office. Seperate Laundry. Mins To Hwy 401, TTC And Go Station. Close To Shopping Malls, Restaurants, Supermarkets, Parks, Schools And Much More. Ideal For Small Families Or Professionals Seeking A Clean, Quiet, Move-in-ready Place, Don't Miss Out... (id:67731)
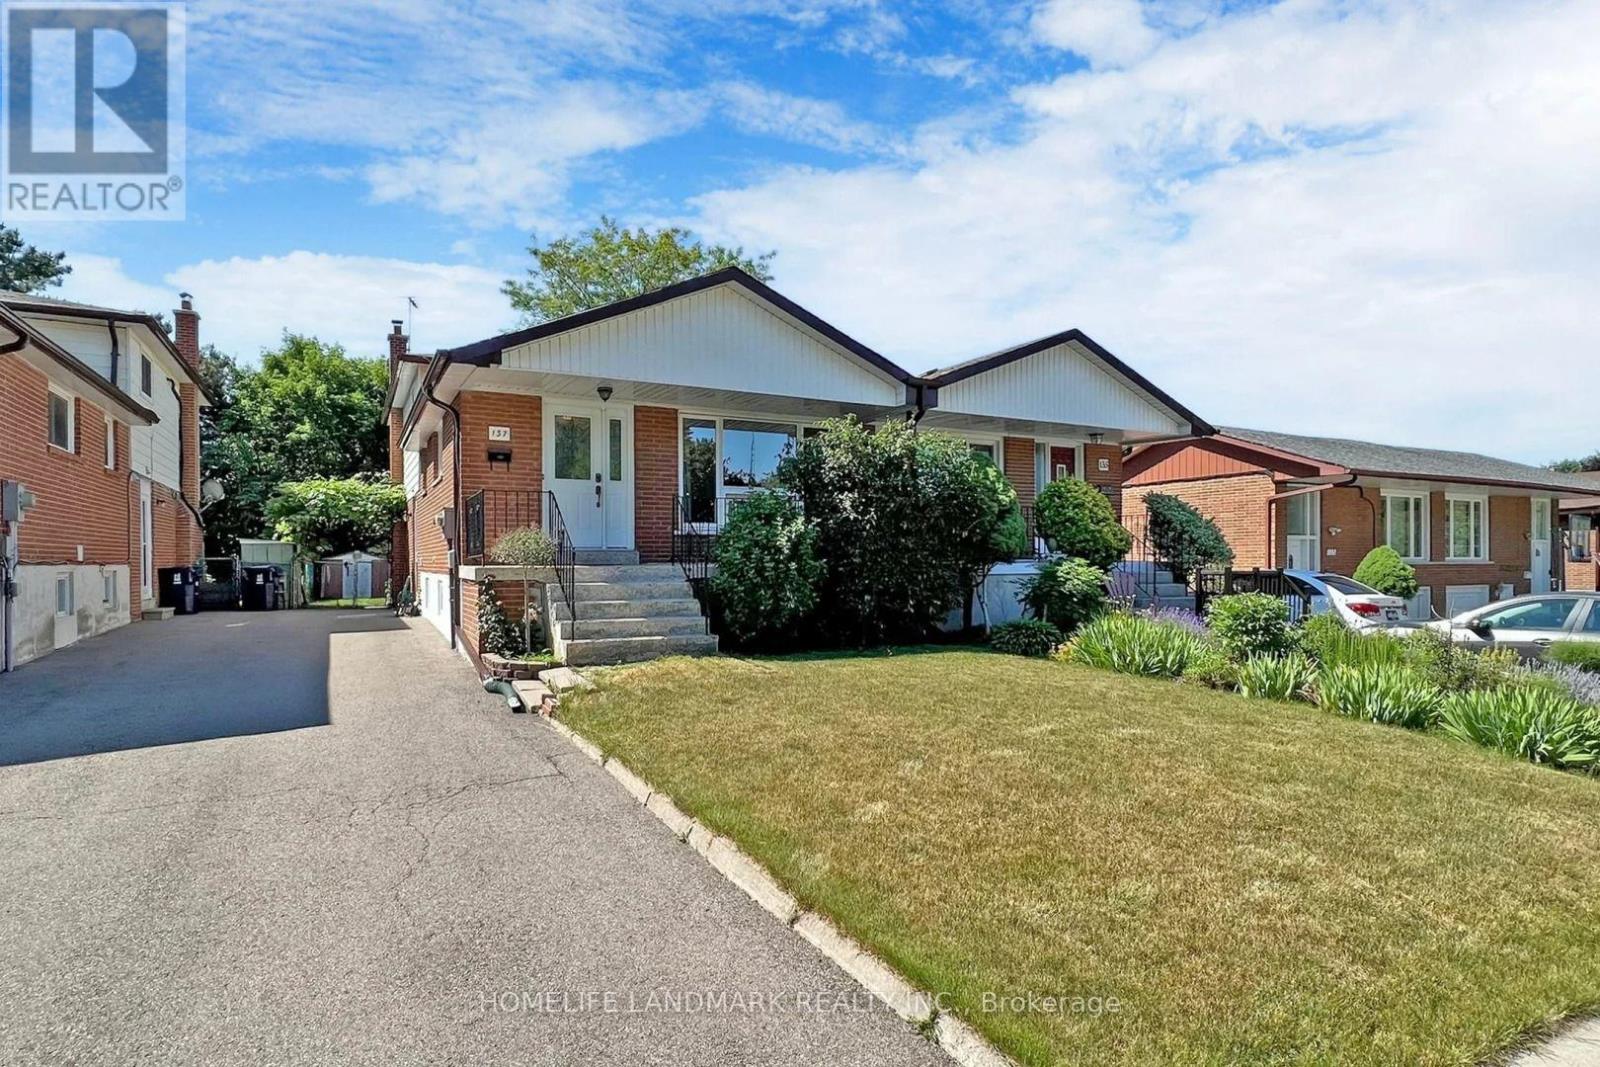
Lower - 137 Angus Drive
Toronto, Ontario
Lower Unit Only,Fully self-contained two levels suite(Main and Basement)with a private separate entrance,Nothing shared with Upper. This thoughtfully finished unit features a full kitchen, its own dedicated laundry, and 2 newly completed 3-piece bathrooms, Newly finished spacious basement , perfect for a living room, home gym, or entertaining. . One driveway parking space included. Prime North York Location.Steps To School,Park,Waling Distance To Finch, Seneca College. Supermarket,Go Transit&TTC, Close To Hwy 401/404,North York General Hospital, Fairviw Mall. (id:67731)

1 - 489 Beechwood Drive
Waterloo, Ontario
Nestled in the heart of the highly sought-after Beechwood community, this exceptional cul-de-sac home offers the perfect blend of comfort, nature, a carefree living of a condominium Townhome. Whether you're a first-time buyer, a growing family, or an empty nester looking to simplify without compromise, you'll appreciate the peaceful setting & welcoming neighbourhood. Imagine relaxing on your oversized private terrace, surrounded by mature trees and overlooking the quiet cul-de-sac, sparkling in-grd pool, & tennis courts. If pickleball is your passion, you'll love having the courts just steps away. This beautifully maintained complex offers a lifestyle where recreation & nature come together. Inside, the bright & spacious main floor is decorated in warm, neutral tones and enhanced by a stunning stained-glass window that fills the home with colourful natural light. The modern eat-in kitchen offers plenty of space for everyday living, while the separate diningrm walks out to the terrace, making indoor & outdoor entertaining effortless. The inviting living room features a charming decorative brick fireplace, creating a cozy space to gather with family & friends. A convenient two-piece powder room completes the main level. Upstairs, the beautiful stained-glass accents continue, adding warmth & character throughout. The generous primary suite offers a walk-in closet & private three-piece ensuite, while two additional spacious bedrooms and a four-piece family bathroom provide plenty of room for guests, family, or a home office. The finished lower level features a comfortable recreation room, a spacious laundry area, abundant storage, & direct access to the attached garage-making it easy to stay warm & dry during every season. Additional features include central air conditioning, gas heating, a modern appliances. Some homes simply have to be experienced in person. From its peaceful setting to its inviting living spaces, this is a place where you can truly feel at home (id:67731)
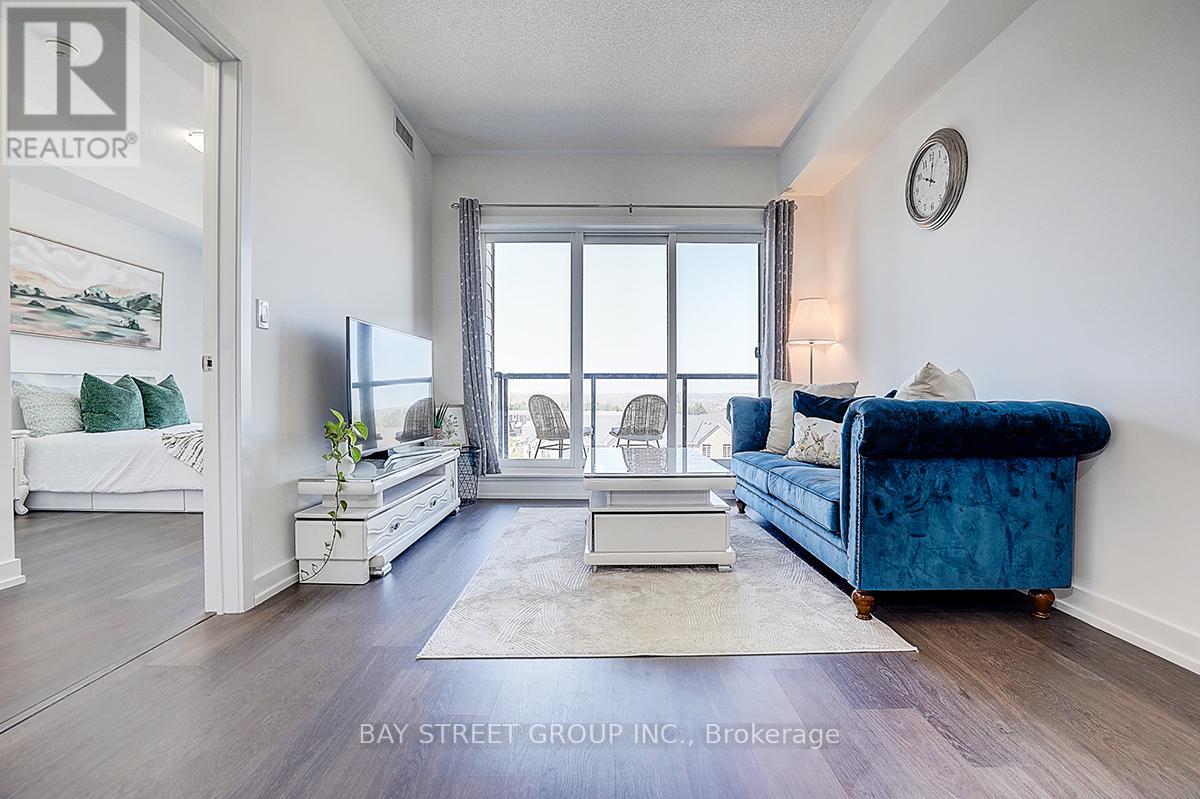
348 - 555 William Graham Drive
Aurora, Ontario
Unobstructed Views Of The Sunset And Overlooking Whispering Pines Trails. Stunning Executive Condo At The Arbors, Fabulous West View Overlooking Aurora, Larger Unit, 723 Sq Ft+54 Sq Ft for Balcony. With One Parking, One Locker.One Bedroom With Standing Shower 3Pcs Ensuite, Separate Den, Extra 2-Piece Washroom, 9' Ceilings, New Painted, Amenities Include Concierge/Security, Party Room, Guest Suite, Gym/Exercise Room, Bike Storage, Great Location - Close To Parks, Shopping, Go Transportation, Minutes To Hwy. 404 (id:67731)
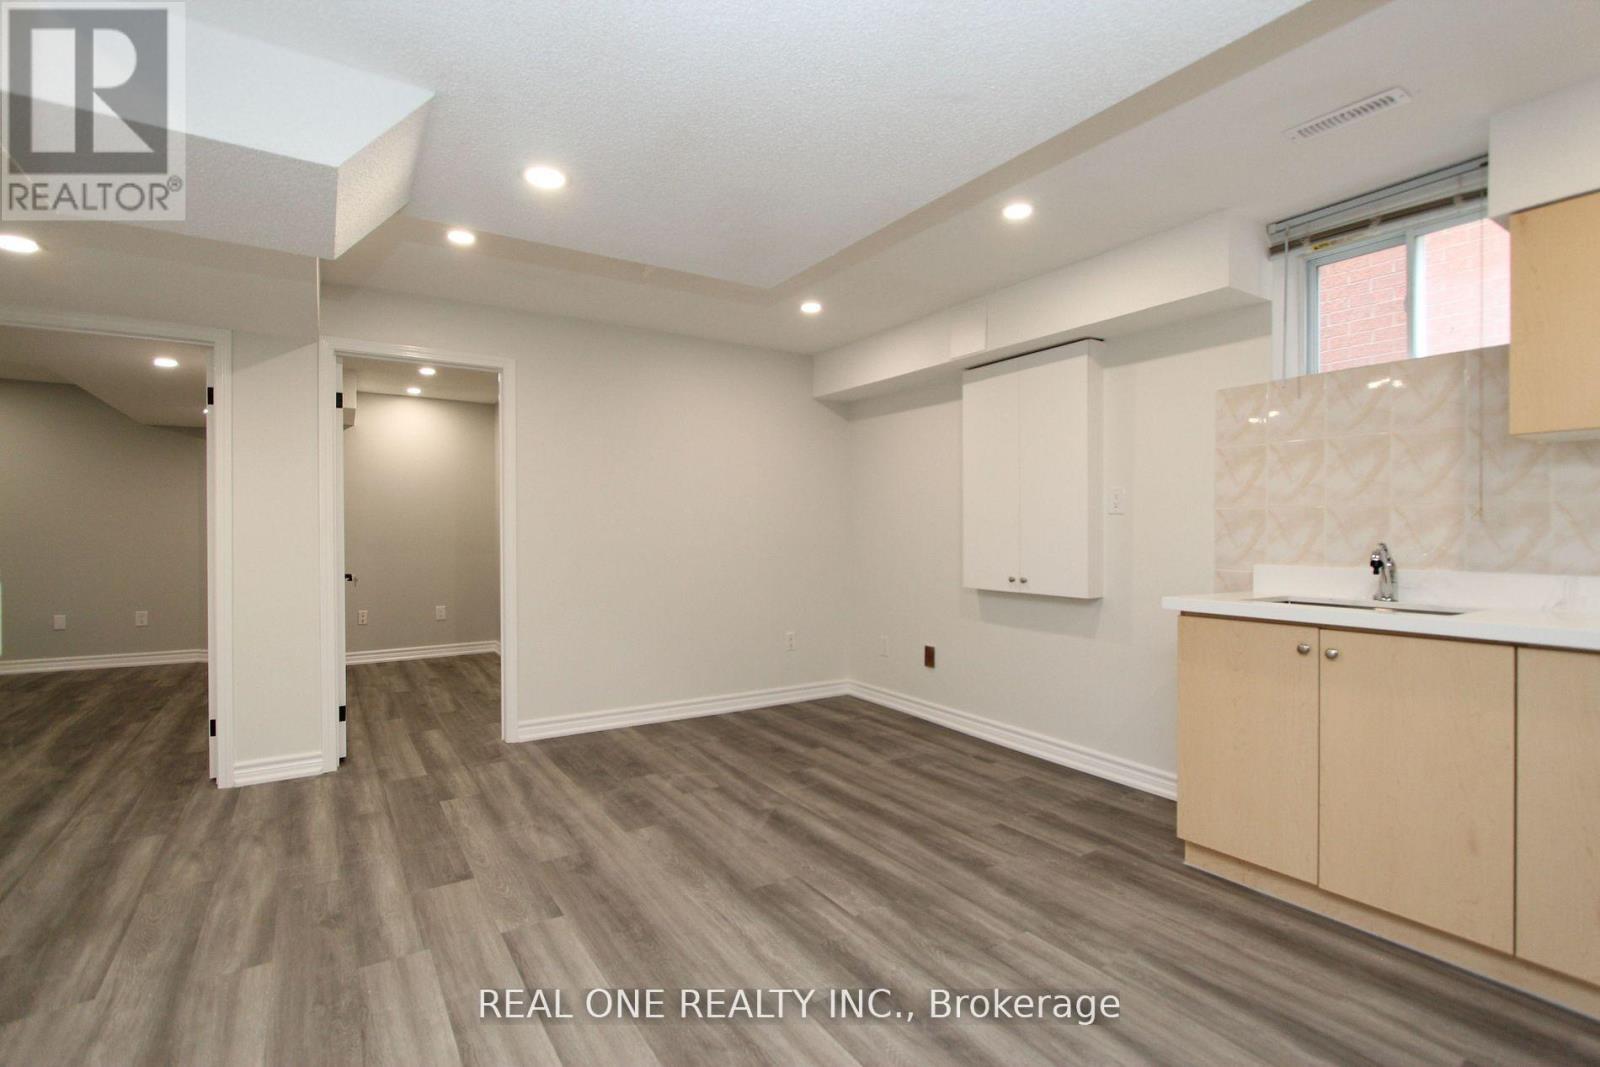
Basement - 63 Whistler Court
Markham, Ontario
Renovated basement, 2 bedrooms with one washroom, separate entrance, with 2 ground parking spot assigned. Walk to schools, park, shopping mall, plaza, public transit, etc. Quick access to Hwy 407 and Hwy 404. Tenant pays a proportionate share of the utility cost based on the number of occupants. (id:67731)

499 York Street
Brock, Ontario
Beautifully Updated 5-Bedroom, 3-Bath Full-Brick Bungalow On 1.85 Acres With Commercial/Industrial Zoning (M2-14)! This Spacious Home Features New Windows (2024), New Entrance Door, New Eavestroughs, Waterproofing (2024), Natural Gas Generator, And A Large Finished Sauna. Four Separate Entrances Offer Flexibility For Multi-Generational Living Or Income Potential. Partially Finished Basement With Separate Entrance Provides Even More Space And Versatility. Private Backyard With Mature Trees.Bonus: Includes A 60' x 90' Heated & Insulated Steel-Clad Workshop With Two 14' x 12' Bay Doors, Cement Floor, 2-Piece Bath, 9' x 11' Office, Double-Hung Gas Furnaces, Compressor, And Additional 36' x 10' Garage/Shop. Ideal For Contractors, Mechanics, Boat Or Heavy Equipment Storage. Walking Distance To Lake Simcoe, Schools, Shops, Parks, And New Residential Developments.Live, Work, Or InvestA Rare In-Town Opportunity With Endless Possibilities! (id:67731)
413 - 4060 Lawrence Avenue E
Toronto, Ontario
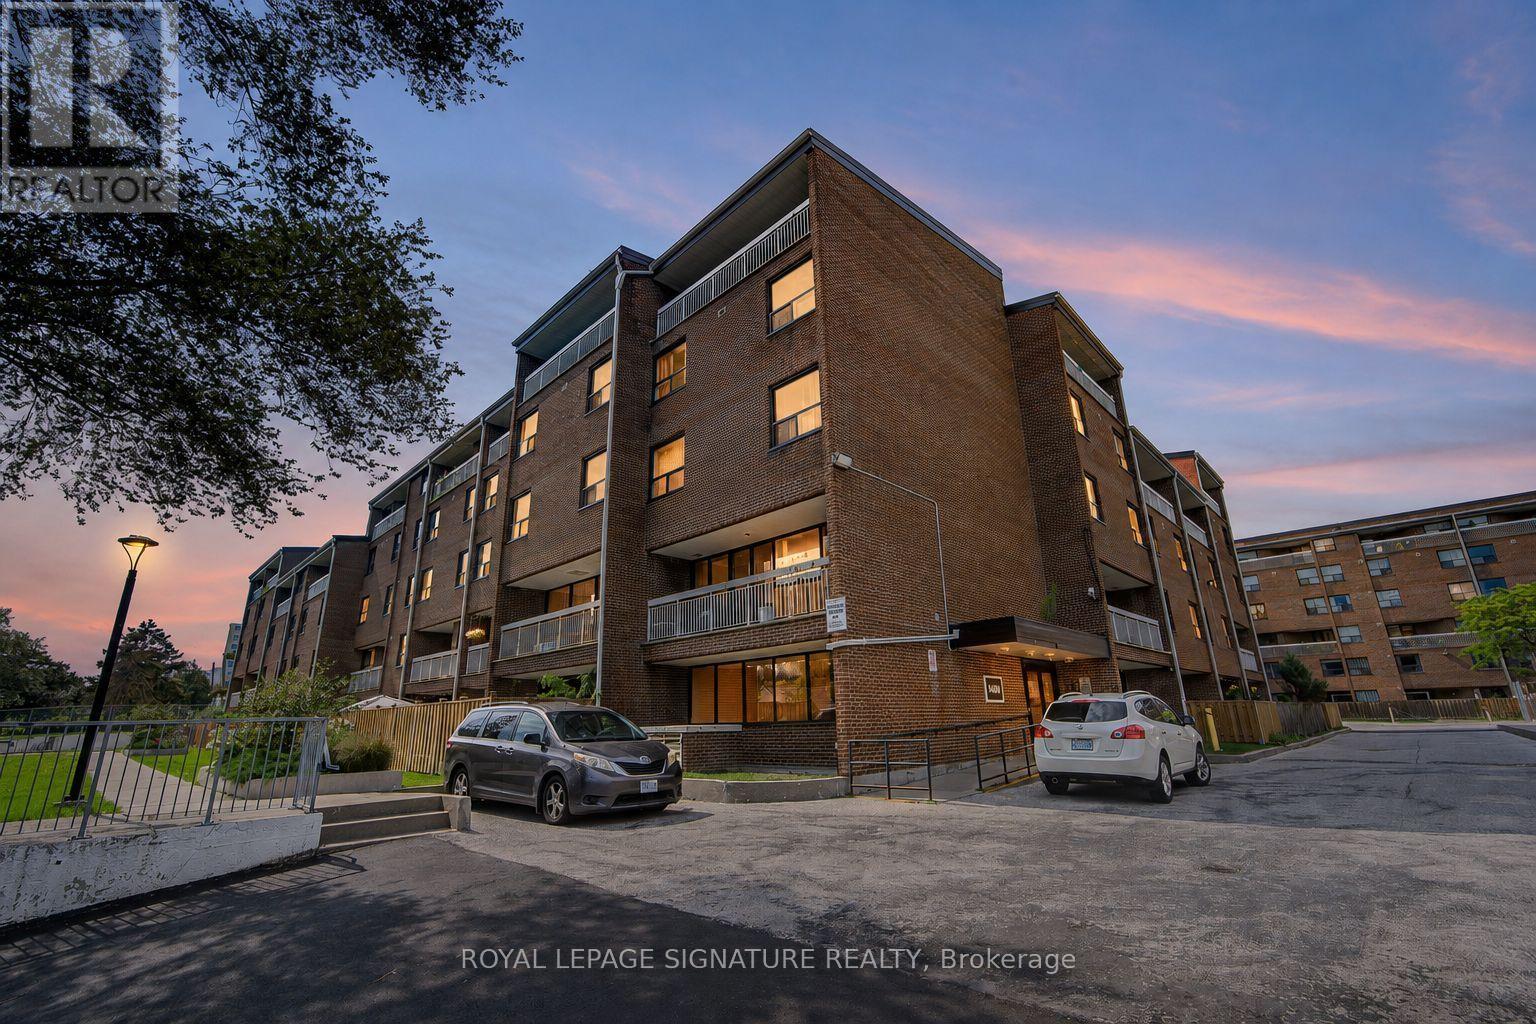
Welcome to Suite 413 at 4060 Lawrence Avenue East! This spacious two-bedroom condo offers approximately 1,000 sq. ft. of inviting living space in Scarborough's West Hill community. A versatile layout, high ceilings and distinctive architectural details create a home with character and room to make it your own.The updated kitchen features quartz countertops, stainless steel appliances (fridge and dishwasher), updated cabinetry, a built-in pantry and an extended countertop for additional preparation space and storage. The living and dining areas connect to a private balcony, providing a welcoming setting for everyday living and entertaining. Glass French doors, decorative mouldings, chair rails and wall-panel detailing add personality throughout, complemented by laminate flooring and updated light fixtures.The generous primary bedroom offers room to unwind and flexibility to suit your lifestyle, with space for a home office, a reading nook or a separate sleeping area, as currently arranged. The updated bathroom features a quartz countertop, modern cabinetry, an LED mirror, updated tile and contemporary fixtures. One parking space and a locker provide added convenience, while the shared resident courtyard offers another outdoor space to enjoy. A spacious opportunity to settle into an established Toronto neighbourhood! (id:67731)
809 - 2221 Yonge Street
Toronto, Ontario
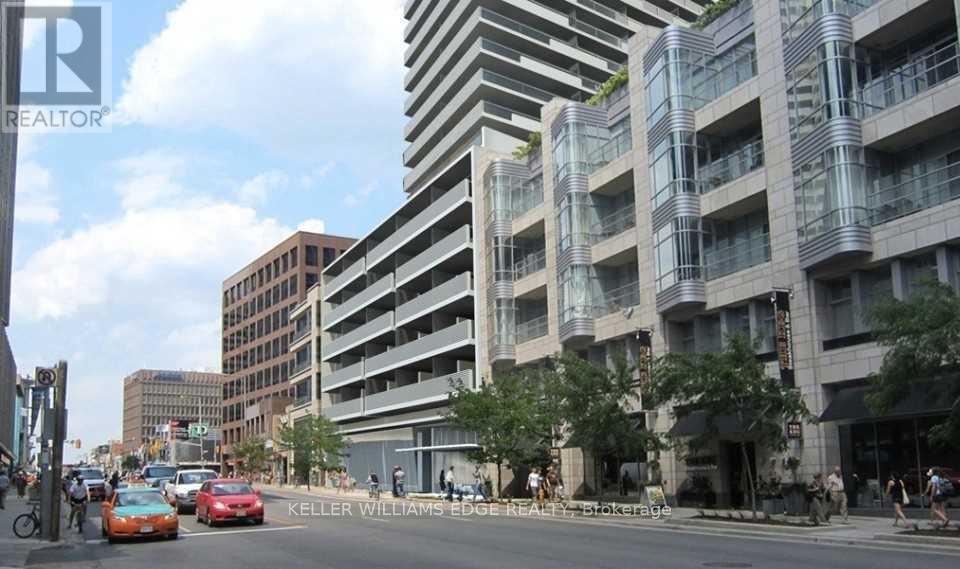
Spacious and well-designed 2-bedroom, 2-bath suite in the heart of midtown at Yonge & Eglinton. This split-bedroom layout offers excellent privacy and is complemented by a wraparound balcony with north and west exposures through large windows that fill the space with natural light.The kitchen is both stylish and functional, featuring an island, built-in appliances, and modern finishes. The primary bedroom includes direct access to the balcony and a private 4-piece ensuite, while the second bedroom is generously sized and conveniently located next to the second full bathroom. In-suite laundry adds everyday convenience.Residents enjoy access to premium amenities including a massage jet pool, sauna, steam room, outdoor terrace, fitness centre, yoga studio, media and gaming lounge, and private dining areas. Ideally located just steps to Eglinton subway station, Yonge Eglinton Centre, parks, recreation facilities, and top-rated schools, with an abundance of shops and dining options along Yonge Street. (id:67731)
504 - 181 Elmira Road S
Guelph, Ontario
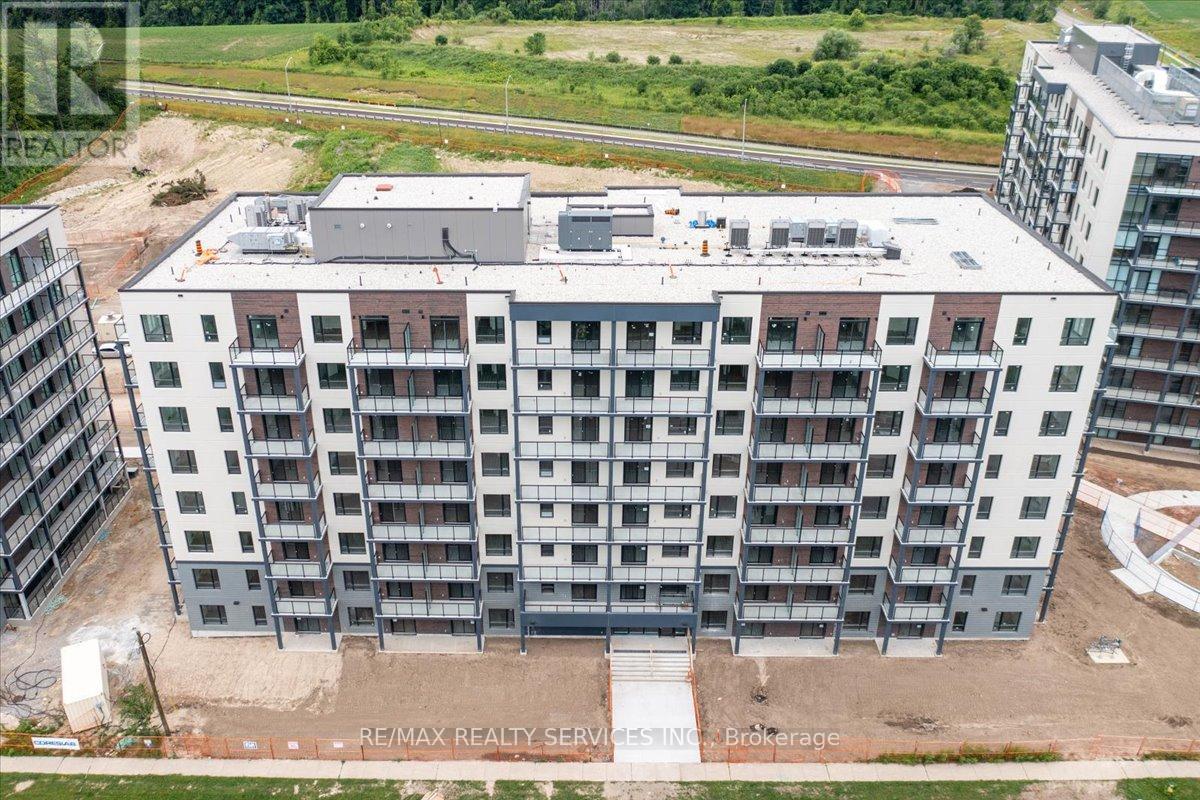
Welcome to this beautifully designed, carpet-free 2-bedroom, 2-bathroom unit offering 1,058 sqft of modern living space. Featuring a spacious 890 sqft interior plus a 168 sqft balcony, this condo is adorned with sleek pot lights, stainless steel appliances, and a luxurious quartz kitchen counter. Perfectly located for students and professionals, this unit is just one bus ride away from the University of Guelph and a short distance to Conestoga College. With easy access to major highways (Hwy 6, Hwy 7, and Hwy 401), 25 minutes to downtown Kitchener, and close proximity to Costco, Zehrs, restaurants, and other shopping options, convenience is at your doorstep. Please note, that parking and amenities are currently under construction.Once completed(Under construction) it will have amenities like Fitness & Party Room, bicycle storage, Rooftop Patio area, an Outdoor pool,Kids play area, Multisport Court, Covered BBQ Area, Lit Forest Walking Trail. Some amenities in Bldg A. Tenants are required to have their own tenant insurance and pay for hydro. As an added bonus, high-speed internet is included for approximately one year. Don't miss the opportunity to live in this prime Guelph location with everything you need within reach! Tenants To Pay Key Deposit. Landlord Looking For Aaa Tenants. Landlords Reserve The Right To Meet The Tenant Before Approving The Tenancy. Please note pictures were taken before the current tenant moved in. (id:67731)
Basement - 144 Laura Road
Toronto, Ontario
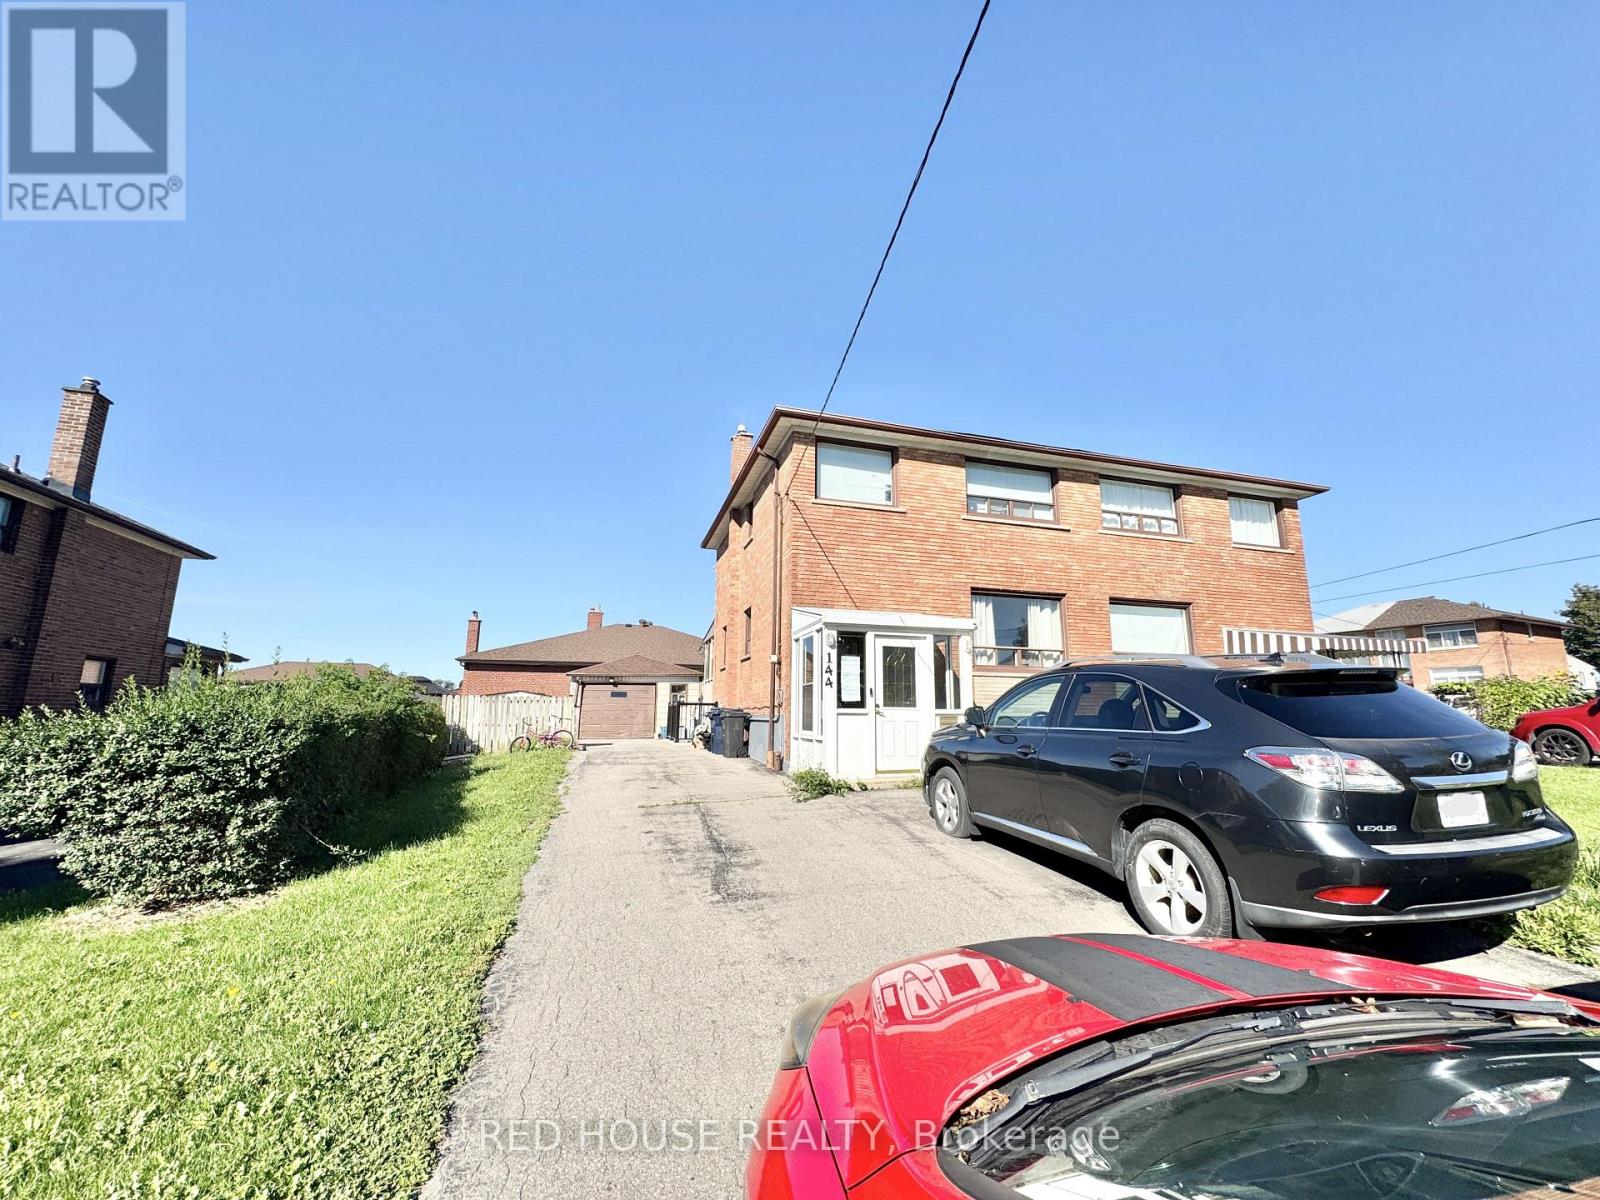
Welcome to 144 Laura Rd! Bright and spacious 1-bedroom, 1-bathroom walkout basementapartment offering a comfortable and private living space. Featuring a functional layout, privateentrance and convenient walkout access. One parking space included. Enjoy the added value ofall utilities included in the monthly rent, with the tenant responsible only for internet.Conveniently located in North York with access to transit, schools, shopping and everydayamenities. A great opportunity for a well-located and affordable place to call home. (id:67731)
6201 - 448 Burnhampthrope Road
Mississauga, Ontario
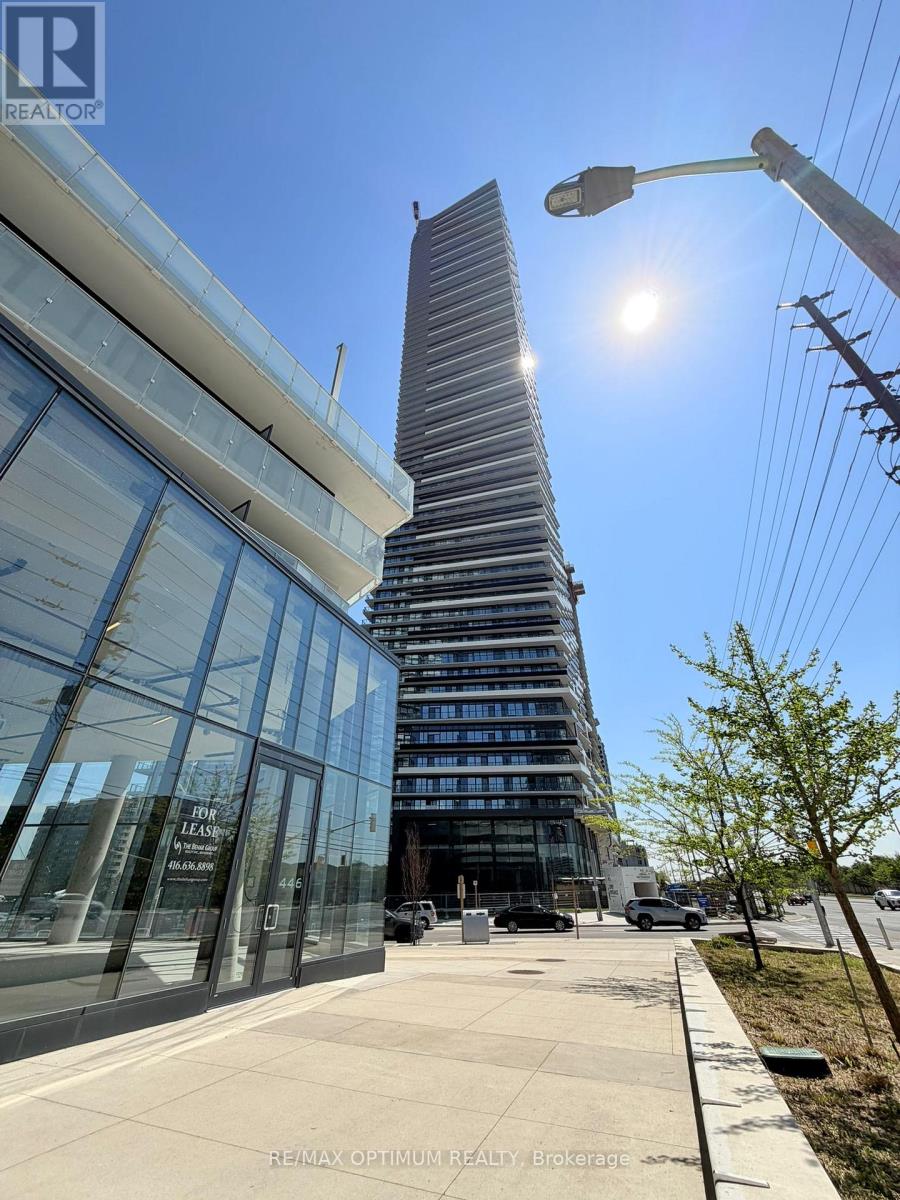
Be the first to call this brand-new, never-lived-in residence home at M City Condominiums.Positioned on the 62nd floor, this impressive 2-bedroom, 2-full-bathroom suite offersapproximately 803 sq. ft. of total living space, including a 106 sq. ft. balcony withexpansive city views. The bright, open-concept interior features floor-to-ceiling windows,contemporary vinyl flooring and a functional layout designed for comfortable everyday living.The modern kitchen is finished with streamlined cabinetry, built-in appliances and ampleworkspace, flowing seamlessly into the living and dining areas. Step outside onto the privatebalcony and enjoy the elevated skyline setting. One parking space is included. The unit iscurrently under interim occupancy. A locker will be provided once it is released to thelandlord by the builder. Ideally located in the heart of Mississauga, with convenient accessto Square One, Celebration Square, Sheridan College, T&T Supermarket, restaurants,entertainment, public transit and major highways. An exceptional opportunity to lease apristine high-floor residence offering modern finishes, functional living space and remarkable views. (id:67731)
26 - 2373 King Street E
Hamilton, Ontario
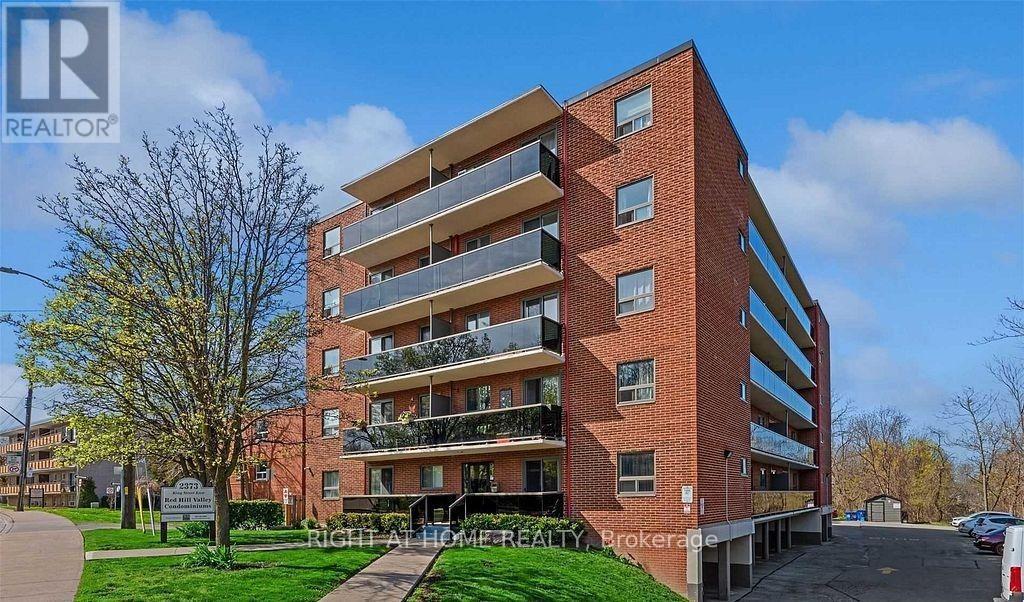
This Open Concept 1 Bedroom Modern Condo, Renovated. Move In Ready. The Unit Features Updated Kitchen With Quartz Countertops, Beautiful Flooring, Upgraded Baseboards, Stainless Steel Appliances, And Peninsula Perfect For Entertaining, Modern Lighting, Large Windows, Ductless A/C Wall Unit, And Updated Bathroom. Super Easy Access To The Redhill, Qew, & Linc. Perfect Location For Commuters. Great Quiet, Clean and Well Cared For Building. You Will Love To Call It Home. This Condo could be UNFURNISHED or ***FURNISHED -If Agreed On - At An Additional Cost***. Close To Major Highways, Shopping. Exelent Location. Clean and Well Maintained Building. You Will Love To Call It Home!!! (id:67731)