
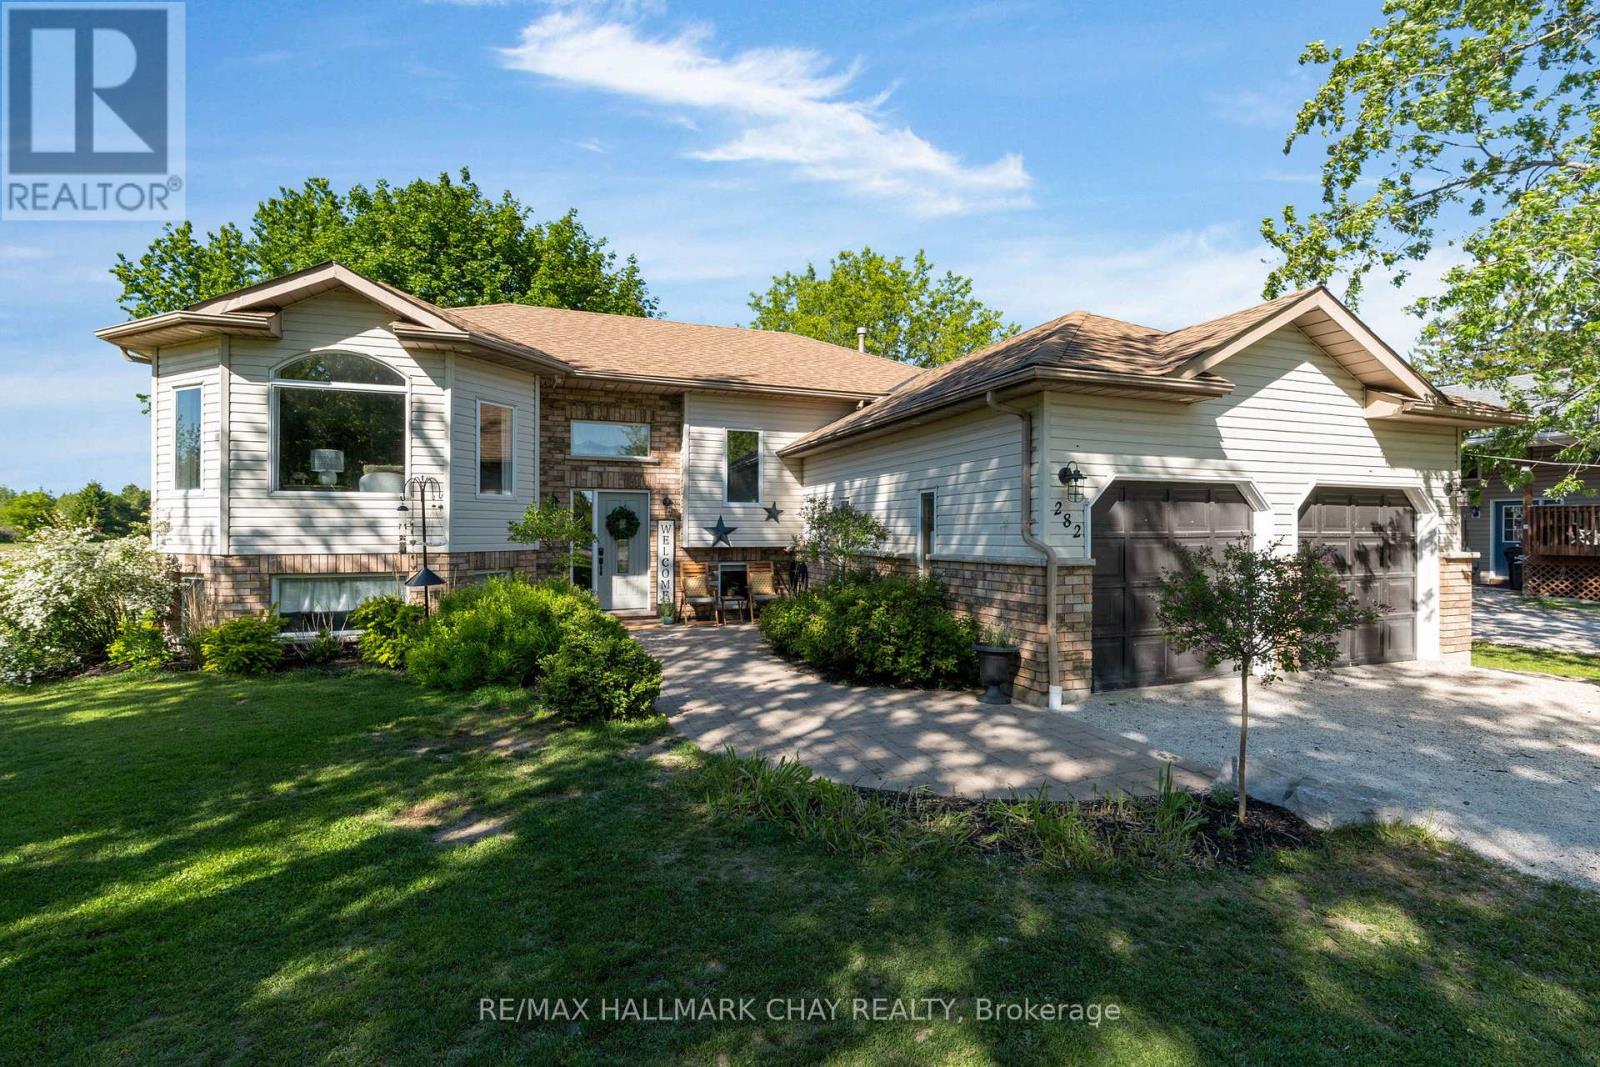
282 Warrington Road
Clearview, Ontario
Fully finished bungalow on one of Stayner's most sought-after streets! Offering over 2,200 sq ft of finished living space on a generous 1/2 acre lot, this 3+2 bedroom home delivers space, functionality, and privacy. The bright, open-concept main floor features a renovated eat-in kitchen with walkout to a large covered deck-perfect for entertaining or relaxing outdoors. The fully fenced backyard offers no rear neighbours and includes a charming chicken coop for a touch of country living. The main level includes three bedrooms, highlighted by a spacious primary suite with semi-ensuite access to a beautifully renovated 4-piece bathroom.The fully finished basement expands your living space with a large rec room, two additional bedrooms, a full bathroom, and a versatile bonus room currently set up as a gym. With a walk-up to the double car garage, there is excellent in-law suite potential.Additional features include furnace, A/C, and hot water heater (all owned - 2021), plus parking for 10+ vehicles. (id:67731)
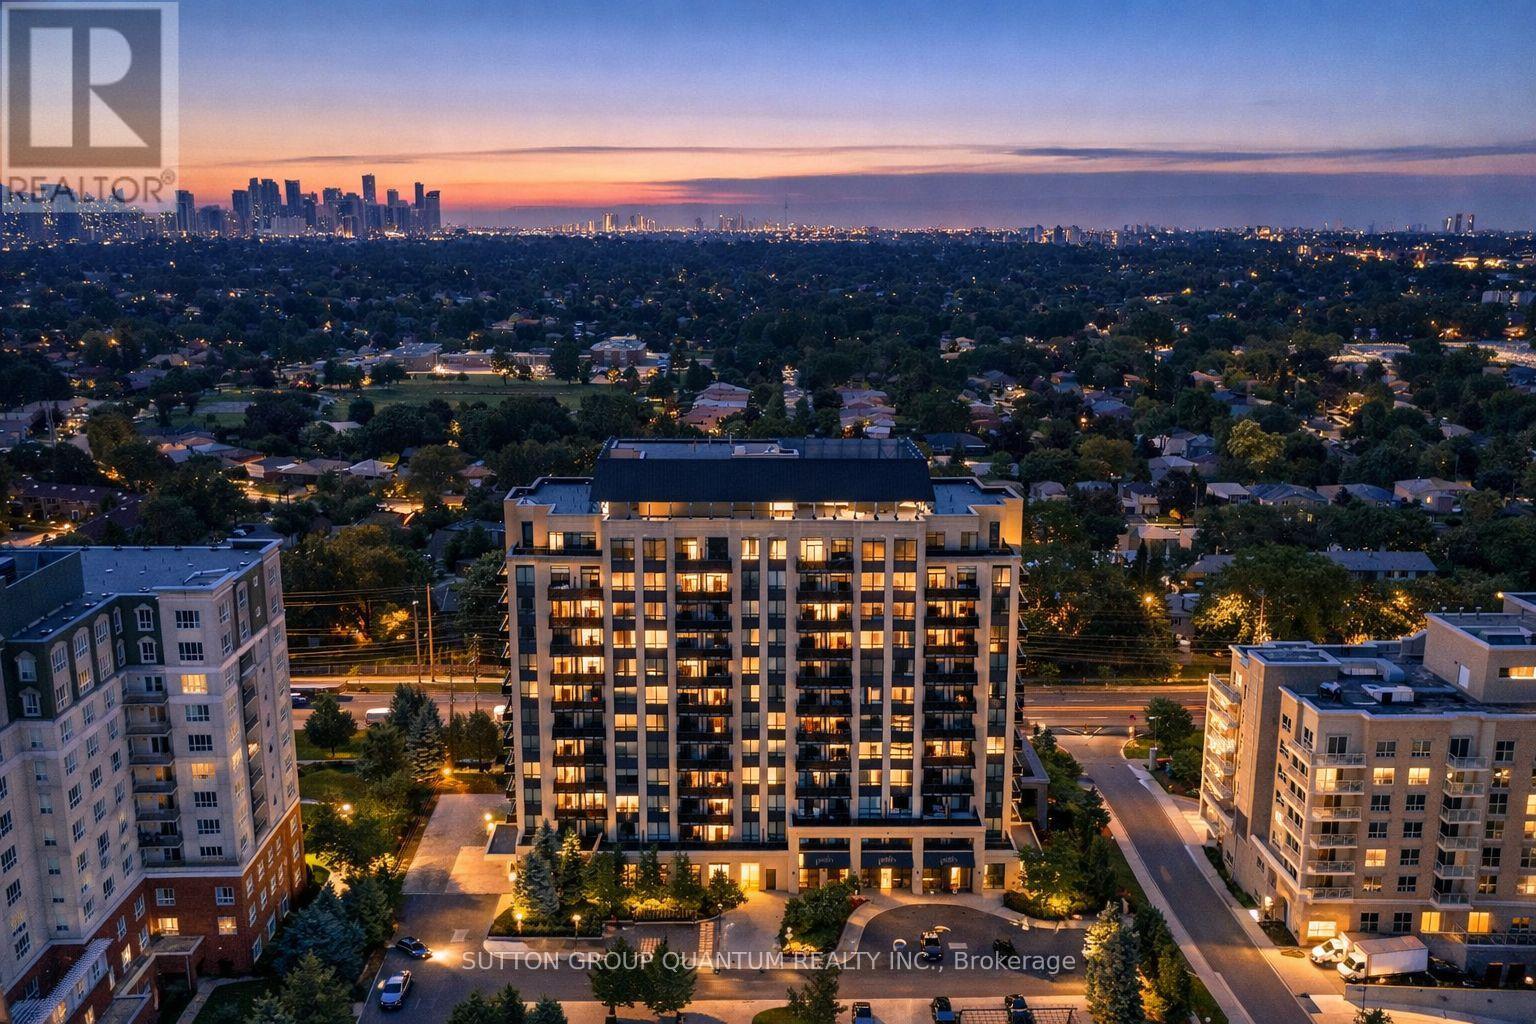
205 - 520 Steeles Avenue W
Vaughan, Ontario
A corner condo with 2 bedrooms, 3 bathrooms and 2 balconies - this is not your typical condo layout. Welcome to the Emerald Model at Posh Condos, one of the building's larger layouts and a great option for buyers who want the convenience of condo living without giving up space and privacy. This bright corner suite features a practical split-bedroom floor plan, with each bedroom offering its own private ensuite - ideal for couples, downsizers, professionals, guests or family members who want their own space. A third bathroom adds even more convenience and is a feature rarely found in a 2-bedroom condo. The open-concept living and dining area is surrounded by windows and opens to one of two private balconies, giving you outdoor space on two sides of the suite. The second-floor location provides easy access without having to rely on the elevators for every trip. One underground parking space and one locker are included, and maintenance fees include central air conditioning, heat, water, parking and common elements. Residents enjoy 24-hour concierge service, fitness centre, yoga studio, library, party room, guest suites and visitor parking. Conveniently located at Bathurst & Steeles with transit at your doorstep and easy access to shopping, restaurants, schools, parks and everyday amenities in Thornhill, Vaughan and North York. If you've been comparing condos and want more than the typical 2-bedroom layout, Unit 205 deserves a closer look (id:67731)
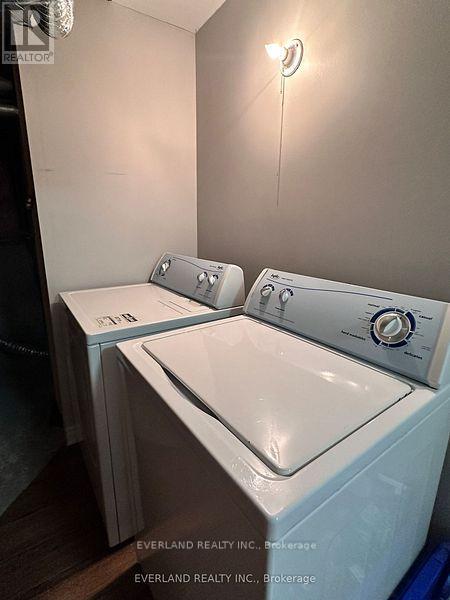
Basement - 4 Shell Court
Richmond Hill, Ontario
Great opportunity to live in this new basement, landlord live at upstairs, quite tenants only (id:67731)
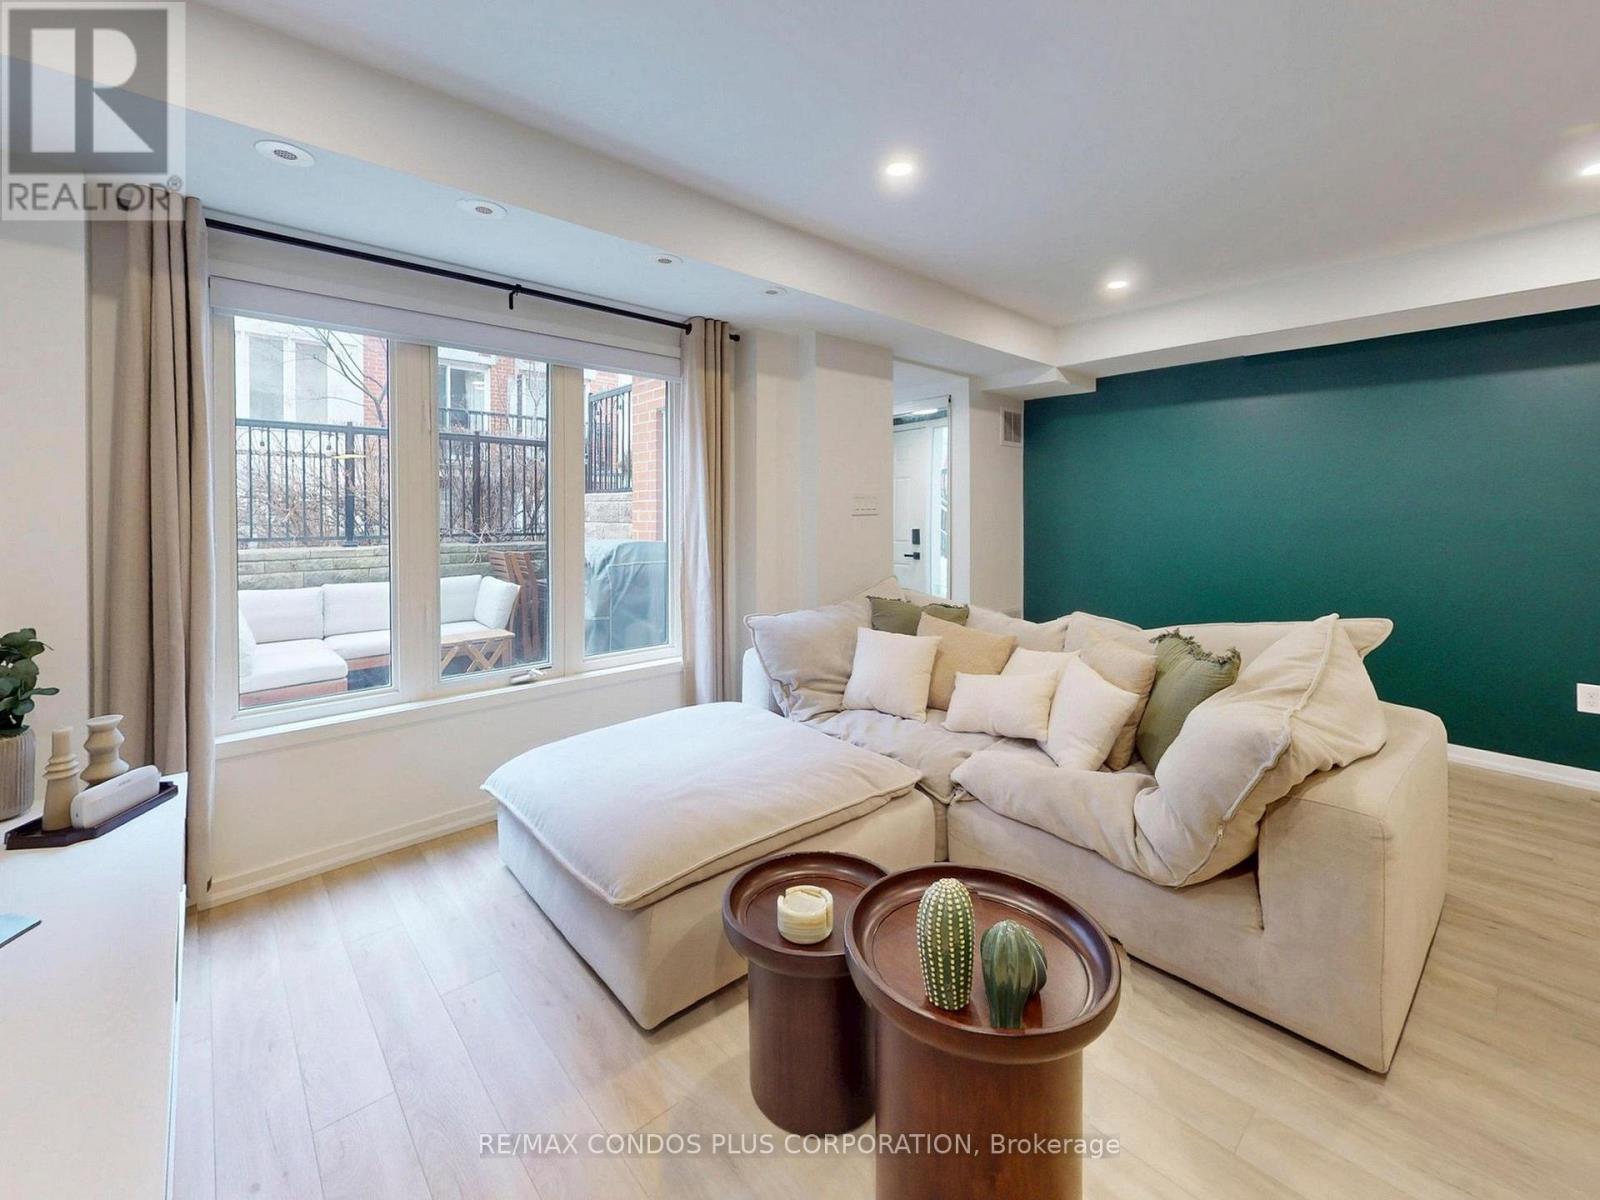
29 Florence Wyle Lane
Toronto, Ontario
A beautifully designed ground-floor condo townhouse offering 823 sf of comfortable and functional living space in Toronto's vibrant Riverdale neighbourhood. This inviting 2-bedroom, 2-bathroom residence features a bright, open-concept layout with both east and west-facing exposures filling the home with natural light. Enjoy exceptional indoor-outdoor living with a private back patio perfect for your morning coffee, as well as a charming front terrace with a gas BBQ hookup-ideal for hosting guests. The modern kitchen is appointed with stainless steel appliances, stone counters, ample storage, and large breakfast bar. The spacious primary bedroom includes a walk-in closet and is steps to your private 4-pc bath and ensuite laundry. Parking included for added convenience. Joel Weeks Park is right outside your front door, Jimmie Simpson Park is just around the corner, and Riverdale Park - with its stunning city skyline views - is only a short walk away. Queen Steet East offers easy access to transit, countless boutiques, shops, cafes, and some of the best restaurants in the city. Your just minutes from the Waterfront, DVP, and Downtown. This home offers an unbeatable combination of comfort, style, and connectivity in one of Toronto's most sought-after communities-an excellent opportunity for first-time buyers, young families, or those looking to downsize while enjoying a walkable urban lifestyle. High-speed Beanfield internet included in the maintenance fee. (id:67731)
3604 - 10 Yonge Street
Toronto, Ontario
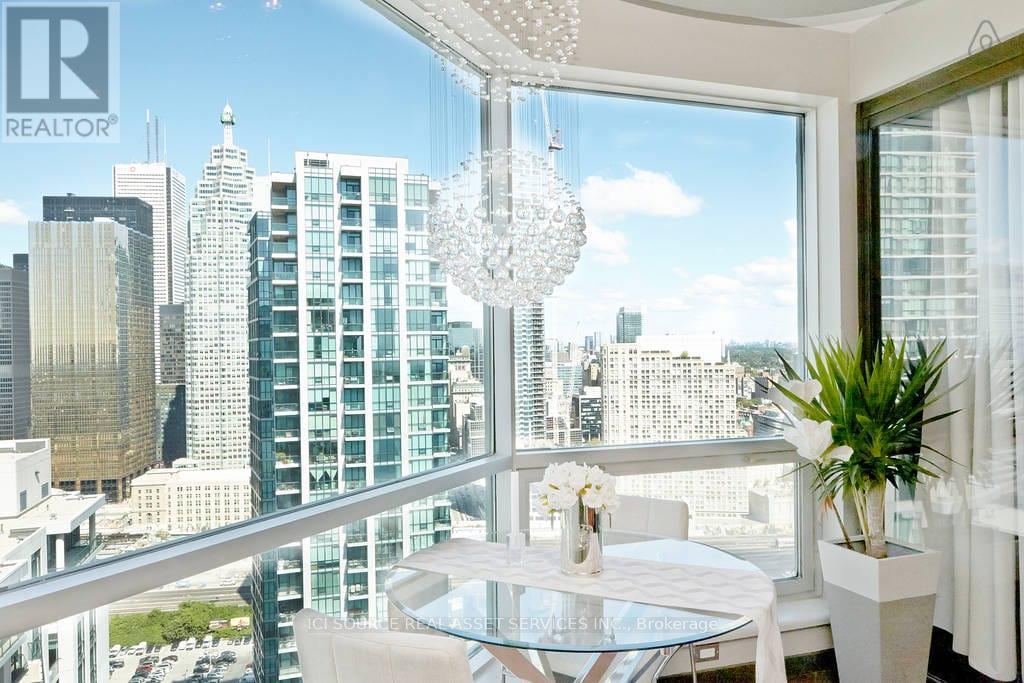
Experience Harbourfront luxury in this stunning 750 square foot penthouse at 3604-10 Yonge Street. This newly renovated custom designed 1+1 unit showcases 9 foot ceilings, hardwood floors and floor-to-ceiling windows that frame spectacular city views from every room. The thoughtfully designed kitchen features stainless steel appliances and custom-built cabinetry, perfect for culinary enthusiasts. The oversized master bedroom includes mirrored closet along the full length of aside wall and the spacious solarium provides flexibility as an additional bedroom or home office. Beautifully renovated 6-piece bathroom includes oversized shower and big deep bathtub. Exquisite custom-tray ceilings paired with high-end, adjustable lighting create a tailored, luminous ambiance throughout the entire home. This exceptional property includes one underground parking space and one storage locker. The maintenance fees cover ALL utilities plus Full HD Bell TV and 1.5TB Internet service. Impressive 10,000 square feet of amenities with both indoor and outdoor pools, hot tub, sauna, professional fitness center and 360 sky-lounge and outdoor BBQ areas. Location is everything. Union Station sits just 200 meters away, connecting you to Toronto's entire transit network. Grocery stores, sports bars, restaurants and coffee places are within very short walking distance. Professional concierge services and 24-hour security ensure safety, piece of mind and convenience witht his stunning unique penthouse. *For Additional Property Details Click The Brochure Icon Below* (id:67731)
1106 - 33 Mill Street
Toronto, Ontario
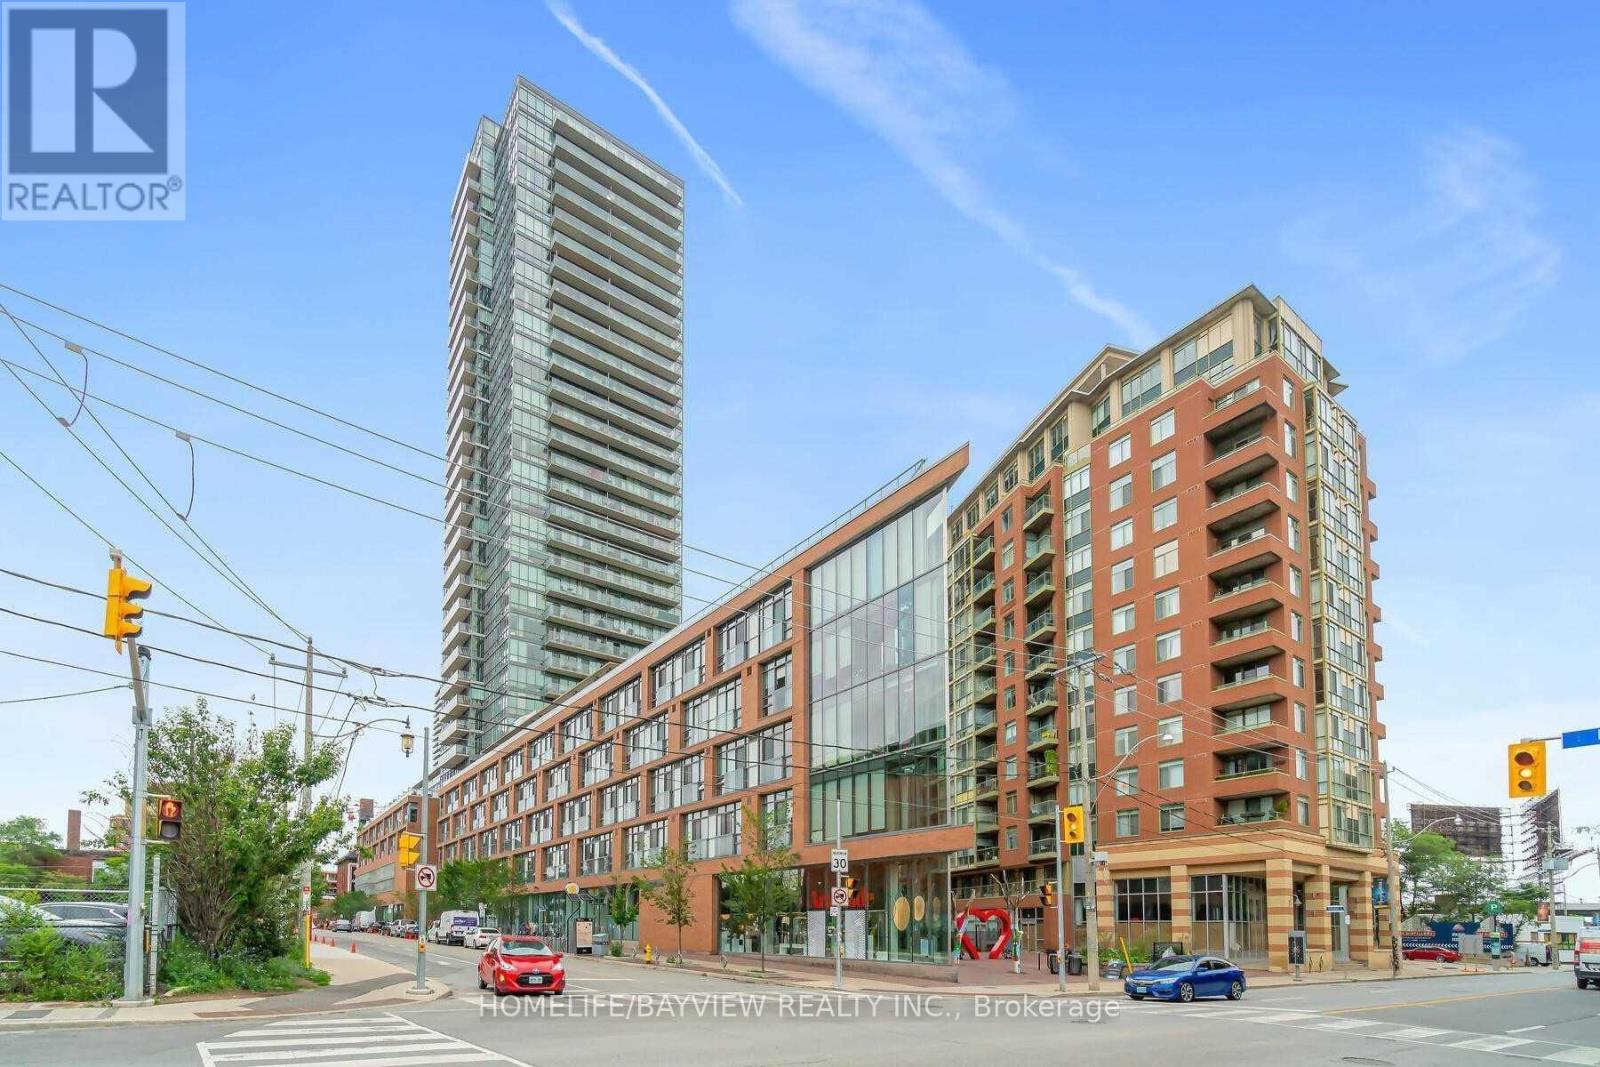
** GORGEOUS 1 BEDROOM/DEN IN THE HEART OF OF DISTILLERY DISTRICT,---FULLY FURNISHED--,LARGE WINDOWS AMAZING SOUTH FACING VIEW OF LAKE,OPEN CONCEPT,S/S APPLIANCES,QUARTS COUNTER TOP,STEPS TO DISTILLERY,RESTAURANTS,SHOPPING,TRANSPORTATION,THEATERS,EXCELLENT AMENITIES,POOL/DECK,LOUNGE,BBQ AREA,GYM,PARTY RM ,OUTDOOR POOL/SAUNA,VIEW OF THE CITY. (id:67731)

62 Frank Kelly Drive
East Gwillimbury, Ontario
Backing Onto Ravine hill. Well maintain like brand-new home over 3200 sf, 4 Bdrm/3 Full Ensuite. In Award Winning Hillsborough By Top Rated Builder-Andrin Homes, perfectly situated at the top of Yonge St on a premium lot with a private backyard overlooking a green hill. Circular staircase, Main Floor with 9'Smooth Ceiling, upgraded lights and motorized zebra blinds. Modern Kitchen Offers Extended Cabinets, featuring quartz countertops, stainless steel appliances, Backsplash, Pantry & Porcelain Flooring, a separate oversize breakfast area. A dedicated main-floor office provides the perfect space for remote work or a private home office. 2nd Flr Loft walk to Balcony! Ideally located near highways 404/400, GO Station, Upper Canada Mall, Costco, Walmart, cinemas, conservation areas, and top-tier amenities. Just Move In And Enjoy. Priced For A Quick Sale. (id:67731)
507 - 1 King Street W
Toronto, Ontario
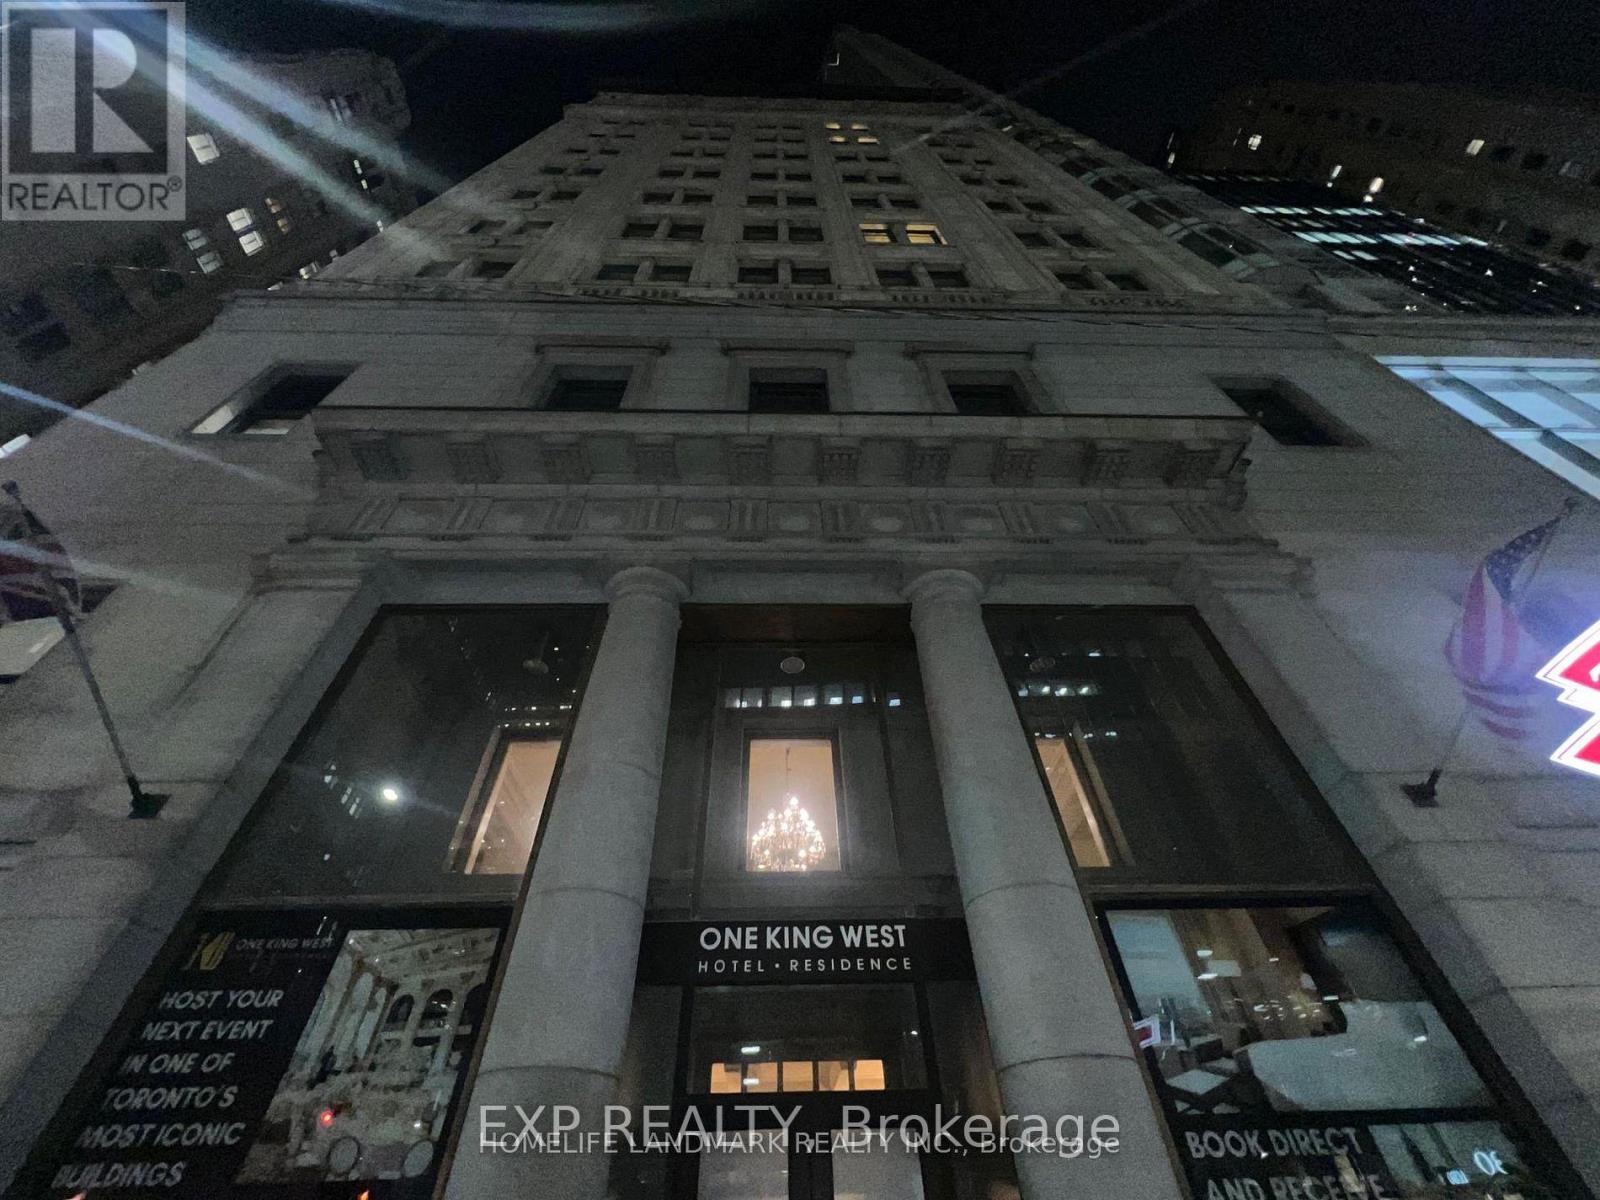
Experience style and convenience in this rarely offered, all-inclusive, fully furnished, spacious one bedroom in the Heart of Toronto, 1 King St W. perfectly positioned within Toronto's prestigious Financial District. Located at the iconic One King West Hotel & Residence. This luxurious suite offers an exceptional lifestyle for professionals seeking elegance, comfort, and connectivity to the PATH. All-Inclusive Living Utilities and high-speed WiFi included, Prime Downtown Location, Direct underground access to the PATH, steps from top-tier offices, dining, transit, and shopping Thoughtfully redesigned with premium finishes, complemented by rooftop terrace, 24 Hours Hotel Concierge. Room & House Keeping Service Are available. (id:67731)
27 Central Market Drive
Haldimand, Ontario
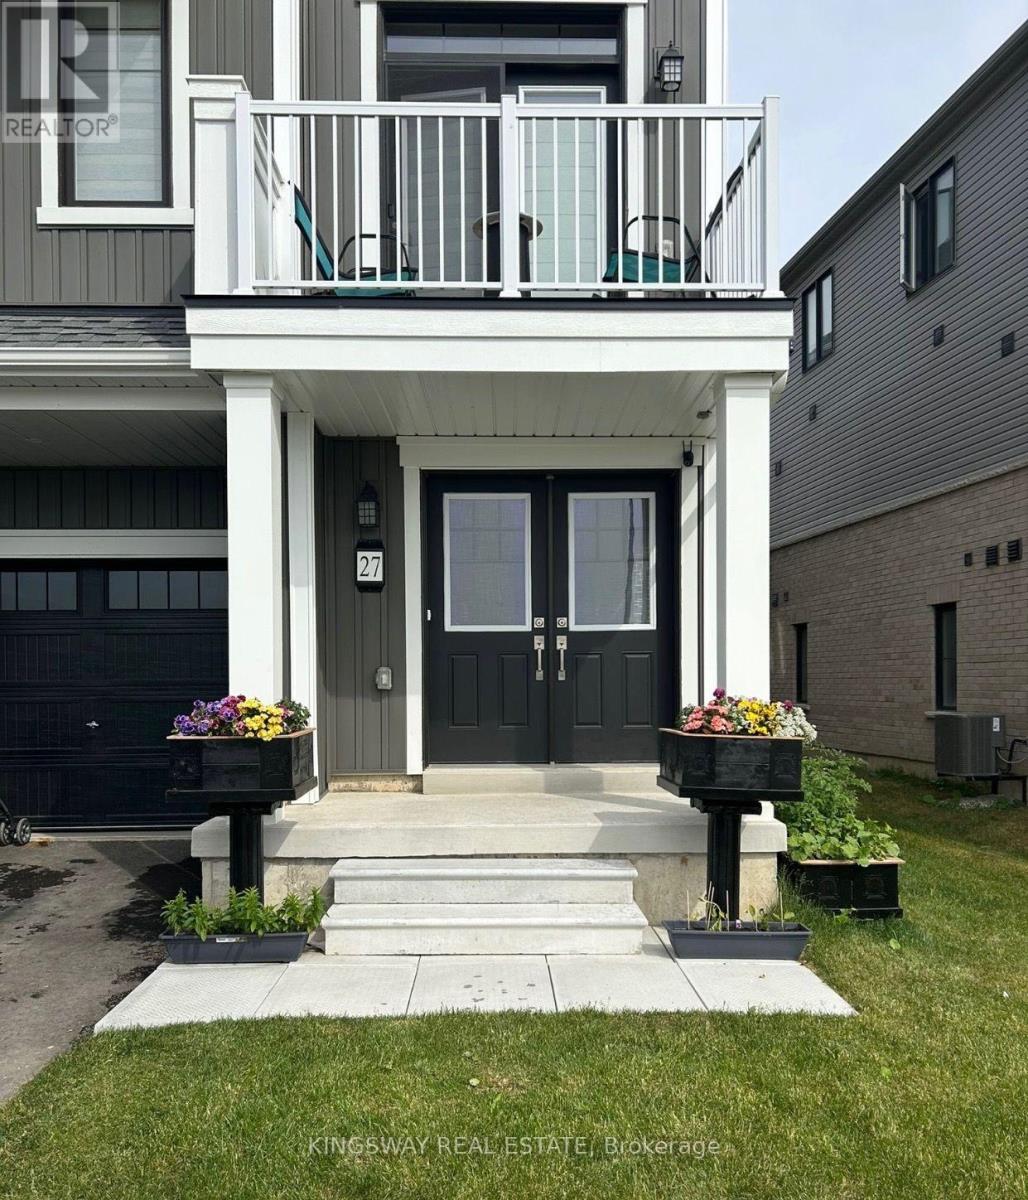
Discover the opportunity to own a modern freehold townhouse in the growing community of Caledonia. Built by Empire Communities, this three-level home offers more than 1,500 sq. ft. of thoughtfully arranged living space, providing a comfortable and versatile layout for today's lifestyle. The main floor offers a generous bonus area that can easily adapt to your needs, whether used as a family room, home office, play area, or additional living space. A convenient laundry area is also located on this level. Upstairs, the open-concept second floor creates a seamless connection between the living room, dining area, and kitchen. Large windows bring in plenty of natural light, while the well-appointed kitchen features stainless steel appliances and a practical layout designed for everyday living and entertaining. Step outside from the living room onto your private balcony and enjoy a peaceful outdoor retreat without leaving home. The upper level is home to the primary bedroom, complete with a walk-in closet, private ensuite, and access to a second balcony. Two additional bedrooms offer excellent space for family members, guests, or a dedicated workspace. Enjoy the convenience of being close to local shops, restaurants, parks, and other everyday amenities. The location also provides easy access to Highway 6 and Highway 403, Hamilton International Airport, Mount Hope, and Port Dover. Whether you're entering the market as a first-time buyer, looking to add to your investment portfolio, or searching for a home that offers flexibility and low-maintenance living, this property is worth a closer look. (id:67731)
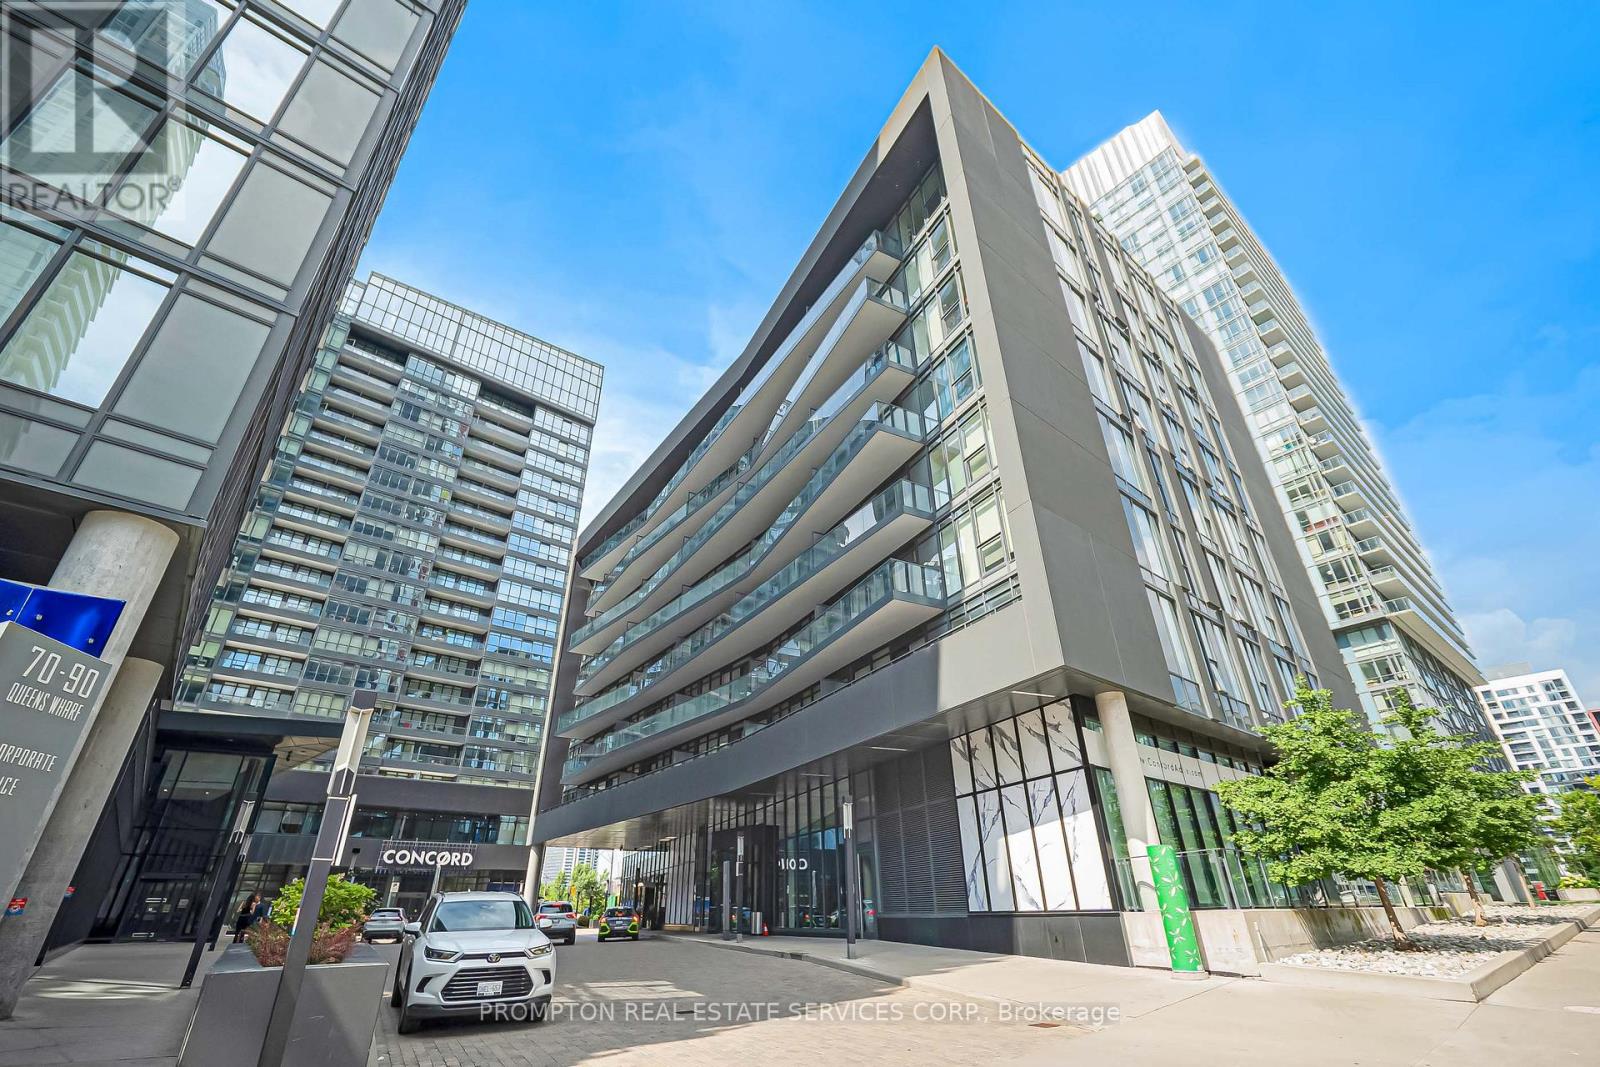
208 - 90 Queens Wharf Road
Toronto, Ontario
Welcome to Unit 208 at 90 Queens Wharf in the heart of CityPlace! This spacious 1+Den suite offers a highly sought-after layout, with the versatile den ideal as a second bedroom or home office. Featuring brand-new, never-lived-on flooring, premium built-in appliances, smart storage, and a full-sized washer & dryer. The open-concept living space walks out to a large balcony overlooking a peaceful courtyard. Enjoy fantastic amenities including 24-hour concierge, gym, pool, party room, basketball and badminton courts. Steps to restaurants, bars, groceries, streetcar, King West, the waterfront, and Union Station. A perfect blend of comfort, convenience, and downtown living! (id:67731)
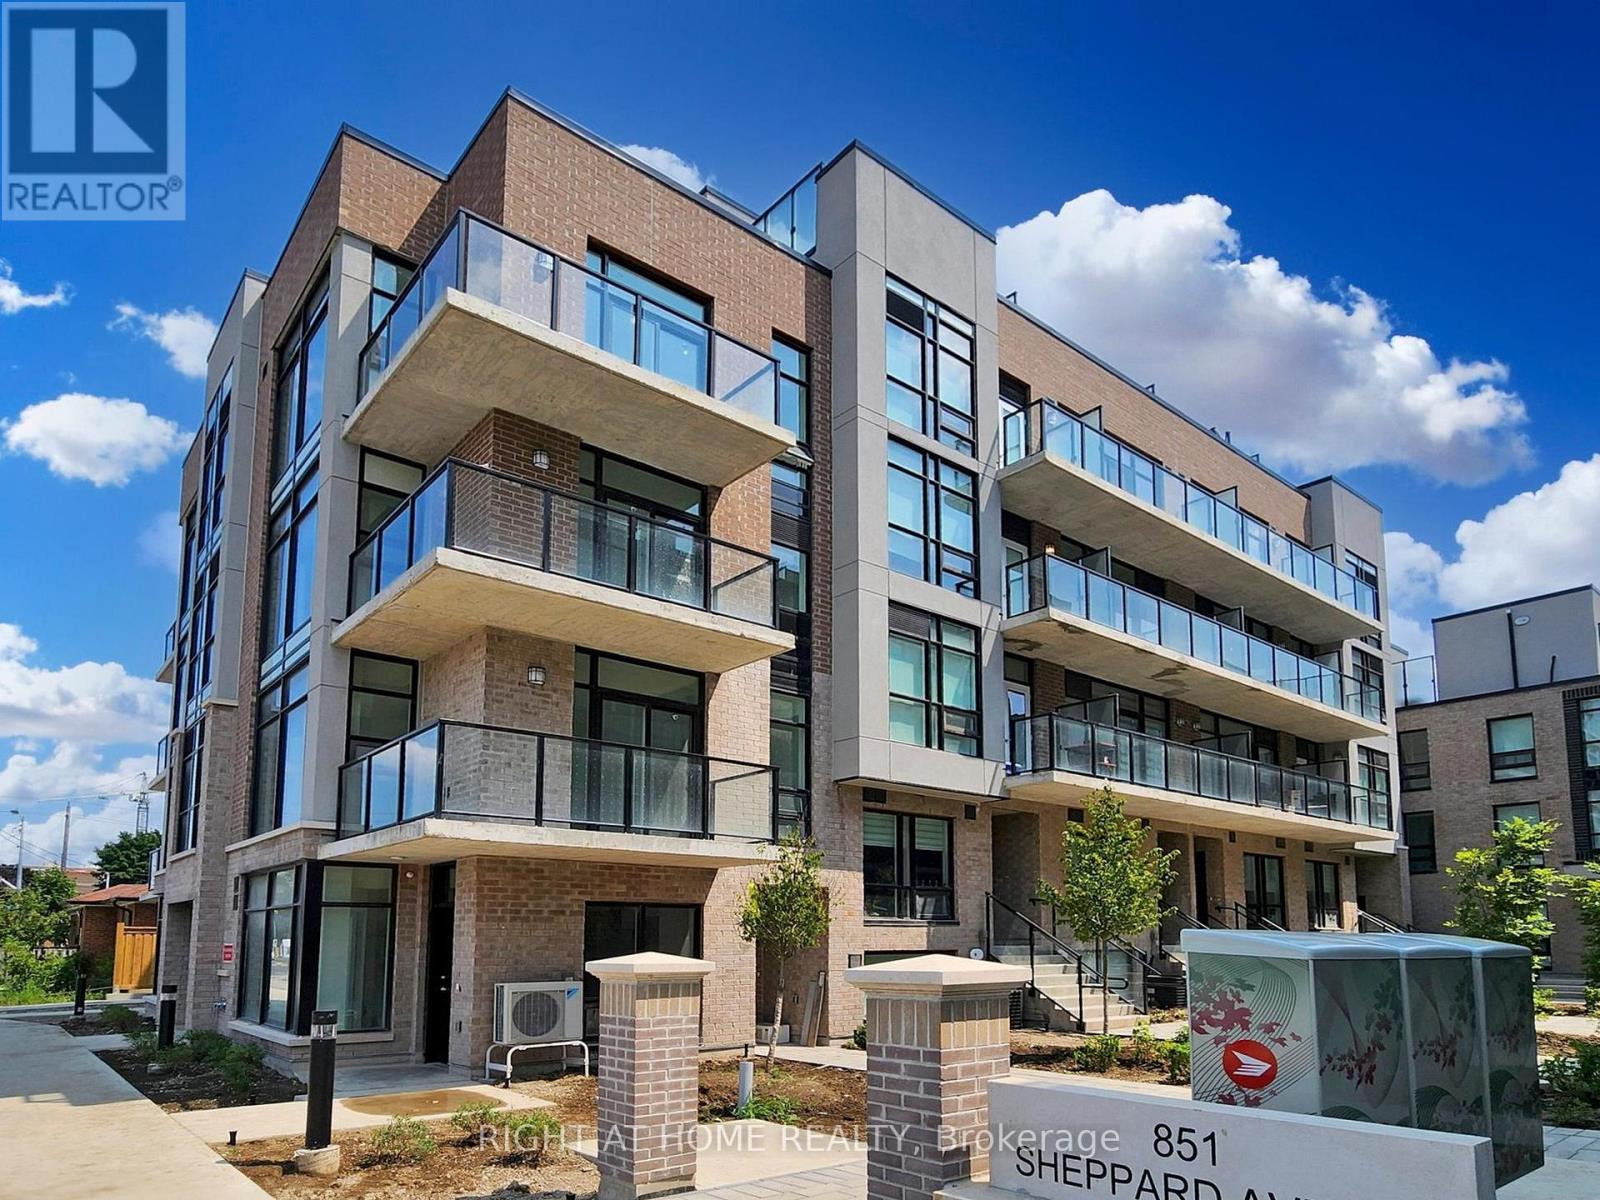
30 - 851 Sheppard Avenue W
Toronto, Ontario
Experience contemporary living in this modern 2-bedroom, 2-bathroom townhouse. The upgraded kitchen features a modern peninsula that blends style with everyday functionality and sleek Quartz countertops. Each floor offers its own private balcony, ideal for enjoying your morning coffee or unwinding at the end of the day. Take it a level up to the spacious rooftop terrace, where you can entertain guests or simply enjoy the cityscape views. Close to Sheppard West subway station, public transit, grocery store, diverse restaurants, Yorkdale Mall, and more! (id:67731)
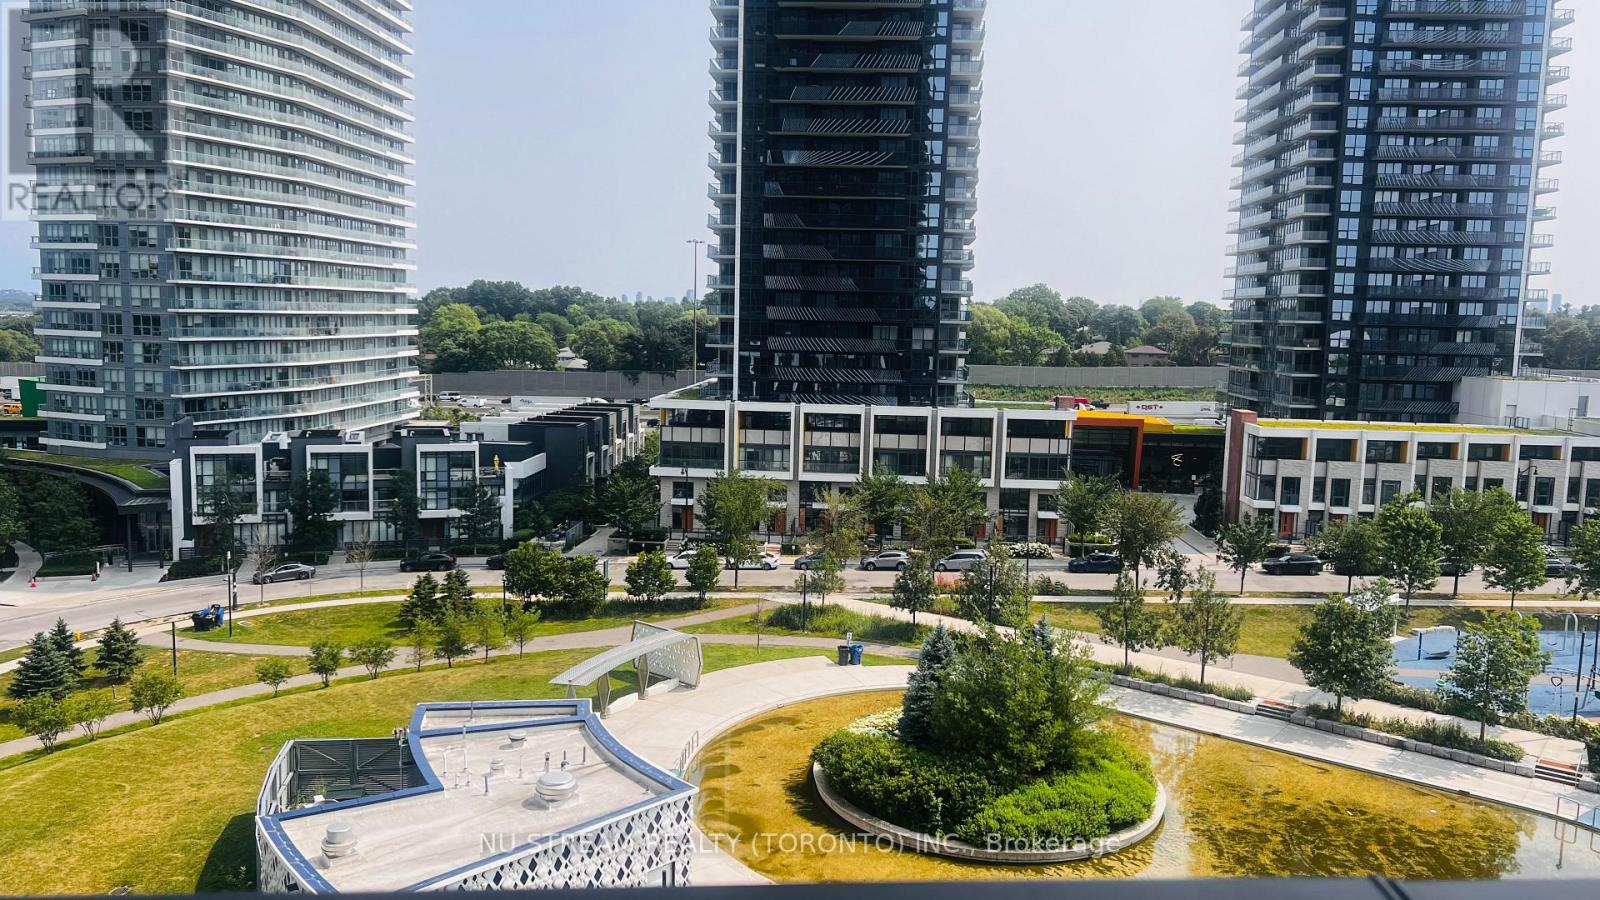
605l - 68 Esther Shiner Boulevard
Toronto, Ontario
Welcome to King's Landing by Concord - a modern luxury residence in the vibrant Concord ParkPlace community. This one bedroom suite offers a unique, house-like living experience with bright, functional interiors, floor-to-ceiling windows, upgraded finishes, and a spacious balcony designed for both comfort and relaxation.The suite is beautifully furnished and fully equipped for easy, move-in-ready living. Features include premium Miele appliances, a rare gas cooktop, a large-screen TV with Rogers cable included, comfortable sofa seating, a generous dining area, and balcony lounge chairs. A thoughtfully designed multi-functional centre Antique Style Table provides additional dining,workspace, and everyday living space - ideal for working from home, entertaining, or casual meals. **Simply bring your personal belongings and move in.**Ideally located just steps from subway access, parks, cafés, restaurants, community centres & Library and Bayview Village, with convenient access to everything North York has to offer. *Perfect for a professionals who appreciate a clean, comfortable, stylish, and well-maintained home.* *** 6 to 12 months Flexible lease*** (id:67731)