

326 Chaffey Street
Welland, Ontario
Experience the best of both worlds in this unique bungalow-style townhouse, bathed in an abundance of natural light! Enjoy a bright, open-concept layout perfect for modern living, featuring the convenience of a main-floor primary bedroom and a full bathroom. Upstairs, discover two generously sized bedrooms, each boasting spacious closets, complemented by an additional full bathroom. Ideally situated, this property offers easy access to all major amenities. You're just a 27-minute drive to the wonder of Niagara Falls, 12 minutes to Niagara College, and 19 minutes to Brock University. (id:67731)

302 - 51 Wyndham Street N
Guelph, Ontario
This Is It The Search Is Over, The Best Value In The City. Amazing Downtown Location In The Heart Of Downtown Beautiful Guelph, Spacious 2 Bed, Well Maintained. Everything Around You Mall Trails Restaurants Church Farmers Market Go Transit And Much More... (id:67731)

305 - 51 Wyndham Street N
Guelph, Ontario
This Is It The Search Is Over, The Best Value In The City. Amazing Downtown Location In The Heart Of Downtown Beautiful Guelph, Spacious 2 Bed, Well Maintained. Everything Around You Mall Trails Restaurants Church Farmers Market Go Transit And Much More.... (id:67731)

48 Bridgeport Crescent
Hamilton, Ontario
Beautiful and bright, welcome to 48 Bridgeport Crescent, located in the Meadowlands, one of Ancaster's most desirable neighbourhoods! This 4-bedroom, 2.5-bathroom home offers a thoughtfully designed layout, stylish finishes, and a fantastic backyard made for outdoor enjoyment. A welcoming entry sets the tone, with wrought-iron railings, an abundance of natural light, and tasteful neutral finishes throughout. The spacious living room is filled with natural light and anchored by a striking dual-sided gas fireplace with a floor-to-ceiling stone surround and wood mantel. The formal dining room, accented by elegant wainscoting, provides the perfect setting for entertaining. The beautifully updated kitchen features ceiling-height cabinetry, subway-tile backsplash, stainless steel appliances, recessed lighting, and a centre island. A bright breakfast area surrounded by windows offers a sliding-door walkout to the backyard, perfect for barbecuing. Upstairs, the impressively spacious primary bedroom offers a private retreat, complete with a generous sitting area and ensuite featuring a corner soaker tub and separate glass-enclosed shower. Three additional bedrooms and a stylish main bathroom complete this level. And for even more possibilities, there's an additional 1,286 sq. ft. of unfinished basement space, offering a blank canvas to let your imagination run wild. Outside, enjoy a fully fenced backyard with a large deck offering plenty of space for dining and relaxing. Ideally located minutes from schools, conservation areas, amenities, and highway access. This move-in-ready home combines comfort, style, and a fantastic family-friendly location! (id:67731)
9317 Niagara River Parkway
Niagara Falls, Ontario
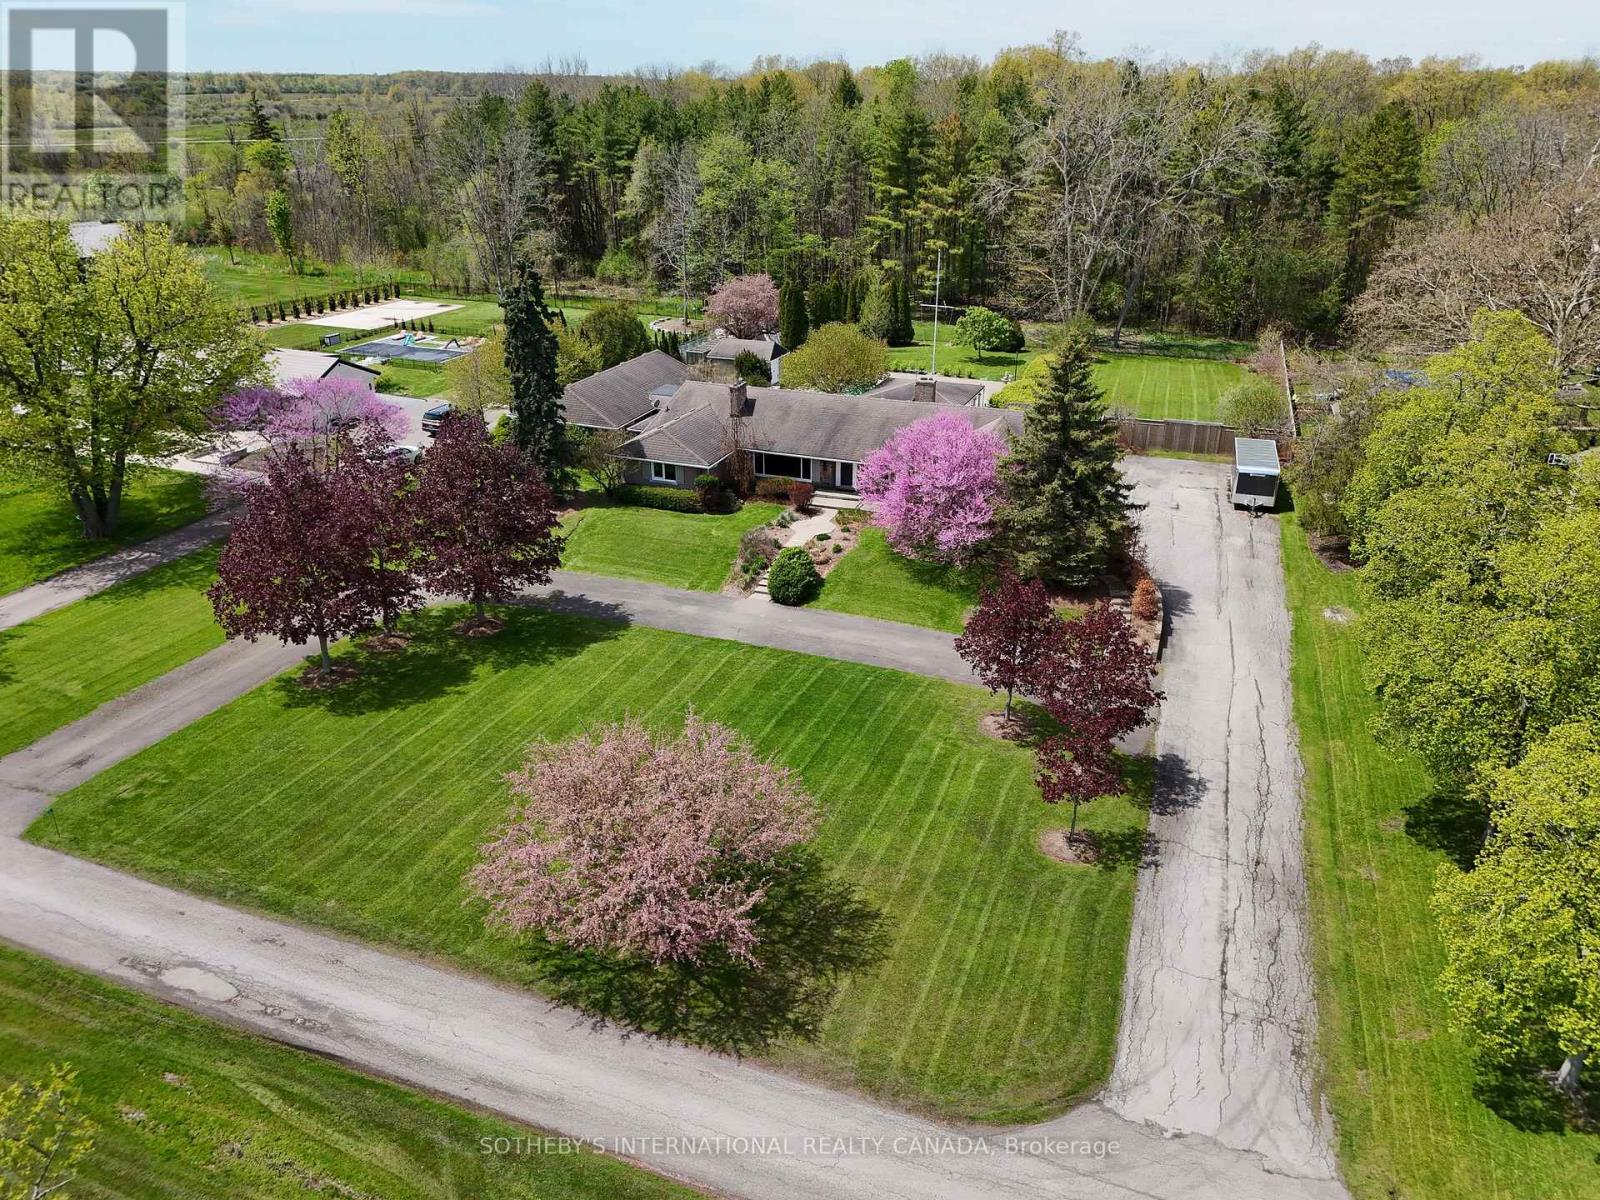
Set Along The Scenic Upper Niagara River Parkway With Picturesque Views Of The Niagara River With Dock Access Permitted By Niagara Parks Commission, This Exceptional Property Offers A Rare Combination Of Privacy, Natural Beauty, And Resort-Style Living. A Unique Roadway Separation Enhances The Peaceful Setting While Maintaining Open River Vistas. The Inviting Living Room Features Breathtaking Water Views, A Cozy Fireplace, Built-Ins, And Oversized Windows That Fill The Home With Natural Light While Showcasing The Surrounding Landscape. Designed For Both Comfortable Everyday Living And Entertaining, The Layout Includes A Spacious Main-Floor Family Room, Well-Proportioned Principal Spaces, And A Bright Sunroom Overlooking The Backyard Retreat And Large Covered Pergola. Outdoors, The Property Unfolds Into A True Gardener's Paradise With Lush Landscaped Gardens, Mature Greenery, An In-Ground Pool, And Expansive Outdoor Entertaining Areas Ideal For Hosting Or Relaxing In Complete Privacy. Additional Highlights Include A Distinctive U-Shaped Driveway And Generous Outdoor Space Designed To Fully Embrace The Beauty Of This Remarkable Location. Conveniently Situated Near Golf Courses, Trails, Wineries, And The Niagara Falls District, This Unique Residence Presents An Exceptional Opportunity To Enjoy One Of Niagara's Most Scenic And Sought-After Settings. (id:67731)
Sotheby's International Realty

25 Birch Avenue
Norfolk, Ontario
Quiet, peaceful and surrounded by nature! Welcome to your own private retreat in Port Dover! Meticulously cared for and presented in pristine condition, this beautiful 3+2 bedroom, 3-bathroom home offers a truly move-in-ready experience with nothing to do but unpack and enjoy. Nestled on a quiet cul-de-sac and backing onto conservation land, it offers beautiful scenic views of the pond, exceptional privacy and a tranquil setting, all within walking distance to Port Dover and its beautiful beach. The bright, thoughtfully designed one-level floor plan features an open-concept layout, soaring ceilings, beautiful immaculate flooring and an abundance of natural light. The spacious living area overlooks the natural beauty beyond, while the kitchen offers a walkout to a private deck with pergola and BBQ area; perfect for entertaining or relaxing among the mature trees. A convenient main-floor laundry room with direct garage entry adds everyday functionality. The large primary bedroom is a peaceful retreat, complete with a spa-like ensuite designed for relaxation. The finished lower level provides additional living space, including a TV/rec room with acoustic insulation in the ceiling for enhanced sound control. This energy efficient home has two gas fireplaces to add warmth and ambiance, while additional features include an in-ground sprinkler system, air exchanger, BBQ gas line. A rare opportunity to enjoy privacy, nature, exceptional condition and the best of Port Dover living. Simply move in and enjoy! (id:67731)
18 Malpass Street
Brampton, Ontario
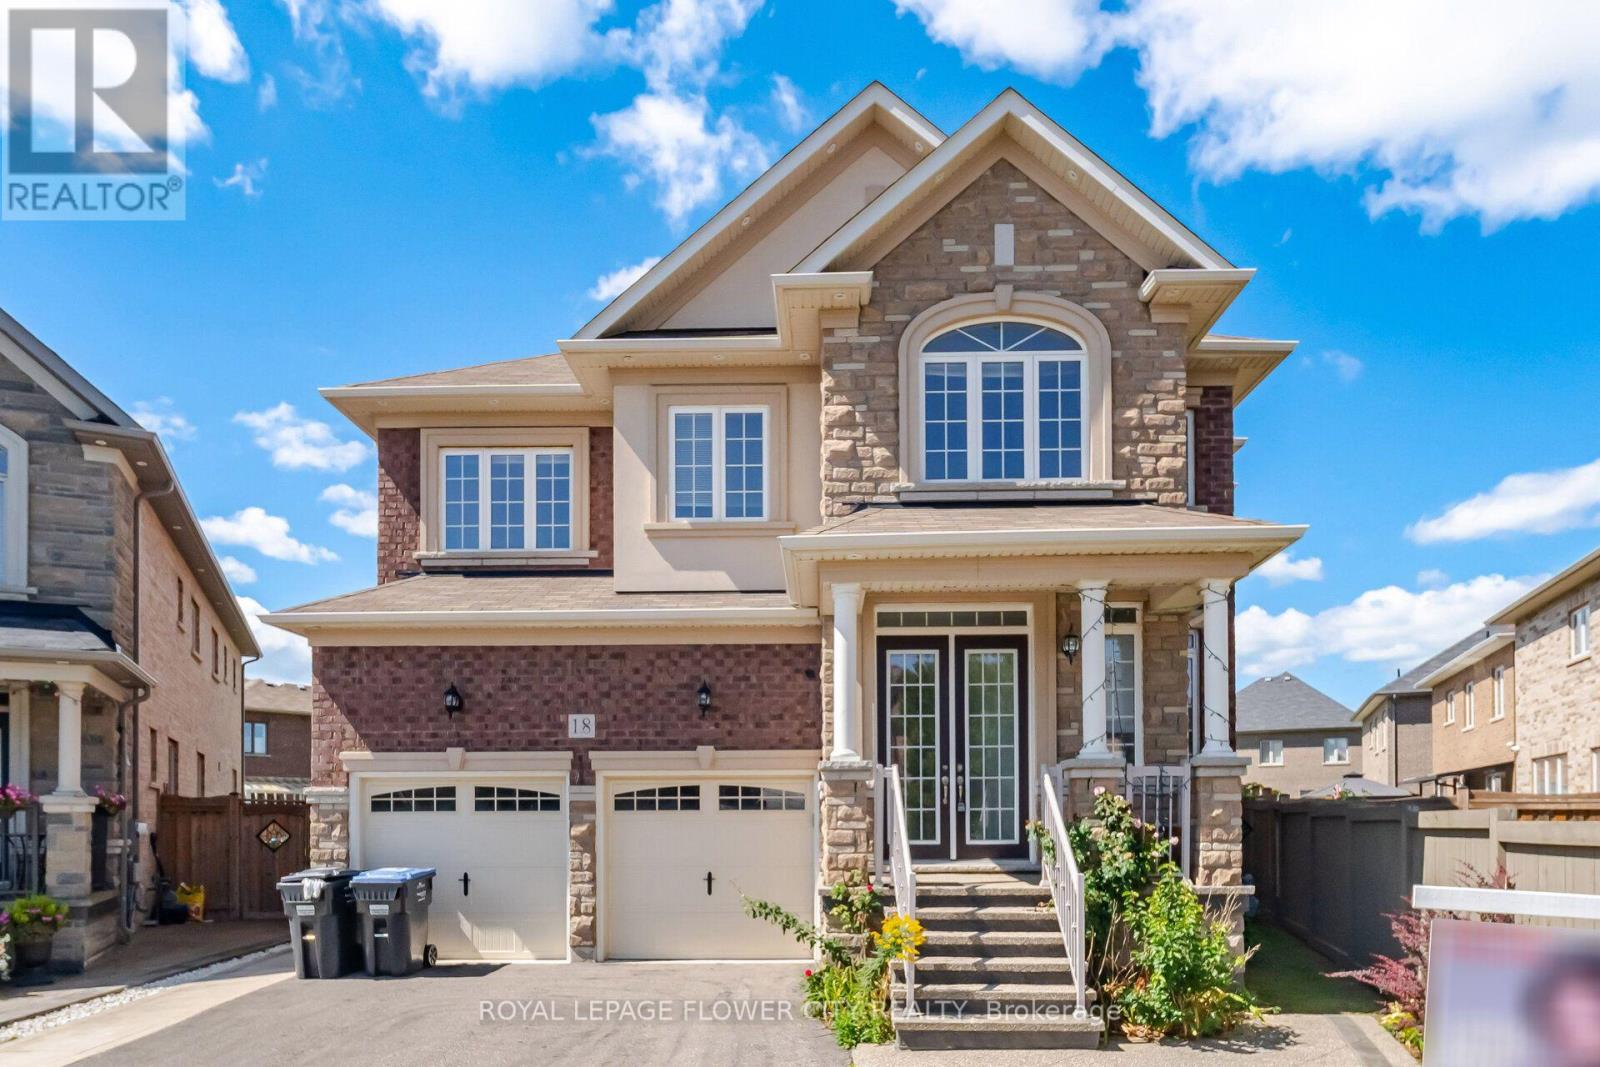
Beautiful custom-built home in one of Northwest Brampton's most desirable communities, situated on a premiumlot with an extra-large, private backyard. This spacious 5-bedroom, 4.5-bath home offers a bright and functionallayout with separate living, dining, family, and library spaces on the main floor. The 10-foot ceilings, oversizedwindows, and pot lights create a bright and welcoming atmosphere throughout the main level.The home features a beautiful kitchen with ample cabinetry, quality finishes, stainless steel built-in appliances, and aspacious breakfast area overlooking the backyard. The open layout connects the kitchen and family areas, making itideal for everyday family living and entertaining. Large windows bring in plenty of natural light and provide apleasant view of the private backyard.All five bedrooms are generously sized, with walk-in closets and ensuite bathrooms, offering comfort and privacyfor the entire family. A good size laundry room at 2nd floor. The spacious primary bedroom provides a comfortable retreat, while the additional bedroomsoffer excellent space for family members or guests. The home has been extensively upgraded and carefullymaintained, with quality finishes and attention to detail throughout.Proudly owned by the original owner and never rented, this home has been exceptionally well cared for and is trulymove-in ready. The extra-large backyard offers plenty of room for children, outdoor gatherings, or creating yourown private outdoor space. A wonderful opportunity to own a custom-built home on a larger, private lot in asought-after Northwest Brampton community, offering the perfect combination of space, comfort, and privacy. (id:67731)
708 - 50 Eglinton Avenue W
Mississauga, Ontario
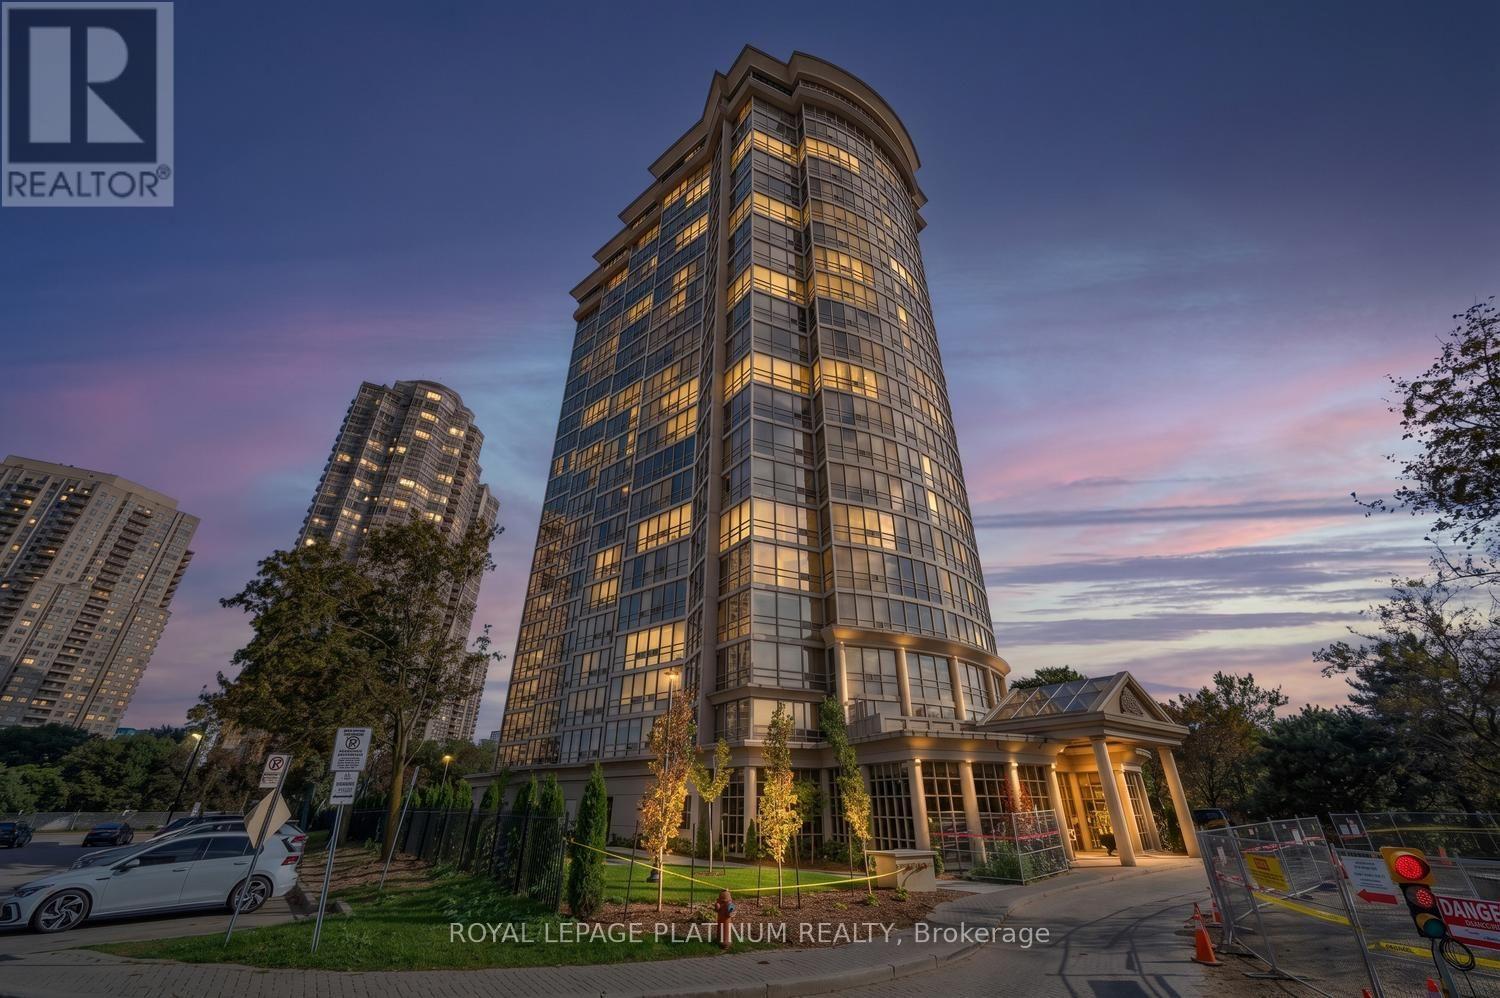
Welcome to 50 Eglinton Ave W #708, ideally located in the heart of Mississauga's sought-after Hurontario community. This well-maintained condo offers comfortable living in a highly convenient location, just minutes from Square One, public transit, Hwy 401, 403 & 410, shopping, restaurants, schools and everyday amenities. Residents enjoy excellent building amenities including an indoor pool, gym, squash court, sauna, party room, guest suites, visitor parking and 24-hour concierge/security. A fantastic opportunity for anyone looking for convenience, lifestyle and accessibility in Central Mississauga. (id:67731)

509 Grove Street E
Barrie, Ontario
Beautifully maintained home offering comfort, style and excellent income potential. Bright eat-in kitchen with island and walkouts to the fenced backyard from both the kitchen and family room. Main-floor laundry with garage access and A/C is less then 5 years old. Spacious primary bedroom with 5-piece ensuite and walk-in closet, renovated spiral hardwood staircase, updated flooring and retrofitted windows. Fully finished 3-bedroom basement with separate entrance, with rental potential of approx $2200 month! Fantastic location close to Hwy 400, Georgian College, RVH, schools, parks, shopping and transit. A great opportunity for homeowners and investors alike! (id:67731)
10 Mill Street W
Springwater, Ontario
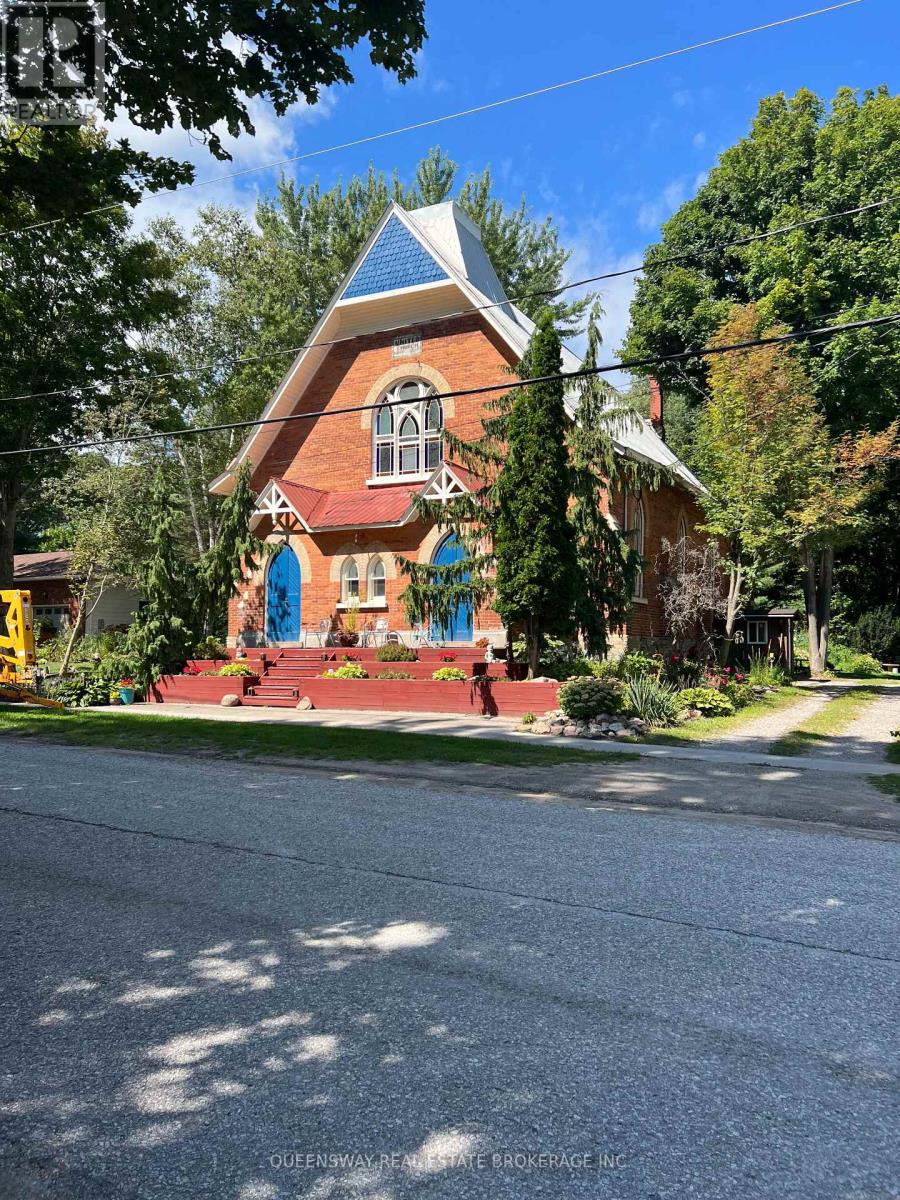
Main Floor Only , Not Available For Residential Use. Dynamic Rental Opportunity For A Retail Art Gallery, Convenience Store, Professional Office. Historic Setting Church On A 3/4 Acre Private Lot. Discover Space With Functional Charm On This Huge 165 X 208 Ft Lot! Won't Last! Simcoe Locale! Hire Your Architect/Interior Designer And Let Your Imagination Soar Within The Walls Of This Solidly Built Church (Circa 1889). Expansive, Bright, & Ethereal, Adorned With Many Original Details That Can Be Repurposed For A Myriad Of Uses! Loaded With Charm Inside And Out. They Don't Make Them Like This Anymore! Soaring Cathedral Ceilings, Exposed Detailed Trusses, Stained Glass Gothic Windows, Even The Original Finial Has Been Preserved! (id:67731)
17 Maggioni Drive
Springwater, Ontario
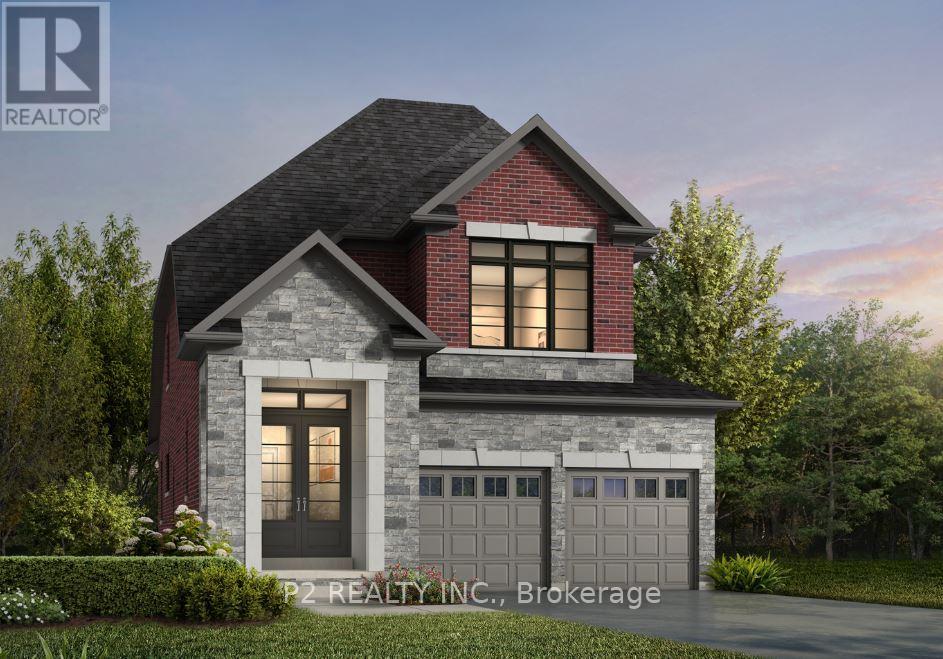
Brand New Country Wide Homes at Midhurst Valley are designed to deliver upscale family living with a blend of luxury finishes, functional design, and long-term value. Over $100k in premium upgrade finishes included. The Avery Bungaloft Model features a 4 bedroom 3 Bathroom with the Primary retreat on the main floor. Sophisticated mix of brick, stone and accent roof details that create strong curb appeal. Inside, homeowners enjoy 9-foot ceilings on the main and second floors, complemented by smooth ceilings throughout. Elegant stained oak veneer staircases with black metal pickets and solid oak nosing add a custom-home feel. Upgraded trim packages include larger baseboards, casing, and stylish interior doors that enhance the overall finish quality. Hardwood flooring extending throughout. The kitchens are designed as the heart of the home, featuring quality-crafted cabinetry with extended uppers, valance trim, ceramic tile backsplashes, and generous storage solutions. Quartz countertops provide a premium work surface. Primary ensuites offer a spa-inspired retreat with freestanding soaker tub, quartz or granite countertops, double sinks, frameless glass showers, rain-style showerheads, handheld sprays, pot lights, and upgraded fixtures. Secondary bathrooms are finished with quality cabinetry, contemporary fixtures, and ceramic tile selections. (id:67731)
218 - 9191 Yonge Street
Richmond Hill, Ontario
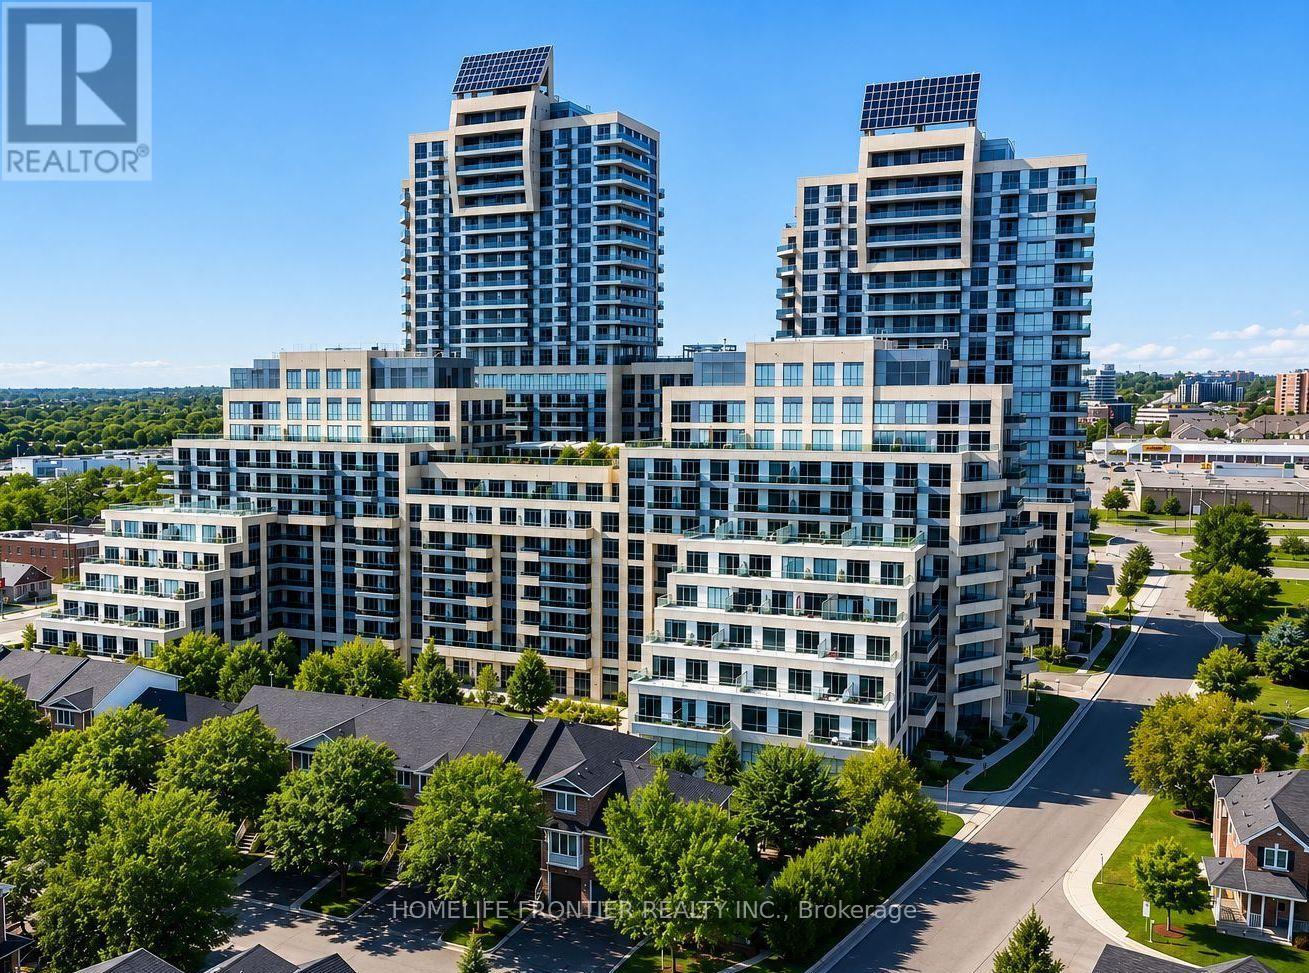
One Of The Best Layouts In The Beverly Hills Condo! This Bright And Spacious 631 Sq. Ft. Suite Offers An Exceptional Open-Concept Floor Plan Plus A Large 90 Sq. Ft. South-Facing Balcony Overlooking Beautiful Greenery. Complete With Parking And Locker, This Condo Features 9-Ft Ceilings, Hardwood Flooring Throughout, Large South-Facing Windows That Fill The Home With Natural Light, And A Rare Spacious Laundry Room With Stackable Washer/Dryer And Additional Storage. The Versatile Den Is Perfect For A Home Office Or Can Easily Be Converted Into A Second Bedroom. Enjoy Resort-Style Building Amenities Including An Indoor/Outdoor Swimming Pool, Fully Equipped Fitness Centre, Rooftop Garden Terrace, Party Room, Guest Suites, Concierge, Visitor Parking, And More. Located In One Of Richmond Hill's Most Convenient Neighbourhoods, You're Just Steps To Hillcrest Mall, Restaurants, Cafes, Grocery Stores, Parks, Public Transit, And Viva Transit At Your Door Step. Minutes To Langstaff GO Station, Richmond Hill Centre Terminal, Highways 407 & 404, Making Commuting Throughout The GTA Effortless. An Outstanding Opportunity For First-Time Buyers, Downsizers, Or Investors Looking For An Exceptional Location And Incredible Lifestyle. (id:67731)