
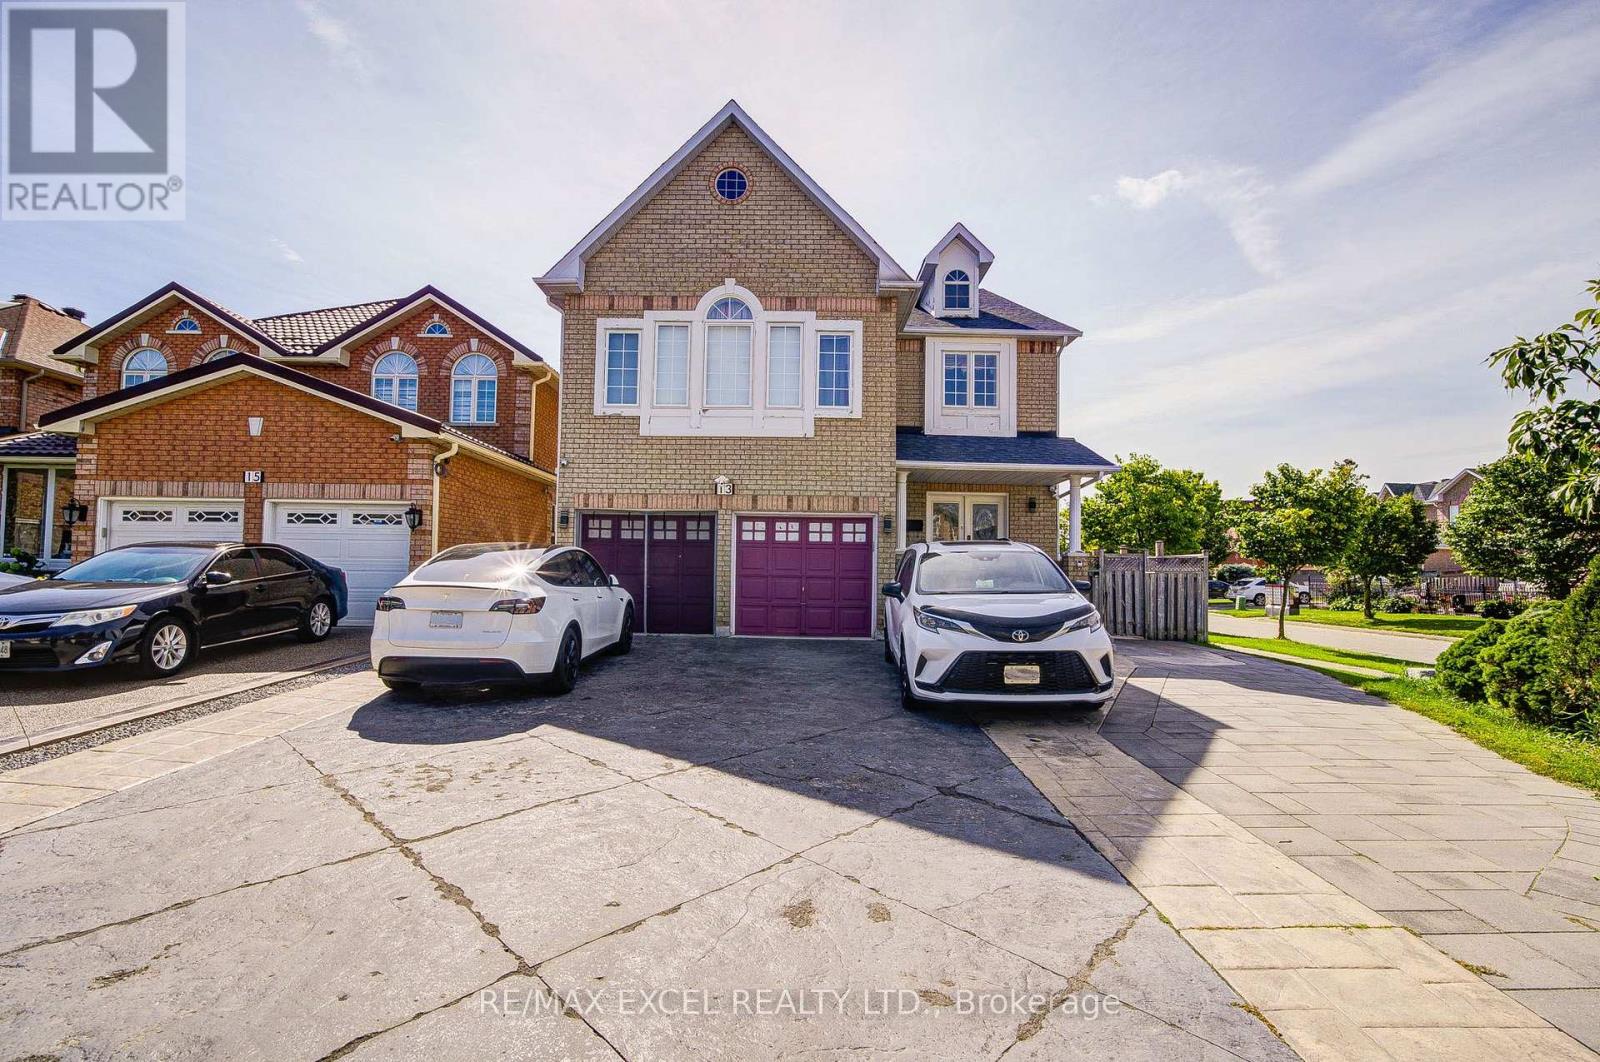
Basement - 13 Hepburn Street
Markham, Ontario
Rarely offered! Exceptional basement lease opportunity in a highly sought-after Markham neighborhood. This incredibly unique and spacious layout features three generously sized bedrooms, each meticulously designed with its own private ensuite bathroom, offering unparalleled privacy and everyday convenience. Ideally situated just minutes away from top-rated schools, beautiful parks, public transit, community centers, and vibrant shopping plazas. A perfect arrangement for young professionals or families seeking a harmonious blend of comfort, privacy, and accessibility. Ready for you to move in and enjoy! (id:67731)
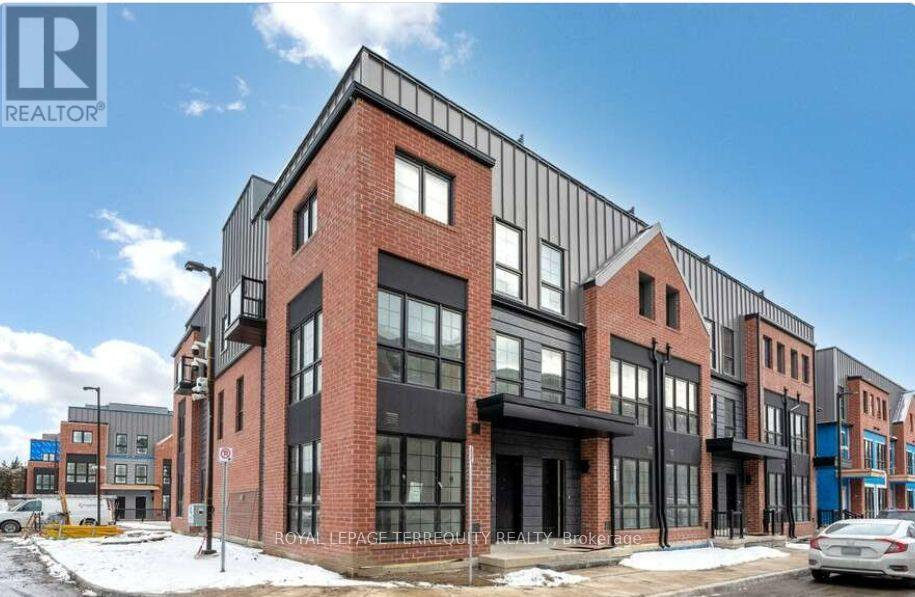
150 Alton Crescent
Vaughan, Ontario
Welcome to Rosepark Towns, an exclusive collection of luxury townhomes in the heart of Thornhill! This stunning, sun-soaked residence perfectly blends classic sophistication with contemporary design. Features a gourmet chef's kitchen, spa-inspired bathrooms, a private backyard, and a spectacular rooftop garden oasis. Enjoy ultimate convenience with direct access to your private 2-car underground parking garage. Unbeatable location just minutes from Promenade Mall, top-tier schools, parks, and seamless transit options. Experience upscale, modern living at the center of everything! (id:67731)
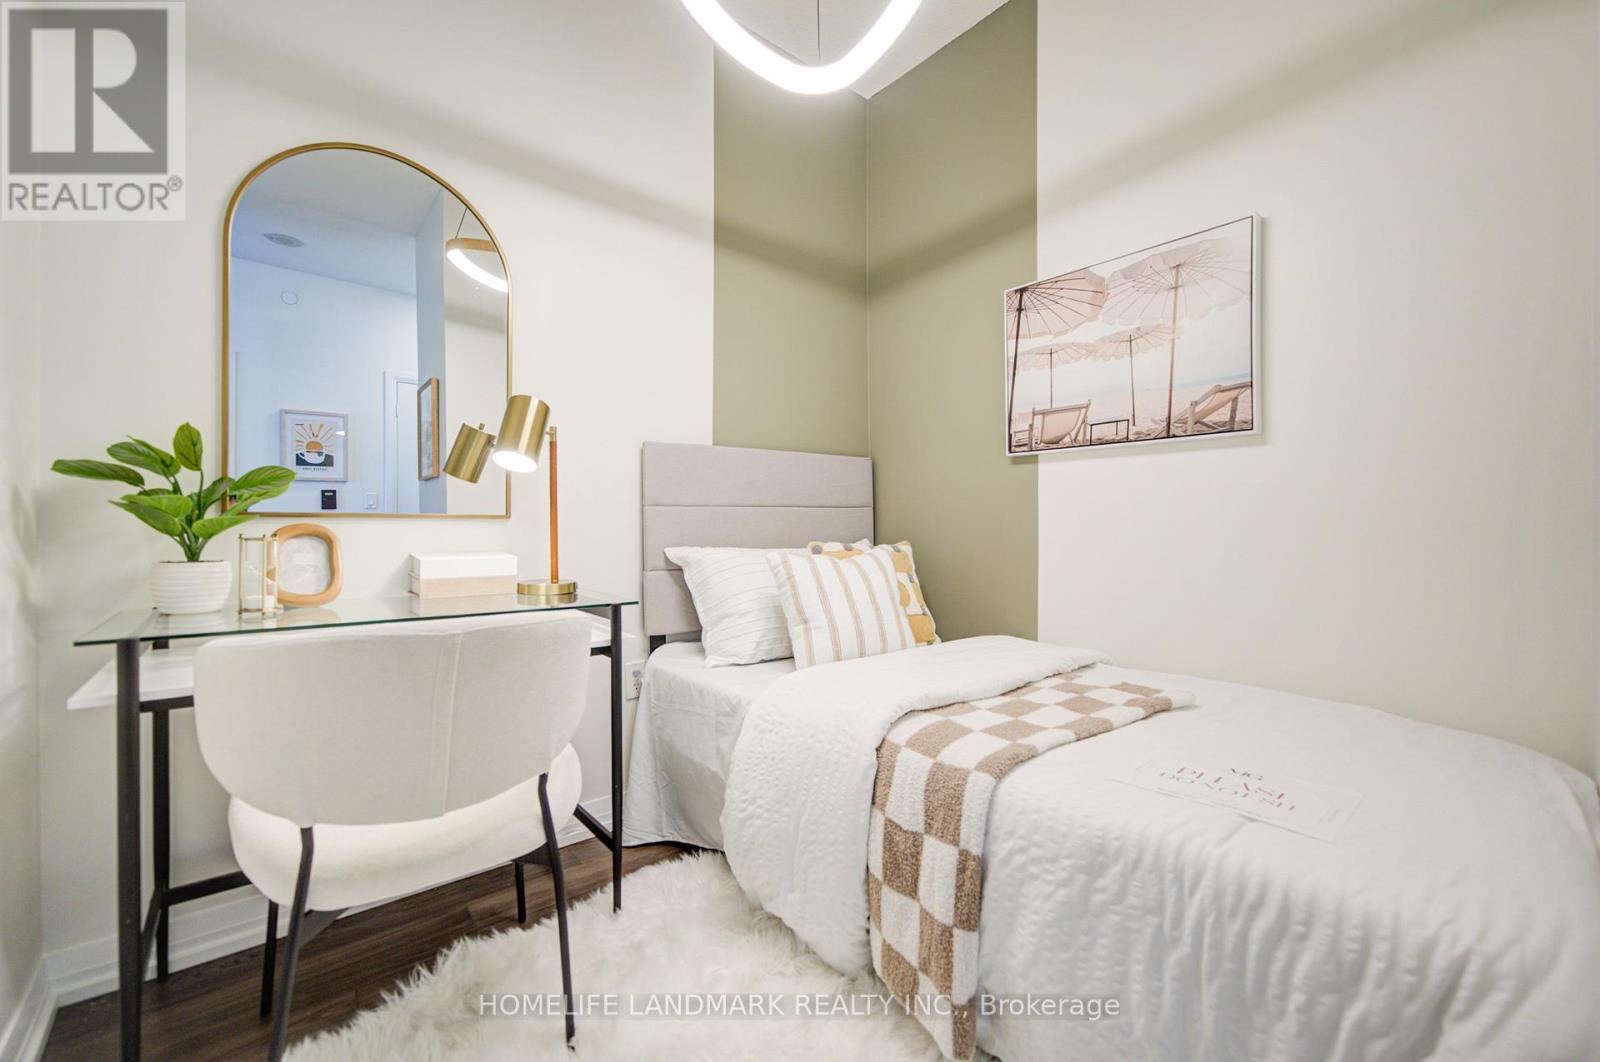
4209 - 55 Ann O'reilly Road
Toronto, Ontario
Luxurious Tridel Built "Alto At Atria" Condo With LEED Gold Certification! Bright & Spacious 1+1 Bedroom, 2 Bathroom Suite Featuring Functional Open Concept Layout, 9' Ceilings, Laminate Flooring Throughout, Modern Kitchen With Quartz & Stone Countertops, Stainless Steel Appliances & Beautiful Unobstructed Views From A High Floor. Versatile Den Ideal For Home Office Or Second Bedroom. Well Maintained In Move-In Ready Condition. Excellent Building Amenities Include Indoor Pool, Exercise Room, Party Room, Billiards, Home Theatre, Library & More. Convenient Location With TTC At Doorstep, Minutes To Hwy 401, 404, Don Mills Subway Station, Fairview Mall, Shops, Restaurants & Everyday Conveniences. Includes 1 Parking & 1 Locker. Perfect For End Users Or Investors! (id:67731)
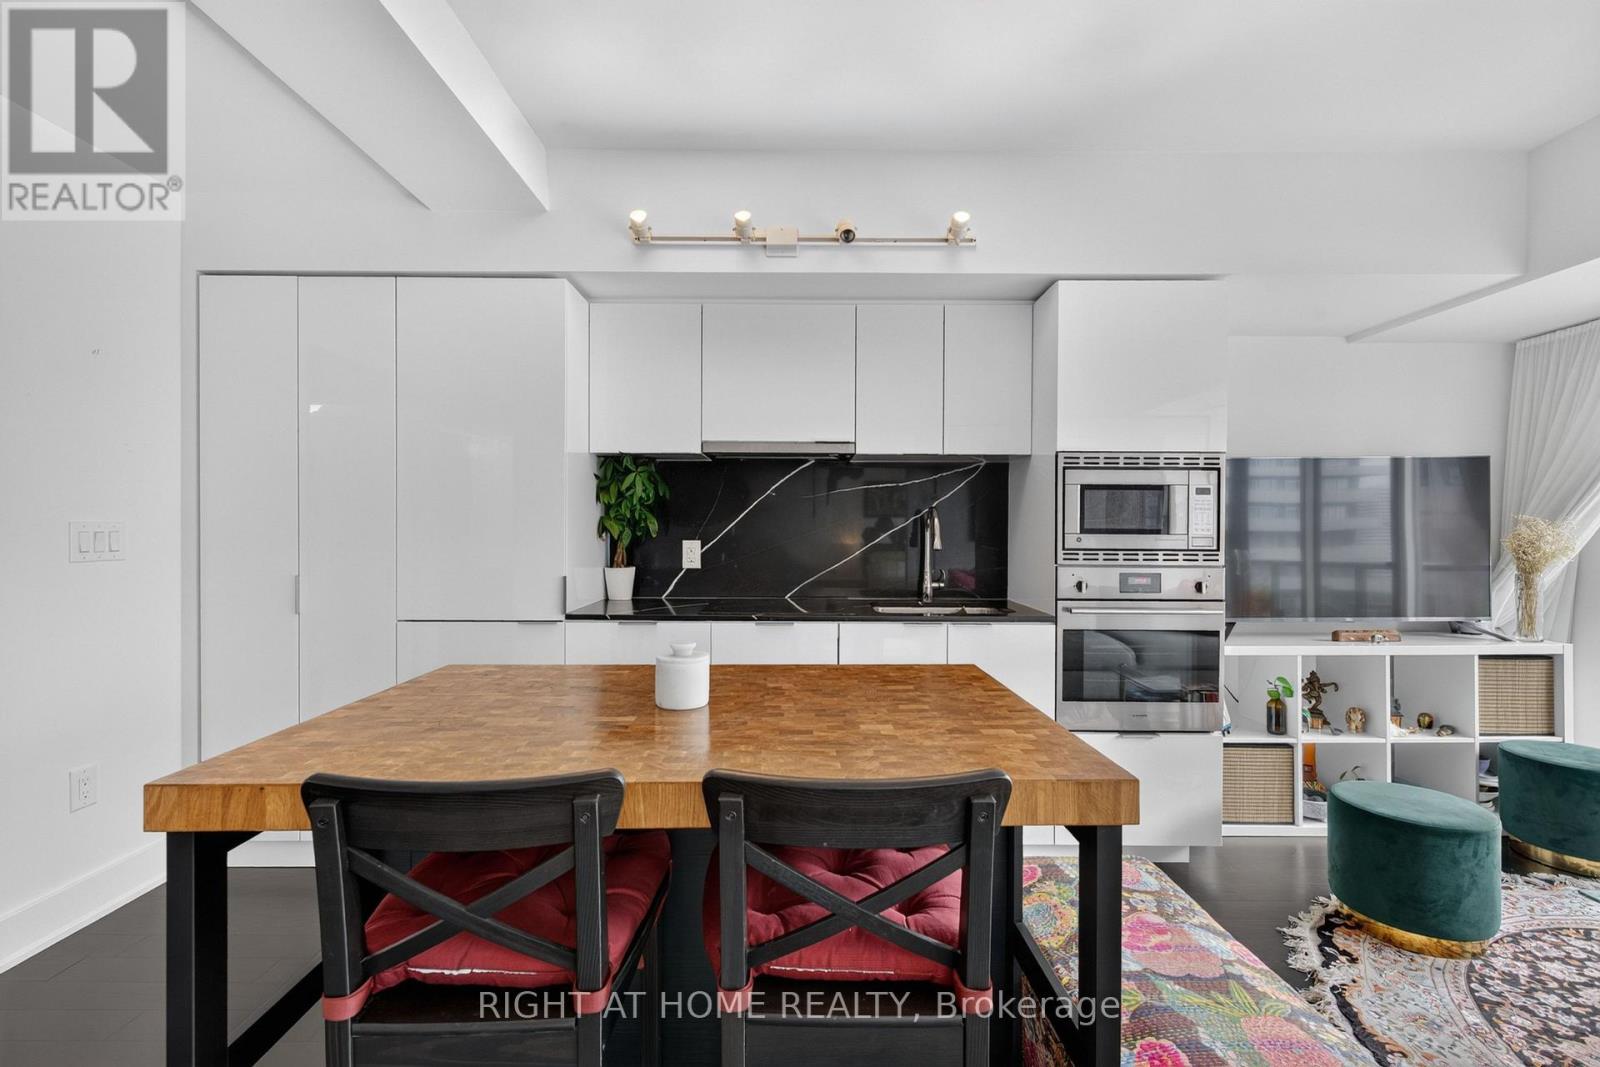
1809 - 955 Bay Street
Toronto, Ontario
Welcome to the Britt Condos, one of Bay Corridor's most desired newer buildings! With one of the lowest condo fees in the neighbourhood, this 2 Bedroom + Den, 2 Bathroom West-Facing unit is perfect for the working professional, family, or students. There are many thoughtful upgrades in this owner-loved unit including marble countertops throughout atupgraded countertop height, gourmet kitchen showcasing high-gloss white cabinetry paired with Silestone Eternal Marquina countertops and backsplash, seamlessly integrated appliances, and designer finishes throughout. Flooded with tons of natural sunlight in the afternoon and a long balcony to enjoy the picturesque sunset sky. Not only does the efficient floorplan have 2 bedrooms with 2 large closets, there is additionally a den for a work-from-home office and in-suite laundry. The Britt offers a curated lifestyle with British-inspired architecture, interiors by award-winning Munge Leung, and luxury 5 star hotel-like amenities: 24-hour concierge, an elegant party room with formal dining and hosting kitchen, state-of-the-art fitness centre/gym, boardroom, indoor spa (jacuzzie and sauna), and multiple outdoor lounge terraces with barbecues, alfresco dining, and a resort-style outdoor pool and jacuzzi. Location Location Location! Steps to University of Toronto, TMU, Wellesley TTC Line 1 Subway, 24-hour grocery stores, Yorkville, shops, restaurants, Queens Park, Financial District, and Hospital Row - this is urban living at its finest. (id:67731)
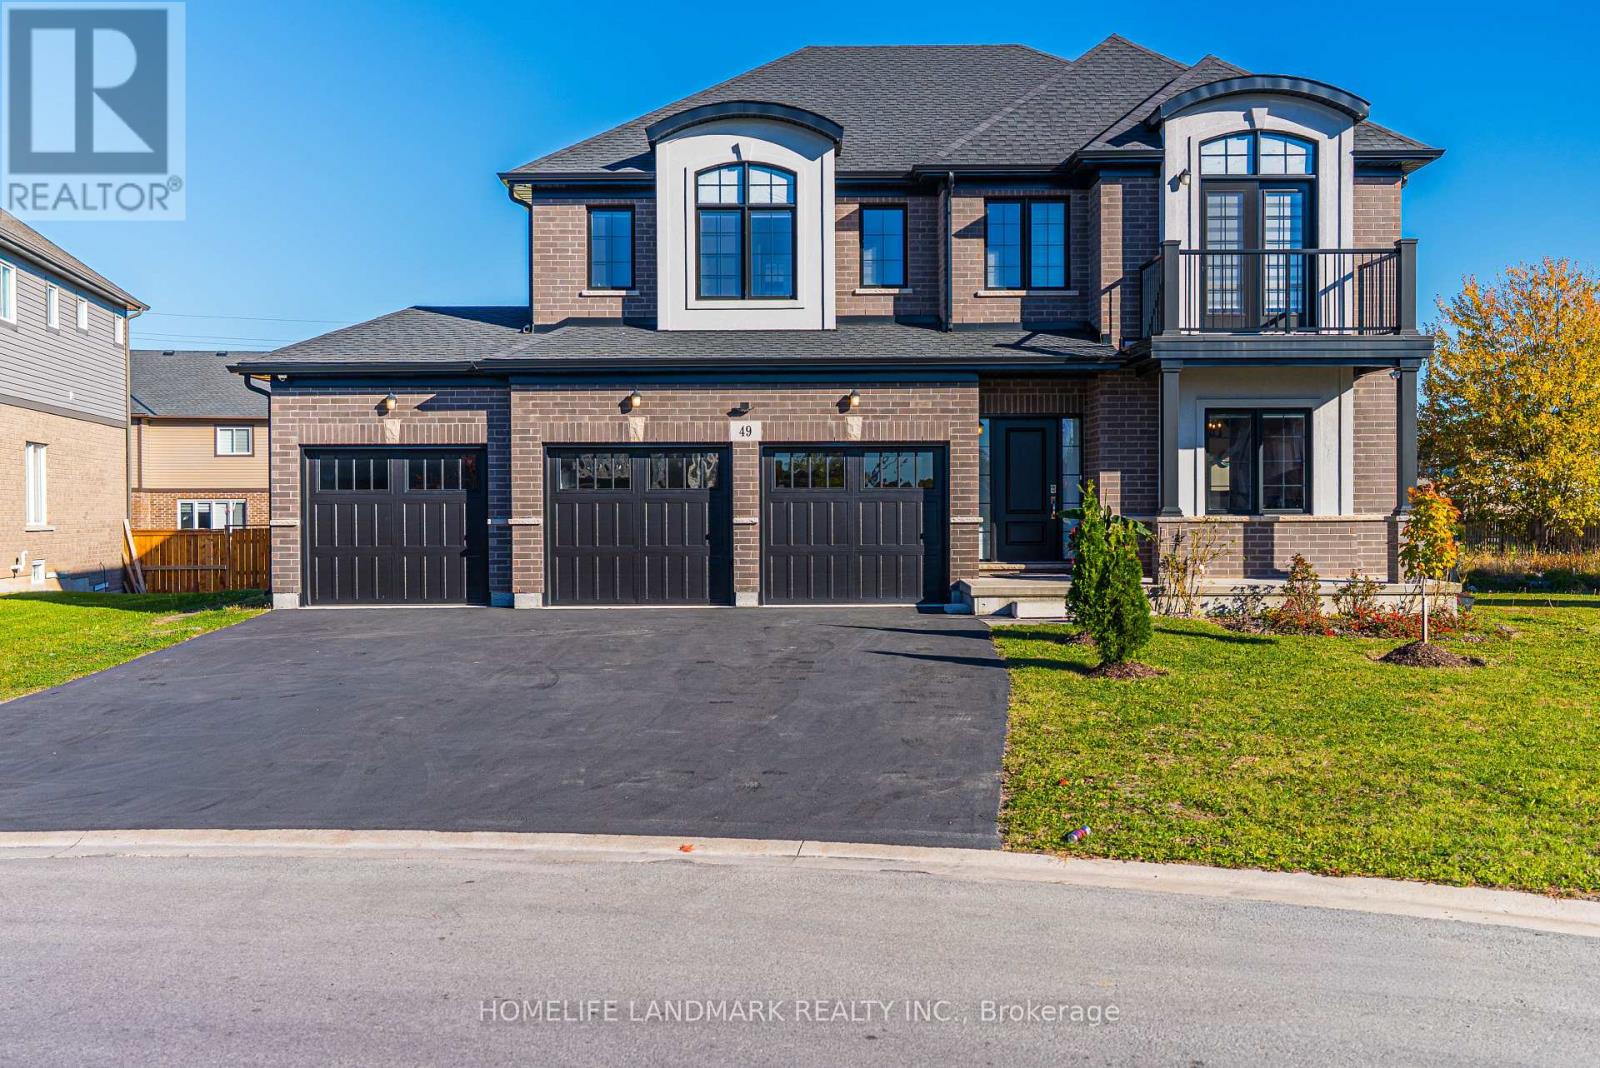
49 Monarch Street
Welland, Ontario
Welcome to your dream home! This stunning custom-built residence, just 5 years young, boasts an impressive 2,854 square feet of luxurious living space, all situated on a premium 54-foot lot in a vibrant family community. There is also a 921sq basement with a kitchen and bedroom and a separate entrance. This beautiful house features dual energy systems and laundry facilities on the second floor and basement. The second floor primary room was made larger and all the blinds were made with UK products. This house was the most expensive C-type house at the time it was built, and its exterior was finished with high-end products. The basement kitchen cabinets have also been finished with luxury and the hood has also been upgraded. Additionally, the unique nature of this area makes it a great Airbnb option. With ample room availability, hosting your spare room on Airbnb can generate extra income, earning between $3,000 and $6,000 . (id:67731)
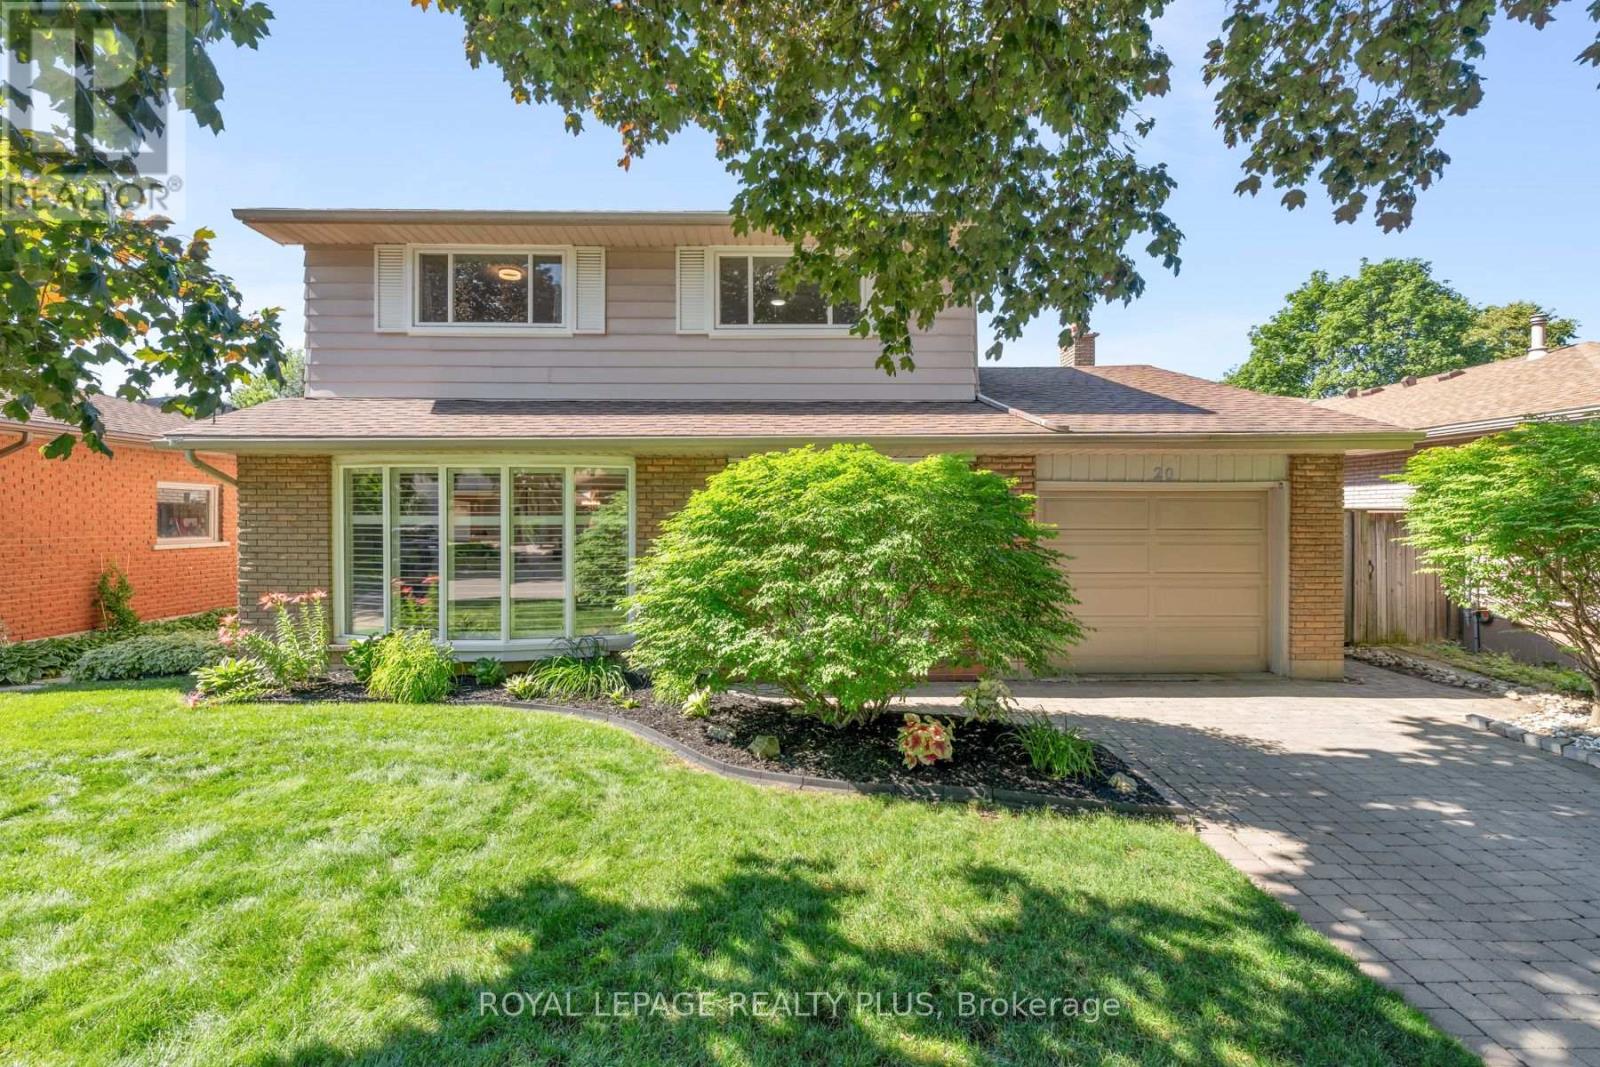
20 San Marino Crescent
Hamilton, Ontario
Some places simply feel like home. Quiet tree lined streets, friendly neighbours, children riding their bikes after dinner, & parks that become part of everyday life. Nestled in the welcoming Mountainview community, this is a place where coming home is always the best part of your day. The gorgeous main floor is anchored by a spacious eat in kitchen: granite countertops, custom backsplash, & abundant cabinetry. Adjacent living spaces invite family & guests to gather, with the living room warmed by the fireplace & featured stone wall. Built in bookcases adds thoughtful touches enhancing function & character. Rich luxury hardwood flooring, oversized baseboards, & substantial crown moulding leave a lasting impression. The upper level is equally impressive, with generous bedrooms & a beautifully renovated main bath. Privately tucked away, the primary suite boasts a large walk in closet & a spa inspired bath complete with a soaker tub, separate shower, & marble countertops. New upper windows ('21). The finished lower level adds valuable space that easily adapts to your family's needs: as a rec room, home office, gym, or play area. Reno'd laundry rm. Outside, the fully fenced backyard offers an expansive pool sized setting with plenty of space to entertain or garden. Beyond your front door offers the lifestyle today's buyers are searching for. Steps to Scenic Drive, Chedoke Radial Trail, Schools, shopping, restaurants, & everyday conveniences. One of Hamilton's greatest advantages is its connection to nature, & living here places you close to some of the city's most beautiful outdoor spaces. Enjoy scenic trails along the escarpment & the city's renowned waterfalls & green spaces, offering endless opportunities to explore, unwind, & connect with the outdoors. Here, you are not simply purchasing a beautifully renovated home. You are embracing a lifestyle defined by comfort, community, convenience, & connection. Settle into a neighbourhood where memories are made. (id:67731)
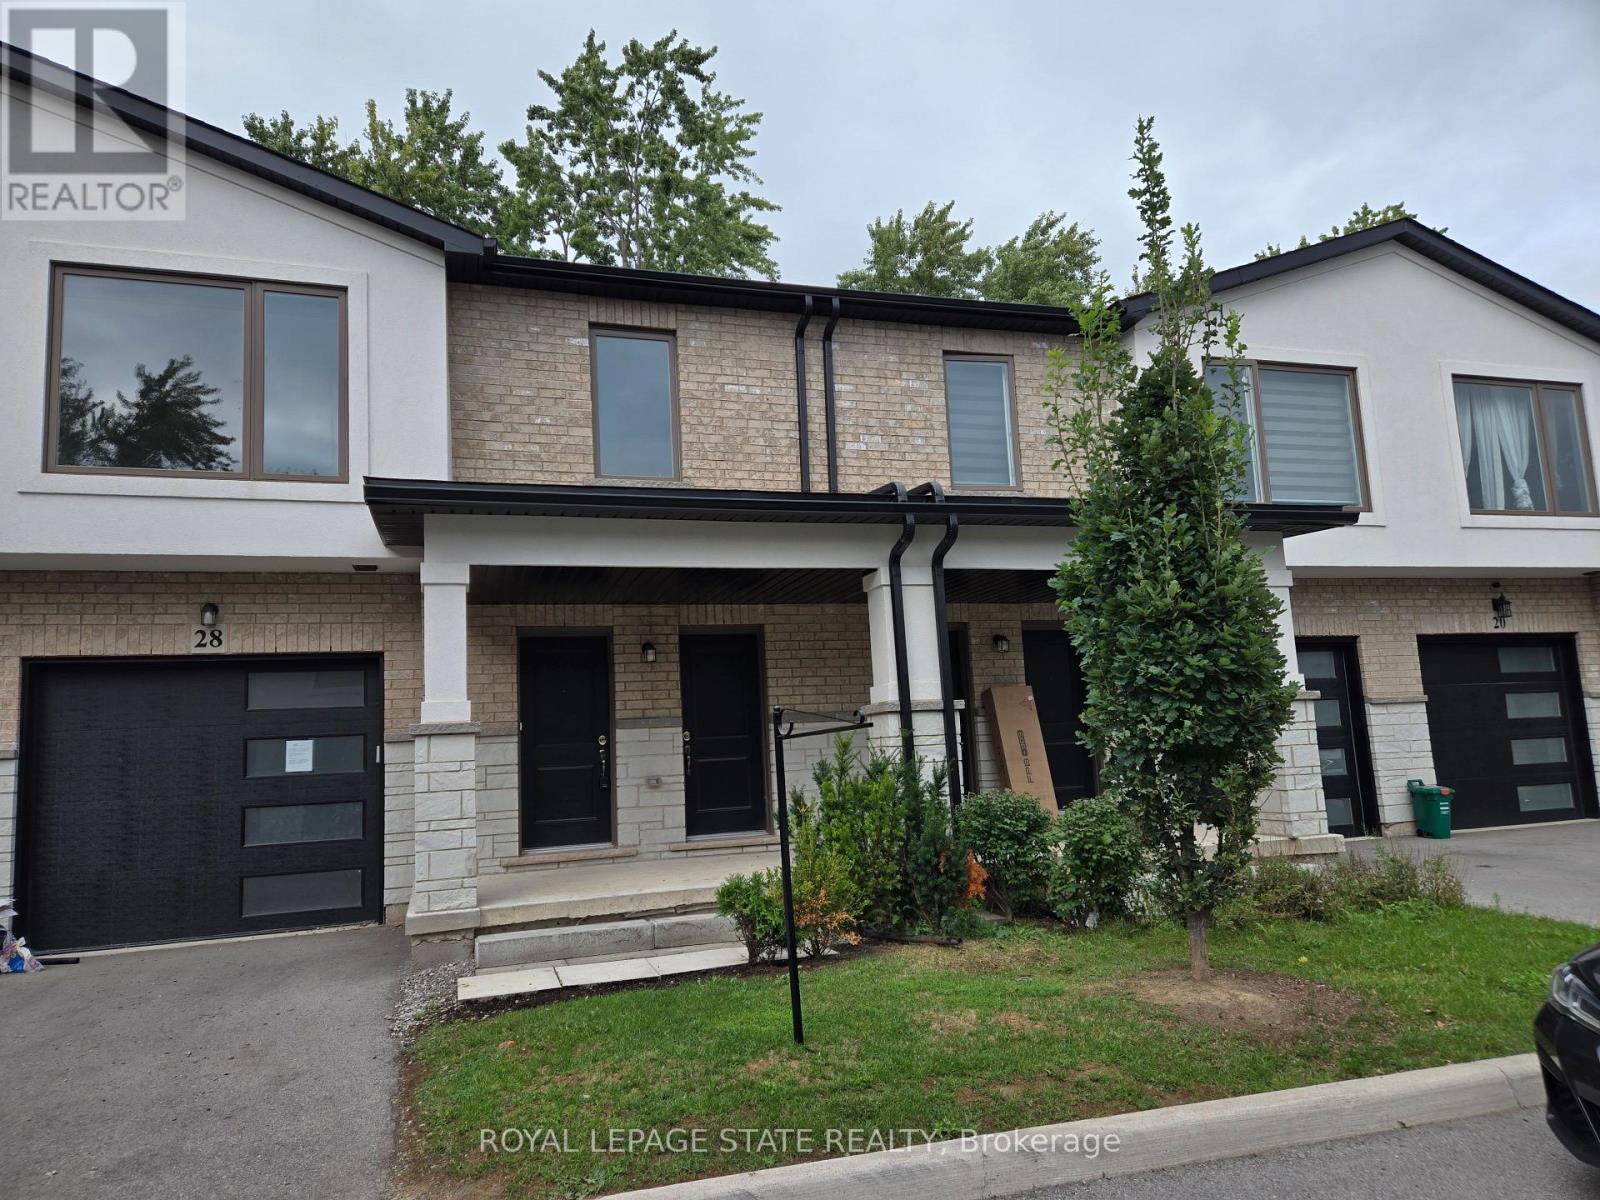
28 Alayche Trail
Welland, Ontario
Property sold on an "As is, Where is" Basis. Seller makes no representations and/or warranties. (id:67731)
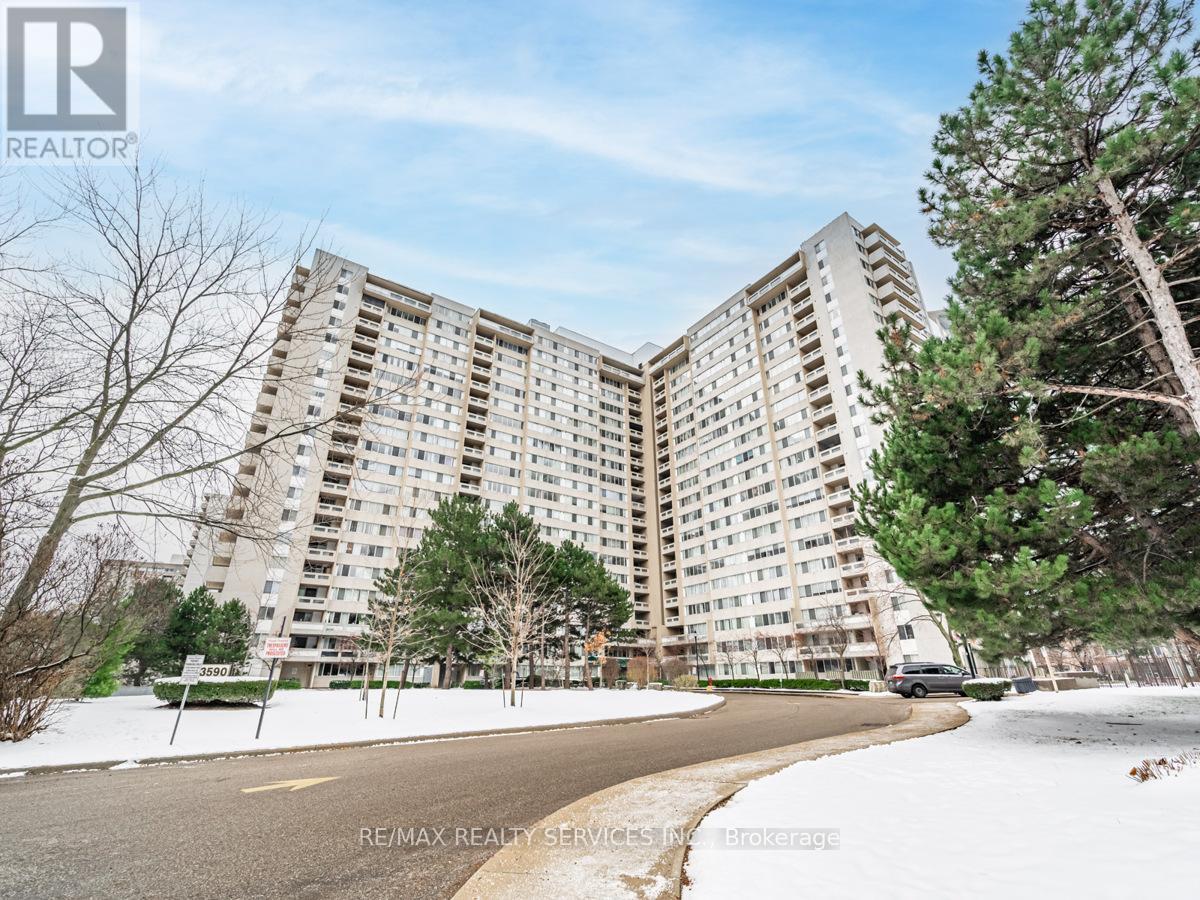
1108 - 3590 Kaneff Crescent
Mississauga, Ontario
Beautifully renovated 2-bedroom + den condo featuring a modern kitchen with quartz countertops, stylish backsplash, and upgraded appliances. Bright open-concept living and dining area with large windows. Spacious bedrooms with ample closet space and a fully updated bathroom with contemporary finishes. Fresh paint and new flooring throughout. The versatile den can be used as a third bedroom or a home office. Includes ensuite laundry and one underground parking space. Maintenance fees cover all utilities, building insurance, and common elements. Enjoy excellent amenities including indoor pool, gym, sauna, party room, and 24/7 concierge/security. Prime location just steps to Square One, transit, shopping, and major highways, with the upcoming Hurontario LRT nearby. Ideal for first-time buyers, down-sizers, or investors (id:67731)
121 - 349 Wheat Boom Drive
Oakville, Ontario
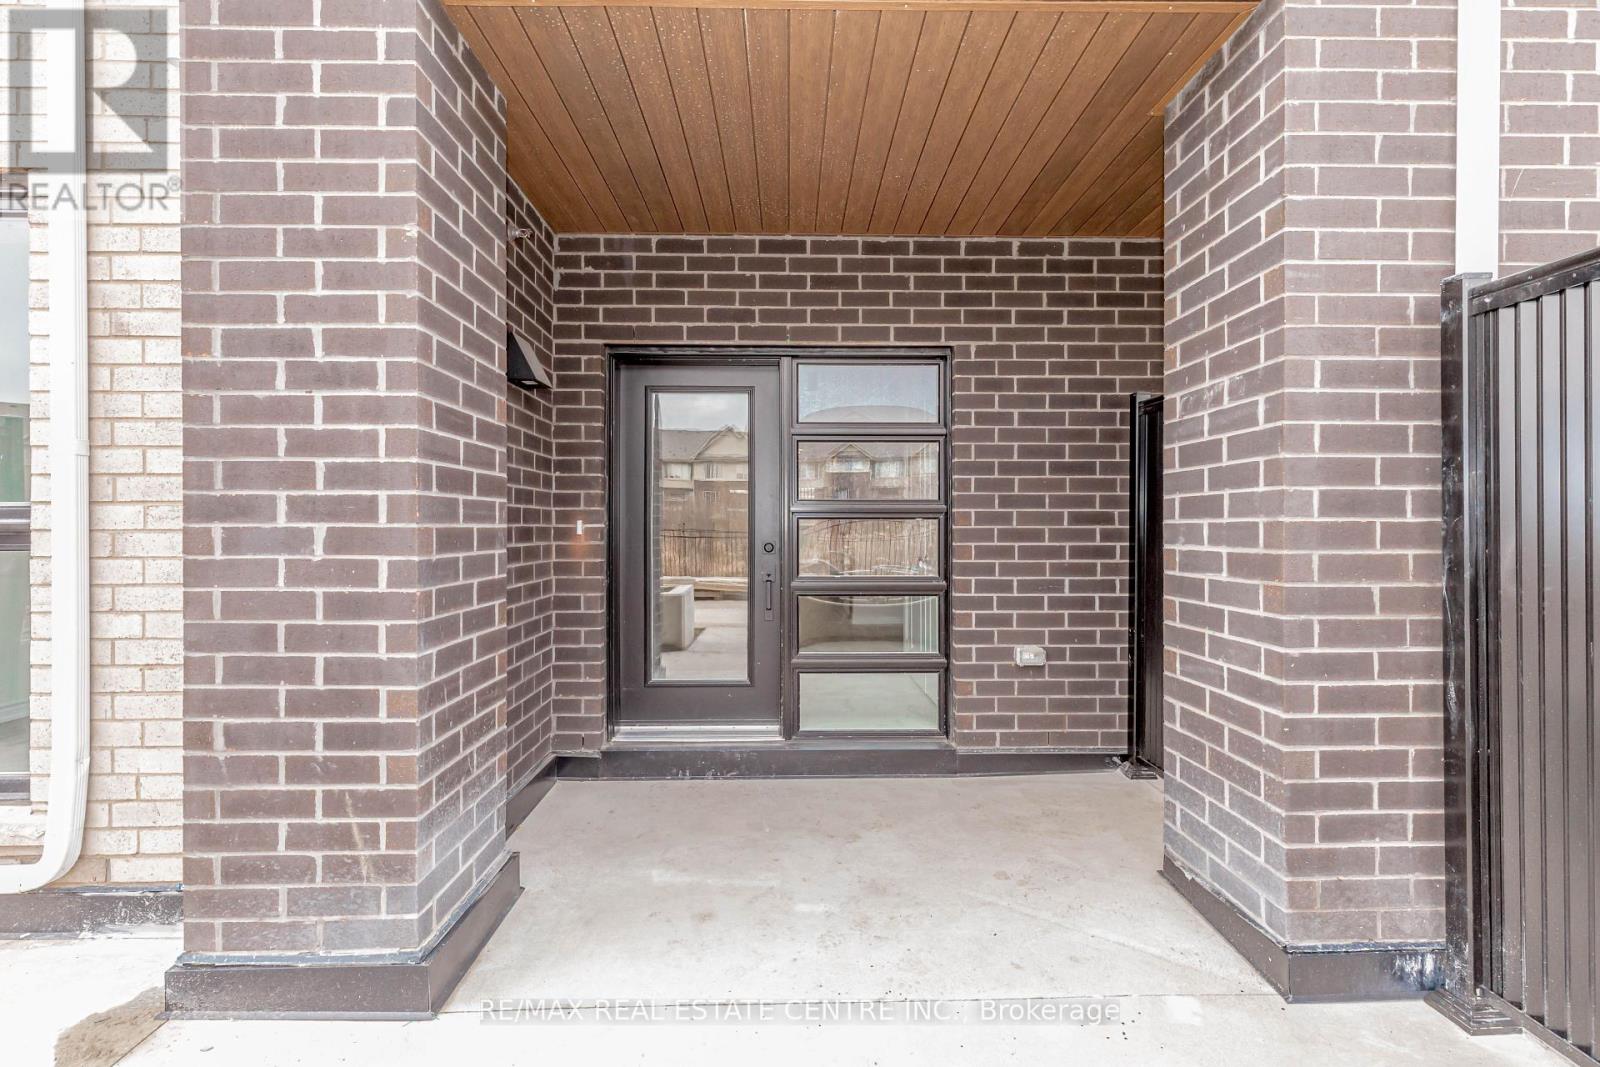
Welcome to Oakvillage! Spacious 1,092 sq. ft. 2-bedroom, 2-full-bath stacked townhome offering a highly functional single-level layout in sought-after Oakville. Bright open-concept living and dining areas feature large windows and flow into a modern kitchen with quartz countertops, stainless steel appliances, herringbone backsplash, ample cabinetry and breakfast bar. Generous primary bedroom complete with walk-in closet and private ensuite, plus a well-sized second bedroom and additional full bathroom. Enjoy the convenience of ensuite laundry and your own private outdoor space. Premium location backing directly onto the community trail, providing a peaceful setting with trails and greenspace just steps from home. Located in the desirable Oakvillage community, close to parks, schools, shopping, restaurants and everyday amenities, with easy access to Dundas St., Trafalgar Rd., Hwy 403/407, QEW and Oakville GO. An excellent opportunity offering 1,092 sq. ft., 2 bedrooms, 2 full bathrooms and single-level living in one of Oakville's most convenient communities. (id:67731)
6431 Tenth Line W
Mississauga, Ontario
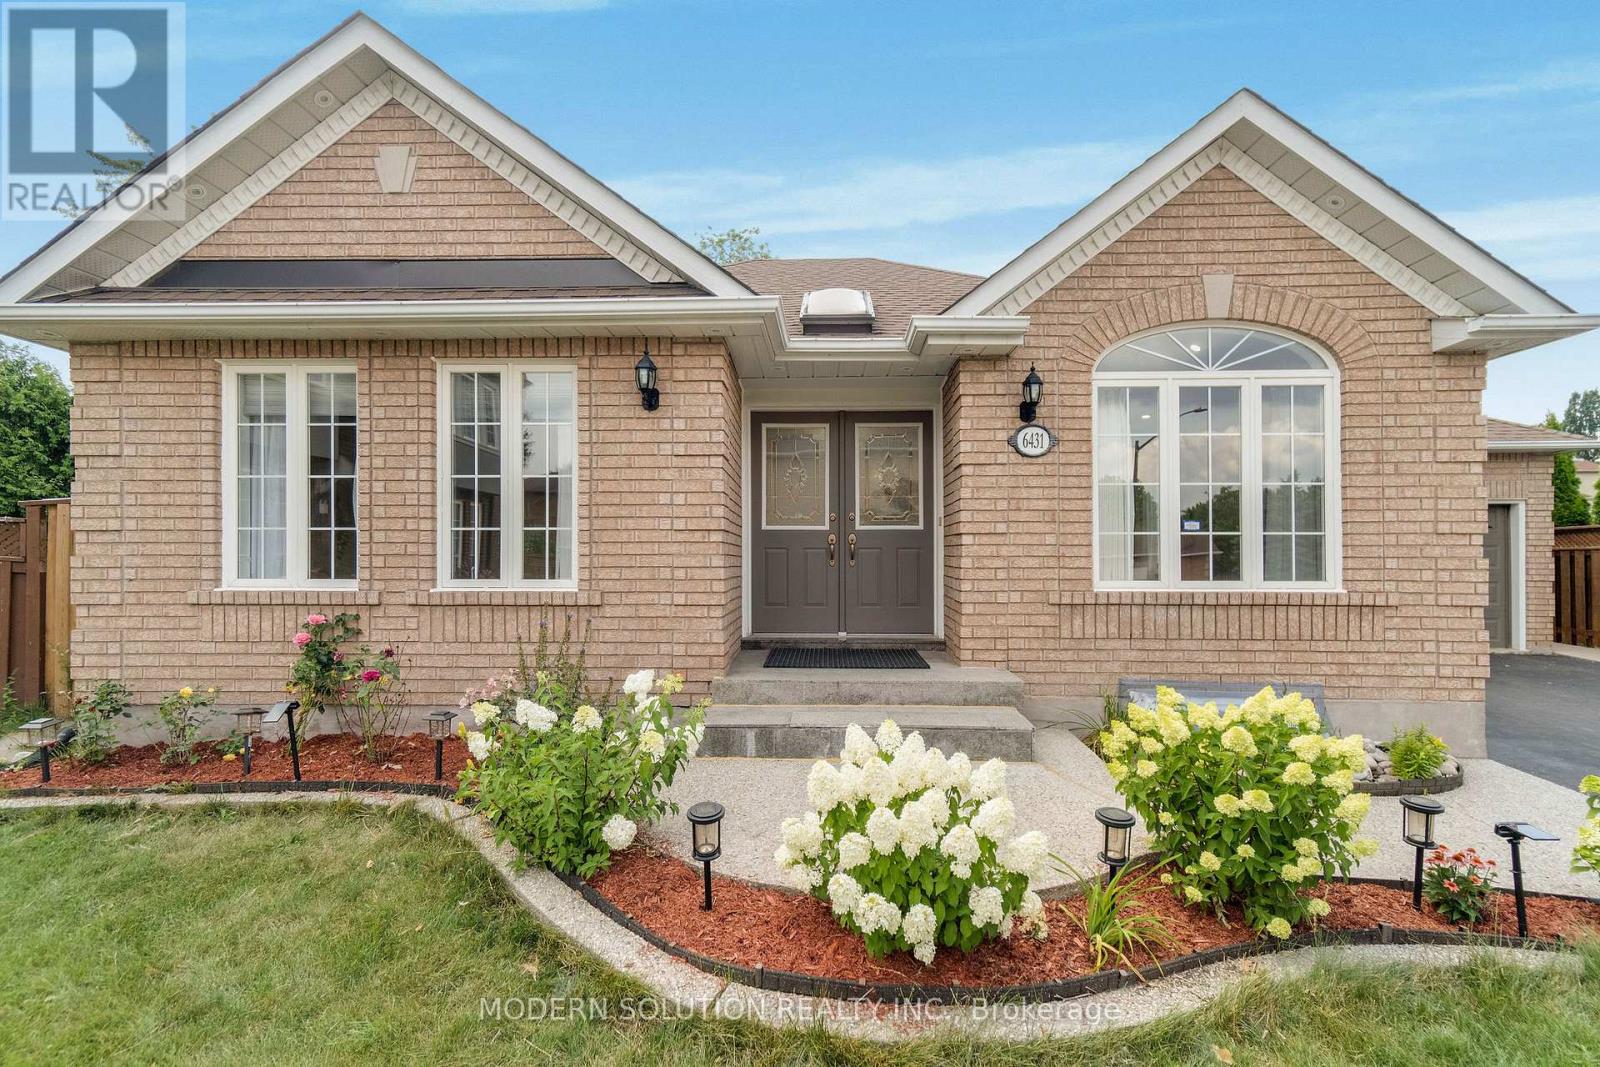
Welcome to 6431 Tenth Line W! Tucked at the end of a quiet cul-de-sac in prestigious Trelawny Estates, this exceptional executive bungalow offers rare privacy and thoughtful upgrades throughout its approximately 2,900 sq. ft. of finished living space. The grand foyer with skylight opens to a sunlit interior highlighted by vaulted ceilings, a gas fireplace, pot lights, richly stained hardwood, and detailed plaster crown mouldings. The main level features two spacious bedrooms, including a serene primary suite with walk-in closet and a fully renovated ensuite with freestanding soaker tub and extended glass shower. The updated kitchen showcases stainless steel appliances and walkout to a large composite deck and beautifully landscaped backyard. The finished basement adds a bedroom, convertible study, brand-new 3-piece bath, large pantry, extended windows, and a refreshment area-ideal for guests or multi-generational living-and is city-registered for personal use only, with potential for a future secondary suite. Additional highlights include main-floor laundry with garage access, a premium double-car garage, driveway parking for four, California shutters, new pot lights, and over $100K in recent upgrades. A rare, move-in-ready bungalow in a coveted Mississauga neighbourhood! (id:67731)
121 - 349 Wheat Boom Drive
Oakville, Ontario
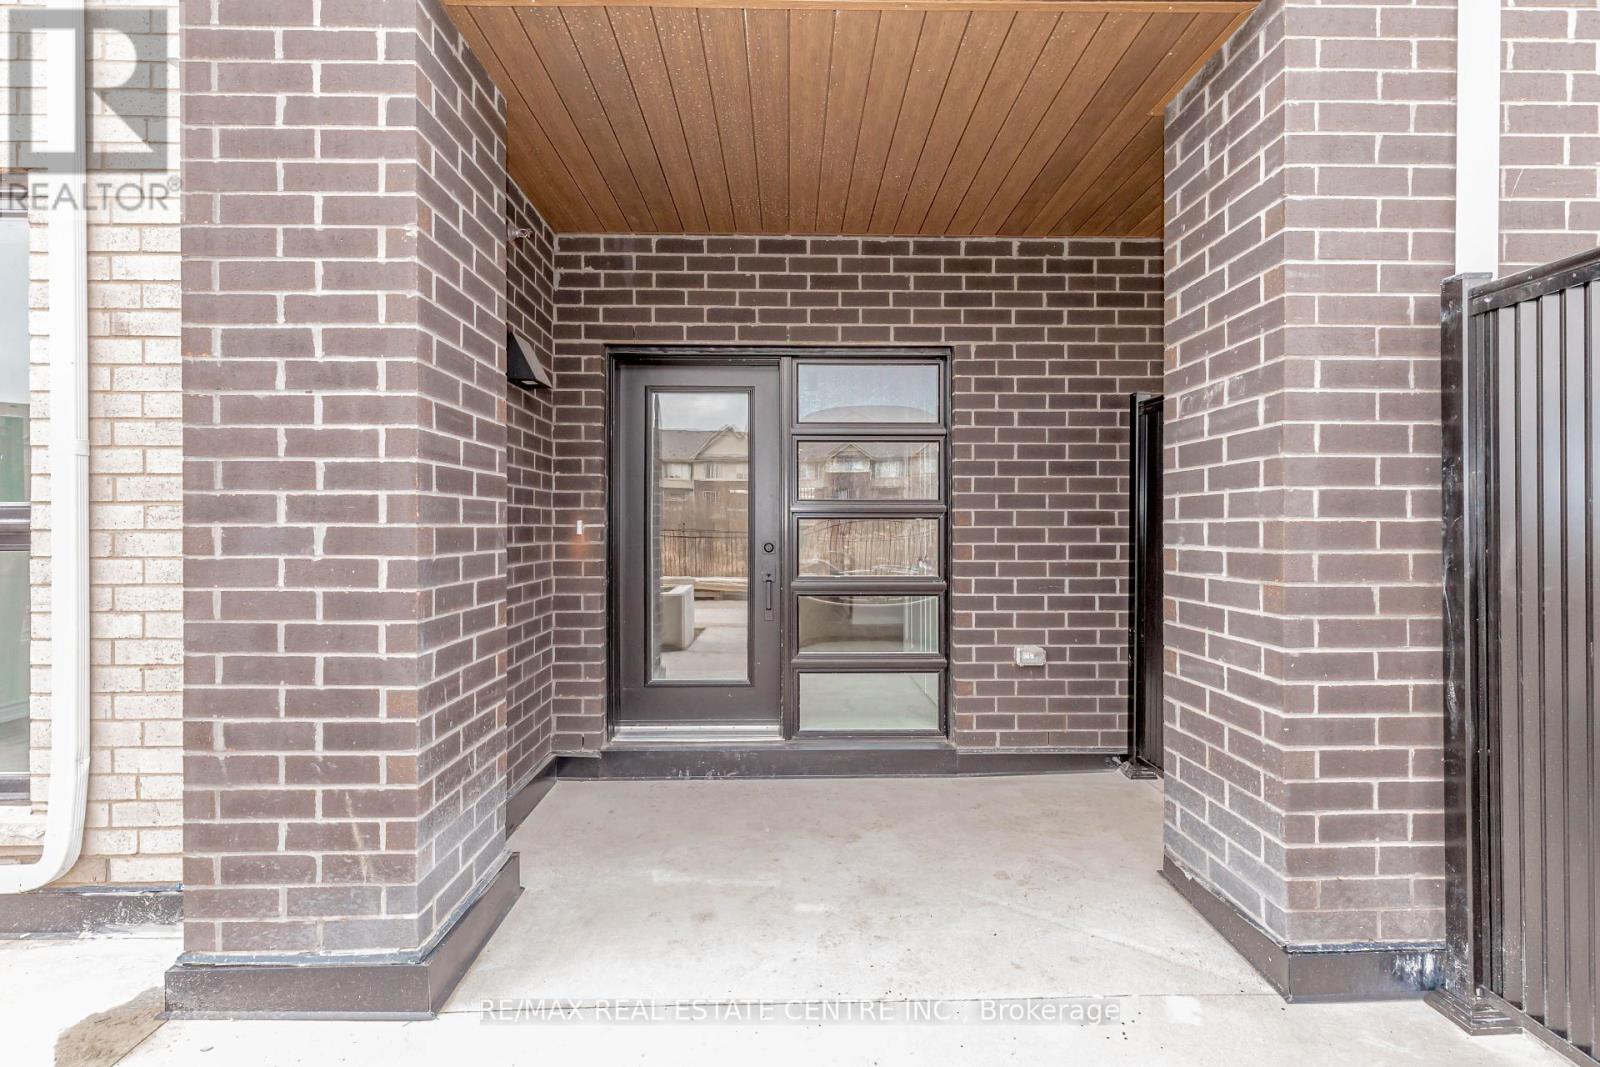
Exclusive unit available in the heart of Oakvillage! W/O Terrace In Back And Two Private Entrances! Upgraded Laminated Floor Throughout. 2 Spacious Bedrooms and 2 Full Washrooms. Primary Bedroom With Custom W/I Closet, And Private Ensuite W/ Standing Shower. 2nd Bedroom With W/I Closet. 2nd Bathroom W/Tub. Living and Dining Area Have Direct Access To Private Rear Patio. Modern Kitchen W/Breakfast Bar and Trendy Backsplash. Separate Ensuite Laundry Room. Tons of Storage Space 1 Underground Parking Spot. Hugh Quality Finishes Throughout! Minto Oakvillage Stacked Townhomes Are Perfectly Located Minutes From Major highways, Go Train/Bus Station, Oakville Trafalgar Hospital, and everyday Conveniences(Grocery Stores, Walmart., Costco Canadian Tire, Restaurants). *** This Unit Is A Must See!! (id:67731)
1308 - 159 Wellesley Street E
Toronto, Ontario
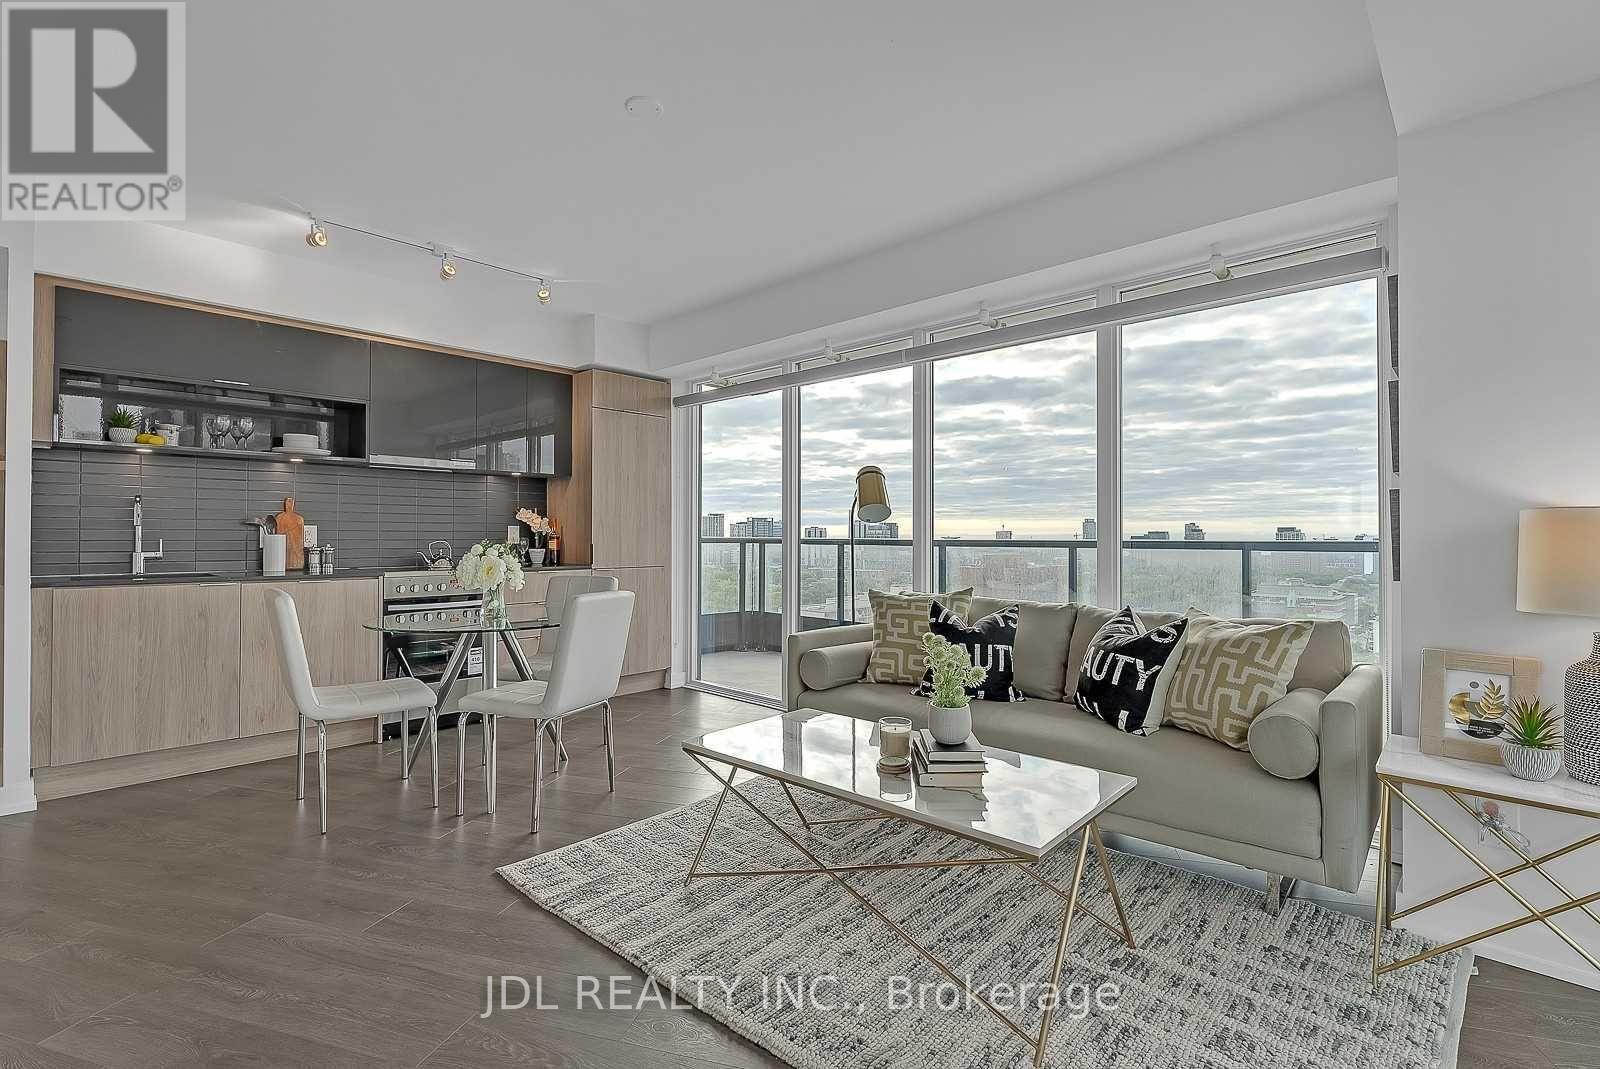
Stunning 5-Year-New Corner Suite Featuring 3 Spacious Bedrooms And Floor-To-Ceiling Windows Offering Abundant Natural Light And Breathtaking Panoramic South Views Of Downtown Toronto. Enjoy Outdoor Living On The Expansive 200+ Sq Ft L-Shaped Balcony. Prime Downtown Location Just Steps To Wellesley Subway Station, Minutes To Bloor Street, Yorkville, U of T, OCAD, TMU (Ryerson), Financial District, YMCA, Restaurants, Shopping, And Everyday Amenities. High-Speed Internet Included In Maintenance Fees. Exceptional Building Amenities Include 24-Hour Concierge, Fully Equipped Gym, Study Room, Rooftop Deck, And Bicycle Storage. Perfect Opportunity For End Users Or Investors Seeking Luxury Urban Living In The Heart Of Toronto. Photos Are From Previous Listing. See Attached Floor Plan. (id:67731)