
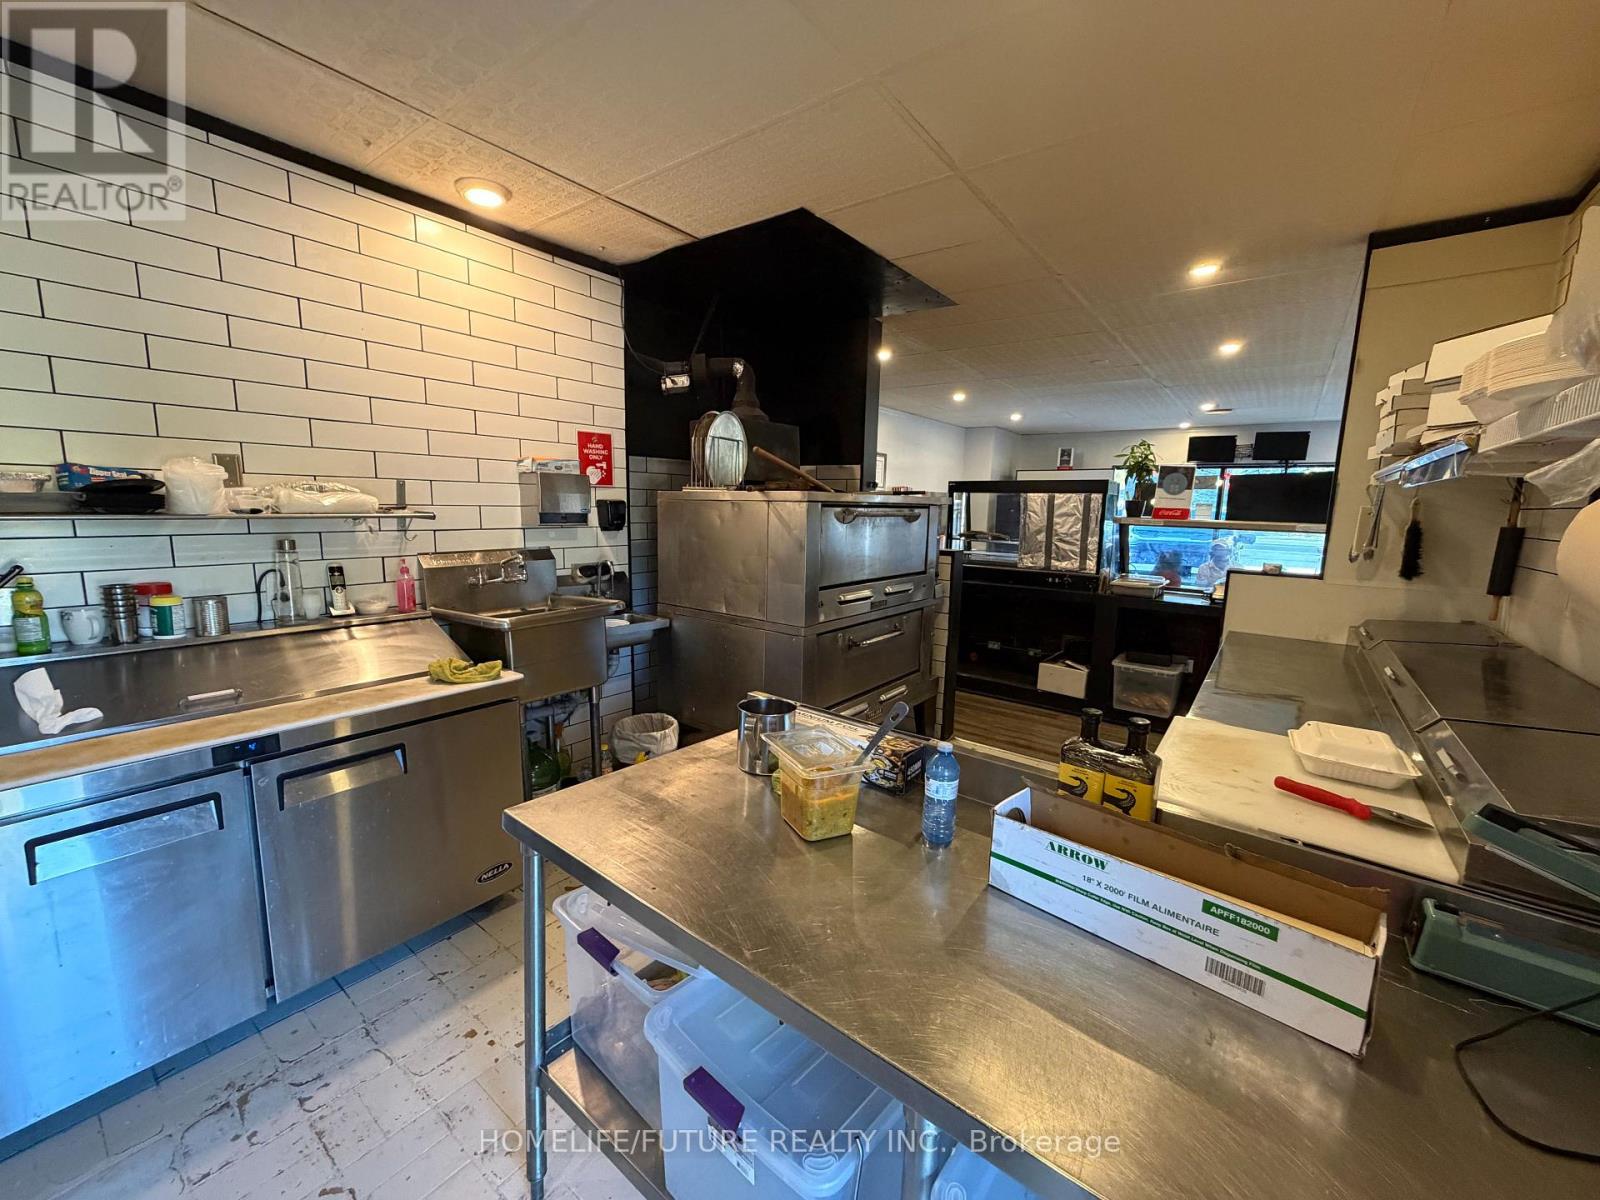
1 - 19834 Airport Road
Caledon, Ontario
Fully Equipped Restaurant Opportunity In The Heart Of Caledon! Currently Operating As Pizza Time & Asian Cuisine, This Approximately 1,100 Sq. Ft. Restaurant Is Located At A High-Traffic Intersection With Excellent Visibility, Seating For 25 And Parking For 20 Vehicles. Fully Equipped With A 10-Ft Commercial Hood, Stacked Double Pizza Oven And Efficient Kitchen Layout. Not A Franchise - The New Operator Can Rebrand And Operate Their Own Food Concept, Subject To Applicable Approvals. Suitable For Dine-In, Takeout Or Delivery. Excellent Signage And Ample Parking. Gross Rent Approx. $3,300/Month Including TMI, With 5 + 5 Year Lease In Place. Great Opportunity For An Owner-Operator Looking To Establish Or Expand A Food Business In Caledon. (id:50787)
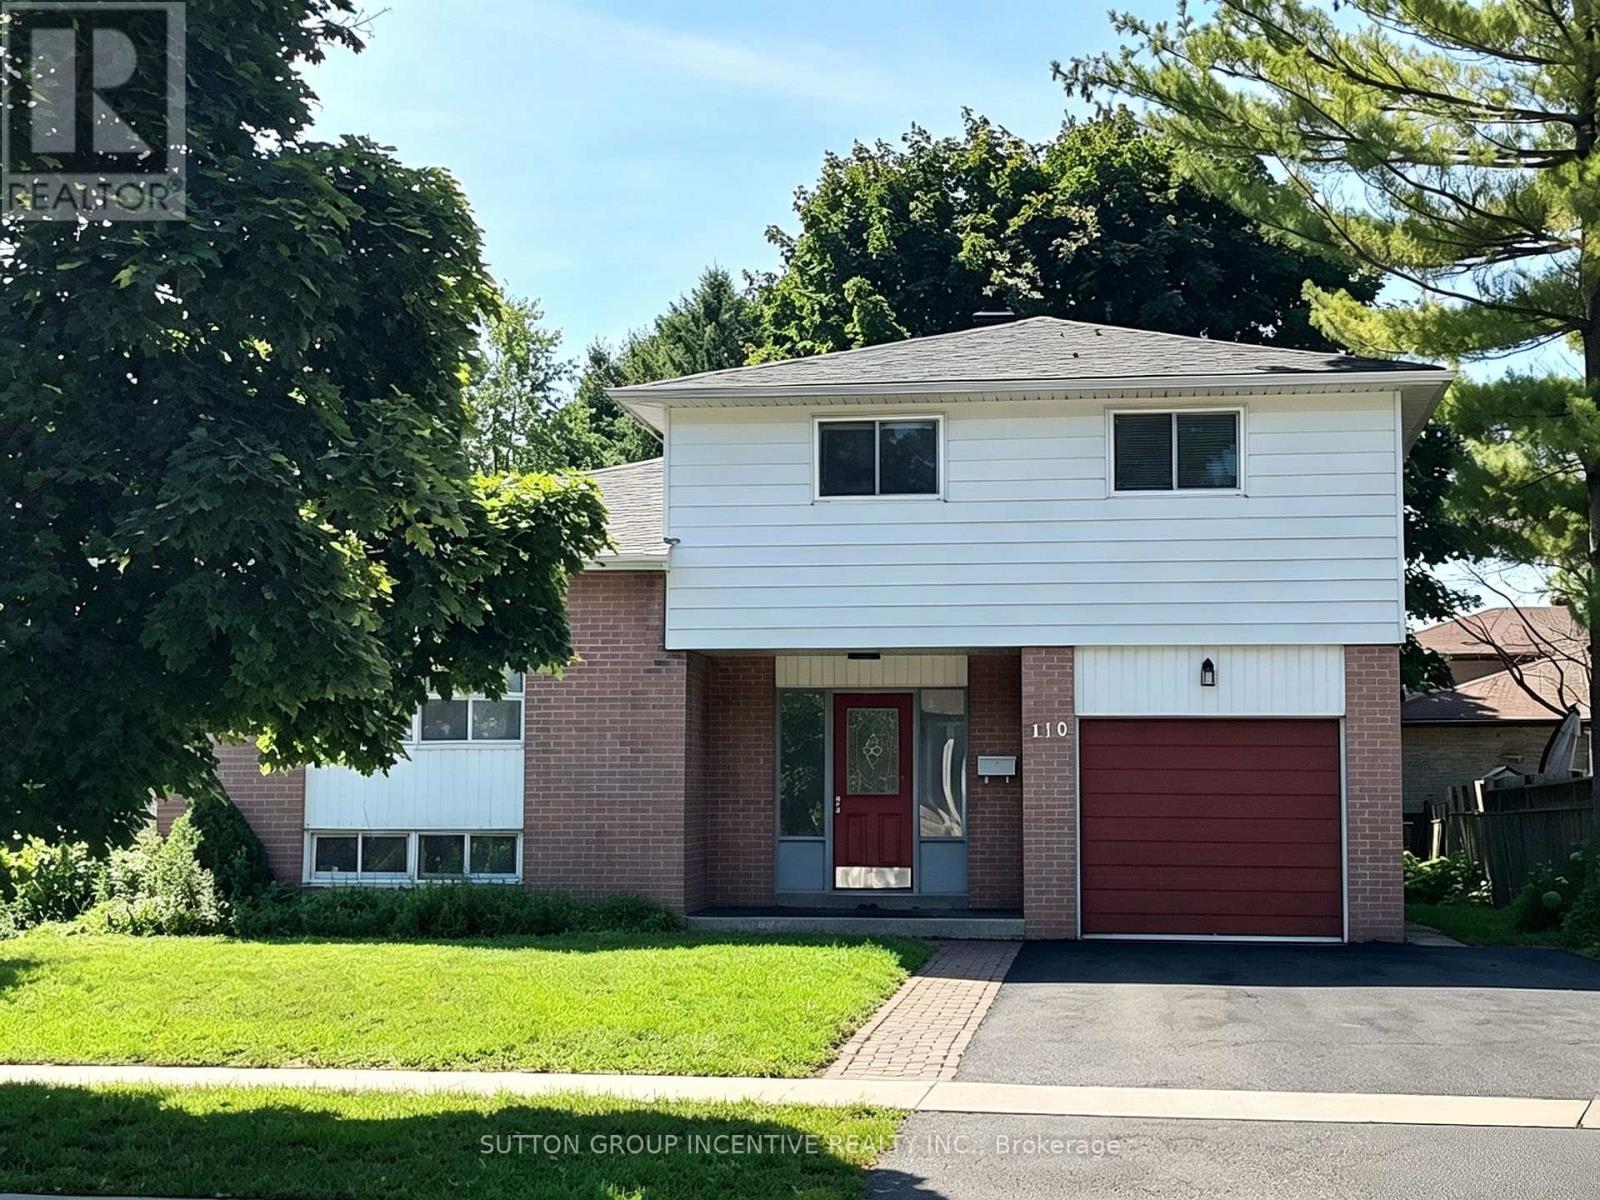
110 College Crescent
Barrie, Ontario
Fantastic Opportunity for Families & Investors! Welcome to 110 College Crescent, ideally located just steps from Georgian College and RVH, with quick access to Hwy 400 and everyday amenities. This spacious 1,776 sq. ft. home offers 5 bedrooms and 3 bathrooms, providing plenty of space for a growing or multi-generational family. Extensively renovated in 2022, the home is well maintained and move-in ready, featuring an updated interior, a large eat-in kitchen, comfortable living room, and a convenient main-floor bedroom with its own separate entrance and ensuite. Step outside and enjoy the newer deck, adding valuable outdoor space for relaxing, entertaining and summer gatherings. The versatile floor plan also offers excellent future possibilities for buyers considering rental or investment use, subject to municipal requirements and approvals. Updated, spacious and exceptionally located near Georgian College, RVH and Hwy 400 - a great home with flexibility for today and potential for tomorrow. (id:50787)
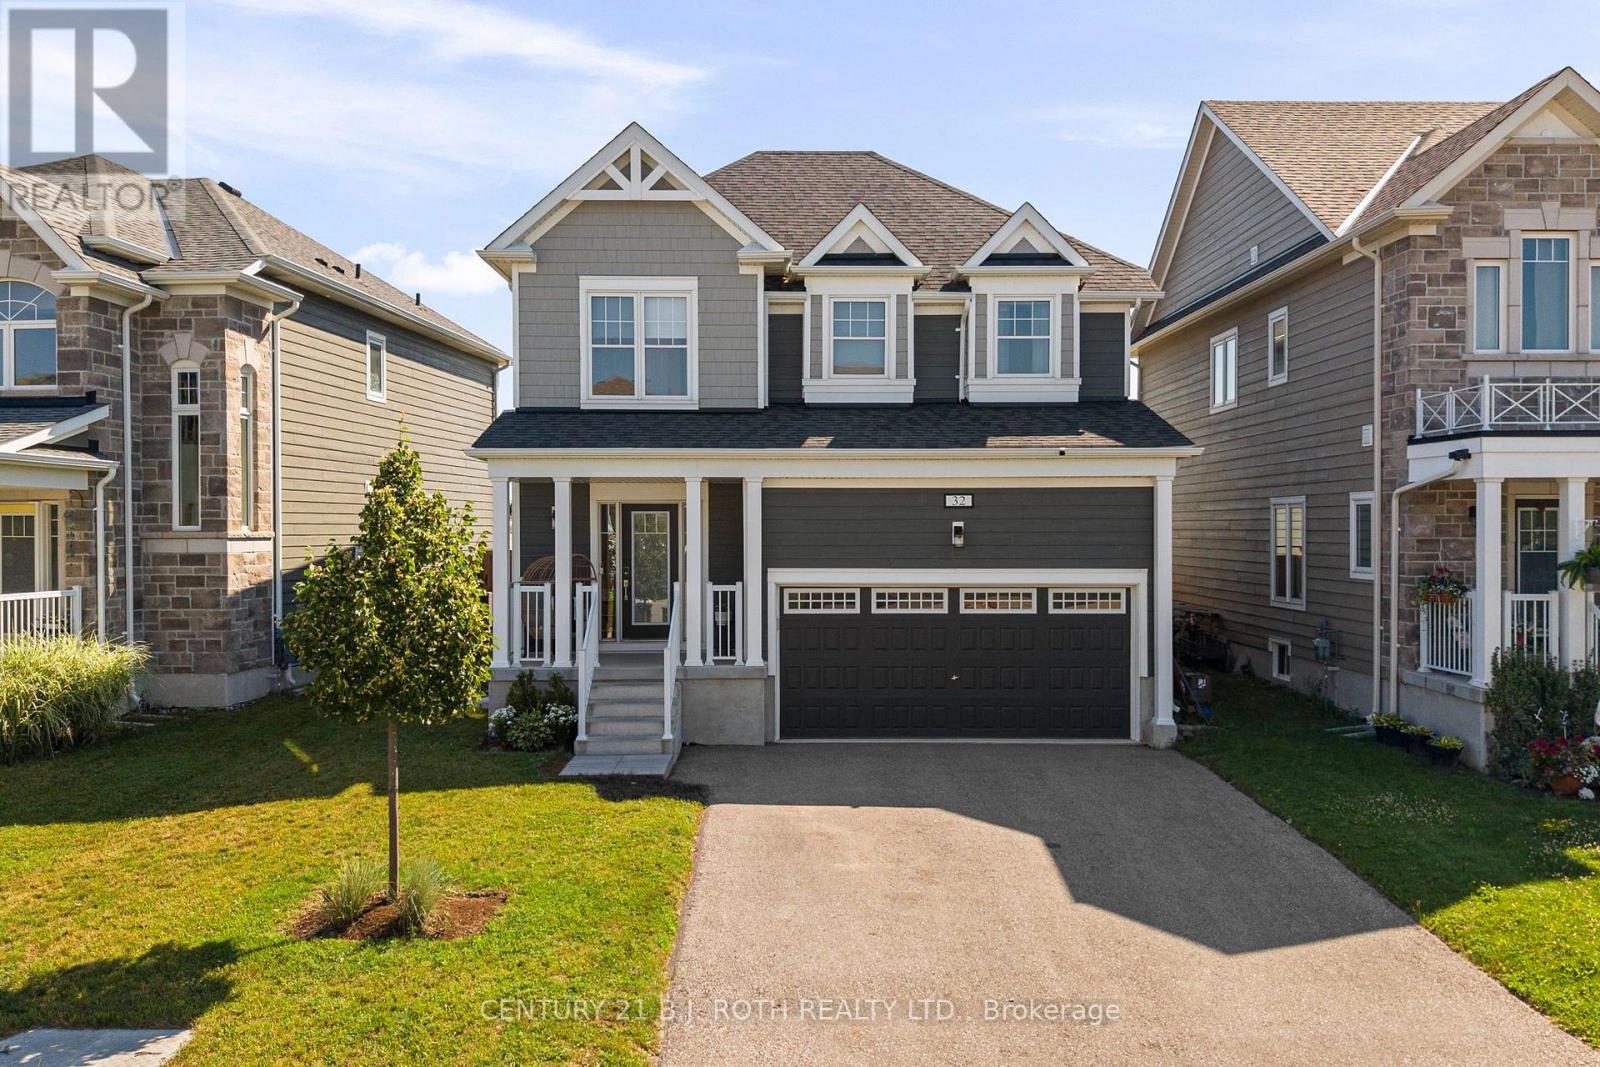
32 Sandhill Crane Drive
Wasaga Beach, Ontario
Welcome to this beautifully upgraded 1,600+ SF home on a premium lot, offering privacy and picturesque views. The open-concept main floor features a chef-inspired kitchen with quartz countertops, a full-height quartz backsplash, upgraded soft-close cabinetry, premium Moen fixtures, and an instant boiling water tap. Custom built-ins, pot lights throughout, upgraded light fixtures, custom blinds, and thoughtful designer finishes add style and functionality throughout the home. Step outside to a fully landscaped backyard complete with a 20' x 26' stone patio and privacy fencing-perfect for relaxing or entertaining. The basement includes a 3-piece bathroom rough-in, offering excellent future potential. Combining premium upgrades, a functional layout, and an exceptional setting, this turnkey home is a rare opportunity to enjoy modern living with peaceful surroundings. (id:50787)
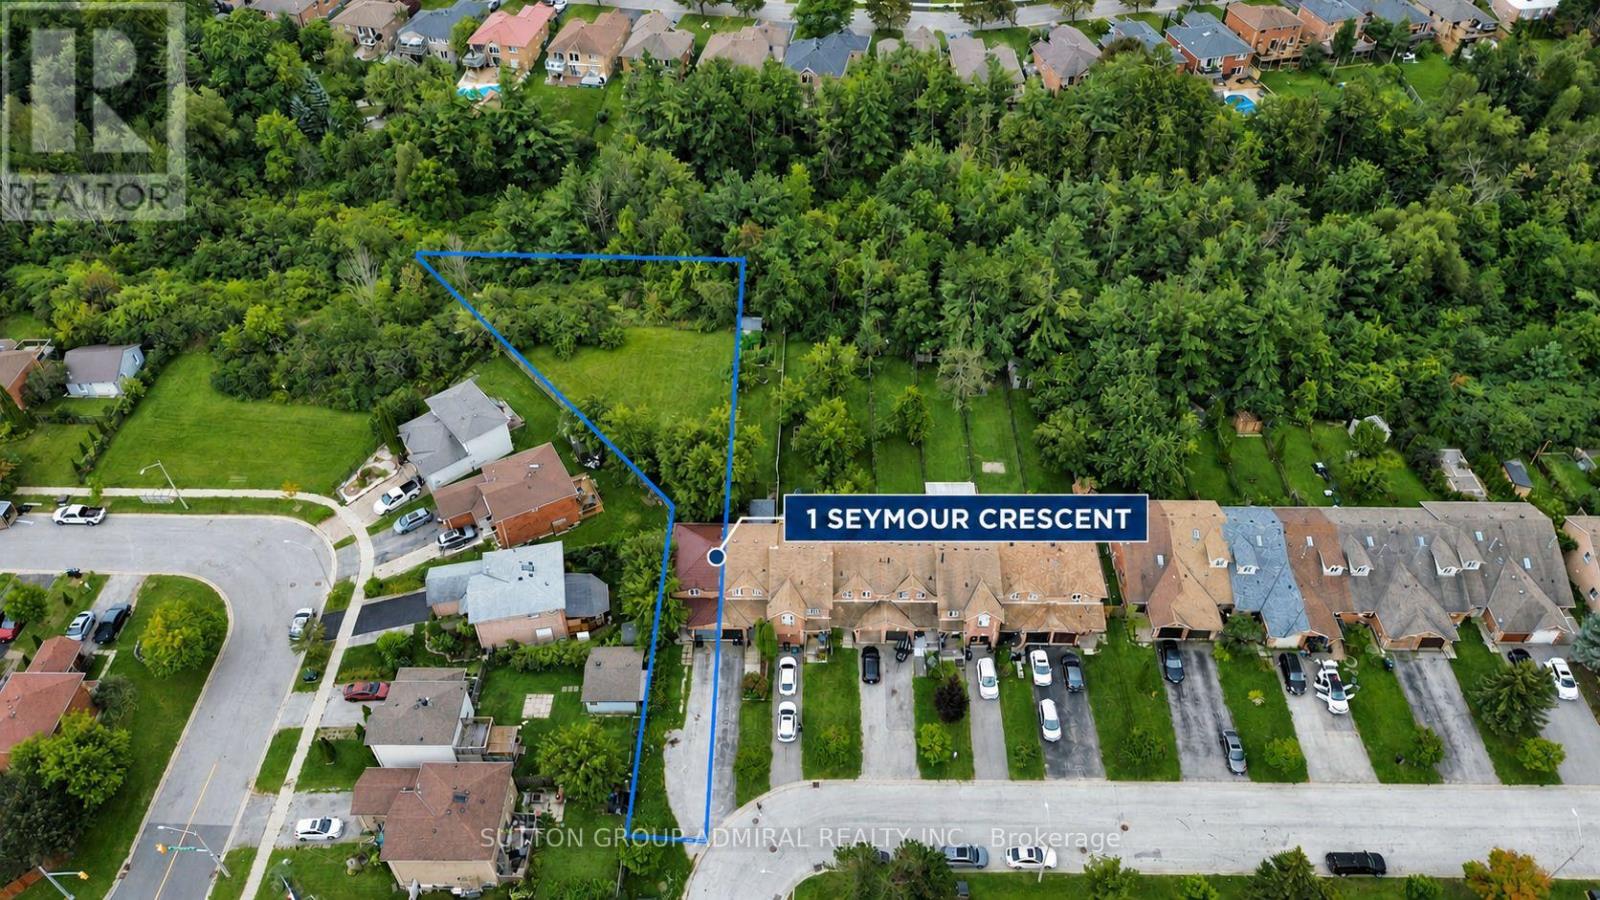
1 Seymour Crescent
Barrie, Ontario
Welcome To 1 Seymour Crescent, A Beautifully Updated Townhome In Barrie's Desirable Holly Community! The Show-Stopping Feature Is The Exceptionally Deep, Ravine-Backed Backyard-So Expansive It Feels Like Your Own Private Soccer Field, A Rare Find In Townhouse Living! Enjoy Outstanding Privacy, Mature Greenery And Incredible Space For Entertaining, Gardening, Children's Play Or Outdoor Relaxation. The Bright Interior Features New Flooring Upstairs, A Newly Renovated Bathroom, New Pot Lights, An Updated Staircase And A Durable Metal Roof. Ideally Located Close To Schools, Parks, Trails, Shopping, Restaurants, Public Transit, Barrie South GO Station And Highway 400. A Truly Unique Rental Offering Modern Updates, Everyday Convenience And An Unmatched Backyard That Must Be Seen! (id:50787)
2 - 13 Cheltenham Road
Barrie, Ontario
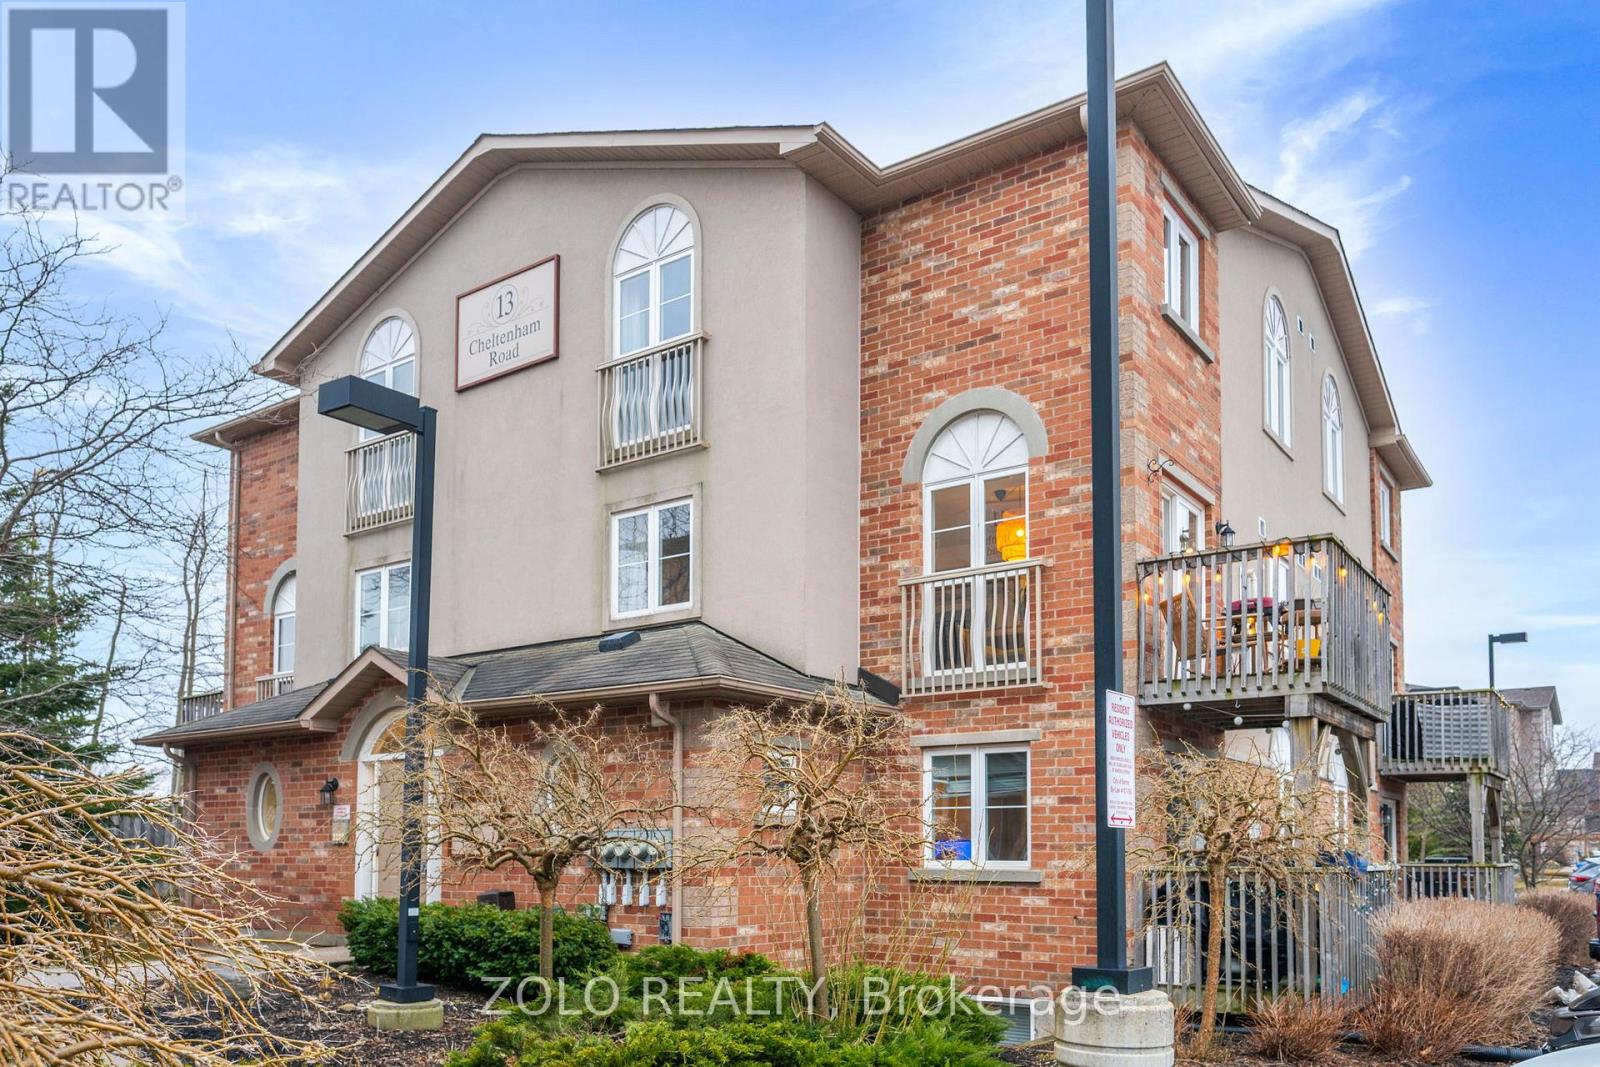
Welcome Home! This Beautifully Updated and Maintained 2 Story Stacked Town Home Screams Pride of Ownership. This Home Nestled in a Quiet Friendly Community features 2 Bedrooms 2 Bathrooms, 1161 sqft of Living Space a Beautiful Terrace, New Windows in the Master (2024), Dishwasher (2023) Brand New Appliances Fridge (2026),Washer Dryer Combo (2026) and a Large Locker for storage. This Home is Close to all Amenities and is a Short Drive to The 400, RVH and Johnson Beach. Professionally Painted, Laminate Throughout. Great for First Time Home Buyers and Downsizers. You Will Not Want to Miss Out on This Opportunity! (id:50787)
5 Longhouse Street
Vaughan, Ontario
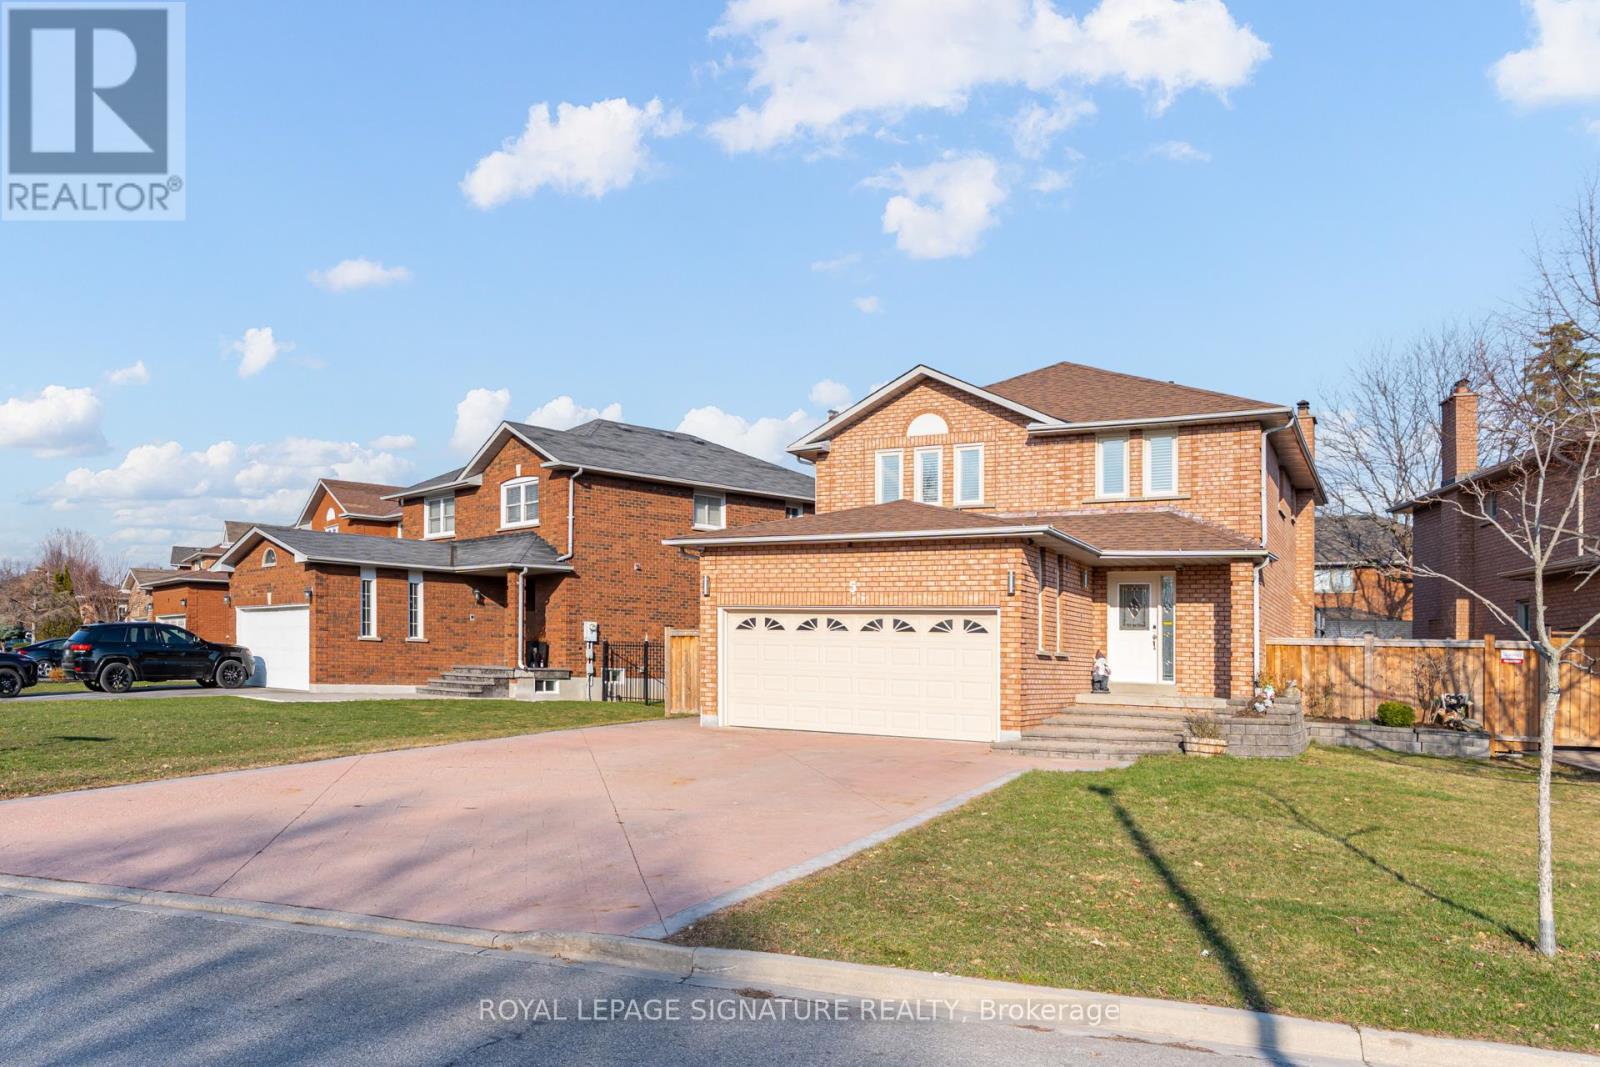
This exquisite home offers an exceptional layout suited for a growing family or effortless entertaining. Extensively upgraded with thousands invested, it features a chef-inspired kitchen with custom cabinetry, stainless steel appliances, granite countertops, and a large center island.Enjoy the stunning year-round sunroom/breakfast area addition, complete with a cozy gas fireplace and walkout to a private hot tub with a premium motorized cover and pergola area. The home also boasts renovated bathrooms, fresh paint throughout, hardwood flooring, pot lights, and stylish updated fixtures.Generously sized bedrooms provide comfort and space, while the finished basement-with separate side garage access-includes two bedrooms, a kitchen, full bathroom, and a spacious living area, ideal for extended family or potential rental income.Additional highlights include a large driveway accommodating up to 7-8 vehicles, roof shingles replaced approx 2019, and some updated windows. Included: Stainless steel fridge, gas stove, hood fan, beverage fridge, dishwasher, washer & dryer, basement fridge and stove, hot tub with motorized cover, all window coverings, light fixtures, tankless water heater, and central air conditioning. This is a home you won't want to miss! (id:50787)
2504 - 7895 Jane Street
Vaughan, Ontario
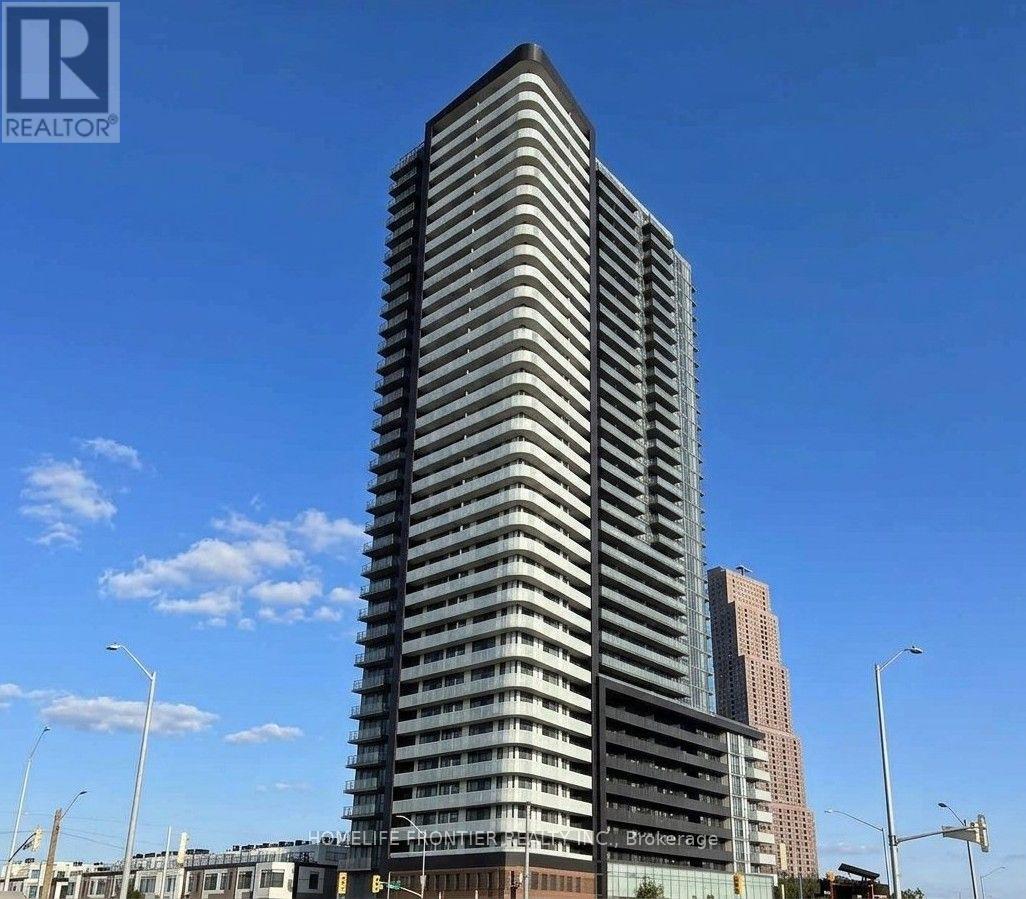
Welcome to The Met! This bright and spacious 649 sq. ft. corner unit features 2 bedrooms and 2 bathrooms with excellent natural light and a functional, carpet-free layout. Enjoy a modern kitchen with stainless steel appliances, ensuite laundry, and a large balcony with beautiful views. The unit is partially furnished and includes 1 parking space and 1 locker. Ideally located across from Vaughan Metropolitan Centre (VMC) Subway and Bus Terminal, with easy access to Hwy 400/407, York University, Vaughan Mills, Costco, IKEA, Walmart, restaurants, entertainment, and more. Building amenities include a fitness centre, Yoga room, party room, theatre, meeting room, workstations, and more. (id:50787)
508b - 8 Rouge Valley Drive
Markham, Ontario
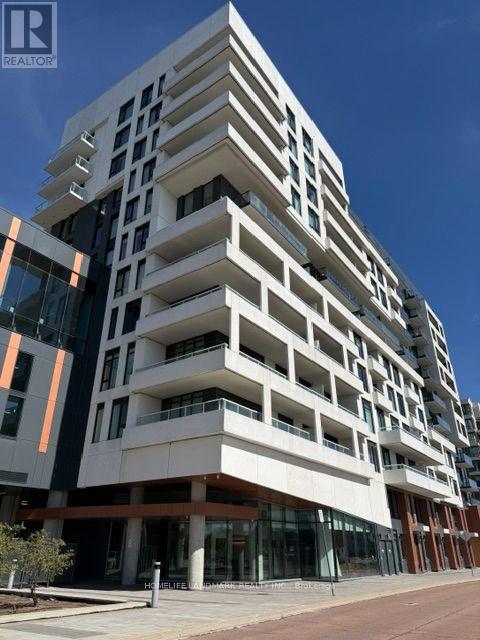
Welcome to this Bright 1 Bed + Den with 2 Bathrooms suite offering unobstructed south-facing views, featuring an open-concept living space, modern kitchen, and a spacious den can be used as a home office or secondary sleeping space. Minutes to Downtown Markham, Cinema, Whole Foods, Viva Transit, GO Station, Hwy 407/404, top-rated schools, and park trails along the Rouge Valley. (id:50787)
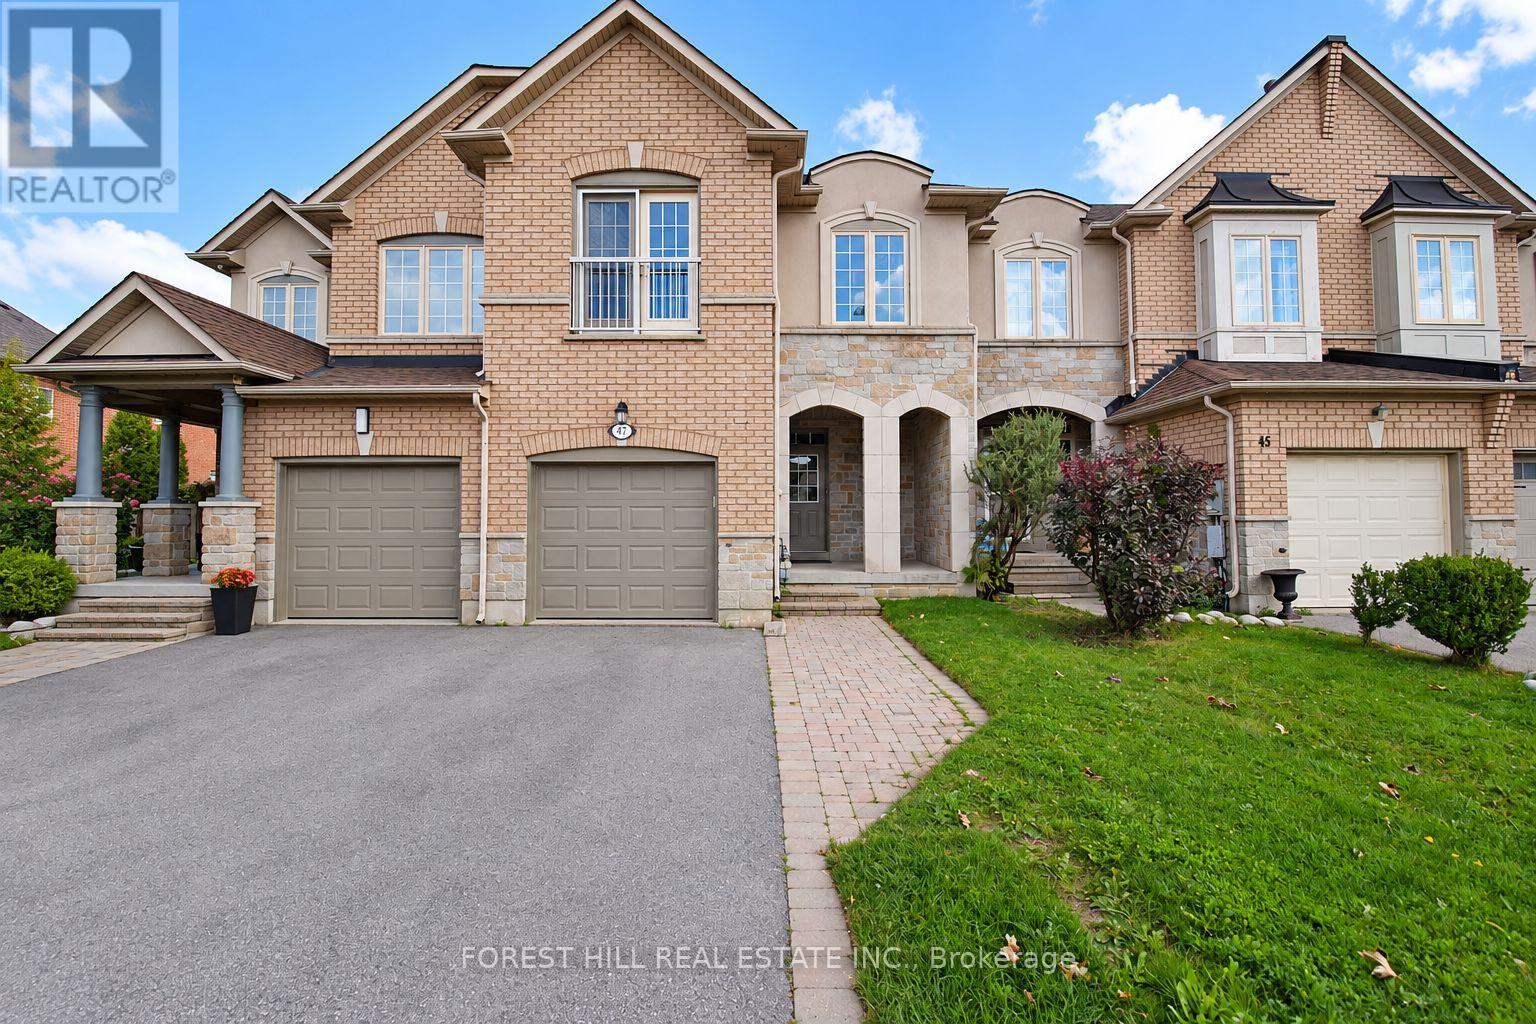
47 Loire Valley Avenue
Vaughan, Ontario
Spacious And Well-Appointed 4-Bedroom, 3-Bathroom Townhome Available For Lease In Desirable Thornhill Woods. An Excellent Family-Friendly Open Concept Layout Featuring New Kitchen Appliances, 9-Foot Main-Floor Ceilings And Parquet Flooring Throughout The Main And Second Levels. Ideally Situated In A Sought-After School District And Zoned For Thornhill Woods Public School. Enjoy The Convenience Of Nearby Parks, Scenic Walking Trails And Green Space, Along With Quick Access To Hwy 407, Public Transit, Shopping, Restaurants And Everyday Amenities. A Fantastic Opportunity To Enjoy Comfortable Family Living In A Prime Thornhill Location. The Basement Is Partially Finished With An Additional Bedroom / Office And Open Space For Storage. (id:50787)
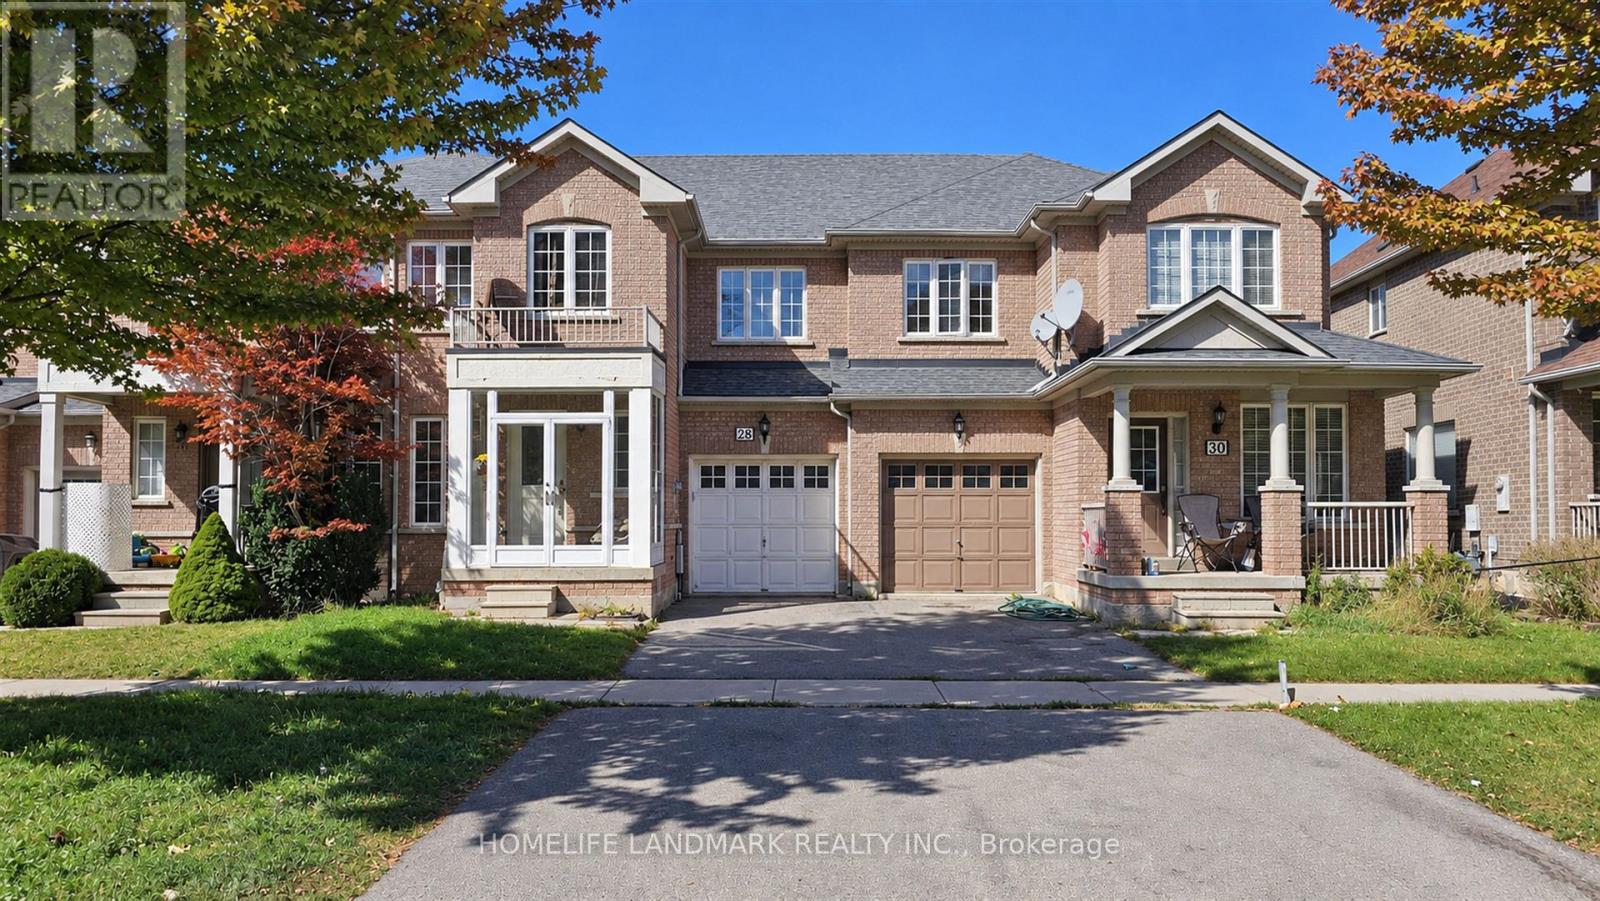
28 Silver Linden Drive
Richmond Hill, Ontario
*Spacious 3 Bedroom Freehold Townhouse In Prime Richmond Hill. *1,434 Sq. Ft. Above-Ground Living Space+ Finished Basement. *Hardwood Floor Main & Second Floors .*Large Kitchen.*Long Driveway Can Park Two Cars .*Access To Backyard Direct From Garage .*Highly-Rated Schools (Pope John Paul II Catholic & St. Robert HS ). *Walking Distance To Home Depot, Wall Mart, Canadian Tire, Loblaws, Go Train , Richmond Hill Transit Center Terminal, Community Center, Close To Hwy 7&407 (id:50787)
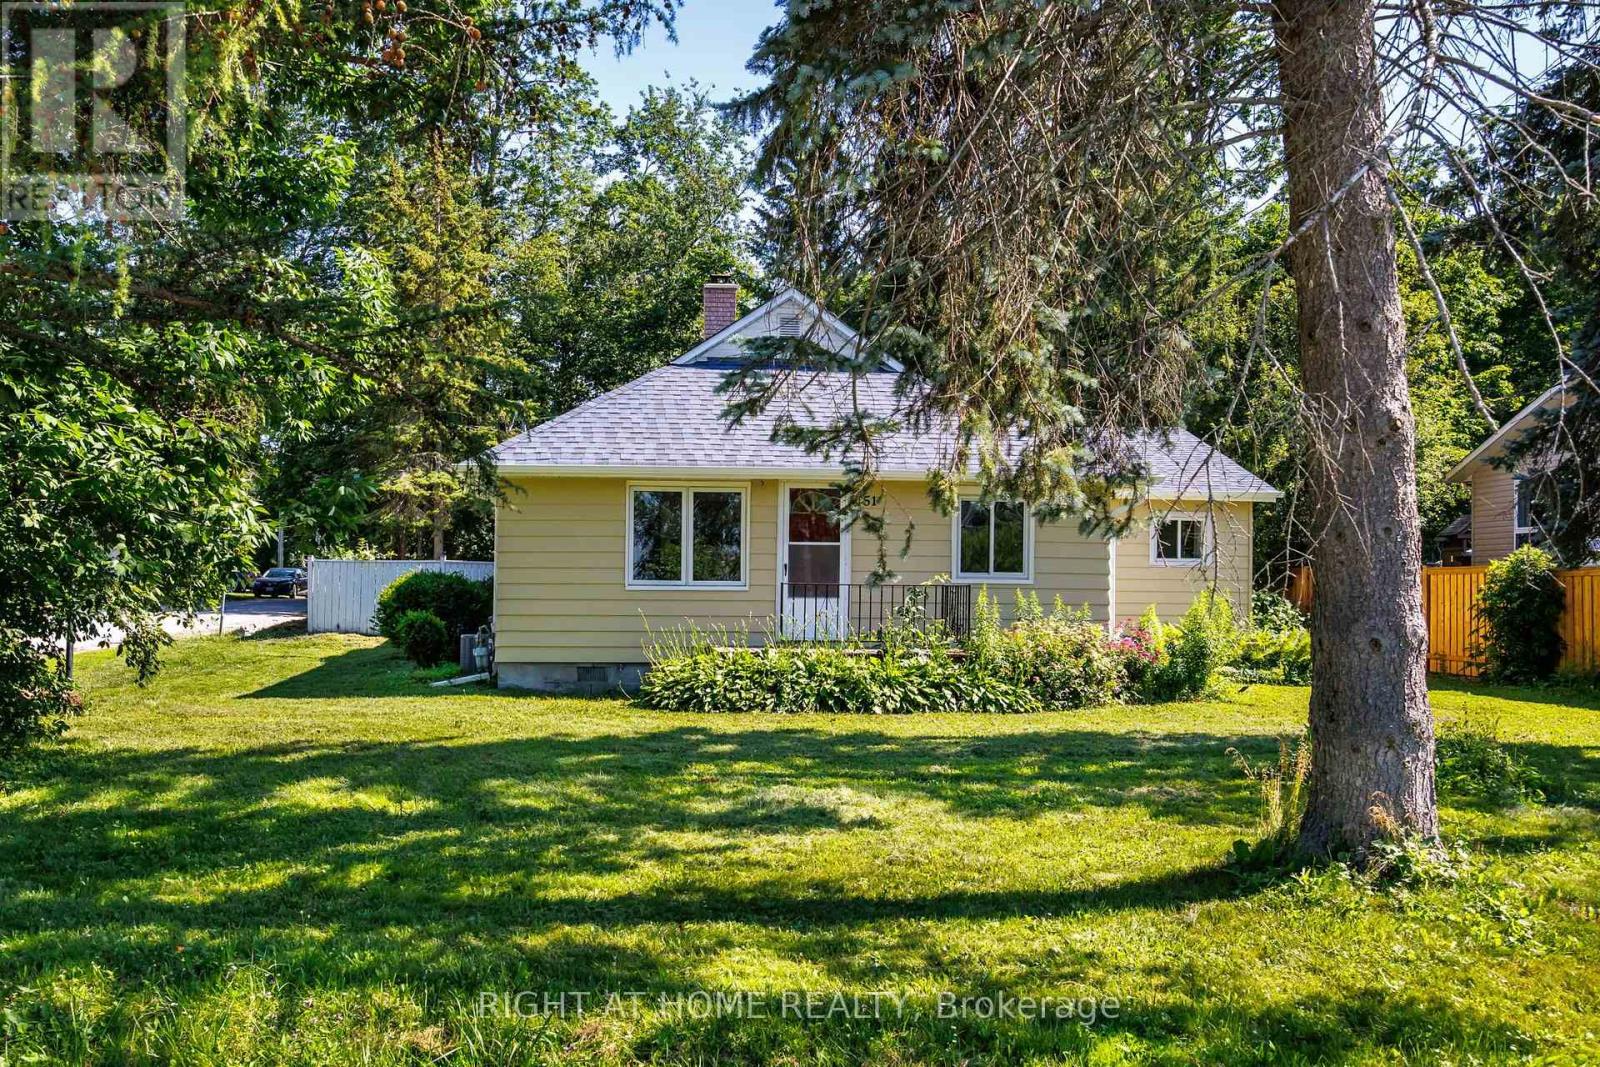
51 Lakeside Drive
Innisfil, Ontario
Welcome to this beautifully and professionally upgraded home located right across from Lake Simcoe/Kempenfelt Bay with remarkable lake views! Enjoy being just steps to a swimmable beach, a boat/watercraft launch, and a short walk to the public fishing dock, the perfect setting for year-round lakeside living. Situated on a premium 76.29 ft x 165 ft lot, this property offers exceptional potential. The home features 3 bedrooms + den and 2 washrooms, including a spacious primary bedroom with a 3-piece ensuite. The den is ideal for a home office. Enjoy a brand-new kitchen with stainless-steel appliances and quartzite countertops and backsplash, a natural wood-burning fireplace, cathedral ceilings, a cozy sunroom, and large windows that fill the home with natural light. To outline some recent upgrades in addition to the major renovation: the 200 Amp electrical panel (2026), new roof (2023), added R-50 insulation (2025), new gutters (2026), upgraded plumbing (2026). This versatile layout is perfect for downsizers, cottagers, or anyone seeking peaceful living close to nature while remaining conveniently near great schools, shopping, Barrie South GO train station (approx. 20 min drive), and other amenities in Barrie and Innisfil. This lovely home is also minutes from Friday Harbour Resort, offering access to a world-class marina, golf course, dining, entertainment, boutique shops, and scenic trails. Step outside to your private backyard oasis, complete with a fire pit and mature trees ideal for relaxing or entertaining. Whether you prefer tranquil evenings at home or the vibrant lifestyle at Friday Harbour, this property delivers the best of both worlds. Don't miss! (id:50787)
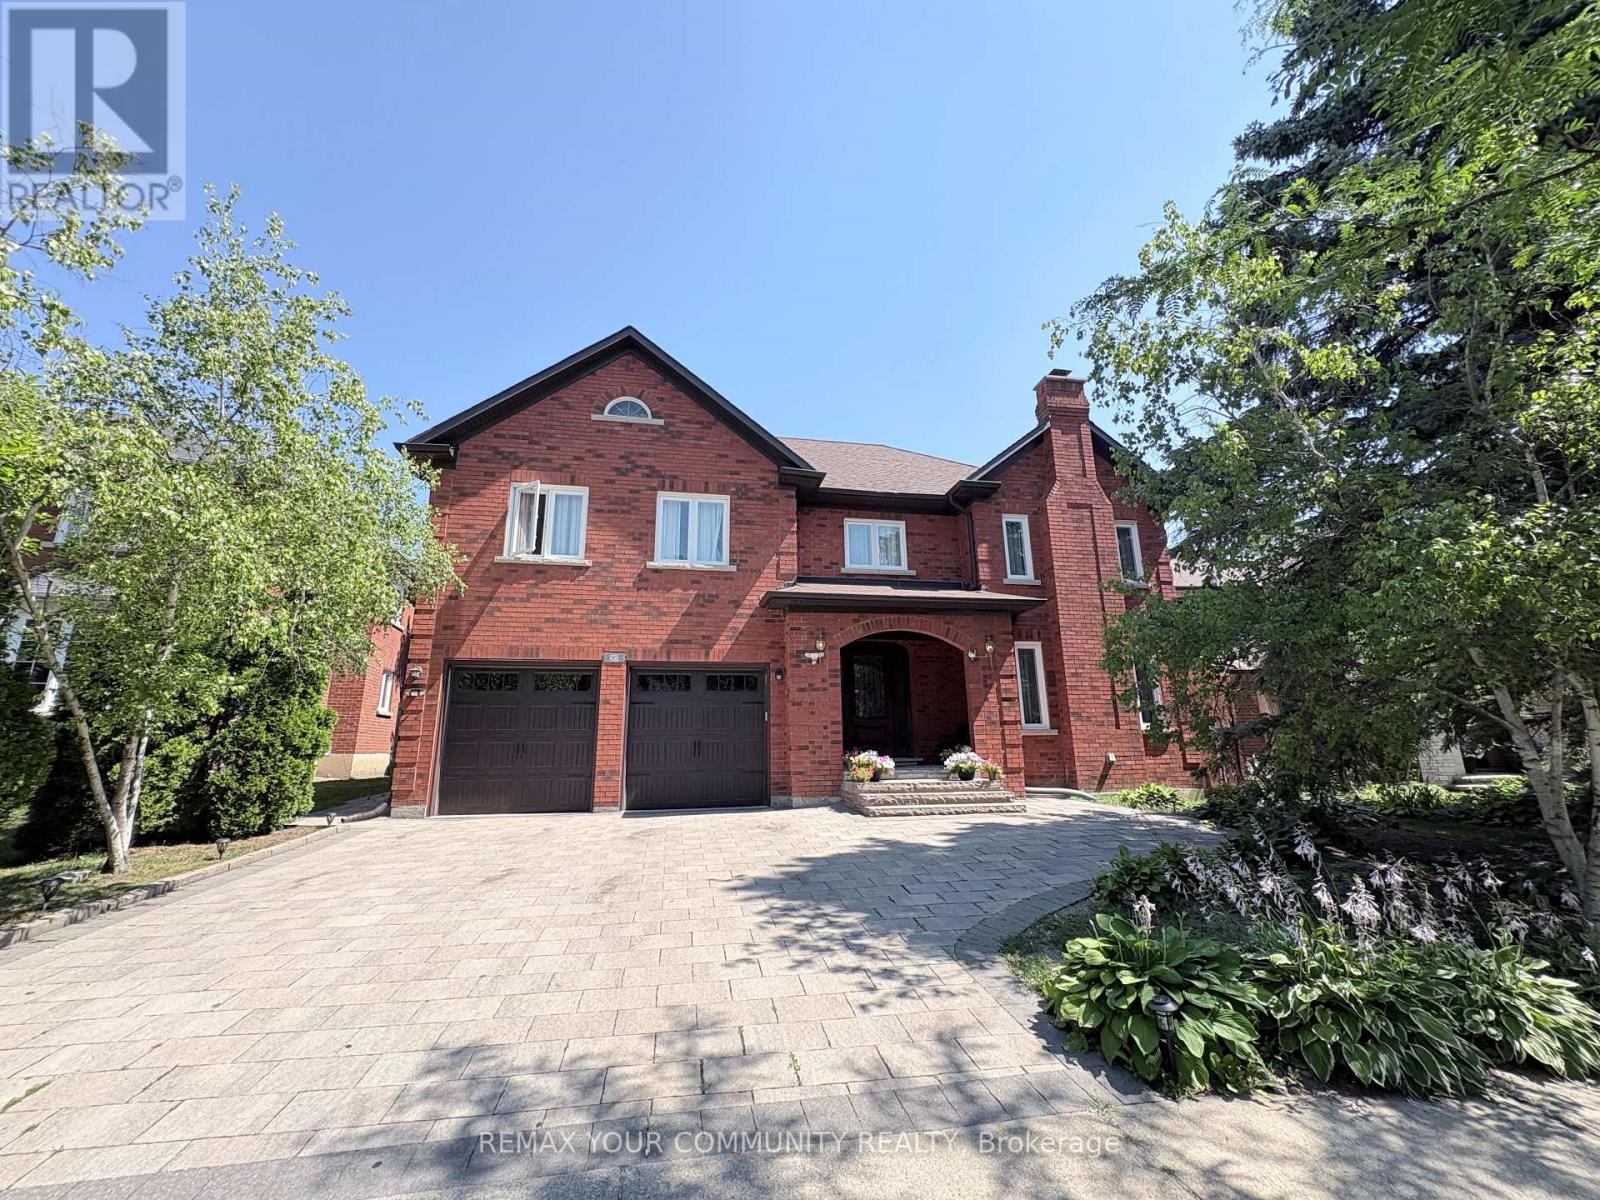
Basement - 58 King's Cross Avenue
Richmond Hill, Ontario
Beautifully Furnished Walk-up Basement Apartment Estimately 1,100 sq ft in Prestigious Bayview Hill! Bright and spacious furnished basement suite in a luxurious detached home , located in the highly sought-after Bayview Hill community. This well-designed unit features two bedrooms, a full kitchen, dining area, comfortable family and living areas, and a private entrance for added convenience and privacy. Ideal for a single professional or a couple seeking a quiet, upscale neighbourhood. Close to top-ranked schools (BSS,BES),Walmart, Food basic, parks, public transit & Go Train Station, shopping, restaurants, and all major amenities. One parking space included. Move-in ready! (id:50787)