
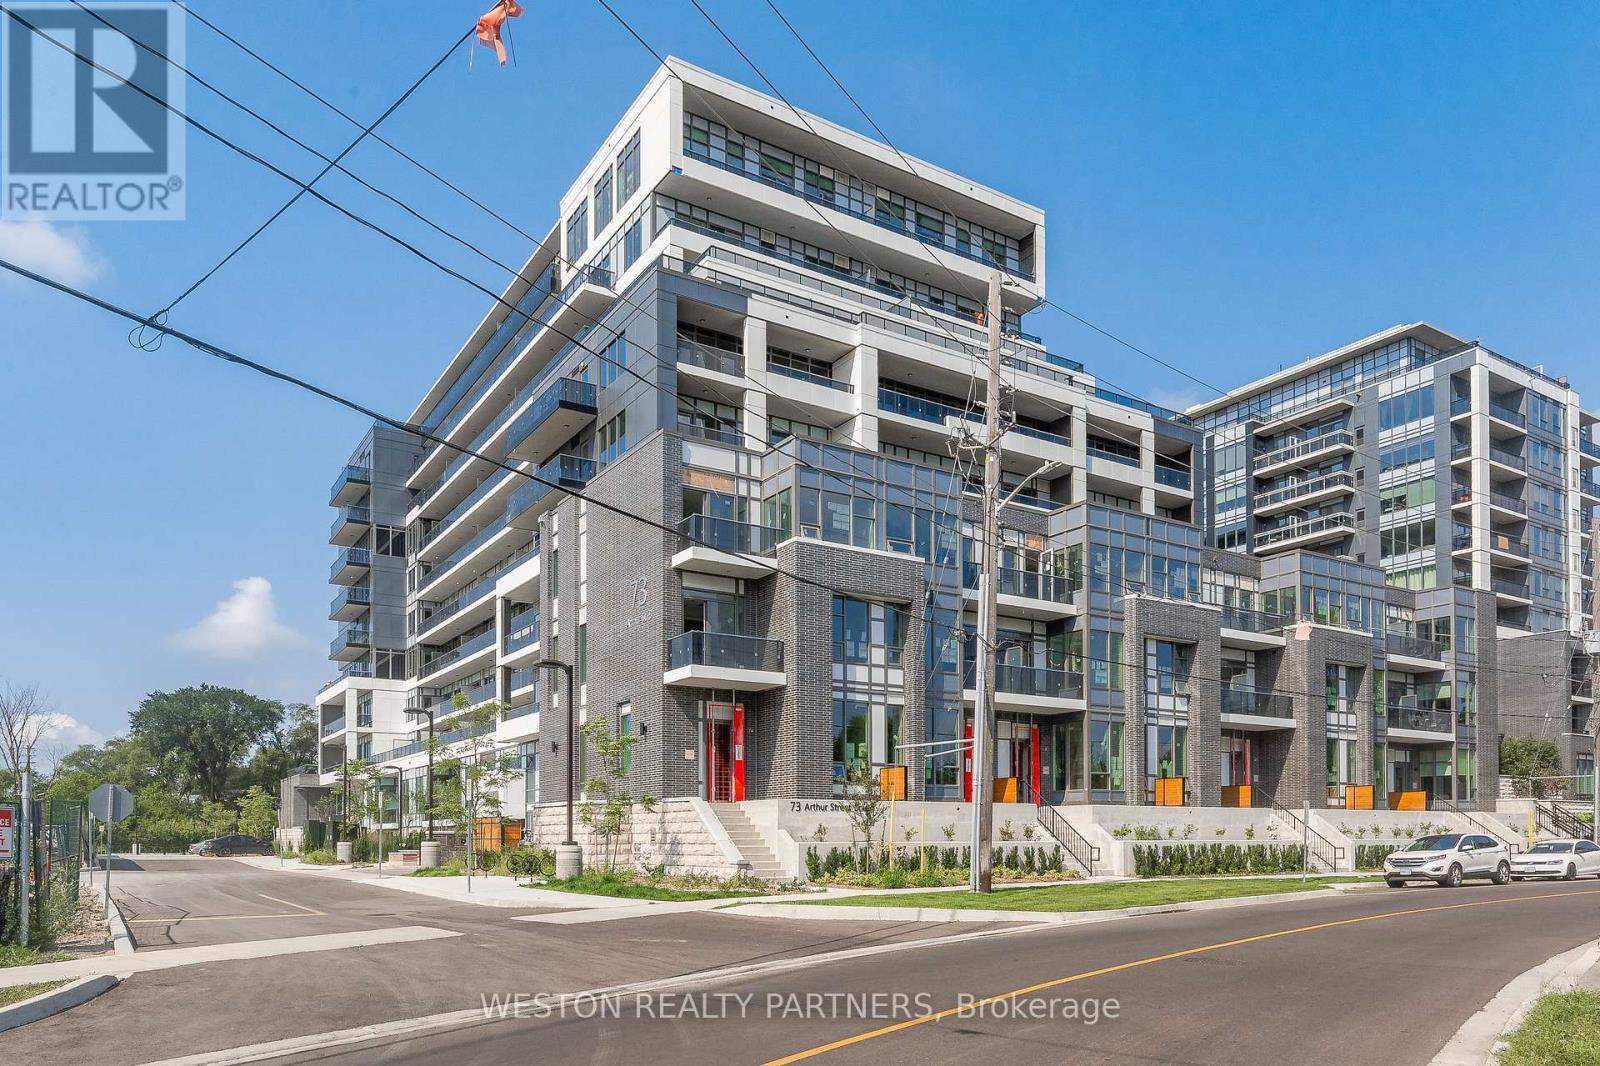
711 - 73 Arthur Street S
Guelph, Ontario
Welcome to 711-73 Arthur Street South, offering modern living just minutes from Downtown Guelph. This beautifully maintained suite features two spacious bedrooms, two full bathrooms, and a bright open-concept kitchen and living area. Enjoy a private balcony with partial river views, tandem parking with EV charging, and a storage locker. Residents enjoy concierge service, fitness facilities, party rooms, BBQ areas, visitor parking, and convenient access to shops, restaurants, transit, and Guelph Central Station. (id:67731)
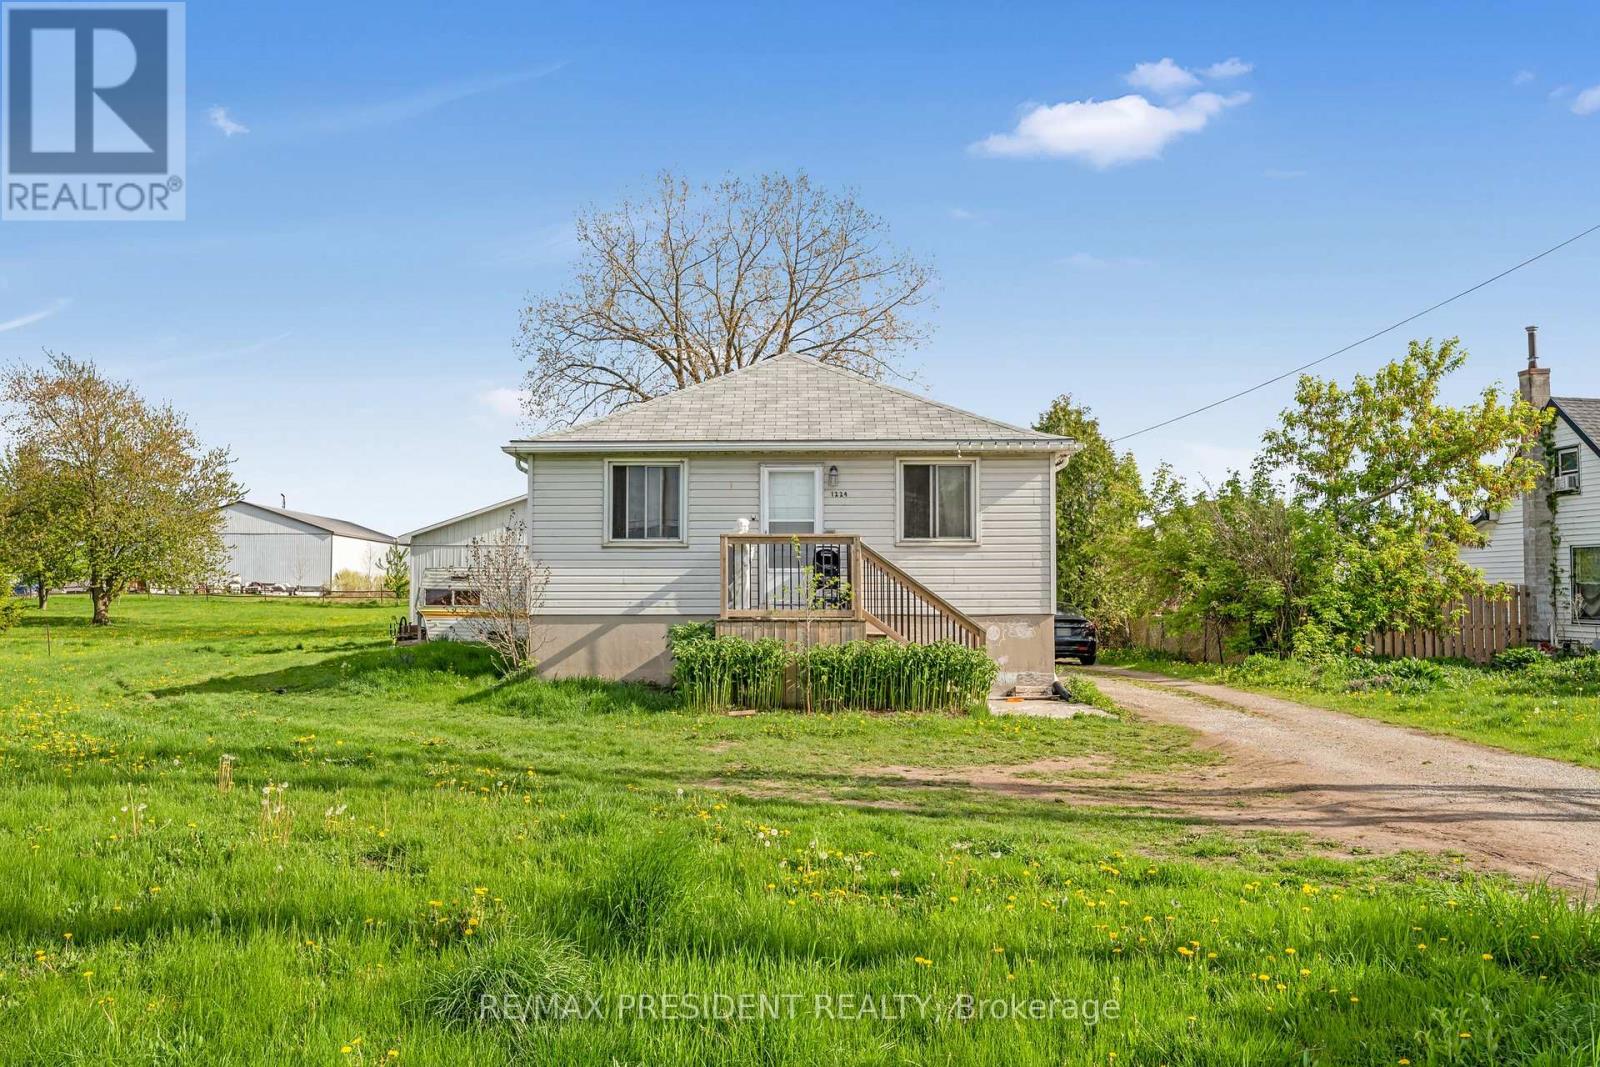
1224 Parkinson Road
Woodstock, Ontario
Attention investors, small business owners, and landlords! Don't miss this rare opportunity at 1224 Parkinson Road in Woodstock-a property with exceptional potential, zoned M2 and ideal for automotive, woodworking, or various industrial uses. Strategically located near the industrial park with quick access to major highways, it offers excellent connectivity for transportation and logistics while still being within city limits. The well-maintained bungalow features 3 spacious bedrooms and 2 bathrooms, making it suitable for owner occupancy or rental income. A large garage provides additional workspace or storage, and the exterior offers ample parking for 10+ vehicles-perfect for businesses with fleets or equipment. This unique property combines industrial functionality with residential comfort and must be seen to be fully appreciated! (id:67731)

6015 - 3883 Quartz Road
Mississauga, Ontario
5 Elite Picks! Here Are 5 Reasons To Make This Home Your Own: 1. Bright & Beautiful 3 Bedroom & 3 Bath 2-Level Penthouse Suite at the Luxury M City 2 in the Heart of Downtown Mississauga! 2. Impressive Open Concept Kitchen & Combined Dining & Living Area with W/O to Balcony with Stunning City Views! 3. Upper Level Boasts Primary Bedroom with 4pc Ensuite, Huge Walk-in Closet & W/O to Upper Level Balcony, Plus 2nd Bedroom with W/I Closet & W/O to Balcony, 3pc Bath & Ensuite Laundry! 4. Convenient M City Amenities - Including 4 Season Outdoor Space - for the Summer, Enjoy the Salt Water Pool, Playground & Kids' Splash Pad Plus Outdoor Terrace w/BBQ Stations & Lounge Seating with Fireplace... for the Winter, the Outdoor Terrace Boasts a Rooftop Skating Rink... Plus 2-Storey Lobby with 24Hr Concierge & Lounge Seating, Fitness Facility, D/R with Chef's Kitchen & Games Room with Dedicated Kids' Play Zone! 5. Conveniently Located W/I Walking Distance to Many Parks & Trails, Square One, Celebration Square, YMCA, GO Transit, Living Arts Centre, Sheridan College Campus & More... Plus Easy Hwy Access! Convenient 3rd Bedroom, Full 3pc Bath & Office/Media Nook Complete the Main Level. Total 1,506 Sq.Ft. with 1,270 Sq.Ft. of Interior Living Space PLUS 236 Sq.Ft. of Outdoor Balcony Space! Soaring 10' Ceilings & Wide-Plank Laminate Thruout. Includes 2 Underground Parking Spaces & Exclusive Storage Locker! (id:67731)

C - 73 Gort Avenue
Toronto, Ontario
Spacious Bachelor Unit In Lower Level In Desired Alderwood. Walk To Go Train And TTC. Separate Entrance. Inclusive Of Heat, Hydro And Water. No Yard Access (id:67731)

233 Etheridge Avenue
Milton, Ontario
Your opportunity to own a stunning home on a highly desirable street along the Oakville/Milton border. This exceptional property features four spacious bedrooms and a large modern kitchen complete with quartz countertops and a matching backsplash. The home showcases a custom-designed fireplace with elegant paneling, pot lights throughout, rich hardwood flooring, and 9-foot ceilings on the main floor-all complemented by high-end finishes. Enhancing its already impressive appeal are sleek glass railings and outstanding curb appeal, highlighted by a beautiful interlocking stone driveway and vibrant, well-maintained flower beds. Step outside to a breathtaking backyard-perfect for entertaining-featuring a covered pergola, premium interlocking stone, custom outdoor countertops, and a built-in sprinkler system. The manicured lawn and lush landscaping create a seamless extension of your living space. And so much more! (id:67731)
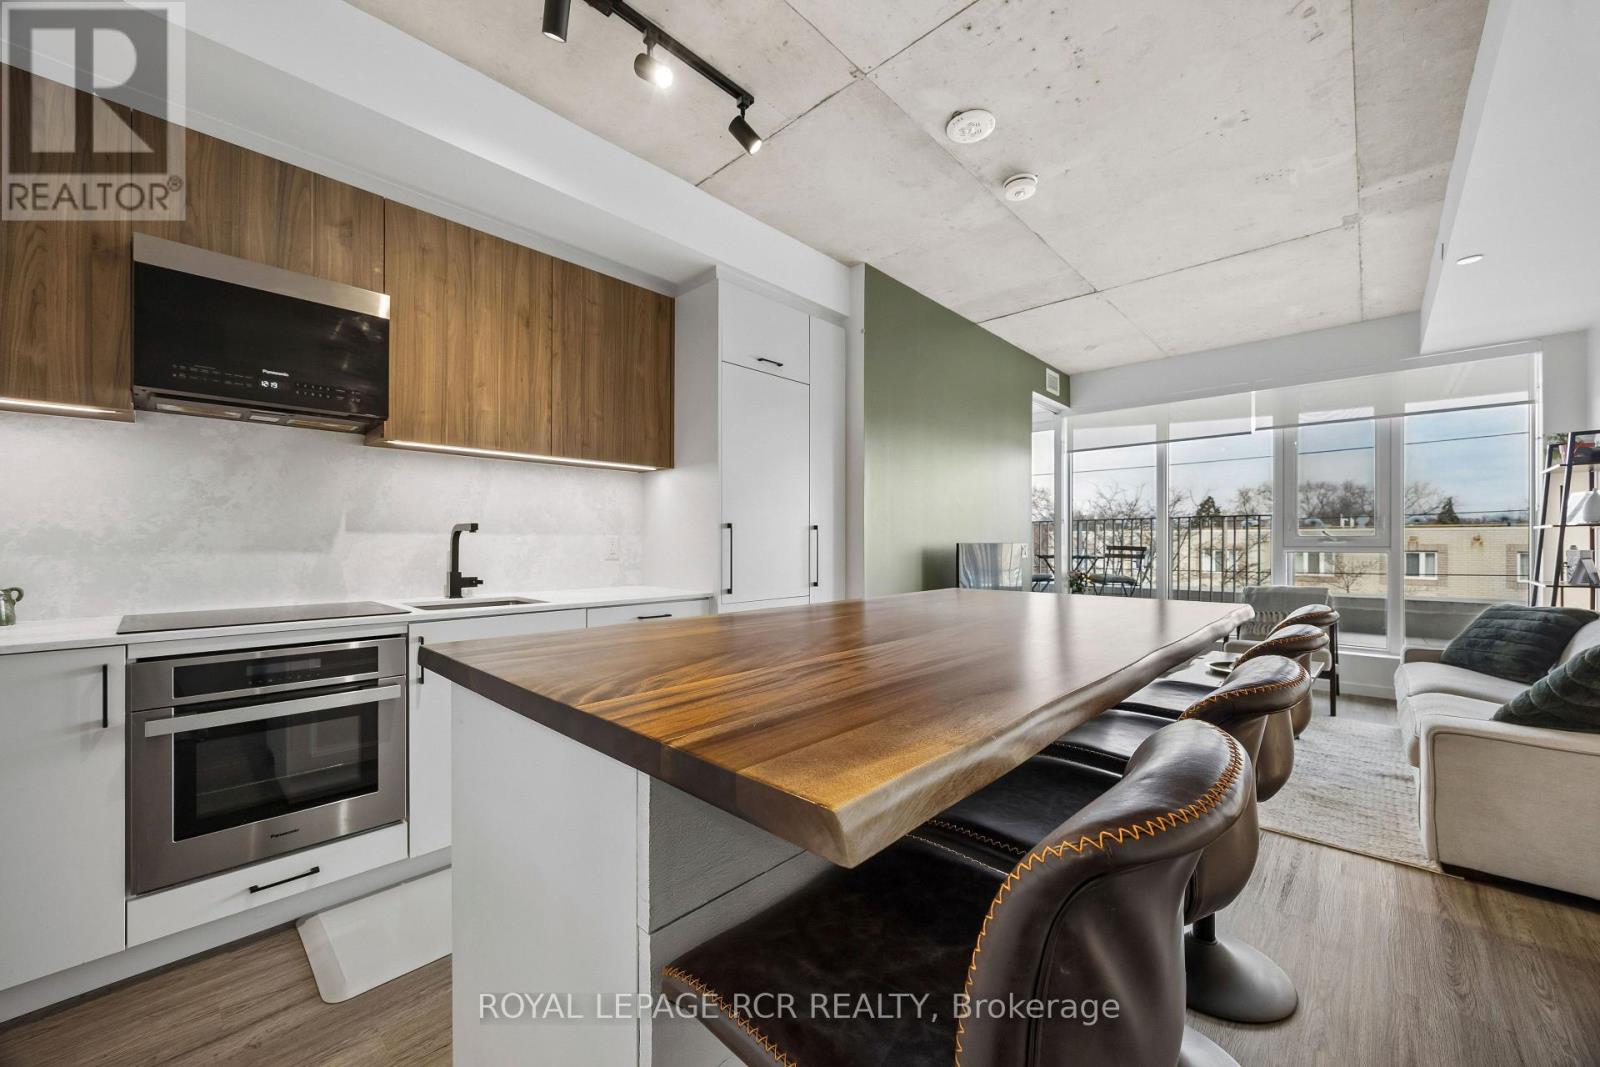
321 - 689 The Queensway
Toronto, Ontario
NEW AND IMPROVED PRICE ADJUSTMENT! Welcome home to this 675 sqft 1 bed + den residence in Etobicoke's newest boutique landmark, Reina Condos - recently featured in the Globe and Mail for its thoughtful, livability-focused design. As the largest one-bedroom floorplan in the building, this thoughtfully laid out unit boasts a bright, open living area with floor-to-ceiling windows, upgraded semi-sheer blinds for pivacy, and extensive space for entertaining and relaxing. The versatile den features a sliding door providing a private retreat for a home office or second bedroom. At the heart of the home is a chef-inspired cooktop. The custom-built island with solid wood counters and seating offers flexible counter space for cooking and entertaining while providng significant additional under-counter storage. The primary bedroom showcases tranqulity and elegance with blackout blinds and a custom walk-in closet with ample storage and in-closet lighting opening directly into a private en-suite washroom finished in floor-to-ceiling marble tile with a full-size stacked washer/dryer. An at-grade parking permit is available with the unit, along with below-grade visitor parking for guests. Reina is an ownership-driven building offering a true sense of comminuty anchored by a great fitness centre along with a kids' play area, yoga rooom, outdoor barbeque, pet wash, and a stylish party room. Located on the The Queensway you're steps from iconic spots like San Remo Bakery and Tom's Dairy Freeze, with Mimico Go, Royal York TTC Station, and the Gardiner nearby. Experience modern, community-happy, expansive living at Reina Condos. (id:67731)
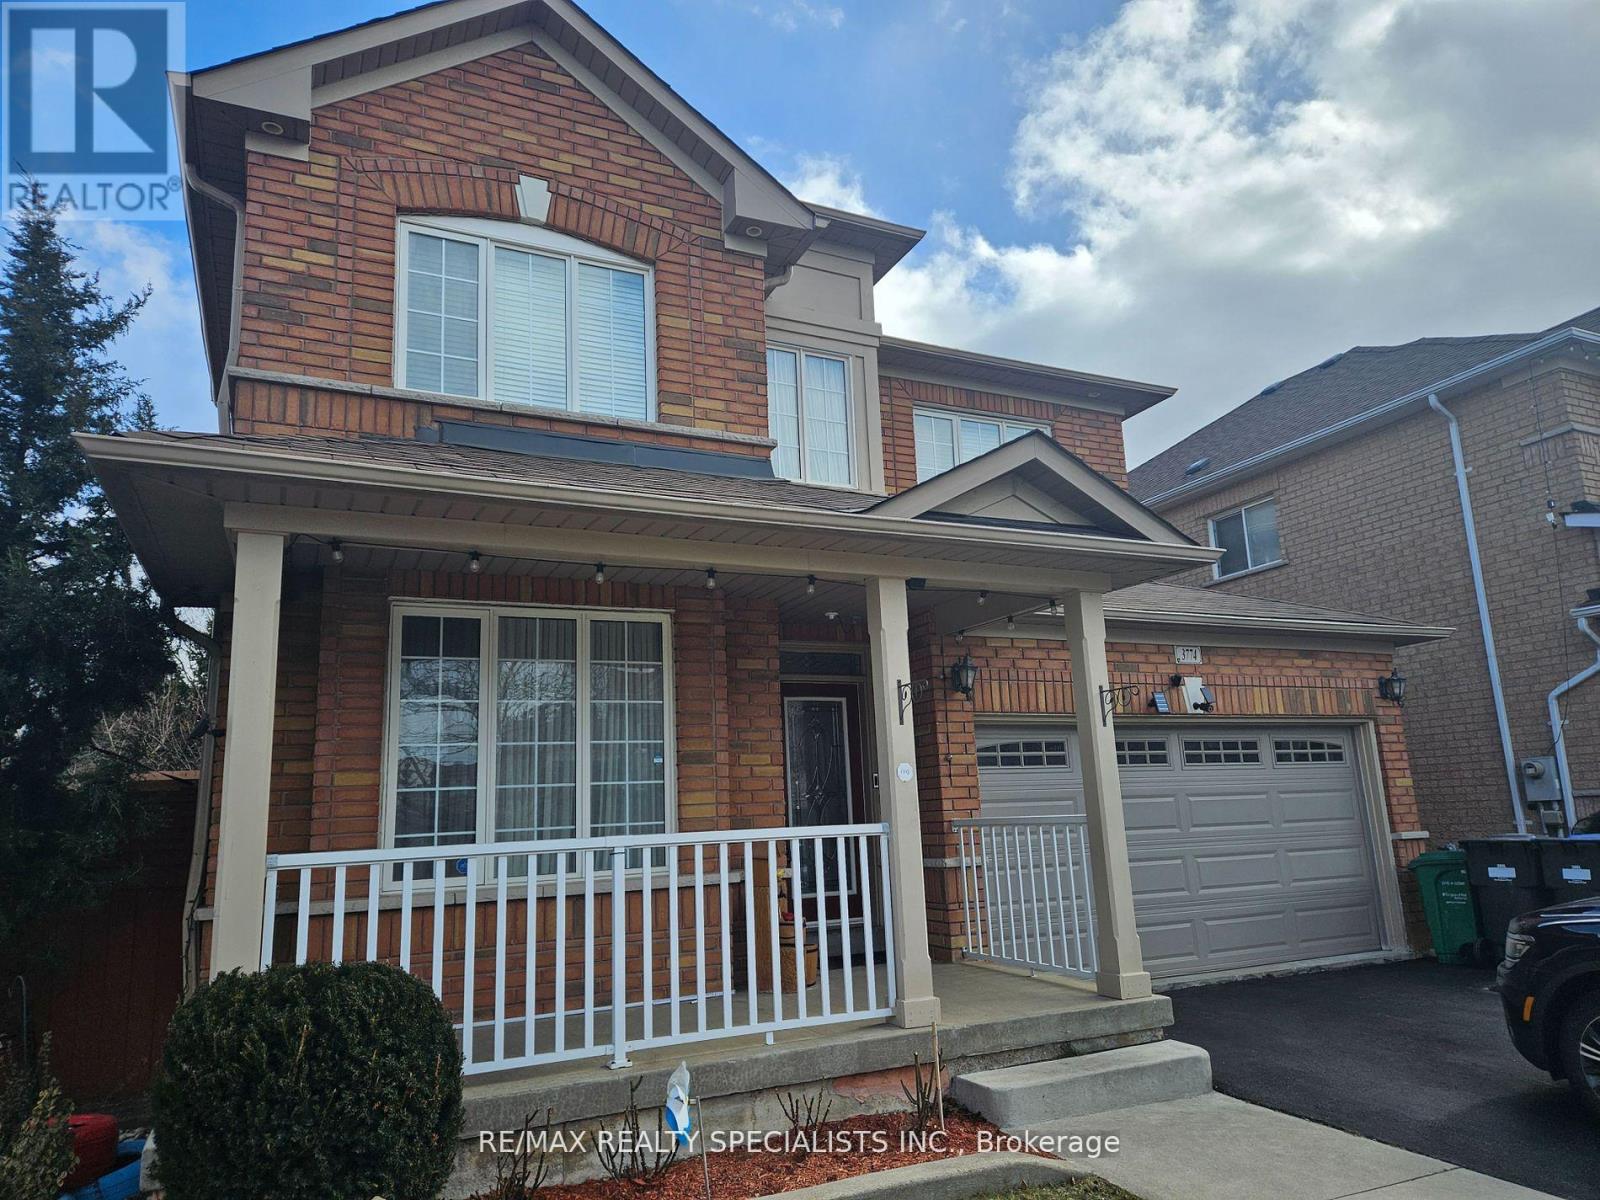
Lower - 3774 Arbourview Terrace
Mississauga, Ontario
1 BEDROOM 1 BATHROOM WITH SEPARATE ENTRANCE, PRIVATE LAUNDRY AND 1 PARKING SPACE INCLUDED. QUIET FAMILY ORIENTATED AREA. LAMINATE FLOORS THROUGHOUT. PETS OK (id:67731)
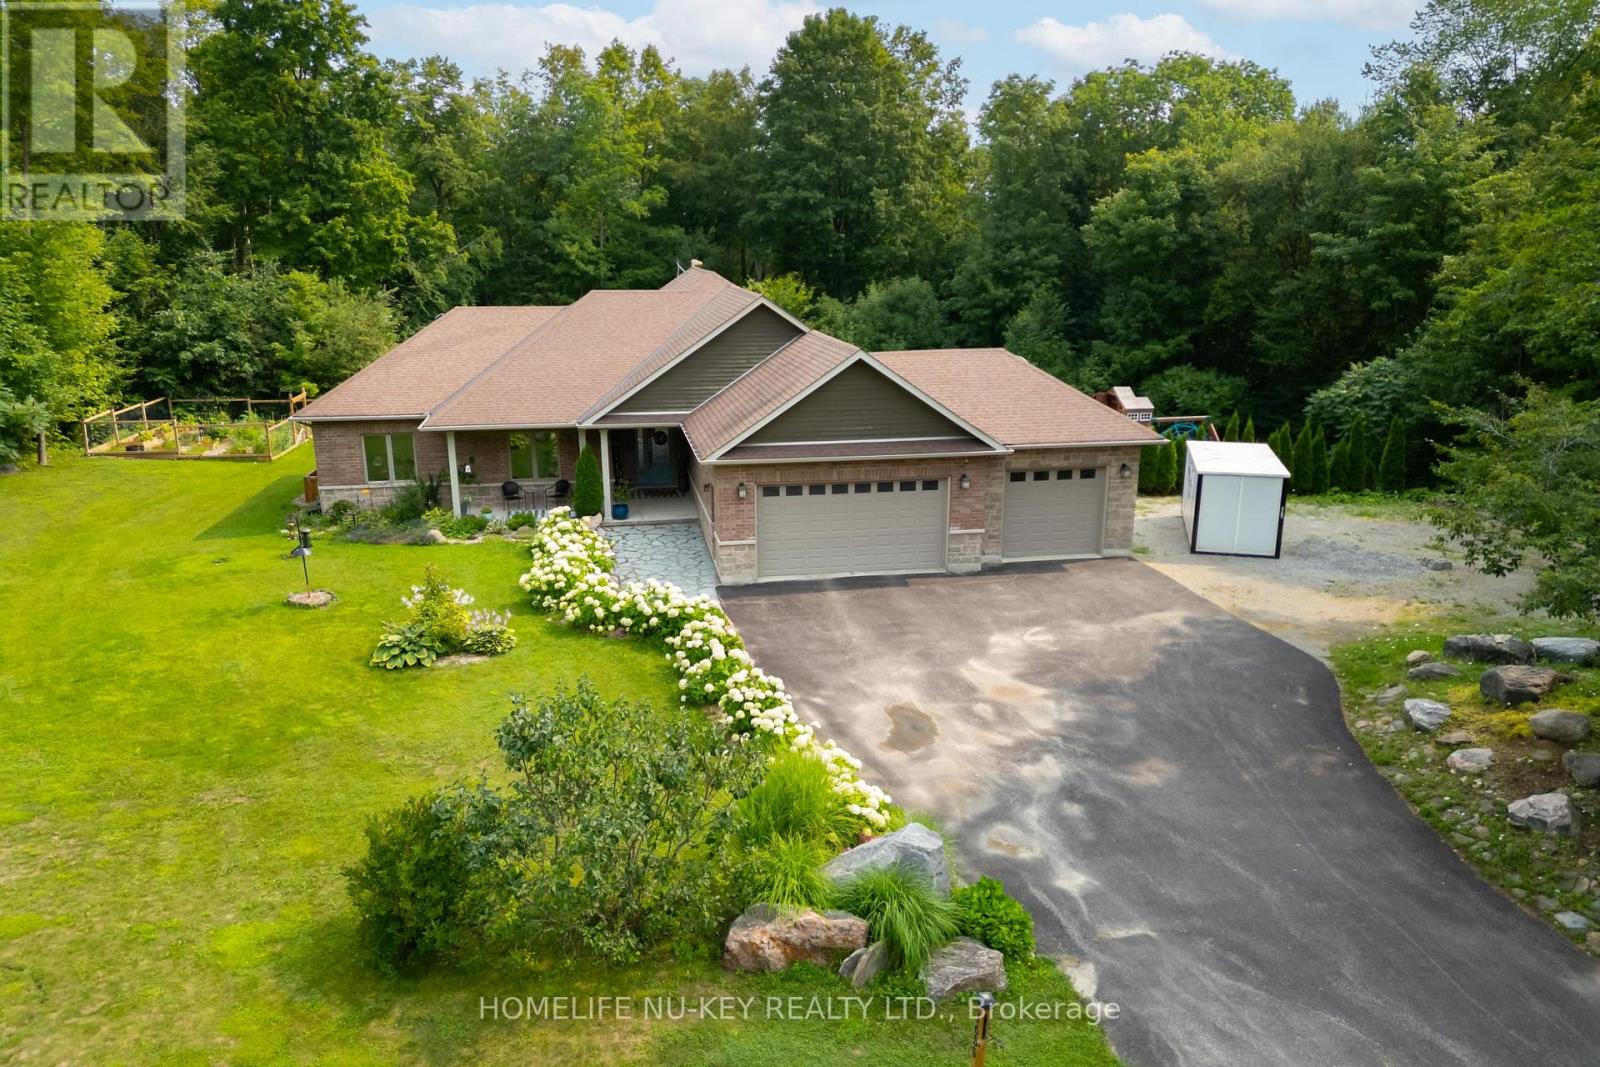
1655 Georgian Heights Boulevard
Severn, Ontario
Welcome to your own private retreat! Nestled on an impressive 3.1-acre estate lot, this beautiful 6-bedroom, 4-bathroom bungalow offers the perfect blend of peaceful country living, outdoor entertaining, and a lifestyle that can't be matched! Surrounded by both space and privacy in a desirable estate subdivision, this inviting home is ideal for families, down-sizers, or anyone looking to escape the hustle while remaining close to major amenities. Spend summer days relaxing by your private pool, unwind in the hot tub under the stars, and enjoy the endless possibilities that come with over three acres of property. Commuters and outdoor enthusiasts will love the location, with quick access to Highway 400, approximately 10 minutes to Mount St. Louis Moonstone Ski Resort, and ideally situated at the gateway to Ontario's cottage country! Whether you're heading south for work, north for a weekend at the cottage, or hitting the slopes for the day, this location puts it all within easy reach. A rare opportunity to enjoy estate living, privacy, recreation, and convenience, all from the comfort of home. (id:67731)
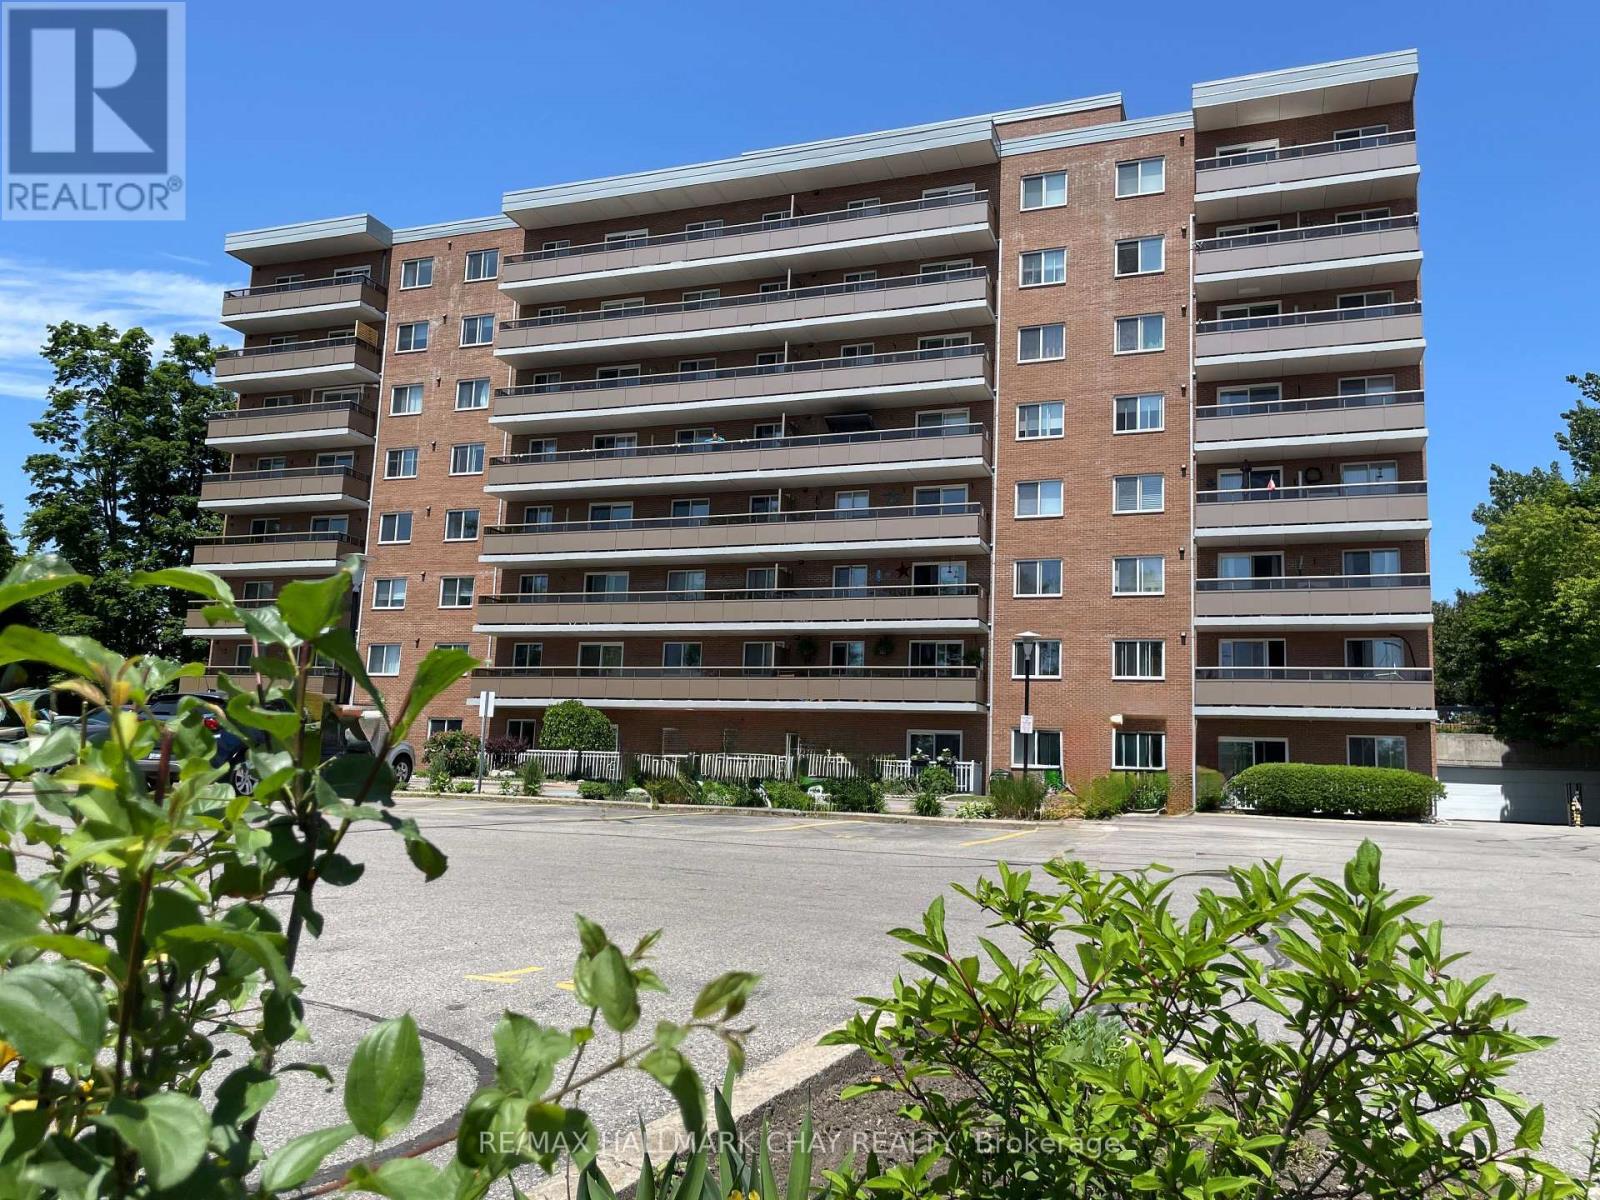
306 - 414 Blake Street
Barrie, Ontario
One of the best 3 Bedroom condo values in Barrie! Low affordable monthly costs with Heat, Hydro, Water & Parking all included in this beautiful spacious 3 bedroom , 1 1/2 bath corner unit - ideally nestled in the very heart of Barrie's sought-after East-End neighbourhood, mere steps to Johnson Beach/Walking-Biking Trail/East-End Plaza & Shoreview Park, and minutes to RVH Hospital/Downtown Amenities & HWY Access. Bright and well maintained with neutral decor throughout this inviting unit offers a functional Galley Kitchen with ample cabinetry & counter space, stainless sink, ceramic backsplash, pantry with pull-outs and appliances included. The spacious bright Living room with walk-out to the oversized balcony and open to the Dining room. As a desirable corner unit enjoy the refreshing cross-breeze form the kitchen window. The generous Primary bedroom offers a spacious walk-in closet, while the middle second bedroom offers a double closet. The third bedroom is currently utilized as a TV room with Electric Fireplace (Movable Chattel) and features a convenient 2pc Ensuite. The pleasant 4pc bath offers ceramic floors & ceramic tub surround, clean white vanity & white fixtures. Matching upgraded ceiling fans in all three bedrooms complete this home. This well-managed, well-maintained building offers exceptional value for first-time buyers, downsizers or investors seeking an unbeatable location and affordable ownership. Property being sold "As-Is" with no Representation or Warranties. Immediate Possession Available! Some photos Ai enhanced for sharper crisp photos. (id:67731)
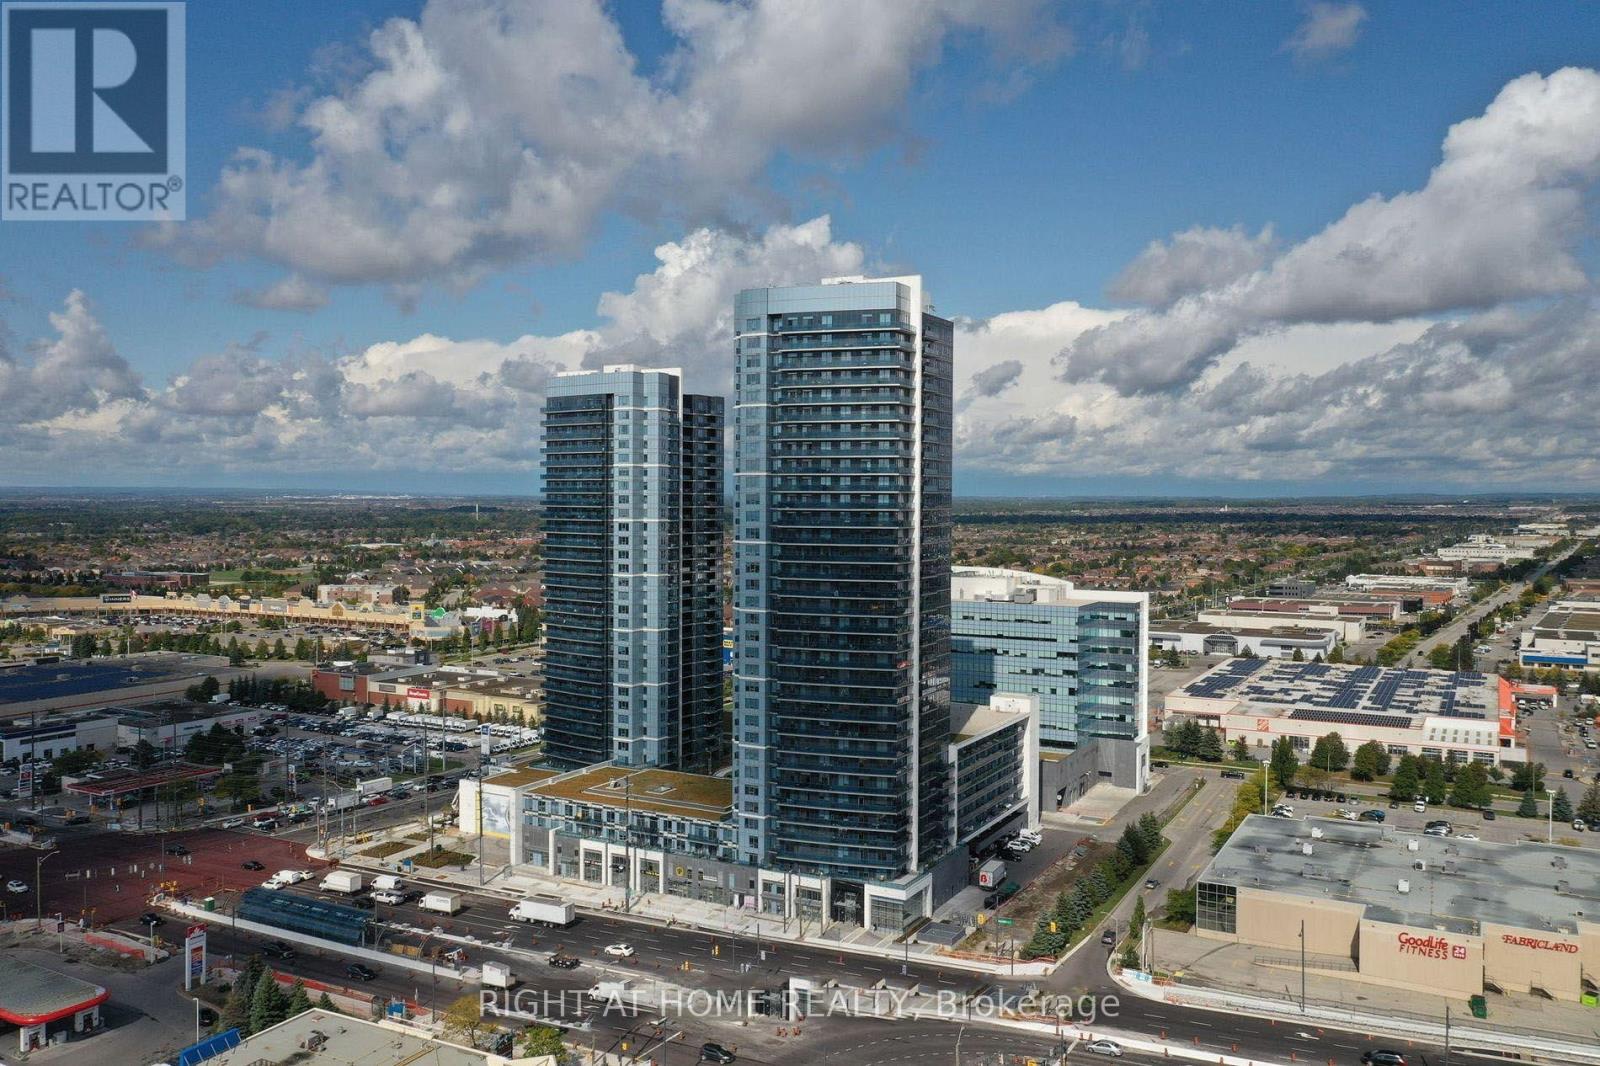
Lph03 - 3600 Highway 7 Road
Vaughan, Ontario
Welcome to this beautifully upgraded Lower Penthouse offering elegant pot lights throughout, and breathtaking panoramic views that truly set this home apart. Bathed in natural light, this stylish suite features a thoughtfully designed open-concept layout with a contemporary kitchen complete with quartz countertops and stainless steel appliances. The generously sized primary bedroom features a walk-in closet, while the upgraded closed off den offers the flexibility to serve as a home office, nursery, or guest room. Complete with one locker, this move-in-ready residence delivers the perfect combination of luxury, comfort, and functionality. Residents enjoy an impressive collection of resort-style amenities, including a 24-hour concierge, indoor pool, hot tub, sauna, fully equipped fitness centre, yoga studio, golf simulator, billiards room, media and meeting rooms, bike storage, ample visitor parking, and a landscaped third-floor terrace with BBQs. Ideally located in the heart of Vaughan, you're just steps from Vaughan Mills Shopping Centre, restaurants, entertainment, parks, and everyday conveniences, with quick access to the TTC Subway, Highway 7, and Highways 400 and 407. This rare Lower Penthouse offers an elevated lifestyle with premium upgrades, incredible views, and an unbeatable location. Parking available for rent at $150 a month. (id:67731)
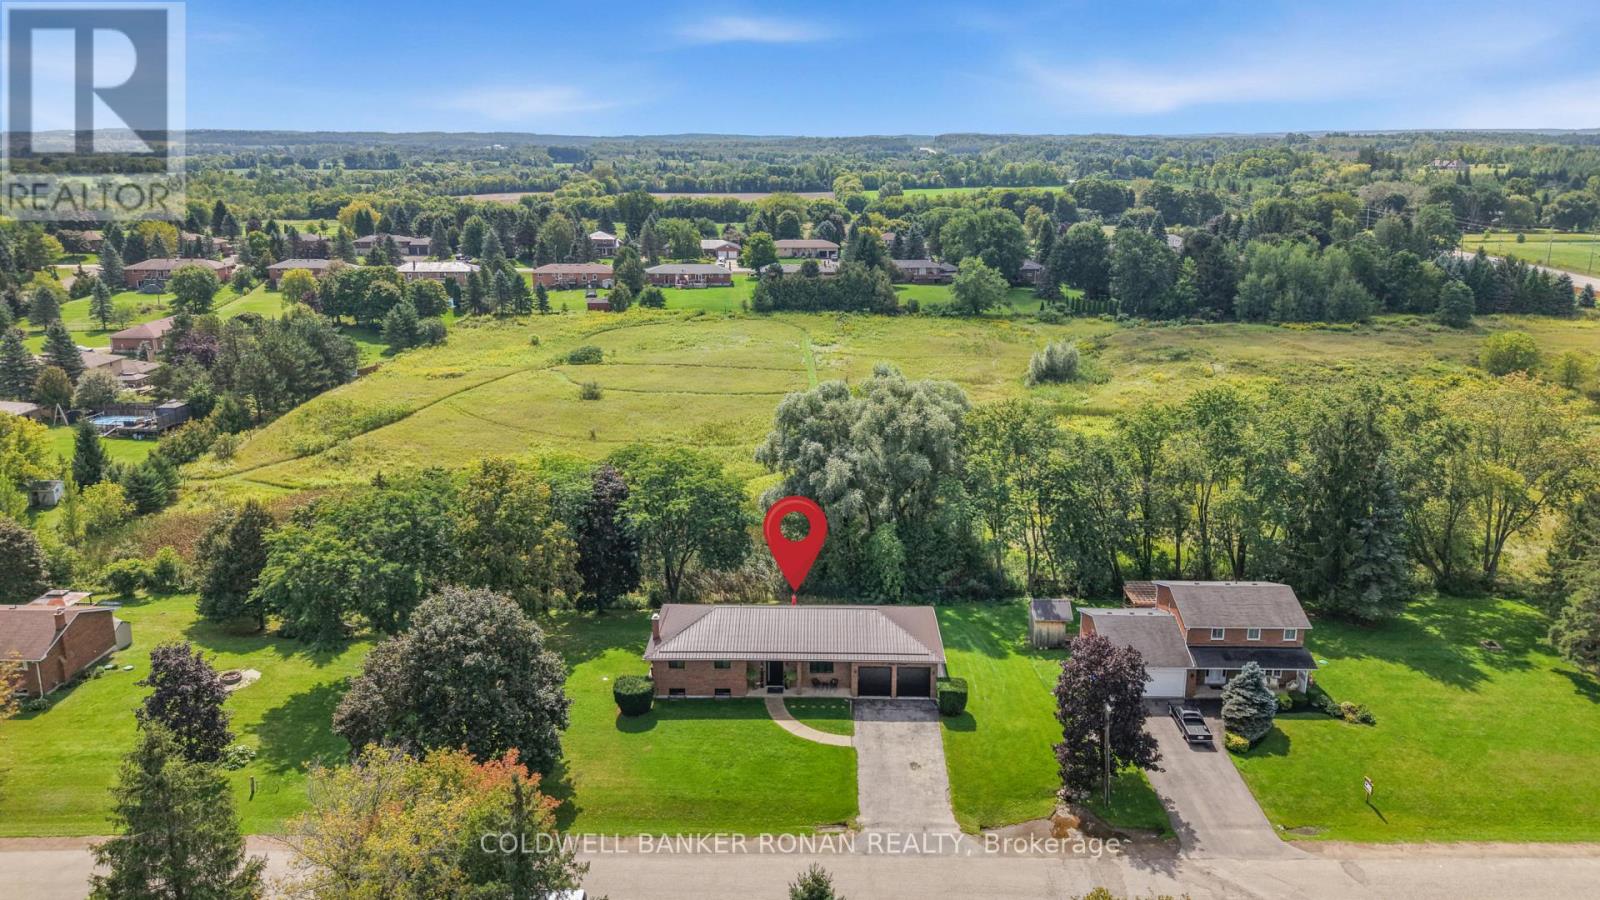
5 John Street
Adjala-Tosorontio, Ontario
Custom raised bungalow on a park-like setting of half an acre, in the community of Loretto. Over 2,300 sq ft of living space. Only 12 mins. to Tottenham or Alliston. This home has a long list of upgrades. New custom kitchen cupboards with stone countertops and waterfall backsplash, pantry, breakfast bar island, eat-in area, walks out to a large entertaining deck and stamped concrete patio. The finished walkout basement includes a second kitchen + recreational room + bedroom + office + bathroom. Can be an in-laws suite or potential tenant. Oversized 2-car garage with epoxy floors. Extensively renovated and upgraded with high-end finishes and nothing for you to do but relax. Enjoy peaceful views and added privacy back onto open space! (id:67731)

3589 Riva Avenue
Innisfil, Ontario
This rare end-unit marina townhouse offers an unparalleled lifestyle in one of Ontario's coveted resort communities-where breathtaking marina views, premium upgrades, and the vibrant charm of an upscale waterfront village await just outside your door. Step into the open-concept main floor, bathed in natural light from floor-to-ceiling windows and showcasing stunning East-facing water views. The expansive, private secured deck is the perfect setting for al fresco dining and entertaining under the stars. Inside, integrated speakers throughout the home, automated blinds, and premium upgraded appliances elevate every detail of day-to-day living. For boating enthusiasts and lake lovers alike, this home includes an impressive 30' private boat slip, fully equipped with power, lighting, and water access-perfect for spontaneous getaways on the lake. Upstairs, the luxurious primary suite overlooks the marina and opens to a private terrace through a versatile bonus space. Indulge in the spa-inspired ensuite, complete with a jacuzzi tub for the ultimate in relaxation. Two additional bedrooms and a beautifully appointed bathroom provide comfort and privacy for family and guests. With two garage spaces and two driveway spots, there's ample parking for visitors. Plus, you'll enjoy the convenience of low-maintenance cottage living with all the amenities of a luxury resort-just steps from the Lake Club, Marina Village, and the scenic Nature Preserve. This is more than a home-it's a rare opportunity to own a premier waterfront residence in Friday Harbour's most desirable location. Lake Club fee: 262.47 | POTL fee: 288.82 | Buyer pays 2% +HST One-Time FH association fee (id:67731)