
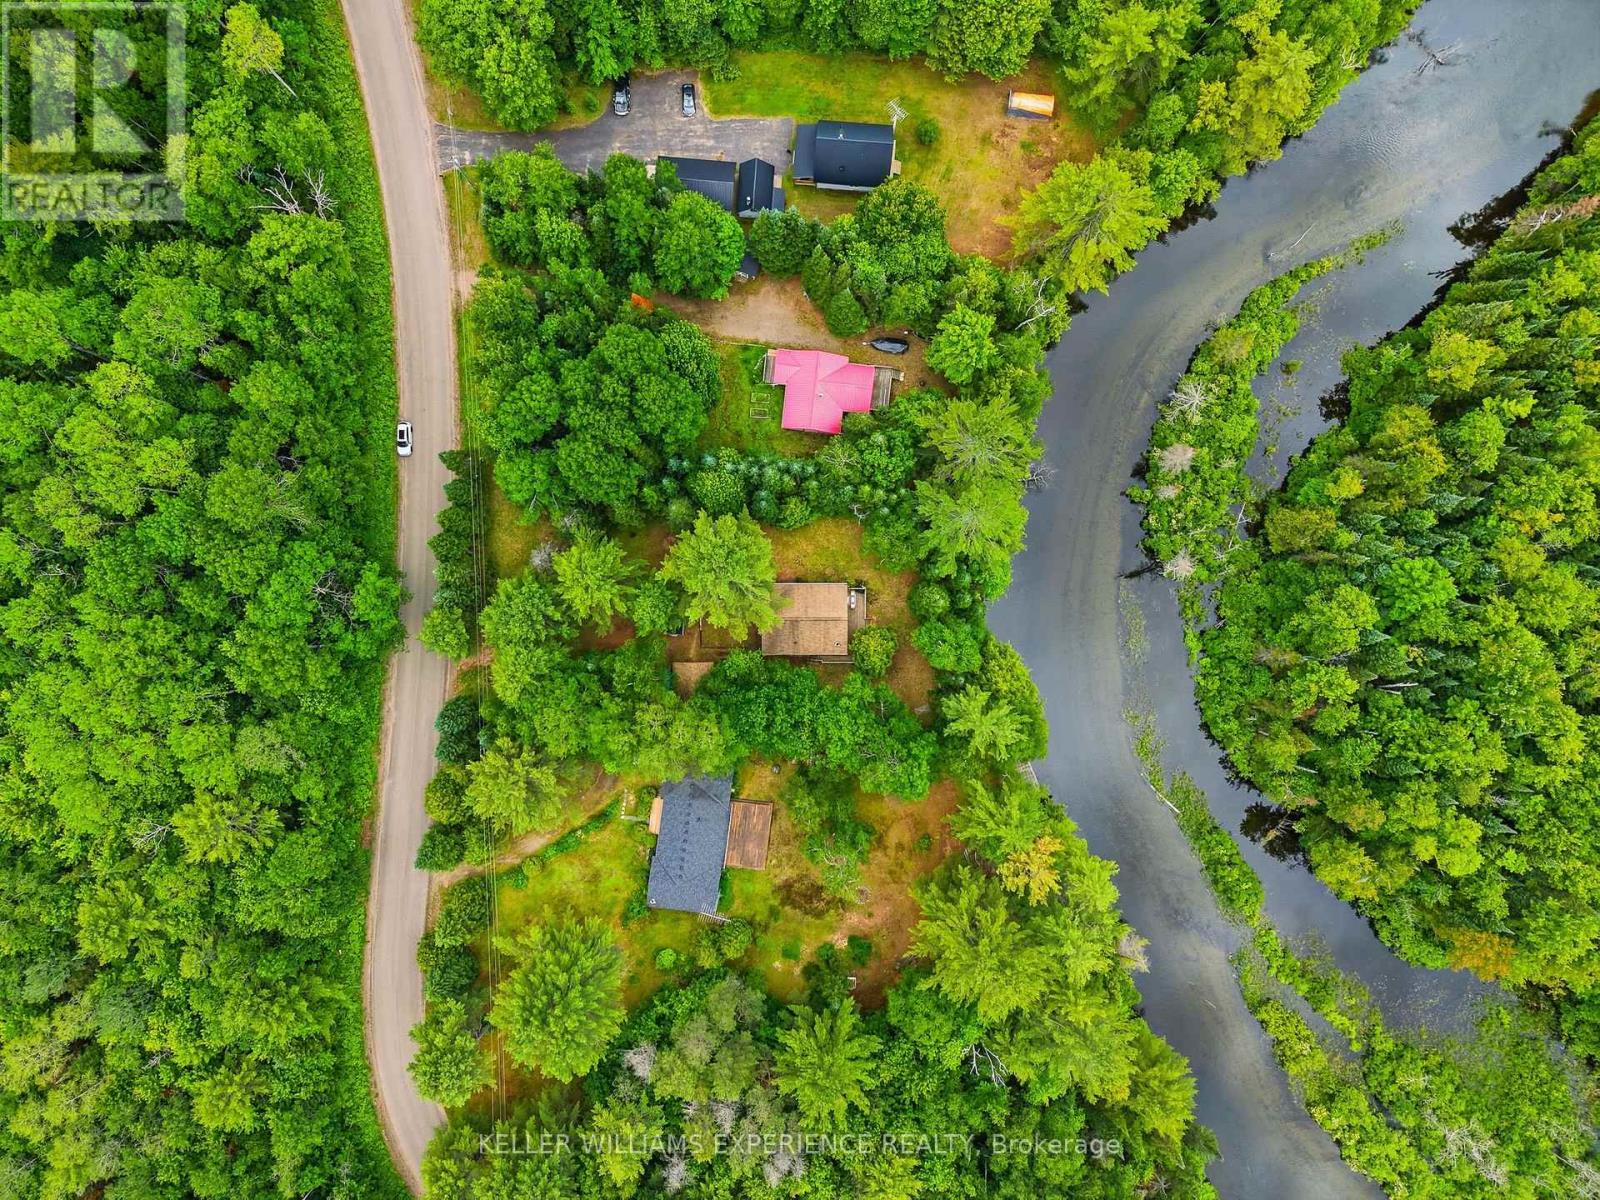
1689 Braeloch Road
Algonquin Highlands, Ontario
Welcome to your own waterfront escape on the picturesque Kennisis River, perfectly positioned just moments from where it flows into beautiful Halls Lake in the heart of Algonquin Highlands. Offering 100 feet of river frontage, this charming 3-bedroom property delivers the perfect blend of privacy, natural beauty, and four-season enjoyment. Nestled among mature trees on almost a half acre, this inviting retreat welcomes you with an open-concept living, dining, and kitchen area highlighted by soaring vaulted ceilings that create a bright, airy atmosphere ideal for gathering with family and friends. Large windows frame peaceful river views and the surrounding landscape while streaming with natural light. Featuring forced air heating, central air conditioning and a cozy wood stove, the cottage is comfortably equipped for year-round enjoyment. Step outside to embrace the waterfront lifestyle. Launch your kayak or canoe directly from your shoreline and spend the day exploring the scenic Kennisis River or venture into the crystal-clear waters of the sought-after Halls Lake. Whether you're fishing, boating, paddling, swimming, or simply relaxing by the water's edge, this property offers endless opportunities to enjoy cottage life at its finest. An oversized detached garage provides excellent storage for your vehicle, boat, and recreational equipment, while ample parking ensures there's room for family and guests. Surrounded by nature yet easily accessible, this property offers the perfect setting for peaceful weekend getaways or full-time waterfront living.If you're searching for a tranquil place to build lasting family memories, 1689 Braeloch Road offers an exceptional opportunity to own a piece of the Haliburton Highlands. Here, mornings begin with coffee overlooking the river, afternoons are spent exploring the water, and evenings end beneath a canopy of stars around the campfire-exactly the lifestyle you've been dreaming of. (id:67731)
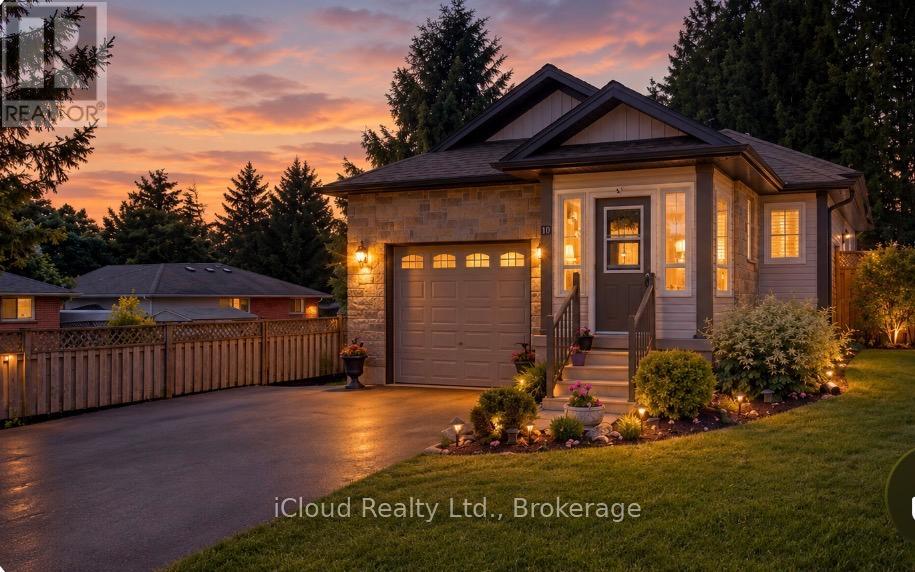
10 Sheffield Street
Southgate, Ontario
Great 4 Level Backsplit. Bright Open Concept Main Floor with Vaulted Ceiling - Spacious Kitchen - Breakfast Area w W/O to side 7'x14' deck w Gas BBQ hook up - Large Dining Room Area that overlooks Livingroom - Hardwood Flooring. Large Bright .Lower level Livingroom with Feature wall Gas Fireplace - Walkout to Rear Patio - Sitting Room/Office - L Shaped Room & 3pc Bath. Upper Level. finished with 3 Good sized Bedrooms & 4 pc Bath. Fully Enclosed Front Porch. Front Foyer w Double Closet. Interior access to Garage off kitchen area. Fully Fenced Rear Yard with 10' x 10' Garden Shed on Concrete Pad. Mature Landscaping. Generlink set up for Generator Hook Up. (New Stove, Washer & Hot Water Heater January 2026) (id:67731)
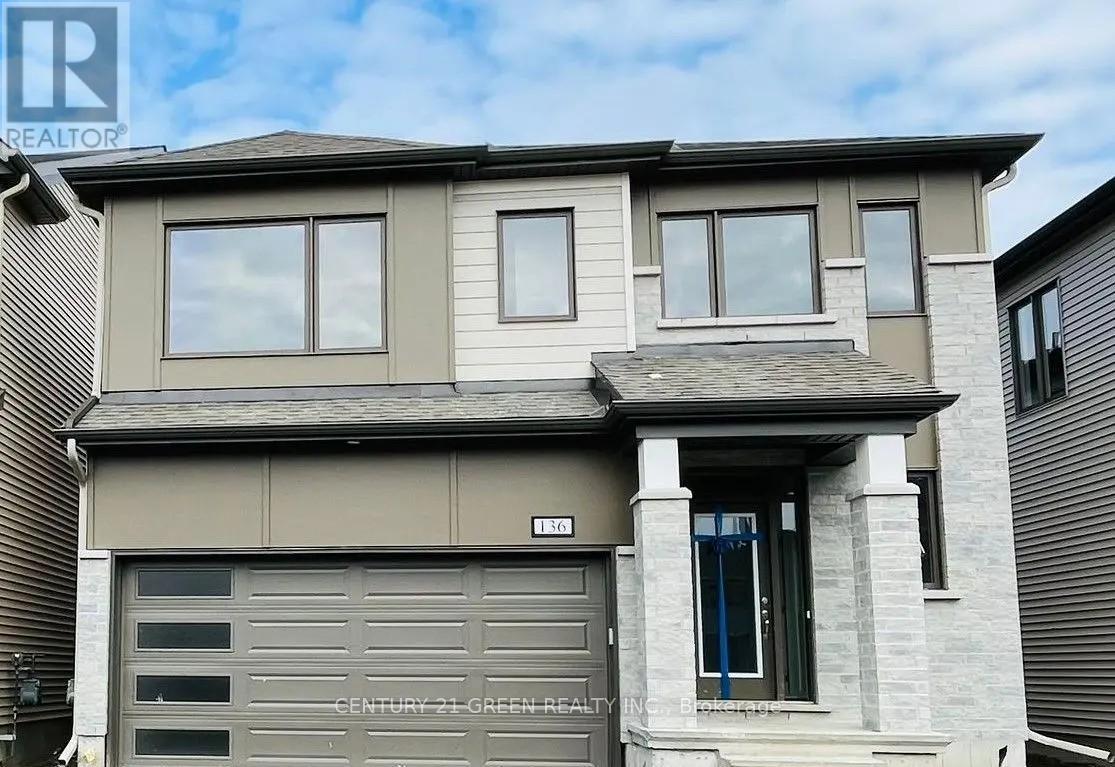
136 Yearling Circle
Ottawa, Ontario
Beautiful detached home in the sought-after Richmond Meadows community offering 4 spacious bedrooms and 4 bathrooms, including a large primary bedroom with ensuite. This open-concept home features hardwood flooring throughout the main living areas, tile flooring in the foyer, kitchen, and bathrooms, a bright and spacious living/dining area, and a large kitchen with plenty of space to make it your own. All bedrooms are generously sized with walk-in closets, plus there's second-floor laundry, a mud room, interior garage access, and lots of storage throughout. The unfinished basement offers great potential for extra living space, a rec room, gym, or home theatre. Conveniently located close to schools, parks, shopping, and other everyday amenities. Photos were taken prior to tenancy. A great family home and must see! (id:67731)
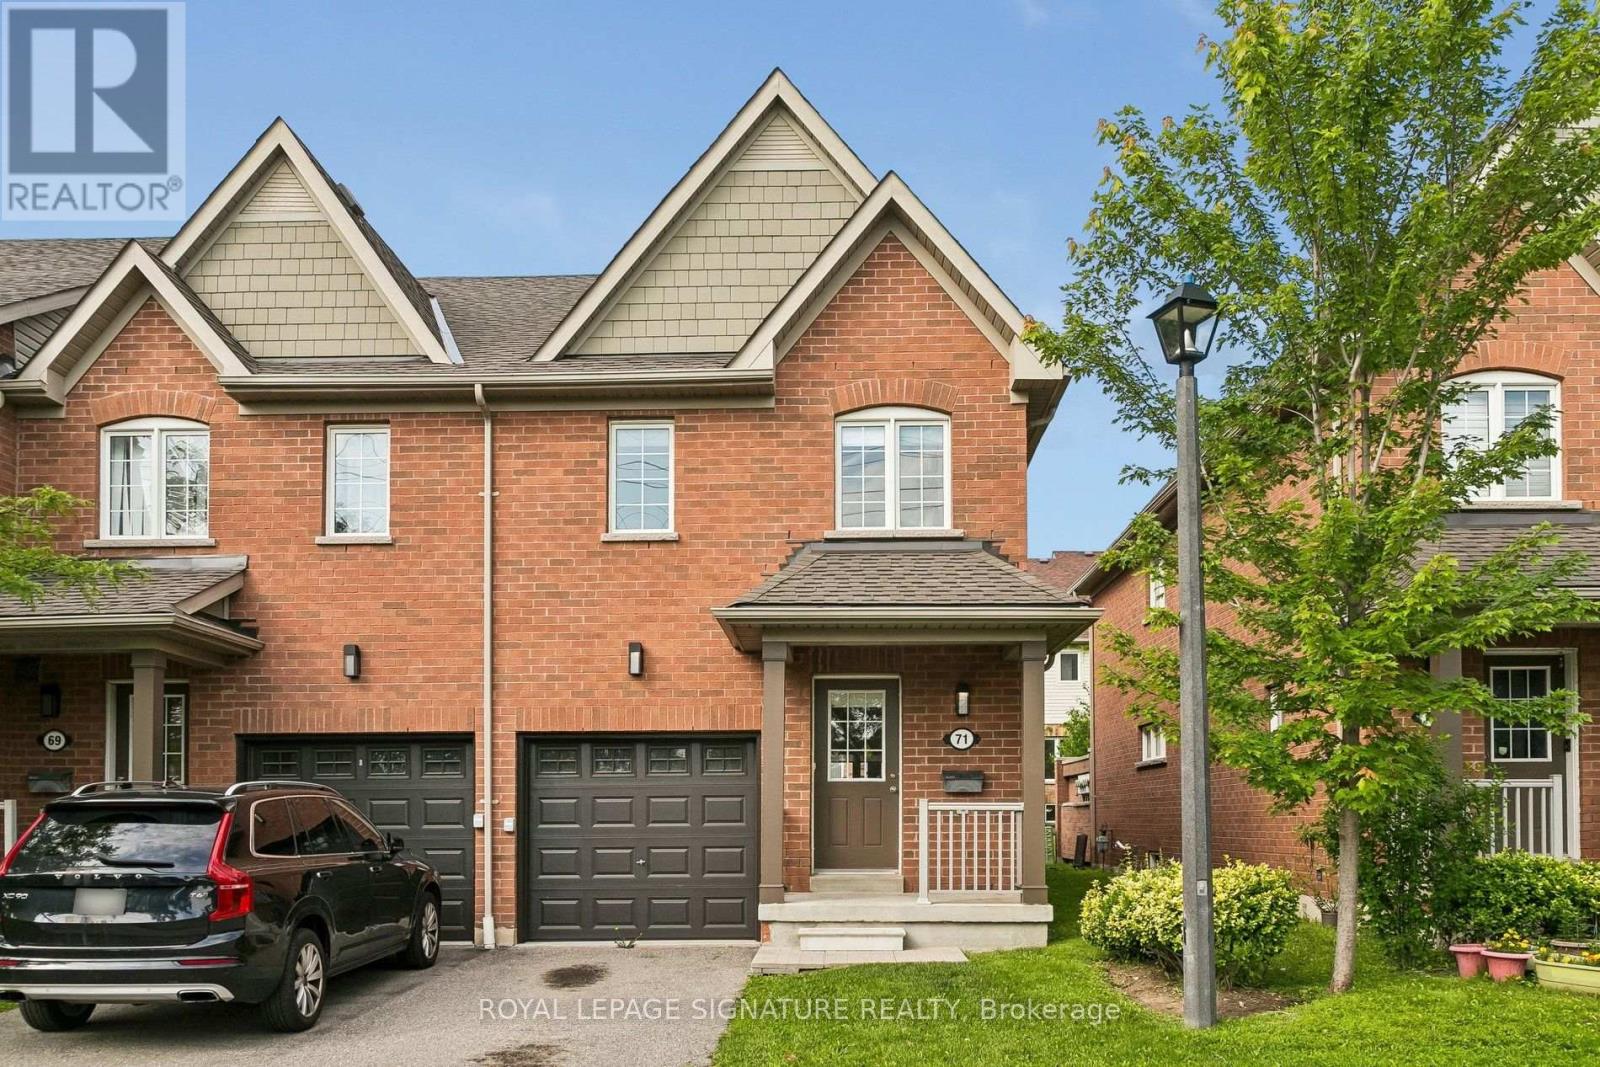
71 - 5255 Palmetto Place
Mississauga, Ontario
Beautifully renovated end-unit townhouse in the heart of highly sought-after Churchill Meadows. Offering 3 spacious bedrooms and a fully finished basement, this completely move-in ready combines sleek and quality modern finishes with exceptional functionality. The bright and open concept main floor features a brand new sparkling white kitchen along with never used appliances and a breakfast bar overlooking the living room, freshly laid LVP flooring in the main living space, a powder room and a walk-out to the terrace. Upstairs, you'll find 3 generous bedrooms featuring brand new broadloom, a primary bedroom equipped with an updated 4 piece washroom and a walk-in closet. The fully finished basement offers a cozy space for a rec room, office or even 4th bedroom, and is also equipped with an updated 4 pc washroom, freshly laid broadloom and a new washer and dryer in the dedicated laundry area. Brand new premium roller window coverings on every window, flush mounted light fixtures, updated washroom fixtures, thermostat and more! An incredible value for a completely revamped townhome in West Mississauga. (id:67731)
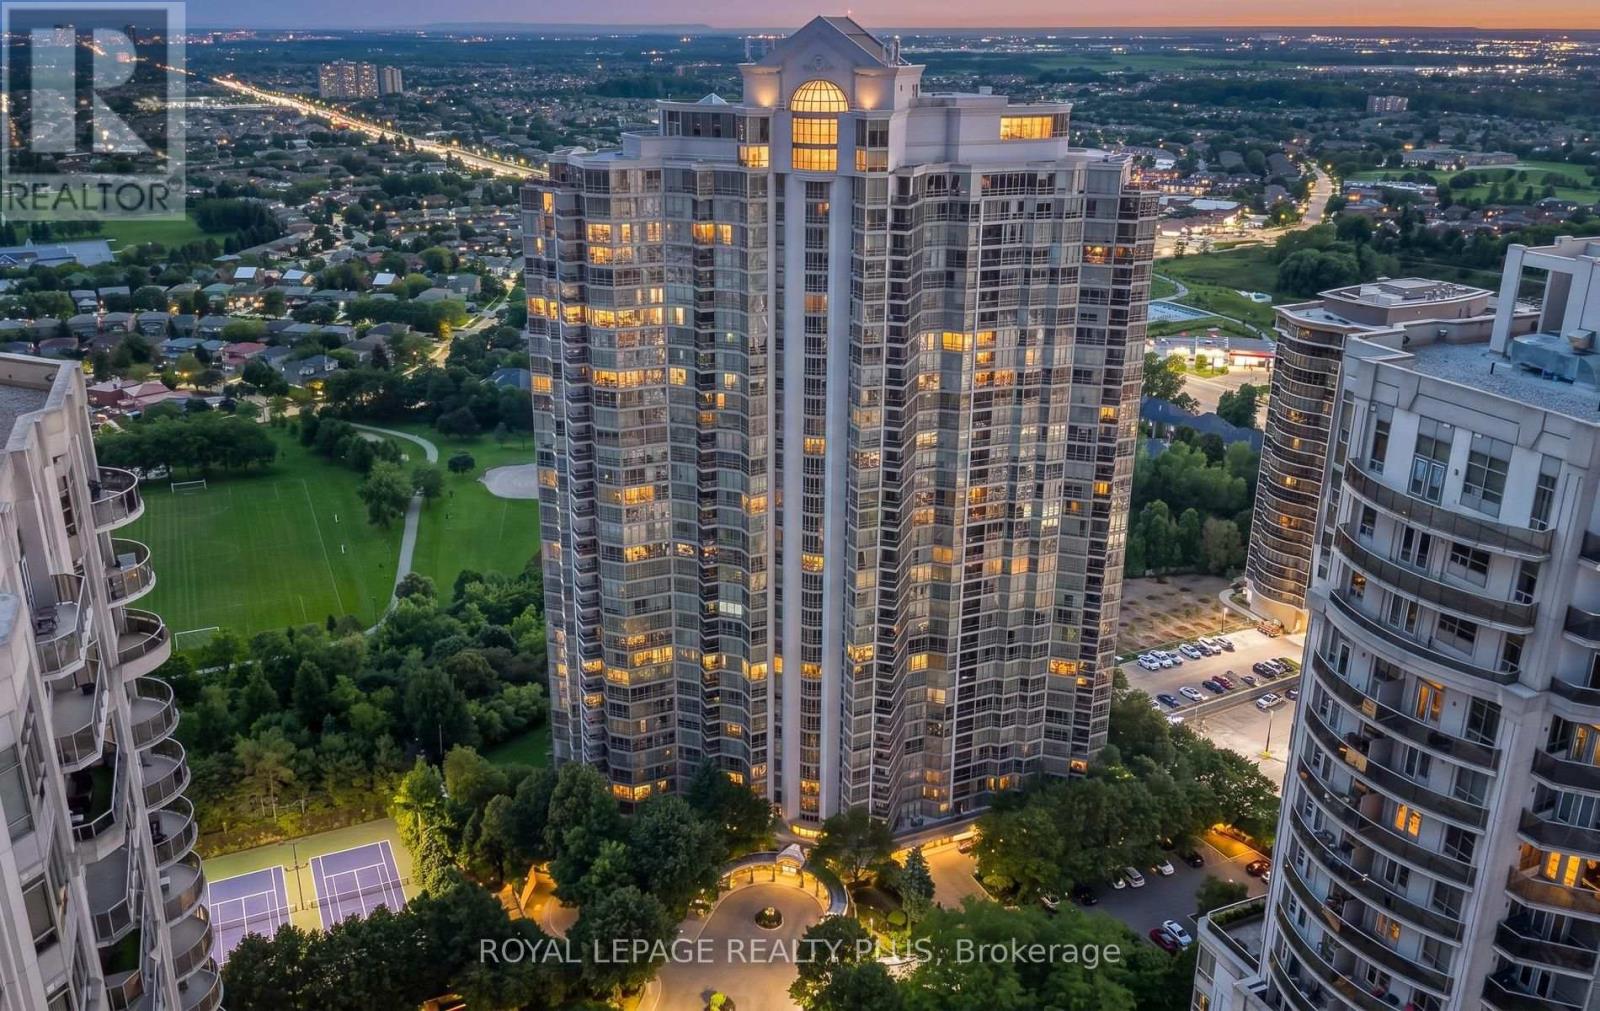
808 - 45 Kingsbridge Garden Circle
Mississauga, Ontario
Welcome to Park Mansion, where spacious condo living meets an impressive resort-style amenity package in the heart of Mississauga. This freshly painted 2-bedroom, 2-bathroom suite offers a comfortable and functional layout with generous living space, a private balcony and the added convenience of 2 parking spaces.Enjoy the ease of truly all-inclusive maintenance fees, covering heat, hydro, water, central air conditioning, cable and internet. Park Mansion is exceptionally well appointed, offering 24-hour concierge and security, an indoor pool and whirlpool, fitness facilities, squash/racquet court, tennis court, guest suites, party and entertainment rooms, billiards, library and lounge areas, landscaped grounds, BBQ areas, visitor parking and an underground car wash. The rooftop Sky Club and sun terrace provide an impressive setting to relax, entertain and take in panoramic views.The location is equally convenient, with MiWay transit just steps away and easy access to Highway 403, Cooksville GO, Square One, restaurants, groceries, parks and Mississauga City Centre.A wonderful opportunity for those seeking space, convenience and an amenity-rich lifestyle-all from an established, well-equipped condominium community. (id:67731)

Bsmnt - 67 Woodbury Crescent S
Newmarket, Ontario
Beautiful Large One Bedroom Walk Out Basement Really Bright Located In High Dement summer Hill, Lot Of Window, Smooth Ceiling ,Laminate Floor, Freshly Painted ,Open Concept Kitchen, Lots Of Pot Light And More, Close Bus Stop, Yonge st . All New Stainless Still appliances changed last year. (id:67731)
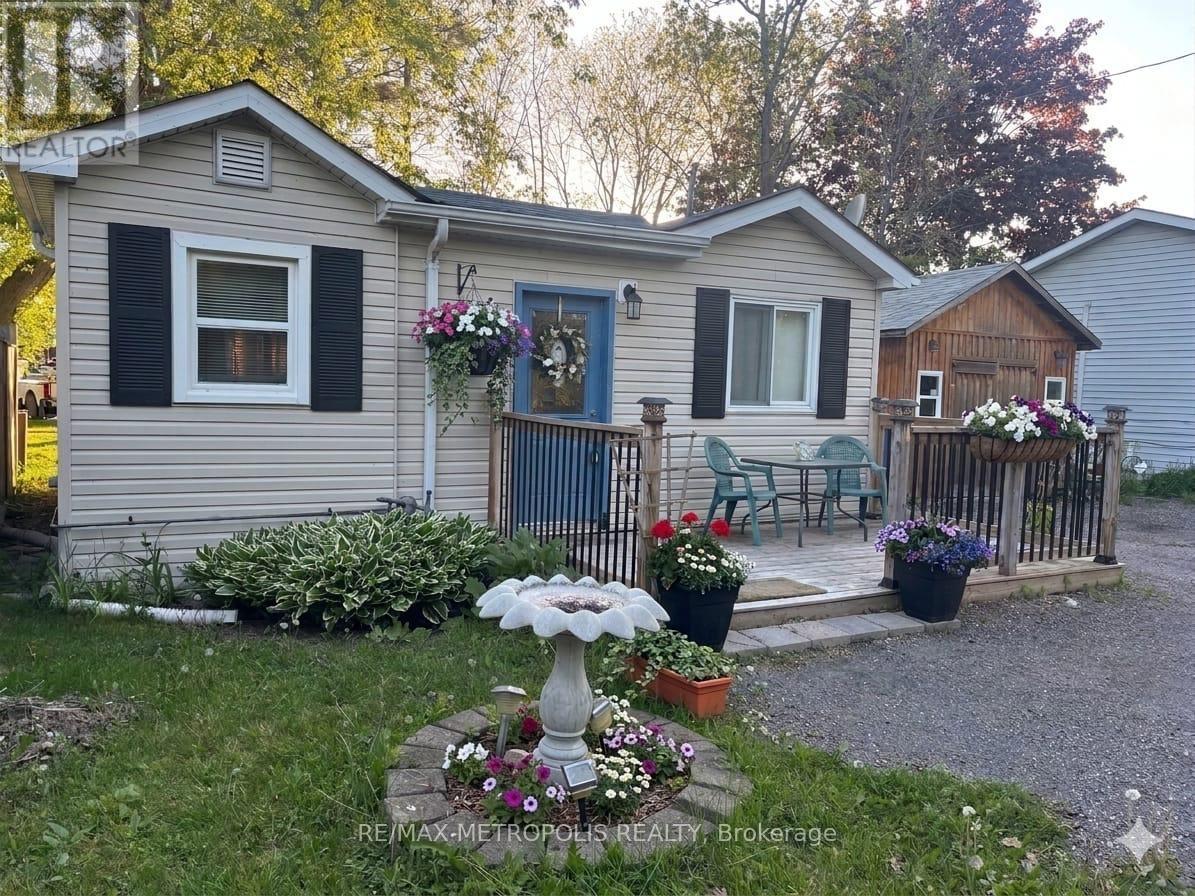
28 & 30 Thompson Drive
Georgina, Ontario
Welcome to 28 & 30 Thompson Drive, a unique opportunity to acquire two side-by-side lots in the heart of Sutton and Jackson's Point. Offered together, this exceptional package presents endless possibilities for investors, builders, developers, or end users looking to secure a substantial piece of land in a growing lakeside community. Ideally situated just steps from Lake Simcoe and Jackson's Point Harbour, the property backs onto Lorne Park, offering a peaceful setting with no rear neighbours. Enjoy the convenience of being within walking distance to beaches, marinas, parks, restaurants, shops, and local amenities, while nearby golf courses and recreational facilities provide year-round enjoyment. The existing bungalow offers immediate use, rental potential, or a comfortable place to enjoy while exploring future possibilities. With two lots being sold together, buyers will appreciate the flexibility and long-term value this rare offering provides. Located only 65 kilometers north of Toronto, Jackson's Point is known for its waterfront lifestyle, vibrant community, and natural beauty. Whether you're looking to invest, build, redevelop, or create the ultimate family retreat, this is an opportunity not to be missed. Rarely do two adjoining lots in such a prime location become available together-unlock the potential of 28 & 30 Thompson Drive and make your vision a reality. (id:67731)
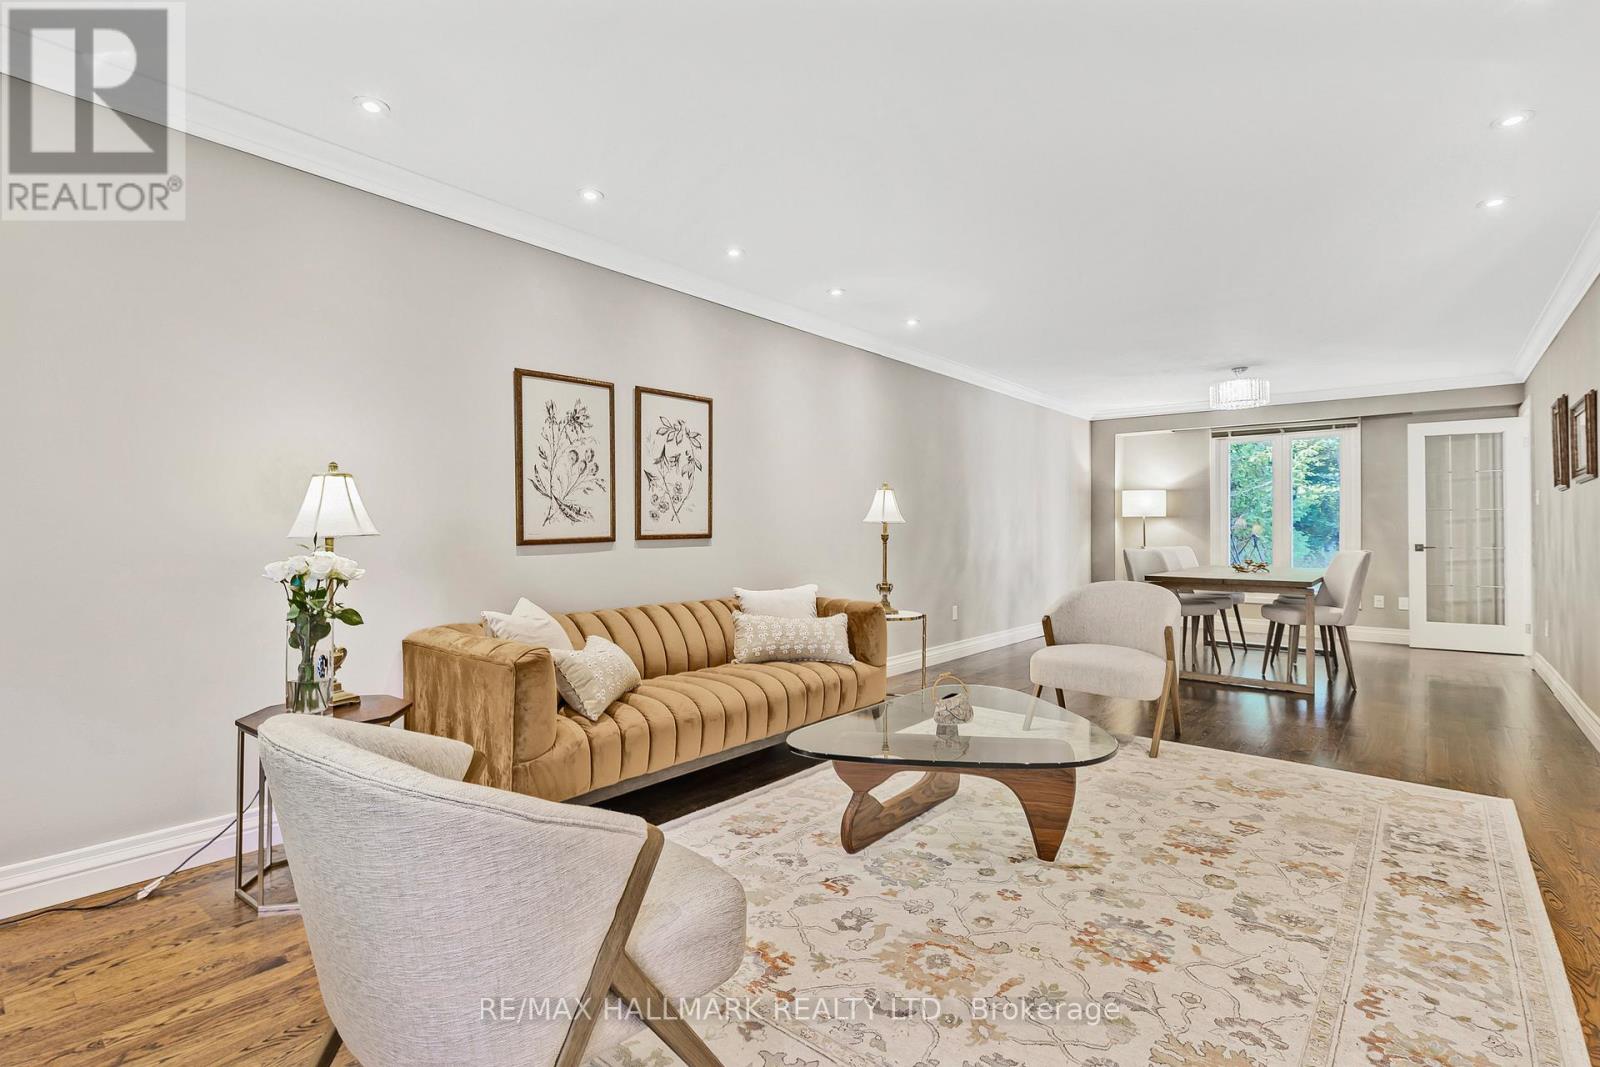
48 Lambert Road
Markham, Ontario
Rarely offered park-backing detached residence tucked away on a quiet cul-de-sac in one of Thornlea / Bayview Glen's most coveted enclaves. Set on a premium, private lot with unobstructed green views, this beautifully upgraded home delivers a refined balance of elegance, comfort, and privacy.The main level offers gracious principal rooms with hardwood flooring, pot lights, and a warm family space with fireplace. The thoughtfully updated kitchen features stainless steel appliances, breakfast bar, and walk-out to a deck overlooking the tranquil park setting-ideal for seamless indoor-outdoor living.The upper level hosts four well-proportioned bedrooms, highlighted by a serene primary retreat with walk-in closet and ensuite. A professionally finished lower level provides additional living space with bedroom, full bath, and expansive recreation area-ideal for guests or extended family.Extensively maintained with key mechanical updates. Ideally positioned near top-tier schools, major highways, transit, and everyday amenities. A truly exclusive offering combining location, privacy, and long-term value in one of York Region's most prestigious school districts. (id:67731)

204 - 20 Burkebrook Place
Toronto, Ontario
A unique 1-bedroom suite at the highly coveted Kilgour Estates, this immaculate boutique condo offers a perfect blend of luxury, comfort, and nature. Tucked into one of Toronto's most beautiful ravine communities, you are just steps away from the tranquil walking and bike trails of Sunnybrook Park and Burkebrook Ravine, yet minutes from every city amenity. Inside, the suite feels incredibly bright and spacious, highlighted by soaring 10-foot coffered ceilings, warm hardwood floors that draw in an abundance of south-facing natural light. The open-concept kitchen features timeless granite counters, stainless steel appliances, and a breakfast bar that flows effortlessly into the living and dining areas. The primary bedroom serves as a true retreat, complete with a generous Built-in closet, 3PC bathroom with marble floors and granite counters Thoughtfully laid out, the home also includes a welcoming foyer with a double closet, a separate laundry room. Spanning 585 square feet of living space, Equipped with a gas line for year-round barbecuing. Truly turn-key, this exceptional property includes one parking space and one locker. Residents also enjoy access to world-class, resort-style amenities, including a 24/7 concierge, a dedicated EV Charger (on P12), an indoor water pool, whirlpool, steam rooms, a modern gym, a theatre room, a billiards lounge, a library, a guest suite, and an on-site carwash station. Don't miss this rare opportunity to own such an extraordinary unit in this exclusive community! Pictures Virtually Staged! (id:67731)
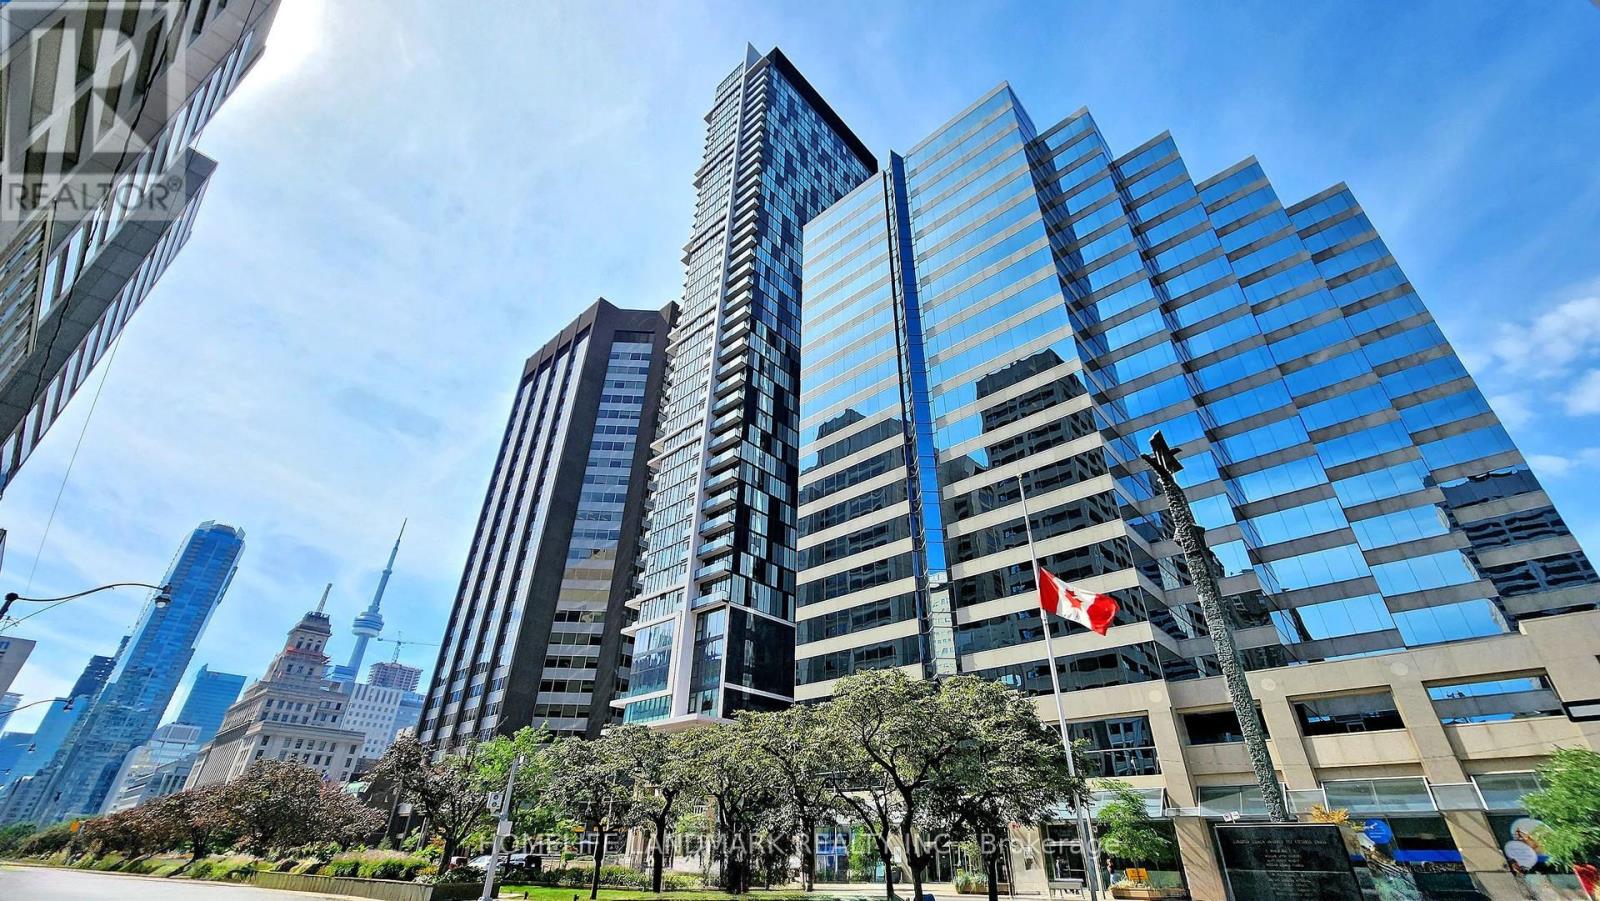
803 - 426 University Avenue
Toronto, Ontario
Very bright and spacious 2-bedroom unit offering 763 sqft of well-designed living space with soaring 9-foot ceilings, a huge two-sided balcony, and stunning south-west facing views of the city. Both bedrooms feature windows for excellent natural light. Ideally located with St. Patrick subway right outside the building, walking distance to the University of Toronto and TMU, close to five major hospitals, and situated in the heart of the financial and entertainment districts. Residents enjoy 24-hour concierge service, a fully equipped fitness room, and convenient car-share facilities. (id:67731)

148 Dundurn Street N
Hamilton, Ontario
Welcome to 148 Dundurn Street North, a beautifully updated century home in the heart of Strathcona, set across from the historic grounds of Dundurn Castle. This is a location that leaves little to be desired, pairing amenities, green space, and everyday walkability right outside your door. Inside, timeless character meets tasteful modern updates. Original trim and mouldings, a decorative ceiling medallion, and warm hardwood floors run throughout, while wide principal-room openings create an easy, open flow between the living and dining spaces. The showpiece is a stunning designer kitchen, finished with deep charcoal cabinetry, brass fixtures, quartz counters, a gas range, and a striking checkerboard floor, with a walk-out to the deck and private backyard beyond. Three bedrooms offer comfortable, light-filled space for family, guests, or a work-from-home setup, all served by a full bath. Out back, the private yard is the perfect urban retreat, ready for morning coffee, summer entertaining, or quiet evenings outdoors. Beyond the front door, the Strathcona lifestyle awaits, with parks, cafes, Locke Street, the waterfront, and quick highway and transit access all within reach. Character, design, and location, all at an affordable price-point. (id:67731)

112 - 460 Dundas Street E
Hamilton, Ontario
Welcome to care-free condo living in the heart of Waterdown! This unit features an open-concept layout with a versatile den, ideal for a home office or guest space plus modern finishes and plenty of natural light. Enjoy great amenities including a fully equipped gym, stylish party room, and a stunning rooftop terrace with BBQs, perfect for relaxing or entertaining. Located in one of Waterdown's most desirable communities, you're just minutes to Aldershot GO Station, Burlington, major highways, shopping, restaurants, parks, and scenic trails, making commuting a breeze while still enjoying the charm and warmth of a welcoming small-town community. Experience the best of low-maintenance living in a location you'll love. (id:67731)