
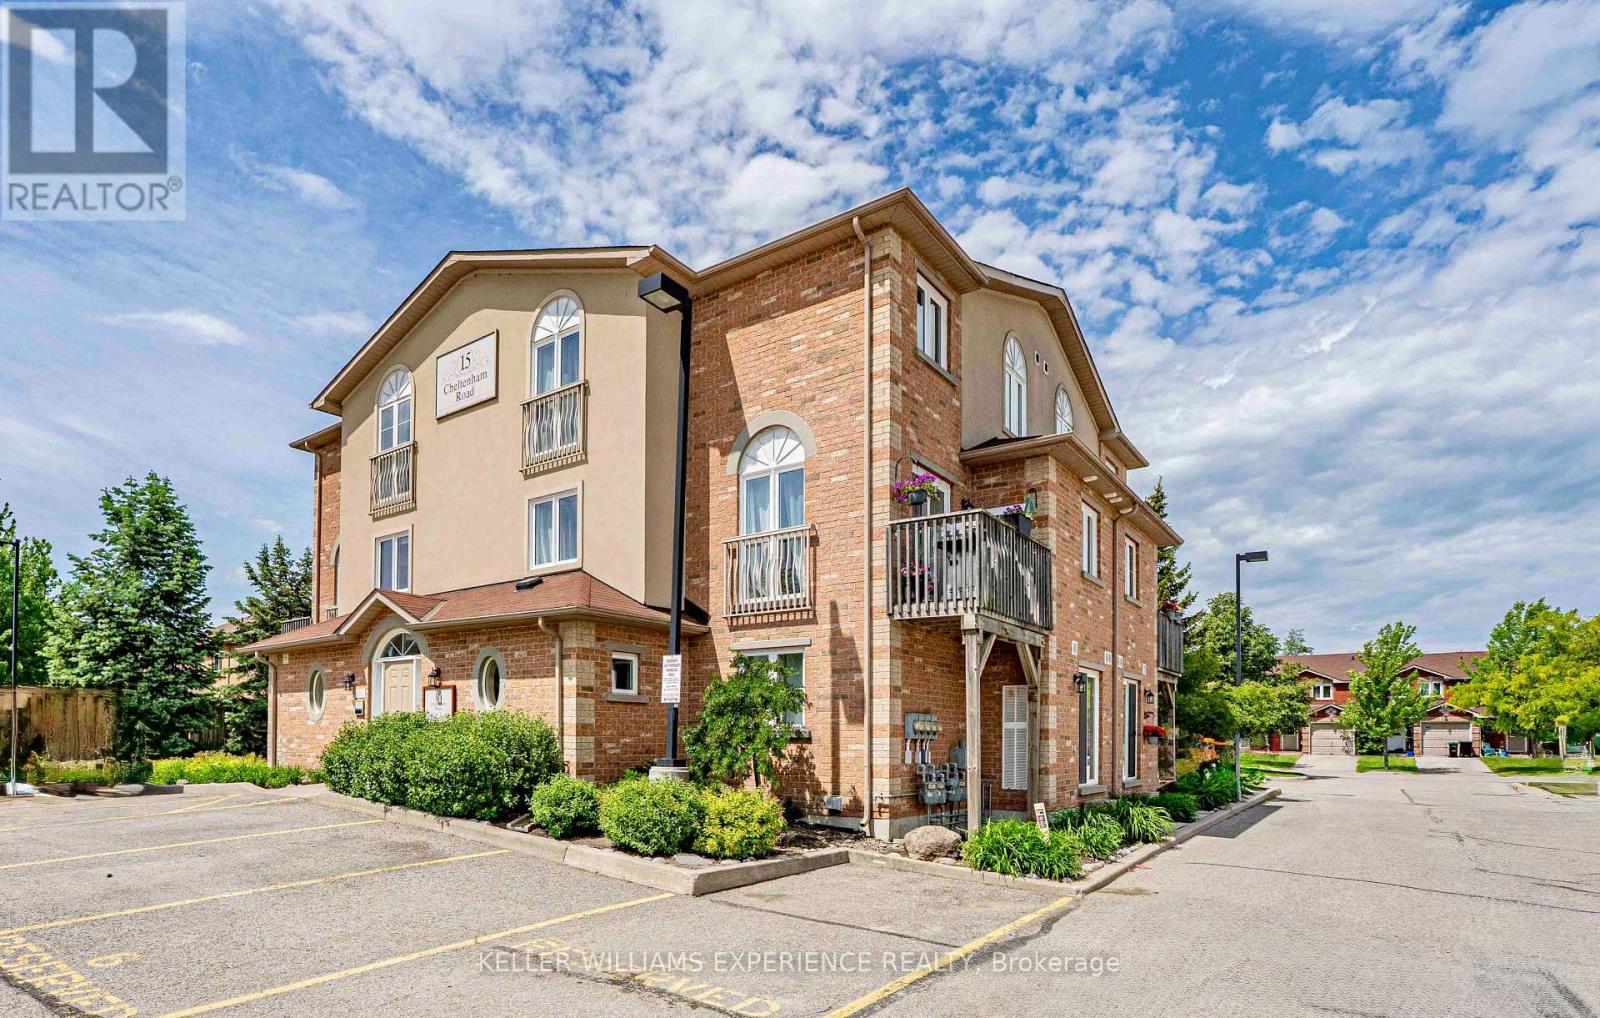
8 - 15 Cheltenham Road
Barrie, Ontario
North End | Multi-Level Condominium | Barrie, ON. Bright 1,305 sq ft former model suite featuring open-concept living, eat-in kitchen, expansive window walls, central air, and custom built-in in-suite storage locker. Multi-level layout offers upper-level privacy and ground-floor main living area. FLEX SPACES: Dedicated main-floor den designed for home office functionality, reading nook, or study area. OUTDOOR HIGHLIGHTS: Private walkout deck for outdoor dining and seasonal relaxation, plus dedicated parking space with option for second vehicle rental. LOCATION ANCHOR: Prime North End positioning moments from RVH Hospital, Georgian College, North shopping centers, and Highway 400/11 commuter routes. The versatile den provides a quiet work-from-home environment just minutes from regional medical and academic hubs. (id:50787)

15 Valleybrook Road
Barrie, Ontario
Welcome to this Bright and Spacious 2-bedroom located on the main level of a quality-built duplex-perfect for those looking to lease a modern and comfortable home. This unit features an open-concept layout with oversized windows that let in an abundance of natural light. The upgraded kitchen is equipped with stainless steel appliances and a large center island, ideal for cooking and entertaining. Step out onto your private Backyard through double doors off the living room-perfect for relaxing or hosting guests. Enjoy the convenience of tandem parking, with one garage space and one driveway space included. You'll also have exclusive use of in unit laundry machines for added comfort and privacy. Please note: The tenant is responsible for 40% of all utilities (id:50787)
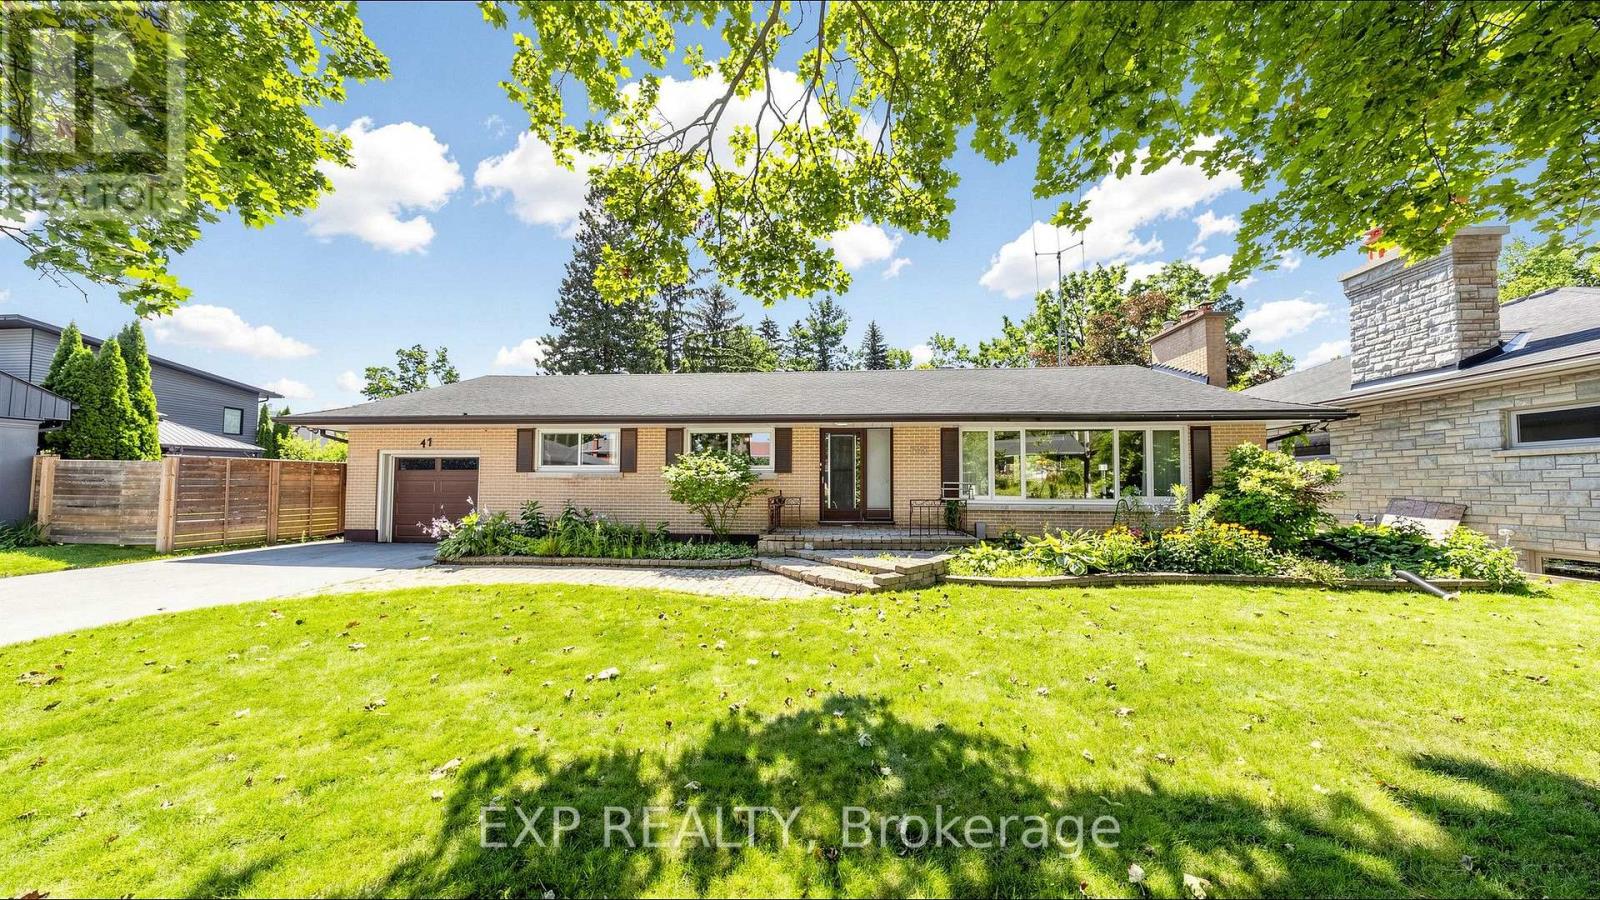
43 Amelia Street S
Barrie, Ontario
For nearly seven decades, this home has belonged to one family. Now, for the first time since it was built, it's next chapter begins in Barrie's sought after Codrington neighbourhood. Set on a large double lot, this home offers over 2,500 square feet above grade and over 1,200 below, 5 bedrooms, 4 bathrooms, and the kind of space that's becoming increasingly difficult to find. Large windows fill the oversized living room with natural light and overlook the backyard and 20' x 40' in ground pool. A functional layout, separate entrance with in-law potential, and a sprawling lower level allow for unlimited potential. Recent updates, including a new boiler, garage door, and garage door opener in 2025, provide a strong starting point for bringing that vision to life. This property offers endless possibilities for those ready to make it their own. Whether you're preserving it's character, updating it over time, or planning a complete transformation, this home provides the foundation to bring your vision to life. Opportunities like this have a way of becoming the homes people wish they had bought. Conveniently located minutes to the 400, RVH and Barrie's waterfront. (id:50787)
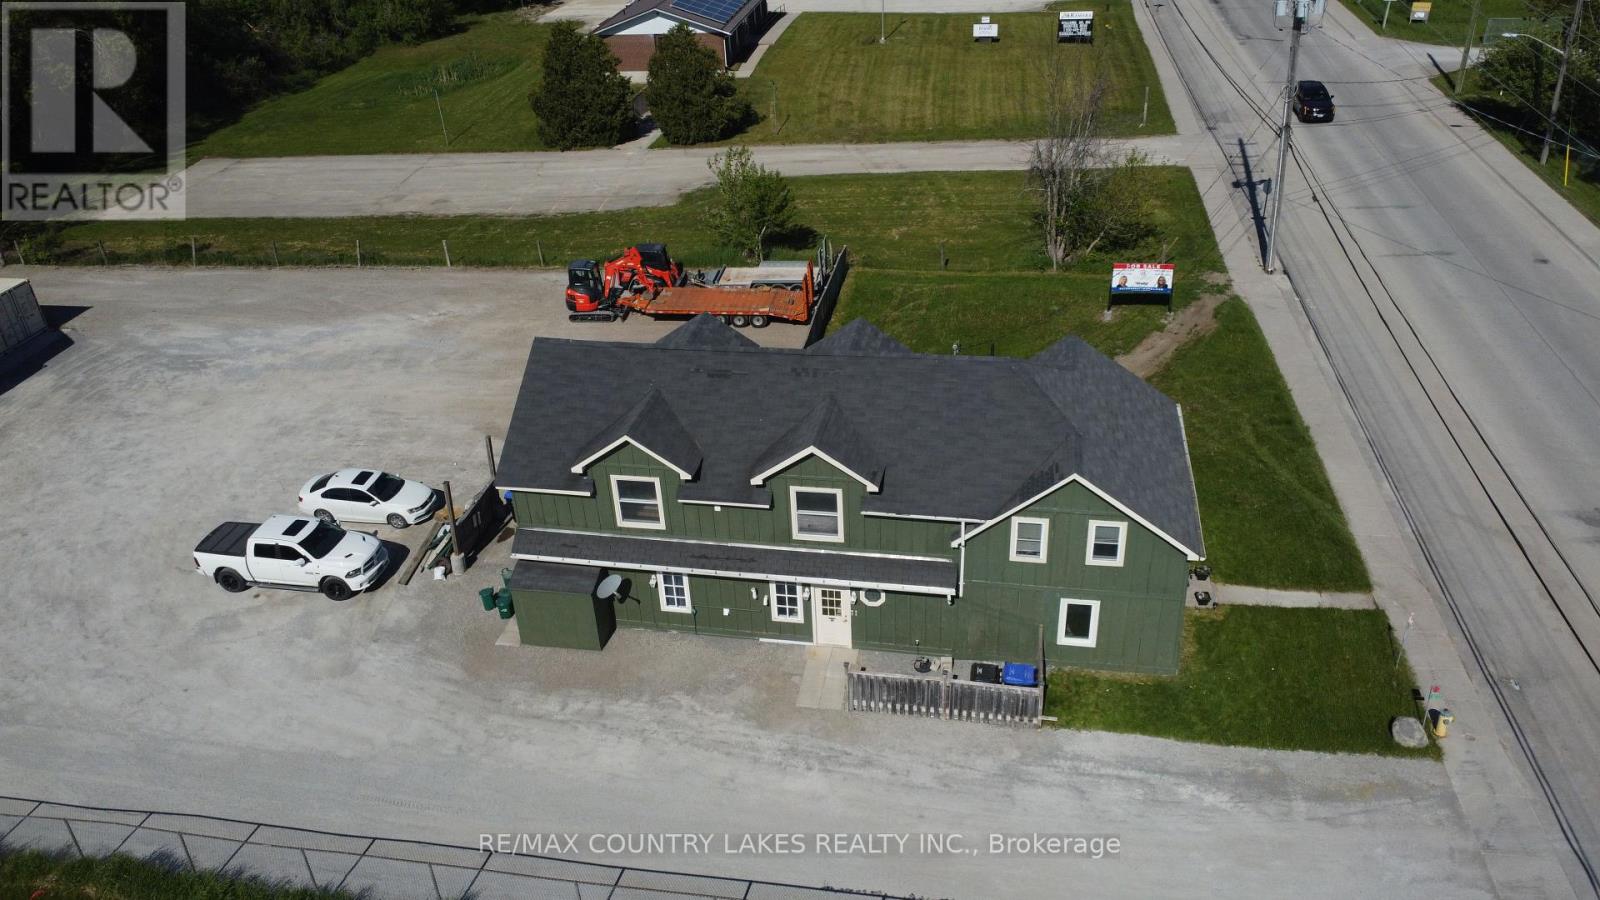
3232 Simcoe Road
Ramara, Ontario
Exceptional Investment Opportunity! Unlock the potential of this income-producing mixed-use property featuring a commercial shop and four residential units. Offering excellent cash flow and long-term growth potential, this property is an ideal addition to any investment portfolio. The property includes approximately 1,600 sq. ft. of commercial space and a beautifully renovated 2-bedroom apartment above the shop. The residential component offers approximately 3,500 sq. ft. of living space across the four units, all well-maintained and updated. Several quality long-term tenants are already in place, providing immediate income and stability. Additional features include a community laundry room, separate heating systems, ample parking, and outdoor storage for added convenience. Whether you're a seasoned investor or looking to expand your real estate holdings, this versatile property offers multiple income streams, strong rental potential, and the opportunity to build equity for years to come. Don't miss this outstanding investment opportunity! (id:50787)
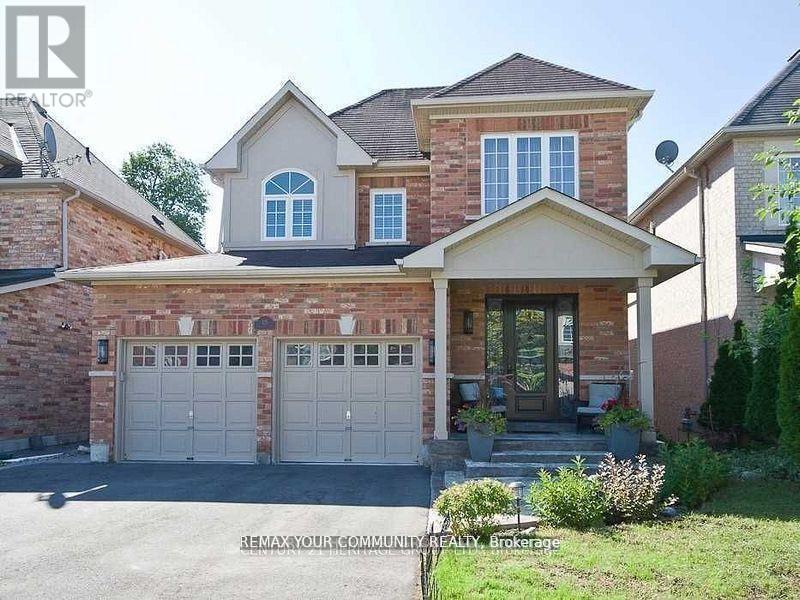
Bsmt - 125 Timber Valley Avenue
Richmond Hill, Ontario
Welcome to this bright and spacious 2-bedroom walk-out garden-level basement suite, offering the comfort and feel of a main-floor living space. With large windows and direct walk-out access to the backyard, the unit is filled with natural light and provides a private and welcoming atmosphere. The modern kitchen features granite countertops and stainless steel appliances, complemented by a functional layout ideal for comfortable everyday living. Ideally located within walking distance to public transit, Yonge Street, parks, schools, and everyday amenities. Just minutes to Highway 404, lakes, golf courses, and grocery stores. Features & Inclusions: Stainless steel stove and fridge, Washer & dryer, Window coverings, All existing light fixtures (ELFs), Central air conditioning (CAC). Additional Information: No pets, no smoking (as per landlord), Tenants to pay 1/3 of utilities and hot water tank rental, Tenants must carry $1,000,000 third-party liability insurance, Private walk-out entrance with access to the backyard, one parking space. A bright and comfortable home in a prime location-move-in ready and perfect for professionals or a small family. (id:50787)
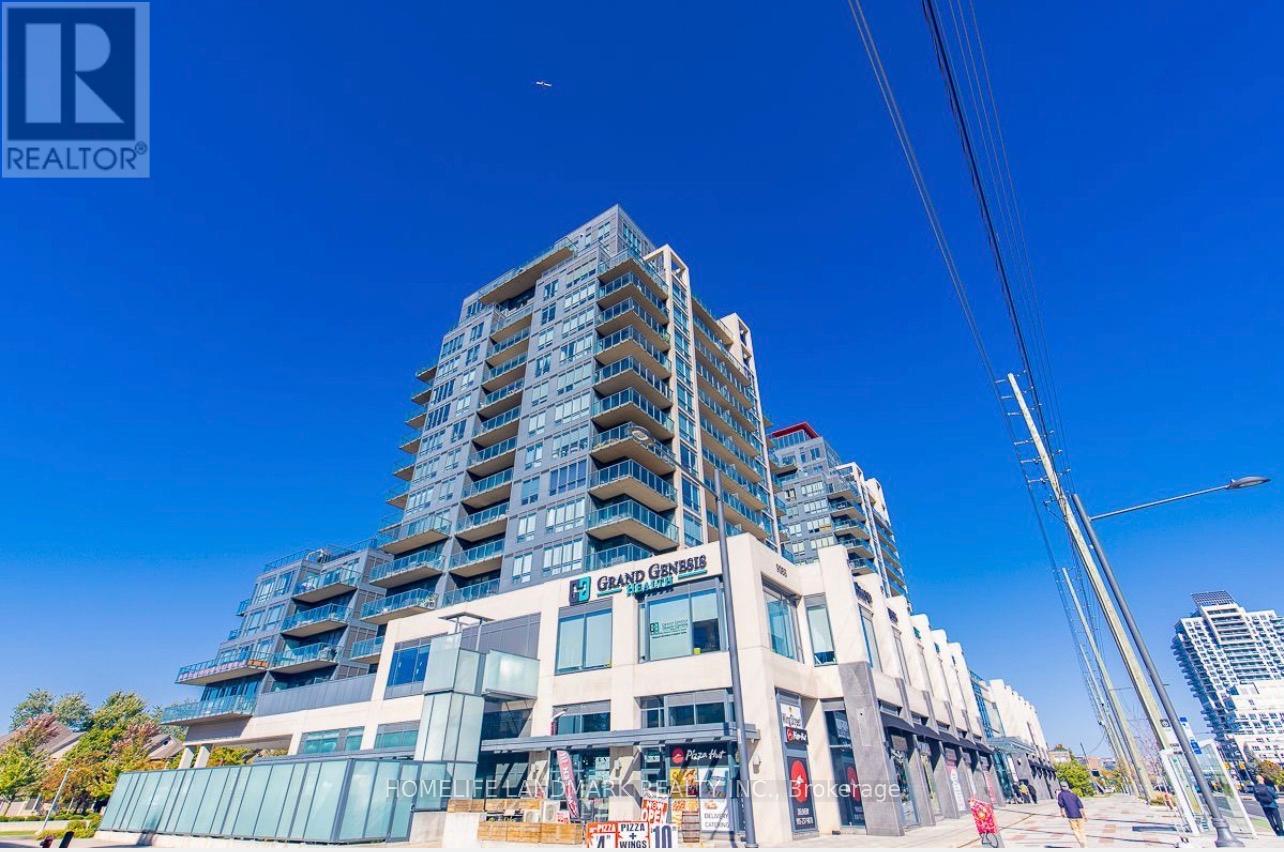
507a - 9088 Yonge Street
Richmond Hill, Ontario
Very Conveniently Located At Yonge And Hwy 7 & Hwy 407, This Unit Is Within Walking Distance Of Many Amenities Of Shopping Plazas, The Future Subway Station, Parks, Schools, Public Transits Etc., This Luxurious Unit Boasts A Very Functional Floor Plan And Picturesque View With A Large Balcony. One Parking Lot And One Locker Included. 9 Feet High Ceiling, Granite Countertop Kitchen W/ Centre Island, Large Size Den Can Be Used As Office Or 2nd Bed Room. (id:50787)
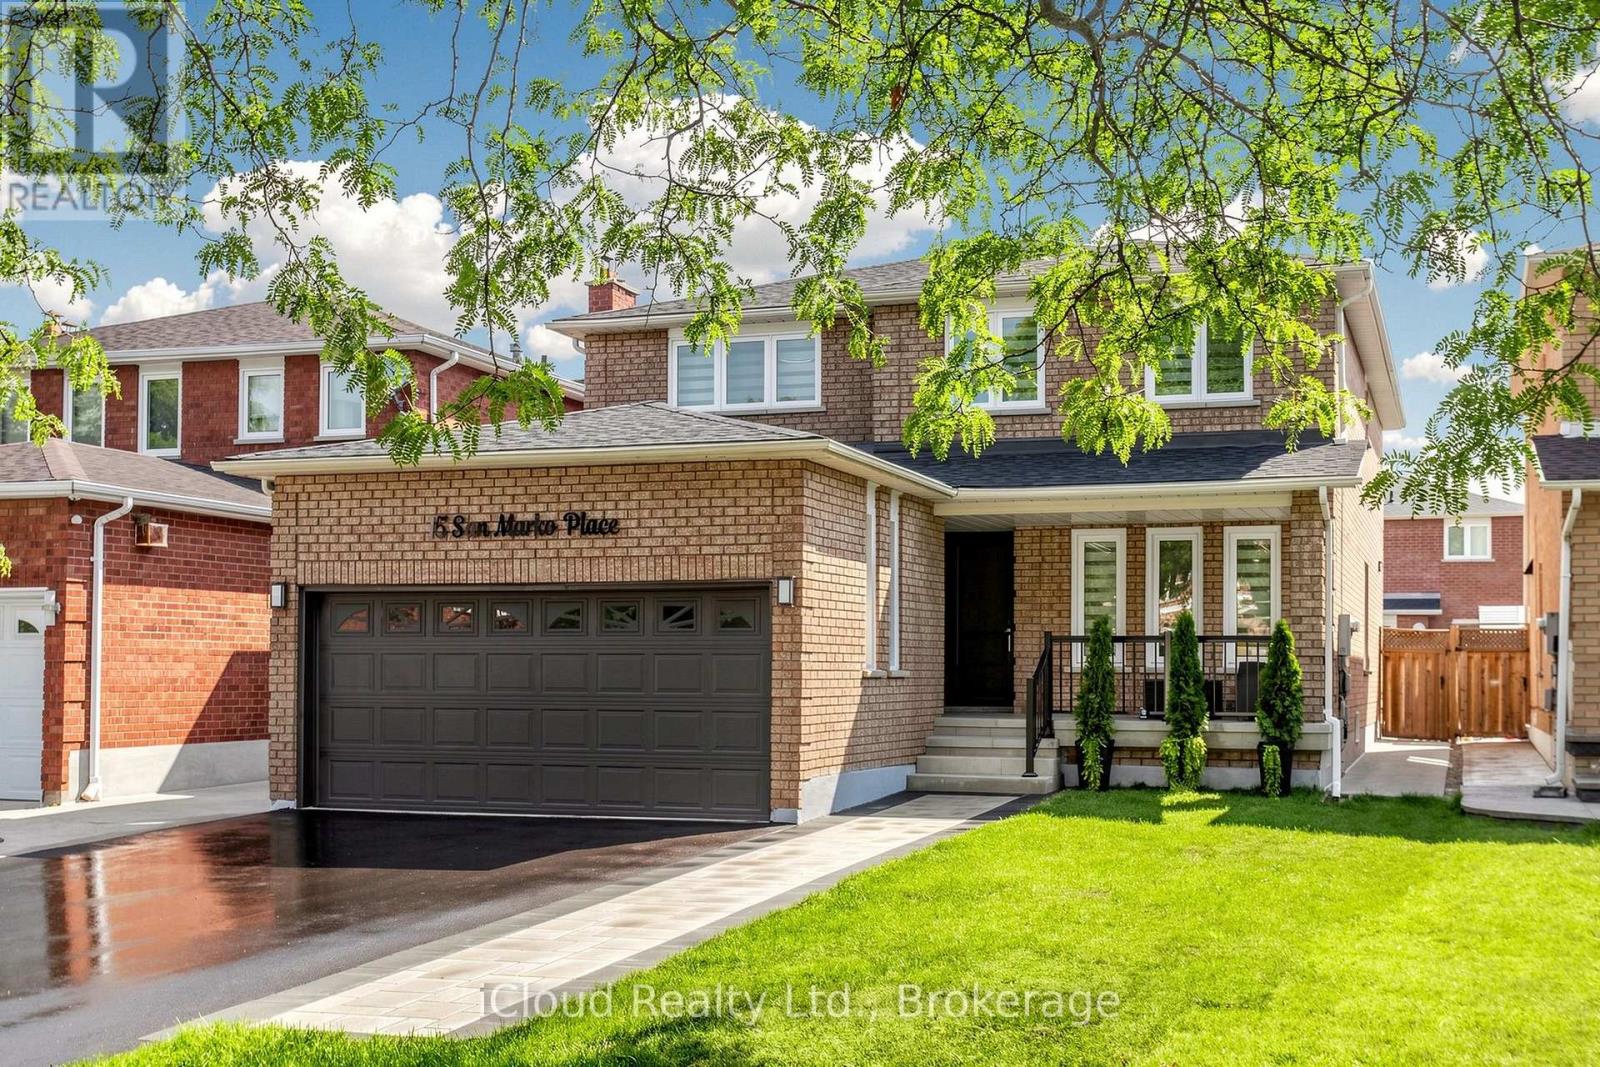
15 San Marko Place
Vaughan, Ontario
Welcome to 15 San Marko Place, stunningly reimagined from top-to-bottom- a modern masterpiece on a quiet enclave. Fully renovated residence in Woodbridge's most desirable pocket. No details have been spared in this extensive, top to bottom transformation, seamlessly blending ultra modern architectural elements with warm, inviting luxury. Offering an expansive layout with 4+2 bedrooms and 4 beautifully appointed washrooms, this turnkey home provides the perfect footprint for upscale family living and effortless entertaining. Airy main floor characterized by smooth ceilings, seamless pot lighting, and premium wide-plank engineered hardwood flooring that runs throughout. Chef inspired kitchen featuring minimalist flat panel cabinetry, grand island and sleek fixtures. Floor to ceiling fireplace feature wall with custom slat wood detailing. Generous size master bedroom accommodates a large sitting area and is complemented by a striking boutique style custom wardrobe closet system. The spa-like ensuite bathroom is a masterclass in design with LED mirror, floating vanity with integrated stone sinks and custom tile work. Each additional bedroom features large size rooms, custom closets, large windows and zebra darkening blinds. Bathrooms feature smart toilets. Fully finished basement adding massive value, offering two additional bedrooms and a flexible recreation area with large kitchen and SS appliances. Outside has fully been transformed - beautifully landscaped to match the interior's modern aesthetic, maximizing your curb appeal and outdoor enjoyment. Tucked away on a low traffic street, minutes from excellent schools, parks, shopping and major transit routes. Roof (2023), Windows (2018), New Driveway (2026), New Front Door and Exterior Doors (2026), Fence (2019) (id:50787)
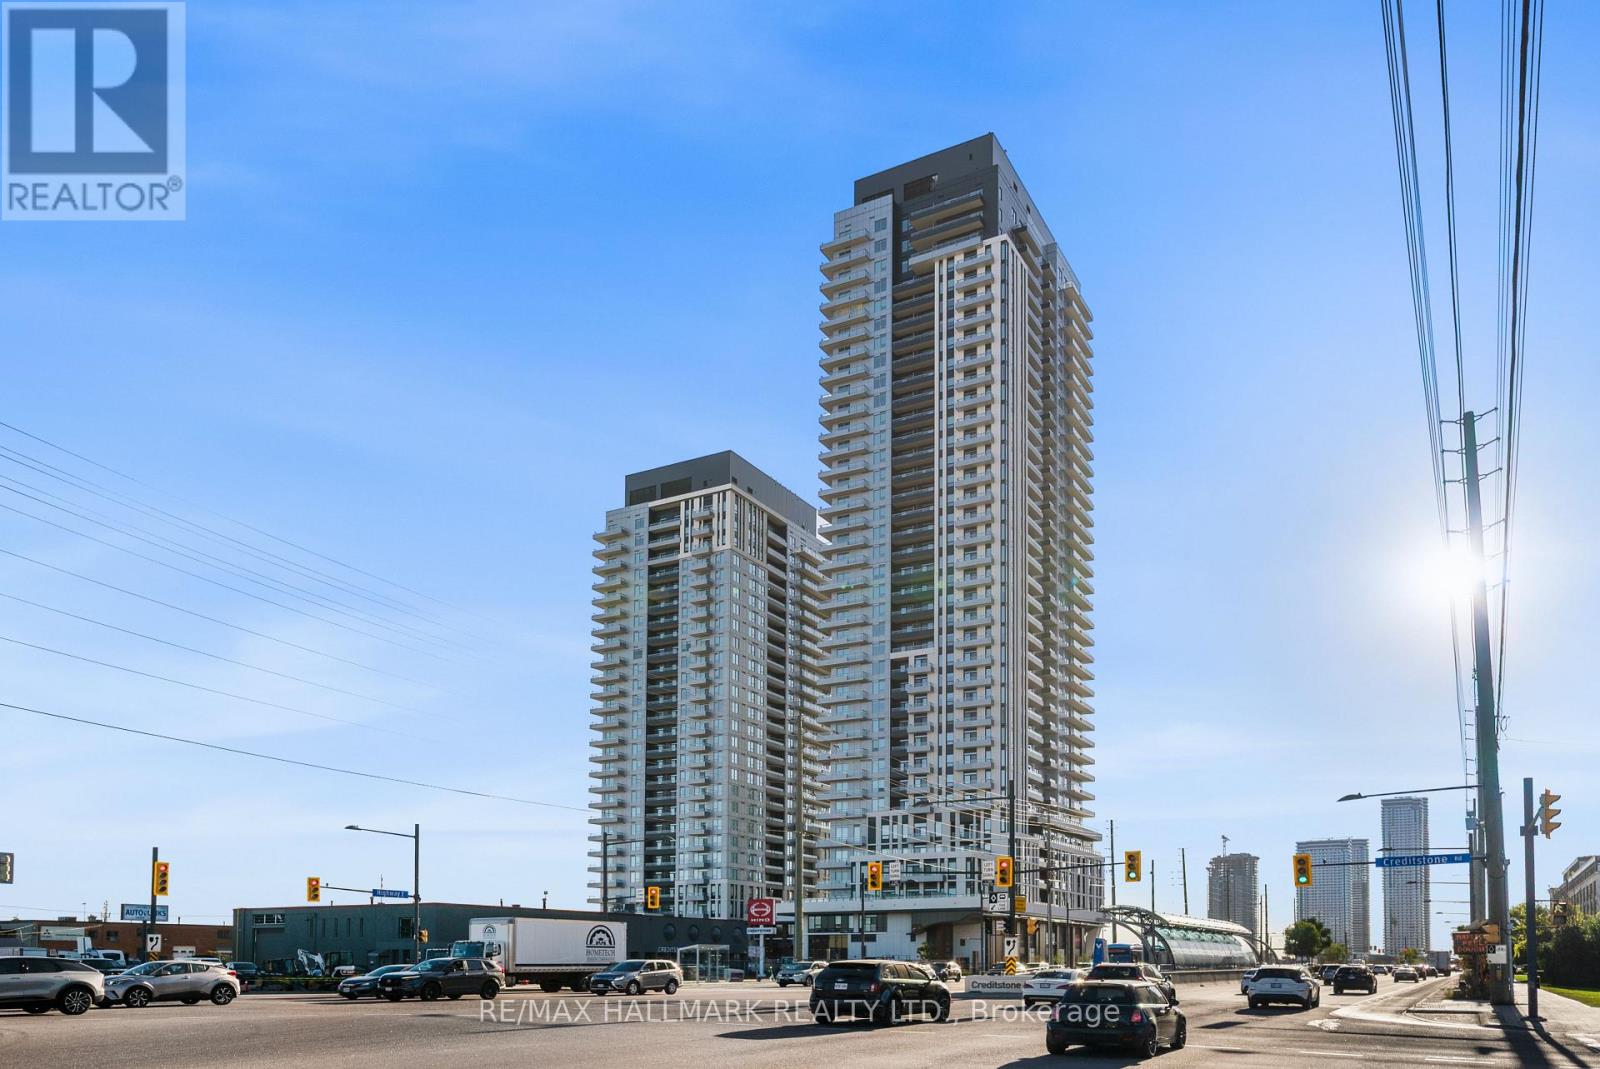
1910 - 21 Meadowdale Road
Vaughan, Ontario
Welcome to The Vincent Condominiums in the heart of Vaughan Metropolitan Centre! Experience modern urban living in this brand-new, never-lived-in east-facing 1-bedroom + den suite, featuring an open-concept layout, unobstructed views, high-end finishes, and a private balcony. The modern kitchen is equipped with premium integrated appliances, quartz countertops, and contemporary cabinetry, while the spacious and versatile den is ideal for a home office or study. Enjoy convenient access to the VMC TTC Subway Station, providing direct connections to York University and downtown Toronto, as well as VIVA/YRT transit. Ideally located just minutes from Vaughan Mills, Canada's Wonderland, IKEA, major shopping, dining, parks, and entertainment, with York University, Niagara University and Seneca College nearby. Easy access to major highways and public transit makes commuting a breeze. Residents can enjoy an impressive array of world-class amenities, including an outdoor pool, fitness center, yoga studio, golf simulator, co-working spaces, children's indoor and outdoor play areas, party lounge, and 24-hour concierge. A fantastic opportunity to experience brand-new luxury living in one of Vaughan's most connected and vibrant communities. (id:50787)
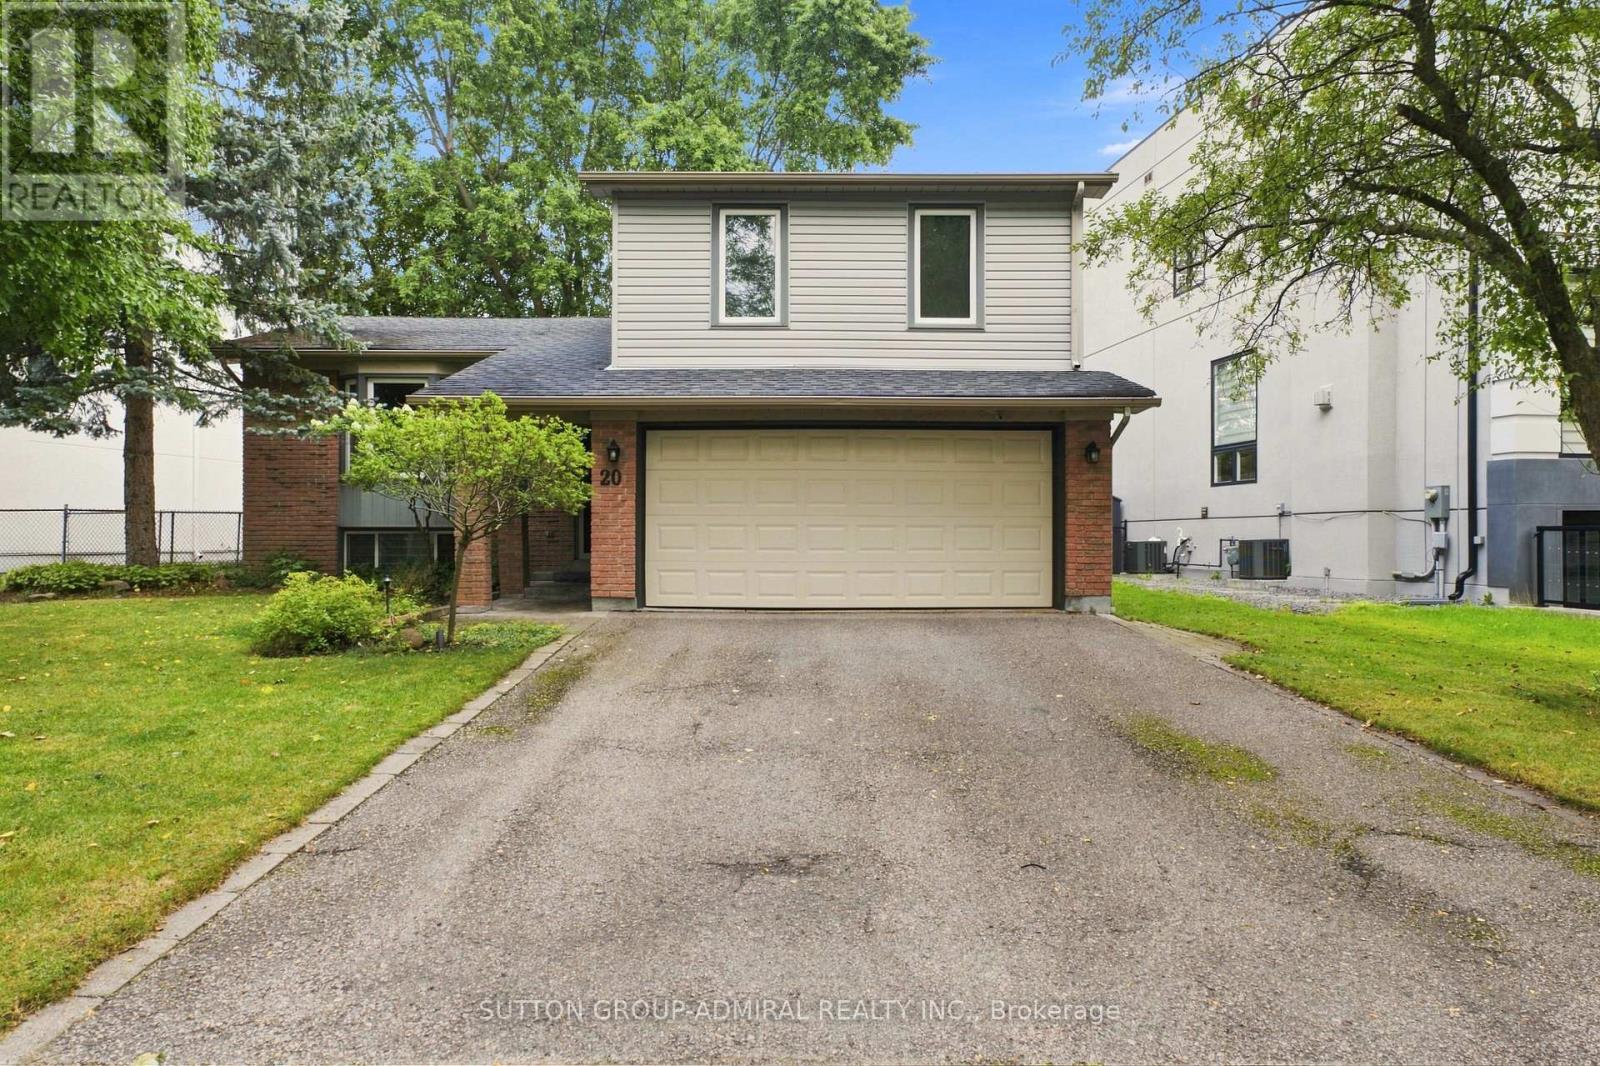
20 Sanderson Crescent
Richmond Hill, Ontario
Upgraded and Well maintained Side split Detached in the Heart of Richmond Hill with a 75Ft frontage. Perfect forinvestments for future potential. Upsize/Downsize, or Build your family. Open Concept layout with upgraded Kitchen and Appliances. OwnerLived in and very well maintained throughout the years. Open Concept Living/Dining Room for your family gatherings. 3 Large Bedrooms for yourfamily's comfort and everyday living. Walking distance to Award Winning schools, Public Transits, Library and hospital, Many Grocery stores &Restaurants and much more. (id:50787)
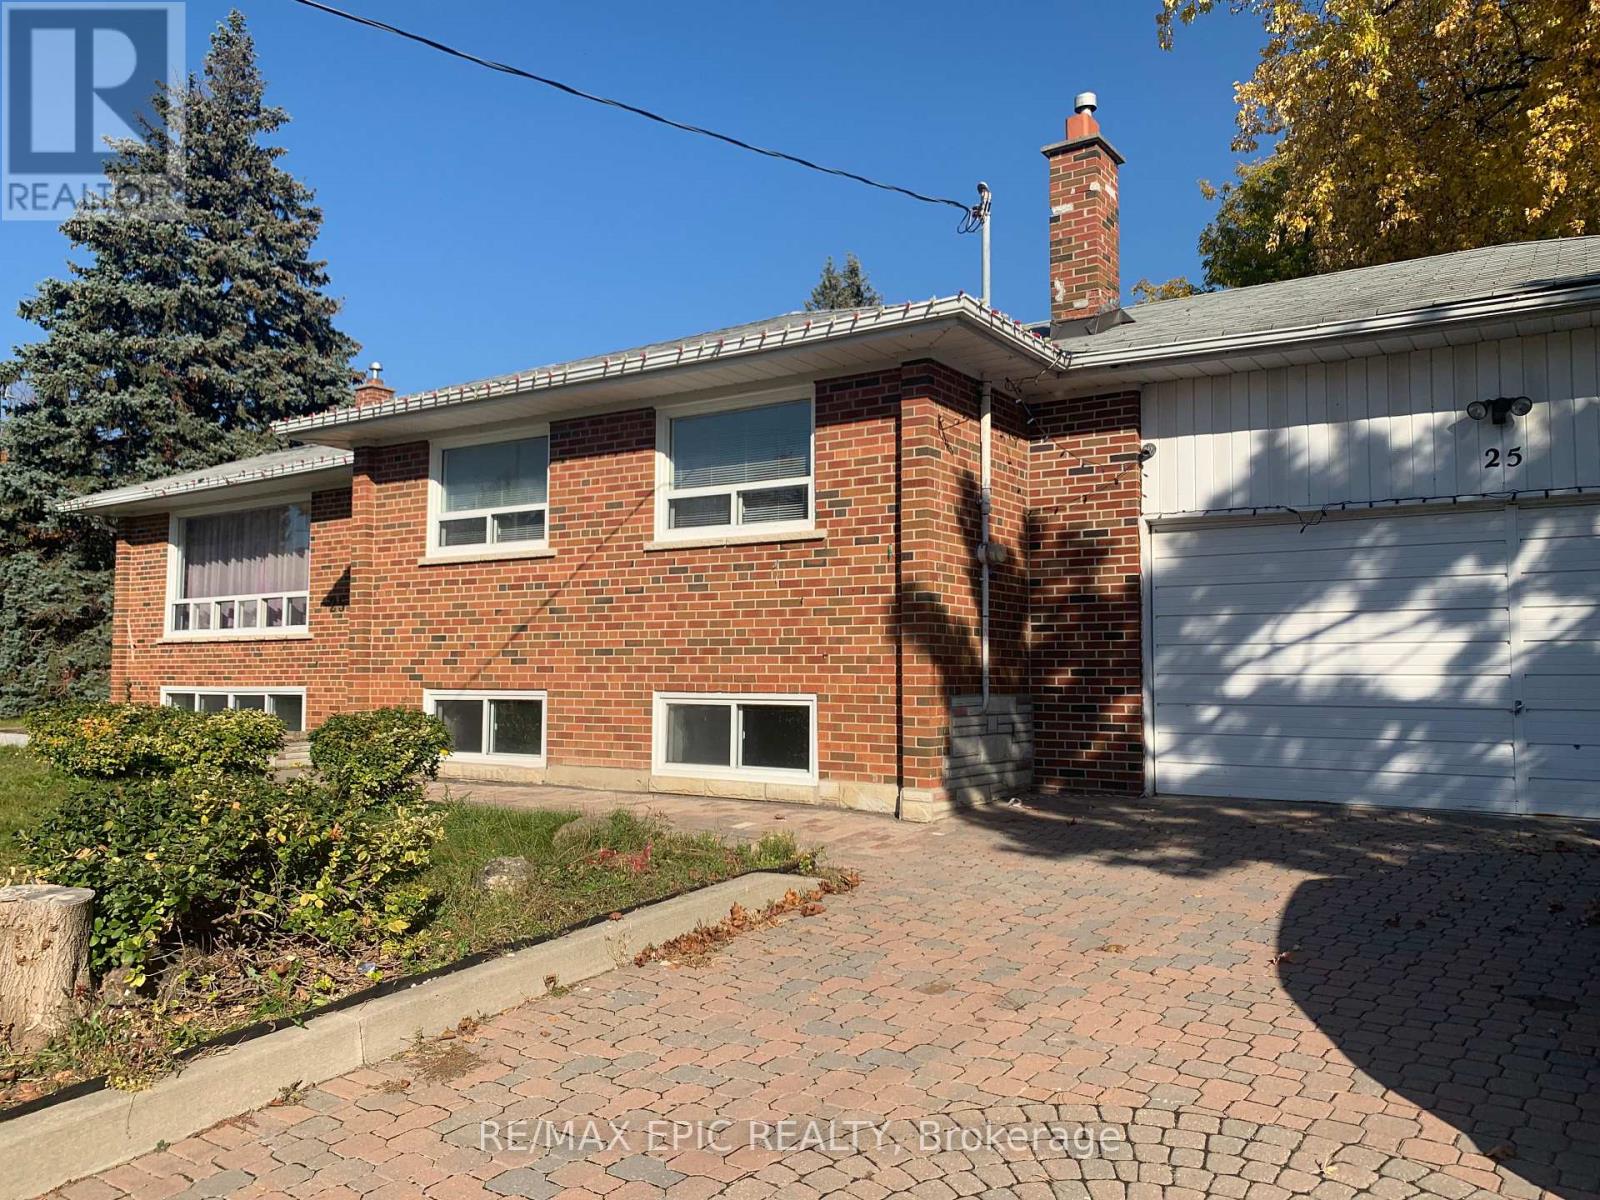
Main - 25 Gentry Crescent
Richmond Hill, Ontario
Recently renovated! Well Maintained, Main Level Bungalow For Lease. Very Convenient Location, Centre Of Richmond Hill : Walk To Go Train , Shoppers, Park. & Top Ranking "Bayview Secondary School" & Min To Hwy 404/400/407 . Open Concept Living/Dining Room, 3 Large Bedrooms & Large Windows* Vinyl Floor Throughout. Two Parkings Included. (id:50787)
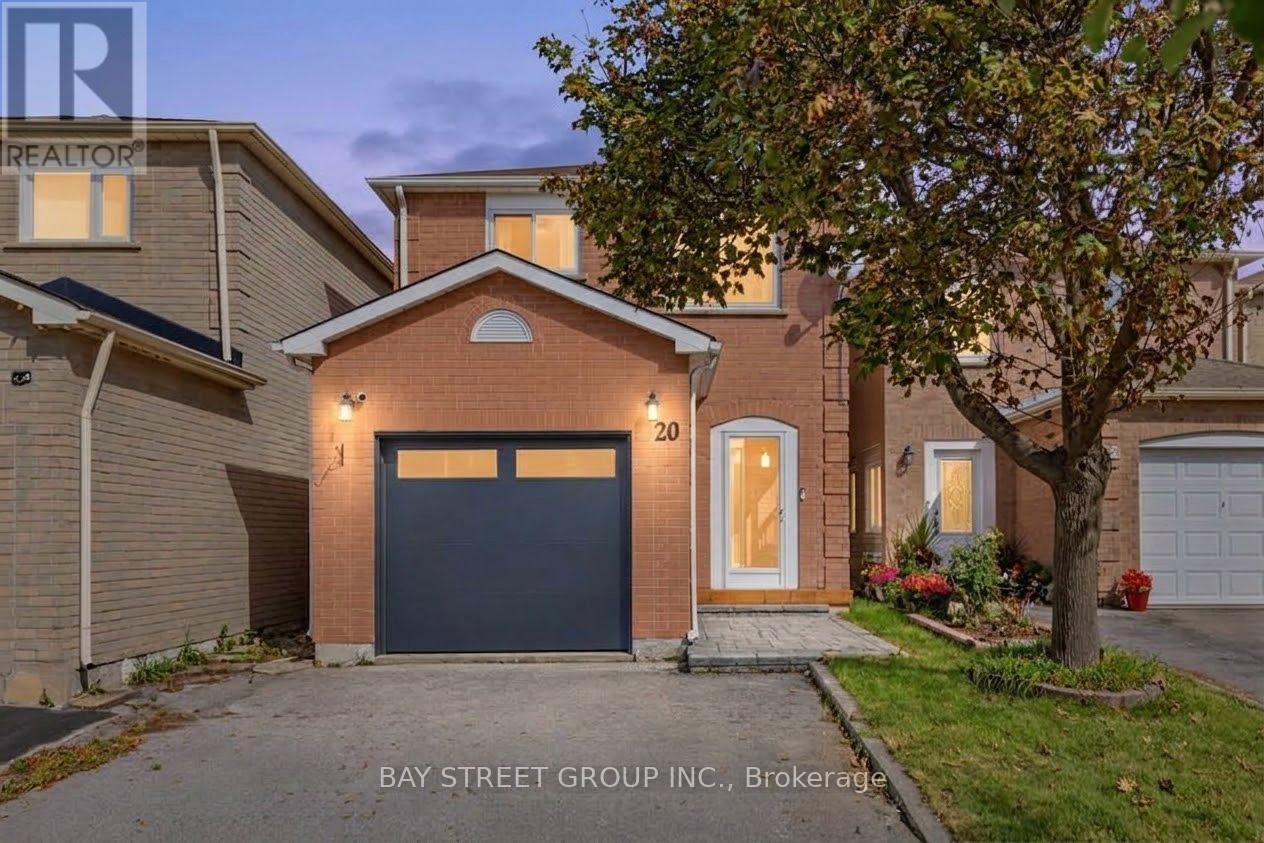
20 Harness Circle
Markham, Ontario
Stunning, fully renovated 3-bed, 4-bath home in prime Milliken Mills East, upgraded to premium owner-occupied standards with over $100K spent on quality renovations! Features new windows and doors (late 2024), plus a sunny south-facing backyard with extensive interlocking and a large deck. Inside: hardwood floors, smooth ceilings, pot lights, custom cabinetry (built-in entryway shoe storage, extensive kitchen cabinets, and primary bedroom closets), and 4 modernized baths. The brand new finished basement serves as a perfect in-law suite or offers income potential, featuring a brand-new kitchen, 1 bedroom, a 3-pc ensuite, and potential for a separate entrance. Located on a quiet circle, steps to Armadale Community Centre, parks, and TTC/YRT transit. Minutes to Hwy, Pacific Mall, Costco, major grocers, and excellent schools. Turn-key and move-in ready! ** This is a linked property.** (id:50787)
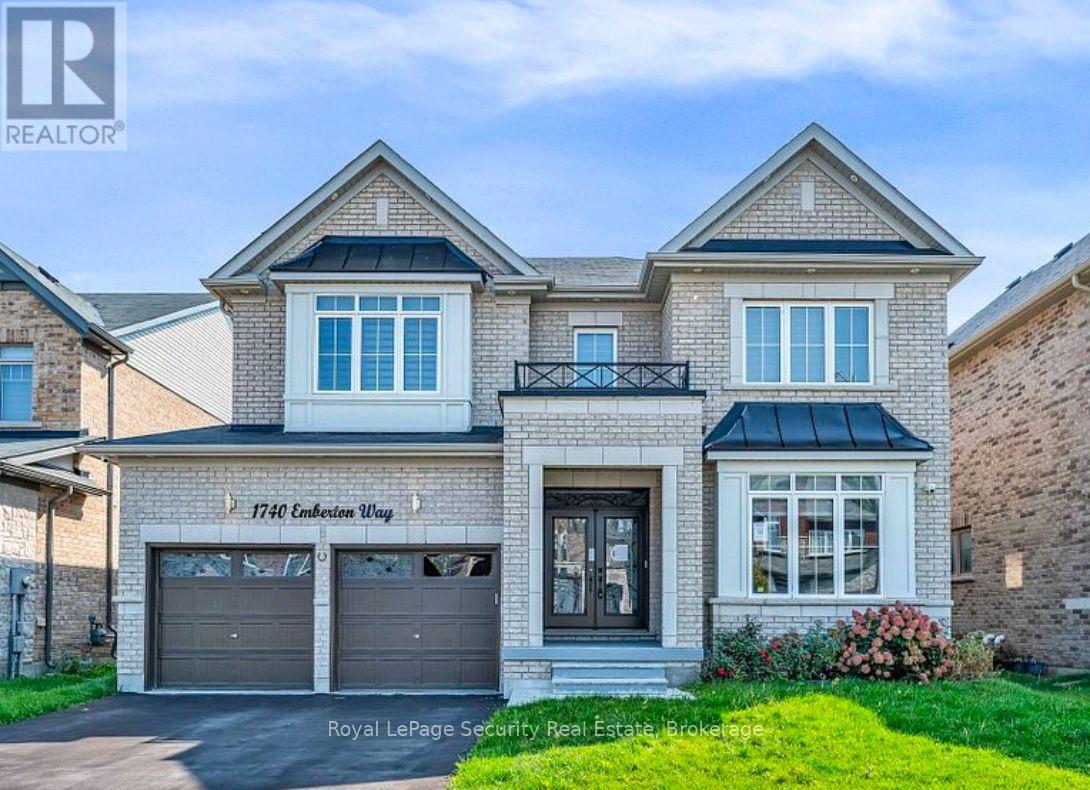
Basement - 1740 Emberton Way
Innisfil, Ontario
Brand-New Legal Basement Apartment for Rent - Alcona, Innisfil Welcome to this beautifully finished, brand-new legal basement apartment offering approximately1,000 sq. ft. of bright, comfortable living space in the desirable Alcona community. This thoughtfully designed unit features 2 bedrooms, a full bathroom, a dedicated dining area, brand-new appliances, built-in closet storage, and the convenience of private in-suite laundry. Enjoy added privacy with a separate entrance, plus 1 parking space. The home is also equipped with a water softener for added comfort. Tenant Responsible for 30% of Water, Hydro, Gas & HWT Rental. (id:50787)