
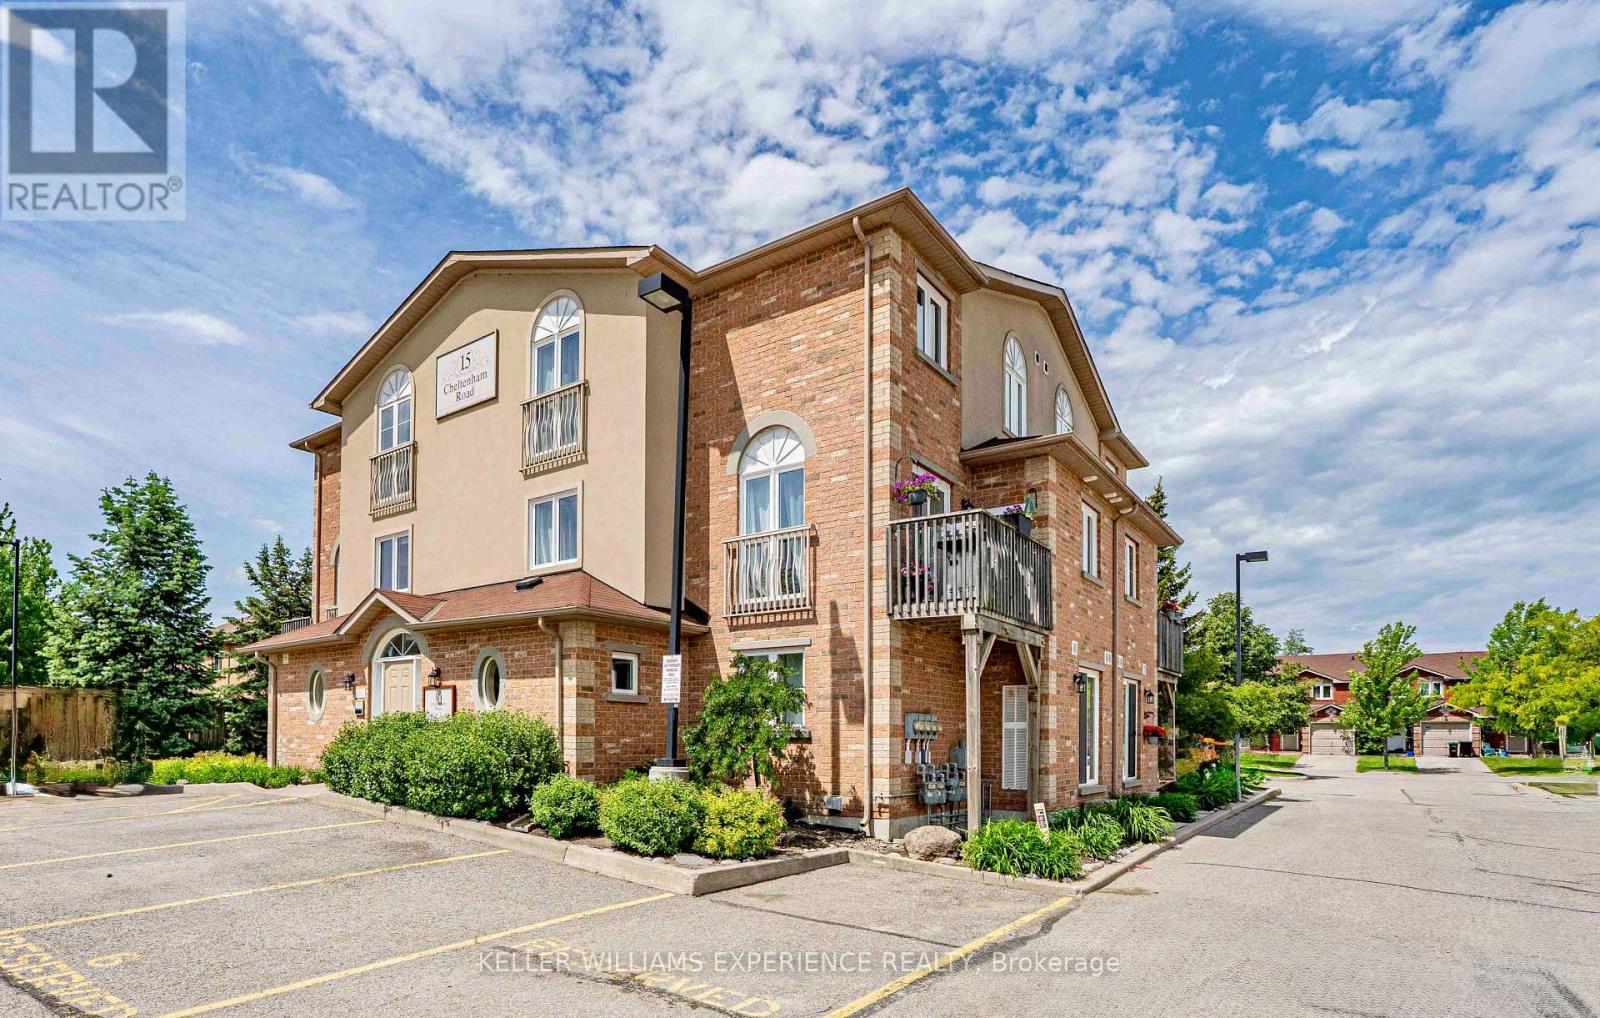
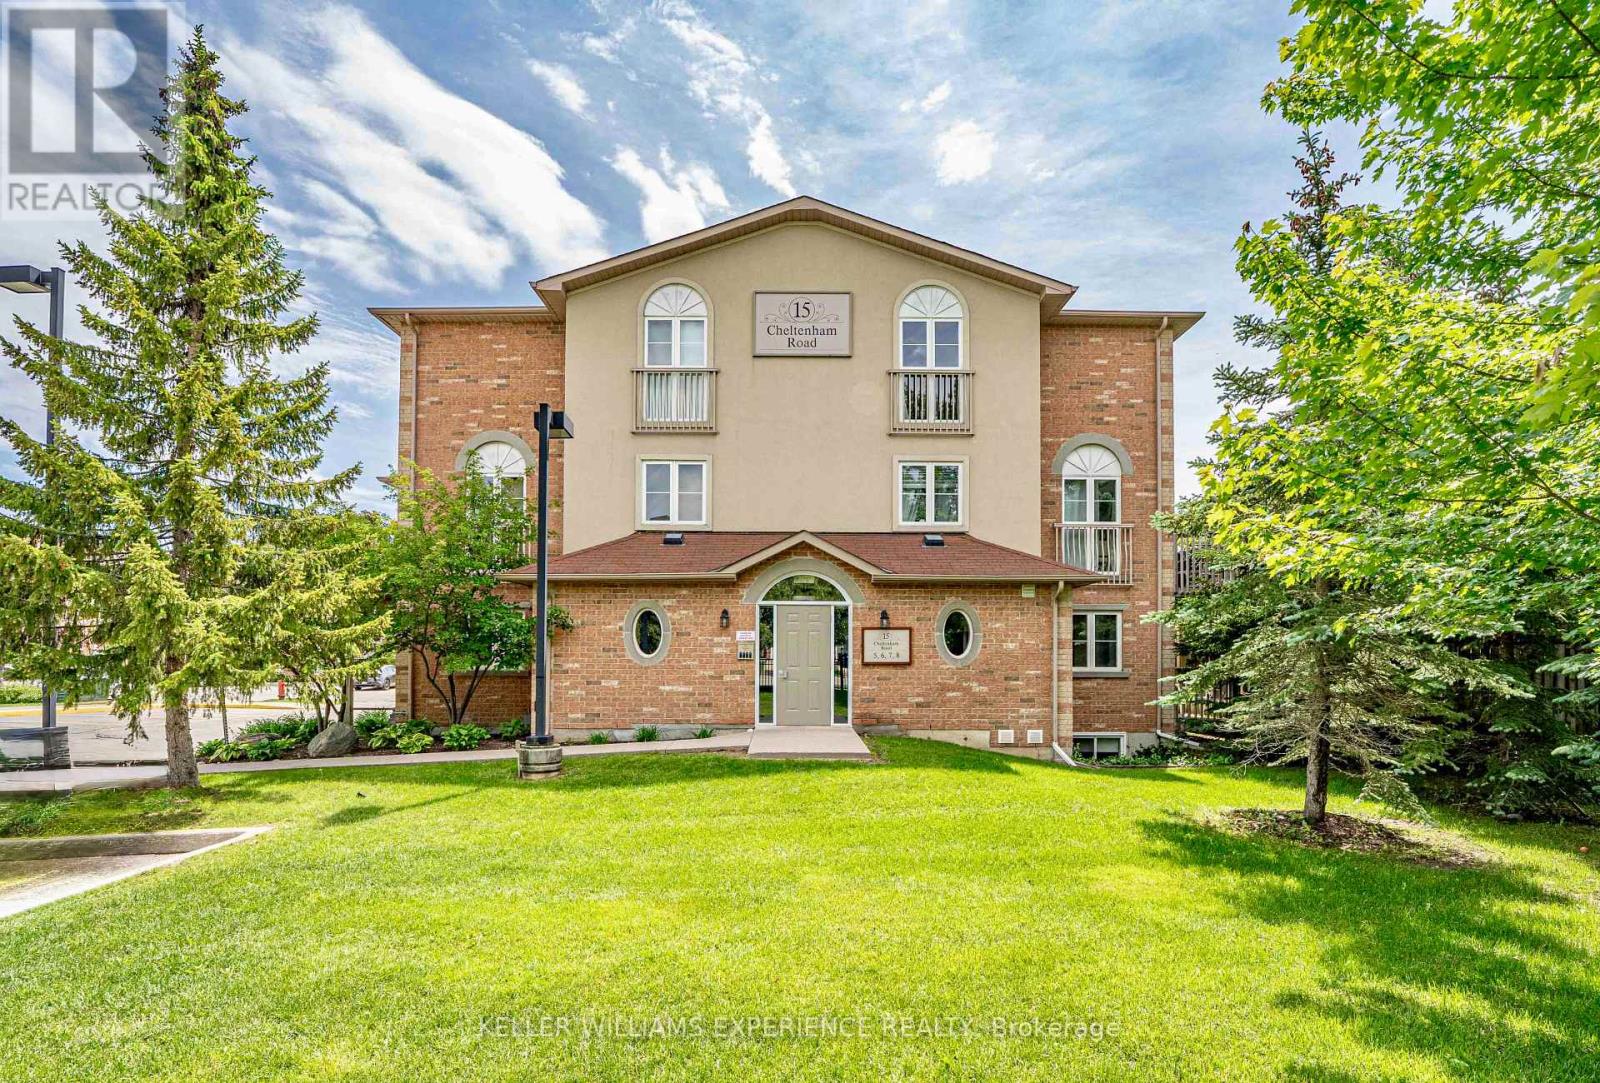
8 - 15 Cheltenham Road Barrie, Ontario L4M 0E7

$399,900Maintenance, Common Area Maintenance, Insurance, Parking, Water
$672 Monthly
Maintenance, Common Area Maintenance, Insurance, Parking, Water
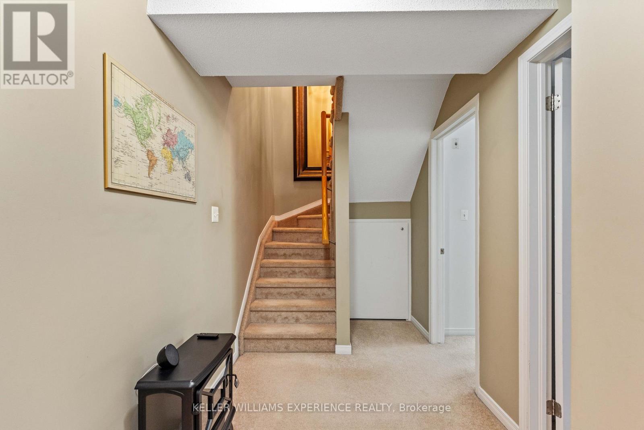
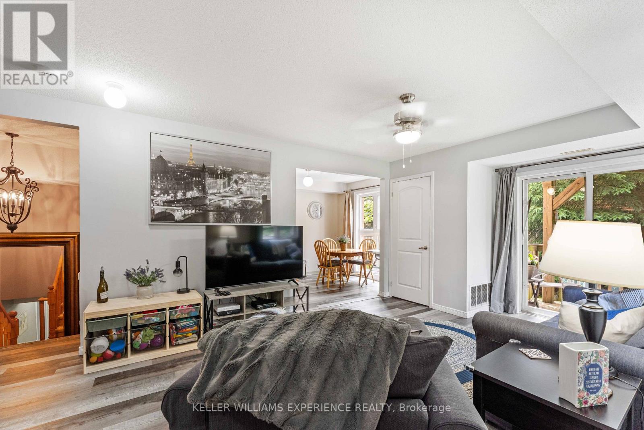
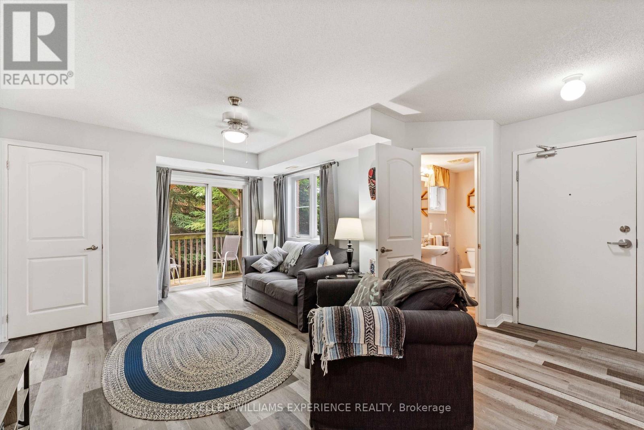
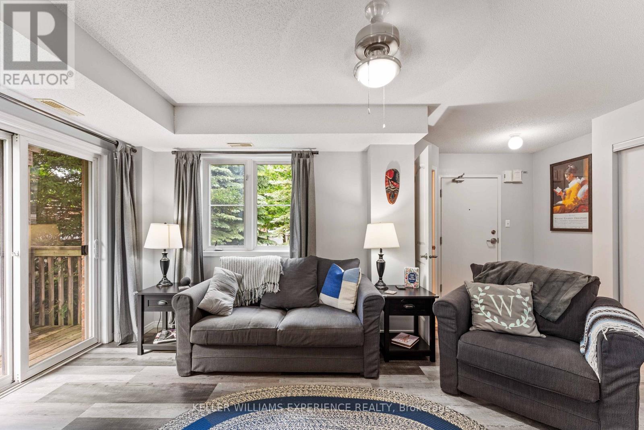
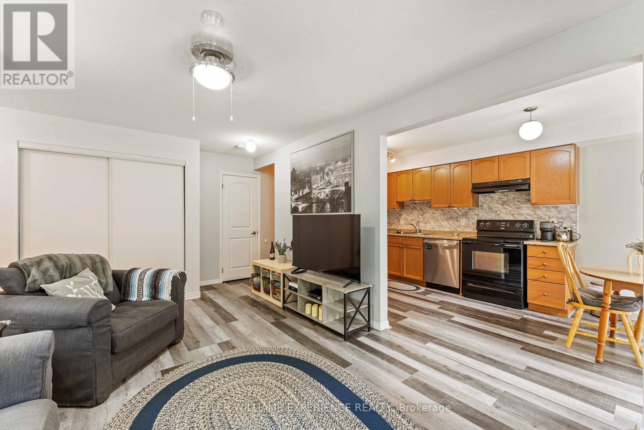
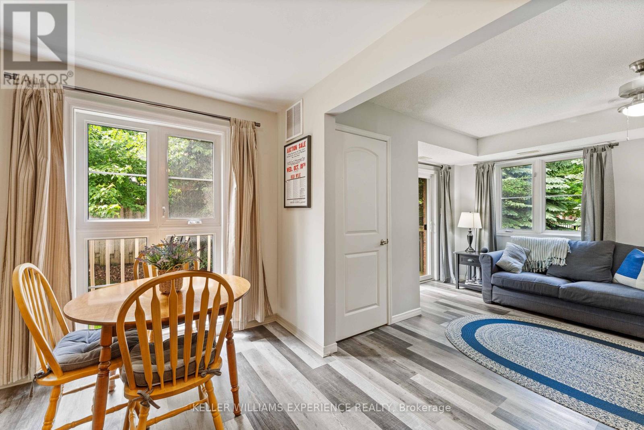
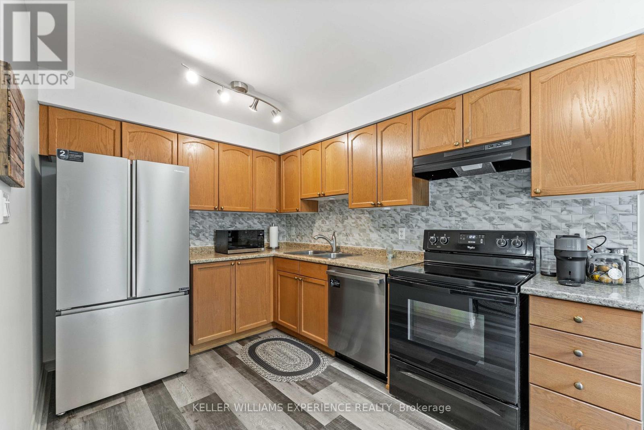
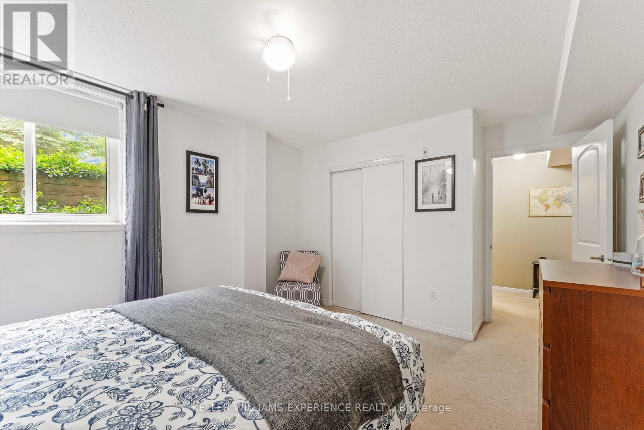
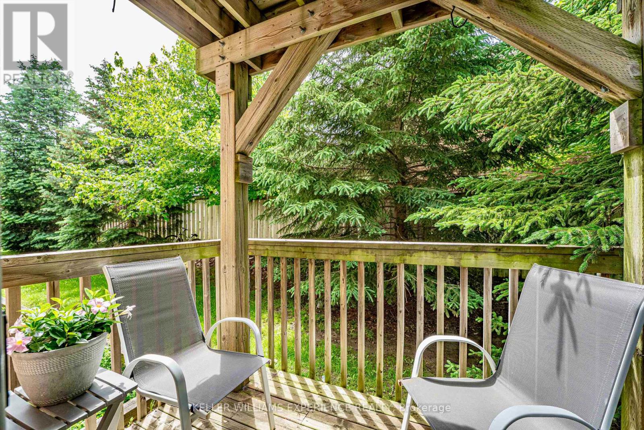
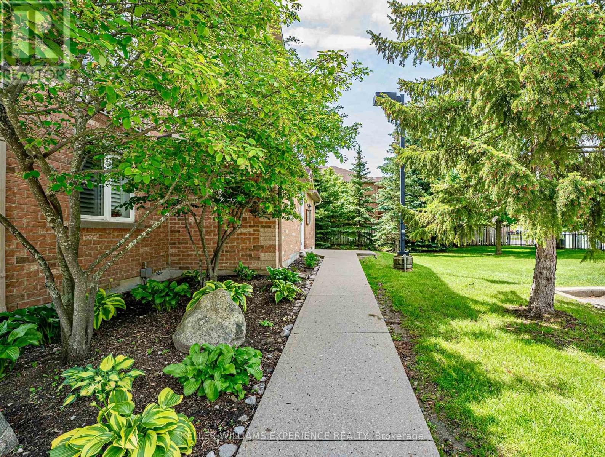
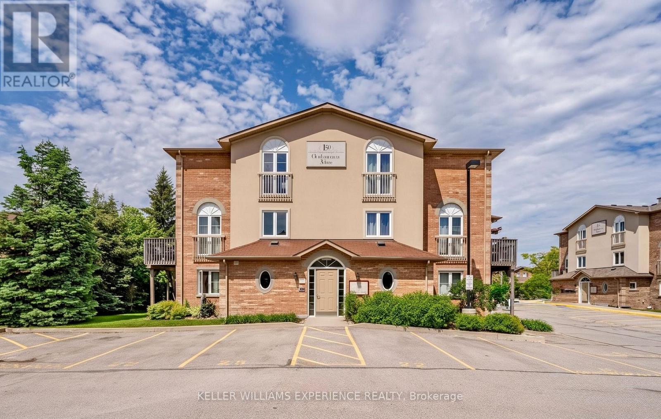
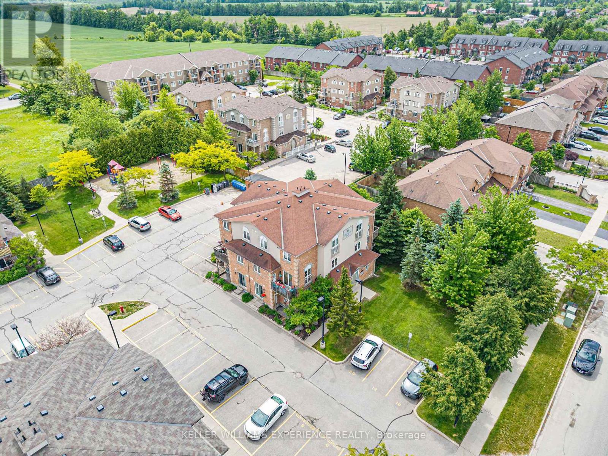
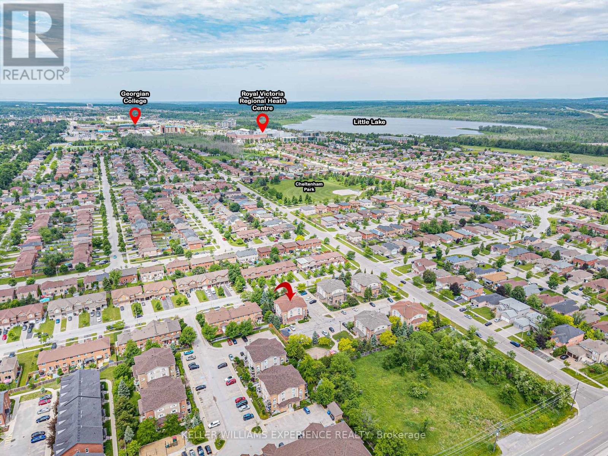
$672 MonthlyNorth End | Multi-Level Condominium | Barrie, ON. Bright 1,305 sq ft former model suite featuring open-concept living, eat-in kitchen, expansive window walls, central air, and custom built-in in-suite storage locker. Multi-level layout offers upper-level privacy and ground-floor main living area. FLEX SPACES: Dedicated main-floor den designed for home office functionality, reading nook, or study area. OUTDOOR HIGHLIGHTS: Private walkout deck for outdoor dining and seasonal relaxation, plus dedicated parking space with option for second vehicle rental. LOCATION ANCHOR: Prime North End positioning moments from RVH Hospital, Georgian College, North shopping centers, and Highway 400/11 commuter routes. The versatile den provides a quiet work-from-home environment just minutes from regional medical and academic hubs. (id:50787)
Property Details
| MLS® Number | S13790266 |
| Property Type | Single Family |
| Community Name | Georgian Drive |
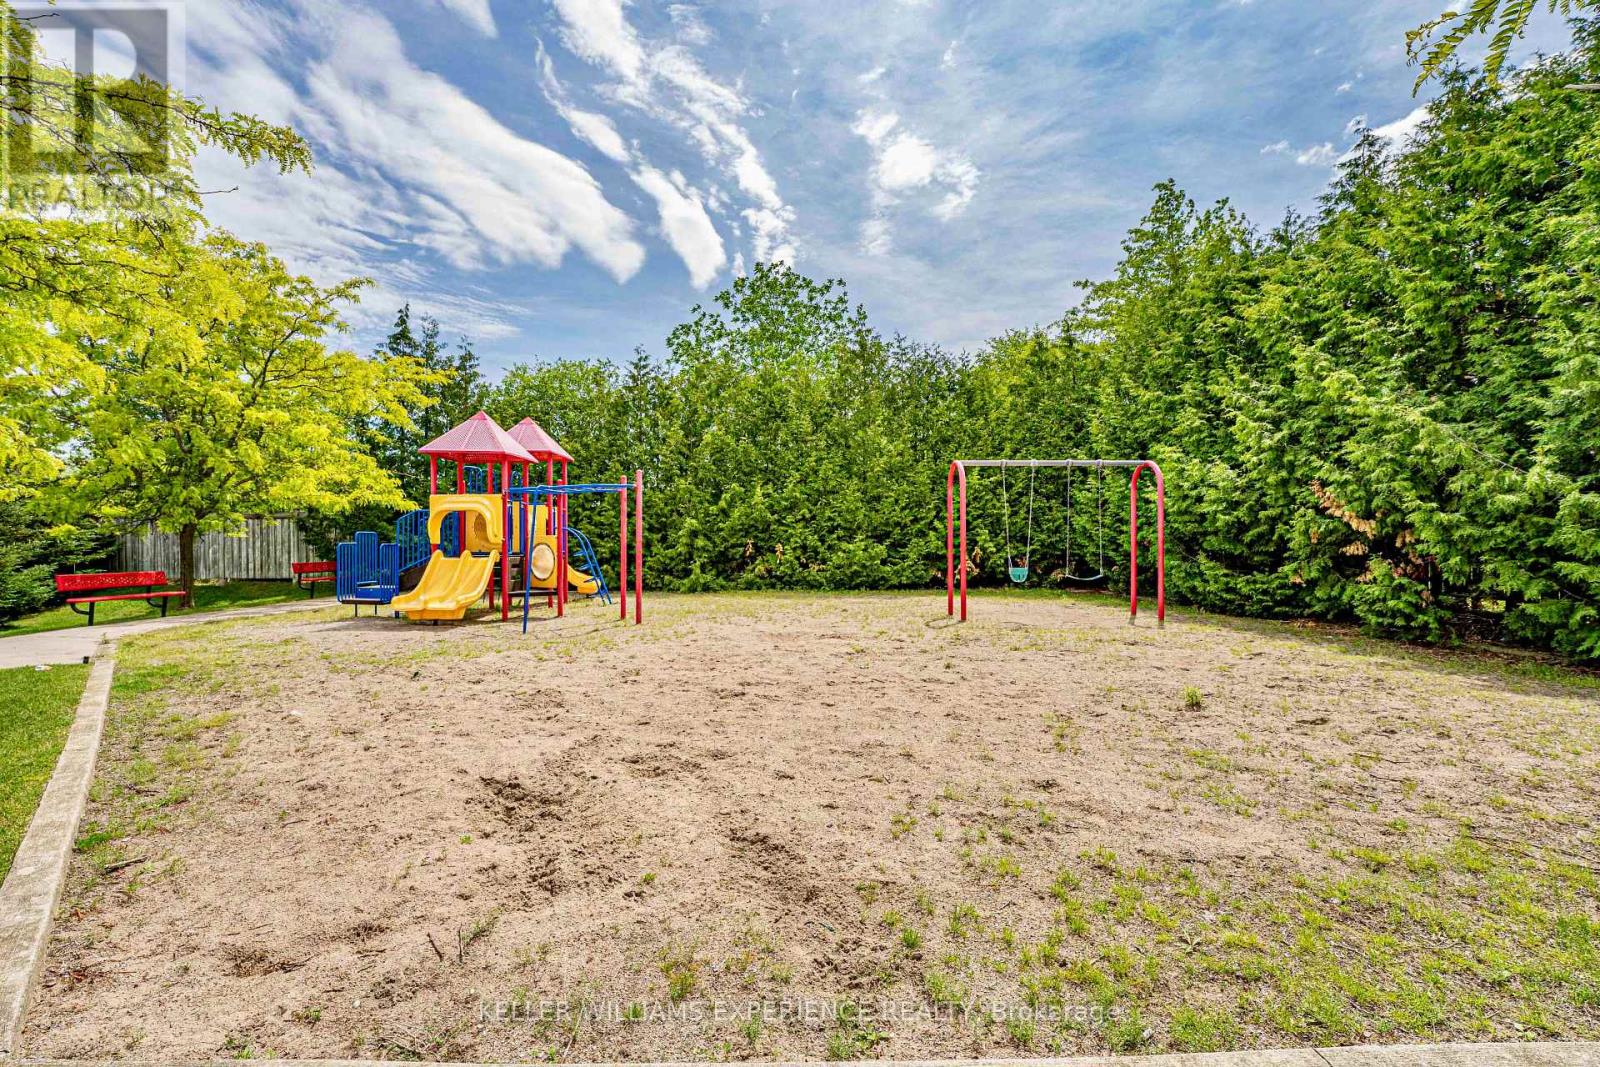
| Amenities Near By | Hospital, Park, Public Transit, Schools |
| Community Features | Pets Allowed With Restrictions |
| Equipment Type | Water Heater |
| Features | Balcony, In Suite Laundry |
| Parking Space Total | 1 |
| Rental Equipment Type | Water Heater |
Building
| Bathroom Total | 2 |
| Bedrooms Above Ground | 2 |
| Bedrooms Total | 2 |
| Age | 16 To 30 Years |
| Amenities | Visitor Parking, Storage - Locker |
| Appliances | Water Heater, Dishwasher, Dryer, Stove, Washer, Window Coverings, Refrigerator |
| Basement Development | Finished |
| Basement Type | Full (finished) |
| Cooling Type | Central Air Conditioning |
| Exterior Finish | Brick |
| Half Bath Total | 1 |
| Heating Fuel | Natural Gas |
| Heating Type | Forced Air |
| Stories Total | 2 |
| Size Interior | 1,200 - 1,399 Sqft |
| Type | Apartment |
Parking
| No Garage |
Land
| Acreage | No |
| Land Amenities | Hospital, Park, Public Transit, Schools |
| Zoning Description | R3 |
Rooms
| Level | Type | Length | Width | Dimensions |
|---|---|---|---|---|
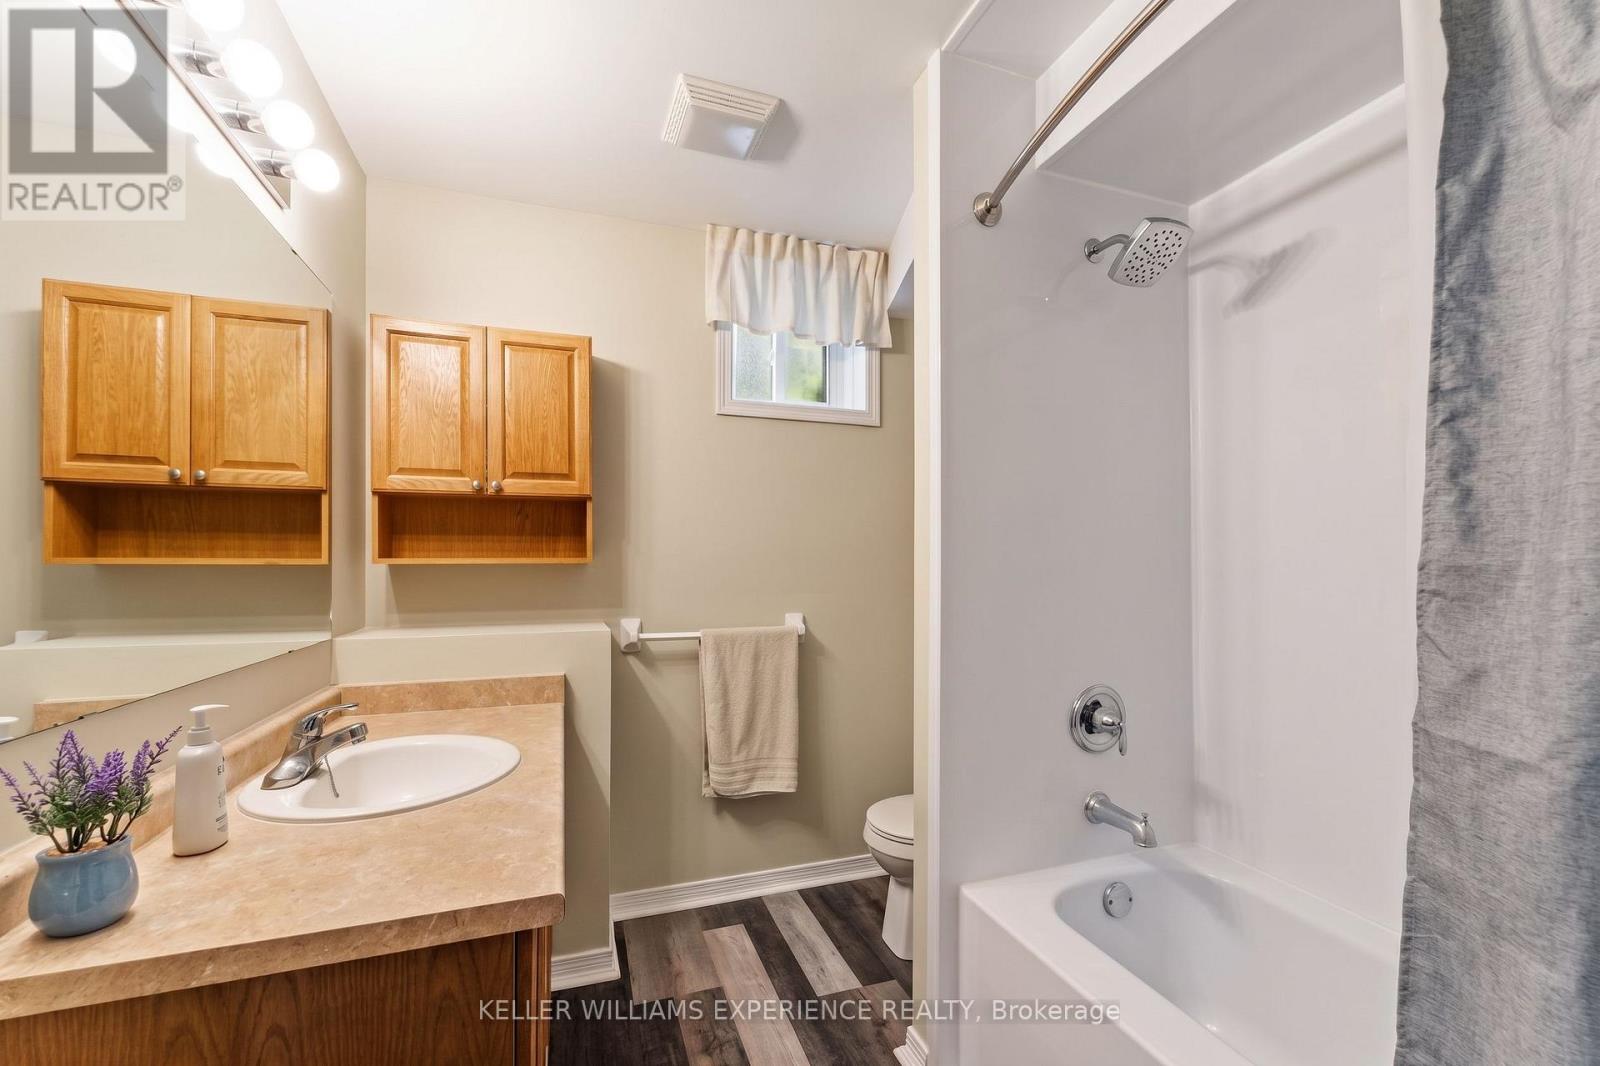
| Second Level | Bathroom | 1.2 m | 1.5 m | 1.2 m x 1.5 m |
| Second Level | Living Room | 4.9 m | 3.7 m | 4.9 m x 3.7 m |
| Second Level | Kitchen | 2.6 m | 4.9 m | 2.6 m x 4.9 m |
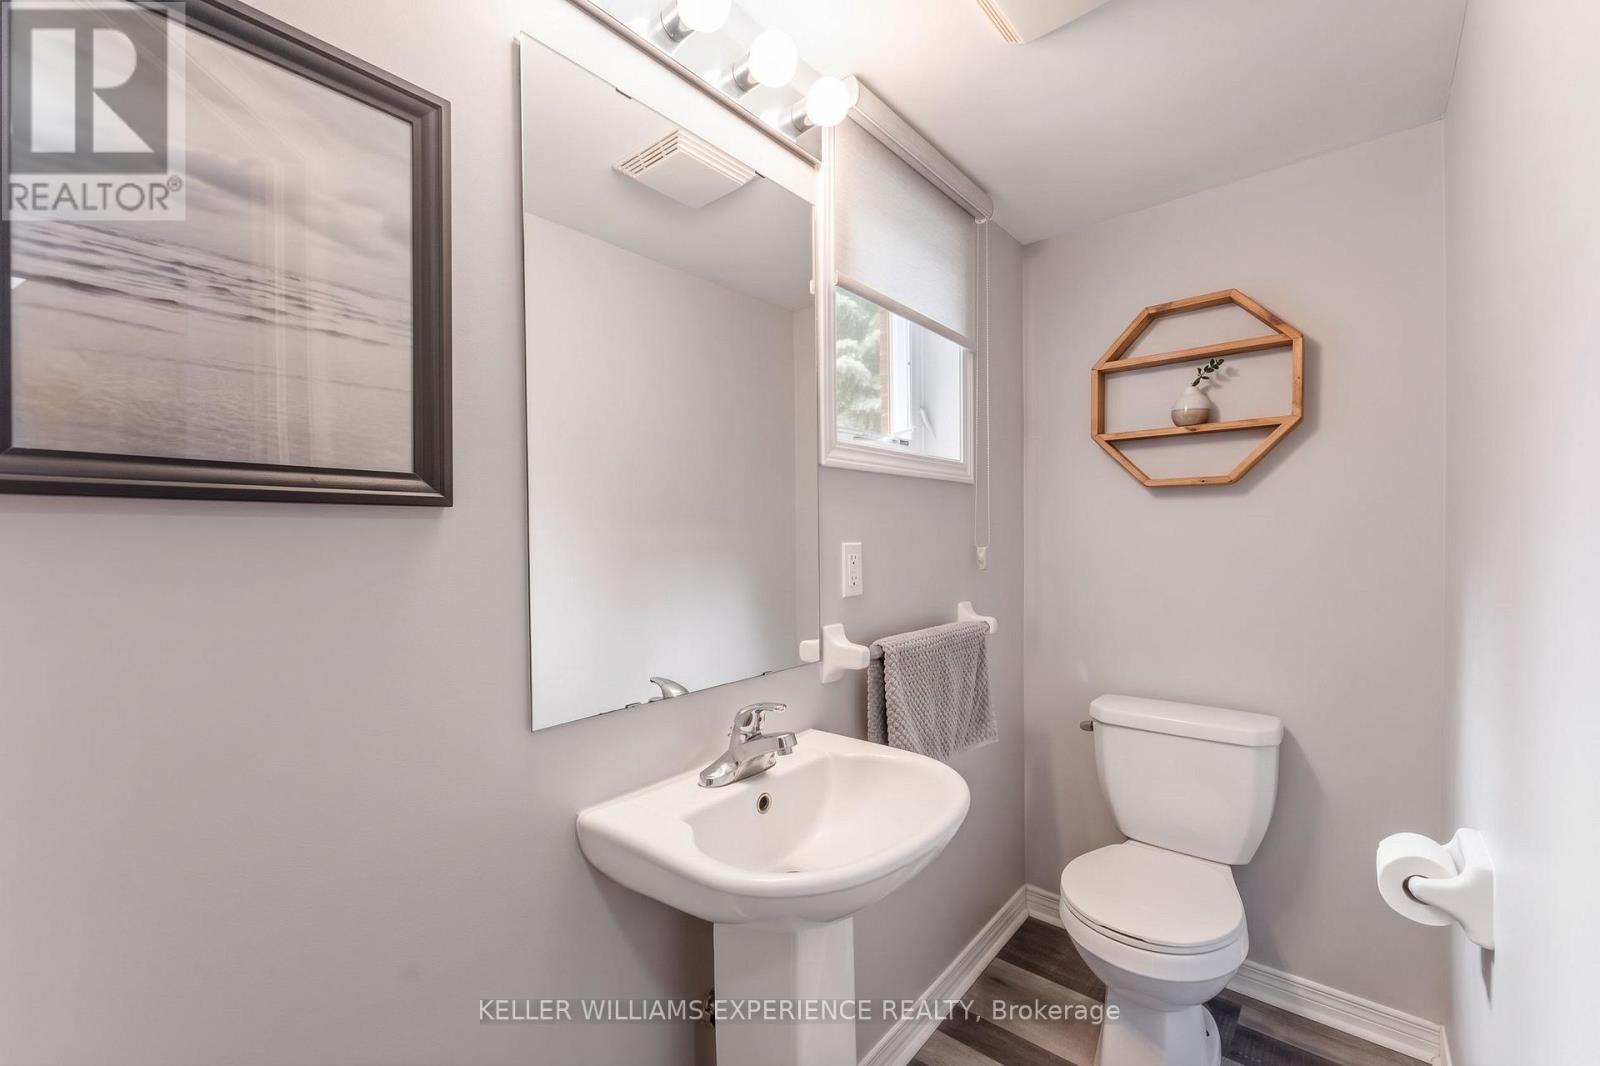
| Main Level | Bathroom | 2.6 m | 2.2 m | 2.6 m x 2.2 m |
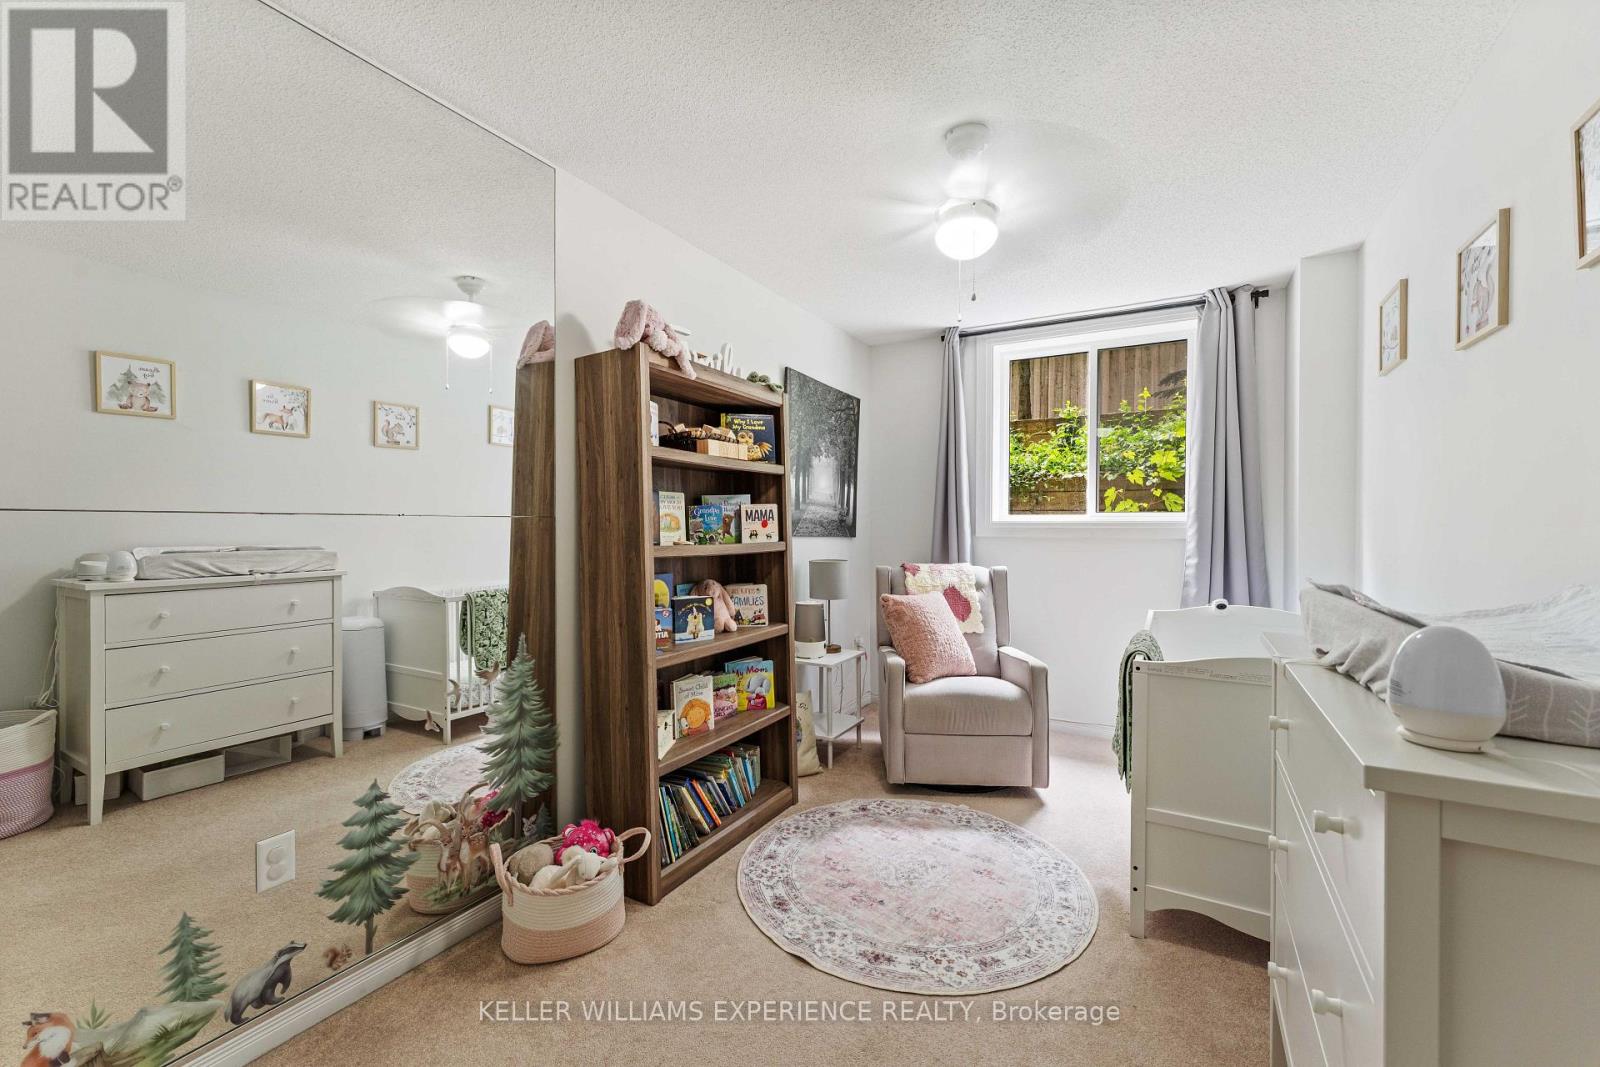
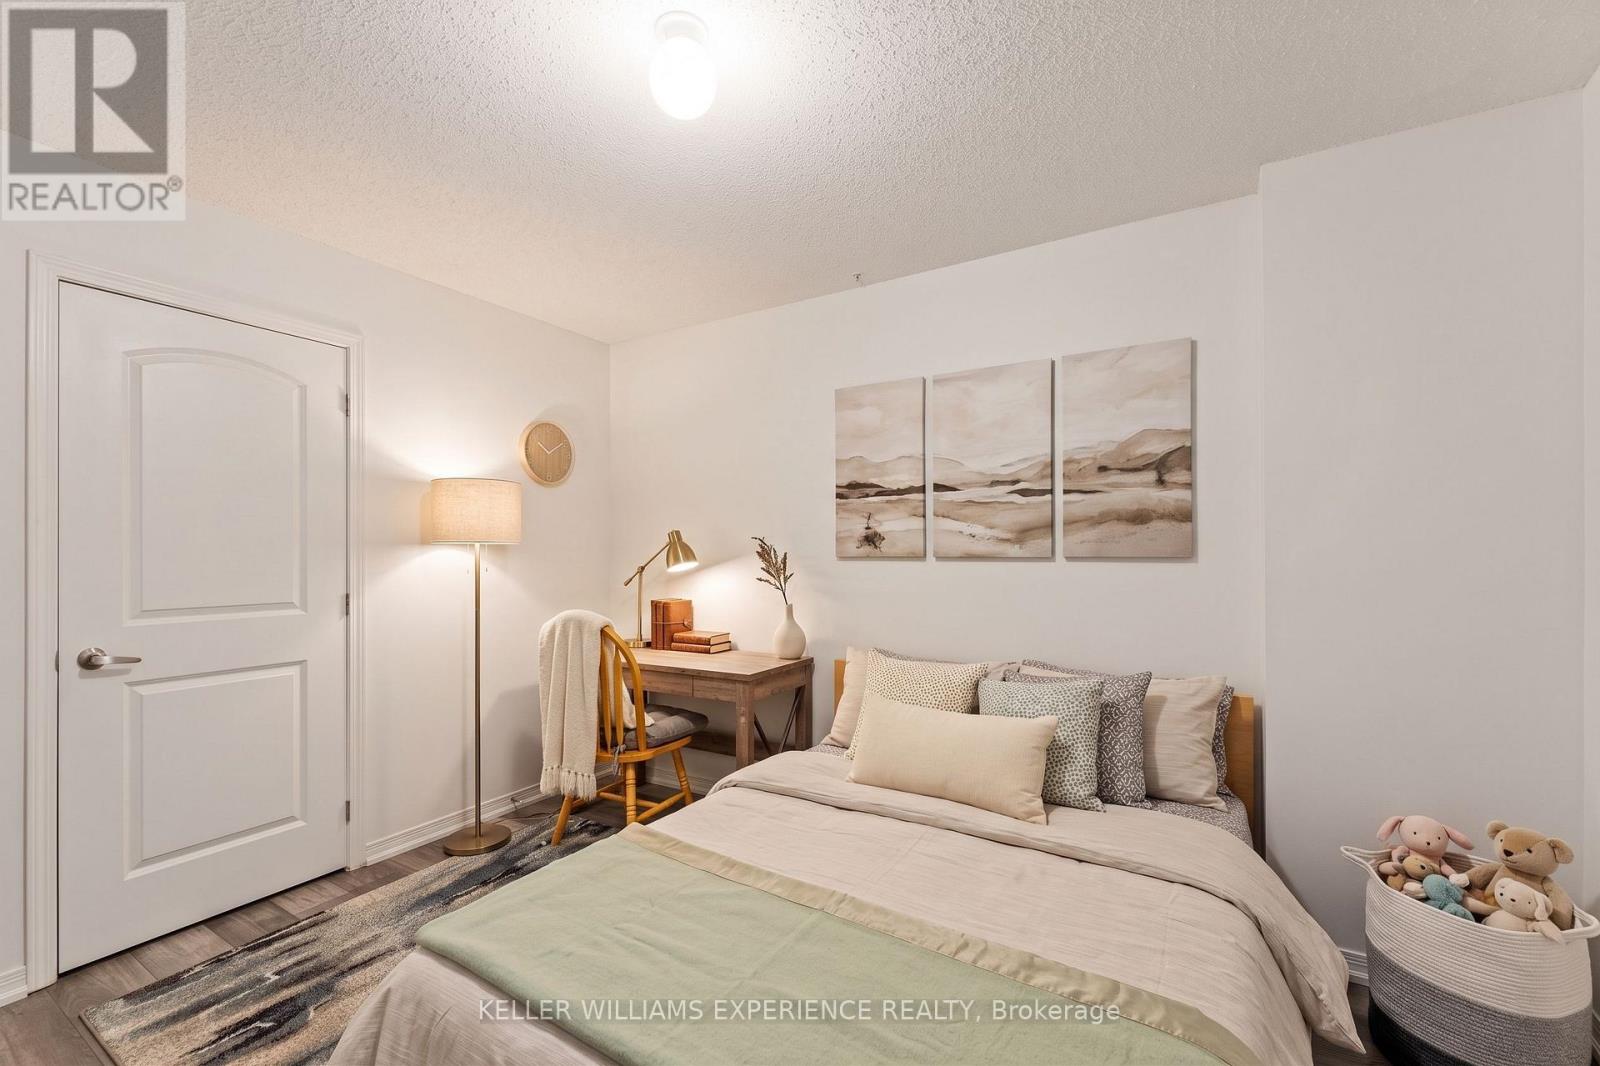
| Main Level | Bedroom | 4.2 m | 2.6 m | 4.2 m x 2.6 m |
| Main Level | Den | 3.7 m | 3 m | 3.7 m x 3 m |
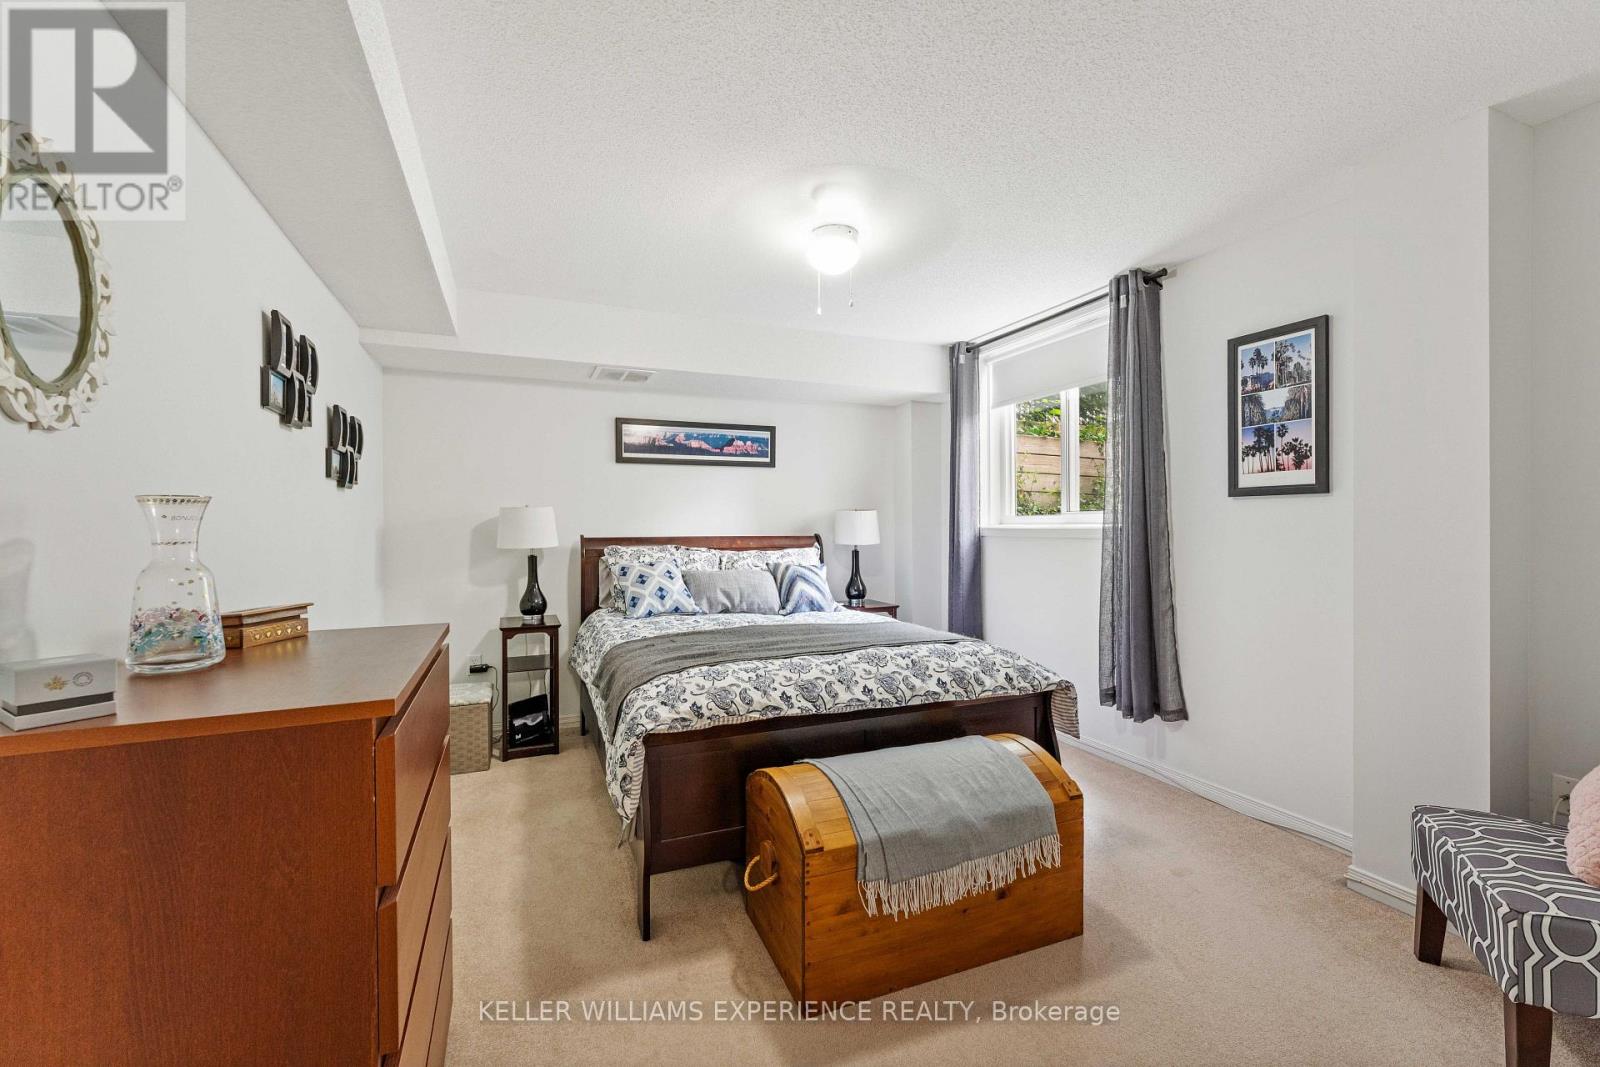
| Main Level | Primary Bedroom | 4.2 m | 3.7 m | 4.2 m x 3.7 m |

The trademarks REALTOR®, REALTORS®, and the REALTOR® logo are controlled by The Canadian Real Estate Association (CREA) and identify real estate professionals who are members of CREA. The trademarks MLS®, Multiple Listing Service® and the associated logos are owned by The Canadian Real Estate Association (CREA) and identify the quality of services provided by real estate professionals who are members of CREA. The trademark DDF® is owned by The Canadian Real Estate Association (CREA) and identifies CREA's Data Distribution Facility (DDF®)
September 24 2026 03:34:05
Toronto Regional Real Estate Board
Keller Williams Experience Realty