
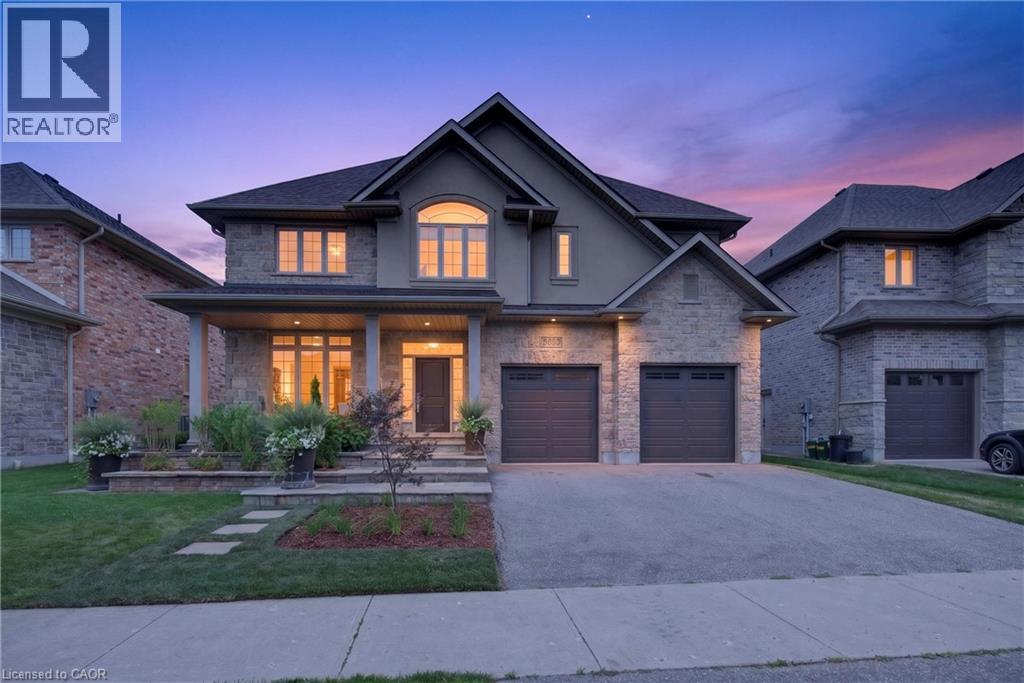
543 Werni Court
Waterloo, Ontario
OPEN HOUSE SUNDAY, OCTOBER 18TH FROM 2PM TO 4PM. A home like this rarely comes along, tucked away in the highly sought-after Laurelwood neighbourhood. Built by Milla in 2013, this one-owner custom home is professionally designed and has a traditional layout seldomly found in newer neighbourhoods. Understated elegance and classic touches abound in the thoughtfully crafted cabinetry, built-ins and millwork, exquisite glass doorknobs, flooring selections along with other top-tier finishes curated for consistency throughout. French doors from Foyer to formal Living Room, which would also serve as an ideal home office. Chef’s kitchen by Barzotti features expansive countertops, planning centre, large centre-island, gas cooktop and custom range hood, built-in wall oven, a wall of pantry storage, and more. View of the private back yard from the adjacent breakfast room. Comfortable family room boasts vaulted ceilings and stately fireplace. Even the off-the-garage mud room and discreetly placed powder room are beautifully decorated. Upstairs are four spacious bedrooms, three with walk-in closets, and two full bathrooms. Primary suite is fit for royalty with its own intimate fireplace, a 150sqft walk-in closet, 5-piece ensuite with a soaker tub, walk-in shower and separate water closet. Centrally located laundry room features ample cabinets and counter space, sink and separate closet. The storage and built-ins in this home make a busy life much easier to manage. Unspoiled basement with walk-up to the garage has loads of space for storage and future development. Beautifully-landscaped yard front to back is great for outdoor entertaining. No back yard neighbours, and walk to some of the best schools in the city. Must see in person to fully appreciate the fine details of this incredible home at 543 Werni Court. Click on multi-media link to view more photos, 3D tour and video. (id:50787)
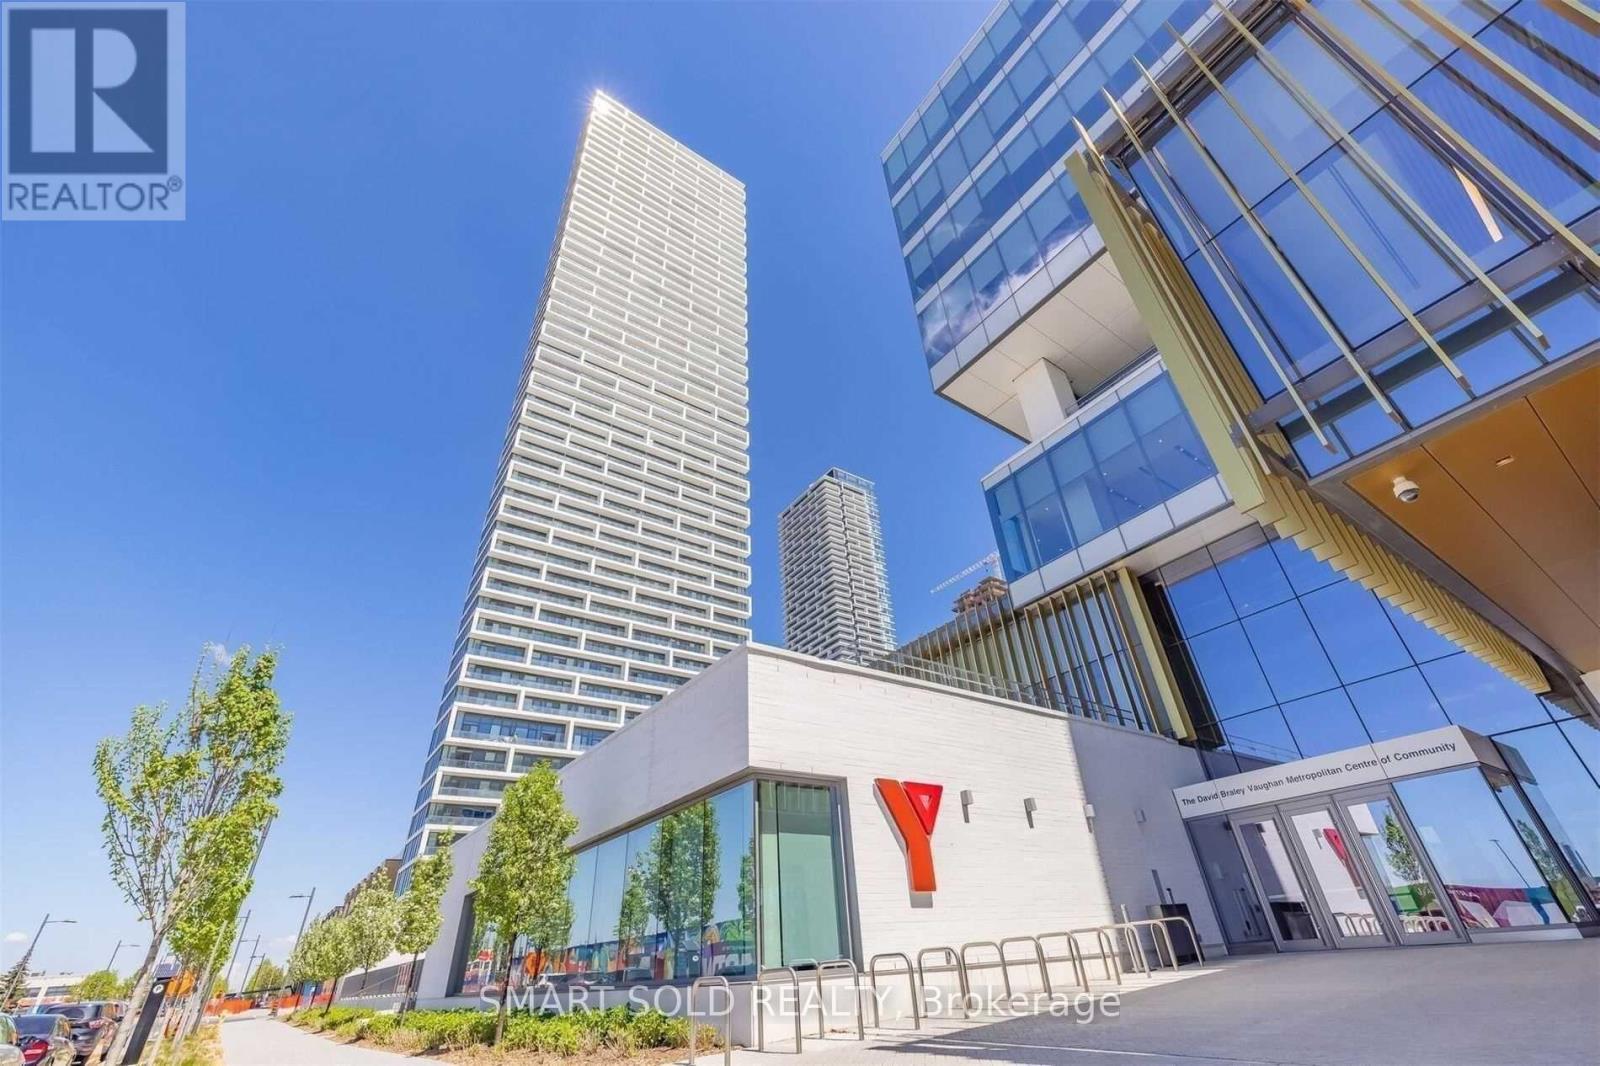
3707 - 5 Buttermill Avenue
Vaughan, Ontario
Luxurious & Bright Transit City 2 *Sun-Filled 2 Bedroom + Study With 2 Full Baths Southeast Facing Unit With Approx 638 Sqft + 105 Sqft Cozy Balcony *9 Ft Smooth Ceilings & Laminate Floors Thru-Out *Open Concept Modern Kitchen With B/I Appliances *Steps To Vaughan Metropolitan Centre, Zum Transit *Mins To York University, Highway 407 & 400 *Internet And Membership To 100,000 Sf. Ymca Included. Exceptional Amenities & 24Hr Concierge. Steps To Restaurants, Library, Vaughan Mills, Wonderland, Ikea, Banks, And Much More! (id:50787)
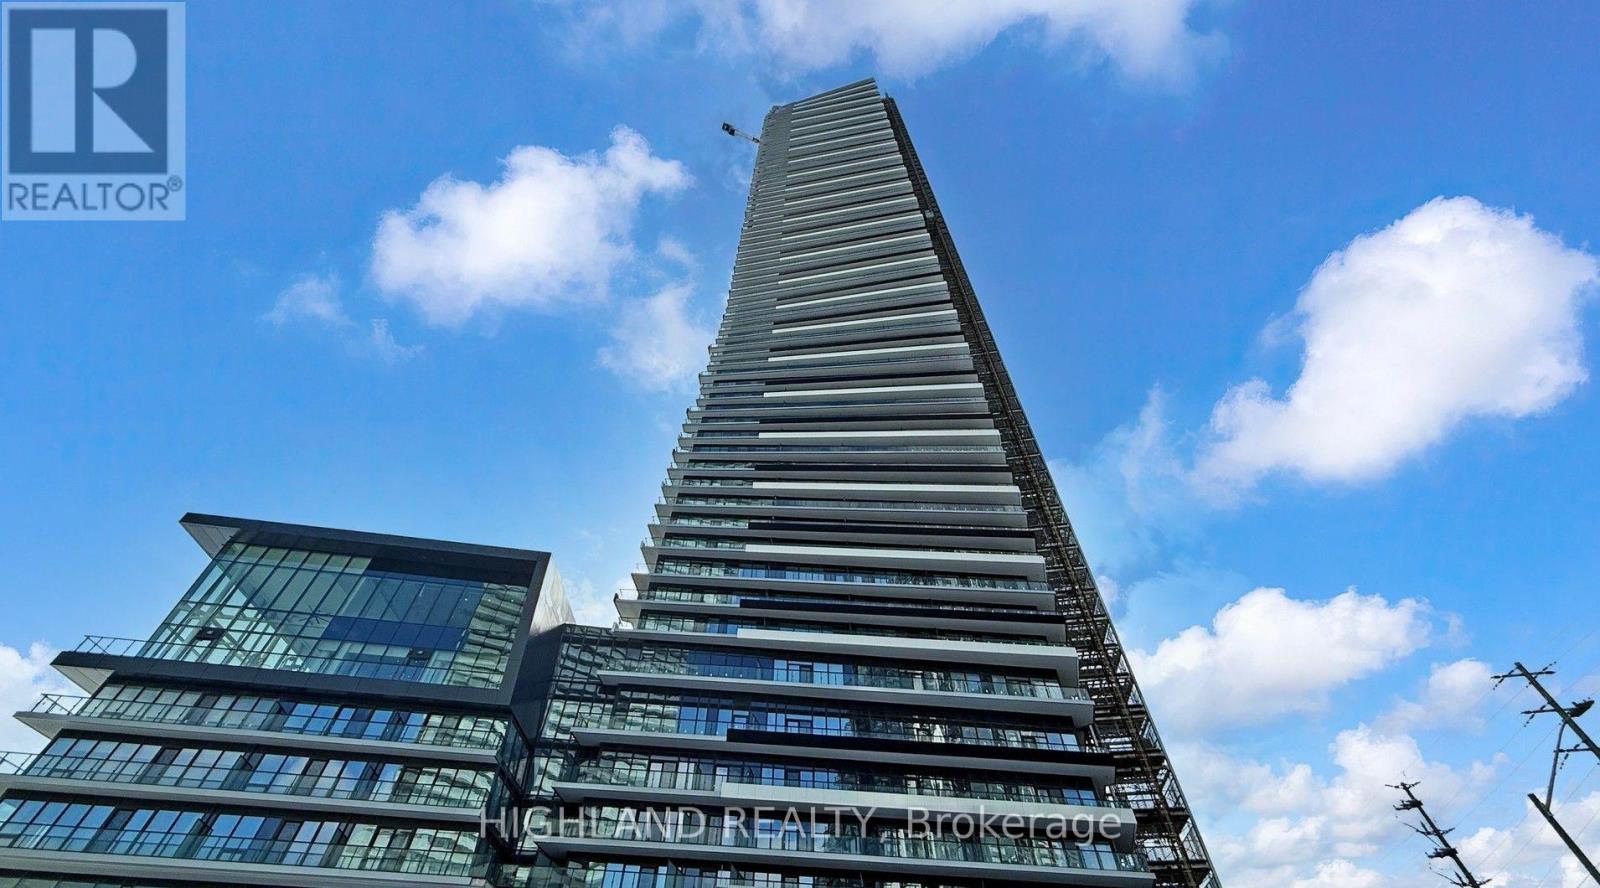
6203 - 448 Burnhamthorpe Road W
Mississauga, Ontario
Brand new and never lived in, this stylish 1-bedroom, 1-bathroom suite at M City III offers modern living in the heart of downtown Mississauga. Featuring 9-foot ceilings, elegant laminated flooring throughout, and a bright open-concept living and dining area with floor-to-ceiling windows that fill the space with natural light. The contemporary kitchen is equipped with quartz countertops, sleek cabinetry, and high-end appliances, perfect for everyday living and entertaining. Enjoy a large private balcony with stunning city views. Prime location just steps to Square One, Celebration Square, shopping, dining, and transit, with quick access to Hwy 403, 401, and the future LRT. A perfect opportunity to enjoy brand new urban living with comfort and convenience. (id:50787)
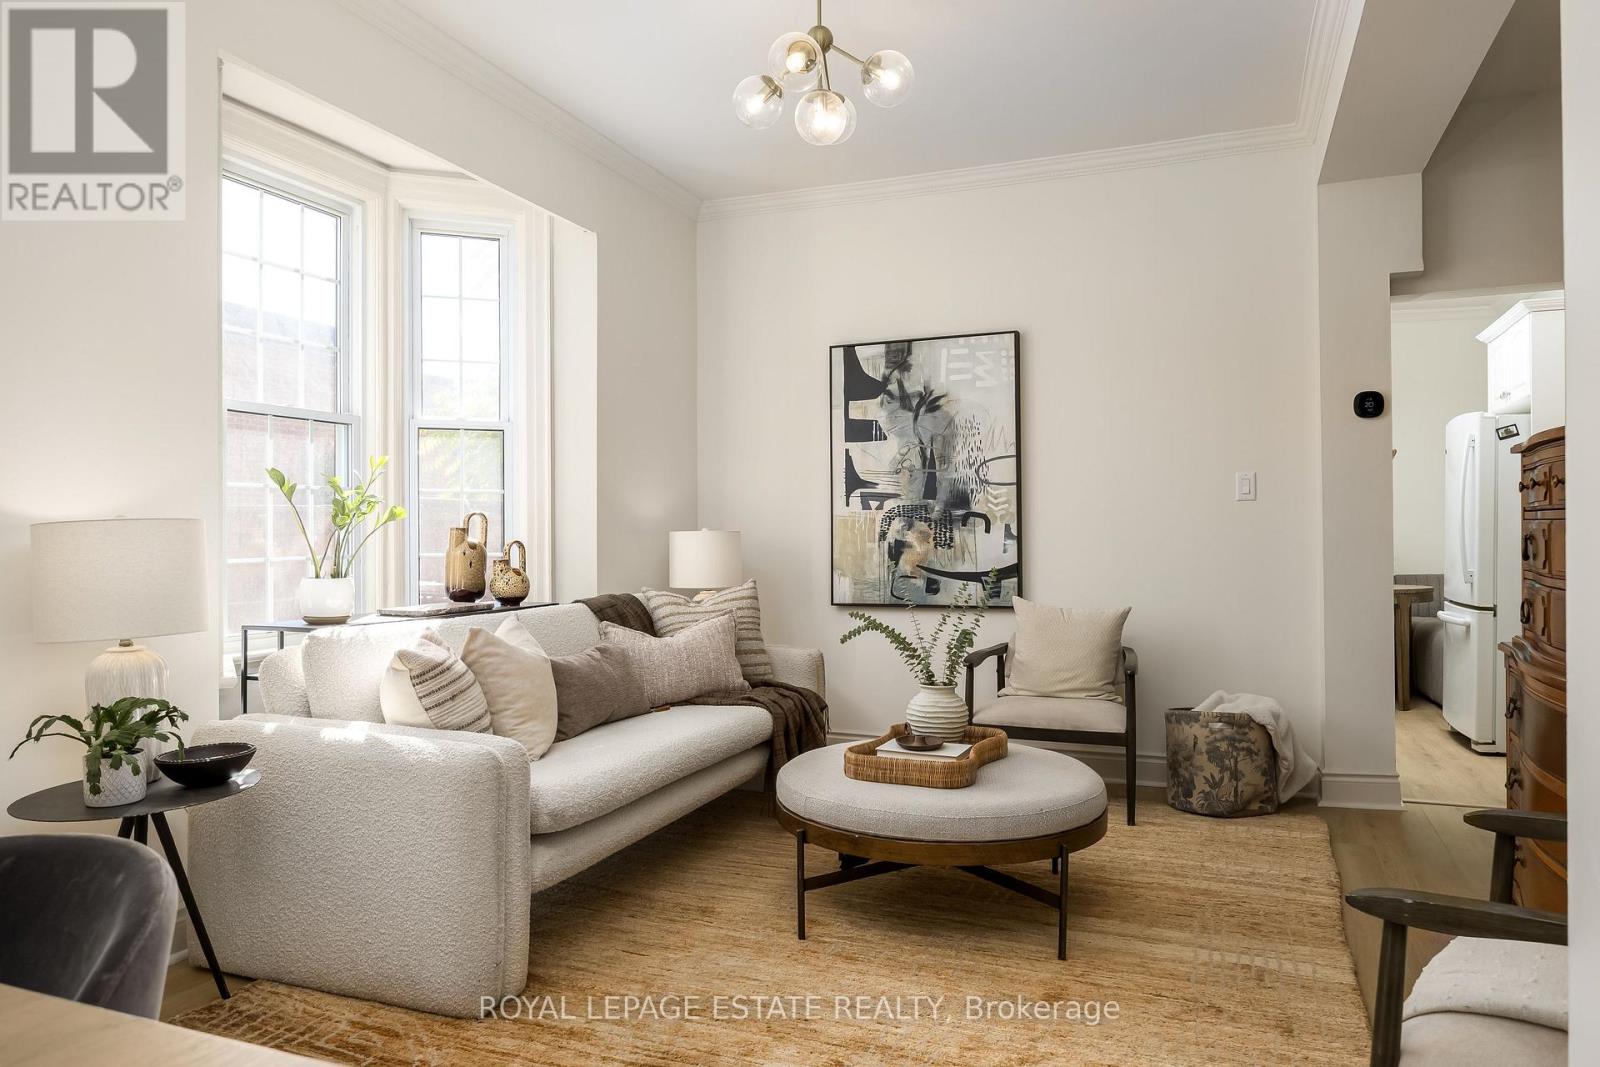
74 Edwin Avenue
Toronto, Ontario
Extraordinary Edwin! Located in the heart of the desirable Junction Triangle, this classic 3-storey brick semi-detached duplex truly stands out. Cherished and lovingly maintained by the same family for 28 years, this versatile property offers endless potential-currently configured as two separate units, it can effortlessly be converted back into a spacious single-family home. Preserving its rich architectural character alongside modern updates and soaring high ceilings. The home features Five bedrooms and Four bathrooms. With a Southeast exposure, every room is filled with bright, natural sunlight all day long.Take a short walk up the street to the West Toronto Railpath, perfect for riding, running, or walking. Choose from six charming bakeries and cafes within 200 metres for your morning coffee or weekend treats.Close to TTC and an 12 minute walk to UP Express Bloor Station!! Key updates include: New LVP Flooring throughout (2026), Front Shingled Roof & Rear Flat Roof (2021), and Fully Re-wired Electrical with New Panel (2004), Natural Gas Powered Electricity Generator (2011). An incredible opportunity in a vibrant, walkable neighbourhood! (id:50787)
20 Amaranth Crescent
Brampton, Ontario
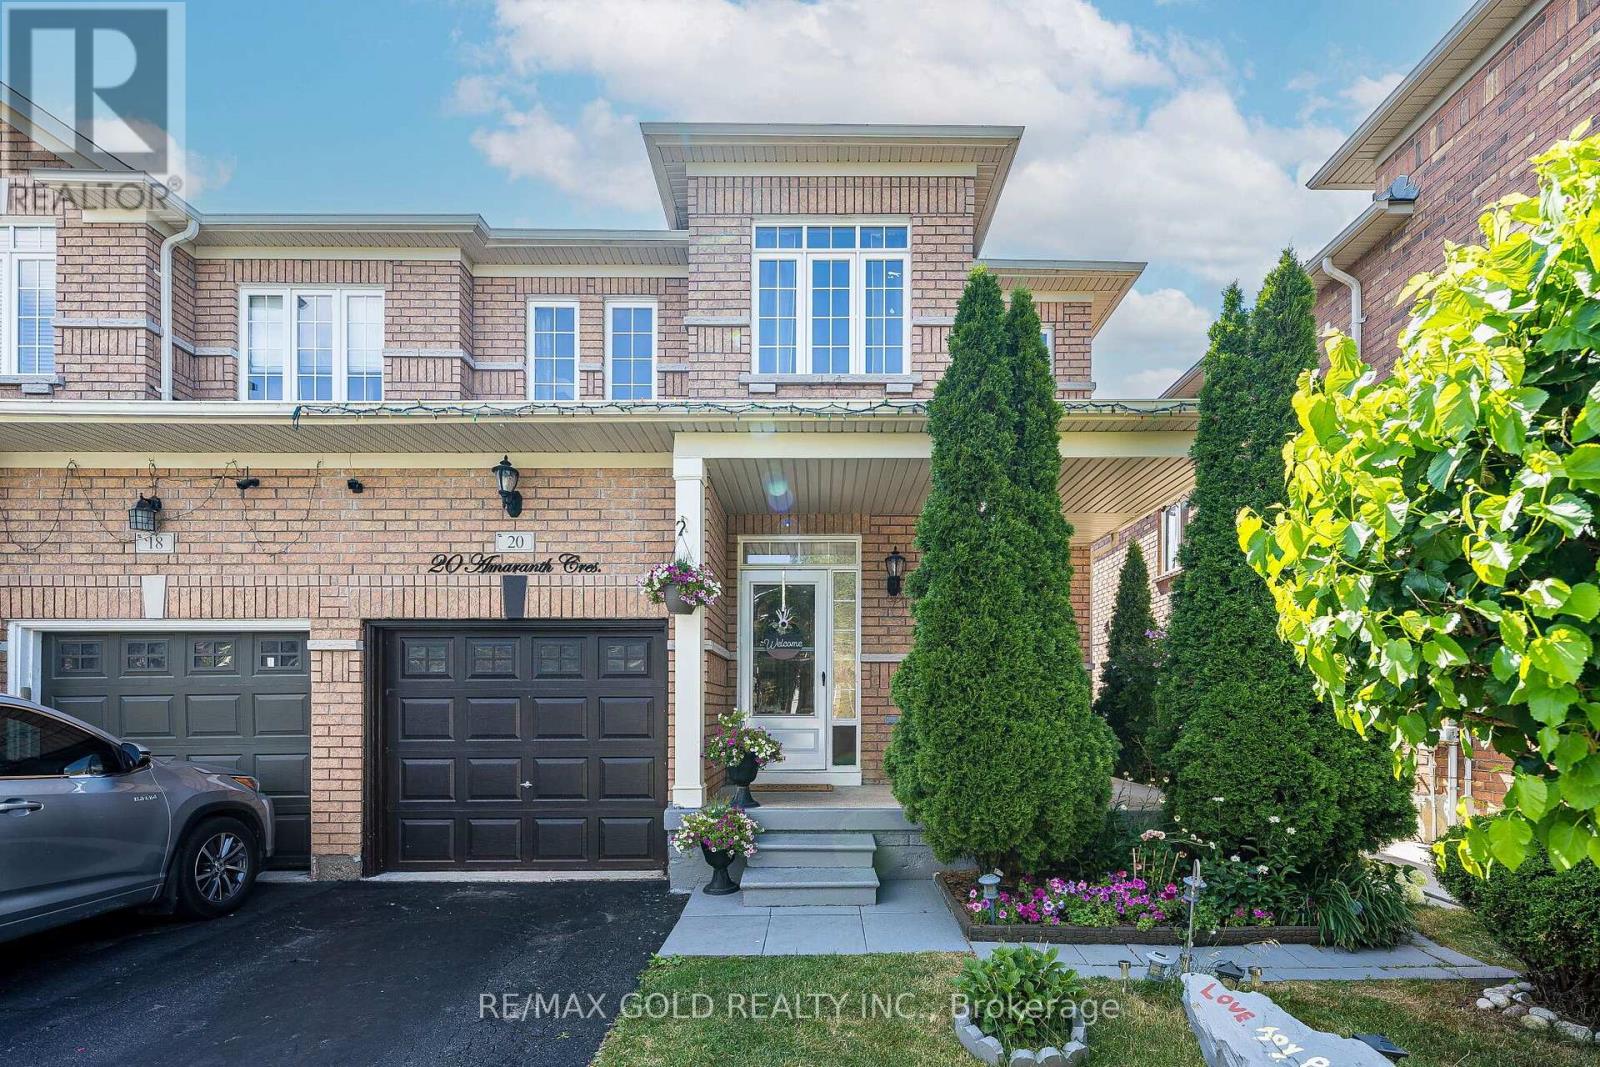
**Hot Location! Beautifully Well Maintained 3+1 Bedroom Semi-Detached Home In One Of The Most Sought-After Neighbourhood! Featuring 9 Ft Ceilings And A Spacious Open-Concept Layout, This Home Offers The Perfect Blend Of Comfort And Functionality. The Main Floor Boasts A Bright Living And Dining Area With Laminate Flooring, Along With A Spacious Kitchen Featuring Stainless Steel Appliances, Extended Cabinetry, And A Generous Breakfast Area. The Second Floor Offers 3 Spacious Bedrooms And 2 Full Bathrooms. The Primary Bedroom Features An Elegant 9 Ft Coffered Ceiling, Walk-In Closet, And Private 4-Piece Ensuite. The Finished Basement Includes An Additional Bedroom And A 3-Piece Bathroom, Ideal For Extended Family Or Extra Living Space. Enjoy The Beautiful Backyard With A Convenient Storage Shed. A Fantastic Opportunity To Own A Beautiful Home In A Prime Location! (id:50787)
3323 Park Road
Severn, Ontario
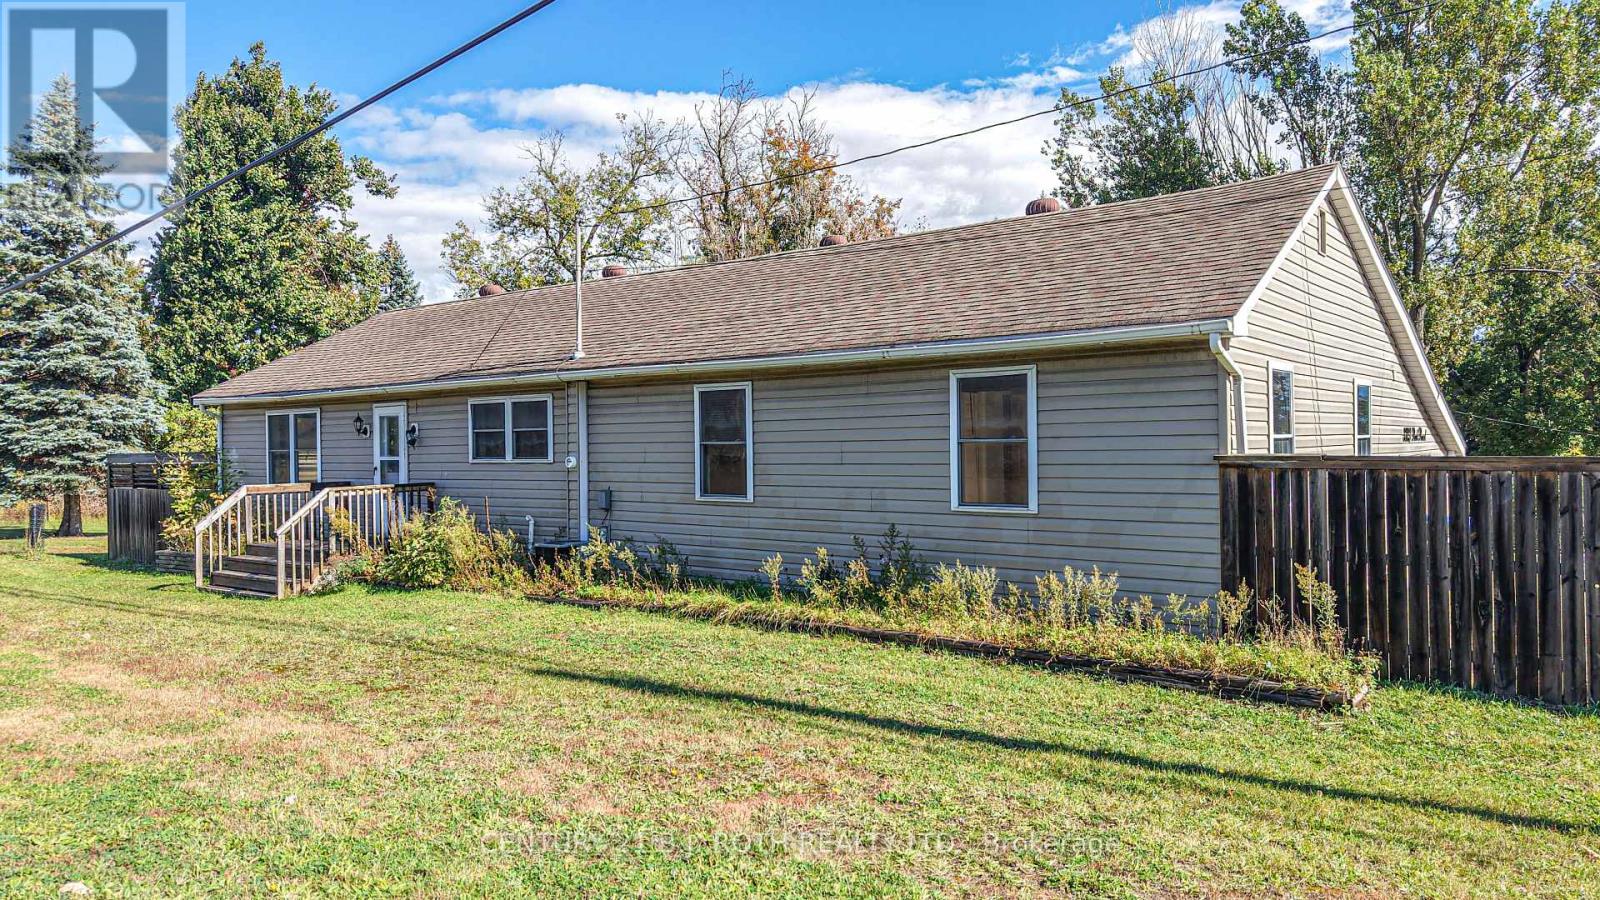
Check this property out! Need more room for your family, hobbies, business or recreational toys? This spacious 3-bedroom bungalow on a corner lot offers comfort, versatility and an impressive 24' x 36' detached two-storey garage/workshop - a dream for the handy person in the family or develop your own home based business, with plenty of extra space to create a reception area. Equipped with hydro, plumbing lines and a gas fireplace, this unique building also features a finished upper floor ideal for a variety of uses. Think.... Granny suite, home office, children's playroom, teen-age hang-out space, day-care, man cave, storage space, craft / hobby space, the options are endless. This well-maintained home features a spacious, country sized, open concept kitchen with large eating area, generously sized bedrooms and living areas, 4-piece bathroom, 2-piece bathroom. The creative existing storage area, accessed from both the exterior (facing the driveway) and also inside, just off the large, multi-purpose room (entrance area, mudroom, laundry and vast amount of storage cabinets), offers potential for conversion to an additional garage. The unfinished lower level provides opportunity to increase the total square footage, creating a larger executive home, ideally with additional creative spaces (theatre space, games room, additional bathroom and bedroom(s), for your growing family or 2nd generation accommodation. Updates completed several years ago remain evident in the home's current, attractive condition. On this rural property municipal water and sewer services add everyday convenience and peace of mind. This 0.567 acre property, with a large driveway provides generous parking, with excellent highway exposure, offers potential for a home-based business, (subject to applicable approvals). This ideal location provides immediate access to Highway 11N, with a short drive to access onto Highway 11S. A versatile property with room to live, work and create! (id:50787)
4165 Concession 12 Road
Ramara, Ontario
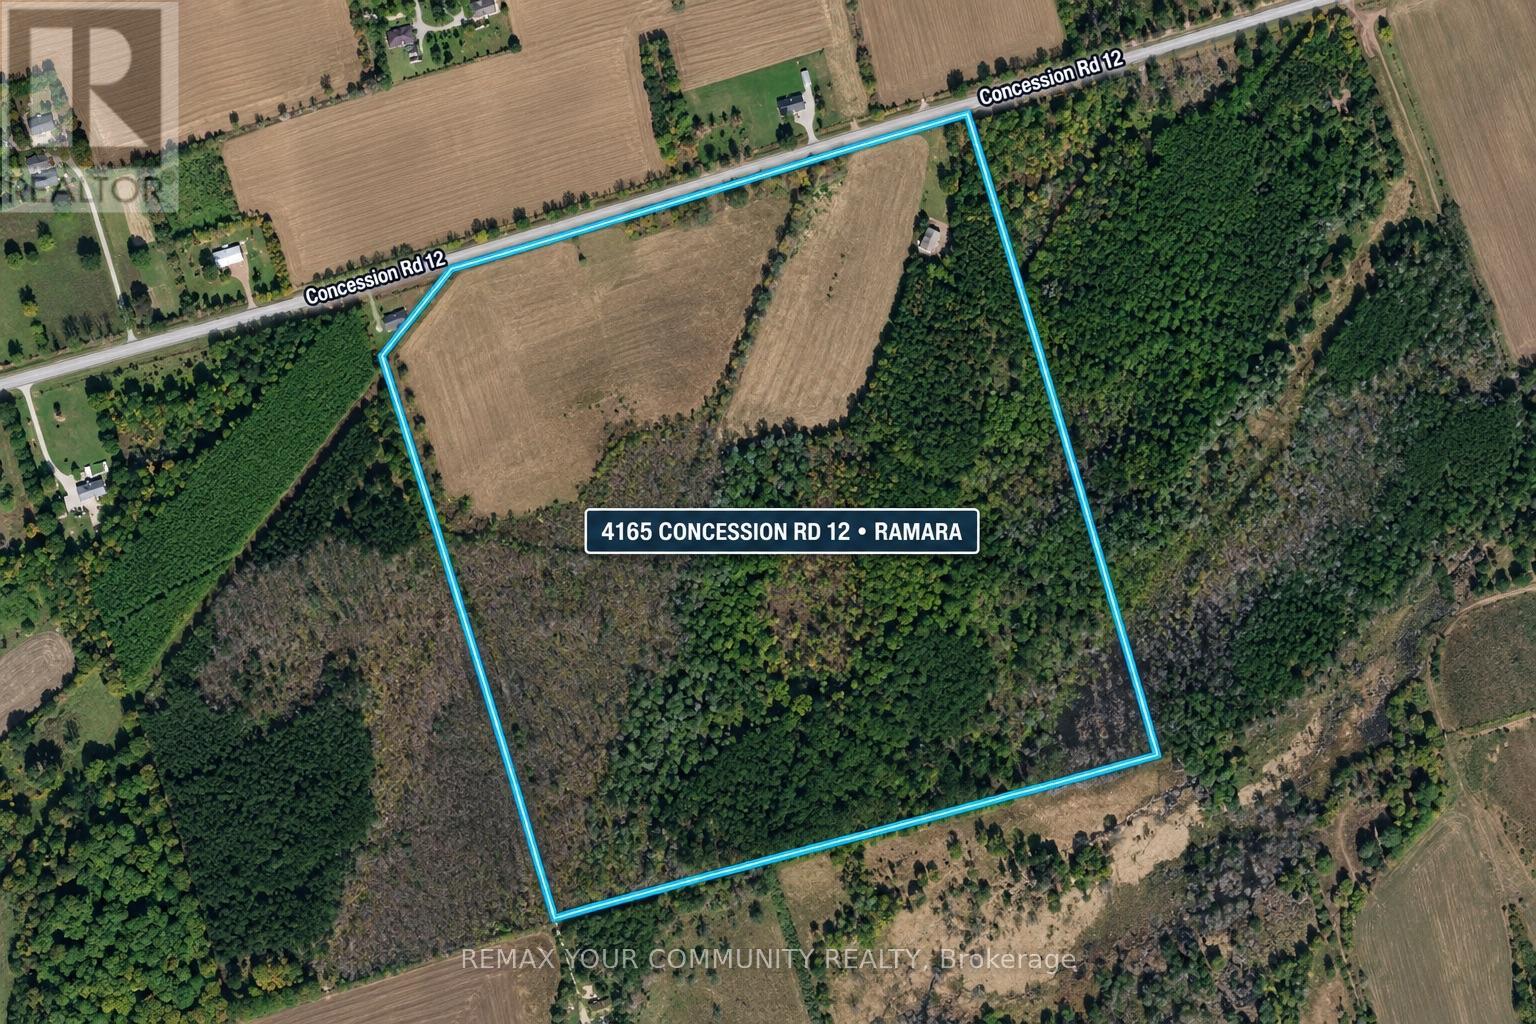
Rare opportunity to own just under 100 acres (approx. 99.47 acres) in Rural Ramara, on a year round municipally maintained road just minutes from Orillia, Lake Simcoe, Lake Couchiching and Casino Rama. Great combination of privacy and nature with approximately 40 acres of open land and approximately 59.47 acres of mature treed land, plus a private pond. Property features a large barn/workshop building and Hydro One has confirmed power can be brought to the property.Rural (RU) zoning with detached dwelling listed as a permitted use. Surrounded by other large parcels of land, offering excellent privacy and space to create your own dream country retreat. A truly special property with endless possibilities. (id:50787)
308 - 8 Water Walk Drive
Markham, Ontario
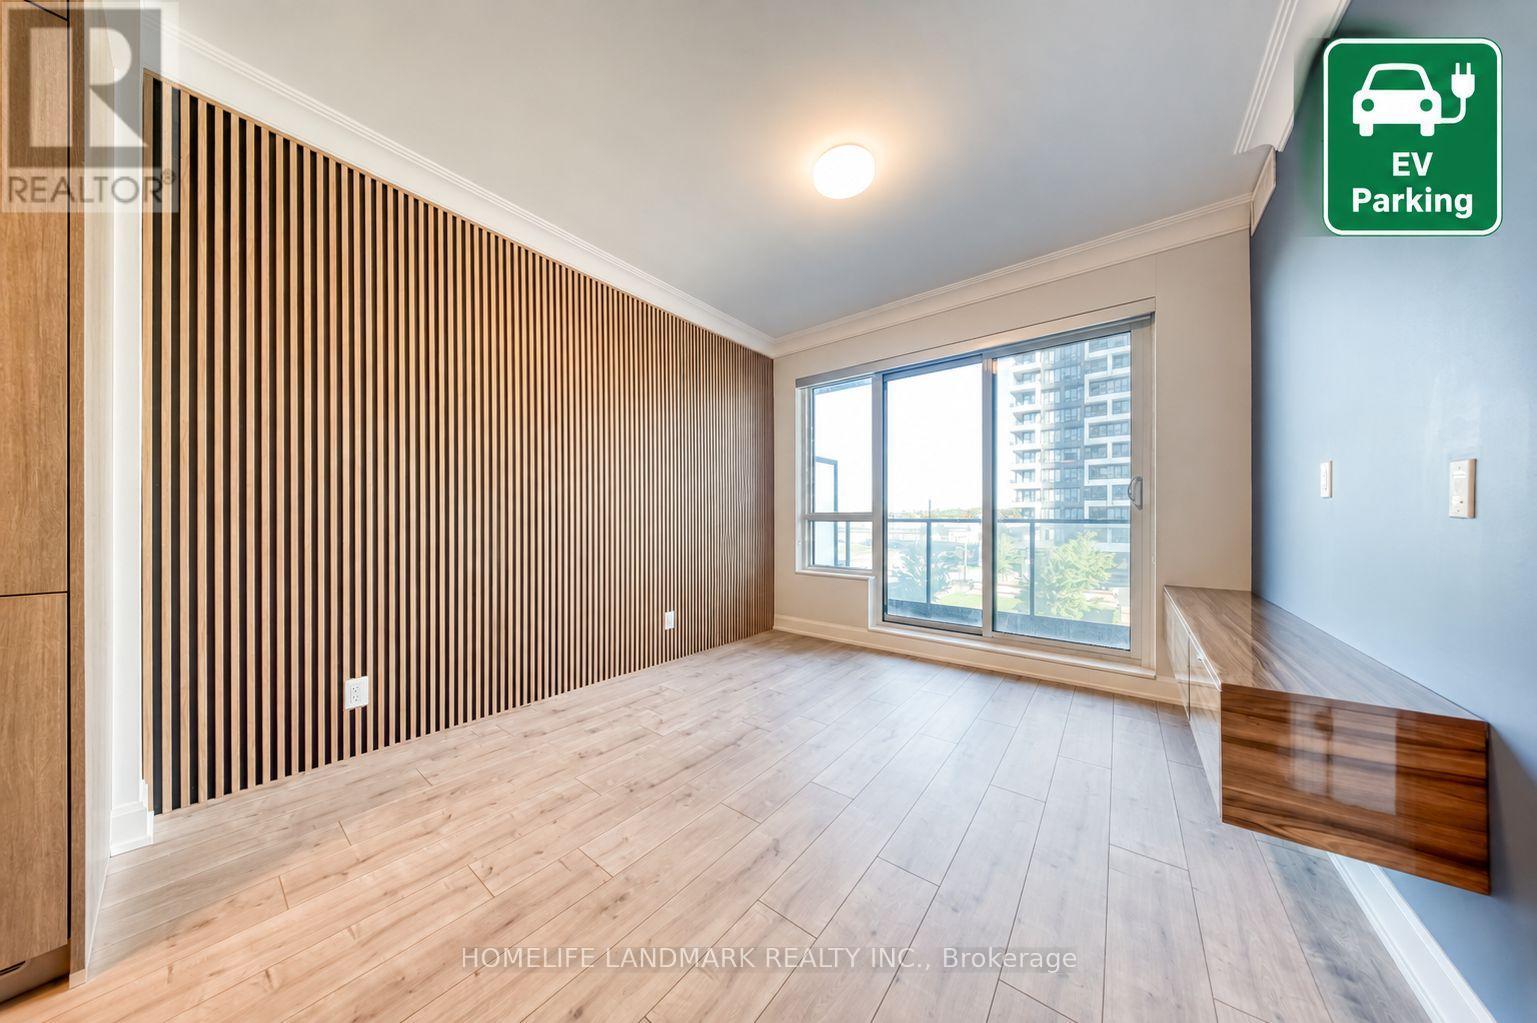
A Beautifully Maintained 1 Bedroom + Den (Can be used as 2nd bedroom) Unit Offering 625 Sq. Ft. Of Elegant Living Space Plus A Private 97 Sq. Ft. Balcony in the Heart of Downtown Markham! Recently Upgraded With Sophisticated Wood Slat Accents, Fresh Designer Paint, Custom Closet Organizer In Bedroom, And A Series Of Tasteful Enhancements Throughout. Every Detail Has Been Thoughtfully Curated To Create An Elevated Living Experience, Combining Modern Elegance, Comfort, And Luxury. Featuring 9' Ceilings And Upscale Finishes Throughout, This Bright Open-Concept Home Showcases A Modern Kitchen With Upgraded Cabinetry, Quartz Countertops, Matching Backsplash, And A Versatile Movable Island. A Rare And Highly Desirable Feature: Residents Enjoy Luxury Amenities Including Indoor Pool and Sauna, 24-Hour Concierge, Smart Security, Parcel Management, Fitness Centre, Lounge, Library, Rooftop BBQ Terrace, And Landscaped Outdoor Spaces. Steps To Restaurants, Shopping, Downtown Markham, GO Transit, Cineplex Cinemas, YRT/VIVA, And Minutes To Highways 404 & 407.Move In Ready Luxury With The Convenience Of EV Charging And An Unbeatable Unionville Location. Premium Underground EV Parking And A Storage Locker Are Included! (id:50787)
406 Craigleith Drive Unit# 1
Waterloo, Ontario
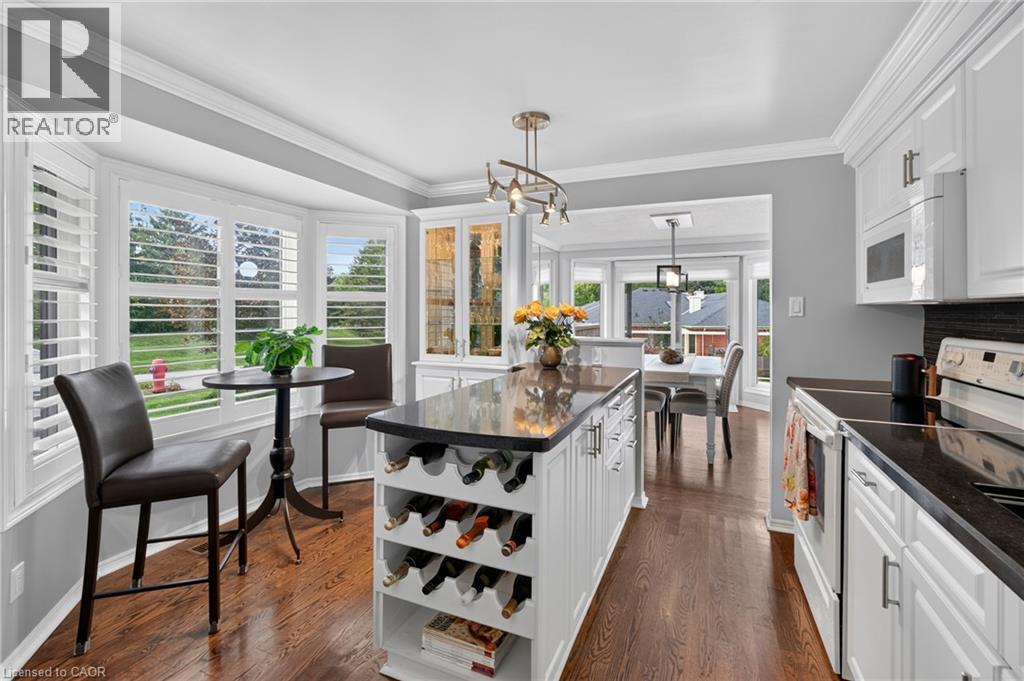
This move-in ready townhome in exclusive Clair Creek Condo community is a perfect balance of beauty and function. With only 12 units in this charming enclave of townhomes, they rarely come up for sale. And unit #1 is the #1 unit for many reasons! From the moment you walk in, you will appreciate the tasteful decor, timeless finishes and touches of class. The classic design choices throughout were made with quality and longevity in mind. Rich hardwood flooring on the main and upper levels brings warmth, while white custom cabinetry and built-ins throughout this home offer storage which is not only practical but elegant, allowing you to store and display your books, artwork, accessories and glassware. Upstairs, you will find two spacious bedrooms and two full bathrooms featuring high-end vanities and tilework. The Primary Bedroom features two walk-in closets and a 3-piece en suite, and the 2nd Bedroom features a west-facing bay window and expansive built-ins, making it a great “work from home” space without sacrificing the function of having a 2nd Bedroom. From the Dining Room and private Terrace, you will love the views of the sunset and established trees lining the property, and you will enjoy the natural light flooding inside the large windows of this west facing home. Ideal location in the complex with ample parking just outside your door for loading and unloading and accommodating guests. The finished basement is a cozy spot to unwind and watch a movie, and it offers loads of storage. You will enjoy taking advantage of the neighbourhood home association just a few steps away which offers a private pool, tennis and pickle ball courts. Close to shopping and many other amenities in the desirable Beechwood area. Truly, this is a fantastic home for entertaining and enjoying the finer things in life. Furnace (2021), A/C (2020). Visit the website to view the 3D tour, floor plans and more photos. (id:50787)
52 Woodville Avenue
Toronto, Ontario
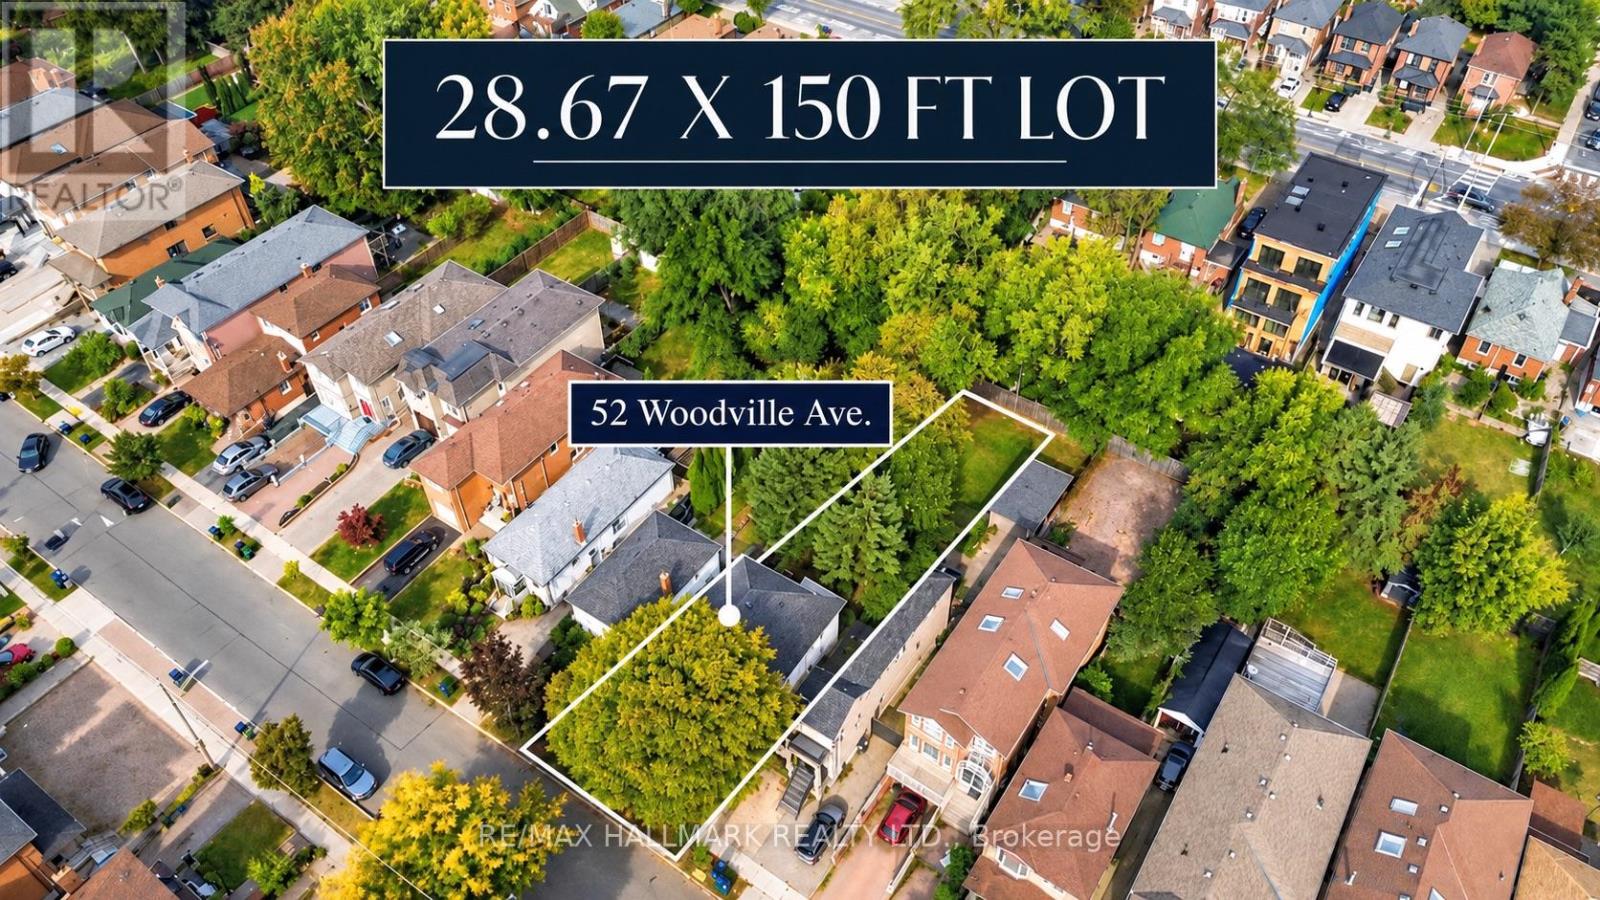
ATTENTION BUILDERS, DEVELOPERS & INVESTORS! An exceptional opportunity to build your vision in the heart of East York! Offered for the first time in decades, 52 Woodville Avenue sits on a generous 28.67 x 150 ft detached lot with a PRIVATE DRIVEWAY, offering outstanding potential for a custom-built residence or future redevelopment. Whether you're envisioning a stunning modern family home or exploring multi-unit residential possibilities, this expansive property is the perfect canvas for your next project! With Toronto's expanded multiplex housing permissions and newly introduced pre-approved fourplex and sixplex building designs, there are exciting opportunities to explore, subject to applicable zoning and municipal approvals. LOCATION, LOCATION, LOCATION! Situated in an established East York neighbourhood near Pape and O'Connor, just moments from the future Cosburn Station on the Ontario Line, WHERE CONSTRUCTION IS ALREADY UNDERWAY! This major transit investment is set to enhance rapid-transit connectivity throughout the city, adding to the long-term appeal of this evolving community. Surrounded by parks, schools, neighbourhood amenities and established residential streets, this is your chance to secure a substantial parcel of land in a sought-after Toronto neighbourhood. GENEROUS LOT. PRIVATE DRIVEWAY. ONTARIO LINE UNDER CONSTRUCTION. INCREDIBLE POTENTIAL! Bring your architect, bring your builder and imagine the possibilities at 52 Woodville Avenue! (id:50787)
99 John Bell Crescent
Toronto, Ontario
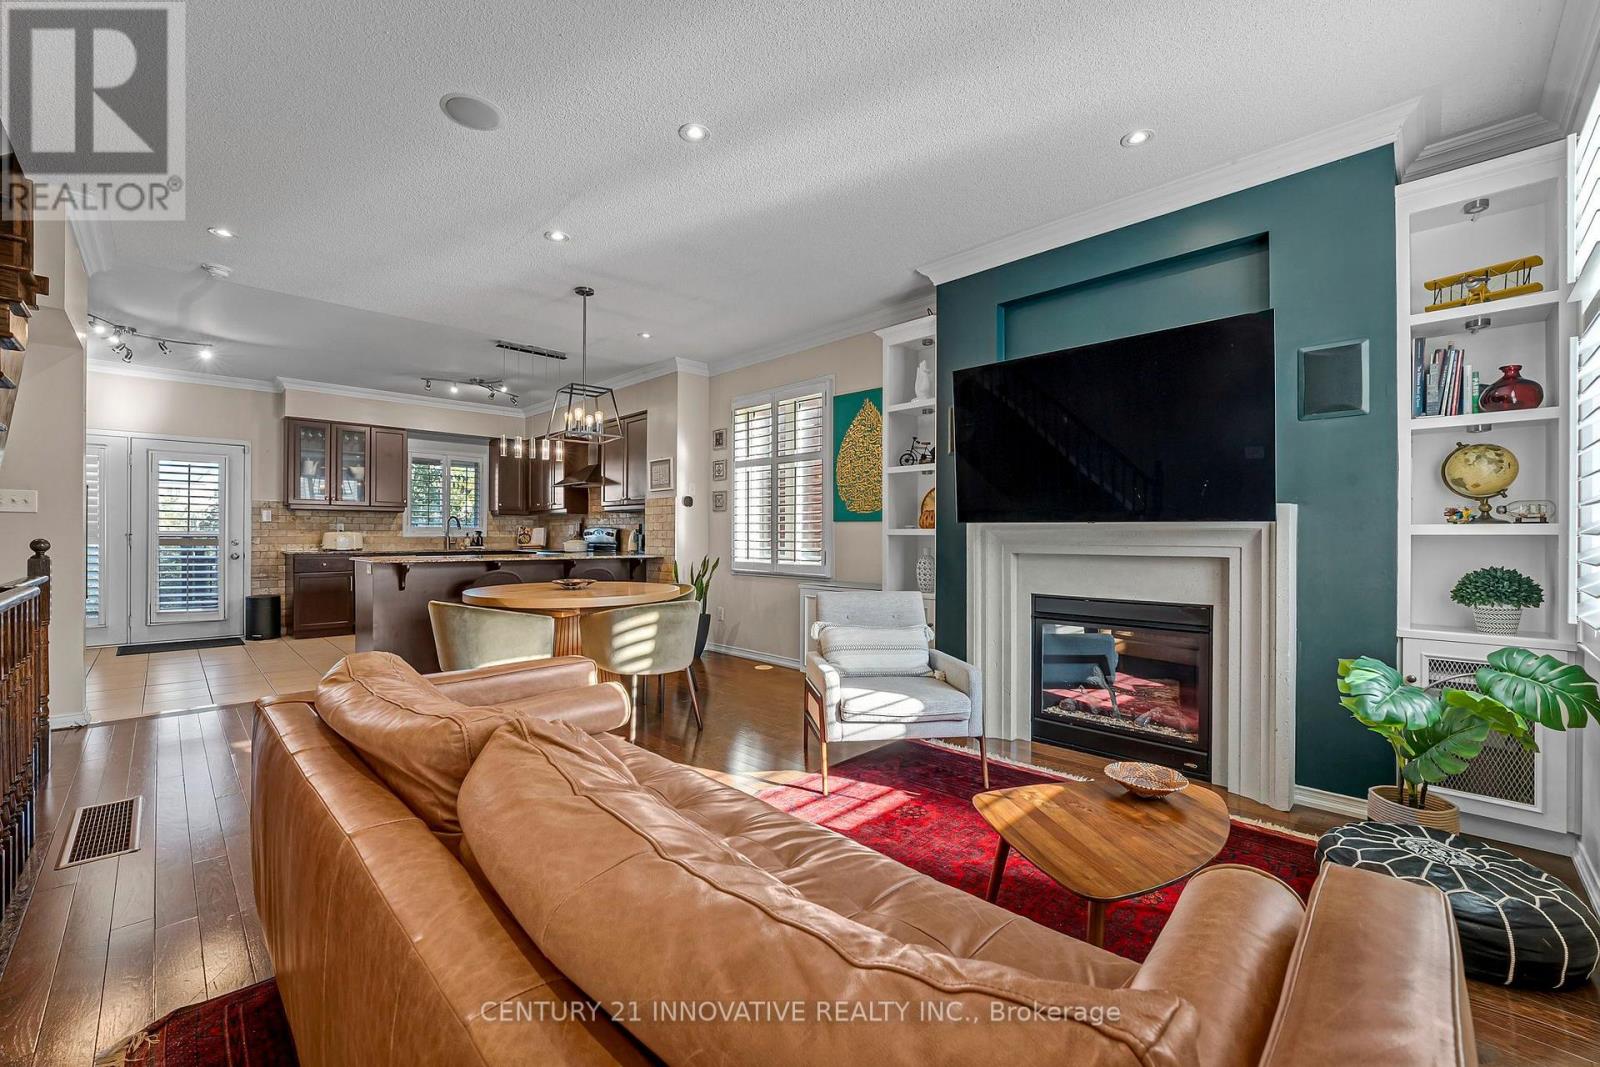
A meticulously maintained executive end-unit townhome situated on a premium lot facing the pond and park. Enjoy lovely open views from your private wooden deck, gleaming hardwood floors, upper-level laundry and a versatile finished basement. The top floor features a dream primary bedroom retreat with a spa-like ensuite and a huge walk-in closet. Rooftop solar panels turn your roof into an income generator while offsetting utility bills! Updated appliances, hot water tank and humidifier. Prime location close to top schools, shopping, parks, and quick transit access. Show with confidence! (id:50787)
1916 - 585 Bloor Street E
Toronto, Ontario
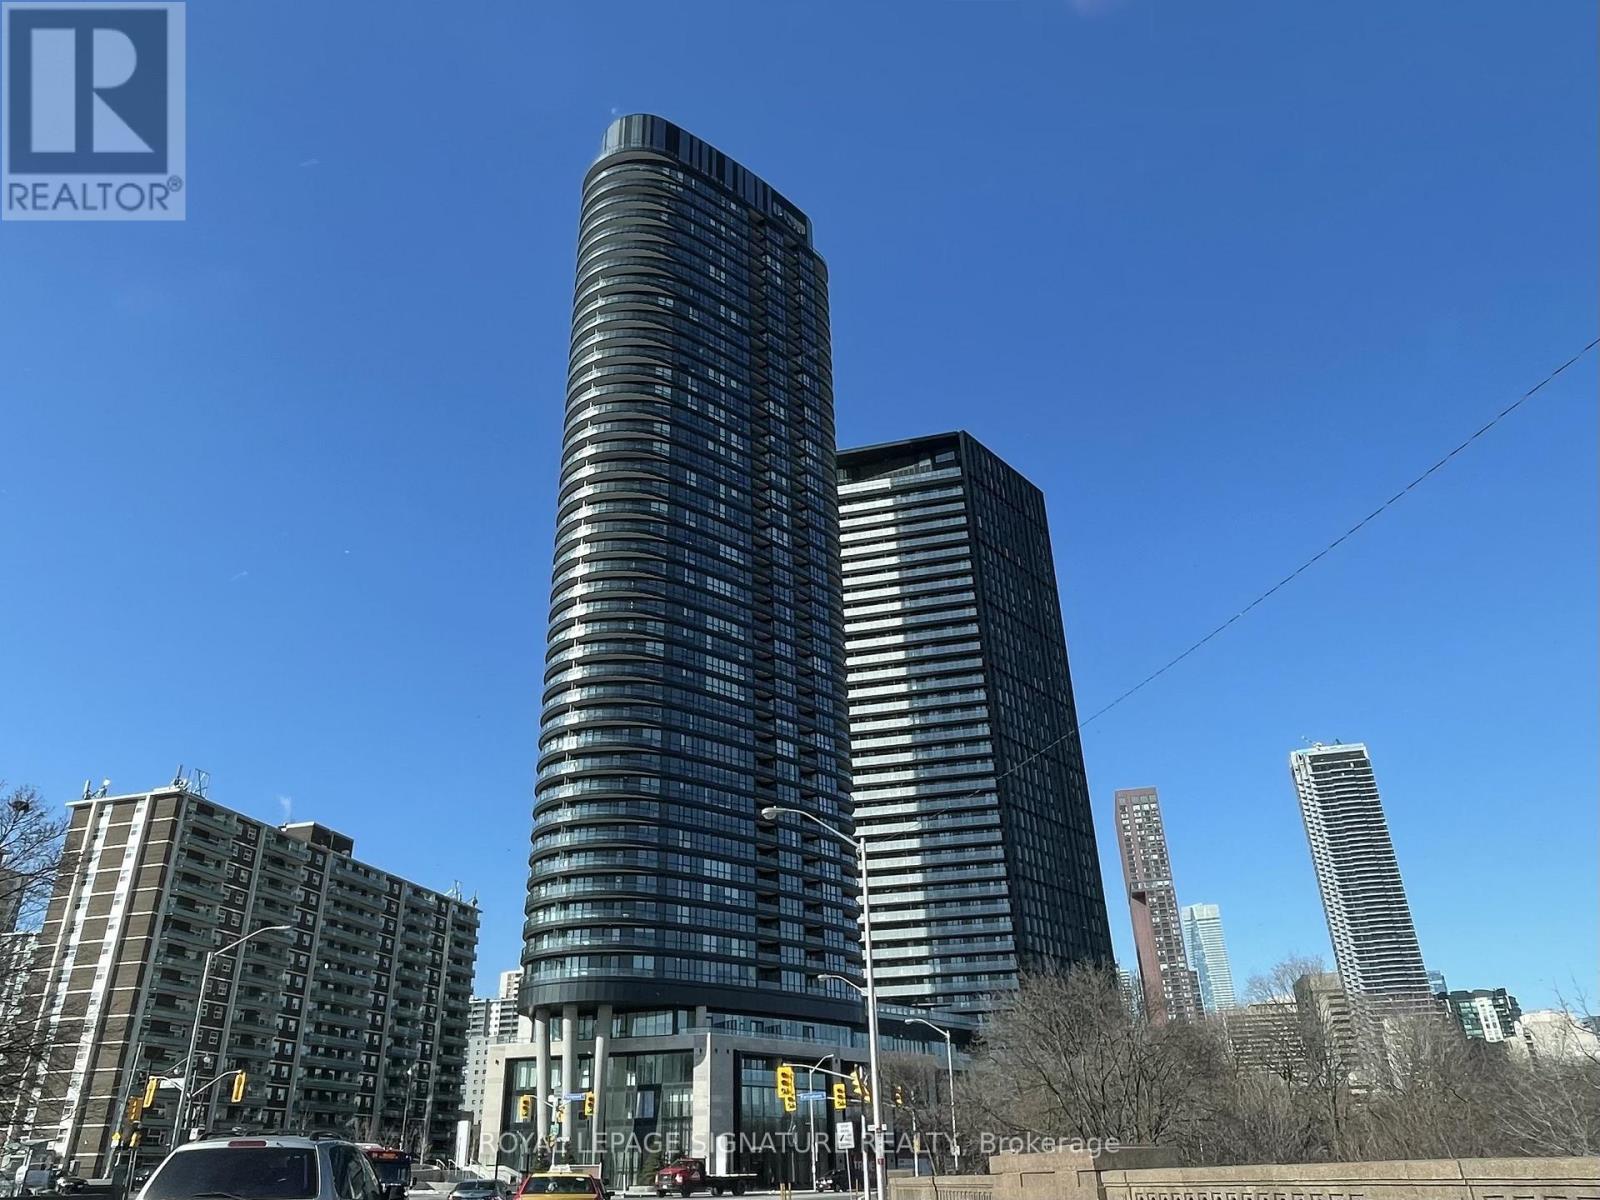
Welcome to Tridel's Via Bloor 2 located at Bloor and Parliament! This studio unit features a modern kitchen w/ built-in appliances, floor-to-ceiling windows, & an alcove for sleeping. Unobstructed views overlooking Rosedale Valley, Don Valley, Bloor St & the viaduct. Large bathroom. Compact space for minimalist living. Short walk to TTC subway & Yorkville. Hop on and off the DVP. Great amenities including outdoor pool & lounge, multiple party rooms, fitness centre, concierge, & much more! (id:50787)