
3323 Park Road Severn, Ontario L3V 0V9

$624,900
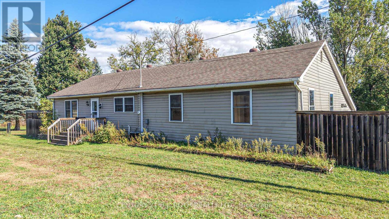
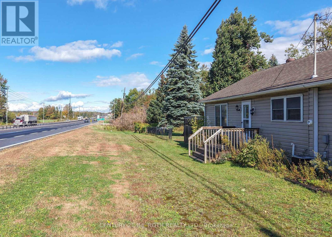
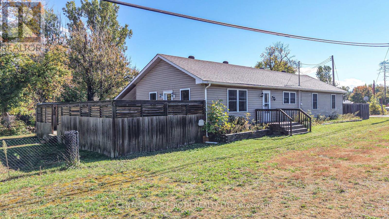
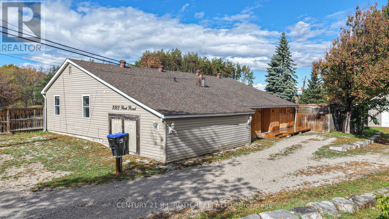
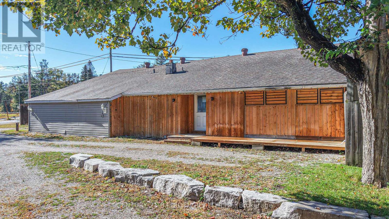
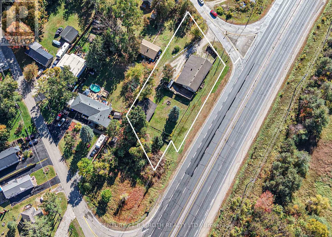
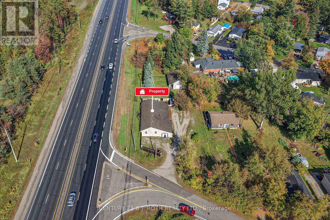
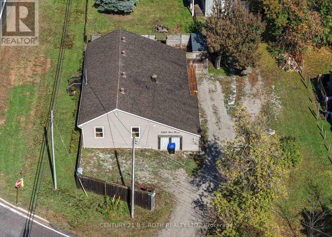
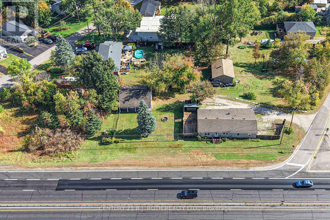
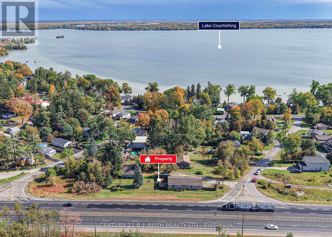
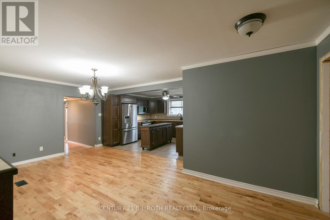
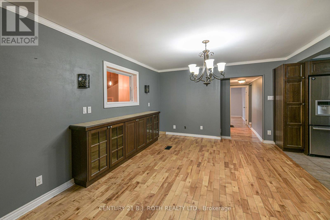
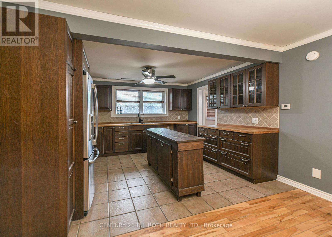
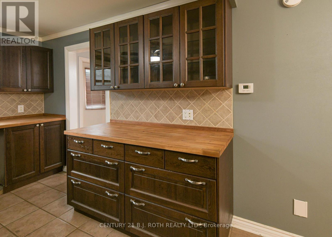
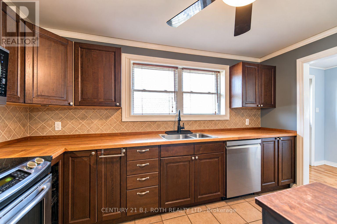
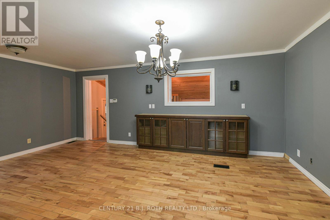
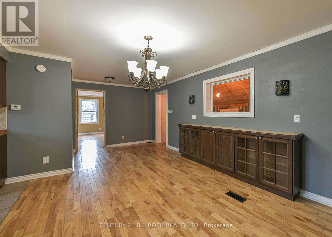
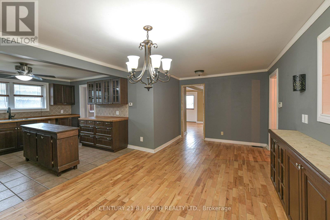
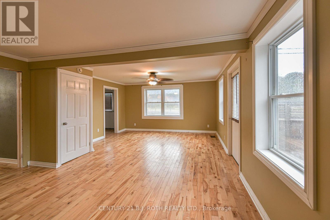
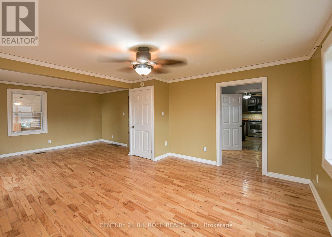
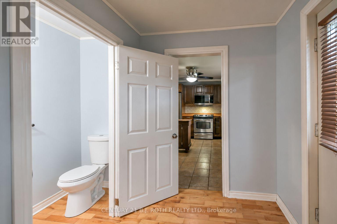
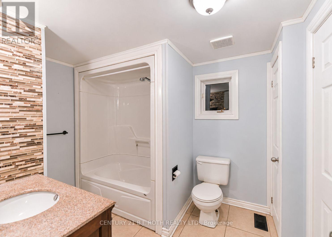
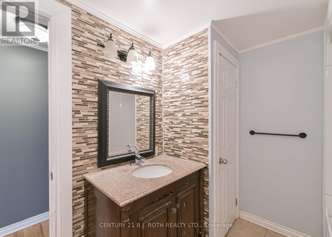
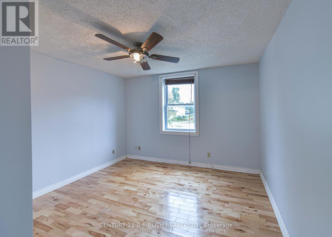
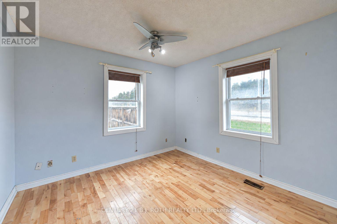
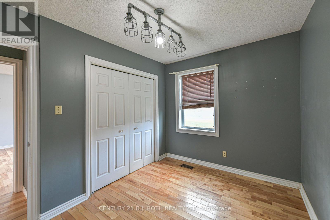
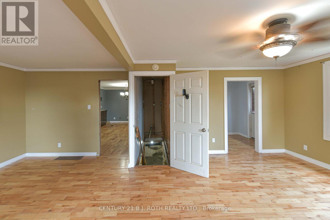
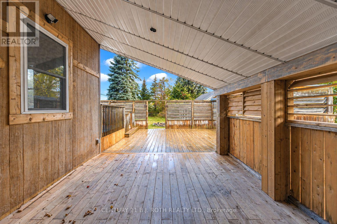
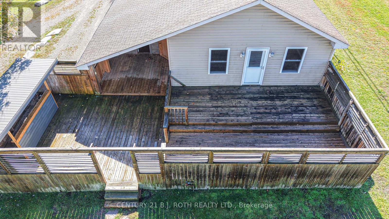
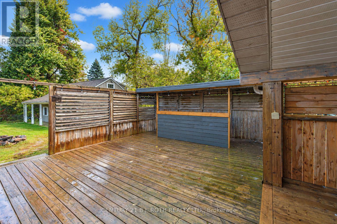
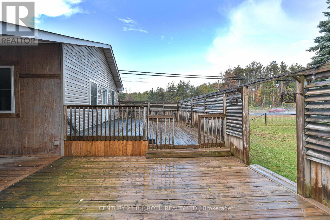
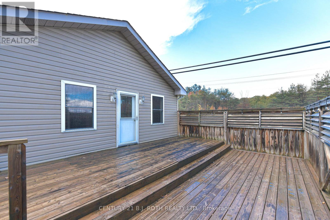
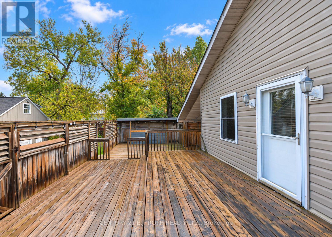
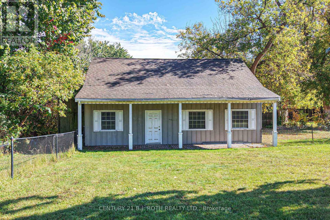
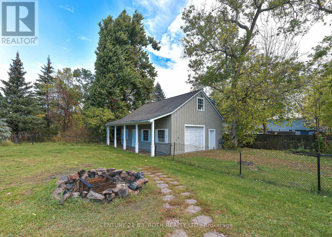
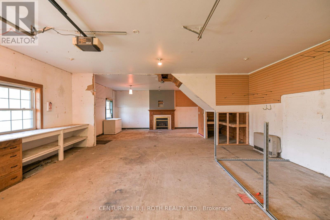
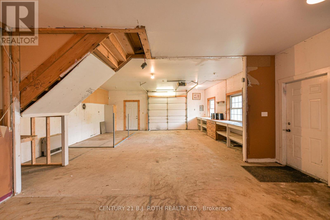
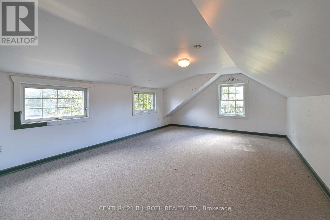
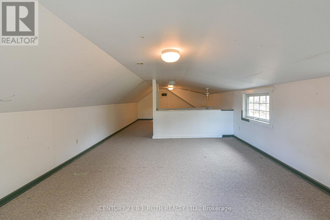
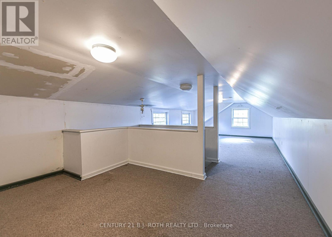
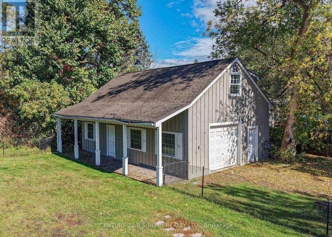
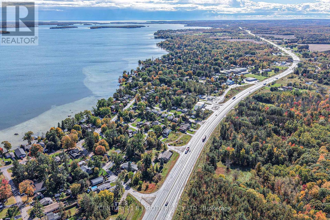
Need more room for your family, hobbies, business or toys? This spacious 3-bedroom bungalow on a corner lot offers comfort, versatility and an impressive 24' x 36' detached two-storey garage/workshop-a dream for the handy person in the family! Equipped with hydro, plumbing lines and a gas fireplace, the shop also features a finished upper floor ideal for a variety of uses. Think home office, day-care, storage, craft / hobby space, the options are endless. The well-maintained home features a spacious kitchen, generously sized bedrooms and living areas, a 4-piece bathroom, a 2-piece bathroom, central air. Updates completed several years ago remain evident in the home's attractive condition. Municipal water and sewers add everyday convenience and peace of mind. A large driveway provides ample parking, while excellent highway exposure offers potential for a home-based business, subject to applicable approvals. The existing storage area at the front of the home offers potential for conversion to an additional garage. A versatile property with room to live, work and create! (id:50787)
Property Details
| MLS® Number | S14029000 |
| Property Type | Single Family |
| Community Name | West Shore |
| Features | Irregular Lot Size |
| Parking Space Total | 16 |
| Structure | Workshop |
Building
| Bathroom Total | 2 |
| Bedrooms Above Ground | 3 |
| Bedrooms Total | 3 |
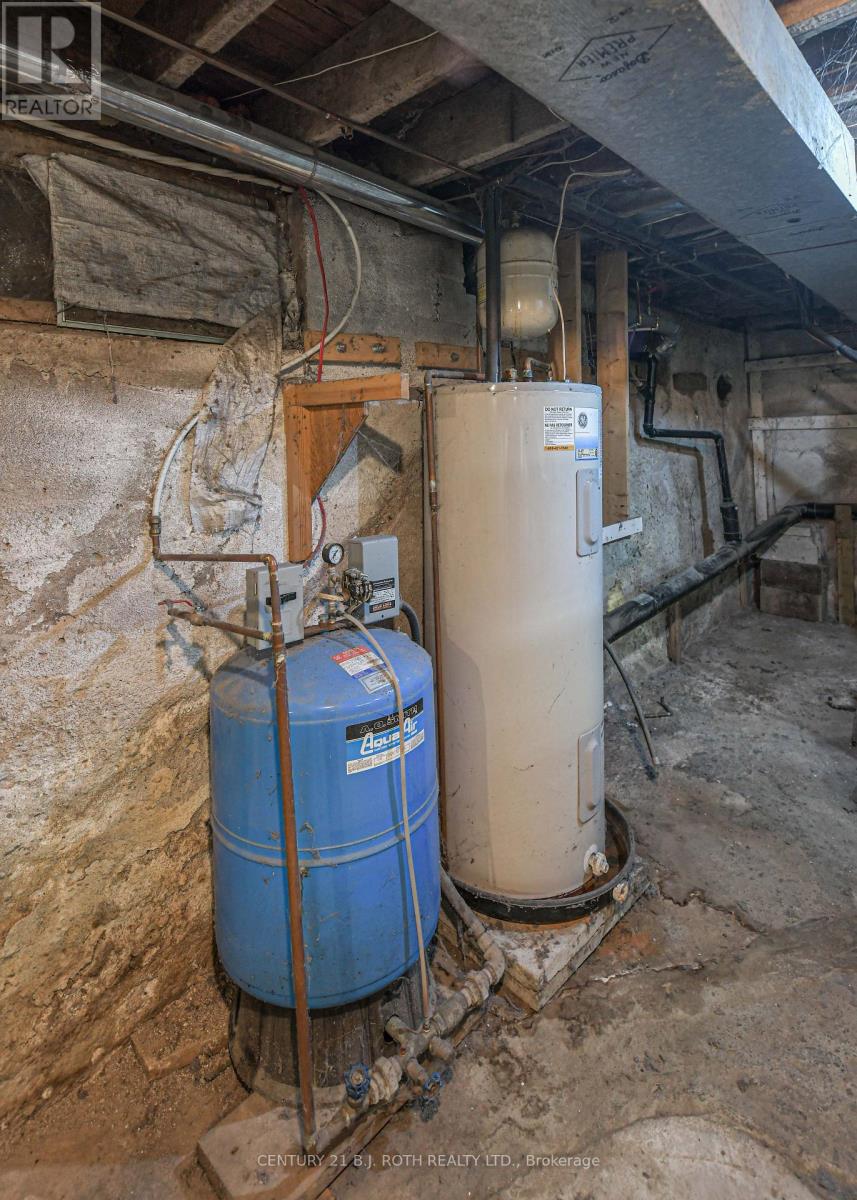
| Appliances | Water Heater, Central Vacuum, Dryer, Microwave, Stove, Washer, Refrigerator |
| Architectural Style | Bungalow |
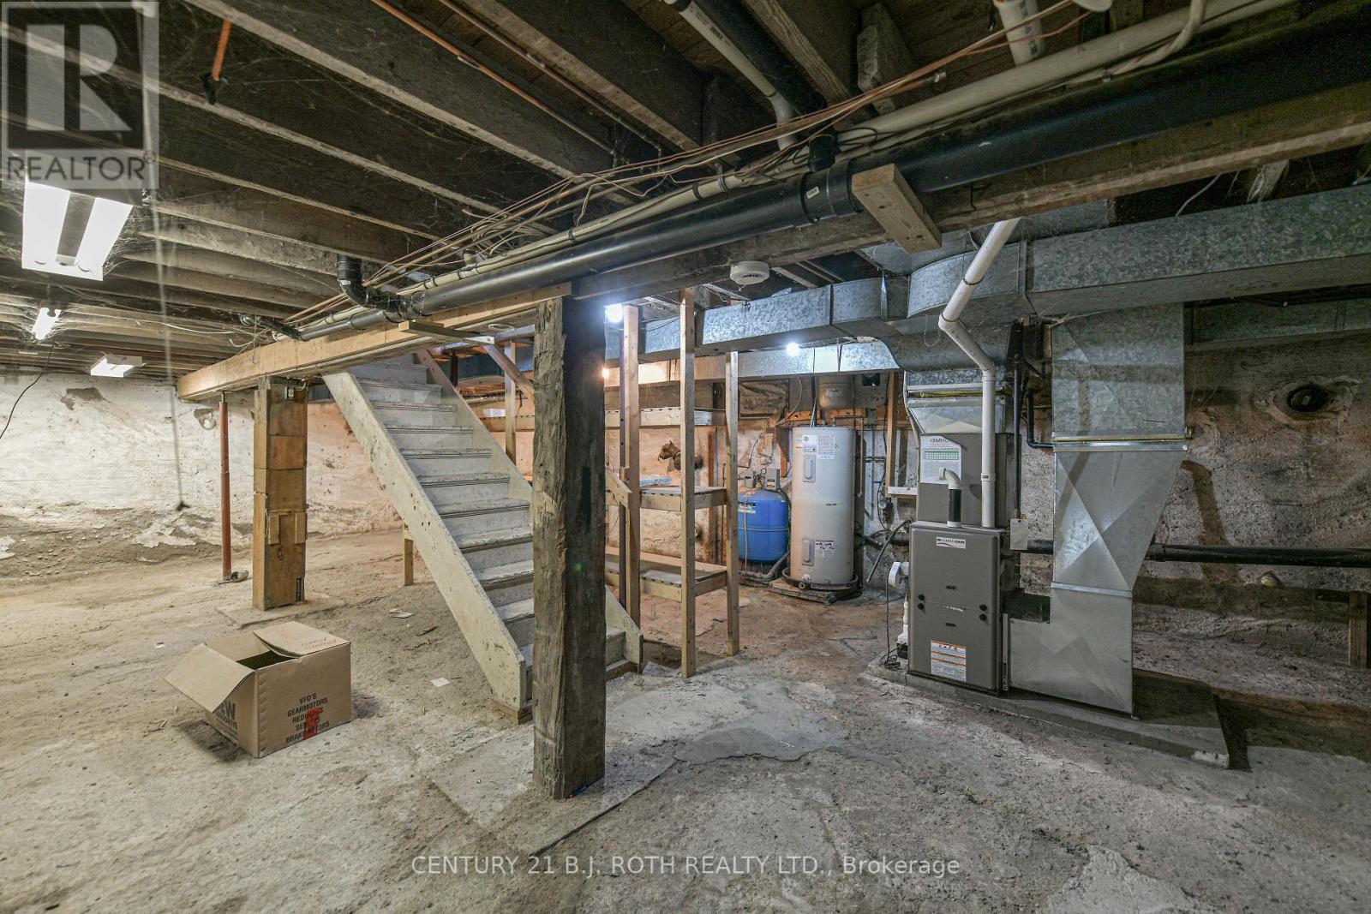
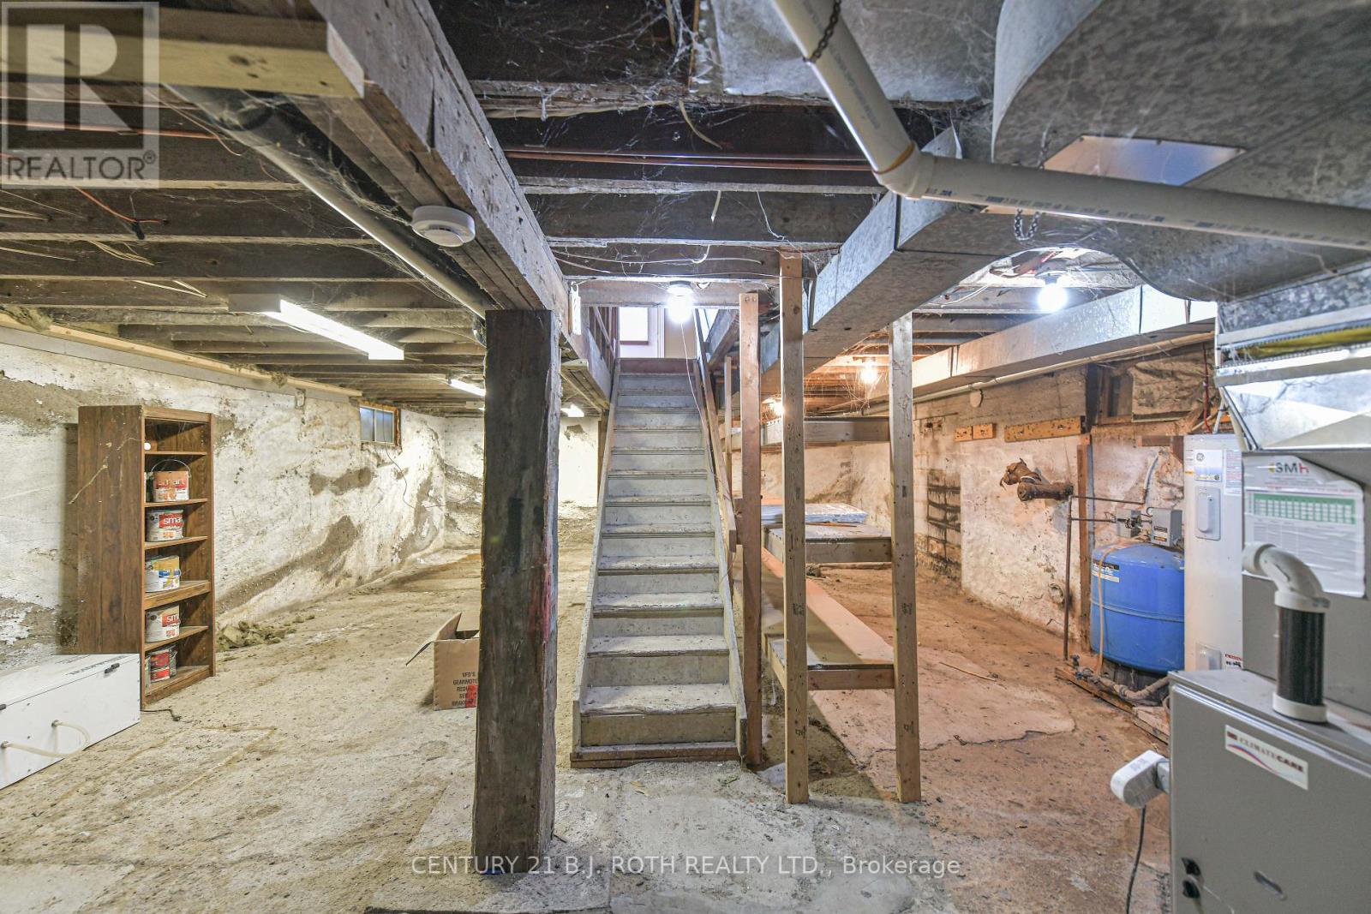
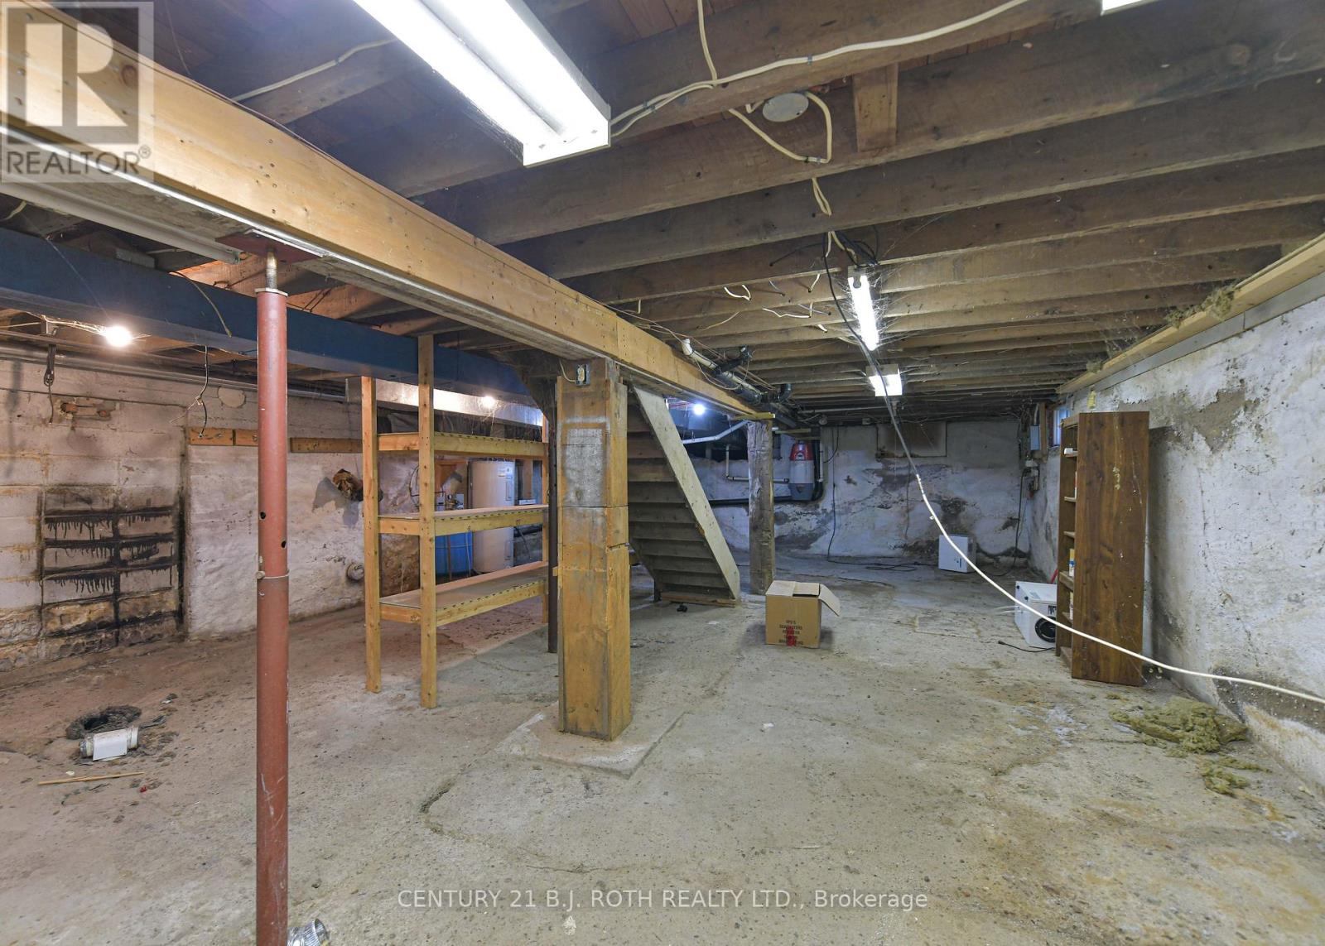
| Basement Development | Unfinished |
| Basement Type | N/a (unfinished) |
| Construction Style Attachment | Detached |
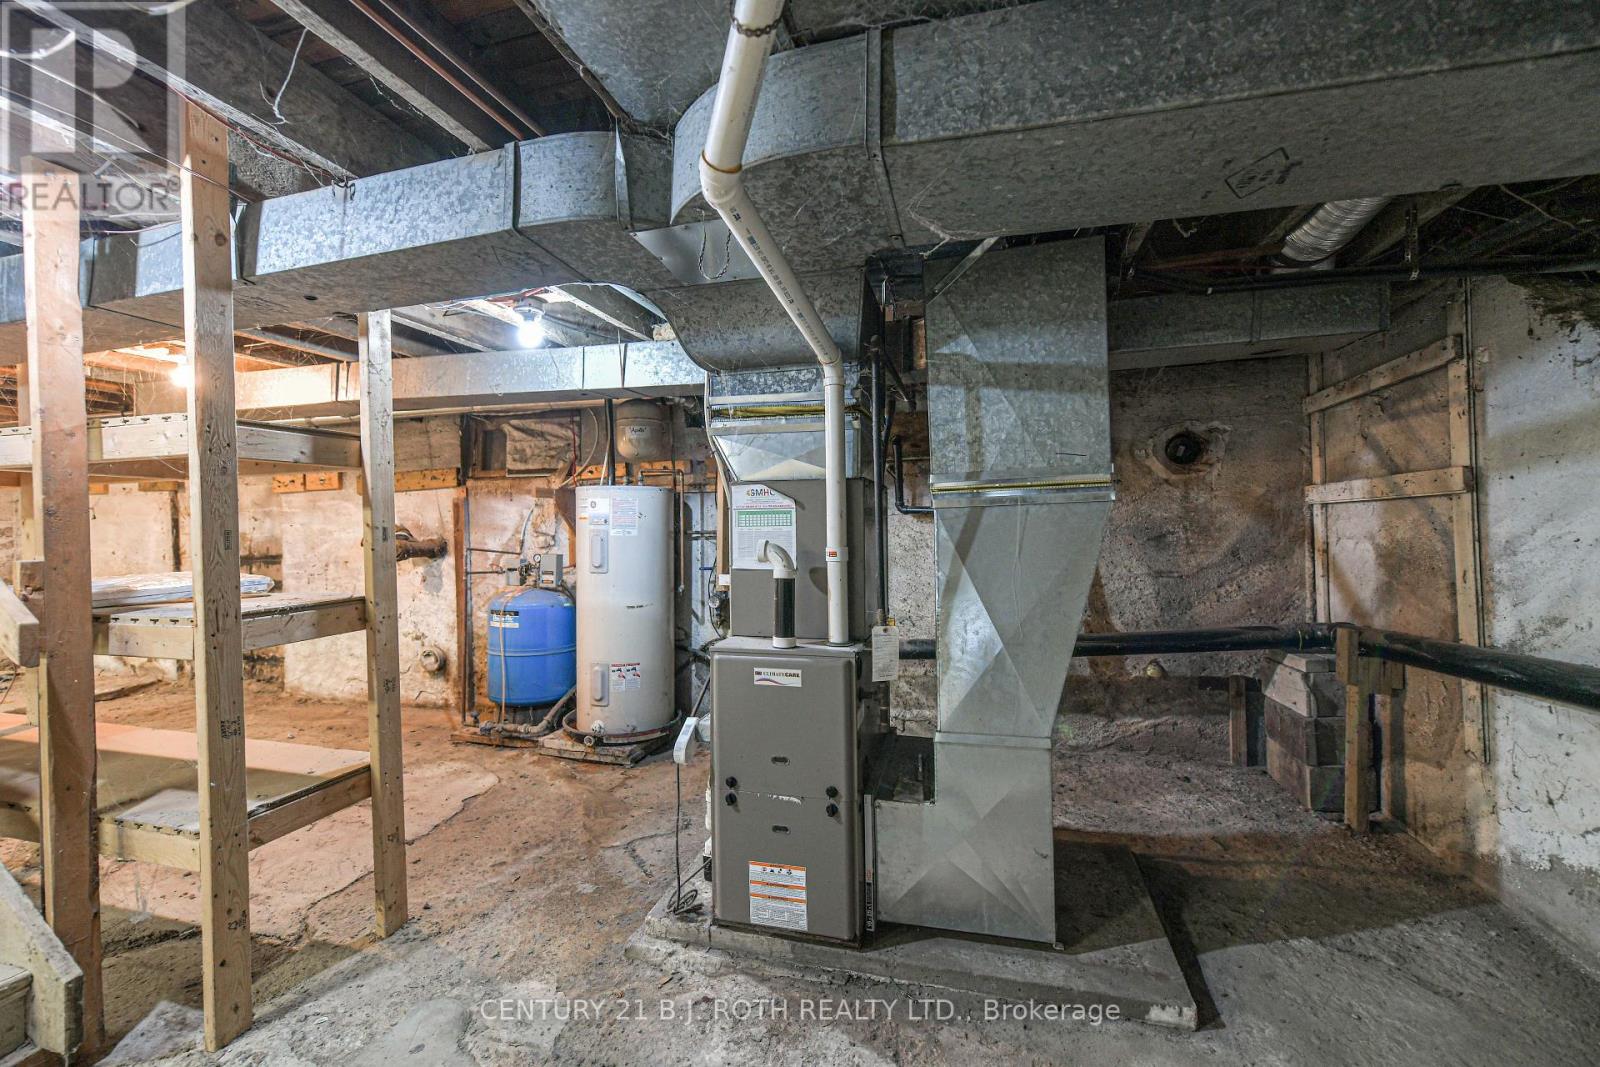
| Cooling Type | Central Air Conditioning |
| Exterior Finish | Vinyl Siding |
| Foundation Type | Block |
| Half Bath Total | 1 |
| Heating Fuel | Natural Gas |
| Heating Type | Forced Air |
| Stories Total | 1 |
| Size Interior | 1,500 - 2,000 Sqft |
| Type | House |
| Utility Water | Municipal Water |
Parking
| Detached Garage | |
| Garage |
Land
| Acreage | No |
| Fence Type | Fenced Yard |
| Sewer | Sanitary Sewer |
| Size Depth | 178 Ft |
| Size Frontage | 59 Ft ,3 In |
| Size Irregular | 59.3 X 178 Ft ; 59.25x17.76x177.98x127.54x236.9x110.4 |
| Size Total Text | 59.3 X 178 Ft ; 59.25x17.76x177.98x127.54x236.9x110.4|1/2 - 1.99 Acres |
Rooms
| Level | Type | Length | Width | Dimensions |
|---|---|---|---|---|
| Second Level | Recreational, Games Room | 4.15 m | 10.64 m | 4.15 m x 10.64 m |
| Lower Level | Other | 6.8 m | 10.57 m | 6.8 m x 10.57 m |
| Main Level | Bathroom | 0.96 m | 1.99 m | 0.96 m x 1.99 m |
| Main Level | Living Room | 7.03 m | 4.44 m | 7.03 m x 4.44 m |
| Main Level | Bathroom | 2.29 m | 2.96 m | 2.29 m x 2.96 m |
| Main Level | Other | 4.71 m | 7.36 m | 4.71 m x 7.36 m |
| Main Level | Bedroom | 3.45 m | 2.28 m | 3.45 m x 2.28 m |
| Main Level | Bedroom 2 | 3.47 m | 3.28 m | 3.47 m x 3.28 m |
| Main Level | Bedroom 3 | 3.42 m | 3.54 m | 3.42 m x 3.54 m |
| Main Level | Dining Room | 3.52 m | 6.09 m | 3.52 m x 6.09 m |
| Main Level | Foyer | 2.02 m | 2.01 m | 2.02 m x 2.01 m |
| Main Level | Kitchen | 3.49 m | 3.96 m | 3.49 m x 3.96 m |
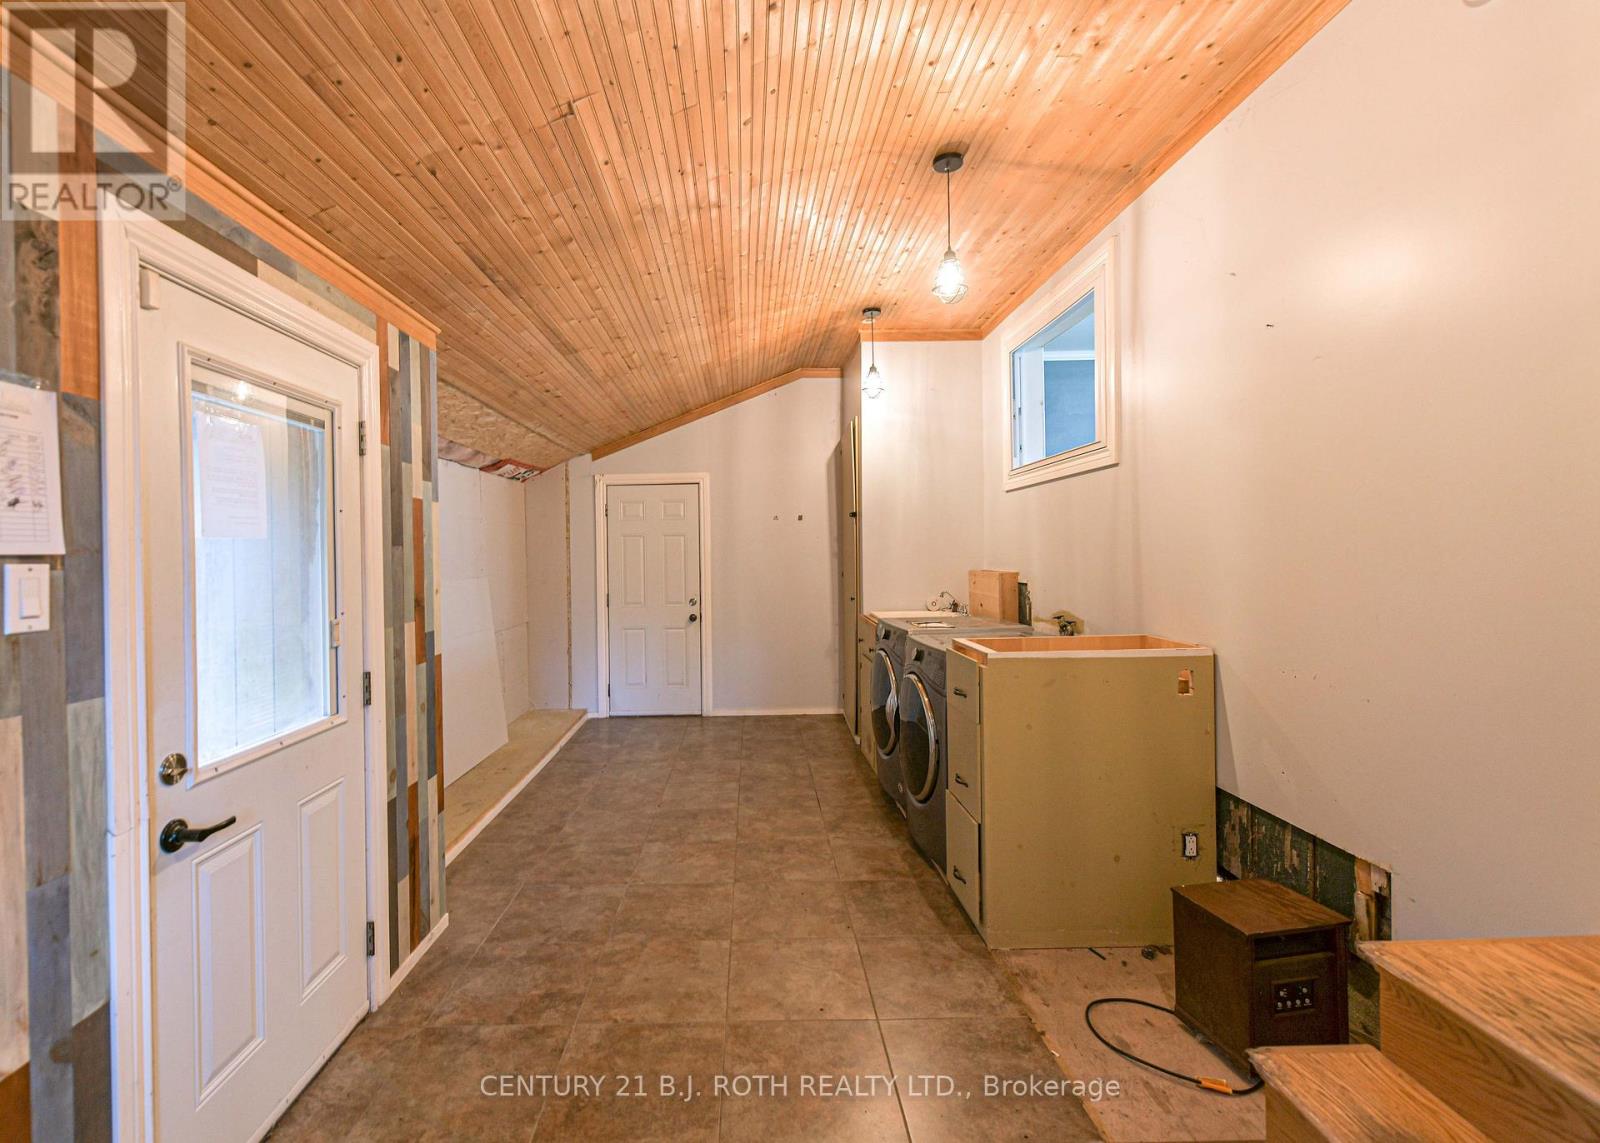
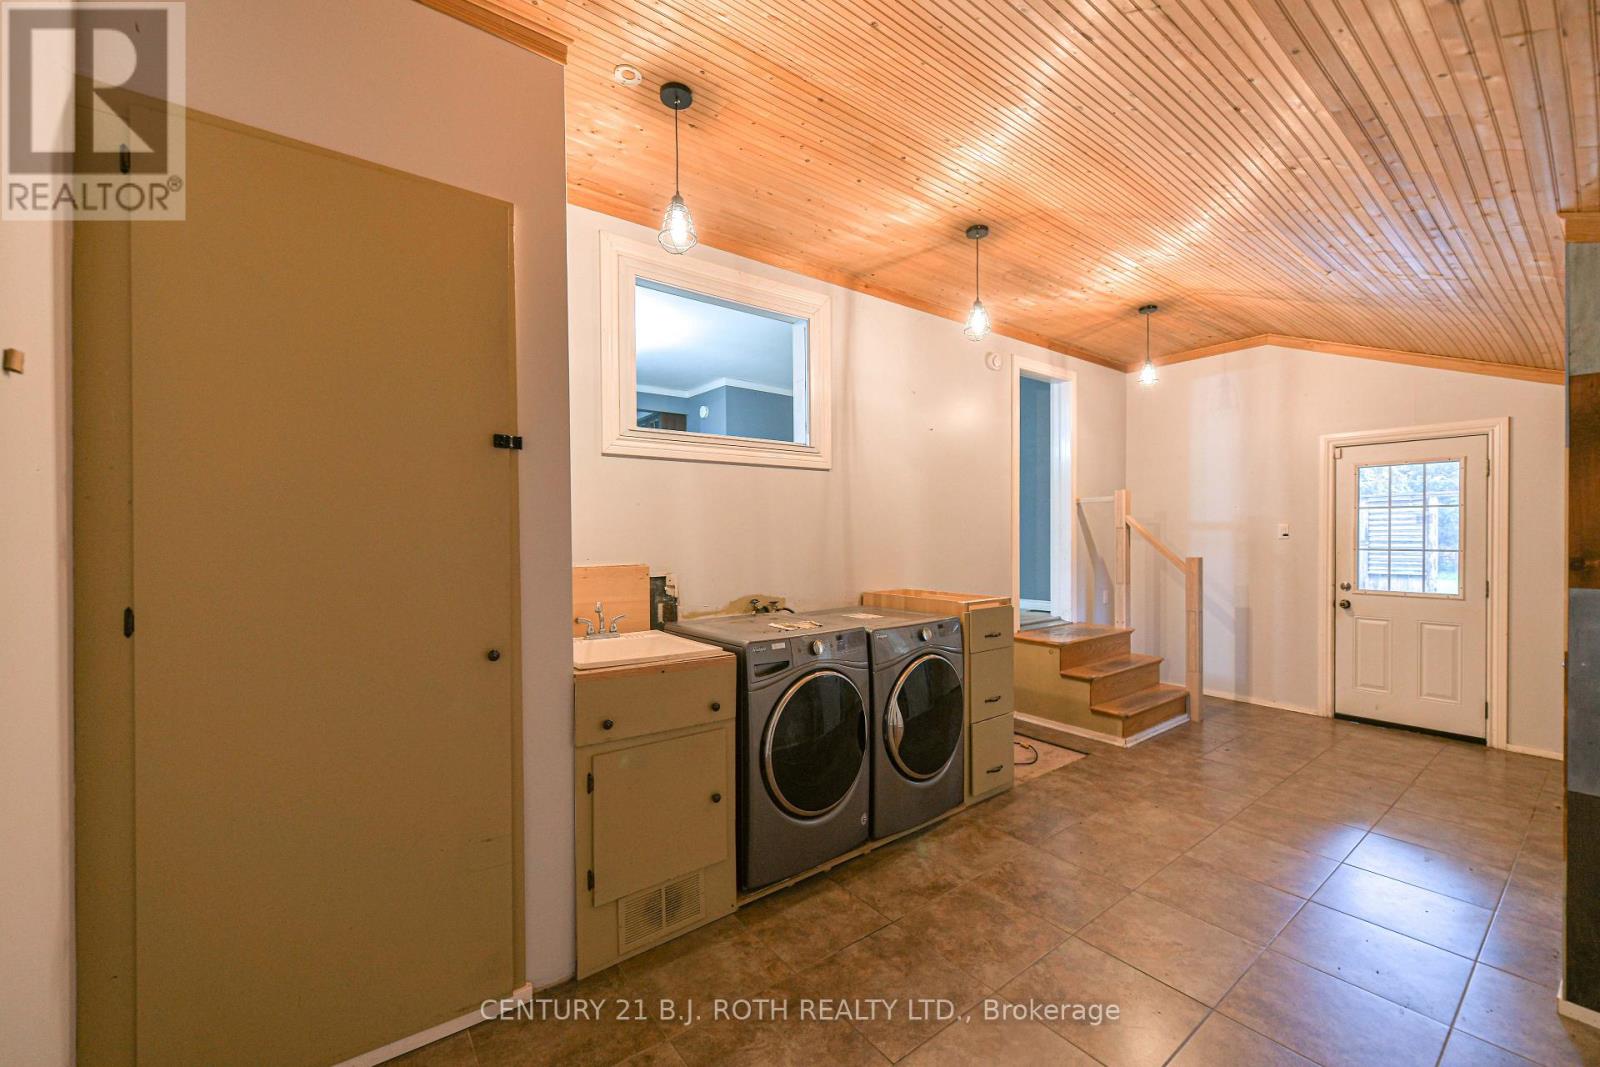
| Main Level | Laundry Room | 3.63 m | 6.72 m | 3.63 m x 6.72 m |
| Ground Level | Other | 6.97 m | 10.64 m | 6.97 m x 10.64 m |
Utilities
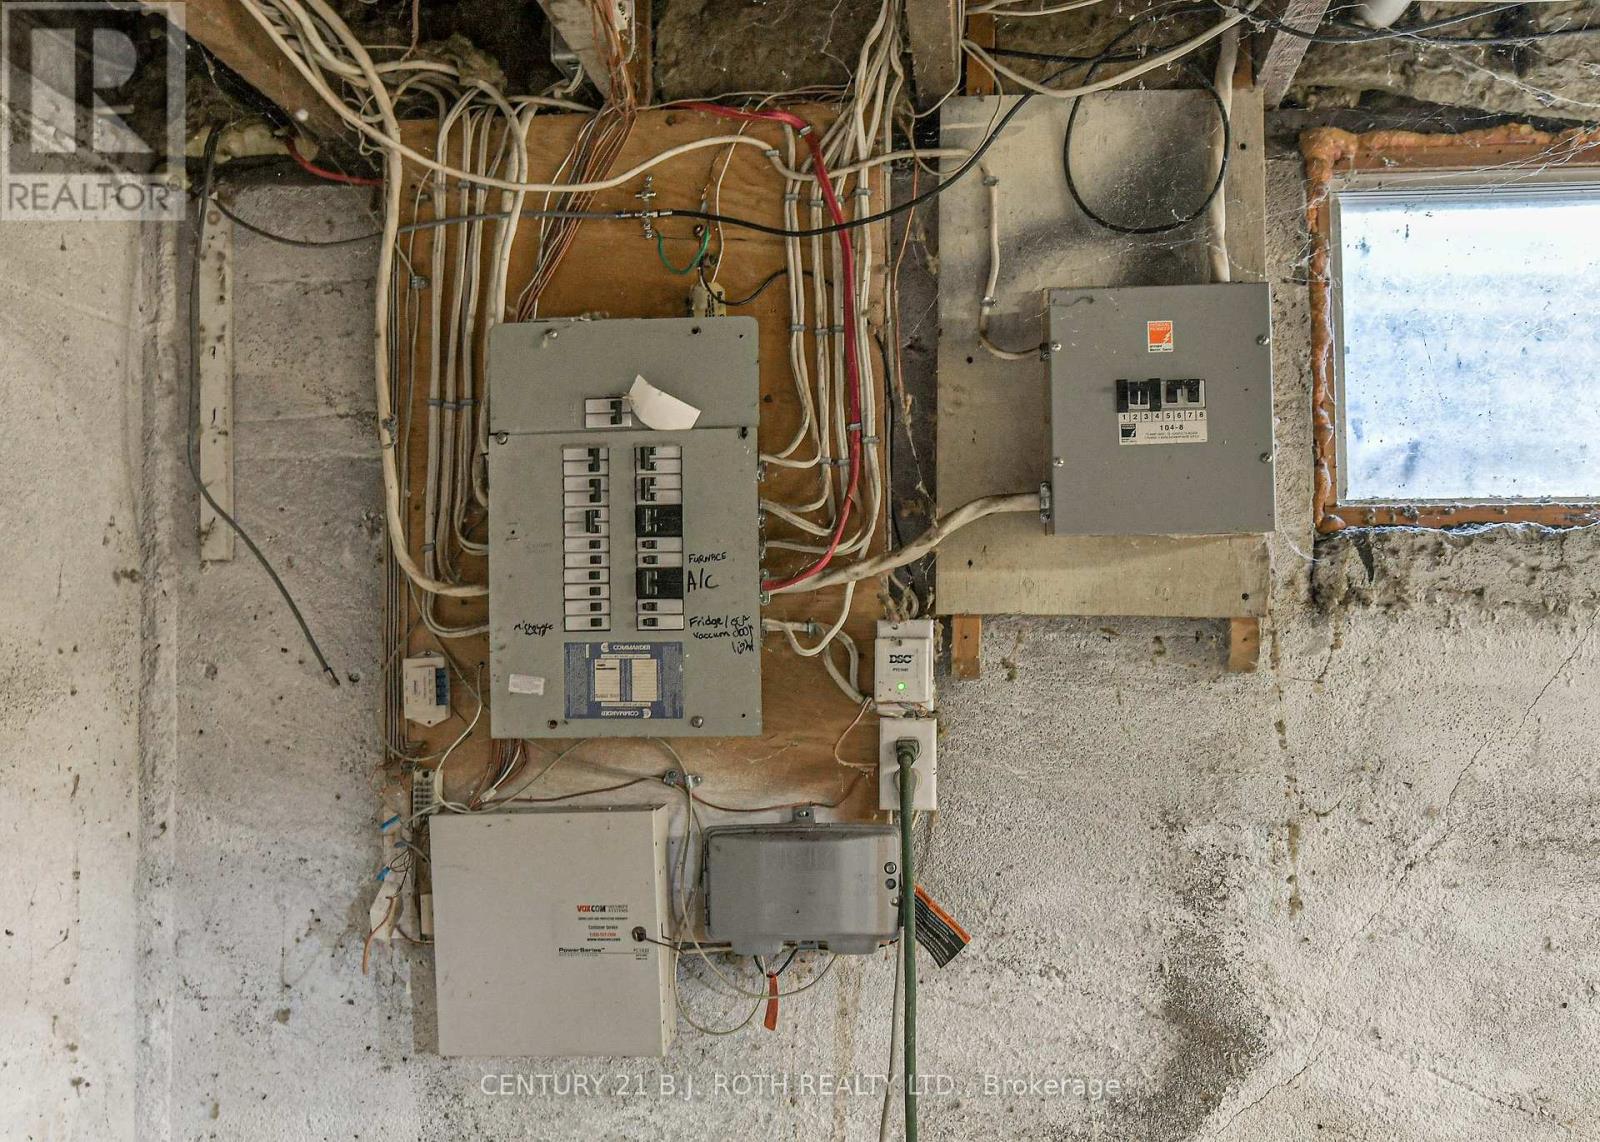
| Electricity | Installed |
| Sewer | Installed |
https://www.realtor.ca/real-estate/30396973/3323-park-road-severn-west-shore-west-shore

The trademarks REALTOR®, REALTORS®, and the REALTOR® logo are controlled by The Canadian Real Estate Association (CREA) and identify real estate professionals who are members of CREA. The trademarks MLS®, Multiple Listing Service® and the associated logos are owned by The Canadian Real Estate Association (CREA) and identify the quality of services provided by real estate professionals who are members of CREA. The trademark DDF® is owned by The Canadian Real Estate Association (CREA) and identifies CREA's Data Distribution Facility (DDF®)
October 14 2026 02:46:00
Toronto Regional Real Estate Board
Century 21 B.j. Roth Realty Ltd.