
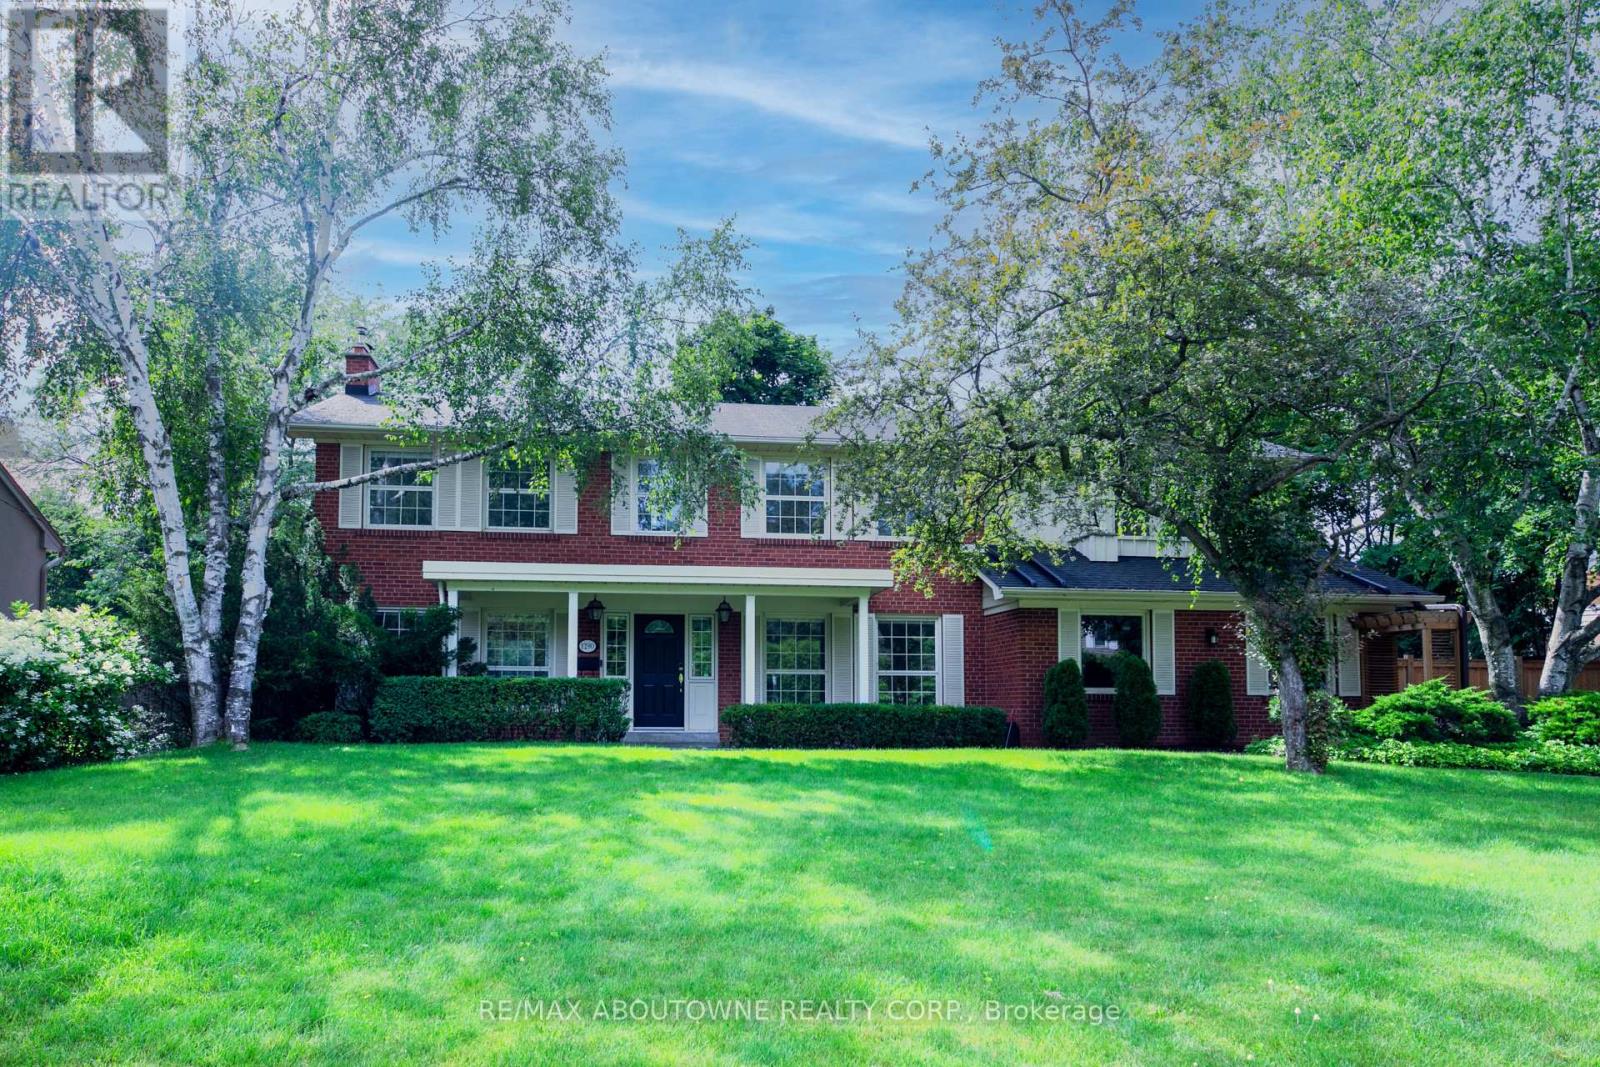
1290 Braeside Drive
Oakville, Ontario
Nestled on a quiet, tree-lined street in Morrison, one of Southeast Oakville's most sought-after neighbourhoods, this beautifully maintained 4-bedroom family home offers exceptional space, comfort, and lifestyle. The bright main level features spacious principal rooms, a formal dining room, an inviting living room with fireplace, and a well-appointed kitchen with breakfast area overlooking the backyard. The second level offers four generous bedrooms plus a truly exceptional family lounge featuring a fireplace, custom built-in bookshelves, and oversized windows. This warm, library-inspired space serves as the heart of the home-perfect for reading, relaxing, family gatherings, children's activities, or working from home. The finished walk-up lower level provides outstanding flexibility with a large recreation area, workspace, and a beautifully renovated spalike4-piece bathroom. Filled with natural light and direct outdoor access, it is ideal as a teenager's retreat, guest space, fitness area, or home office. Step outside to a private backyard oasis designed for both entertaining and relaxation, featuring a large deck, saltwater pool, pergola, patio, lawn area, mature trees, and beautifully landscaped gardens. Located within the highly regarded EJ James, St. Vincent, Oakville Trafalgar High School, and St. Mildred's school districts, and just minutes from Lake Ontario, Gairloch Gardens, downtown Oakville, parks, shopping, and GO Transit. A rare opportunity to lease a timeless Morrison family home offering space, privacy, outstanding schools, and an exceptional family lifestyle. (id:50787)

213 - 1195 The Queensway
Toronto, Ontario
HST REBATE ELIGIBLE. Experience modern urban living in this 2-bedroom, 2-bathroom suite at The Tailor Condos - a stylish 10-storey boutique residence at 1195 The Queensway. Designed with both comfort and sophistication in mind, this beautifully appointed unit features a bright open-concept layout, soaring 9-foot ceilings, and a private balcony that invites abundant natural light. The contemporary kitchen showcases quartz countertops, a chic backsplash, and energy-efficient stainless-steel appliances, while sleek laminate flooring flows seamlessly throughout the suite. Enjoy the added convenience of ensuite laundry, making everyday living effortless. Commuters will appreciate easy access to the Gardiner Expressway, Highway 427, Mimico GO Station, and subway stations at Islington and Kipling, with a bus stop located directly outside the building. Residents enjoy premium amenities including an executive concierge, a wellness centre with yoga and weight-training facilities, a library lounge and event space, and a stunning rooftop terrace with BBQ and dining areas. Perfect for first-time buyers, professionals, or investors, this low-maintenance residence offers exceptional value in a prime Toronto location. One parking space and one locker is included. Live where style, comfort, and convenience meet - welcome to life at The Tailor Condos. (id:50787)
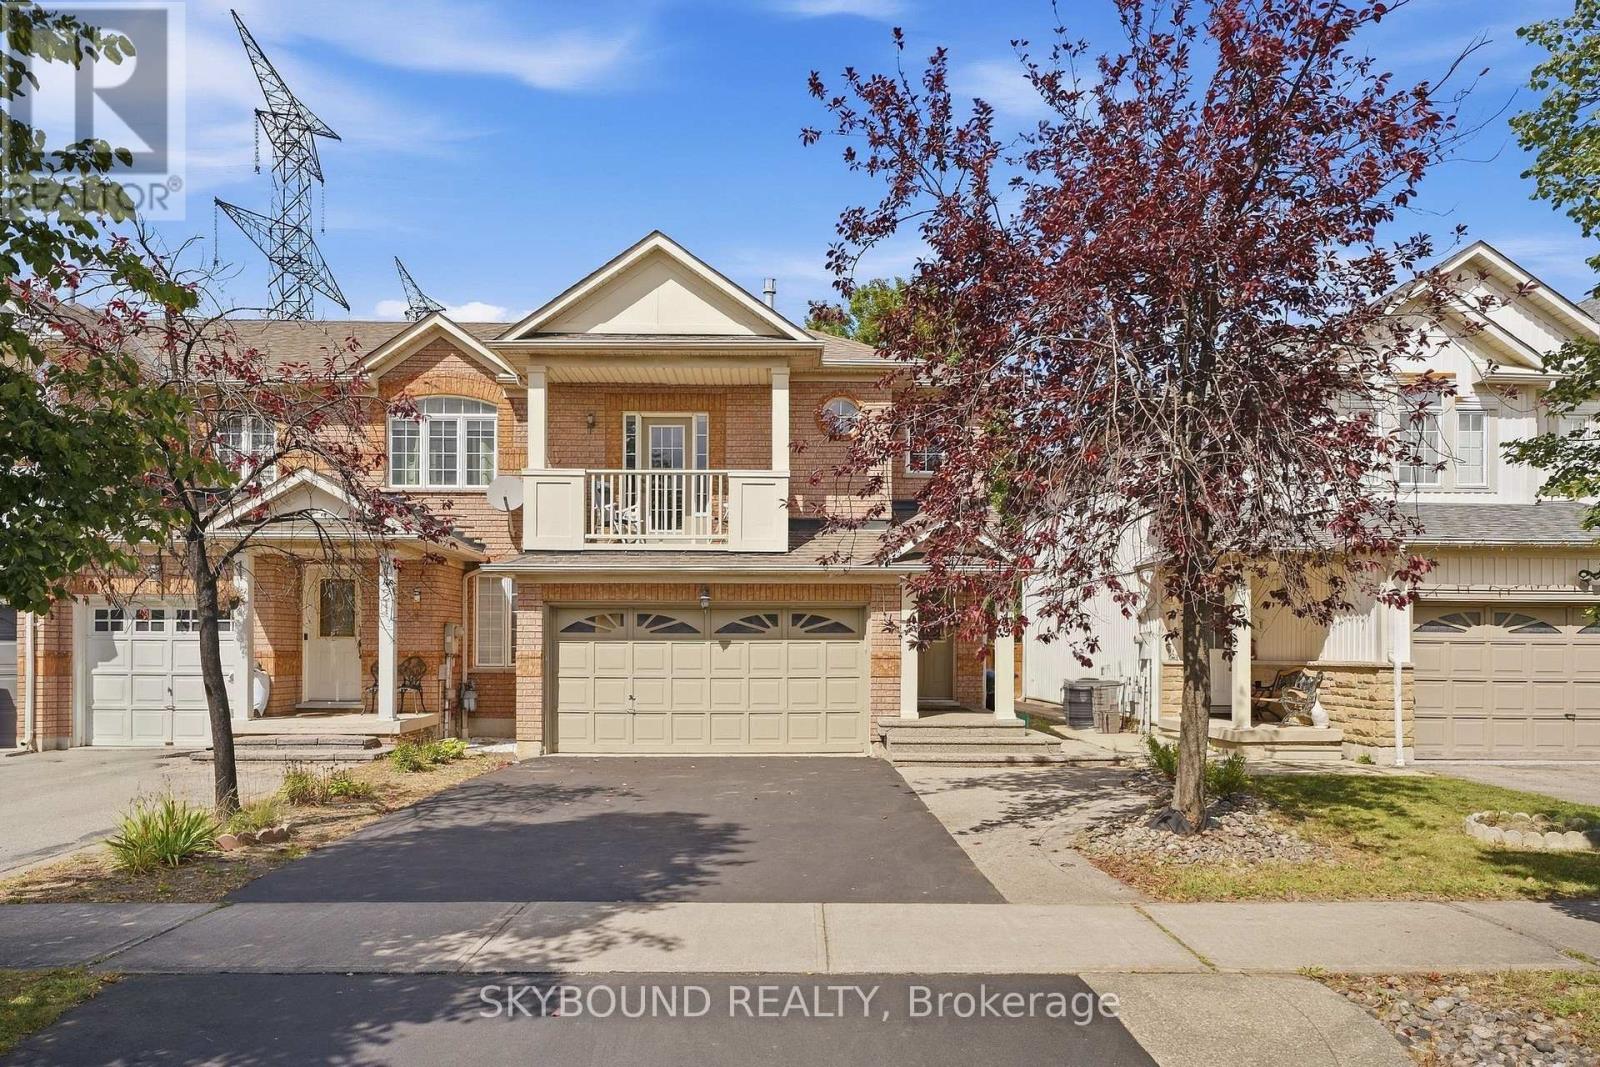
7419 Magistrate Terrace
Mississauga, Ontario
Discover this exceptionally unique 3-bedroom, 4-bathroom freehold townhouse nestled in the highly sought-after Meadowvale Village neighbourhood of Mississauga. Offering the perfect blend of modern design, privacy, and convenience. This property stands out from the rest with no neighbours on one side or directly behind. Features a rare 1.5-car garage and a large, private driveway that comfortably accommodates 4 additional parking spaces-perfect for families and guests. The main floor boasts a bright and spacious living area. Elegant culinary space equipped with stainless steel appliances, Granite countertops, and a stunning glass mosaic backsplash. It seamlessly walks out to the rear yard with pristine, zero-maintenance synthetic lawn. The 2nd floor offers a gorgeous family room highlighted by a cozy natural gas fireplace and a walk-out to a balcony. 3 generous sized bedrooms with The primary bedroom featuring double closets including a spacious walk-in closet, and a luxurious 4-piece ensuite bathroom. 2nd bedroom with another walk in closet and 3rd bedroom with large window overlooking the backyard. A beautiful fully finished basement with a wide-open concept living space, ideal for a home theatre, recreation room, or children's play area. Minutes away from Highways 401, 407, and 410, as well as public transit networks. Enjoy being close to top-rated schools, parks, shopping, and local amenities while tucked away in a quiet, family-friendly enclave. (id:50787)
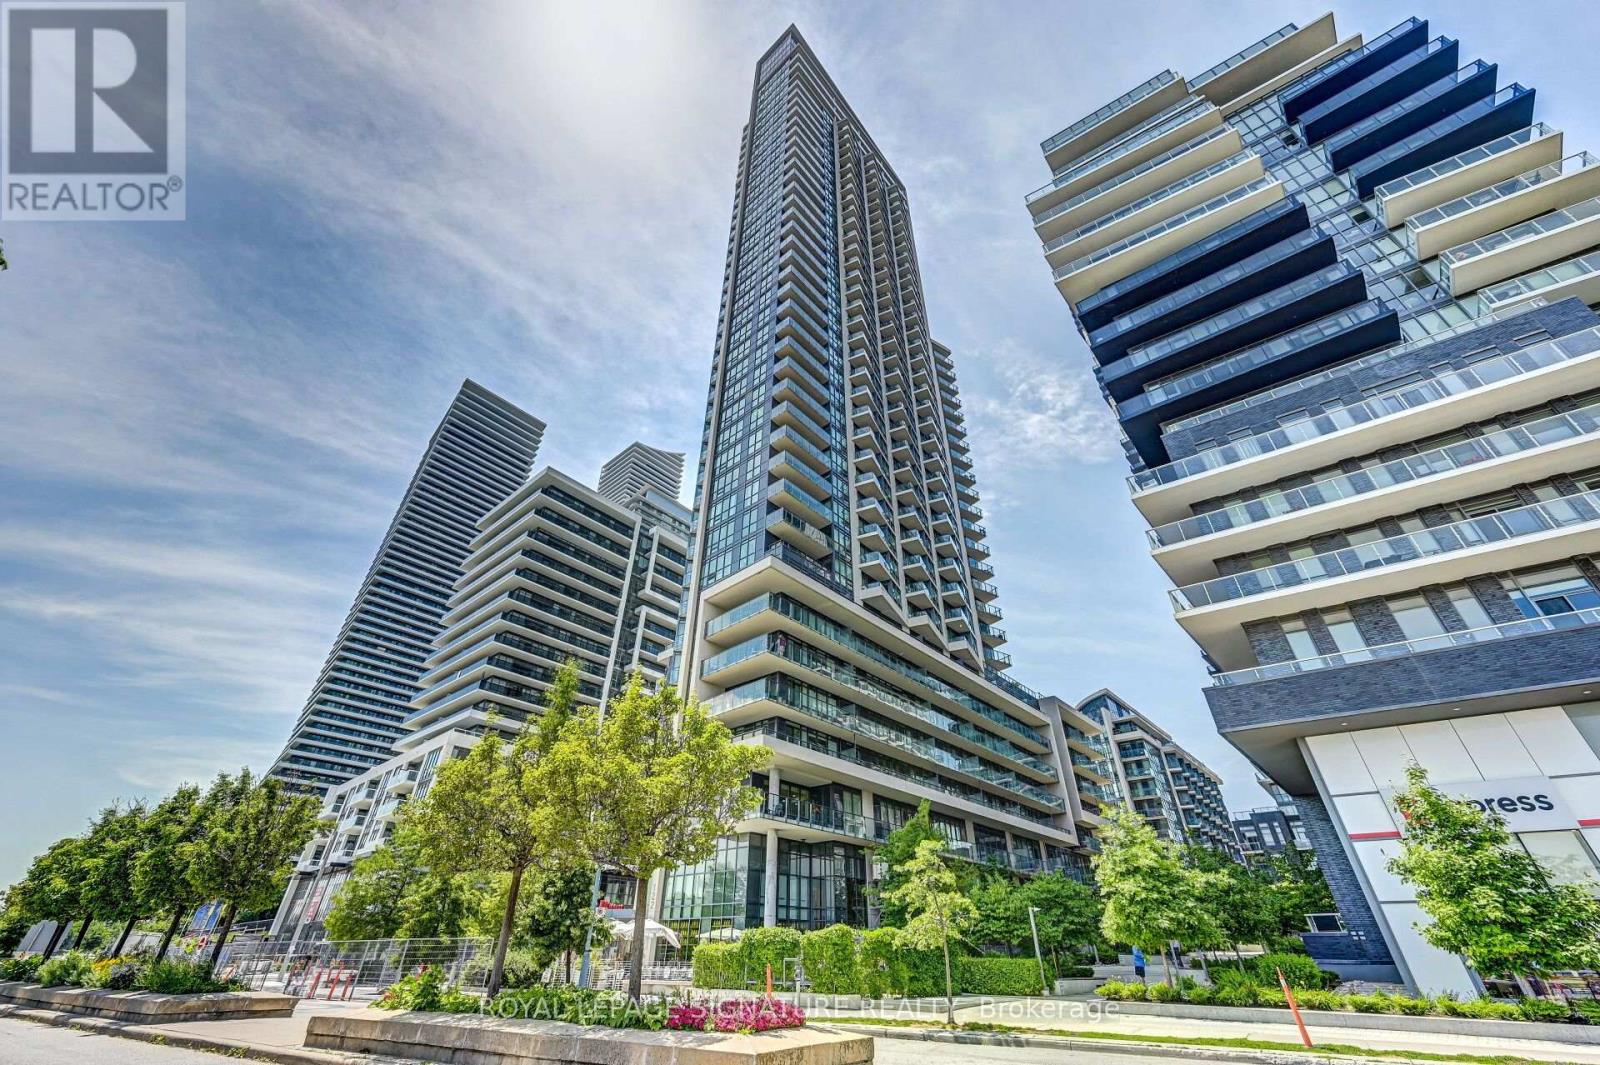
710 - 59 Annie Craig Drive
Toronto, Ontario
Luxurious Condo In Lakefront Ocean Club Building! 2 Bedrooms + Den & 2 Full Baths with Lake View. Open Concept Layout with 9' Ceilings & Newer Engineered Wood Floors. Modern Kitchen with Built-In Appliances. & Ctr. Island Breakfast Bar. Large Living Room with Floor-to-Ceiling Windows, Open-Concept Den - Perfect For Home Office Or Dining Area. Spacious bedrooms with large closets; primary bedroom with 4 Pc Ensuite & Walk-Out To Balcony. 1 Parking, 1 Locker & 2 Bike Storage - A Must For The Area! Enjoy Lakefront Living In The City, Under 10 Mins To Union Station. Steps To Boardwalk, Trails, Parks, Restaurants, Shopping - Perfect Combo Of Leisure & Luxury. Indoor Pool, Sauna/Gym, Party Rm, Concierge, Rooftop Patio, Visitor Parking & More. Tenant only pays Hydro utility. (id:50787)
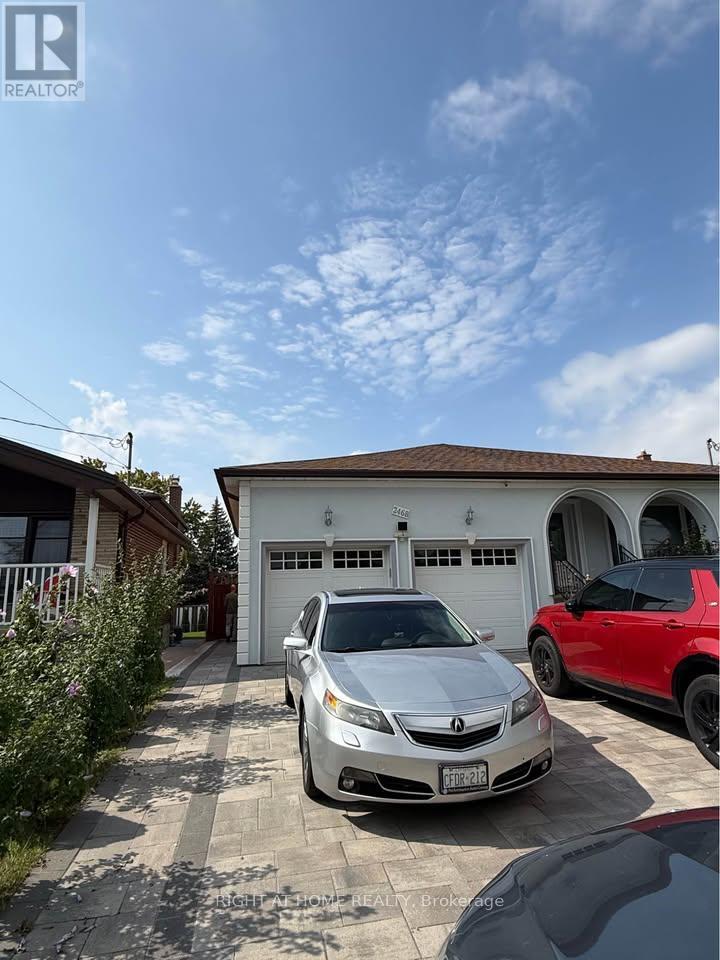
2468 Hensall Street
Mississauga, Ontario
Beautifully maintained, spacious, sunny and 100% fully legal two bedroom one bathroom private lower unit for rent, approximately 1100 ft., full large kitchen, private laundry, three-piece bathroom with upgraded shower, two spacious bedrooms, very large living and dining area, private spacious stairway entry from backyard, one driveway parking included, Tenant pays their own Internet, Tenant pays for 30% of utilities, available ASAP, if the ad is still up, the property is available, located in Cooksville at HENSALL St. and Queensway Road in Mississauga (id:50787)
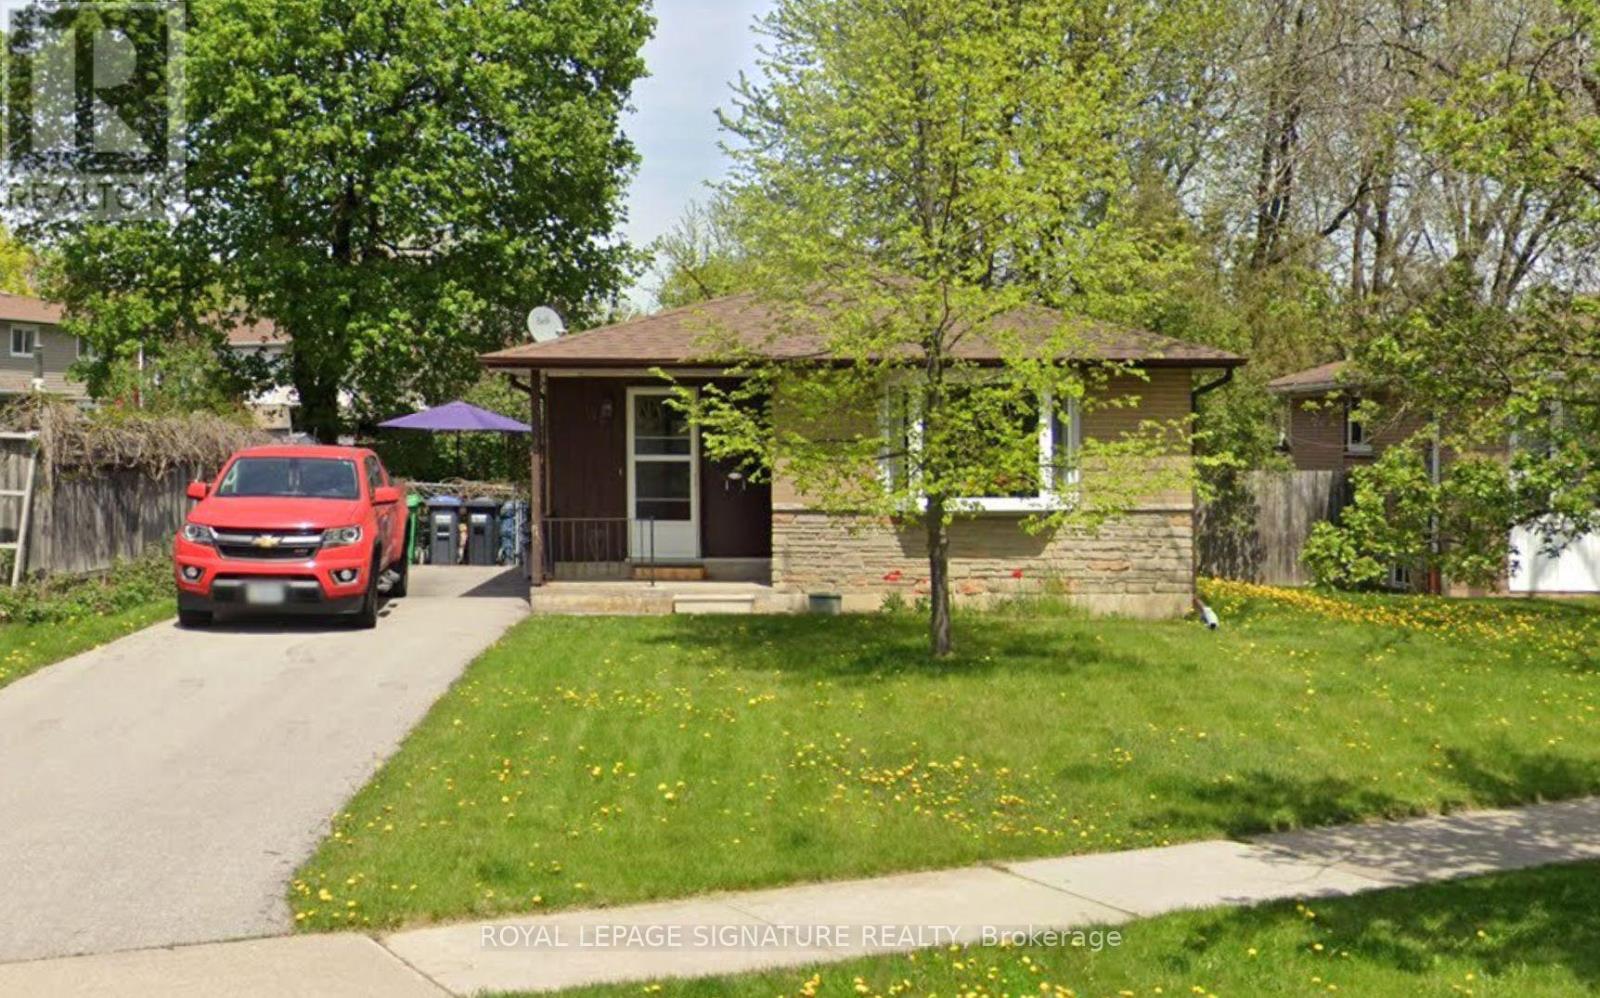
14 Pennywood Road
Brampton, Ontario
Beautifully maintained bungalow situated in a desirable, family-friendly neighbourhood with excellent potential for extended family living or a future 2-bedroom in-law suite. The main floor features a bright and spacious living/dining area with a large bay window, hardwood flooring beneath the carpet, a generous eat-in kitchen with pantry storage, and three well-sized bedrooms. A separate side entrance leads to the finished lower level offering a large recreation room, wet bar, bathroom, two additional rooms with above-grade windows, and plenty of storage. Sitting on an impressive 61-ft frontage with a fully fenced backyard and parking for up to four vehicles. Conveniently located close to schools, shopping, transit and major highways. (id:50787)
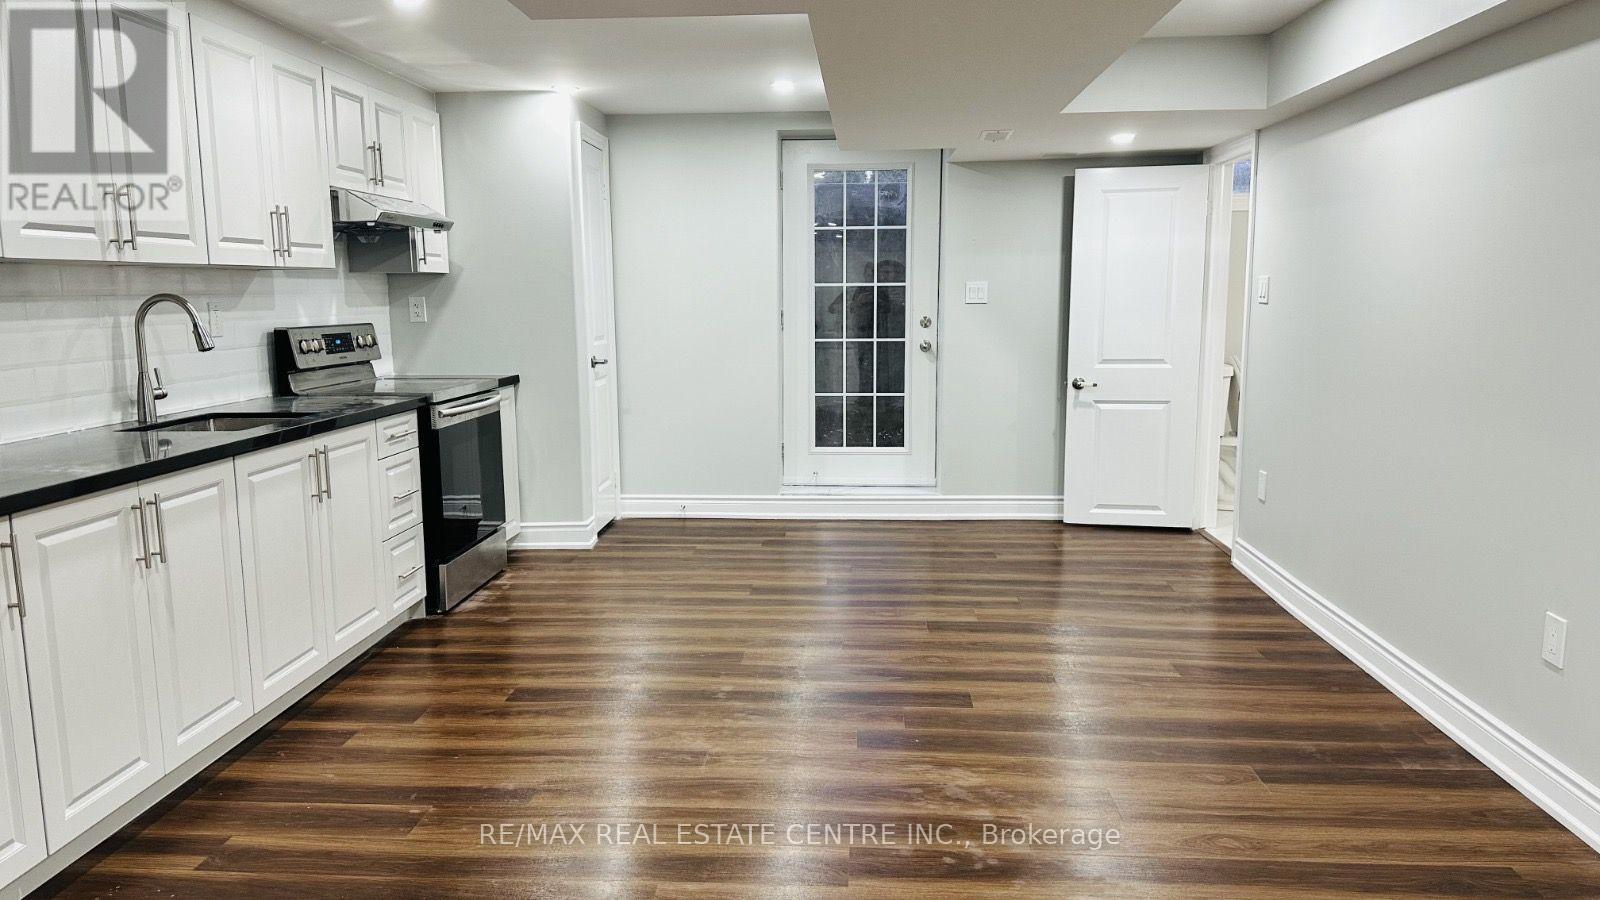
Bsmt - 24 Fawnridge Road
Caledon, Ontario
Welcome to this beautifully finished 1+bedroom, 1- bathroom basement apartment at 24 Fawnridge Road, Caledon, offering an exceptionally spacious and comfortable layout that feels more like a private apartment than a typical basement unit. Featuring a separate private entrance, generously sized living space, two comfortable bedrooms, and a private ensuite laundry, this well maintained home provides excellent functionality and privacy. Located in a quiet and family-friendly Caledon community, the property offers convenient access to nearby parks, schools, grocery stores, shopping plazas, restaurants, and everyday amenities. Enjoy the peaceful residential surroundings while remaining well connected to Brampton, major roads, public transit, and the rest of the GTA. Includes 1 driveway parking space. A fantastic opportunity for a small family or professionals looking for a spacious, well-finished home in a peaceful and convenient neighborhood. (id:50787)
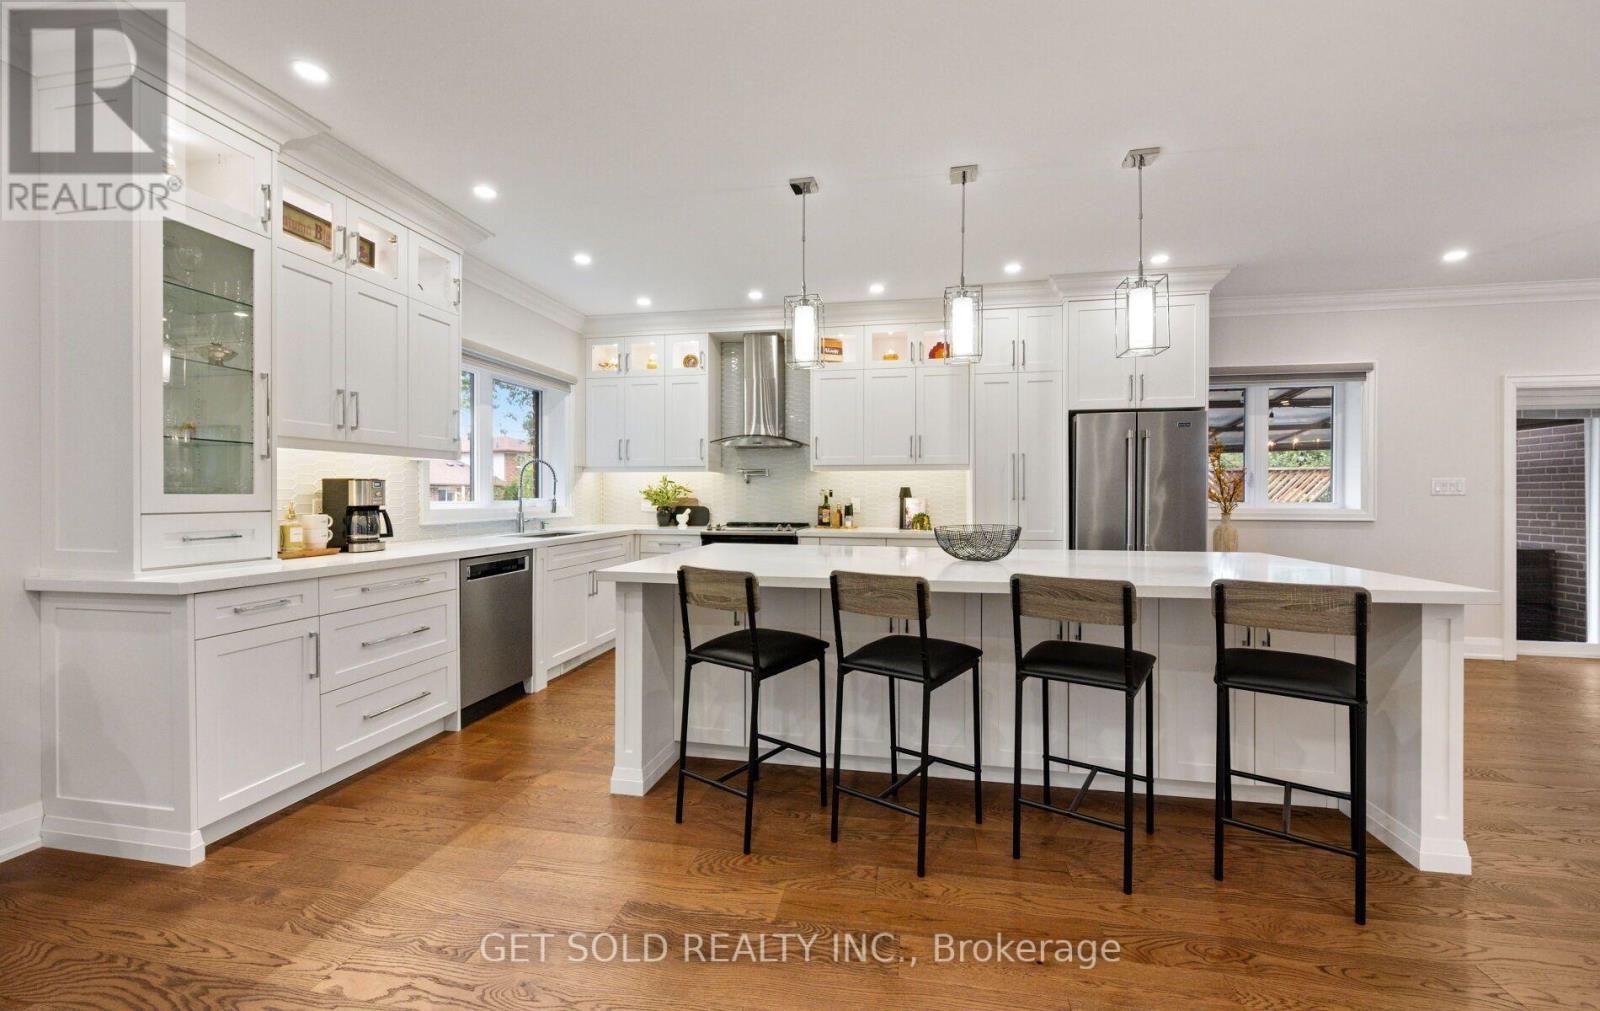
8 Hackmore Avenue
Toronto, Ontario
Tucked away on a quiet street, 8 Hackmore Ave is a renovated two-storey home that trades neighborhood traffic for total peace of mind, while keeping city connection right at your fingertips. Inside, the main floor welcomes you with rich hardwood flooring and a bright living space anchored by a massive front window and potlights. The dining room transitions seamlessly to the outdoors with a direct walkout to the deck. Nearby, the standout kitchen features crisp white cabinetry, sleek countertops, stainless steel appliances, and a massive breakfast bar built for casual hosting. A convenient two-piece powder room completes this level. Upstairs, the hardwood flooring continues through three sizable bedrooms. A spacious five-piece bathroom helps to make morning routines flow. The finished basement adds incredible versatility to the property. Accessible via a separate entrance and featuring a fourth bedroom, a three-piece bathroom and a secondary kitchen, this layout functions perfectly as an in-law suite or, just take advantage of the additional living space. A built-in central vacuum system makes cleanup effortless throughout the home while an updated 220 amp electrical service provides plenty of power for modern appliances and electronics. Outdoors, you'll find a deck at the side of the house which features a partially covered seating area perfect for all-weather usage. This outdoor oasis is fully equipped for entertaining, boasting a dedicated outdoor kitchen complete with a spacious counter, built-in sink, and BBQ setup. In the back yard, a separate patio area offers additional seating options surrounded by a beautifully landscaped lawn and flower beds. The location is hard to beat with the Humber River Trail right outside your front door. TTC is steps away making for an effortless commute. Schools, shopping, parks and everyday amenities are also close by. Renovated. Versatile. Conveniently located. 8 Hackmore Ave. is a Rexdale home that truly has it all! (id:50787)
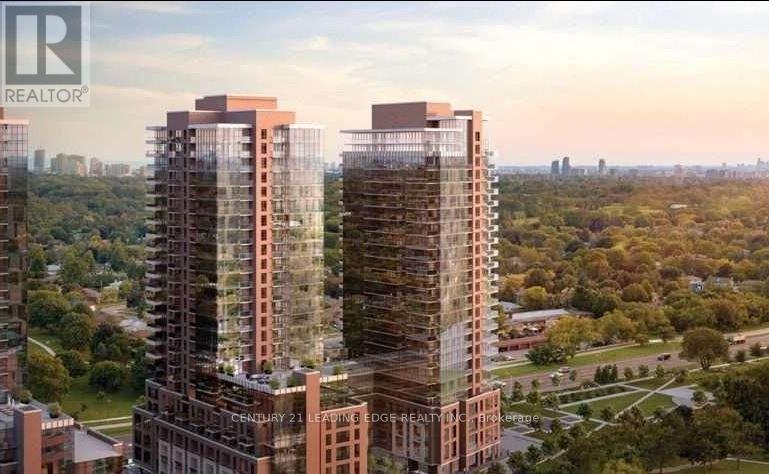
2309 - 4010 Eglinton Avenue W
Toronto, Ontario
Perched on a high, unobstructed floor, this incredible one-bedroom suite offers spectacular panoramic views of the city skyline and Lake Ontario through floor-to-ceiling windows that span the entire unit. Enjoy over 501 square feet of thoughtfully designed living space with soaring 9-foot ceilings, a combined living and dining area, and a spacious kitchen featuring tall cabinets, quartz countertops, and stainless steel appliances. The home also includes ensuite laundry, generous closet space, and one underground parking spot, all just short steps to schools and shopping and a few minutes' walk to the future Royal York Subway station. (id:50787)
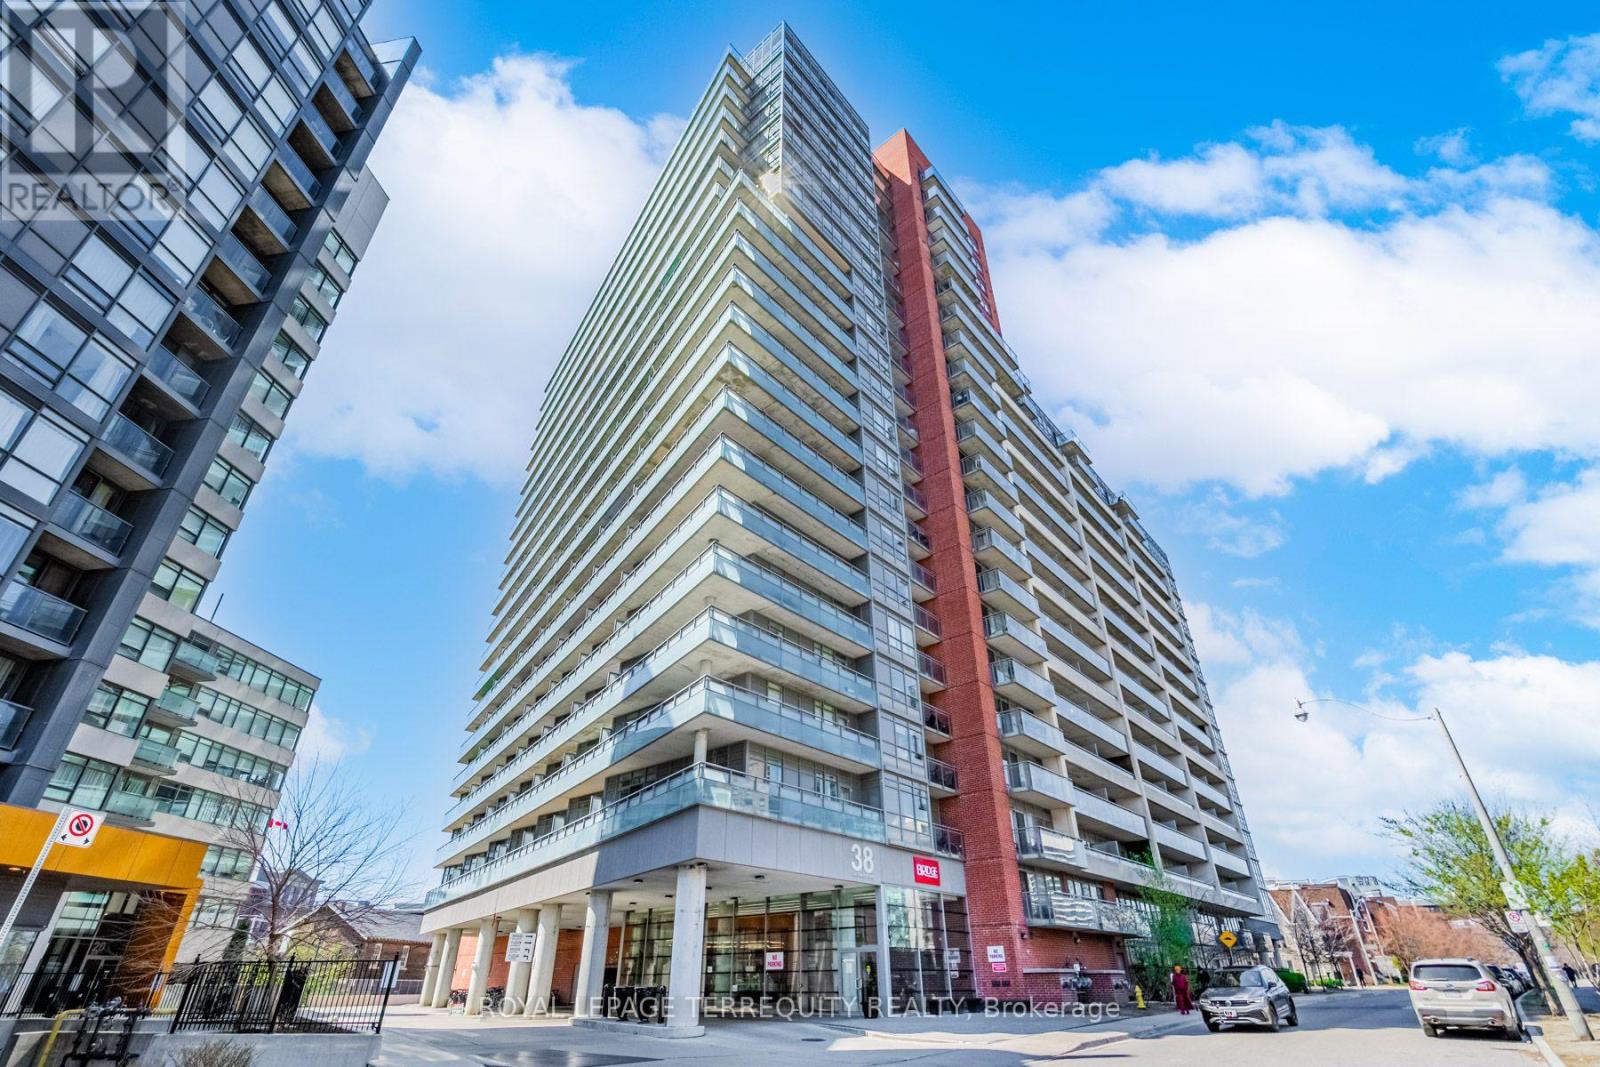
710 - 38 Joe Shuster Way
Toronto, Ontario
Welcome to your stylish King West retreat, where vibrant city living meets comfort and convenience! Ideally located just steps from everything you need, this beautiful condo puts you at the center of it all, surrounded by the energy of King West, Liberty Village, Queen West and Parkdale with only steps to the TTC. Step inside to a bright, open-concept living and dining space offering the flexibility to create a home that truly works for you. The spacious bedroom features floor-to-ceiling windows, an abundance of natural light and plenty of room to comfortably incorporate a home office or workspace. Take in beautiful west-facing park views and unforgettable sunsets right from your own home. The updated kitchen is both stylish and functional, featuring a custom backsplash, full-size stainless steel appliances and granite countertops. Numerous thoughtful upgrades throughout include smooth ceilings, updated light fixtures, an updated washer/dryer, renovated bathroom, ensuite laundry and a large front hall closet for added storage. Plus, enjoy the peace of mind of an Owned Heat Pump with NO rental fees. (id:50787)
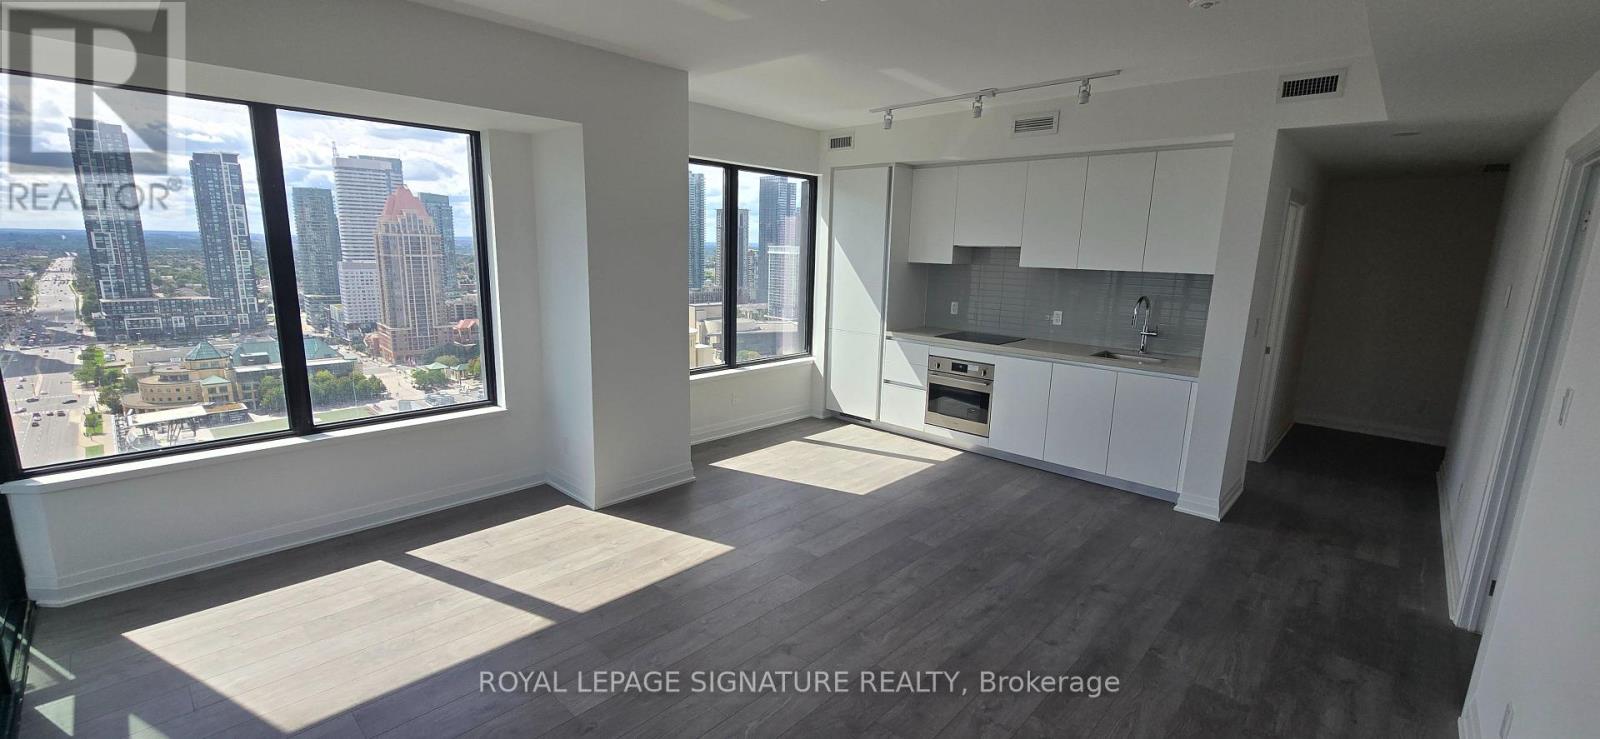
2604 - 4015 The Exchange
Mississauga, Ontario
Be the first to rent this stunning bright and spacious south-facing, 2 BR 2 WR corner unit!! Featuring modern open concept living and functional floor plan. Two spacious bedrooms and breathtaking panoramic views!!Conveniently located in the heart of City Centre Mississauga. Easy access to Square One Shopping Centre, restaurants, public transit, major highways, parks, and all the city's amenities. Enjoy luxury high-rise living with spectacular views and exceptional convenience.****One parking space and one locker are included. **** (id:50787)
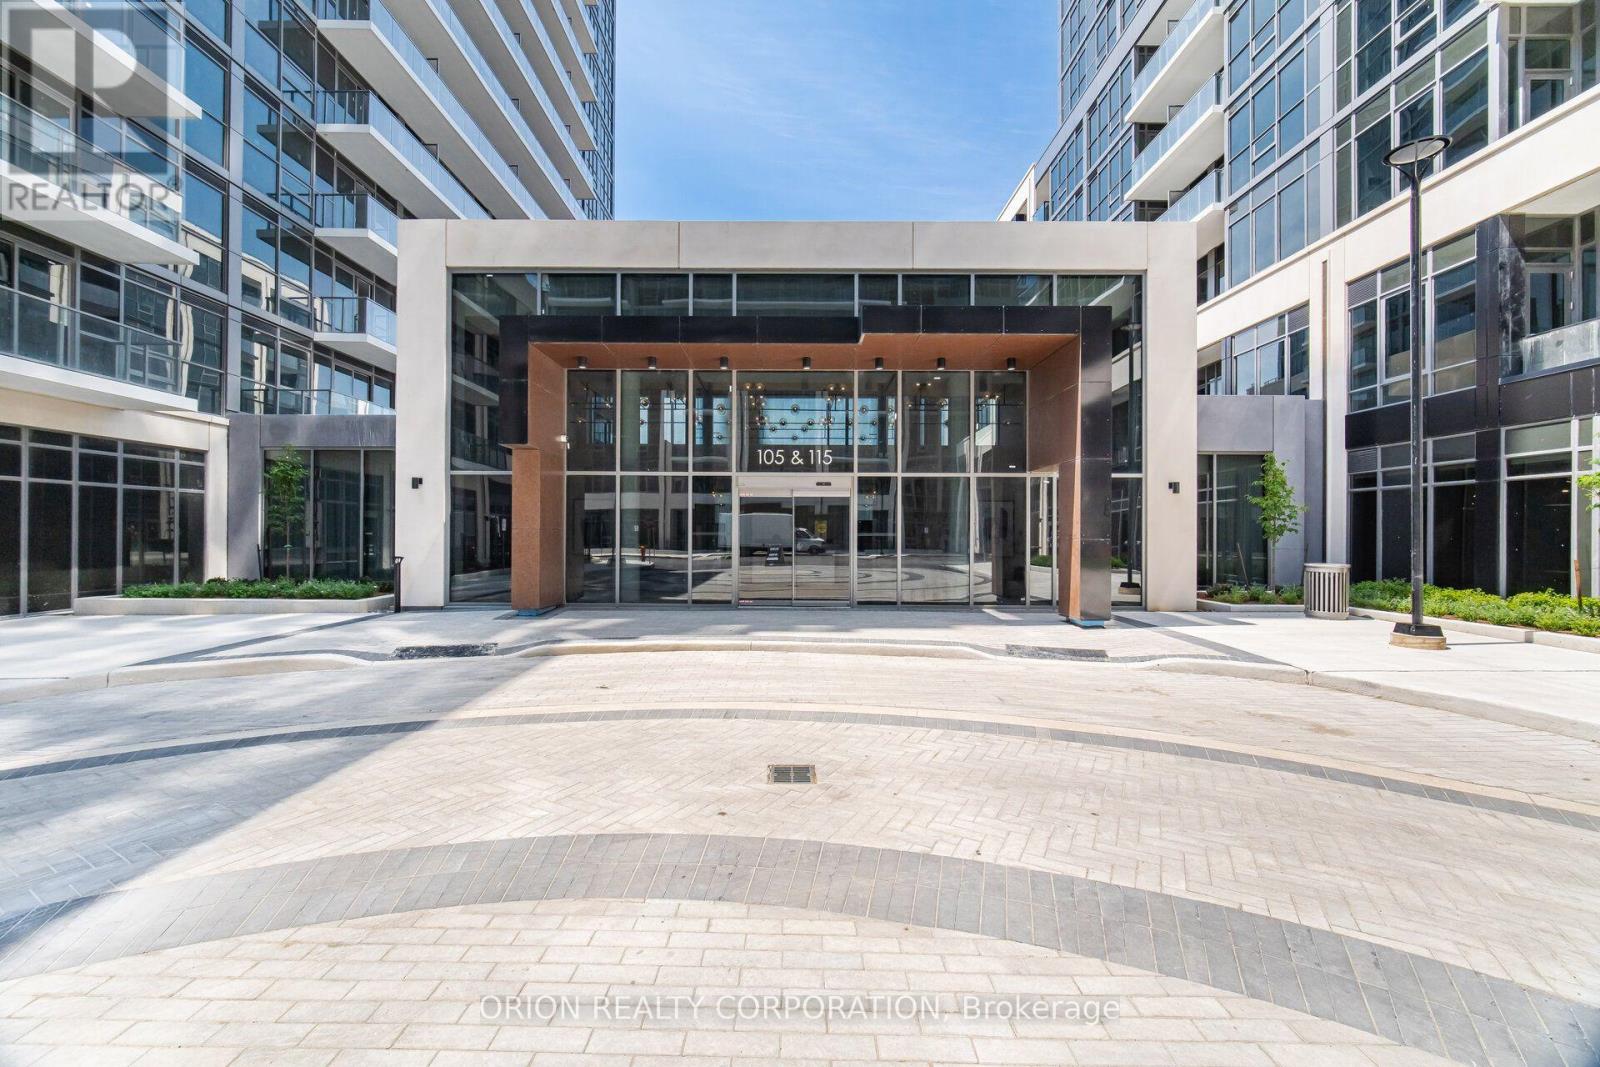
1810a - 115 Nipissing Road
Milton, Ontario
Be the very first to call this stunning brand-new Two-Bedroom suite at The Millhouse byFernbrook Homes your home. Never before occupied, this beautifully designed condominium offers704 sq. ft. of thoughtfully designed interior living space, complemented by an extraordinary249 sq. ft. private wrap around outdoor retreat.The open-concept layout features a contemporary kitchen complete with light-toned countertops,a stylish tiled backsplash, stainless steel appliances, under-cabinet lighting, and amplecabinetry. Expansive windows flood the living and dining areas with natural light, whilewide-plank flooring adds warmth and continuity throughout the principal rooms.The spacious primary bedroom offers generous closet space and a luxurious executive ensuitefeaturing a glass shower. The additional bedroom provides flexibility for family, guests, or ahome office. A modern four-piece main bathroom showcases a sleek vanity and a beautifully tiledtub-and-shower surround. Additional conveniences include in-suite stacked laundry, smart-hometechnology, digital suite entry, and a private balcony.Residents of The Millhouse enjoy an outstanding collection of resort-inspired amenities,including a 24-hour concierge, professional co-working lounge with private offices andboardroom, two party rooms, a private dining room with kitchen, games room, viewing lounge,fitness centre, yoga studio, outdoor pool with sun deck, outdoor fitness area, communal BBQ anddining spaces, reservable alfresco kitchens, automated parcel lockers, and the exclusiveMillhouse community app.Offering the perfect blend of luxury, convenience, and modern design, this never-lived-in suitepresents a rare opportunity to enjoy exceptional indoor-outdoor living. (id:50787)