
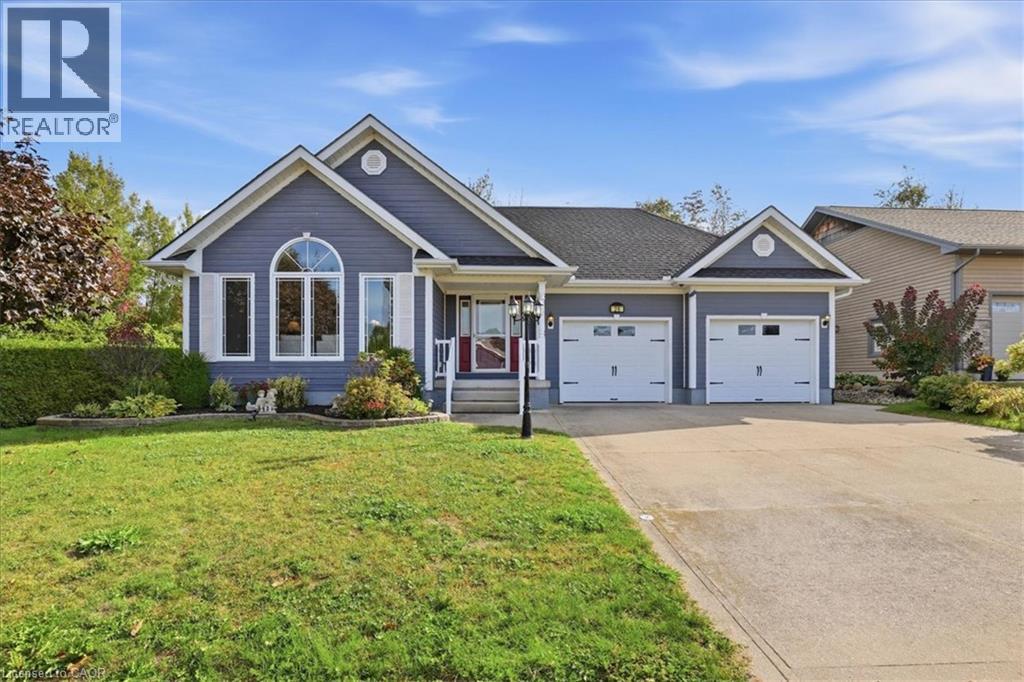
26 Eastgate Drive
Saugeen Shores, Ontario
Stunning, move-in-ready detached home backing onto the scenic Saugeen Trail! Welcome to 26 Eastgate Drive, this immaculate 3-bedroom, 3-bathroom home is beautifully designed for effortless modern living. The bright, open-concept, carpet free main floor features large windows that flood the living space with abundant natural light. The primary bedroom boasts a full 4pc ensuite bath, walk-in closet and fireplace. French doors lead to a large, entertainment sized deck making it the perfect place to kick back and relax. Enjoy the ease of main floor laundry right where you need it. Discover endless possibilities on the partially finished lower level, featuring a convenient separate entrance. The expansive layout offers the perfect canvas to install a kitchenette and/or convert the workshop and living areas into additional bedrooms, allowing for up to five bedrooms total—a setup masterfully designed for a premium, independent in-law suite or multi-generational living. The fully insulated and drywalled double-car garage comes complete with automatic openers for ultimate convenience. Perfectly nestled in a highly sought-after neighborhood right beside a park, this exceptional home sits just minutes from the beach and within easy reach of top-tier shopping and amenities. (id:50787)
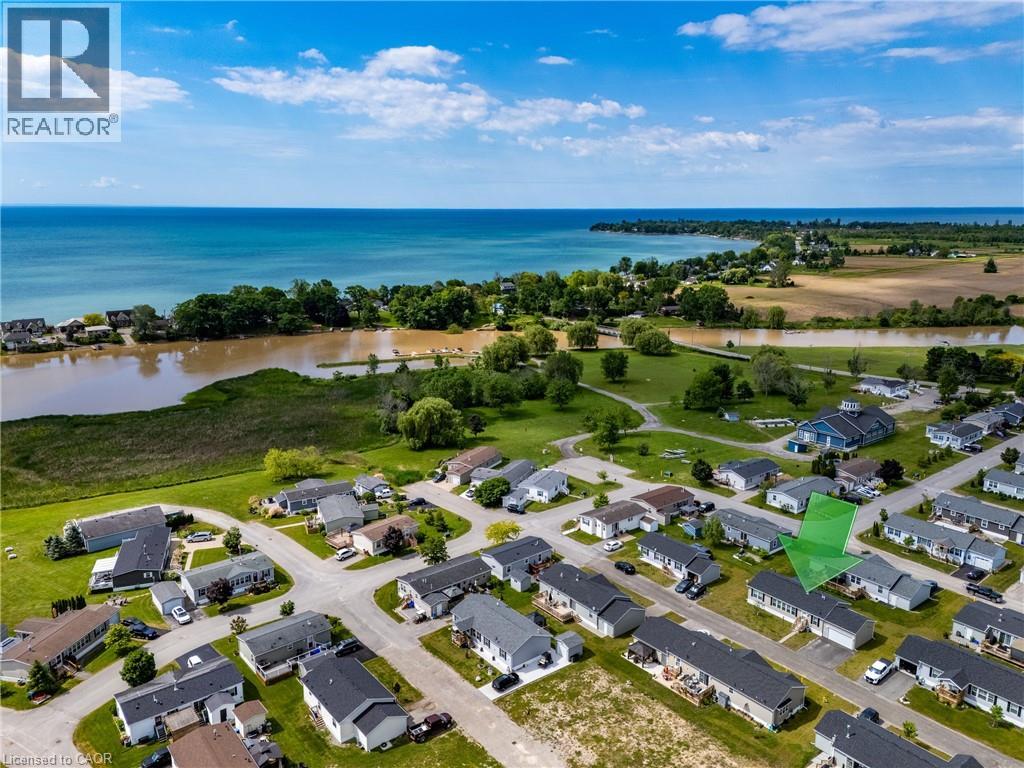
11 Hickory Hollow
Nanticoke, Ontario
Welcome to 11 Hickory Hollow, tucked within the gated Sandusk Creek Community near Selkirk Conservation Area and the scenic shores of Lake Erie. Whether you’re searching for a peaceful weekend retreat or a full-time lifestyle change, this charming 2-bedroom, 2-bath bungalow offers the perfect place to slow down and enjoy life at your own pace. Step inside to a bright, open-concept layout where the windows fill the living room with natural light, flowing seamlessly into the kitchen and dining area—ideal for relaxed everyday living or hosting family and friends. Main floor laundry adds convenience, while sliding doors lead to a private back deck—perfect for morning coffee, evening dinners, or simply unwinding with a good book. Designed for comfort and ease, this home is especially appealing for those looking to downsize, retire, or simplify without sacrificing lifestyle. A large insulated and heated garage. Double asphalt driveway provides ample space for guests. Life in Sandusk Creek is all about enjoying the outdoors. Residents have access to a private outdoor pool, walking trails, greenbelt views, a dog park, and exclusive access to a marina and boat slips with easy access to Sandusk Creek and Lake Erie, plus easy access to beaches, campgrounds, and conservation areas, every day feels like a getaway. Conveniently located within a short drive to Selkirk, Port Dover, and Simcoe, you’ll enjoy the balance of peaceful living with access to shops, dining, and essential amenities—including hospitals—nearby. If you’ve been dreaming of a slower pace, a connection to nature, and a home that offers both comfort and community, 11 Hickory Hollow is ready to welcome you. Book your showing today (id:50787)
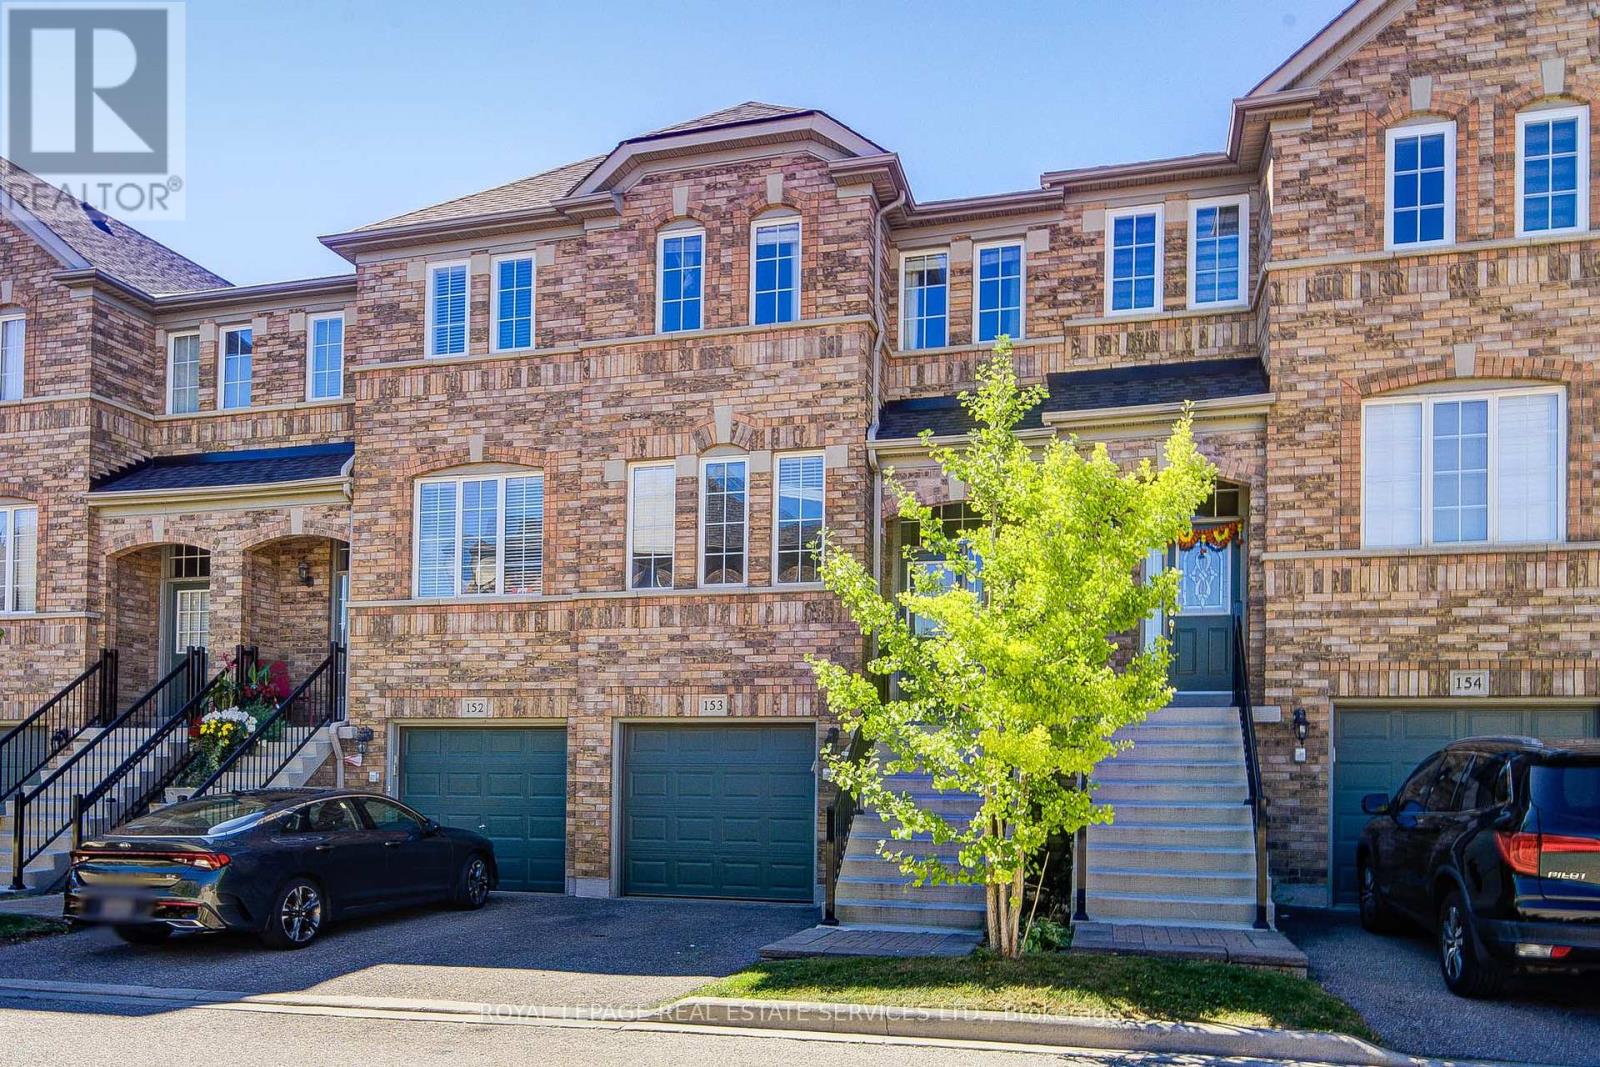
153 - 5530 Glen Erin Drive
Mississauga, Ontario
Welcome to this town home in one of Mississauga's most desirable family-friendly neighbourhoods, offering over 1,600 sq. ft. of above-grade living space with bright east- and west-facing exposures. Featuring new flooring in the bedrooms, elegant hardwood staircases, and freshly painted interiors, this move-in-ready home combines comfort, style, and functionality. The spacious open-concept living and dining areas are ideal for both everyday living and entertaining. The generous kitchen features a central island and a bright breakfast area with a walkout to the balcony, creating a seamless indoor-outdoor living experience. The primary bedroom enjoys a peaceful east-facing sitting area and features a 4-piece ensuite and walk-in closet. Two additional bedrooms are generously sized and offer excellent flexibility for family members, guests, or a home office. The lower-level recreation or family room provides additional living space and offers a walkout to the private backyard, along with a convenient 2-piece washroom and direct access to the garage, (some photos are virtual staged). Nature lovers will appreciate the nearby Sugar Maple Woods Trail, parks, walking trails, and soccer fields. A shopping plaza is conveniently located at your doorstep, while Erin Mills Town Centre, Credit Valley Hospital, community centres, restaurants, public transit, and Streetsville GO Station are all close by. Enjoy easy access to Highways 401, 403, and 407. Families will benefit from proximity to several highly regarded schools, including John Fraser Secondary School, St. Aloysius Gonzaga Secondary School, Walking distance to Middlebury Elementary School, Castlebridge Public School with French Immersion, and Thomas Street Middle School. An exceptional opportunity to living in the move-in-ready town home in one of Mississauga's premier communities-where convenience, nature, education, and modern family living come together. (id:50787)
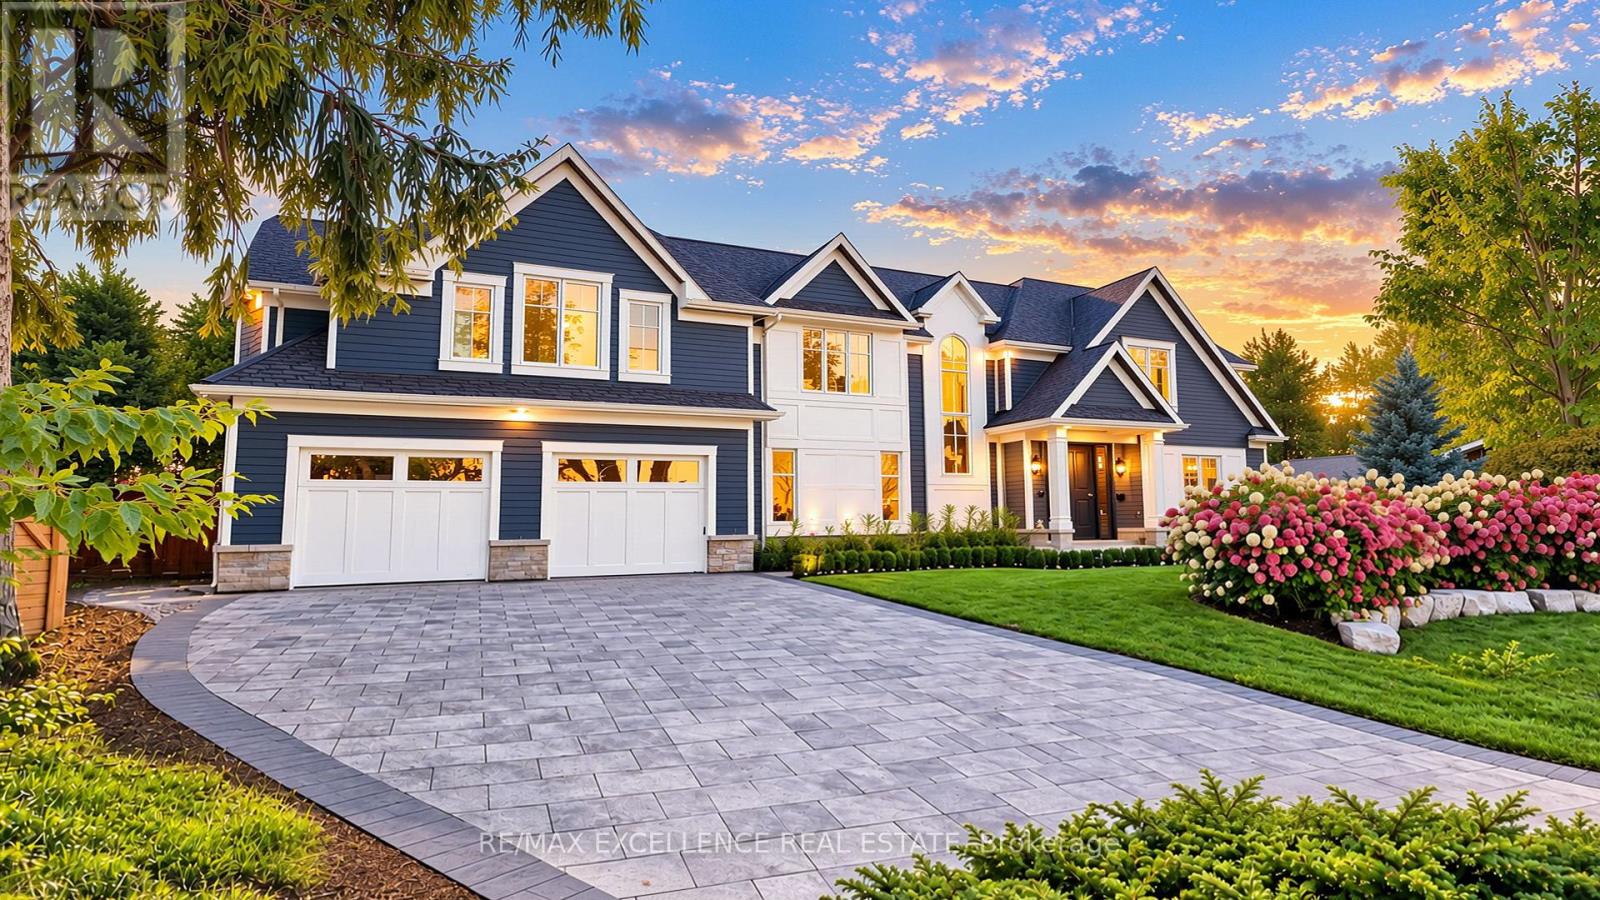
1618 Dogwood Trail
Mississauga, Ontario
Stunning Modern Custom-Built Masterpiece in prestigious Mineola West, set on an exceptionally large cul-de-sac lot with a serene country setting. Over 6,200 SF of luxurious living plus Oversized 3-car garage, this exceptional residence showcases uncompromising craftsmanship, premium finishes and sophisticated design. Soaring 10' main-floor, 9' second-floor and 12' basement ceilings, oversized custom windows, White Hickory hardwood, floating glass staircase and integrated speakers create a striking interior. Gourmet JennAir RISE kitchen features quartz counters, double waterfall island, servery and walkout to covered deck. Elegant primary suite includes 7-pc spa ensuite and HIS/ HER custom closets. Finished basement includes nanny suite, theatre, wine cellar, recreation room and walk-up. Landscaped grounds feature a 187 SF cabana with loggia. EV chargers, Control4-ready automation, security, dual HVAC, air purification and premium stone/Hardie exterior. Steps to top schools, parks, trails, Lake Ontario, Port Credit, GO and major highways. (id:50787)
RE/MAX Realtron Realty Inc.
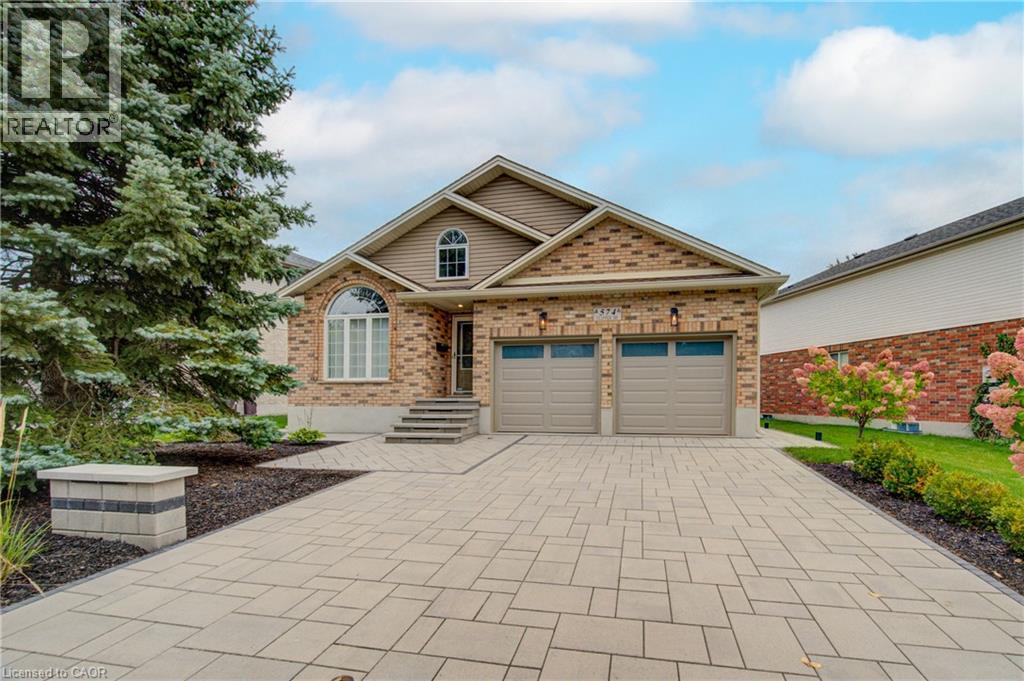
574 Clipper Drive
Waterloo, Ontario
OPEN HOUSE: SATURDAY 1-3PM: Exceptional 2 bedroom + Den, 3 full bathroom bungalow in the highly sought-after Eastbridge neighbourhood. The main floor features a formal dining room, hardwood flooring flooring, convenient main-floor laundry, and a spacious living room complete with a gas fireplace. The kitchen features granite countertops, stainless steel appliances, a breakfast bar, and a walkout to the deck and fully fenced backyard. Fully renovated bathrooms, flooring, fresh paint ,2 gas fireplaces, stunning basement with wet bar. The primary bedroom is a true retreat, offering its own walkout to the deck, a walk-in closet, a 4-piece ensuite, stunning finishes. Beautifully finished lower level, where you'll find a spacious rec room with a second gas fireplace, a wet bar, a 3-piece bathroom, and an oversized storage room. With an added bonus room. Completing the home is a full two-car garage and ample driveway parking. Added upgrades are the stone interlocking drive way and walk way. Brand new back deck, railing and interlocking patio. Sprinkler system, Alarm system, Furnace and A/C 2025/2026. (id:50787)
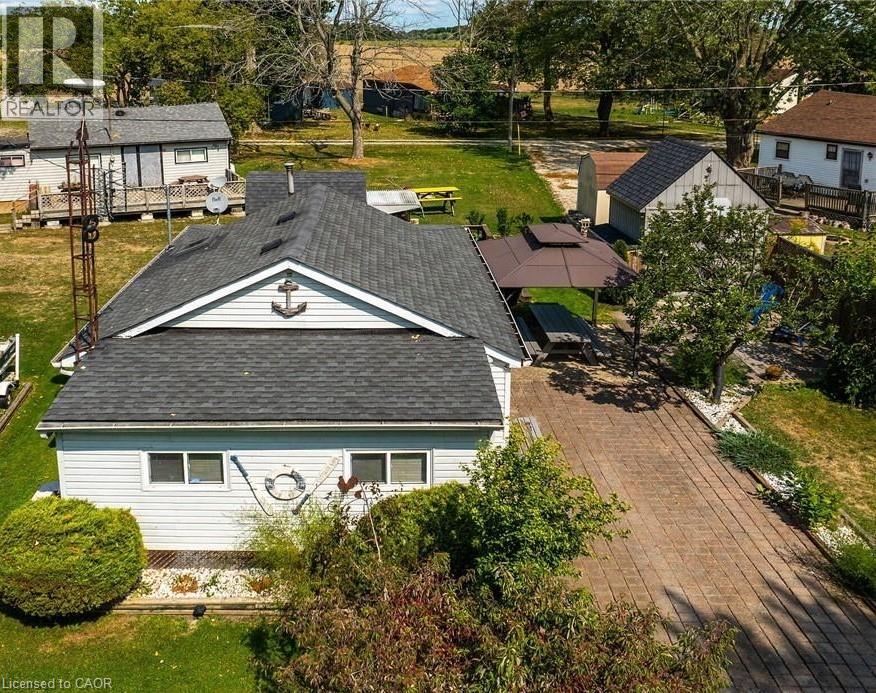
17 Maple Lane
Selkirk, Ontario
3 seasons cottage living (open April 1-Dec 31). Financing options are now available. Welcome to your peaceful escape located steps to Lake Erie. Tucked away on a quiet private lane off central lane , this well-maintained 2-bedroom cottage, with oversized south facing sunroom, open concept liv and dining room with fireplace , full kitchen with sky light and spacious 3 pc s shower bath . This is a 3-season cottage has unbeatable privacy, tranquility and effortless lake living charm. This cottage is in move in ready condition and ready for immediate enjoyment. Whether you're unwinding on the deck or waking up to the sound of waves near by. This retreat is the perfect setting to slow down and reconnect or have fun in the sun. Enjoy the warmer weather days under the shade of the gazebo with eating area below, or Fill your evenings or days under the sun, moon and stars on the patio or snuggle up around the wood burning Fire. This rural location means there is no heavy through traffic just calm, quiet, and nature in most directions. The drive in itself feels like a reset from busy streets of Toronto, Hamilton, Oakville, London and surrounding areas . This cottage is Ideal for weekenders, creatives, or those seeking a low-maintenance seasonal retreat lifestyle , this property is turn-key and full of potential and memories for years to come . Leave the city behind and Come home to the lake! 1.5.hrs from Toronto, 45 minutes from Hamilton , 20 mins to Port Dover. Why go North when you can go south! (id:50787)
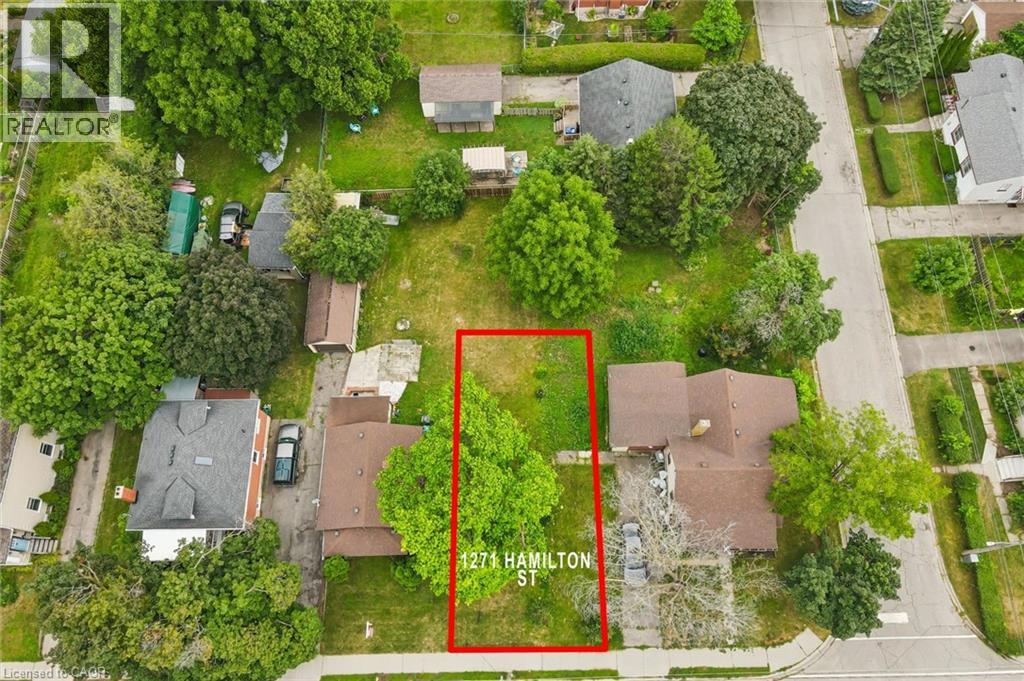
1271 Hamilton Street
Cambridge, Ontario
Build your next chapter in Preston! This vacant residential lot at 1271 Hamilton Street offers approximately 39 feet of frontage and 80 feet of depth in an established neighbourhood. Downtown Preston’s shops, restaurants, parks and everyday amenities are close by, with Highway 401 a short drive away. Whether you’re planning a home for yourself or exploring a building project, this lot offers a chance to create something that suits your goals. There may be potential for up to three residential units, subject to the proposed design, zoning requirements and City approvals. An illustrative home rendering from an HCRA-licensed builder is available upon request. (id:50787)
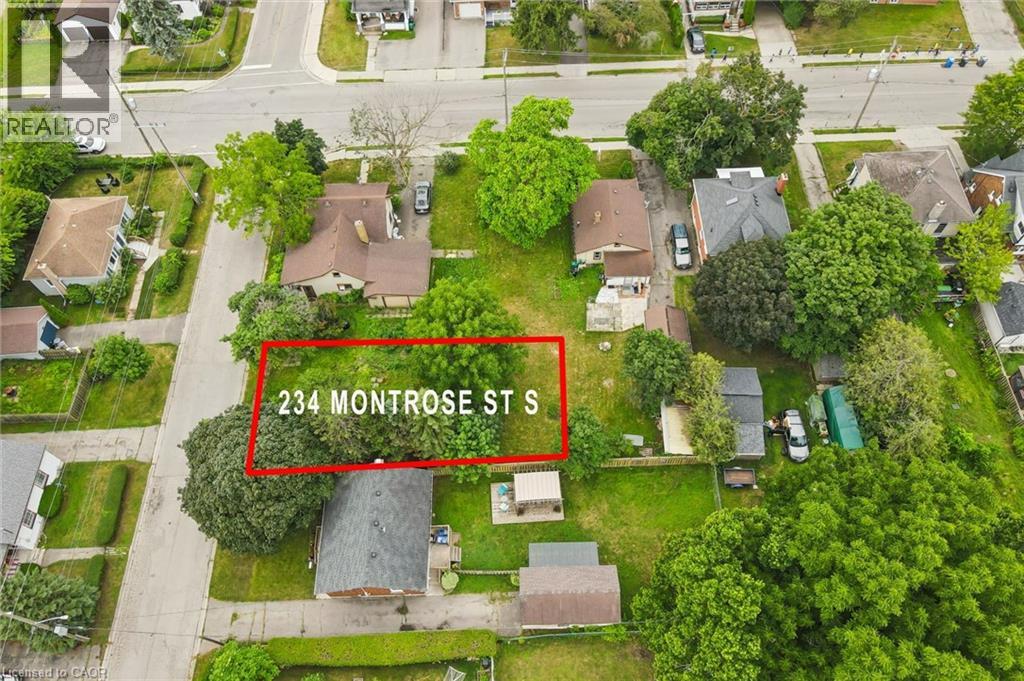
234 Montrose Street S
Cambridge, Ontario
An opportunity to build on Montrose Street S! This vacant residential lot offers approximately 39 feet of frontage and 91 feet of depth in Preston, Cambridge. Enjoy the convenience of nearby Downtown Preston, local parks, shops and restaurants, along with access to Highway 401. Bring your ideas for a custom home or explore the lot’s potential for a residential building project. There may be potential for up to three residential units, subject to the proposed design, zoning requirements and City approvals. An illustrative home rendering from an HCRA-licensed builder is available upon request. (id:50787)
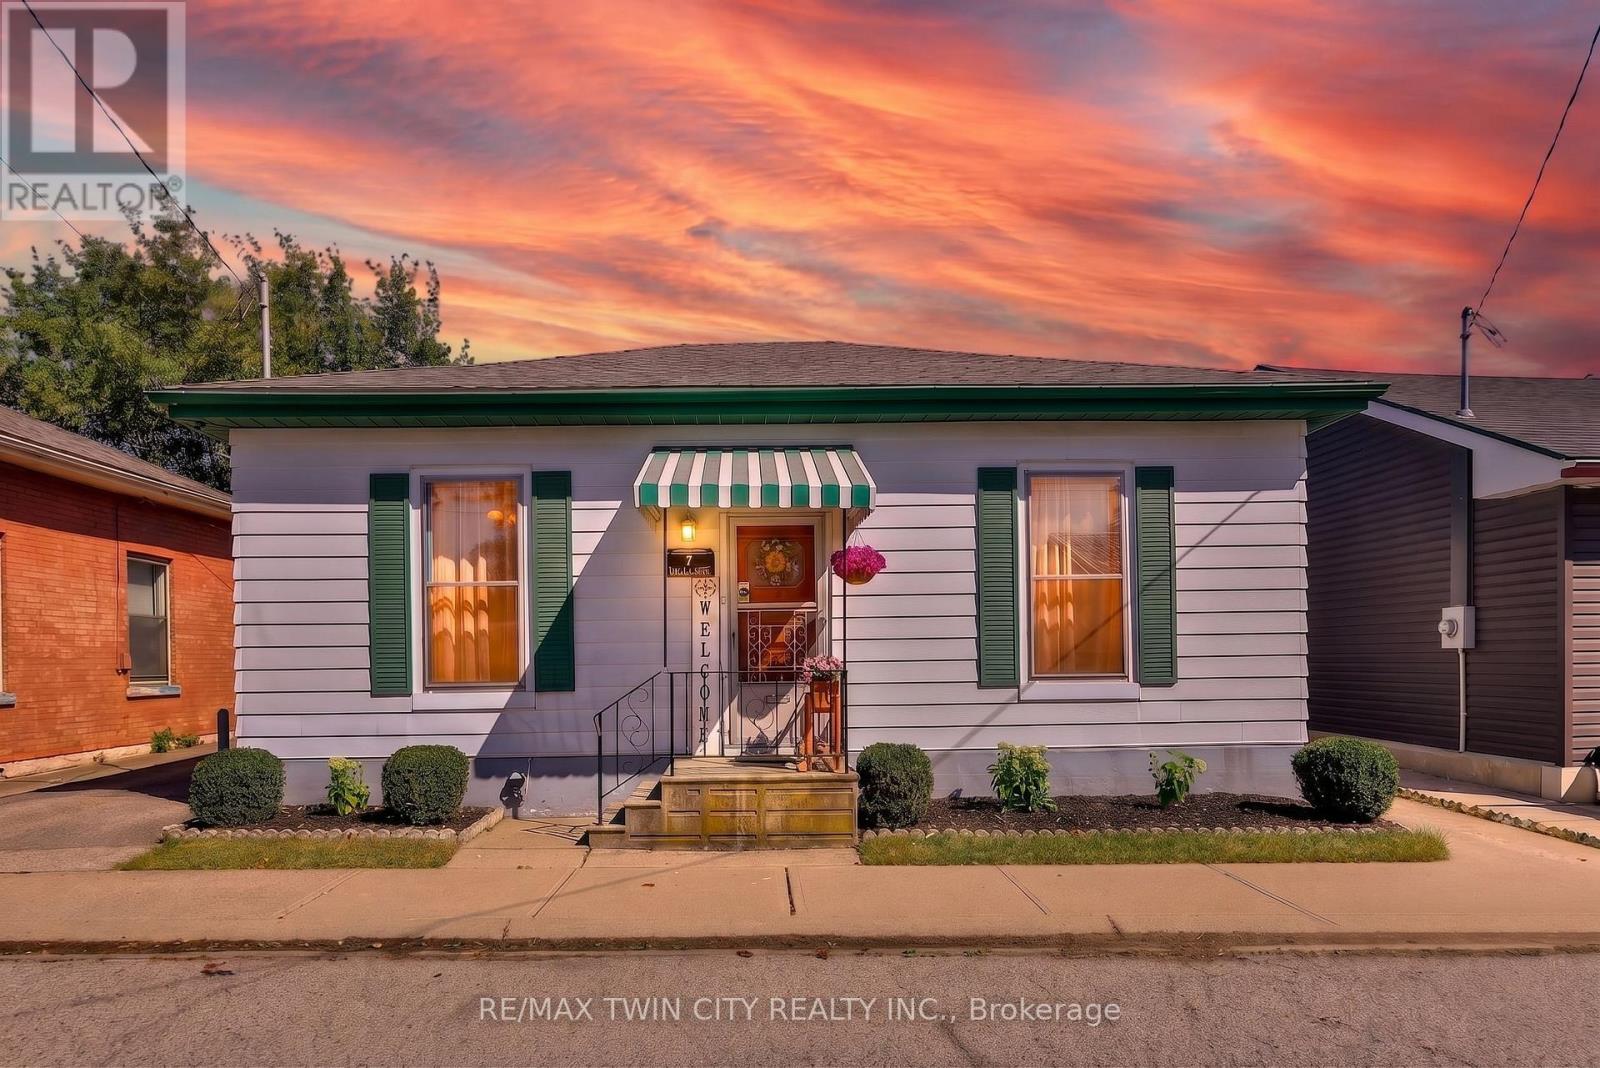
7 Halls Avenue
Brantford, Ontario
Welcome to 7 Halls Avenue, a charming 3-bedroom, 1-bathroom detached home nestled on a quiet dead-end street in Brantford. Offering a wonderful blend of tasteful updates and timeless original character, this home is both inviting and functional. At the heart of the main level is a generously sized living room featuring a new accent wall and fireplace feature, creating a warm and welcoming space to relax or entertain. The spacious kitchen offers an abundance of cabinetry and counter space, along with room for an eat-in area, while a separate formal dining room provides additional space for family meals and gatherings. Main-level laundry adds everyday convenience. Outside, enjoy a new, large fully fenced backyard with a brand-new above ground pool, storage shed, and excellent privacy at the rear of the property - an ideal space for summer entertaining and family enjoyment. The full-height basement offers plenty of storage or the opportunity to create additional living space to suit your needs. With parking for three vehicles in the private driveway and a location close to schools, amenities, and highway access, this home offers excellent value at an affordable price point. A great opportunity for first-time buyers, downsizers, or investors looking for a well-positioned property with room to make it their own. (id:50787)
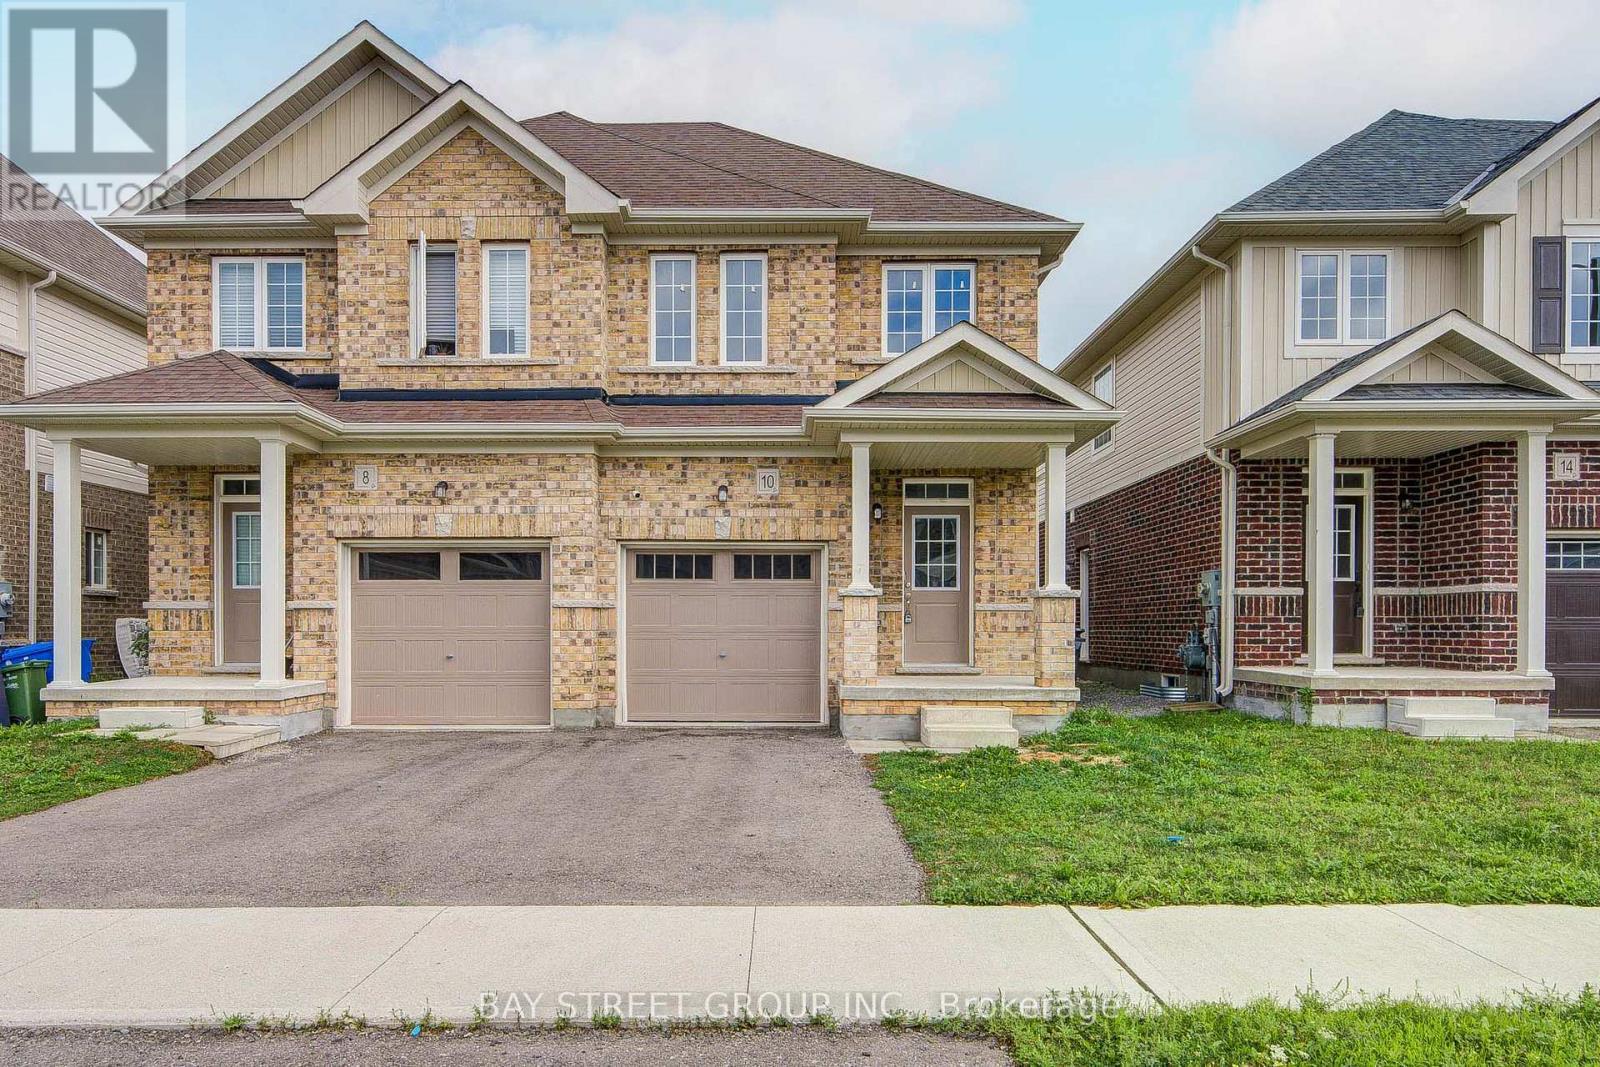
10 Elsegood Drive
Guelph, Ontario
Welcome to 10 Elsegood Drive, a beautifully maintained 3-bedroom, 2.5-bathroom semi-detached home in Guelph's desirable Kortright East community. Built in 2023, this nearly-new home offers a bright and functional layout with 9' ceilings and plenty of natural light throughout. The main floor features newly renovated flooring, giving the home a fresh, updated feel, along with a modern kitchen that flows seamlessly into the dining and living areas, creating a comfortable space for everyday living and entertaining. Patio doors open to a backyard ready for you to make your own, with open space behind and no homes directly backing onto the property. Upstairs, the spacious primary bedroom features two walk-in closets and a private 4-piece ensuite, complemented by two additional well-sized bedrooms and a generous den that is perfect for a home office, study area, or flexible family space. The unfinished basement offers plenty of potential for a future recreation room, gym, playroom, or additional living space. Ideally located close to the Clair Road shopping district, Stone Road Mall, the University of Guelph, parks, and everyday amenities, with access to Centennial CVI and a brand-new high school at Victoria Rd S and Arkell Rd that has been completed and is awaiting opening, this home is an excellent choice for families looking for modern living, convenience, and room to grow in Guelph's popular south end. (id:50787)
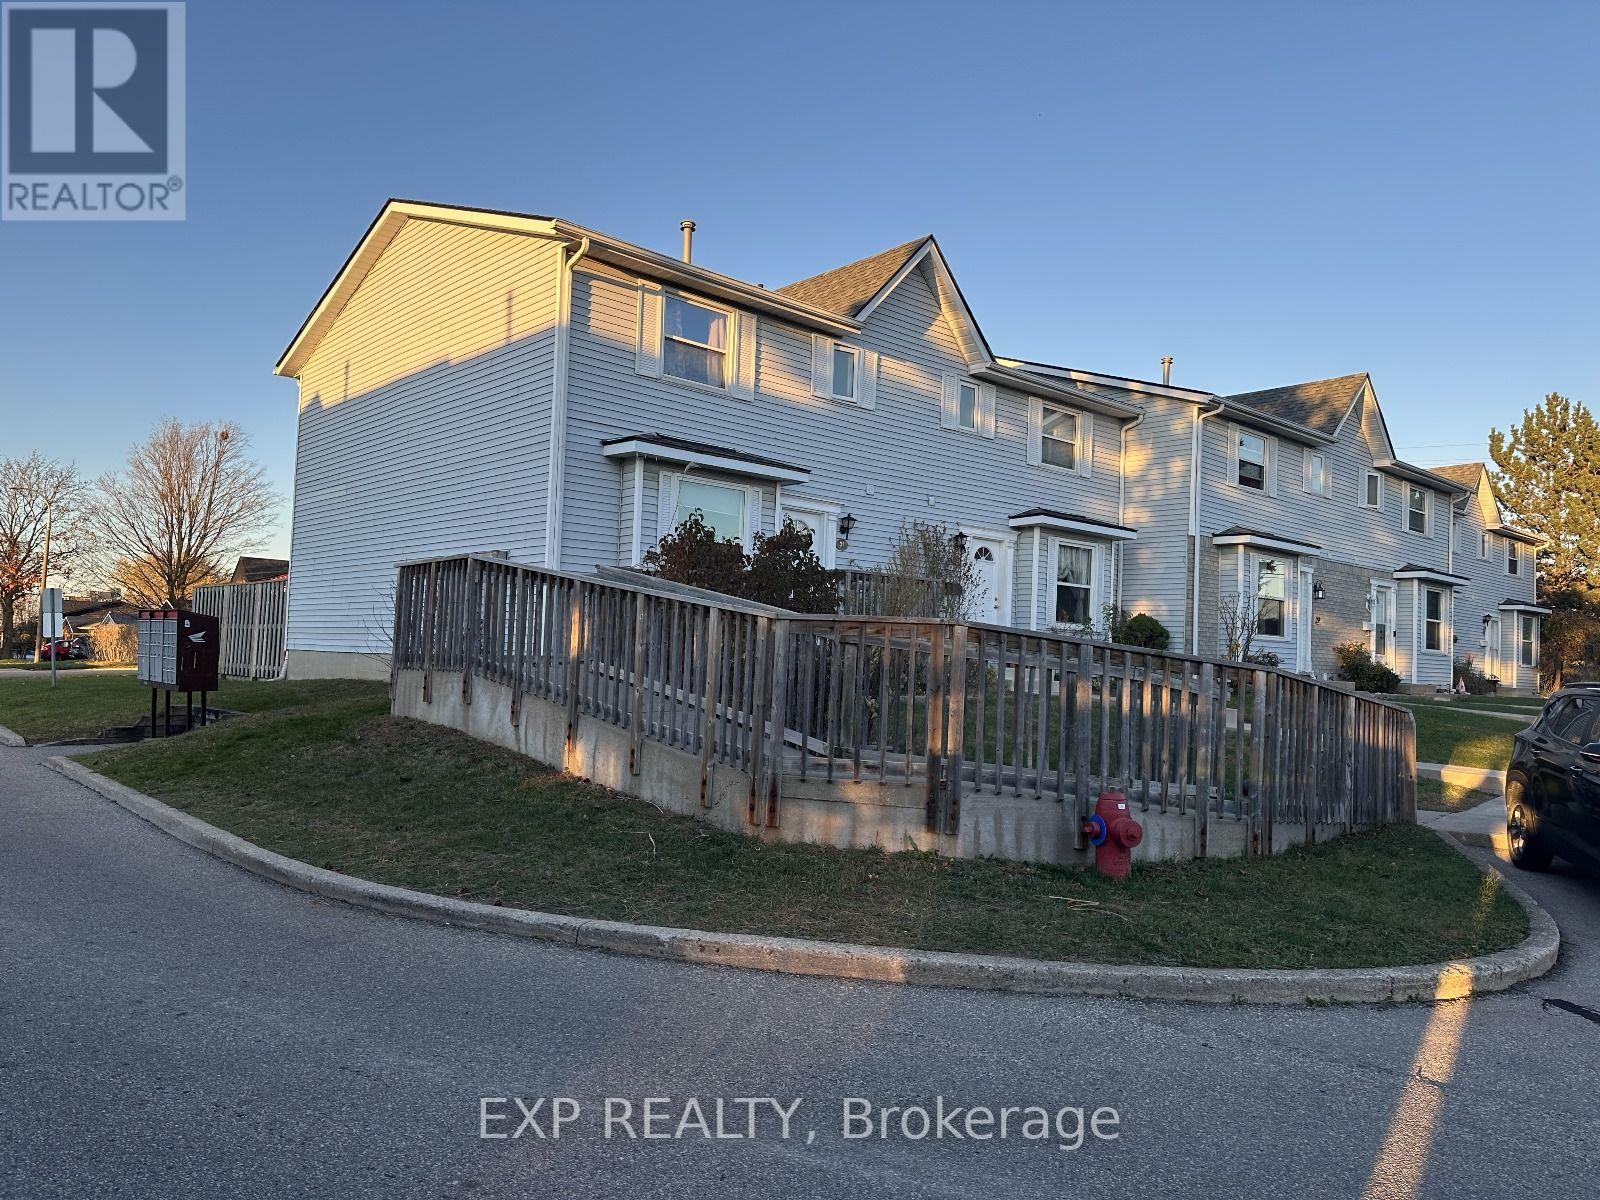
31 - 265 Williamsburg Road
Kitchener, Ontario
Available from December 1! Welcome to this beautifully refreshed 3-bedroom, 1.5-bath townhome in Laurentian Hills, Kitchener! Move-in ready and filled with natural light, this inviting home features a modern two-tone kitchen with a new countertop and pantry, spacious living and dining areas, laminate flooring, and a private fenced backyard perfect for BBQs, kids, or pets. Upstairs offers a stylishly remodeled bathroom with double sinks, while the three bedrooms provide plenty of flexibility for family living, a nursery, or a home office. The finished basement den add seven more space, with an unfinished laundry/workshop area for added convenience. With an assigned parking spot and easy access to schools, shopping, transit, playgrounds, and major highways, this charming townhome offers the perfect blend of comfort, style, and convenience. (id:50787)
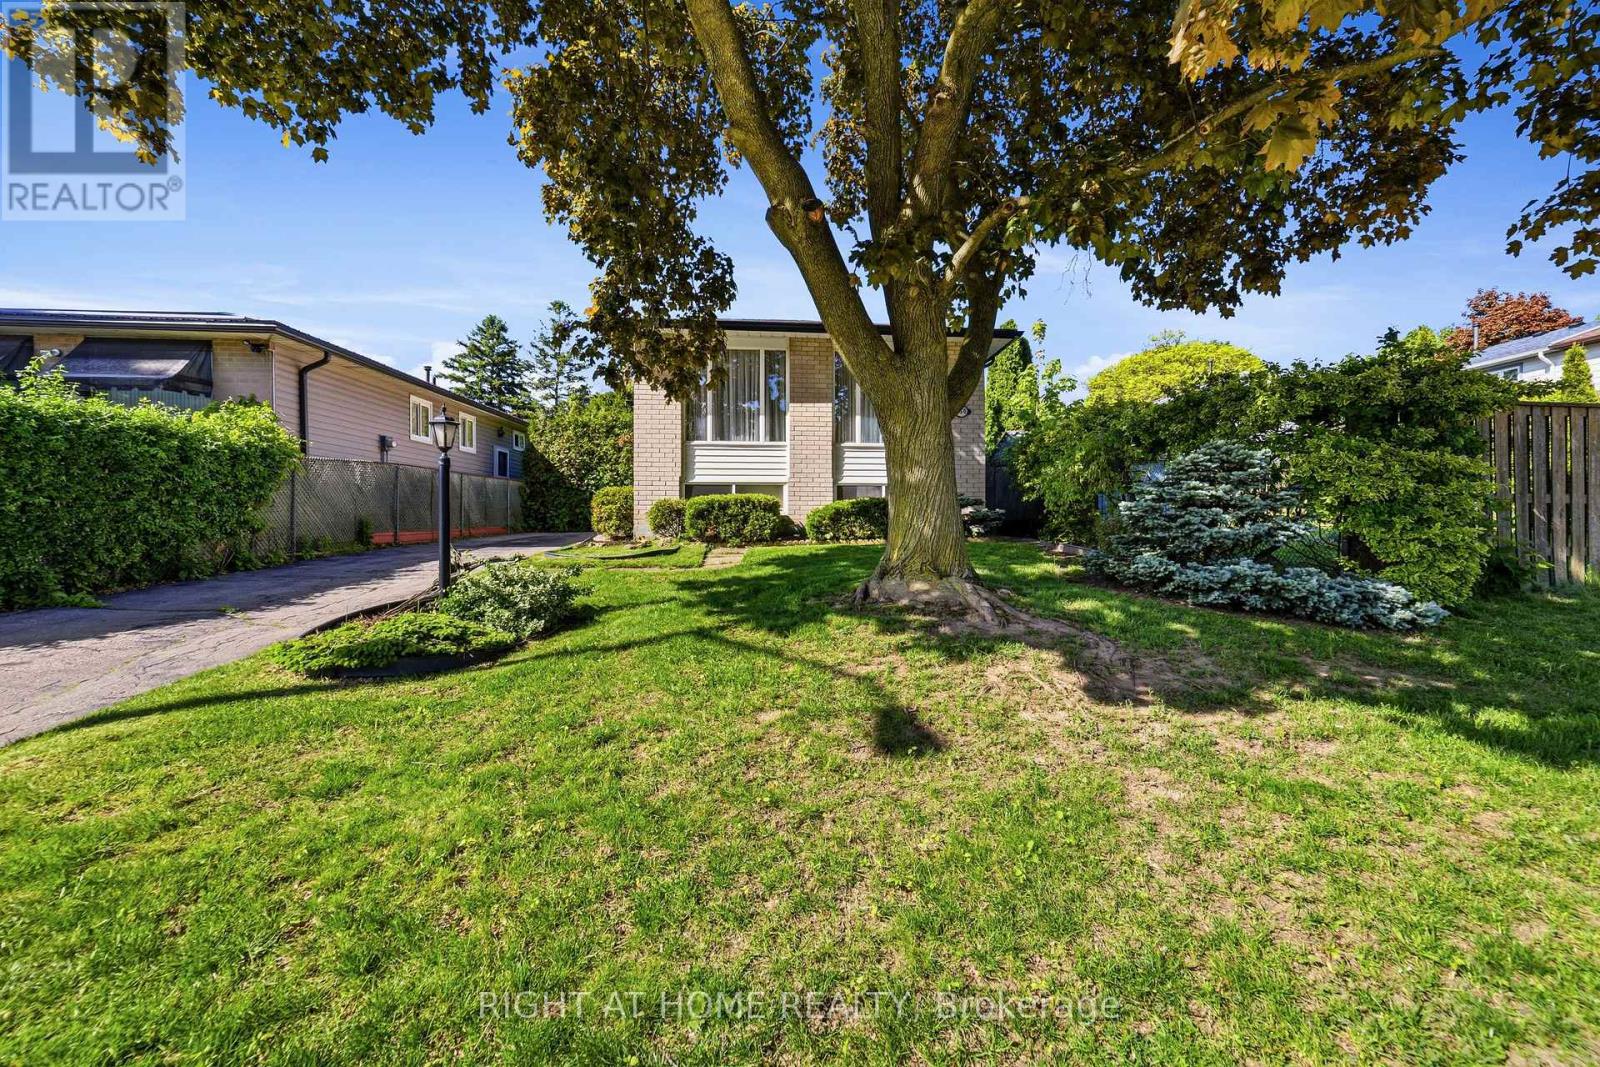
450 Brigadoon Drive
Hamilton, Ontario
Meticulous maintained home located in a sought-after, family-friendly West Hamilton Mountain neighbourhood, this raised bungalow at 450 Brigadoon Drive shows pride of ownership for by its original owners since 1975. Filled with warmth, character, and pride of ownership, this home offers the perfect opportunity for first-time buyers, downsizers or investors. The main floor features 3 spacious bedrooms, a bathroom, newer kitchen with seating space for a table and chairs as well as a bright and inviting living room/dining room open concept layout. The lower level offers endless possibilities with a finished recreation room featuring cozy carpeting, a gas fireplace, and a pre-existing closet that could easily allow for a 4th bedroom. A second bathroom completes the finished area. With ample unfinished space remaining that is currently being utilized as a utility room, this lower level provides incredible opportunity to expand living space or create a potential in-law suite or legal duplex conversion. Step outside to enjoy the fully fenced backyard complete with a newer deck and storage shed - ideal for entertaining, gardening, children, or pets. Nestled in a mature community known for its parks, schools, shopping, transit access, and convenient highway connections, this location offers the perfect balance of comfort and convenience for growing families and commuters alike. A home filled with decades of love, laughter, and cherished memories, 450 Brigadoon Drive is now ready for its next chapter - where new owners can proudly carry the torch and create memories of their own. Estate Sale-Home Inspection on File and Available ** This is a linked property.** (id:50787)
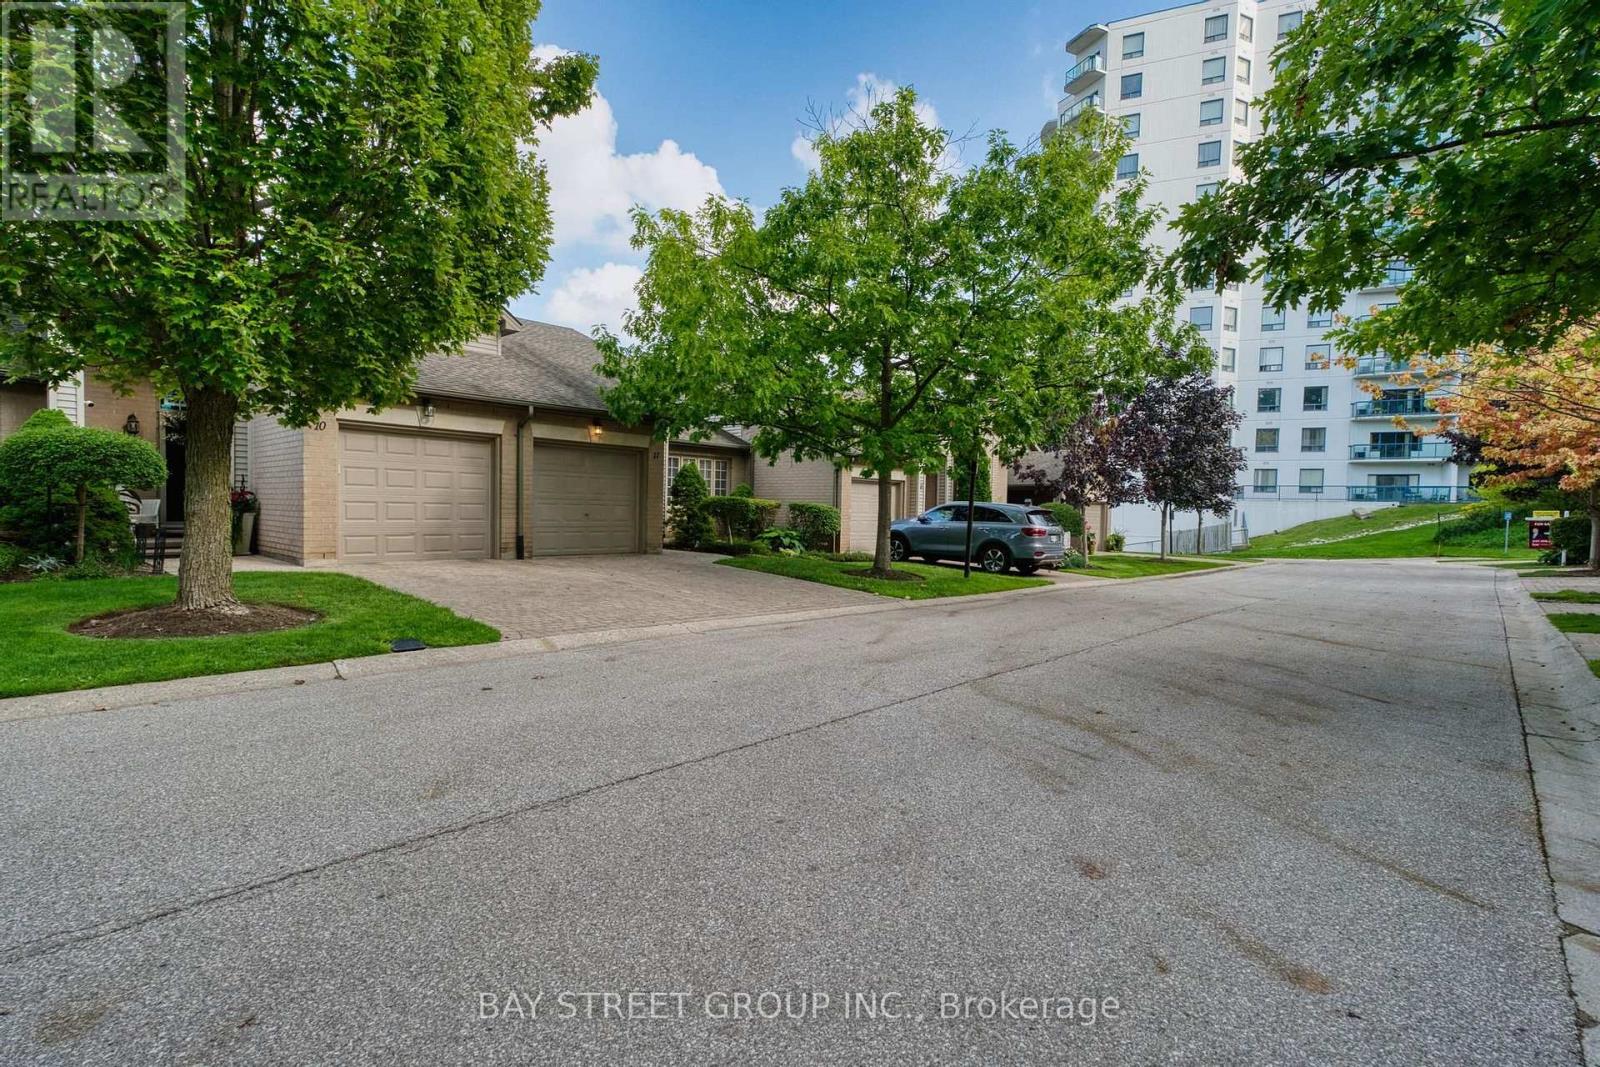
11 - 270 North Centre Road
London North, Ontario
Prime Masonville location in North London! Welcome to 11-270 North Centre Road, a bright and well-maintained 2+1 bedroom, 3-bathroom condo townhouse offering an excellent combination of location, space and convenience. Located in the highly sought-after Masonville Public School and A.B. Lucas Secondary School district, this home is just minutes from Western University, University Hospital, Masonville Place, shopping, restaurants and public transit. The functional layout features spacious living and dining areas, two generous bedrooms upstairs, and a fully finished walk-out basement with an additional bedroom, family room, wet bar, 3-piece bathroom, laundry and ample storage. Step outside to enjoy the private deck, perfect for relaxing or entertaining. The furnace, air conditioner and washer have been updated for added comfort and peace of mind. Enjoy low-maintenance condo living with snow removal, lawn care and exterior maintenance handled by the condominium corporation. Complete with an attached garage and 2 parking spaces, this property is an excellent choice for families, professionals, investors or parents purchasing for students attending Western. A fantastic opportunity to own in one of North London's most convenient and desirable neighbourhoods. (id:50787)
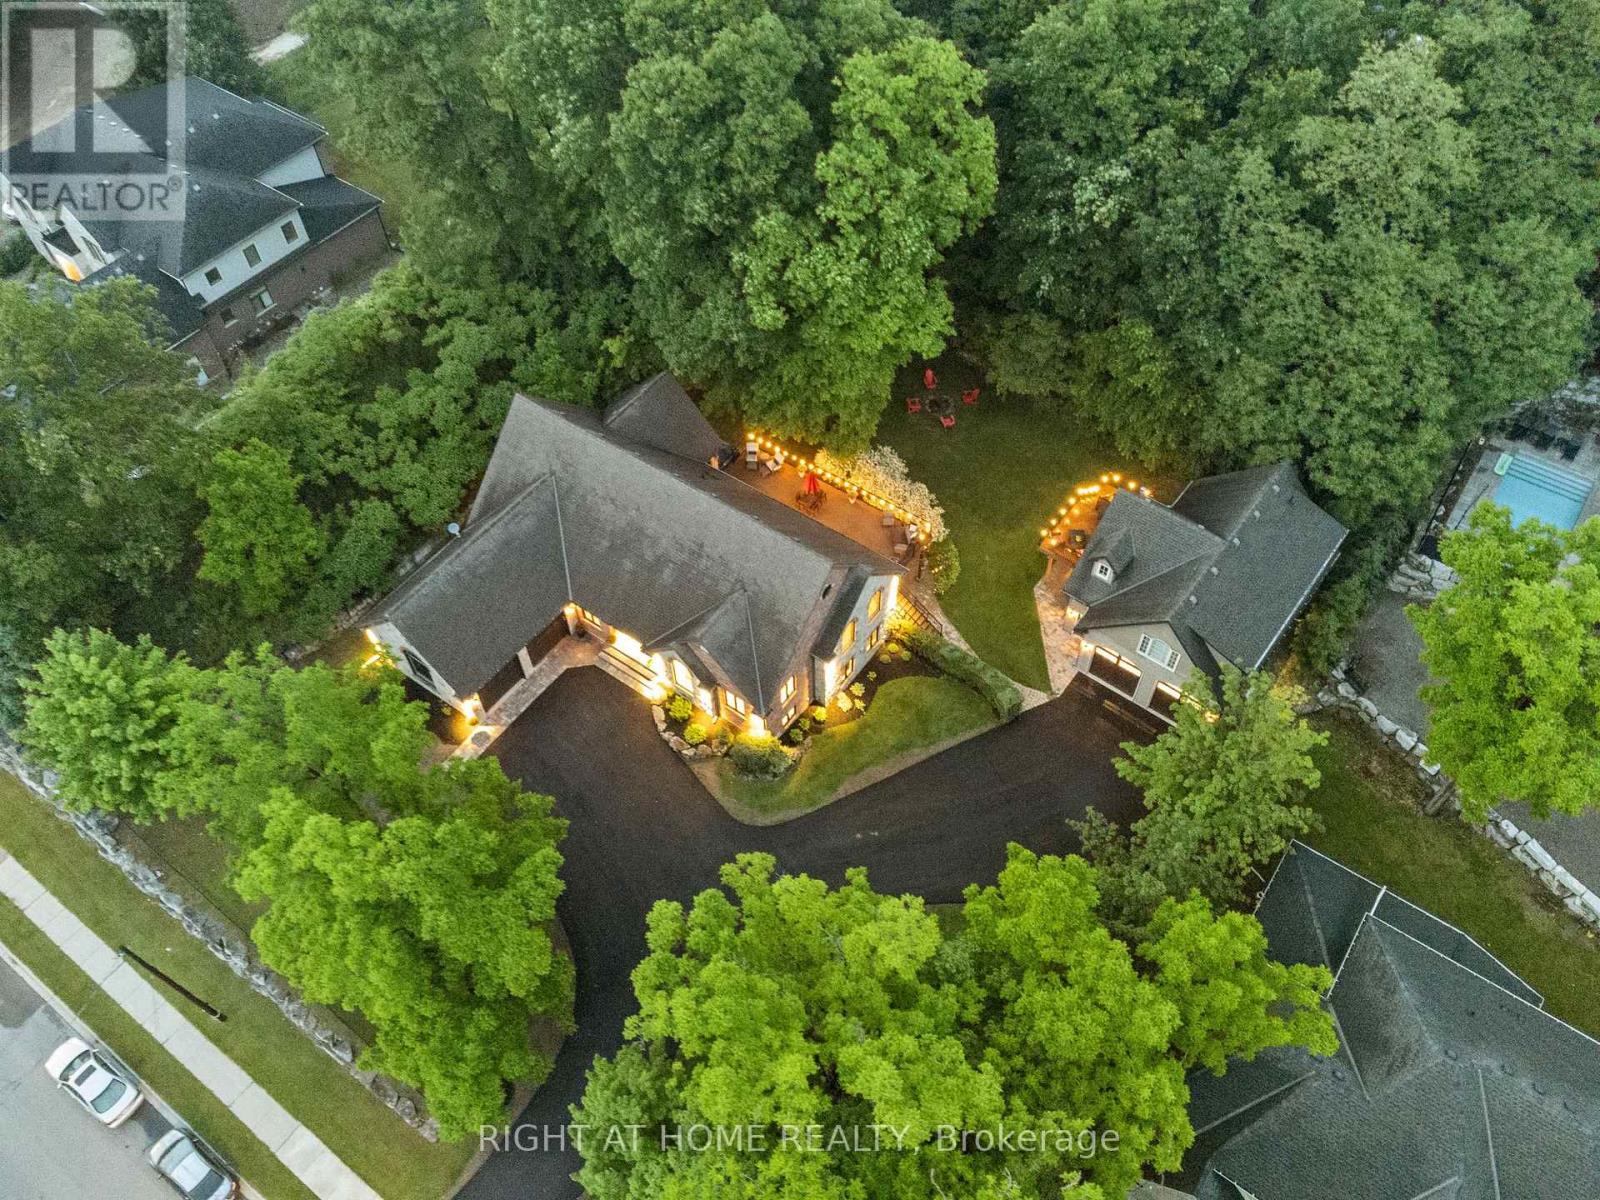
515 Hamilton Drive
Hamilton, Ontario
This one-of-a-kind indescribable just shy of an acre property is something you've got to see to believe. A wonderfully spaced property-8 bedrooms, 5 bathrooms, 3 kitchens, 3 laundry and enough parking for 10+ cars. Multi-family, multi-generational phenomenal upgraded 4-bedroom, 3-bathroom Bungalow has an additional 2 bedroom fully self-sufficient in-law suite with a separate entrance or can be reconnected to the main home. This property also has a separate Guest House with 2-bedrooms, kitchen, laundry, bathroom and outdoor deck with a fully accessorized garage below sporting a car lift. Access is through the garage or on the outdoor staircase. There's room for growth as well with outdoor prep work for a pool or further development and expansion. If you are looking for pure nature bliss in the heart of the city, with multiple functions in designer style and full accessibility to a multitude of areas, then this is your new home. Heated ensuite floors, top of the line new appliances, his/her walk-in closets and floor to ceiling pure class. An entertainers dream lower level with a walk-out and glass enclosed wine cellar. The 10-foot granite waterfall kitchen island is stunning and only matched by the oversized opulent showers and upscale fixtures. Wrap yourself in comfortable luxury that meets both all your needs and fulfills all your wants. Your outdoor oasis off the primary bedroom boasts a hot tub to wind down on your secluded back deck for relaxed filled evenings. No need to escape to a cottage for calm and tranquility as it's all out your back door. Incredible Muskoka tree rich feel privacy with no visible neighbors off the large back deck, this property really has to be seen to feel the class, calm and comfort that is seeped through it. Within minutes to the 403 Wilson St. exit its convenient access makes it perfect for commuters or hybrid stay at home professionals. (id:50787)
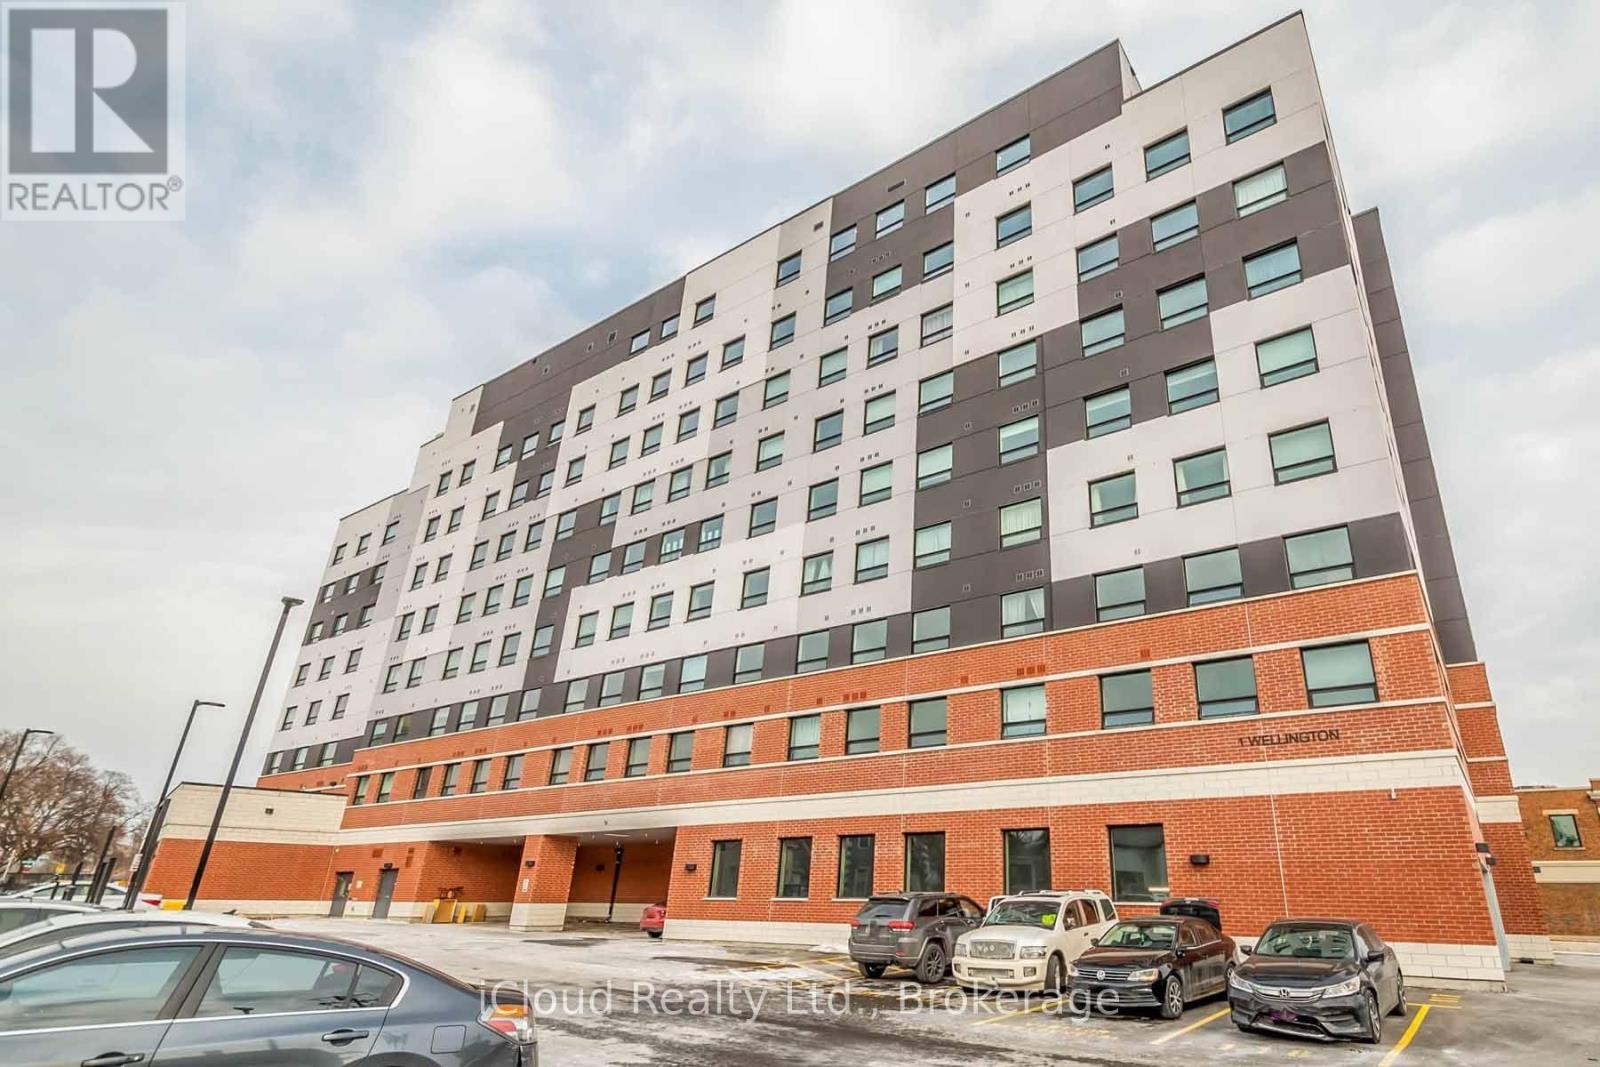
806 - 1 Wellington Street
Brantford, Ontario
Welcome To This Luxurious Newly Built Condo Featuring 2 Large Size Bedrooms And 2 Full Baths. TheOpen Concept Design Creates A Spacious And Inviting Atmosphere, Complemented By Ample Natural LightStreaming In Through the Large Windows, Large Wrap-Around balcony with multiple Access Points AndBreathtaking Views. Kitchen Featuring Top Of The Line Appliances and Ample Storage Space. BuildingAmenities Includes Study Room, Fitness Room, Party Room. South Facing Unit On High Floor. (id:50787)
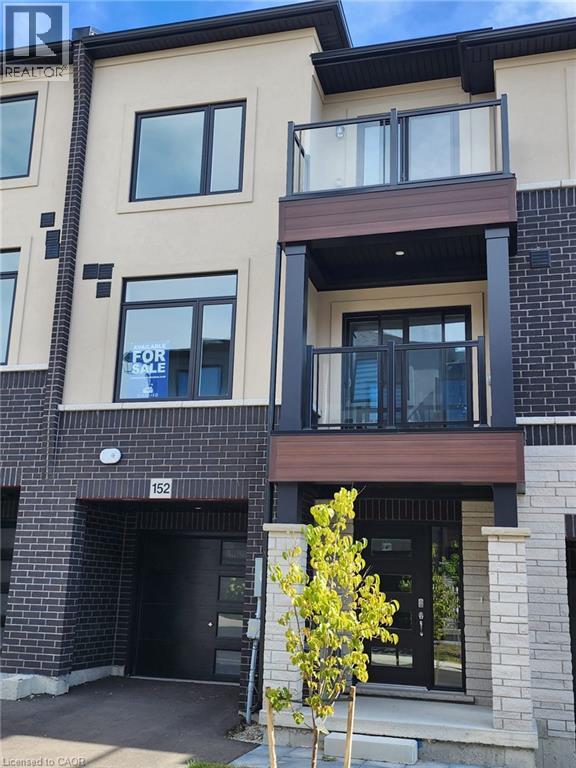
155 Equestrian Way Unit# 152
Cambridge, Ontario
Brand New 2 bedroom 2 and a half bath back to back town home, Fully upgraded front door entry to a large 9 x 9 den that can be used for a private home office, Second floor 9 ft ceiling open concept with fully upgraded kitchen, back splash, granite counter, cupboards and pot lights, Living room with vinyl flooring with access to a private balcony for that early morning coffee, Half bath and private laundry room, Third floor with 2 complete 3 piece bath. Bedroom with patio door which gives access to a private balcony. Close to schools, parks, shopping and Hwy !!! AAA !! (id:50787)
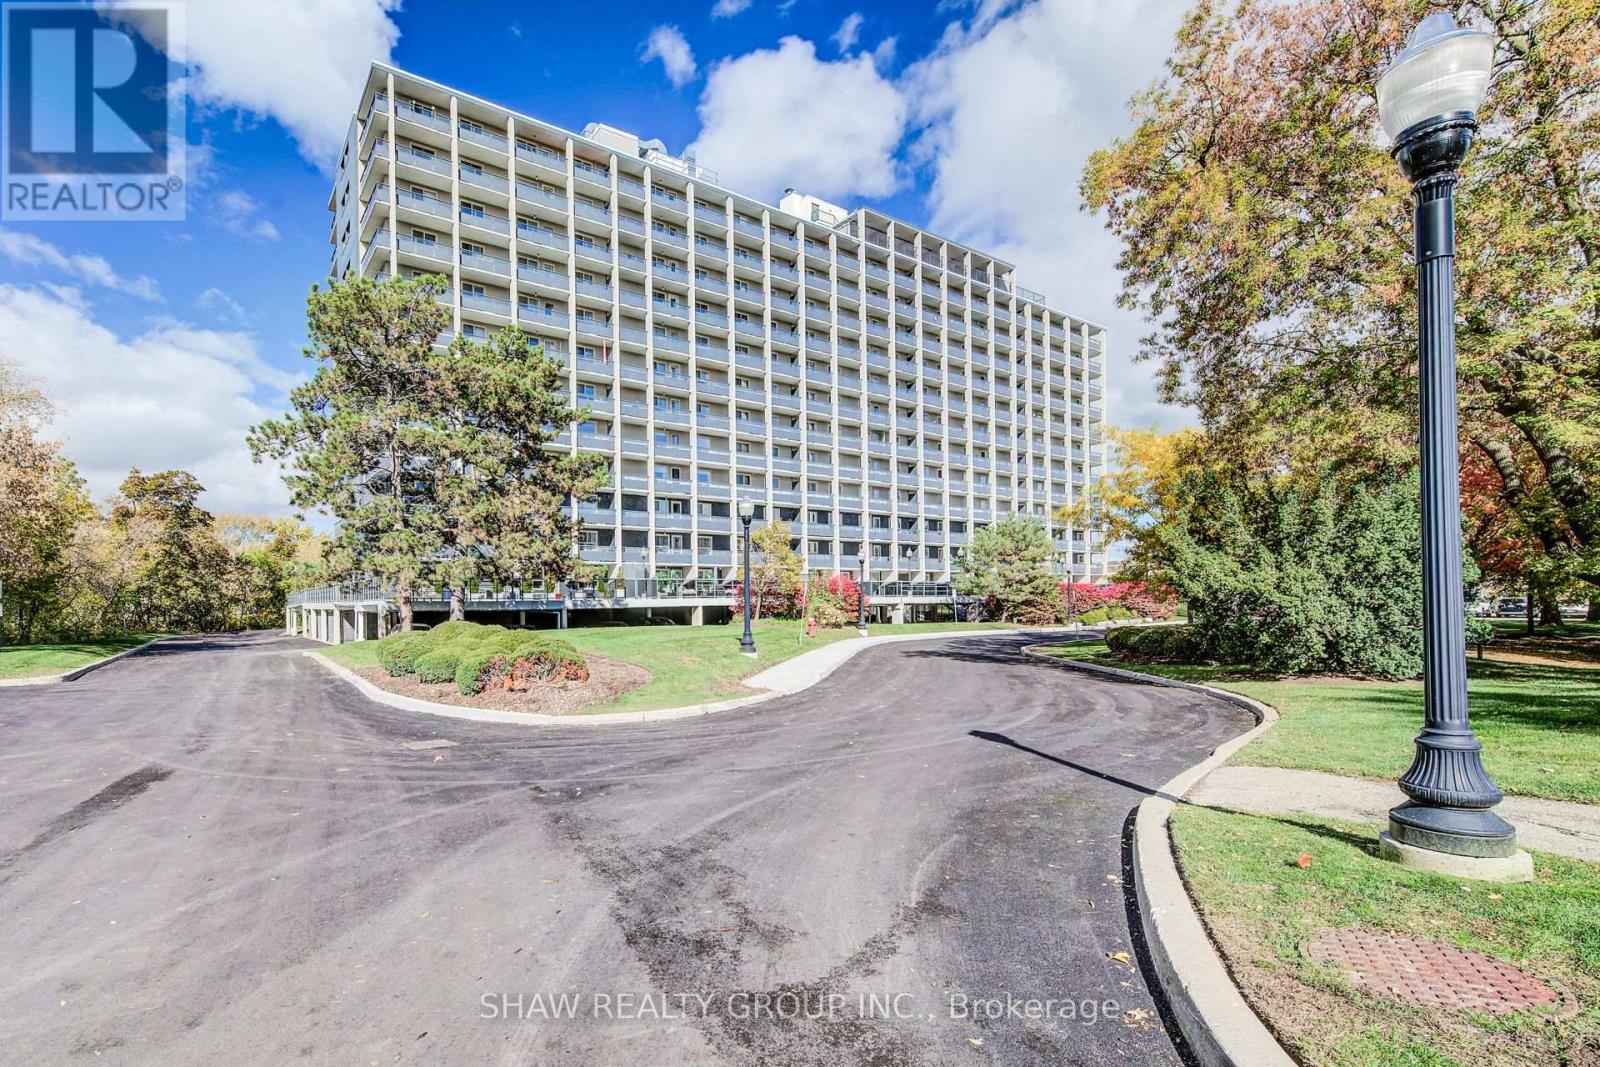
505 - 58 Bridgeport Road
Waterloo, Ontario
Welcome to the newest unit at Black Willows Condos in Waterloo. This lovely 2 bedroom, 1 bathroom condo boasts just over 1,000 square feet of living space. Here are the top 5 features why you'd want to make this place your home: 1) FANTASTIC LOCATION - Conveniently located beside Bridgeport Plaza, with Walmart, Tim Hortons, Sobeys, restaurants and other everyday amenities right at your doorstep. Bus stops are located on all four corners, making getting around easy. 2. CLOSE TO UPTOWN WATERLOO - Enjoy a short walk to Uptown Waterloo and easy access to shopping, restaurants, entertainment, trails and other major amenities. 3. BIG SPACE + TONS OF BALCONY ROOM - Rarely available size for a condo, this spacious 2-bedroom, 1-bathroom fifth-floor unit offers over 1,000 sq. ft. of living space, generous bedrooms, a large living room and plenty of balcony space to enjoy the spectacular views of the trees, trails and City of Waterloo 4. UTILITIES INCLUDED - Your monthly maintenance fees include heat, hydro, water and electricity. That's one less thing to worry about and makes budgeting simple. Just one monthly bill covers your utilities and condo fees. 5. MOVE-IN READY AND GREAT AMMENTIES - Enjoy a newer kitchen (2021), new flooring in the main living area (2022), a renovated lobby and entrance, library, 24/7 laundry facilities with security cameras, bike storage and beautifully maintained grounds. Welcome home to an affordable and convenient way of living in Waterloo. With generous living space, spectacular views, parking, all utilities included and major amenities just steps away, this is a condo that offers exceptional convenience without sacrificing space. (id:50787)
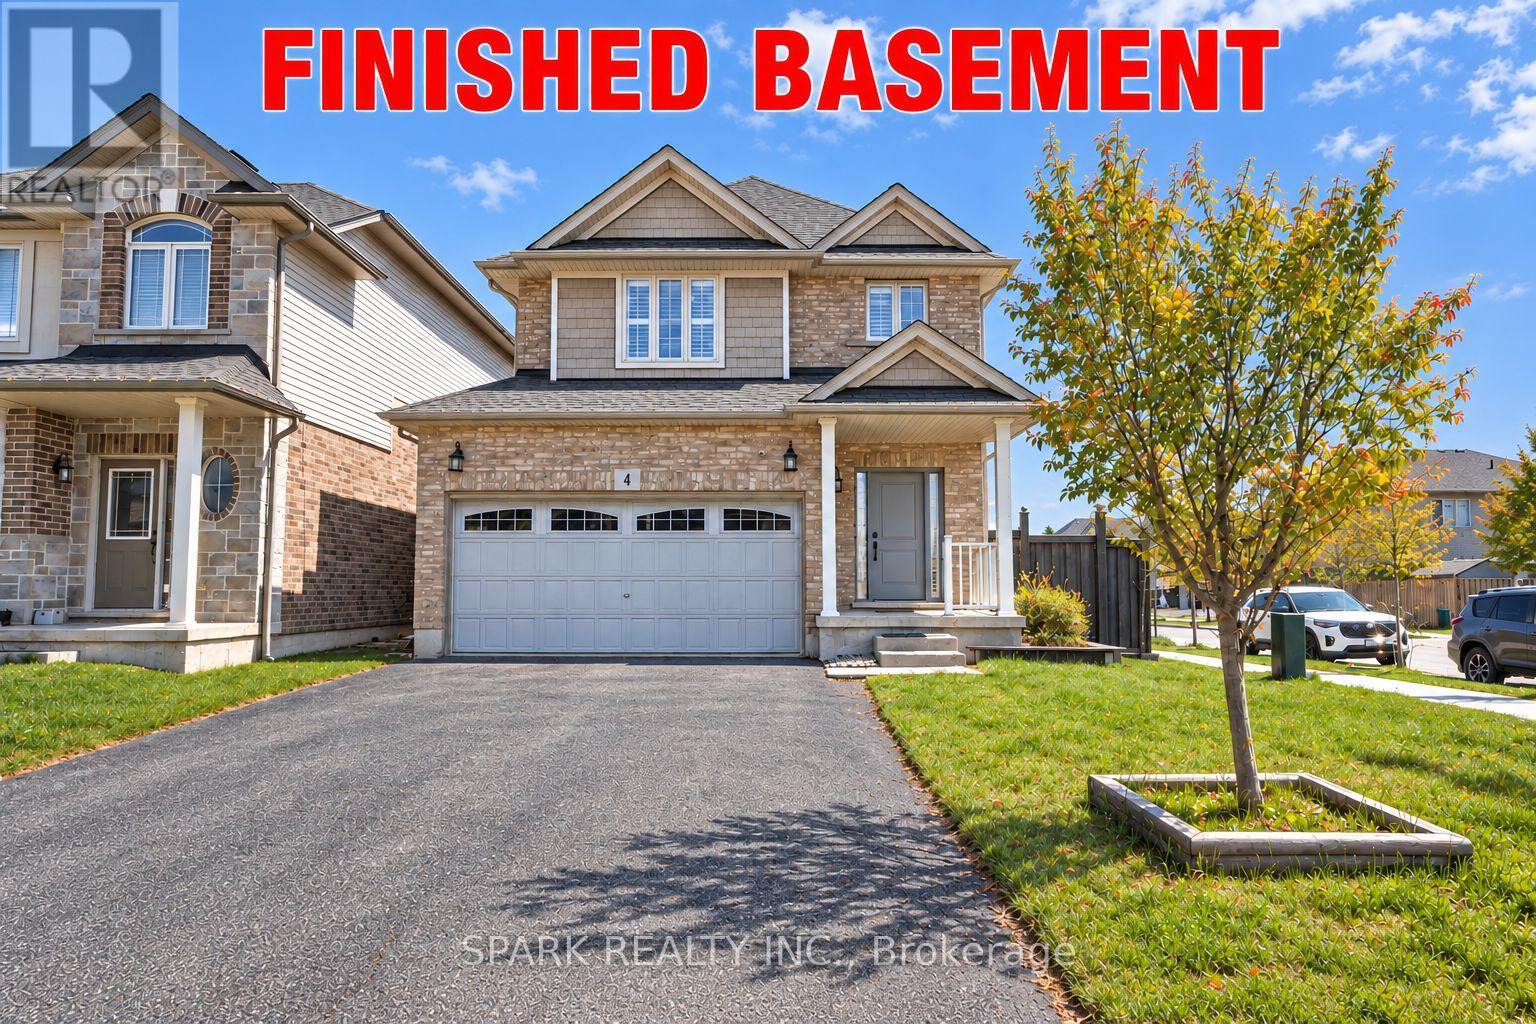
4 Cutts Crescent
Hamilton, Ontario
Welcome to 4 Cutts Crescent in Binbrook! This upgraded corner-lot home offers close to 2,700 sq ft of total living space, perfect for growing families. Featuring 4 spacious bedrooms upstairs, including a large primary retreat, plus 4 bathrooms throughout. Ideally located close to schools, parks, and major amenities, and just 11 minutes to Hamilton. The finished basement includes an additional bedroom, full bathroom, and kitchen - ideal for extended family or potential rental income. Additional features include an owned water softener, whole-home water filtration system. Also a brand new owned water tank and humidifier (2024). A versatile and well-maintained home offering both comfort and long-term value. (id:50787)
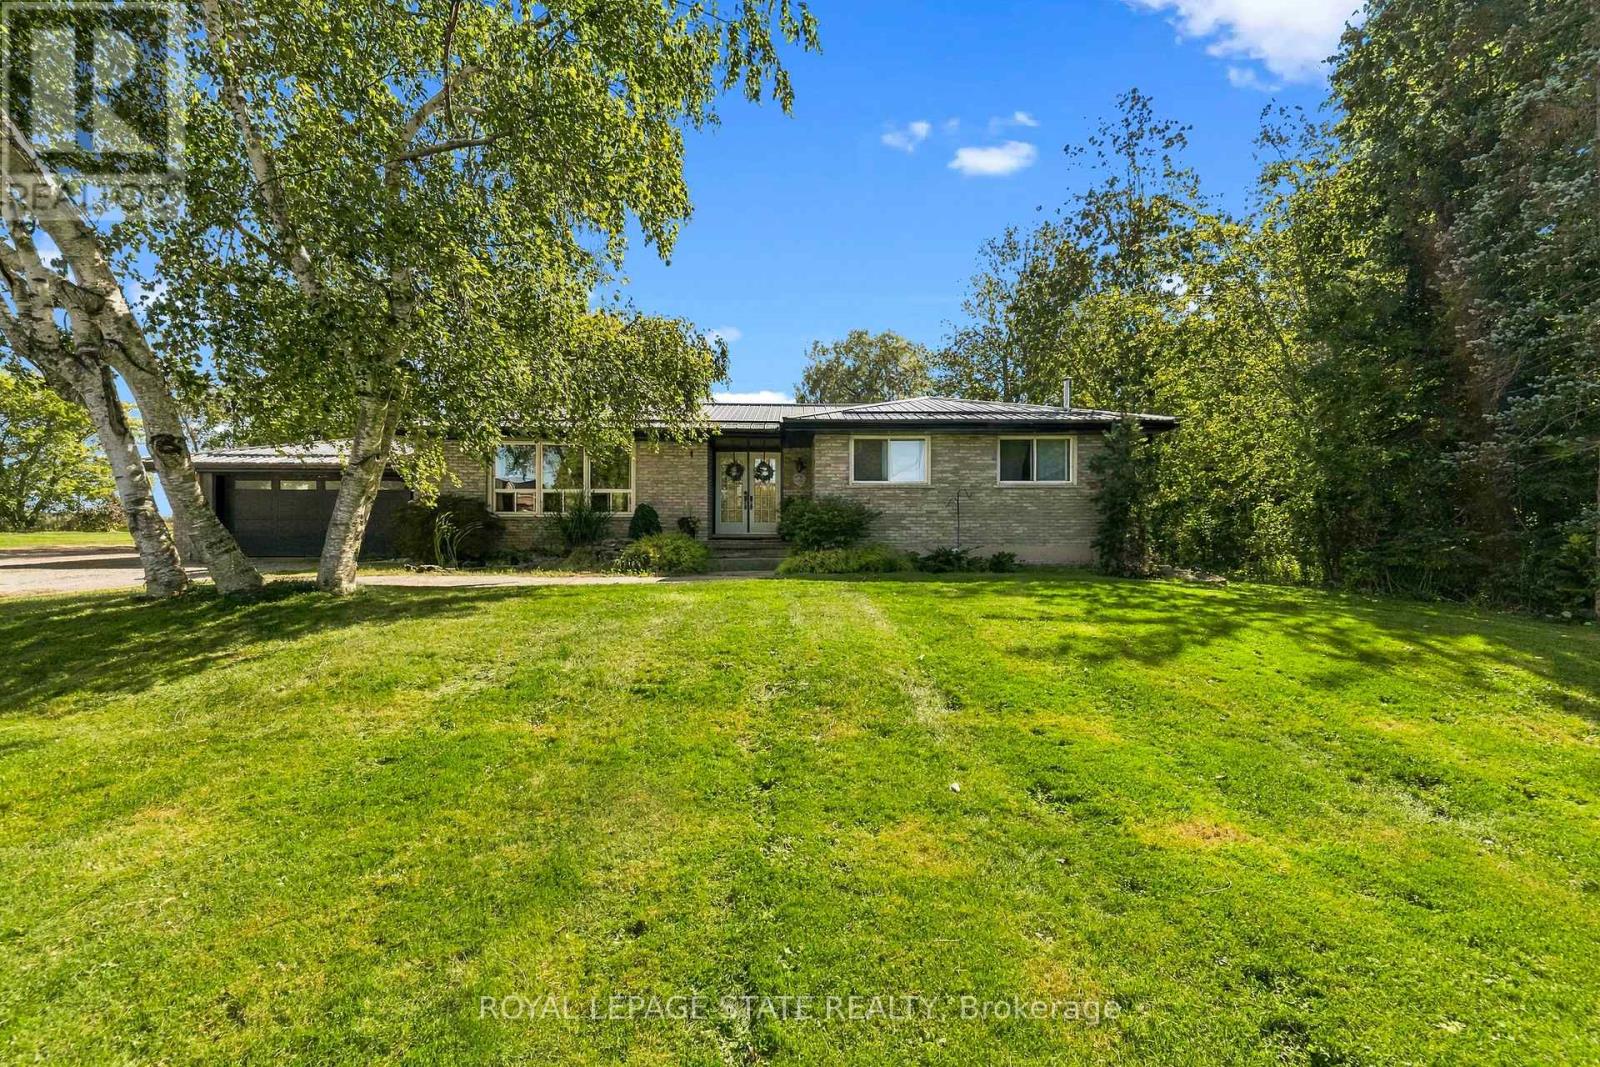
380 Haldimand Trail
Haldimand, Ontario
Country Living at Its Best on 2.63 Acres. Opportunity to own your piece of Country.Escape to the peace and privacy of rural Dunnville with this beautiful 2.63-acre property, offering the perfect blend of comfortable family living and exceptional outdoor space.This spacious 2 + 2 bedroom bungalow provides versatile living with plenty of room for family, guests or a home office. The thoughtfully designed layout offers the ease of bungalow living while providing additional finished space for whatever your lifestyle requires.Step outside and enjoy your own private country retreat. The in-ground pool is the centrepiece of an incredible outdoor living area, creating the perfect setting for summer days, entertaining friends and relaxing with family. With expansive grounds and plenty of privacy, there is room to enjoy the outdoors, garden, play and simply take in the tranquility of country life.A beautiful bungalow. A spectacular outdoor living space. Your own piece of the country. (id:50787)
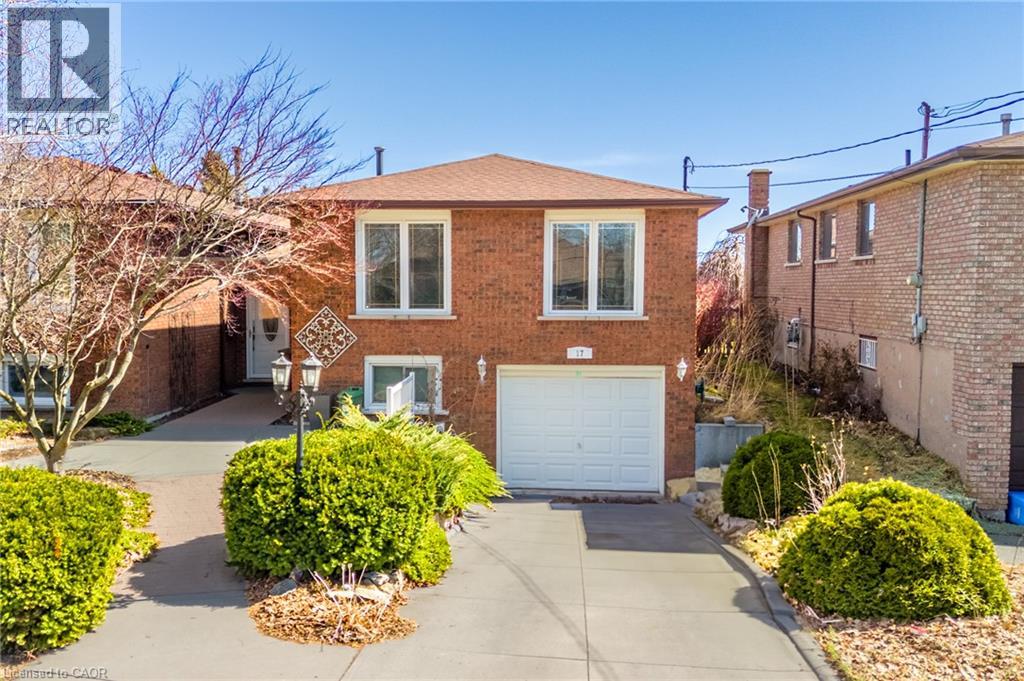
17 Taymall Street
Hamilton, Ontario
Beautiful six bedroom, two bathroom home in a prime Hamilton Mountain location. Welcome to 17 Taymall Street. Situated in the highly sought after Templemead neighbourhood, this well appointed home is thoughtfully updated throughout. Upon entry, you are greeted by the bright and spacious living room, perfect for both unwinding and entertaining. The kitchen boasts beautiful custom cabinetry, a sleek backsplash, and stainless steel appliances including a dishwasher. Upper bathroom boasts a beautiful soaker tub and a walk-in shower. All of the well-lit bedrooms are sizeable with ample closet space. The basement is accentuated by the large rec room which is equipped with a beautiful veneer stone fireplace. Enjoy the backyard oasis with the deck space and swimming pool! Quick and easy access to the Lincoln M Alexander Parkway, QEW, and limitless shopping and amenities makes this location truly optimal for anyone who would like to lay down their roots in Hamilton. (id:50787)
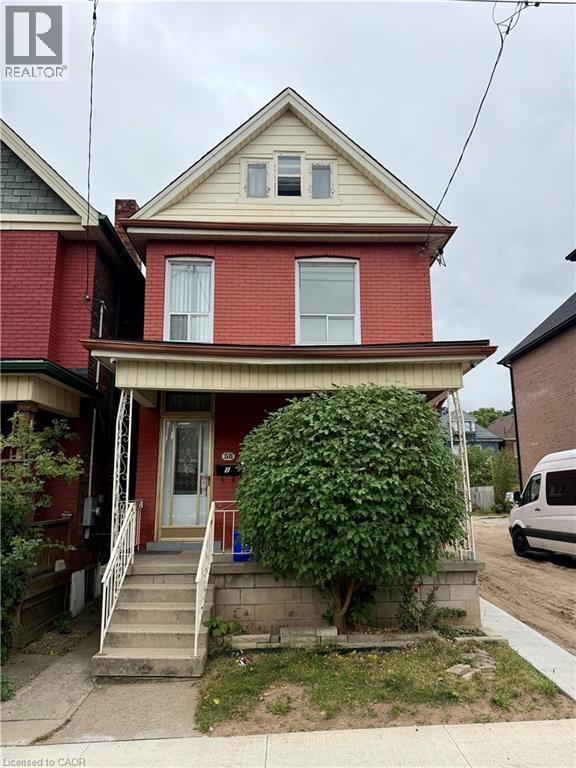
58 St. Matthew's Avenue Unit# 1
Hamilton, Ontario
2 Bedroom One Bathroom, with in suite laundry Unit in a true Hamilton Home. This 2nd floor plus loft unit features an Updated kitchen with butcher block countertops, subway tile, and modern white cabinets. Original Hardwood throughout the bedrooms and hallway. True character with modern amenities. Located steps from growing Barton village, a Major Transit Line, Birge Park, and Hamilton, General Hospital. (id:50787)
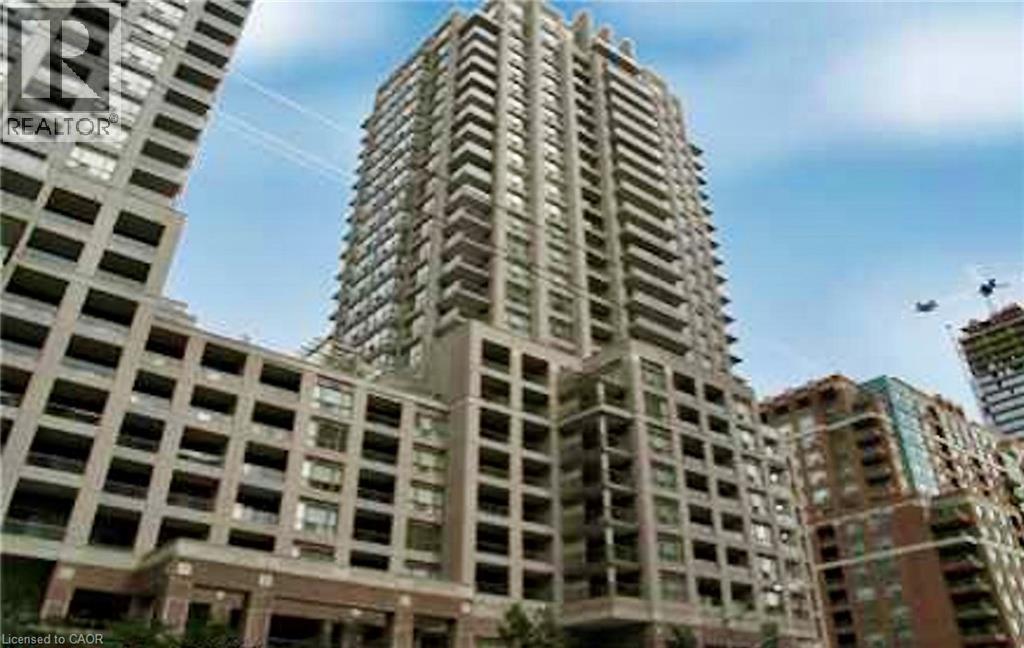
909 Bay Street Unit# 2304
Toronto, Ontario
Beautiful bachelor suite at The Allegro, featuring breathtaking unobstructed city skyline and CN Tower views. This bright, open-concept unit showcases modern neutral décor and abundant natural light throughout. Includes all appliances: fridge, stove, dishwasher, microwave, washer & dryer, plus convenient ensuite laundry. Exceptional downtown location just steps to TTC, shopping, schools, University of Toronto, restaurants, hospitals, and the Entertainment District, with easy highway access. Enjoy the convenient dog park with astro turf located behind the building. Includes 1 parking space and locker. (id:50787)
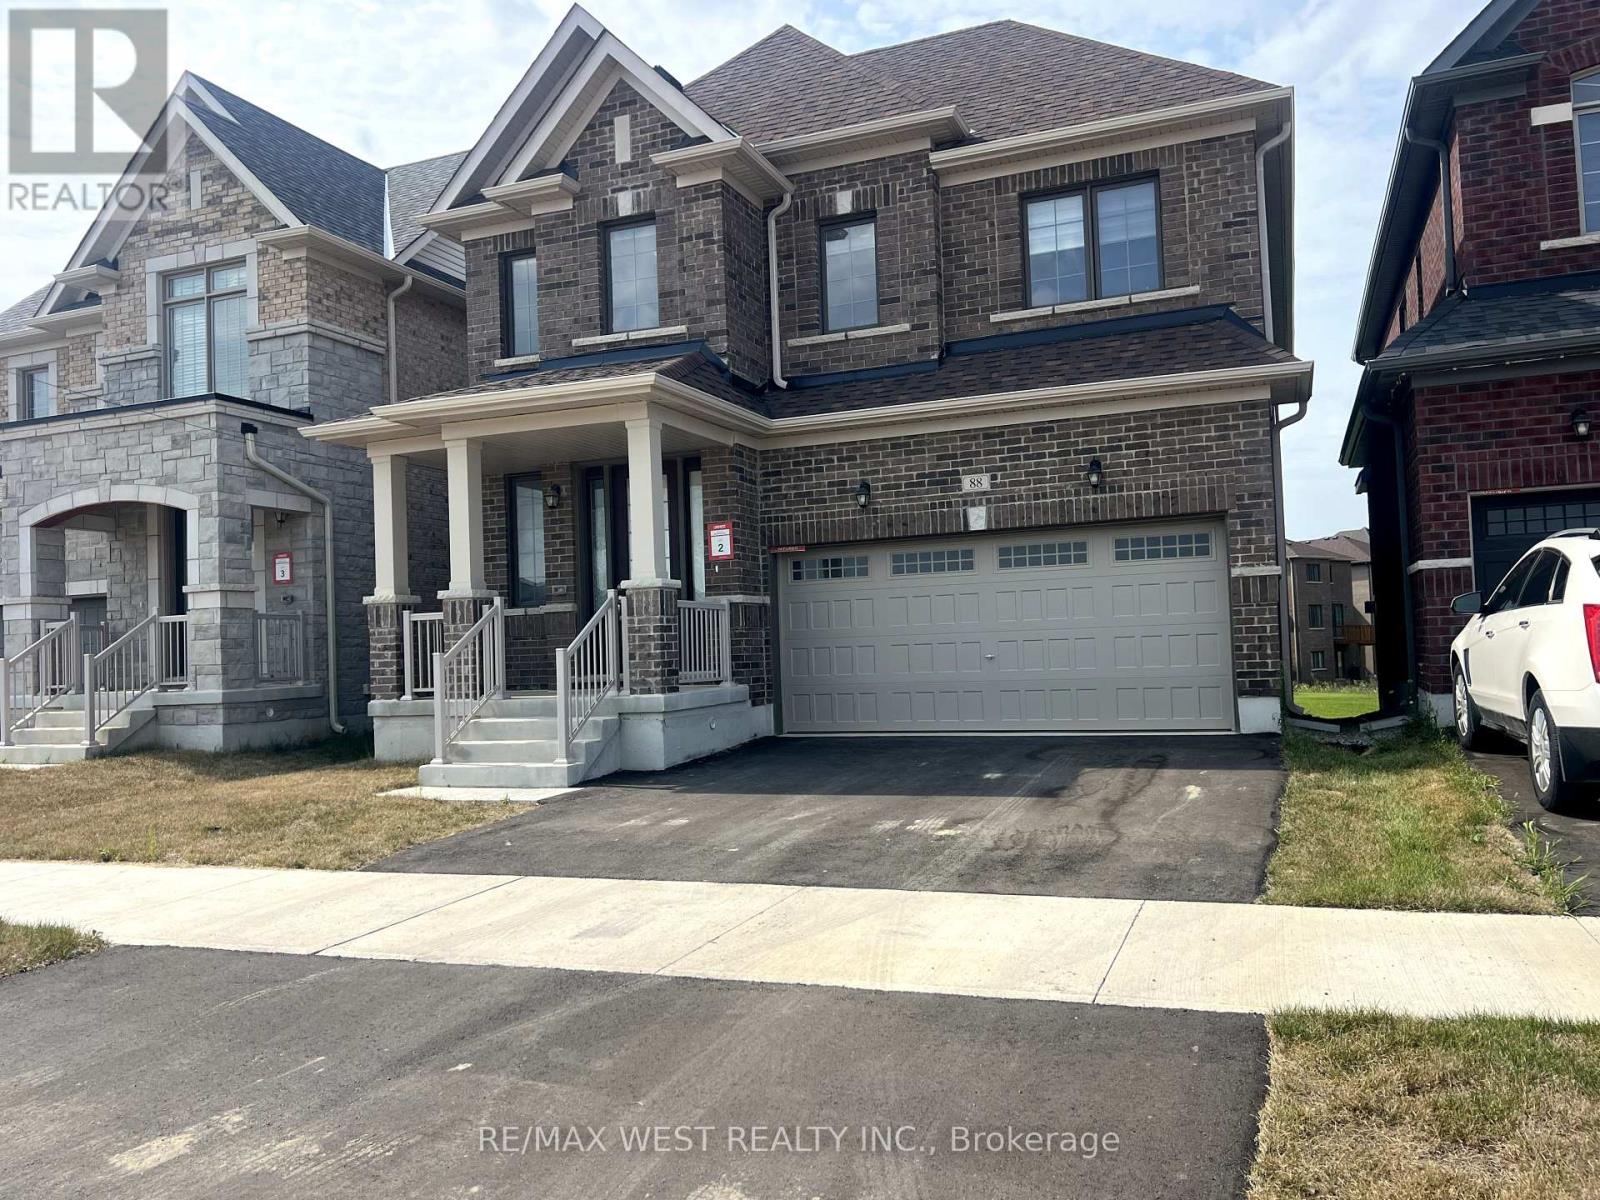
88 Strickland Avenue
Brantford, Ontario
Nestled in Brantford's coveted Shellard Lane community, this stunning 4-bedroom, 4-bathroom detached home offers nearly 2,500 sq ft of exquisitely designed living space. Step into an open-concept main floor where a sun-filled family room with a cozy fireplace flows effortlessly into a chef-inspired kitchen boasting a stylish tiled backsplash, generous cabinetry, and sliding doors that invite you into the backyard oasis. Retreat upstairs to a serene primary suite featuring a spacious walk-in closet and a spa-like 5-piece ensuite with double sinks. Every additional bedroom enjoys its own private ensuite, offering unmatched comfort and privacy for the whole family, while the convenient second-floor laundry room makes everyday living effortless. Additional highlights include direct garage access, a handy cold cellar, and abundant basement storage. With parking for four vehicles, immediate possession, and an unbeatable location just minutes from top-rated schools, shopping, parks, transit, and Highway 403, this exceptional home delivers the perfect blend of luxury, space, and everyday convenience in one of Brantford's most desirable family neighborhoods. (id:50787)
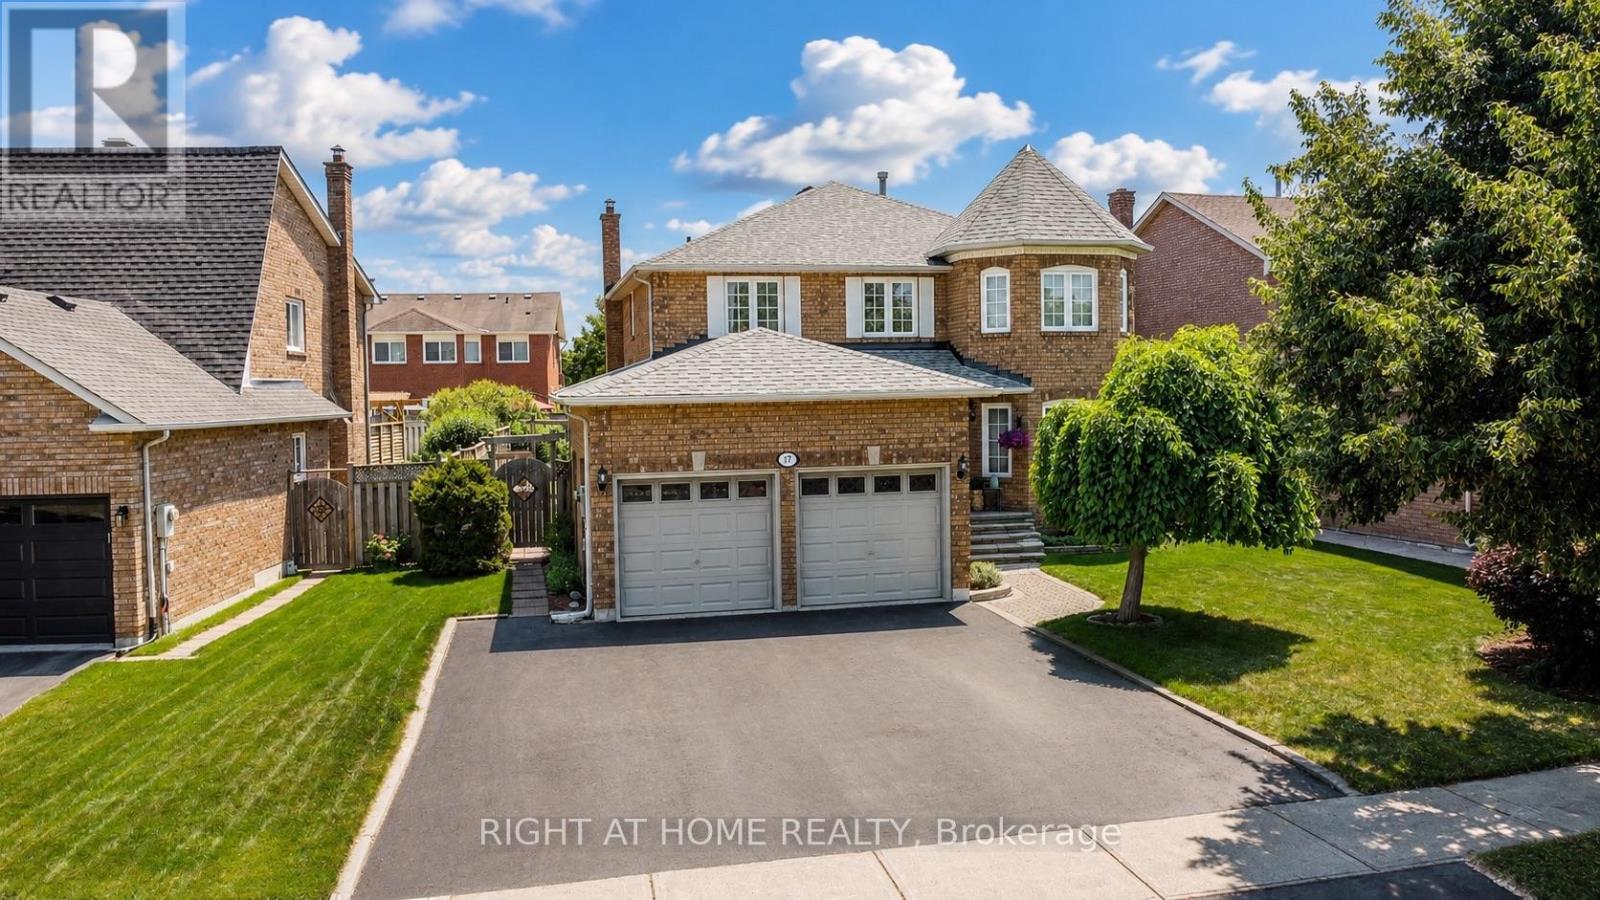
17 Eaton Street
Halton Hills, Ontario
Welcome to 17 Eaton Street on a 62ft wide lot! This beautifully maintained all-brick home offering a rare 4+2 bedroom layout with a fully self-contained in-law suite featuring its own private entrance and interior access to the main home. Perfect for multi-generational living, extended family, guests, or added flexibility. The main floor features beautiful hardwood flooring, formal dining room with French doors, bright living room with large bay window, and inviting family room with wood-burning fireplace and pot lights. Numerous updates provide exceptional value and peace of mind, including NEW ROOF (2024), NEW FURNACE (2020), NEW WINDOWS on the front and both sides (2021), NEW HARDWOOD throughout the main floor (2021), updated electrical outlets and switches (2026), fresh paint throughout much of the main and upper levels (2026), updated bathroom fixtures, wide baseboards, lighting, and a finished basement with laminate flooring and pot lights. Located in sought-after South Georgetown, this home is just steps from Hungry Hollow hiking trails, minutes to the Gellert Community Centre, and within walking distance of shops, restaurants and conveniences along Mountainview Road. The spacious eat-in kitchen offers a pantry and sliding doors leading to a private backyard oasis. Enjoy summer entertaining in the fully fenced yard featuring mature landscaping, multi-level decking and an inground pool with a BRAND-NEW 2026 liner and newer pool pump (2022). Upstairs, the spacious primary bedroom features a walk-in closet and private ensuite, while generously sized secondary bedrooms offer plenty of space for family. A double-car garage and wide driveway with parking for up to five vehicles complete the home. A rare opportunity combining flexible living space, extensive updates, incredible outdoor living and an unbeatable South Georgetown location. (id:50787)